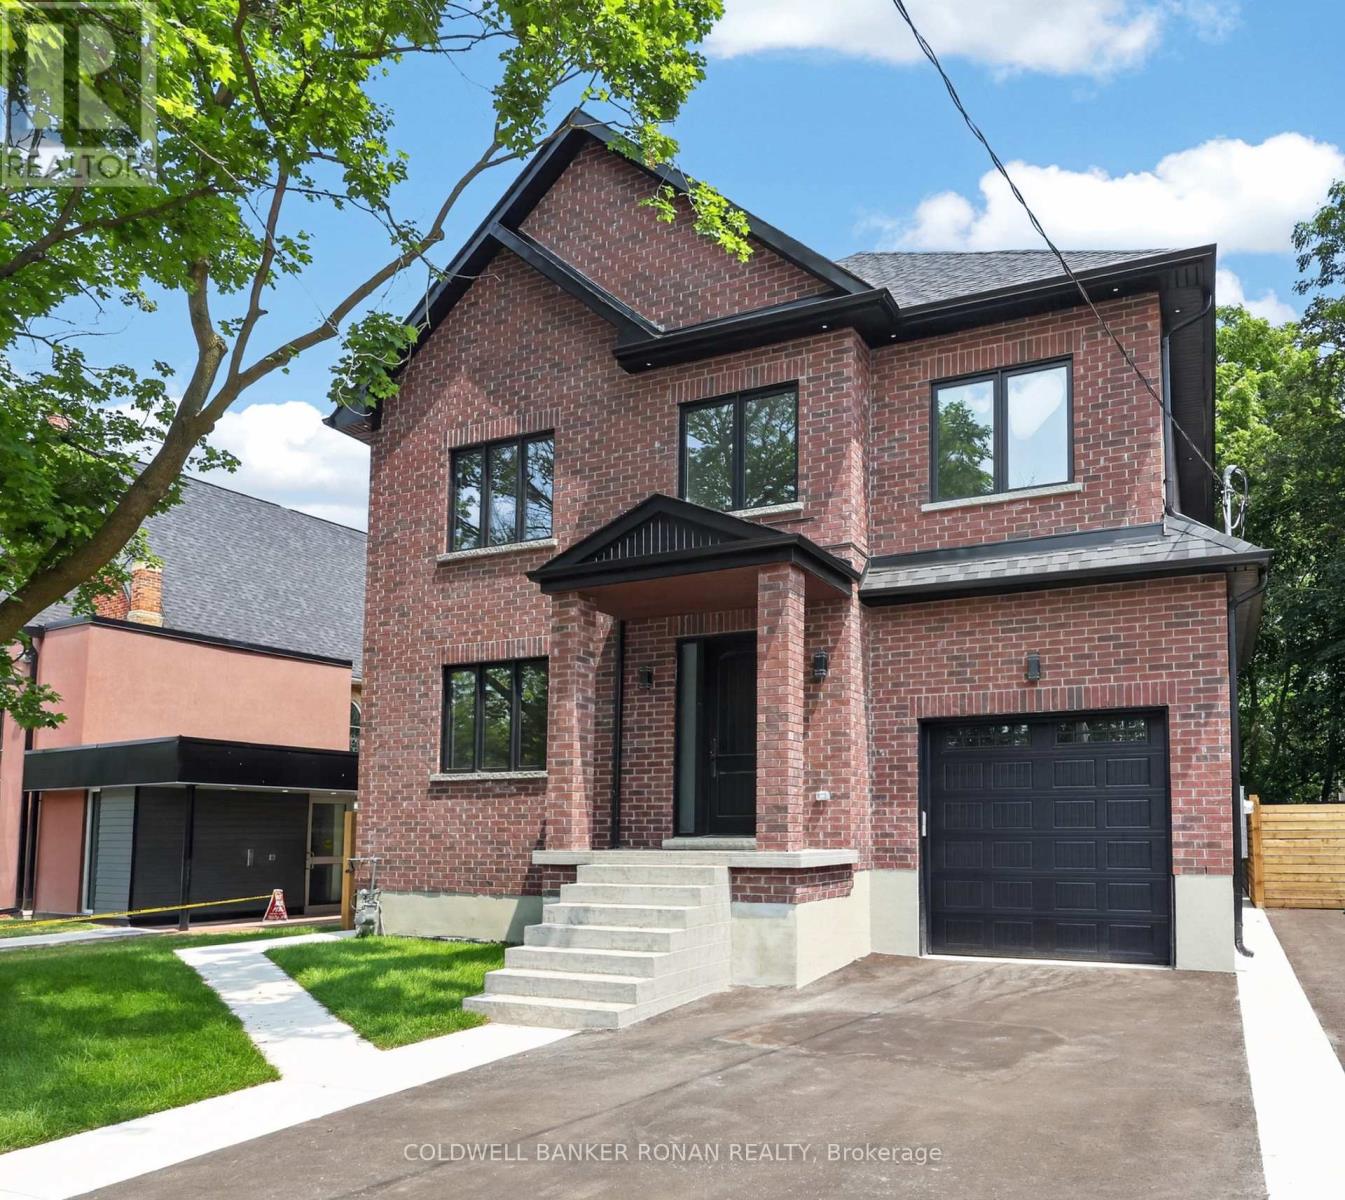
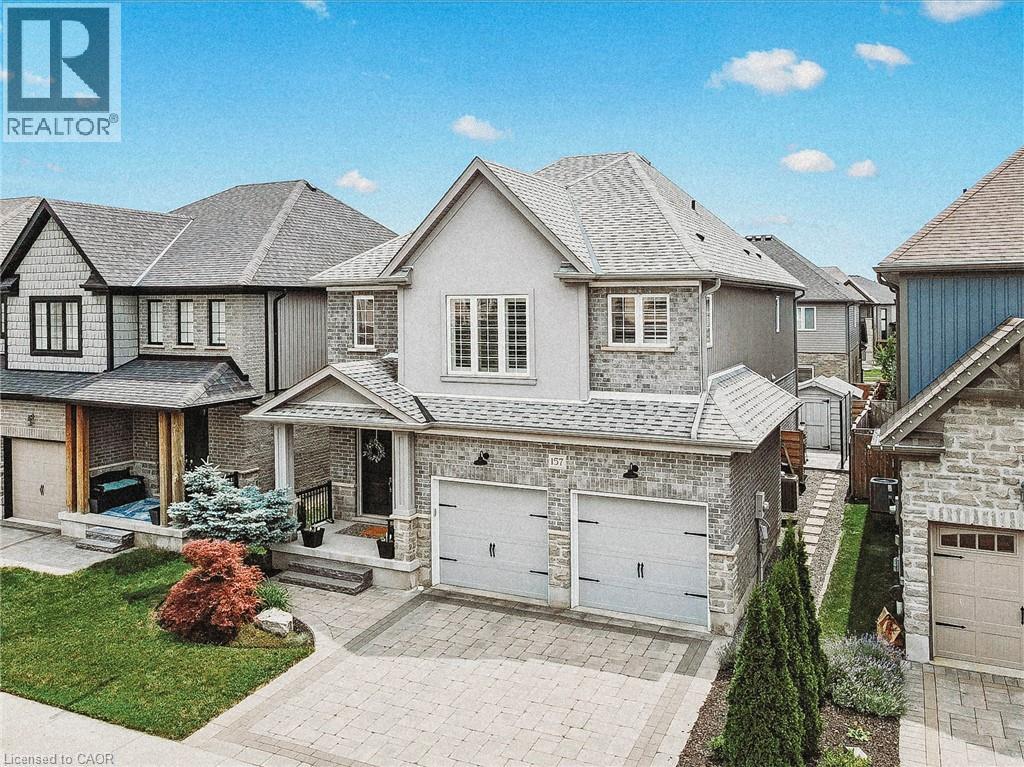
Welcome to this stunning all-brick modern design built home, offering 3,308 sq. ft. of thoughtfully designed living space. This home features a walk-out basement, providing endless potential for future customization.The spacious open-concept main floor is perfect for both comfortable living and entertaining. Enjoy a bright and airy atmosphere with high 10 foot ceilings on the main, rich herringbone hardwood flooring throughout, and a charming layout that flows the space with natural light. The chef-inspired kitchen is a standout, boasting elegant quartz countertops, an extended breakfast bar, and tall upper cabinetry-ideal for both meal preparation and storage - overlooking a floor-to-ceiling feature fireplace wall, custom millwork, and an impressive 18' window wall commanding a view of the landscaped backyard. Upstairs, a one of a kind mono-beam staircase with floor to ceiling glass railings leads to three generously sized bedrooms, all with ensuites, perfect for growing families or guests. Located in a boutique enclave of historic neighbourhood in the heart of Tottenham, this renovated estate is nearly completed. Enjoy convenient access to Hwy's and local amenities of town. There's still time to select your interior finishes, allowing you to personalize your home to suit your style. Discover unparalleled luxury inside! (id:15069)
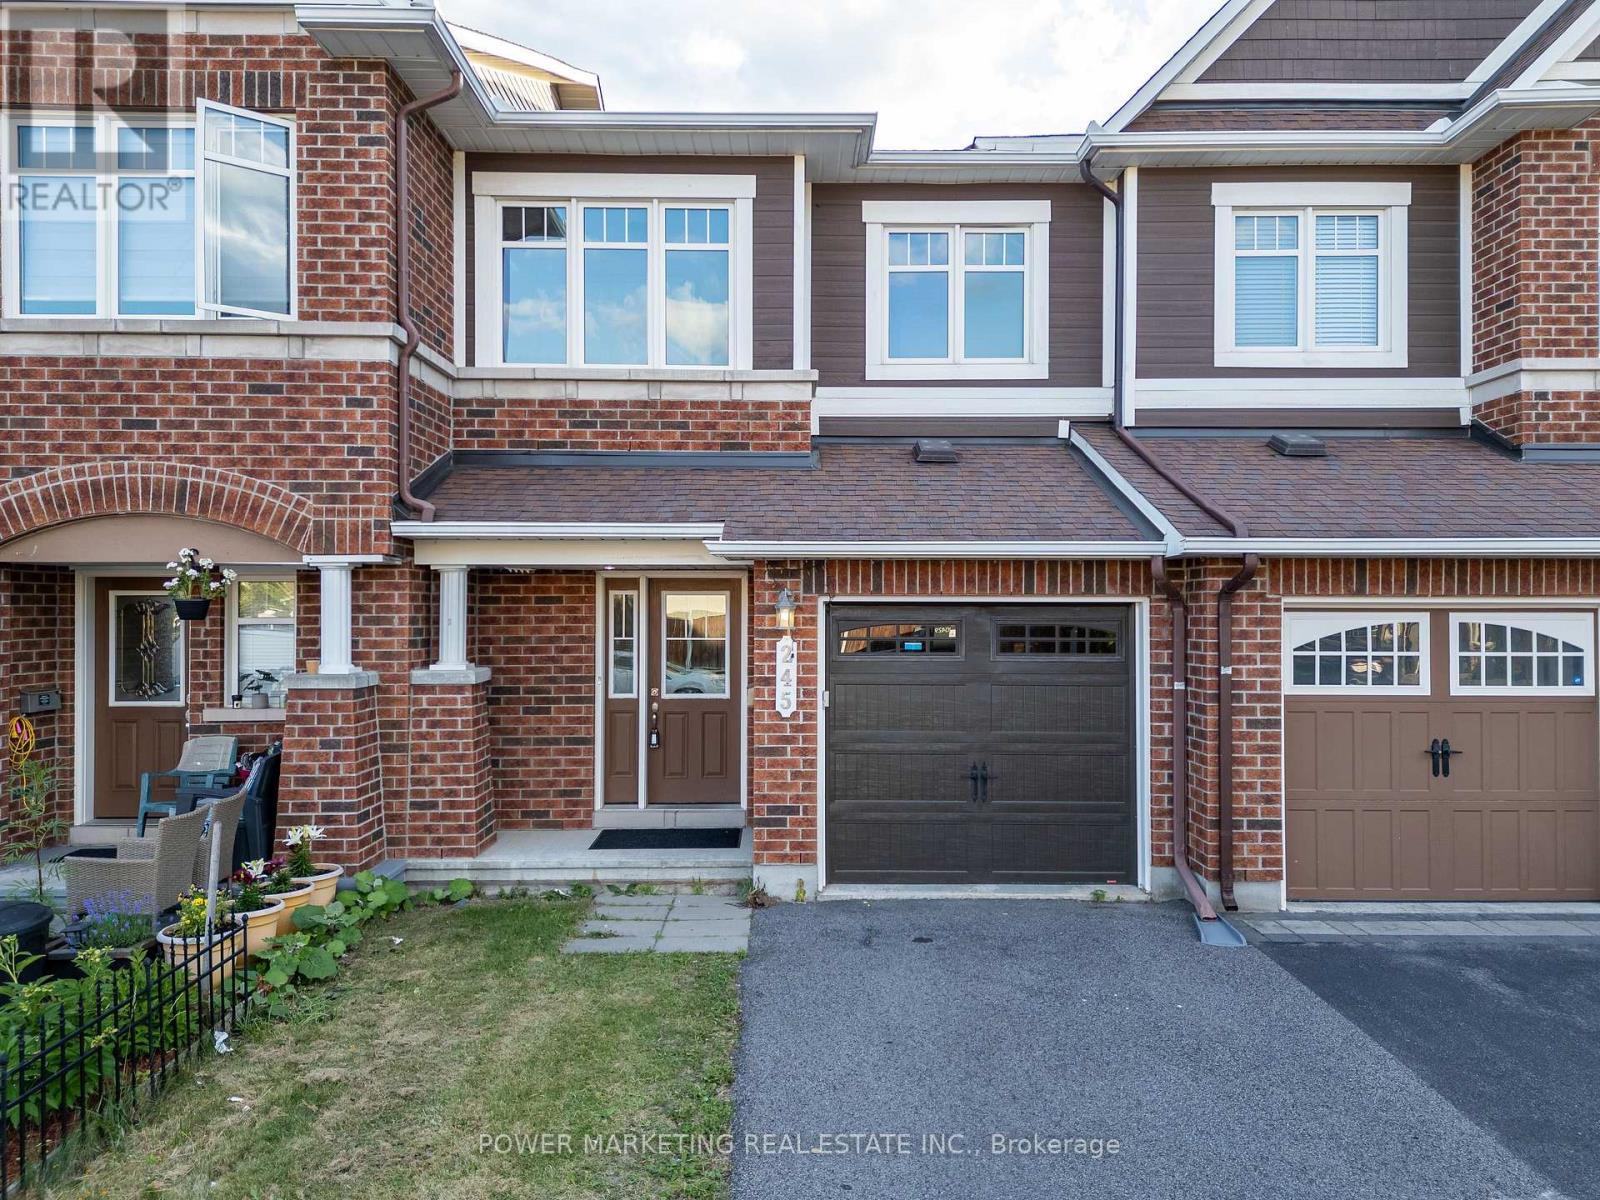
Welcome to 245 Silvermoon Crescent, located in the sought-after Avalon community of Orléans! This beautifully maintained home offers 3 spacious bedrooms, 2.5 bathrooms, and a fully finished basement, providing plenty of space for families of all sizes.Step inside and appreciate the many upgrades throughout, including smooth ceilings, upgraded pot lights, vinyl plank flooring, newer appliances, quartz countertops, newer cabinet doors, and a new faucet. The bright kitchen offers both style and functionality, making it the perfect space for everyday living and entertaining.The upper level features newer carpeting, while the bathrooms have been tastefully updated with quartz countertops, granite finishes, and updated fixtures. The home also includes upgraded doors, an attached garage with built-in shelving, and a low-maintenance turf backyard-perfect for enjoying your outdoor space with minimal upkeep. For added peace of mind, the air conditioning unit is under Enercare warranty for another 4 years. Located in a family-friendly neighbourhood, this home is surrounded by parks, schools, and everyday conveniences. Enjoy being close to nearby parks, excellent schools, shopping, restaurants, and all the amenities Orléans has to offer, including Place d'Orléans Shopping Centre and easy access to public transit and major commuter routes.Additional updates include an air conditioner approximately 5 years old, while the furnace and roof are original, offering buyers a clear picture of the home's maintenance history. Don't miss your opportunity to own this move-in-ready home in one of Orléans' most desirable communities! (id:15069)
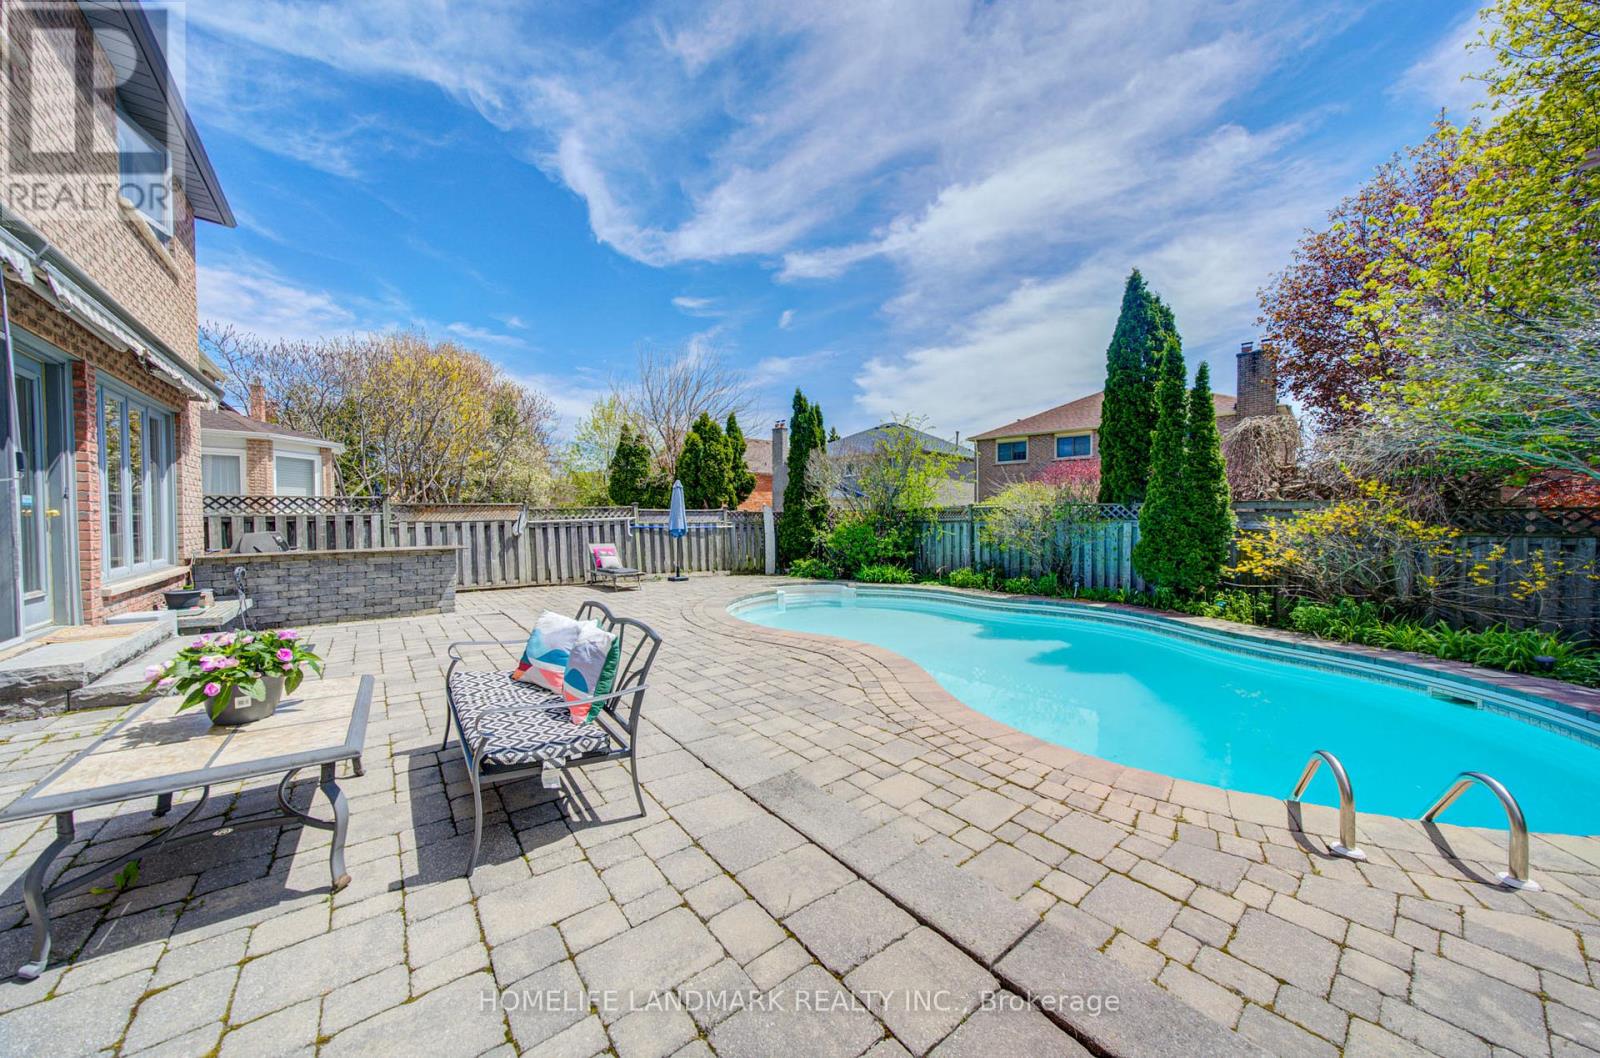
Immaculate Executive Fully-Upgraded Family Home in High Demand Unionville Neighborhood! *** Boasting 3,218 sq ft (Excluding Basement) with a Desirable Open Concept Layout + An Additional 1,633 sq ft of Basement, Enjoying over 4,850 sq ft of Total Luxury Living Space. *** The Grand Foyer Welcomes You with an Extraordinary 17 ft Open-to-Above Ceiling, Establishing a Bright and Sophisticated First Impression.*** Gourmet Custom Kitchen Seamlessly Integrated with a Spacious Family Room. Smooth finish ceilings in Family Room and Main-Level Office (2026).*** All Overlooking Resort-Style Grounds w/ Inground Pool, Premium Stone Interlock & Built-in BBQ Bar. *** Upgraded Baths/Laundry. *** The Finished Rec-Style Basement Offers a Full Bathroom & Second Kitchen ! - Perfect for Entertaining or Guests. *** Steps to Top Schools from Elementary to High School, Including Central Park PS (9.6/10, Approx. 300m), Markville SS (9.8/10, Approx. 600m), and St. Augustine CHS (10/10, School Bus Available from This Home to School). (id:15069)
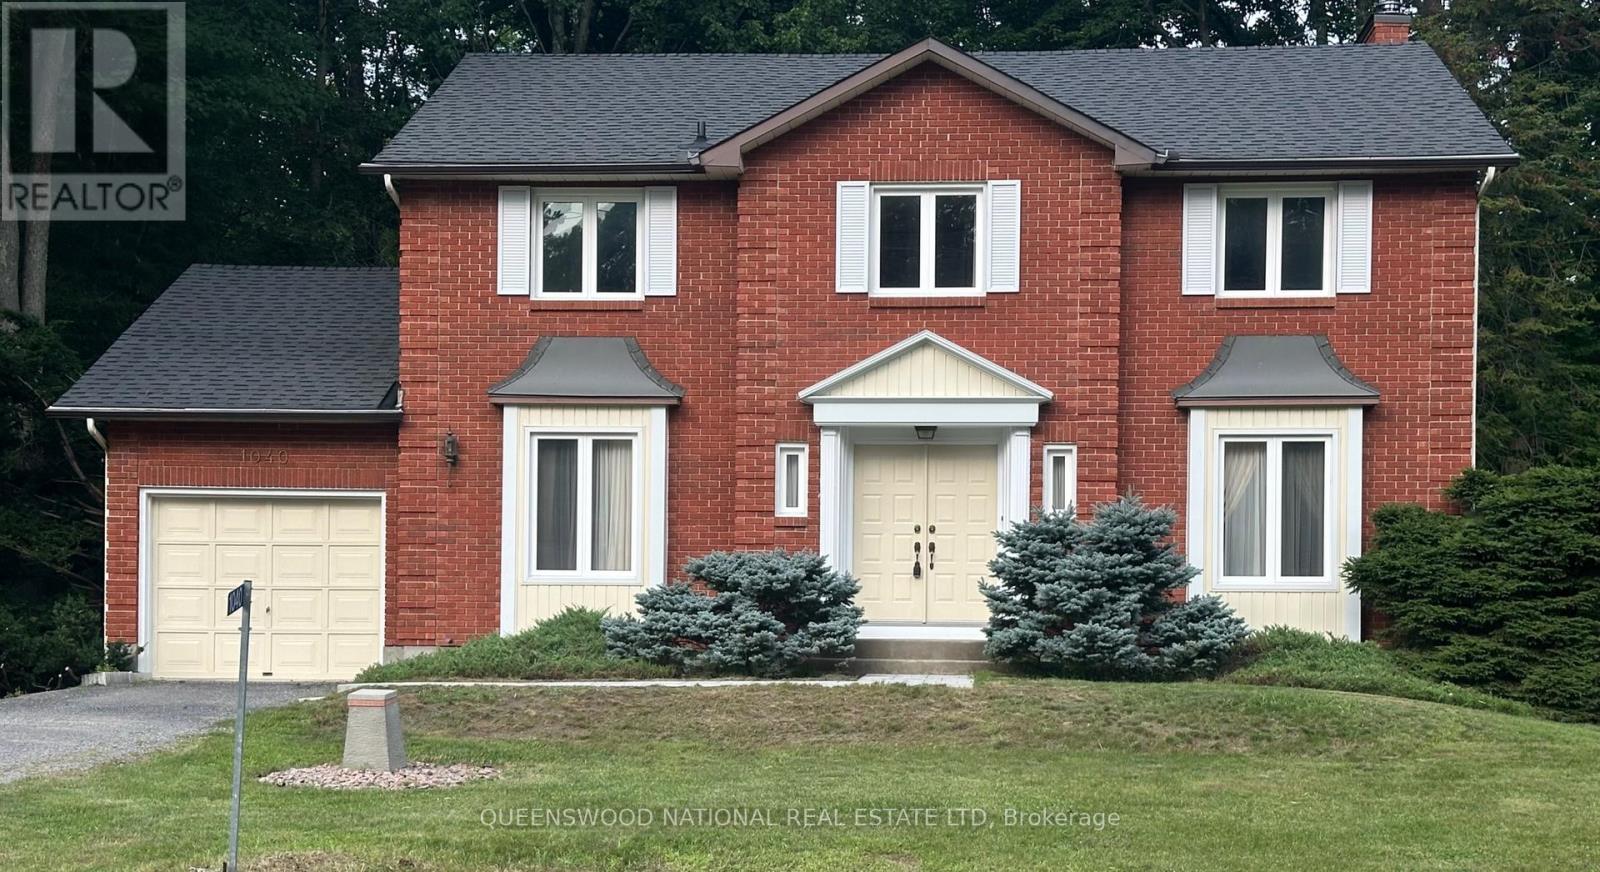
Welcome to 1080 Sunnydale Street in the charming community of Navan! This stately red brick Colonial Revival residence is beautifully situated on a private corner lot spanning just over half an acre, offering an exceptional setting for nature lovers and those seeking space, privacy, and timeless elegance.The grounds are truly a gardener's paradise, featuring mature trees, stunning perennial gardens, and meandering walkways that create a peaceful and picturesque outdoor retreat. The expansive lot provides the perfect backdrop for entertaining, family activities, or simply enjoying the tranquility of country-style living while remaining close to city amenities.Step inside through the impressive double door entry and be greeted by a grand foyer highlighted by a beautiful spiralling staircase that immediately showcases the home's classic design and character. The thoughtfully designed floor plan offers spacious principal rooms ideal for both everyday living and large family gatherings.The main level features formal living and dining rooms, perfect for hosting special occasions, along with a generous eat-in kitchen that seamlessly flows into the inviting family room. Here, a charming wood-burning fireplace creates a warm and welcoming atmosphere for relaxing evenings at home.The second level offers four large bedrooms, providing plenty of space for growing families, guests, or home office needs. Large room sizes throughout the home ensure comfort, flexibility, and endless possibilities to make this exceptional property your own.A rare opportunity to own a distinguished home on a highly desirable lot, where timeless architecture, mature landscaping, and an outstanding family-friendly layout come together to create a truly special offering. (id:15069)
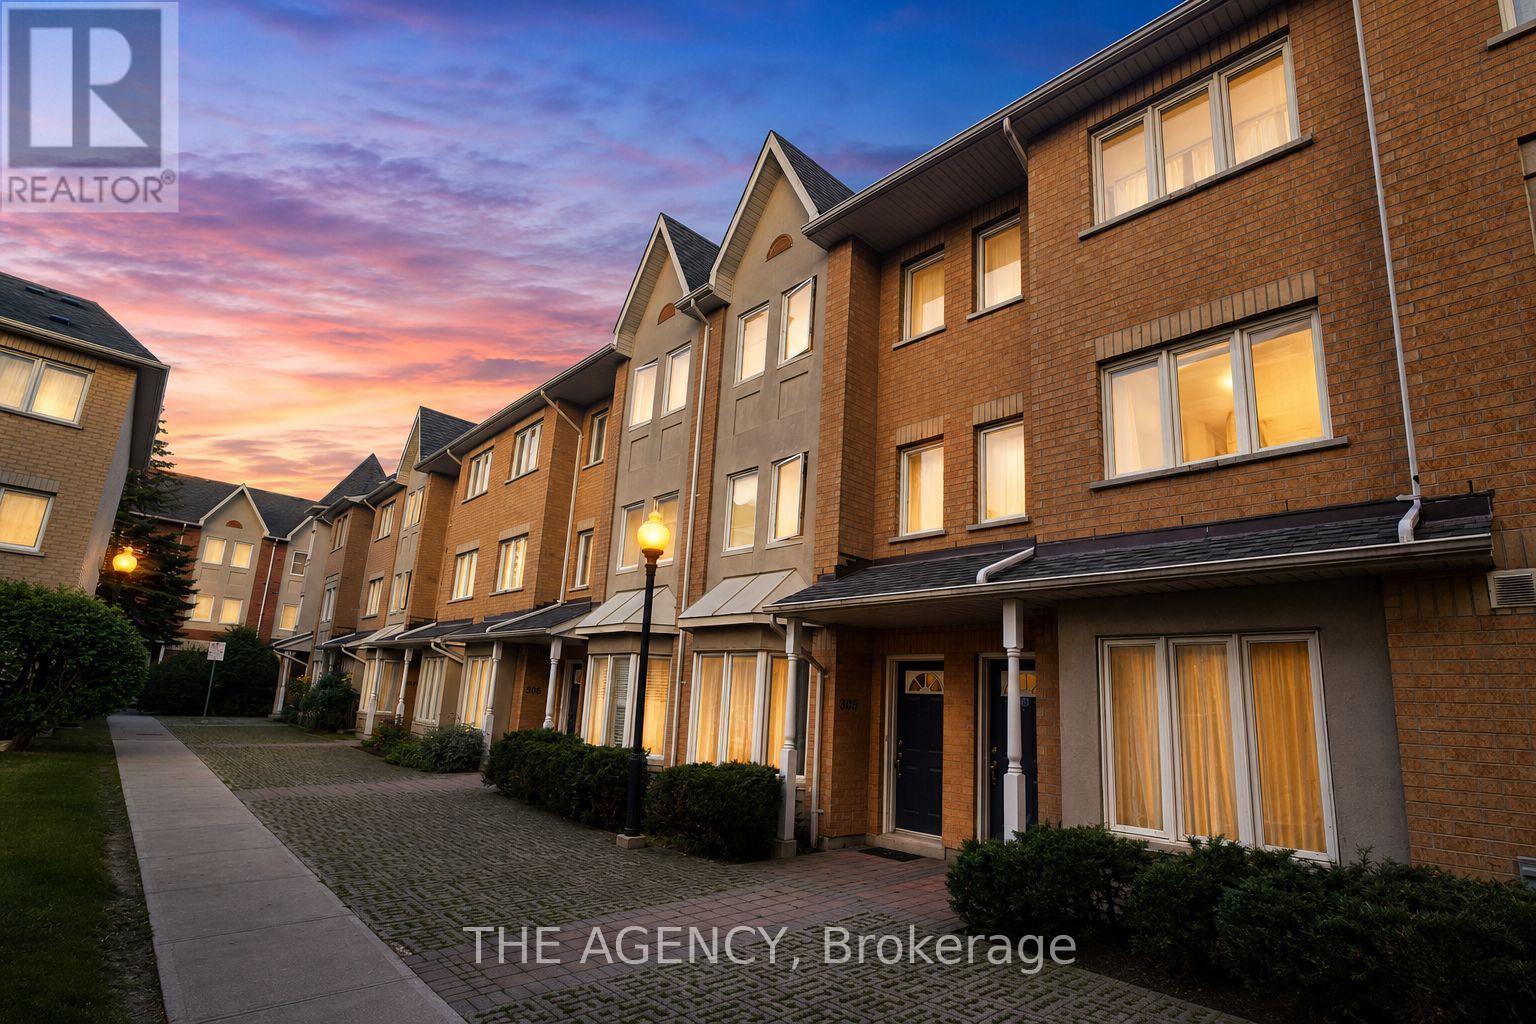
Welcome to This Beautifully Maintained 3 Bedroom, 3 Bathroom Townhouse Offering the Perfect Blend of Space, Comfort, and Convenience. Thoughtfully Updated With Modern Flooring, Fresh Paint, and New Blinds Throughout, This Move in Ready Home Features a Bright, Functional Layout Designed for Everyday Living. The Spacious Primary Suite Serves as a Private Retreat With a 5 Piece Ensuite, While the Convenience of Second Floor Laundry Adds to the Home's Practicality. Enjoy Two Parking Spaces Right at Your Doorstep and Plenty of Additional Visitor Parking. Ideally Located Just Steps From the; Ttc, Library, Parks, Schools, Shopping, and Only Minutes to Highway 401, This Home Offers Exceptional Convenience for Commuters and Families Alike. The Maintenance Fees Also Include Cable TV and Internet, Adding Even Greater Value. Whether You're a First-time Buyer, Growing Family, or Investor, This is an Outstanding Opportunity to Own a Spacious, Turnkey Home in a Great Neighbourhood. (id:15069)
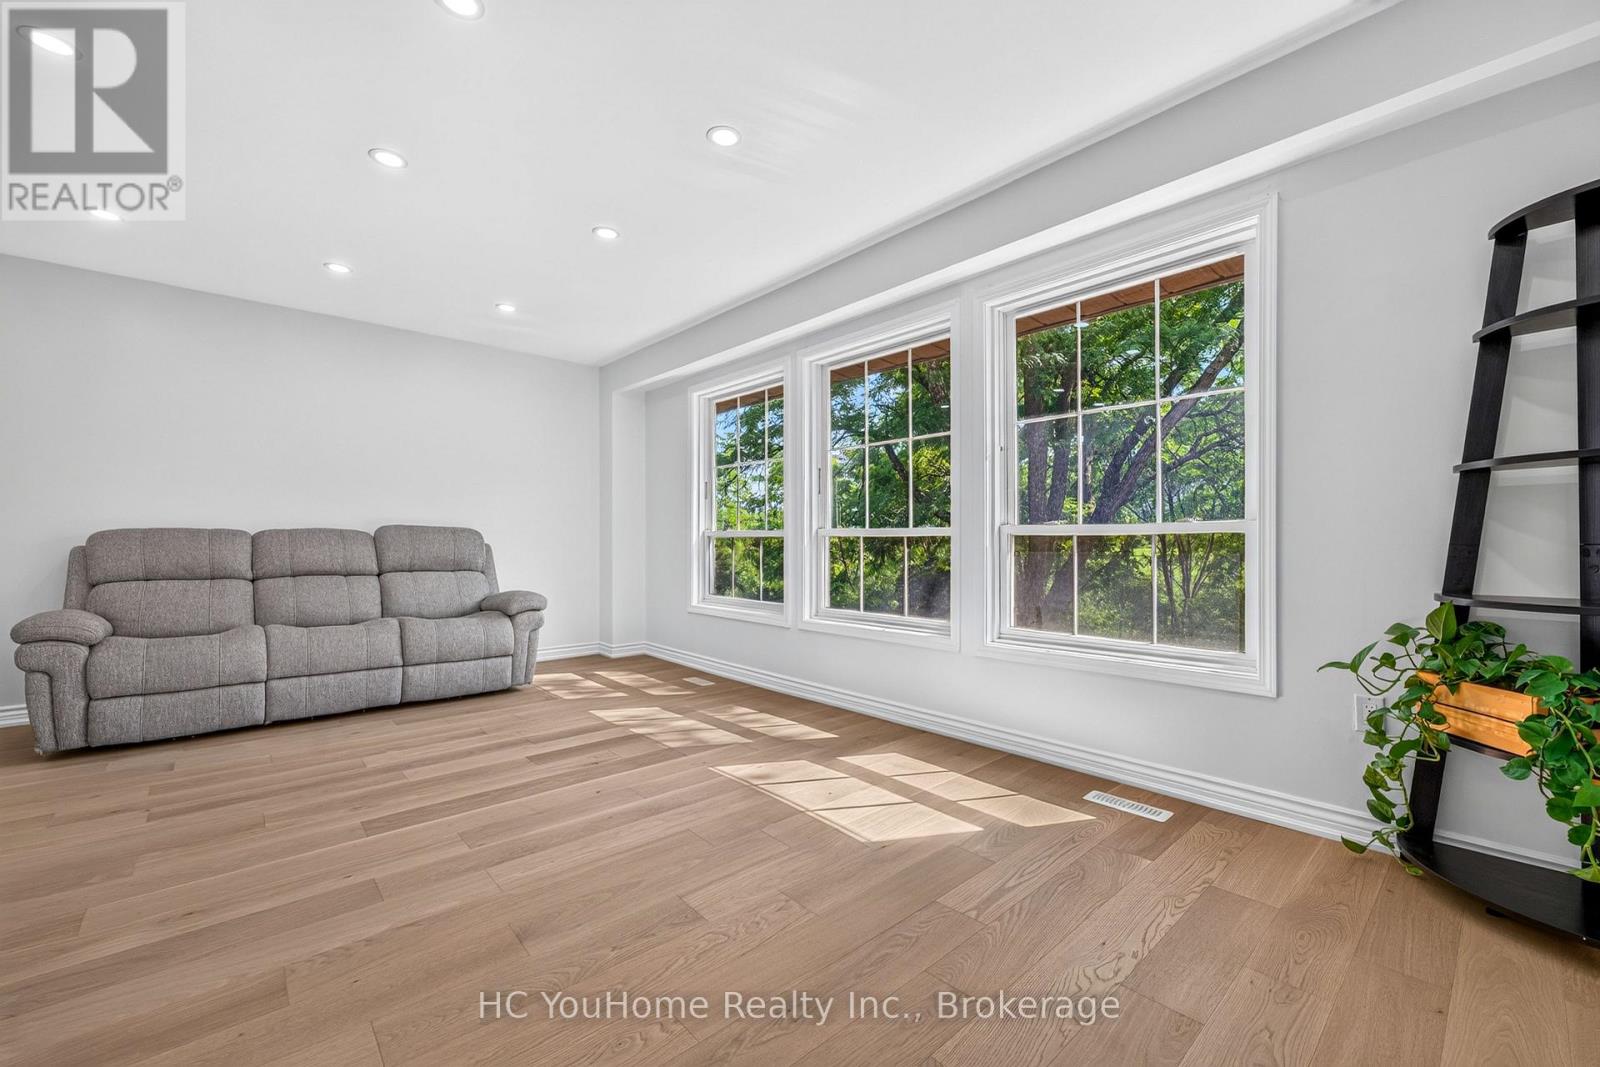
Welcome to luxury living in the highly sought-after L'Amoreaux community! This beautifully renovated, open-concept 3+1 bedrooms, 4 bathrooms ravine unit has been impeccably maintained and offers the perfect blend of comfort, style, and convenience for families and professionals alike. $$$ upgrades, this freshly painted home boasts hardwood flooring throughout the main floor, a bright and spacious open-concept living and dining area, and walk-out access to a fully fenced private backyard, perfect for entertaining or relaxing. The generously sized primary bedroom features a custom built-in closet, while two additional bedrooms offer ample closet space and plenty of natural light. The fully finished walk-out basement provides exceptional flexibility and can be used as a recreation room, home office, guest suite, or potential income-generating space, with direct access to the backyard. Located in a well-managed condo complex with low maintenance fees that include water and exterior maintenance (roof, windows, garage door, landscaping, and snow removal), this move-in-ready home offers outstanding value and peace of mind. Ideally situated just minutes from Hwy 401 & 404, TTC, parks, community centers, hospitals, libraries, shopping malls, supermarkets, banks, and restaurants, this is a rare opportunity to own a turnkey home in one of Scarborough's most desirable neighborhoods. A Must See!!! (id:15069)
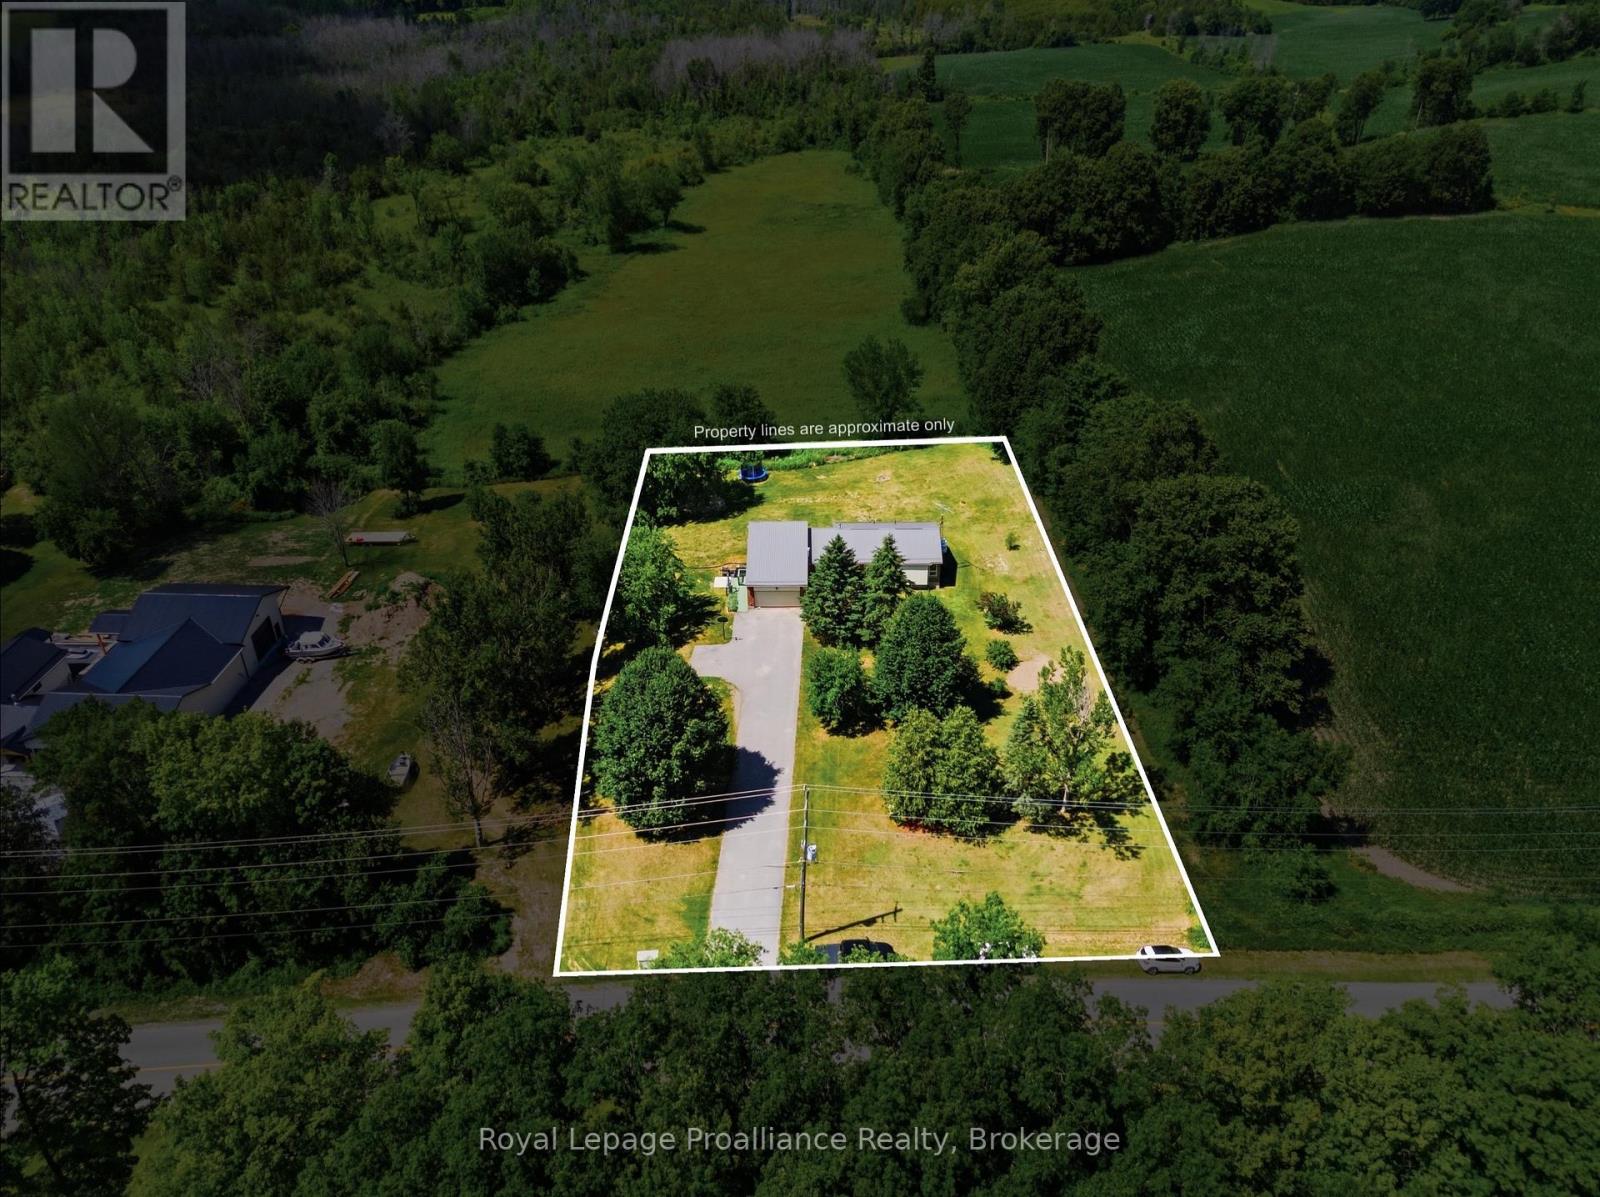
|| OPEN HOUSES || Saturday July 25th & Sunday July 26th from 11:00AM to 12:30PM.....Welcome to this spacious 5-bedroom, 2-bathroom country home, perfectly situated on just over an acre of a beautiful park-like setting. Offering two full kitchens and a separate entrance to the lower-level living quarters, this versatile home is ideal for multi-generational families, extended family living, or those seeking additional space. The bright, functional layout provides plenty of room for everyone, while the peaceful rural setting offers privacy and space to relax, entertain, or enjoy the outdoors. Updates adding peace of mind, include a steel roof (approx. 10 years old), furnace and central air (2016), well pump (2025) and septic rejuvenation (2025). Enjoy the best of country living with a property designed for the whole family, convenience and endless possibilities. (id:15069)
This is the one that makes sense. Not because it's flashy. Because it's smart, and because it fits the life you're actually living. Bridgeport North. Close to the Grand River. Walking distance to Kiwanis Park and Pool, trails, playgrounds. Lexington P.S. and St. Matthews both close by. Pull into the garage and everything lands where it should. Mudroom. Walk in pantry. No boots on the kitchen floor, no bags on the counter. The kitchen is where you'll spend most of your life, so it had to earn that. Quartz counters. A commercial grade gas stove with pot filler. A walk in pantry with its own coffee bar. An island big enough for everyone, with a beverage fridge built right in. Room for a full table too, because dinner should happen at a table, not standing up. You can see the living room from the kitchen. That matters more than people think. Upstairs, three bedrooms and a bonus room that becomes whatever you need it to be. A fourth bedroom. An office. A place to shut the door for twenty minutes. Two full five piece bathrooms. The primary is generous, with a separate tub and shower, double sinks, a linen closet, and a walk in closet that connects straight to the laundry, because carrying baskets up and down stairs is not a personality trait anyone needs. The basement is a blank page. Rec room, gym, in-law suite, your call. Outside, it's built for the nights you actually want. A big stone patio. A gas line ready for the BBQ. A gazebo with sofas underneath. Gated, grassy, private. This is a home that works as hard as you do. (id:15069)
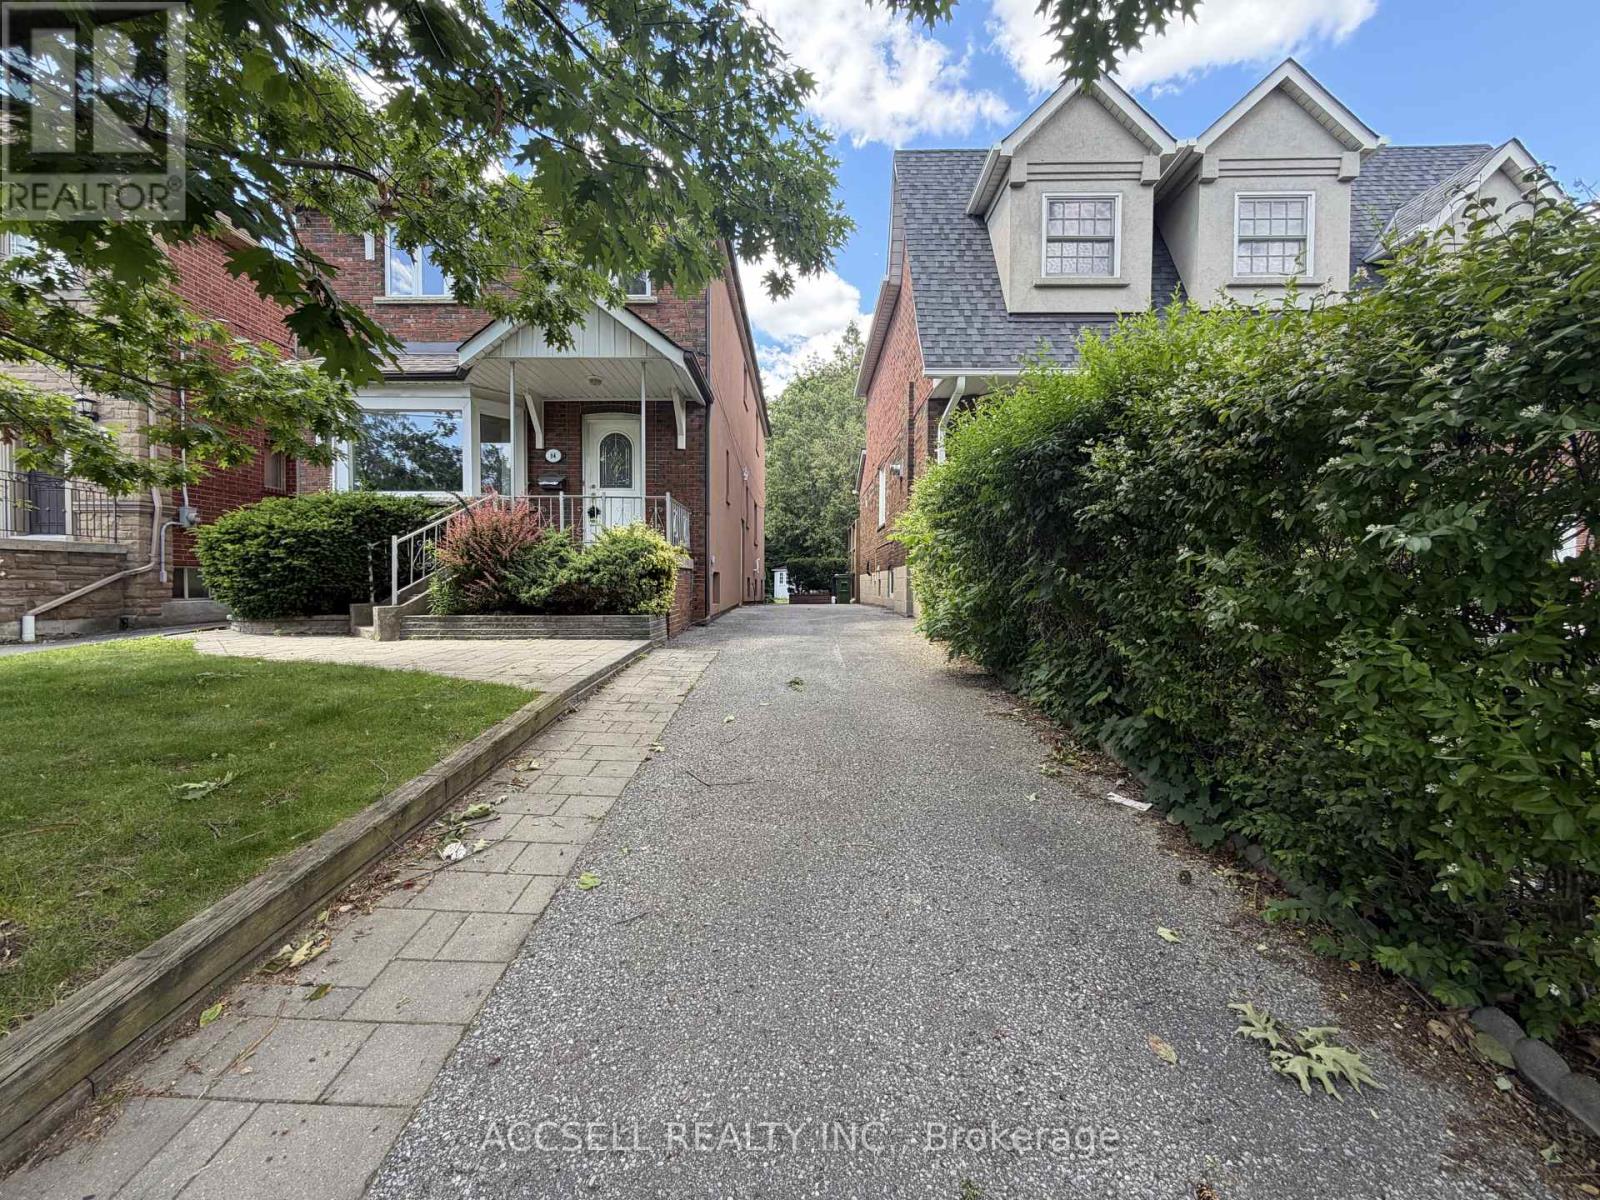
Exceptional Opportunity To Own A Detached 2-Storey Home In A Highly Desirable Toronto Neighbourhood! Situated On A Generous Lot With An Impressive Backyard, This Property Offers outstanding Potential For Families, Renovators, And Investors Alike. The Functional Layout features Spacious Principal Room, A Basement With A Separate Side Entrance And. So Much More. The Expansive Backyard Includes A Deck, Stone Patio, Mature Landscaping, And Plenty Of Space for Outdoor Entertaining Or Family Enjoyment. Conveniently Located Close To Top-Rated Schools, Parks, Shopping, Restaurants, Public Transit, Major Highways, And Everyday Amenities. Surrounded By A Family Friendly Neighbourhood. This Is An Excellent Opportunity To Renovate, Customize, Or Simply Enjoy A Solid Home In A Prime Location. (id:15069)
Nearly 3,000 sq. ft. of upgraded living space in North Oshawa's sought-after Kedron community. ***East Facing*** This newly built Minto home sits on a premium walk-out lot and features soaring 11-ft ceilings on the main floor, 9-ft ceilings on the second floor, and oversized windows that fill the home with natural light.Thoughtfully designed for modern family living, the home offers a main-floor den ideal as a home office or playroom, four spacious bedrooms with walk-in closets, quartz countertops, a hardwood staircase, 8-ft interior doors, pot lights, and upgraded designer lighting throughout.The unfinished walk-out basement provides exceptional potential for future living space, an in-law suite, or income-generating opportunities. Conveniently located minutes from Highway 407, Costco, Walmart, Harmony Plaza, parks, and top-rated schools.An outstanding opportunity to own a premium, move-in-ready home in one of Oshawa's fastest-growing family communities. (id:15069)
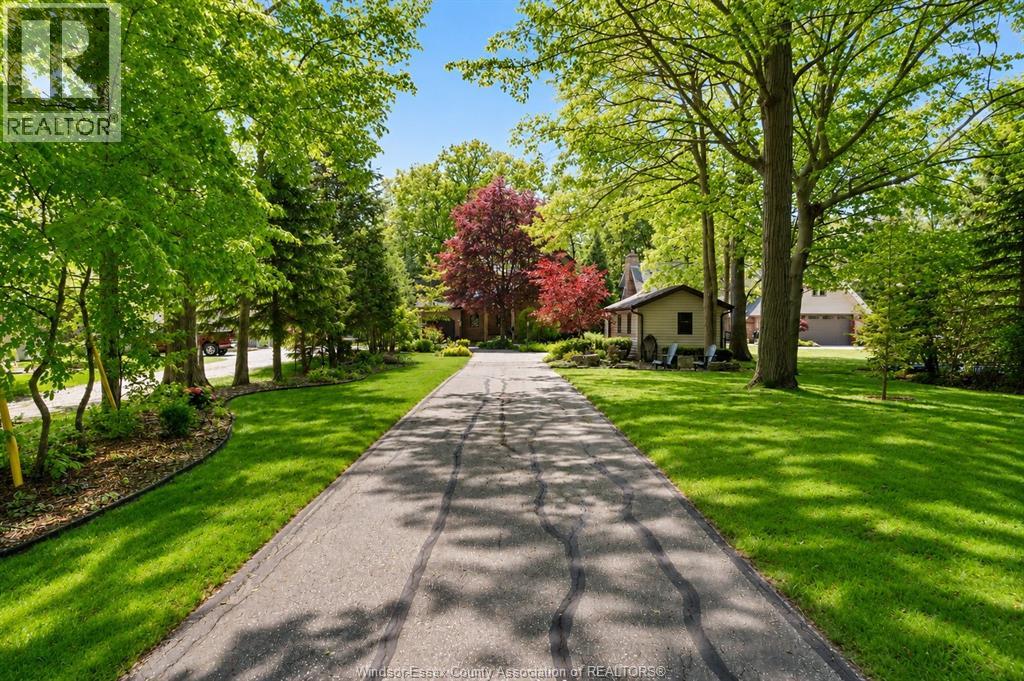
Welcome to 21072 Pier Rd, a private country retreat where timeless craftsmanship meets breathtaking natural beauty. Built on solid post and beam construction, this full brick home is nestled on just under 1 acre of beautifully treed and landscaped property overlooking the west branch of two creeks with waterfront views leading to Lake Erie. A winding, tree-lined driveway and storybook gardens create an unforgettable first impression. Inside, a stunning foyer with soaring 30-foot ceilings and exposed pine beams sets the tone. The spacious main floor features a primary bedroom with ensuite, convenient main floor laundry, heated floors, and an inviting kitchen with granite countertops. Large windows throughout fill the home with natural light and showcase the picturesque surroundings. Upstairs offers two oversized bedrooms and a full bath. Additional features include an attached single garage, detached single garage, underground sprinklers, roof (2018), and furnace and A/C (2024). (id:15069)
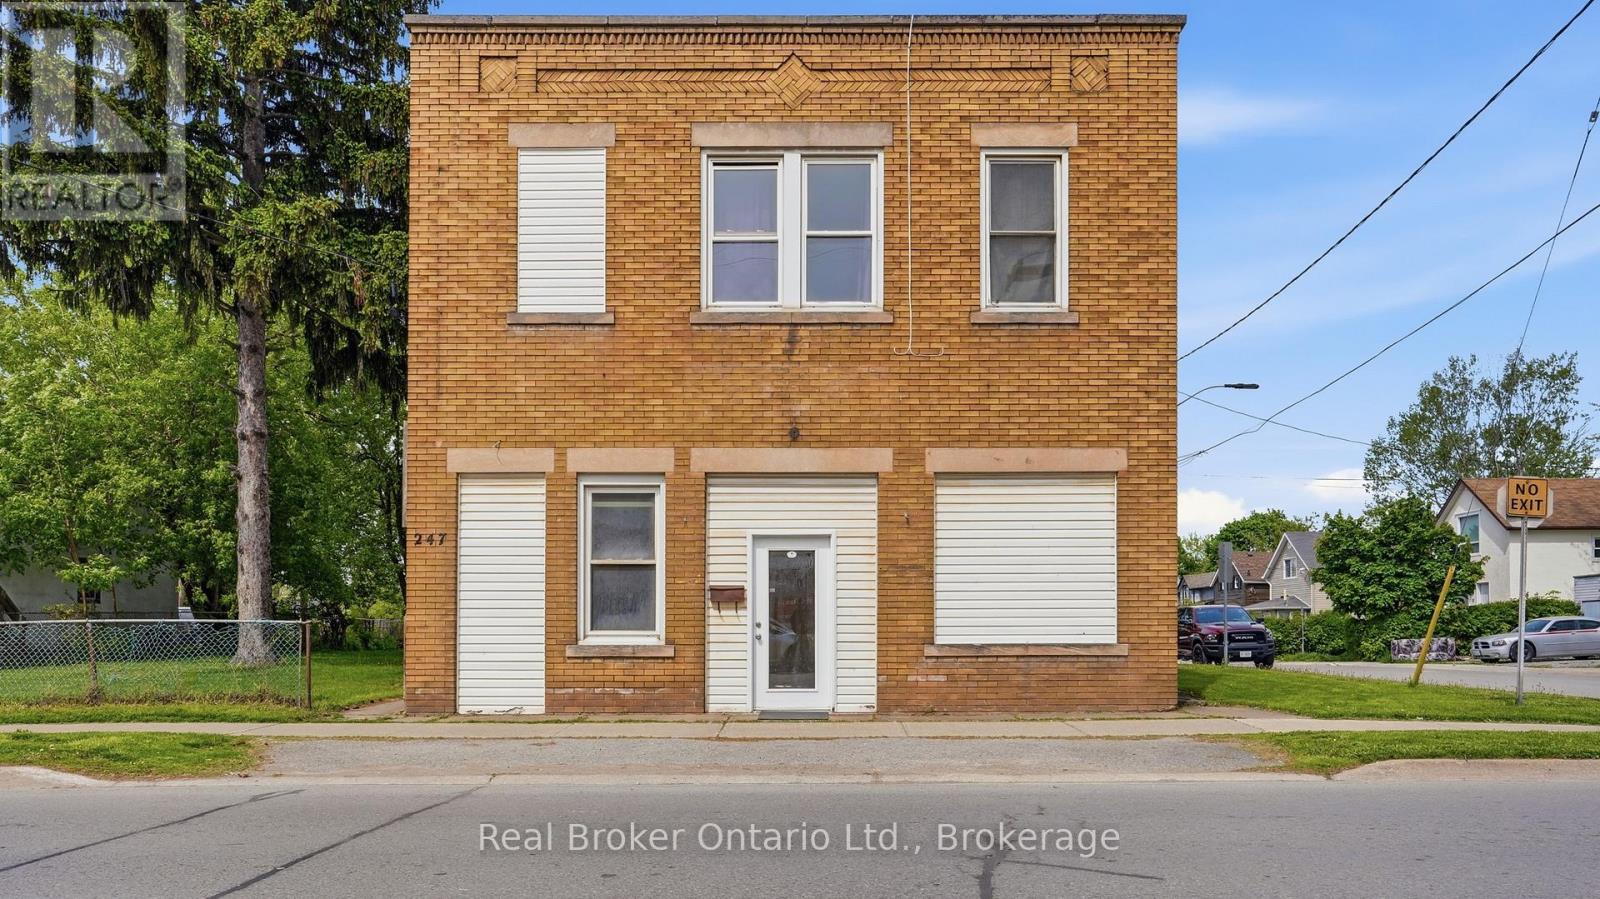
Presenting a rare and compelling investment opportunity at 247 King Street in the heart of Welland, a well-positioned 4-plex offering three fully residential apartments and one versatile commercial unit, all situated on one of the city's most recognized and high-traffic corridors. The three residential apartments are each spacious two-bedroom, one-bathroom units, ideal for attracting long-term tenants such as young professionals, students, and families who are drawn to the convenience and energy of downtown Welland living. Loads of potential with this property with an unfinished basement space that can be renovated into a 5th unit with exceptional value-add potential, presenting a savvy investor with the opportunity to develop additional storage, utility, or future living space. A two-car garage currently configured as a functional workshop adds further flexibility to the property, whether retained for tenant use, leased separately, or repurposed to suit a new owner's vision. The commercial unit, presently operating as professional office space, rounds out this income-generating package with a steady and established presence, making the overall property a true mixed-use asset with four streams of potential revenue. Another option would be re-creating the commercial unit into residential living. Situated on King Street directly near Merritt Park and its multi-use amphitheatre , the property enjoys outstanding walkability and access to the local amenities that make downtown Welland so desirable including restaurants, banks, medical offices, and public transit stop just steps from the front door. Niagara College is within approximately five kilometres , ensuring consistent rental demand from students and college staff year round. Whether you are an experienced investor looking to expand your portfolio or a first-time buyer seeking a property with immediate income and long-term upside. (id:15069)