RARE VALUE! PRICED TO SELL IN CENTREPOINTE!Opportunities like this don't come often. This WELL-MAINTAINED TAMARACK END-UNIT townhome offers EXCEPTIONAL VALUE in one of Ottawa's most desirable communities. Featuring 3 BEDROOMS, 2.5 BATHROOMS, SECOND-FLOOR LAUNDRY, and a BRIGHT, FUNCTIONAL LAYOUT, this home is perfectly situated just minutes from PUBLIC TRANSIT, SHOPPING, PARKS, RECREATION, SCHOOLS, and all everyday amenities.The welcoming main floor features a spacious living room with a COZY GAS FIREPLACE, a functional EAT-IN KITCHEN, and durable laminate and tile flooring throughout. Upstairs offers THREE GENEROUSLY SIZED BEDROOMS, including a spacious PRIMARY SUITE, TWO FULL BATHROOMS, and the convenience of SECOND-FLOOR LAUNDRY.Major updates include a HIGH-EFFICIENCY GOODMAN FURNACE (2014), CENTRAL AIR CONDITIONING (2014), and DURABLE 40-YEAR ROOF SHINGLES (2013). Step outside to enjoy the PRIVATE BACKYARD with a LARGE DECK, perfect for relaxing or entertaining.Whether you're a FIRST-TIME BUYER, DOWNSIZER, or INVESTOR, this is one of the BEST VALUES currently available in CENTREPOINTE. SERIOUS VALUE. PRIME LOCATION. MOVE-IN READY. DON'T MISS THIS OPPORTUNITY. (id:15069)
Welcome to 1512 Walkley Road #86 (built in 2006). This stunning 2-storey stacked home on the top floor offers no rear neighbours, 2 private balconies, and hardwood flooring throughout-including the second-floor bedrooms. Conveniently located within walking distance to shopping, restaurants, schools, recreational trails, and transit.The upper level features a loft area-perfect for a home office or reading space-along with two generously sized bedrooms, including a primary bedroom with a walk-in closet and cheater-door access to a 3-piece bathroom with an oversized tub. Upgrades include flooring, lighting, trim, and some updated appliances. This is a well-managed condo in a great location just off Walkley Road.The main floor boasts an open-concept living and dining area with a bright, spacious layout enhanced by dramatic two-storey "open-to-below" windows. The eat-in kitchen includes an island bar, ample cabinet and counter space, appliances, and access to a private balcony with no rear neighbours. A must-see private unit. (id:15069)
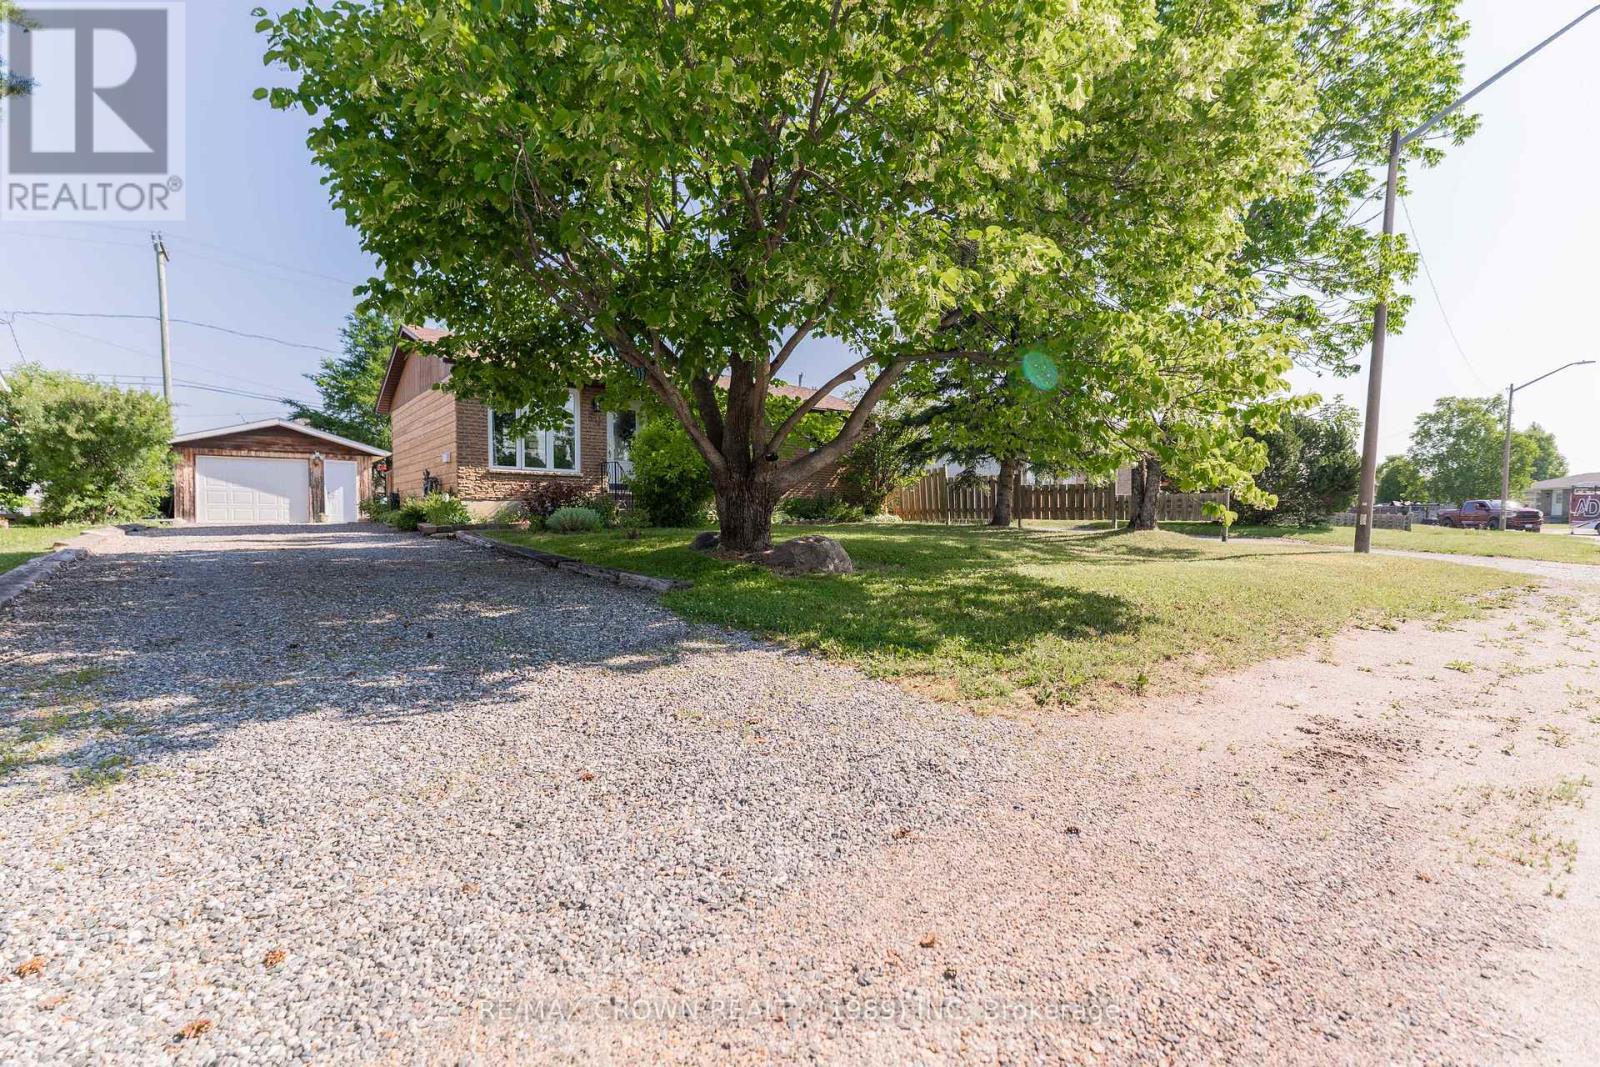
Welcome to this well-maintained 864 sq. ft. bungalow in a desirable Kapuskasing neighbourhood. Offering 3 bedrooms, 2 bathrooms, a 16' x 30' insulated garage, and a beautifully landscaped yard with a gazebo and organic garden, this move-in-ready home is ideal for first-time buyers, retirees, or anyone seeking comfort and convenience. The bright, open-concept kitchen and dining area was renovated in 2018 and features an island, soft-close cabinetry, and modern finishes. The dining area flows into the inviting living room, where a large front window fills the space with natural light. Hardwood flooring extends through the living room and hallway to the primary bedroom, two additional bedrooms, and an updated 4-piece bathroom (2017). The finished basement adds valuable living space with a spacious recreation room featuring a cozy gas fireplace, plus a laundry room, utility/storage room, and updated 3-piece bathroom. Step outside to enjoy a fully fenced backyard with a 10' x 8' deck, 12' x 10' screened gazebo, established organic garden, and 6' x 6' storage shed. The insulated garage includes a rear storage area, providing excellent space for vehicles, tools, and seasonal equipment. Additional features include a 100-amp breaker panel, furnace (2016), central air conditioning (2011), and numerous updates for added peace of mind, including garage shingles and cement floor (2011), basement and north-side windows (2016), kitchen renovation with electrical upgrades (2018), garage electrical (2020), and house shingles (2021). This inviting property combines thoughtful updates, functional living space, and outstanding outdoor amenities in a fantastic Kapuskasing location. (id:15069)
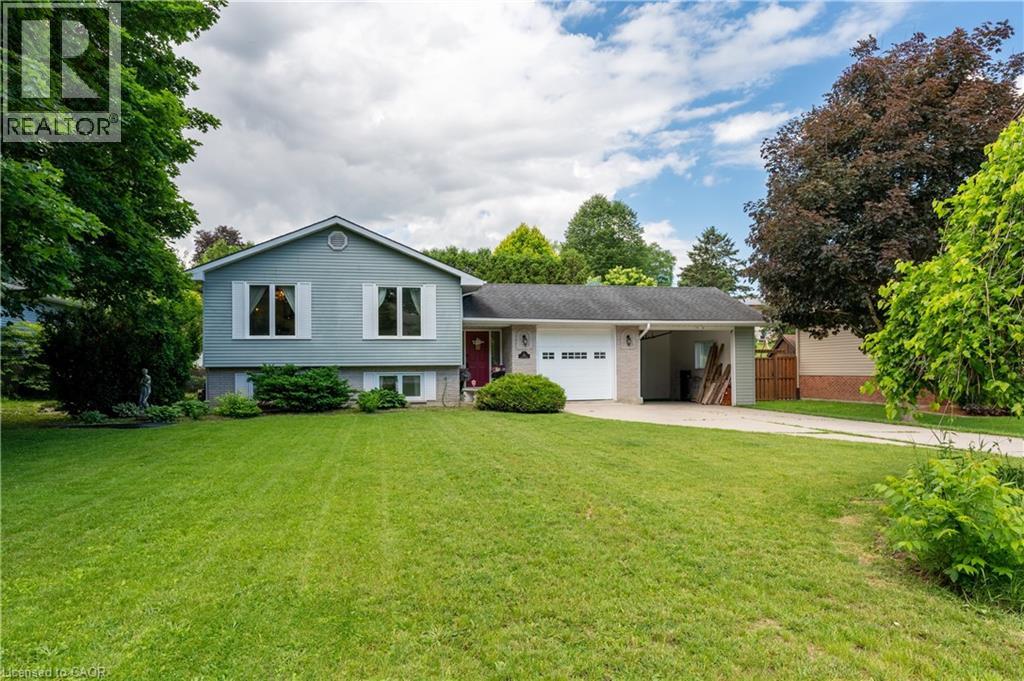
The perfect blend of small-town charm and modern updates. Situated on a large, mature lot, this home features an attached garage, bonus carport, and a fully fenced backyard designed for both relaxation and entertaining. The bright main floor features spacious living and dining areas filled with natural light, along with a stunning custom kitchen showcasing sage-toned cabinetry, quartz countertops, a ceramic backsplash, champagne-finish hardware, and slate-coloured appliances, including a gas range. Three generously sized bedrooms and a beautifully updated five-piece bathroom with double sinks complete the upper level. The lower level provides excellent flexibility with a spacious family room ideal for a recreation area, home office, or media room. An additional bedroom, full bathroom, separate laundry room, and ample storage space offer plenty of room for growing families, guests, or multigenerational living. Outside, the private backyard is surrounded by mature trees and features a deck with gazebo, stone fire pit, storage shed and the added convenience of a rear garage door from the carport with direct access to the backyard. Enjoy the charm of rural living while remaining within easy reach of Woodstock and Stratford. This move-in-ready home offers the perfect balance of comfort, style, and convenience. (id:15069)
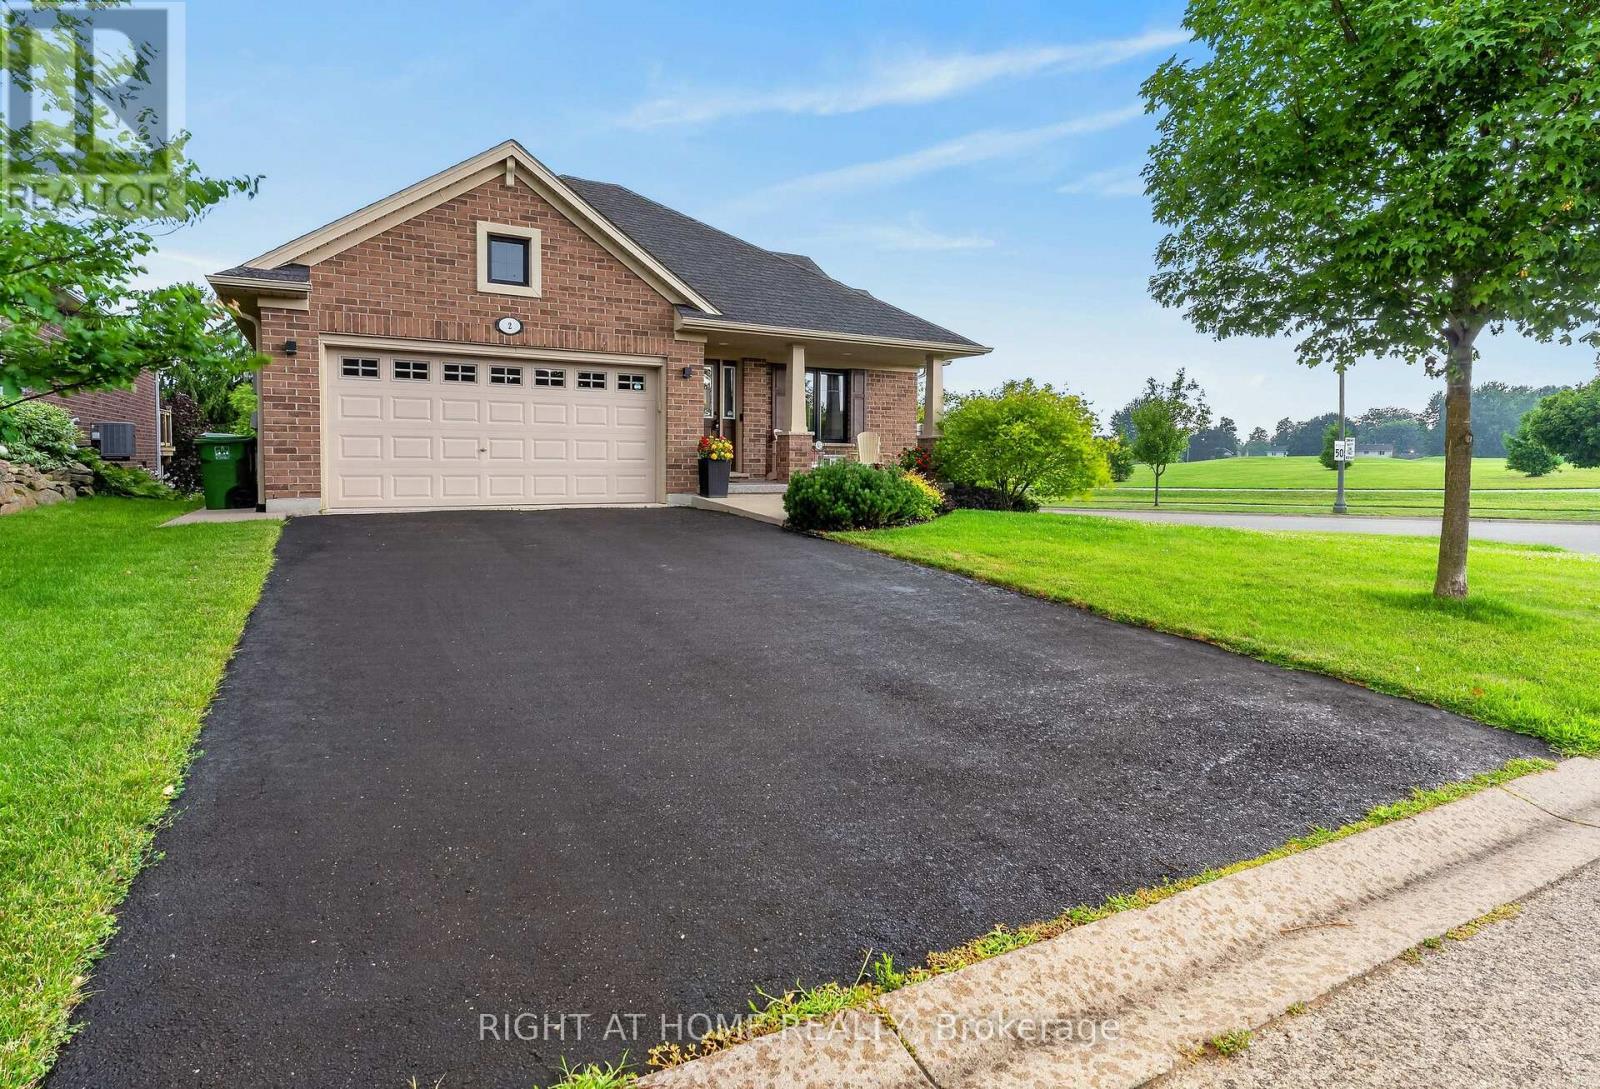
Don't let the stunning curb appeal fool you-this beautifully maintained 4-bedroom, 3-bathroom bungalow offers far more space than meets the eye. Nestled on a quiet cul-de-sac in Mitchell Hepburn School District, this move-in-ready home backs onto a peaceful pond with no rear neighbors and is just steps from Applewood Park & the school, making it an ideal choice for families. Step inside to discover a bright, open-concept layout featuring soaring vaulted ceilings, gleaming oak hardwood floors & a cozy gas fireplace that anchors the inviting living room. The stylish kitchen is designed for both everyday living and entertaining, complete with stone countertops, two pantries, and seamless flow into the spacious dining area. Enjoy your morning coffee on the welcoming covered front porch, or unwind in the private backyard overlooking the ravine and pond. The raised deck offers the perfect vantage point to take in the tranquil views, while the fully fenced yard provides plenty of space for kids, pets, and outdoor gatherings. The main level features 3 generous bedrooms, including a spacious primary suite with a custom walk-in closet & 3-piece ensuite. There's also a full 4-piece family bathroom, convenient mudroom, main-floor laundry ,with access to attached two-car garage. The finished lower level offers exceptional additional living space with a massive family room, a large fourth bedroom currently used as a rec room with sauna, double closets, and a recently professionally installed 3-piece bathroom. An additional room with an egress window and electrical is ready to be finished as a fifth bedroom, home office, or hobby room, providing incredible flexibility for growing families or multi-generational living. Additional features include a double-wide driveway with parking for four vehicles, sprinkler system, leak detection alarms, a sump pump with battery backup, & easy access to scenic walking trails, Lake Margaret, Pinafore Park, shopping, and Highway 401. Welcome home! (id:15069)
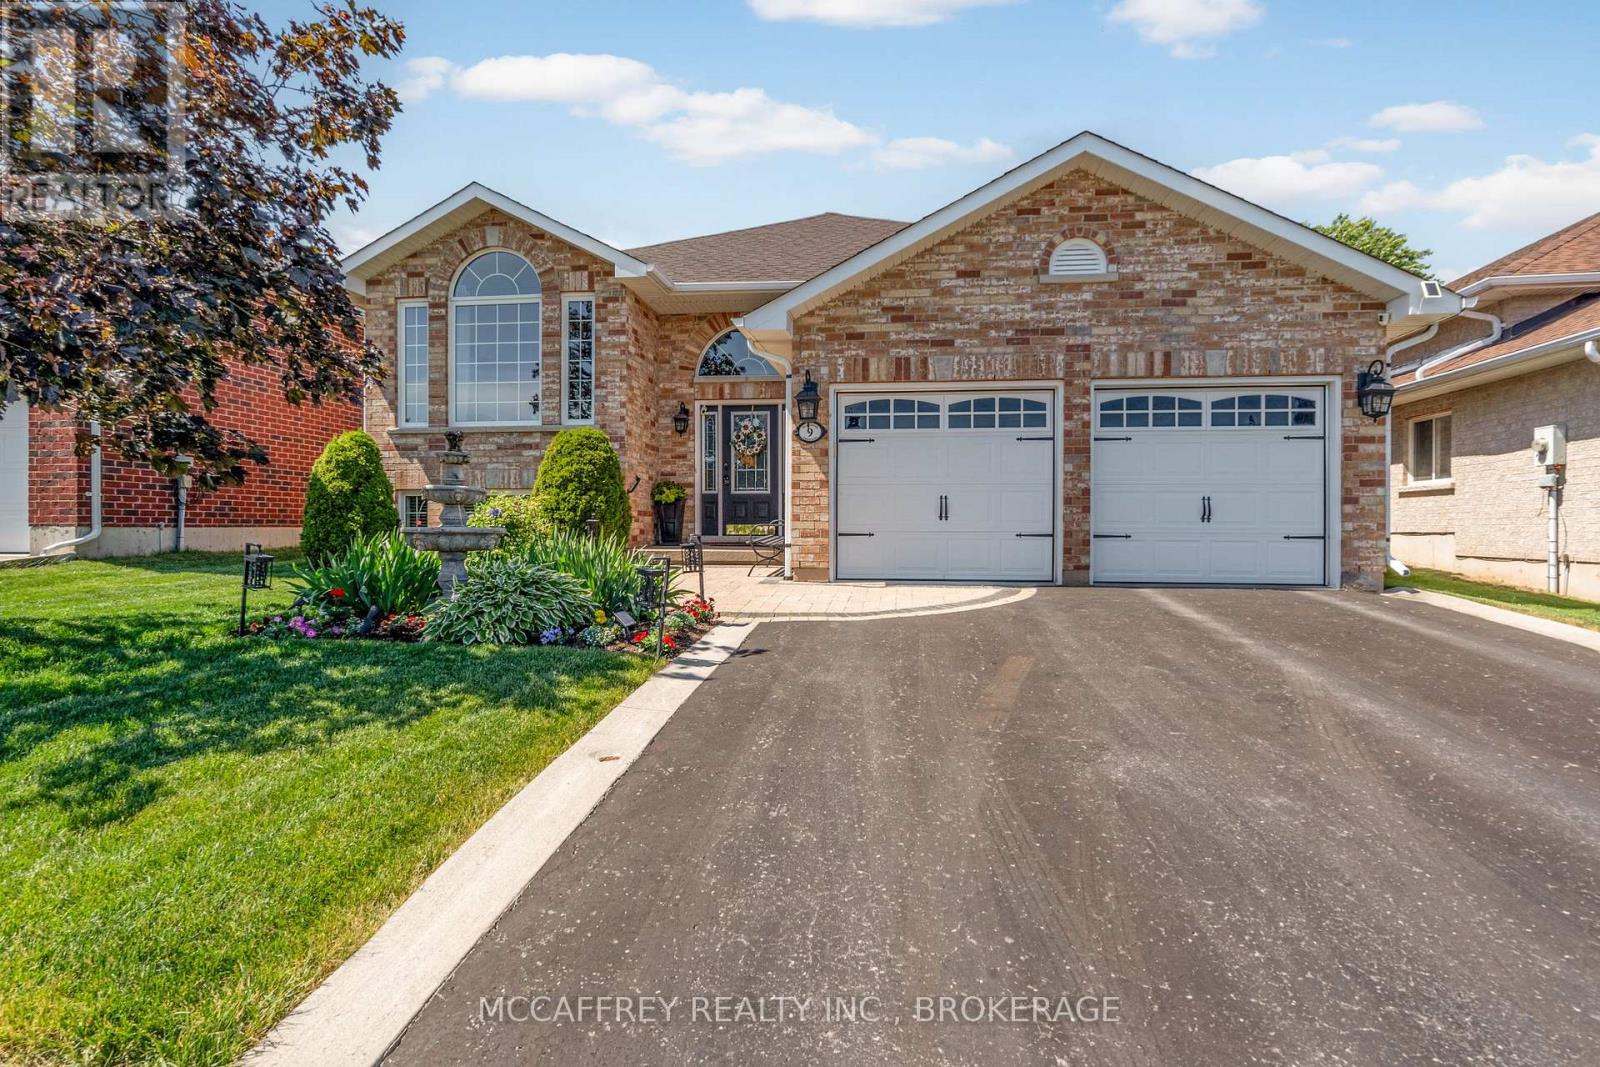
Welcome to 9 Hartwood Crescent in Greater Napanee, a spacious home set in a desirable, family-friendly location close to everything this charming community has to offer. Tucked on a quiet crescent, this property provides the perfect balance of neighbourhood comfort and everyday convenience, with schools, parks, shopping, restaurants, downtown Napanee, the waterfront, and quick access to Highway 401 all nearby. A welcoming foyer leads to a bright living room and adjoining dining area, creating an ideal setting for entertaining or family gatherings. The kitchen is well positioned at the heart of the home and connects to a breakfast area and cozy family room, offering multiple spaces to relax and enjoy day-to-day living. One of the standout features is the sunroom, complete with an insulated floor and electric fireplace, making it a comfortable retreat for morning coffee, quiet evenings, or year-round enjoyment. The main level also includes three bedrooms, including a generous primary suite with walk-in closet and 3-piece ensuite, plus a 4-piece main bath and convenient main floor laundry. The lower level expands the living space, featuring a large rec room with fireplace, two additional bedrooms, a 3-piece bath, and excellent storage options. Whether you need space for teens, guests, hobbies, a home gym, or movie nights, this level offers outstanding flexibility. The attached garage is another highlight, fully insulated and finished with a beautiful two-part epoxy floor-perfect for parking, storage, workshop space, or keeping things clean and organized year-round. Outside, the fully fenced backyard is designed for relaxation and entertaining. Enjoy the hot tub set on a patio beneath a pergola, offering a private outdoor escape right at home. With generous indoor space, a functional floor plan, and a great Napanee location, 9 Hartwood Crescent is a wonderful opportunity for families, or anyone looking for comfort, convenience, and room to grow. (id:15069)
Welcome to 124 Park St. located in Sandhurst Shores. This meticulously maintained 2+1 bedroom bungalow with 3 full bathrooms is nestled in the trees on a private acre lot. The living room boasts hardwood floors, vaulted ceilings, oversized windows for natural light and a cozy fireplace. The Kitchen is functional with a moveable island and plenty of counter space and cabinetry. The primary bedroom is spacious and includes a spa inspired ensuite with soaker tub and radiant in floor heat. The lower level is finished with an additional bedroom, bathroom, and rec-room which would lend itself well to guests or a future in-law suite. Other bonuses include an insulated double car garage which would be perfect for a workshop and there is even a spot next to it for boat storage. Sandhurst Shores has a private park, boat launch, dock and area for swimming and is minutes to the ferry which leads to wine country,10 minutes to Bath and 25 minutes to Kingston. This home truly has a lot to offer in an amazing community. (id:15069)
Hidden at the end of a tree-lined drive, this custom 3-bedroom, 2-bathroom sanctuary is perfectly positioned between meadows and serene wetlands. The interior boasts a dramatic stone fireplace and custom woodwork, while three private decks offer front-row views of the local wildlife. The grounds feature sugar maples, honey locusts, and berry bushes that attract a variety of birds, leading down to a quiet waterway with a private dock and gazebo. Enjoy ultimate privacy while being just a 20-minute walk from the ferry, general store, and restaurants. Includes a bright, extra-long single garage ideal for a workshop or extra storage. (id:15069)
Welcome to 460 Pigden Rd just north of the picturesque town of Madoc. This 4 bedroom, 2 bathroom home sits on a scenic 4 acre lot. Take advantage of the main floor office space or use as a 5th bedroom! The kitchen provides plenty of counter space and large dining area is great for those big family meals. The garage has currently been turned into a bonus entertainment space but can easily be used as a garage again. The garage also boasts a propane heater. Upstairs you will find four generous sized bedrooms and a 4 piece bath with large soaker air therapy tub. Turn the backyard into your oasis with the On Ground pool and hot tub as well as plenty of space for gardens or games. Relax on those summer nights under the stars sitting around your own firepit surrounded by nature in all its glory. This home features supplementary heating by a large Amish wood stove that is able to efficiently heat the whole house. (id:15069)
Escape Reality - Welcome to your own little piece of paradise that presents an abundance of serenity and tranquility steps from the North Shores of Rice Lake and located smack dab between the lovely town of Port Hope and evolving city of Peterborough. Nicely nestled on its .5-acre lot, this phenomenal home will have you never wanting to leave from the time you walk up to the traditional covered country front porch providing some profound lake views in the distance. Walk through the front door and feel the sense of satisfaction with the warm and inviting main floor. Incredible open concept kitchen and dining space that features a patio walkout to the private back yard experience; perfect for entertaining those closest or taking in some well-deserved mindfulness. The main floor is highlighted by the primary bedroom that provides some amazing lake views, his & hers closets and access to the recently updated 4-piece bathroom. A well-positioned second bedroom, big and bright living room with more lake views and access to the extensive fully insulated garage complete the efficient main floor. The tastefully finished lower level provides the utmost in opportunity and flexibility for the new owners with 2 bedrooms, a family/rec/living space, large utility/storage room and full 3-piece bathroom. Centrally located, this home presents an incredible amount of versatility and accessibility being minutes from highways 401, 115, 9, 28, 45, 7 and many more to easily get you anywhere one would need to go. Steps from Rice Lake with some of the best fishing, water sports and ability to travel around the world with the Trent Severen Waterway. Trade in your Status Quo and welcome to your well-located rural retreat and everything this perfectly positioned home has to offer - Welcome to 7402 Byers Road!! (id:15069)
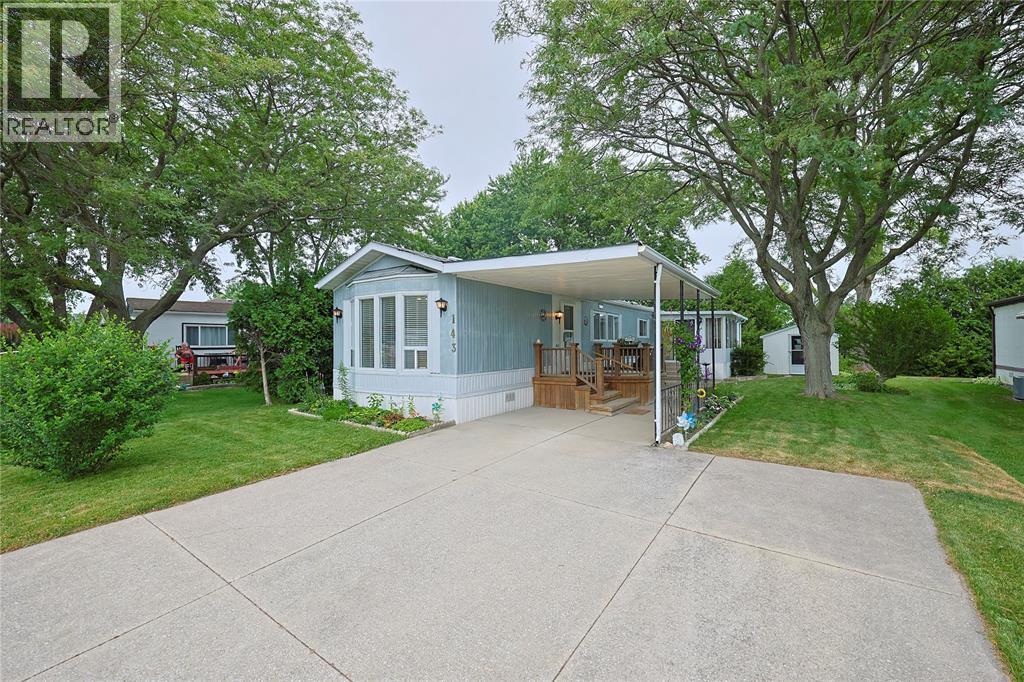
Welcome Home to 1940 London Line #143 – Effortless One-Floor Living! Looking for the perfect blend of comfort, convenience, and community? This charming one-floor home checks every box! Step inside to a bright and generous open-concept kitchen, dining, and living space — the heart of the home and ideal for everyday living or entertaining guests. This home offers two bedrooms, along with a beautiful sunroom, a perfect spot for morning coffee or curling up with a good book. The large, updated bathroom offers modern style and function with ample storage, while the private side sundeck — with no rear neighbours — gives you a peaceful outdoor escape to relax and enjoy the fresh air. A handy storage shed adds extra convenience for tools, seasonal items, or hobby gear. Nestled in a safe, friendly, and welcoming community on the outskirts of Sarnia, this home offers the best of both worlds: quick and easy highway access for commuters, plus close proximity to shopping and local restaurants for convenience. (id:15069)
Welcome to 364 Dover Ave — a beautifully crafted solid brick bungalow built in 2017 by renowned Boer Homes. Offering 1,611 sq. ft. of thoughtfully designed living space plus a fully finished basement with just over 1,000 additional sq. ft., this exceptional home blends quality craftsmanship with stylish modern finishes in one of Port Dover's most desirable neighbourhoods. Ideally situated within walking distance to schools, No Frills, and the vibrant downtown core, you'll enjoy the convenience of nearby shopping, restaurants, the beach, and all the amenities this charming lakeside community has to offer. Step inside to an inviting open-concept layout featuring engineered hardwood flooring, California shutters throughout, and a stunning linear gas fireplace that creates a warm focal point in the living room. The bright eat-in kitchen is designed for both everyday living and entertaining, complete with quartz countertops, ample cabinetry, and seamless flow to the main living areas. The spacious primary bedroom retreat offers a walk-in closet and private ensuite bath, while the beautifully finished lower level provides over 1,000 sq. ft. of additional living space—perfect for a recreation room, home gym, guest accommodations, or entertaining family and friends. Outside, enjoy your own private backyard oasis featuring a gorgeous sunroom, remote-controlled awning with built-in LED lighting, a new composite back deck, and a fully fenced yard—ideal for relaxing or hosting gatherings all season long. Additional highlights include a double car garage, excellent curb appeal, and the peace of mind of a Generac backup generator. Meticulously maintained and move-in ready, this impressive bungalow offers the perfect combination of elegance, comfort, and functional living in an exceptional Port Dover location. (id:15069)