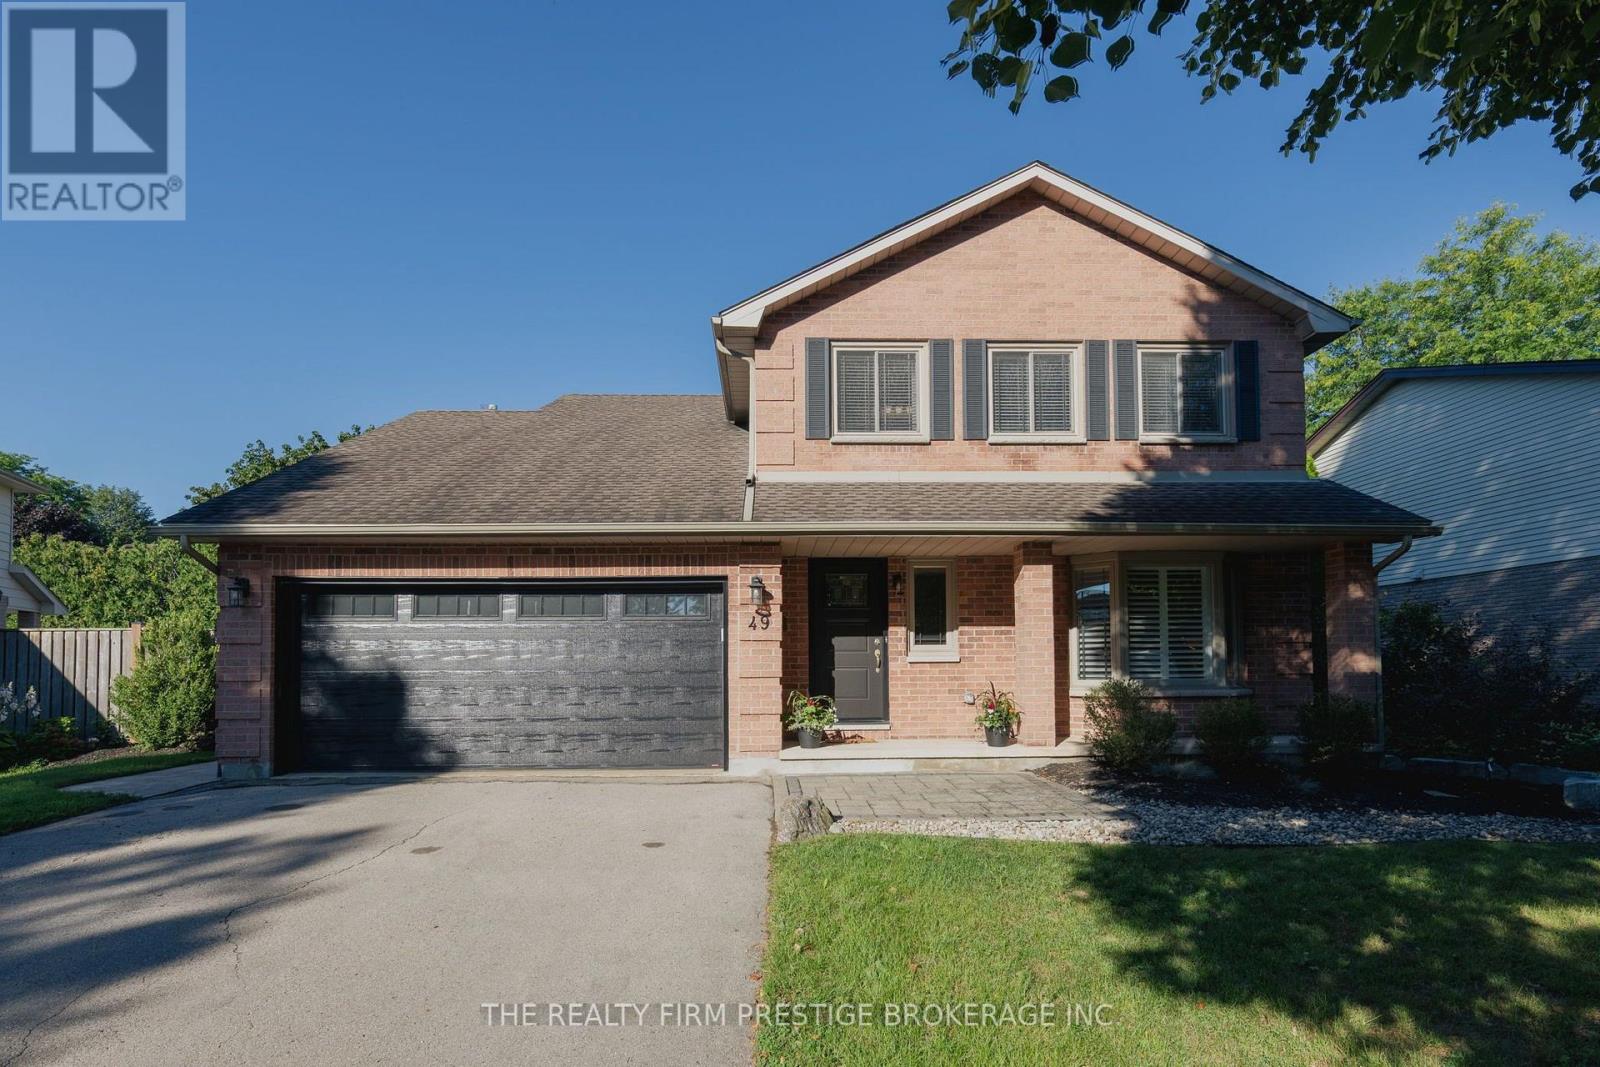
Making a splash in the heart of Byron! 49 Whisperwood Crescent is tucked away on a mature, tree-lined street, where this welcoming family home offers the space, comfort and outdoor-living lifestyle you've been waiting for. With 4 bedrooms upstairs and 2.5 baths, there's room for everyone to settle in and make themselves at home. The main floor features two separate living spaces, a convenient powder room, and a functional kitchen with island breakfast bar, newer appliances and gas stove-perfect for busy family life. The finished lower level adds even more living space with three versatile rooms and a rough-in for a bathroom. Outside, your own private backyard oasis awaits! Dive into the large 10-foot-deep pool with new liner and sand filter, then gather at the bar in the powered pool shed, complete with changing space. A gas BBQ hookup makes outdoor entertaining a breeze. Updates include pool liner (2026), sand filter (2023), furnace, A/C and heat pump (2023), garage door and metal caping (2026), plus more. All this in one of London's most desirable family-friendly communities, close to parks, schools, shopping and everything Byron has to offer. (id:15069)
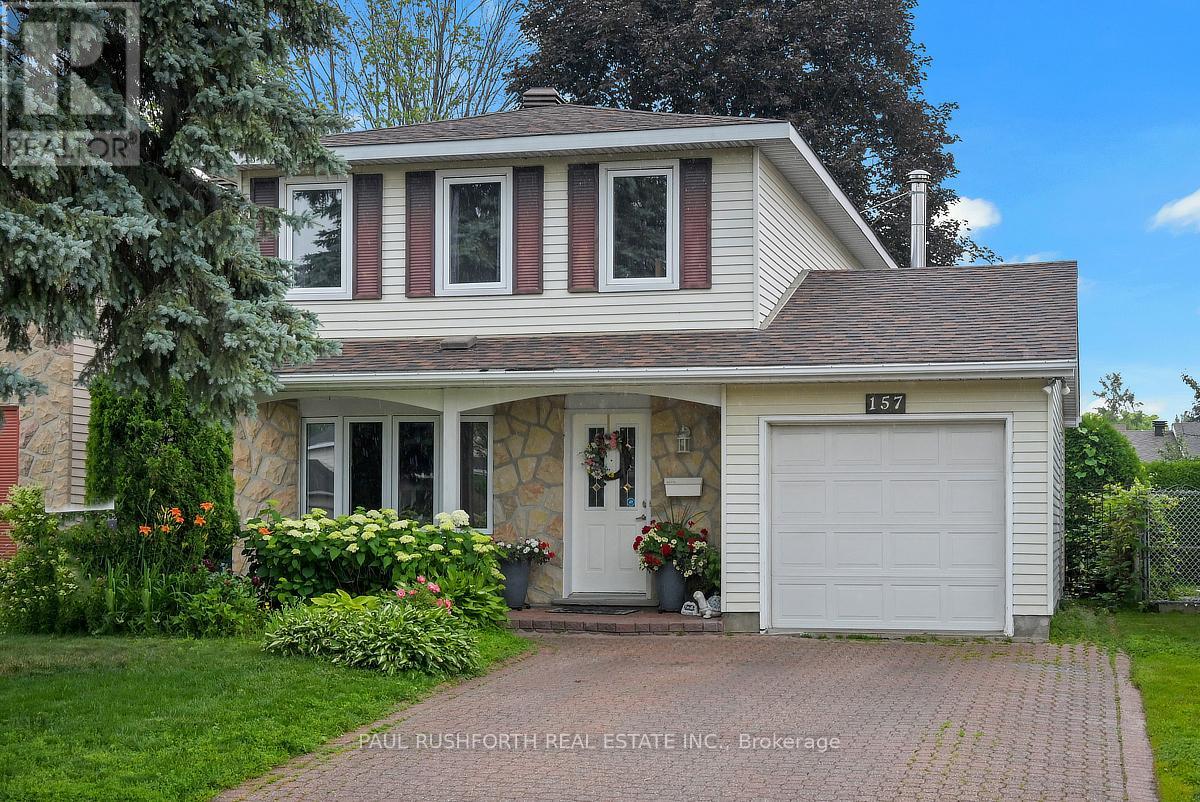
Located in the heart of Craig Henry, one of Nepean's most established and sought after neighbourhoods, this home is surrounded by parks, schools, recreation facilities, walking paths and convenient transit, with easy access to shopping, restaurants and everyday amenities. Offering a traditional family-friendly layout with thoughtful updates throughout, the main level features a renovated kitchen, a spacious open concept living and dining room ideal for entertaining, and a welcoming family room with fireplace overlooking the backyard. Newer hardwood flooring adds warmth and continuity throughout the principal living spaces. Upstairs, you'll find four well proportioned bedrooms, including a renovated cheater ensuite bathroom that combines style and function for busy family living. With its combination of space, updates and an exceptional location in a mature neighbourhood known for its community feel and convenient access to everything Ottawa has to offer, this is a home designed to grow with its next family. (id:15069)
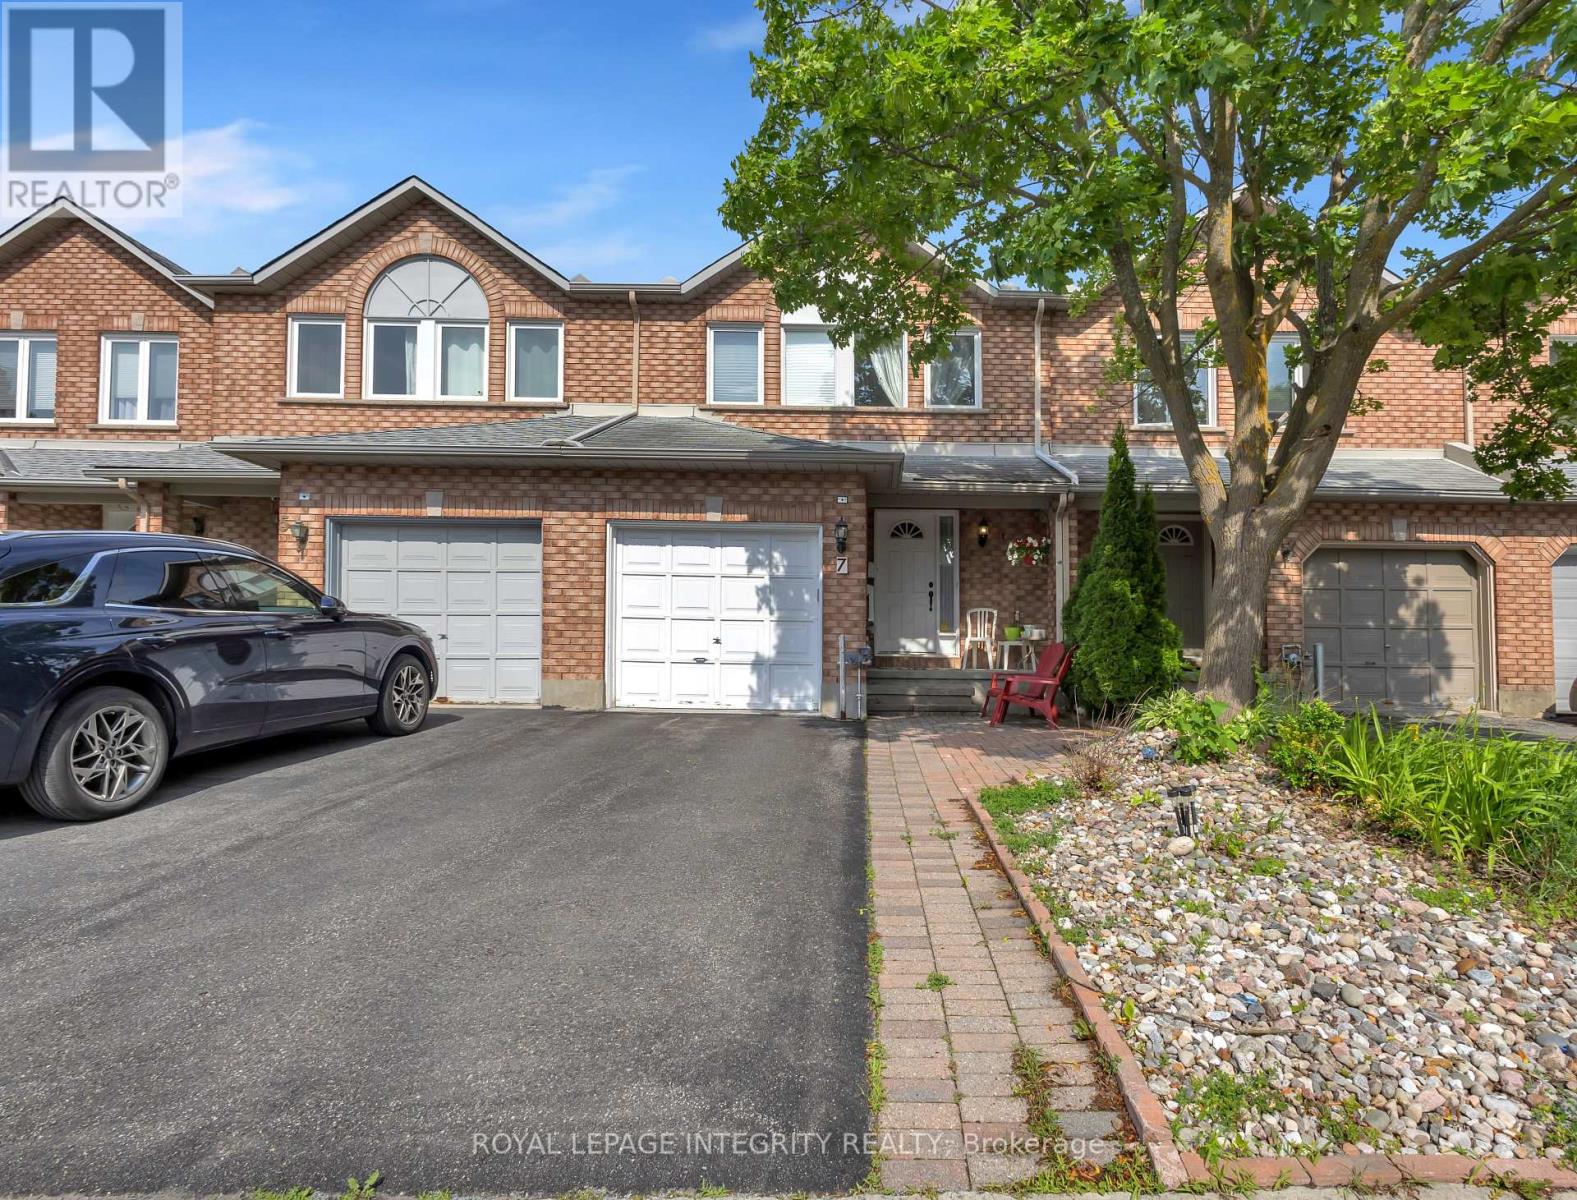
Location truly matters, and this spacious Richcraft-built freehold townhouse is ideally situated in the heart of Centrepointe, a prime central Ottawa location. Filled with natural sunlight from its desirable east-west exposure, this well-maintained home welcomes you with a spacious foyer. The main level features hardwood flooring, a separate dining area, a bright living room with a cozy fireplace, and a modern kitchen showcasing quartz countertops, stainless steel appliances, ample cabinetry and storage, along with a sunny eating area. A beautiful staircase leads to the second level, offering three generously sized bedrooms, including a spacious primary bedroom complete with a walk-in closet and an ensuite bathroom featuring a soaker tub and separate shower. A full main bathroom and the convenience of second-floor laundry complete this level. The finished basement offers a spacious recreation room, a versatile bonus room ideal for a home office, gym, hobby room, or guest space, and plenty of storage to help keep your home organized and clutter-free. Enjoy the convenience of living in one of Ottawa's most central locations. Walk to Ben Franklin Place, Centrepointe Library and Theatre, public transit, Algonquin College, parks, and College Square shopping. Centrally located with easy access across the city, this home is ideal for families, investors, and anyone seeking convenience and connectivity. (id:15069)
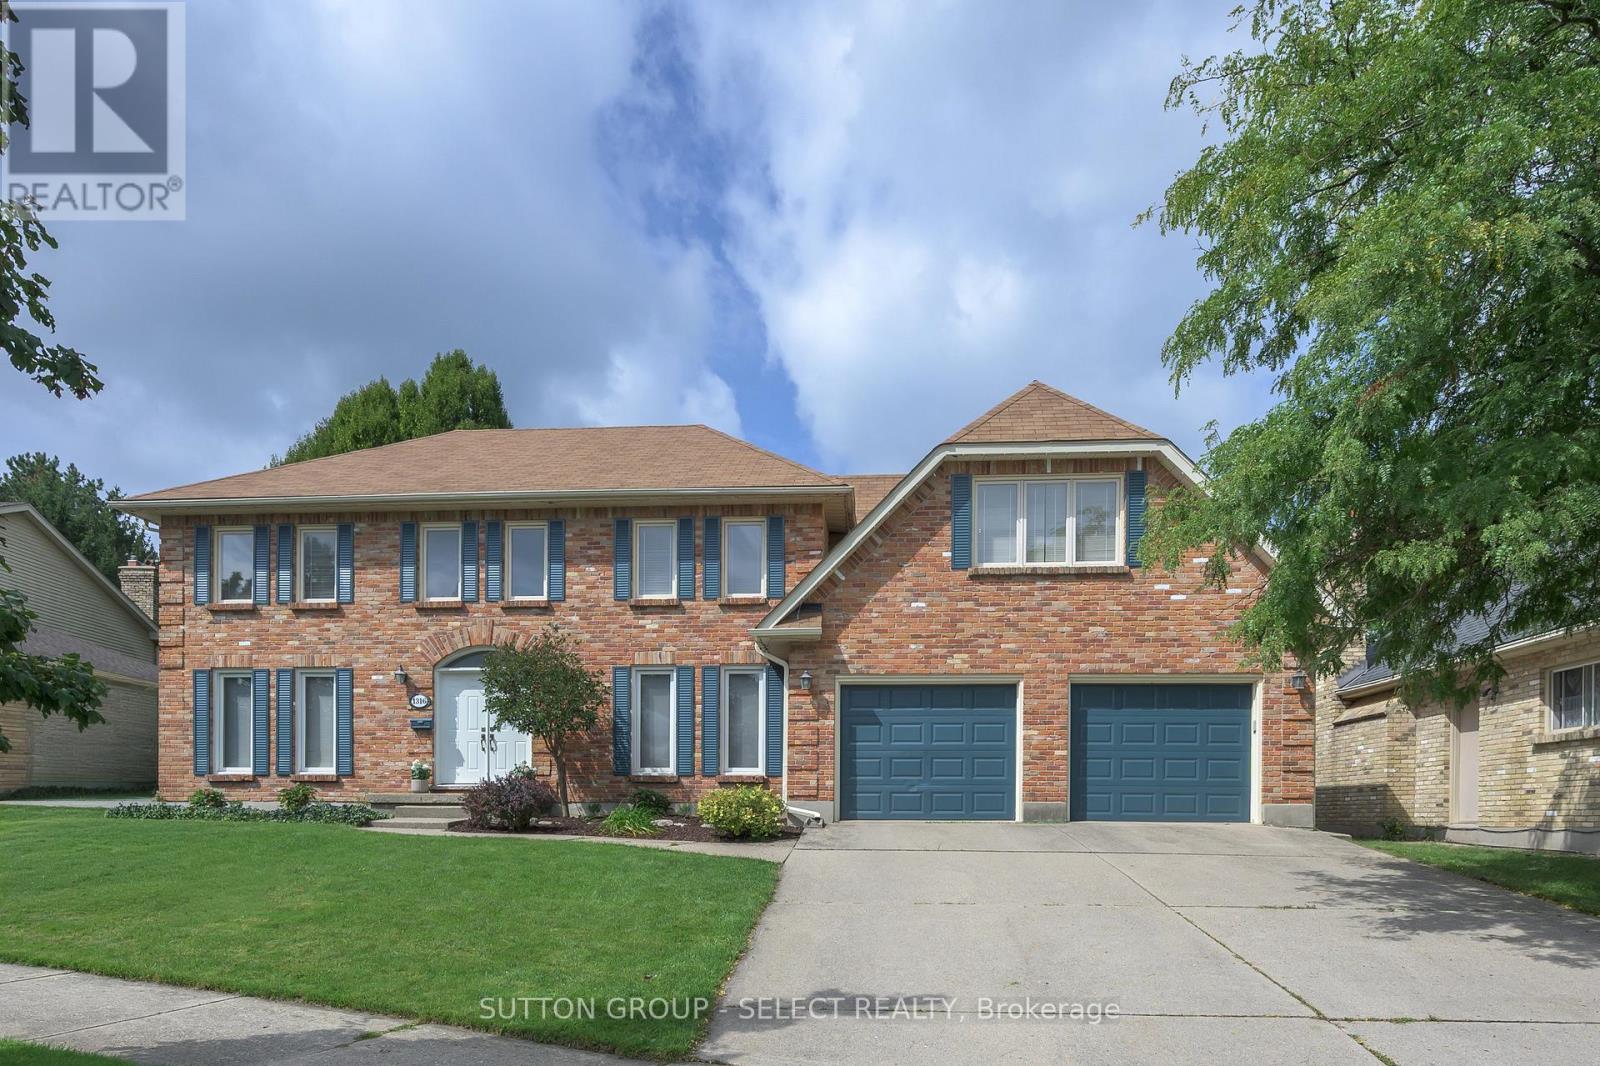
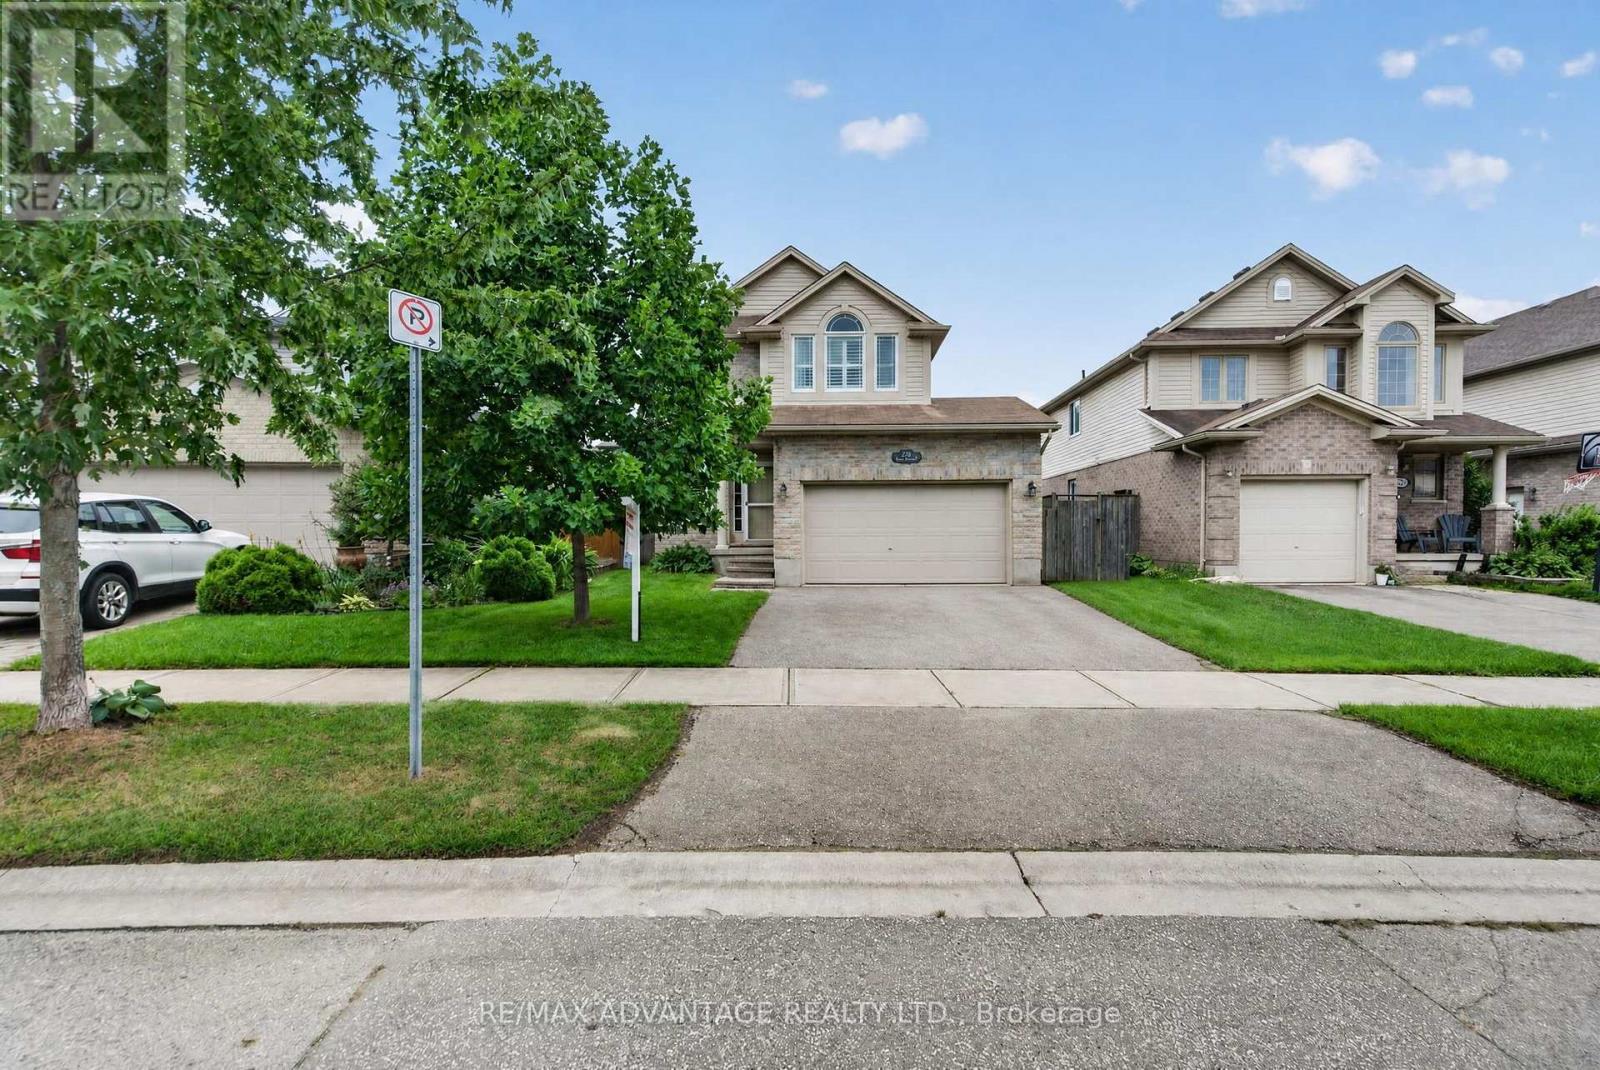
Some homes reveal themselves slowly. This one makes an entrance. Step inside and your eye is immediately drawn to the dramatic custom curved glass-and-steel staircase, the impressive fusion of gathering spaces and a wall of picturesque windows framing the lush, private backyard, mature trees and crystal-blue pool. Extensively transformed in 2022, the expansive main level is exceptional. Rich hardwood floors provide a canvas for beautifully curated principal rooms, where natural light, architectural detail and inspired design merge.The upscale kitchen has been designed for effortless entertaining and inspired home chefs, with premium all-wood cabinetry, double quartz islands w/ amazing integrated storage, walnut counter, porcelain farmhouse sink & professional JennAir appliances including double wall ovens, 5-burner gas range & vented range hood with infrared warmer. Two custom double-wide sliding doors blur the line between indoors and out, opening to the newly enlarged deck (2026) and creating a fabulous connection to the pool and remarkably private grounds.A spacious dining area, inviting living room, private office & main-floor laundry combine beauty with a high-function lifestyle. The glass staircase & continued hardwood floors lead to a fantastic primary bedroom/retreat with 5-piece updated ensuite & skylit bonus room offering exceptional flexibility as a parents' lounge, gym/yoga area or 2nd office. 3 generous bedrooms and an updated main bath complete the 2nd level. The finished lower level adds recreation and media/games room spaces, as well as a bonus room + full washroom.Situated in an outstanding North London neighbourhood-walkable to Western University and University Hospital, in the Masonville P.S. catchment and moments from the spectacular trails of Medway Valley Heritage Forest along Medway Creek. Private. Polished. Unexpected. Unforgettable from the moment you walk through the door. Extensively elevated living. Main-floor windows/doors 2021. (id:15069)
Welcome to this beautifully maintained, one-owner Kenmore-built home in sought-after Northwest London! This inviting home features a bright, open-concept floor plan and a neutral décor throughout. Ideally located close to Masonville shopping, Western University, University Hospital, the Aquatic Centre, restaurants, and numerous amenities. The main living area offers a spacious and comfortable layout, highlighted by a gas fireplace in the living room and upgraded stair railings. Patio doors provide easy access to the sundeck, overlooking the fully fenced backyard-perfect for relaxing or entertaining. The lower level is fully finished and offers a versatile rec room, bedroom, and full bathroom. This space is currently occupied by a tenant who will be leaving in October, providing an excellent opportunity for additional living space, a home office, guest accommodations, or potential rental income. Additional highlights include a brand-new dishwasher and fridge, California shutters throughout, custom-fit blackout curtains in master bedroom, new flooring, excellent upkeep, and a fantastic location in one of Northwest London's most desirable neighbourhoods. A wonderful opportunity for homeowners, investors, or families looking for a well-cared-for and move-in ready home in a prime location! (id:15069)
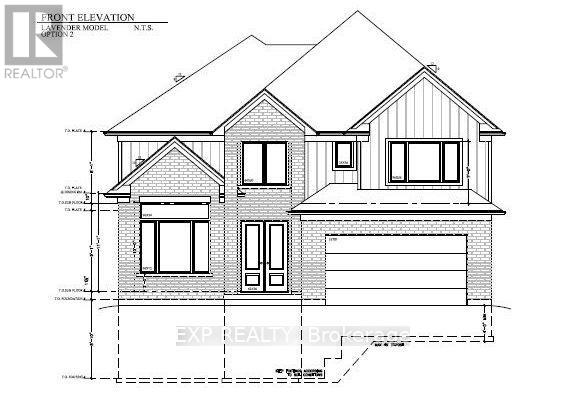
The Lavender Model variant by Magnus Homes | Premium 0.175 -Acre Pie-Shaped Lot spanning nearly 3,000 sq. ft., this custom floor plan thoughtfully converts the open-to-below space into maximum living area. Designed with high-end standard finishes and exceptional layout enhancements.Property Features: Main Floor: Extended dining room, butler's pantry, and open-concept living. Second Floor: 4 spacious bedrooms, each with direct ensuite access. Primary Suite: Features dual "his and hers" walk-in closets and a luxury ensuite. Built by Magnus Homes-offering premium standard finishes and fully customizable designs. (id:15069)
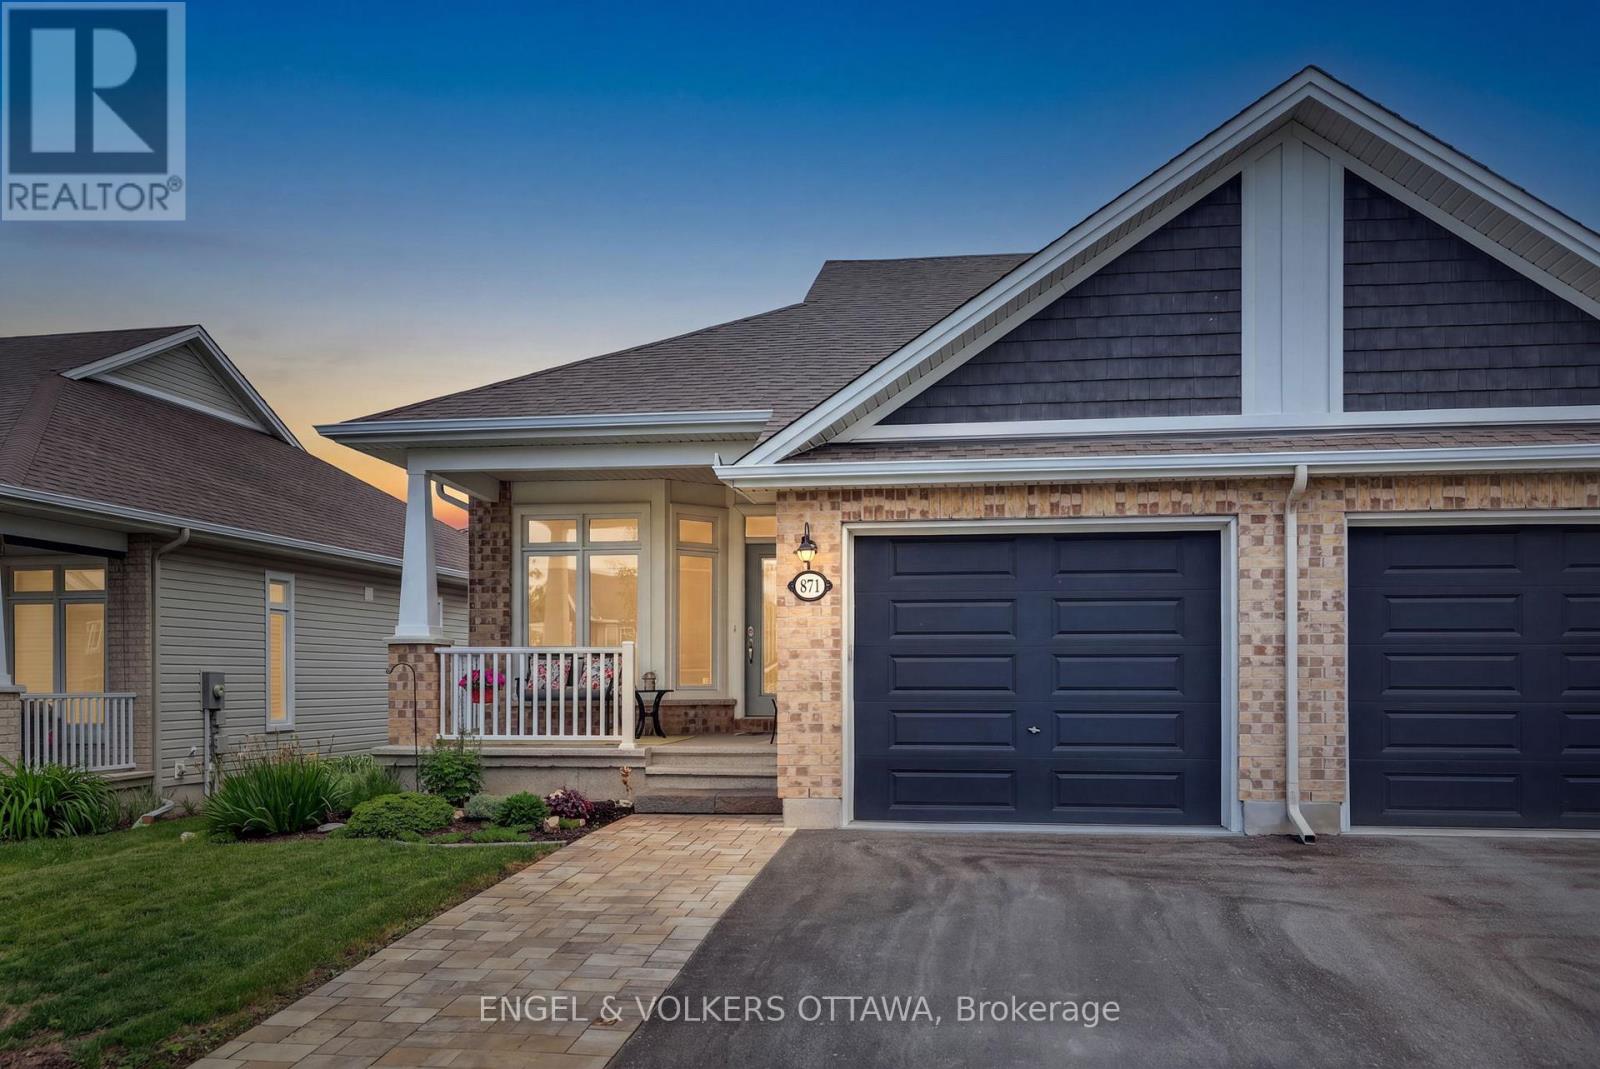
Welcome to 871 Tewin Circle, a thoughtfully designed semi-detached home offering low-maintenance living in the sought-after adult lifestyle community of Cardinal Creek in Orléans.The main level features a bright open-concept layout with 9-foot ceilings, pot lights and rich hardwood flooring that adds warmth throughout. The kitchen stands out as a central gathering space, complete with an oversized island, granite countertops, stainless steel appliances and generous storage to keep everything organized. It flows seamlessly into the living and dining areas, creating an inviting space filled with natural light.At the front of the home, a versatile room offers the flexibility for a home office or quiet den. The primary bedroom provides a peaceful retreat with a walk-in closet and a well-appointed ensuite. The finished lower level extends your living space with a second bedroom, full bathroom, laundry room and a spacious recreation area ideal for guests or relaxed evenings. Ample storage adds everyday practicality. Outside, walk out from the living area to enjoy a private landscaped backyard perfect for morning coffee or summer evenings. Located minutes from Highway 174, the future LRT, Petrie Island, shopping and recreation, this home is also within walking distance to parks and the clubhouse featuring tennis, pickleball, basketball and winter skating. Residents enjoy exclusive access to the Cardinal Creek clubhouse, fostering a true sense of community. Residents enjoy exclusive access to the Bungalows of Cardinal Creek Community Centre, fostering a true sense of community. Annual association fee: $409. (id:15069)
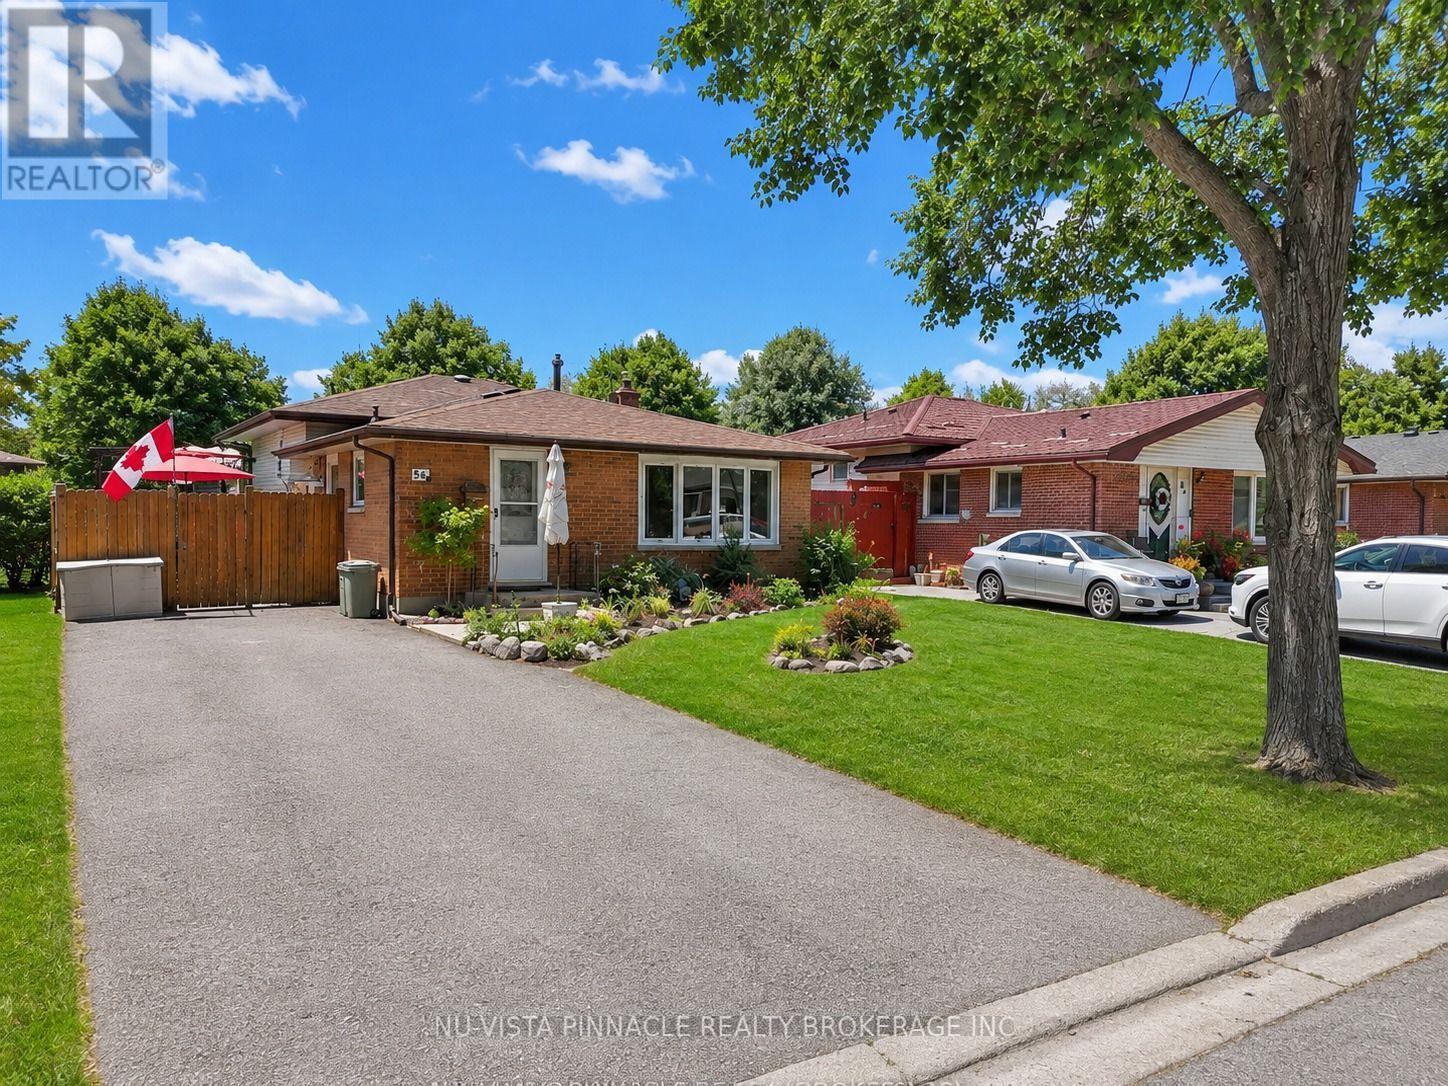
Welcome to 56 Kintail Crescent-a beautifully maintained home showcasing over a decade of pride of ownership. Lovingly cared for by the same family since 2008, this versatile home features 3+1 bedrooms, 2 full bathrooms, and 2 kitchens, making it ideal for families, multi-generational living, or investors. The main floor offers a bright open-concept living and dining area with laminate flooring and a spacious kitchen. The fully finished basement with a separate side entrance includes an additional bedroom, kitchen, full bathroom, and laundry area. Enjoy the private fenced backyard with an oversized patio and gazebo-perfect for summer gatherings. Additional highlights include parking for up to 5 vehicles, a storage shed, and an owned hot water tank. Located in a desirable, family-friendly neighborhood, this move-in-ready home offers comfort, flexibility, and excellent value. (id:15069)
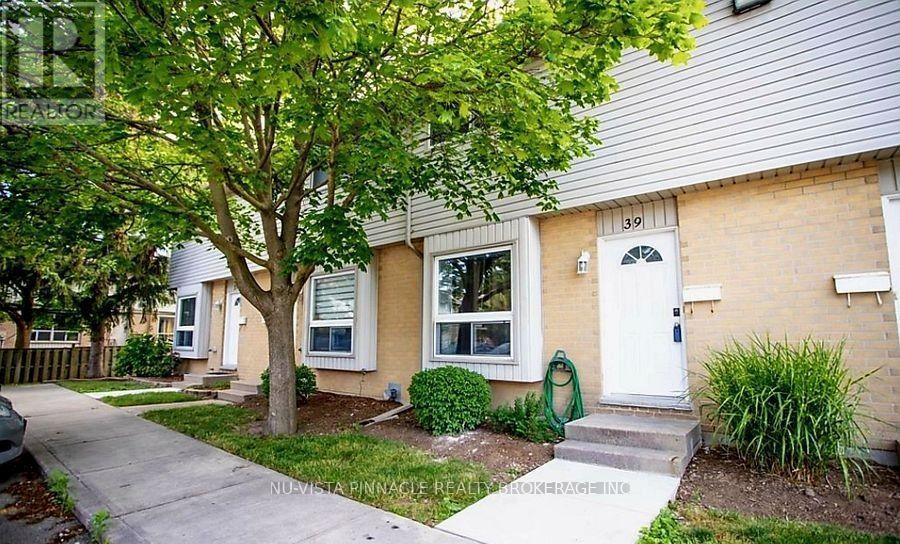
Updated and freshly painted 3-bedroom, 3-bathroom townhome in a quiet, family-friendly complex with finished basement! Featuring brand-new pot lights, a bright open-concept main floor with spacious living and dining areas, a functional kitchen with ample cabinet and counter space, and backyard access. Upstairs offers three generously sized bedrooms, including a spacious primary, while the fully finished basement includes a large recreation room, full bathroom, and extra storage. Conveniently located minutes from Fanshawe College, schools, shopping, restaurants, public transit, and major amenities. A great opportunity for first-time buyers, families, or investors-don't miss it! (id:15069)
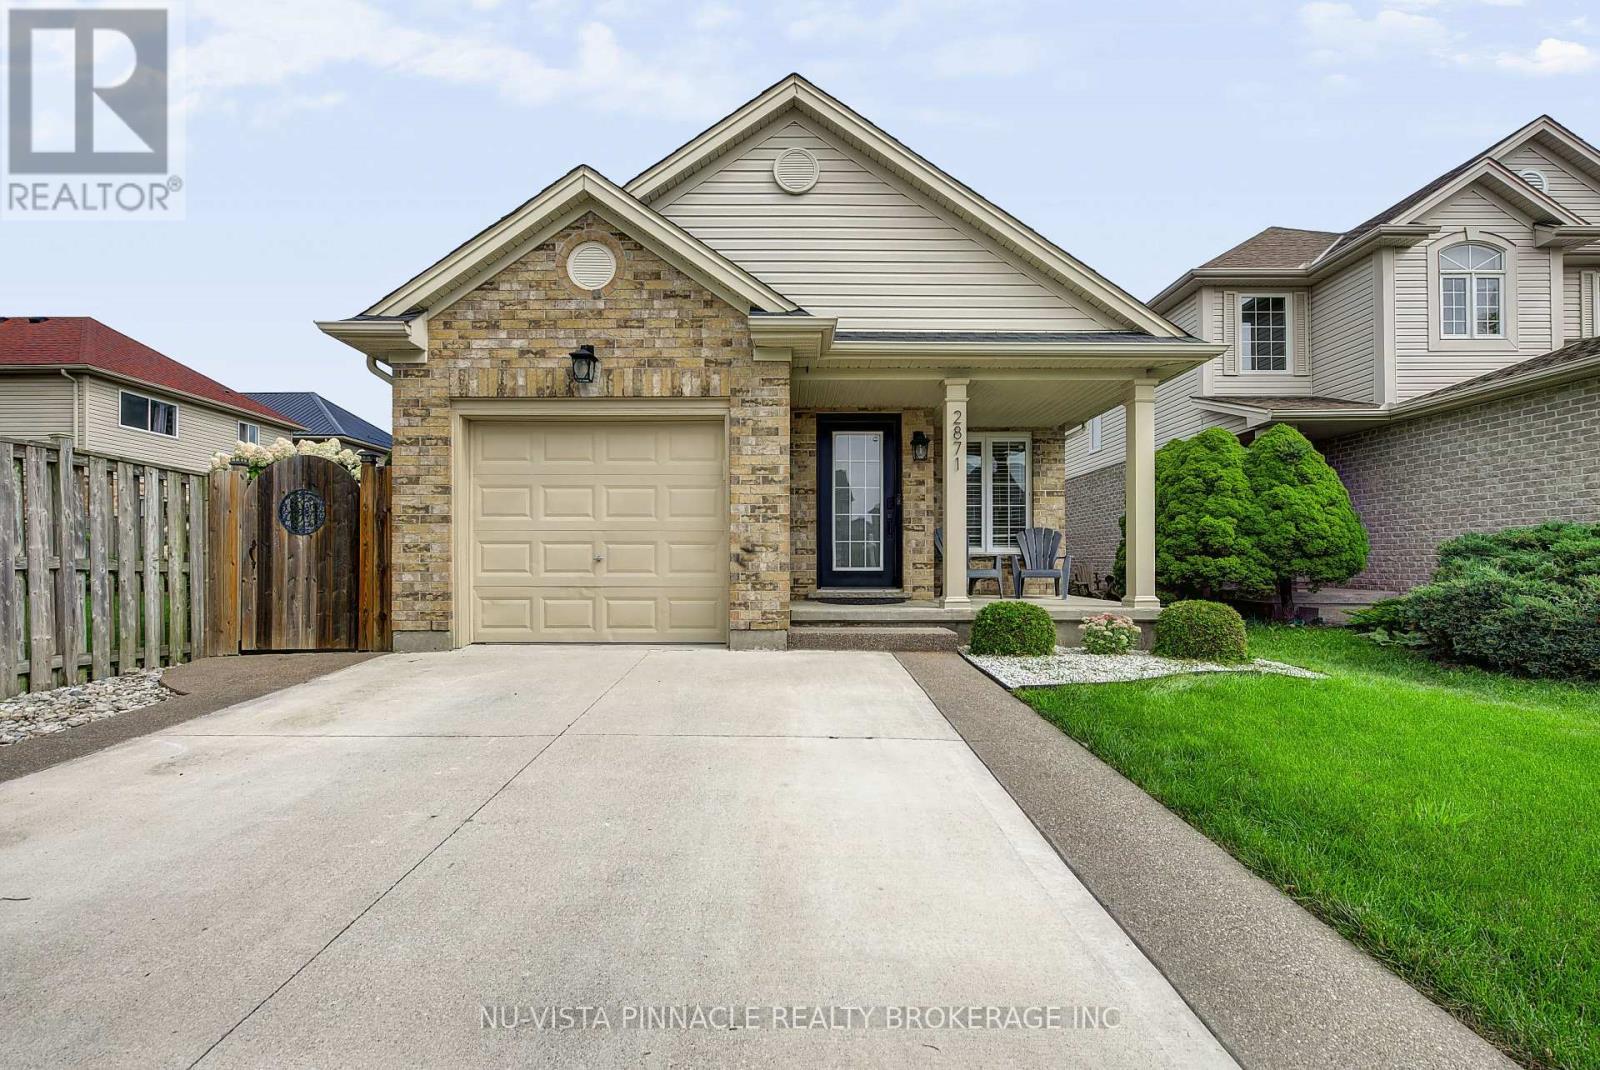
Welcome to 2871 Meadowgate Boulevard, located in the popular Meadowgate community of South London. This 4-level side-split offers approximately 1,750 sq. ft. of total finished living space, including 1,125 sq. ft. above grade and another 625 sq. ft. below grade, with 3+1 bedrooms and 2 full bathrooms. The main levels offer comfortable living space for the family, while the lower level features a spacious family room and fourth bedroom, along with additional room for storage or a home office. Step outside to a beautifully landscaped backyard complete with a hot tub, creating a great space to relax and enjoy the outdoors. Close to Meadowgate Park, playgrounds, splash pad and soccer fields, as well as schools, shopping, restaurants and everyday amenities. A great home in a fantastic South London neighbourhood. (id:15069)
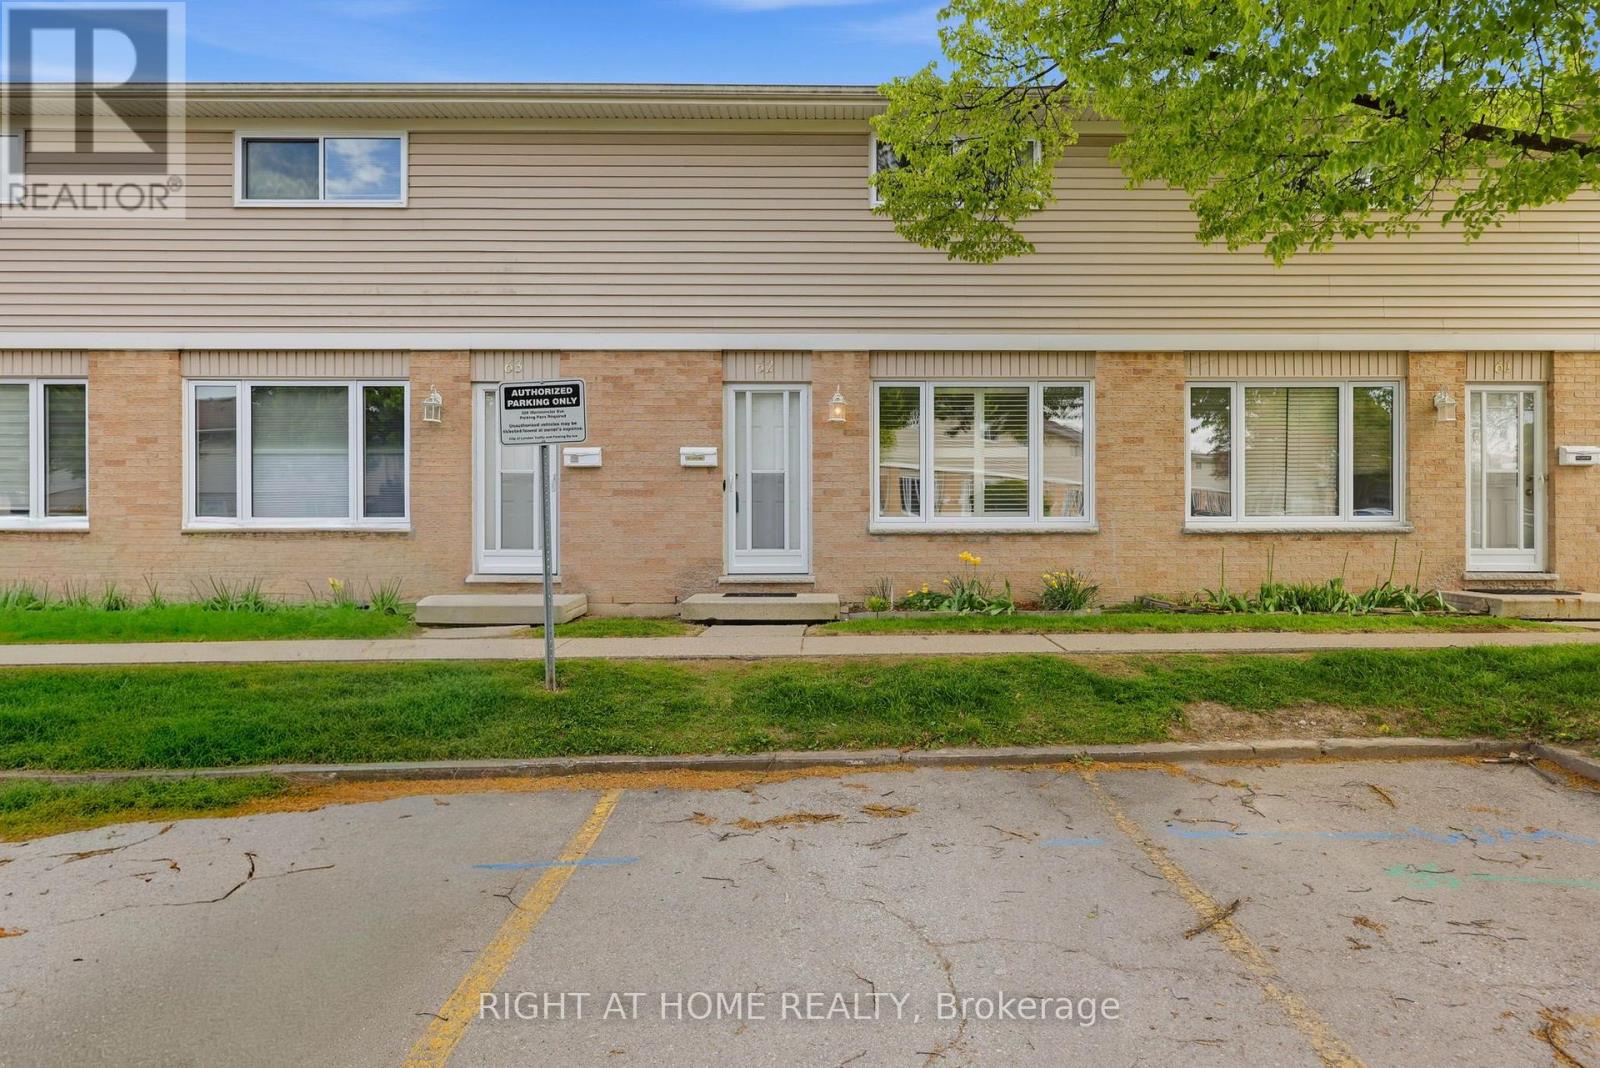
Located in a convenient South London neighbourhood, #62-320 Westminster Avenue offers comfortable living with stylish updates throughout. This 3-bedroom, 1.5-bathroom townhouse is ideal for first-time buyers, young families, or investors looking for a move-in-ready property close to everything. Enjoy being just steps from London Health Sciences Centre Hospital, the beautiful walking trails of Westminster Ponds, shopping plazas, multiple schools, restaurants, and everyday amenities, all just min away. Inside, the main floor features brand new flooring (2026), a bright and functional layout, and an eat in Kitchen with updated countertops, and access to your private fenced in patio. Upstairs offers three spacious bedrooms and a full bathroom, while the finished basement adds valuable extra living space with a large rec room, generous storage, and utility/laundry area. Recent improvements including updated windows, flooring, roof, and countertops, and water included with the condo fees, it provide peace of mind for years to come. A fantastic opportunity to own an affordable and well-maintained home in a highly accessible location! (id:15069)
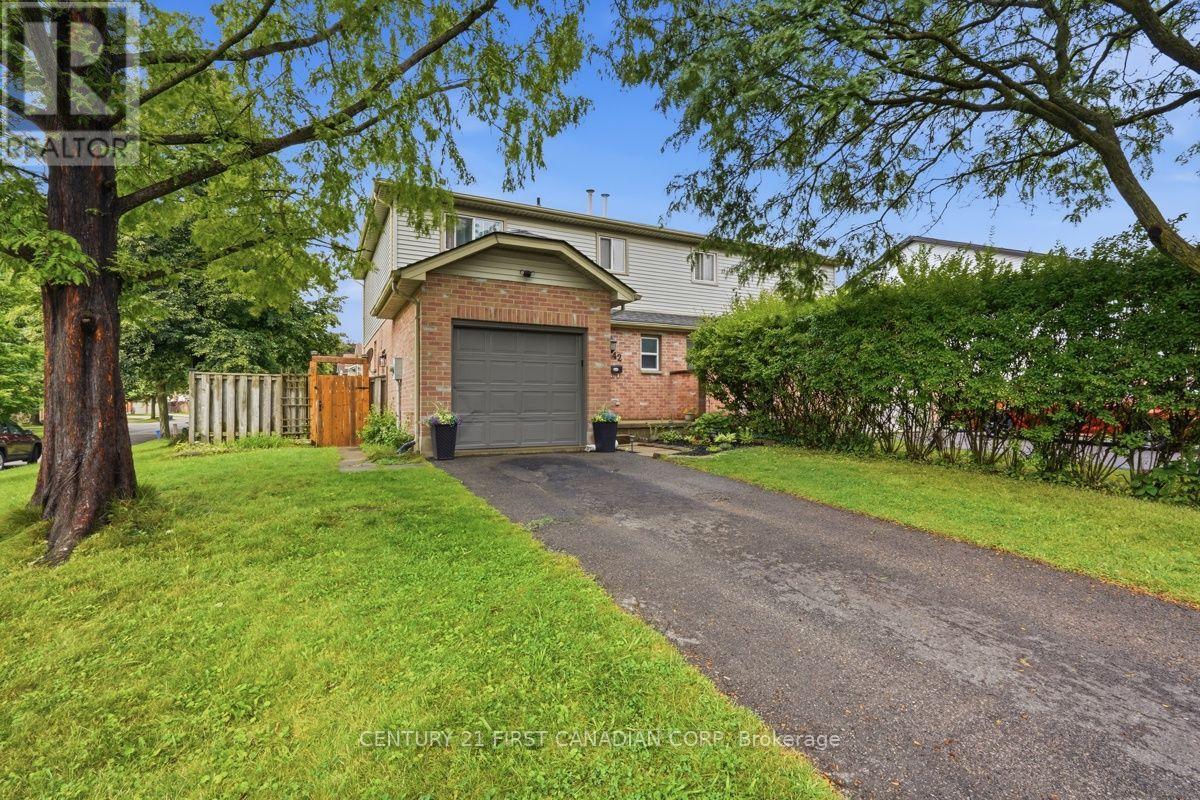
Welcome to 242 Martinet Avenue. This well cared for semi detached home sits on a corner lot with extra side yard space and an attached garage. Inside you will find a comfortable layout with plenty of natural light and updates that make the home easy to settle into. The main living area features a gas fireplace and skylight along with new interior light fixtures that give the space a fresh feel. The main floor washroom has been updated while the lower level has been refreshed with vinyl flooring and offers flexible space for a family room, home office or kids' zone. The backyard extends the living space outdoors with a recently stained and sealed deck that is ready to be enjoyed. The roof was replaced in 2022 and six appliances are included. Located close to schools parks shopping and everyday amenities. This is a home that offers the space convenience and updates that make sense for today's buyer. (id:15069)