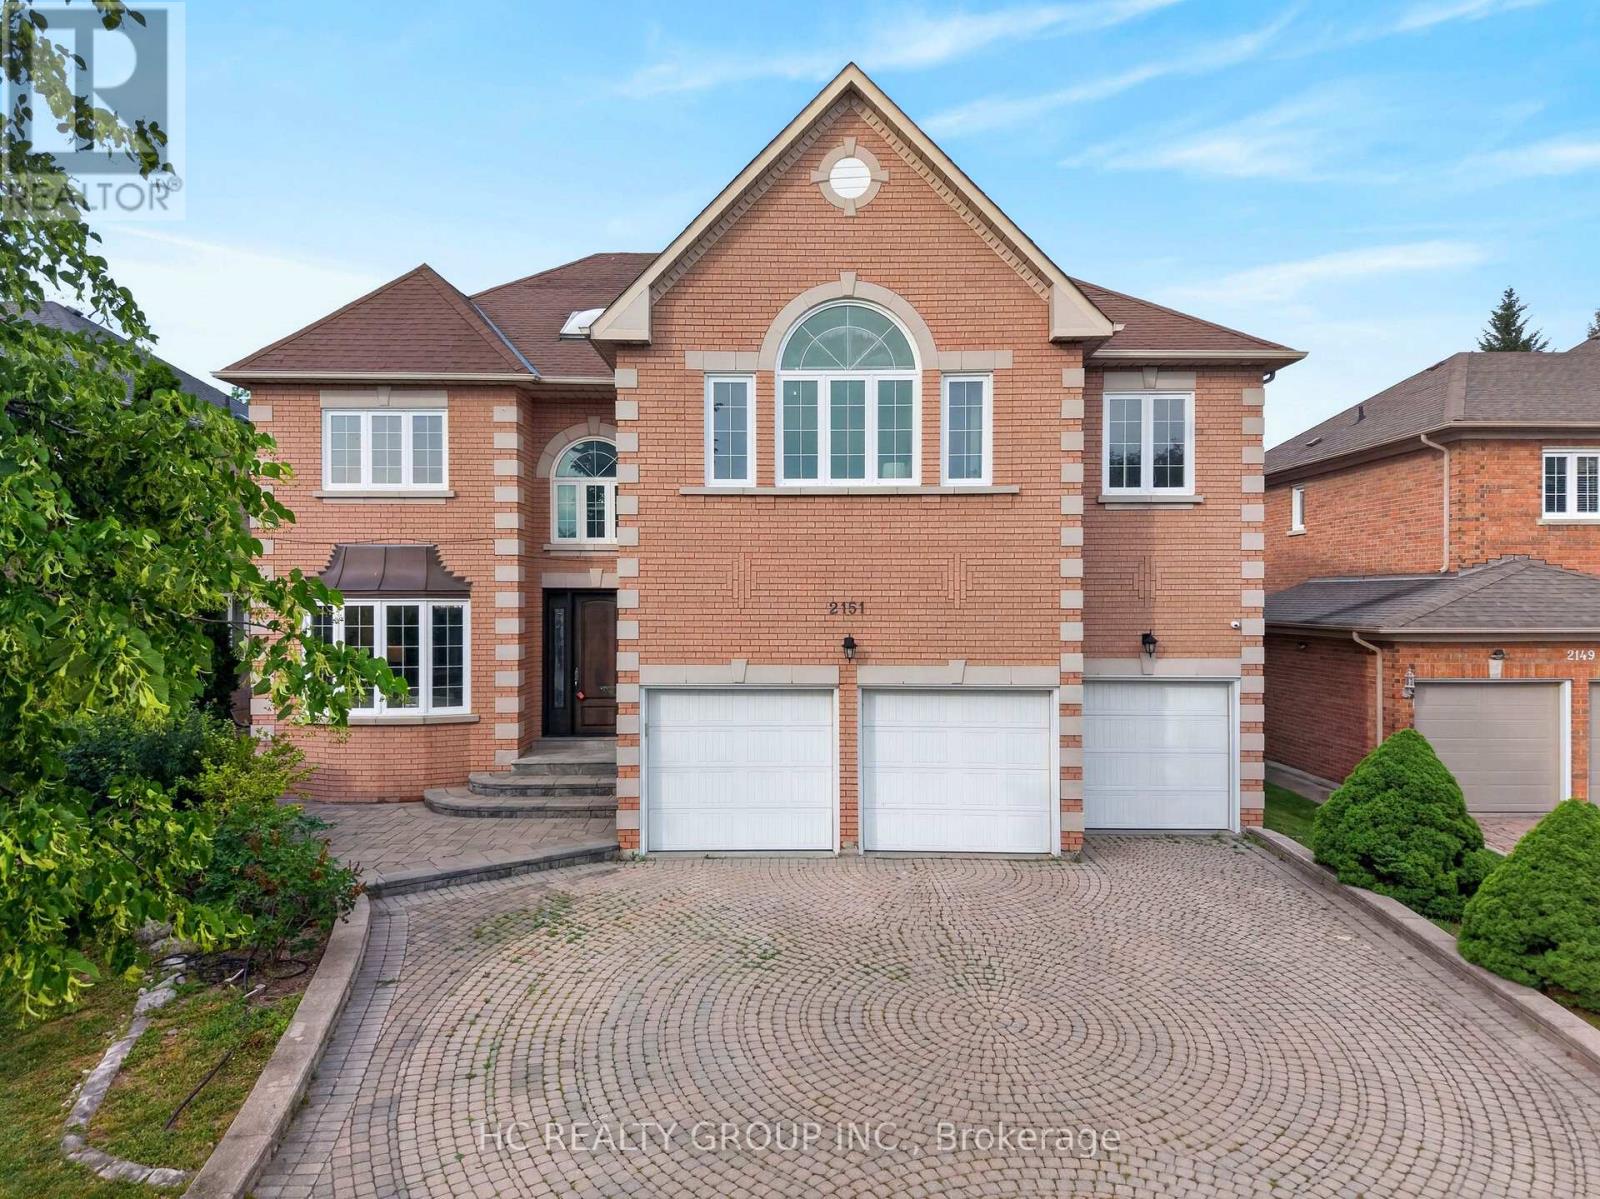
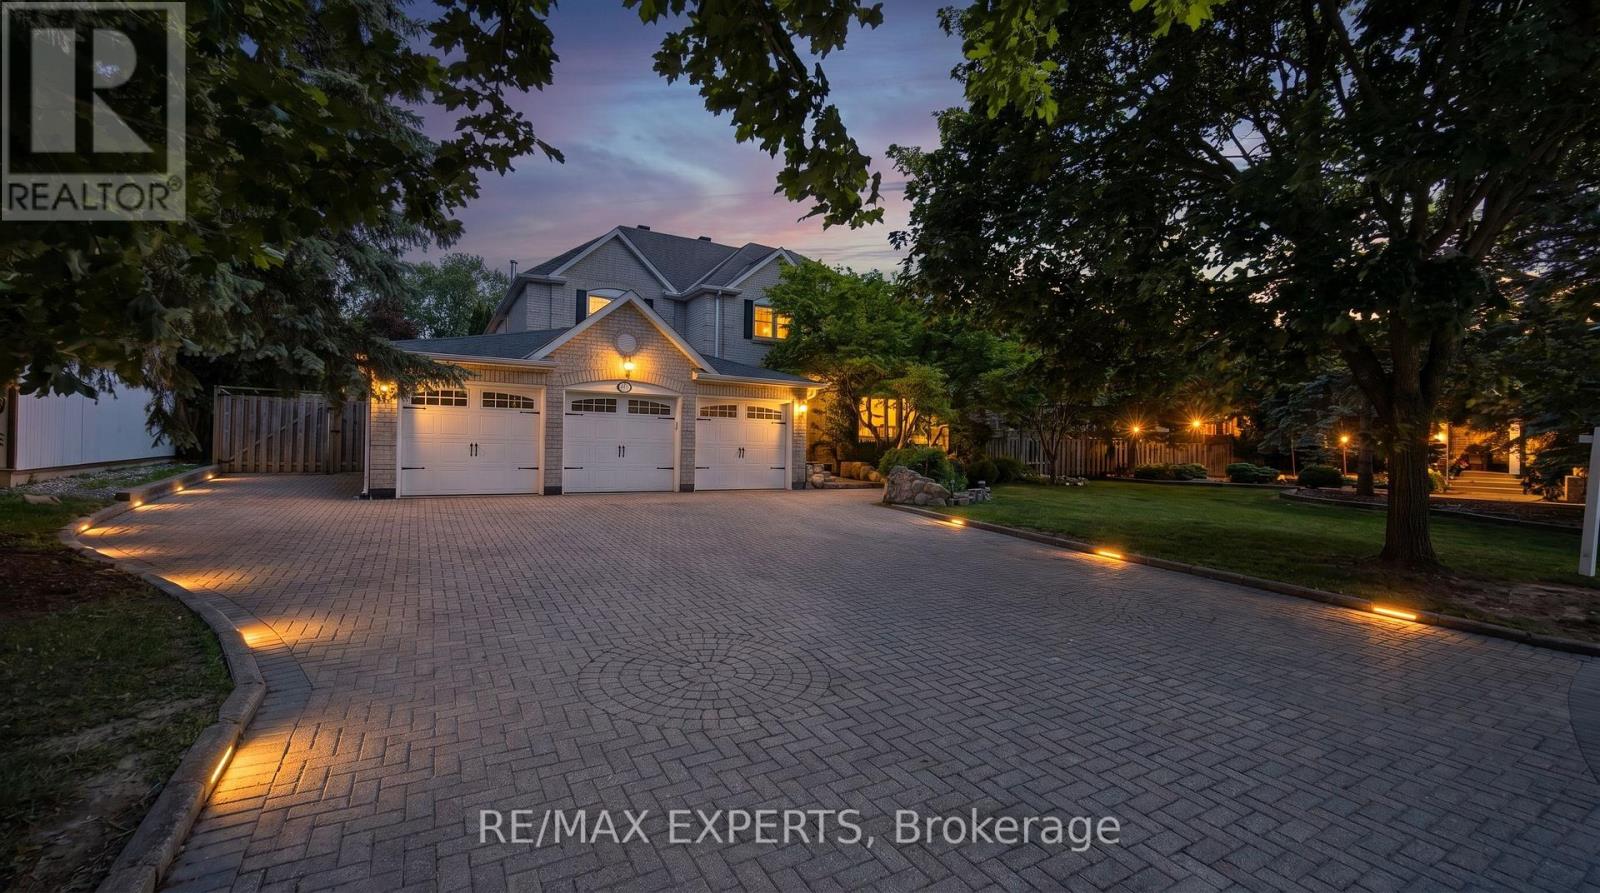
Discover this luxury ***3-car garage home*** located in the prestigious Cachet community. Offers over 5,000 sq ft of elegant living space incl. basement. 9' ceiling on the main floor. The entire home was fully renovated including all windows, bathrooms, and finishes, combining modern comfort with timeless sophistication. The interior features hardwood flooring throughout, 4 skylights, abundant pot lights, and a bright open layout. The gourmet kitchen showcases quartz countertops and stainless steel appliances. Upstairs boasts 5 spacious bedrooms, each with its own ensuite bath, while the finished basement includes a wet bar, ideal for entertaining. The exterior pot lights are installed for added night-time elegance. The professionally landscaped front and back yards are enhanced with beautiful composite and a 20' x 40' backyard deck, creating a private and inviting outdoor retreat. Conveniently located minutes from Hwy 404/407, T&T Supermarket, King Square Shopping Centre, and top-ranked schools (St.Augustine Catholic High School & Pierre Elliott Trudeau High School). This home perfectly blends luxury, comfort, and convenience. (id:15069)
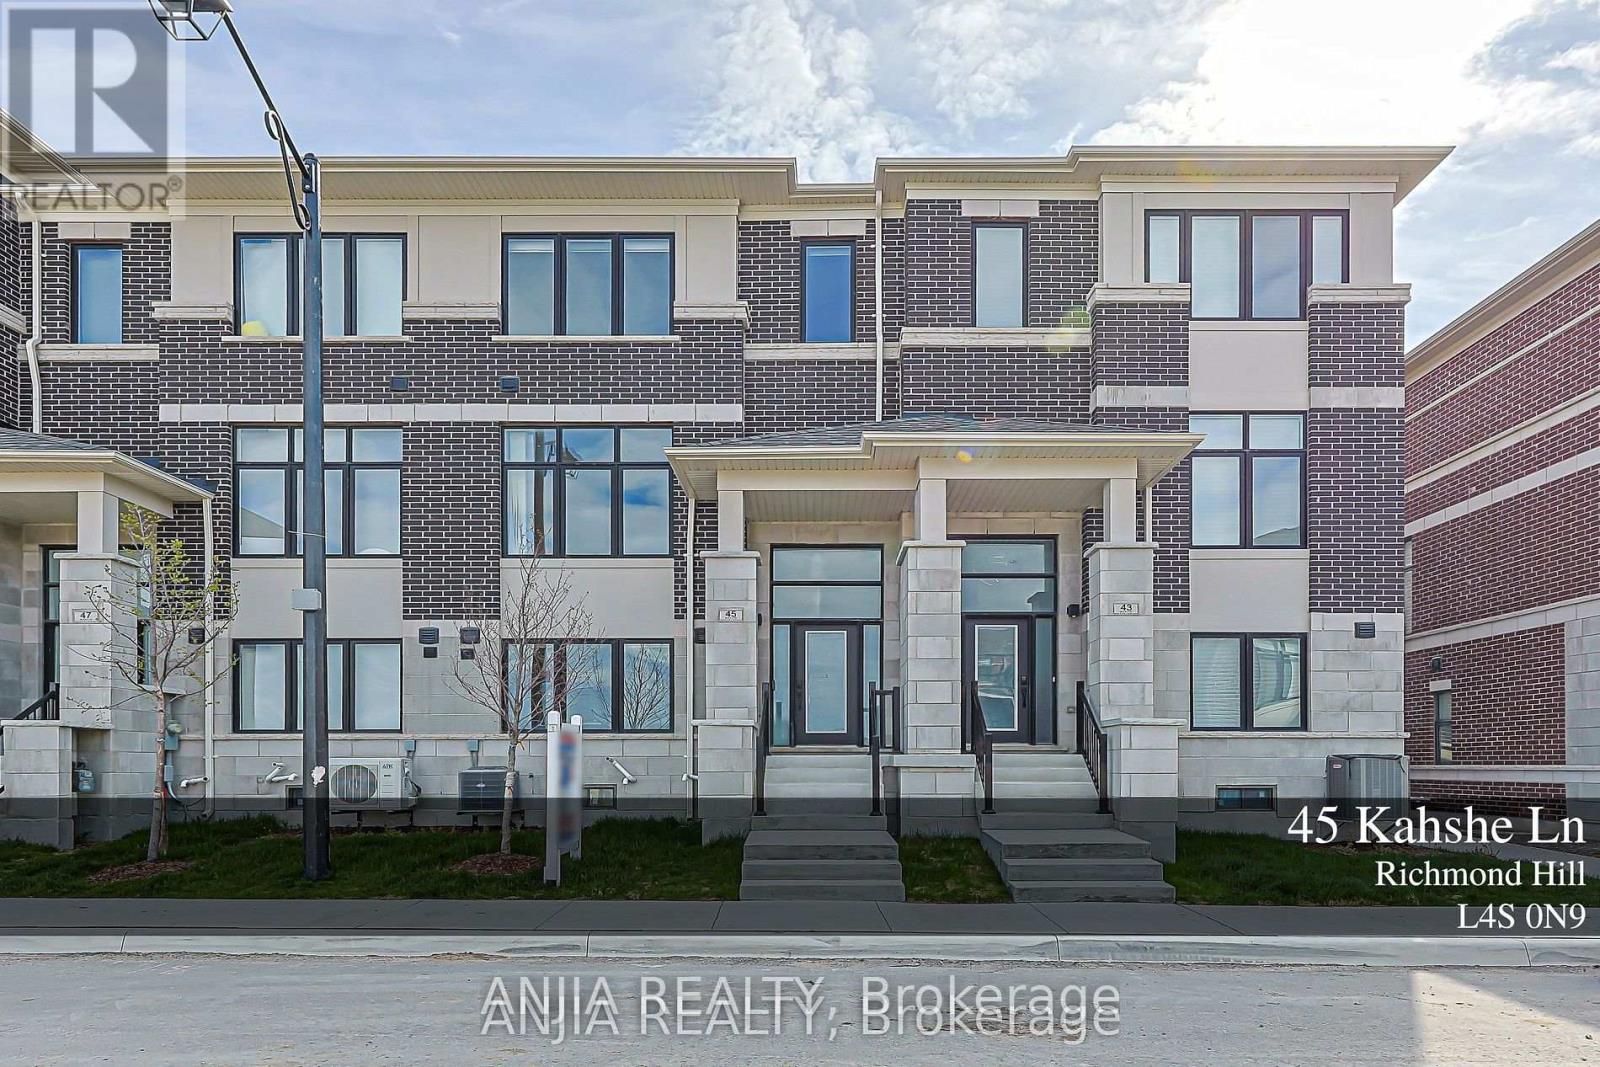
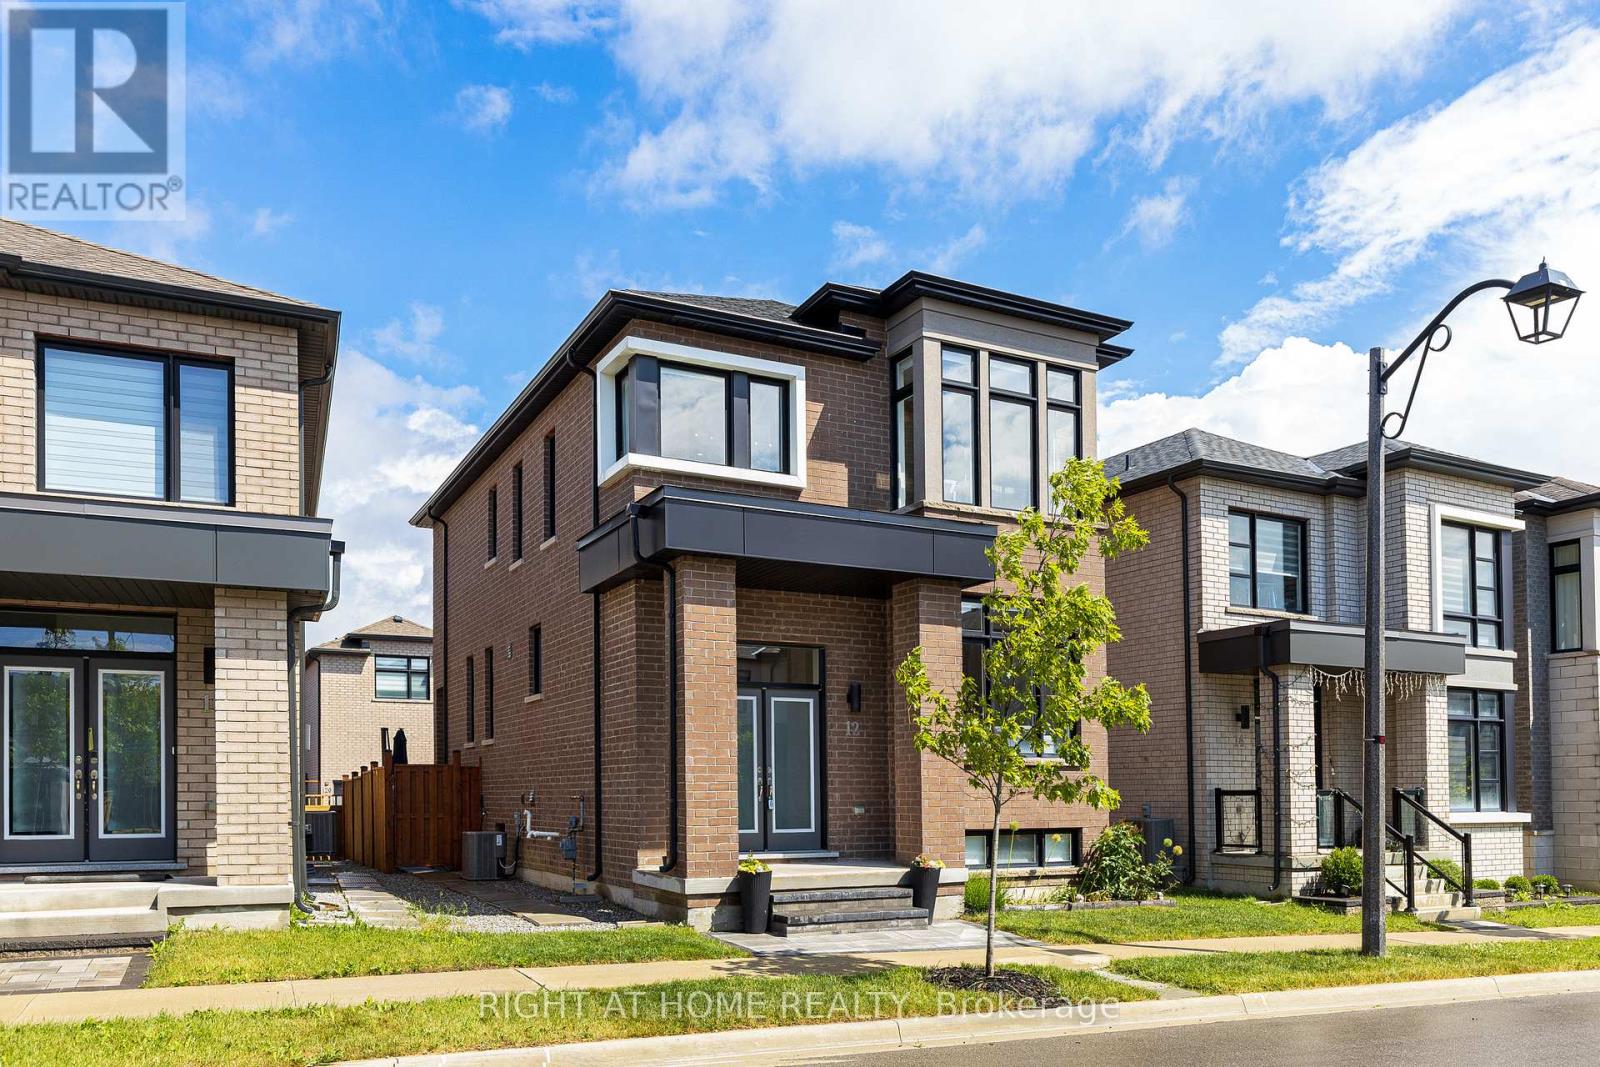
A modern-designed three-storey townhouse with approximately 2,056 sq. ft. of living space, featuring 4 bedrooms and 4 bathrooms. Over 150 K has been invested in design and upgraded materials. Premium 7.5-inch engineered hardwood flooring runs throughout all three levels. Both the dining room and breakfast area are elegantly finished with crystal chandeliers, while pot lights are installed throughout the family room, breakfast area, and dining room. The Lower Floor Offers A Private Bedroom With Its Own Ensuite Bathroom, Perfect For Guests, In-Laws, Or A Home Office. Open-concept kitchen with quartz countertops, breakfast bar, and upgraded cabinetry. Spa-inspired primary ensuite with upgraded double vanity & Heated Bidet& 60 ' LED Bathroom Mirror. The kitchen is equipped with a five-stage purified water filtration system and a water softening system for use throughout the entire house. The family room features an 85-inch Sony TV. A 72-inch electric fireplace offers seven different flame effects, complemented by 12 colour-changing LED lights installed on the TV feature wall. A premium Samsung Dolby surround sound bar with subwoofer completes the entertainment setup.The basement is fully finished with high-quality waterproof laminate flooring and includes a walk-in closet and a bedroom. The garage features an epoxy resin floor, an EV charger, and walls finished with high-end fibreglass panels. (id:15069)
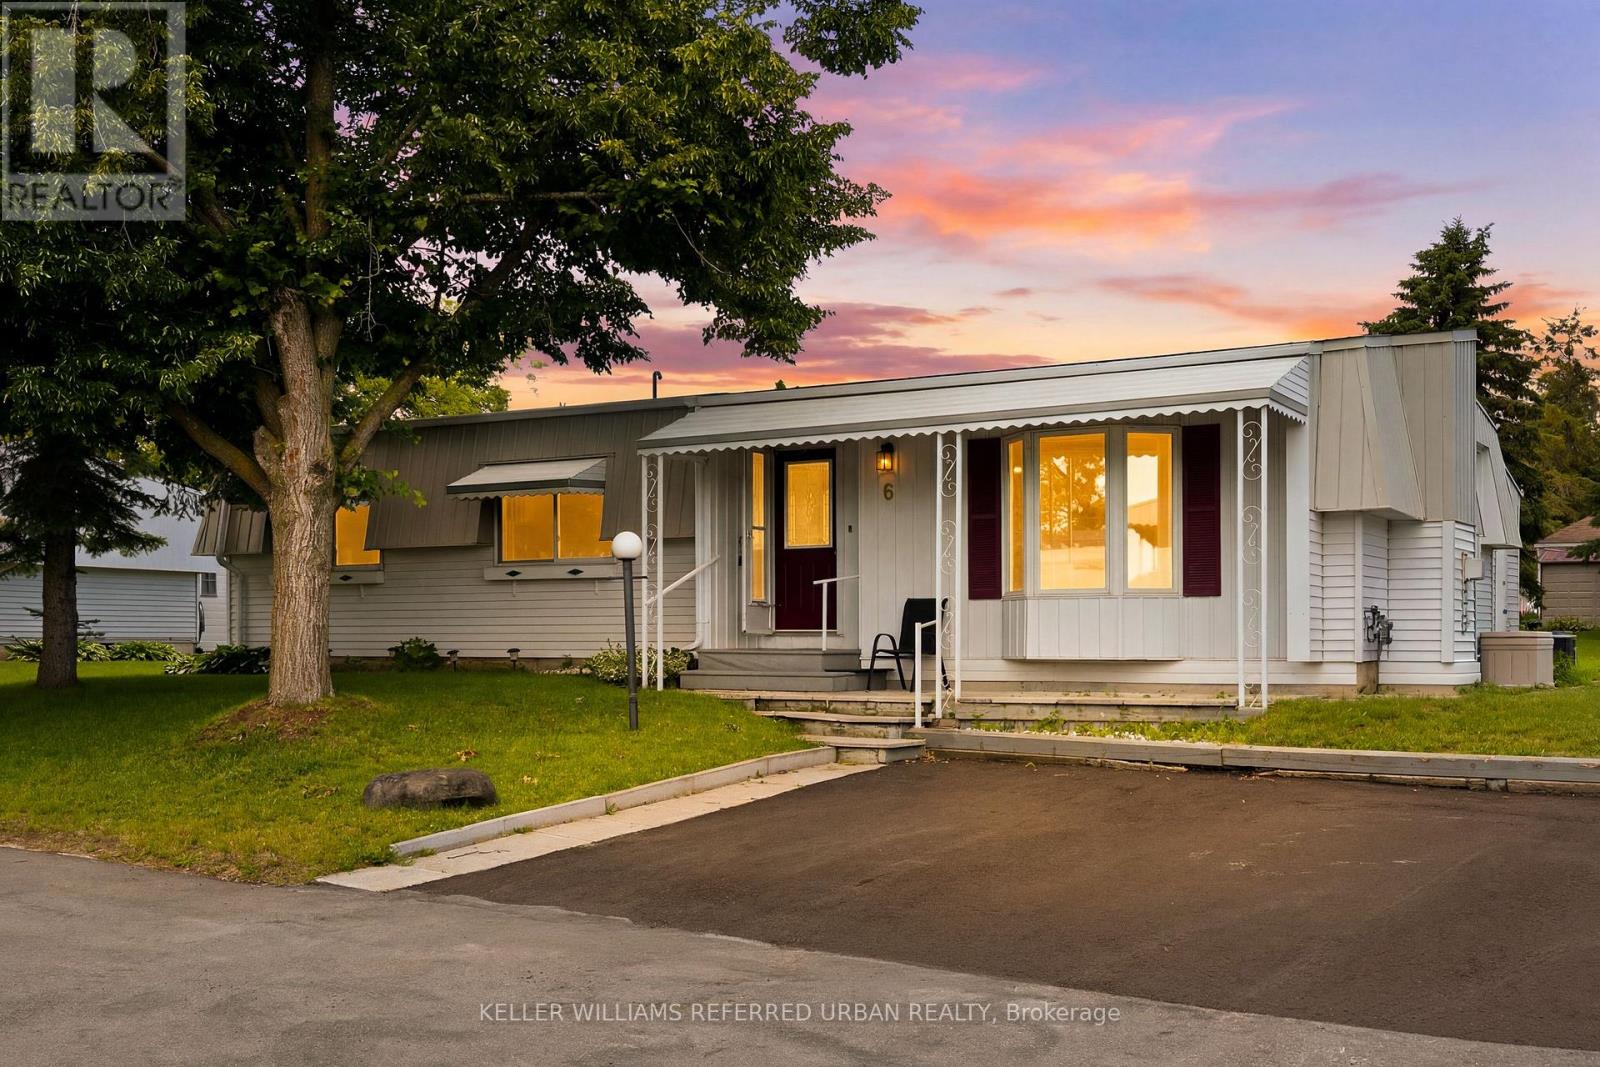
Welcome to 6 Gander Cove, nestled in the vibrant adult lifestyle community of Sandy Cove Acres in Innisfil! This beautifully maintained bungalow is situated on a quiet court and offers approximately 1,468 sq. ft. of comfortable living space, featuring 2 spacious bedrooms, 2 full bathrooms, and a versatile office that can easily serve as a third bedroom. Designed for both everyday living and entertaining, the home boasts a generous combined living and dining room, a large crescent-shaped kitchen with ample cabinetry, and an inviting family room with a walk-out to the enclosed sunroom-perfect for enjoying your morning coffee or unwinding at the end of the day. Thoughtfully updated with hardwood floors, modernized bathrooms, and drywalled walls and ceilings throughout with no panelling, this home exudes pride of ownership. Enjoy an active retirement lifestyle with access to three clubhouses - The Hub, The Spoke, and The Wheel-offering countless social activities, clubs, fitness programs, an outdoor in-ground pool, walking trails, and a welcoming sense of community. Discover why Sandy Cove Acres is one of Ontario's most sought-after retirement destinations. (id:15069)
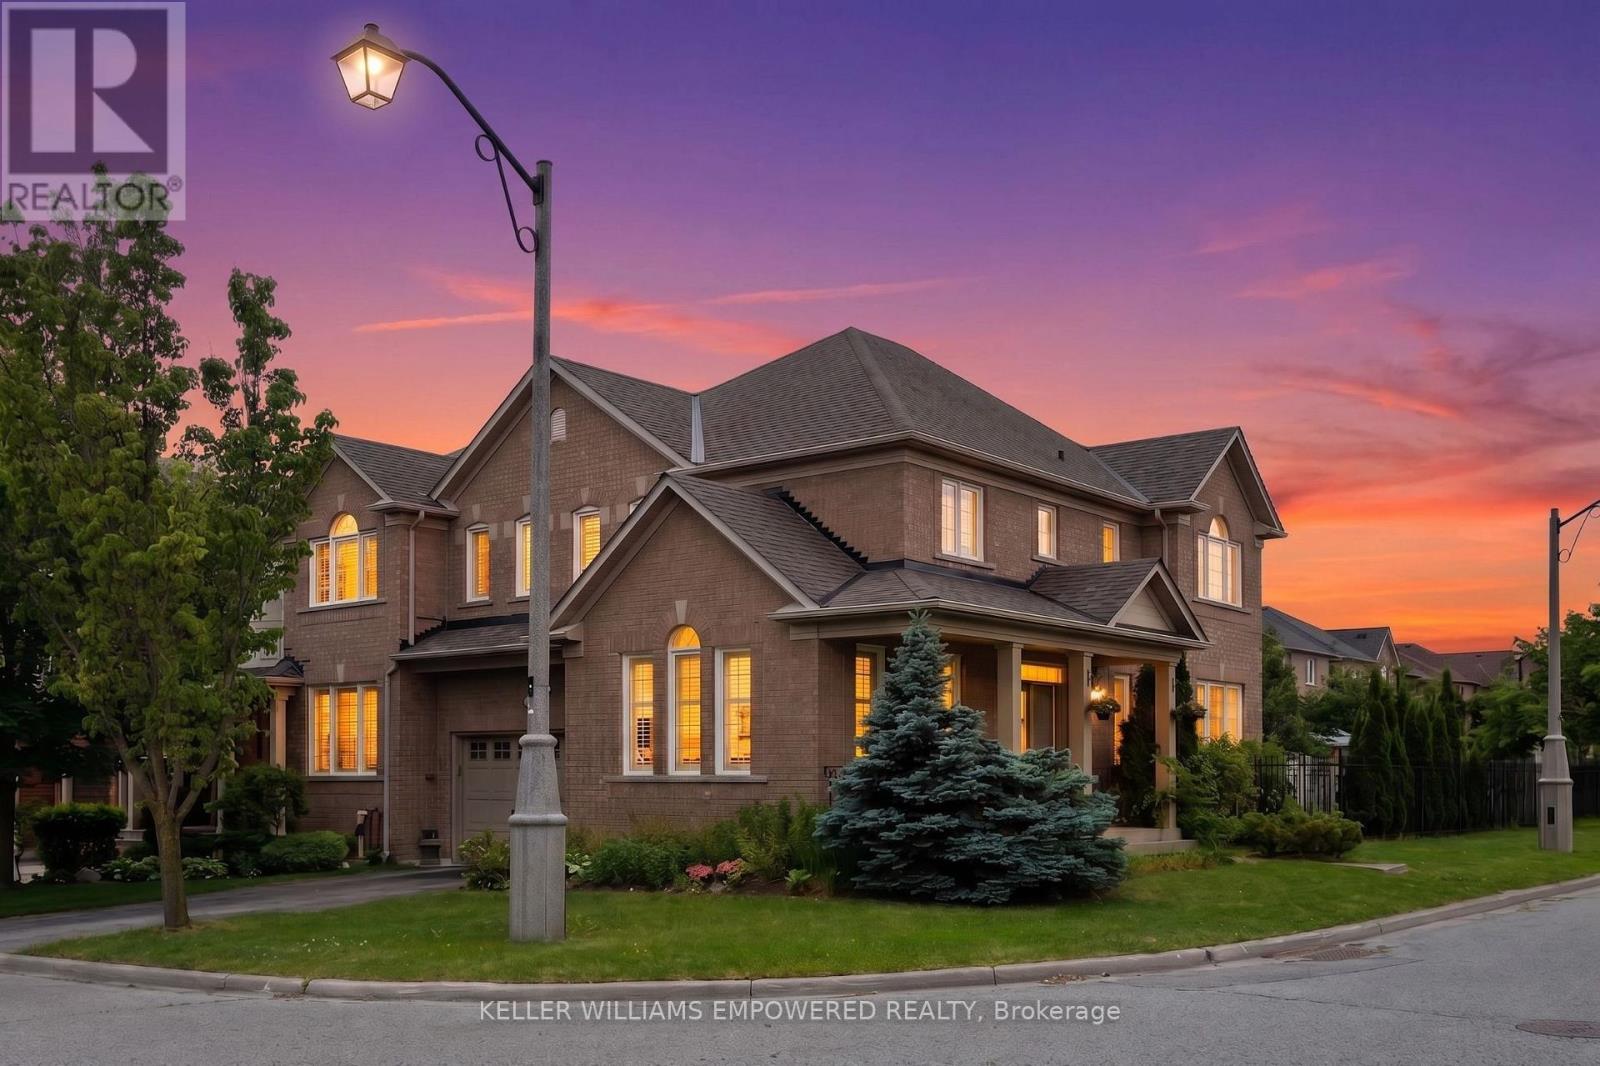
Steps from TOP-RANKED schools, including St. Theresa of Lisieux Catholic High School, Richmond Hill High School, and Moraine Hills Public School, all within a highly sought-after educational district.Welcome to this refined corner residence in the prestigious Jefferson community, where thoughtful design, natural light, and everyday convenience come together in a quietly elevated setting. Positioned for exceptional accessibility, the home offers immediate connections to HWY 404, 7, and 407, and is just minutes to the Gormley transit hub, this home offers seamless connectivity in every direction. A welcoming front foyer sets an elegant tone, leading into bright, well-proportioned living spaces filled with natural light from multiple windows. A thoughtfully placed skylight above the staircase further elevates the interior, creating a warm and airy transition to the second floor. The modern kitchen features premium stainless steel appliances and a high-performance gas cooktop, designed for both daily living and entertaining. This corner unit offers 4 spacious bedrooms and 2 full bathrooms, providing a practical and comfortable layout for families. Convenience continues with a second-floor laundry area and a private driveway with no sidewalk, allowing for added parking ease. The backyard extends the living space, featuring a shed for additional storage, a fire pit for relaxed evenings, and a propane gas barbecue grill, creating an ideal setting for outdoor enjoyment. A mix of interlock and grass provides a balanced, low-maintenance outdoor space. Perfectly located near everyday essentials including Sobeys, No Frills, Longo's, and Costco, as well as community amenities such as Richmond Green Sports Centre and Park and Summit Golf & Country Club. Opportunities in this pocket of Jefferson are rare. A home that truly stands out and is best experienced in person! (id:15069)
Welcome To 123 Fern Valley Crescent, a Remarkable Estate Residence Set On One Of The Largest & Most Private Lots In Oak Ridges. This Is a Rare Opportunity To Enjoy a Lifestyle Where Nature, Recreation & Luxury Come Together In Perfect Harmony. A Grand 16-Foot Foyer Introduces a Thoughtfully Designed Home Featuring Spacious Principal Rooms & An Ideal Layout For Both Family Living & Entertaining. The Home Offers 4 Generous Bedrooms & a Nursery, Including a Spacious Primary Retreat, Formal Living And Dining Rooms, a Dedicated Main-Floor Office, Convenient Laundry Room & a Warm Family Room Anchored By a Classic Wood-Burning Fireplace. Large Windows Throughout Fill The Home With Natural Light While Showcasing Beautiful Views Of The Surrounding Greenery. Step Outside & Discover What Truly Sets This Property Apart. Surrounded By Mature Trees & Lush Landscaping, The Backyard Offers An Exceptional Sense Of Privacy And Tranquility. Enjoy a Match On Your Private Tennis Court, Entertain Guests Beneath The Gazebo, Or Simply Relax & Take In The Peaceful Setting. This Outdoor Retreat Provides a Lifestyle That Few Properties Can Match. Ideally Located Near Lake Wilcox, Scenic Parks, Walking Trails, The Seneca King Campus Trail & The King Township Recreation Centre, This Home Offers The Perfect Balance Of Recreation & Convenience. Families Will Appreciate Access To Highly Regarded Public, French Immersion, IB & Private School Options. Commuters Will Benefit From Easy Access To King City And Bloomington GO Stations, Major Highways, Shopping, Restaurants, & Everyday Amenities. Offering The Charm Of An Estate Property With The Convenience Of City Living, 123 Fern Valley Crescent Presents a Rare Opportunity To Enjoy One Of Oak Ridges' Most Distinguished Residential Settings. A Place Where Privacy, Space, & Lifestyle Come Together To Create Something Truly Special. (id:15069)
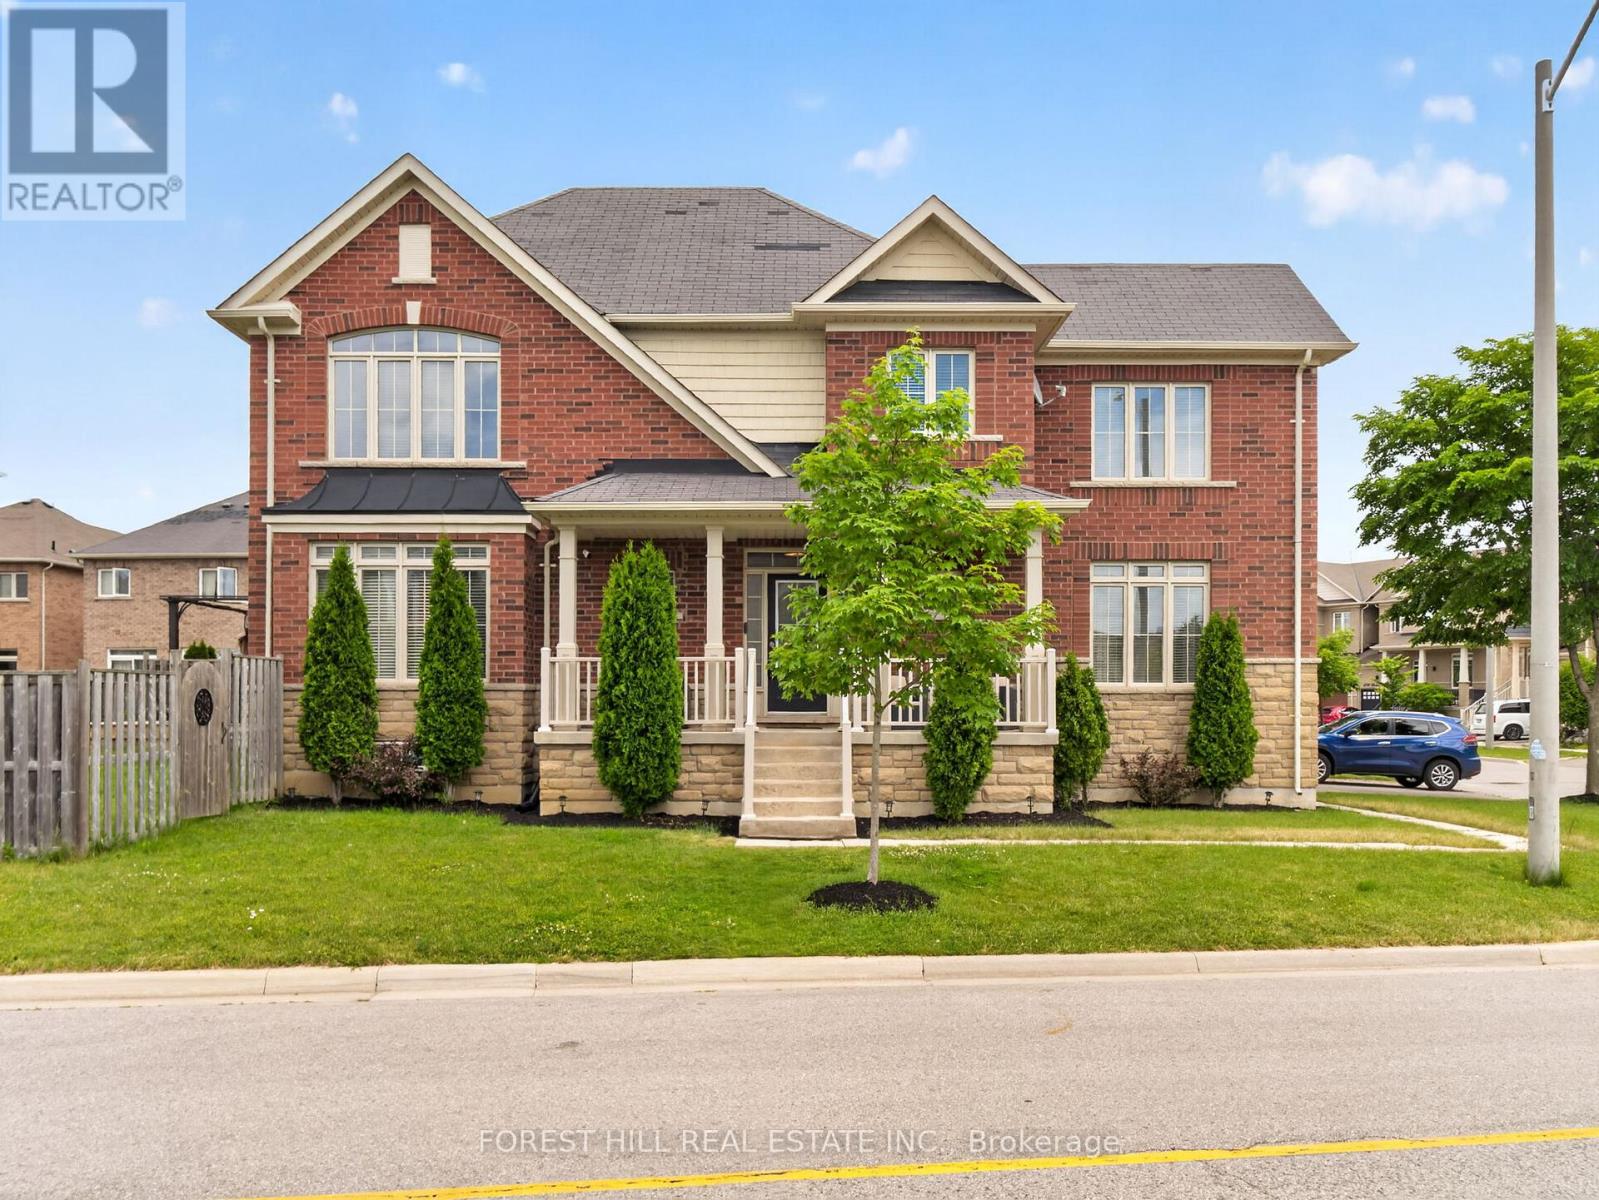
Welcome to this beautiful 4-bedroom semi-detached home situated on a premium corner lot in one of Richmond Hill's most desirable neighbourhoods. This spacious home features high ceilings on all levels, creating a bright and open atmosphere. Offering 4 generously sized bedrooms and 3 bathrooms, the home is designed for comfortable family living. Hardwood floors add warmth and elegance, while the functional layout provides plenty of space for everyday living and entertaining. Enjoy a large private backyard, perfect for family gatherings, outdoor activities, or simply relaxing. Located on a quiet, family-friendly street, this home is close to top-rated schools, parks, shopping, restaurants, public transit, and all essential amenities. A fantastic opportunity to own a well-maintained home in a prime Richmond Hill location. (id:15069)
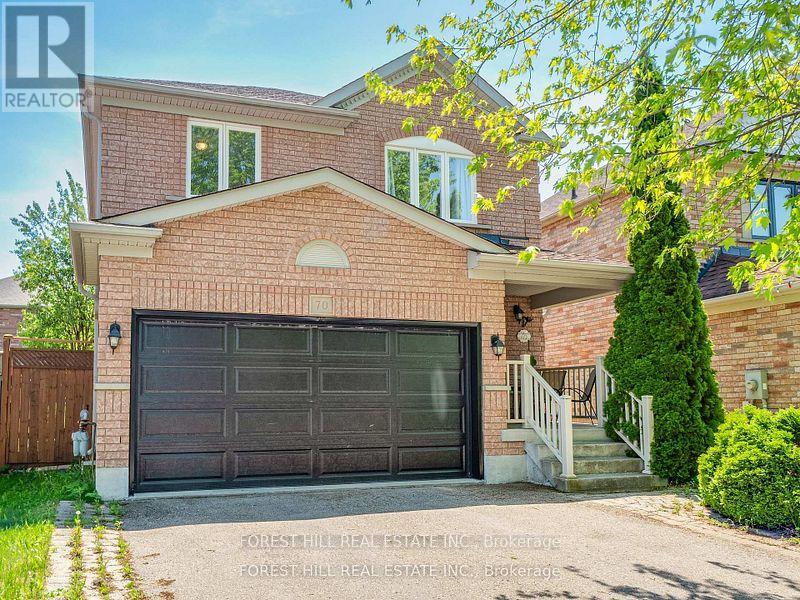
Located in the highly sought-after Summerhill Estates community of Newmarket, this beautifully renovated two-storey home offers the perfect blend of style, comfort, and convenience-just steps from Yonge Street, top-rated schools, scenic parks, walking trails, shopping, and everyday amenities. Welcome to 70 Shoniker Drive - a fully move-in ready residence featuring 3 spacious bedrooms, 3updated bathrooms, and a professionally finished basement, thoughtfully redesigned from top to bottom with modern finishes and pride of ownership throughout. Every detail has been refreshed, allowing you to simply move in and enjoy without the worry of renovations or additional expenses. The upgraded kitchen features high-quality stainless steel appliances, sleek finishes, and a bright walk-out to the beautifully landscaped backyard - creating the perfect flow for both everyday living and entertaining. Exceptional curb appeal welcomes you with a landscaped front yard and double car garage, while the backyard offers a stunning outdoor retreat complete with elegant concrete landscaping, a stylish patio area, and an inviting setup perfect for relaxing or hosting family and friends throughout the summer. Whether you're upsizing, downsizing, or searching for a turnkey family home in one of Newmarket's most desirable neighbourhoods, this exceptional property delivers outstanding value, lifestyle, and location in one complete package. (id:15069)
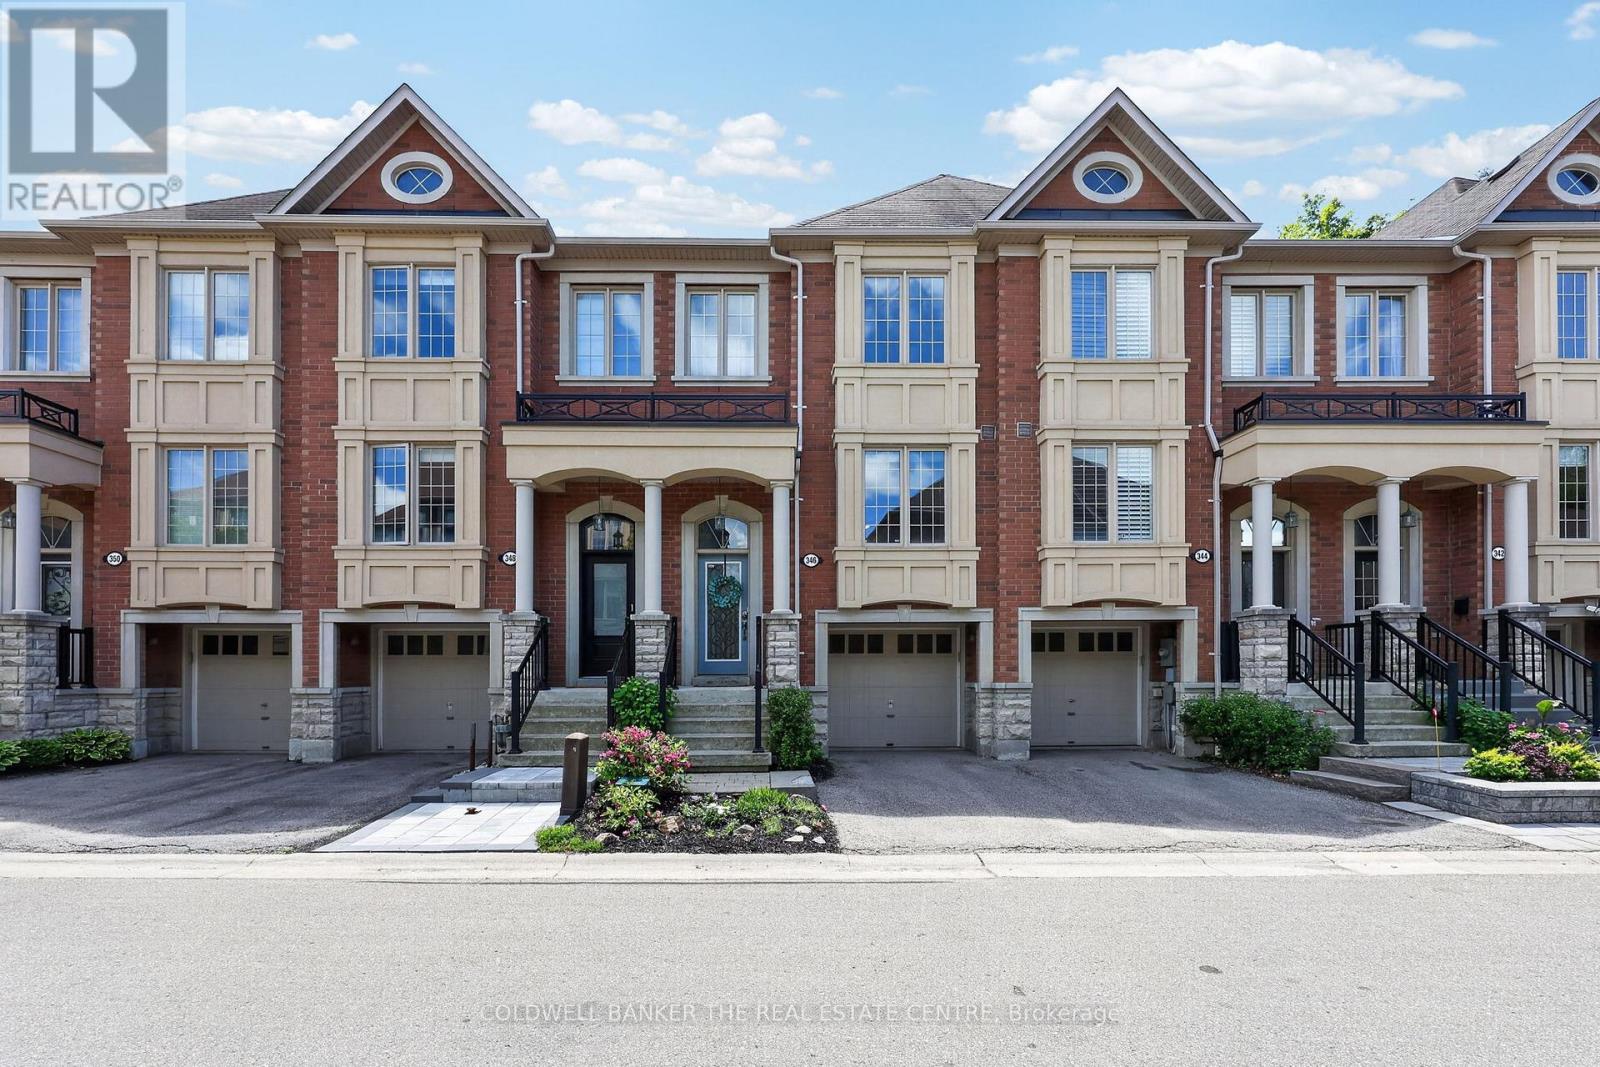
Welcome to 346 Doak Lane, a stylish executive townhomes tucked into the quiet High Gate enclave in Newmarket's Gorham-College Manor community. This bright, well-appointed home features an open-concept main floor with hardwood flooring, pot lights, 9ft ceilings, moulded details, and a large upgraded kitchen with granite counters, centre island, stainless steel appliances, and walkout to the rear deck & patio. The Upper level offers 3 bedrooms, including a spacious primary suite with walk-in closet and 4-piece ensuite, along with 2 bright secondary bedrooms overlooking the front of the home and also feature hardwood floors & generous closets. The finished lower lever provides flexible bonus space with direct garage access -- perfect for a family room, office, gym, or media area. Close to schools, parks, shopping, transit, and major commuter routes. A polished, low-maintenance home in a convenient east-end Newmarket location. (id:15069)
Must See! Welcome to this sun-filled detached home in the heart of Markham's sought-after Cornell community. This beautiful Madison built home offers 3 generous bedrooms and 3 baths. Step inside to soaring 9-ft ceilings, with smooth ceilings, and premium Engineered Hardwood flowing across both levels. Extra Family Room with a cozy gas fireplace. Upgraded Chef's Kitchen impresses with extended cabinetry, quartz counters, centre island, undermount sink, custom backsplash, upgraded range hood, built-in microwave, and stainless steel appliances. Master Bedroom has high ceilings, walk-in closet, and spa-inspired 5-pc Ensuite featuring a frameless glass shower, double vanity and soaker tub. Convenient 2nd Floor Laundry. More Upgrades: 200-amp service, EV charger rough-in, gas BBQ rough-in, humidifier, garage remote opener, modern light fixtures, tasteful landscaping with a serene rear patio for the perfect weekend with family. Still covered by the Tarion 7-year major structural warranty for added peace of mind. All within walking distance to parks and top schools in a quiet, safe, family-friendly neighbourhood - minutes to Cornell Community Centre, Markham Stouffville Hospital, transit, shopping, and Hwy 407. Move-in ready and shows beautifully. Don't miss it! (id:15069)
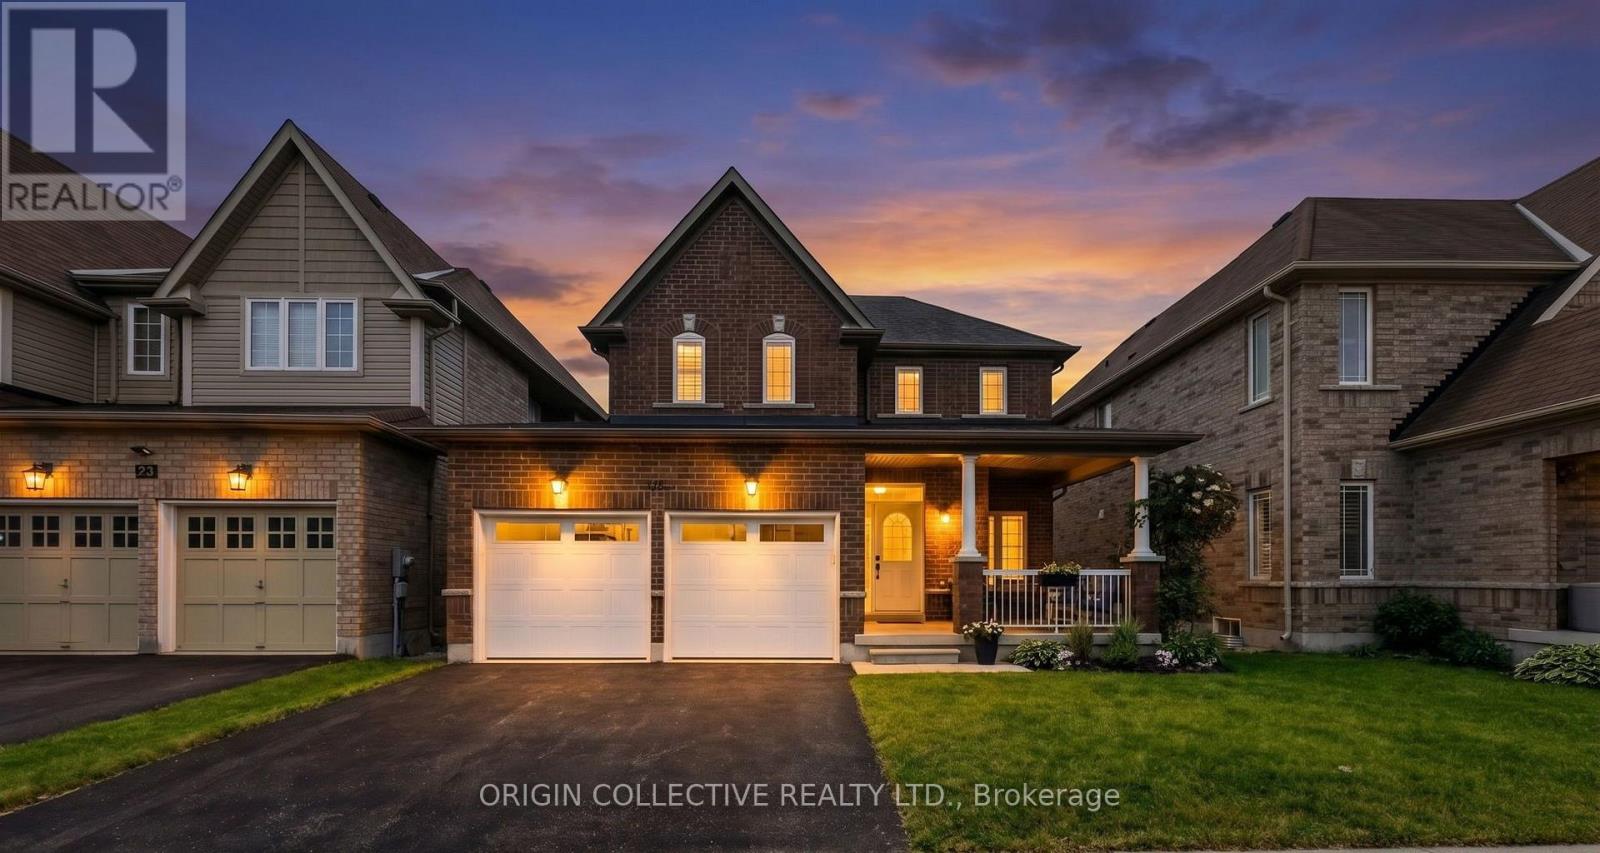
Elegant & Turn-Key Living in Keswick South. Welcome to 31 Bud Leggett Crescent, a beautifully maintained family home in the highly sought-after community of Keswick South. Offering a seamless blend of classic elegance and meaningful, modern updates, this property is completely turn-key and ready for you to move right in. From the moment you step inside, the pride of ownership is unmistakable. The main level welcomes you with soaring 9-foot ceilings and elegant crown moulding, creating an immediate sense of grandeur and sophistication. The main and upper levels boast gorgeous hardwood flooring throughout-completely eliminating carpet for a clean, cohesive, and allergen-free living environment. Flooded with natural light, every window is outfitted with premium California shutters, providing sophisticated light control and timeless curb appeal. Upstairs, all spacious bedrooms feature dedicated ceiling fans to keep the family comfortable year-round. Endless Potential Awaits. The full, unfinished basement offers a massive footprint of pristine storage space to keep your main floors clutter-free. Better yet, it presents a blank canvas for your future design ideas-whether you want to build a dream recreation room, a home gym, or a private guest suite, the potential to expand your living space and add immediate equity is all yours. Located minutes from Highway 404! (id:15069)
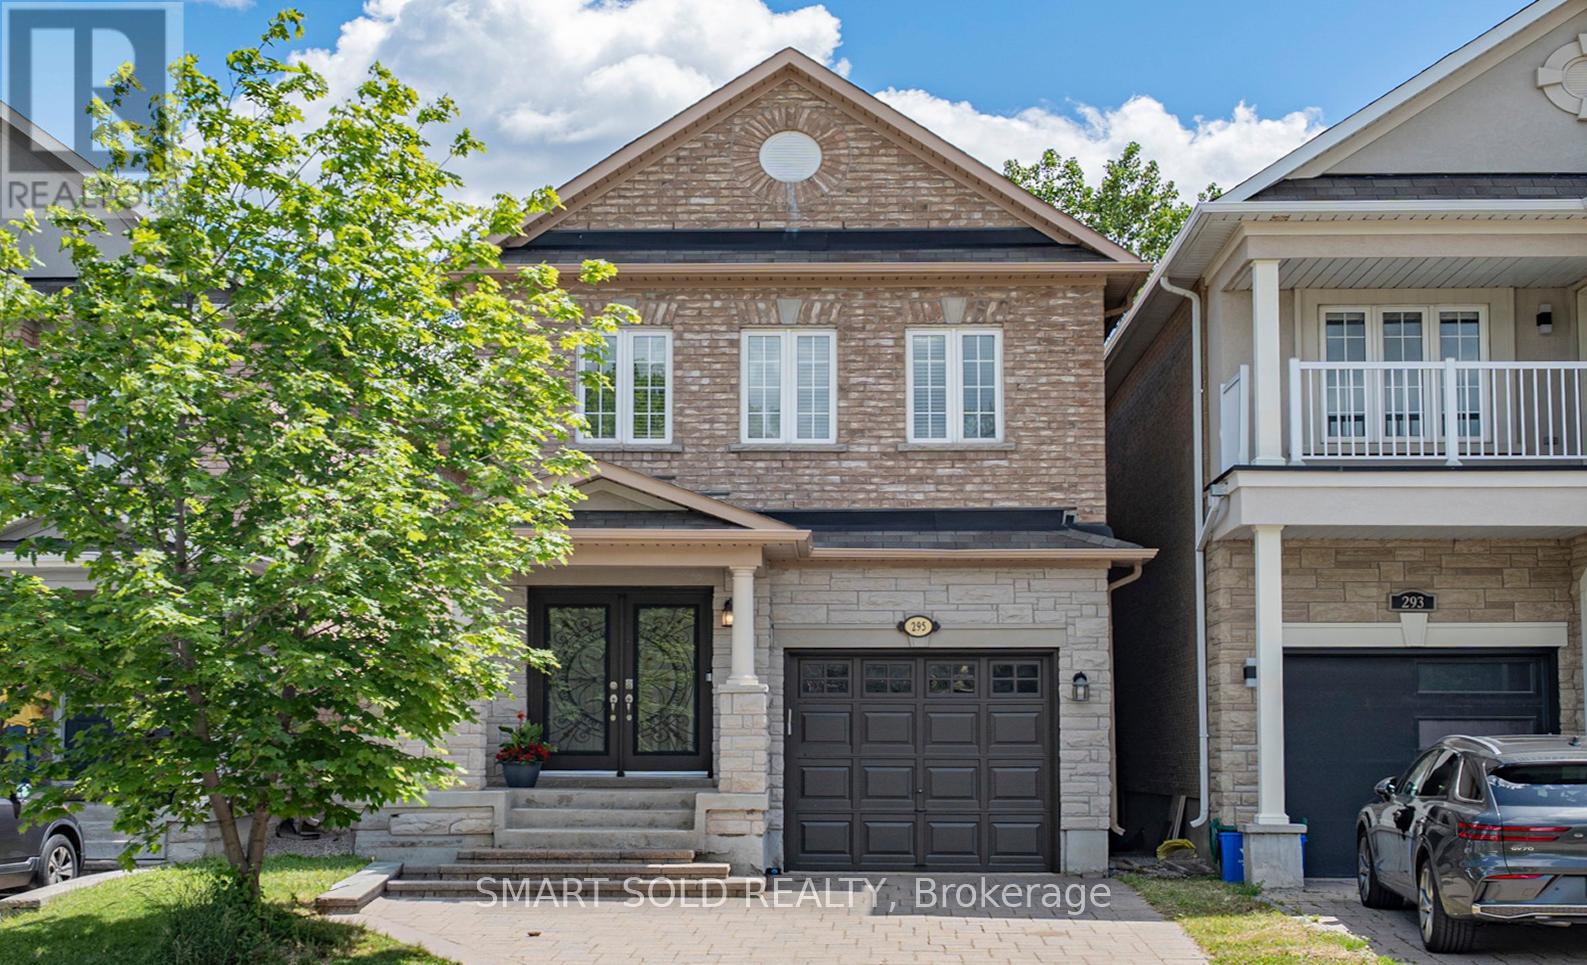
Rare Walk-Out Basement With Separate Entrance And A Treed Backyard With No Neighbours Behind! Located In Vaughan's Highly Desirable Patterson Community, This Beautifully Maintained Detached Home Offers Over 2,340 Sq. Ft. Above Grade, Featuring 4+1 Bedrooms, 4 Washrooms, 9' Smooth Ceilings On The Main Floor, Double Door Entry, Pot Lights, New Hardwood Flooring, Crown Mouldings, And An Elegant Oak Staircase. The Upgraded Kitchen Showcases Quartz Countertops, Matching Backsplash, Stainless Steel Appliances, A Large Centre Island, And Walk-Out To A Deck Overlooking Mature Trees And Exceptional Privacy. Enjoy Convenient Interior Garage Access, Second Floor Laundry, And Parking For 4 Vehicles Including 1 Garage And 3 Driveway Spaces. The Finished Walk-Out Basement With Separate Entrance Features A Large Open-Concept Recreation Area, Kitchen With New Appliances, Laundry, And A 3-Piece Washroom, Offering Excellent Potential For Extended Family Living Or Future Income Opportunities. Ideally Located Within Walking Distance To Schools, Community Centre, Parks, Nature Trails, Shopping, Restaurants, And York Region Transit, With Easy Access To Major Highways. Situated Within The Sought-After St. Theresa Of Lisieux Catholic High School Catchment Area. Move-In Ready Family Home In One Of Vaughan's Most Sought-After Communities. (id:15069)
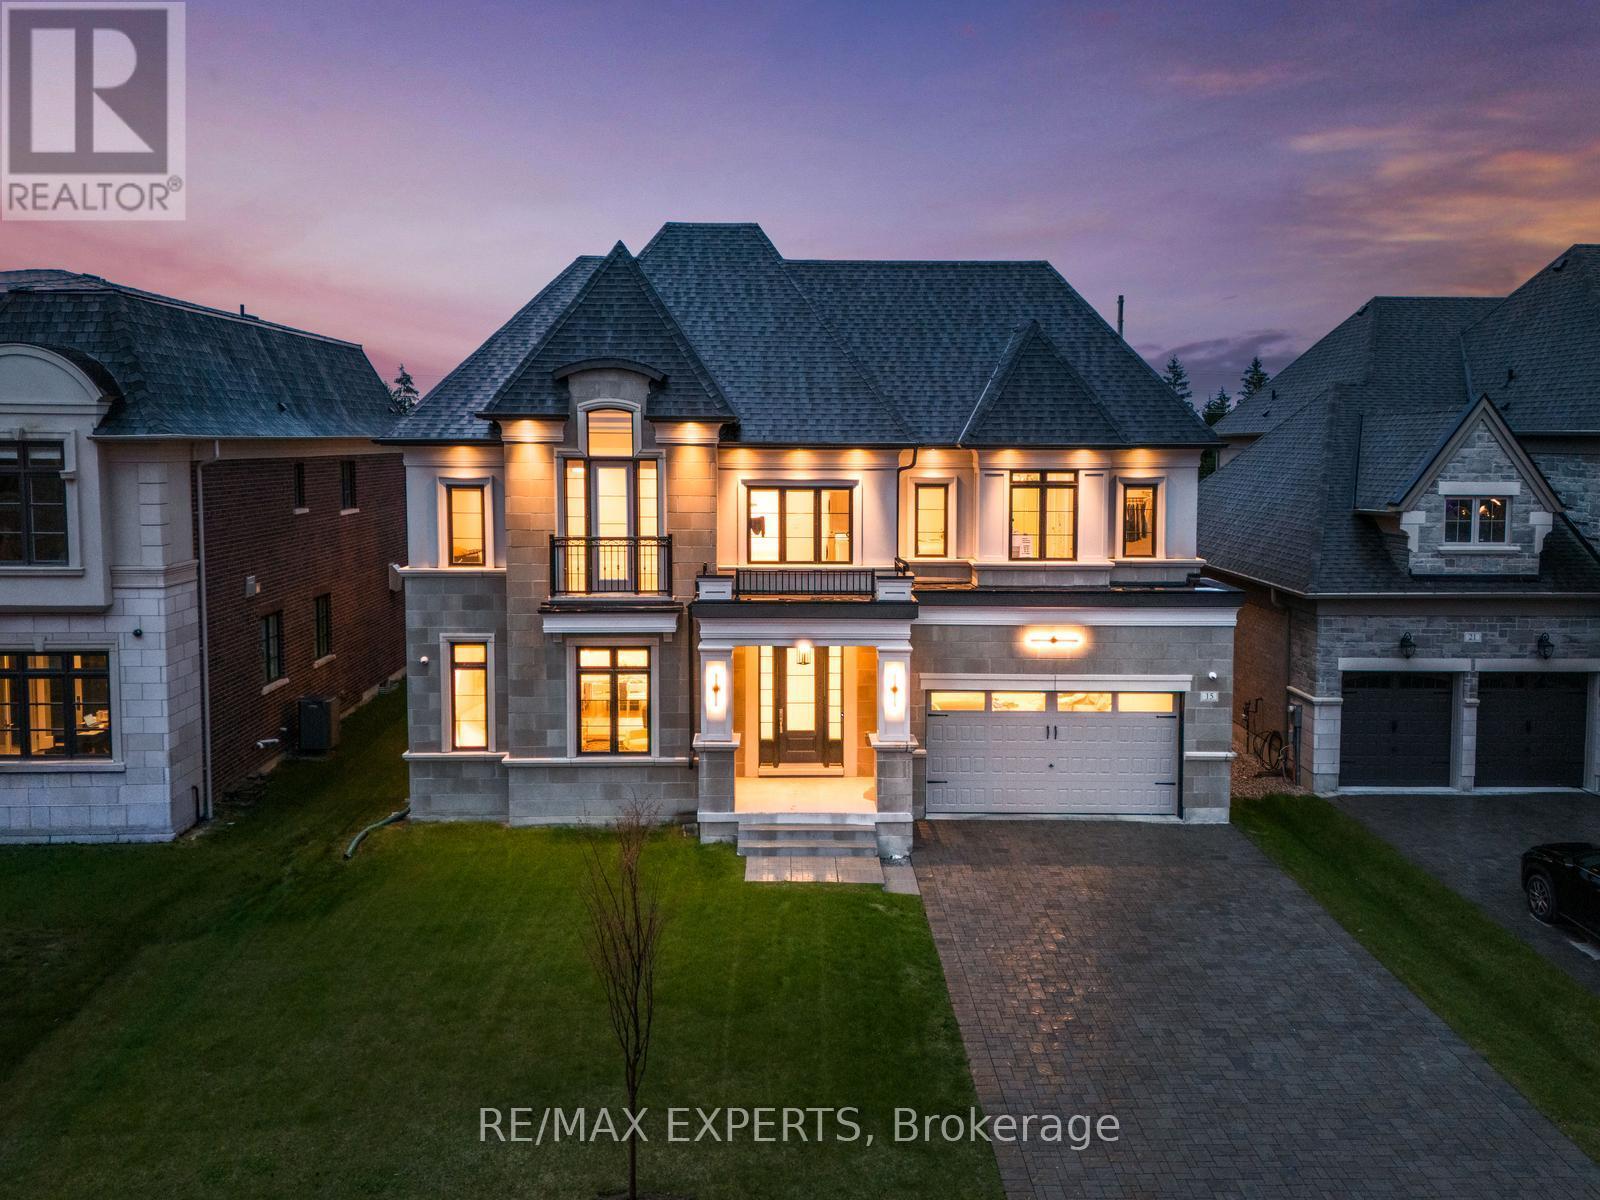
Welcome to 15 Sculpture Garden Lane, a one of a kind newly built luxury residence in prestigious Copperwood Estates located across from the golf course and offering approximately 5,000 sq ft of above grade living space. This exceptional home features 5 large bedrooms, a 3 car heated garage with pot lights and extensive built in cabinet storage, a long driveway with additional parking and no sidewalk, along with no rear neighbours for the ultimate privacy. Thoughtfully designed with premium finishes throughout, the home showcases custom hardwood flooring throughout, 10 ft ceilings on the main floor, 8 ft doors, built in speakers throughout, custom pot lights, and stunning designer chandeliers. The showpiece custom kitchen offers a truly unique design that blends style and functionality, complete with top of the line built-in appliances including 2 fridges, 2 dishwashers, 2 ovens, a large striking centre island, servery, and walk in pantry. Expansive principal rooms provide the perfect setting for both everyday living and entertaining. The luxurious primary retreat features a custom walk through closet layout and a spa inspired ensuite with heated floors, glass shower, freestanding soaker tub, and high end finishes. Additional highlights include convenient upper floor laundry, spacious secondary bedrooms, and a tucked away private office with walk out access to the backyard. A rare opportunity to own a truly exceptional home in one of Vaughan's most prestigious communities. (id:15069)