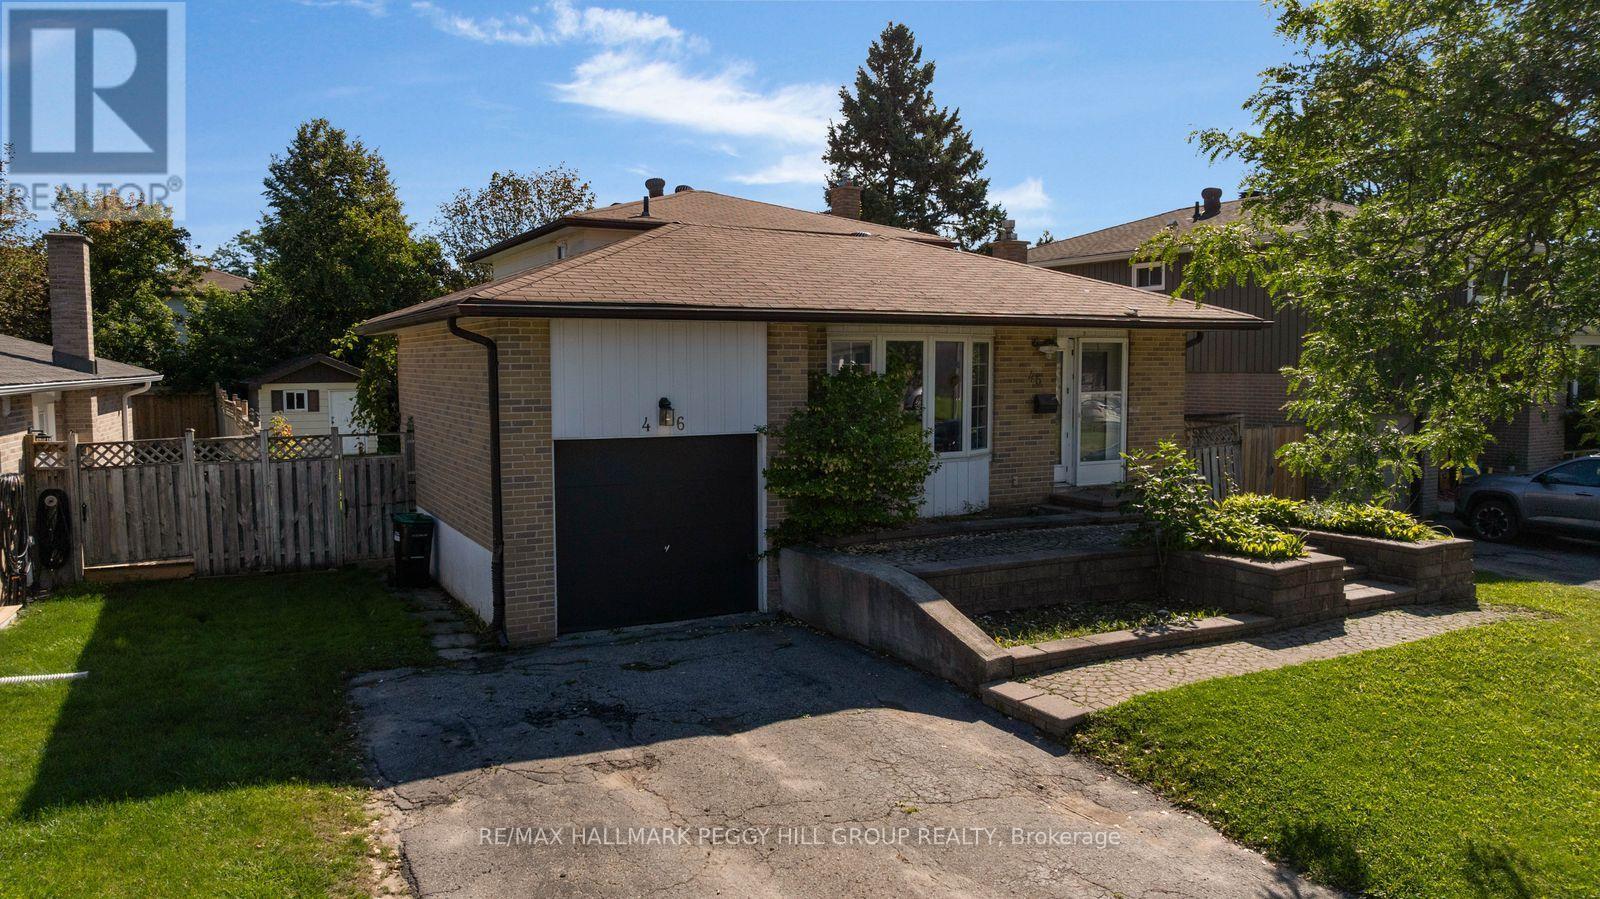
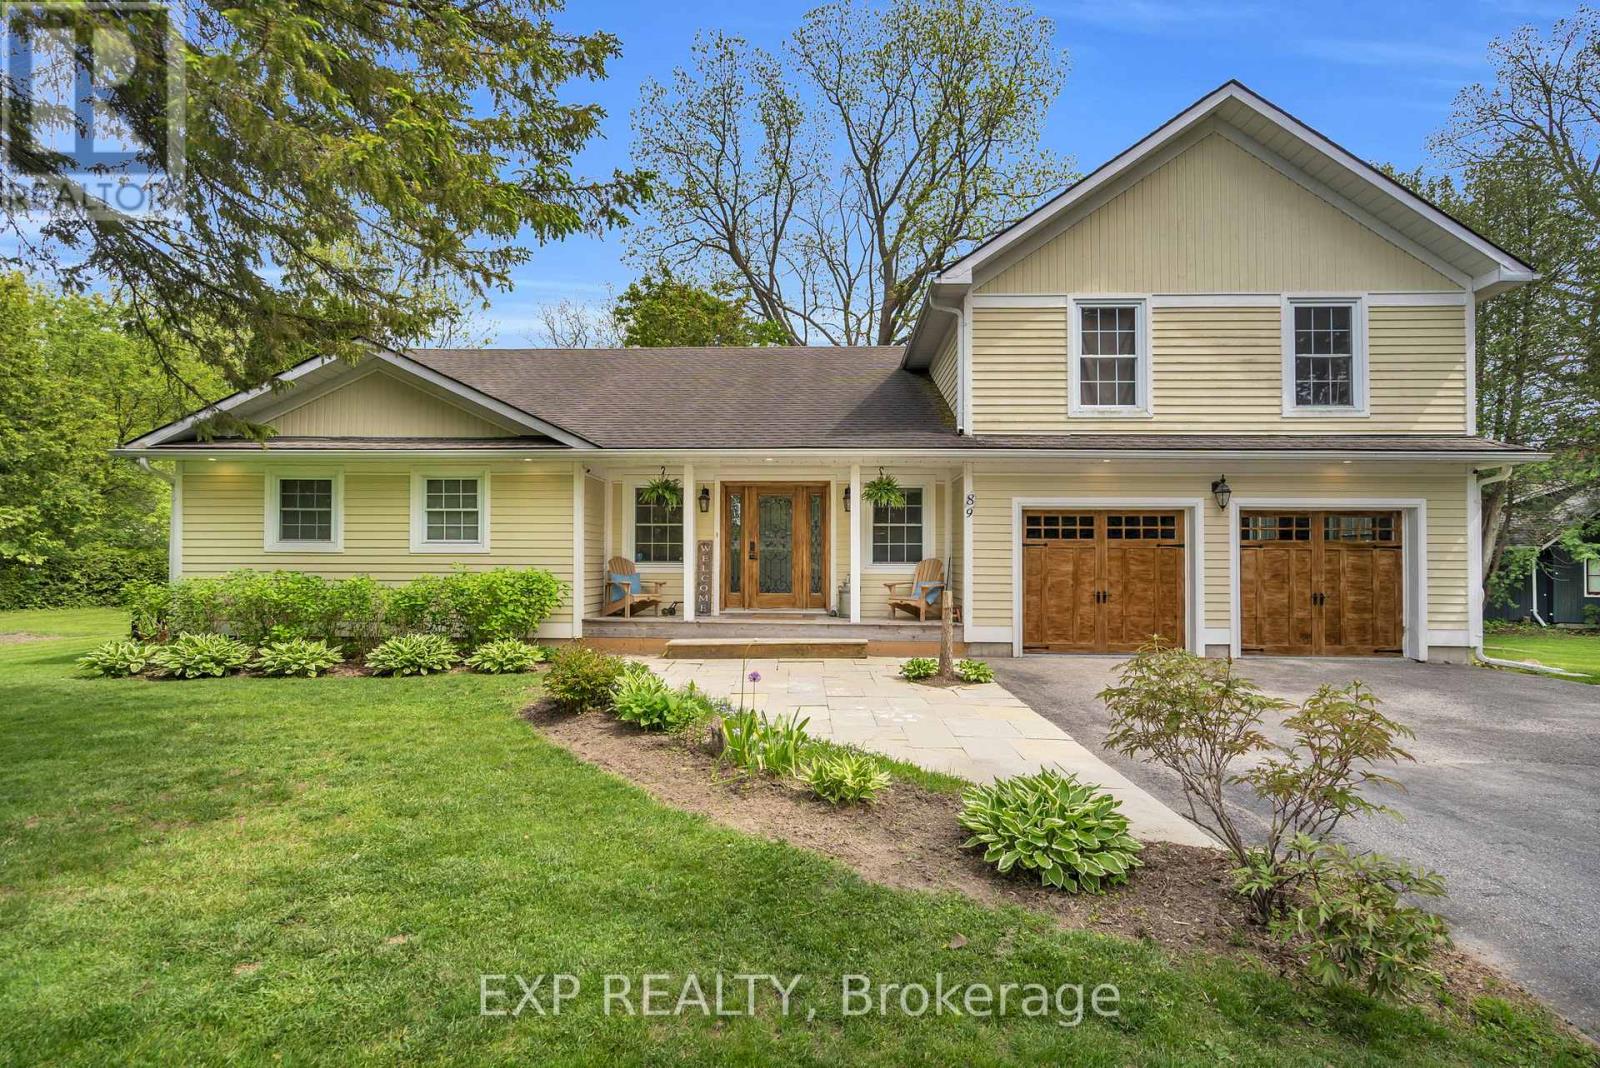
A BACKSPLIT WITH MULTI-GENERATIONAL POTENTIAL & A PERMIT FOR A PROPOSED DUPLEX CONVERSION! Maybe you need more room for your family. Maybe a house with in-law capability is part of the plan. Maybe the duplex conversion opportunity is what gets your attention. Whatever brings you through the door, this detached backsplit gives you 5 bedrooms, multiple living areas and a floor plan that can work in more than one way. The ground level features a kitchen with ample cabinetry and a tiled backsplash, along with both a family room and separate living room with a fireplace. A bedroom and powder room complete this level, while three more bedrooms and a full bathroom are grouped on the upper level. The finished basement adds a fifth bedroom and another full bathroom, giving extended family, older kids or overnight guests valuable separation. The City of Barrie has issued a building permit for the proposed residential duplex conversion, with approved conversion drawings already in place and a permit that may be transferable to a future owner with City approval, reducing the preliminary work for a buyer looking to advance the property's income potential. An interlock walkway leads to the front door, with an attached single-car garage and space for two more vehicles in the driveway, while the fully fenced backyard adds a deck, lawn, mature landscaping and garden shed. Georgian College and RVH are only minutes away, with quick access to Highway 400, shopping and restaurants. (id:15069)
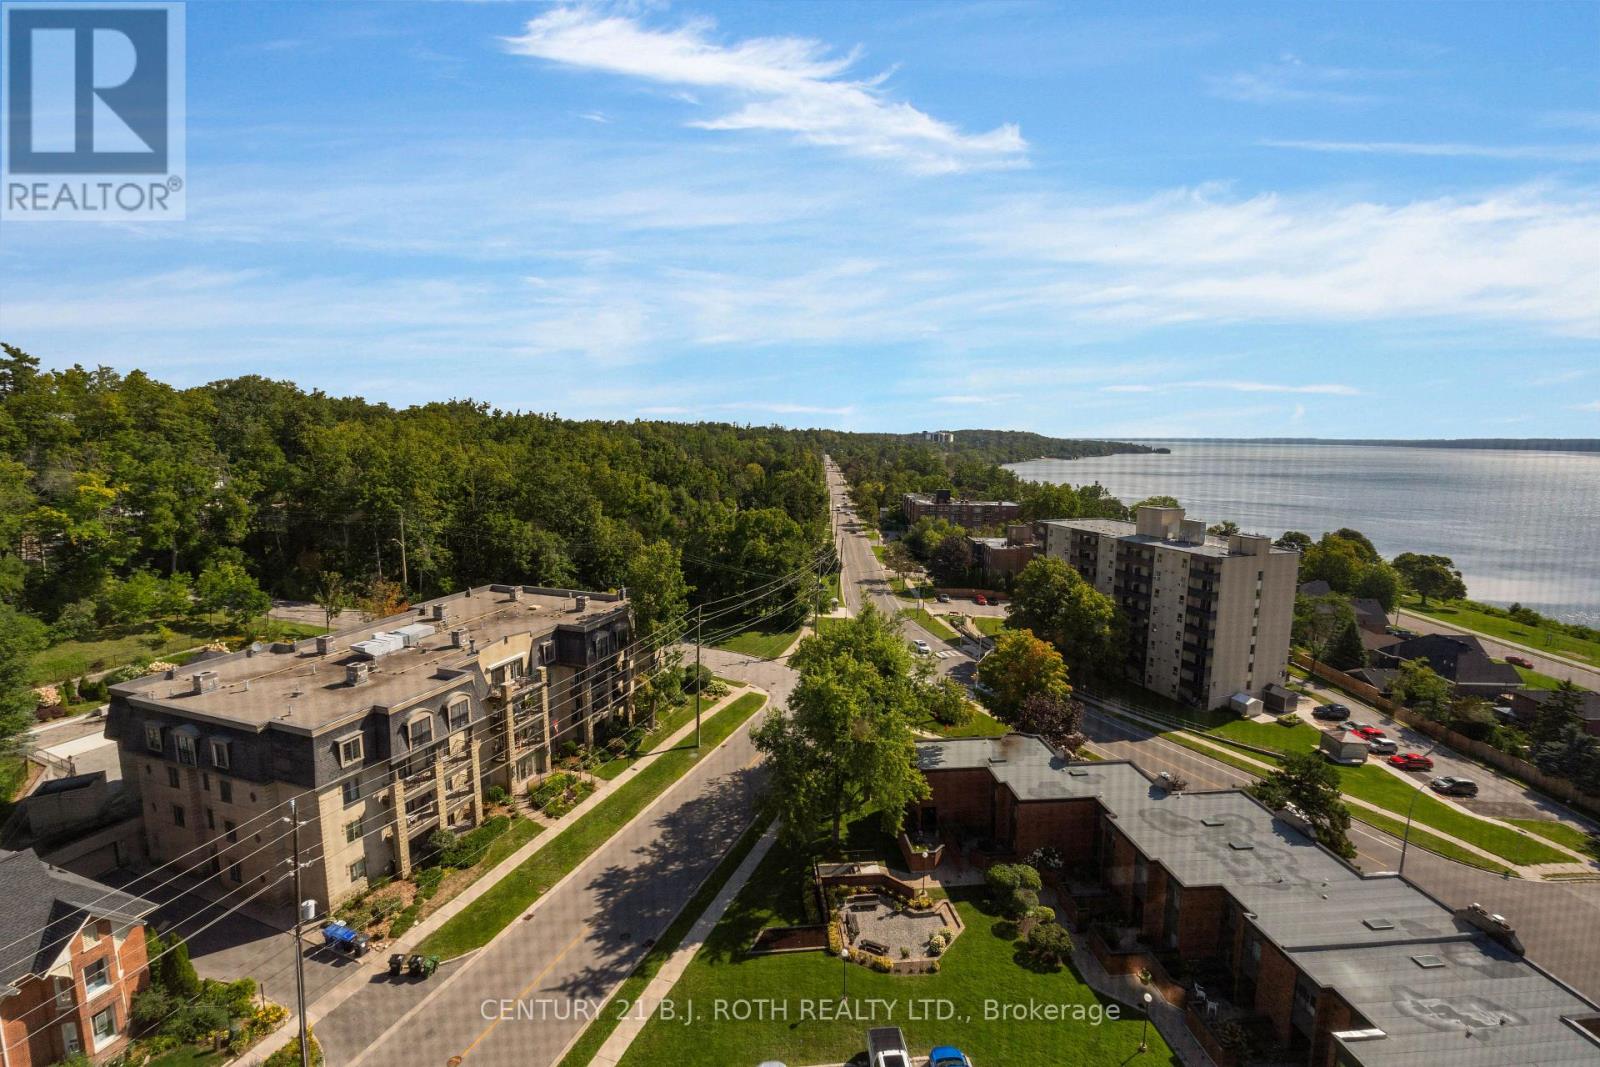
This is the one! Rarely offered, sub penthouse suite at the Bay Club with panoramic views! Welcome home to suite 1401. Tastefully updated, 2 bedrooms plus den, overlooking Kempenfelt Bay and the picturesque wooded hillside of the North Shore areas on Lake Simcoe. Bright and airy, the open concept main space is all one level with no stairs, and is finished in wide plank hardwood flooring throughout. Functional kitchen island with granite counters, modern stainless steel appliance package, and a view from every seat in the house. Primary bedroom is oversized, with private 4 pc ensuite, large double closet and bonus linen closet. Versatile layout with second bedroom, second 4 pc bath and office or den space with cozy fireplace insert. In suite laundry closet with newer full size machines, and large walk in pantry complete the interior layout. Sliding patio doors lead to million dollar views from within the large screened in balcony, with the rare and coveted glass enclosures for 3 season use. Enjoy incredible privacy, expansive natural views and morning sun from the outdoor living space. Well maintained, this amenity rich building comes with a friendly community feel, and ALL of the activities - oversized indoor pool, hot tub, sauna, fitness and games areas, weekly events, outdoor tennis and pickleball courts, billiards room, workshop, potting area, library, available guest suite, the list goes on! Conveniently situated within walking distance to shopping, restaurants, beaches, marinas, parks and walking trails. Book your showing today, this one is special. (id:15069)
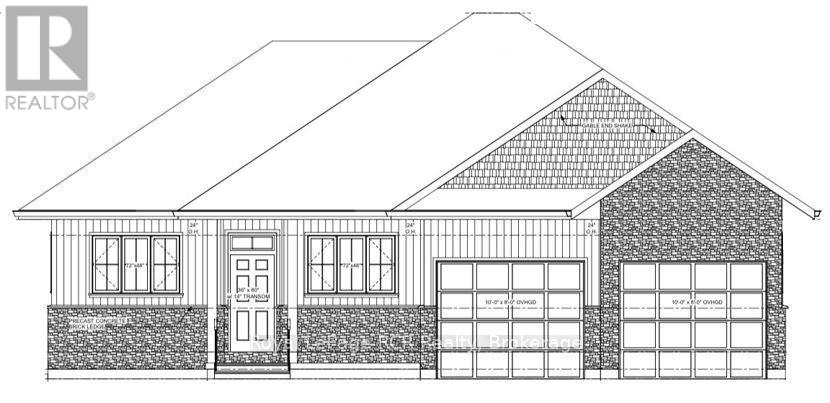
Welcome to 60 McTavish Crescent! This brand new 1565 square foot bungalow is located in the McTavish subdivision in the Village of Ripley. This property features 3 Bedrooms, 2 Bathrooms and laundry on the main floor as well as an open concept kitchen, dining and living room area complimented by a beautiful fireplace. The Kitchen and Bathrooms are completed with custom cabinets and quartz countertops. The Primary Bedroom features a custom walk-in closet and 5 piece Primary Bathroom featuring a custom tiled shower and stand-alone soaker tub. The unfinished basement is available for you to add your special touch. For further information, contact your REALTOR today! (id:15069)
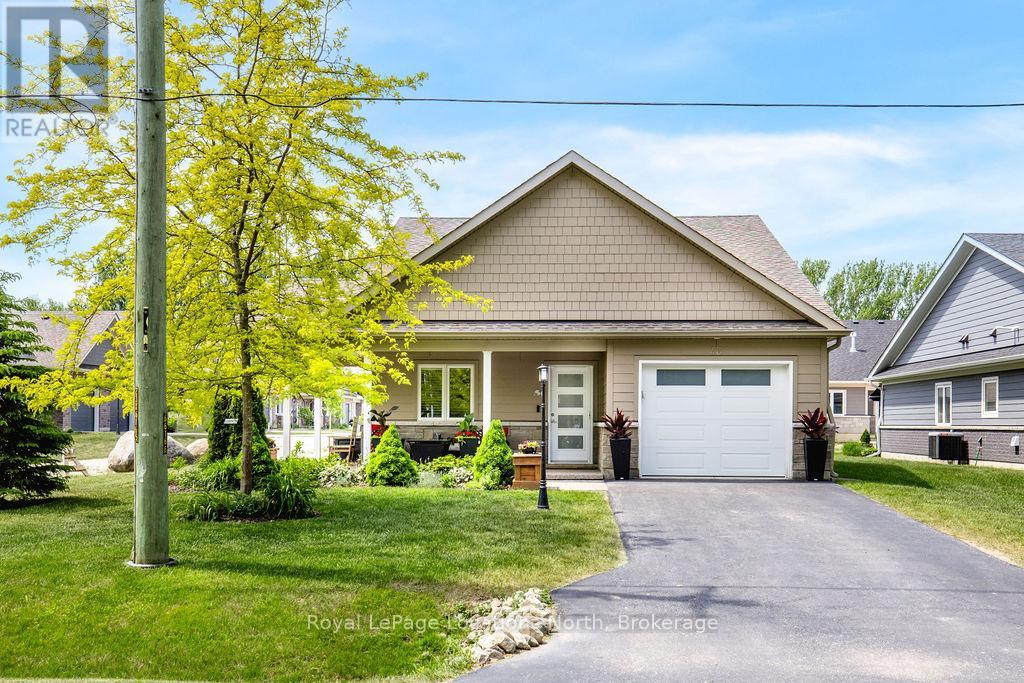
Welcome to 43 Napier Street W, located in a welcoming 55+ land-lease community in the heart of Thornbury, offering a peaceful, low-maintenance lifestyle close to all the area's amenities. This charming home features a bright and functional layout with warm, inviting living spaces perfect for both everyday comfort and entertaining. The spacious kitchen flows seamlessly into the dining and living areas, creating an open atmosphere filled with natural light, while the main floor den offers the perfect flex space for a home office, reading room, or hobby area.The main floor also features a spacious primary bedroom and a bathroom, creating an ideal layout for easy everyday living. Upstairs, you'll find an additional bedroom paired with a 4-piece bathroom, offering privacy and comfort for guests or visiting family.Outside, enjoy a beautifully maintained yard with space to relax, garden, or entertain. Whether you're enjoying your morning coffee on the porch or unwinding in the backyard, this property offers a peaceful setting within a friendly and well-established community. Additional highlights include easy-care living in the highly sought-after Thornbury Meadows 55+ land lease community, offering a friendly neighbourhood atmosphere and a desirable location just minutes from downtown Thornbury, Georgian Bay, the marina, library, parks, walking trails, golf courses, ski clubs, shops, and restaurants. Residents enjoy access to an active adult lifestyle with exceptional four-season recreational amenities, as well as an exclusive residents' recreation centre currently under construction. This is an ideal opportunity to enjoy carefree living in one of the area's most desirable adult communities, with premium upgrades already in place and nothing left to do but move in and enjoy. (id:15069)
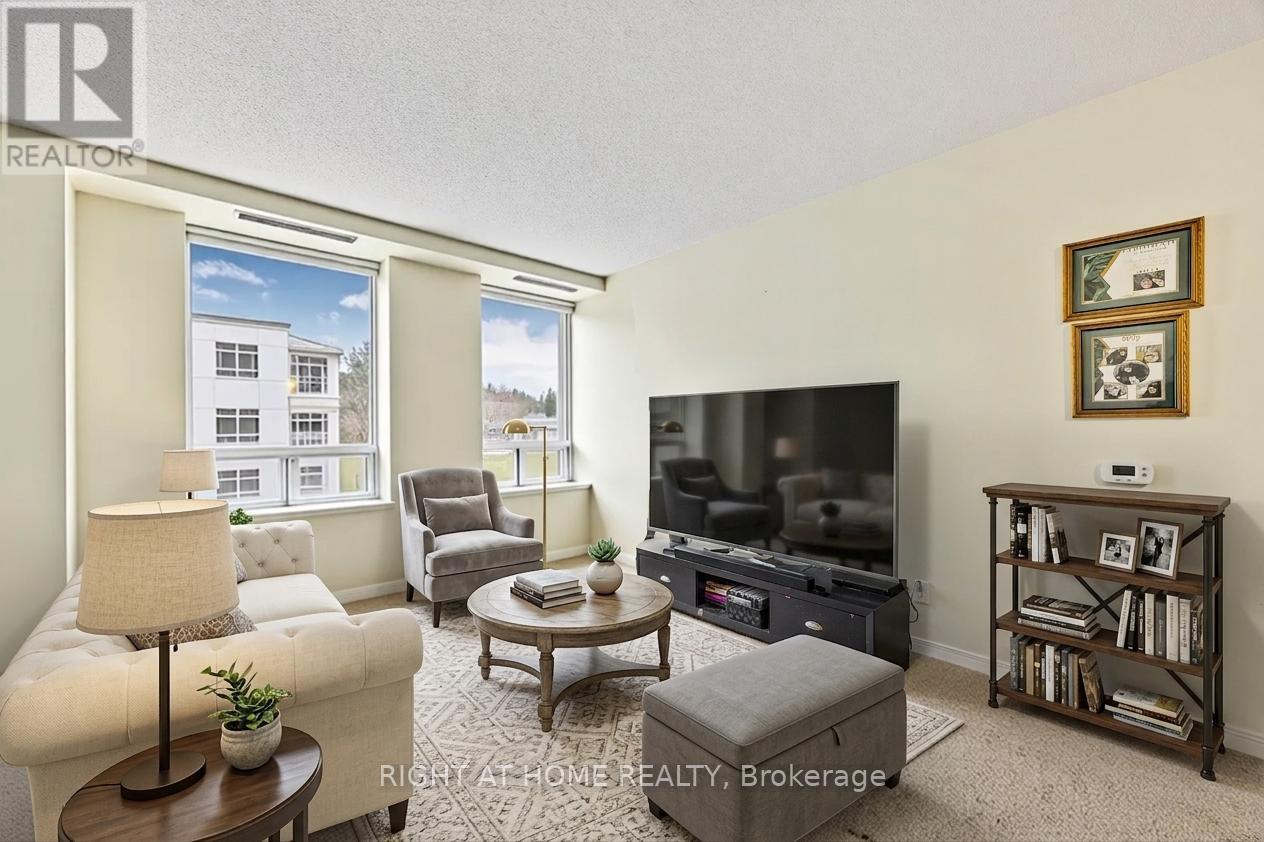
Ready to move out of the family home and make the change to worry free living? Take a look at this welcoming 55+ adult community in the heart of Barrie, this bright and beautifully maintained one-bedroom suite offers the perfect opportunity to simplify without compromising your independence.Enjoy an open-concept layout filled with natural light, a spacious living and dining area, a well-appointed kitchen, and a generous primary bedroom with ample storage. Whether you're looking to downsize from the family home or embrace a maintenance-free lifestyle, this inviting suite is ready to welcome you.More than just a home, this vibrant community offers an exceptional way of living. Residents enjoy beautifully maintained common areas, a rooftop terrace and gardens, BBQ area, community room, organized social activities, and the comfort of a secure, friendly environment. With all utilities included in the monthly occupancy fee, budgeting is simple and predictable, allowing you to spend more time enjoying life and less time worrying about home maintenance.Ideally situated within walking distance to downtown Barrie, shopping, restaurants, parks, the library, transit, and Kempenfelt Bay, you'll have everything you need just moments from your door. If you're ready to trade home maintenance for more freedom, more community, and more time to enjoy the things you love, this could be the perfect place to call home. (id:15069)
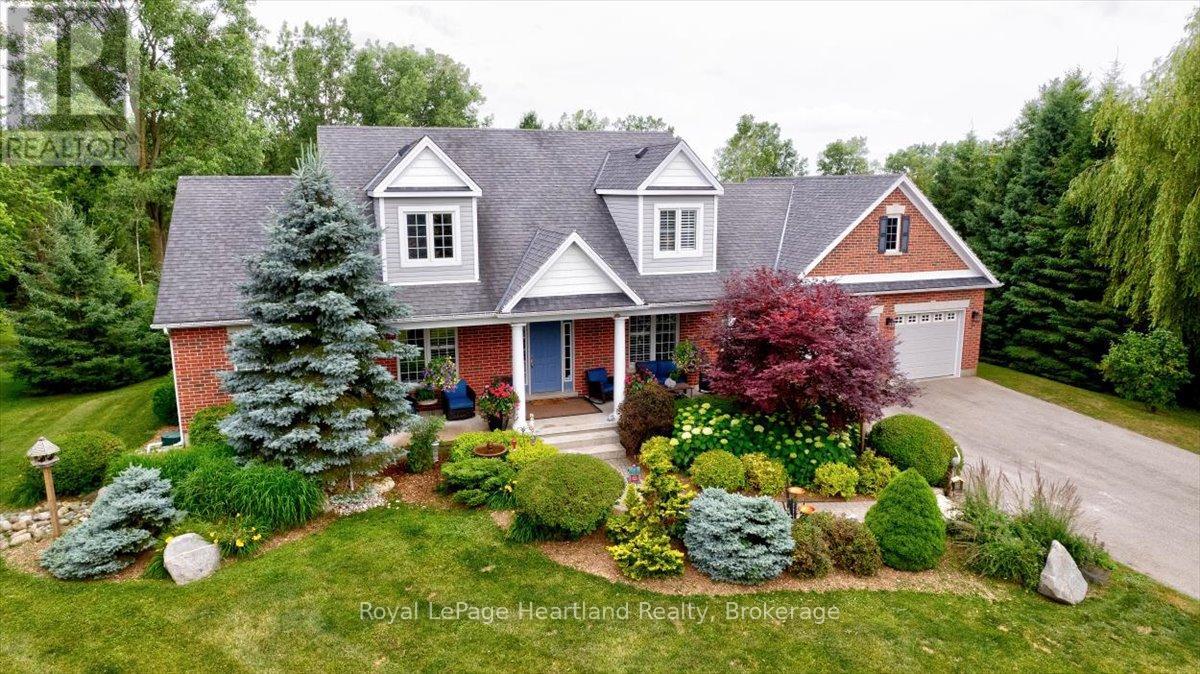
Minutes from Grand Bend, miles from ordinary. Set on approximately 4 private acres, this impressive country property offers space, privacy and quality, all within easy reach of Grand Bend, Lake Huron's beautiful beaches, dining, shopping and area amenities. Professionally landscaped grounds and gardens surround this approximately 2,800 sq. ft. home. Inside, a spacious foyer opens to a thoughtfully designed main floor with generous rooms and an easy flow. The well-appointed kitchen features hardrock countertops, double built-in wall ovens, breakfast bar, pantry and room for a large harvest table overlooking the backyard. A striking stone gas fireplace anchors the warm and inviting living room. The main-floor primary suite features a walk-in closet and ensuite with walk-in shower and soaker tub, while a bright, spacious laundry room adds everyday convenience. Upstairs are two generously sized bedrooms with room for sitting areas and another full bath. The finished lower level adds even more living space with a family room, bedroom, bathroom, kitchen, den and walk-up entrance to the garage, providing plenty of flexibility for guests, hobbies or simply room to spread out. Outside, expansive decks overlook the heated in-ground pool with black iron fencing and pool house. A pergola-covered hot tub, tranquil pond, established gardens and wide-open grounds complete this beautiful country setting. Spend the afternoon at the beach, enjoy dinner in Grand Bend and come home to the peace and privacy of your own acreage. With exceptional space inside and out and Lake Huron just minutes away, this is a home and location meant to be enjoyed. (id:15069)
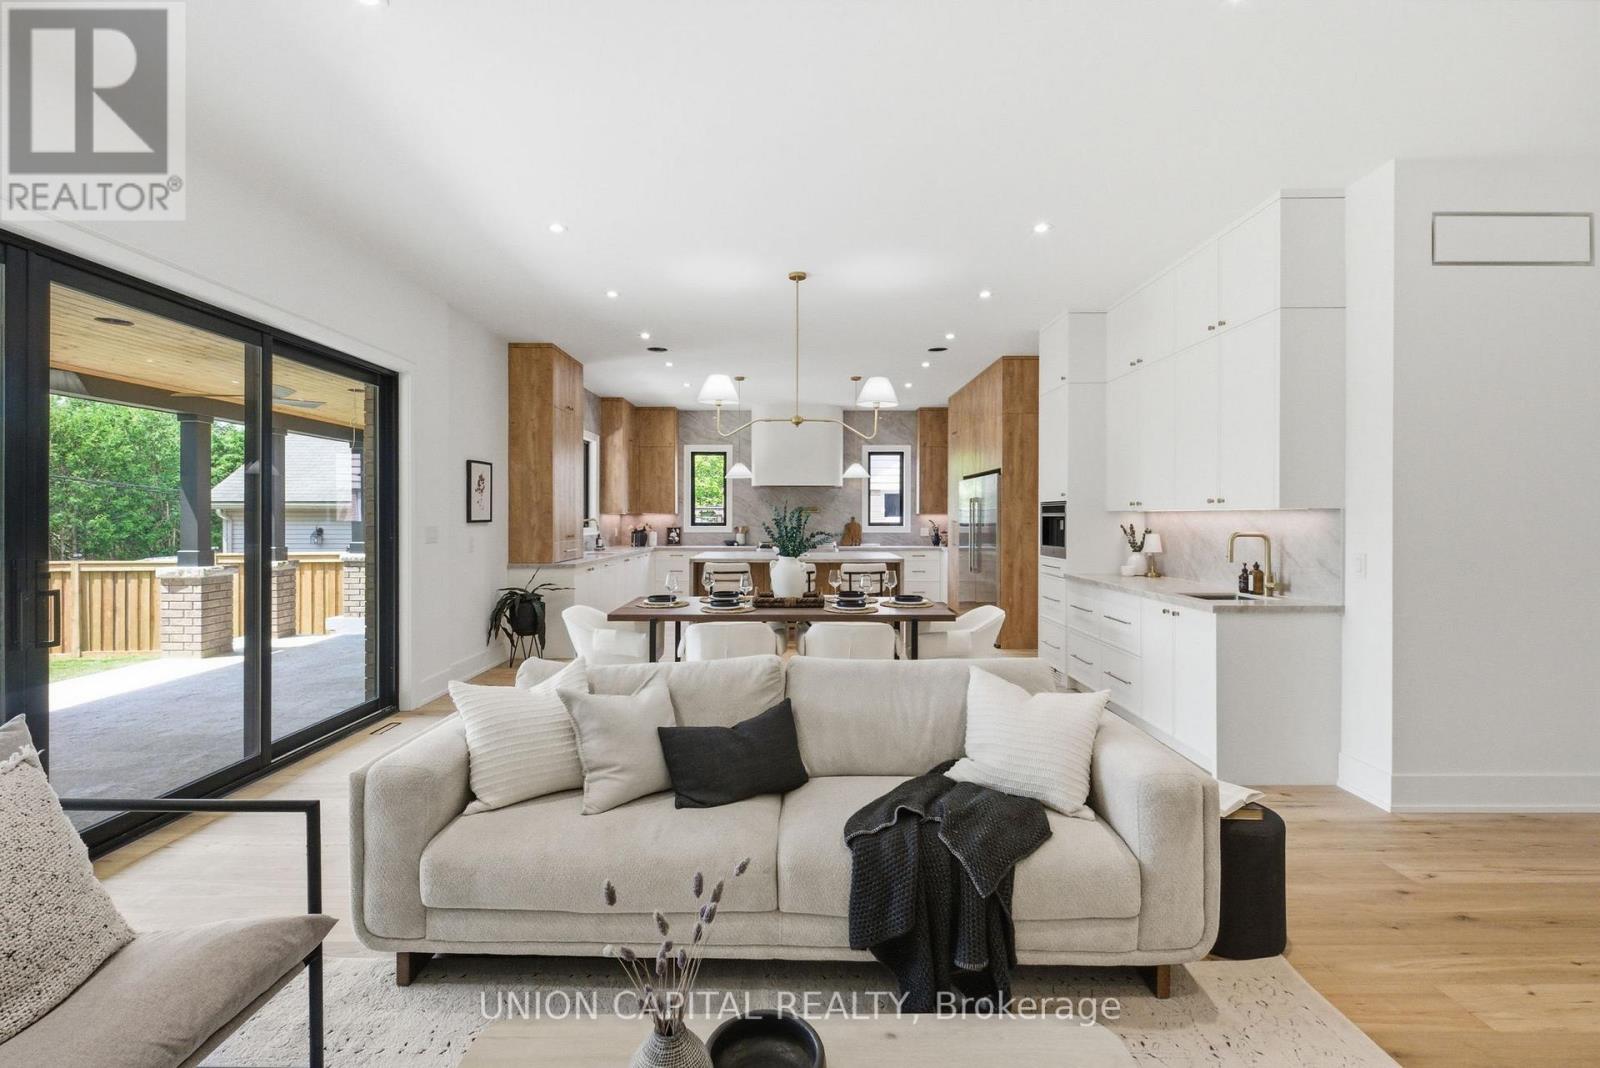
A rare offering in the heart of the Village of Stouffville, welcome to 106 Hawthorn, a truly exceptional custom-built home set on a large mature lot and offering over 5,500 sq. ft. of beautifully finished living space. Designed with both elegance and everyday function in mind, this impressive 5+2 bedroom, 5 bathroom residence blends timeless design, thoughtful layout, and elevated family living. From the moment you enter, soaring 10 ft ceilings on the main floor, spacious principal rooms, and refined finishes create an immediate sense of quality and scale. The heart of the home is the custom entertainer's kitchen, designed for both daily living and unforgettable gatherings, complete with stunning finishes, generous storage, and seamless flow to the dining and living spaces. A dream mudroom and pantry add the perfect touch of practical luxury, while the full covered porch extends the living space outdoors and overlooks the private, mature setting, ideal for morning coffee, summer evenings, and year-round entertaining. The fully finished walk-up basement apartment is a standout feature, offering incredible versatility with additional bedrooms, generous living space, a theatre room, and private access - perfect for multi-generational living, guests, or potential rental income. Custom built, thoughtfully designed, and ideally located close to Main Street, shops, restaurants, parks, schools, and everything Stouffville has to offer. This is the kind of home that rarely comes to market. (id:15069)
Situated On A Premium Corner Lot In The Heart Of Sutton, This Exceptional Property Is Nestled On A Quiet Cul-De-Sac And Surrounded By Mature Trees And Privacy Hedges, Offering A Refined Balance Of Tranquility And Everyday Convenience Just Minutes To Amenities, Schools, Parks, And Beaches. The Open-Concept Kitchen And Dining Area Features A Walkout To A Spacious Deck, Perfect For Entertaining Or Enjoying Relaxed Outdoor Living. The Main Floor Showcases An Impressive Great Room With Soaring Cathedral Ceilings, Expansive Windows, And A Cozy Gas Fireplace, With French Doors Leading To A Pergola-Covered Deck For Seamless Indoor-Outdoor Flow. Additional Highlights Include Main Floor Laundry, Multiple Bedrooms, And A Fully Renovated 5-Piece Bathroom Designed With Style And Function In Mind. The Two-Car Garage Is Enhanced By A Sleek Epoxy Floor, Adding A Clean, Modern Finish. Upstairs, The Loft-Style Primary Suite Offers Vaulted Ceilings, Oversized Windows, And A Private 3-Piece Ensuite, Creating A Peaceful, Retreat-Like Setting. The Fully Finished Basement Extends The Living Space With Above-Grade Windows, A Second Gas Fireplace, A 3-Piece Bathroom, An Additional Bedroom With a Hidden Door, And A Large Flexible Area Ideal For A Theatre, Games Room, Or Family Recreation Space. The Rec Room Is Perfect For Movie Nights Or Watching The Game. Located Just 15 Minutes To Highway 404 And Only 5 Minutes To Lake Simcoe, This Home Offers An Exceptional Lifestyle In One Of Sutton's Most Desirable Neighbourhoods. (id:15069)
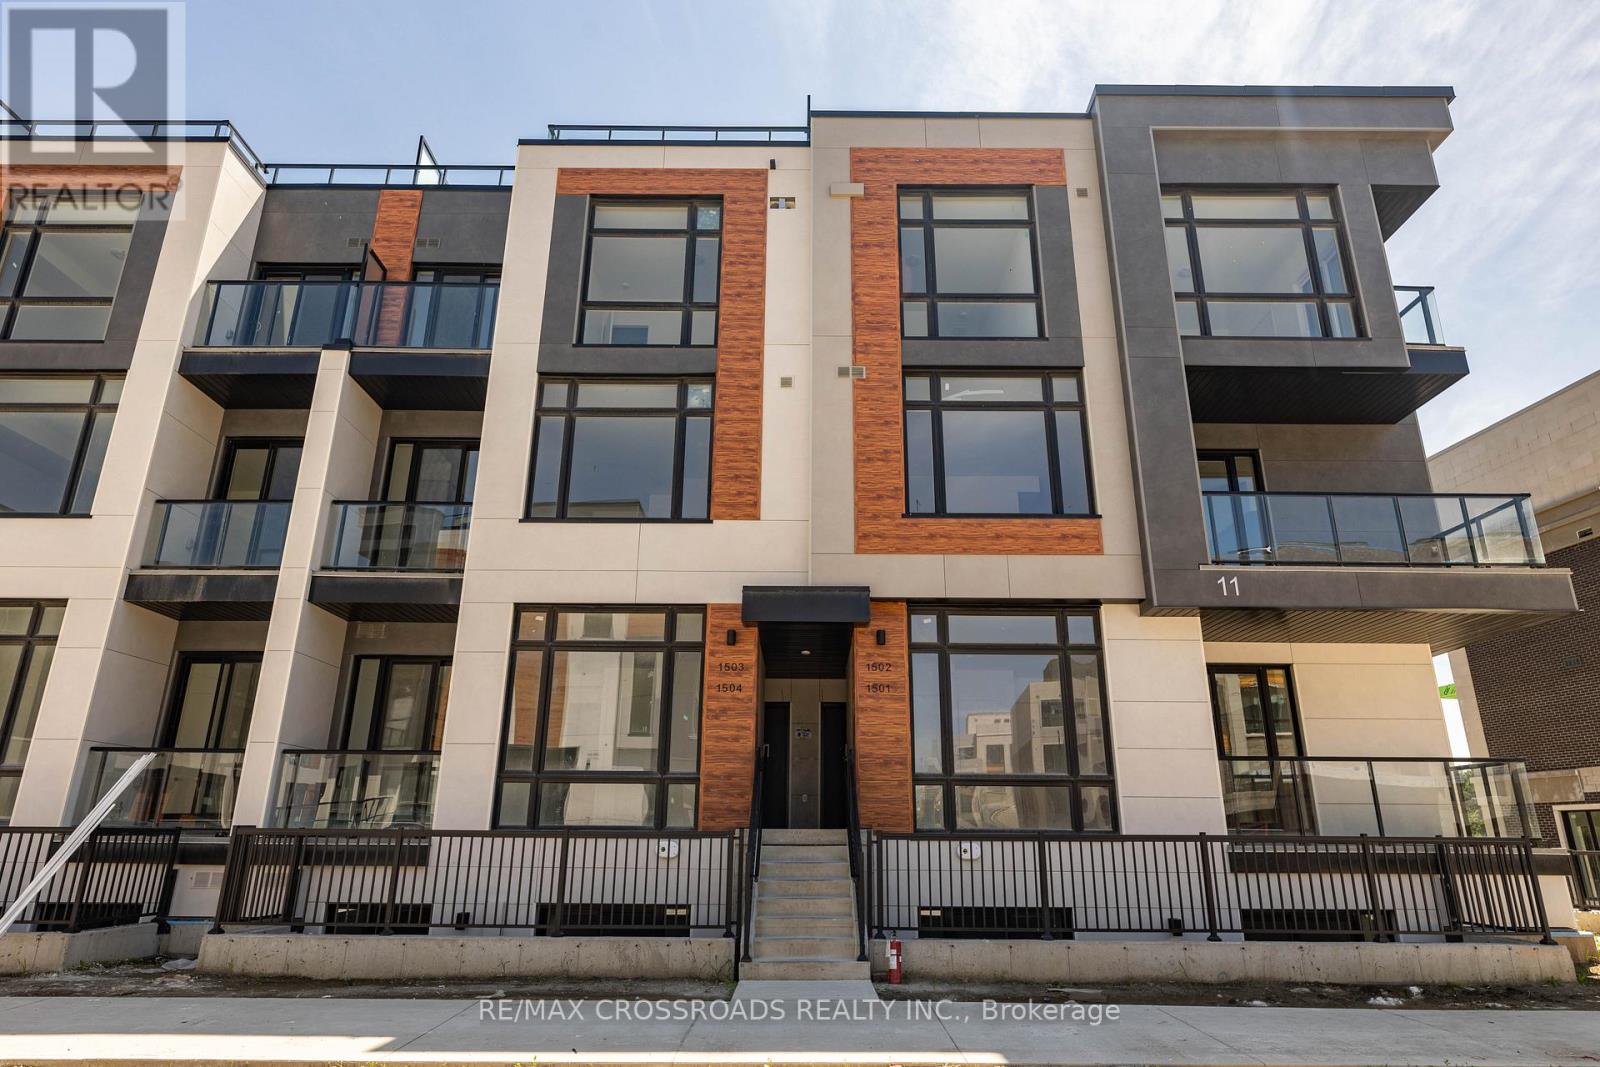
Steal of a deal in Richmond Hill!! Beautiful 2-bedroom, 3-bathroom condo townhouse in the heart of Richmond Hill at Elgin Bast. With 10-foot ceilings on the main floor and 9-foot ceilings throughout the rest of the home, this townhouse offers a bright and airy feel. The open-concept kitchen features an island with quartz Arctic Sand countertops, perfect for both cooking and entertaining. Enjoy 1,264 sq. ft. of indoor space, plus 364 sq. ft. of outdoor terrace space for relaxation or gatherings. Conveniently located close to Richmond Green Park, public transit, schools, Walmart, Costco, and only 2 minutes to Hwy 404. Includes 1 underground ** EV parking spot ** and a locker.Steal of a deal in Richmond Hill!! Beautiful 2-bedroom, 3-bathroom condo townhouse in the heart of Richmond Hill at Elgin Bast. With 10-foot ceilings on the main floor and 9-foot ceilings throughout the rest of the home, this townhouse offers a bright and airy feel. The open-concept kitchen features an island with quartz Arctic Sand countertops, perfect for both cooking and entertaining. Enjoy 1,264 sq. ft. of indoor space, plus 364 sq. ft. of outdoor terrace space for relaxation or gatherings. Conveniently located close to Richmond Green Park, public transit, schools, Walmart, Costco, and only 2 minutes to Hwy 404. Includes 1 underground ** EV parking spot ** and a locker. Offers to be reviewed on 22nd Sept, 2026 at 7pm. (id:15069)
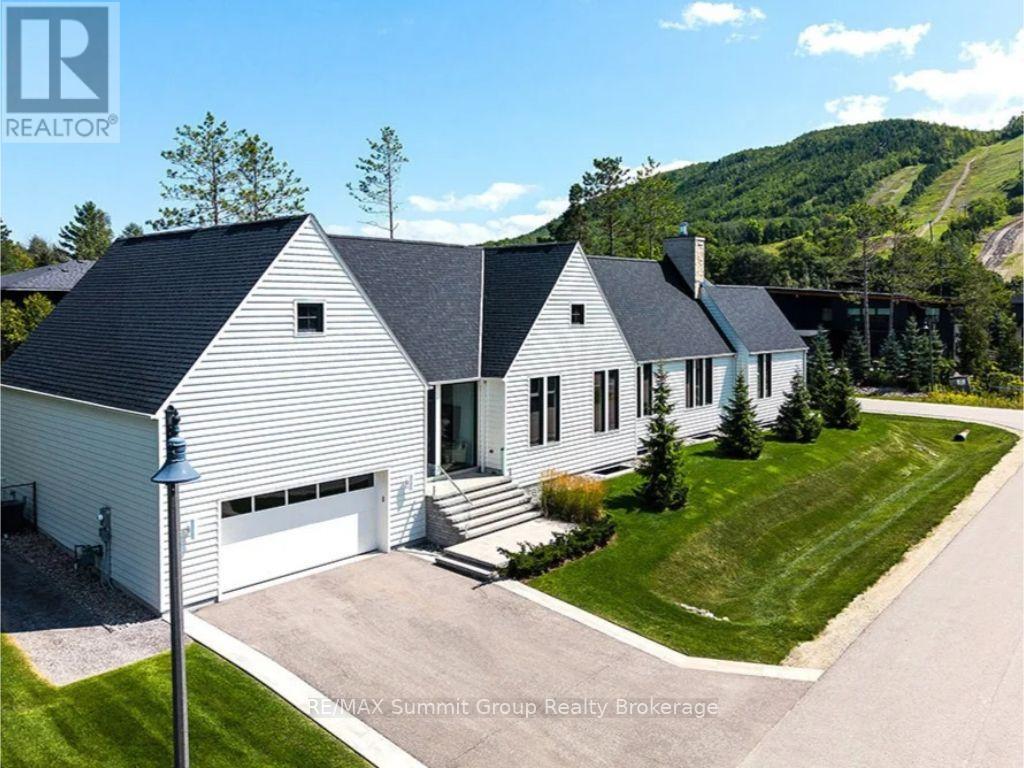
Summer afternoons are spent around the saltwater pool, while winter days end with dinner by the fire after a day on the ski hills. Directly across from Georgian Peaks Ski Club & a short walk from Georgian Bay, this home makes the most of every season, whether you live here full-time or use it as a weekend place for family & friends. Built in 2021, this custom bungalow has timeless architecture & thoughtful design. The 4,100 sq. ft. main level flows naturally from one generous space to the next, with another 946 sq. ft. of finished living space downstairs. Vaulted ceilings & floor-to-ceiling windows create an open, light-filled interior, while a double-sided Stûv wood-burning fireplace wrapped in Indiana limestone brings warmth & character to the great room & dining room. With so many inviting gathering spaces, entertaining feels effortless. The kitchen overlooks the ski hills & features an oversized island, JennAir appliances, quartz surfaces, a walk-in pantry & servery with a wine fridge & bar sink. Both the kitchen & great room open onto the 1,200 sq. ft. deck & heated saltwater pool. Ski hill views continue from the dining room, while access from the mudroom & sauna with an adjoining three-piece bath makes pool days especially convenient. Four bedrooms provide space for family & guests. The primary suite offers deck access, a custom dressing area & a spa-like ensuite with a freestanding tub & spacious walk-in shower designed for two. The office has a wall of windows framing the ski hills, making working from home feel like a getaway. A pool room with dog wash, lower-level gym with adjoining bath & insulated double garage with 15' ceilings offering potential for a car lift add everyday practicality, while nearly 3,000 sq. ft. of addt'l lower-level space offers flexibility for future finishing. A complete list of upgrades & property details is available upon request. There is something a little bit magical about this property. It's easy to feel once you're here. (id:15069)
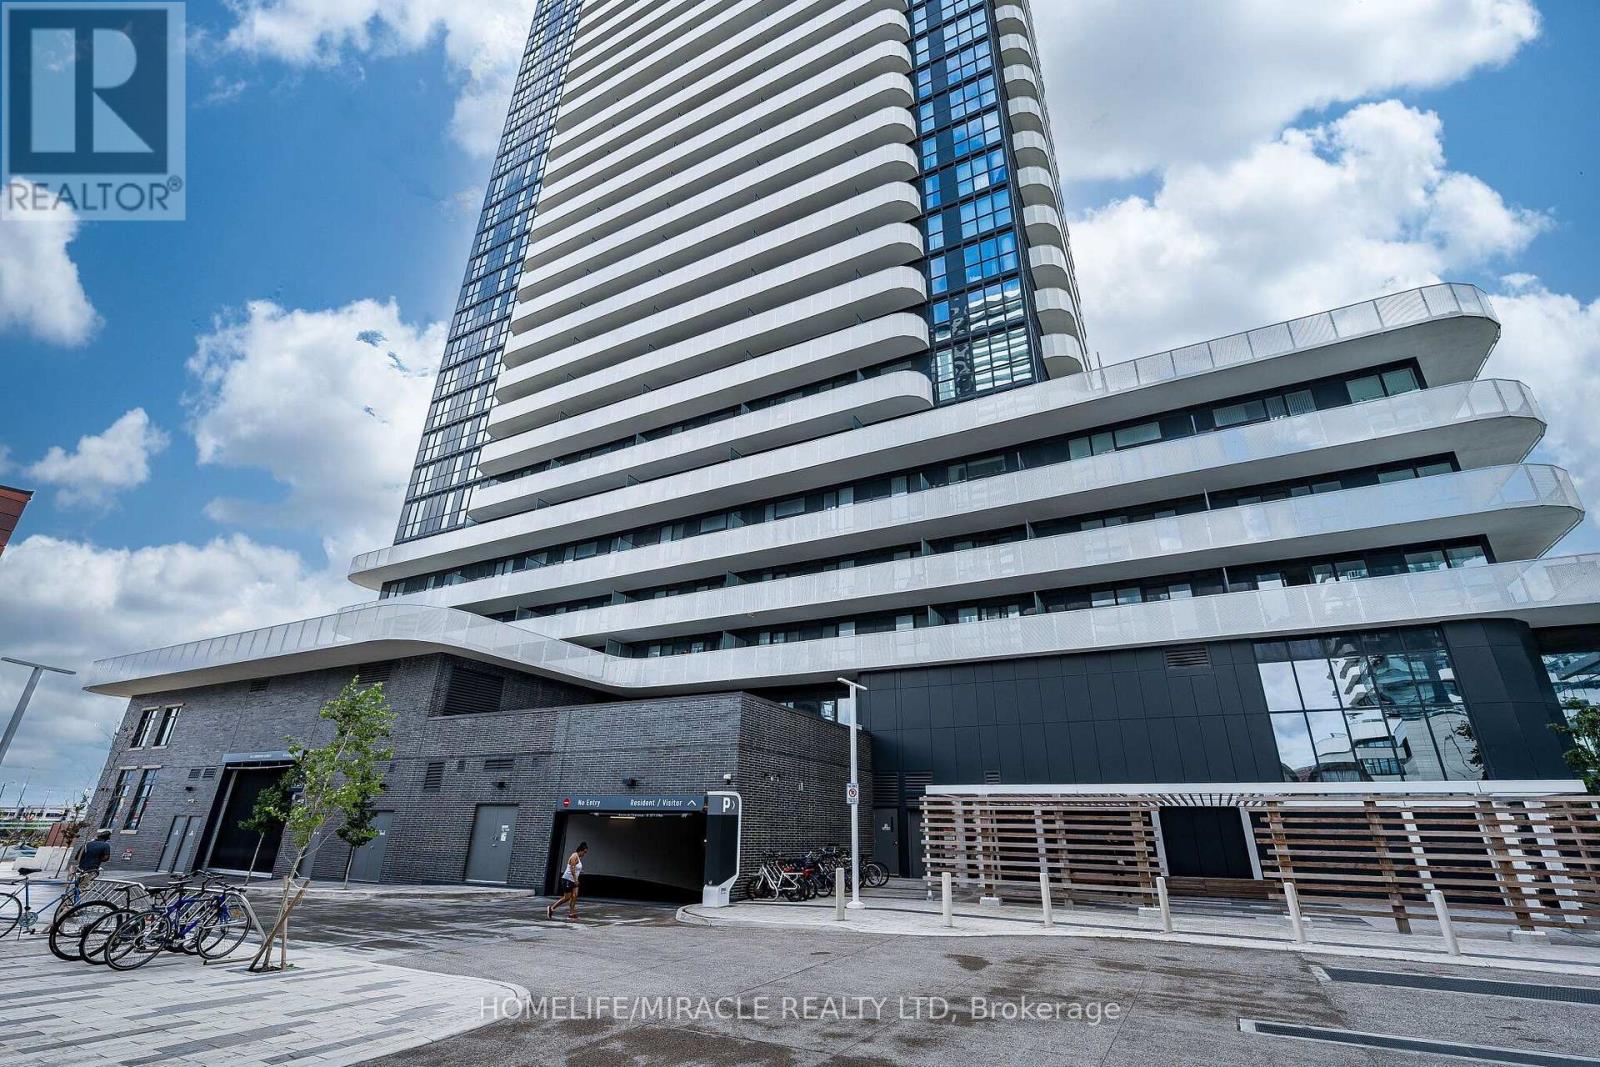
Experience modern living in this 2-bedroom 2 bathrooms condo in Vaughan Metropolitan Centre. With a bright, open-concept layout and floor-to-ceiling windows, natural light foods the space, creating a warm, inviting vibe. Step out onto the spacious balcony for stunning, unobstructed views ideal for relaxing or entertaining. Located steps from Vaughan Metropolitan Subway Station, this home offers unbeatable convenience. Be among the first to enjoy a master-planned community with 70,000 sqft of amenities, including a swimming pool, basketball court, soccer field, kids' playroom, music studio, farmers' market, and more. Minutes away, you'll find exceptional shopping and entertainment options like IKEA, Costco, Walmart, Cineplex, YMCA, and a variety of restaurants. Don't miss this incredible opportunity to live in the heart of it all. (id:15069)
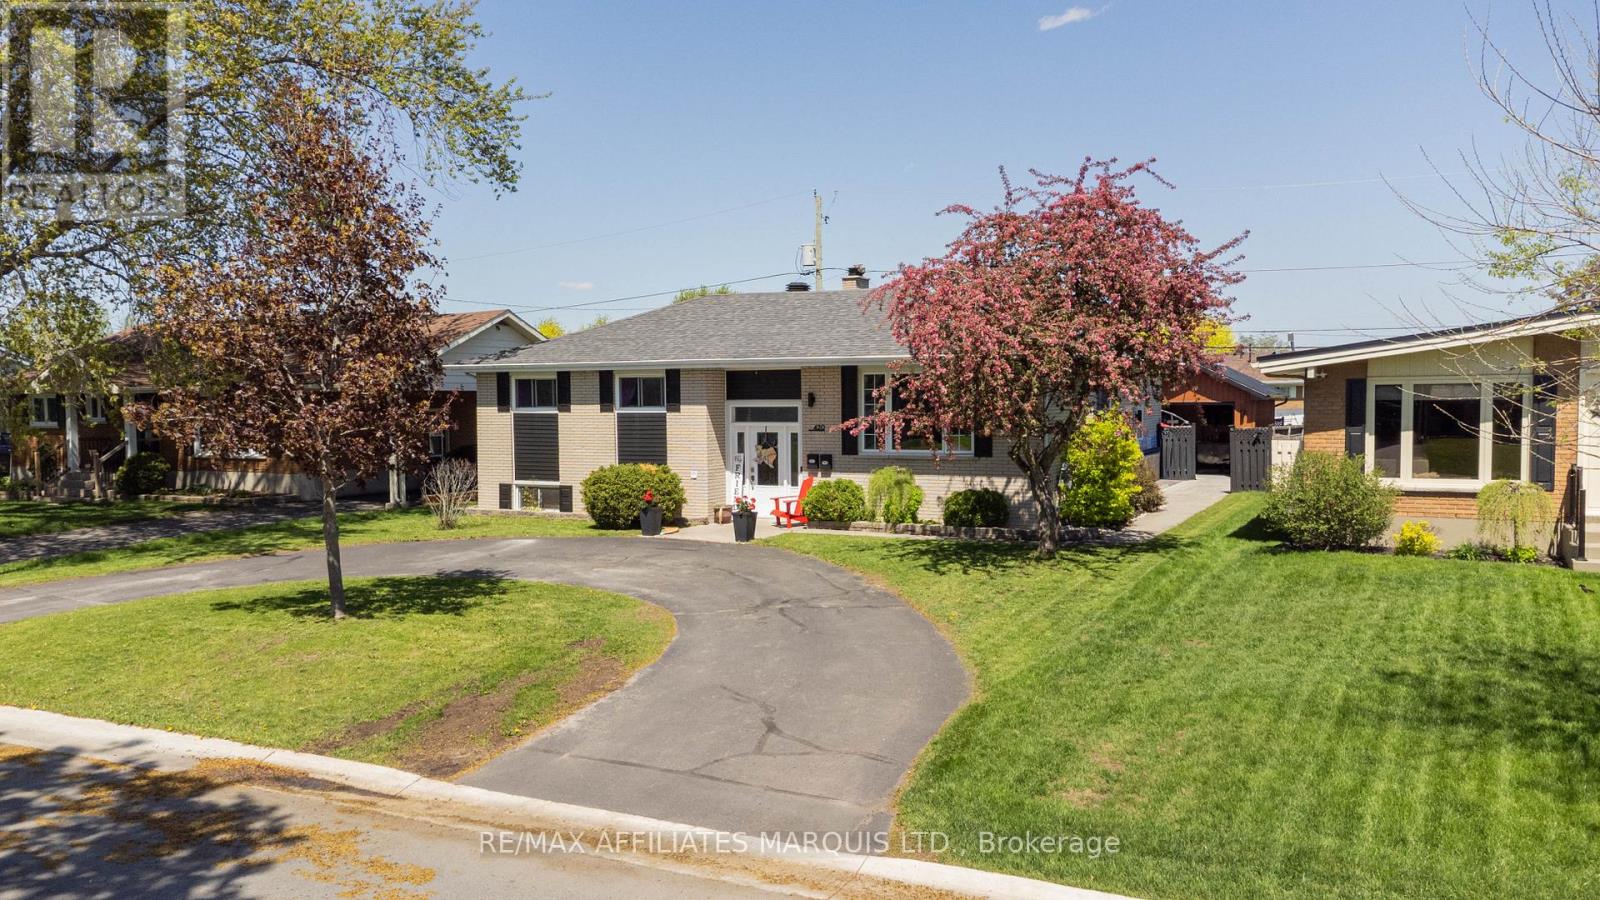
Great opportunity for homeowners and investors alike! This beautifully maintained property offers two separate living spaces, making it ideal for multi-generational living or an excellent mortgage helper opportunity. Live comfortably in the main residence while generating additional income from the lower-level suite, currently tenant occupied at $1,300/month.This attractive raised bungalow features a timeless brick façade, charming curb appeal, and a convenient circular driveway. Extensively renovated from the studs in 2009, the home showcases quality craftsmanship and modern finishes throughout. The bright and spacious open-concept main level is designed for both everyday living and entertaining, highlighted by a stunning custom kitchen with an oversized granite island, ample cabinetry, and seamless flow into the dining and living areas.Originally designed as a 3-bedroom home, the layout was reconfigured to create an expansive primary bedroom retreat while still offering additional comfortable living space. Hardwood flooring throughout much of the home adds warmth and character.A spacious family room addition provides even more room to relax and unwind, complete with a cozy fireplace, convenient 2-piece bathroom, and direct access to the private backyard oasis. Enjoy summer days by the pool, evenings in the hot tub, and outdoor gatherings on the patio, all within a fully fenced yard perfect for children and pets.The bright lower-level suite benefits from the raised bungalow design, offering large windows, its own private entrance, and excellent versatility for extended family, tenants, or guests. The main unit also enjoys partial basement access with an additional bedroom, utility/workshop area, and ample storage space.A rare property offering flexibility, income potential, and exceptional value in one complete package. Book your private showing today! 24-hour is required for showings (id:15069)