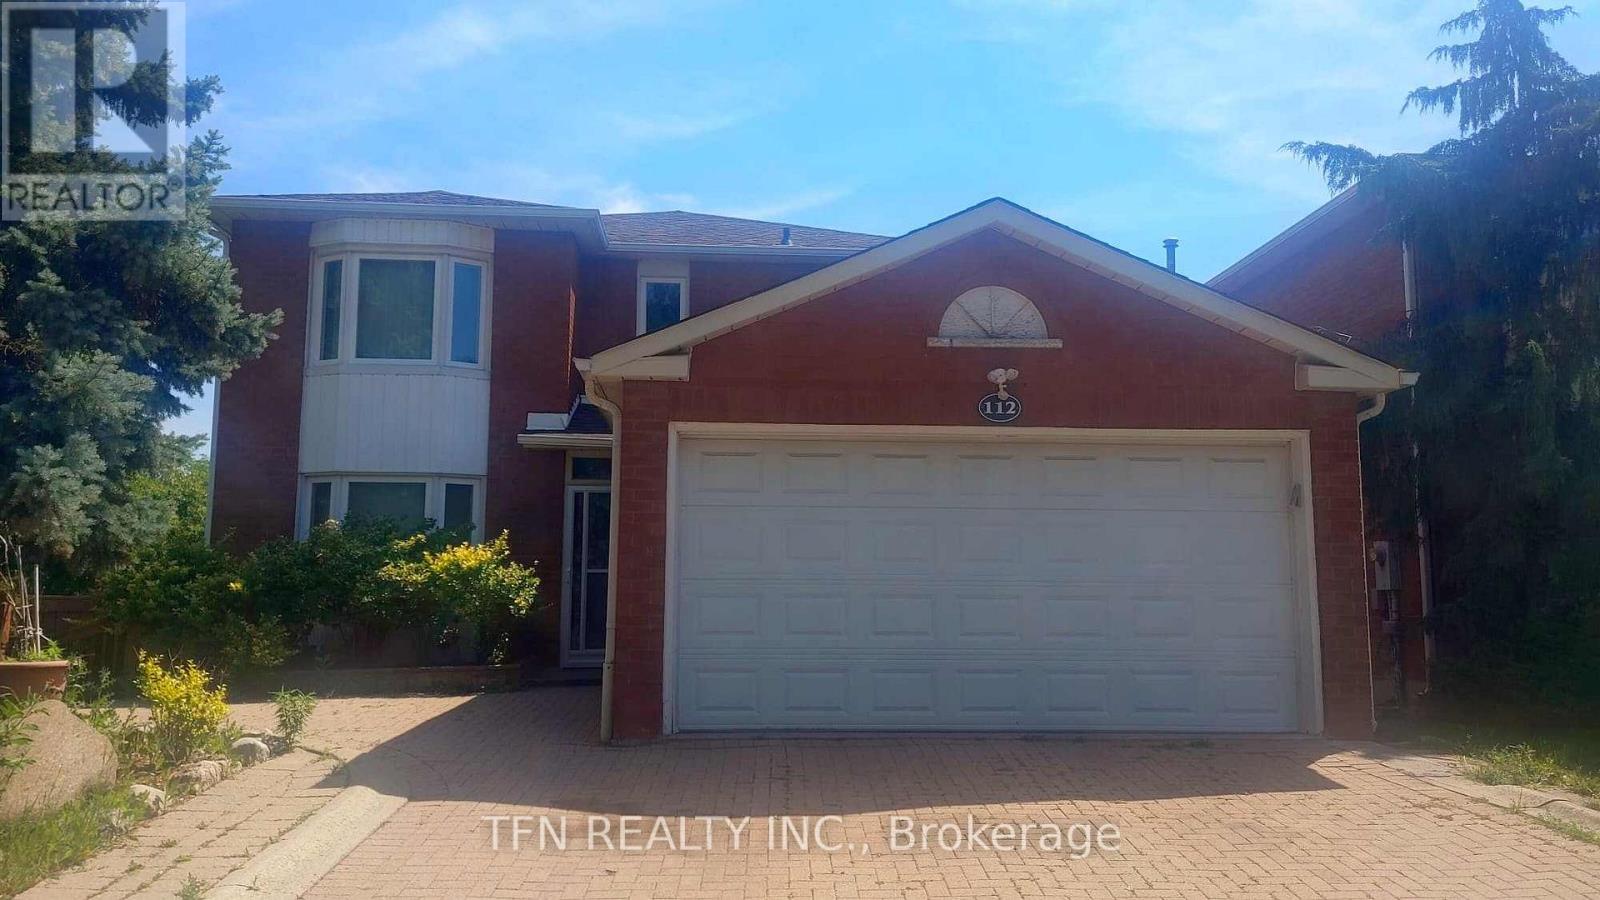
Wonderful Property Situated In A Highly Desirable Neighbourhood Surrounded By High Ranked Schools, Community Centres, Shopping Plazas, Walmart And More. This Exceptional Home Offers A Bright Big Open Concept Kitchen Flowing Into A Welcoming Family Room With A Walk Out To A Deck And L Shape Backyard. The Second Floor Features A Spacious Primary Bedroom With A Four-Piece Ensuite And Three Additional Spacious Bedrooms. Double Garage. Laundry Room. Backyard Shed. Finished Basement Apartment With A Separate Entrance. A New Roof Replaced In 2026. (id:15069)
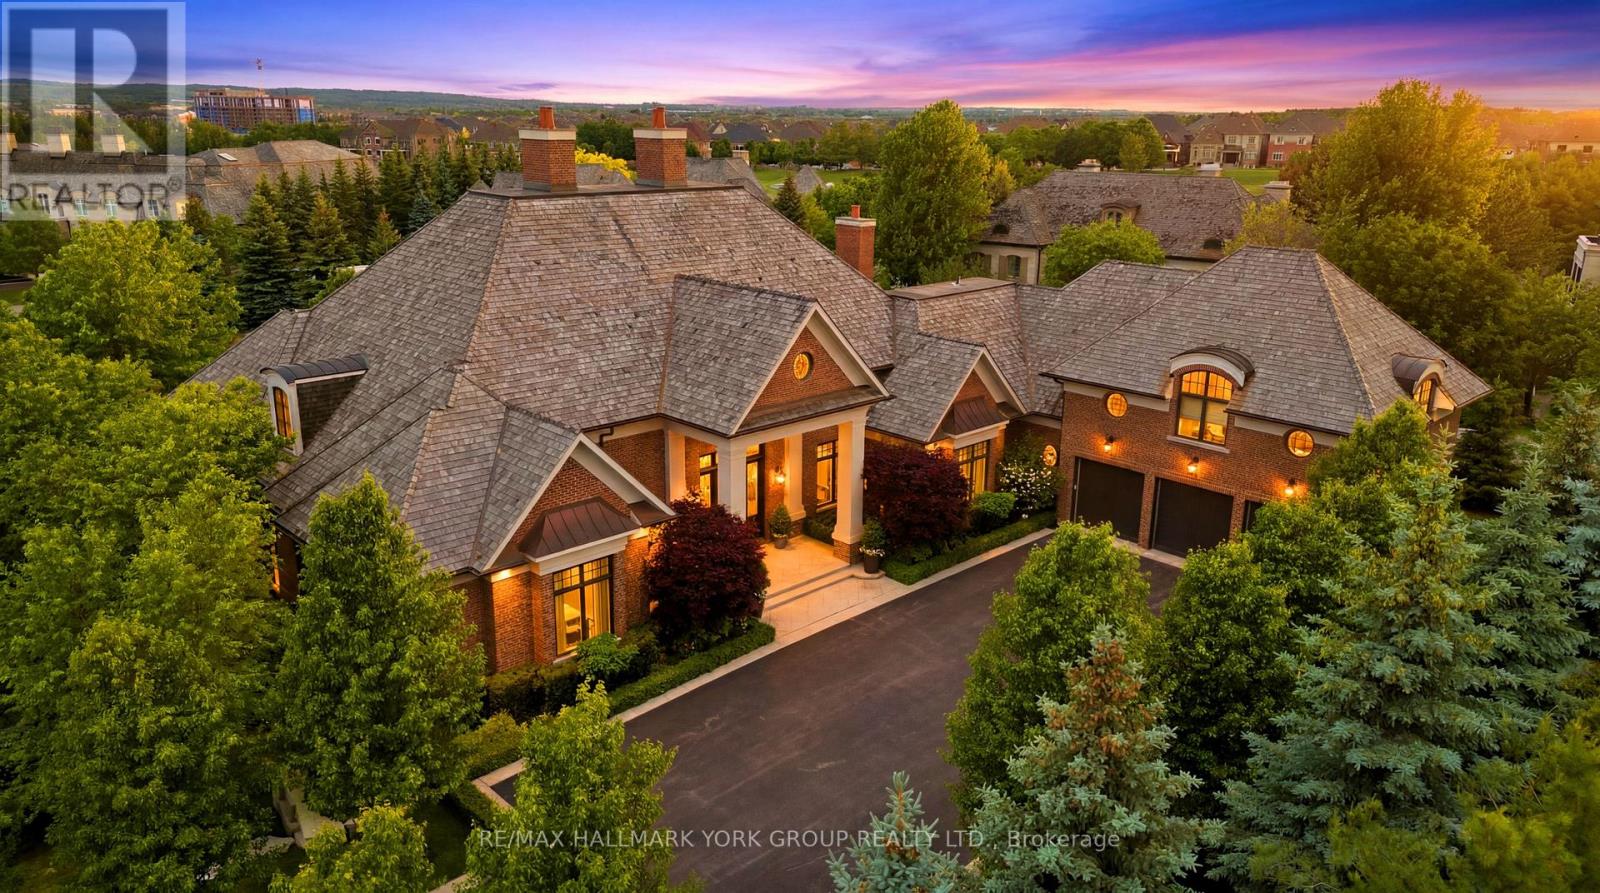
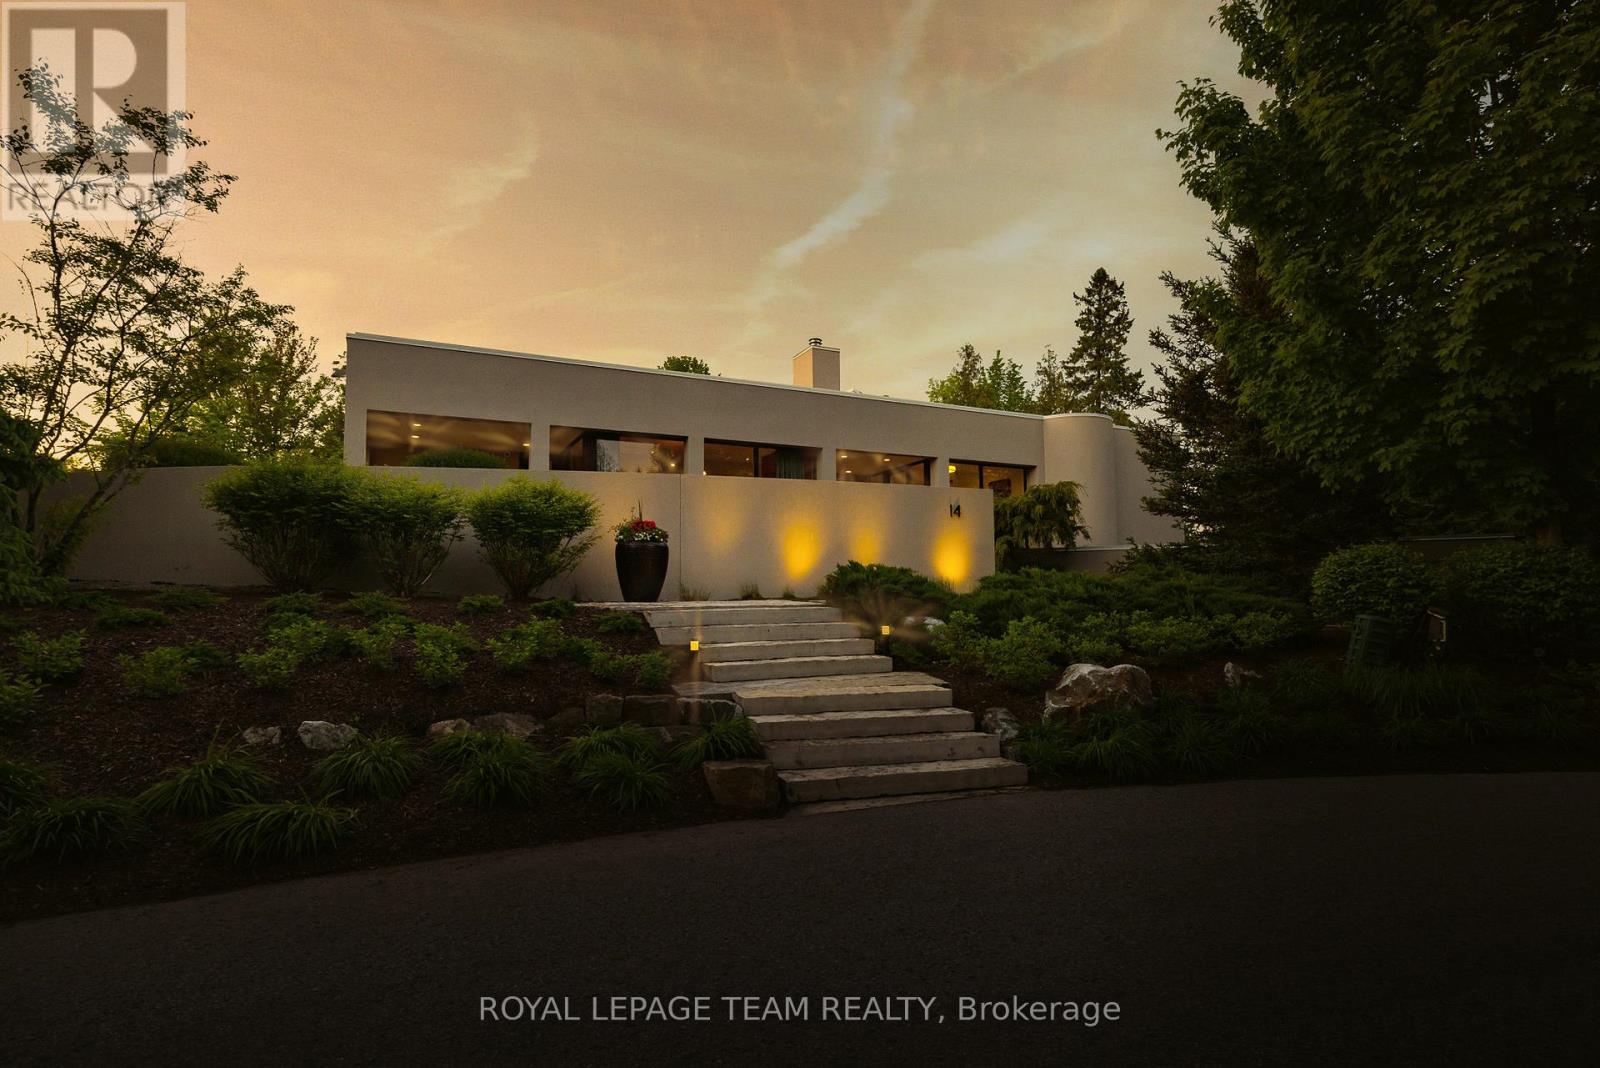
Set within the prestigious, 24-hour patrolled gates of Adena Meadows, this extraordinary custom estate blends timeless design, advanced engineering & uncompromising luxury. Thoughtfully positioned to capture coveted western exposure, the home offers spectacular sunset views from the rear porch, creating the perfect setting for evening entertaining & relaxation. Designed for both grand-scale gatherings & everyday living, the heart of the home is a stunning chef-inspired kitchen featuring a substantial natural stone island, custom full-height cabinetry, integrated Sub-Zero refrigeration & a premium suite of Miele appliances. Vaulted ceilings & expansive walls of glass fill the adjoining dining area with natural light while framing picturesque views of the beautifully landscaped grounds. Refined finishes elevate every space like handcrafted Lugano wire-brushed white oak flooring. Outdoor entertaining is enhanced by a Lynx built-in grill, with ample room to create a future resort-style backyard retreat. A fully self-contained upper-level suite offers exceptional flexibility, complete with its own bedroom, kitchen, living area & dining space-ideal for multi-generational families, extended guests or live-in support. Beyond the impressive finishes lies an infrastructure package rarely found in residential construction. A commercial-grade 400-amp electrical service with full Generac integration supports sophisticated smart-home technology, while a high-efficiency NTI boiler provides multi-zone hydronic radiant heating. A premium Lifebreath air system, Aprilaire whole-home humidifier & dual-tank water filtration ensure exceptional comfort year-round. Completing the home are a Cambridge Elevating elevator, multi-camera security system, premium Miele laundry station & oversized heated garage featuring epoxy flooring & slatwall organization. A rare offering where luxury, privacy, craftsmanship & modern technology come together at the highest level. (id:15069)
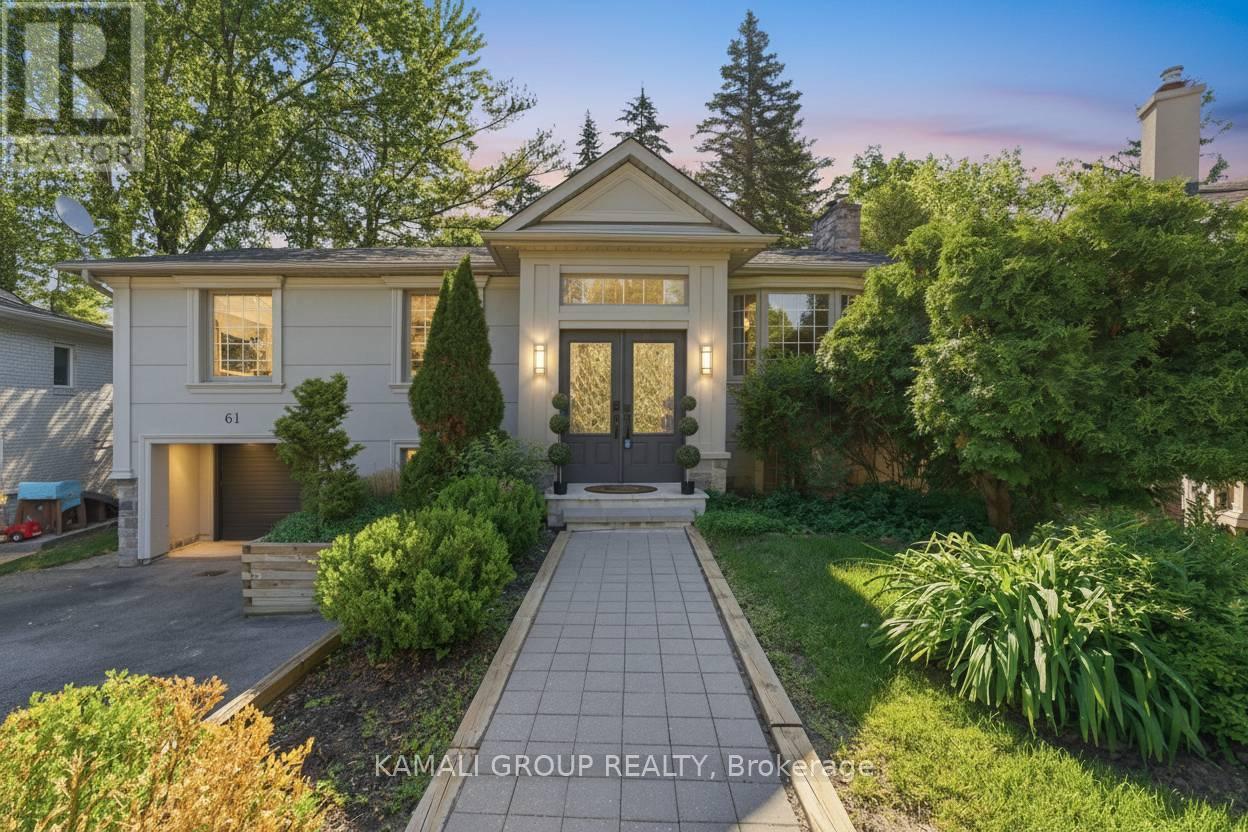
Rare-Find!! Pie-Shaped Lot Located On Low-Traffic Cul-De-Sac!! ~95ft Wide At Rear!! 6,382Sqft Lot!! Walkout Basement Apartment!! Top Rated Schools!! 2,369Sqft Living Space (1,332Sqft+1,037Sqft)! 3+2 Bedrooms & 3 Bathrooms, Open Concept Kitchen With Centre Island, Walkout To Elevated Backyard Deck From Dining Room Addition, Primary Bedroom With 3pc Ensuite, Finished Walkout Basement Apartment, 2 Separate Washers & Dryers, Widened Driveway + Garage, No Sidewalk, Low-Traffic Court, Mins To Top Rated Schools-Lauremont School(Formerly TMS), 10 Mins To Holy Trinity Private School, Beverley Acres & Michaelle Jean French Emersion, St Marguerite D'Youville, St. Charles Garnier, St. Theresa Of Lisieux, Alexander Mackenzie High School IB, Steps To St Mary Immaculate, Minutes To Mackenzie Health Hospital, Richmond Hill GO-Station, Steps From Yonge St (id:15069)
Rare Ravine Lot! Spacious 5+1 bedroom family home with 2 kitchens and 3 separate entrances in the highly sought after Clairlea community. Nestled on a quiet dead-end street, this well-maintained home sits on an exceptional 40 x 327 ft ravine lot, offering complete privacy with no neighbours behind. Boasting nearly 2,000 sq. ft. above grade, plus a fully finished lower-level in-law suite, this bright home offers outstanding space for large or multi-generational families. The stunning new eat-in kitchen (2026) features modern white cabinetry, quartz countertops, and new appliances. The spacious ground-level family room offers a sliding glass walkout to the private backyard, complete with a stone patio, gas BBQ line & 3 levels of backyard with vegetable patch, perennial garden, new backyard fence on East side! The upper levels offer 5 generous bedrooms, while the finished basement level includes a second kitchen, large living area, and a 6th bedroom, cold cellar, and expansive storage crawl space making it ideal for extended family, guests, or future income potential. The attached garage includes convenient loft storage with staircase access. Extensive updates provide exceptional peace of mind, including a new gas furnace (2026), owned hot water tank (2026), A/C (2019), roof and chimney (2025), driveway and stone walkway (2024), fence and garage door (2024), plus updated plumbing, electrical, waterproofing, newer windows, and more. Ideally located within walking distance to schools, parks, trails, a community centre with pool, TTC transit, and the subway. A truly rare offering that combines a spectacular ravine lot, exceptional living space, and an unbeatable location. (id:15069)
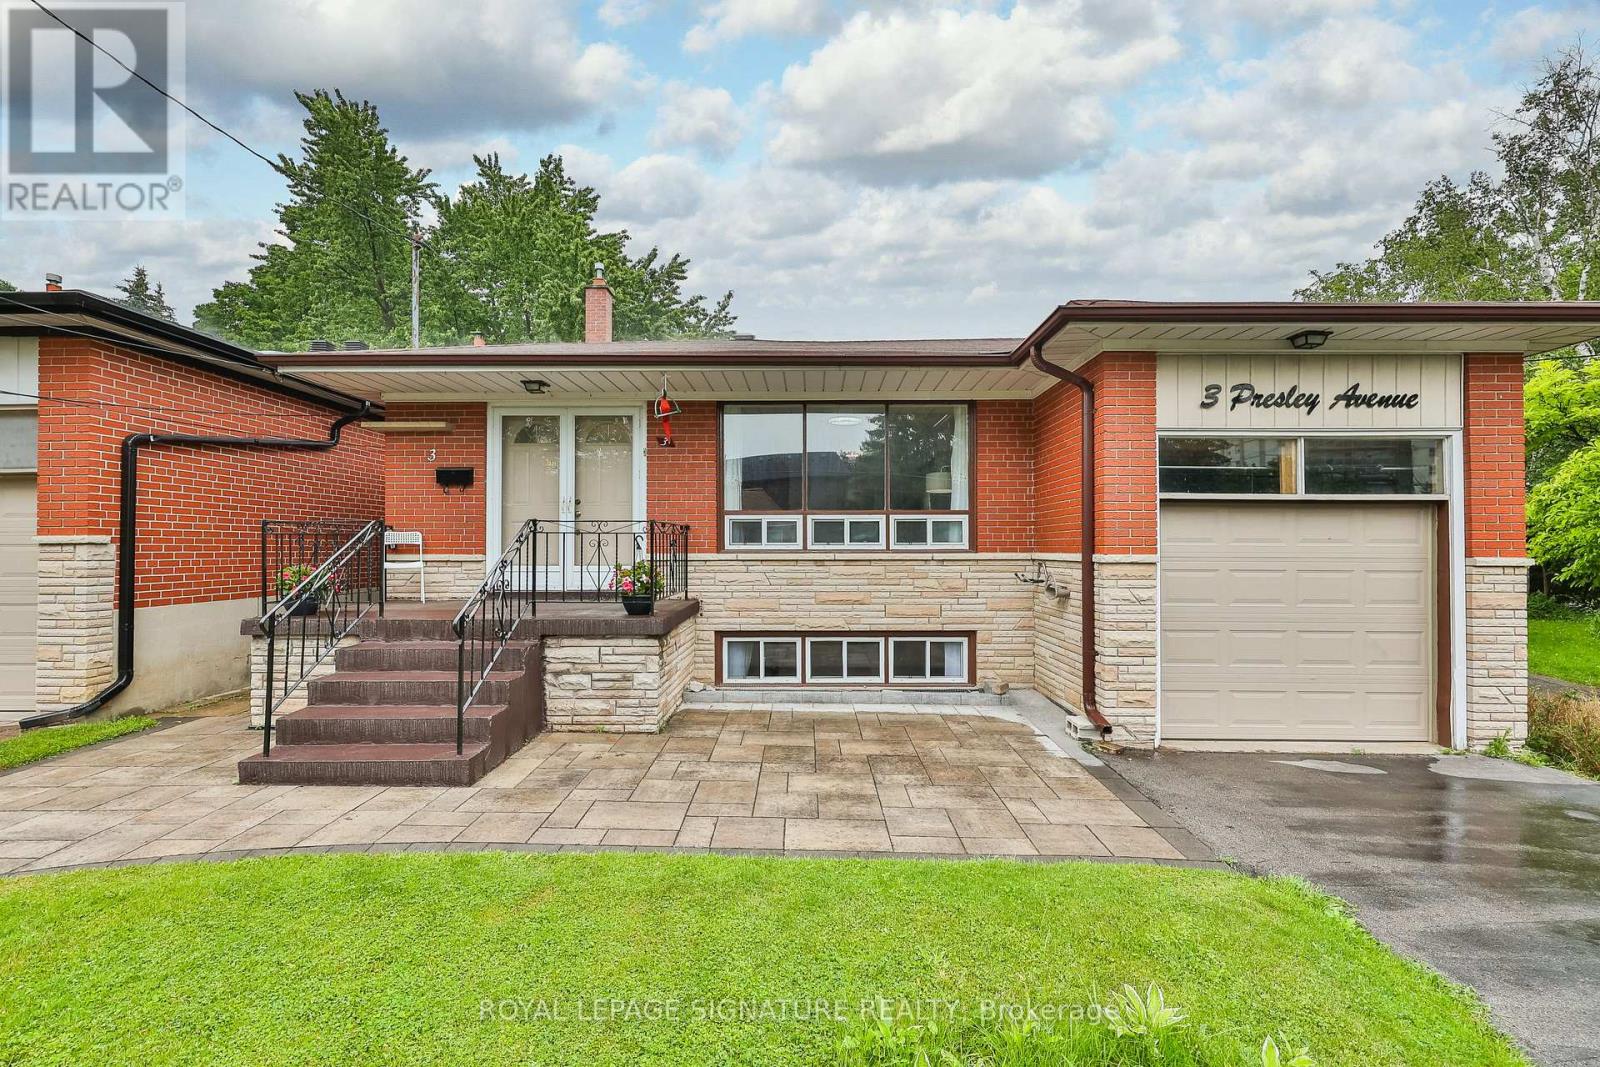
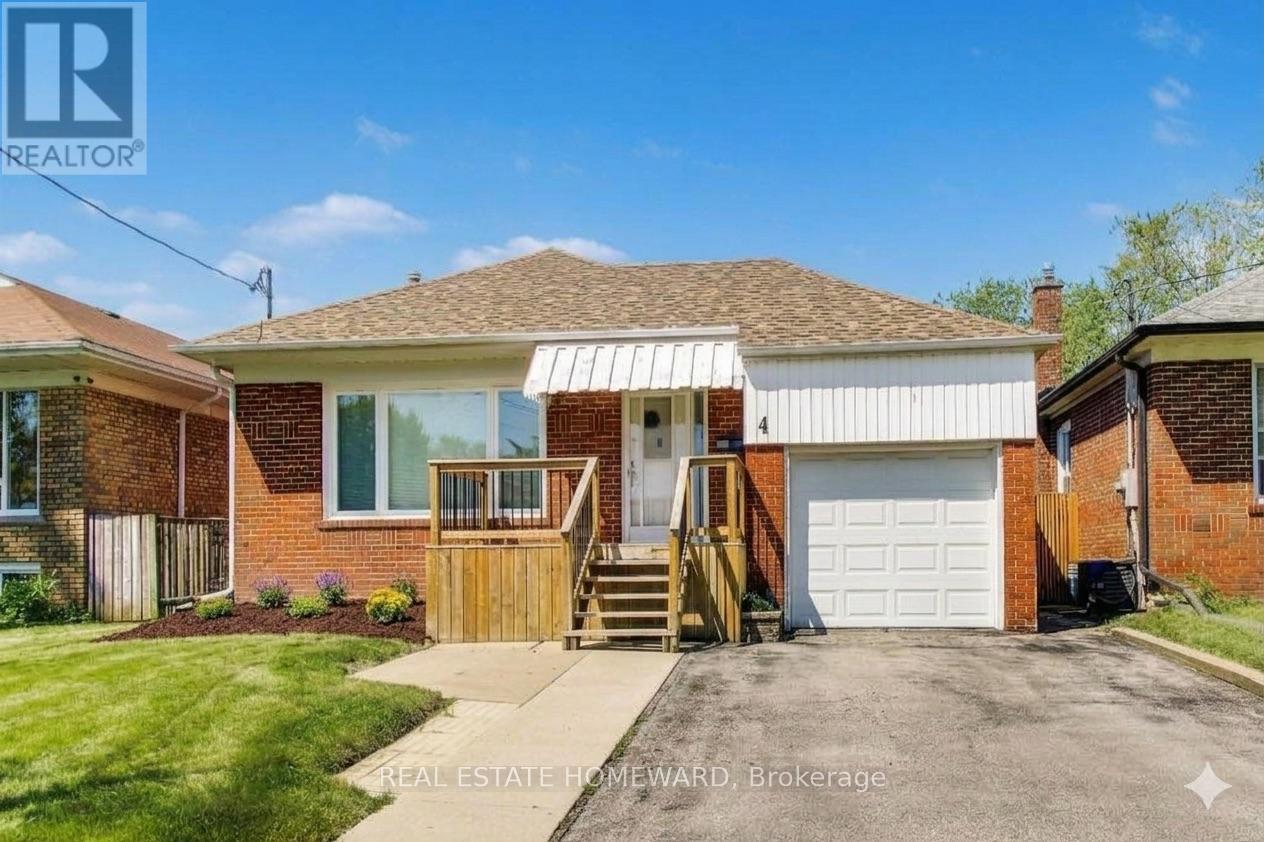
Renovated 3+1 bedroom, solid brick detached bungalow with separate side-entrance, easily converted to a 1-3 bedroom basement-apartment with shared laundry. Move-in Ready with 2100 Square Feet of total living space. Attached garage with convenient electric garage door opener. A convenient side patio inside a large fully fenced yard to entertain family and friends.Main-floor open concept renovated kitchen with stainless steel appliances, granite countertops, ceramic floors and backsplash and solid wood cabinets reflect pride of ownership. The renovated 4-piece main-floor bathroom with ceramic and glass shower enclosure. Beautifully maintained solid oak hardwood floors, updated casement windows, all freshly painted throughout the main floor Quiet residential location, 10 minute walk to Eglinton LRT, big box stores and all amenities such as shopping, places of worship, groceries and good schools. (id:15069)
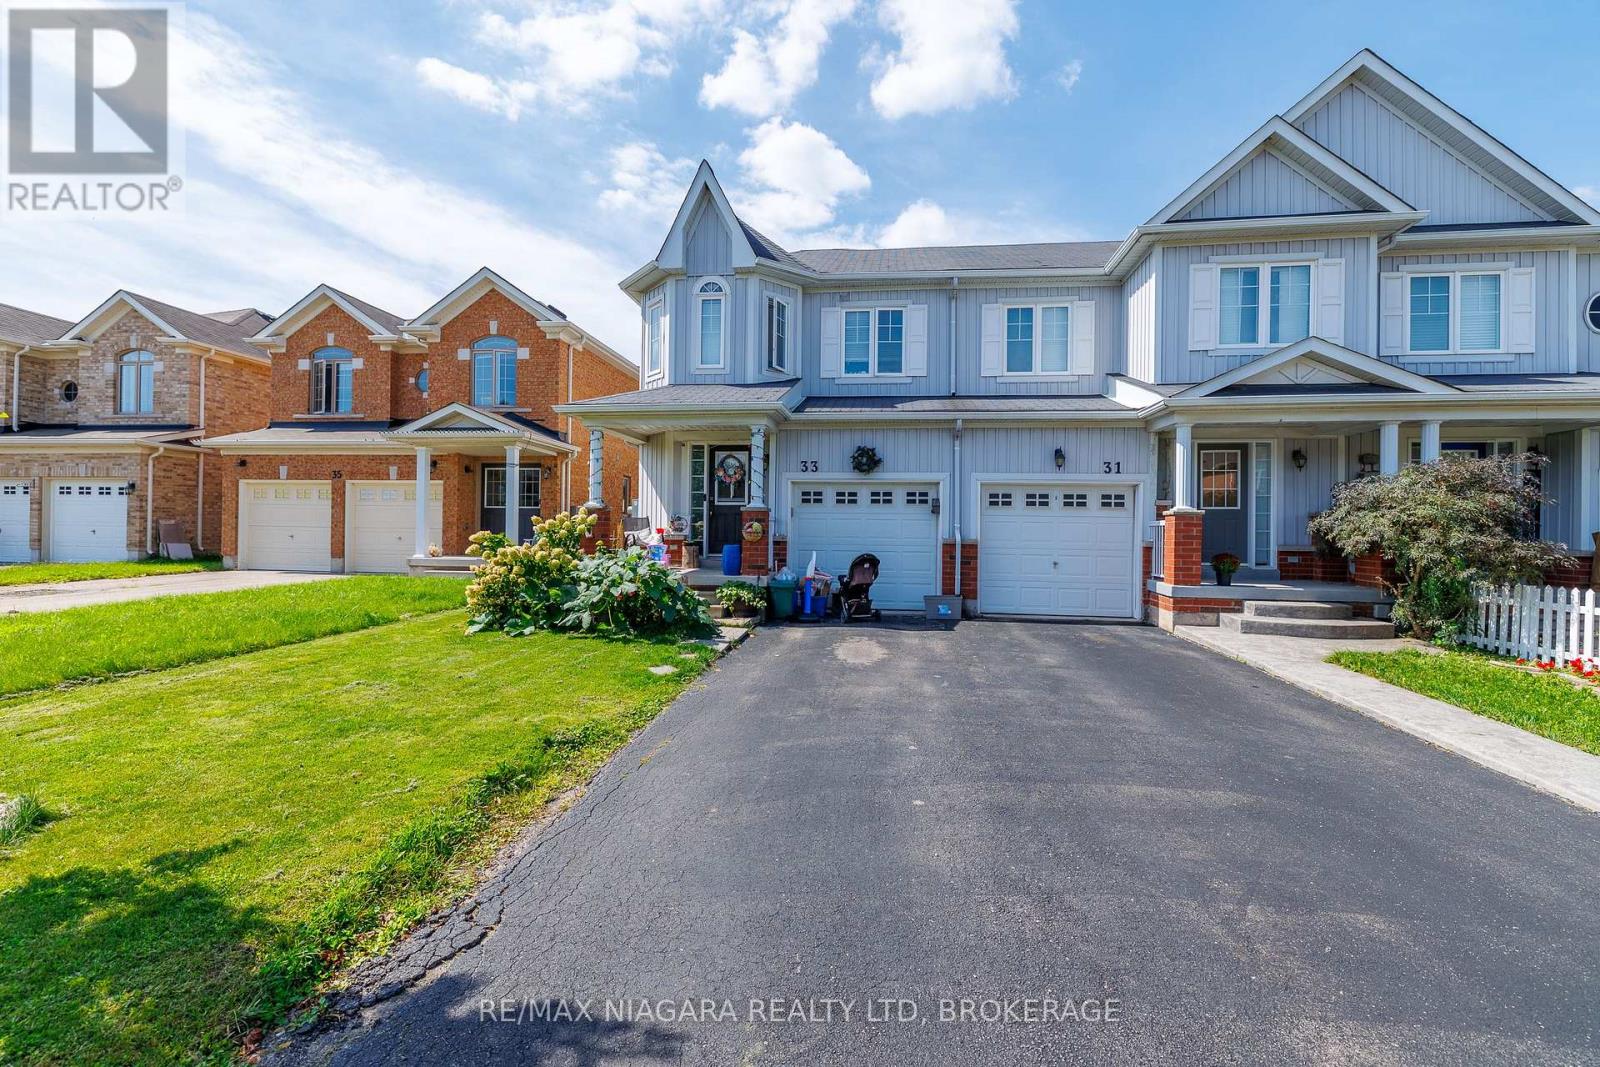
Welcome to 33 Colonel Lyall Street! This spacious end-unit townhome offers a fantastic layout, plenty of space and is ready for immediate occupancy. The bright, open-concept main floor features hardwood flooring and an upgraded kitchen with quartz countertops, breakfast bar, undermount sink and pantry cabinetry. Upstairs you'll find 3 generous bedrooms, including a spacious primary suite with walk-in closet and spa-inspired ensuite, plus the convenience of second-floor laundry. The finished basement provides even more living space with a rec room, additional bedroom and 3-piece bathroom-perfect for guests, teens or extended family. Additional features include an attached garage, gas BBQ line and plenty of storage. Ideally located close to the Welland Canal, walking and cycling trails, parks and amenities. Move-in ready and priced to sell! (id:15069)
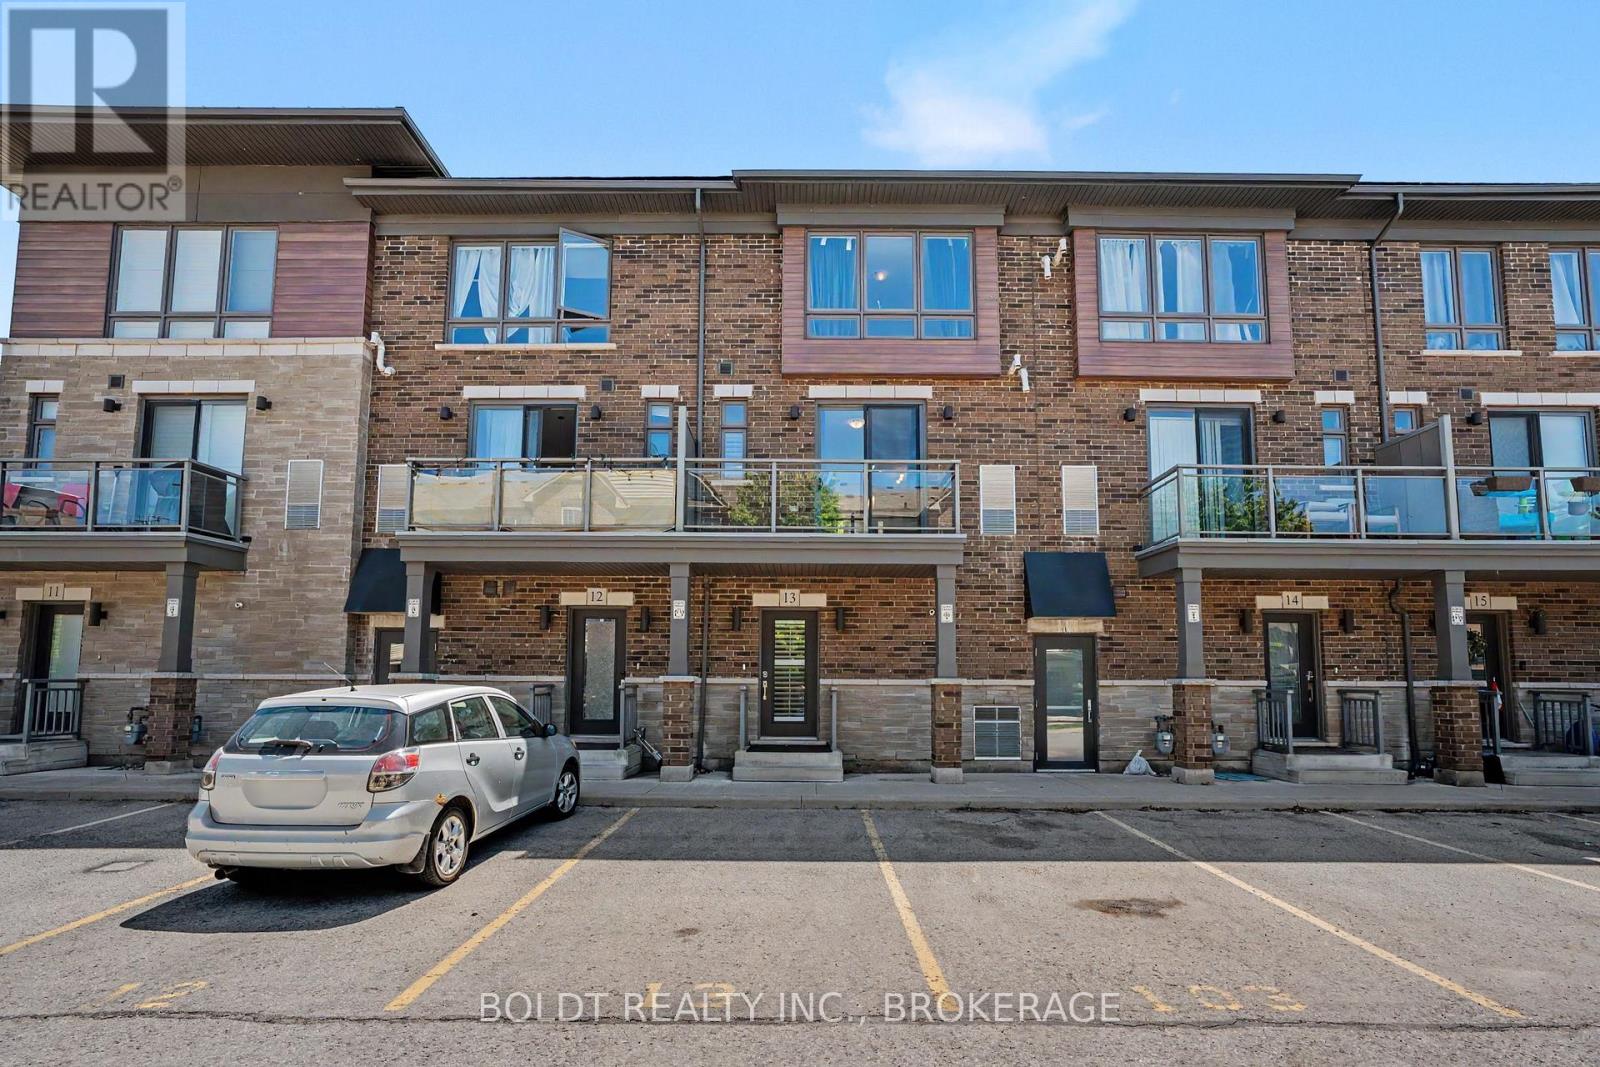
Welcome to Grimsby-on-the-Lake, one of Niagara's most sought-after waterfront communities. Perfectly situated between Lake Ontario and the Niagara Escarpment, this stylish 2-bedroom townhome offers the perfect blend of modern living, convenience, and an exceptional lakeside lifestyle. Step outside and enjoy a vibrant, walkable neighbourhood filled with local cafés, restaurants, boutique shopping, waterfront trails, parks, beaches, and the popular Casablanca Waterfront Park. Whether you're enjoying a morning coffee, an evening stroll along the lake, or cycling the scenic trails, this community offers a lifestyle that feels like a year-round getaway. Inside, the bright open-concept design creates a welcoming space for both everyday living and entertaining. The kitchen overlooks the dining and living areas, while the private balcony provides the perfect place to relax and enjoy the fresh lakeside air. The upper level features a spacious primary bedroom with a private ensuite, a second bedroom, an additional full bathroom, and convenient upper-level laundry. The functional layout offers flexibility for professionals, small families, downsizers, or those working from home. Offering true turnkey living, this home is ideal for buyers seeking a low-maintenance lifestyle. Enjoy the benefit of a very affordable condo fee that helps keep ownership costs low while covering common area maintenance and year-round upkeep. An exclusive parking space located directly outside your front entrance adds to the convenience. Located just minutes from the QEW, shopping, schools, wineries, and all the amenities of Grimsby, this exceptional home offers the perfect opportunity to enjoy waterfront-inspired living in one of Niagara's most desirable communities. (id:15069)
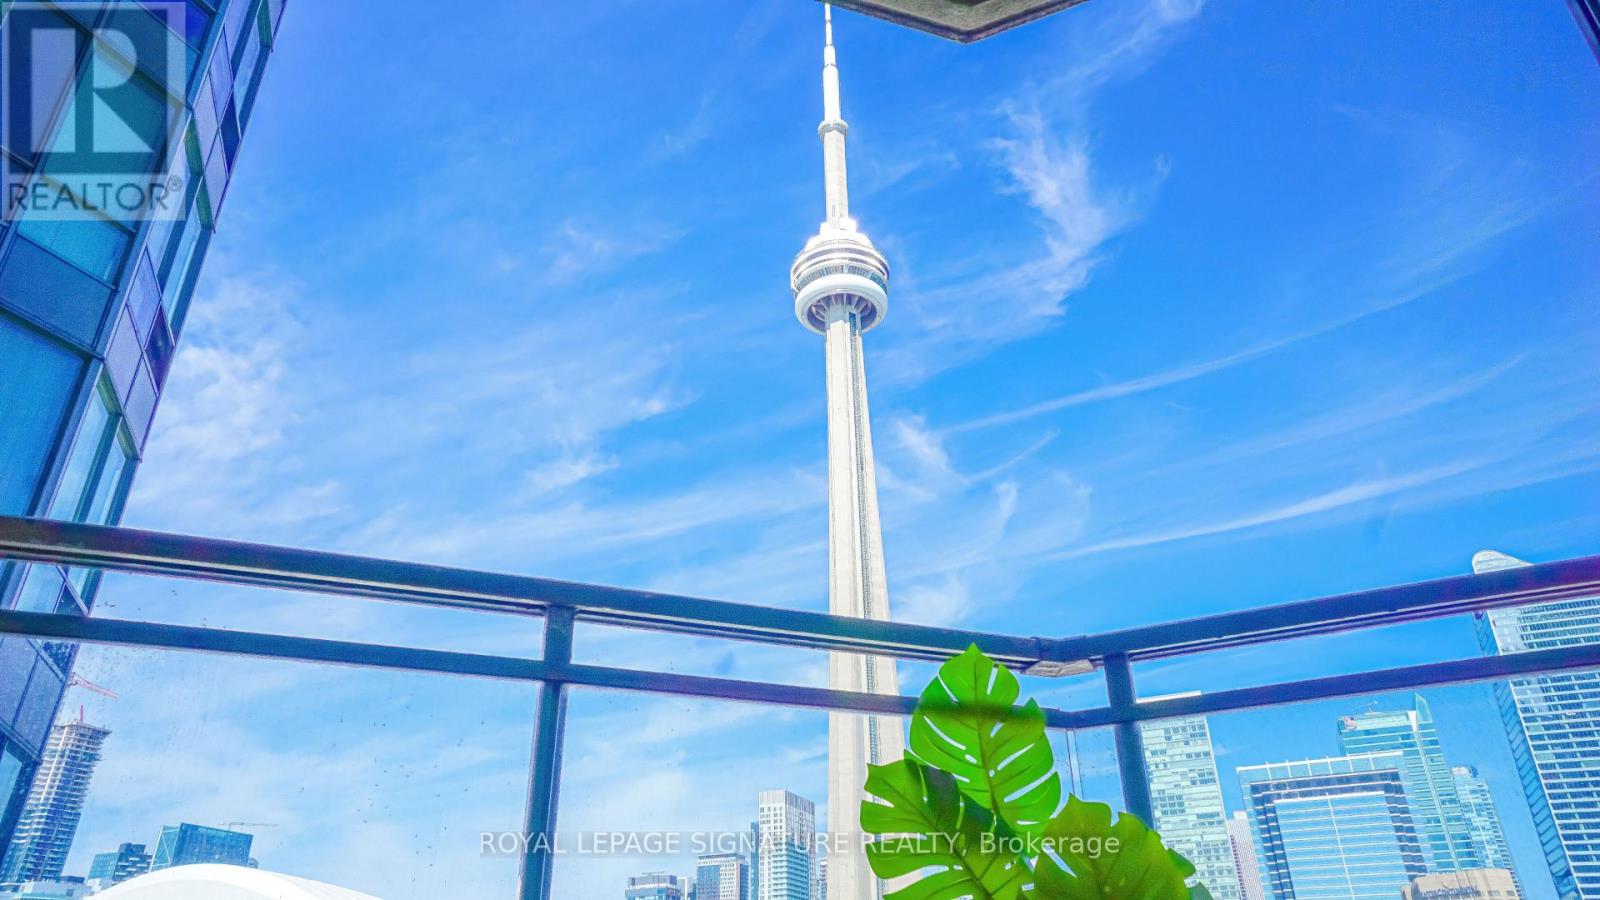
Turnkey Downtown Toronto Investment Opportunity! This spacious, thoughtfully designed 580 sq. ft. one-bedroom suite is already tenant-occupied and generating $2,550 per month-an excellent opportunity for investors seeking immediate rental income from day one. The bright, functional layout maximizes every square foot, offering comfortable living and entertaining space with no wasted area. Step outside onto the oversized private balcony and enjoy impressive views of the CN Tower, all from an exceptional downtown location across the street from Toronto's waterfront. Surrounded by the best of city living, this well-positioned condo offers lasting appeal to both tenants and investors. Purchase a desirable Toronto property with reliable rental income already in place! (id:15069)
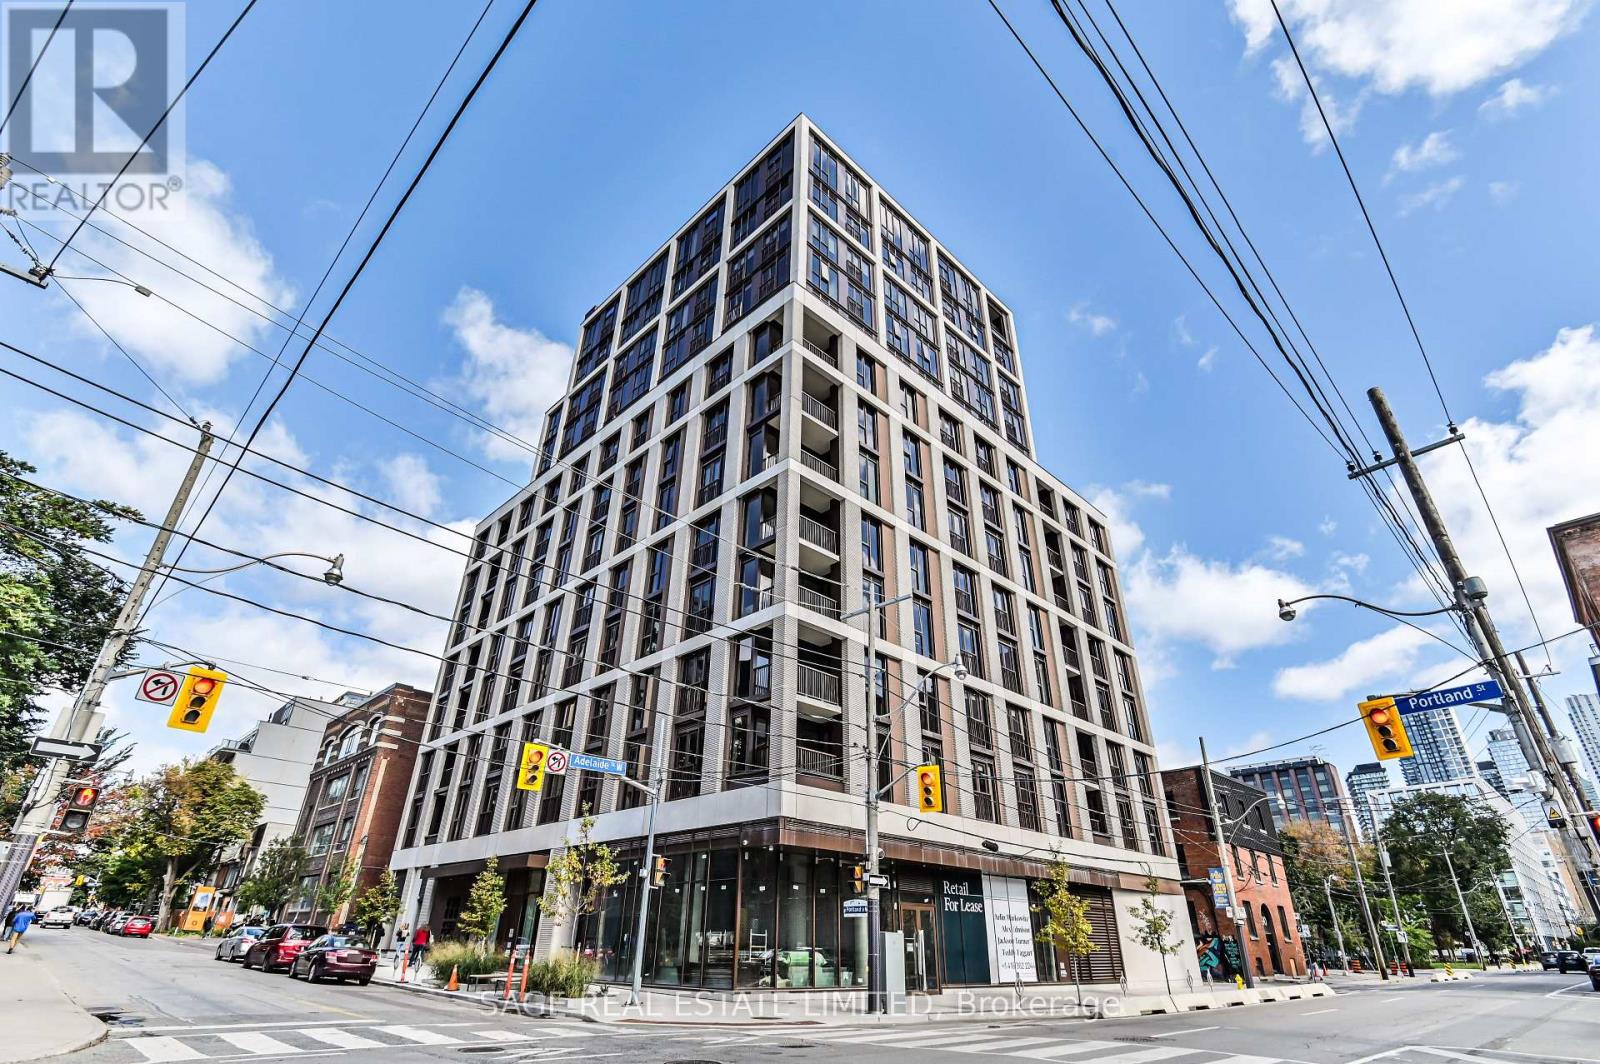
Client RemarksExperience luxurious living in Toronto's newest mid-rise boutique condo at the prestigious 123 Portland. Parisianchic-inspired boutique condo by Mintos. This stunning 3-bedroom, 2-bathroom corner suite boasts exquisite finishes,soaring 9' ceilings, wide plank hardwood floors, and Caesarstone countertops throughout. The modern kitchen features anoversized breakfast island, built-in Miele appliances, and a stylish backsplash. Enjoy an open-concept living and diningarea with walk-out access to breathtaking city views. The primary bedroom includes a walk-in closet with built-in shelving,a private 3-piece ensuite. And a Juliette balcony in the every room. This suite is fully equipped with smart hometechnology for digital entry and thermostat control. Steps away from King West Fashion District, dining, shopping,entertainment, and multiple commuting options. Welcome to your new home at 123 Portland. (id:15069)
Welcome to a one-of-a-kind estate where timeless elegance, refined craftsmanship, and natural beauty come together. Tucked away on a secluded, professionally landscaped lot in the exclusive Kanata Rockeries, this 6-bed, 5-bath custom home offers over 5,100 sq ft of exquisitely designed living space. An architectural masterpiece by Richard Limmert, built by esteemed Terra Nova Building Corp. This exceptional home blends luxury and lifestyle seamlessly. Surrounded by lush gardens, water features, and mature trees, the setting feels like a private resort. Multiple patios and decks offer perfect vantage points for enjoying the saltwater infinity-edge gunite pool, cozy fire pit, and even a charming winter skating pond. Step inside to soaring 12-ft ceilings and a light-filled open-concept layout. The gourmet kitchen features an oversized island, granite countertops, and flows effortlessly into the dining and living areas ideal for entertaining. Phantom-screened doors open to peaceful views and fresh air. The primary suite is a tranquil retreat, with a walkout to a private patio, automated retractable privacy screens, a spacious walk-in closet, and a spa-like 5-piece ensuite with quartz counters, heated floors, and a rain shower. The fully finished walk-out lower level includes radiant in-floor heating, a stylish wet bar with fridge and dishwasher, private theatre room, at-home gym, and a mudroom with a built-in dog shower. Step outside directly to the pool and beautifully landscaped backyard. Smart features like a built-in generator, advanced irrigation, and snow-melting roof cables ensure year-round comfort and convenience. This is more than a home, it's a lifestyle. Where every detail has been curated for living beautifully, indoors and out. Nestled in the prestigious Kanata Lakes community you are close to all amenities and high ranking schools while being surrounded by nature and wildlife! (id:15069)
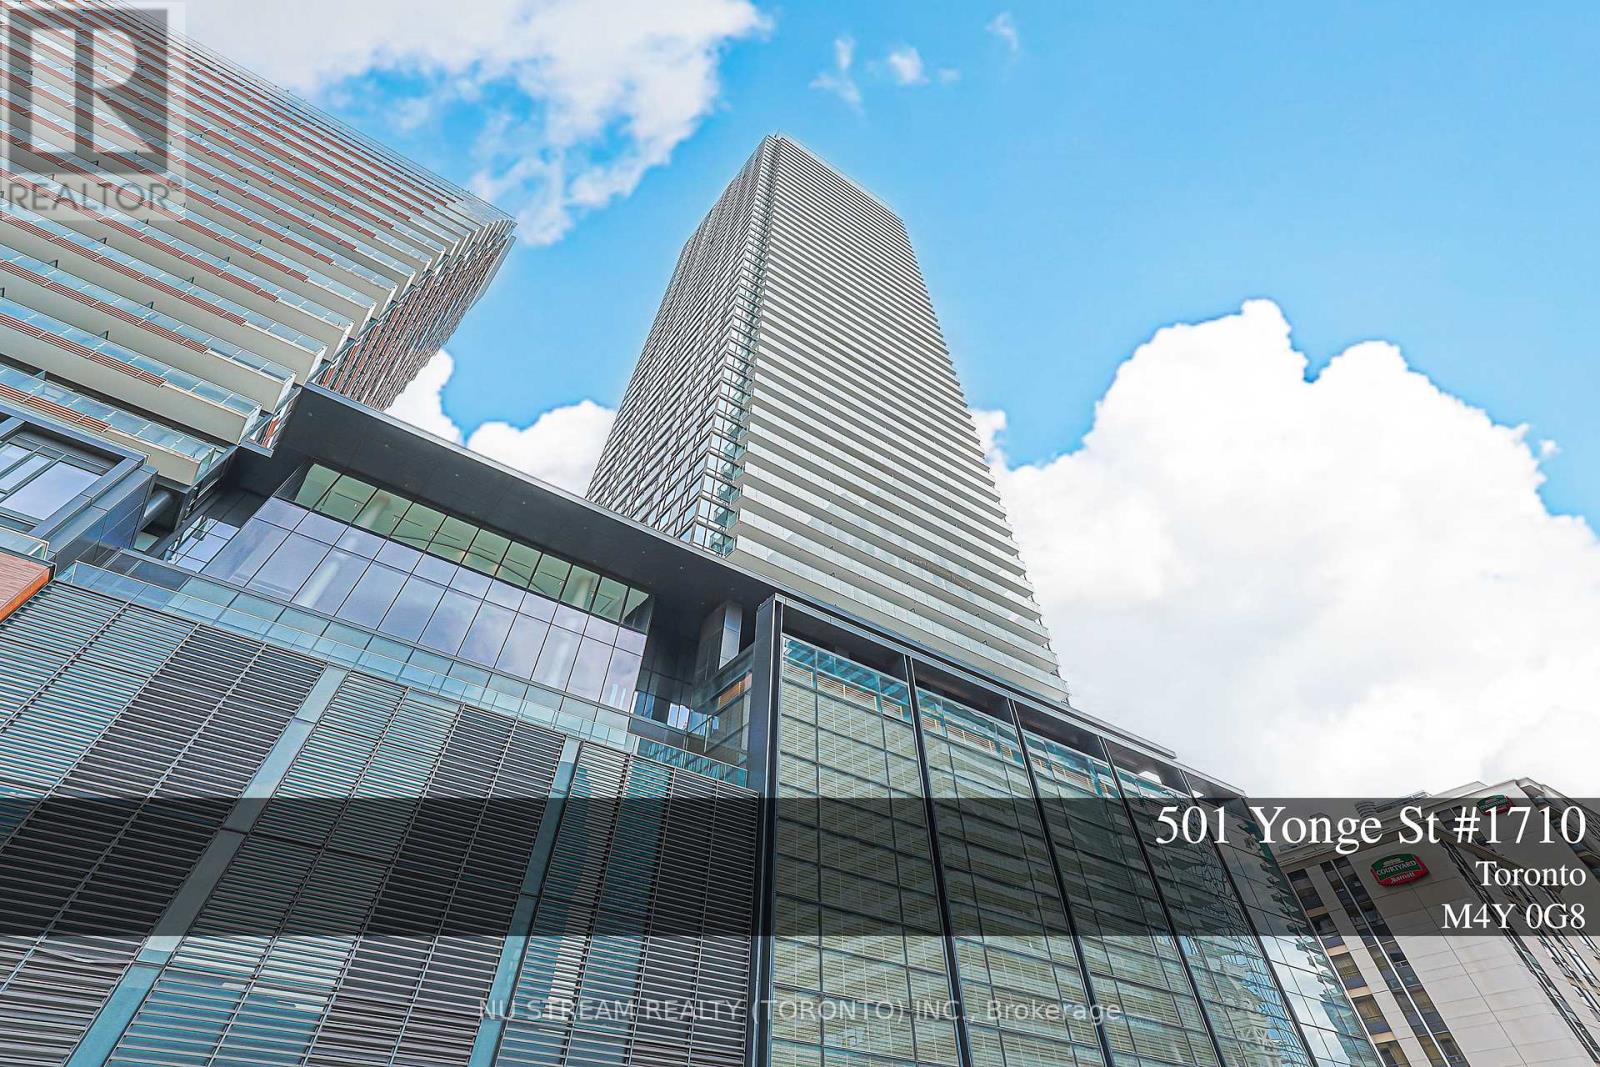
Welcome To Teahouse Condos In The Heart Of Downtown Toronto! Bright & Functional 1+Den Suite, Approx. 536 Sq.Ft., Featuring Desirable South Exposure With Open City & Lake Views. Floor-To-Ceiling Windows Bring In Abundant Natural Light, While The Large Balcony Extends The Living Space Outdoors. Modern Open-Concept Kitchen With Built-In Appliances, Laminate Flooring Throughout, And A Separate Den Ideal For A Home Office Or Study. Steps To Wellesley & College Subway Stations, U Of T, TMU, Major Hospitals, Yorkville, Shopping, Restaurants, Groceries & Everyday Conveniences. Excellent Building Amenities Include 24/7 Concierge, Gym, Pool, Sauna, Media/Theatre Room, Party & Meeting Rooms And More. An Excellent Opportunity For End Users, Professionals, Parents Or Investors Seeking A Prime Downtown Toronto Location! (id:15069)
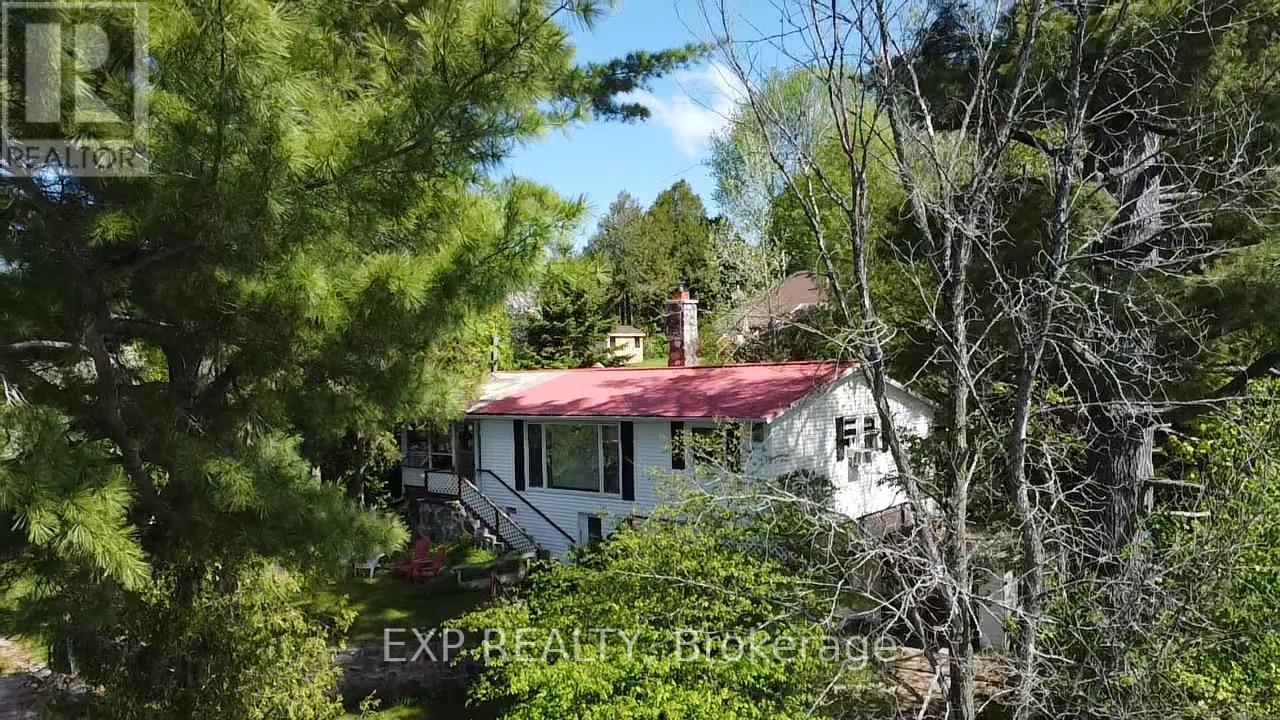
Lakeside cottage awaiting those peaceful summer days. Featuring four bedrooms, this retreat is perfect for family gatherings or hosting friends. Beautiful amethyst fireplace to warm away those cool nights at the lake. Many other precious stones are constructed into the walls. A indoor BBQ and chimney offers fine dining and social gatherings. Denbigh Lake offers excellent fishing, boating, and swimming for endless outdoor enjoyment. A dock and pontoon boat are included, so you can begin enjoying vacation life right away. Some furnishings are also included, making your first day of ownership easy and inviting. Minutes away from Bon Echo provincial park for day excursions into the popular park. Take in the breathtaking views from the front windows, where the scenery changes beautifully with the seasons - from tranquil early mornings to the vibrant colors of autumn. Make this charming cottage your summer escape today. ** This is a linked property.** (id:15069)