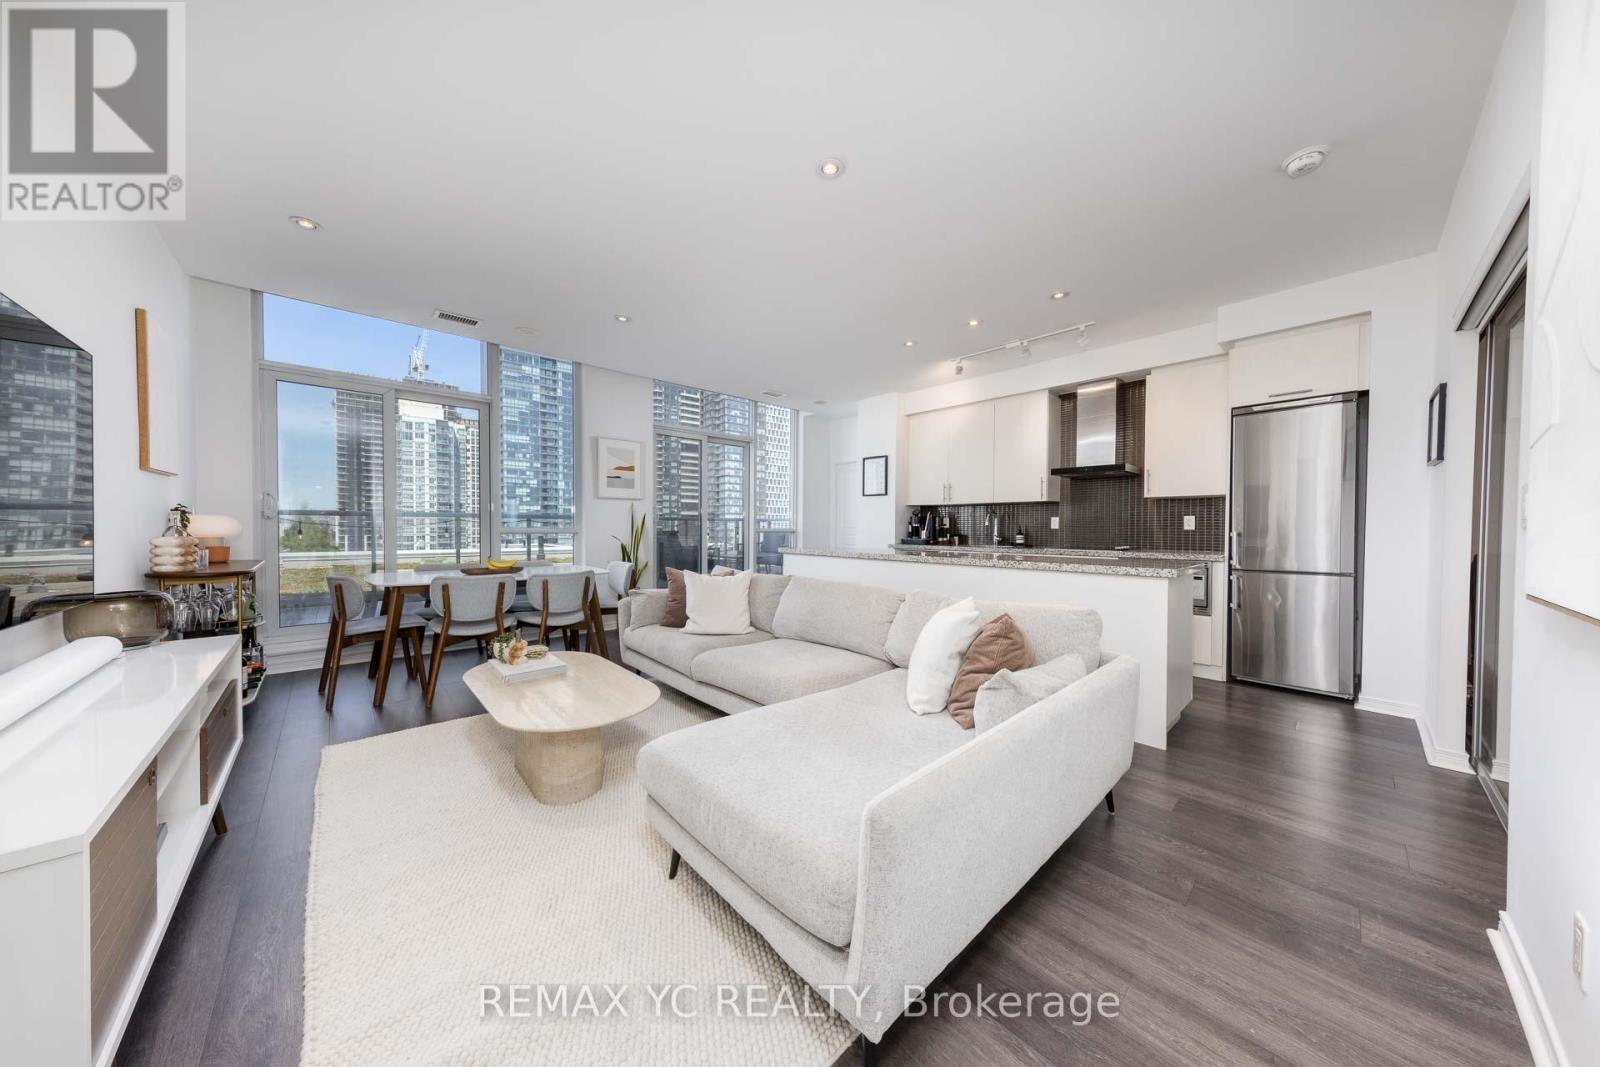
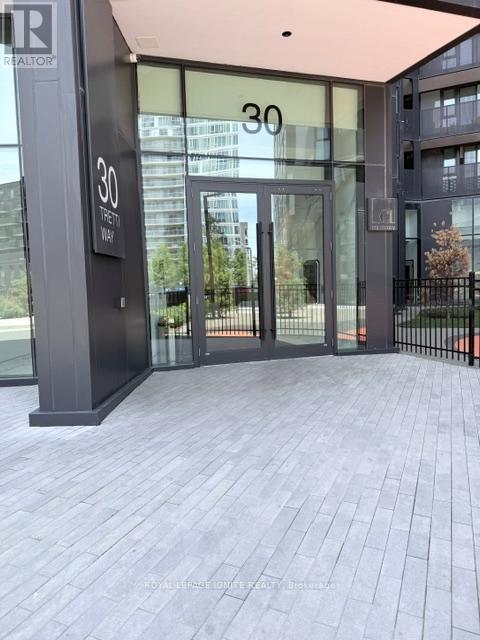
Show With Confidence! You DON'T Want To Miss this Rare Opportunity To Own A True Penthouse Lifestyle With No Wasted Area, Fully Open Concept Upgraded 2 Bdrm, 2.5 Baths W/9Ft Ceilings And Lots Of Natural Lights. Kitchen Is An Entertainer's Delight W/Huge Upgraded Granite Centre Island! Spacious Living W/Walkout To Private Terrace. Master Bdrm Retreat W/3-Pc Marble-Clad Ensuite. Great-sized 2nd Bdrm With Ensuite Washroom. 1,050 Sq Ft, W/Pot Lights & Panoramic Views. Lots Of Storage Space In The Unit Is A Bonus! The Heart Of Downtown: Nearby Two Landmark Buildings *King Toronto & The Well, Steps To Restos, Shops, Bars, Grocery, Rogers Ctr, T.T.C. & More! (id:15069)
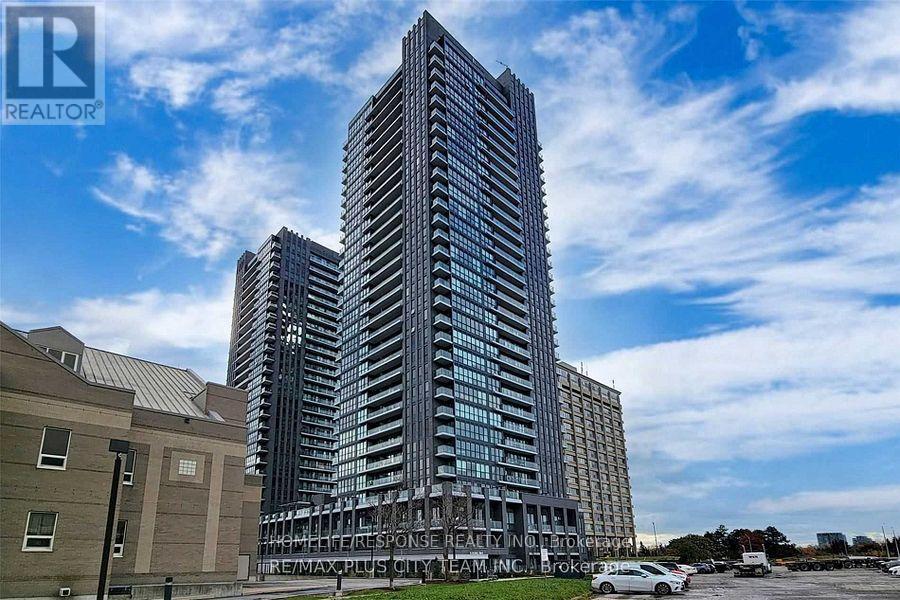
Fantastic Location!! Open Concept Layout. Large Master Bedroom with 4 pc ensuite. Good Size Den. Gourmet Kitchen. Fantastic Views from Balcony! Show and Sell! (id:15069)
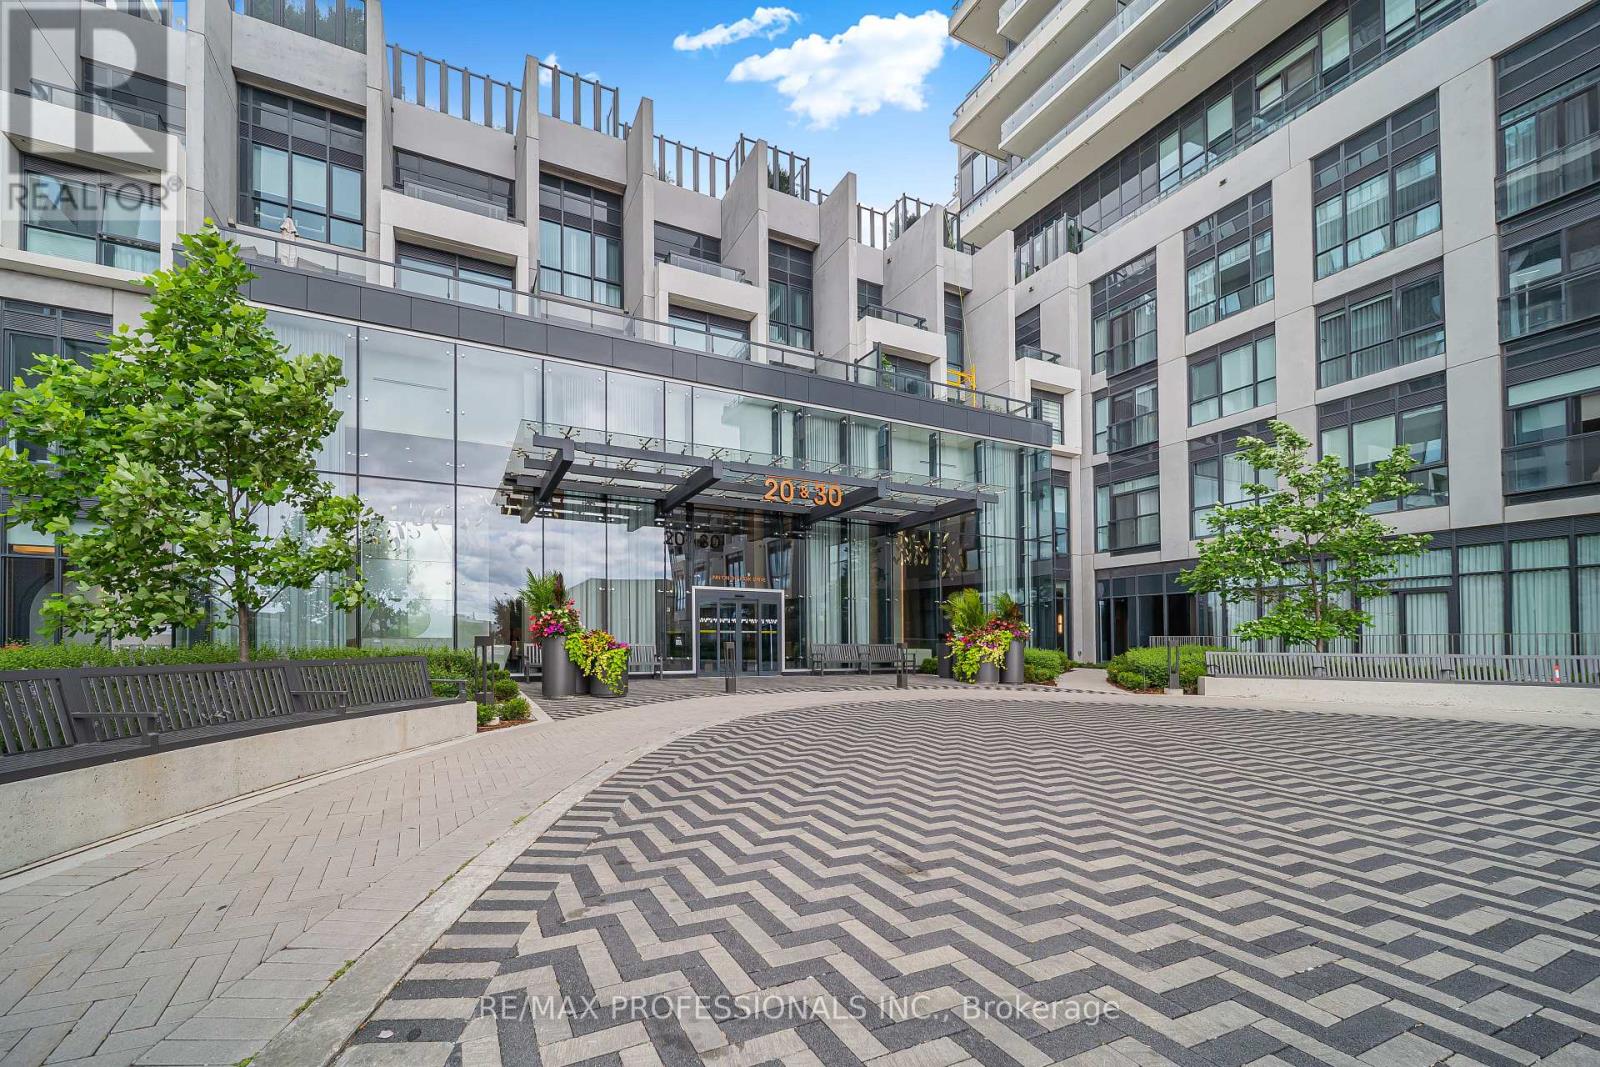
Experience elevated living at Auberge on the Park, one of Toronto's premier luxury condominium communities. Welcome to Suite 407, an impeccably designed 2-bedroom + den residence that seamlessly blends modern elegance, sophisticated finishes, and exceptional functionality. Featuring a spacious open-concept layout, this beautifully appointed suite offers bright, airy living spaces ideal for both everyday living and entertaining. The versatile den provides the perfect space for a home office, reading lounge, or guest area, while the thoughtfully designed bedrooms offer comfort and privacy. Residents enjoy an unmatched lifestyle with an impressive collection of hotel-inspired amenities, including a 24-hour concierge, state-of-the-art fitness centre, yoga and spin studios, outdoor pool with private cabanas, whirlpool, elegant party and dining rooms, multimedia lounge, beautifully landscaped terraces with BBQs, and premium resident spaces designed for relaxation and entertaining. Perfectly situated in the highly sought-after Banbury-Don Mills neighbourhood, this prestigious address offers convenient access to the DVP, Highway 401, the upcoming Eglinton Crosstown LRT, Shops at Don Mills, Sunnybrook Park, scenic walking trails, top-rated schools, restaurants, and everyday conveniences-bringing together luxury, nature, and urban accessibility in one exceptional location. This is more than a home- it's a lifestyle defined by comfort, sophistication, and convenience! (id:15069)
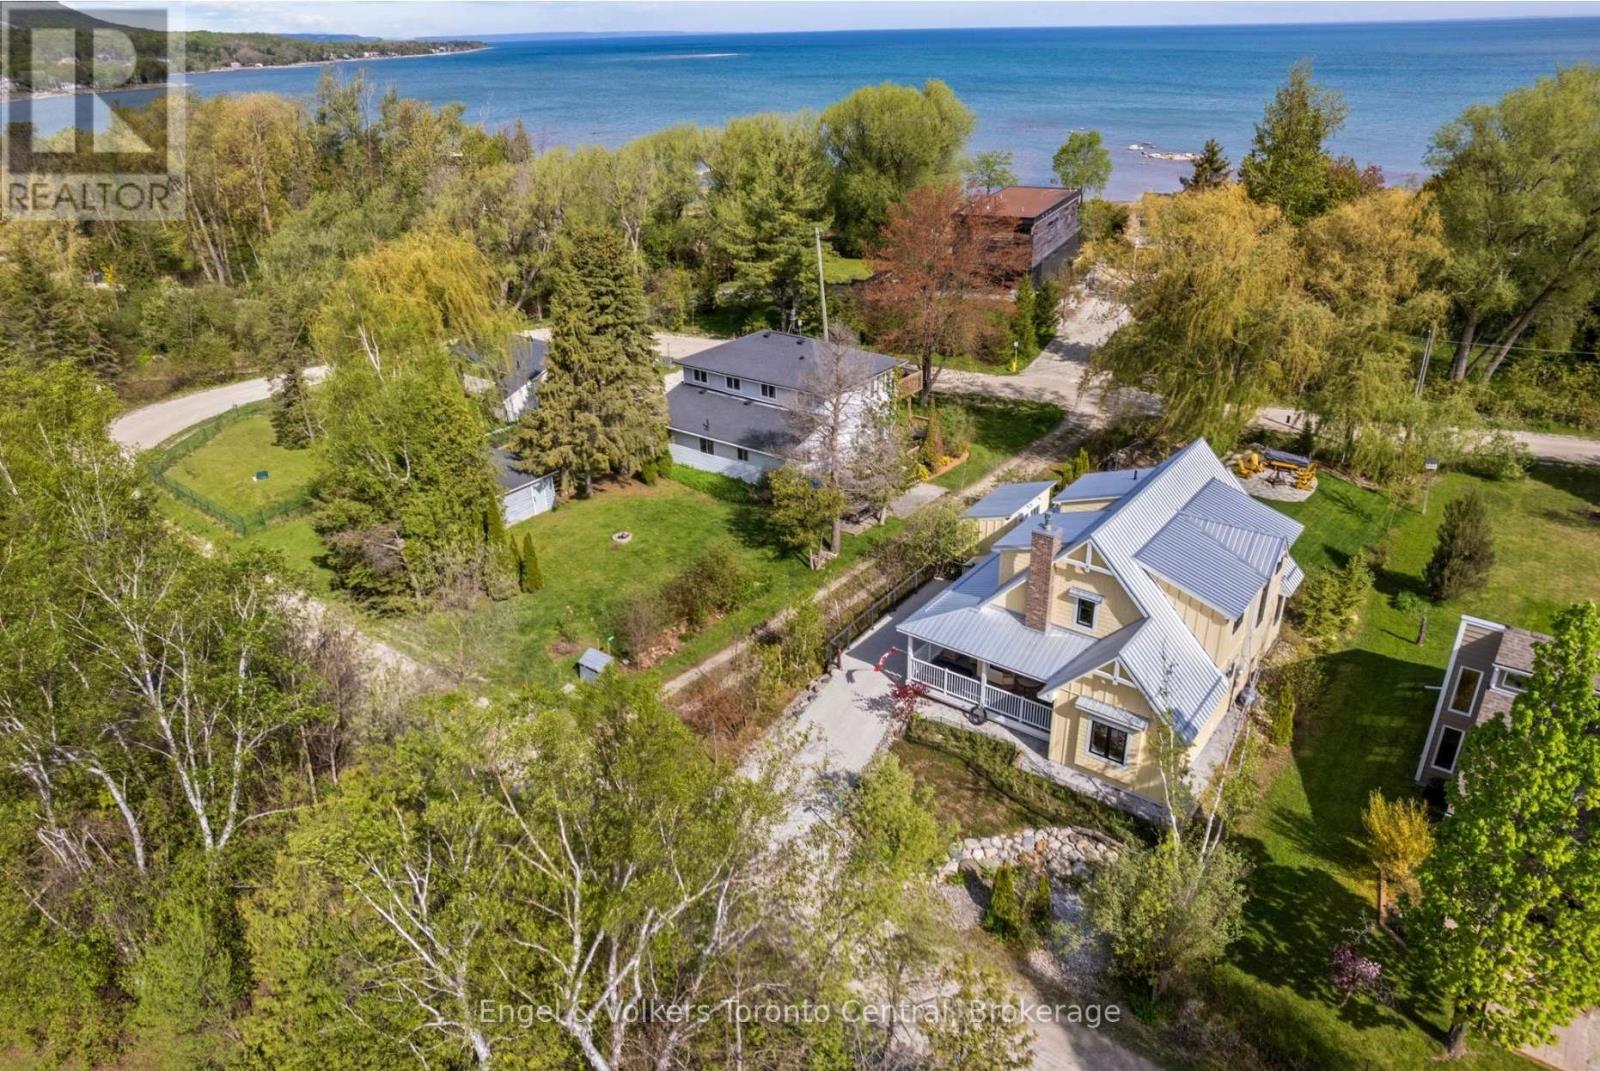
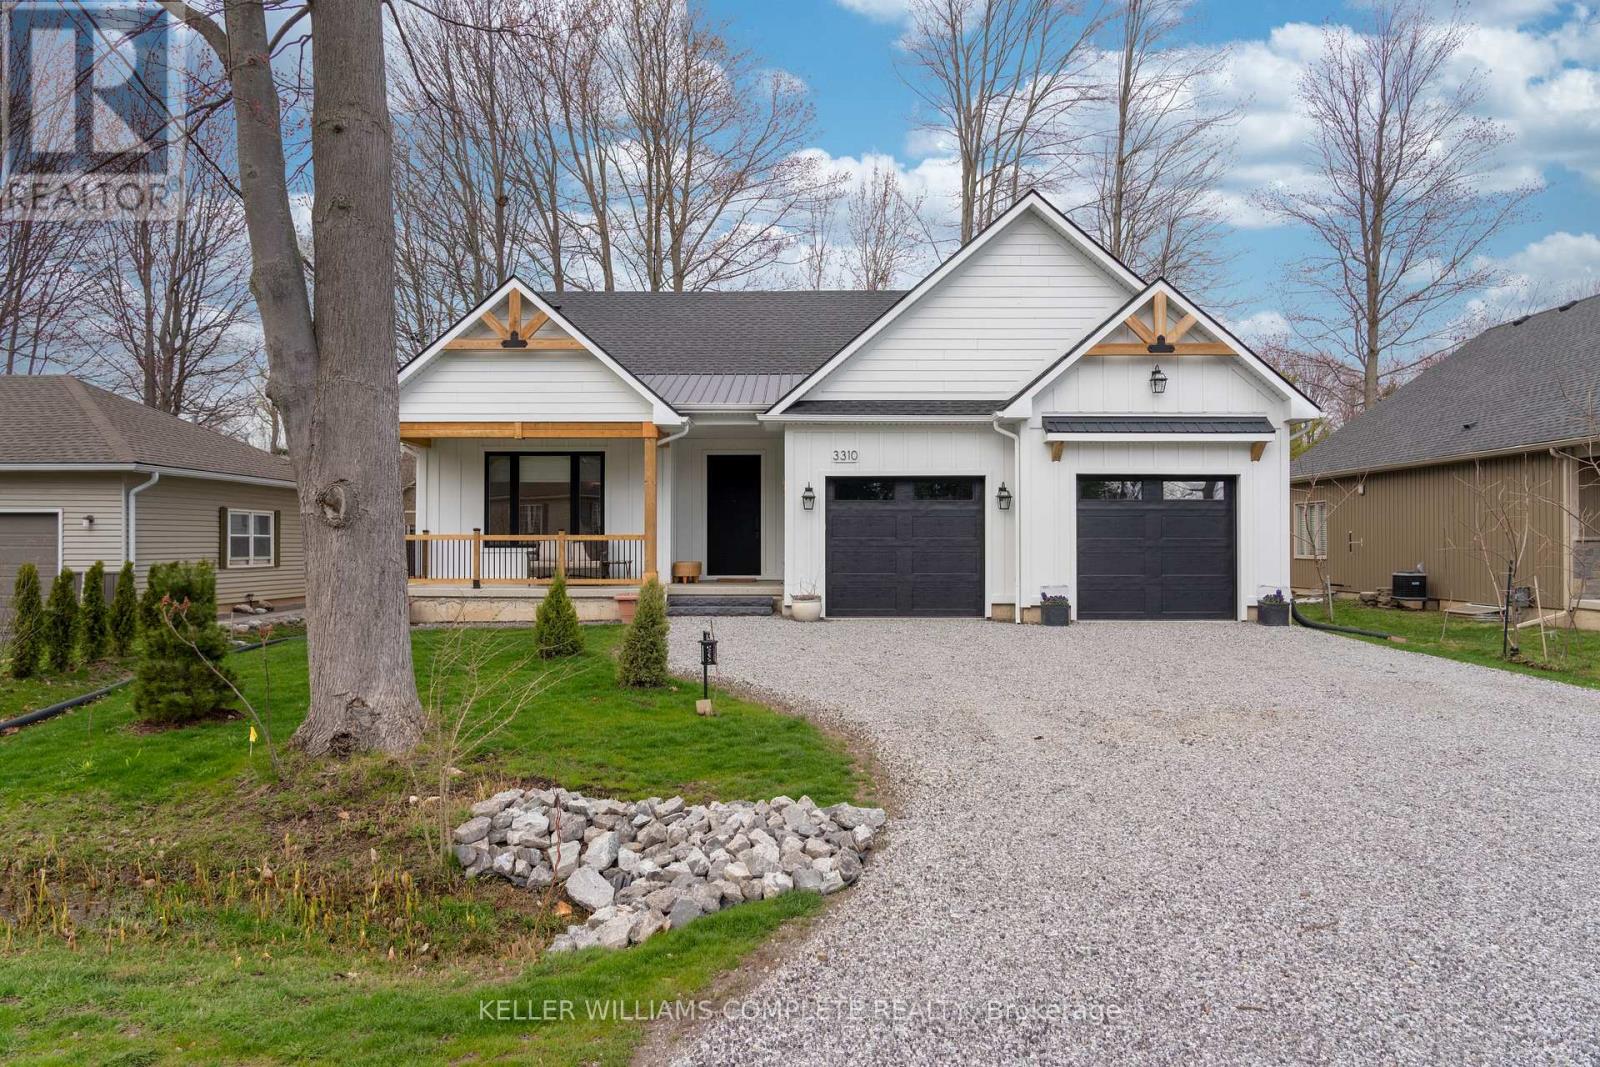
Custom designed and built, this exceptional four-season home combines modern efficiency, thoughtful accessibility and premium construction in a highly desirable setting with deeded access to a private sandy beach on Georgian Bay. Offering approximately 2,000 sq. ft. of beautifully finished living space, the home was designed for comfort, durability and low-maintenance living. Built with ICF construction up to the dormers and gable ends, triple-glazed windows, metal roofing and James Hardie siding, this residence delivers outstanding energy efficiency and long-term peace of mind. The thoughtfully designed layout features a ground floor primary bedroom along with a wheelchair-friendly bathroom and shower, making accessibility a seamless part of the home's design. A landscaped wheelchair ramp provides convenient access to the rear entrance, while engineered hardwood flooring flows throughout the interior for a warm and cohesive aesthetic. The open-concept living area is anchored by a cozy gas fireplace and complemented by efficient natural gas heating. The spacious kitchen is fully equipped with quality appliances. Bosch washer and dryer. Additional features include easy access to the crawl space, accessible attic storage, exceptional utility costs with low annual hydro and gas expenses. Outside, enjoy the relaxed lifestyle this property offers. Included is the outdoor fire pit, numerous planters, a kayak and paddle board rack, multiple storage solutions including a 10' x 10' garage ideal for bikes, skis, and garden tools, plus a separate 7' x 16' outbuilding on helical piles. Connected to municipal water and natural gas, with a modern passive septic system, this property offers the perfect balance of convenience and sustainability. A rare opportunity to enjoy modern, energy-efficient living with private beach access in one of Ontario's most sought-after four-season recreational areas. (id:15069)
Welcome to this upgraded luxury unit, with a thoughtful layout. Fairly new 2-Bedroom 2 Full Bathrooms unit offers a thoughtful layout, with immense natural lighting throughout. Loaded with amenities including a gym, concierge, party/meeting room, outdoor lounge rooftop deck with barbecue, and a garden. Located conveniently and steps from TTC, grocery stores, Yorkdale mall, schools, and minutes to major highways. (id:15069)
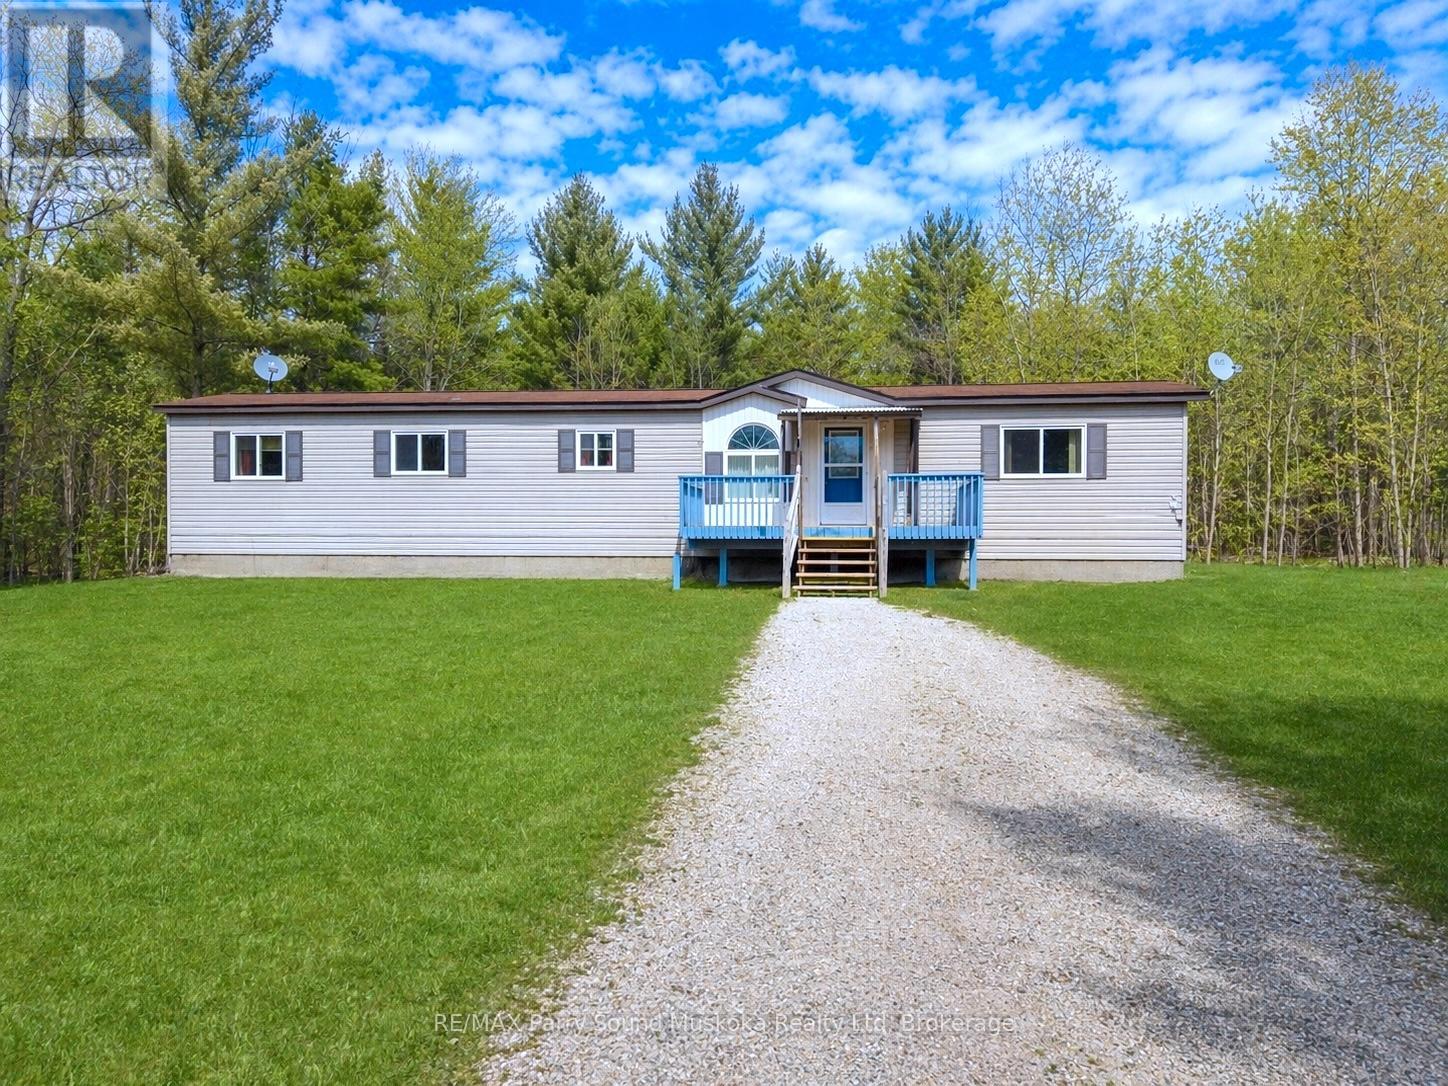
Welcome to this 2 bedroom, 1 bath modular home in desirable Carling Township, built in 2003, located just 15 minutes from Parry Sound. Set on a private 1.63-acre lot on a quiet cul-de-sac street, this property offers a peaceful setting with plenty of space for families, kids, and outdoor enjoyment. The home features convenient one-level living with a functional layout designed for comfortable everyday living.Enjoy the large, private backyard, perfect for relaxing, gardening, or entertaining while surrounded by nature. The location is ideal for outdoor enthusiasts, with Georgian Bay, local beaches, and the well-known Killbear Provincial Park all nearby, offering boating, swimming, hiking, and endless opportunities to explore the area.This property is priced to sell, making it an excellent opportunity for first-time buyers, retirees, or anyone looking for a quiet country setting close to town. BONUS: Two sailboats are included with the sale. NOTE: Some photos of the exterior and some rooms have been virtually/digitally staged or improved. Don't miss your chance to own a private retreat in the heart of Carling Township! (id:15069)
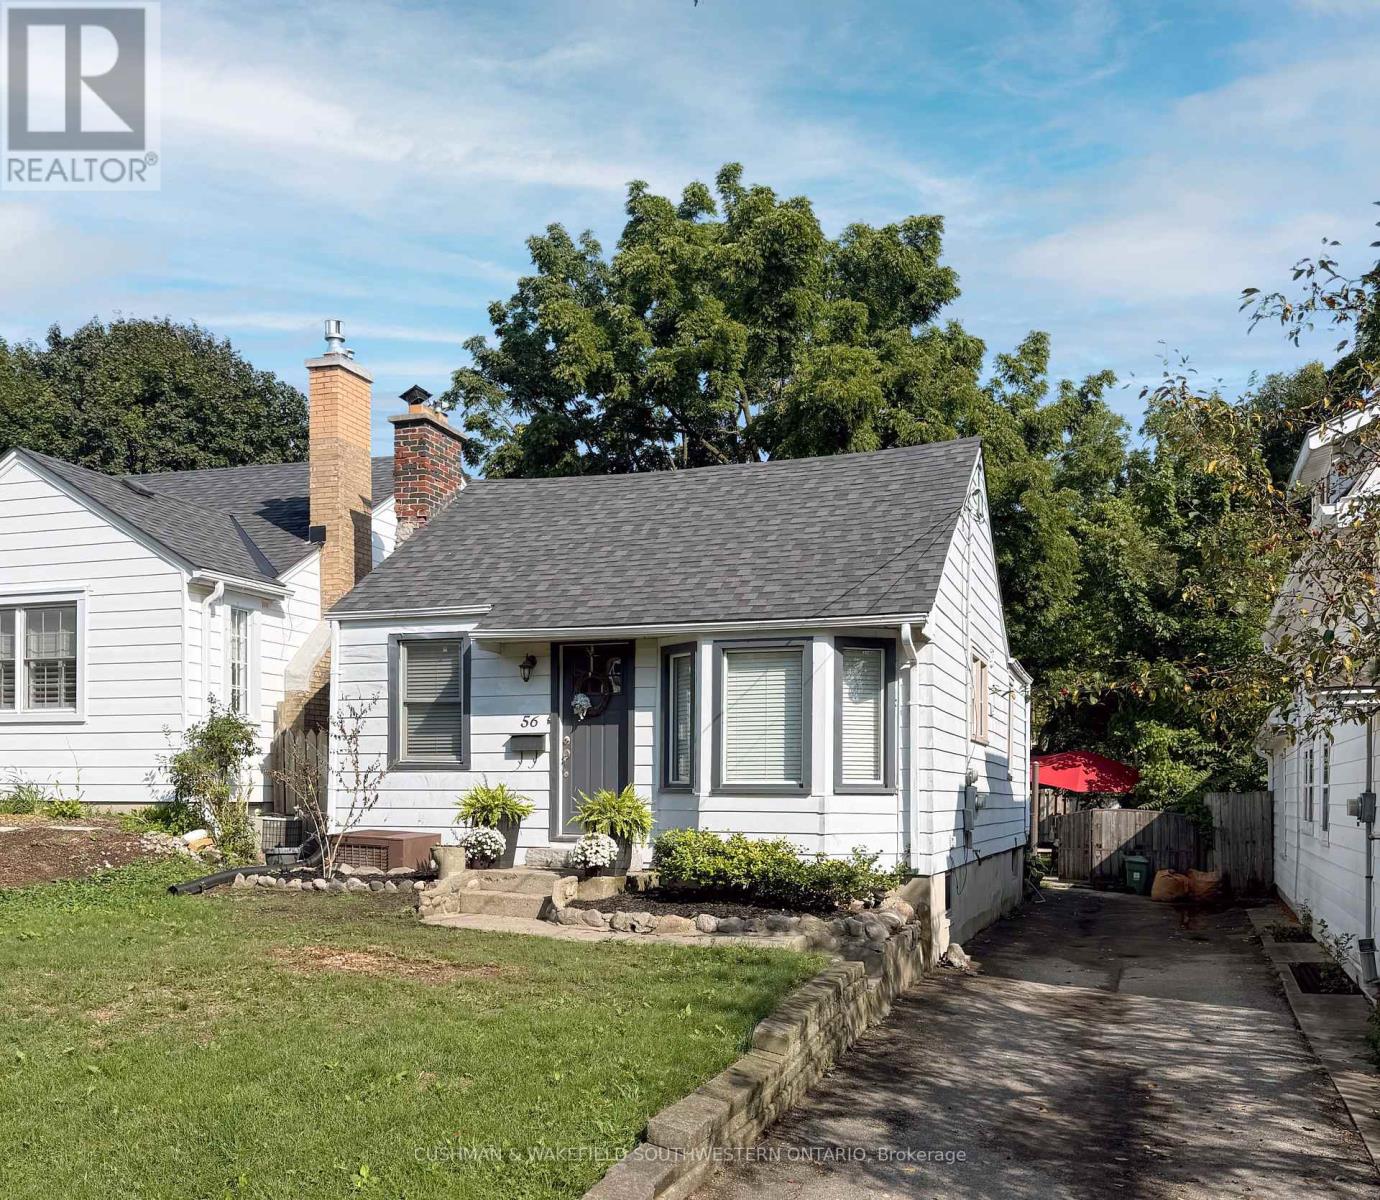
Welcome to this charming well-maintained home, situated on one of the Old South's most desirable, tree-lined streets within walking distance to Victoria Hospital. It offers convenient main-floor living with versatile additional space below, combining functionality with charm. The bright and inviting main level features two spacious bedrooms, a full bathroom, A bright, large kitchen with extensive white cabinetry, including upper glass-front displays. Substantial counter space, Stainless steel appliances, full-size range with modern hood fan, built-in microwave, and a dedicated beverage fridge. Expand your living options downstairs with large living space ideal for guests, teenager's, in-laws, or even potential rental income. Large fenced backyard with stamped concrete patio for entertaining. Don't miss this unique opportunity to get into this charming bungalow in an unbeatable location in Old South, within walking distance to shopping, public transit, and Victoria Hospital. Book your showing today!! (id:15069)
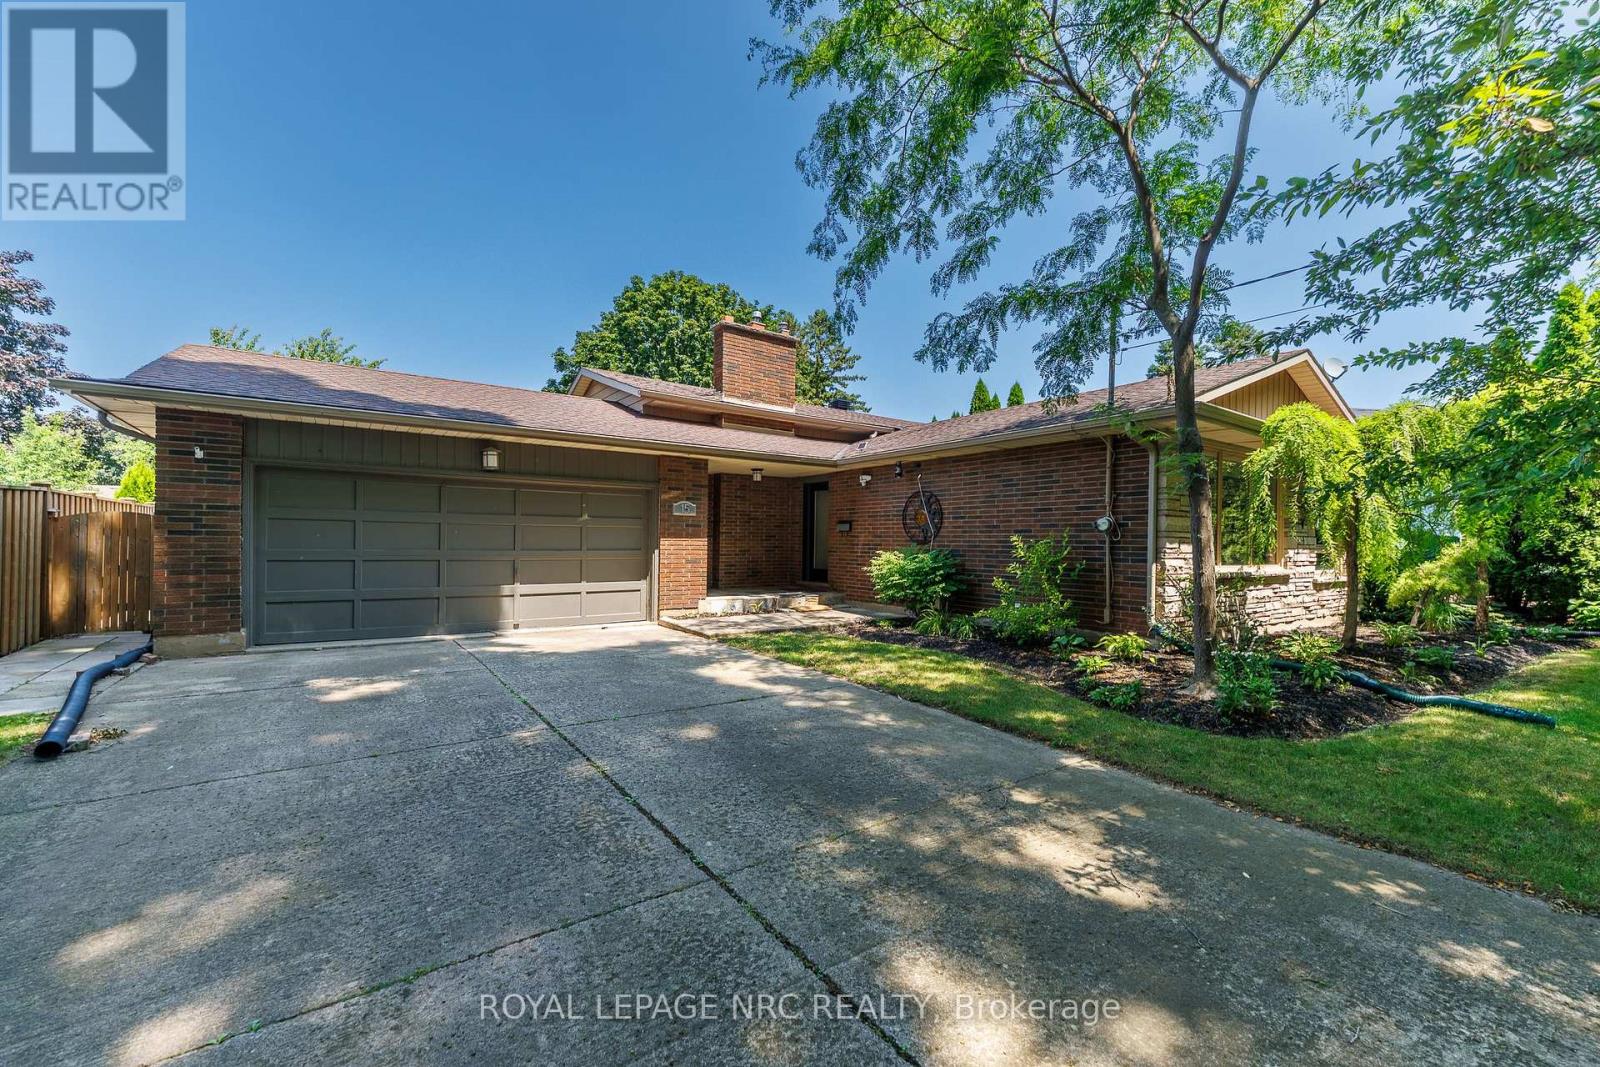
Welcome to 15 Black Friars Road, a beautifully maintained backsplit nestled in one of North St. Catharines' most desirable and established neighbourhoods. Just steps from the waterfront trail and surrounded by mature trees, this home offers generous living space, exceptional privacy, and everyday convenience. Situated on a generous lot, the property features a double-car garage, a driveway with parking for up to 10 vehicles, and no sidewalk, providing extra parking and enhanced curb appeal. The thoughtfully landscaped front yard creates a peaceful, private setting that can be enjoyed from the main living spaces. Inside, the bright and inviting main floor offers an open-concept living and dining area, perfect for everyday living and entertaining. Large front windows fill the space with natural light while overlooking the beautifully landscaped front yard. Upstairs features three generously sized bedrooms with functional layouts, along with a 4-piece bathroom. The lower level features a cozy family room with a gas fireplace, a fourth bedroom, and a walk-out with a separate entrance, providing flexibility for extended family, guests, a home office, or future in-law potential. The basement offers even more functional space with a second 4-piece bathroom, laundry area, large utility room, and abundant storage. Located in a quiet, sought-after neighbourhood north of Lakeshore Road, this home is just minutes' walk to the waterfront trail and offers easy access to parks, excellent schools, shopping, restaurants, and all the amenities that make 15 Black Friars Road one of the city's most desirable places to call home. A rare opportunity to own a spacious family home in an exceptional location where privacy, mature surroundings, and convenience come together. (id:15069)
Welcome to this stunning, newly built bungalow in one of Ridgeway's most desirable neighbourhoods-where modern luxury, thoughtful design, and an unbeatable location come together. Nestled in a quiet, safe community just minutes from the beach and Friendship Trail, this exceptional home offers over 3,100 sq. ft. of beautifully finished living space. Step inside to a bright, open-concept main floor filled with natural light and finished with warm, light-oak engineered hardwood and elegant gold hardware. The impressive living room features soaring 10-ft vaulted ceilings, expansive windows, and a sleek gas fireplace creating a stylish and inviting focal point. The gorgeous chef-inspired kitchen is truly the heart of the home, featuring a stunning 9-ft waterfall-edge island, abundant cabinetry, stainless steel appliances, and seamless flow into the dining area. Large sliding doors lead directly to the private backyard patio, making indoor-outdoor entertaining effortless. The main floor offers exceptional comfort and functionality, including a spacious primary suite with a beautiful 4-piece ensuite, plus a generous second bedroom with its own 3-piece ensuite featuring a walk-in shower. A convenient 2-piece powder room, main-floor laundry, and mudroom complete this level. Downstairs, the fully finished lower level offers 9-ft ceilings, a large recreation room, additional bedroom, and 3-piece bathroom-perfect for guests, family, a home office, or entertaining. Additional features include durable LP Smart Side exterior siding, natural gas BBQ hookup, hot water on demand, backup sump pump, and an oversized 600 sq. ft. double-car garage. Modern, spacious, stylish, and just minutes from the beach and trail-this is Ridgeway living at its best! (id:15069)
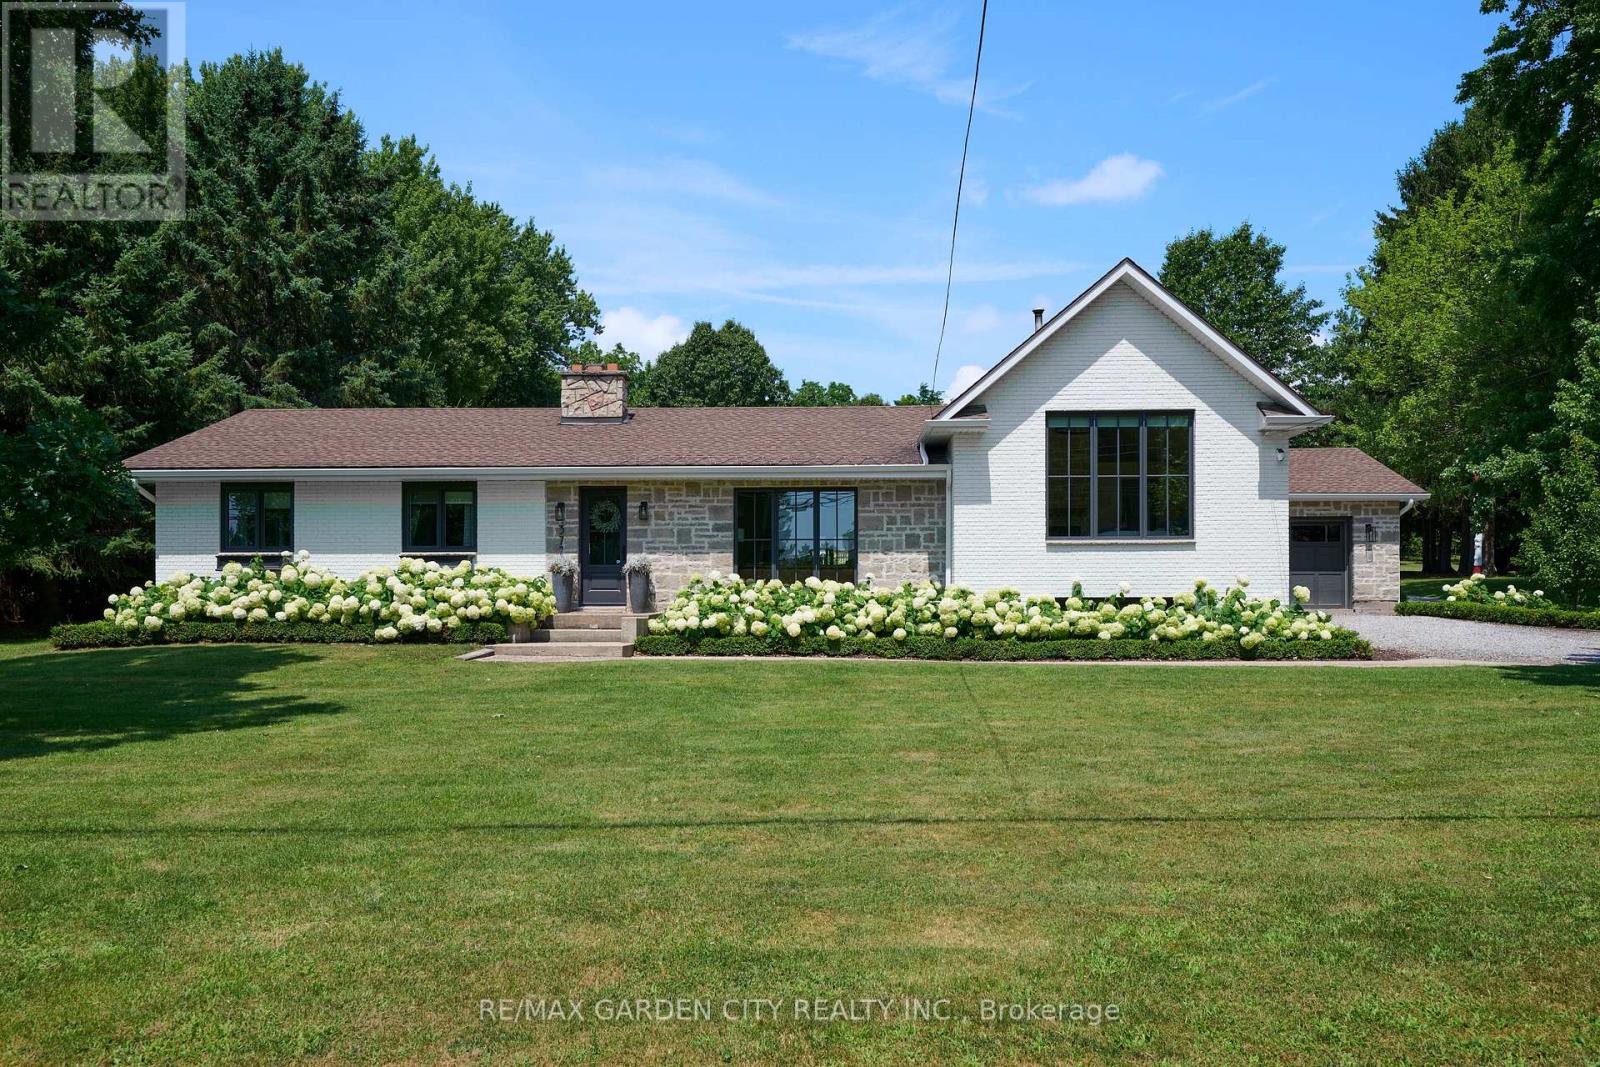
Located in Ridgeville in the heart of Pelham, this 2.5 acre property features everything one could ask for and more. The main house Almost 3000sq.ft. of living area that has been thoughtfully updated throughout. Updated exterior, all new windows, main floor laundry with ample counter and cupboard space and 2 pc bath right around the corner. Open concept kitchen/family room with fireplace and magnificent views to the back yard add to the charm of this home. Step up to the remodeled principal suite with cathedral ceiling, amazing stone fireplace, large windows, sky light, walk through closet, new ensuite bath with stand up shower and soaker tub. Lower level Rec room with great natural light, features gas fireplace, wet bar, wine fridge; adds even more usable space. Three additional bedrooms, a 4 pc bath, 1.5 car attached garage, municipal water and large finished crawl space wrap up all the many features of this home. Secondary Dwelling: Located in the renovated barn is a most amazing second home that could be used as in-law suite or could generate added income. The main floor features large bright living room, kitchen, dining area, principal bedroom, 4 pc bath and laundry room. Upstairs has a rec room, 2 additional bedrooms and a 2 pc bath. The Property: Over 2.5 acres includes fenced area with large patio, inground concrete pool with new liner and Ryno cover. New septic system, invisible dog fence covering the entire 2.5 acres. Outside parking for 10+ cars, room for all your toys like RV, boat, etc. Main barn has lower storage and workshop area, upper floor has access for vehicles and secondary suite. Rear barn rounds out the over 10,000 sq.ft. of storage area, and is used primarily as a car storage area that generated over $25,500 in income in 2025. Behind the back barn is a wooded area great for walks and cozy evenings sitting around the firepit. This property is not just a place for multi-generational living it's a lifestyle. Make This Your Niagara Home! (id:15069)
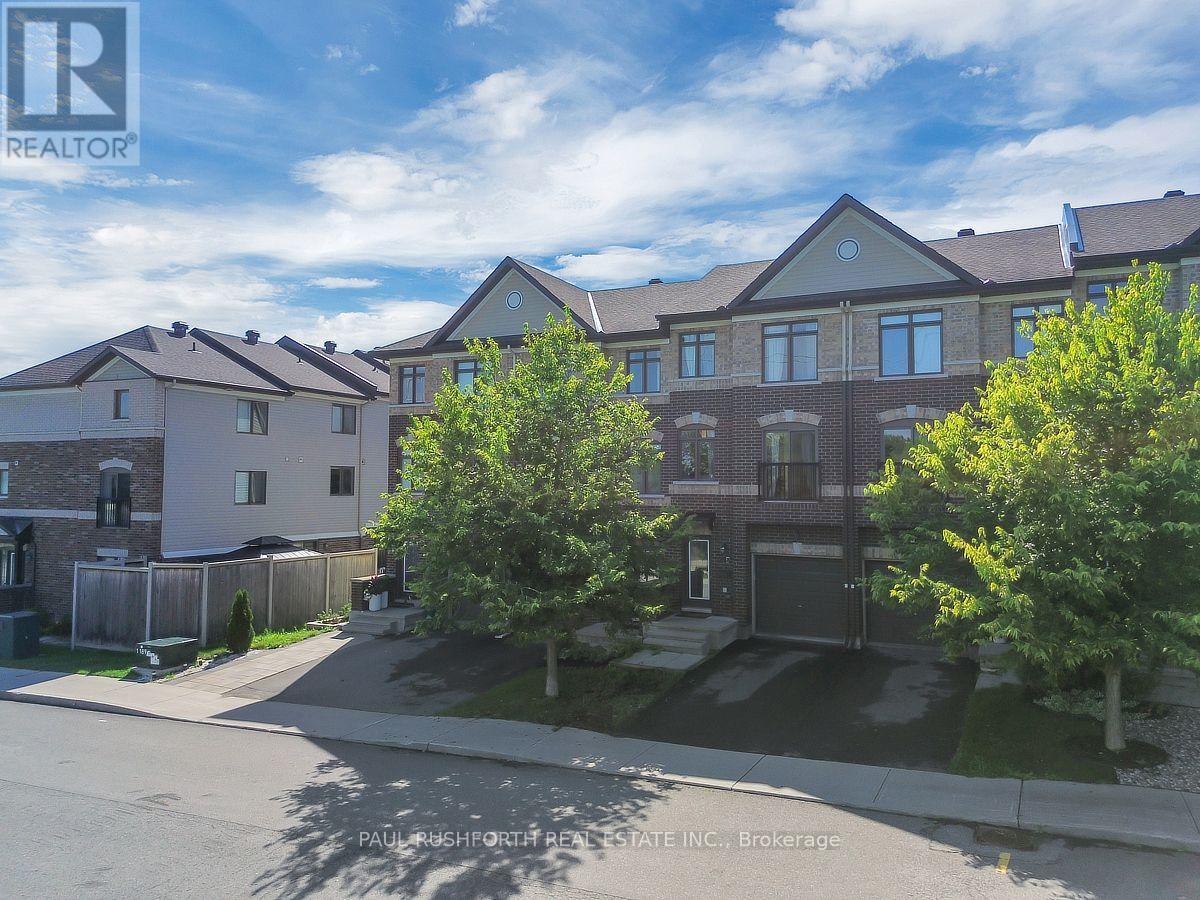
Some homes simply make everyday life easier-and this Freehold 3-storey Orleans townhome does exactly that. At 243 Eric Czapnik Way, the nearly 1400 sqft unfolds across three thoughtfully arranged levels, offering 3 bedrooms, 2.5 bathrooms, an attached garage with inside entry, and a driveway parking space. The main floor is where life gathers: an open-concept living and dining area flows naturally into the kitchen, where stainless-steel appliances and a generous breakfast bar make everything from weekday coffee to dinner with friends feel effortless. Luxury vinyl plank flooring carries throughout, bringing a clean, cohesive look to the space. Need a little separation from the bustle? The lower-level rec room/flex space offers room for a home office, playroom, gym or quiet retreat, with a patio door opening directly to the backyard. Upstairs, the primary bedroom creates a private escape with a walk-in closet and 3-piece ensuite, while two additional bedrooms provide flexibility for family, guests or work-from-home needs. A basement utility room adds valuable storage space. And then there's the location. Enjoy easy access to Place d'Orléans, Shenkman Arts Centre, parks, shopping and everyday amenities, with the future Ottawa LRT expansion adding another layer of connectivity. A practical, well-planned Orleans townhome with space to live, work and unwind-and a location designed to keep you connected. (id:15069)
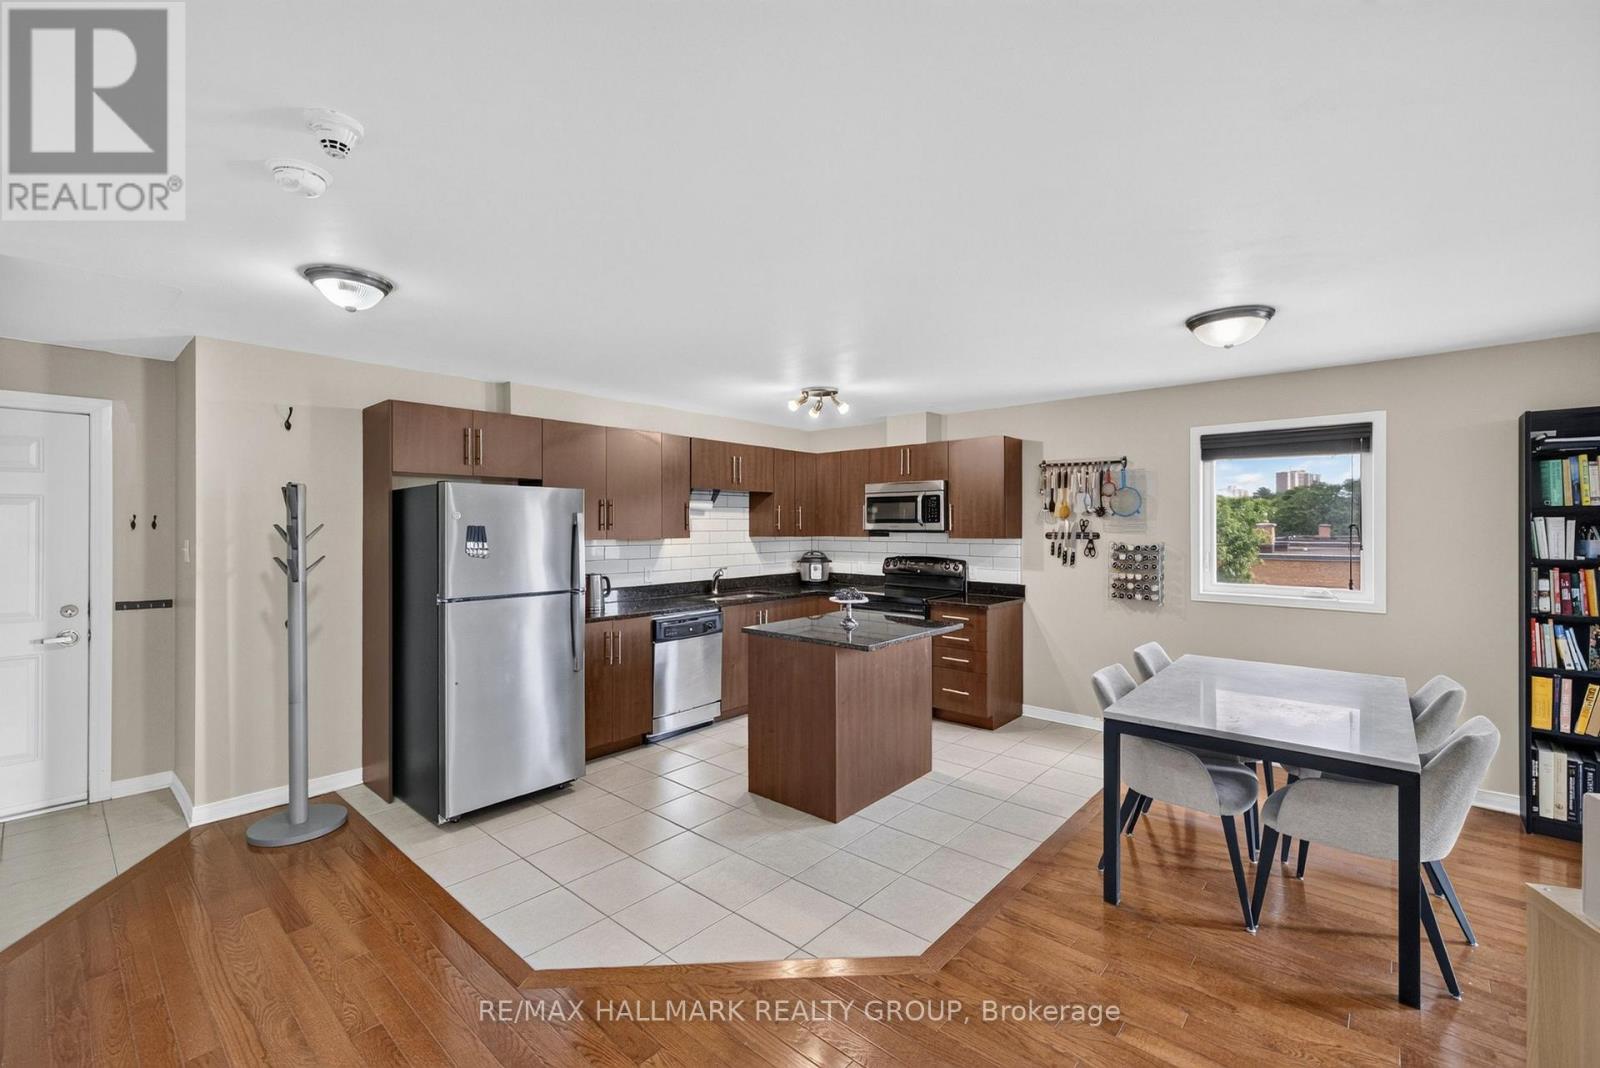
For anyone looking for a 2 bedroom / 2 bathroom condo with ample space, quality finishes, and a central location at an UNBELIEVABLE PRICE, this one's for you! Conveniently situated, this boutique condo is close to numerous schools, all the amenities of Beechwood and St. Laurent and easy access to transit, while also surrounded by numerous parks, greens pace, cycling/running paths along the Aviation Parkway and just a short distance to the beautiful Ottawa River trails and Rockliffe parkway. Living here, you can enjoy being both centrally located and still close to nature. This unit is ideally located on the TOP FLOOR - so there is no one above you to possible make noise! Enjoy the piece of the top floor. With corner East and South exposure, you will enjoy lots of natural light throughout the day. The unit offers plenty of living space, including an absolutely HUGE kitchen with stainless steel appliances, granite counter-tops, and plenty of prep space, ideal for any home chef or avid entertainer. With ensuite laundry, parking and storage included, what more could you ask for?? Recent updates include a new stainless steel fridge and two new HVAC units (AC/heat pump) in living room and shared by both bedrooms. (id:15069)