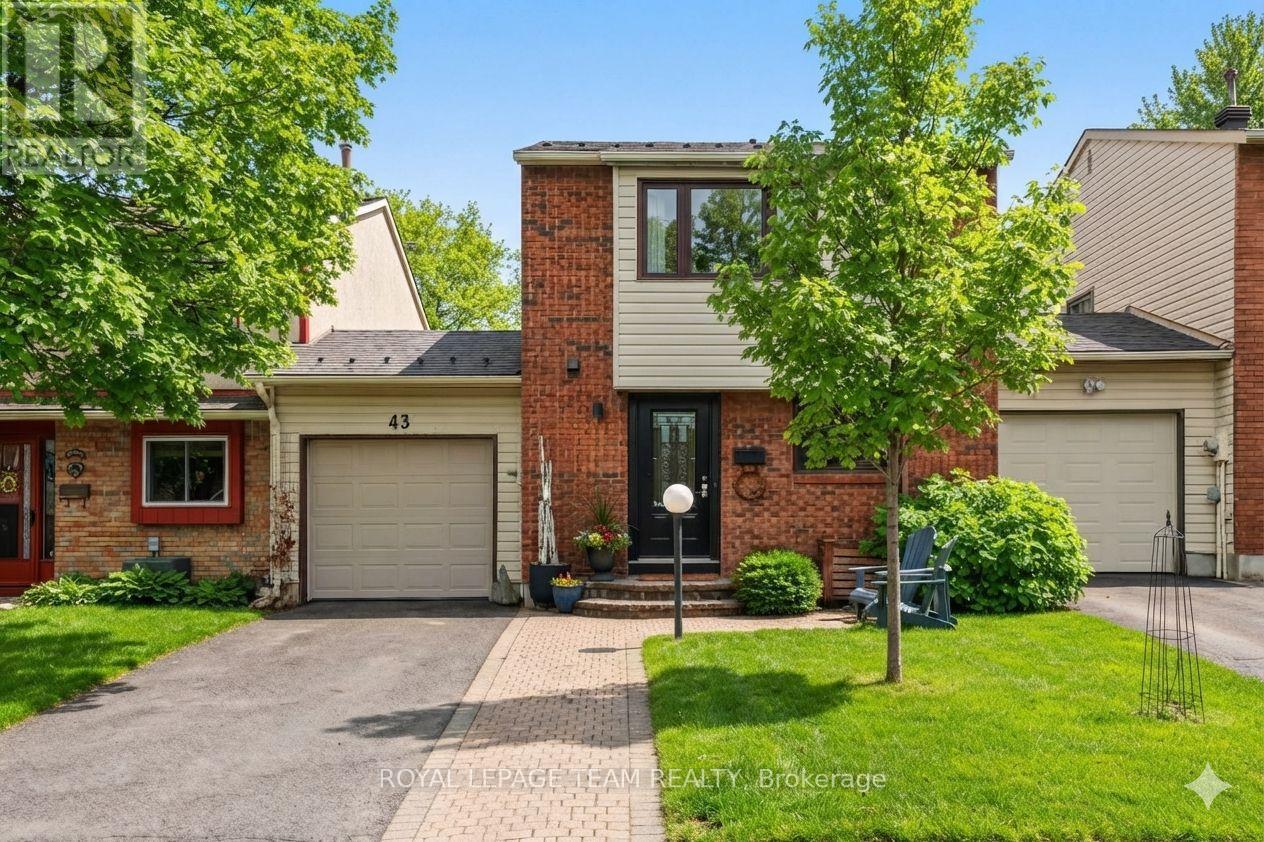
Lovingly maintained by the same family across two generations, this updated 3-bed, 1.5-bath Barrhaven townhome perfectly balances quiet suburban charm with urban convenience. The sun-filled, open-concept living and dining area flows into a modernized kitchen boasting unique concrete countertops, ample storage, and premium stainless steel appliances. Upstairs features a massive primary bedroom retreat with a convenient cheater ensuite, alongside two additional well-proportioned bedrooms. The fully finished basement adds incredible versatility with a cozy media room, dedicated laundry, a private office/gym space, and potential for a 4th bedroom.Standout exterior upgrades include a premium aluminum metal roof with a 50-year warranty, an expanded driveway accommodating up to 3 vehicles, and a rare, oversized backyard sanctuary that is a true gardener's paradise. Steps to top-rated schools and parks, and minutes to transit, major highways, shopping, and dining! (id:15069)
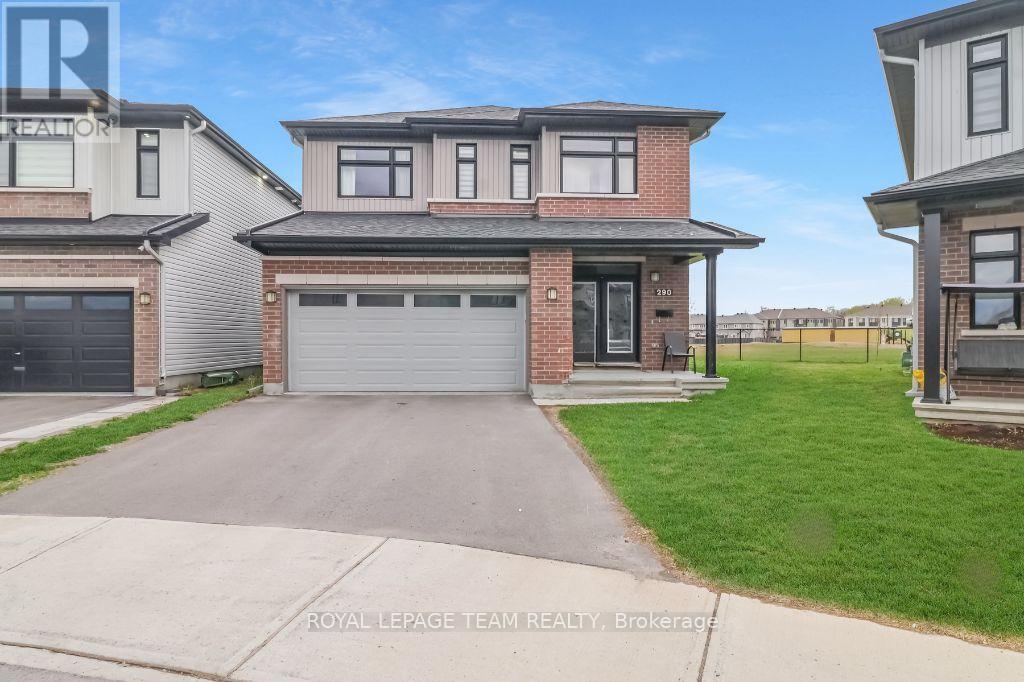
PIE SHAPED LOT! NO REAR NEIGHBOURS! Welcome to 290 Turnbuckle Crescent, a grand and beautifully appointed residence, where luxury, space, and comfort come together in perfect harmony. Step inside through the impressive foyer, conveniently located next to the attached garage, creating a welcoming first impression. The foyer leads into the bright dining area, which flows seamlessly into the open-concept great room, featuring a cozy gas fireplace-perfect for relaxing or entertaining. From here, the home opens into the elegant kitchen, beautifully designed with floor-to-ceiling dark wood cabinetry, gleaming white quartz countertops, and stainless steel appliances. The large centre island, complete with an expansive breakfast bar, offers plenty of seating and workspace, while the stainless steel sink is conveniently integrated into the island. The kitchen also provides direct access to the main floor laundry room, adding everyday practicality. Patio doors lead from the kitchen to the backyard, allowing natural light to pour in and providing easy outdoor access. Upstairs, an open landing offers the perfect space for a reading nook or quiet sitting area. The primary bedroom retreat features a large walk-in closet and a four-piece ensuite. Three additional generously sized bedrooms, one with a walk-in closet sharing a spacious family bathroom, providing ample room for family and guests. The finished basement adds even more living space with a large recreation room and a convenient utility room. Situated on a large pie-shaped lot, the backyard offers excellent space for outdoor enjoyment. Located in the desirable community of Half Moon Bay, close to parks, nature trails, great schools and transit. As well as great access to the 416 and all of Barrhaven's amenities. With the perfect balance of elegance and functionality, this home won't last long. Book your private viewing today! (id:15069)
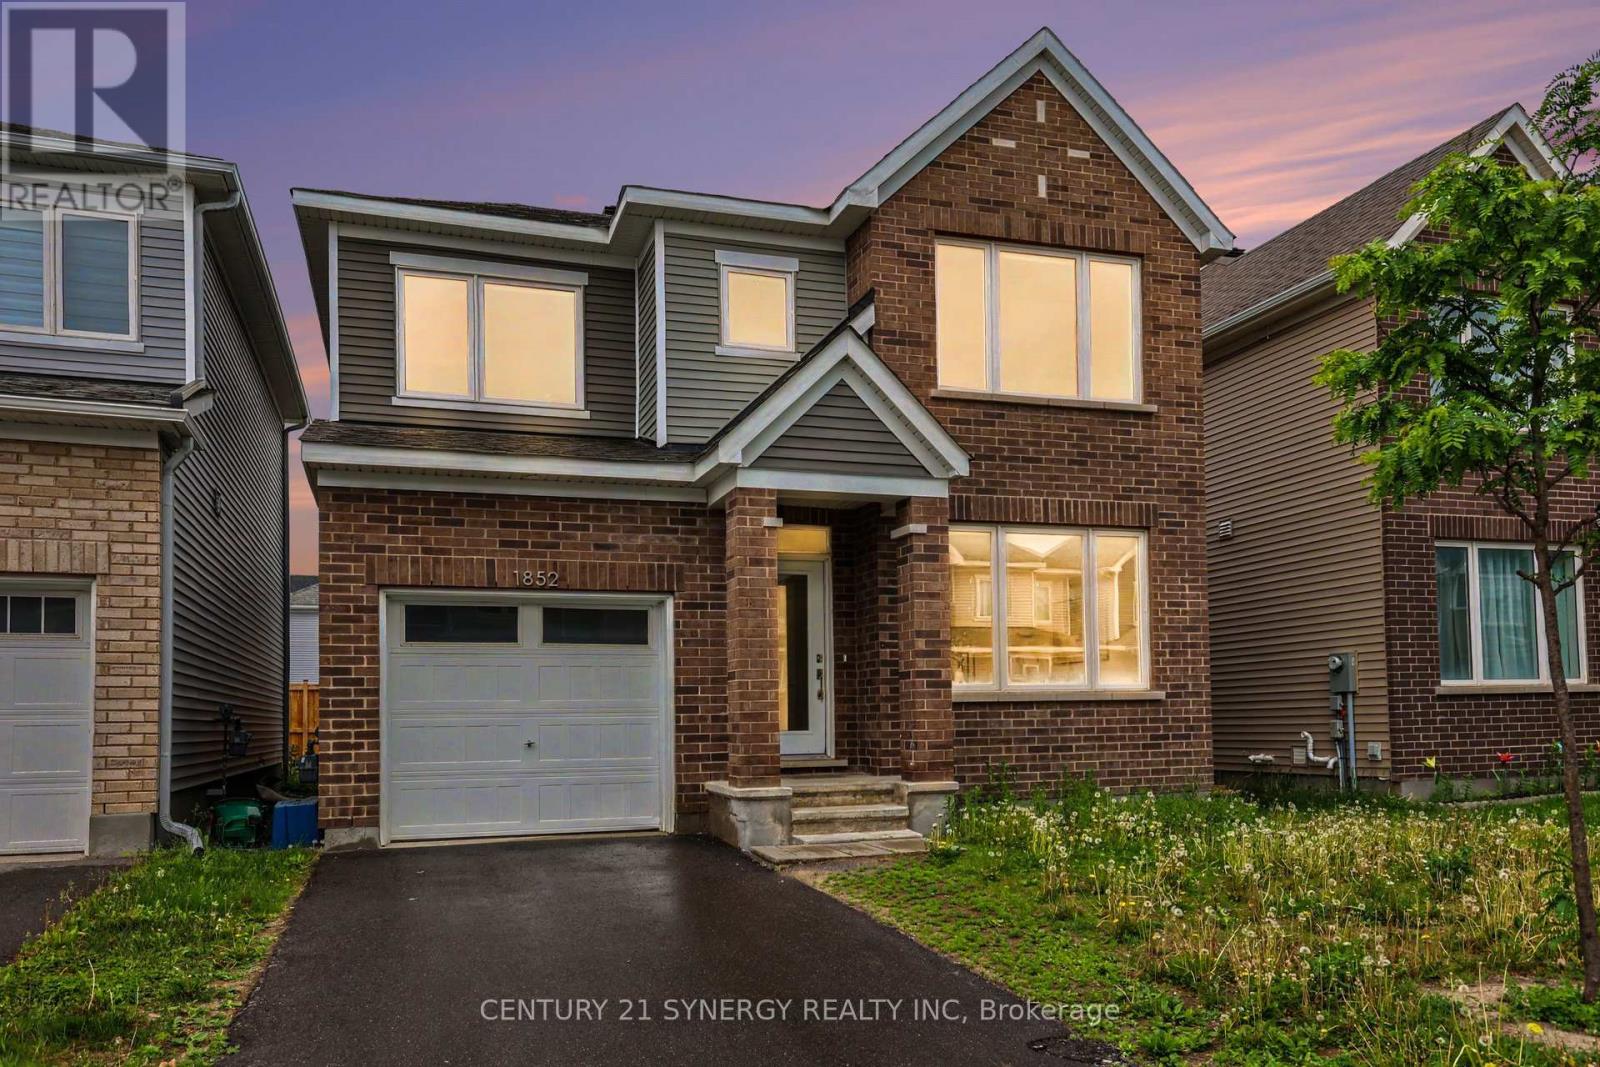
Welcome to 1852 Haiku Street, a detached home built in 2022 in the heart of Half Moon Bay - one of Barrhaven's newest and friendliest neighbourhoods. Step inside and you'll feel it right away: modern finishes, a smart layout, and a home that's ready to move into and enjoy. The kitchen is the heart of the house. With a big island, quartz countertops, and plenty of cabinets, there's room for everyone - whether it's a quick weeknight dinner or a weekend full of guests. Warm hardwood floors run through the main living areas and give the whole space a comfortable, quality feel. Upstairs, you'll find three good-sized bedrooms, including a large primary bedroom that's a relaxing spot to unwind at the end of the day. There's plenty of storage all through the home, too. The finished basement adds even more room to work with. It has its own full bathroom, great for in-laws, a home office, a space for the kids, or even a little extra rental income down the road. Outside, Half Moon Bay has everything close by. Walk the trails, take the kids to the park, and enjoy quick access to good schools, green space, and shopping at Chapman Mills Marketplace. Stores, restaurants, parks, and transit are all just minutes away. It's a welcoming community with a real sense of neighbourhood. Move-in ready and well cared for, 1852 Haiku Street is a great place to call home in one of Ottawa's most popular suburbs. Book your private viewing today. (id:15069)
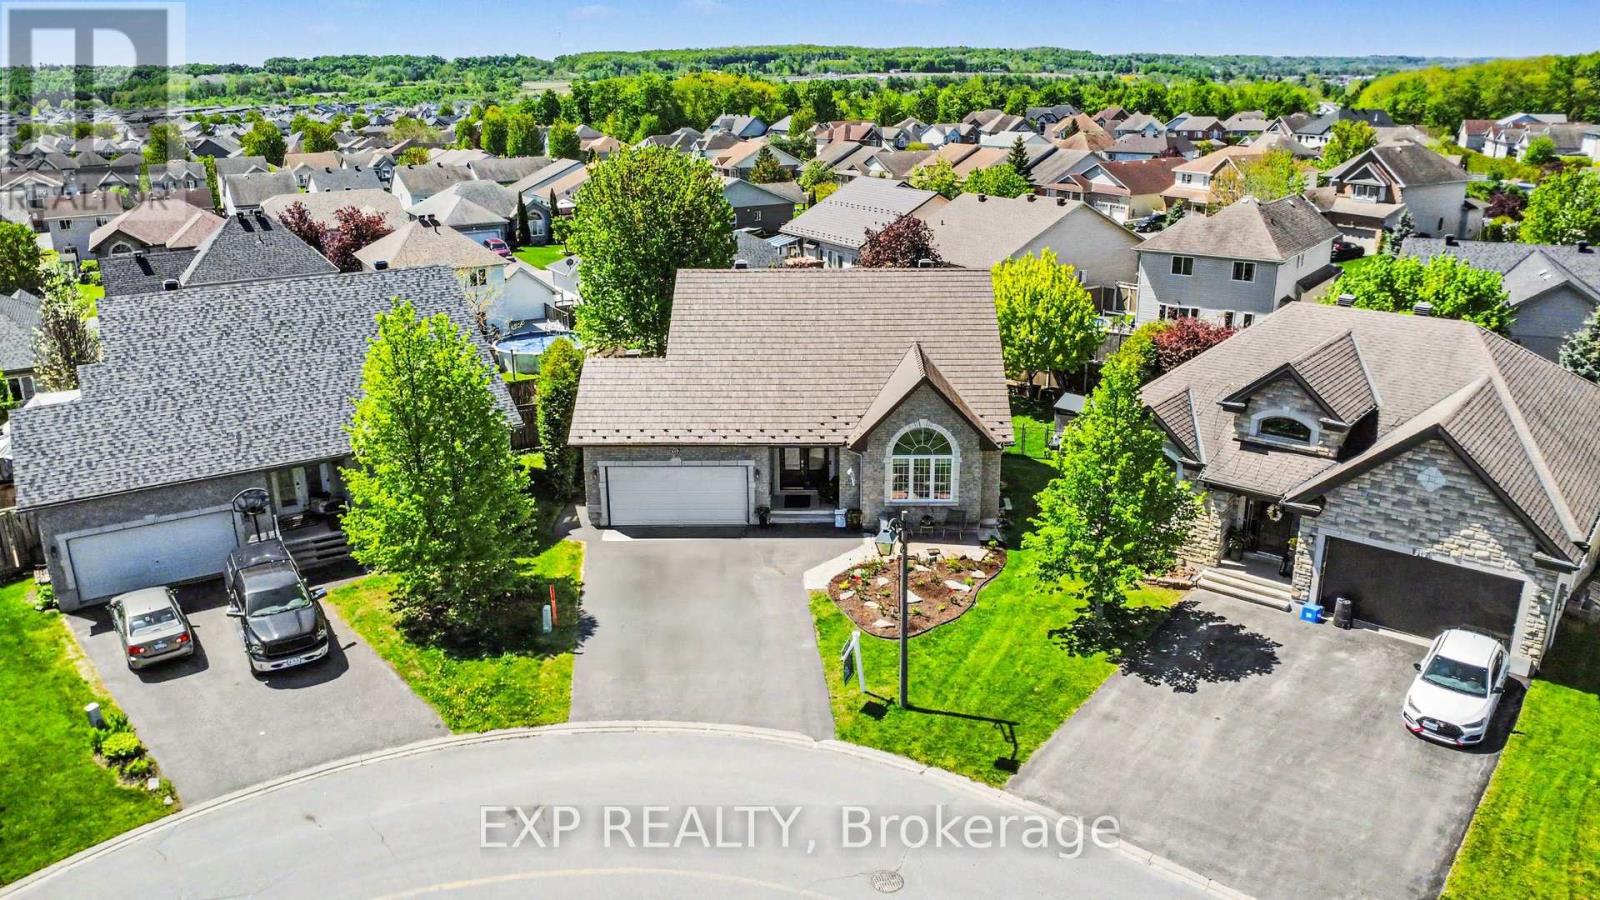
Welcome to 217 Jasper, a rare bungalow offering 5 bedrooms, a walk-out basement, and one of the largest lots in one of Rockland's most desirable neighbourhoods. Combining space, functionality, and meaningful updates, this home presents a standout opportunity for families and buyers looking for long-term value. The main floor features a well-designed layout with two spacious bedrooms, a full 3-piece bathroom, and an additional powder room. The kitchen offers ample workspace, a peninsula-style island, and direct access to the backyard, making it ideal for everyday use and entertaining. The living room is bright and open with vaulted ceilings and large windows overlooking the private yard. Main floor laundry and a mudroom provide convenient access to the insulated double garage with an upgraded 200 amp electrical.The fully finished walk-out basement adds significant living space with a large recreation area, room for a home office, three additional bedrooms, a 3-piece bathroom, and excellent storage. A flexible layout suited for growing families or multi-generational living.Set on a premium oversized lot, the backyard features mature trees, a large deck, patio, fire pit, and garden beds, offering both privacy and usable outdoor space. The depth and width of the lot are rarely found in the area, creating a true extension of the home for outdoor living, entertaining, and year-round enjoyment.Key updates include roof (2023 with warranty), furnace (2025), AC (2025), concrete patio (2025), driveway (2022), deck (2021), and updated appliances including dishwasher (2026) and washer and dryer (2022). A rare offering that combines size, a standout presence in the neighbourhood, and pride of ownership. (id:15069)
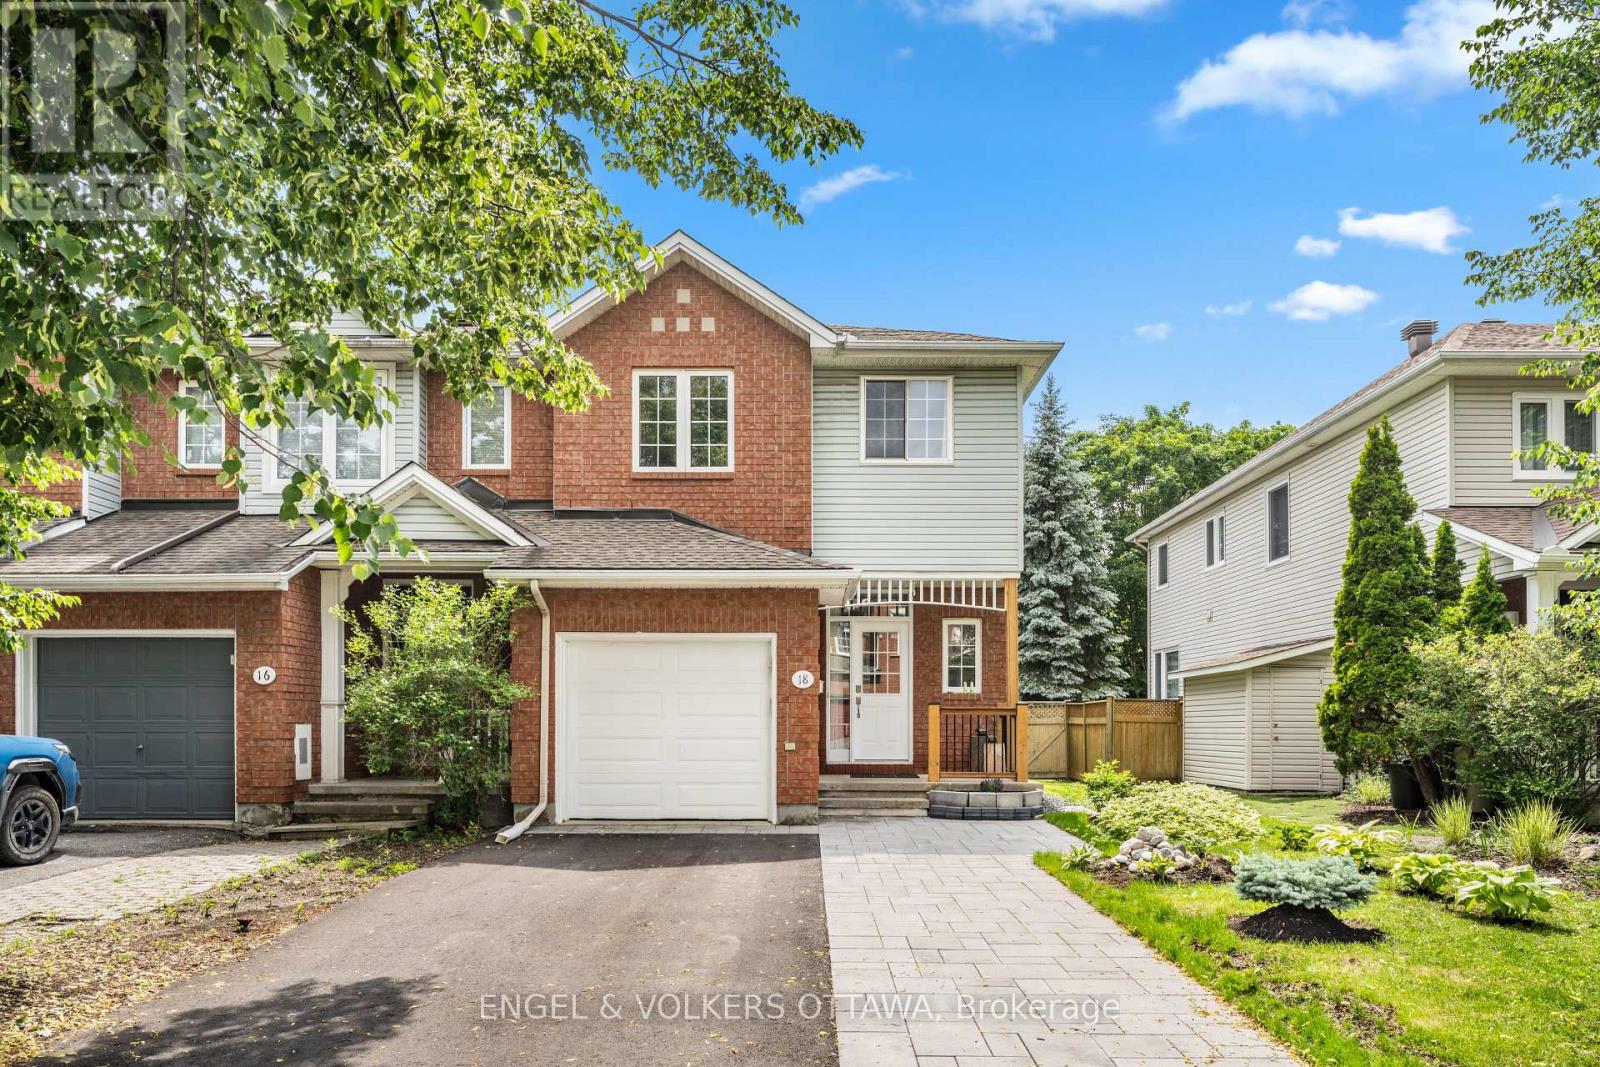
Welcome to 18 Cambray Lane, a beautifully renovated Urbandale end-unit townhome offering exceptional style, comfort, and functionality. With over $100,000 in upgrades, this move-in-ready home has been thoughtfully updated from top to bottom. Step inside to discover hardwood flooring throughout the main level and staircase, creating a warm and inviting atmosphere. The spacious main floor features a separate dining room and a stunning renovated kitchen with brand-new appliances, quartz countertops, extended counter space ideal for a coffee bar, and additional cabinetry for excellent pantry storage. Upstairs, the spacious primary bedroom offers a walk-in closet and a beautifully updated ensuite bathroom. Two additional generously sized bedrooms provide flexibility for family, guests, or a home office. The refreshed main bathroom features a new vanity, sink, toilet, and mirror, while luxury vinyl flooring throughout the second level adds durability and modern appeal. The finished basement expands the living space with a cozy family room featuring a gas fireplace and a separate finished room ideal for a home office, gym, or hobby space. The utility/storage area includes a bathroom rough-in and space for a second washer and dryer, offering future potential. Outside, enjoy a private backyard retreat with a beautiful deck, green space, and room for gardening. Backing directly onto Ed Hollyer Park, you'll love having no rear neighbours and direct park access through the rear fence gate. Offering 1,456 sq. ft. above grade plus a finished basement, this home also features an extended driveway with parking for an additional vehicle. Ideally located near Highway 417, parks, schools, recreation facilities, and shopping at Centrum Plaza, this meticulously maintained home delivers the perfect blend of location, upgrades, and lifestyle. Come experience everything this exceptional townhome has to offer. (id:15069)
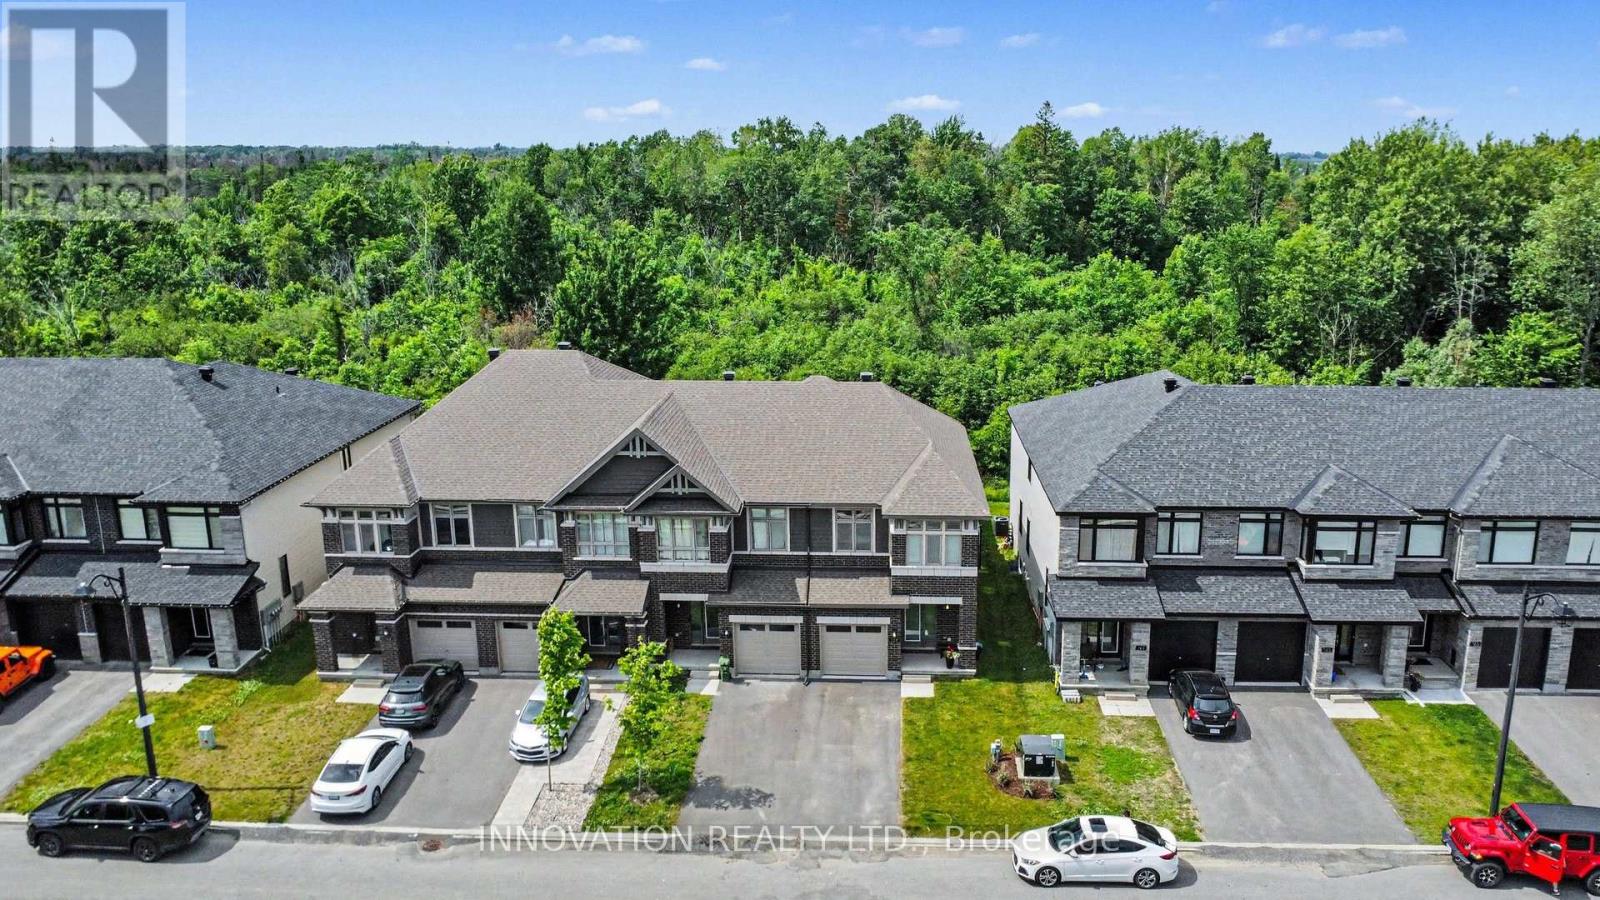
Better than New! Built in 2025, This upgraded End-Unit Townhouse has the privacy you've been looking for! Backing onto the forest with no rear neighbours and a fully premium fenced backyard that brings the country to the city. Enjoy the convenient location, The new Farm Boy shopping plaza, Restaurants, groceries, tennis courts, walking paths, parks and so much more, all within walking distance. This home features a very bright modern layout, with its white oak flooring, upgraded quartz counters, kitchen pantry, 2nd bedroom with it's own private bathroom entry, and large windows throughout. The primary bedroom has a spacious bathroom, soaker tub, double sinks, glass shower and large private window. The finished basement offers a spacious family room with fireplace, ample storage, large rough-in bathroom and extra storage space to use. Call today for your private showing. OPEN HOUSE July 5th 2-4 (id:15069)
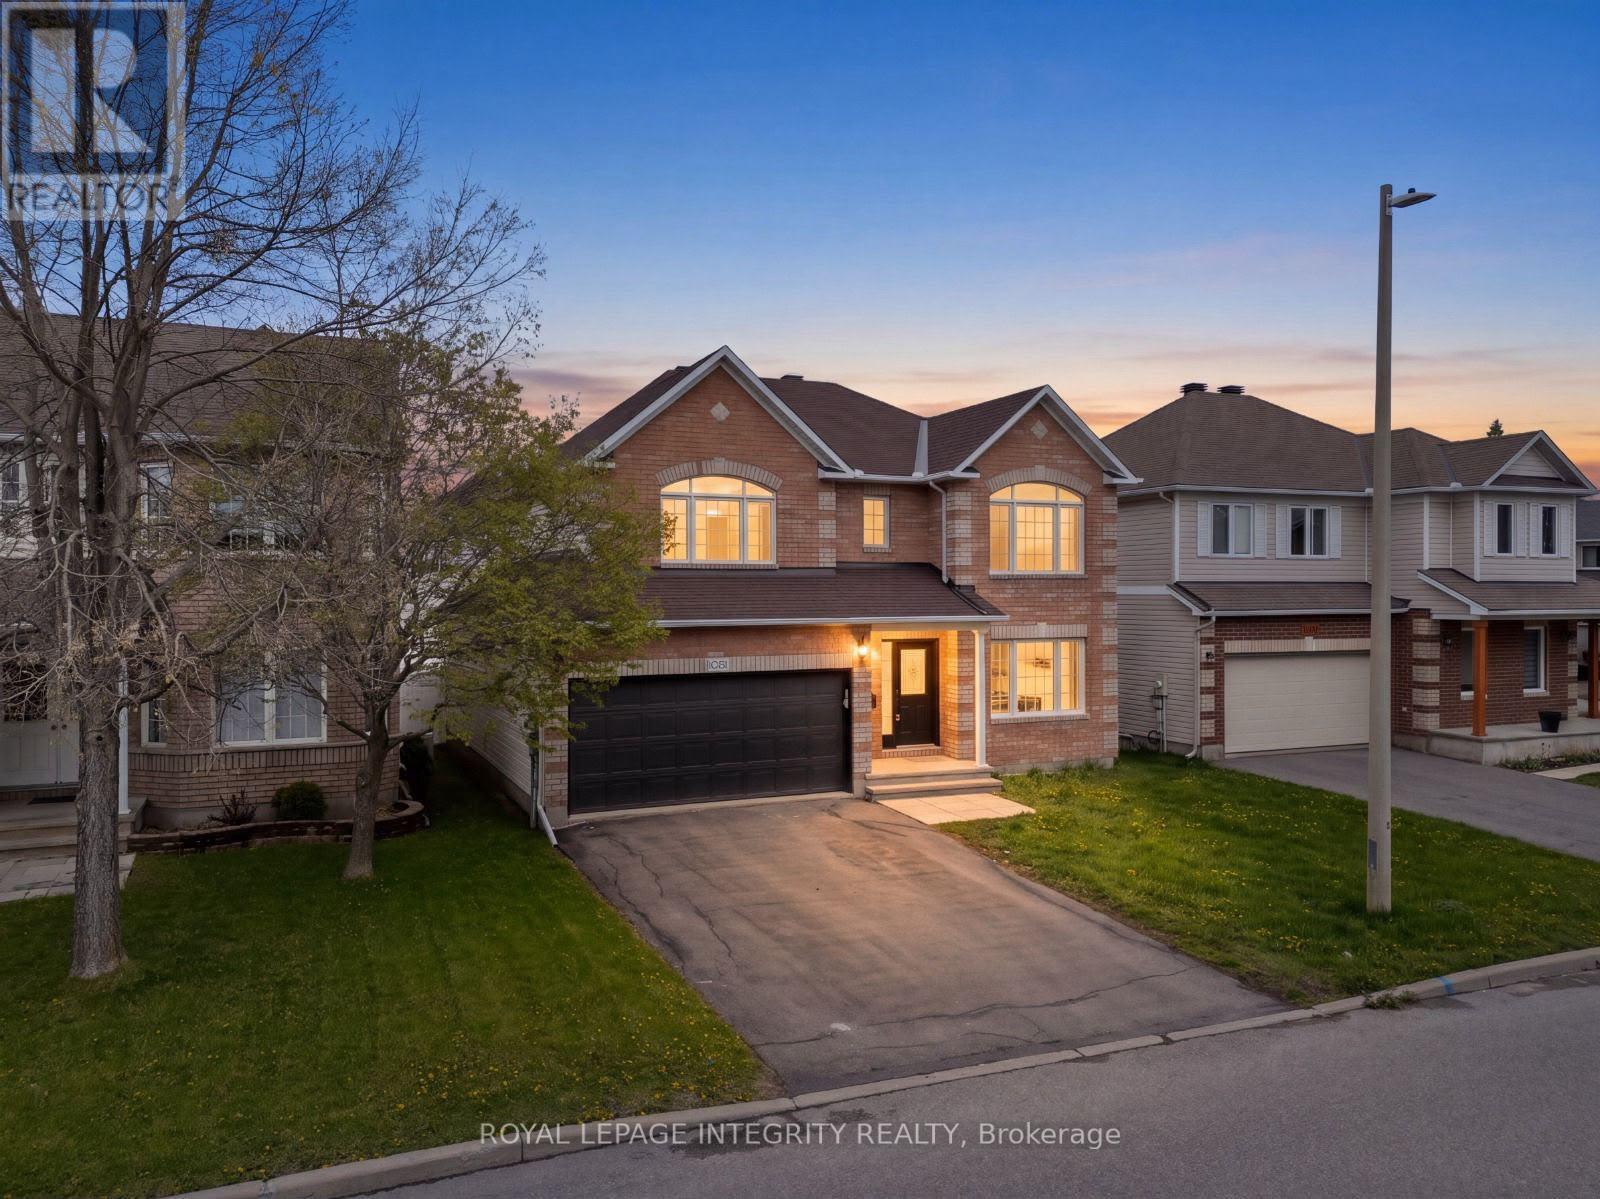
Welcome to 1031 Unicorn Avenue, a beautifully renovated luxury home tucked into family-friendly Fallingbrook, one of Orléans' most desirable communities. Offering approximately 2,400 sq ft above grade plus a professionally finished basement, this turnkey residence blends sophisticated design with modern comfort throughout.Thoughtfully redesigned with an open-concept layout, the chef-inspired kitchen features marble surfaces, custom cabinetry, and brand-new high-end appliances. Fully renovated with four brand-new bathrooms, the home is highlighted by a luxurious five-piece primary ensuite featuring a custom walk-in closet with integrated LED lighting and a stunning see-through fireplace.Updates include engineered hardwood throughout, a solid wood circular staircase with matching handrails, custom mudroom millwork, upgraded lighting, and a finished basement complete with mini bar, accent wall, second fireplace, and rough-ins for additional laundry.Walkable to top-rated public, Catholic, and French schools including Sir Wilfrid Laurier, St. Peter, and École de la Découverte. Close to parks, recreation, shopping, transit, and approx. 30 minutes to downtown Ottawa. (id:15069)
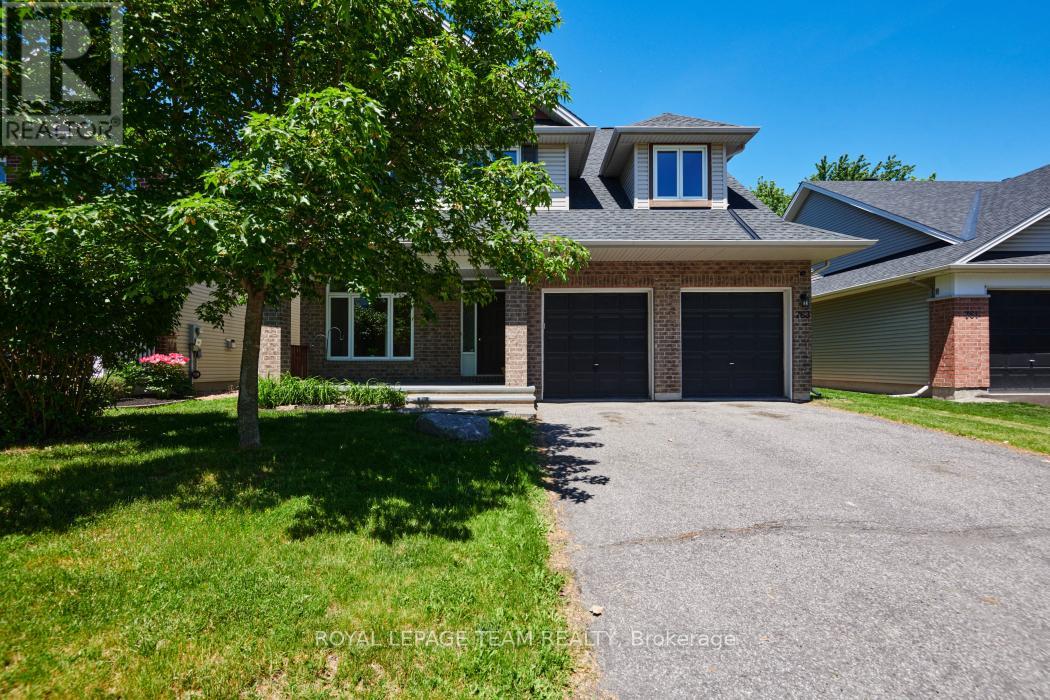
Welcome to 763 Long Point Circle. This quality built Tamarack "Lancaster" model features an airy four bedroom+loft layout, with ample living space and great natural light. Set on a quiet street in the mature part of Findlay Creek, enjoy the large lot with great curb appeal; tucked away, but still close to all of the local amenities and necessities. The main floor showcases a large sitting room, formal dining room, and spacious eat-in kitchen open to an impressive family room with cathedral ceilings and cozy gas fireplace. Down the hall enjoy convenience with a mudroom entrance from the double car garage, powder room, laundry room, and basement access with side entrance (in-law suite/basement rental potential!). The sizeable second floor boasts a large primary bedroom suite with two closets and 4pc ensuite bath, three additional well scaled bedrooms, office nook, and additional full bath. Finally, the huge basement offers excellent versatility, with a massive rec room, full bedroom with connected 3pc bath (2020), two storage areas, and utility room. Endless possibilities for the lower level, especially with the main floor side entrance! Peace of mind updates include Furnace (2019), AC (2019), Tankless Water Heater (2019), Roof Shingles (2018), window thermal panes (2026), plus kitchen and two upstairs bathroom countertops replaced (2026). Book your viewing today! (id:15069)
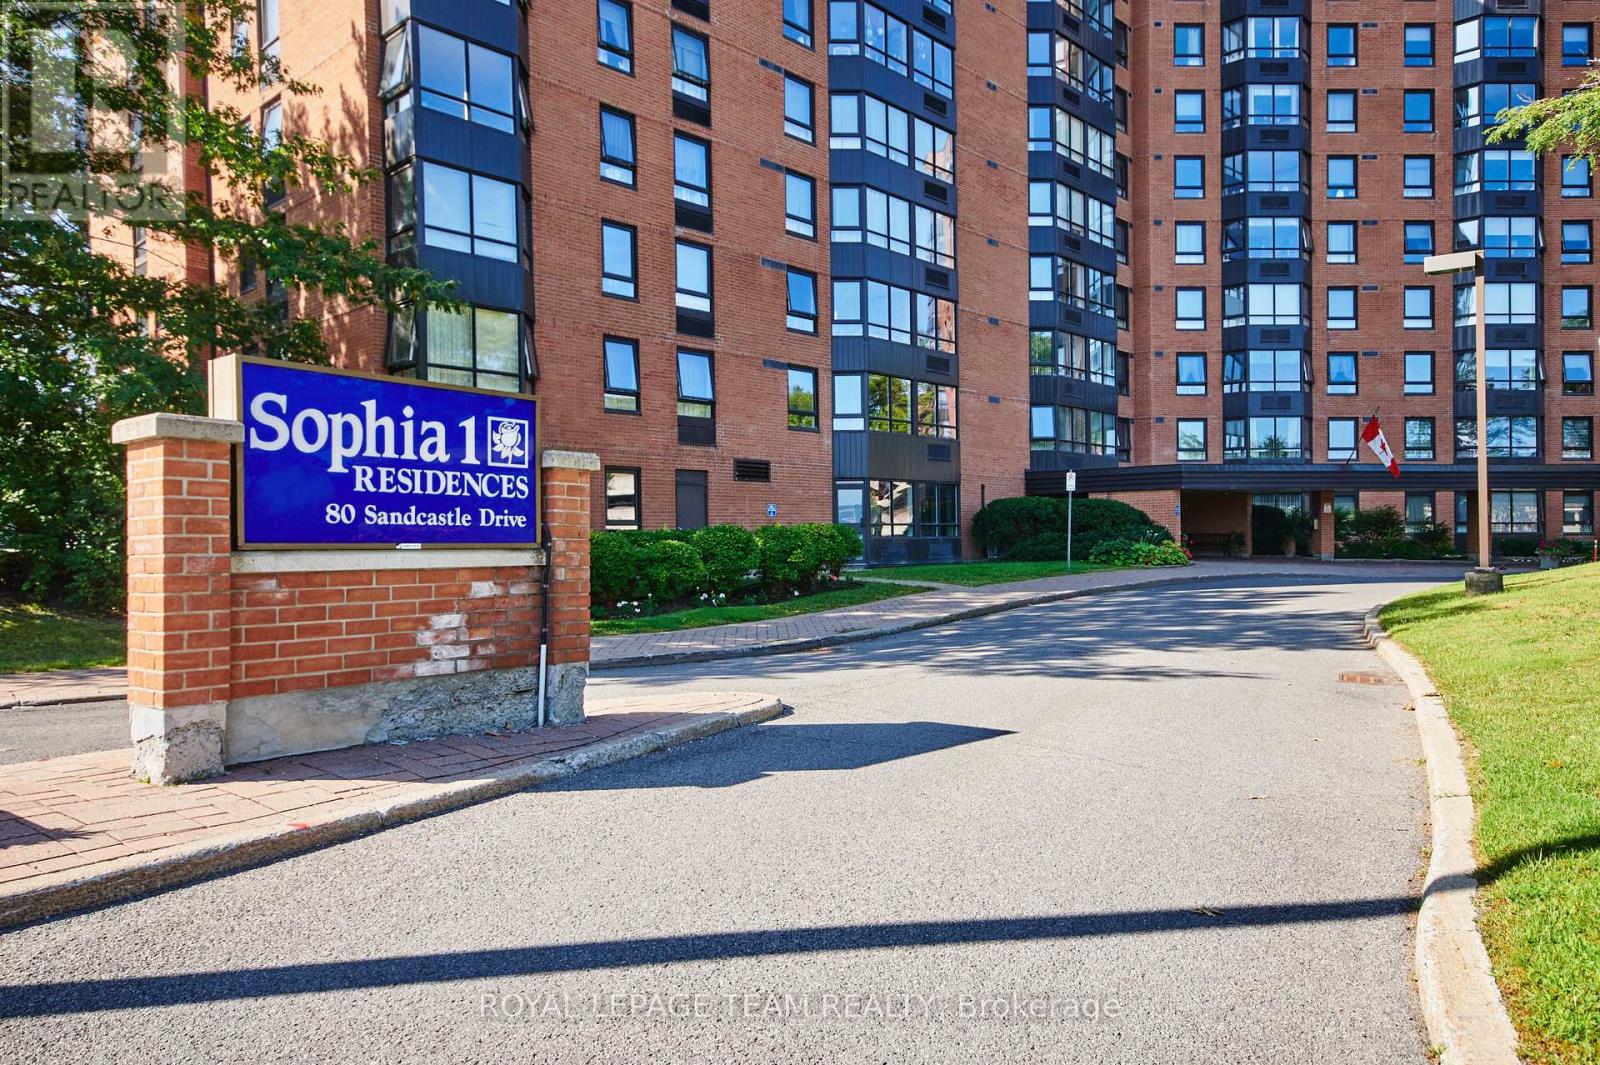
Welcome to this spacious and move-in ready 2-bedroom, 2-bathroom condo on the 4th floor, offering comfort, convenience, and outstanding amenities in a prime Ottawa location. Bright and sun-filled, this well-designed unit features a functional layout with some new flooring and abundant storage throughout, including a walk-in pantry off the kitchen and generous closet space.The spacious living and dining areas provide an inviting space for everyday living and entertaining. The primary bedroom offers ample closet space and a private 2-piece ensuite, while the second bedroom provides flexibility for guests, or home office. A owned hot water tank adds additional peace of mind.Sophia 1 is a clean, quiet, and exceptionally well-managed building situated within an established community. Residents enjoy an impressive array of amenities, including an outdoor pool, fitness centre, library, party room, bike storage, guest suites, and an exceptionally clean laundry facility. The building also offers a welcoming social atmosphere with plenty of opportunities to connect with neighbours and participate in community activities.Ideally located within walking distance of Queensway Carleton Hospital, parks, forest trails, shopping, pharmacies, grocery stores, restaurants, and everyday amenities, this home offers unbeatable convenience. Public transit is nearby, with quick access to both Highway 416 and Highway 417, making commuting easy in any direction.Perfect for first-time buyers, downsizers, retirees, or investors, this is a fantastic opportunity to own an affordable, amenity-rich condo in one of Ottawa's most convenient locations. Even better in person-book your showing today! Some photos have been virtually staged. (id:15069)
Welcome to this beautifully updated 3-bedroom, 2.5-bathroom single-family home in the highly desirable community of Queenswood Heights, Orleans. The inviting main floor boasts a bright kitchen and open living/dining spaces designed for easy entertaining. Upstairs features three bedrooms, including a primary retreat with a private ensuite. A versatile, partially finished basement with a freshly painted floor offers the perfect canvas for a home gym, office, or family room. Relax or entertain in the beautiful, large, private backyard. Nestled on a quiet street just minutes from schools, parks, shopping, hiking trails, and transit, this move-in-ready gem includes premium updates: Fresh Paint (2025), AC (2022), Roof (2021/2017), and Furnace (2015). (id:15069)
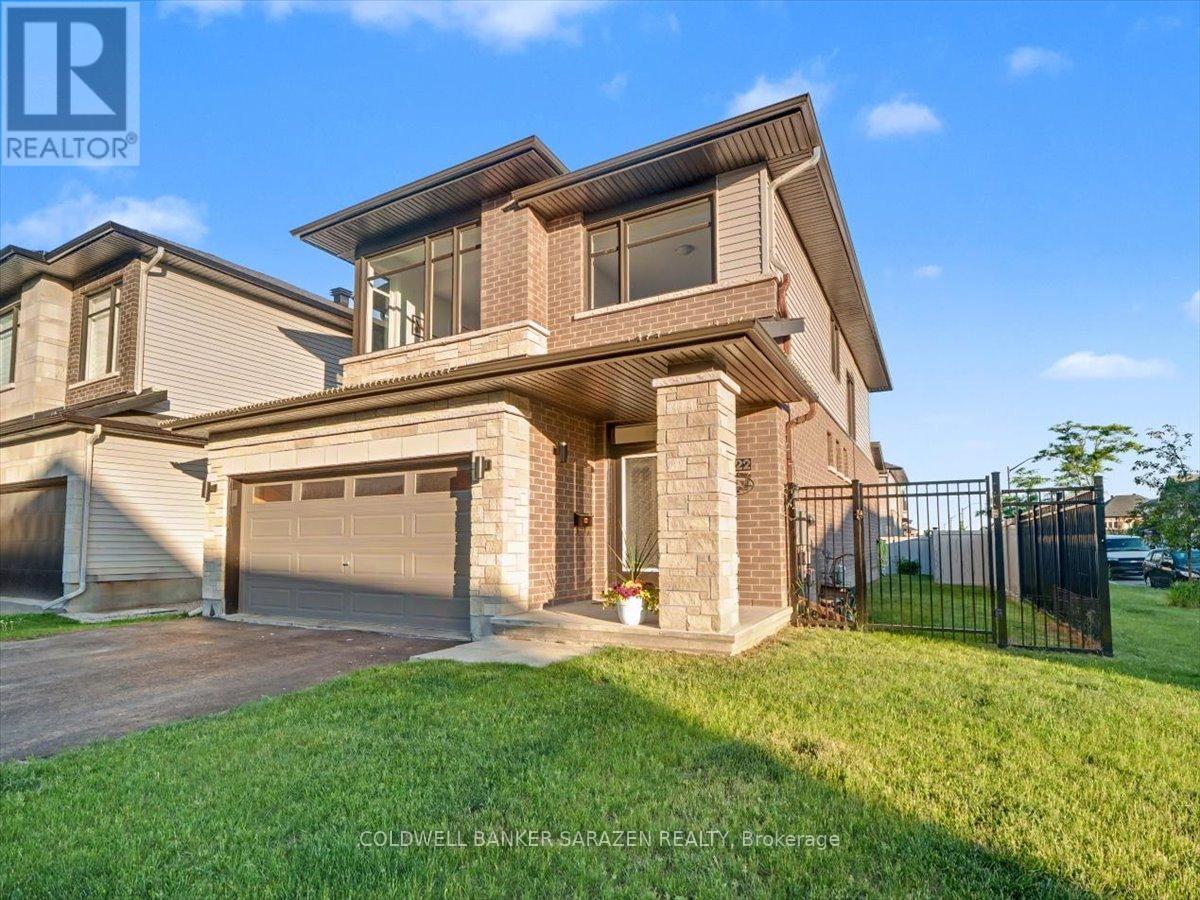
Welcome to this standout detached 2-storey Cole Model, perfectly positioned on a premium fully fenced corner lot with a double-car garage. Designed to impress, this spacious home offers 4 generous bedrooms plus a versatile loft, ideal for a home office or additional living space. The bright open-concept main level features a well-appointed kitchen with pantry and breakfast area, an inviting living room with fireplace, formal dining room, welcoming foyer, and convenient main-floor laundry. The unspoiled basement presents endless possibilities for future customization. Located in a sought-after family-friendly neighbourhood, this exceptional home combines space, comfort, and incredible potential. (id:15069)
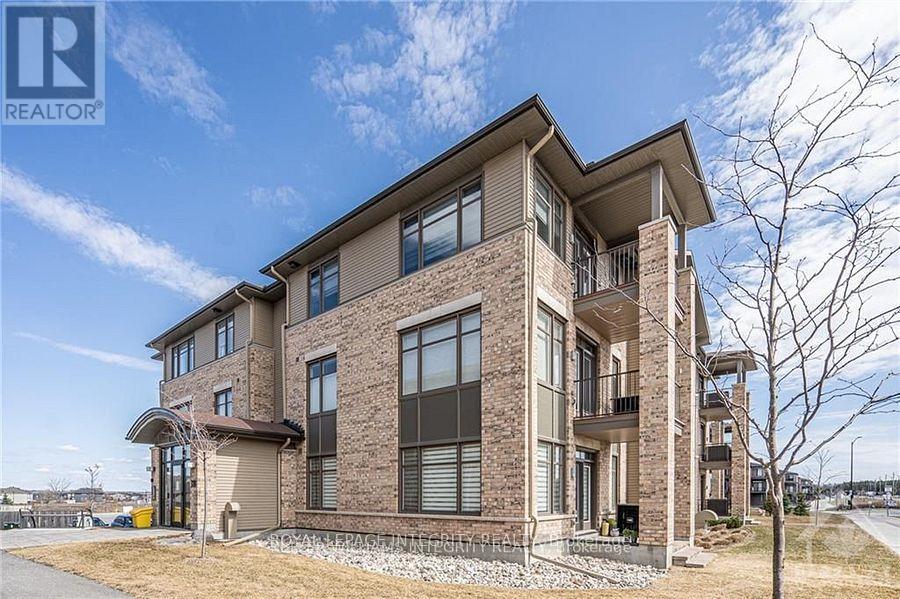
Chic & Spacious 2 Bed + Den Corner Condo in Prime Stittsville Location. A rare opportunity for downsizers, empty nesters, or first-time buyers, welcome to this elegantly upgraded 2-bedroom + den condo (built by EQ homes) in the heart of desirable Stittsville. This bright, ground-floor corner unit offers an open-concept layout with hardwood and tile flooring, smooth ceilings, and an abundance of natural light throughout. The modern kitchen is a dream for both everyday living and entertaining, featuring granite countertops, high-end cabinetry, tile backsplash, pantry, and stainless steel appliances. The spacious living and dining area flows onto your own private patio, ideal for enjoying quiet mornings or hosting guests. The generous primary bedroom features a walk-in closet and a stylish 4-piece en-suite with a glass shower. The second bedroom is equally spacious with its own walk-in closet, while the bright den offers flexibility as a home office or potential third bedroom. Enjoy the convenience of in-unit laundry with high-end appliances and plenty of space. This unit includes underground parking, a large storage locker, and access to an elevator-equipped building for effortless living. Located just steps from Walmart Fernbank, parks, trails, and everyday amenities, this condo is perfect for those seeking comfort, style, and low-maintenance living in a vibrant community. Don't miss this rare gem schedule your showing today! Status Certificate on file. (id:15069)