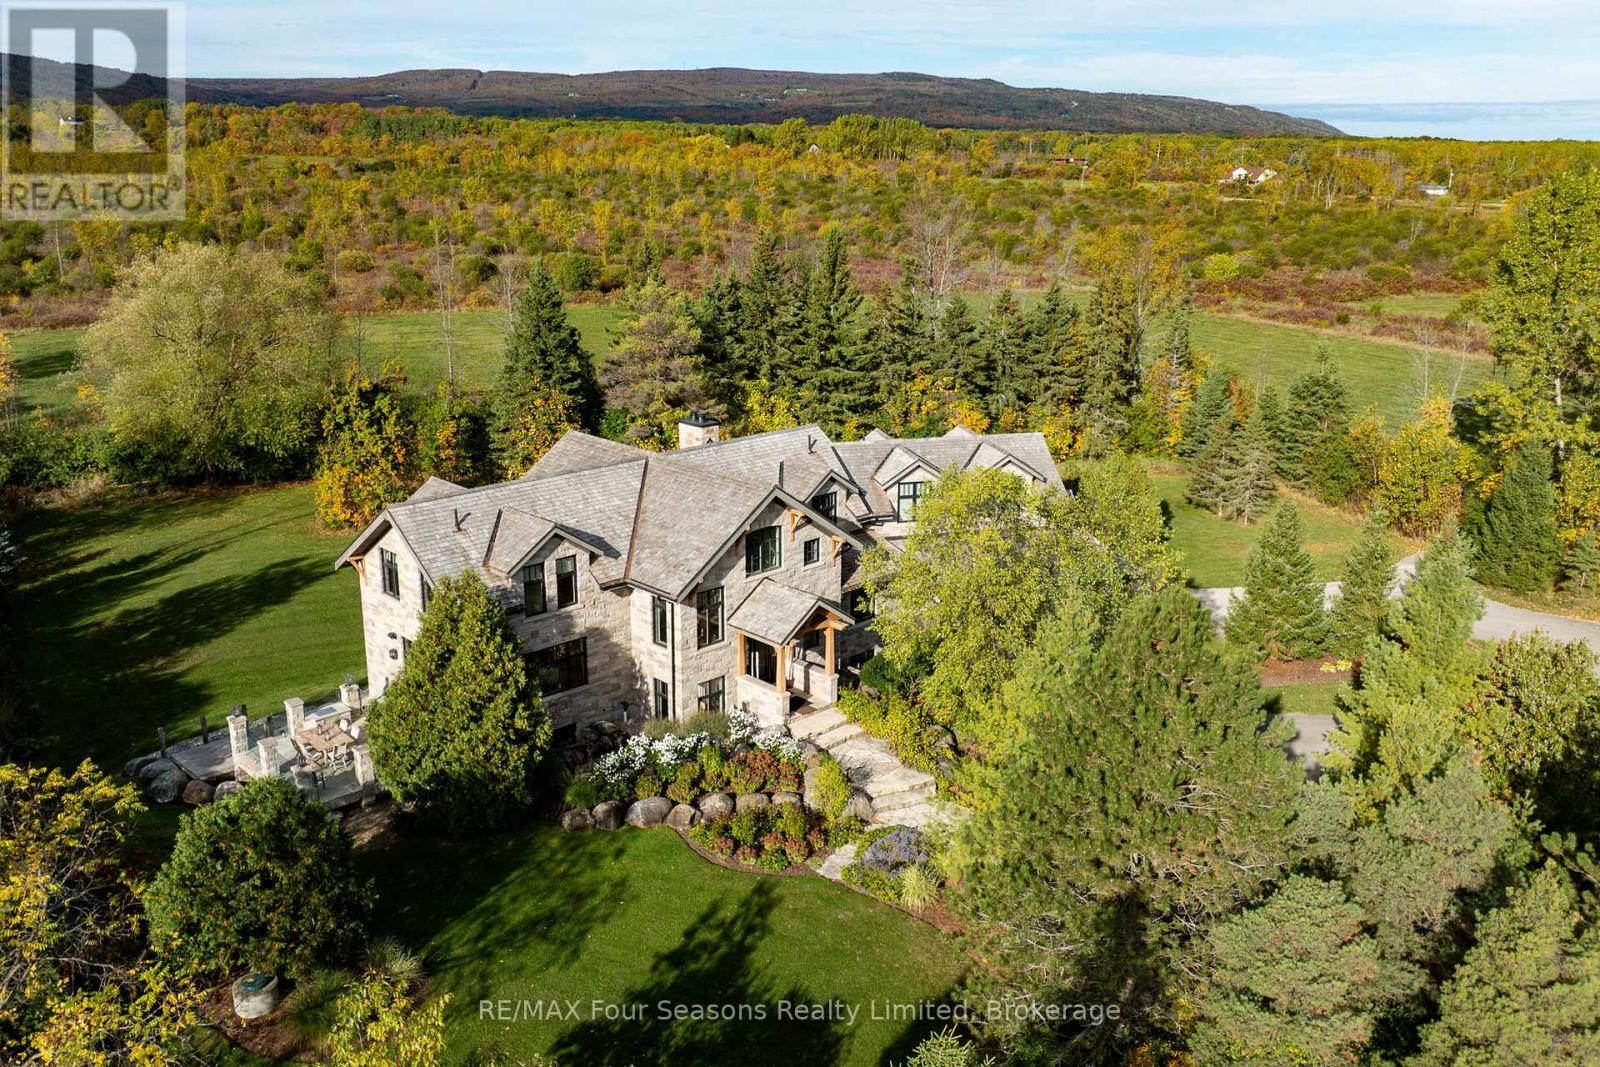
Introducing Winterbrook, a luxurious custom estate home masterfully crafted by Dalton Beachli. Nestled on just under two acres of beautifully landscaped grounds, this extraordinary residence is surrounded by panoramic views of the escarpment, Osler Brook Golf Course, and Osler Bluff Ski Club, and backs onto 98 acres of peaceful forest/farmland. Being offered fully furnished, this home is both a refined gathering place and a serene private retreat, perfectly balancing sophistication, comfort, and connection to nature. Encompassing 5,321 square feet of exquisitely finished living space, Winterbrook features six bedrooms, five bathrooms, and a curated selection of high-end finishes and upgrades. The main level showcases imported Belgian quarter-sawn white oak floors, while the kitchen is enhanced with reclaimed Belgian limestone and high end appliances. At the heart of the home, an Eramosa stone fireplace from Owen Sound creates a striking focal point anchoring the open-concept living space with timeless natural beauty, along with the 26-foot ceilings and floor-to-ceiling windows that capture sweeping views from every angle. Designed equally for entertaining and unwinding, the home offers a commercial-grade gym, three fireplaces, and a custom mudroom to complement an active, four-season lifestyle. Outside, a spectacular outdoor oasis extends the living space across the full width of the home. Enjoy dining, lounging, and hot-tub areas that invite relaxation and connection. Begin your day with sunrises over the terrace, and end with evenings by the fire pit, as cotton candy skies fade into starlit nights. Whether hosting a summer soiree or an intimate winter gathering, every moment here is framed by natural beauty. Ideally located just minutes from Osler Bluff Ski Club, Blue Mountain, and downtown Collingwood, Winterbrook is a true four-season paradise and is a celebration of craftsmanship, design, and modern luxury that defines extraordinary living. (id:15069)
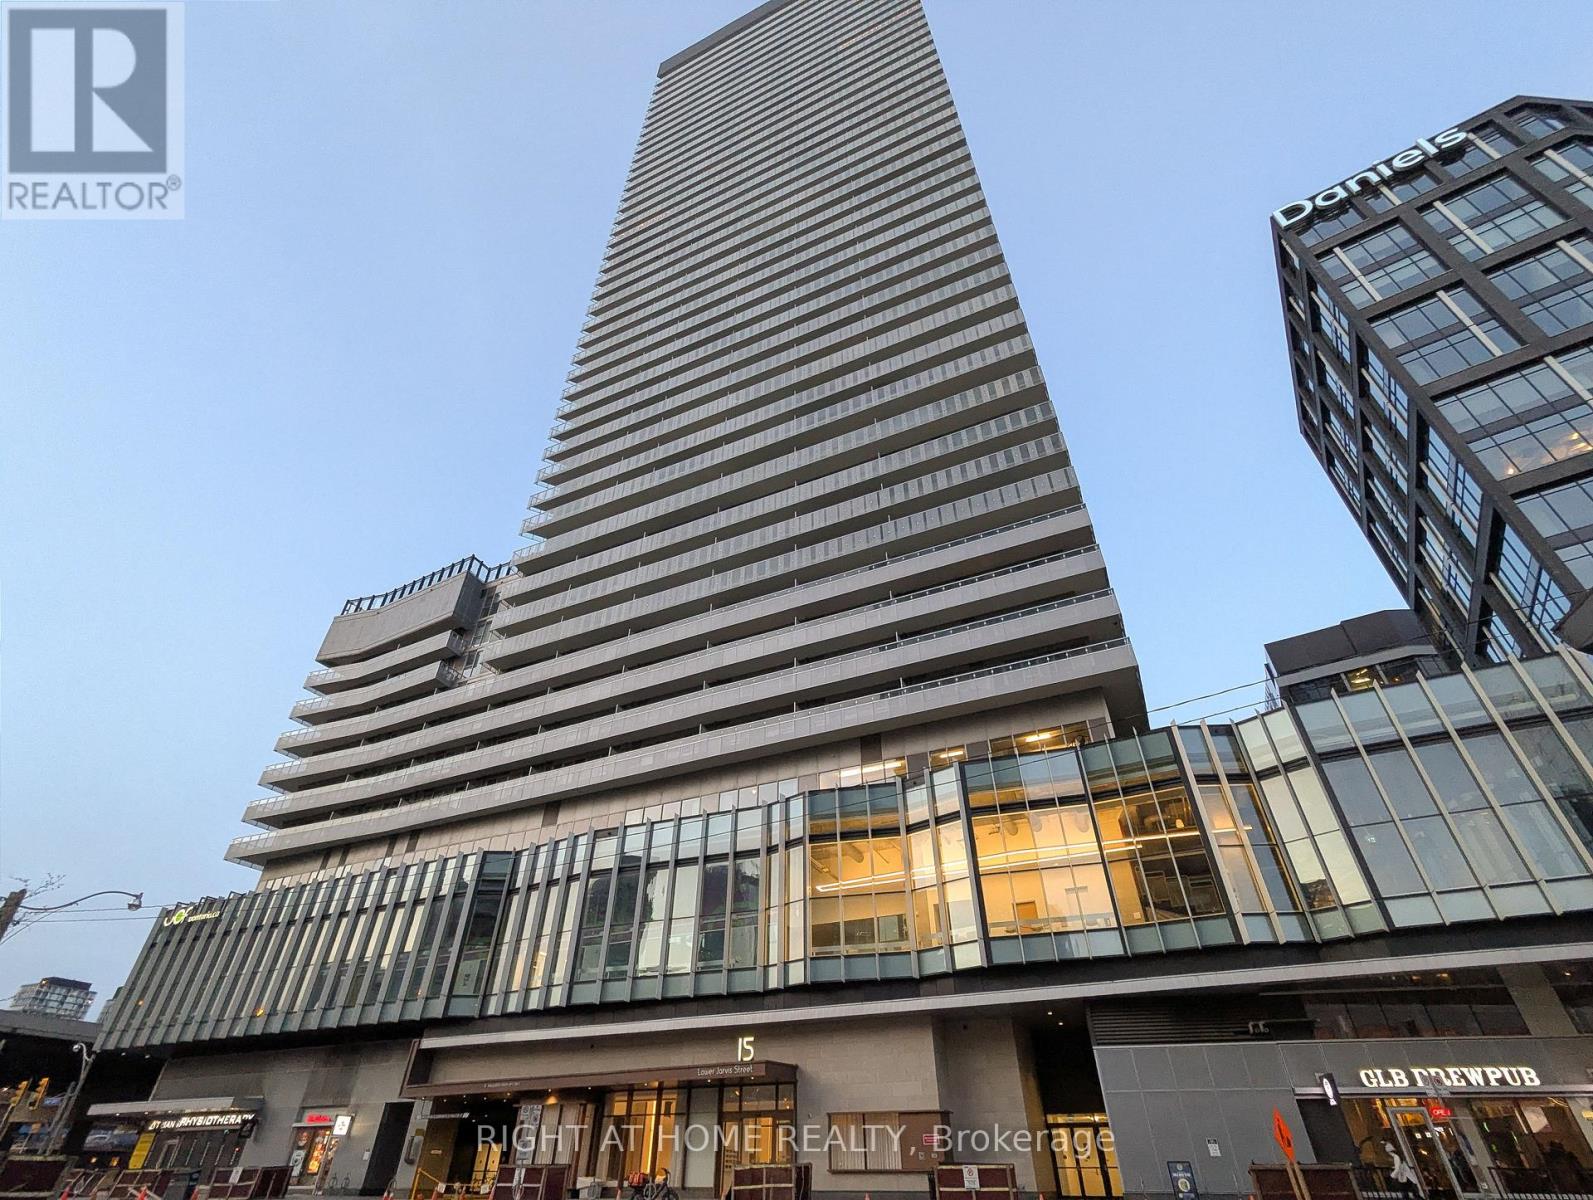
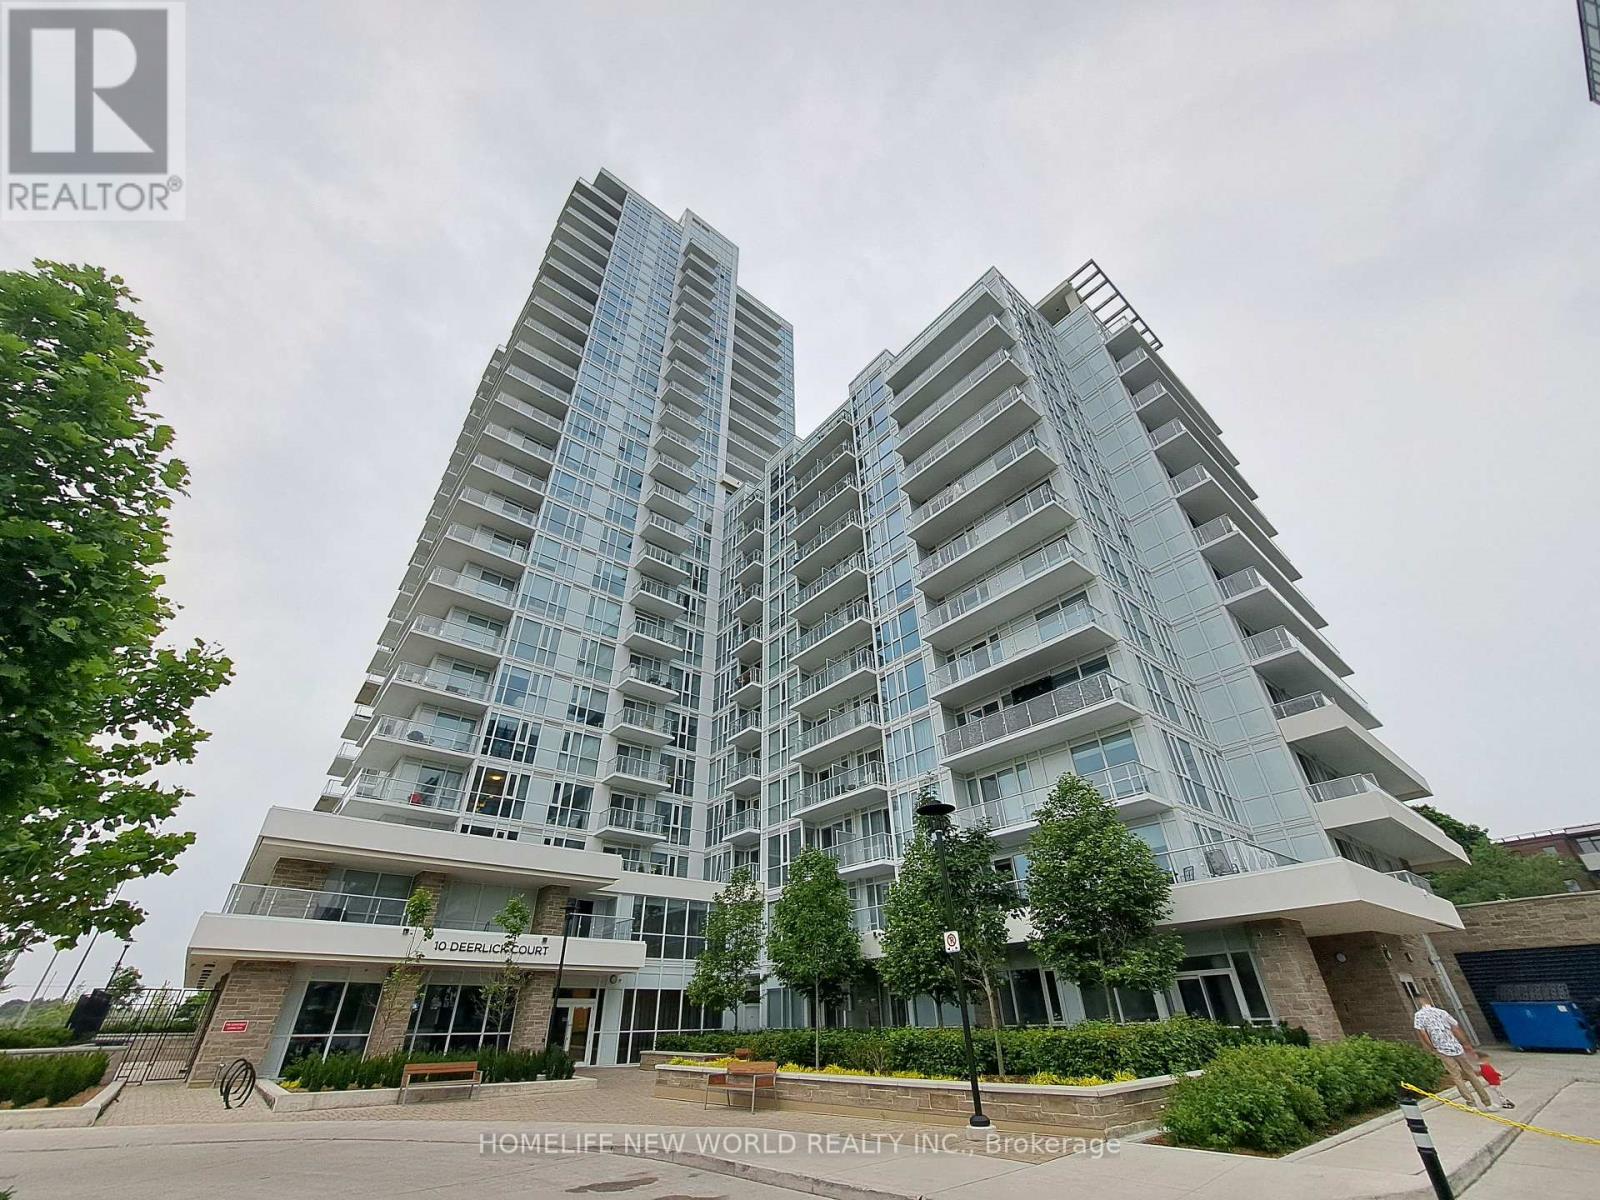
Welcome to Suite 609 at the Lighthouse West Tower on Toronto's waterfront. Offering 644 sq. ft. of living space, this bright and spacious 1-Bed + Den unit features 9-ft. ceilings, a sensible floor plan, and floor-to-ceiling windows. Generous den can function as a home office or guest room. Modern kitchen features built-in Miele appliances, quartz countertops, and large island. Builder-upgraded hardwood floors, shower tile, and roller blinds. Custom-built closet organizer in bedroom to maximize storage. One parking spot and one locker included. Owner-occupied since day one. Outstanding building amenities include 24-hour concierge, gym, outdoor pool, steam room, tennis/basketball court, yoga and art studios, children's playroom, party and theatre rooms, community gardens, rooftop terrace with BBQs, 2 guest suites, secure bike storage. Steps to Sugar Beach, Loblaws, Farm Boy, St. Lawrence Market, LCBO, and Martin Goodman Trail. Walking distance to Union Station, King Station, TMU, George Brown, Financial District, Distillery District, and Island ferry terminal. Easy access to Gardiner, DVP, and Billy Bishop International Airport. (id:15069)
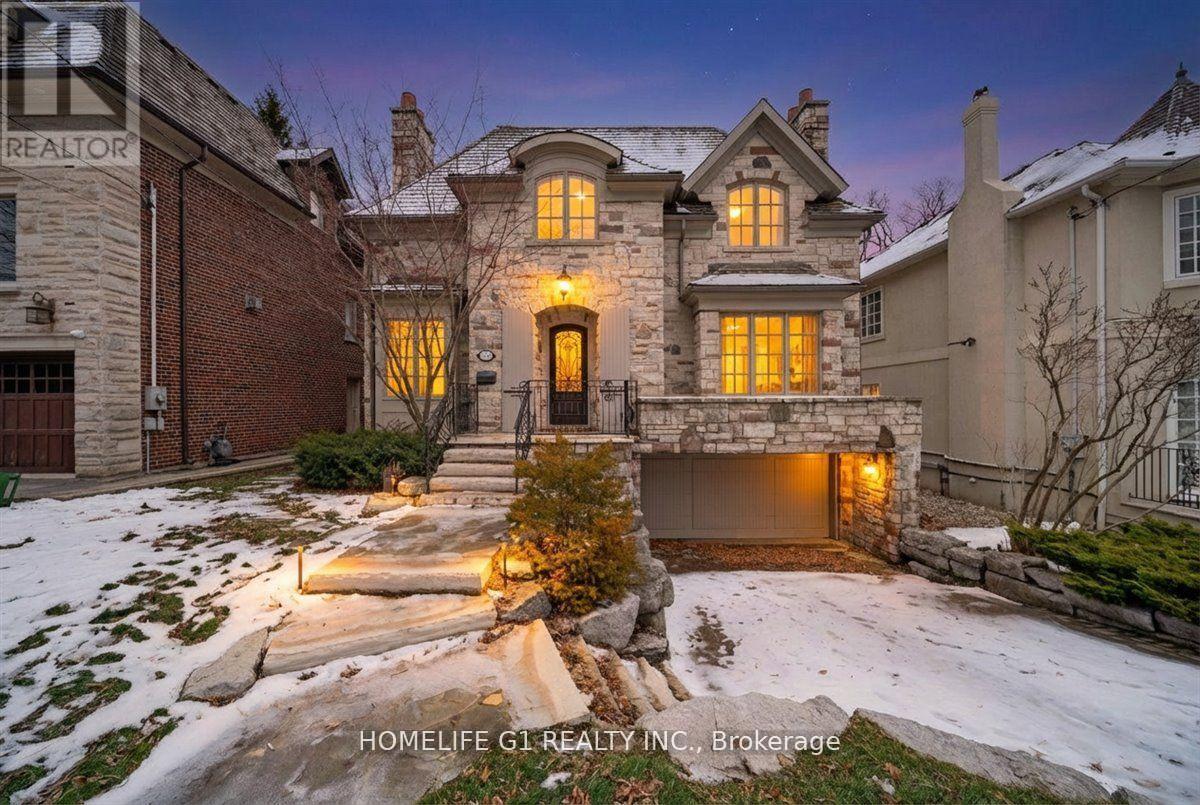
** Welcome to your Dream Home in Highly Prestigious & Affluent Neighborhood in Millionaires Row** Over 4200 Sq.ft above grade level plus Finished walk out Lower level with separate entrance. Main floors start with open concept Living and dining room with Marble fireplace and Private office with Built in bookcase. All main rooms with 10' ceiling on Main level. Grand Family room with Open concept layout and walk out to deck. Upgraded kitchen with servery, Breakfast area and center island. Spiral staircase will take you to 4 Generous bedrooms with 3 full washrooms. Custom built closet and upgraded washrooms with separate laundry room on second floor. Walk out Lower level with Separate Recreation room, Bedroom and some area can be used for Gym and Play area. Two car garage. Lower level also offers full 4 Pc bath and Mud Room. This neighborhood is very close to Sunnybrook Hospital, Park, Bus route and public/French School. Property being sold under Power of Sale. Seller makes no representations or warranties. Property sold as-is, where-is. Buyer to verify all information. (id:15069)
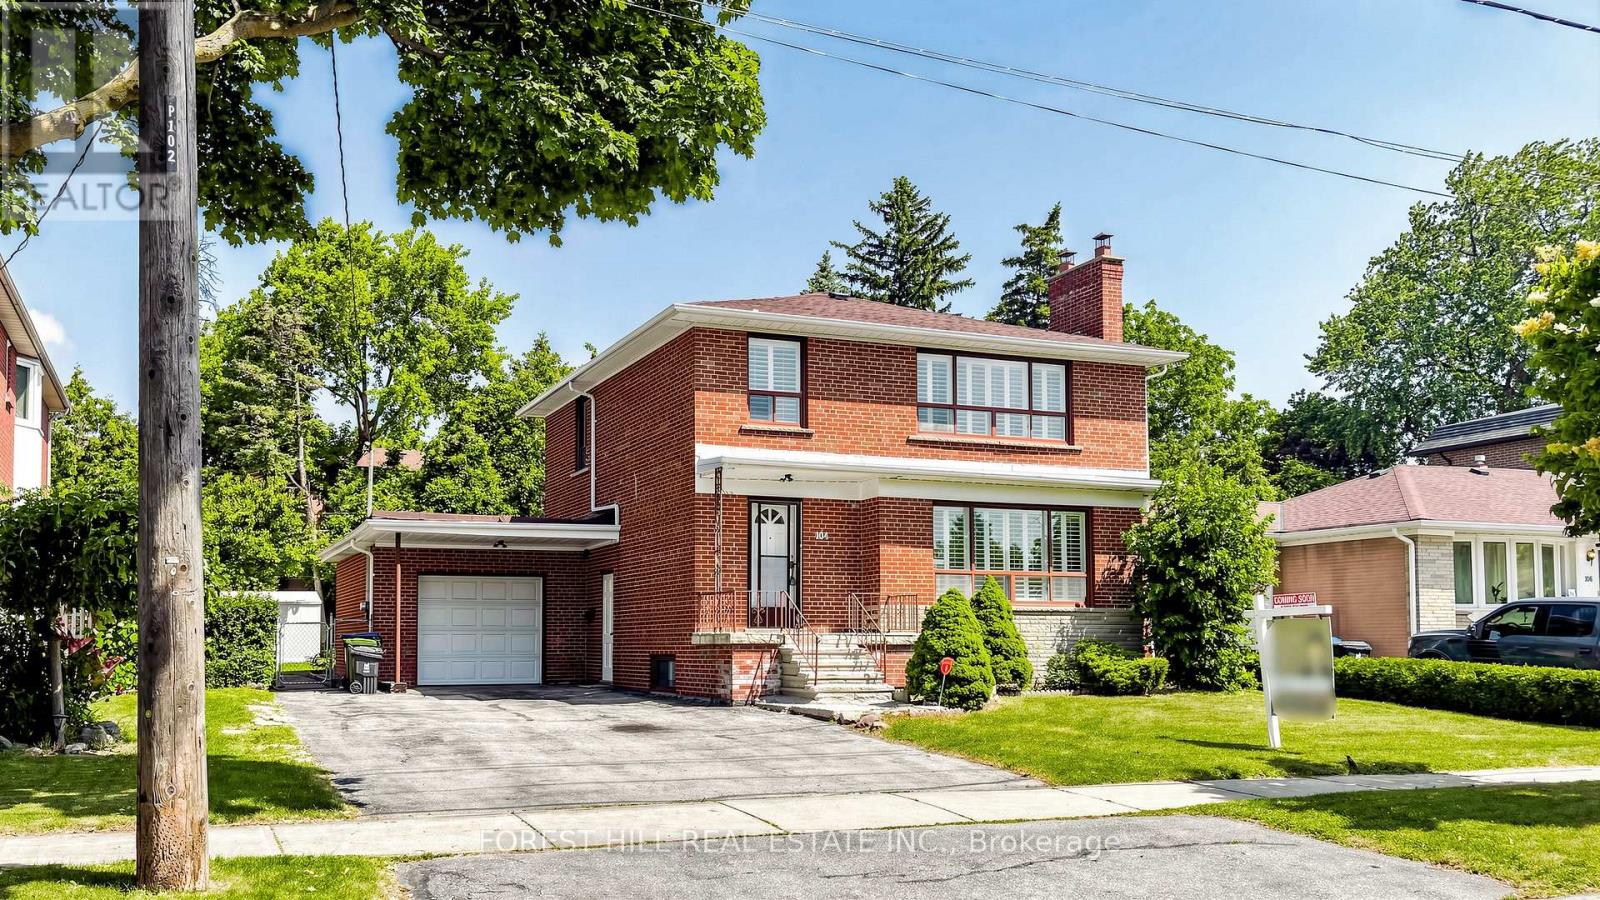
Rare Opportunity on One of the Most Desirable Streets in Newtonbrook East! Beautifully Maintained and Newly Renovated 2-Storey Home Situated on a Premium 63 x 122 Ft Builder's Dream Lot on a Quiet, Tree-Lined, Family-Friendly Street. This Bright and Spacious Home Features 2,600 Sqft of Living Space (1,800 Sqft Above Grade and 800 Sqft Finished Basement). 4 Generous Bedrooms and Extensive Recent Upgrades, Including Fresh Designer Paint, Smooth Ceilings, Pot Lights, Luxury Vinyl Flooring Throughout the Main & Second Floors, and a Stunning New Hardwood Staircase With Metal Pickets. The Finished Basement with Separate Entrance, Kitchen, and Large Recreation Area Offers Excellent Potential for an In-Law Suite or Additional Rental Income. Enjoy a Sunny, Open Front & Backyard with No Large Trees (Best For Future Development), Plus a Spacious Deck Perfect for Outdoor Entertaining, Family Gatherings, or Relaxing. Spacious South Exposure Driveway Can Park 5 Cars. Just Steps to Yonge St, TTC, Schools, Parks, Tennis Courts, Shopping, Restaurants, GO Transit, and Convenient Access to Hwy 401 & 404. Move-In Ready with Flexible Closing. An Exceptional Opportunity for Families, Investors, or Those Looking to Build Their Dream Home in One of North York's Most Sought-After Neighbourhoods. Must See! (id:15069)
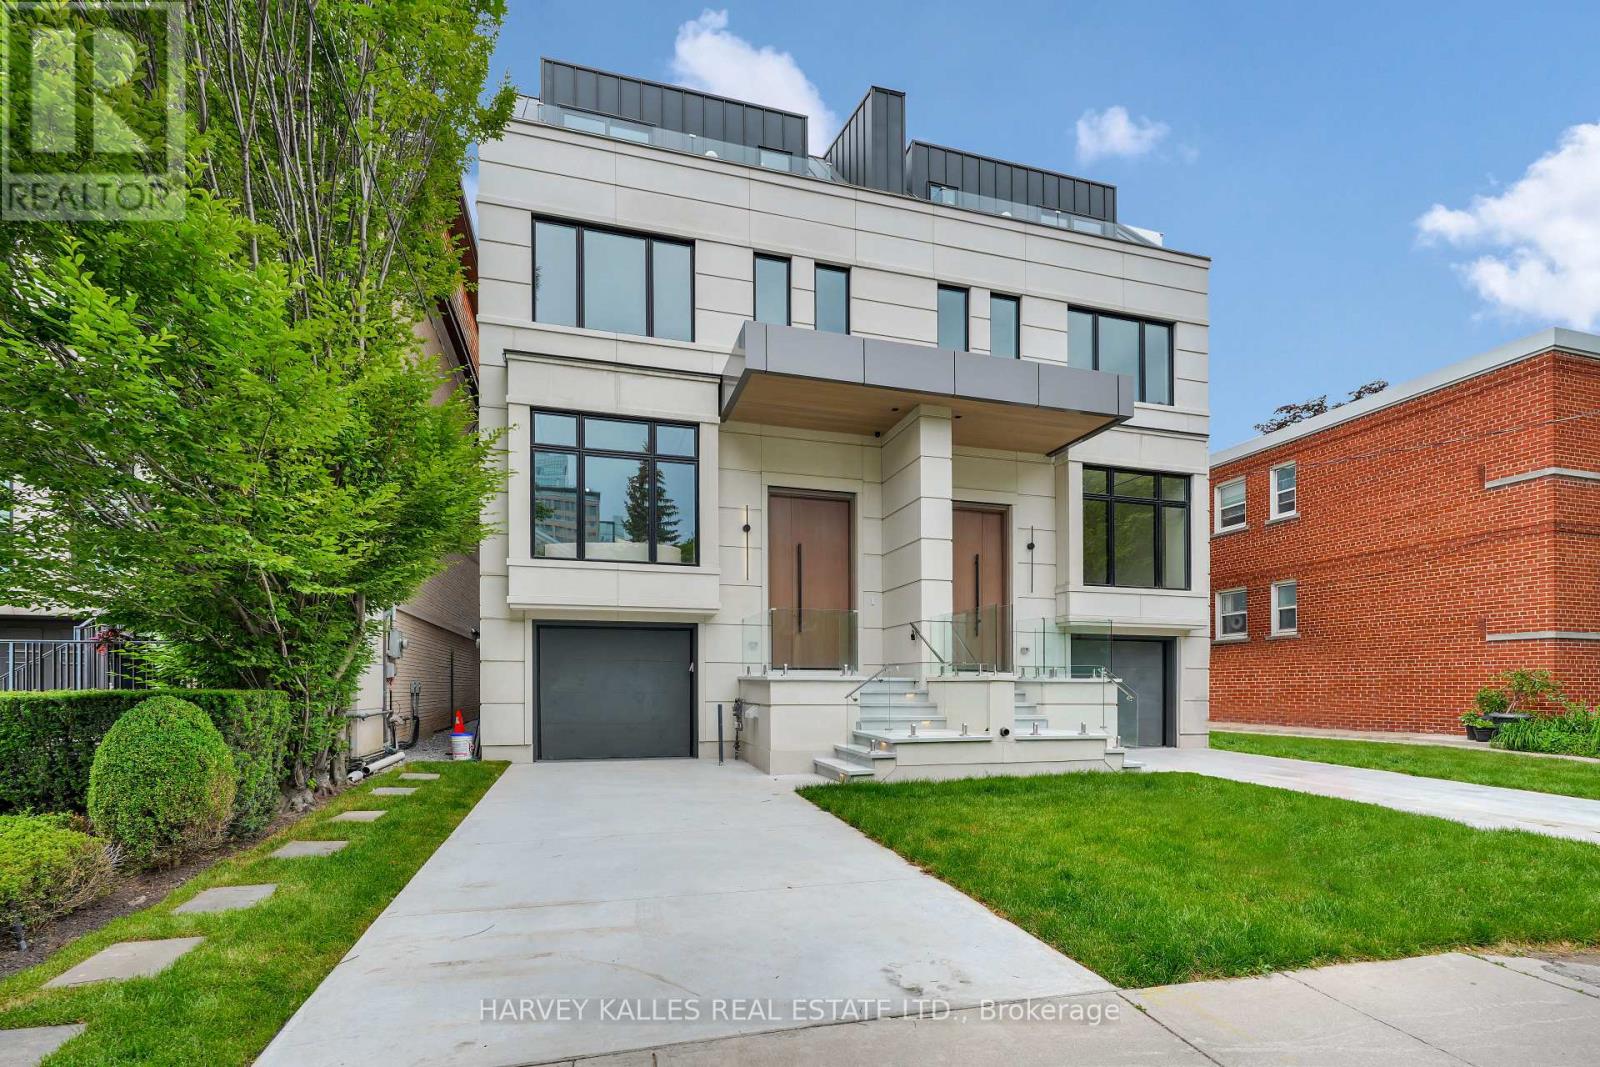
Stunning new build in the heart of Deer Park. This gorgeous newly constructed home designed and built by Khales Corp. showcases executive living over three stories. Offering stunning finishes throughout, this beauty includes a main floor with large living and dining areas, open-concept gourmet kitchen with pantry, eat-in island and breakfast area, and huge family room with flush walkout to deck and large yard. The primary bedroom is situated over the sprawling third floor with private deck, large walk-in his-and-hers closets, and a spacious ensuite with additional study and/or nursery. The second floor has an open-concept lounge with additional sizeable bedrooms plus a laundry room. The basement offers radiant flooring throughout with a large recreation room and walkout to the rear yard. Easy mobility with a built-in garage and elevator access to all levels. Steps to Yonge Street and St. Clair, with easy access to public transportation and just steps to Summerhill. This masterpiece is not to be missed. (id:15069)
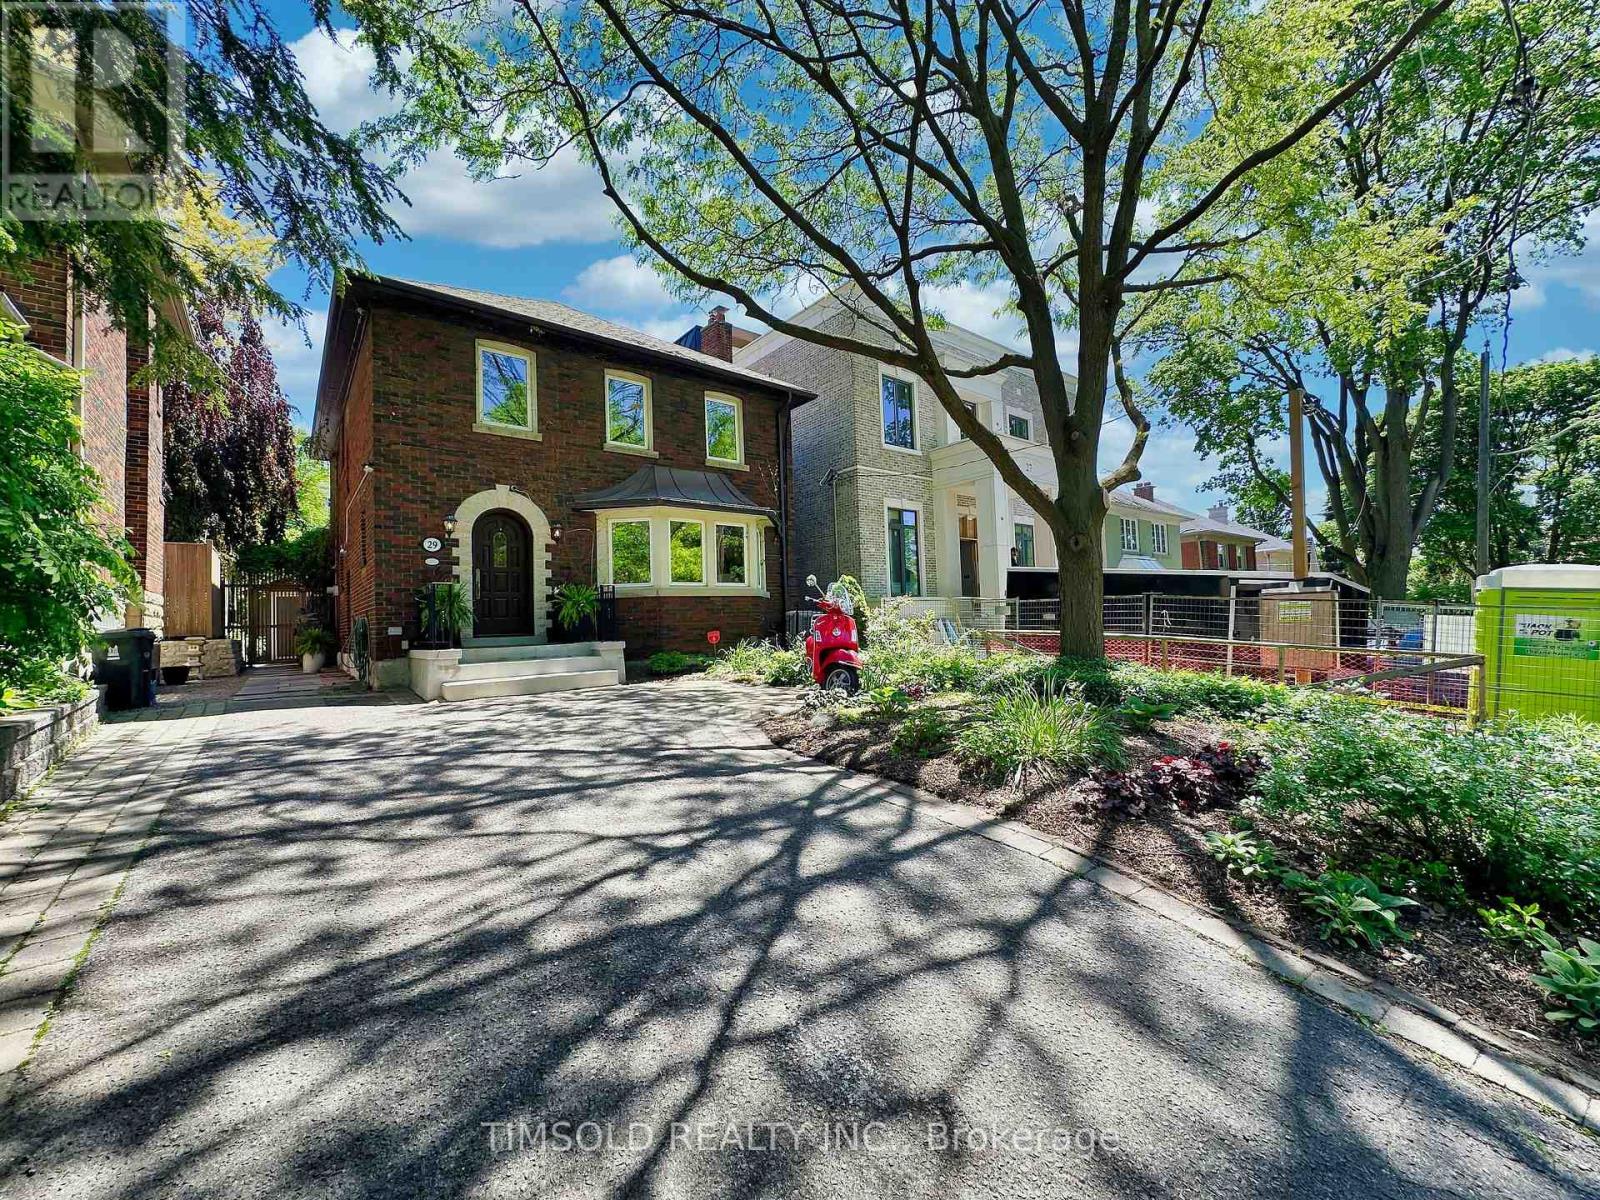
Large 4+1 bedroom updated home in South Forest Hill/Chaplin Estates. Large 35' lot with private driveway, over 3,000 sq/ft of living space, close to UCC and BSS. This home has a 2 level addition to provide an oversize family room with wood burning fireplace and walk out to the professionally landscaped backyard and a primary bedroom with a new luxurious 5 piece ensuite bath with his/her shower and a standalone soaker tub. Large formal Living room, Dining room and a main floor powder room. Finished basement with a rec room and an additional bedroom/office as well as a proper laundry room with sink. This home is entirely move-in ready but with the potential to modernize the kitchen and secondary bathroom. Walking distance to both Avenue and Chaplin Eglinton LRT stations and shops and restaurants on Eglinton West. (id:15069)
Rarely does a condo check every box quite like this. Featuring one of the building's most sought-after layouts, this beautifully designed 2-bedroom + den, 2-bathroom split floor plan offers nearly 1,000 sq. ft. of thoughtfully designed living space with parking and locker included. With no wasted space, the layout strikes the perfect balance of functionality, privacy, and flexibility - ideal for families, professionals, down sizers, or anyone working from home. Filled with natural light throughout the day, this bright and spacious west-facing suite overlooks the lush greenery of the surrounding neighbourhood, creating a peaceful setting that feels far more like a home than a condo. The smart, efficient floor plan maximizes every inch of space, while the quiet exposure offers a rare sense of comfort and tranquility. Step outside to your oversized covered terrace - a true extension of the living space that can been joyed across multiple seasons. Adding even more value, all utilities are included in the maintenance fees - a rare and highly convenient feature that makes everyday living both effortless and predictable. Residents enjoy a meticulously maintained, family-friendly building with exceptional resort-style amenities including a 24-hour concierge, fully equipped gym, indoor lap pool, party room, and ample visitor parking, among others. Perfectly located just steps from Finch Station, this unbeatable location puts everything at your doorstep - cafes, restaurants, grocery stores, Pilates studios, parks, and quick access to major highways. A truly exceptional opportunity in one of North York's most convenient neighbourhoods. (id:15069)
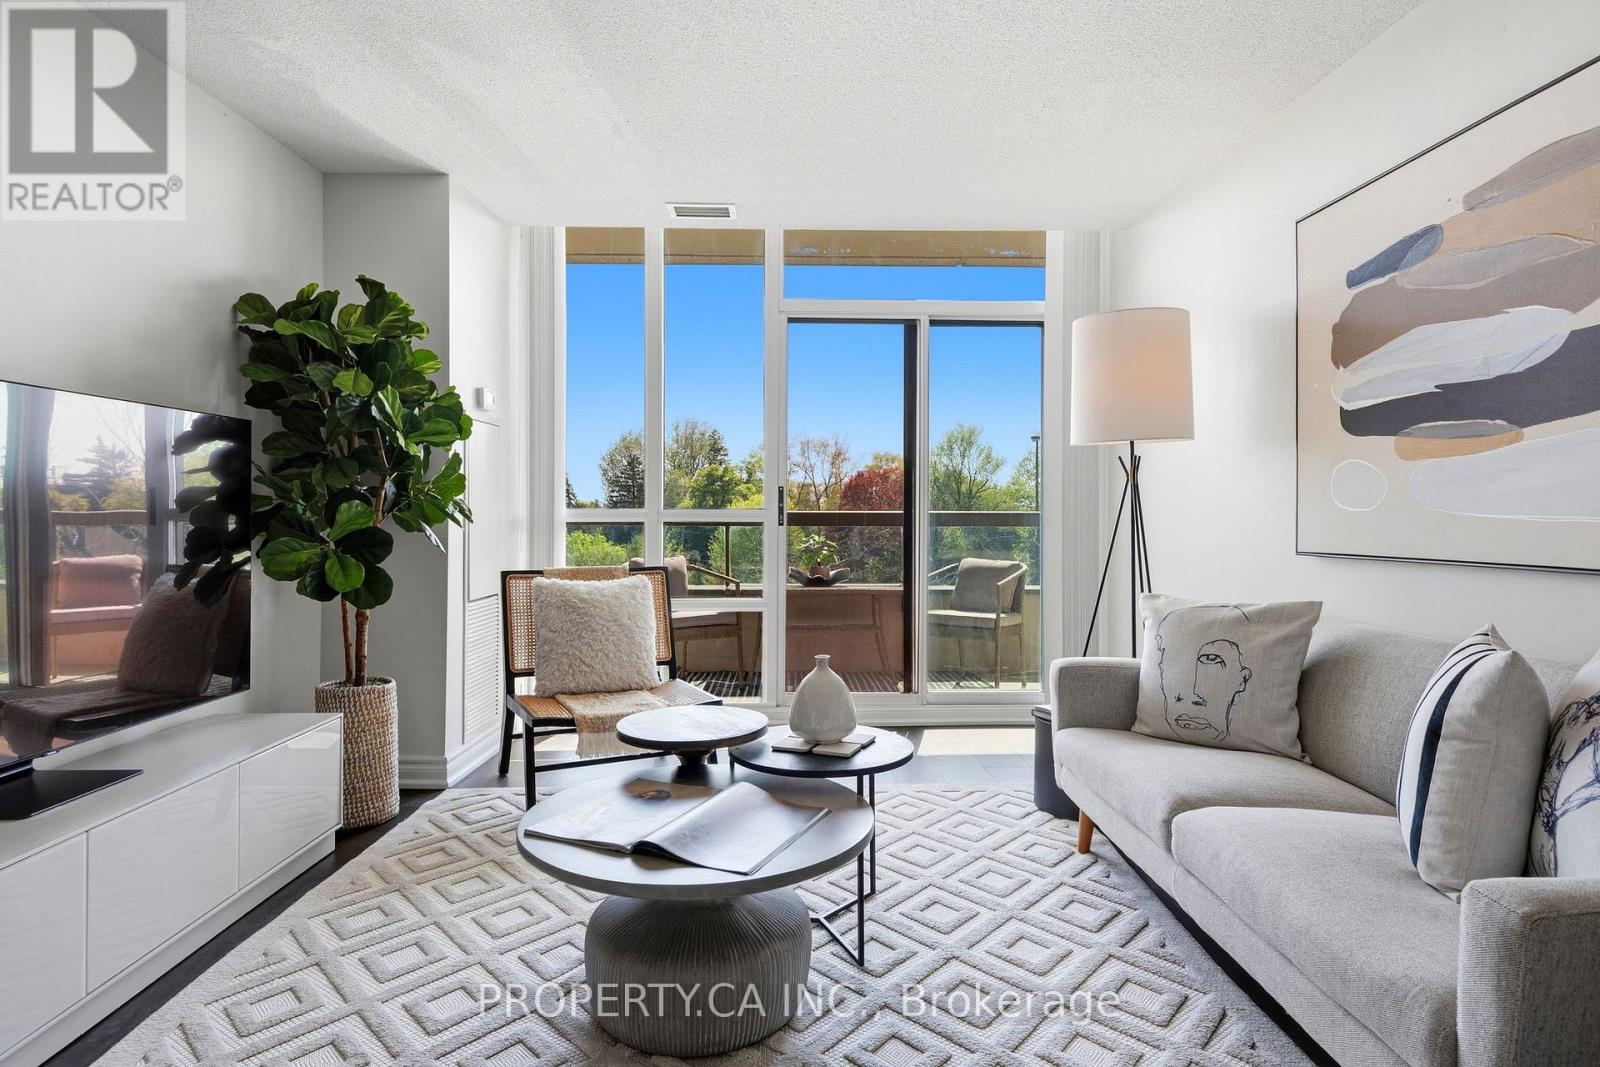
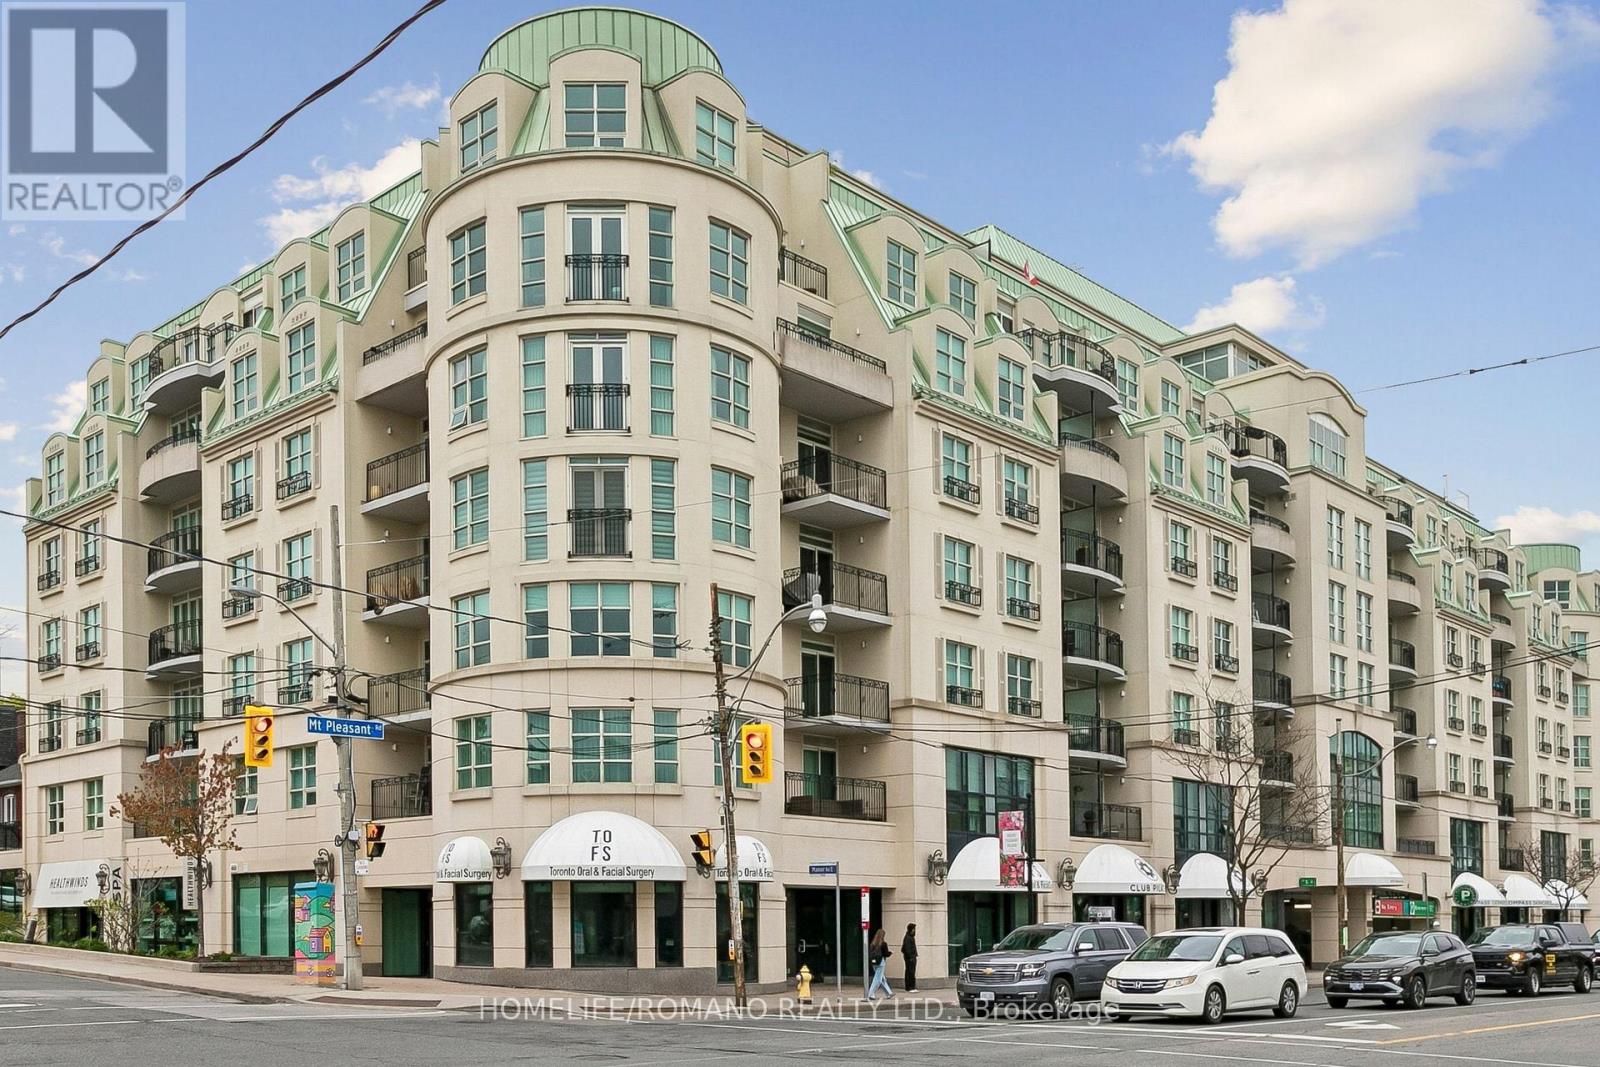
Welcome to Chateau Royal Boutique Condominium elegant living in the heart of the highly coveted Mount Pleasant Village. Perfectly situated in Midtown Toronto, this exceptional residence places you steps from charming cafés, incredible restaurants, boutique shopping, and the vibrant streets of Mount Pleasant, Yonge Street, and Bayview Avenue, while surrounded by picturesque tree lined residential streets that define this sought after neighbourhood.This beautifully designed east-facing suite is filled with natural light and showcases stunning sunrise views from the spacious private balcony. A welcoming foyer leads into a bright open-concept living and dining area featuring newer hardwood floors and an ideal layout for both comfortable living and entertaining. The well-appointed kitchen offers stainless steel appliances, ample cabinetry, a pantry, and a convenient breakfast bar.The spacious primary retreat features a walk-in closet with built in shelving and a generous Four piece ensuite jacuzzi bath and walk-in shower, while the thoughtfully designed second bedroom includes custom "California Closets" built-in desk, cabinets, shelving and a double Murphy bed with built in closet and drawers creating exceptional versatility for guests, family, or a sophisticated home office. A second full bathroom adds further comfort and convenience, seamless indoor-outdoor living with direct balcony access, ensuite laundry, and an efficient, well-utilized floor plan throughout.Residents of this exceptionally managed boutique building enjoy concierge service, impressive amenities, and a stunning hotel-inspired lobby that creates an elevated sense of arrival. Complete with one owned parking space and one owned locker, this is a rare opportunity to own in one of Midtown Toronto's most desirable communities. (id:15069)
Location, location, location. Experience true downtown living in this rarely offered 3-bedroom, 3-bathroom townhouse with CN Tower views. Perfectly situated steps to public transit (Dundas Street)and within walking distance (1.5km) of Yonge-Dundas (Sankofa) Square or Distillery District (1.6km), this home combines urban convenience with the rare luxury of private outdoor space. The versatile lower level features a family room, office, or potential forth bedroom with a walk-out to a private, enclosed backyard - an exceptional find in the city. Enjoy two balconies, a detached private garage, and a main-floor custom wall unit featuring a fireplace, bar, art display, accent wall and plenty of storage. The newly renovated kitchen (2023) showcases quartz countertops, island, and backsplash, along with newer appliances including a built-in microwave/vent. Extra luxuries include, under cupboard light and electrical outlets, a glass rinser and pop up electrical outlet are built into the counter. All three bathrooms were also fully renovated in 2023, featuring quartz counters, custom cabinetry with drawers, and a walk-in double shower in the ensuite. Hardwood floors and tile throughout - no carpet. Walk directly from the home to your private backyard and detached garage for ultimate convenience. Electric car charger installed. Low Condo Fee, which includes insurance, landscaping, snow removal and garbage pickup. Ideally located near a community pool, park, and recreation centre, and just steps to grocery stores, banks, restaurants, gyms, bakeries, LCBO, the Distillery District, and the Eaton Centre. Easy access to both the DVP and Gardiner Expressway completes this exceptional downtown Toronto property. (id:15069)
Include parking and locker, 2 bathrooms!!! 2-yr new Ravine Condos, luxurious & modern living. 9-ft ceiling. 1 Bedroom + Den. NEW PAINT. Den can be 2nd bedroom. SOUTH-facing unit overlooking ravine/greenbelt, parks & trails. Granite countertop kitchen, Stainless Steel Appliances. Quick access to DVP, hwy 401. TTC bus at door. Steps to supermarket, bank, Shoppers Drug Mart, Tims. Close to Fairview Mall, Shops At Don Mills. BUILDING AMENITIES: Roof garden/BBQ/PartyRm/Full kitchen, Kids playroom, Indoor secure bike parking, e-Car charger, Pet-grooming Stn. UPGRADES: full size front-load washer/dryer, extra top-layer kitchen cabinets, Ceiling Light Fixtures, existing window coverings, new paint. Property in excellent condition. Just move-in. (id:15069)
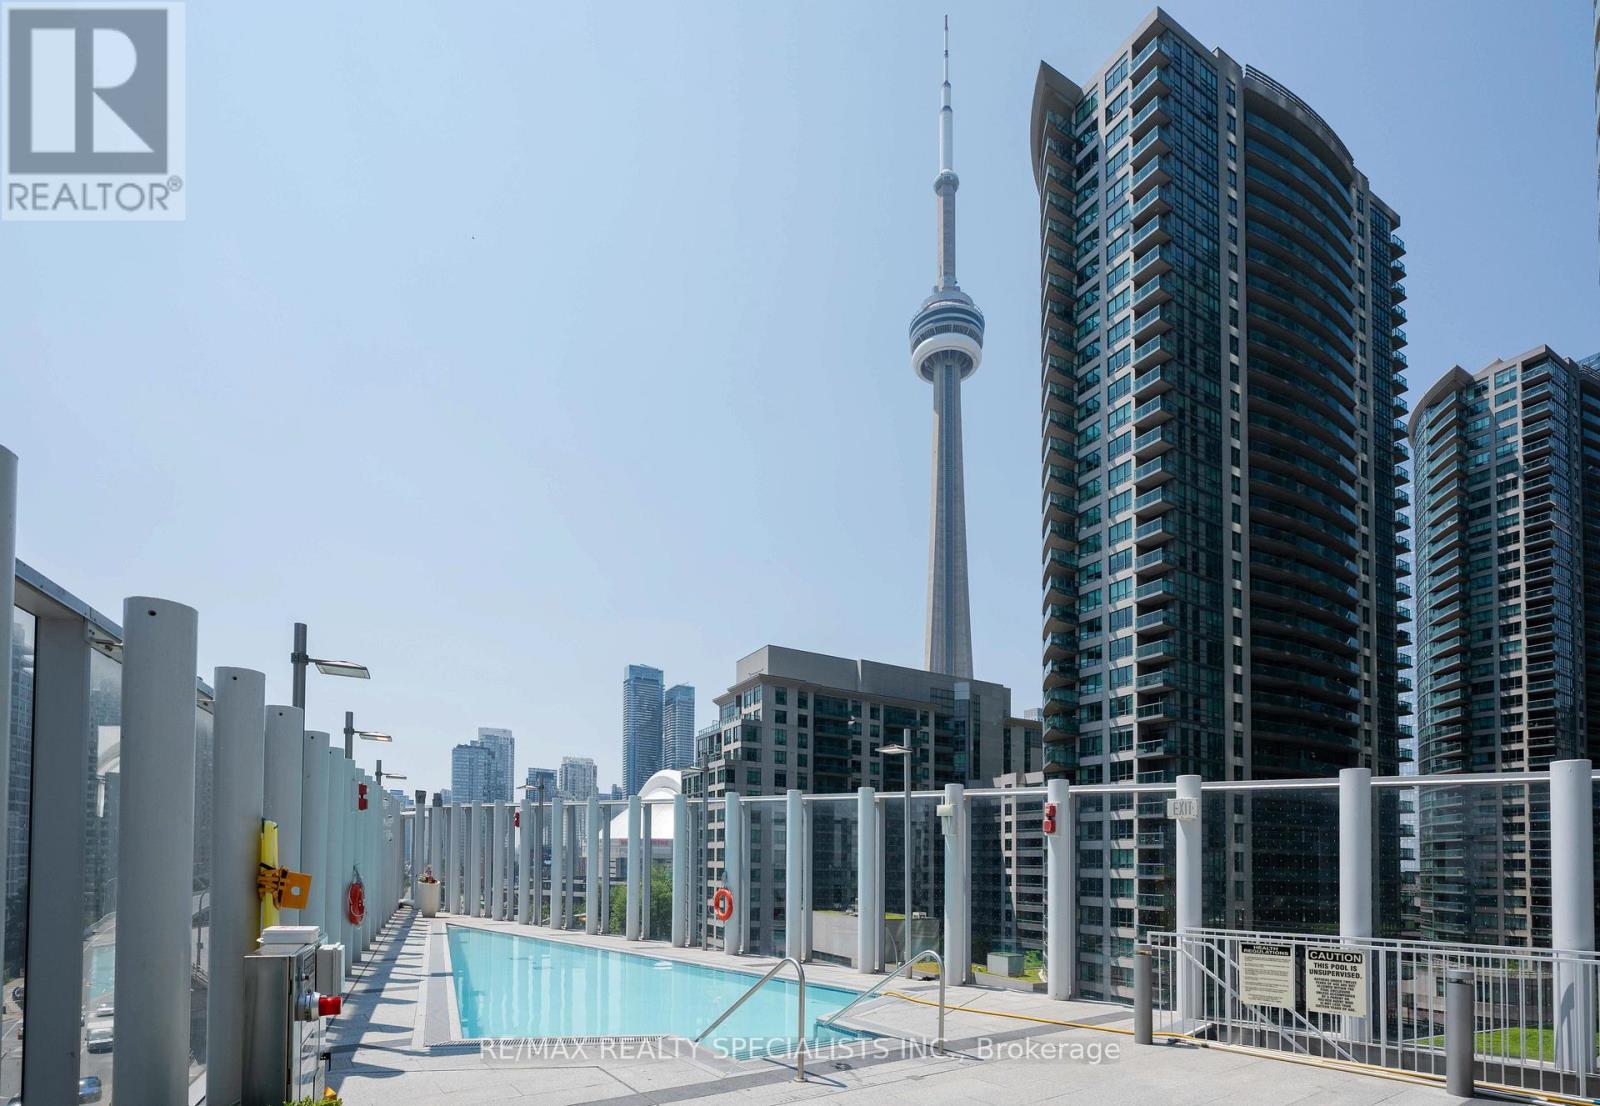
This is the kind of condo buyers wait for - one that rarely comes up, and never lasts. Corner suite 4303 at Ten York has been owner-occupied since day one, never rented, and impeccably maintained. From the moment you step inside, floor-to-ceiling windows fill the suite with natural light from sunrise to sunset, offering uninterrupted, front-row views of Toronto's skyline. Offering 830 sqft of thoughtfully designed interior space plus a balcony, this split-bedroom layout delivers both privacy and effortless flow. Freshly painted and upgraded with new light fixtures throughout, the suite feels polished and truly move-in ready. The open living and dining area connects seamlessly to a sleek, modern European-style kitchen featuring quartz countertops and backsplash, integrated appliances, and clean contemporary finishes. The primary bedroom is a true retreat, complete with CN Tower views, a full ensuite, and a walk-in closet with high-end built-ins. The second bedroom is ideal for a home office, guest room, nursery, or studio. Parking, a locker, and free internet are all included. Set within Tridel's flagship 10 York building, residents enjoy fully smart luxury living with keyless entry, 24/7 concierge, and advanced security. Shore Club amenities span three levels and include a state-of-the-art fitness centre, pool with CN Tower views and tanning deck, sauna and steam rooms, yoga and cycling studios, party rooms, theatre, billiards lounge, guest suites, and multiple media and lounge spaces. A Tim Hortons is conveniently connected to the building, making your daily coffee run effortless without ever stepping outside. Perfectly positioned along Toronto's waterfront, you're steps to Love Park, Union Station, UP Express, Billy Bishop Airport, the Financial District, King West, Entertainment District, Harbourfront, Scotiabank Arena, Rogers Centre, The Well, and quick access to the Gardiner and DVP. Elevated downtown living-refined, connected, and ready for its next chapter. (id:15069)
WINTER SALE - LIMITED TIME ONLY! Welcome to Mulberry Court, a small, quiet, cul-de-sac lot on its own with no through traffic, conveniently located for all that Amherstburg has to offer. 1550 sq. ft. Stone and stucco Ranch, freehold townhome. Quality construction by SLH Builders. Features include, Engineered hardwood throughout, tile in wet areas, 9'ceilings with step up boxes, granite or quartz countertops, generous allowances, gas FP, large covered rear porch, concrete drive, HRV, glass shower Ensuite, walk-in, finished double garage, full basement, and much more. On a Premium Cul-De-Sac lot! Contact LBO for all the additional info, other lots available, other sizes and plans, more options etc. (id:15069)