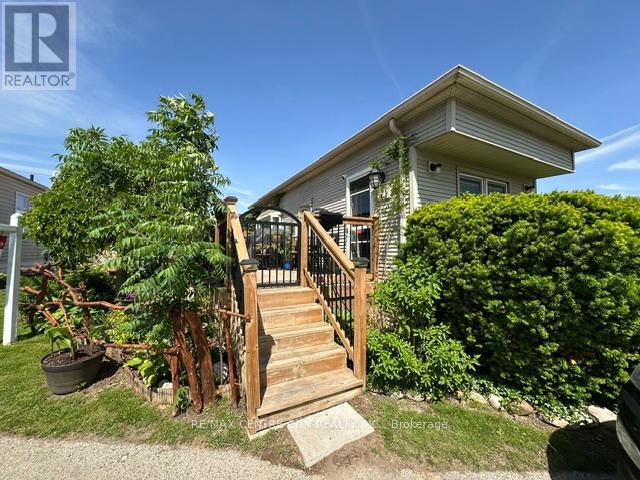
Welcome Home to this well maintained Monarch Mobile Home featuring 3 bedrooms + in-suite laundry. Lots of natural lighting flows through this home with 2 bay windows in the living room/dining room area. New laminate floors and freshly painted through out in 2024. Updated bathroom and kitchen. New deck and large lot provides room for a driveway. Pictures included of yard/gardens from the summer of 2025. Monthly Park fees $800. include property taxes, water and sewer, road maintenance, garbage and recycle pick-up. Affordable living in a convenient location. You won't want to miss this great alternative to Condo living, suitable for retirement or down sizing. Being sold "as is, where is". Located in London Terrace Gardens Mobile Home Park. Close to Argyle Mall for your shopping needs, Home Depot, Canadian Tire, Lynn's Bakery and Deli, Tim Hortons and many more stores, fast food choices, London Airport and Fanshawe College. Bus stop is just steps away for your convenience. (id:15069)
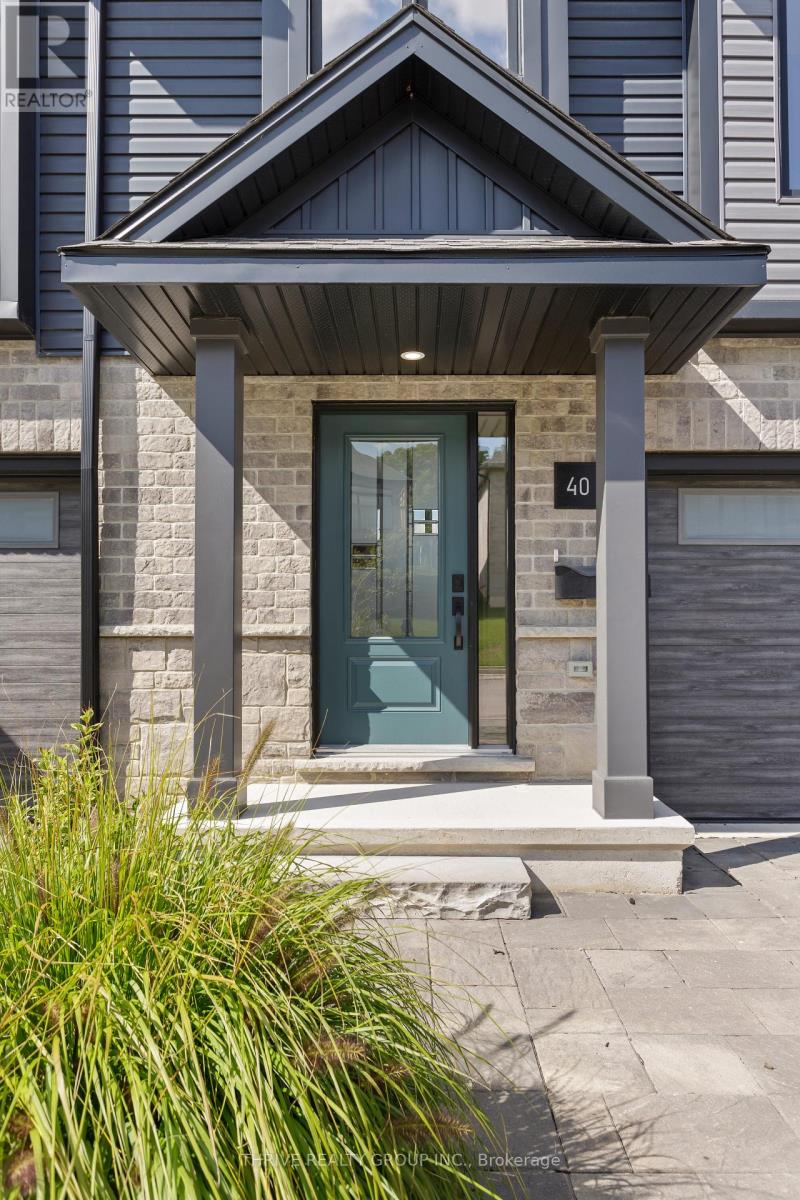
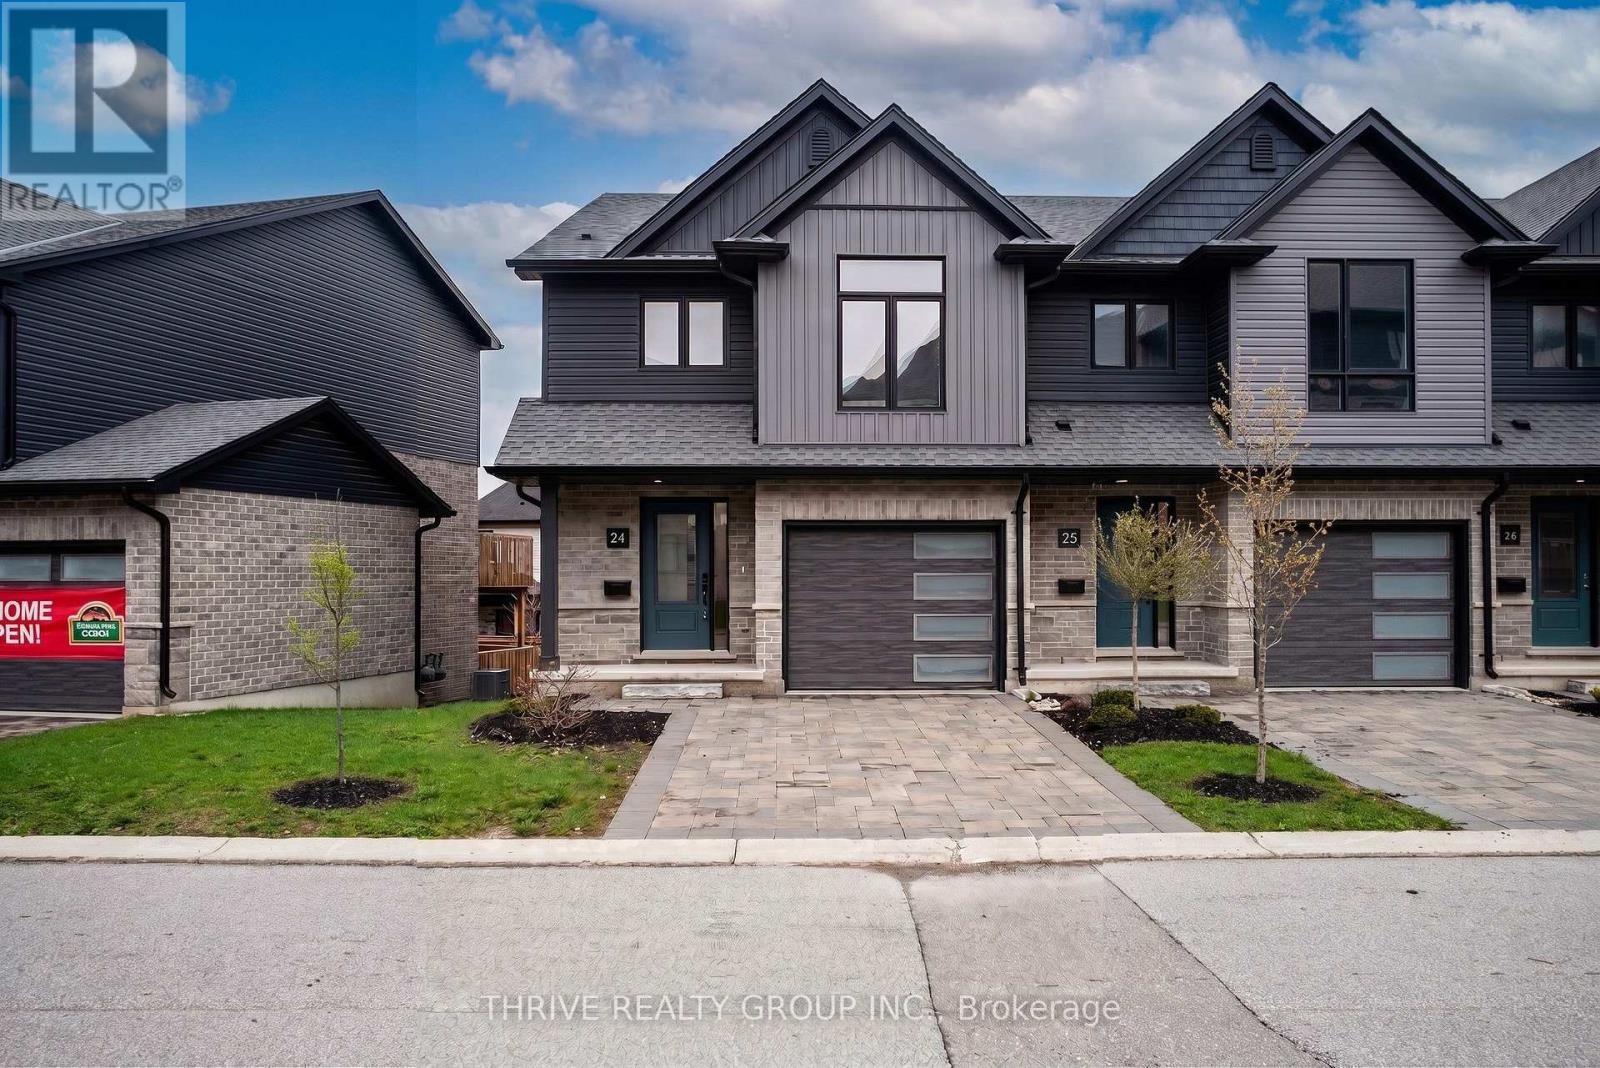
Welcome to Rembrandt Homes' newest community in Southwest London Upper West by Rembrandt Homes. The popular 3-bedroom, 2.5-bathroom floor plan, "The Westerdam," has been thoughtfully redesigned with modern updates and floor plan improvements you'll love. Boasting 1,747 sq ft of finished living space, this home features a rare walk-out basement and two spacious decks, perfect for outdoor entertaining and relaxing. Finished in High Quality finishes that includes quartz countertops in the kitchen, stylish ceramic tile, a custom-designed kitchen, and stunning brushed oak hardwood floors throughout. The primary bedroom offers a walk-in closet and a luxurious five-piece ensuite with a free-standing soaking tub, double sinks, and a tiled glass shower and a convenient upper-level laundry closet. Enjoy exclusive parking with a single attached garage with inside entry, along with additional space for two vehicles. Built with ENERGY STAR standards, the home features TRIPLE-glazed windows for added efficiency. Located just minutes from scenic walking trails at Kains Woods, and a short drive to major shopping centers, golf courses, and quick access to 401/402 highways, Upper West presents the perfect blend of comfort and convenience. Low condo fees cover shingles, windows, doors, decks, driveway ground, and exterior maintenance, making this an ideal low-maintenance, lock-and-leave lifestyle. (Virtually staged photos included in the gallery). Listing price reflects the Enhanced HST Credit as proposed by the federal and provincial governments, subject to purchaser qualification. Pricing may be adjusted based on eligibility (id:15069)
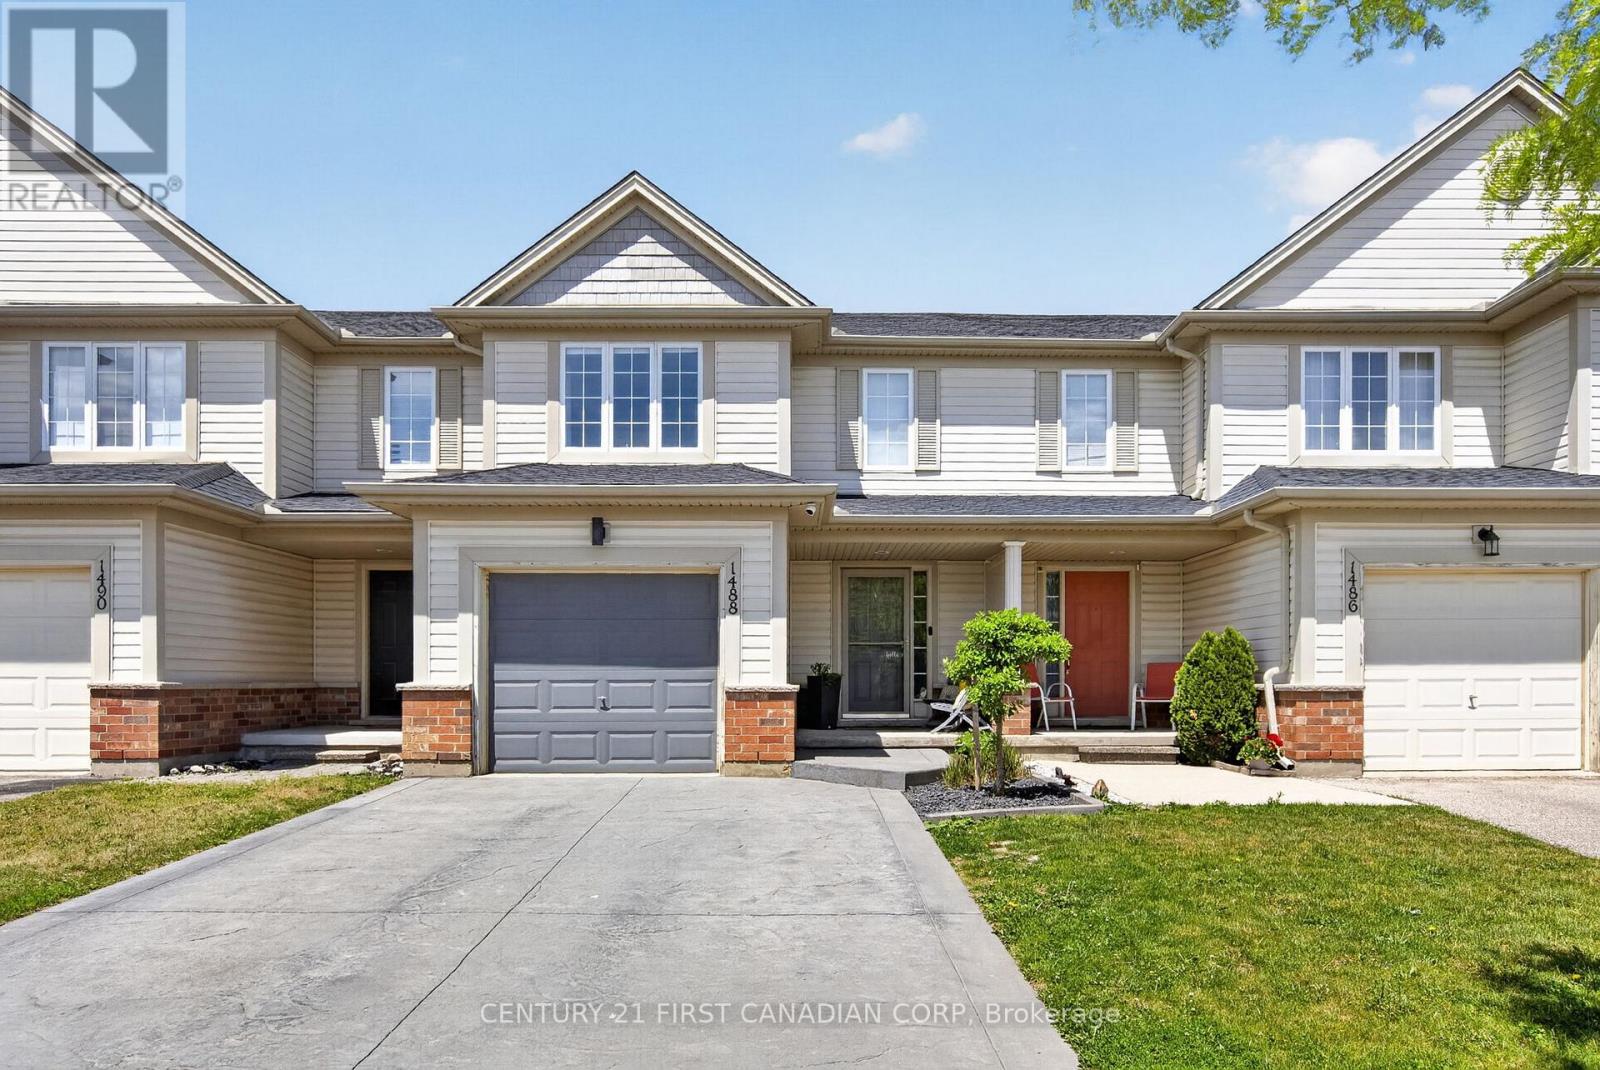
Welcome to this beautifully maintained 2-storey townhouse offering exceptional value with no condo fees. Featuring 3 bedrooms, 2 bathrooms, an attached single-car garage, and an unfinished basement ready for your personal touch, this home is perfect for first-time buyers, growing families, or investors.The bright and functional main floor offers comfortable living and entertaining space, with a spacious living room, a well-appointed kitchen, and a dining area ideal for family meals and gatherings. Upstairs, you'll find three generously sized bedrooms, including a primary bedroom with a walk-in closet, along with a full bathroom.The attached garage provides convenient parking and additional storage, while the unfinished basement offers endless possibilities-create a recreation room, home gym, office, or additional living space to suit your needs.Step outside to enjoy the fully fenced backyard, offering privacy and a great space for children, pets, or outdoor entertaining. The patio and deck provide the perfect setting for summer barbecues, morning coffee, or relaxing evenings with family and friends.Located in a desirable neighbourhood close to schools, parks, shopping, and everyday amenities, this move-in-ready townhouse combines comfort, convenience, and affordability without the burden of monthly condo fees. (id:15069)
Welcome to Upper West, Rembrandt Homes' newest community in highly desirable Southwest London. This Unit must be Experienced to see and feel the QUALITY. This popular 3-bedroom, 2.5-bathroom model, The NEW WESTERDAM has been thoughtfully redesigned with modern enhancements and smart floor plan improvements throughout. Offering 1,782 sq. ft. of finished living space, this home stands out with a rare walk-out basement and two spacious decks, ideal for outdoor entertaining or quiet relaxation. The interior is finished with high-quality, contemporary selections, including quartz kitchen countertops, stylish ceramic tile, a custom-designed kitchen, and beautiful laminate flooring. The primary suite features a walk-in closet and a luxurious five-piece ensuite complete with a freestanding soaking tub, double vanity, and tiled glass shower. A convenient upper-level laundry closet adds everyday functionality. This MODEL has numbers Upgraded Finishes to Elevate it from its competition. Enjoy the convenience of a single attached garage with inside entry, plus parking for two additional vehicles. Built to ENERGY STAR standards, this home includes TRIPLE-glazed windows for enhanced comfort and efficiency. Ideally located just minutes from the scenic trails of Kains Woods, and a short drive to major shopping, golf courses, and quick access to Highways 401 and 402, Upper West offers the perfect balance of lifestyle and location. Low condo fees cover shingles, windows, doors, decks, driveway, grounds, and exterior maintenance-making this a truly low-maintenance, lock-and-leave opportunity. *Listing price reflects the Enhanced HST Credit as proposed by the federal and provincial governments, subject to purchaser qualification. Pricing may be adjusted based on eligibility. See Builders Floor Plan for Dimensions. (id:15069)
MOVE IN READY/ BUILDER 5PC APPLIANCE PACKAGE INCLUDED - Welcome to 11 Postma Crescent the Northcrest built by Parry Homes Inc. This bright and beautifully designed 4-level backsplit, offers 1855sqft of finished space. The main and second levels are fully finished, creating an inviting and functional living space that's perfect for today's lifestyle. The heart of the home features a spacious family room that flows effortlessly into the dining area and kitchen, making it ideal for everyday living and entertaining alike. Natural light pours through the space, enhancing the open and welcoming feel. Upstairs are three generous bedrooms, including a private primary suite complete with its own 3-piece ensuite. A 4-piece main bathroom completes the upper level, providing comfort and convenience for the whole family. The lower level features a large rec room, a fourth bedroom and 4 piece bath. This home offers the perfect combination of move-in ready comfort and future growth, making it an exceptional choice for families, professionals, and investors alike. Ausable Bluffs is only 20 minutes away from north London, 15 minutes to east of Strathroy, and 25 minutes to the beautiful shores of Lake Huron. Taxes and assessed value to be determined. List price reflects the Government HST rebate. HST is included, with all eligible rebates assigned to the builder. Purchase price is subject to buyer qualification for applicable rebates. (id:15069)
Welcome to this beautifully maintained two-storey home in the highly sought-after Stoney Creek community. Offering 3 spacious bedrooms and 2 bathrooms, this inviting family home features a bright and functional layout designed for comfortable living. The large kitchen provides ample workspace and storage, perfect for family meals and entertaining guests. Enjoy gathering in the spacious great room, relaxing in the family room, or working from home in the convenient den. A lifetime metal roof house and shed offers exceptional durability and peace of mind for years to come. Google nest door ring camera, smart keyless entry, concrete walkway and backyard ( little grass to cut, new furnace and ac 2025. Situated on a premium lot backing directly onto the Mother Teresa School playing fields, this property provides added privacy, open views, and a wonderful setting for families. Located close to excellent schools, parks, shopping, walking trails, and all amenities, this is a fantastic opportunity to own a home in one of North London's most desirable neighbourhoods. Move-in ready and waiting for its next family to enjoy (id:15069)
Discover 1176 Florence Street, a warm and welcoming 2 bedroom, 1 bath home in Old East Village. This move in ready property provides thoughtful updates and a layout that feels bright, functional, and appealing. Enjoy an updated, beautifully designed kitchen, newer windows, spacious rooms with plenty of storage throughout and a basement with great ceiling height. Major improvements include a new furnace (2026), fridge/stove (2025), and shingles (2021), giving buyers peace of mind and low maintenance living. Set on a private, premium 40 ft x 168 ft fully fenced lot, the outdoor space is a standout, plenty of room for gardening, kids to play, pets to roam, and a fabulous large, tiered deck perfect for lounging or entertaining. The property also features a private drive, garden shed, and a detached garage with exciting potential, complete with electricity, a shop vac, and an outdoor furnace, ideal for hobbyists, additional parking, or an extra workspace. Located in the thriving Old East Village community and just moments from one of the city's hottest destinations, Kellogg Lane, this home is an excellent opportunity for first time buyers, downsizers, or investors seeking a well maintained move in ready property. Exceptional value in today's market, enjoy a fantastic opportunity to settle in and enjoy from day one! (id:15069)
Welcome to Glen Meadows Estates, a family-friendly community in Glencoe just 20 minutes from Strathroy and 40 minutes from London. Developed by Turner Homes, this 38-lot neighbourhood offers the opportunity to build a home tailored to your lifestyle. Introducing The Sanford by Turner Homes. Offering 1,768 sq. ft. of well-designed living space, this bungalow includes over $12,000 in upgrades, making it an outstanding value. Inside, you'll find 3+2 bedrooms, 3 bathrooms, and a functional layout complemented by a double-car garage and attractive exterior finishes. The heart of the home is the open-concept main living area, where tray ceilings, detailed trim work, and a fireplace with a custom feature wall create a welcoming atmosphere. The kitchen offers two-tone cabinetry, quartz countertops, a large island with seating, and plenty of counter space, while the dining area features sliding doors to the backyard deck, creating an ideal space for family meals and entertaining. A convenient laundry room with mudroom access adds to the home's thoughtful design. The primary bedroom offers a private retreat, featuring a 4-piece ensuite and an expansive walk-in closet, tailored for your daily comfort. Completing the main level are two spacious bedrooms with double-door closets and a 4-piece main bathroom. The lower level offers untapped potential in the form of a full unfinished basement, inviting your personal touch to create a space tailored to your preferences and needs. Outside, enjoy the added living space of an upgraded 12' x 10' composite deck with metal railings, overlooking a spacious backyard with plenty of greenspace. Ideally located near parks, schools, local shops, and the conveniences of downtown Glencoe. Designed for those seeking to downsize without sacrificing quality or comfort, this exceptional opportunity is not to be missed. (id:15069)
Welcome home to this fabulous all brick bungalow perfect for outdoor entertaining! Located centrally and on a bus route for both Fanshawe College and Western University! You will pull up to a spacious triple drive with a detached double garage complete with hydro. Perfect for car enthusiasts, boaters or a fabulous man cave! The backyard is a gorgeous PRIVATE oasis with an inground pool. Surrounding the pool is beautiful landscaping and a serene waterfall and perfect shade coverage along the fully fenced perimeter. A covered patio space is perfect for summer entertaining, BBQs, game nights and more, PLUS it was just redone last year (2025). Patio doors (2021) lead to the cozy family room and kitchen. Inside you have a living room with a beautiful picture window and a dining room. 3 bedrooms and a 4pc bathroom. The basement offers ample space with rec rooms, gym area, a bedroom and 3pc bathroom. Transform the basement to a fabulous in-law suite or teenage den as its has a separate entrance to the backyard patio. This home has been lovingly lived in for nearly 30 years. A home daycare, families and friends have spent so much time enjoying it, it's now your turn to make it yours and make new memories! (id:15069)
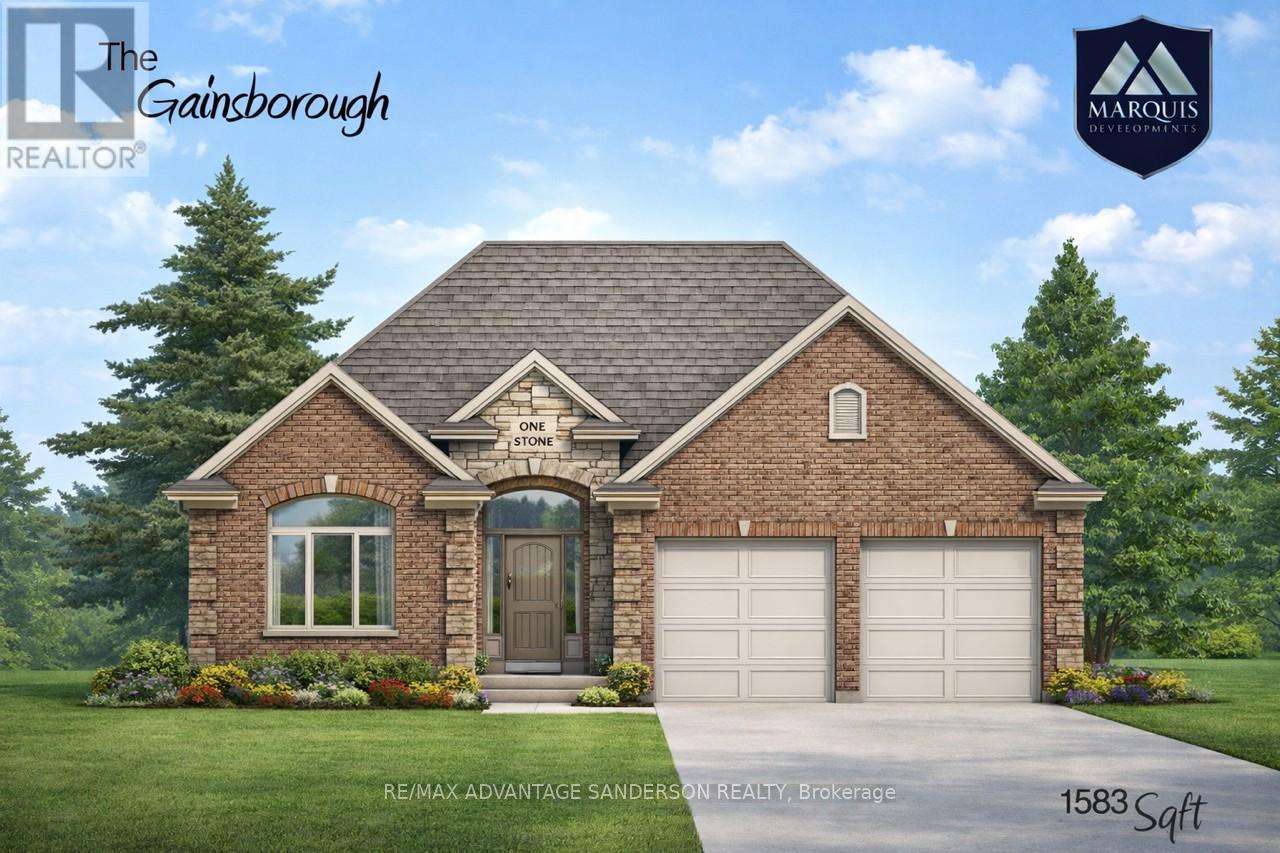
Marquis MODEL HOMES OPEN FOR VIEWING IN ILDERTON SUN 2-4 PM. 243 Songbird Lane Model Home is open for viewing by appointment as well as 174 Timberwalk Trail by appt. (This is lot # 13) Ilderton's premiere home builder Marquis Developments is awaiting your custom home build request. We have several new building lots that have just been released in Timberwalk and other communities. Timberwalk's final phase is sure to please and situated just minutes north of London in sought after Ilderton close to schools, shopping and all amenities. A country feel surrounded by nature! This 'Marquis Select' line design is approx 1583 sf and featuring 2 bedrooms and 1.5 bathrooms and loaded with beautiful Marquis finishings! Bring us your custom plan or choose one of ours! Pricing is subject to change. (id:15069)
Rare opportunity to back onto greenspace. This beautiful 4 bedroom 3.5 bath house features a 3 level deck and walk-out basement. this stunning property offers a perfect blend of elegance and comfort. Having four spacious bedrooms: Large master bedroom with vaulted ceilings looks out on the forest views and features a small private deck on the 2nd level. new basement finished with huge great room and living room with 3p bathroom(June2025).walking out to big deck. Newer roof replaced in 2019 with 50 year shingles and newer A/C 2020.new kitchen floor and newer hardwood floor for 4 bedrooms. water heater owned. New Fridge and Dishwasher(2025). Located on a quiet cul-de-sac near great schools, trails, YMCA, shopping, this location has it all! its move in condition. (id:15069)
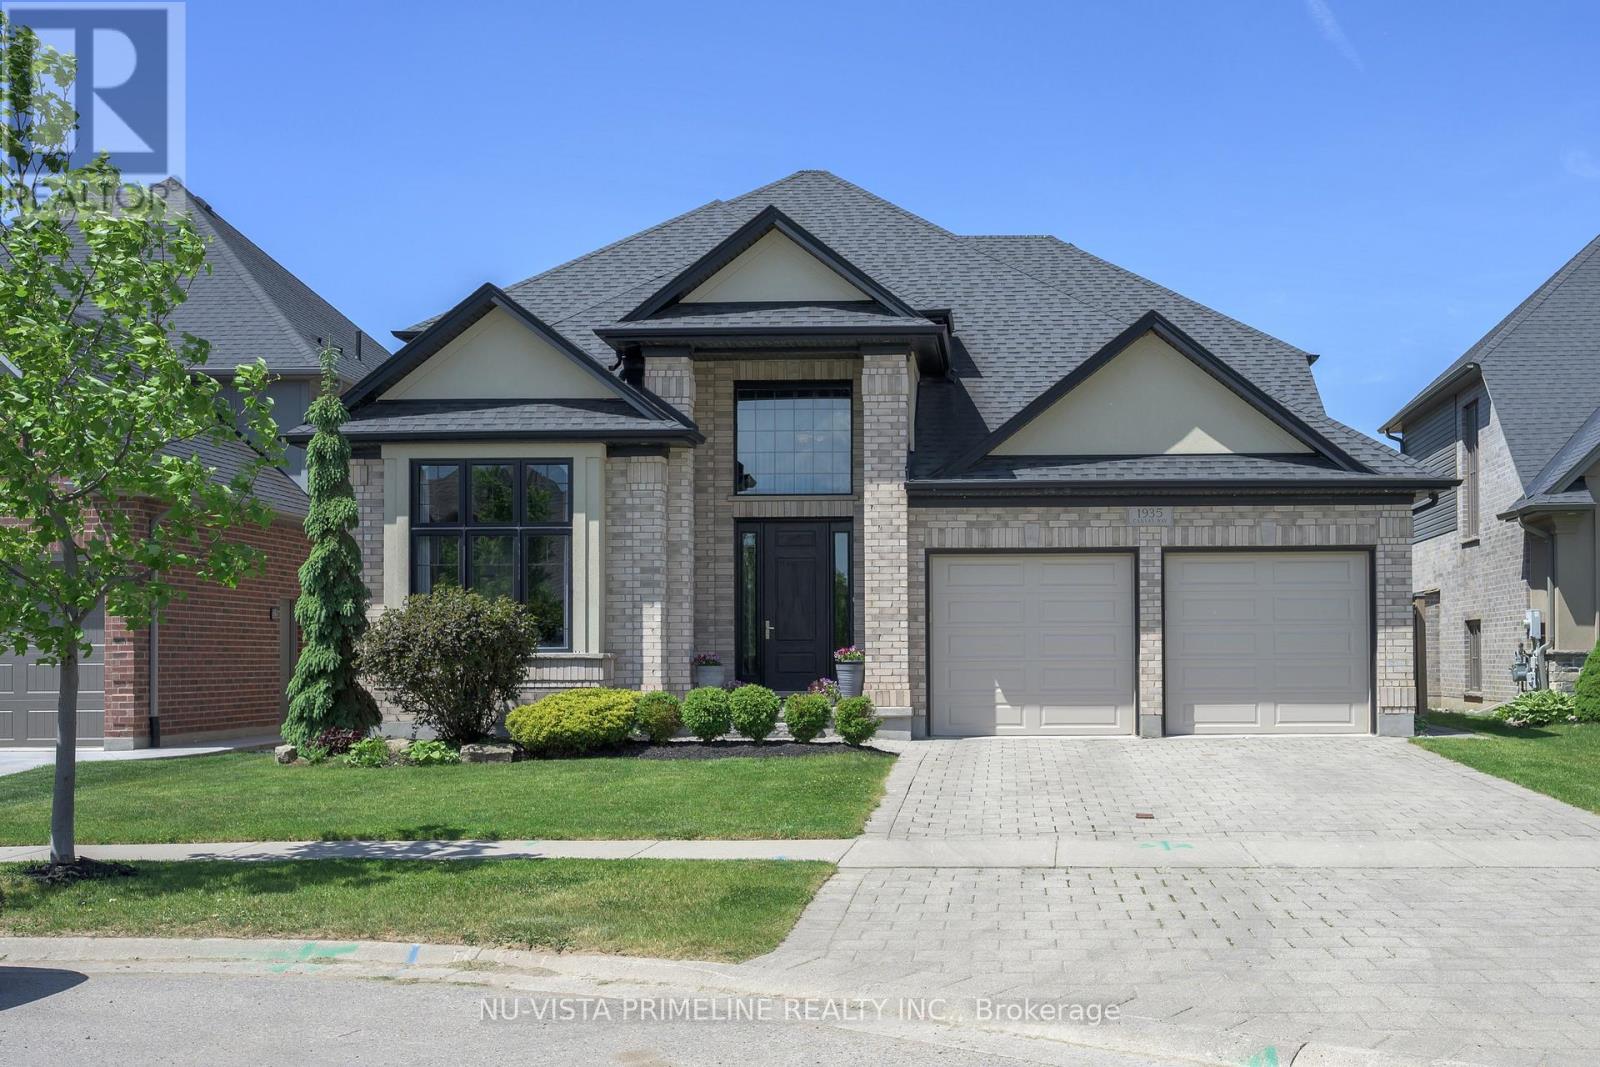
Impressive executive home -approx 2900 sq ft plus 950 sq ft finished in basement in desirable North Uplands. A grand 2 storey entry way welcomes you into this beautifully presented home. Gourmet eat-in kitchen offers crisp white cabinets, quartz counter tops,stainless steel Kitchen Aid appliances, walk-in pantry and butler's pantry. Inviting family room features gas fireplace, warm hardwood floors and looks out over backyard oasis. Separate formal dining room with feature coffer ceilings/fireplace and private office with 12 foot ceiling share a gorgeous, double-sided glass fireplace. Main floor laundry. Second floor Primary suite enjoys tray ceiling, 5 piece luxury ensuite with double vanity, walk-in glass shower and large soaker tub for complete relaxation and walkin closet . 3 More bedrooms and full bathroom complete the second level. Fully finished lower level adds another bedroom, full bathroom and spacious rec-room.Professionally designed/landscaped yard offers a wonderful staycation w/ heated saltwater pool, concrete patio with lots of space to lounge and enjoy the outdoor living space. Welcome home to 1935 Canvas Way ! (id:15069)