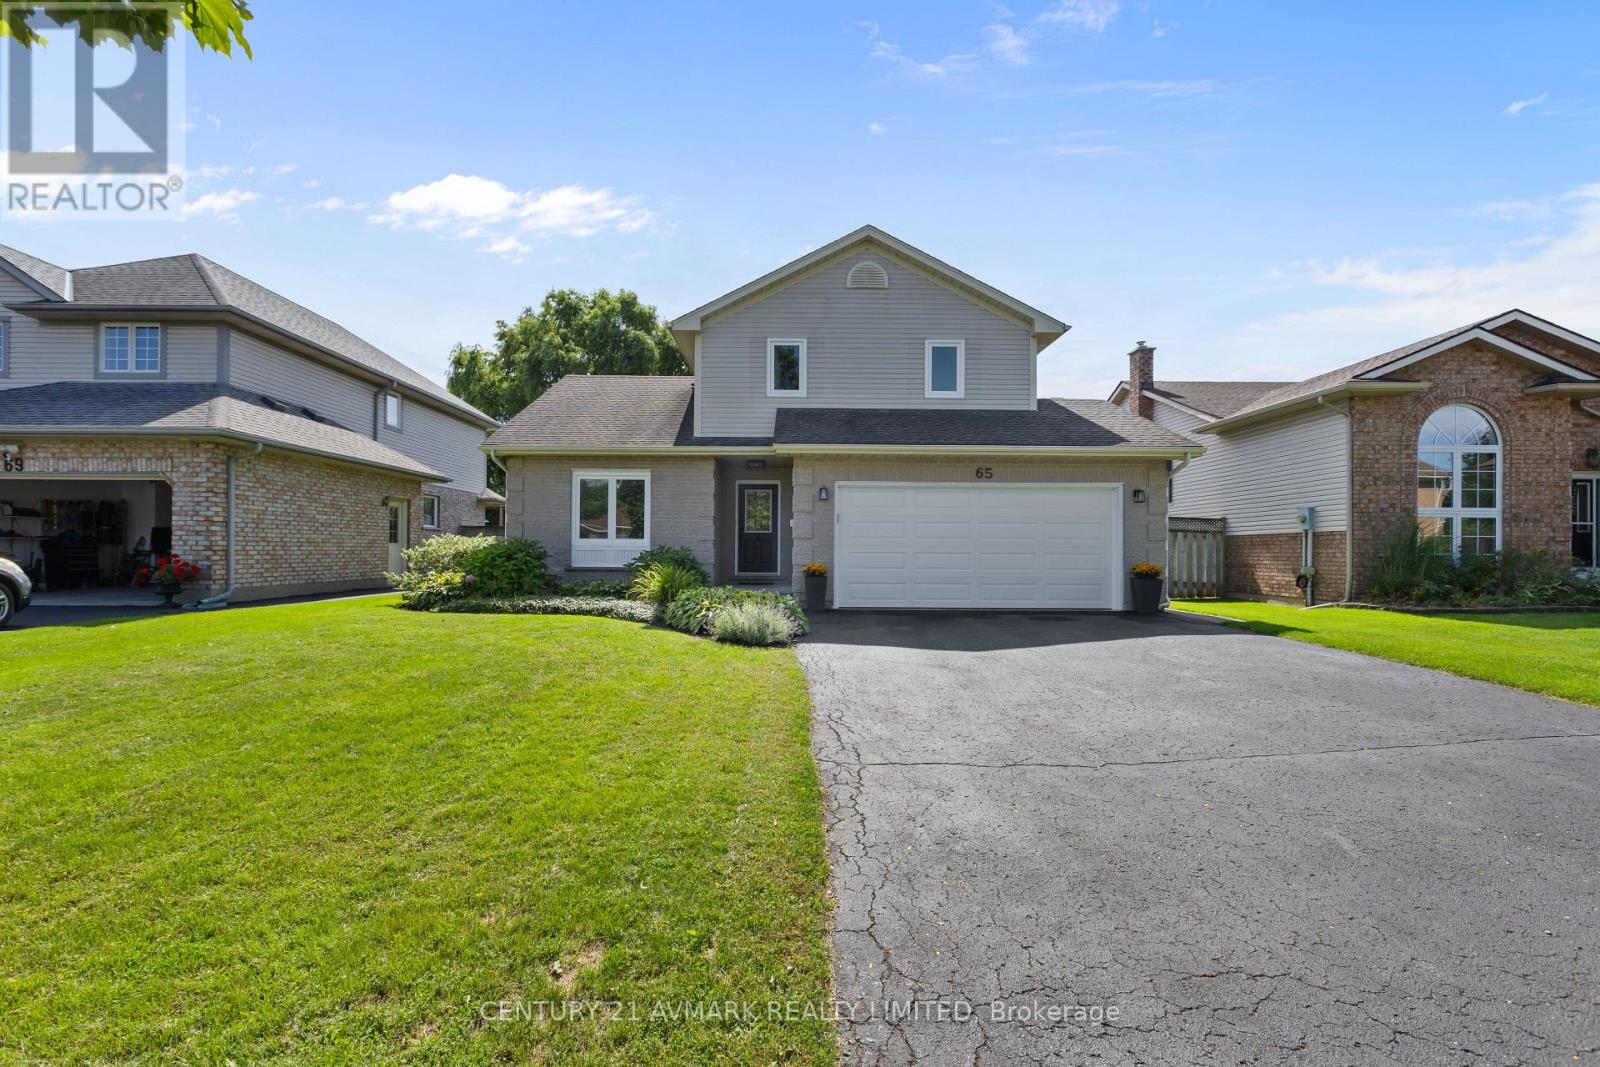
Welcome to 65 Wellandvale Drive, a beautifully renovated 1,900 sq ft, two storey home located in a sought after, family friendly neighbourhood close to highway access and all major amenities. Extensively updated throughout, this move in ready home offers three spacious bedrooms, four bathrooms and a partially finished basement providing additional living space. The inviting main floor features a welcoming front entrance, a bright and functional layout, a modern kitchen and island with granite countertops, and a comfortable family room centred around a gas fireplace. Upstairs, the generous primary bedroom includes its own 4-piece ensuite. Additional updates include new windows in 2024 and a new garage door in 2026. With its spacious layout, thoughtful renovations and convenient location, this is a wonderful opportunity for families looking for a home they can simply move into and enjoy. (id:15069)
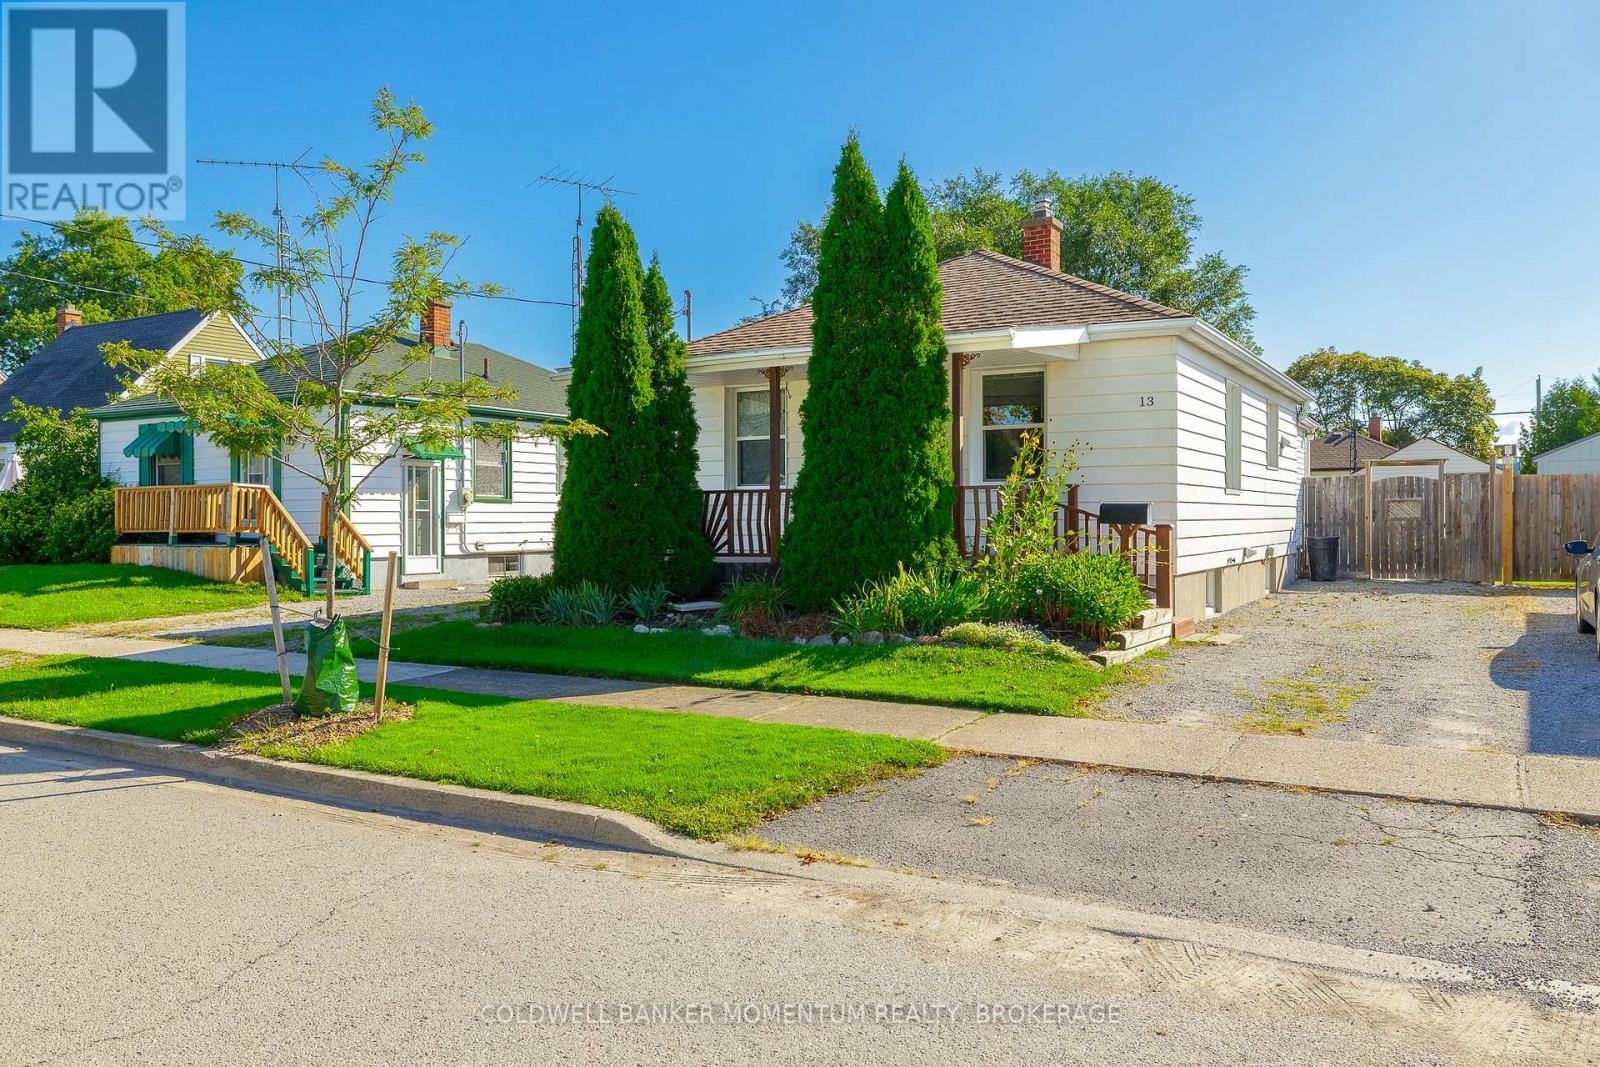
GREAT STARTER !!well maintained bungalow in the Downtown area with a bright family room at back. All updated windows and doors .Some hardwood flooring and all carpeting throughout. The Large family room has been spray foam insulated with 2 new heat ducts. New rear entry door. A panorama of windows in the family room allows you to view the large wood deck and stone patio in the rear of the home. A fully fenced private yard for quiet evenings. Ceiling fans in bedrooms and 5 appliances included . This home has a finished basement with a large rec room. Lots of storage area in furnace room. Move in condition dont miss out!!! (id:15069)
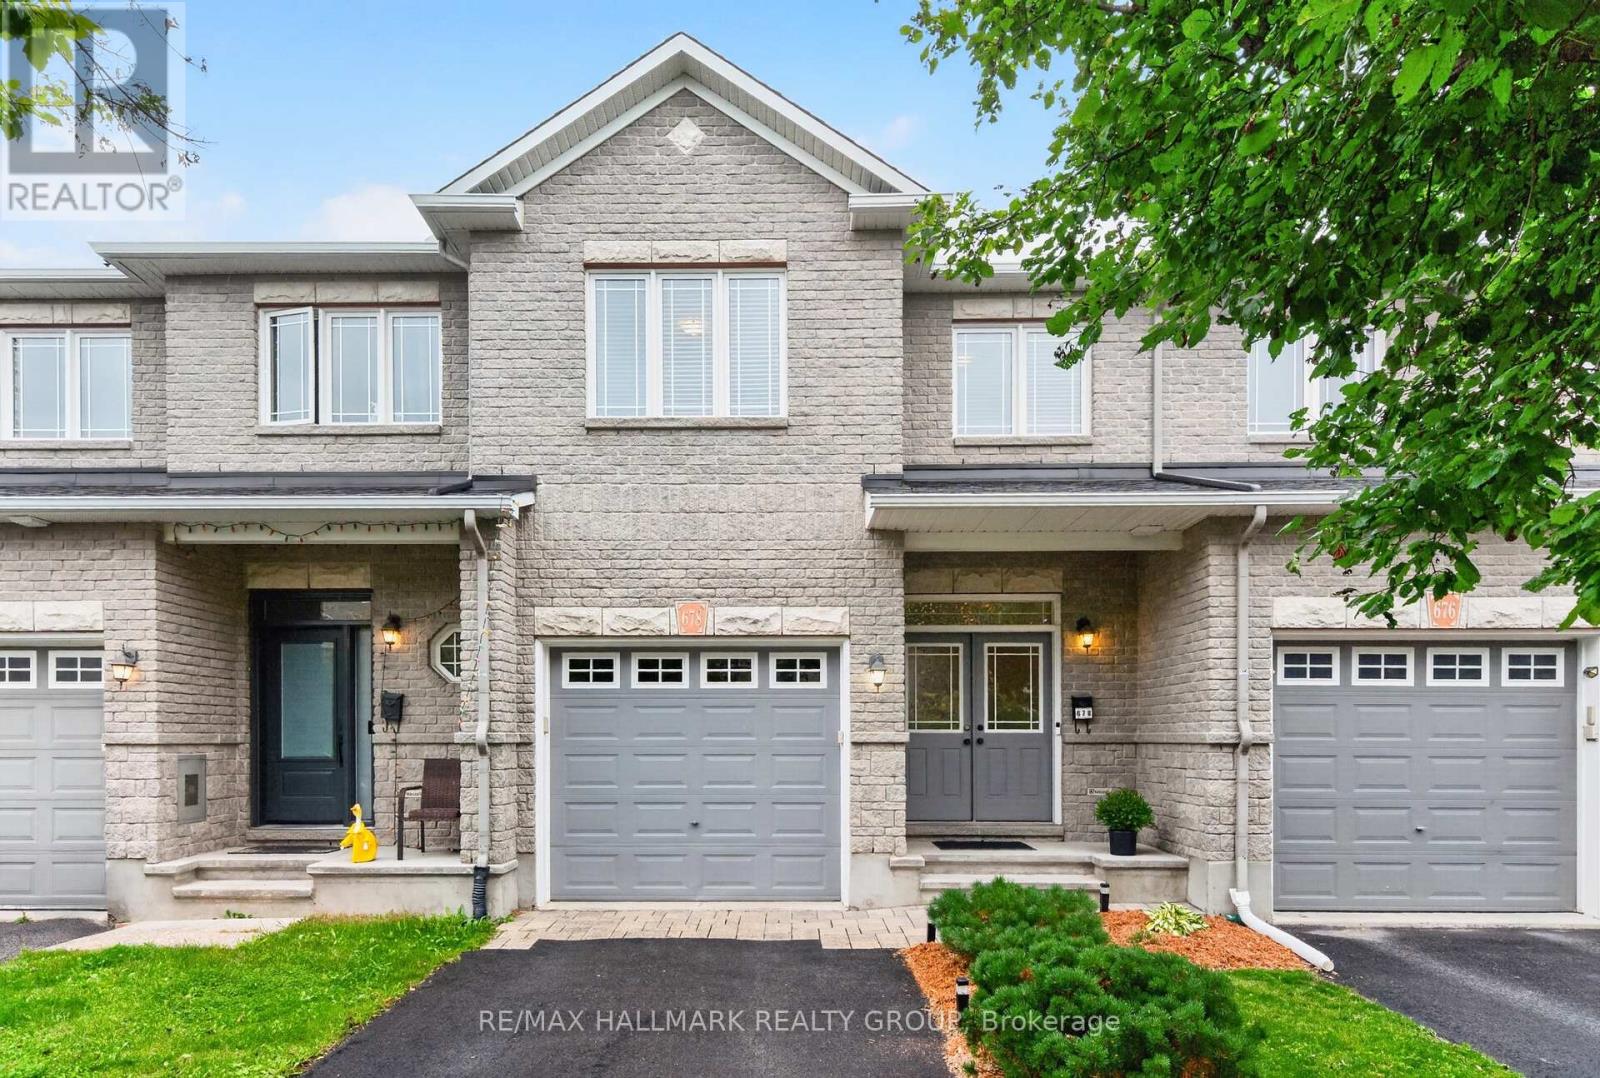
Welcome to 678 Percifor Way in Bradley Estates. Meticulously maintained and very lightly lived in, this sun-filled 3-bedroom home shows beautifully inside and out. The brick and stone exterior offers impressive curb appeal, with parking for three vehicles, including two in the private driveway and one in the garage. The kitchen offers granite countertops, a pantry, and new appliances (2025). Upstairs, you'll find three spacious bedrooms, two full bathrooms, and convenient second-floor laundry. The primary suite features a walk-in closet and 4-piece ensuite with separate tub and shower. The fully finished lower level provides additional living space, plenty of storage, and a cozy gas fireplace. The beautifully landscaped backyard features a new fence, interlock patio, gazebo, and perennial gardens, creating a wonderful space to relax and enjoy summer evenings. Ideally located close to parks, trails, shopping, transit, and everyday amenities. (id:15069)
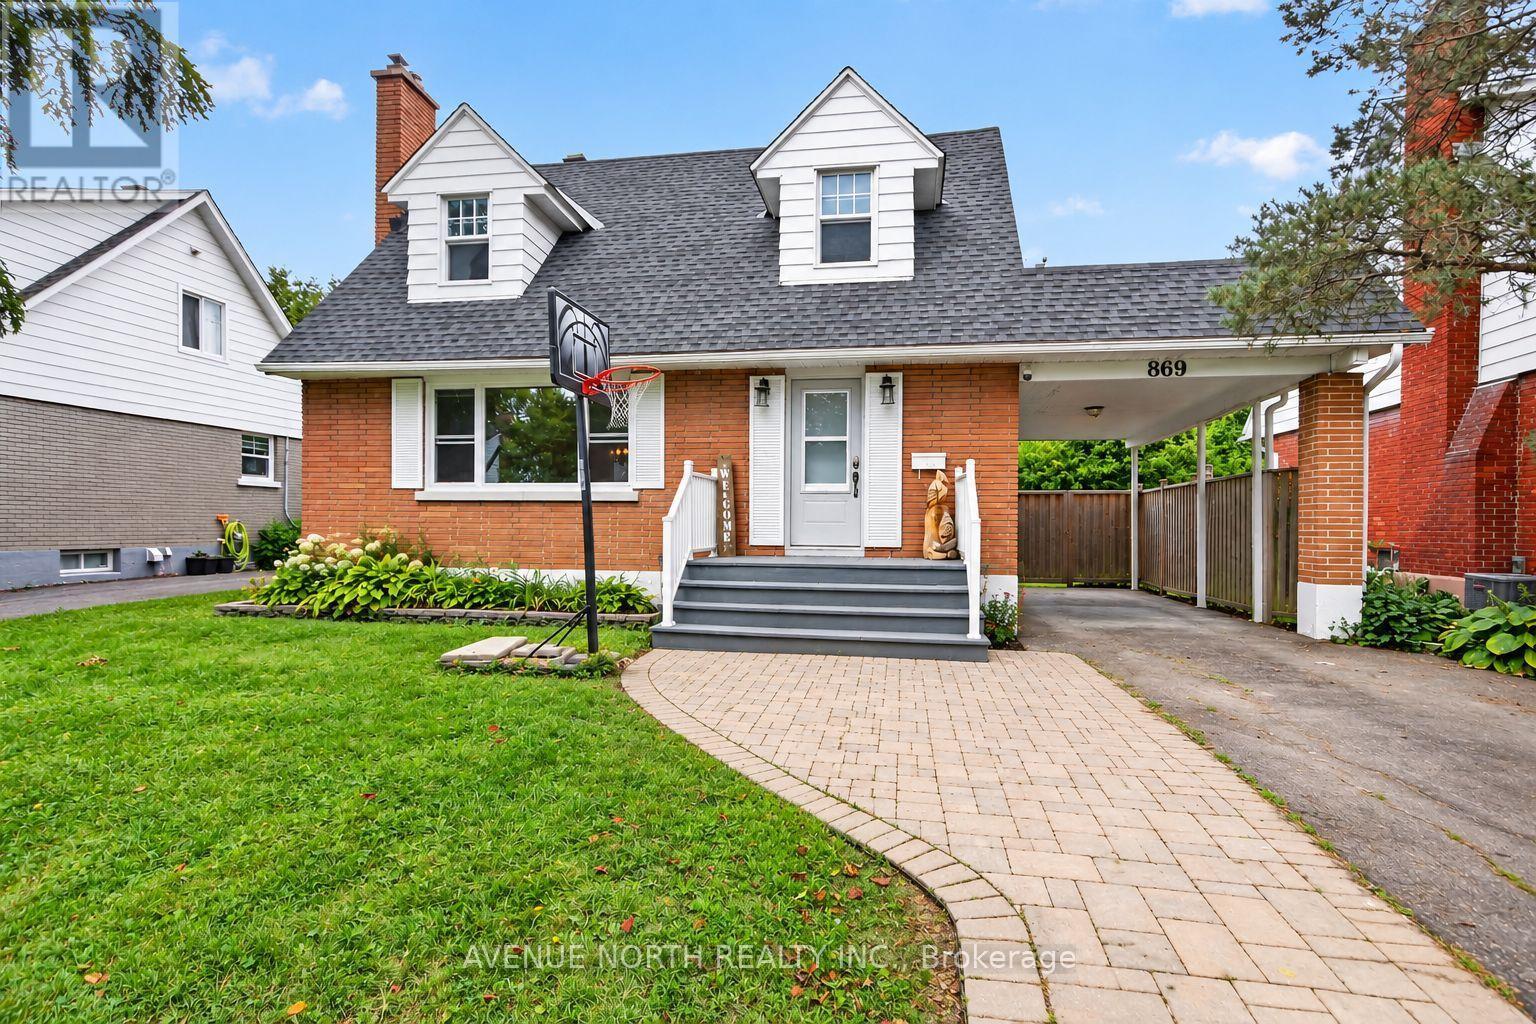
OPEN HOUSE Sunday September 20th 1:00pm - 3:00pm. A truly special offering, this cherished family home has been passed down through generations and is now ready to welcome its next chapter. A charming 4-bedroom, 3.5-bathroom Cape Cod-style home nestled in the mature, family-friendly community of Elmvale Acres in South Ottawa. This spacious 1950s home offers a versatile layout featuring a main-floor primary bedroom with en-suite, main-floor laundry, a cozy wood-burning fireplace, and an attached carport. The lower level provides excellent multi-generational living potential, teenage retreat, or guest accommodations with an in-law suite featuring a separate entrance, 1 bed, full bath and spacious living room area including its very own kitchen & in-unit laundry. Outside, enjoy a private, fully fenced backyard with lounge area firepit, 2 tiered deck connecting the home and the double door walkout from the main floor primary bedroom. Additionally, enjoy a practical large storage shed, plus an additional garden/storage shed conveniently located by the carport. Addition 1980's renovated 2018, Kitchen 2018, Windows on main floor 2018-2019. Furnace 2015, updates have been completed while maintaining the home's original character, including fresh paint in 2026 . Flooring combination of LVP and original hardwood flooring on the main level, with hardwood sanded and stained in 2026. Upper-level wood floors have been partially sanded offering potential to restore and stain. Ideally situated close to transit, highway access, shopping, recreation, parks and everyday amenities, this character-filled home offers space, flexibility and an excellent location in an established Ottawa neighborhood. ** while many updates have been completed over the years the home needs updating throughout** "AS IS, WHERE IS". (id:15069)
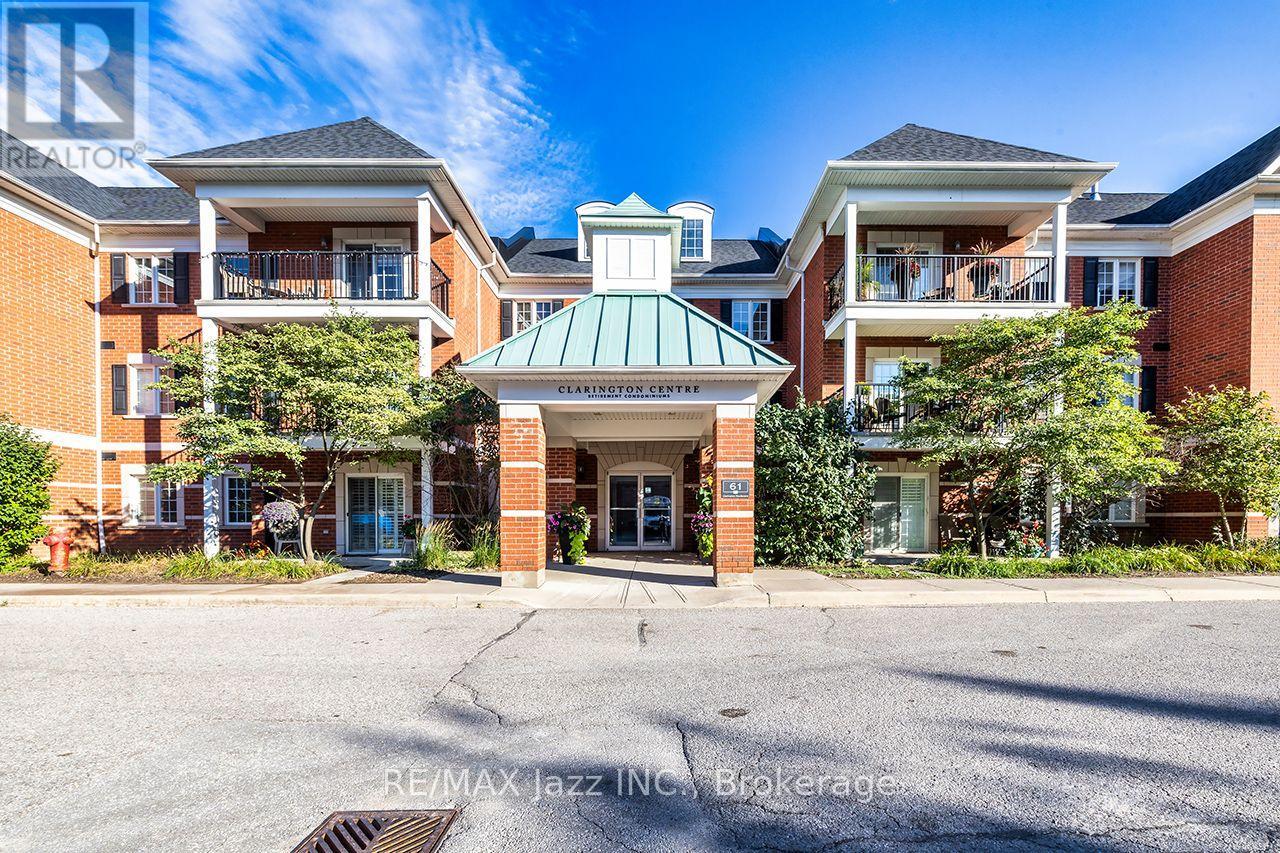
A beautiful 1-bedroom open-concept condo in a highly desirable Bowmanville location should tick many boxes on your checklist. Originally a two-bedroom "Lily" model 748 sf - was converted to offer a more spacious open-concept within the kitchen, living, and dining areas. The dining space, formerly the 2nd bedroom, can still serve as a flex space for home office, hobby room, or guest area with a little creativity, or easily return it to a 2nd bedroom. With a more furniture-friendly layout, the ability to step in & out through the main level patio door, a sheltered private 5' x 15' patio to enjoy w family, friends, or pets, ensuite laundry, lots of storage, and 2 parking spaces (1 is in garage) - all offer a home-like lifestyle - a rare find for condos. The updated kitchen features stainless steel appliances, granite countertops w a breakfast bar for 3-4 stools, a double sink, deep pantry closet, cabinet slide-out baskets & pot lights. The bedroom has a walk-in closet plus an additional built-in wall closet (easily removable) w ample closed shelving. The 3-pc bathroom features a walk-in shower w sliding glass doors, safety bars, cabinet slide-out baskets, a heat lamp & a nearby linen closet. This safe, centrally located building includes a security entry system, elevator, exercise room, party room, lots of visitor parking & owned locker (#26). A deep outdoor garage unit (#82) and surface parking space (#26) are both conveniently located near an entrance and unit. This condo building is for all ages. Maintenance fees also include summer and winter maintenance, snow removal, and walkway salting. As well, the Clarington Place Retirement Residence next door has many offerings, activities & events for the condo owners. Close to Bowmanville's shops, restaurants, transit, green spaces, and other amenities - Hwy 2 one min away and Hwy 401, 407 & 115/35 within 15 min or less. Freshly painted in Benjamin Moore White Dove (OC-17) & move-in ready - so don't miss out (id:15069)
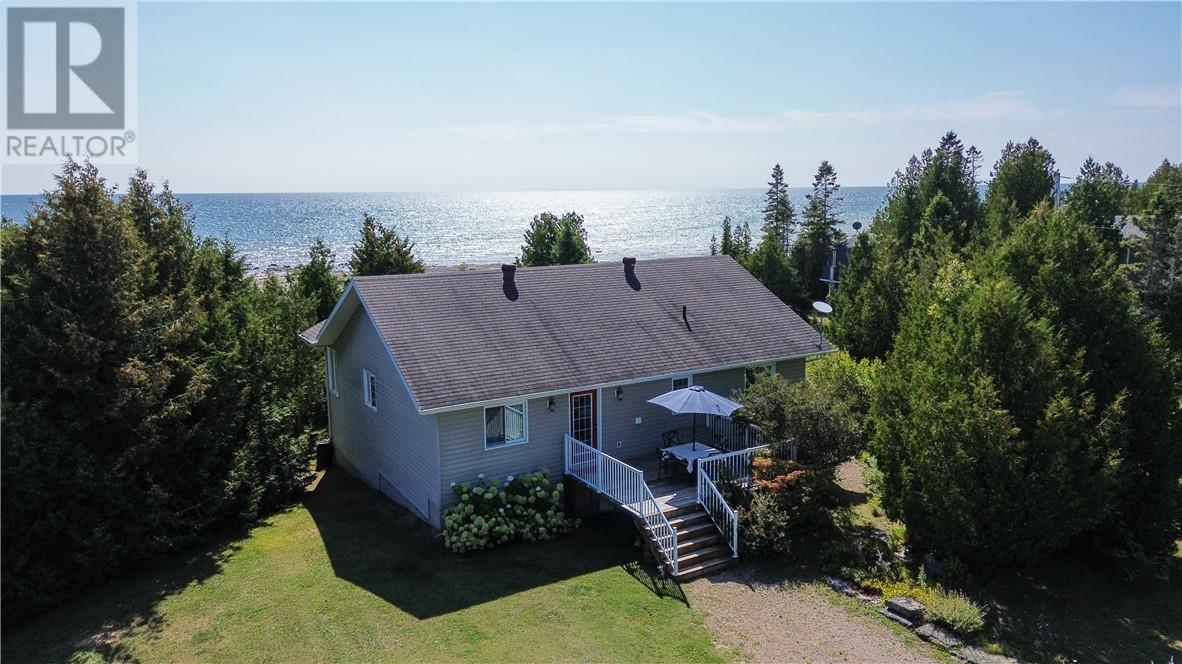
Welcome to 619 Lake Huron Drive in Spring Bay—your private waterfront escape on the sought-after south shore of Lake Huron. Set on just over an acre and surrounded by mature cedars, this property offers exceptional privacy with a beautiful flagstone shoreline perfect for enjoying the water’s edge. Offering approximately 1,939 sq. ft. of total finished living space, this well-maintained home provides plenty of room for family and guests. A welcoming front deck leads into a spacious foyer. The main level features two large bedrooms, including a primary suite with walkout access to the upper deck—an ideal spot to enjoy peaceful waterfront views. A 4-piece bathroom with heated floors adds comfort, while the kitchen, living room, and separate dining room feature warm hardwood flooring. Expansive windows and a patio door flood the living space with natural light and lead to a deck overlooking Lake Huron. The fully finished walkout lower level extends the living space with a cozy rec room featuring a propane fireplace, a unique ship-shaped bar, a large third bedroom, and an additional bathroom. Step outside to the lower patio where a large hot tub awaits. Additional highlights include a charming bunkie with hydro for guests, storage sheds, and beautifully maintained perennial gardens. Offered at $800,000, this is a rare opportunity to own a private, well-appointed waterfront property on Manitoulin Island. (id:15069)
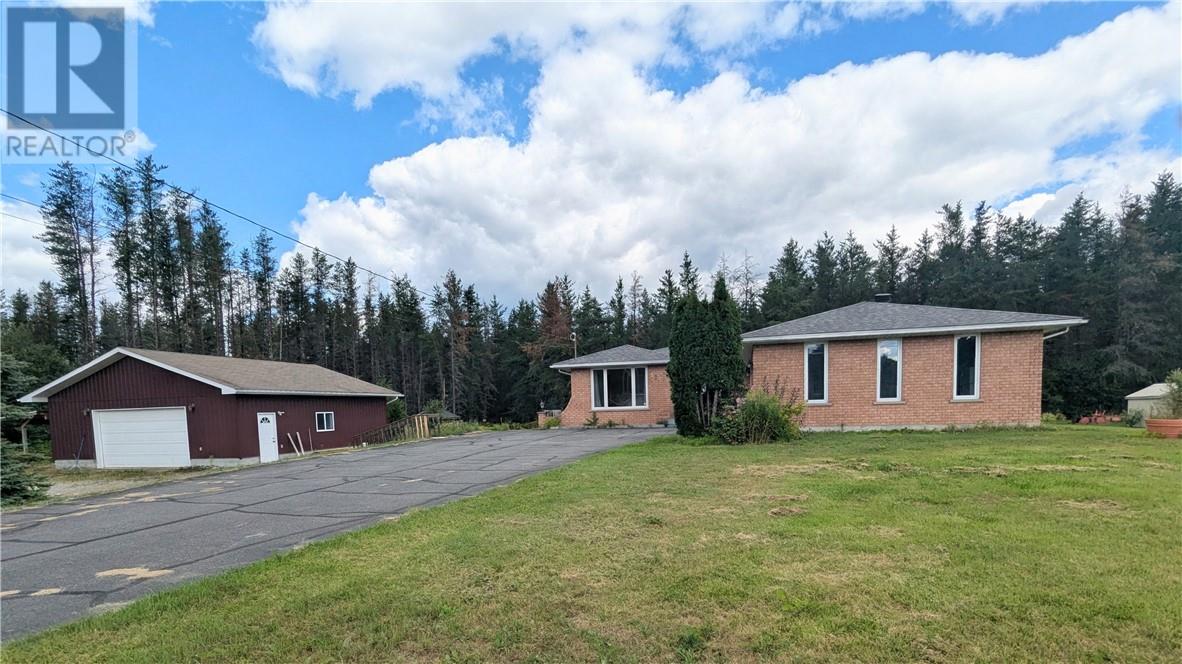
Located in a great Valley location this property offers a unique country-living lifestyle, but is only minutes from schools, shopping and grocery stores. Surrounded by nature and mature trees this large bungalow sits on approx 1.155 acres with an attached garage, an abundance of parking, and also features a second driveway with an insulated and heated 32'X32' second detached garage for all your toys, trailers and outdoor activities! The main floor features access from the garage to a main floor laundry room, a large open and bright kitchen with patio doors that lead out to a spacious deck and backyard area. Above ground swimming pool for those warm summer days! The primary bedroom features 3 closets offering plenty of storage. The main floor bathroom also features an access door from the primary bedroom. Two additional bedrooms on the main floor offer room for the growing family. The main floor living room is oversized and boasts gleaming hardwood floors, ready for those large gatherings.3+2 bedrooms and 3 full bathrooms!!! New shingles August 2026!!!!Plenty of storage throughout the home. Call to book your showing today (id:15069)
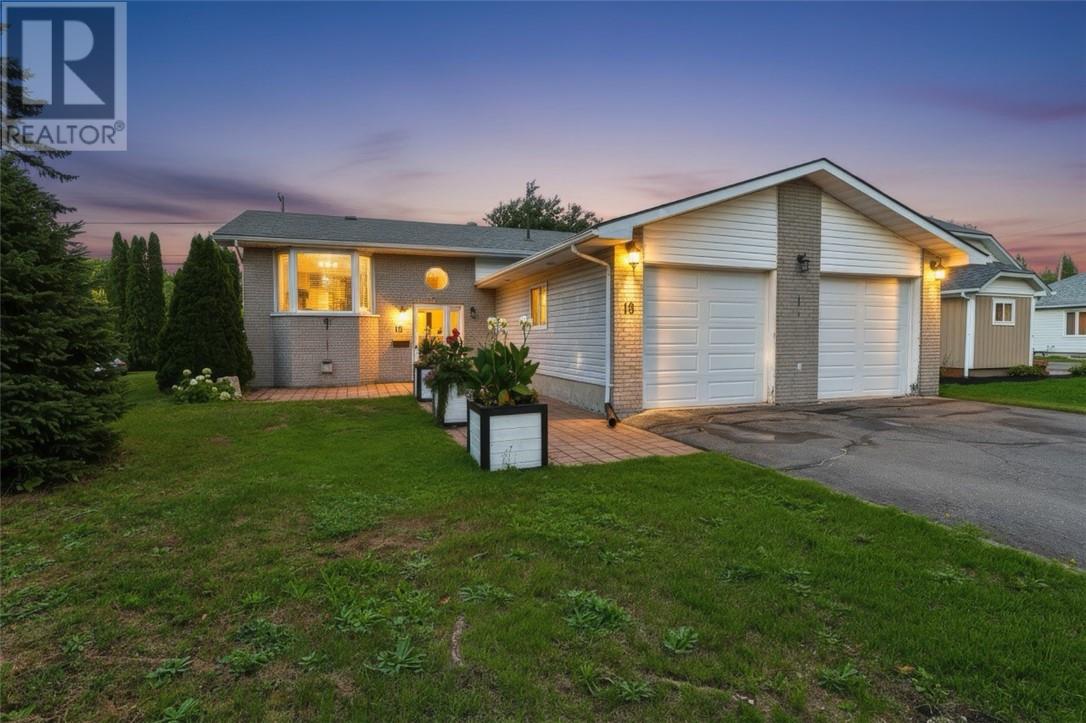
Where the kids can play until the streetlights come on—and you can simply call them home for dinner. Welcome to a home that has been lovingly cared for and thoughtfully maintained, with the kind of setting that makes family life feel just a little easier. This charming split-entry home offers 3 bedrooms, 2 bathrooms, and a versatile bonus room in the basement—perfect for a home office, guest room, playroom, or quiet retreat. The updated kitchen and refreshed finishes provide a warm, inviting space for everyday family life, while patio doors open onto the back deck and a generously sized corner lot. But perhaps the best feature is what lies beyond the backyard. Backing onto Falconbridge Centennial Field Park, this home puts an incredible selection of recreation right at your doorstep. Playgrounds, soccer fields, tennis courts, and an outdoor rink are all just steps away. It’s the kind of location where the kids can head outside to play, friends can gather, and when dinner is ready, you can simply open the door and call them home. The 23 x 23 double attached garage and paved driveway add everyday convenience, while the combination of brick and vinyl siding offers timeless curb appeal. There is a genuine sense of care throughout this home. It has been respectfully maintained over the years by people who clearly took great pride in where they lived. Now, it’s ready for a new family to make their own memories here. A wonderful family home, an exceptional park-side setting, and a backyard that feels like an extension of your own. This is the kind of home you don’t just live in—you live life in. (id:15069)
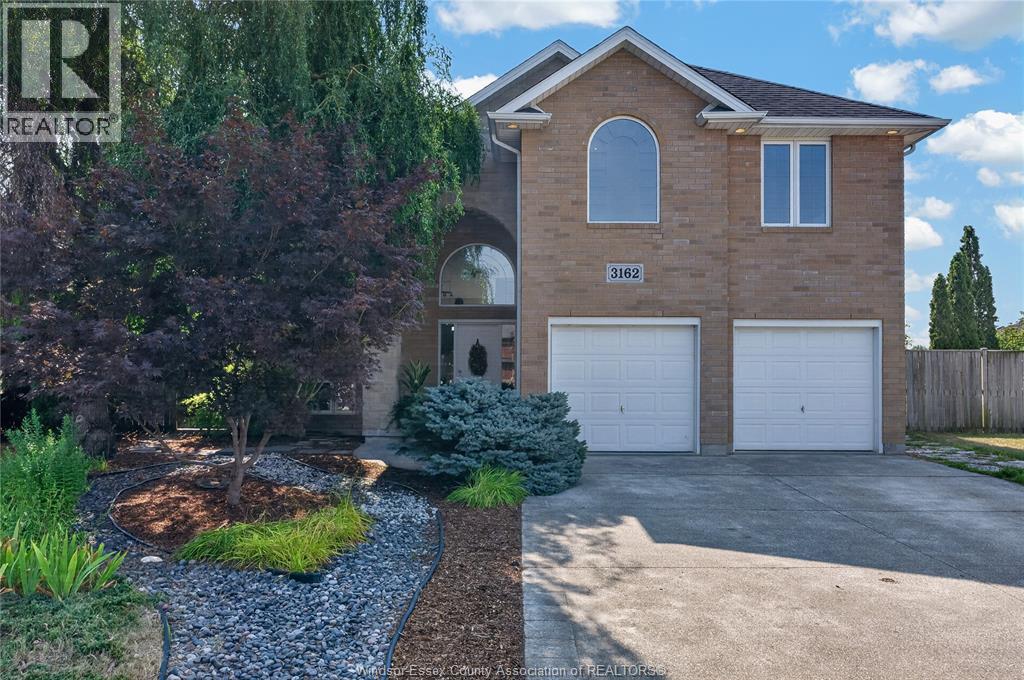
Welcome to 3162 Leisure Crescent — a sun-filled California ranch custom-built for the seller. This extra spacious, bright 4-bedroom, 3-bathroom home sits on one of the largest lots in the area and delivers the kind of space families dream of. Step inside to soaring tall ceilings and abundant natural light pouring in through multiple skylights, creating an airy, open feel throughout. Cozy up beside one of two fireplaces on cooler evenings, or retreat to the primary suite featuring a generous walk-in closet and a spa-like ensuite complete with a relaxing jacuzzi tub. Major peace-of-mind upgrade: all plumbing was completely updated in 2026, so you can move in worry-free. Outside, spend your summers around your own inground (39 feetX14 feet) saltwater heated pool, surrounded by beautifully landscaped grounds and mature fruit trees. Backing onto a park with no rear neighbours, you'll enjoy exceptional privacy and green space right outside your door — a true rarity in the area. Eco-conscious buyers will love the added bonus: solar panels generated $4,364 in income in 2025 alone, offsetting costs while adding long-term value. All offers must include schedule B. Seller reserves the right to accept or decline any and all offers. Location is everything: this home is just minutes from the new NextStar Energy plant, offers easy access to the 401, and is walking distance to grocery stores, every day amenities and restaurants — making daily errands and commutes a breeze. Book your private showing today — this one won't last! (id:15069)
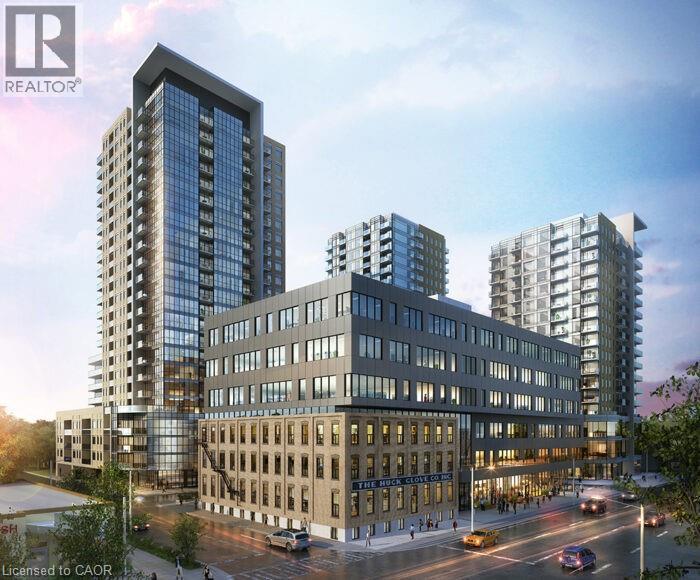
SUMMER TIME POOL FUN !! ATTENTION PARENTS!! Your child enrolling into university in Waterloo? This is the ideal location in the heart of the Innovation District in Kitchener and enjoy this modern Garment St condo that offers 1 bedroom, 1 bathroom, office niche, and open concept layout. Ample natural lighting from the large windows, features include wide plank engineered flooring, upgraded cabinets to 36, granite counter top, subway tile backsplash, eat-in breakfast bar, stainless steel appliances, in-suite washer & dryer, and private balcony. Also, check out the amazing building amenities like: outdoor swimming pool, half-court basketball court, landscaped terrace with BBQ, party room & private patio, outdoor dog run with pet washing stations, fitness room & yoga/wellness studio, garbage and recycling chute. This location can't be beat as it's near light rail transit (LRT), Go-Train Station, Perfectly positioned for university/college students and professionals. Enjoy a seamless commute to Wilfrid Laurier and the University of Waterloo with the LRT whisking you across the city. Parking NOT included with unit but you can city of Kitchener parking lot conveniently located in rear of building! Also, bus transit, walking distance to the Tech Hub - Google, Desire 2 Learn, Communitech, The Tannery, walking distance to University of Waterloo School of Pharmacy and Michael G. DeGroote of Medicine (McMaster University), walking distance to downtown Kitchener, Victoria Park, City Hall, restaurants, coffee shops, and shopping. Don't delay - book your showing today! (id:15069)
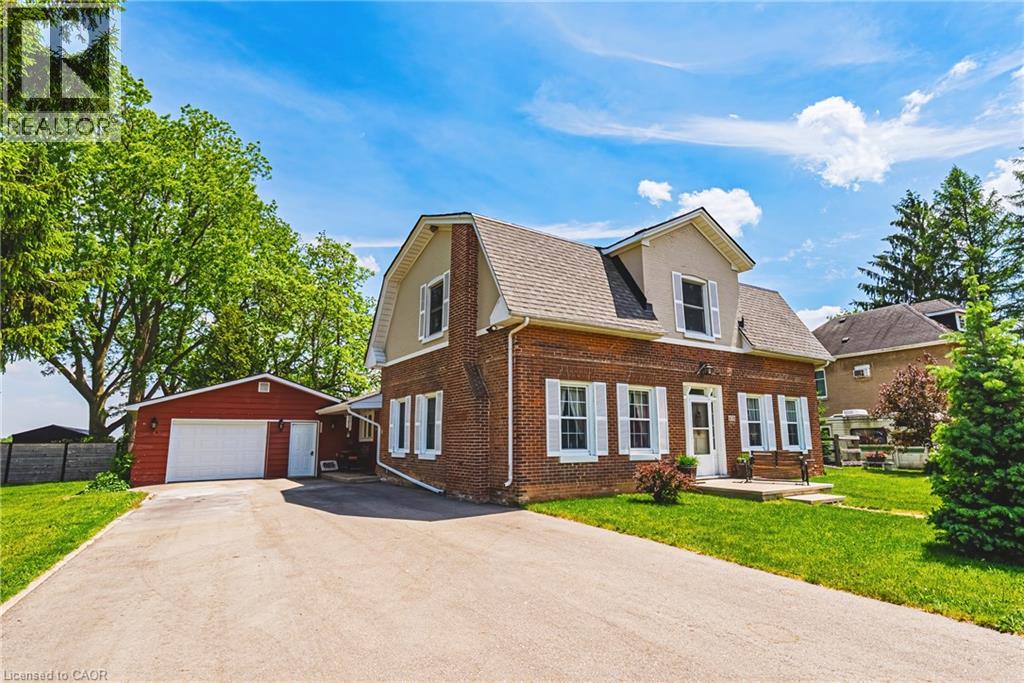
Welcome to an wonderful mix of charm, character and modern updates - and directly across the street from an Elementary School - welcome to 670 Mount Pleasant Road. Located in the heart of the idyllic Town of Mount Pleasant - just 10 minutes south of Brantford - and sitting on more than 8/10ths of an acre with a HEATED GARAGE, this is your chance to secure a home, lot and lifestyle like no other. Featuring the original Triple Brick portion of the House built in 1853, you have the chance to become just the sixth Owner(!) in the 173 year history of this spectacular home. Stepping inside, you'll love the stately 10 1/2 Ft. Ceilings in the Foyer, Library, Dining and the truly GREAT Great Room. To accompany the unmistakable heart and feel, there's been more than $200,000 in updates and additions in the past 6 years - including a new Kitchen with Venting/Shaded Skylight and off-shoot Pantry, Main Floor Bathroom, NEW FURNACE AND A/C and All-Year Sunroom leading to the Rear Deck - all completed by the Professional Contractor Owner. On the Upper Level, 3 Large BR are augmented by a Nursery/Sewing Room with Cedar Closet and updated Full Bathroom. Moving outside, enjoy picturesque views year round, along with plenty of space for kids and pets to play inside, or beyond, the recently installed Corral Fence. There's also a large Garage with Man Door, 90 Foot Double-Wide Driveway and Access Door to the Rear Yard. Municipal Water, recent Septic upgrades, 200 AMP Service with 100 AMP Back-Up Generator, two clean and dry Basement areas for Storage and incredibly low Property Taxes deliver long term peace of mind and make this an even bigger value and opportunity for your family. Ideal LOCATION with School, Nature Trails, Community Centre and Park, Grocery and Fine Dining all nearby. Truly, it's a home you have to see *in person* to believe and appreciate. Book your Showing today. (id:15069)
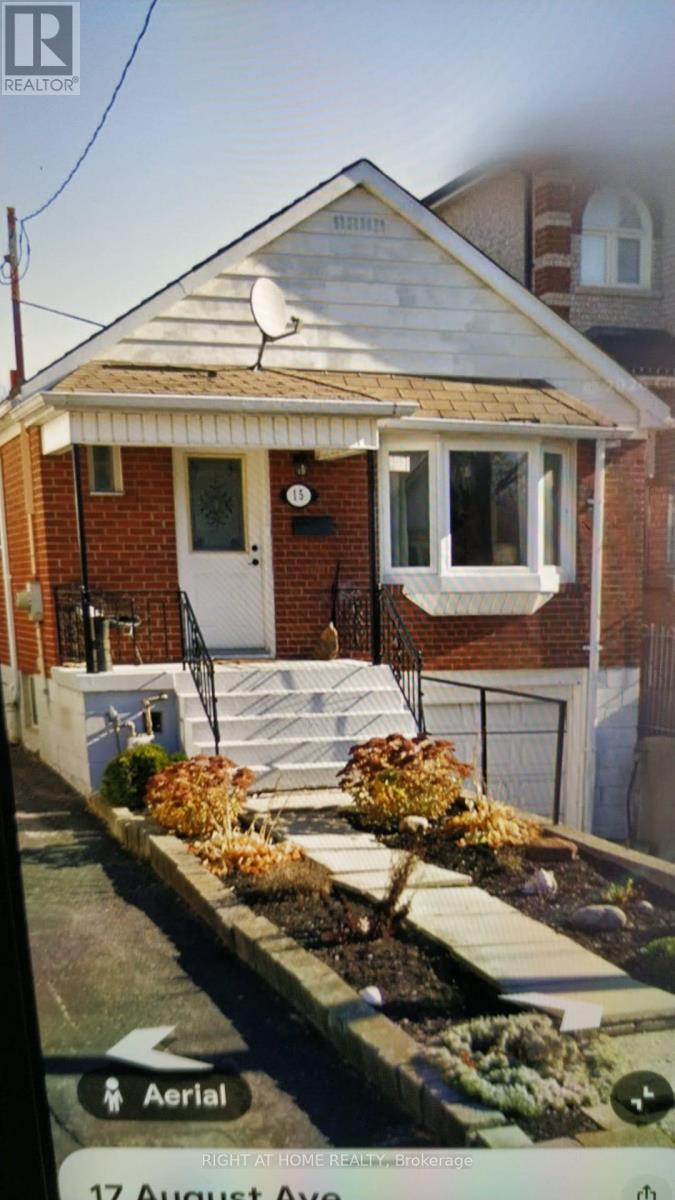
Charming solid brick bungalow with in-Law suite potential in the heart of Danforth Village! This fabulous bungalow, showcasing exceptional curb appeal, is an ideal opportunity for first-time buyers, investors, and young families. Nestled on a 25x107ft lot with a private driveway, this well-maintained home offers comfort, versatility, and incredible value in one of Toronto's most desirable neighbourhoods. Upon entering, you'll be greeted by a bright and spacious living room, complemented by a formal dining area and a clear view into the functional kitchen, featuring elegant granite countertops. The main level boasts beautiful hardwood floors throughout, two generously sized bedrooms, and a walkout to a two-level deck perfect for relaxing or entertaining in the fully fenced backyard. A separate side entrance leads to a fully finished lower level, which includes a large third bedroom, second kitchen, full bathroom, and open living/dining area. This level also offers a separate laundry room and additional storage space at the base of the stairs ideal for extended family, guests, or as a potential in-law suite. The private driveway and attached half garage provide convenient parking and extra storage options. Tucked away on a peaceful, family-friendly dead-end street, this home offers the perfect balance of privacy and tranquility, while being just steps away from all the amenities you could need. Enjoy easy access to TTC, GO Train, The Danforth, trendy cafes, restaurants, local shops, schools, parks, and grocery stores. This is an incredible opportunity to own a versatile property in a vibrant and walkable community. (id:15069)