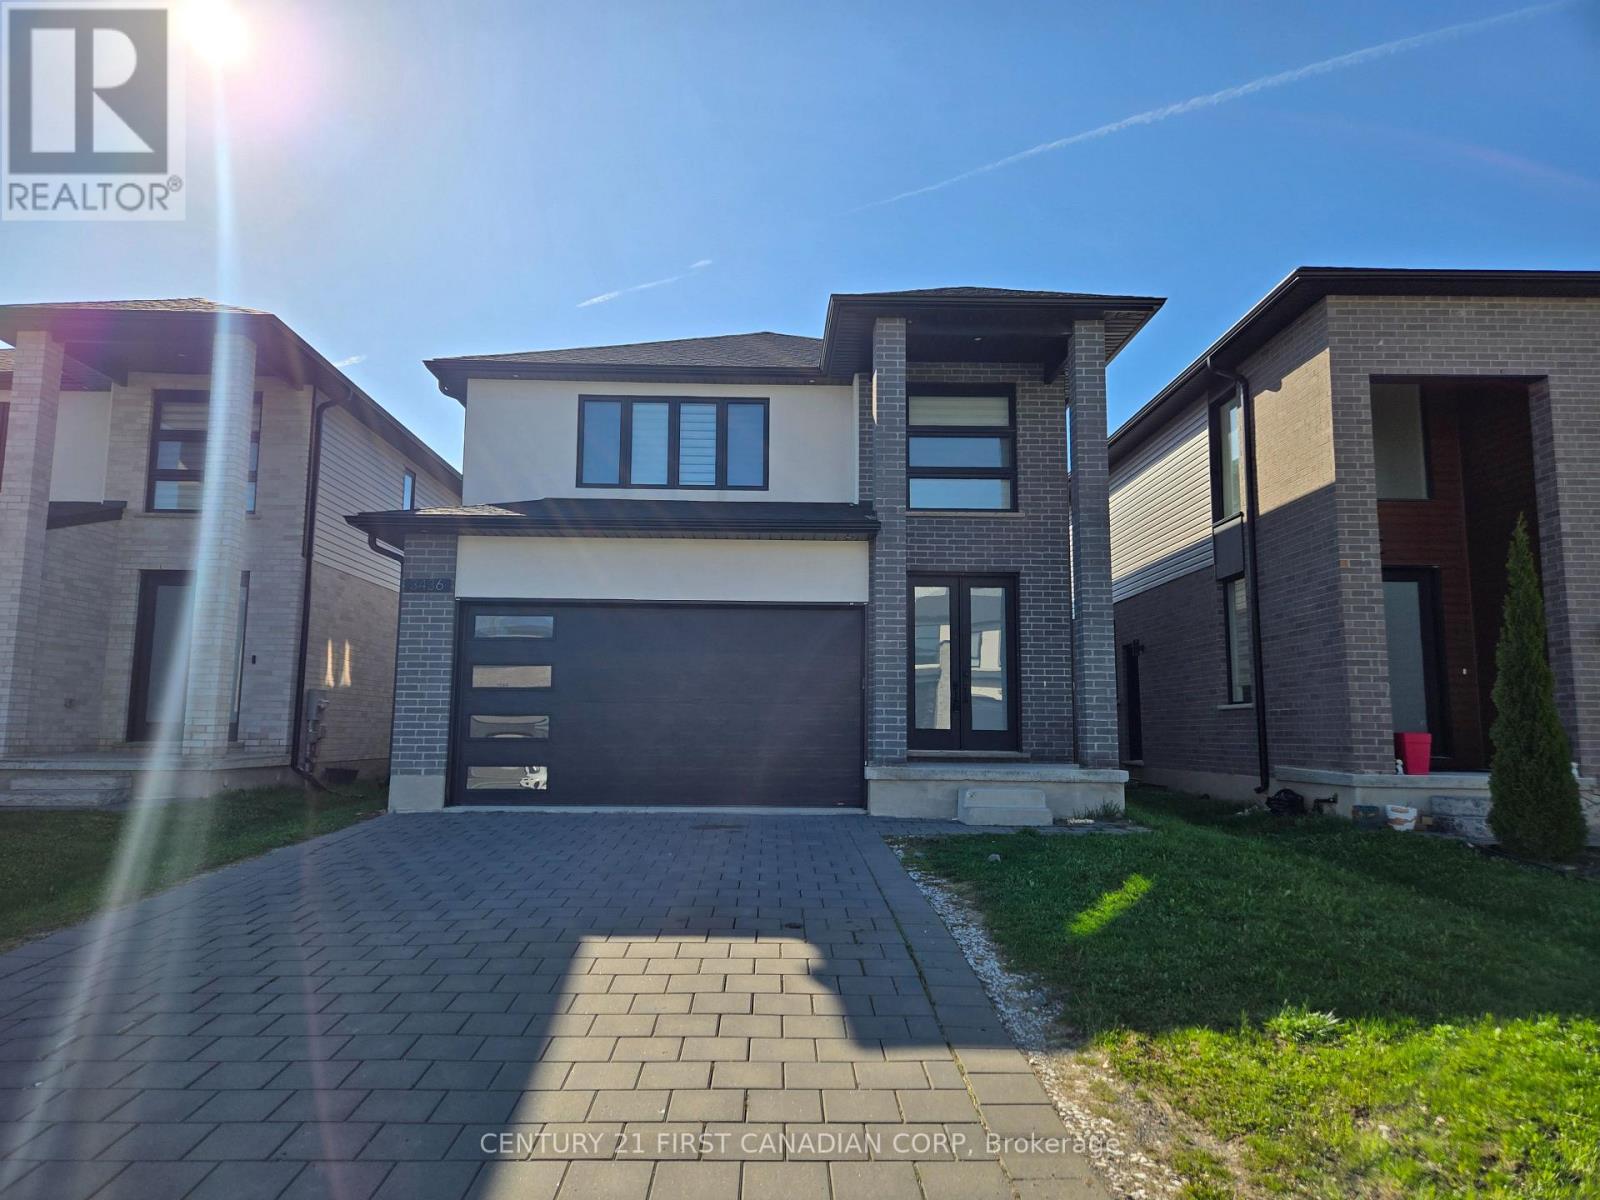
Welcome to 3436 Emilycarr Lane; a stunning Birchwood build located in a beautiful and highly sought-after Copperfield neighborhood. Walkthrough the front door of this immaculate home and you're greeted by a lovely warm foyer. Head inside where you are greeted with an open concept layout, featuring a gorgeous kitchen that features quartz countertops, a breakfast bar, a spacious pantry, and open to the cozy dinette. The living room is an elegant design centered around your tile surrounded fireplace and filled with natural light through the large windows. The second floor boasts a large primary bedroom with a modern 5 piece ensuite; perfect to unwind the day and a large walk-in- closet. Three additional spacious bedrooms provide tons of space for the whole family or flexibility for anyone working from home. The fully fenced backyard has tons of space and is a perfect canvas to set up for the summer months to come and a great space for the kids to play. This home is perfectly situated and only minutes from the YMCA, Highways 401/402, walking trails, parks, White Oaks Mall, and a variety of restaurants and retail stores. (id:15069)
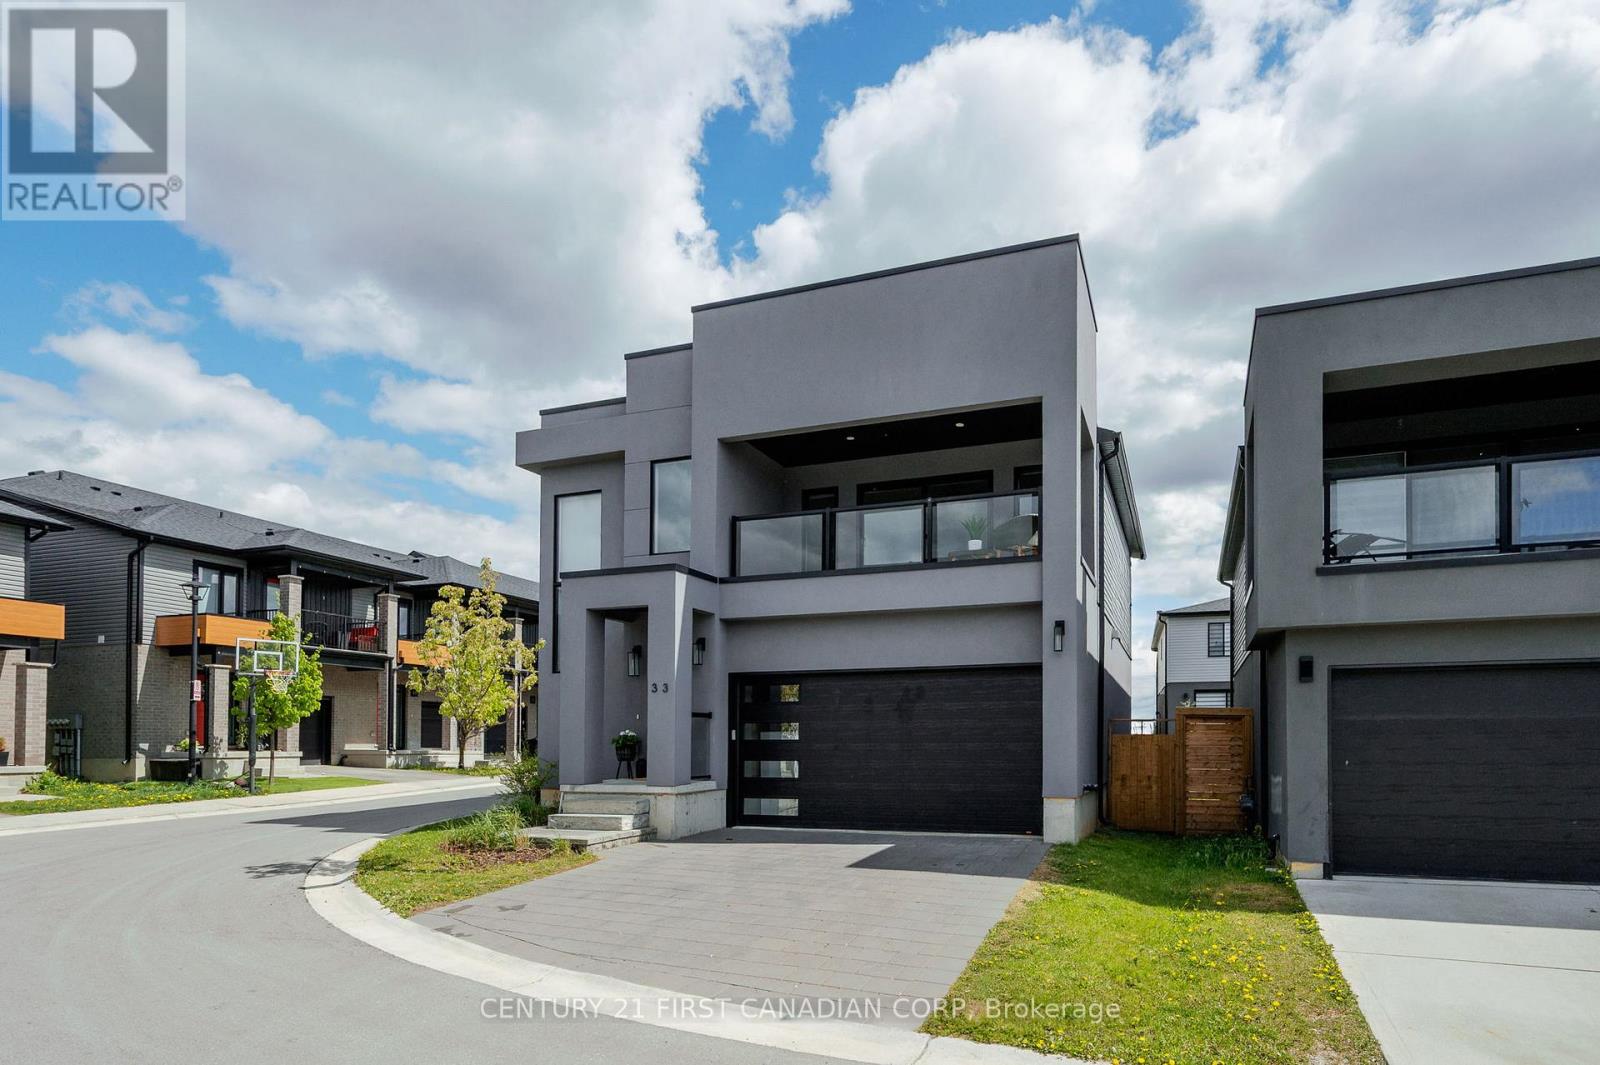
Welcome to 1820 Canvas Way, a beautifully designed two-storey home in desirable North London. Tucked into a family-friendly cul-de-sac where kids can safely ride bikes, play basketball, and enjoy the neighbourhood atmosphere. Thoughtfully crafted with a modern yet warm aesthetic, this home is filled with an abundance of natural light thanks to oversized floor-to-ceiling windows that create an airy, open feel throughout. Stylish privacy blinds offer the perfect balance of sunshine and comfort. Inside, soaring 9-foot ceilings and fresh contemporary finishes give the home a bright, upscale feel while still feeling inviting and comfortable. The spacious layout flows effortlessly from room to room, ideal for both everyday living and entertaining. A fully finished basement adds valuable extra living space - perfect for a media room, home gym, playroom, or guest retreat. Upstairs, the primary suite feels like a private escape, complete with access to a covered second-storey porch - the perfect spot to sip your morning coffee, unwind with a book, or take in beautiful sunset views at the end of the day. Outside, the fully fenced backyard offers privacy and peace of mind for children and pets, with plenty of room to relax, garden, or host summer gatherings. This is the kind of home that checks all the boxes and leaves you with an lasting impression from the moment you walk in. (id:15069)
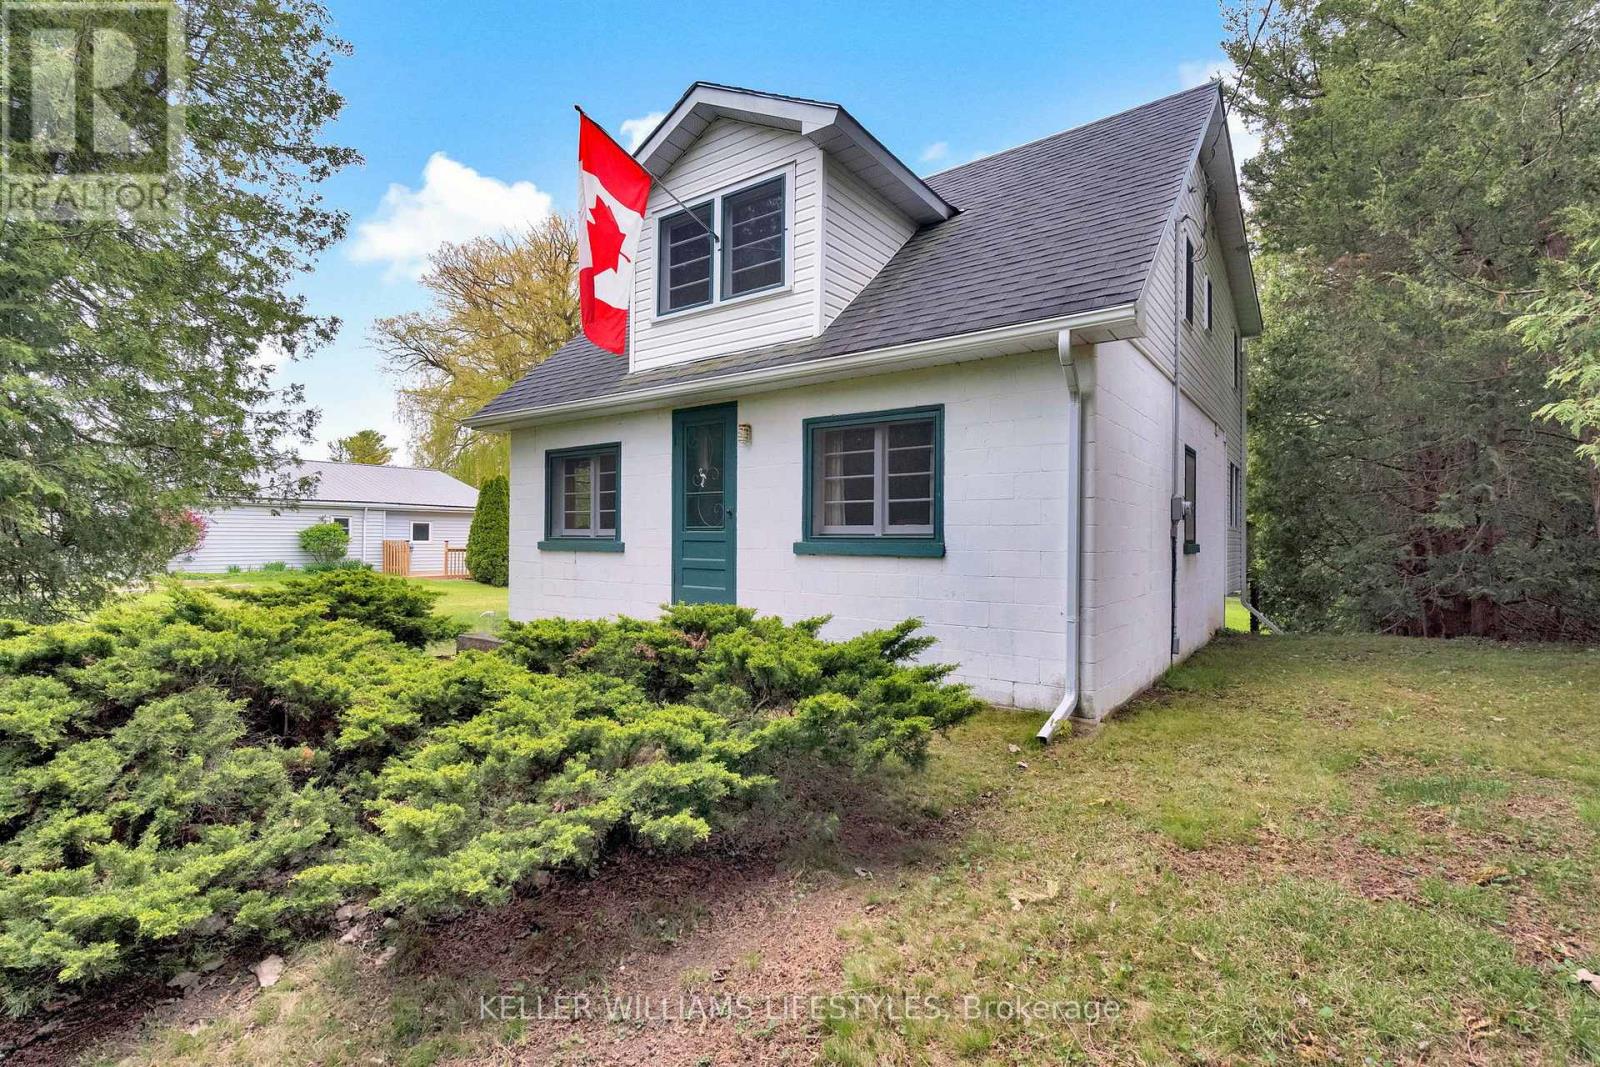
Welcome to Ipperwash Beach, where life slows down, sunsets steal the show, and memories are made year after year. This spacious 5-bedroom, 2-bathroom cottage is perfectly located just across the road from lakefront homes, with beach access only steps away. While not directly on the water, it actually comes with a hidden bonus, you are nicely sheltered from those strong Lake Huron winds, so you can enjoy your time here a little more comfortably (and trust me, that matters). Inside, there's room for everyone. The home comes mostly furnished and is ready for you to move in and start enjoying right away. The main floor offers a cozy living room with a wood-burning fireplace, an open kitchen and dining area, and a bright family room addition with walkout to a large deck overlooking the backyard, perfect for summer BBQs and lazy afternoons. Upstairs features five bedrooms, giving you plenty of space for family and guests, along with a second bathroom. From the upper level, you will even catch a beautiful view of Lake Huron... and if you know, you know, those sunsets are something special. Outside, you've got multiple decks, mature trees, and loads of storage with a garage and lean-to, ideal for all the beach toys. And the lifestyle here? That's the real win. You are just a short walk to everything you need, including the Ipperwash Beach Club (one of my personal favourites), great local fish & chips spots, and a convenience store with a liquor licence for those last-minute essentials. Plus, you are only minutes to Forest, a short drive to Grand Bend, and under an hour from London or Sarnia. Whether you are looking for a family getaway, a place to gather with friends, or a cottage that everyone will want to visit, you have got it here. Move in, unwind, and start making your own Ipperwash memories. (id:15069)
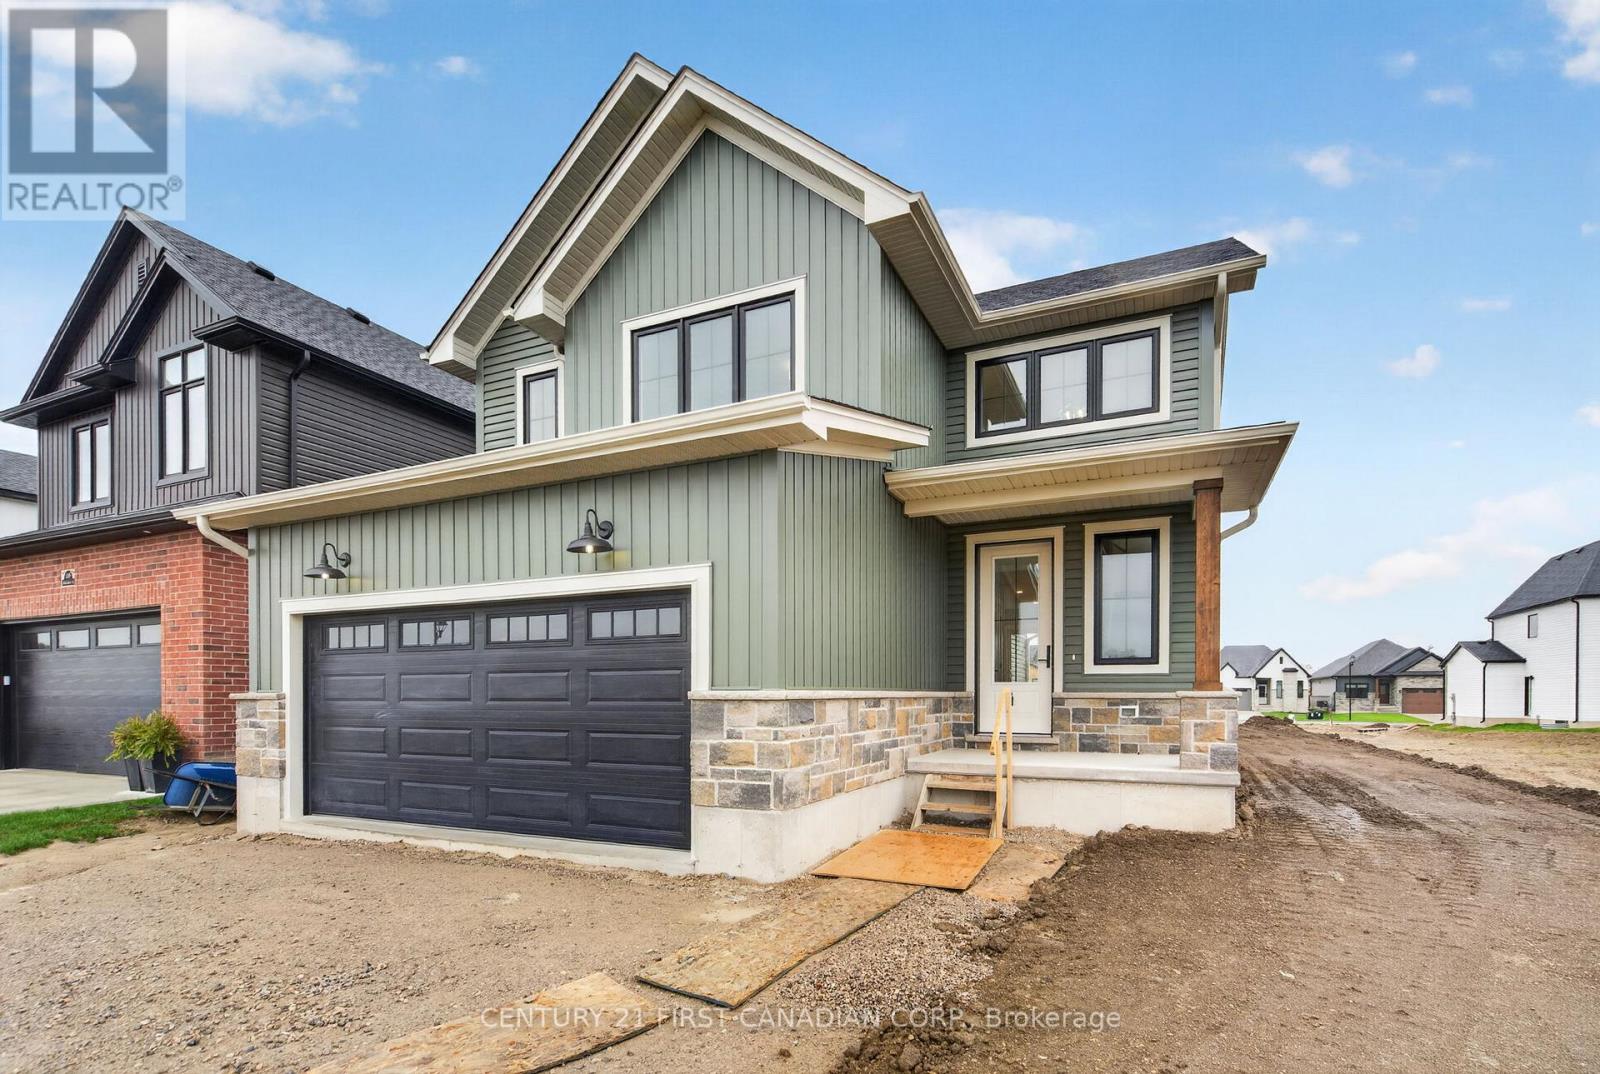
LISTED PRICE REFLECTS HST REBATE // Welcome to 107 Sheldabren Street in the growing community of Ailsa Craig, a beautifully designed 2-storey home built by Kinsmen Homes, offering the perfect blend of style, space, and small-town living just 25 minutes to North London and 30 minutes to the shores of Lake Huron. This 3-bedroom, 2.5-bath home offers 1,684 sqft of thoughtfully designed living space. A stunning two-storey foyer creates an impressive first impression, leading into a bright and inviting main floor. The open-concept layout features a spacious family room with soaring cathedral ceilings and a sleek electric fireplace, creating a warm yet airy focal point. Patio doors lead directly out to a 12' x 13' deck-perfect for entertaining or enjoying quiet evenings outdoors. The kitchen is both stylish and functional, complete with quartz countertops, a large island, and an oversized walk-in pantry, seamlessly flowing into the dining area. A convenient mudroom and laundry space off the garage keeps everyday living organized and practical. Upstairs, the generous primary suite offers a private retreat with a 4-piece ensuite and walk-in closet. Two additional bedrooms and a full 4-piece bath provide plenty of space for family or guests. Located in a family-friendly neighbourhood, this home offers incredible value for those looking to enjoy the charm of small-town living. (id:15069)
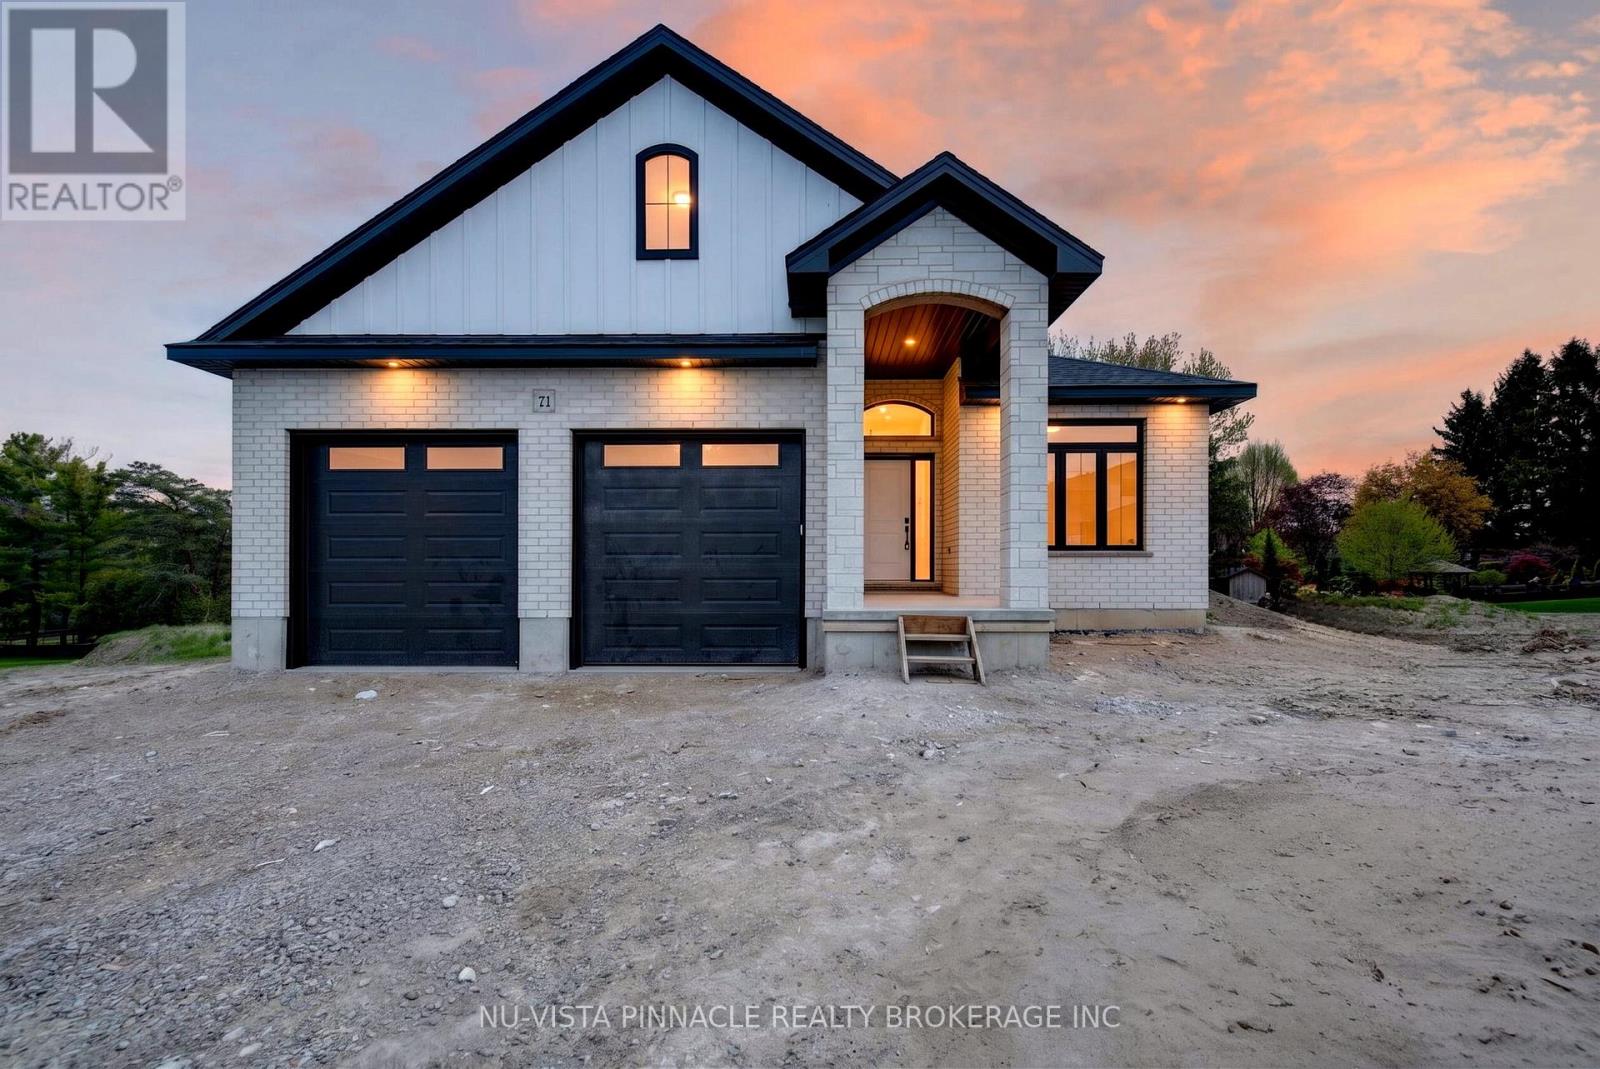
Welcome to this thoughtfully designed bungalow by Richfield Custom Homes in the sought-after Clear Skies community of Ilderton. Offering 1,621 square feet of beautiful living space, this home blends modern convenience with timeless comfort. The open-concept layout is ideal for both everyday living and entertaining, featuring a spacious kitchen complete with a pantry and seamless flow into the living areas. The private primary suite includes a walk-in closet and ensuite bathroom, creating a relaxing retreat. A second bedroom and a versatile study-perfect for a home office, guest space, or optional bedroom-add flexibility to suit your lifestyle. Situated in a growing, family-friendly neighbourhood just minutes from London, Clear Skies offers the perfect balance of small-town charm and urban convenience. Secure your opportunity to own a brand-new home in one of Ilderton's most desirable communities. Visit us during our open house hours on Saturdays & Sundays from 2-4pm or book a private showing today. (id:15069)
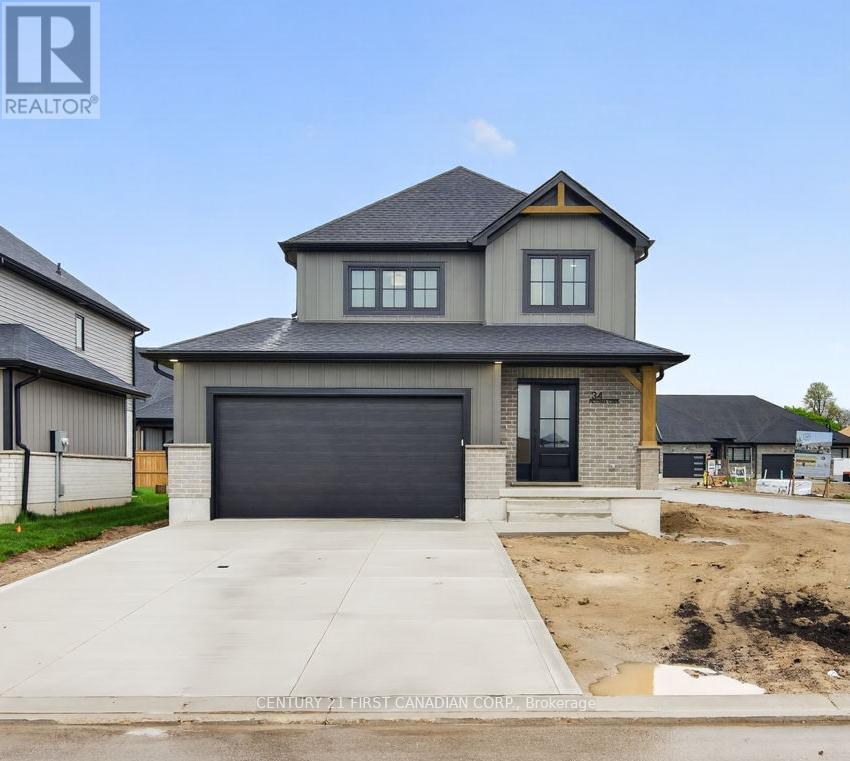
MOVE IN READY - Colden Homes Inc. is proud to introduce The Dale Model a warm and welcoming 2-storey family home thoughtfully designed for the moments that matter most. Offering 1,618 square feet of beautifully planned living space, this home blends comfort, functionality, and small-town charm, creating the perfect place to put down roots and make lasting memories. Nestled in the growing community of Ausable Bluffs, this home offers the lifestyle so many families are searching for - safe streets where kids can ride their bikes, excellent local schools, friendly neighbours, and the feeling of truly belonging. Here, you can enjoy the peace of small-town living while still being just 20 minutes north of London, 15 minutes east of Strathroy, and only 25 minutes from the beautiful shores of Lake Huron. Inside, the main floor is designed for everyday family life, featuring a spacious great room that flows seamlessly into the dinette and kitchen, the perfect gathering place for busy mornings, family dinners, and holiday celebrations. A convenient 2-piece powder room completes the main level. Upstairs, you'll find three spacious bedrooms, including a peaceful primary retreat complete with a walk-in closet and private 3-piece ensuite. Two additional bedrooms and a full 4-piece bathroom provide plenty of room for growing families, overnight guests, or a dedicated home office. Built with quality craftsmanship and modern efficiency in mind, additional features include Quartz countertops, high energy-efficient systems, a 200 Amp electrical panel, sump pump, concrete driveway, and a fully sodded lot - offering both beauty and peace of mind for years to come. Taxes & Assessed Value yet to be determined. List price reflects the Government HST rebate, subject to buyer qualification. (id:15069)
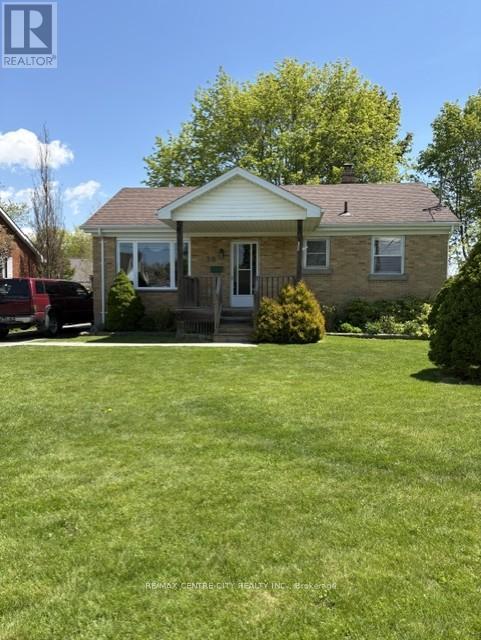
Welcome to 28 Dieppe Drive. This charming brick bungalow is nestled in a quiet, established neighborhood, positioned close to all essential amenities including shopping, schools, the hospital and local park. Offering a blend of solid construction and modern updates, including furnace, window, roof and hydro panel. Features two comfortable bedrooms, a modern four-piece bathroom, bright living room which flows into an eat-in kitchen and patio doors leading on to a private deck. Lower level includes a partially finished basement, providing a opportunity to expand your living area create your custom space. The lot is a large treed pie-shaped partially fenced. A spacious driveway provides convenient off-street parking for up to four vehicles. Located in the desirable southeast part of ST. Thomas, this property offers a quick and easy commutes to both London and the beaches of Port Stanley. This home is an ideal match for first-time buyers or those looking to downsize without compromising on quality. OPEN HOUSE Saturday JULY 5TH 2:oo to 4:oopm SEE YOU THERE. (id:15069)
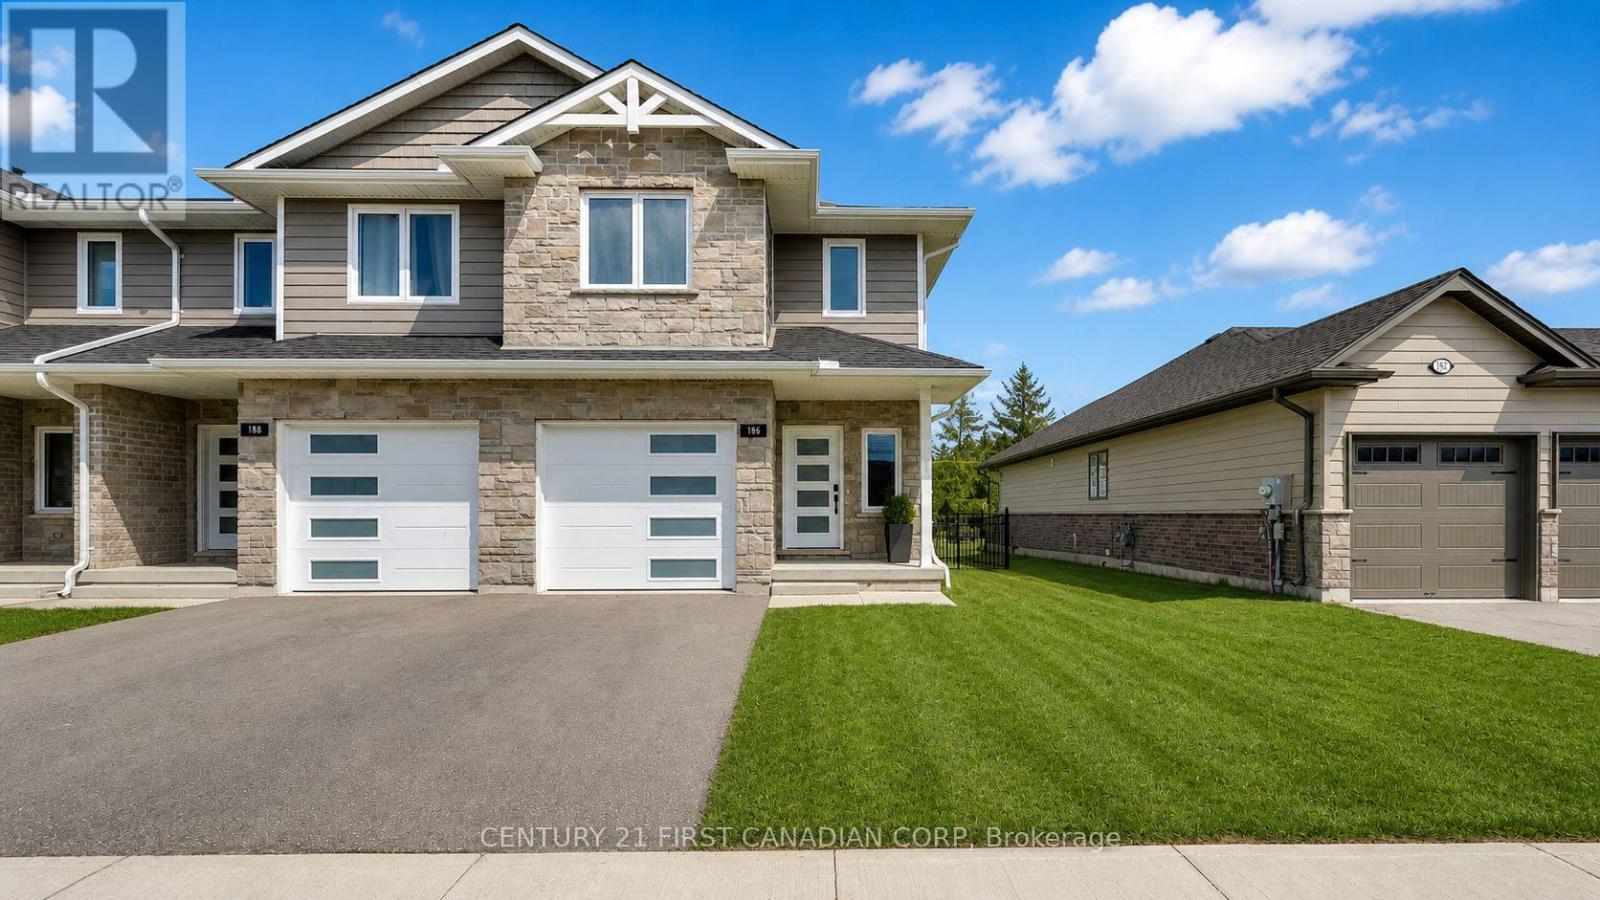
End-unit! Freehold. Built in 2021 and thoughtfully upgraded throughout. This 3-bedroom, 2.5-bath townhome in Thames Crest community of St Marys gives you what most in this segment can't - light from three sides, no shared rear lot line, and no monthly condo fees. Inside, the open-concept main floor flows easily between kitchen, dining, and living, with natural light tracking the home from morning to evening. The kitchen is the anchor: an extended quartz island seats four, framed by a freestanding metal range hood, subway tile backsplash, a generous pantry, and expanded cabinetry. Luxury vinyl plank runs through every level - no carpet anywhere - and even the powder room has been elevated with quartz counter and upgraded mirrors and lighting. Upstairs, the large primary suite offers a walk-in closet and ensuite with a double-sink quartz vanity. Two additional bedrooms flex easily between family, guests, or a home office, and upper-level laundry keeps the daily routine simple. Out back, a fully fenced yard and expansive two-tier wood deck create a private space to dine, host, or unwind. The attached garage and unfinished basement add real storage today and finished square footage tomorrow. Steps from the Loop Walking Trail and minutes to downtown St. Marys, the river, hospital, and amenities, with Stratford just 15 minutes away. Bright. Upgraded. Freehold. Move-in ready - and rare to find all four in one address. (id:15069)
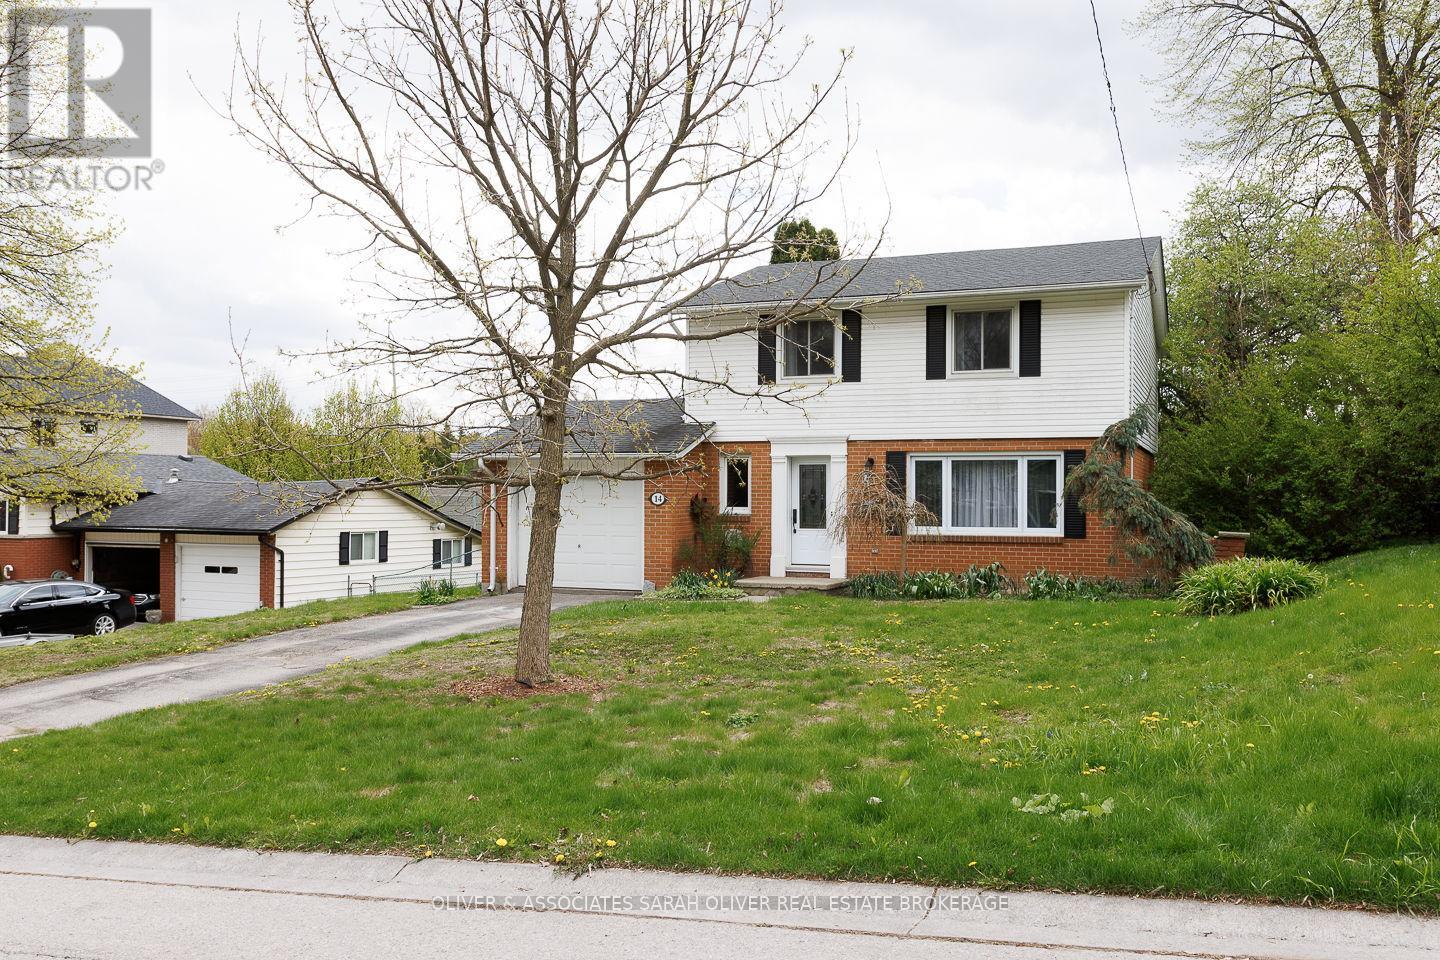
Welcome to 14 Brentwood Crescent - a beautifully maintained home located in the desirable neighbourhood of Orchard Park. Known for its proximity to Western University, mature trees, quiet streets, excellent schools, Orchard Park continues to be one of the area's most sought-after places to call home.This move-in ready property offers peace of mind with numerous major updates completed throughout the years, blending timeless charm with thoughtful modern improvements. Buyers will appreciate the newer roof (2020), updated garage door (2022), and recent front exterior enhancements including a new front window and doorsill completed in 2025 - adding both curb appeal and efficiency.This home features a renovated kitchen with updated plumbing and electrical work completed during the remodel, creating a functional and inviting space for everyday living and entertaining. The beautifully finished basement renovation (2019) provides additional comfort, flexibility, and living space for growing families, guests, or a home office setup. Additional mechanical updates include: Roof replaced November 2020 Garage door replaced January 2022 Front window replaced August 2025 Front doorsill replaced August 2025With its combination of thoughtful upgrades, pride of ownership, and exceptional location in Orchard Park, 14 Brentwood Crescent presents an incredible opportunity for buyers looking for a home they can truly settle into and enjoy for years to come. ** This is a linked property.** (id:15069)
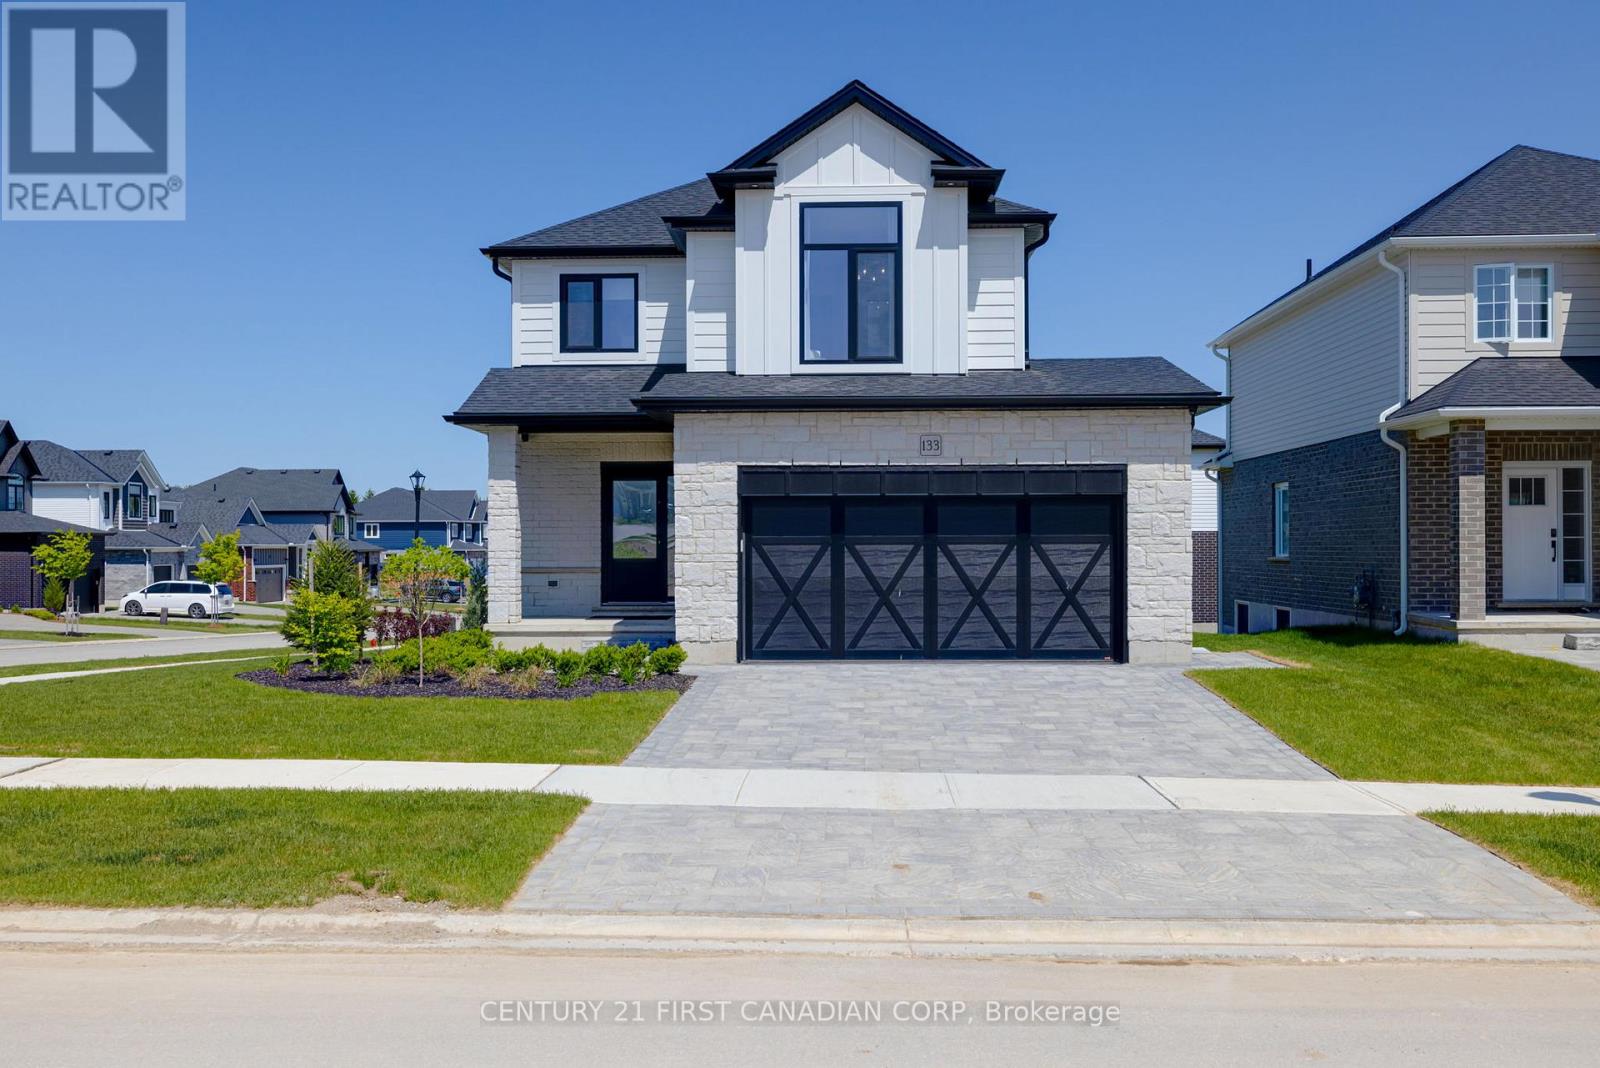
Luxury at its finest! BUILDER'S MODEL for sale. Welcome to The Hillcrest, our 4 Bedroom, heavily upgraded 1802 sq ft show piece by Vranic Homes. On a prestige corner lot, this home is filled with immeasurable upgrades including: upgraded kitchen cupboards, custom range hood, quartz counters, incredible appliance package by GE Cafe (fridge, stove, dishwasher, microwave, washer, dryer); engineered hardwood throughout both floors, epoxy garage floor, built-in dining bench, window treatments, family room fireplace, barn-door for primary walk-in closet, upgraded lighting throughout the home, and German-engineered high security Raven windows and Doors. (id:15069)
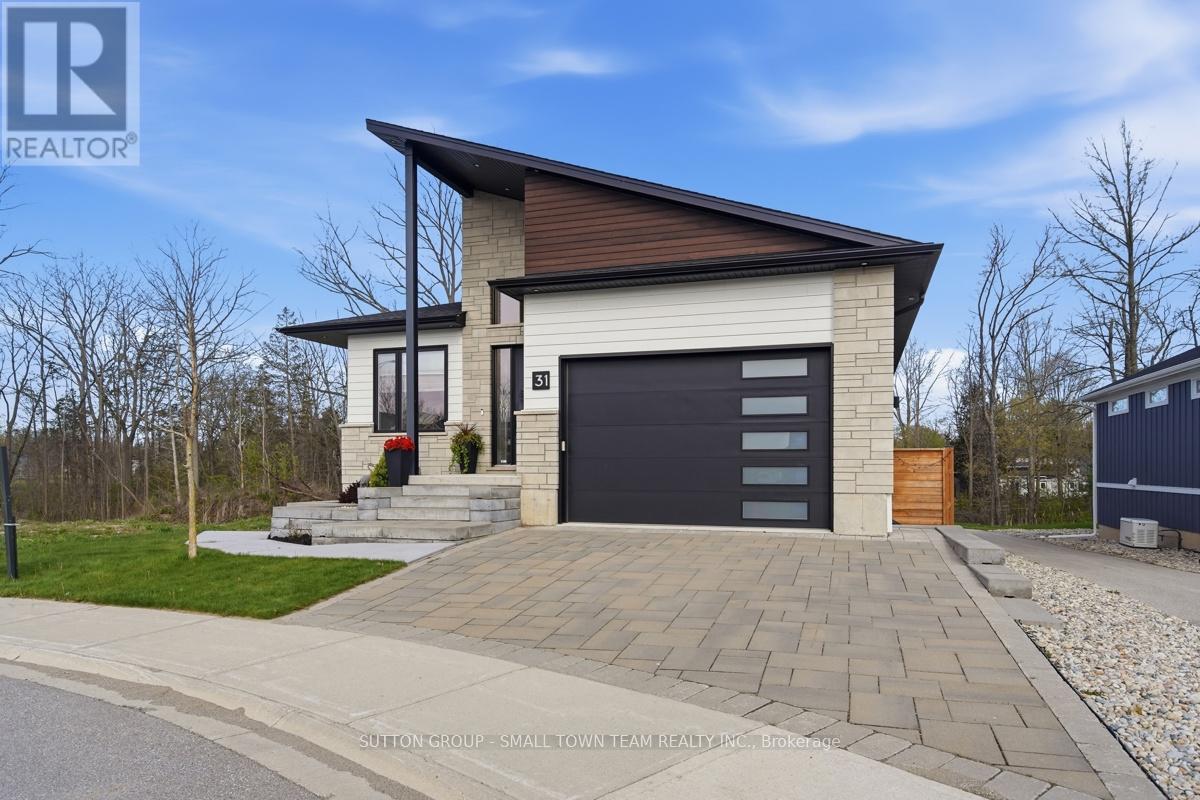
Just steps from the beach, 31 Creekside Place in Grand Bend is the modern getaway you've been waiting for. With a sleek design, an inground pool, and beautifully appointed living spaces, this home captures everything you love about coastal living. Built in 2021, this home leaves nothing overlooked. Its thoughtfully designed layout offers both style and functionality, with every detail carefully considered. This well maintained 4 bedroom, 4 bathroom family home stands out for its condition and unbeatable location near the beach and shopping. The open concept living room, dining room, and kitchen create an ideal space for entertaining, highlighted by a custom kitchen with built in appliances and a large window overlooking the backyard oasis. The main floor additionally features the primary bedroom with an ensuite complete with heated floors and a luxury steam shower, along with a walk in closet. Also on this level is a second bedroom with a murphy bed, a full bathroom, and a main floor laundry room that doubles as a convenient mudroom with access from the garage. The 1.5 car insulated garage offers heated floors and 13 foot ceilings, with lots of room for storage. The lower level offers heated floors throughout, two additional bedrooms, a 4 piece bathroom, a generous rec room, and a dedicated gym area, all with a walkout to the pool deck. The exterior is truly the showstopper, featuring a heated in ground saltwater pool powered by the home's efficient boiler system. Enjoy a built in outdoor shower, poolside bathroom, and a Coverstar automatic pool cover for added safety and convenience. The outdoor living space continues with a covered upper patio complete with gas BBQ and room for an outdoor TV, perfect for watching the game while grilling dinner, or enjoying a quiet evening with a book and the sound of nature. Don't miss your chance to see this stunning property, book your private showing today! (id:15069)
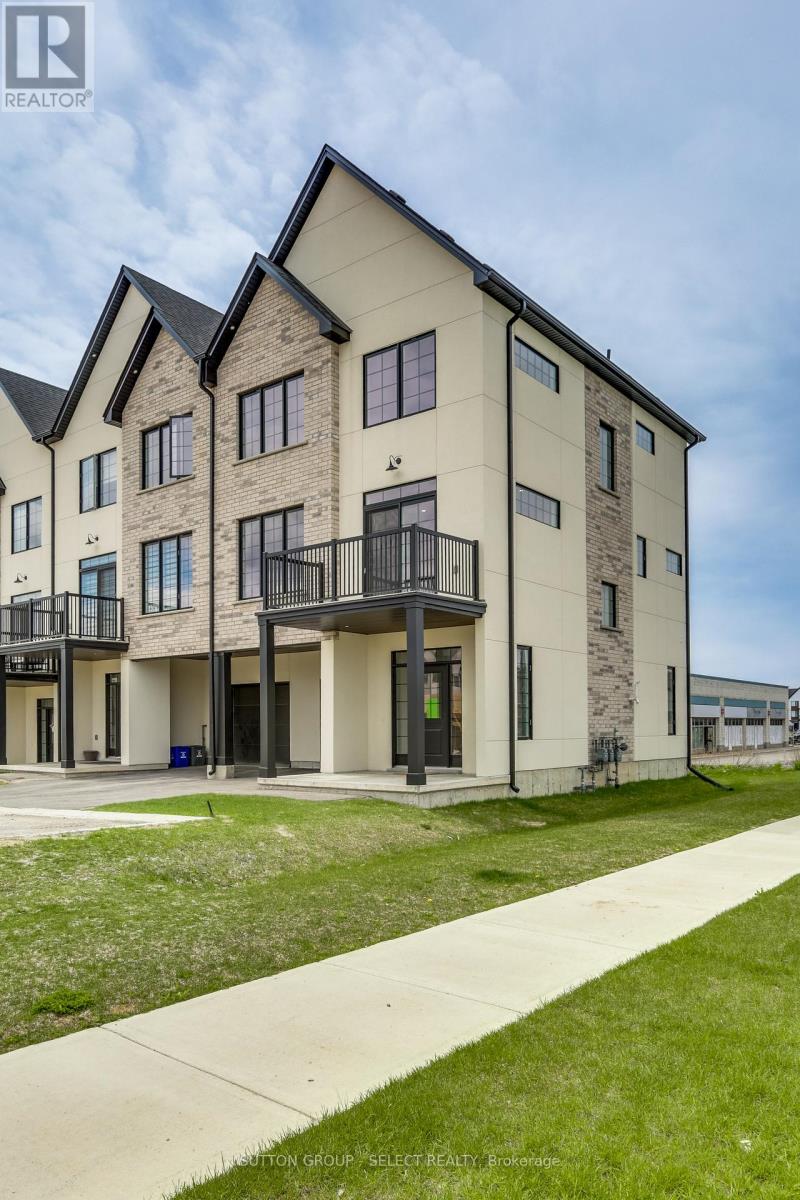
Introducing Acadia Towns - stylish 3-story townhomes with 1-car attached garage and inside entry, offering over 1,850 sq. ft. of premium living space above grade. The second floor features an open-concept living/dining area with patio doors to a 2nd-level terrace, and a designer kitchen with a large island, quartz countertops, a built-in double sink, a breakfast bar, and a double-door pantry. The main living level also includes a laundry room and a convenient 2-piece bath. Upper level offers three generous bedrooms, a 4-piece family bath, and a primary suite with a 3-piece ensuite and a walk-in closet. The ground/main entry level features a foyer with a double closet and built-in seating, plus a fourth bedroom or home office with a patio door to the rear yard. Notable finishes and features: architectural detailing throughout, Hardwood and laminate flooring, high-efficiency forced-air gas furnace, central air, HRV, and on-demand gas water heater. Other units available, with the option to choose all interior finishes. Vacant Land Condo status allows low condo fees for snow removal, grass cutting, and management. Significant savings with the HST rebate currently offered and factored into this incredible sale price! (id:15069)