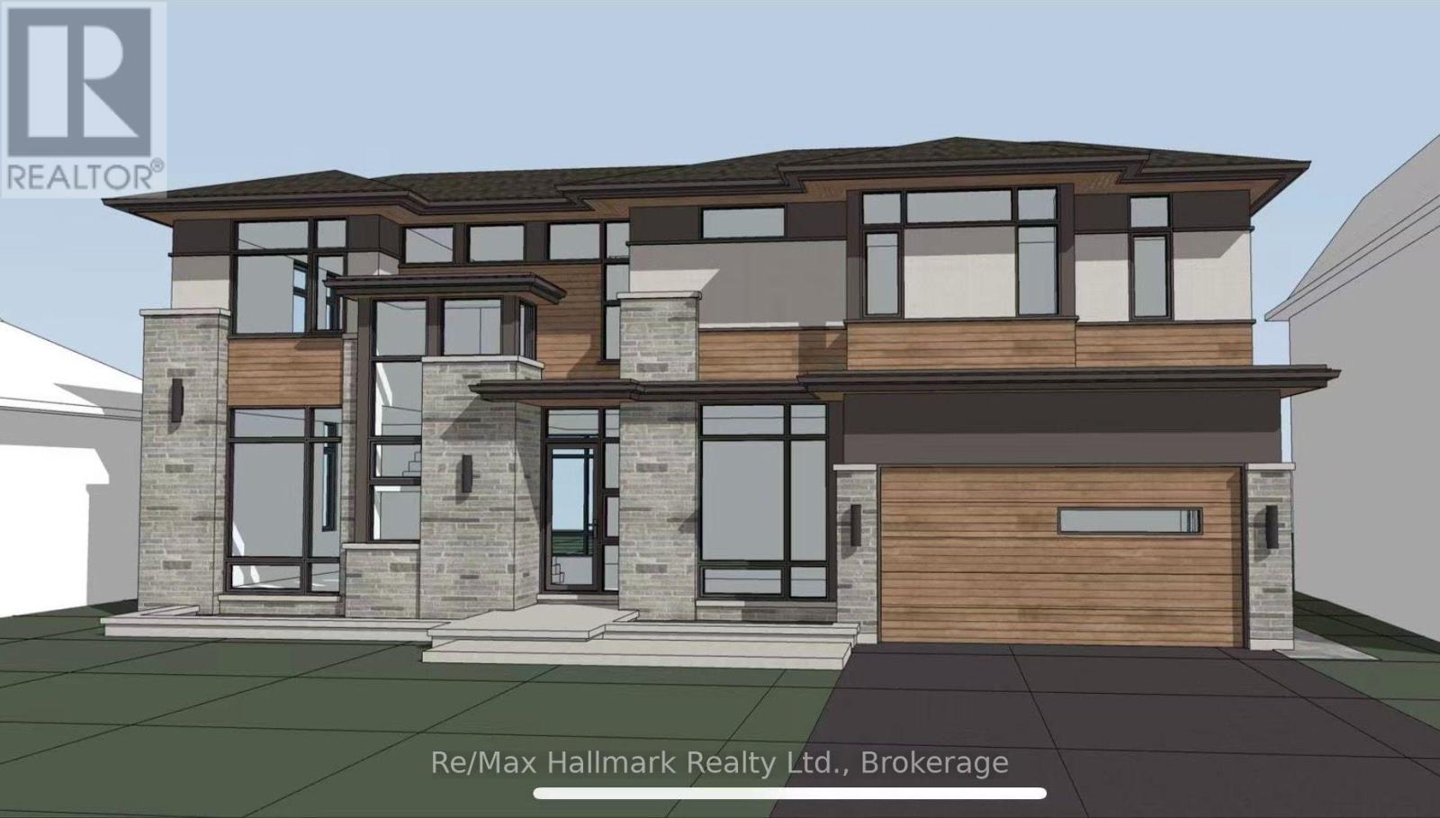
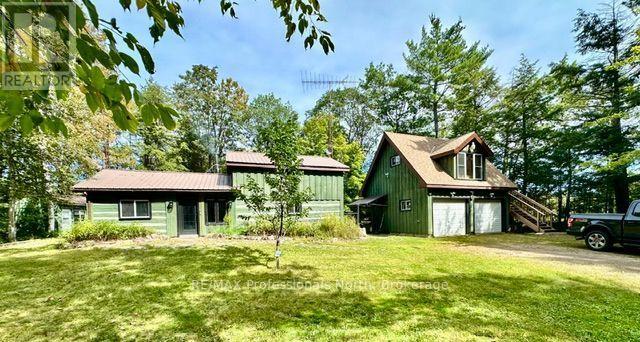
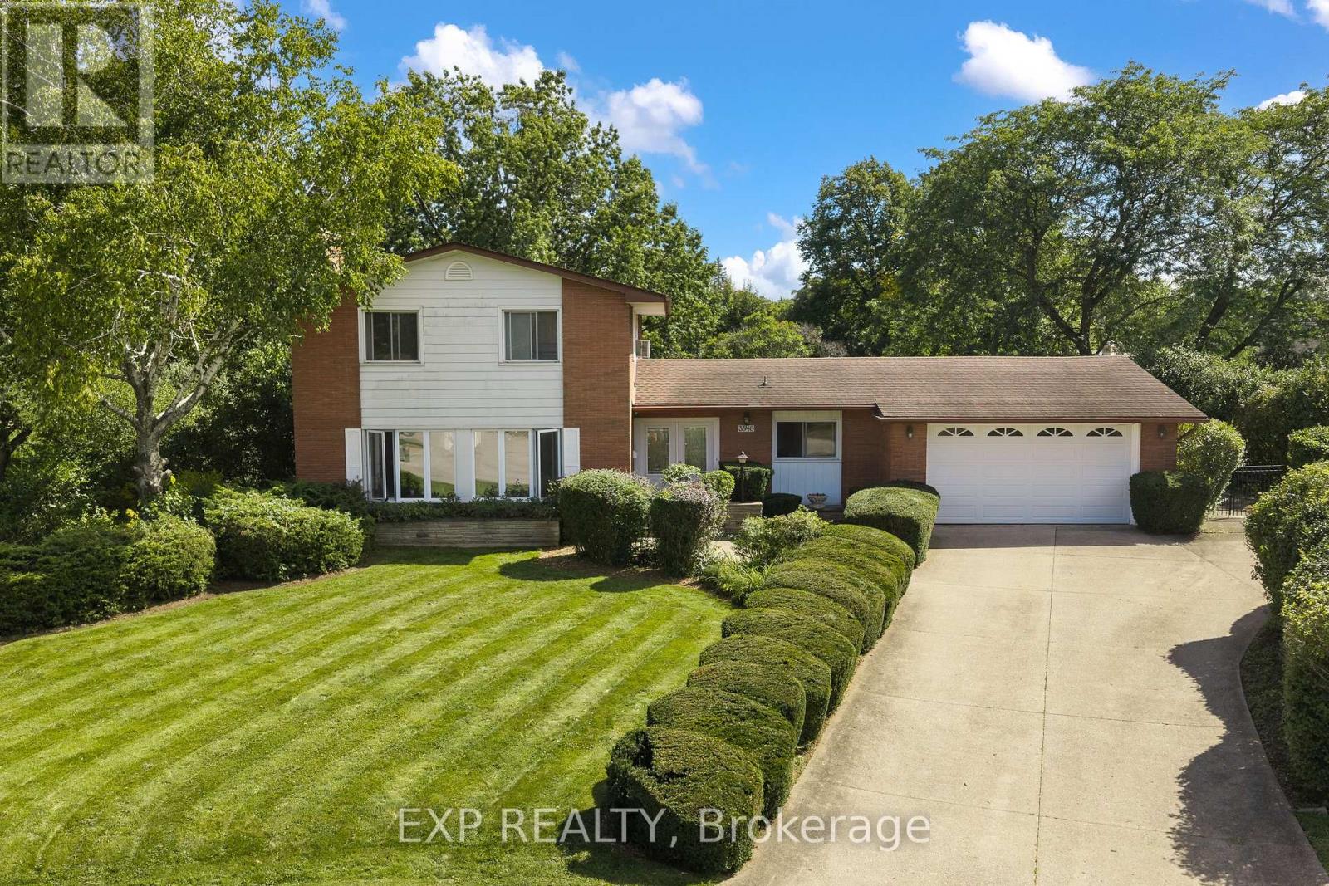
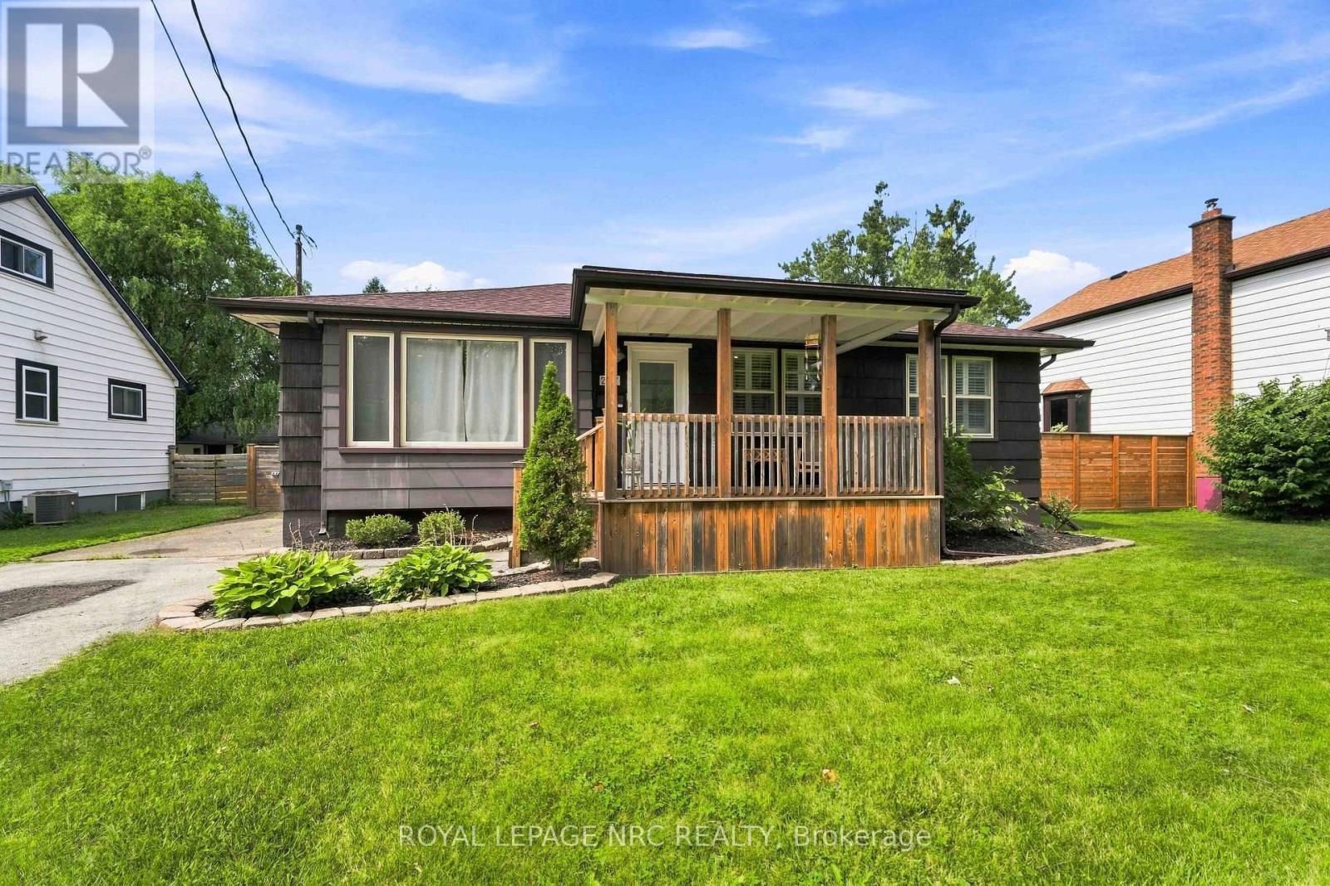
Offered with drawings to build 3524sqft above grade with Committee of Adjustment-approved David Small Designs for an impressive new custom residence - providing an exceptional head start for buyers looking to build their dream home in this prestigious neighbourhood in highly sought-after South East Oakville, this charming 3-bedroom bungalow is situated on a beautiful 7,588 sq. ft. lot with approximately 69 ft. frontage widening to 76 ft. at the rear, on a quiet, family-friendly street surrounded by impressive multi-million-dollar custom homes.The existing residence offers a comfortable and functional layout featuring 3 bedrooms, a bright family room addition and a detached garage. The lower level provides additional living space with a recreation room, potential second kitchen, bathroom and separate laundry room, offering excellent flexibility for family living or future renovation.Enjoy an outstanding location within walking distance of highly regarded Oakville Trafalgar High School and Maple Grove Public School, as well as the shops and everyday conveniences of Maple Grove Village. The GO Station, major highways, parks, lakefront and other South East Oakville amenities are all just minutes away.Whether you choose to renovate the existing bungalow, move forward with the David Small Designs plans for a 3,500+ sq. ft. above-grade custom residence, or hold the property as a long-term investment, this exceptional property offers tremendous flexibility and future potential.A rare combination of a premium lot, Committee of Adjustment-approved David Small Designs plans, top-rated schools and an exceptional South East Oakville location-an outstanding opportunity to renovate, build or invest. (id:15069)
"Serene, Comfortable and Peaceful Setting" are the words used to describe this home. Set in the bush immediately off Highway 35 so very easy access. The property is on the top of a rock, set in the bush with the deer, moose and other wildlife visiting the property. This three bedroom log home was built in 1989 with large windows to enjoy the outdoors while the woodstove keeps you cozy on the cool days. The open concept means you enjoy the vaulted ceilings, beams, dormer window and all the wood accents. The custom live edge countertop with the subway white backsplash are only one of the unique features of the home. The stone wall behind the wood stove, the sunroom on the back of the house with the patio floor, the pine plank floors upstairs and of course the log walls all create a cozy, relaxing atmosphere. The detached double garage with an unfinished loft above provide extra storage or could be finished for more living space. The flat level yard with the stone edged gardens and trails into the bush. The other buildings on the property are the Generator shed, Chicken coop, Bunkie with built in bunk beds, steel frame Storage shelter and the Woodshed complete the property. Only 15 minutes south of Minden and 40 minutes north of Lindsay this is a great location! The property almost borders on the Queen Elizabeth Wetlands II Park and minutes to the public boat launch on Moore Lake for boating. This home could be sold with most of the furnishings and some items are negotiable. (id:15069)
Welcome to 3546 Eton Crescent, a spacious family home tucked away on a quiet cul-de-sac in Niagara Falls' desirable Rolling Acres neighbourhood. Offering more than 2,300 sq. ft. of living space, four bedrooms, two full and two half bathrooms, and an incredible pie-shaped lot measuring approximately 0.44 acres, this is a property with space, character and possibilities that are becoming increasingly hard to find in the city. Inside, generous principal rooms and beautiful original details provide a fantastic foundation for someone ready to make this home their own. The main level features multiple living spaces, including a sunken family room, a character-filled den with wet bar, and plenty of room for both everyday family life and entertaining. Upstairs, four well-sized bedrooms with original hardwood flooring offer space for the whole family, while the partially finished basement provides additional storage and future potential. Step outside and the property really sets itself apart. The exceptionally deep, pie-shaped lot stretches approximately 215 feet at its deepest point, creating a backyard with remarkable space and privacy. An existing in-ground pool, covered patio and expansive yard offer endless possibilities to create an incredible outdoor retreat.Complete with an attached garage and situated in an established neighbourhood close to excellent schools, parks, shopping, amenities and highway access, this is a rare opportunity to bring your vision to a substantial home on an extraordinary city lot. Homes can be updated, but you can't create another pie-shaped lot in a neighbourhood like this. (id:15069)
Situated in an area close to parks, great schools and major amenities, this 3 bedroom bungalow has lots to offer for a growing family or someone looking to downsize. The main floor is open, bright and cheery and features nicely updated finishes. There is a separate dining space , and the kitchen has upgraded countertops, island, backsplash. and newer fridge and stove. From the kitchen head out to the fabulous Family Room again with California Shutters, gas fireplace, and a side door that exits to the covered patio and fenced-in portion of the large yard. In the yard will find a great finished he/she shed that could have a wood or pellet stove added for wintertime use. Great space for an outdoor office, retreat room or entertaining space. The partially finished basement is very large and has a finished rec room, 3 pce bath and 2nd kitchen. Furnace and AC were replaced in 2016, roof is estimated at 15 yrs old. yrs old and many other cosmetic updates have been done in the past few years. Don't miss out on this beautiful home. (id:15069)
Welcome to The Village, one of Niagara-on-the-Lake's most coveted residential neighbourhoods. Set on a premium lot, this charming bungalow offers 2,555 square feet of beautifully finished living space designed for comfort, accessibility and easy entertaining. At the front of the home, two elegant main-floor bedrooms-the primary suite and a welcoming guest room-each enjoy private ensuite baths. Nine-foot ceilings and hardwood floors lead to the open-concept living and dining rooms, where doors open onto a covered patio and flower-filled courtyard-perfect for lazy evenings and barbecues with friends. Overlooking these rooms, the spacious kitchen features granite countertops, stainless steel appliances and a generous breakfast bar-a happy place to chat while ensuring the chef is never left out of a conversation. Downstairs, the finished lower level offers a sprawling family room, ideal for movie nights. Steps down the hallway, a spacious third bedroom with its own elegant bath is large enough for a family, yet cozy enough to ensure every guest comfort and privacy. On the other side of the lower level, an unfinished cold cellar waits to be transformed into the wine cellar of its new owners' dreams. This is wine country, after all...The home's laundry is conveniently located upstairs between the kitchen and a double garage, where a rare open elevator/lift carries groceries, suitcases - and their handlers - up and down from their cars. Outside, a snow-melt pad keeps snow and ice at bay, while yet another parking space sits in front of the courtyard gate. Life in The Village is easy and comfortable, with a restaurant, a Shoppers Drug Mart, bank, lawyer, dentist, healthcare team and new Foodland literally around the corner. There's a winery across the street, a hotel soon to open and all the charm of Old Town main street just five minutes away. Come discover this beautiful property-and see how special life in The Village can be. ** This is a linked property.** (id:15069)
This spacious two-storey home is located in a very desirable and convenient location across from Rotary Park. Featuring 3 bedrooms and 2.5 bathrooms, this home offers spacious and functional living areas. The main level features a bright and open foyer, a living room which is open to a super convenient Butler's Pantry leading to the eat-in kitchen. The kitchen is open to a family room with a gas fireplace and patio door access to the fully fenced back yard. The main floor is completed with a 2 pce washroom, laundry room and garage access. The Second floor features a large primary suite complete with a 4 pce ensuite and a handy loft space that can function as an office set-up or reading nook. There are two additional bedrooms that share a 5 pce bathroom with a Jack and Jill set up. The unfinished basement offers lots of extra potential living space and has walk-up access to the garage. Several updates include a newer roof (2023) and AC unit (2018). (id:15069)
Freshly painted and Move in Ready! Welcome to this beautiful & spacious 4+1 bedroom home in the center of Barrhaven. Step into a bright and welcoming foyer that opens onto the OPEN living and dining area w: A beautiful feature wall! The large family room boasts a gas fireplace and lovely views of the backyard, flowing seamlessly into the breakfast area and functional kitchen with a large island.Step outside to a NEWLY PAINTED EXPANSIVE deck - an excellent spot for summer BBQs, outdoor dining, and relaxing with family and friends. The home also features an upgraded three glass panels sliding door leading to the backyard - offering wider access and a more open, seamless connection between indoor and outdoor living.The upper level offers a generously sized primary bedroom, complete with a walk-in closet and an ensuite featuring a separate shower and bathtub. Three additional well-sized bedrooms plus a versatile den complete this level - perfect for a home office! This home offers beautiful hardwood flooring on the main floor and second floor, complemented by laminate flooring on basement.Perfect for hobbies and extra living space, the fully finished basement w/ LOOKOUT WINDOWS includes a large recreation room, an extra bedroom, two additional dens, plus a FULL bathroom. Located in the desirable community, this home is close to amenities such as schools, shopping, restaurants, recreation center, golf, tennis, parks, transit, the future Barrhaven Town Centre and so much more. Some of them at walking distance for your convenience. Ample parking: double attached garage plus 4 driveway parking spots! Everything you need is right here - Welcome home! Please call Rui ( 343-368-1678) if any questions . Thanks. (id:15069)
Welcome to 3365 Elie, a warm and inviting 3-bedroom, 2-bath home in a family-friendly neighbourhood where parks, recreation, shopping and everyday conveniences are all close by. The main floor offers hardwood flooring, neutral décor & a bright, functional layout that feels comfortable from the moment you walk in. The kitchen features granite countertops, ceramic tile flooring and a gas stove, with the option to switch back to electric if preferred. You'll also find plenty of cupboard space as well as a convenient pantry near the kitchen. Upstairs, the bedrooms are generously sized, including a spacious primary bedroom with a large wall-to-wall closet and an updated full bathroom. The finished lower level adds even more living space with a comfortable family room, plenty of storage and flexibility for a home office, gym, playroom or potential fourth bedroom. But the real showstopper is the backyard. Step outside and you'll find your own private backyard oasis, fully fenced and designed for enjoying summer at home. The in-ground pool is the centrepiece, surrounded by plenty of space to relax, entertain, have friends over or simply spend a quiet afternoon by the water. The deck gives you a great spot for outdoor dining, and with the BBQ connected directly to natural gas, summer entertaining could not be easier.It's the kind of backyard where you can picture the kids in the pool, friends gathered for a BBQ and long summer evenings spent outside. Private, peaceful and surprisingly spacious, it really adds another living area to the home during the warmer months. There is also parking for up to four vehicles and plenty of room for a growing family. With a welcoming neighbourhood, a fantastic backyard and shopping just minutes away, this is a home that offers comfort, convenience and a great place to enjoy life both inside and out. Don't miss this one; it won't last long. Call today for your private viewing! (id:15069)
Welcome to your own private country retreat, where timeless mid-century charm meets 9.58 acres of picturesque countryside. Rich in warmth, history, & natural character, this one-of-a-kind property showcases stunning 125+ year-old oak wood flooring reclaimed from Grace Hospital, adding craftsmanship rarely found today. This inviting home is surrounded by mature landscaping, peaceful open space, & thoughtfully designed outdoor features perfect for hobby farming, equestrian enthusiasts or those simply seeking a quieter lifestyle. A charming covered front porch with beautiful wood and stone accents welcomes you into a warm and inviting foyer filled with character & natural light. The spacious country kitchen offers abundant cabinetry, generous counter space & a bright eating area ideal for everyday living & gatherings. The dining room features patio doors leading to the back deck, creating the perfect flow for entertaining, while the cozy living room with fireplace offers a warm & relaxing atmosphere year-round. The unique split-level layout provides both comfort & privacy, with two bedrooms, a convenient 2-piece bathroom & laundry area located just a few steps up. The upper level is dedicated to the spacious primary retreat featuring large closets, a bright and airy bedroom, and a beautifully sized 5-piece bathroom. The lower level adds exceptional functionality with a workshop, and plenty of storage. Outside, the property truly shines with an impressive 28x40 finished 4-box stall stable featuring hand-milled wood interiors, aluminum siding, electricity & hay storage for approximately 250 square bales or 15 round bales. Approximately 6 acres are fenced with beautiful Western Red Cedar fencing and divided into 2 paddocks & 2 grazing fields with electric fencing rough-ins. Complete this incredible country oasis with a 24-foot above-ground pool surrounded by a spacious cedar deck, all while enjoying peaceful rural living just a short drive from town amenities. (id:15069)
Discover the opportunity to buy on one of the most coveted streets in McKellar/Highland Park, a mature and highly sought-after neighbourhood surrounded by some of Ottawa's finest schools and amenities, including Nepean High School, Broadview Public School, OJCS, the JCC and Dovercourt Recreation Centre. This solid, well-built home offers generous space and timeless appeal, with spacious bedrooms, a main-floor office/den, bright solarium, updated eat-in kitchen, and large formal living and dining rooms featuring beautiful hardwood flooring. A spacious foyer welcomes you into the home, which offers four bathrooms, including a four-piece primary ensuite. Recent improvements include carpeting (2022), furnace and heat pump (2024), and a new front window (2021), with other windows updated over the years. The home features stucco all around with insulation, adding durability and energy efficiency. The finished recreation room provides excellent additional living space, while outside, a recently refurbished cedar deck creates the perfect setting for entertaining or relaxing. The premium lot also includes a large shed and double driveway with interlock-borders and parking for four cars. The upgraded garage is exceptionally practical, featuring newer polyaspartic flooring and a PVC panel storage system. Two fireplaces remain in the home but have not been used for many years. The hot water tank is owned. With its sought-after location, generous room sizes, pool sized premium lot and exceptional family-friendly setting, this is a rare opportunity in McKellar/Highland Park. Act quickly-homes offering this combination of location, space and value do not come along often. (id:15069)
Back to Green Space + Main floor Bedroom w/ FULL BATH! Welcome to the Richcraft Westbrook model, now with a coveted main-level suite and no rear neighbours. This stunning home spans over 3,000 sq. ft. above ground and offers 5 bedrooms and 4 full bathrooms-perfect for MULTI-generational living or working from home. The main floor impresses with a bright, open-concept layout, 9-ft ceilings, oversized windows that flood the space with natural light, and a cozy built-in gas fireplace. Gleaming hardwood floors flow throughout, while the gourmet kitchen is a showstopper-featuring high-end appliances, a walk-in pantry, quartz countertops, and a massive island built for gathering. Upstairs, convenience meets luxury: all 4 bedrooms come with walk-in closets, including two private ensuites and a clever Jack-and-Jill bath. The primary retreat is a true escape, complete with a spa-like 4-piece ensuite-soaking tub, dual sinks, and a frameless glass shower.Step outside to your backyard oasis, backing onto greenspace - NO neighbours behind, just open space and serenity. Located minutes from parks, top-rated schools, and transit, this home checks every box. Book your private showing today! Please call Rui ( 343-368-1678) if any questions . Thanks. (id:15069)
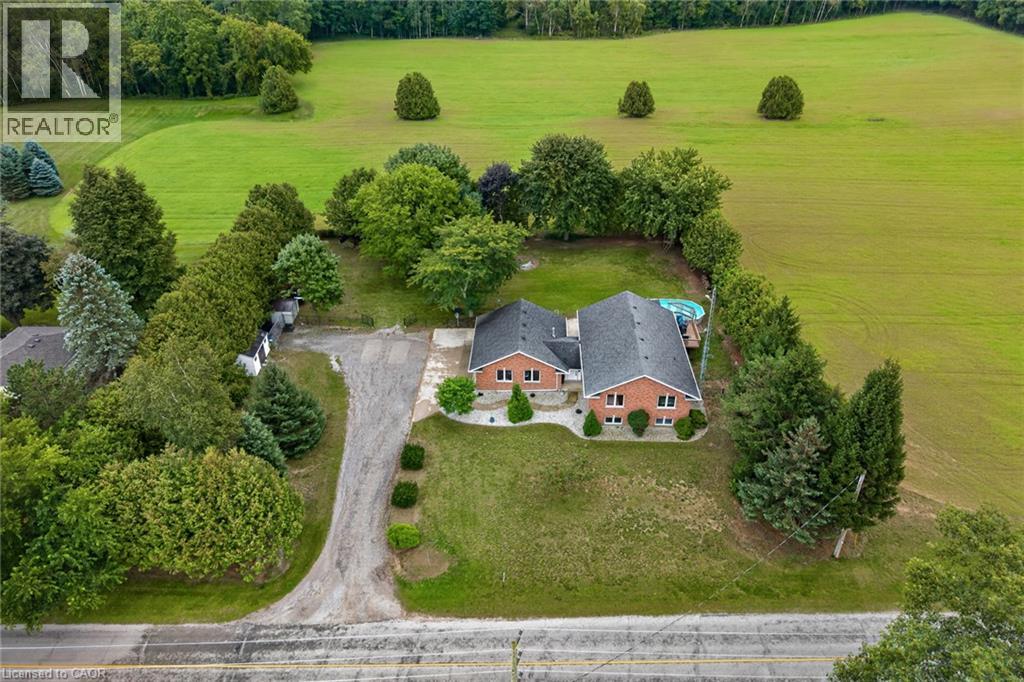
Welcome to 1370 Windham Road 11. Country living, privacy, and space to enjoy it all!This brick ranch-style home offers the perfect blend of peaceful country living and convenient access to Simcoe, Waterford, and Brantford. Situated on .74 of an acre, this home offers approximately 2668 sq. ft. of living space, featuring 5 bedrooms, 2 bathrooms, and a fully finished basement offering plenty of storage space, plus a versatile flex room that could be used as a home gym or home office. The layout provides room for the whole family, while the surrounding property offers plenty of privacy and space to entertain. Enjoy warm summer days relaxing by the pool, dining outdoors on the deck, or unwinding while taking in the beautiful countryside views. The attached heated garage and carport provide added convenience, with the carport also offering a shaded outdoor space to enjoy during the warmer months. An outdoor shed provides additional storage for your tools and equipment. This property offers plenty of room to grow and is ready to welcome its new owner! Don’t miss out on this opportunity—book your showing today! (id:15069)
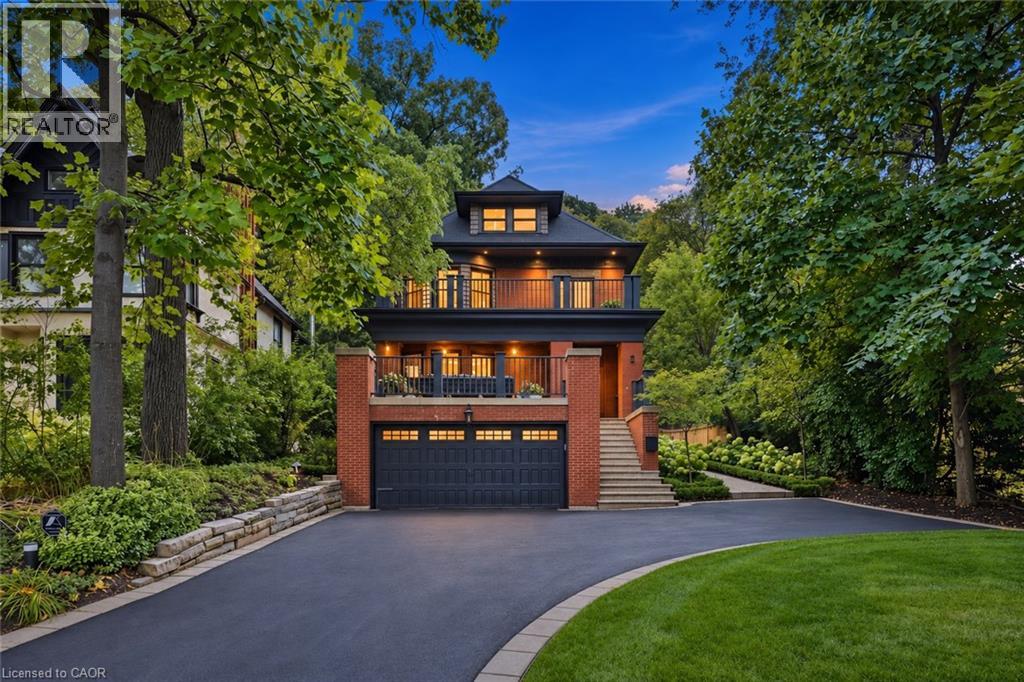
A Masterpiece of Historic Restoration. One of Hamilton's finest homes, meticulously restored and reimagined to offer more than a century of architectural character paired with today's most luxurious finishes, craftsmanship, and technology. Nestled on an exclusive street of only nine residences, this extraordinary three-storey home is set on a spectacular 0.48-acre private treed lot, backing onto the iconic Bruce Trail atop the Niagara Escarpment. Offering 5 bedrooms and 4 bathrooms, this one-of-a-kind residence seamlessly blends historic elegance with contemporary luxury. Architecturally designed, the residence showcases soaring 10-foot ceilings, expansive open-concept living spaces, and picturesque views of the beautifully landscaped grounds. At the heart of the home is a custom chef’s kitchen featuring premium appliances, an oversized island, a butler’s pantry, and seamless access to multiple outdoor entertaining areas. Rich in character and refined detail, the home also offers elegant principal rooms, restored fireplaces, a private library, home theatre, and wine room. Crowning the residence is an exceptional third-floor primary retreat with a spa-inspired ensuite, walk-in closet, and breathtaking views of the Niagara Escarpment. Virtually every aspect of the home has been meticulously renovated, including plumbing, electrical, HVAC, insulation, windows, roofing, smart home technology, security, and mechanical systems—providing the comfort and efficiency of a modern luxury home while preserving the timeless beauty of its original architecture. Located just steps from St. Joseph’s Hospital, Augusta St, James St. South, the Escarpment Stairs, parks, restaurants, cafés, and downtown Hamilton, this remarkable residence offers an unmatched lifestyle within a secluded enclave beneath the Niagara Escarpment—an exceptionally private setting in the heart of the city. A truly once-in-a-generation opportunity to own one of Hamilton's most distinguished residences. (id:15069)
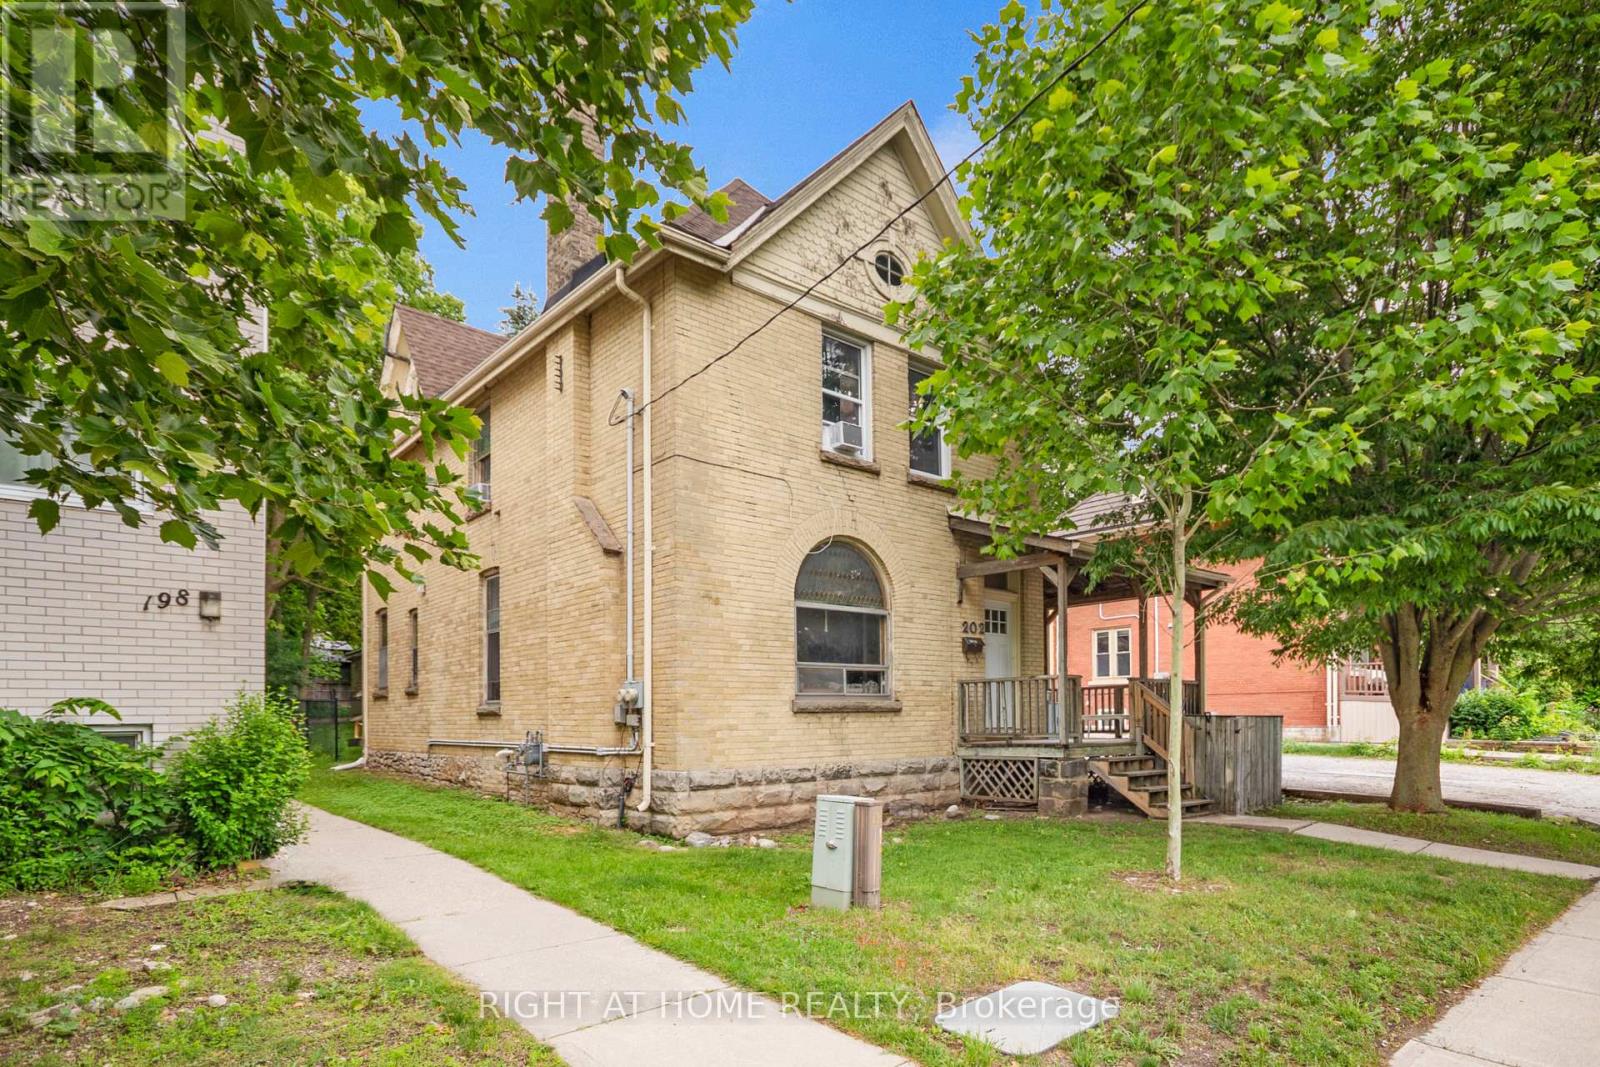
Duplex opportunities in Old North don't come up often-and this one is worth paying attention to. Two fully tenanted 3-bedroom units, each with its own entrance and in-suite laundry, generating approximately $55,000 in gross annual rental income from day one. Both units are rented inclusive of utilities, keeping things simple for the next owner. The location is hard to beat. Old North sits right in the sweet spot between Western University and downtown London, making it a perennial favourite with tenants and a smart long-term hold for investors. Parks, schools, shopping, restaurants, and transit are all within easy reach. Whether you're building your portfolio or adding a flagship property to an existing one, this is the kind of asset that checks all the boxes - strong location, immediate cash flow, and real scarcity value in one of London's most sought-after neighbourhoods. (id:15069)
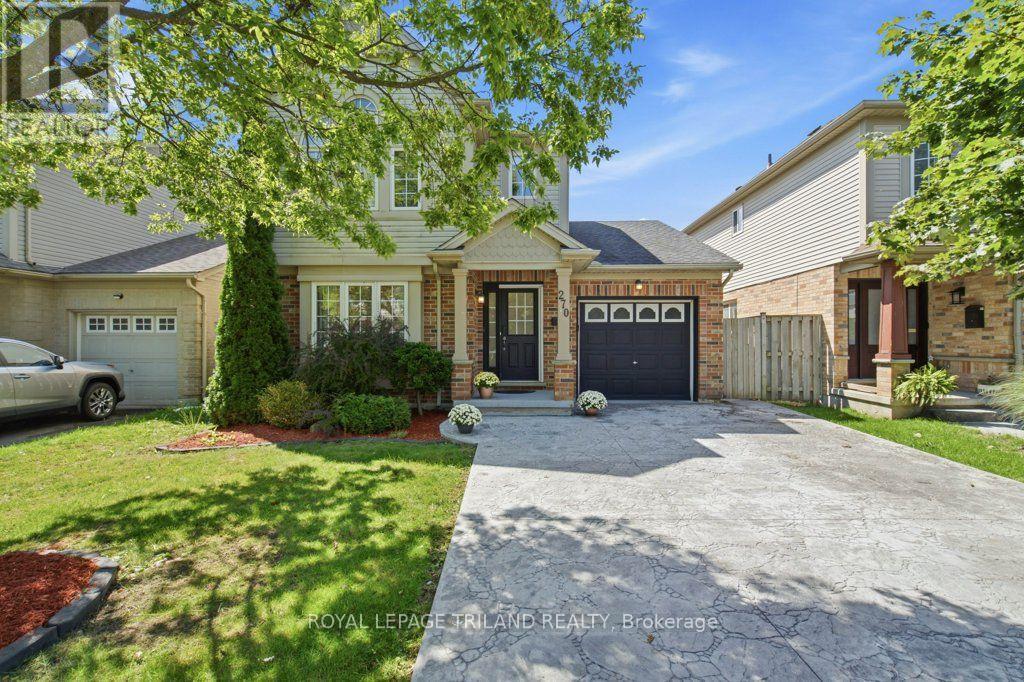
SPACE, VERSATILITY & LOCATION! Discover a true Summerside gem offering far more space than you would expect from the curb. With 3+2 bedrooms, 3.5 bathrooms, 2 kitchens, 2 laundries, 2 family rooms & a finished retrofit basement with a side entrance, this exceptional home is designed to accommodate today's growing & extended families. Welcome to this beautifully maintained home that offers an ideal combination of space, functionality & location. Gleaming oak hardwood floors welcome you to the main level, complemented by a bright & inviting layout. The upgraded gourmet kitchen (2021) features a stylish backsplash, built-in microwaves at both levels, a gas stove & bulkhead detail, providing a great space for everyday family living & entertaining. The eating area offers a walkout to a large sundeck & stamped concrete patio, creating an inviting outdoor setting for morning coffee, summer gatherings or relaxing at the end of the day. The finished retrofit basement (2024) adds tremendous versatility, offering 2 additional bedrooms, a second kitchen, laundry, a 4-piece bathroom, and a side entrance-ideal for extended family, guests or additional living space. Two family rooms provide even more room for family activities & entertaining at both levels. The oversized primary bedroom is a wonderful retreat with a vaulted ceiling & an impressive Palladian-style window, while the 3-piece ensuite was updated in 2021. Additional improvements include pot lights (2021); a decorative stamped concrete driveway with integrated LED border lighting (2024), enhancing the home's curb appeal & nighttime appearance. Backing onto Reardon Boulevard & situated in one of London's established family-friendly neighbourhoods, Summerside offers a desirable lifestyle with nearby schools, parks, playgrounds, shopping and everyday amenities. Convenient access to major highways and LHSC this location offers an excellent balance of neighbourhood living and accessibility-this is one you won't want to miss! (id:15069)
Architectural Masterpiece by Millstone Homes x Qub3 Studios in Kilworth's Edgewater Estates. Welcome to modern luxury living in Edgewater Estates. Custom-designed by Qub3 and built by Millstone Homes, this contemporary masterpiece offers 3,250 sq ft of above-grade luxury space, beautifully accented by a 200 sq ft double-height void. From its commanding stone facade and sleek ACM panels to the refined aggregate finishes, this property redefines premium curb appeal. Volumetric Grandeur & Elite Finishes: Step into an interior defined by soaring volumes and 10' ceilings across both levels. The heart of the home is a spectacular great room boasting a dramatic 20' double-height ceiling and expansive, south-facing windows that flood the open footprint with all-day natural light. An upgraded staircase with custom glass railings serves as a striking design piece. The main floor transitions effortlessly to an expansive outdoor patio designed for high-end indoor/outdoor entertaining. The Culinary Studio & Luxury Upgrades: The gourmet kitchen features premium Caesarstone countertops and a matching full-height backsplash. Elite features include high-end paneled appliances, a versatile induction cooktop + gas stove setup, and a spacious walk-in pantry. Upgraded luxury flooring runs continuously throughout, complemented by white plumbing fixtures and intelligent smart toilets. Walk-Out Basement & Lifestyle: The lower level features rare 9' ceilings, oversized windows, and a dedicated walk-out entry. Flooded with light, this bright unfinished space offers an immaculate canvas for a future theater, gym, or guest suite. Complete with a deep 3-car garage. Nestled in a serene, family-oriented community close to trails, nature, and a brand-new Catholic school under construction nearby. Experience small-town charm with city convenience! (id:15069)
Immaculate Former Model Show Home in Creek Side Place with high end finishes. This stunning 4-bedroom, 3-bathroom bungalow offers 1,541 sq. ft. on the main level plus 1,278 sq. ft. of beautifully finished lower-level living space with large storage room. Ideally located beside open green space and a tranquil pond, this home blends luxury, privacy, and smart design in one exceptional package. Thoughtfully upgraded with over $200,000 in premium features, including an extended kitchen with added cabinetry, built-in coffee maker, microwave, and two-drawer fridge, recirculating pump, roughed in central vacuum. The bright sun room with two-sided fireplace, tray ceilings, and oversized windows creates a warm, inviting atmosphere. Interior highlights also include Toto toilets, custom blinds, and a smartly designed laundry room that connects to the primary walk-in closet for seamless functionality. Step outside to a show stopping composite deck with pergola, three-sided privacy blinds, and a dog door for pet-friendly convenience. The fully fenced, professionally landscaped lot features a fire pit, outdoor shower, Generac generator, gutter guards, and a full irrigation system with 10 drip lines ideal for lawn, gardens, and hanging baskets. Shed has electricity. 30 amp breaker for RV. A rare bonus: the adjacent municipal lot is maintained and enhanced with mature trees planted (with approval) for maximum privacy and scenic enjoyment. This home is a true gem in Creek Side Place move-in ready, meticulously maintained, and built for indoor comfort and outdoor enjoyment. Quick access to downtown and beach is a foot bridge at the end of Creek Side that brings you out at Tim Horton's. Most furniture and outdoor furnishings can be included. Short closing available! (id:15069)
Stunning custom-built home nestled in an exclusive neighbourhood of well maintained executive homes. Pride of original ownership is evident! Superior craftsmanship & unique architectural finishes. This impeccable residence boasts over 3300 sq ft. protected green space behind providing great privacy. 4 bedrooms, 3 full baths & an additional 2 bedrooms in the lower level self-contained unit. This versatile home features a secondary principle bedroom with full bath on the main level. The finished 1400 sq ft lower level, with its 9' ceilings & exceptionally large windows, offers potential for multi-generational living or a rental unit with its private entrance through the garage. Some features include oversized windows, red oak flooring throughout main & second level, slate entrance, curved staircase, rounded corners, coffered ceiling in office, designer lighting, etc. Open-concept main level offers a 10' entrance, elegant living space with vaulted ceiling, double sided fireplace and dining area with 18' ceiling. Gourmet kitchen with ample maple cabinetry, stainless appliances, gas cooktop, granite counters, bar seating & eating area with barrel ceiling & view of wooded area. Also a main floor primary with cathedral ceiling & walk-in closet, a second bedroom/office, 5 piece bath with jetted tub, marble counters & travertine floors & laundry/mud room. Second level features an open loft area, primary & second bedroom, walk-in closet & 5 piece bath with marble flooring. Bright & airy lower level with an expansive flex room, kitchen, 2 bedrooms, full bath & storage area. New flooring in 2025. Furnace 2025. 200 amp service. Fully fenced backyard offers red cedar upper & lower decks, attractive stone look shed with electrical, gazebo, easy care perennial gardens & gas BBQ hookup. Desirable location steps to park, pathways, Hog's back, Mooney's Bay & minutes to new Civic campus, Carleton U, shopping, etc. (id:15069)
Prime Lakeside Living in the Heart of Cobourg! Just steps from the shores of Lake Ontario, this exceptionally maintained all-brick bungalow is perfectly situated in one of Cobourg's most desirable neighbourhoods. Enjoy a walkable lifestyle where you can stroll to the beach, explore the famous boardwalk, visit charming downtown boutiques, and dine at top-rated restaurants - all minutes from your front door. This bright and functional home features 3 main-floor bedrooms, a 4-piece bath, an eat-in kitchen, and a spacious 12' x 17' covered back deck - ideal for summer entertaining and enjoying beautiful sunsets. The lower level offers additional living space with a 4th bedroom, large recreation room, laundry area, and 2-piece bath. The layout provides flexibility for a potential in-law suite, home office, or accessory apartment. Set on a desirable corner lot across from Donegan Park, the property also includes a well-kept yard, paved driveway, and garden shed. Move-in ready and full of potential, this home combines comfort, convenience, and character - the perfect opportunity to enjoy Cobourg's premier lakeside community. (id:15069)
1ST TIME HOME BUYERS, HANDYPEOPLE & INVESTOR'S Opportunity KNOCKS! Unlock the potential of this 3-bedroom bungalow situated on a fantastic 40' x 119' lot with mature greenery. This home is ready for your vision and offers an excellent opportunity to renovate, modernize and create a home tailored to your style. The separate basement entrance adds even more potential, with the lower level offering possibilities for an in-law suite, additional living space or potential income-generating use, subject to permits and approvals. Whether you're a homeowner looking to build equity or an investor looking for your next project, this property offers the space, lot and potential to create something special. Bring your ideas and transform this bungalow into the home you've envisioned! Property is being sold in "As Is, Where Is" condition. Buyer/Buyer's Agent to conduct their own due diligence regarding intended use, zoning, development potential and applicable municipal requirements. (id:15069)
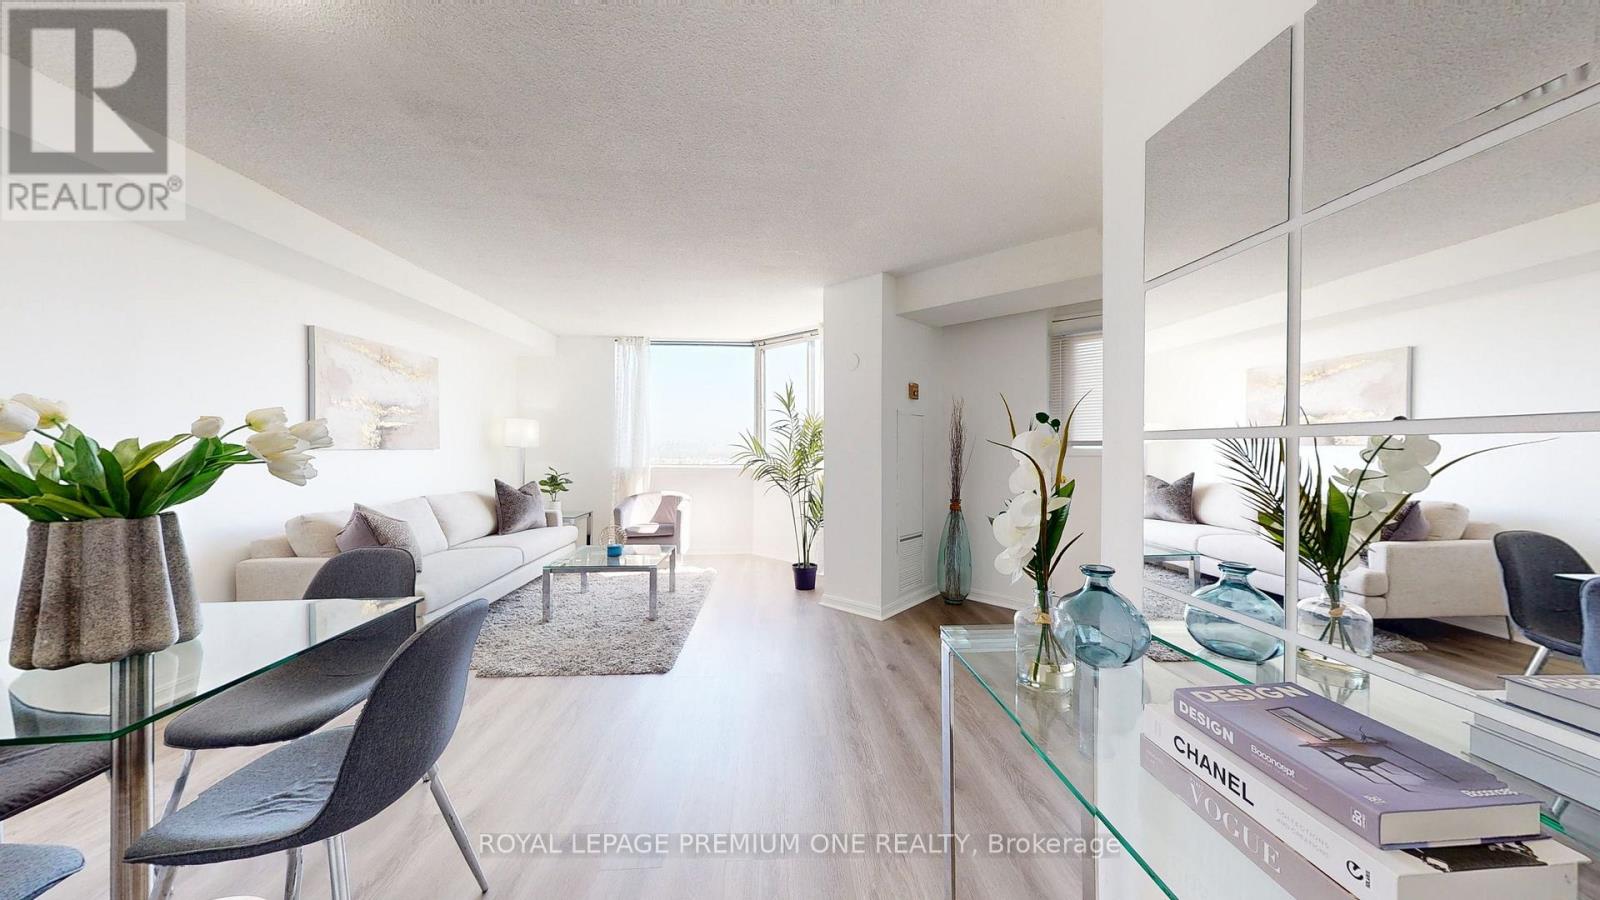
Welcome to this stunning, Renovated 2-bedroom, 1-bathroom condo, thoughtfully designed with both style and functionality in mind. The bright, open-concept layout features luxury vinyl flooring throughout and a modern kitchen complete with elegant quartz countertops. Both bedrooms are generously sized, with the primary bedroom offering the added convenience of a spacious walk-in closet. The beautifully appointed 3-piece bathroom provides comfort and contemporary style. Enjoy spectacular views of the city skyline and Humber River from the comfort of your private living space-an ideal setting to relax and unwind. Conveniently located near major highways, shopping, schools, transit, and everyday amenities, this exceptional home offers the perfect blend of modern living, comfort, and convenience. All Inclusive Maintenance Fee: Heat, Water, Hydro, Central AC & Parking Included. (id:15069)
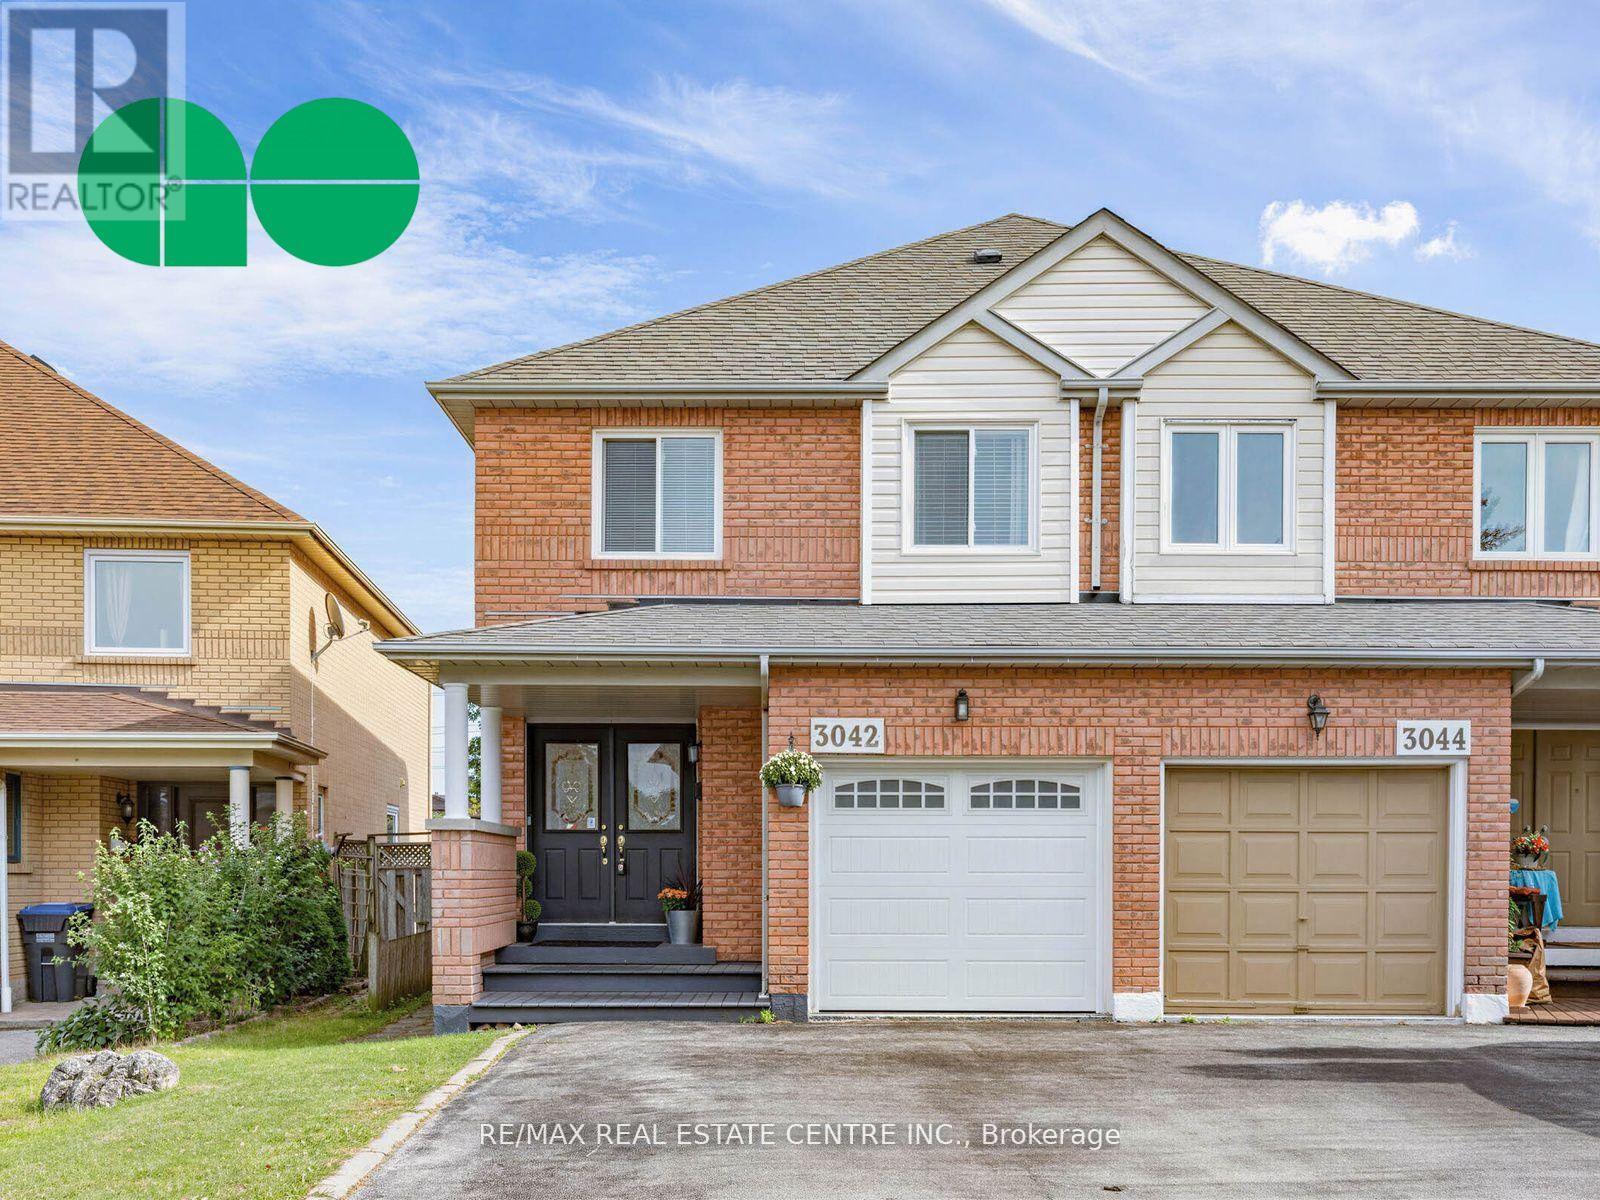
***PUBLIC OPEN HOUSE this Sunday September 20th 2-4pm**PLUMTREE SCHOOL DISTRICT***FEW STEPS TO CONVENIENT PLAZA!Welcome to this charming full-brick home at 3042 Pendleton Road, featuring an impressive24.6-ft frontage on an approximately 121-ft-deep lot, offering a rare combination of space, privacy and character. Bright and sunny, this 3-bedroom, 4-washroom home features a huge primary bedroom with walk-in closet, a deep backyard and no rear neighbors. The upgraded kitchen showcases quartz countertops, marble backsplash and stainless-steel appliances, including a refrigerator withice maker. The home's extensively renovated washrooms feature quartz countertops, premium finishes and low-noise bathroom fans, complemented by distinctive design touches including a striking emerald-green washroom with Jacuzzi tub and heated flooring. The living room's gas fireplace adds warmth and charm. The home offers exceptional storage throughout, with mirrored closet doors and additional closet racks in all closets. The beautifully finished basement features an accent wall, designer window and 3-piece washroom, offering flexible space for entertaining, recreation or a home office-ideal for a work-from-home or hybrid lifestyle. Thoughtful modern upgrades include an owned tankless water heater, Wi-Fi-enabled furnace and/C, Google/Nest doorbell, blackout blinds in the primary bedroom, blinds throughout the home, remote garage door opener and direct garage access. Outside, enjoy a large sunny backyard with beautiful deck and gazebo, perfect for morning coffee and summer entertaining. Enjoy the backyard in summer and the finished basement in winter. Located in the highly rated Plum Tree school district, with a GO bus stop just steps away, one-bus access to downtown, the GO Train minutes away and easy 401 access. Shopping, dining and everyday conveniences are nearby, including Costco Business Centre, Costco, Walmart, Metro, Real Canadian Superstore, Longo's and Meadowvale Community Centre. (id:15069)
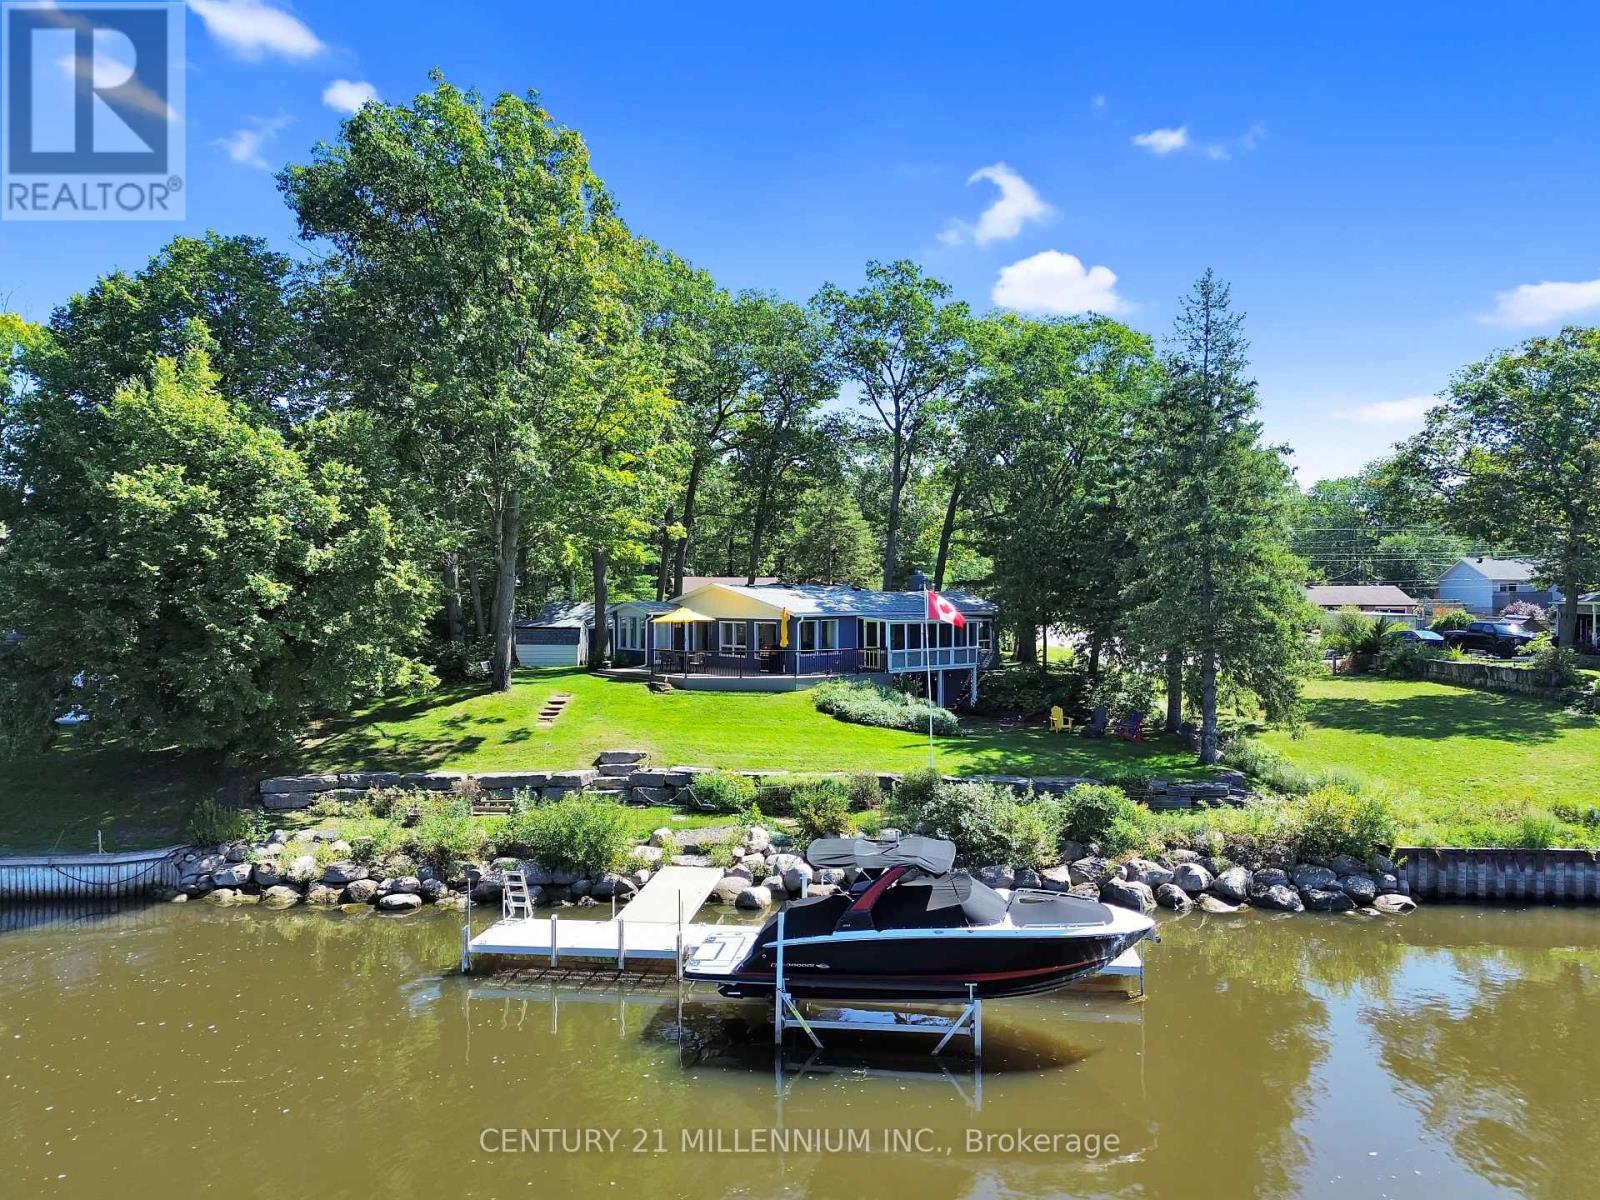
Wasaga Beach 100 Foot Waterfront - Ideally Located On The Nottawasaga River & Away From The Busy Commercial Strip & Public Beach Areas, Situated On An Undeniably Quiet & Highly Sought After Million Dollar plus Neighborhood, Spectacular All Brick 2 +1 Bedroom, 2 Bathroom, Bungalow that had major renovations done within 5 years with New Vinyl Flooring thru out, New Modern Kitchen with New Cabinets, Center Island and Quartz Counters, Two New Bathrooms, Two New Bedrooms, New Larger Sunroom facing Water, New Living and New Family Room/Office facing Water, New Stairs to Basement, New Rec Room with New Gas Fireplace, New Laundry Room, New maintenance free massive Composite Deck and Railings facing Water, New Exterior Brick Stained, New Roof, New Skylight, New Large Aluminum Boat Dock with Composite Decking, Bungalow features Open Concept Layout with Center Island Kitchen open to Living to Dining Room to Sunroom, Rec room with Walkout to Yard, 3 Season Screened Muskoka Room facing Water, Circular Driveway with Detached 2 Car Garage, Tankless Water Heater, Garden Shed, Excellent for Boating for Big Boats requiring a deep water dock with a short 7 minute boat ride to Georgian Bay, Great Fishing right from the dock, Kayaking and Paddle Boarding right from your private waterfront, Granite Stone Breakwall protecting Shoreline, Landscaped Lawn with inground sprinkler system and more, A MUST SEE! (id:15069)
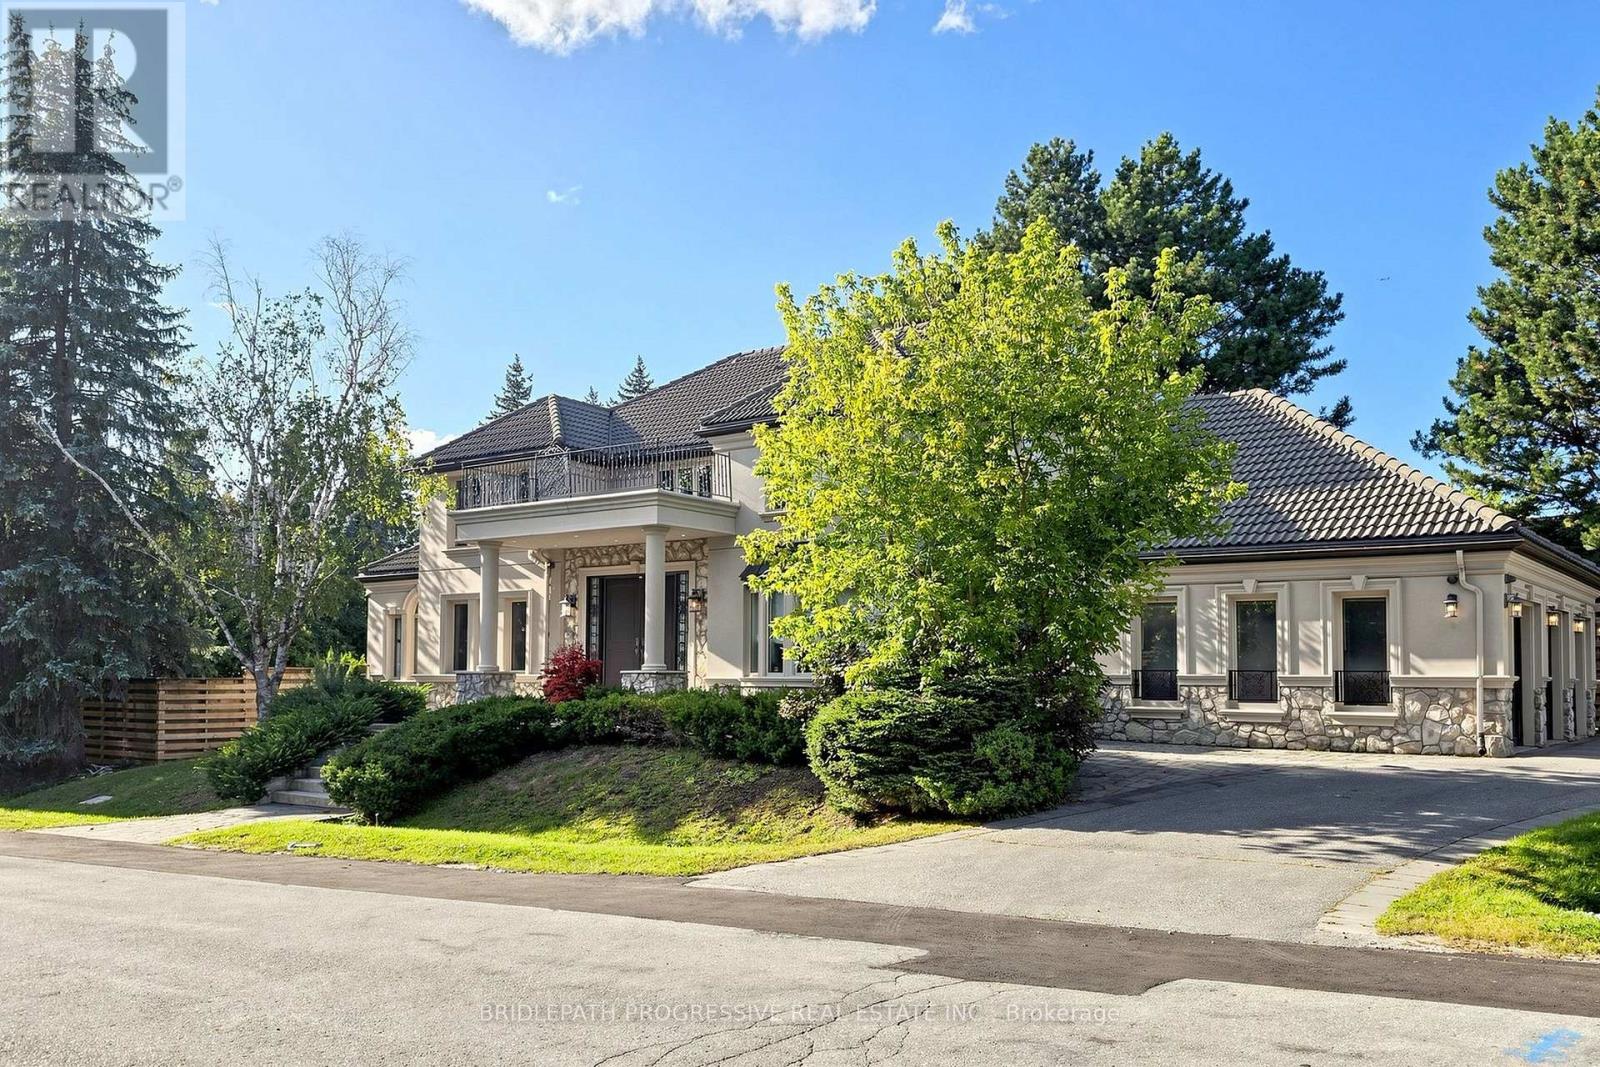
Nestled in a private and quiet court in the heart of prestigious Thornhill, this magnificent five-bedroom, eight-bathrooms Estate rests on an impressive 86 by 180 estate lot, offering exceptional space, luxury, and privacy. Each bedroom features its own ensuite, including a primary Bdrm with two walk-in closets, and a 9 pc spa ensuite with steam sauna. This home is designed for both grand entertaining and comfortable living, the home boasts a gourmet family kitchen with oversized island, plus a second kitchen with direct backyard access. Additional features include formal living room with 13 foot ceilings, designer office with fireplace and crown molding and ceiling feature , second floor laundry plus lower level laundry, and a nanny's suite with four-piece ensuite, double closet, and separate staircase to the main floor. The lower level, with over 10 foot ceilings, includes a wet bar, fireplace, multi-level theatre room, gym, and walk-up access to the pool. A six and a half car garage (including the lift) adds exceptional functionality. Outside, your private resort style backyard OASIS features a multi-level deck, 14 ft pergola, gazebo, hot tub, and a kidney-shaped pool with natural stone waterfall, surrounded by mature trees for remarkable privacy This residence blends luxury, space, and tranquility, a perfect setting for family life and grand entertaining... SELLER'S TAKE BACK MORTGAGE AVAILABLE (id:15069)