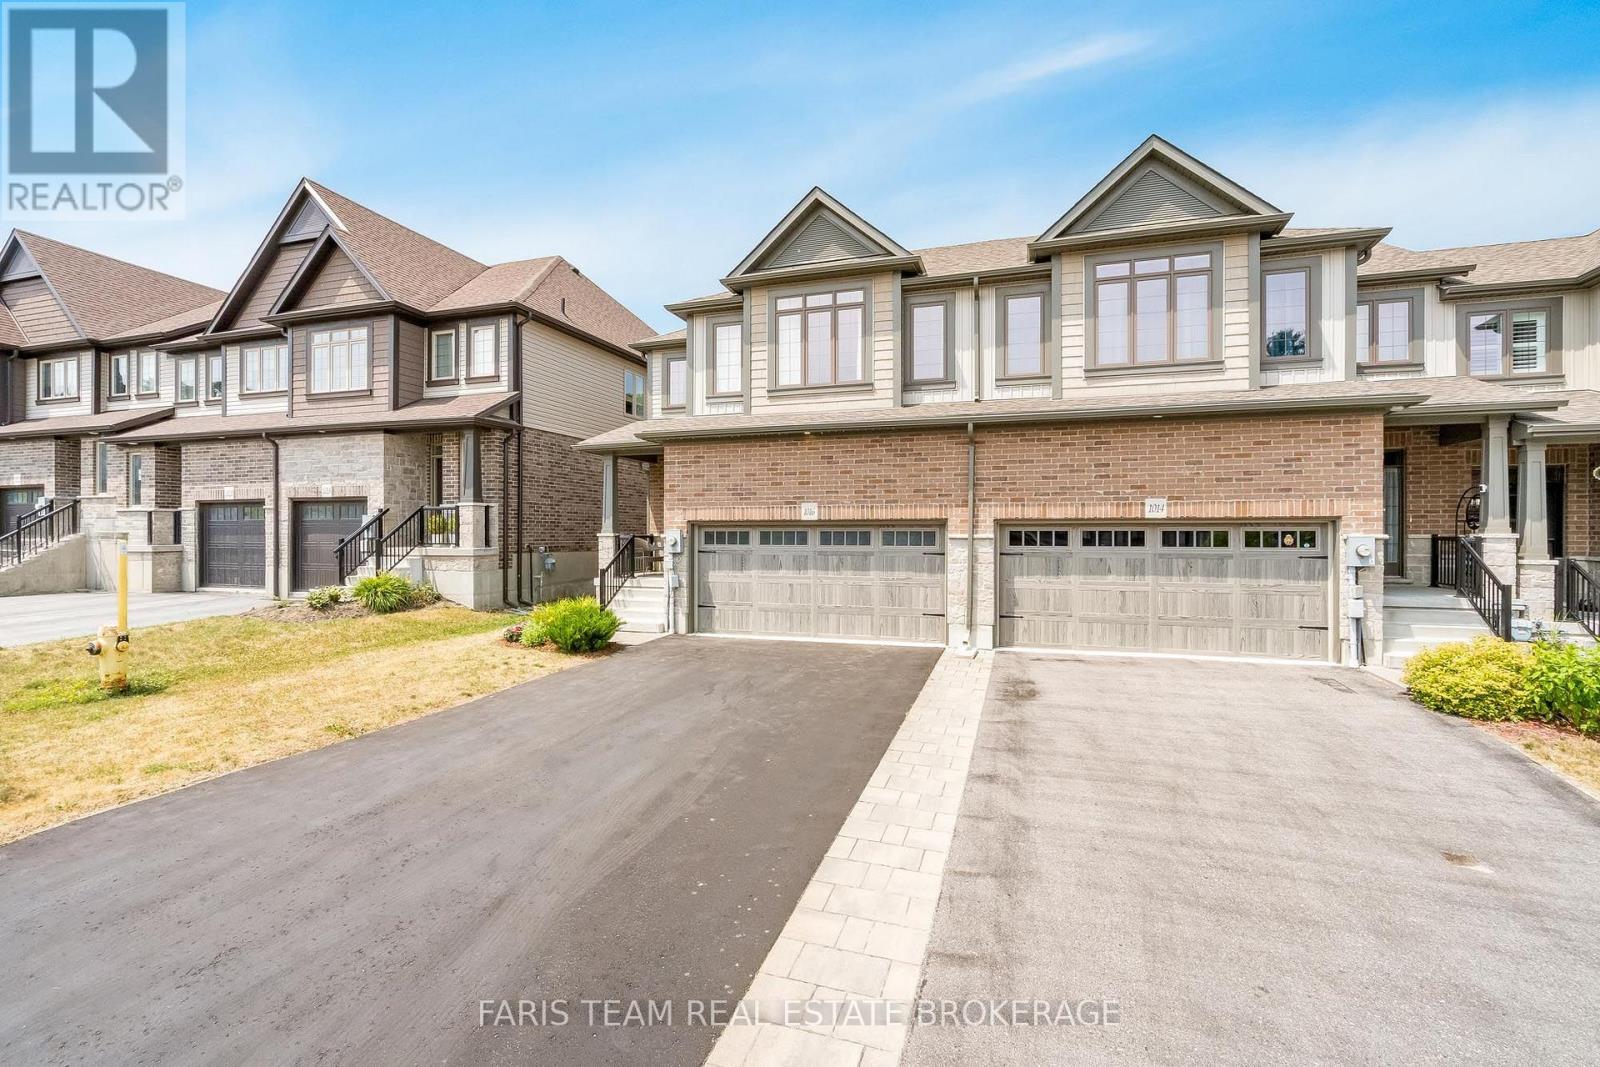
Top 5 Reasons You Will Love This Home: 1) Built in 2021 and thoughtfully upgraded throughout, this modern home showcases stylish flooring, central air conditioning, and a spacious unfinished basement with endless potential to create the recreation room, gym, or additional living space of your dreams 2) Ideally situated in a sought-after family-friendly neighbourhood, you'll enjoy convenient access to shopping, parks, highly rated schools, Highway 93, and all the everyday amenities that make life both comfortable and connected 3) Step outside to a fully fenced, low-maintenance backyard designed for effortless outdoor living, offering the privacy, relaxation, and space to entertain family and friends 4) Practicality meets convenience with a double-car garage and full private driveway, providing ample room for multiple vehicles, guest parking, and additional storage 5) As a desirable end-unit, this home delivers enhanced privacy, extra windows for abundant natural light, and exceptional value, all wrapped into an attractive and affordable opportunity. 1,736 above grade sq.ft. plus an unfinished basement. *Please note some images have been virtually staged to show the potential of the home. (id:15069)
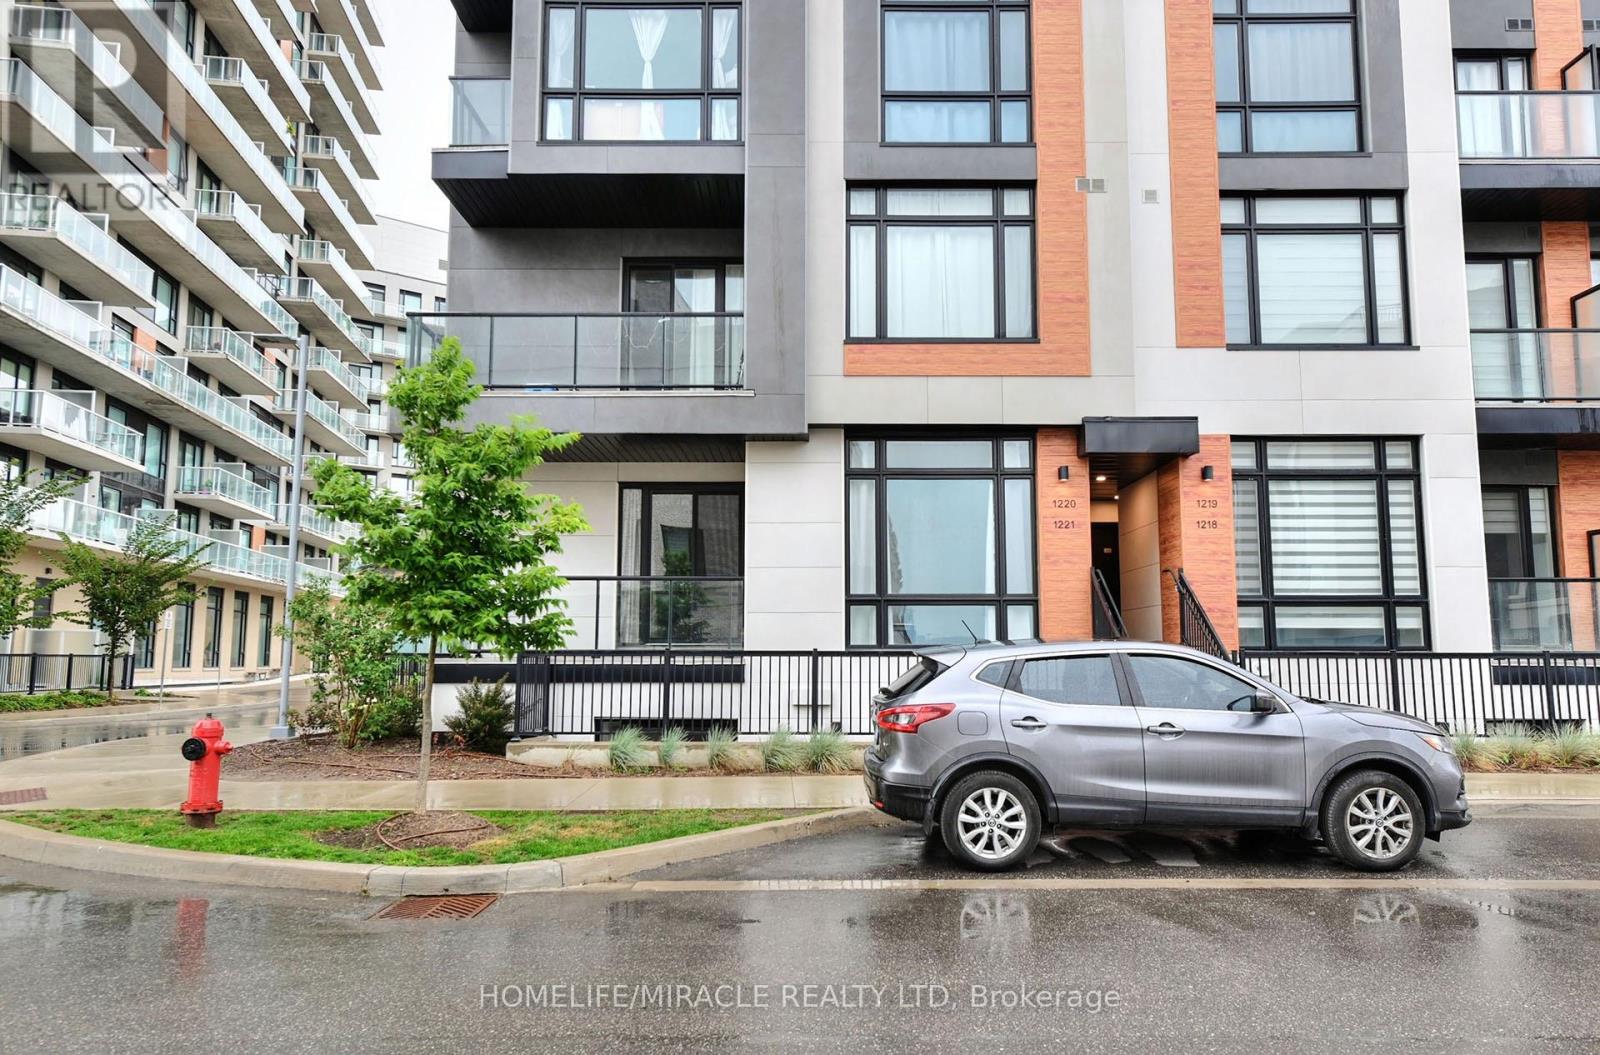
Welcome to modern luxury exquisite Townhouse Located In Richmond Hill. This stunning Beautiful End Unit Brand New Boutique Stacked Townhouse features 3 Bedrooms and 3 washrooms. It Combines the Modern Style with Every Urban Living Convenience with an open concept design. This Beautiful Brand New Townhouse is located in Richmond Hill, one of GTA's fastest growing municipalities. Close to Restaurants, Shopping, Transit, Highway Etc. (id:15069)
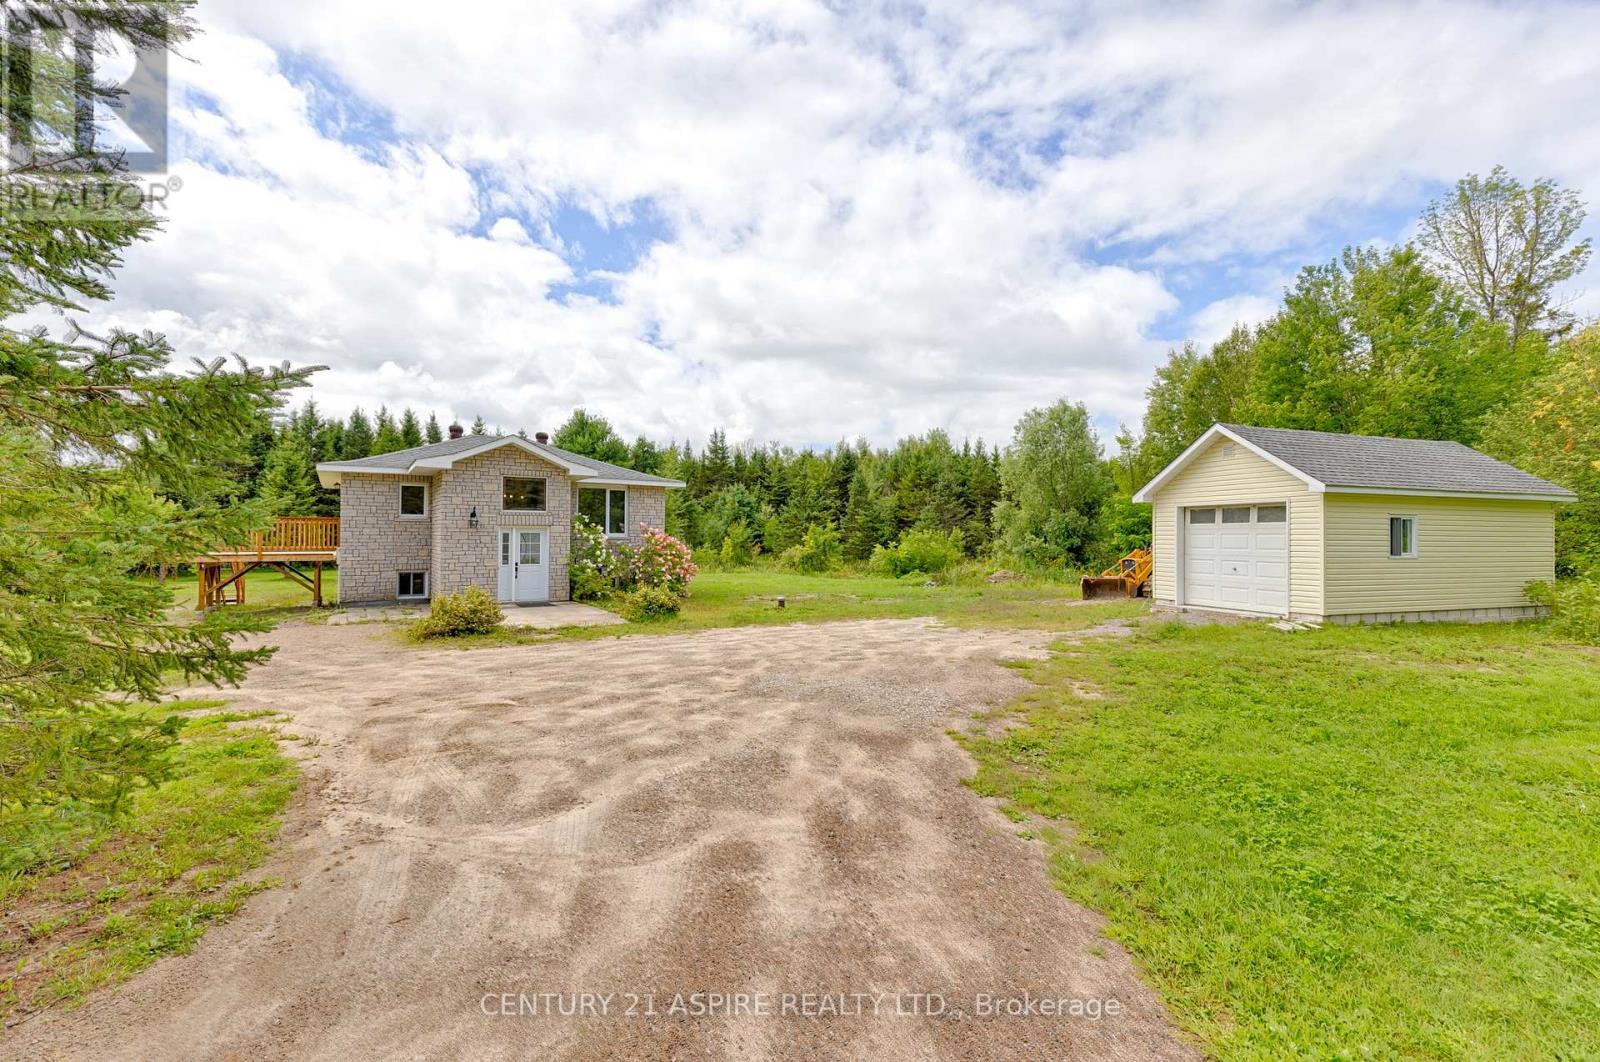
Discover your next dream home at 1549 Zion Line, a charming raised bungalow set on 4.8 acres of beautiful, forested land that's ideal for families, hobbyists, and anyone looking for room to grow. This well-maintained property features two comfortable bedrooms on the main floor plus an additional large bedroom on the lower level, offering flexible living space for guests, a home office, or multi-generational living. Enjoy the convenience of two full bathrooms; 1 on the main level and 1 on the lower level; making everyday routines easy and comfortable. Step outside and enjoy the space this property offers, with plenty of privacy and opportunity for future possibilities. Recent upgrades provide buyers with peace of mind, including a new roof (2026), a new deck off the kitchen, a brand-new electric furnace, and a new owned hot water tank. Additional major enhancements include a new sub pump and a new water softener system, along with many other thoughtfully completed improvements. With current vacant possession, it's ready for new owners. This is a fantastic opportunity to move in and enjoy all that this property has to offer, whether you're looking for a true family home or a property with land and options for what comes next. (id:15069)
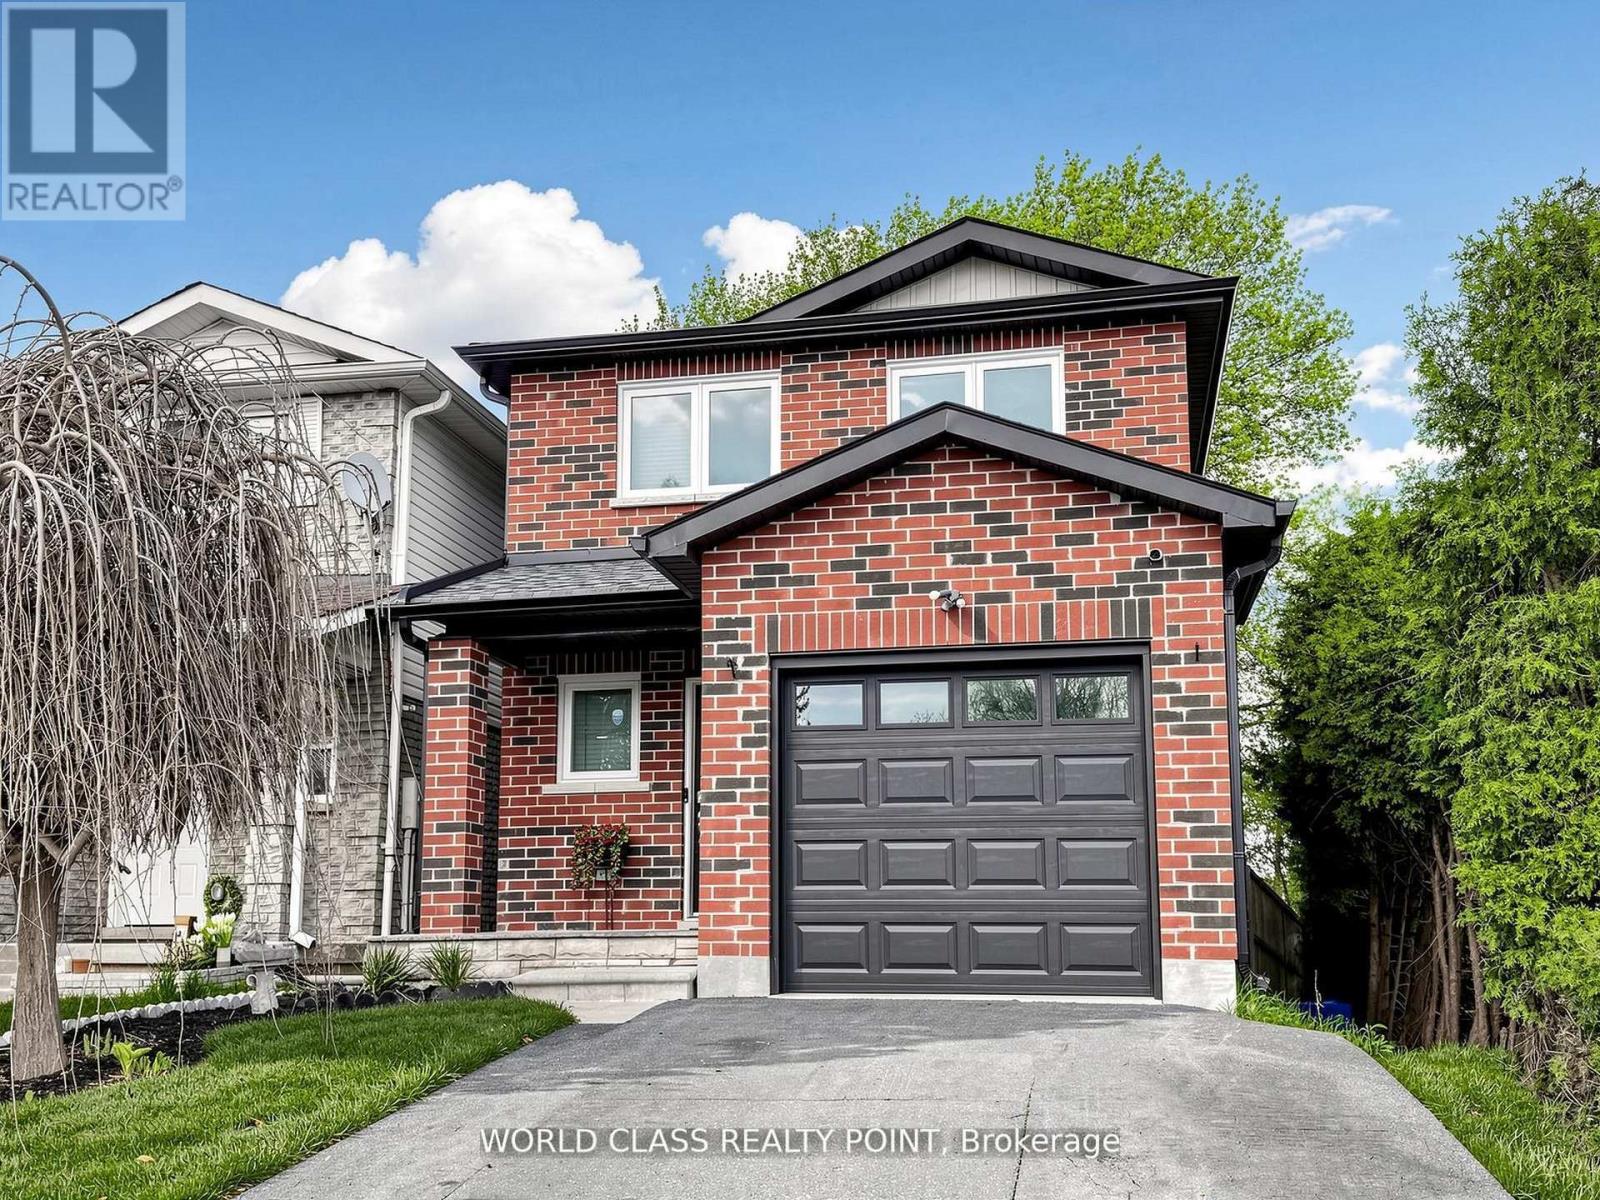
Client RemarksExceptional Detached Corner Lot in Oshawa's Desirable Samac Neighborhood - Fully Upgraded Inside & Out! This stunning move-in ready home offers modern finishes, thoughtful upgrades, and an incredible indoor-outdoor lifestyle. Inside features hardwood floors, pot lights throughout, and a stylish kitchen with quartz countertops and STAINLESS-STEEL appliances. The bright open-concept layout is perfect for everyday living and entertaining. The fully finished basement includes a spacious recreation area with luxury vinyl flooring, a sleek wet bar/kitchenette, elegant 3-piece bath, dedicated laundry, and a bright egress window - ideal as a family rec room, office, or potential in-law suite. Step outside to your private backyard oasis featuring a brand-new raised cedar deck with black metal railings, large interlock patio, HOT TUB, mature trees, fully fenced yard, and maintenance-free artificial grass - perfect for entertaining or relaxing. The striking all-brick exterior with updated finishes, single-car garage and spacious driveway. Located beside Immanuel Christian School and within walking distance to Queen Elizabeth Public School, Durham College, Ontario Tech University, parks, shopping, and quick access to Highways 407, 401 & 412. (id:15069)
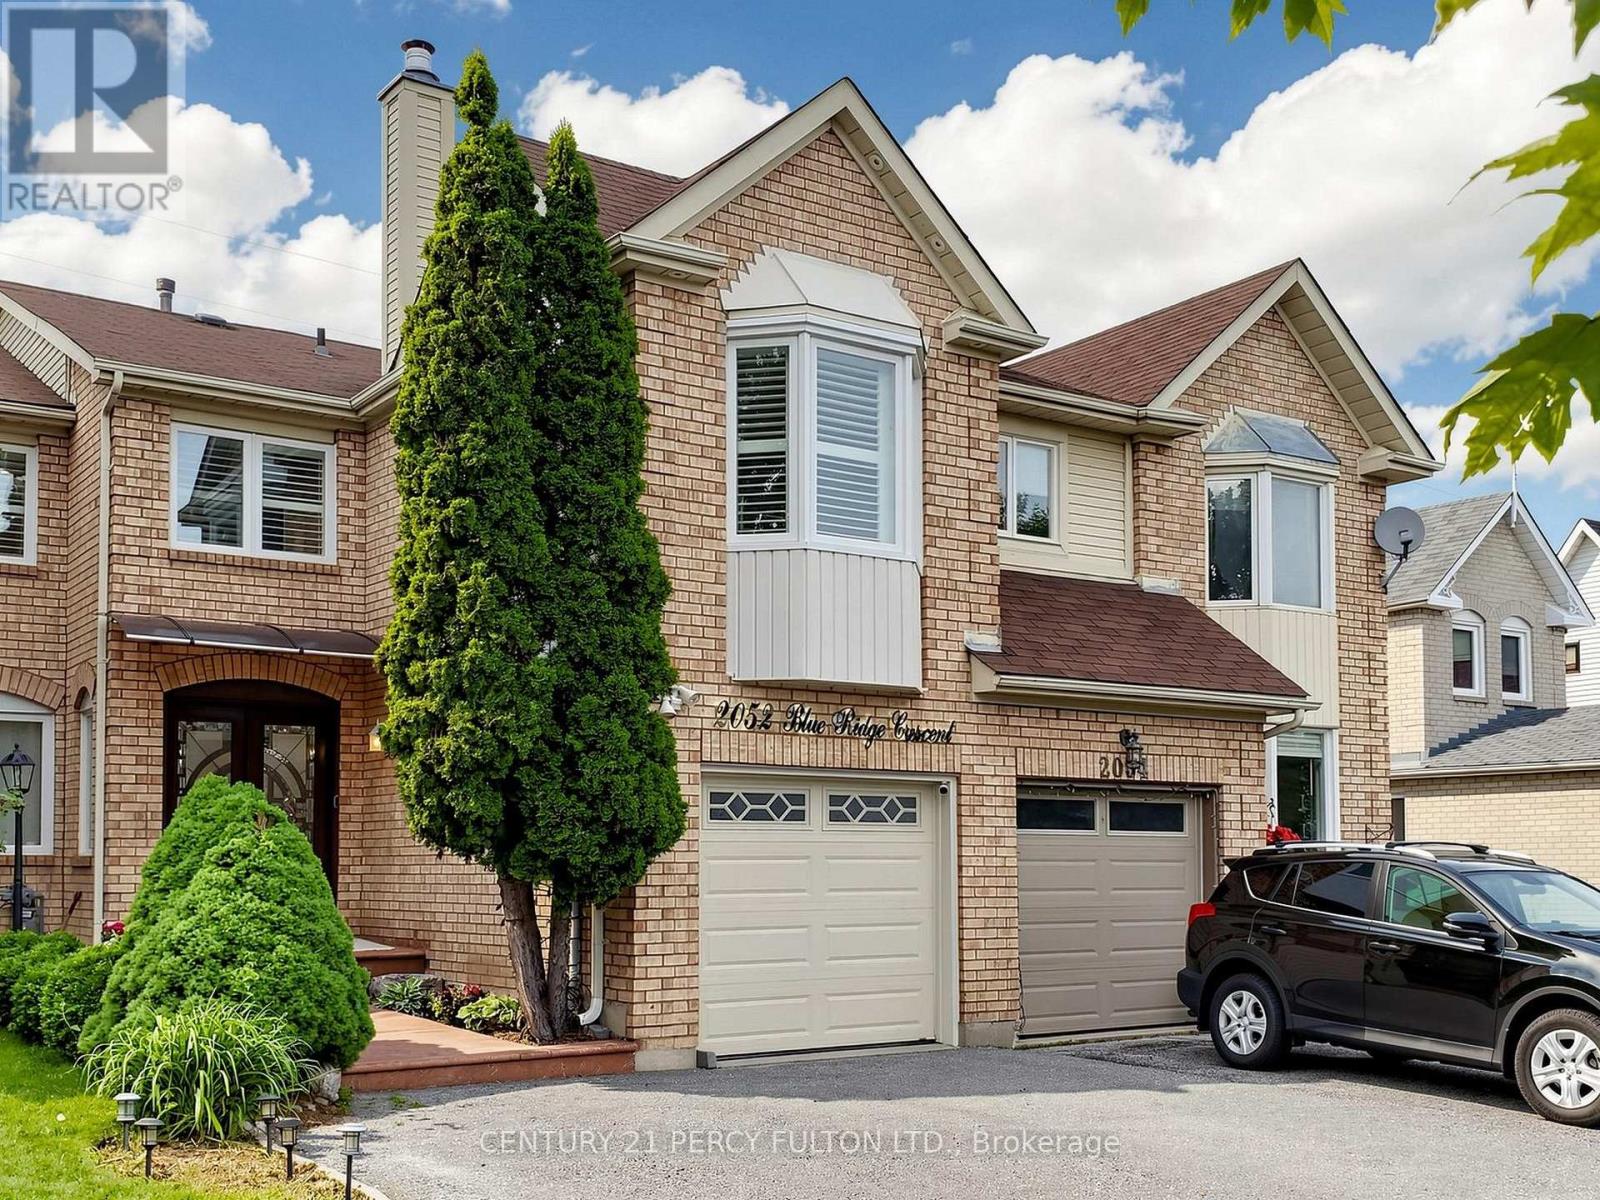
Welcome To This Stunning Move-in Ready Freehold Townhome Offering Approx. 1800 Sq. Ft. (Above Grade) In Pickering's Sought After Neighbourhood. Pride Of Ownership Is Evident Throughout With $$$ Spent On Quality Upgrades. This Exceptional Home Combines Elegance, Comfort + Functionality. Step Inside Thru The Impressive Decorative Double Front Doors + Discover A Bright Elegant Interior Featuring Rich Hardwood Flooring New Windows + Doors Throughout The Entire Home, California Shutters, Pot Lights + Modern Designer Chandeliers That Enhance The Main Living Spaces. The Heart Of The Home Is The Spectacular Extended Gourmet Kitchen - A True Chef's Delight! S/S Appliances, Modern Backsplash, Abundant Counter + Cabinet Space, Pot Lights A Contemporary Chandelier, Sliding Patio Glass Doors Complete With Built-in Blinds Leading To A Huge Deck + Backyard Perfect For Bbq's + Entertaining In Summer. The Magnificent Top Floor, Open Concept Family Rm Located Above The Garage Showcasing Dramatic Bay Windows On Both The Front + Side Walls Filling The Space With Natural Light + A Cozy Wood Burning Fireplace. On The Other Side Of The Stairways Are 3 Generously Sized Bedrooms Master Bedroom With Attached 4 Pc Ensuite And 2 Large Dbl Door His/Her Closets. A 2nd 4 Pc Washroom Is Located On The Same Level, While The Finished Basement Offers A Living Space, Separate Bedroom, 3 Pc Washroom + Kitchenette (No Stove) Perfect For In-law Suite Or Overnight Visitors. Outside - Enjoy Curb Appeal With Stamped Concrete Front Steps + Walkway. Top Quality Acrylic Shaded Awning Above Front Door Providing Shade On Sunny Days. Pot Lights Under Roof Showcasing Front Of House At Night. The Extended Driveway Accommodates 3 Vehicles Plus Attached Garage For A Total Of 4 Cars. Unbeatable Location Close To Pickering Town CTR. Top-rated Schools, Shopping, Go Transit, Place Of Worship + All The Amenities Pickering Has To Offer! A Rare Opportunity You Wont Want To Miss! (id:15069)
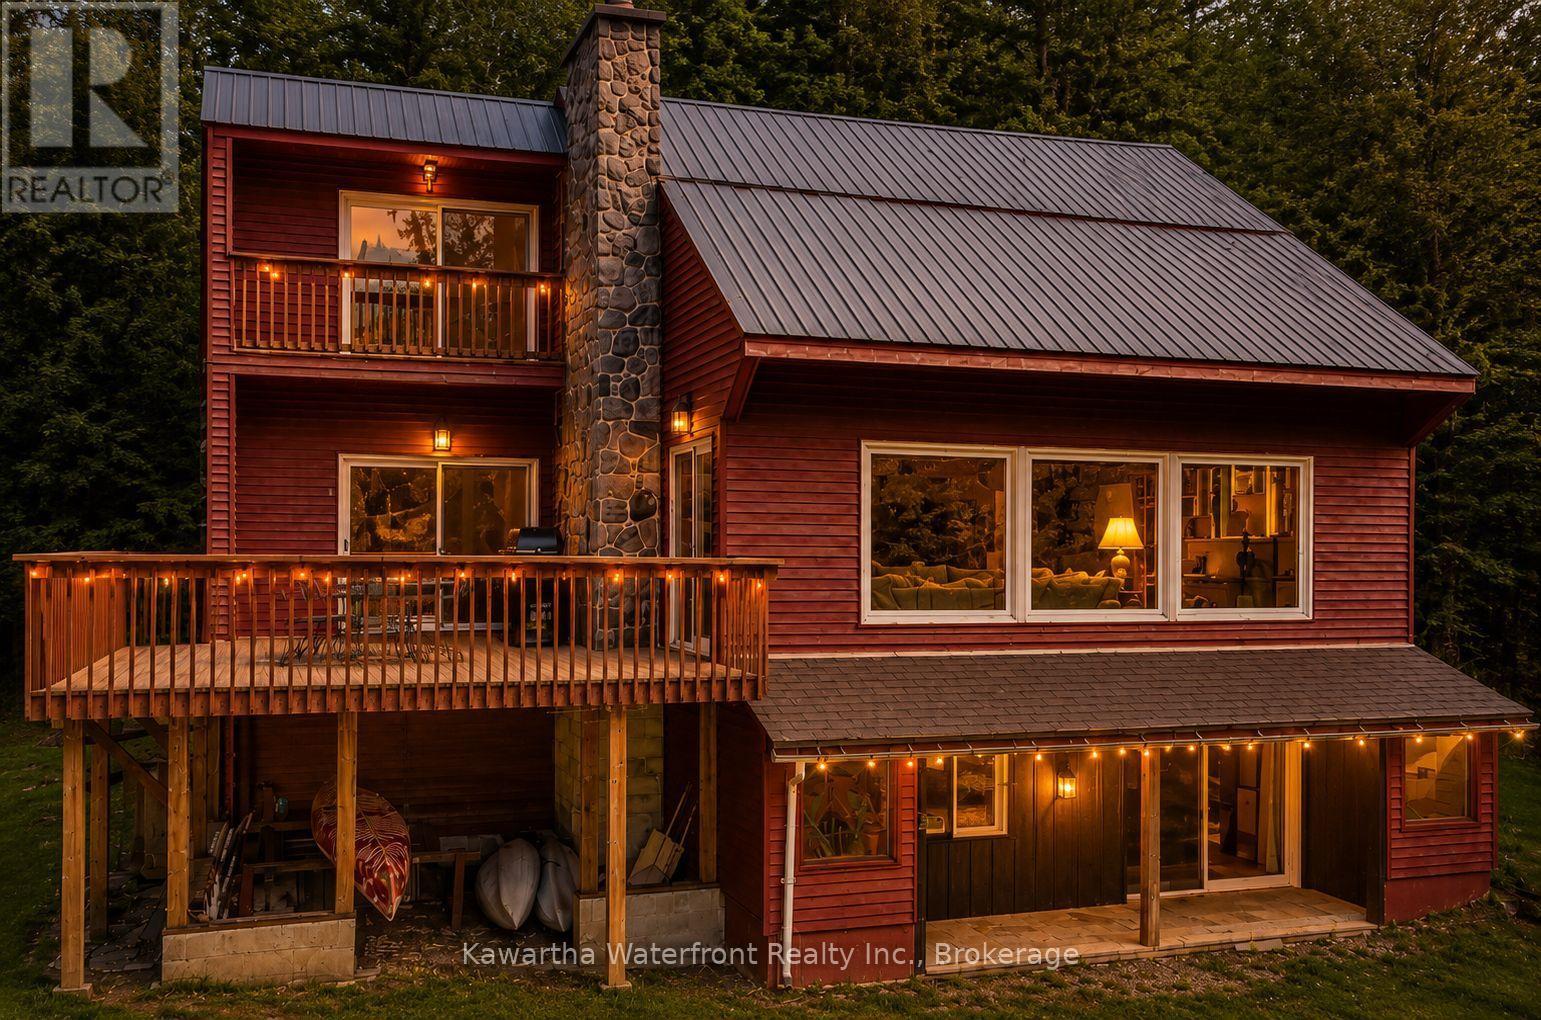
Your Waterfront. Your Lifestyle. Your Investment. Here, waterfront living is less about big-lake boating and more about swimming, paddling, evenings around the fire and enjoying a peaceful setting along the Gull River. 85 Nevison Drive, a four-season waterfront property offering the space, character and flexibility to make cottage-country living work your way. At the heart of the home is an impressive great room with soaring cathedral ceilings, expansive windows and a dramatic stone wood-burning fireplace-the kind of space made for gathering after a day outdoors. With 4 bedrooms, 3 bathrooms, multiple living areas, a spacious recreation room, there is plenty of room for family, friends and extended stays. Outside, the property becomes its own retreat. Spend summer mornings by the river, launch a kayak or paddleboard, cool off in the water and end the day around the waterfront firepit beneath the trees. As the seasons change, the experience continues with fall colours, fireside weekends and nearby ATV and snowmobile trails adding to its year-round appeal. Extensive improvements mean much of the work has already been done, allowing the next owner to spend more time enjoying the property and less time taking on projects. And for buyers looking for more than personal enjoyment, there is another compelling part of the story - 85 Nevison has an established history as a successful short-term rental. This provides an opportunity to continue generating income, offset ownership costs, or simply keep the flexibility to rent when the property isn't being enjoyed personally. Whether you're searching for a four-season waterfront retreat, a place to bring family and friends together, or a recreational property with proven income potential, 85 Nevison offers an increasingly hard-to-find combination. (id:15069)
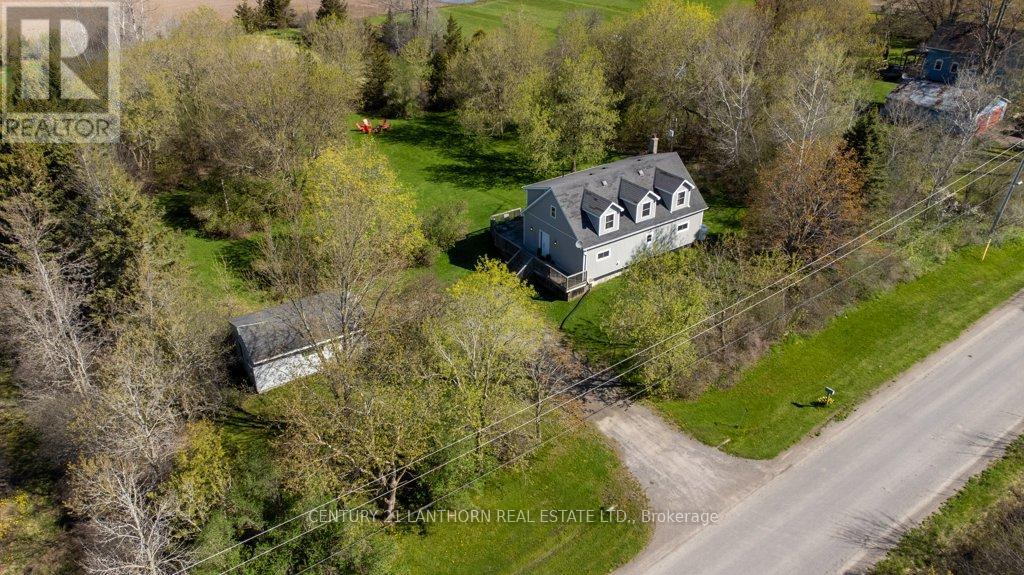
The Black Forrest short-term accommodation features a 3 bed 2 bath Cape Cod style farmhouse and a detached garage, perfectly set back inside its tree-lined property. These 2 acres give a private feel and have a tree line half way down the lot that creates what feels like a separate lot, and the back having building potential for an additional dwelling unit, workshop, or even just rows upon rows of planting. The inside of the home is laid out with an open-concept feel and is being offered fully furnished for a turn key offering. The seller is also willing to work on a VTB (vendor takeback mortgage) with you. The large eat-in kitchen has everything you will need to host and it will be the setting for so many great memories to come. Steps away is the living-dining combo, perfect for when guests need the comfort of home. Sunny days will have everyone enjoying the raised wrap-around deck overlooking the yard and fire pit. Tons of room for a pool or hot tub. The home also has a great setup for between-guests with a spacious laundry room that has plenty of storage space. Upstairs also features walk-in linen and supply closet; the cleaners will love you. This location is centrally located and less than 10 minutes to Picton and close to the wineries that summer visitors love to spend days exploring. This is a turn-key home and business but bring your creativity and ideas to make this an unforgettable destination for guests and you and your loved ones. (id:15069)

Prime waterfront & west sunsets! 111ft of beautiful clean frontage on West Twin Lake! 3 season cottage and bunkie set at the water's edge with screened-in waterfront porch. Featuring wade-in frontage and jump off the dock swimming with clean sandy bottom. Rare to find both! Gorgeous views, stunning sunsets and prime waterfront just 20 mins to amenities of Apsley and Havelock! (id:15069)
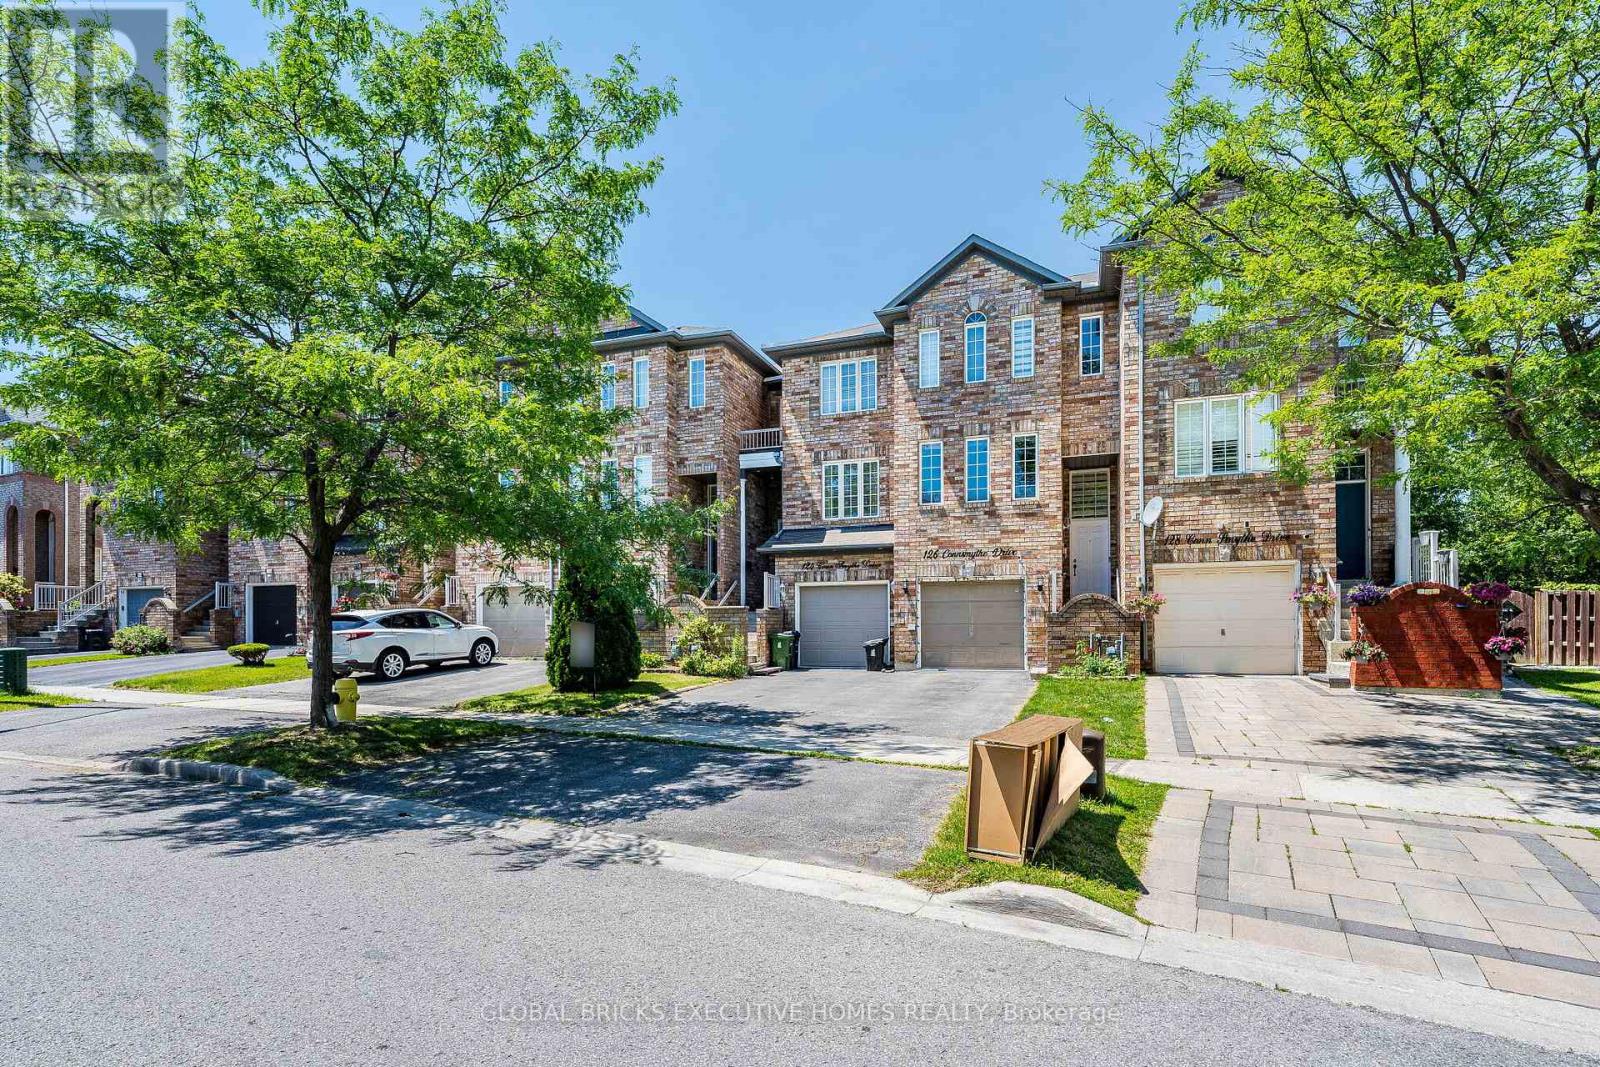
Stunning Freehold 3 Story Townhouse located in a high sought after neighborhood on aquiet,family freidly street. Conveniently situated just minutes from eglinton Go station,TTC,Walmart and variety of shopping and diniing options.The lower of shpping family room offer direct access to the garage and a walkout to the privatebackyard, providing additional living space that is perfect for relaxing or entertaining. (id:15069)
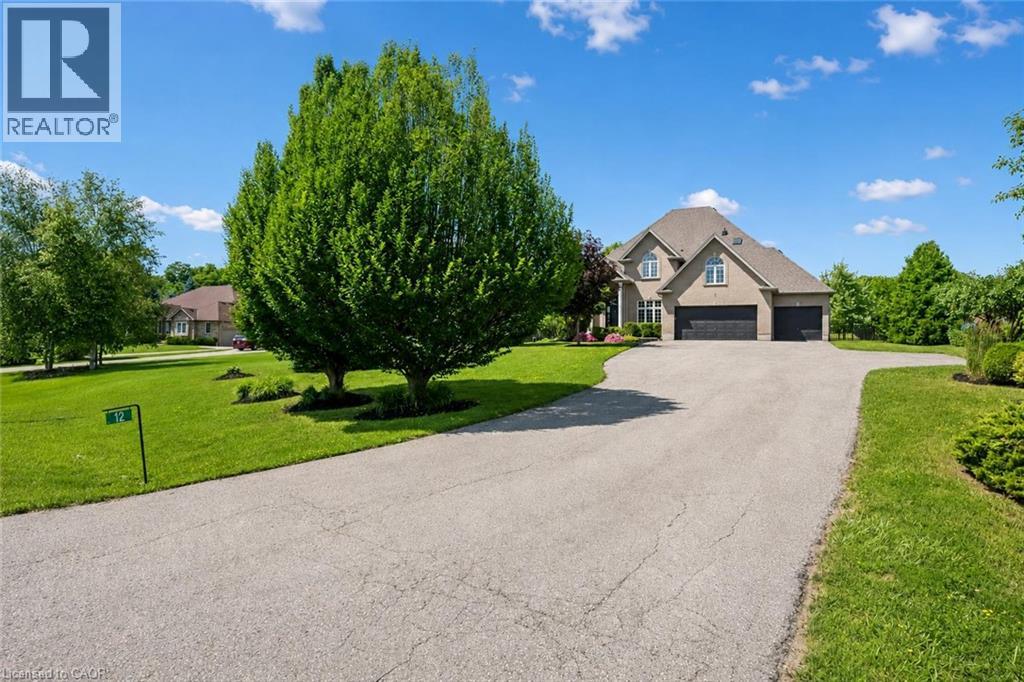
Stunning 5+1 bdrm home W/over 4500sqft of beautifully finished living space on picturesque 1-acre lot in Puslinch! Enjoy peace & privacy of an executive country neighbourhood while being mins from Hwy 401 & 10-min drive to all the shopping, restaurants, schools & amenities South Guelph has to offer. Set far back from the road, this home makes an incredible first impression W/mature tree-lined lot, landscaping & 3-car garage. Step inside to 2-storey foyer that leads into sun-drenched living room W/beautiful feature wall & large windows. Seamlessly flowing into the formal dining room, where huge window frames scenic backyard views. Kitchen W/white cabinetry, quartz counters, top-tier S/S appliances, pendant lighting & centre island W/overhang for casual dining. Large B/I buffet W/desk area offers perfect spot for a coffee station, add'l storage or homework hub. Family room is designed for comfort featuring peaceful views of the property & floor-to-ceiling stone fireplace flanked by custom B/I shelving. The office has large windows providing ideal work-from-home setup. 2pc bath W/quartz counters & laundry room W/side entrance completes this level. Upstairs primary bdrm W/ample closet space & ensuite W/soaker tub, sep shower & oversized vanity. 4 add'l bdrms offers lots of room for family & guests. 5pc main bath W/dbl-sink & sep room for shower/tub & toilet. Finished bsmt W/massive rec room offers endless flexibility for games area, gym, playroom, office, theatre space or whatever your family needs. A 6th bdrm & add'l bathroom makes this level ideal for guests, teens or extended family. Relax on massive deck while taking in the beauty of the private backyard. Surrounded by mature trees & greenspace, the yard offers endless room for kids to play, summer gatherings, gardening or just enjoying the quiet country setting. Located in sought-after Puslinch this home offers the best of both worlds: peaceful estate-style living W/easy access to 401, Cambridge, Guelph & amenities (id:15069)
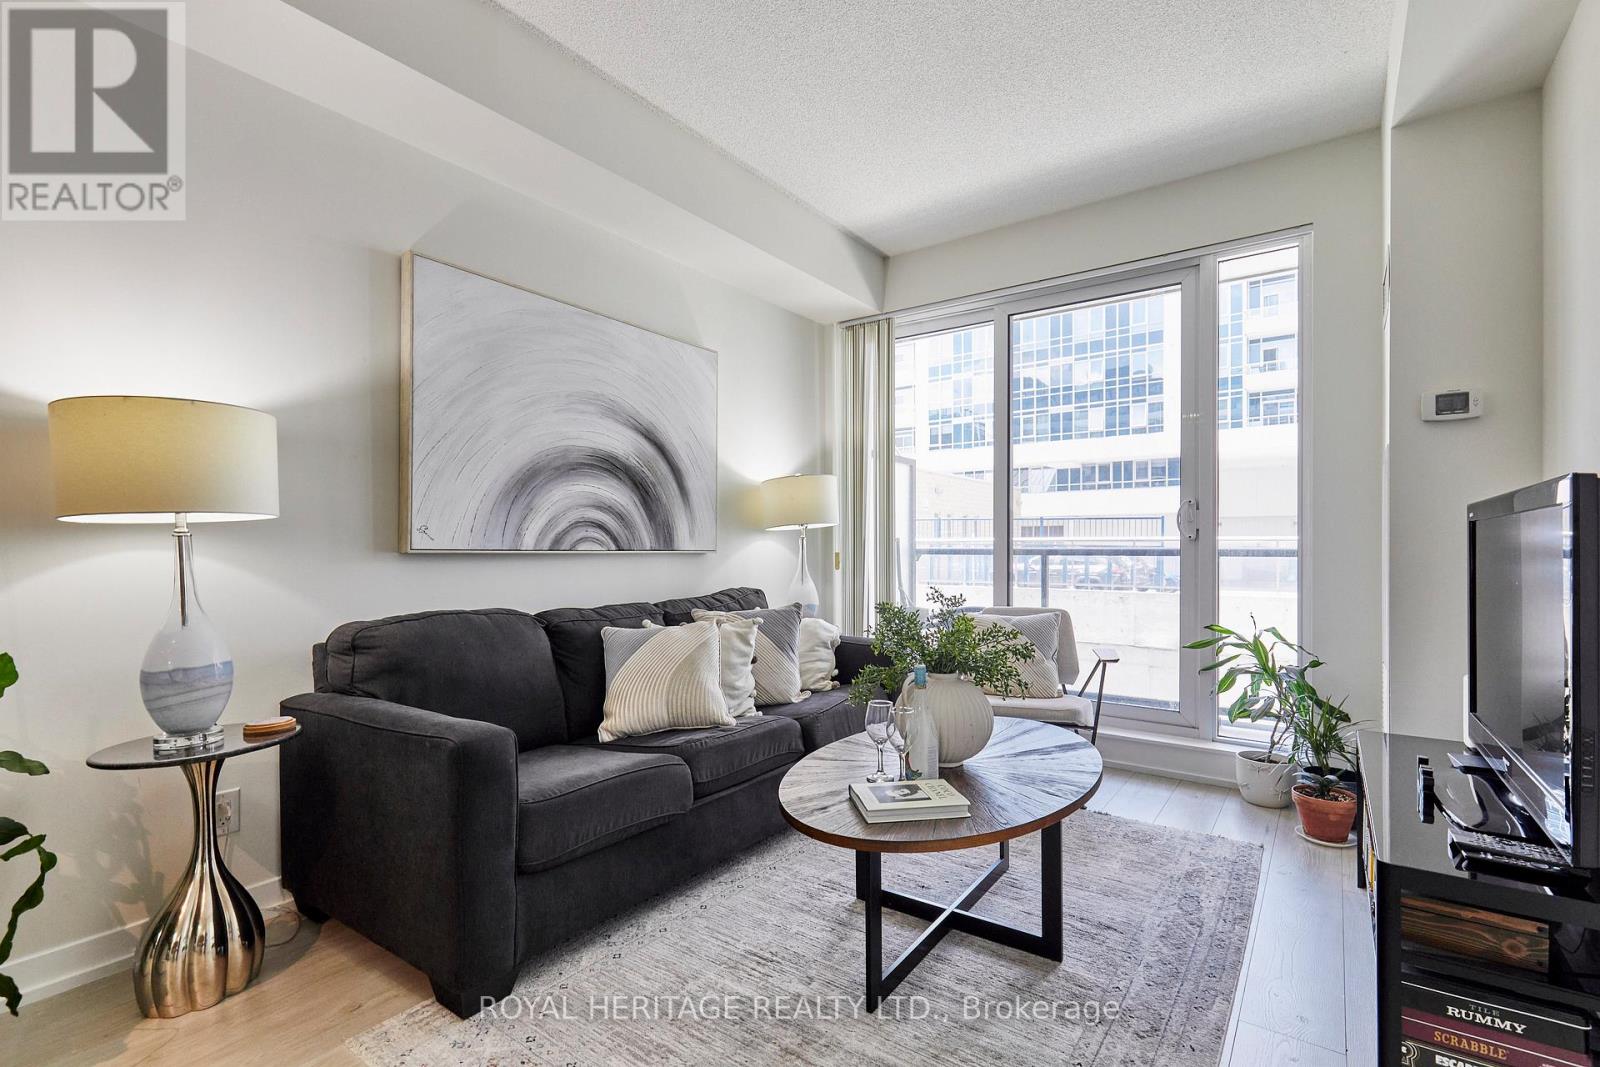
Welcome to this beautifully updated 1-bedroom plus den condominium in the highly desirable Bayview & Sheppard neighbourhood. Offering 554 sq. ft. of thoughtfully designed living space, 9' ceilings and large balcony, this turnkey suite features a newly renovated kitchen with high-end appliances, new bleached oak laminate flooring, fresh paint throughout, a private open balcony, and the added convenience of an oversized parking space and storage locker.The functional layout is ideal for young professionals, first-time buyers, or downsizers seeking a low-maintenance lifestyle without sacrificing comfort. The versatile den provides the perfect space for a home office, study area, or creative retreat, while the open-concept living area is designed for both everyday living and entertaining.Residents enjoy a fantastic selection of amenities, including a rooftop terrace, fitness centre, café/games lounge, and party room.Location is second to none. Just steps from TTC subway and transit, commuting downtown is effortless, while Highway 401 is only minutes away for easy access throughout the GTA. Surrounded by the prestigious Bayview Village community, you'll enjoy exceptional shopping, restaurants, cafés, grocery stores, parks, places of worship, and some of the area's most sought-after schools.Whether you're looking to enter the market, invest, or simplify your lifestyle, this move-in-ready condo offers outstanding value in one of Toronto's most convenient and established neighbourhoods. (id:15069)
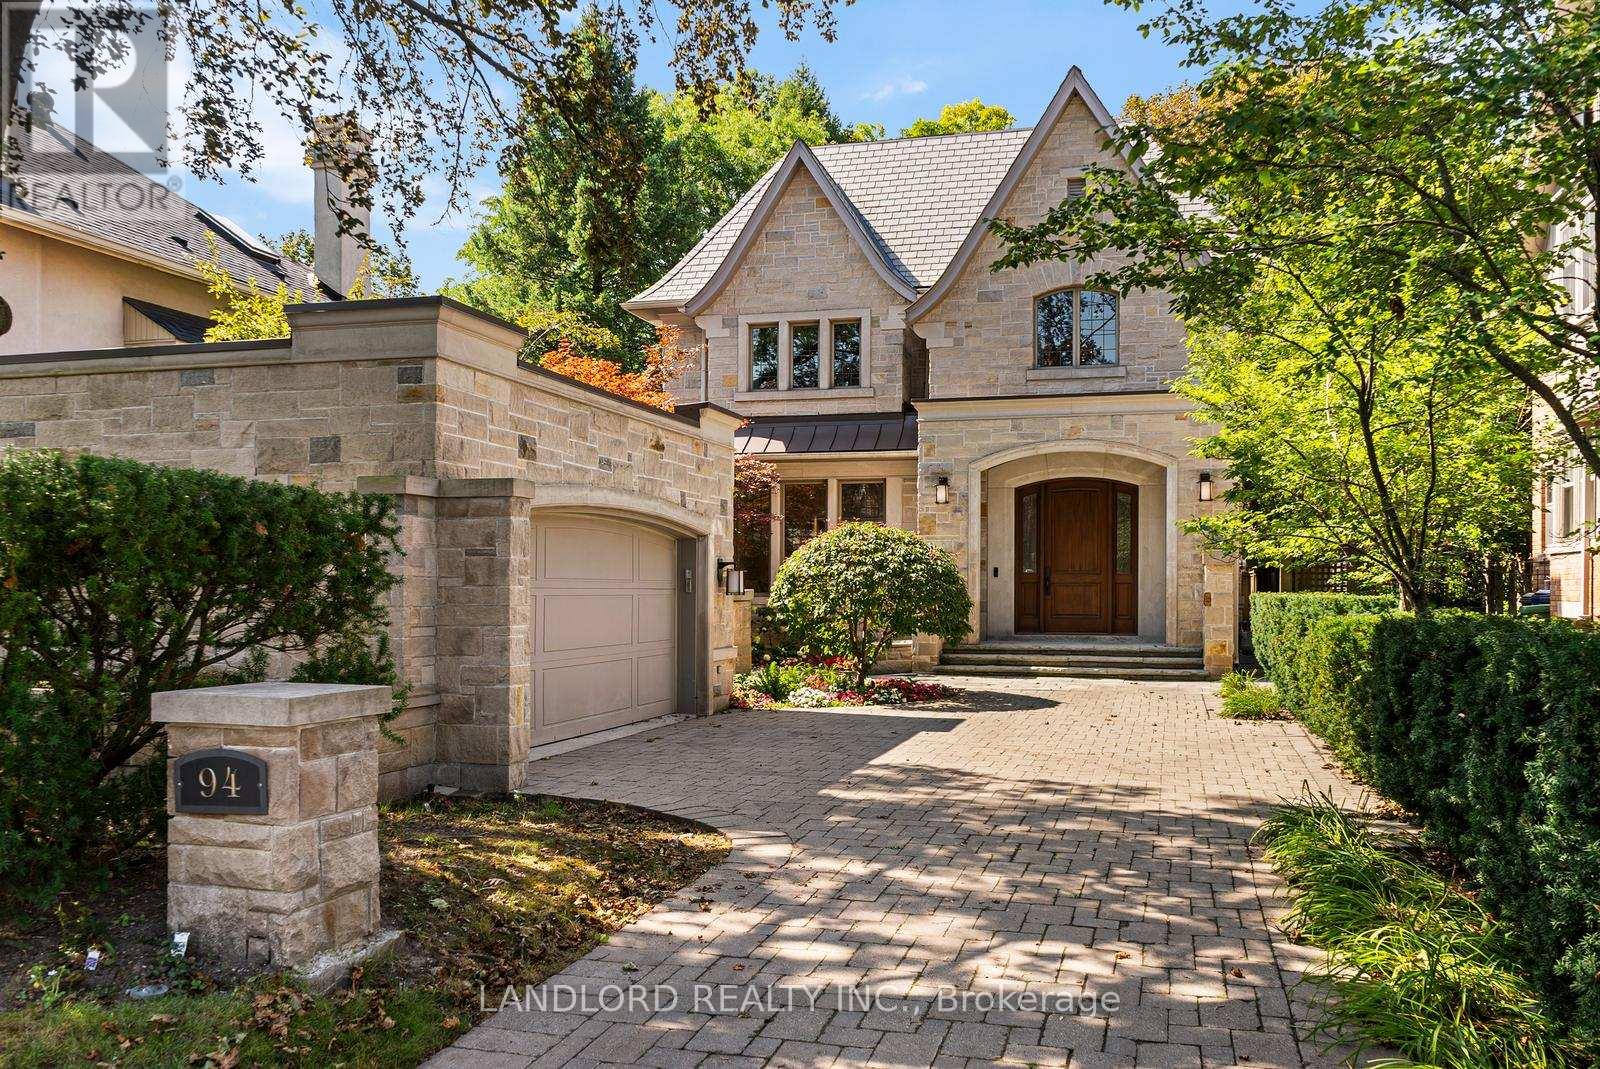
Prominently positioned atop Inglewood ravine, this inimitable custom home is distinguished by its elegant yet restrained Indiana limestone façade, Chateau style rooflines, and private, treed surroundings. The front entrance hall serves as a gallery space, anchored by beautiful marble floors, and providing both a powder room and an elevator. Generous interior proportions carry through the main floor, with ten-foot ceilings and floor to ceiling windows looking out toward the ravine canopy. The formal living and dining rooms are well-suited to large-scale entertaining and luxurious, comfortable family life. The warm tones of the hardwood, the built in bar, and gas fireplace, compliment and ground the open, free-flowing space. The timeless kitchen is fully equipped for both the home cook and the professional chef, with large island, breakfast bar, built in workspace, ample storage, and direct access to an idyllic outdoor dining and living area. The bedroom levels above are generously sized with comfort and flexibility of use in mind. The second floor includes a double bedroom and enviable teen-retreat, with two built in work areas and a queen-sized murphy bed. Down the hall, the west-facing primary bedroom suite is comprised of two walk-in closets, and an oversized elegant ensuite bathroom with a freestanding tub overlooking the trees. There are two additional bedrooms on the third floor, one with ensuite, and the other - another flex space - could be used as a living area, or another bedroom, with access to a rooftop deck. The lower level includes a temperature-controlled wine cellar, additional storage, a truly spa-like bathroom with steam shower and sauna. Plus another flexible, generously sized room, perfect for a home gym, theatre room, or, if needed, another bedroom. This impressive and incredibly elegant home presents an exciting opportunity for the discerning family; expansive and thoughtful design, perched effortlessly amongst the trees. (id:15069)