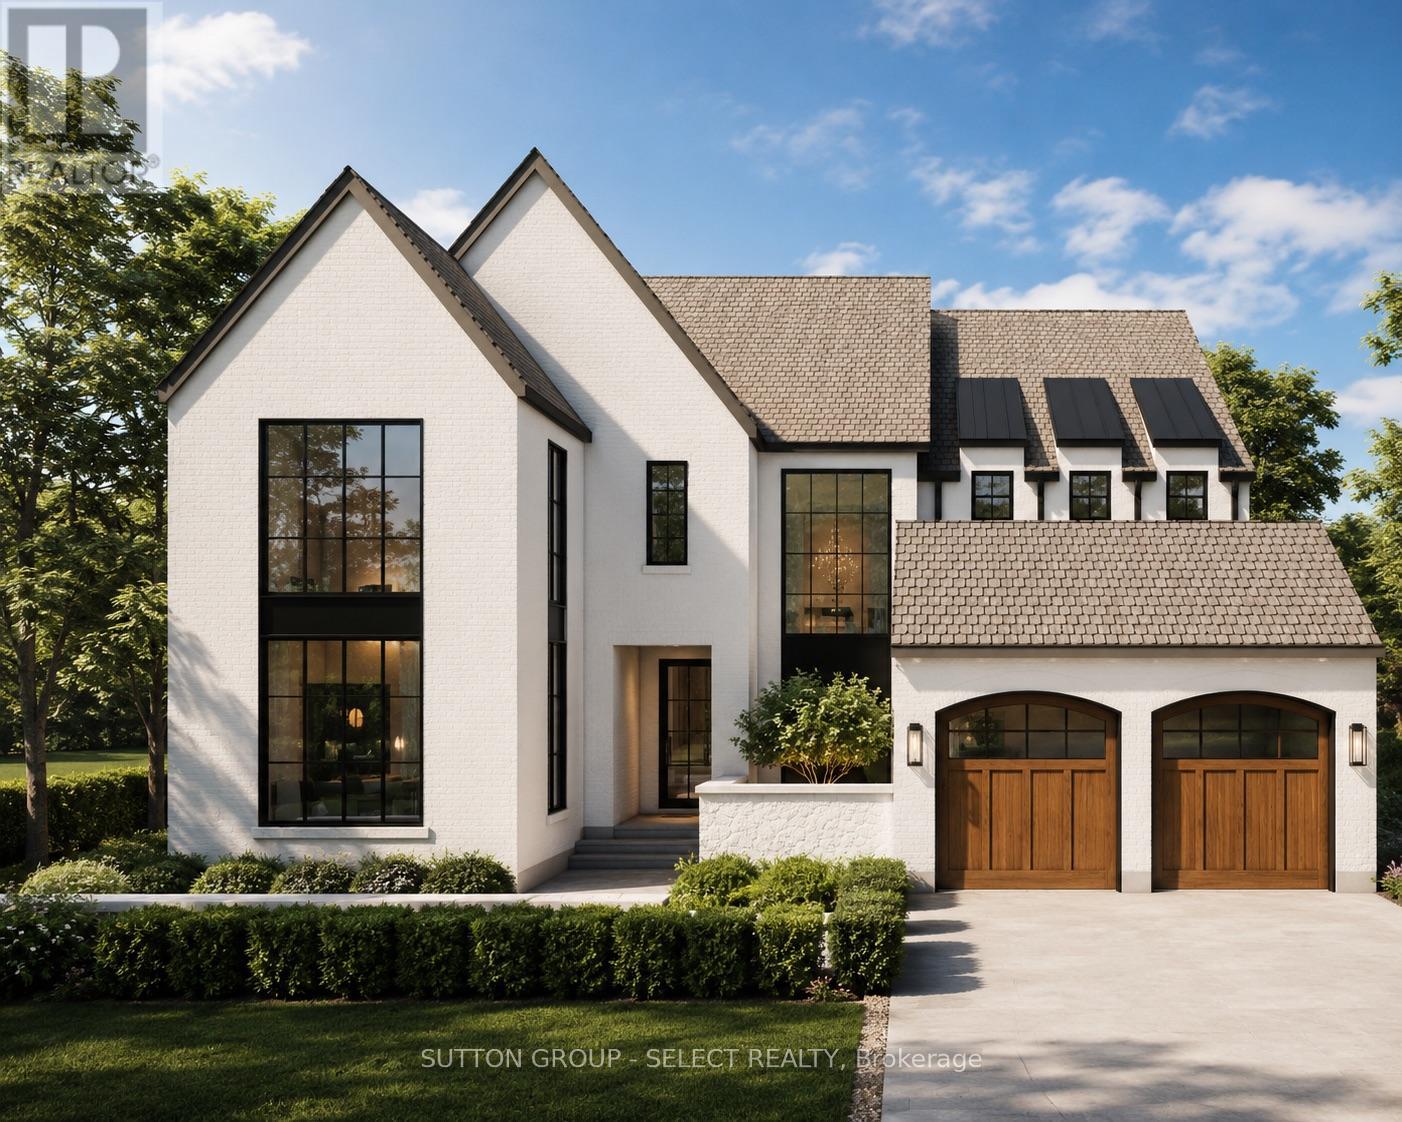
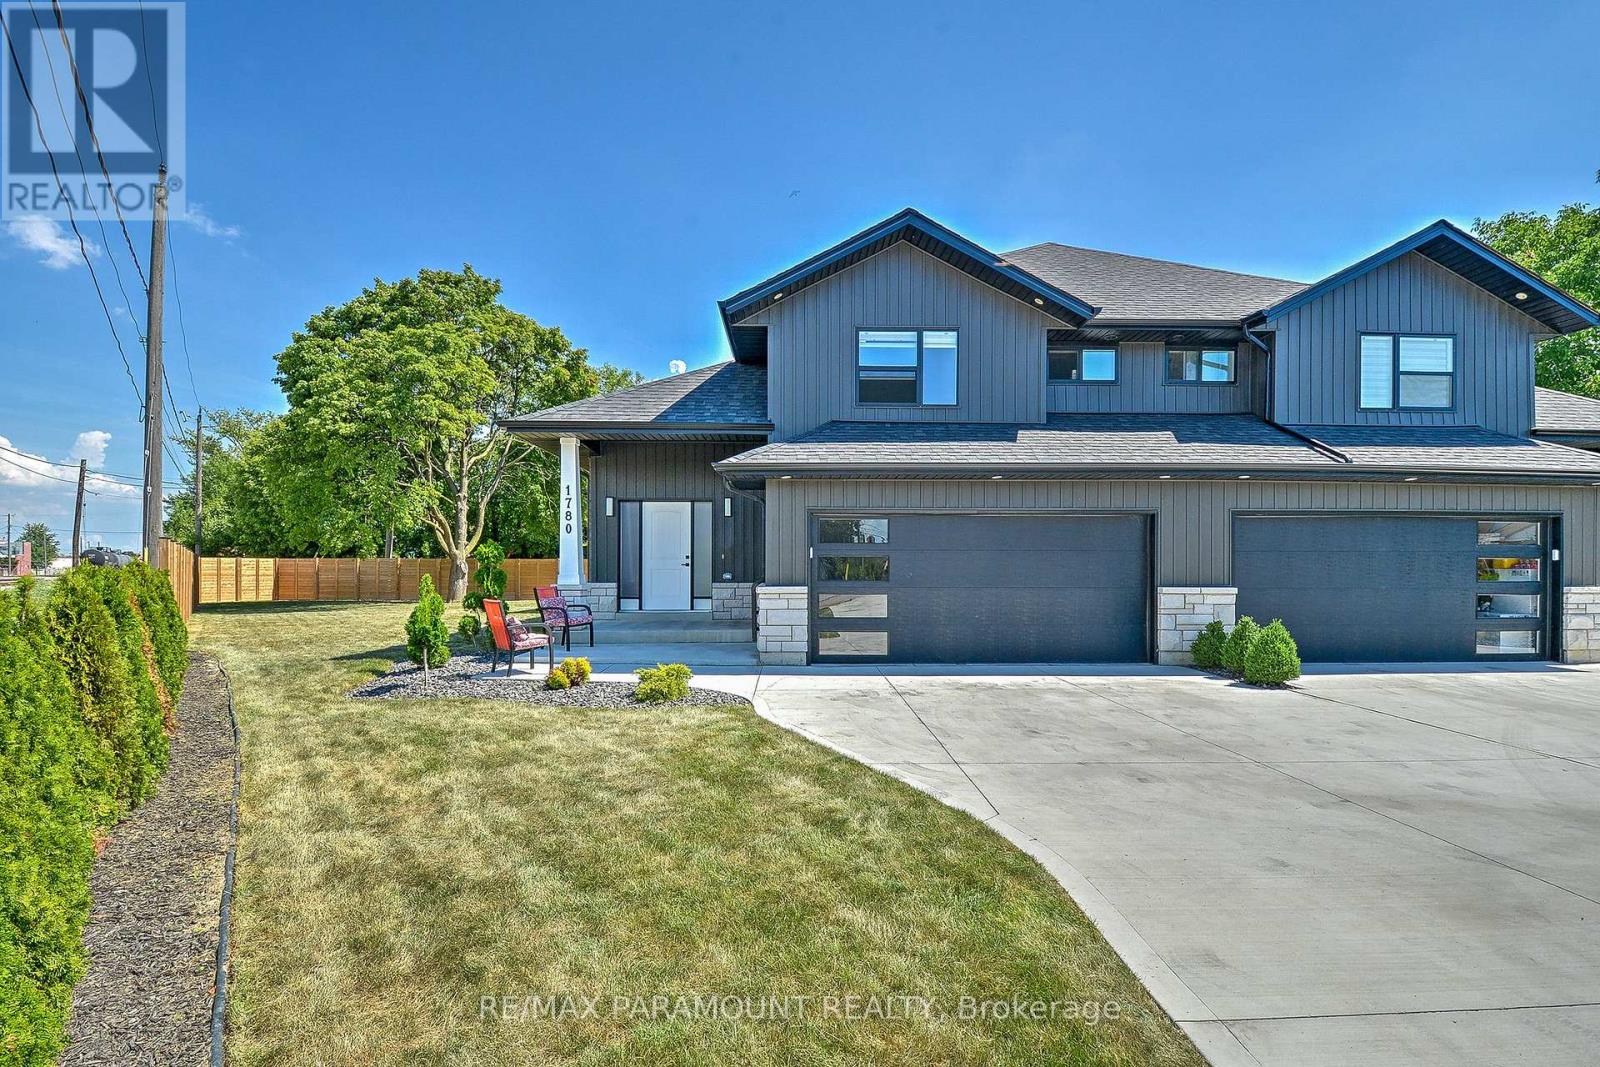
Perched within North London's most prestigious new community, Sunningdale Court, this Westhaven Homes residence delivers over 3,000 sq. ft. of above-grade living with premium finishes and thoughtful design throughout. Known in London for quality, integrity, and craftsmanship, Westhaven has created a home designed for both modern family living and the ability to age-in-place. The main floor offers 10-ft ceilings, hardwood flooring, oversized 36" doorways, and a rare fifth bedroom with private 3-piece ensuite with heated floors & a curb-less shower, ideal for an in-law suite or second primary. The gourmet kitchen impresses with a double-island design one with seating for eight, quartz counters, open pantry, and seamless connection to the great room and dining area, with a fireplace and walk-out to the covered composite deck (14.5' x 12.5'). Upstairs, four bedrooms - each featuring walk-in closets. The primary suite enjoys a spa-worthy 5-piece ensuite with heated floors, curb-less shower, soaker tub, and double vanity. Bedrooms two and three share a Jack-and-Jill ensuite with double vanities and a private wet room/water closet, while bedroom four has its own ensuite. The upper hall & Primary suite are also finished in hardwood. The lower level offers 9-ft ceilings and five egress windows, maximizing natural light and future bedroom potential. Outdoor living is enhanced with a private front courtyard perfect for morning coffee. 3-car garage (2 bays plus tandem). Exclusive landscaping privacy package available, other available plans or custom build options. Priced for interior lot. Forest lots available at a premium. Ideally located steps to Sunningdale Golf Club, minutes to Uptown Plaza shops and dining, Western University, University Hospital, Ivey Business School, Masonville Mall, and the Medway Valley Heritage Forest trail system. Priced for Interior lot. Ravine lots available. (id:15069)
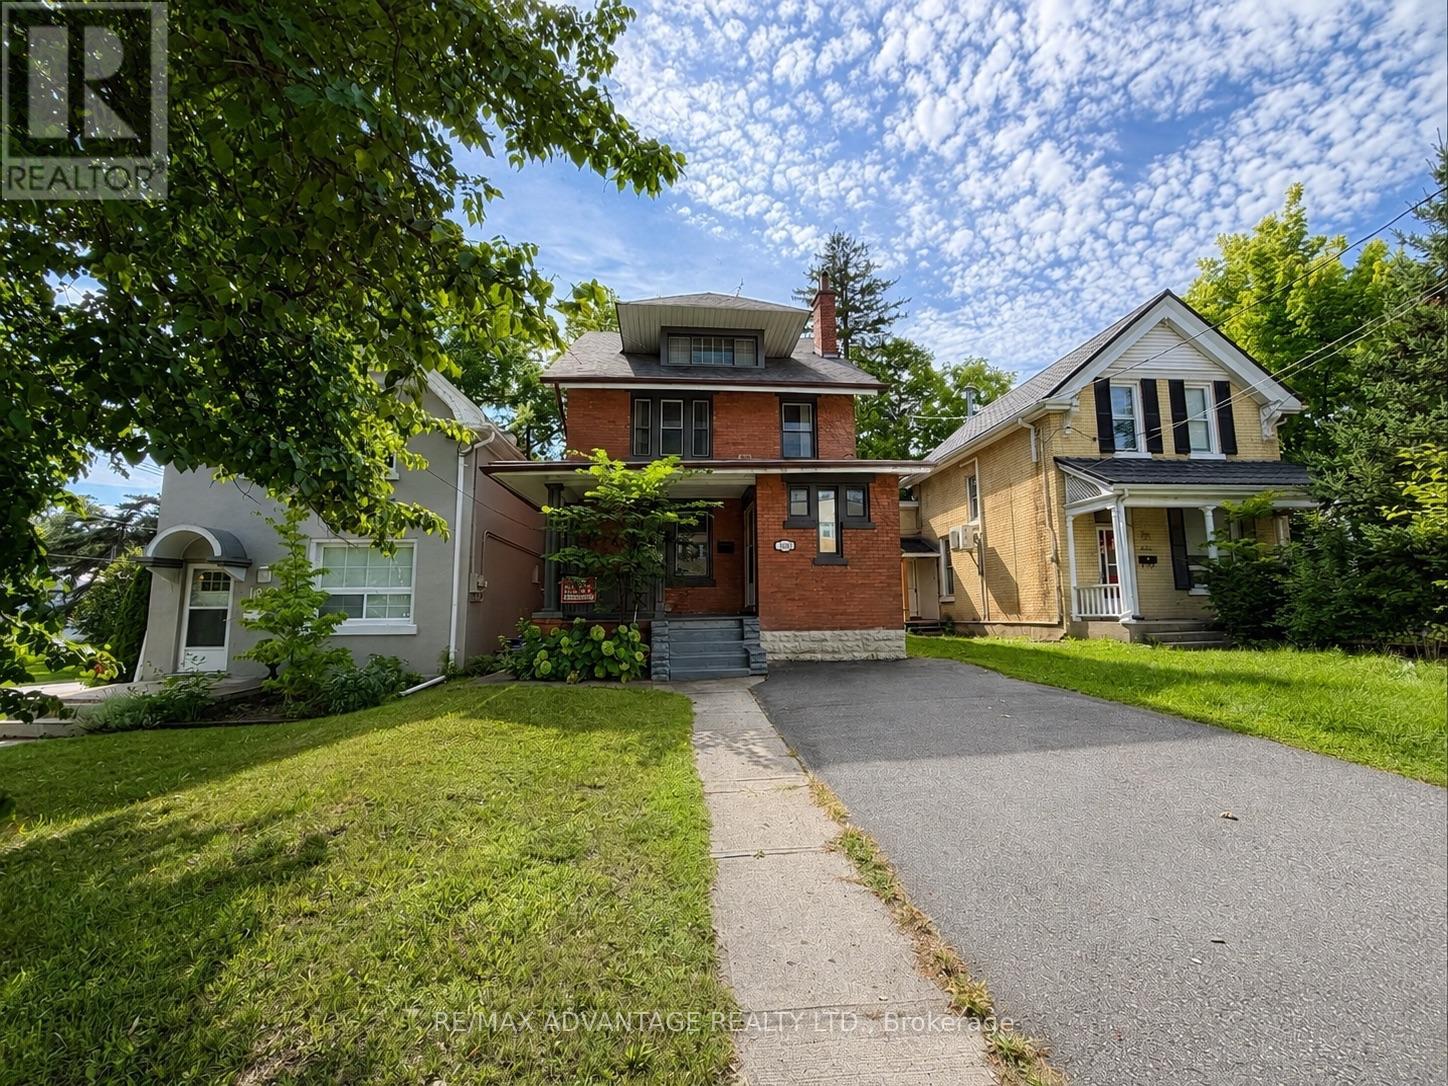
ATTENTION INVESTORS/ FIRST TIME HOME BUYERS/ LARGE FAMILIES/ This Old North property has a lot of flexibility for a mortgage helper, main residence or room rental housing investment to add to your portfolio. Offering 7 bedrooms plus a potential 8th bedroom, 3+1 bathrooms and licensed rental status for 7 bedrooms, this character-filled century home could make a great investment property or can be a spacious family home in one of London's most desirable neighbourhoods.Walking in, you're welcomed by an oversized mudroom with plenty of room for coats, shoes and storage. From there, the home opens into a massive living room featuring original hardwood floors that carry through into the oversized dining room, creating a warm and inviting space for entertaining or everyday living.The kitchen sits at the rear of the home with original cabinetry and direct access to the fully fenced backyard. A convenient 2-piece bathroom completes the main level.Upstairs, the second floor features four generously sized bedrooms, all with hardwood flooring and ceiling fans, along with a 4-piece bathroom. Continue to the third level where you'll find two additional bedrooms, another 4-piece bathroom and a potential 8th bedroom with a slightly lower ceiling height and a walk-in closet. This level also includes a dedicated fire exit leading to the backyard . The lowest level has 2 bedrooms, a 3-piece bathroom and laundry/utility. Outside, enjoy a fully fenced yard with green space, a fire pit and a small porch area.Located right on Richmond Street, you're within walking distance to downtown, close to Western University, St. Joseph's Hospital, grocery, bars and amenities, with bus routes directly in front of the home connecting you throughout the city.Whether you're considering student housing, professional rentals or a beautiful Old North family home, this property offers plenty of opportunity. Contact for financials and additional property information. (id:15069)
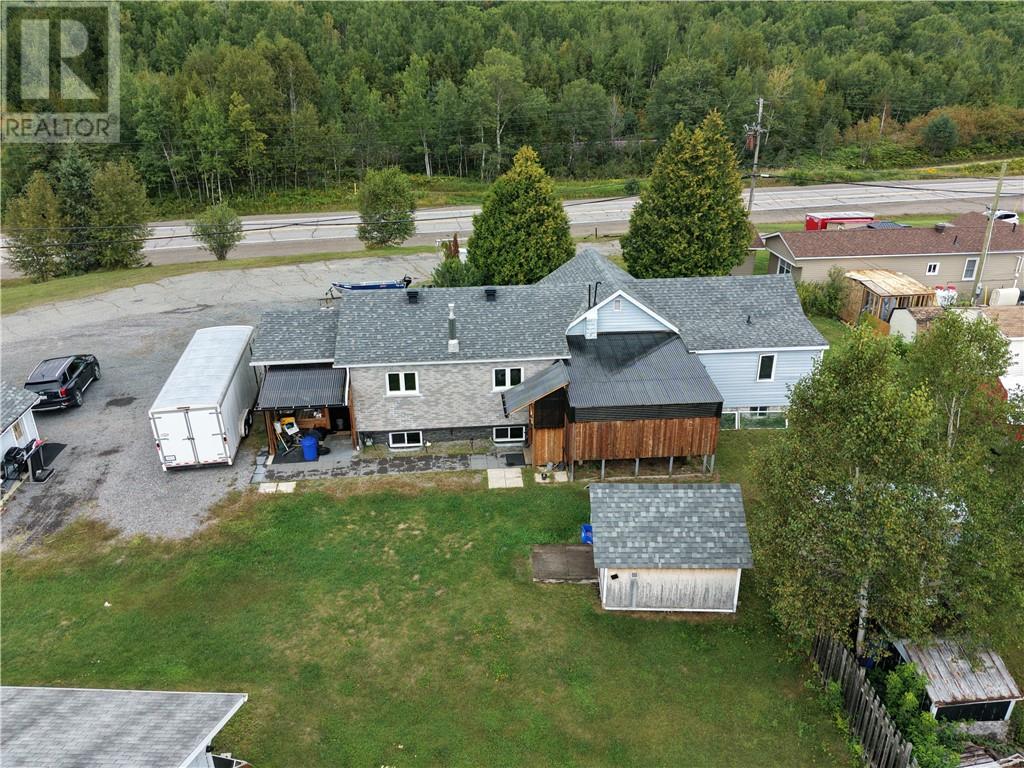
NOTE THIS IS A UNIQUIE PROPERTY IT HAS LARGE HOME WITH 3+ BEDROOMS , FAMILY ROOM, LARGE LIVING ROOM COUNTRY KITCHEN OFFERING MANY POSSIBLITIES IDEAL FOR GENERATIONAL LIVING IT OFFERS A INCOME FROM AN ATTACHED MOBILE YEAR AROUND LIVING PARK IT HAS 10 UNITS FULL SEE DETAIL ON COMMERCIAL LISTING MLS2129976 PLEASE SEE ALL COMMENTS WHICH DESCRIBES THIS PROPERTY IT IS RESIDENTIAL ZONED R1-5 LOW DENSITY LIVING . (id:15069)
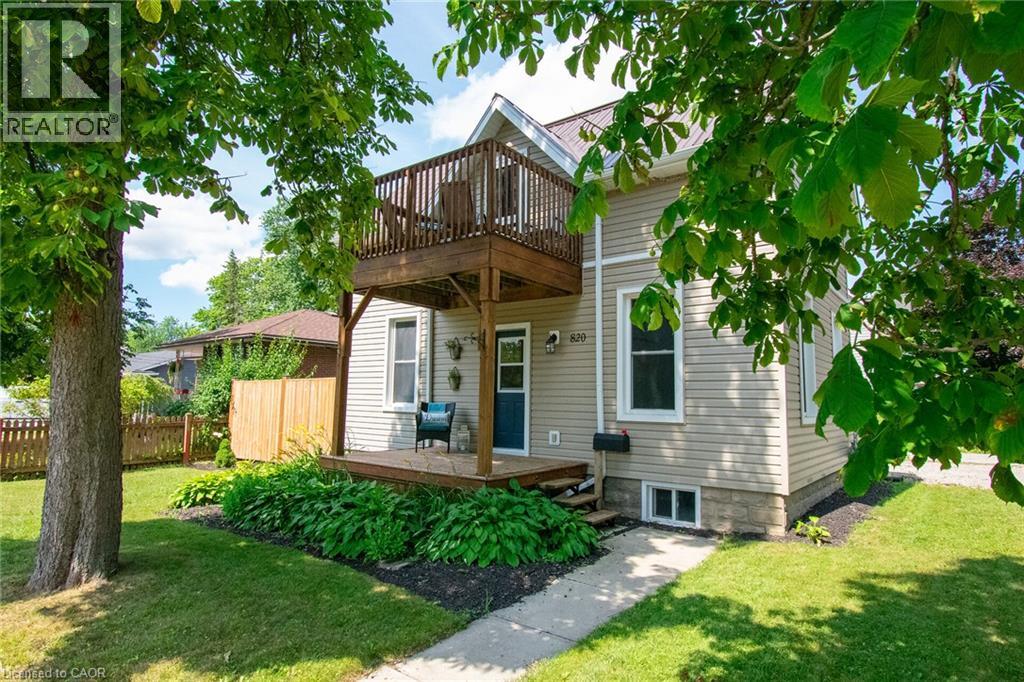
Timeless century charm with tasteful modern updates, this beautifully maintained 3-bedroom home offers approximately 1,400 sq. ft. of inviting living space in a sought-after family neighbourhood just steps from parks and schools. From the moment you arrive, you'll appreciate the welcoming covered front porch and the character found throughout, including soaring ceilings, rich hardwood flooring, wide baseboards, and original trim. The sun-filled living room is warm and inviting, while the updated white kitchen offers timeless appeal with abundant cabinetry. A comfortable family room with a classic brick mantel provides the perfect place to gather and unwind. The second level features three spacious bedrooms, a charming private terrace ideal for enjoying your morning coffee, and a beautifully appointed 4-piece bathroom complete with a classic clawfoot tub. A convenient 2-piece bathroom is located on the main floor near the rear entrance. Thoughtfully updated for today's lifestyle, major improvements completed within the past 10 years include a steel roof, furnace, central air conditioning, water heater, windows, and exterior doors. Step outside to a fully fenced backyard surrounded by mature trees and established perennial gardens, creating a peaceful and private outdoor retreat. If you've been searching for a home that offers the character of a century home with the comfort and reliability of modern updates, this exceptional property is one you won't want to miss. (id:15069)
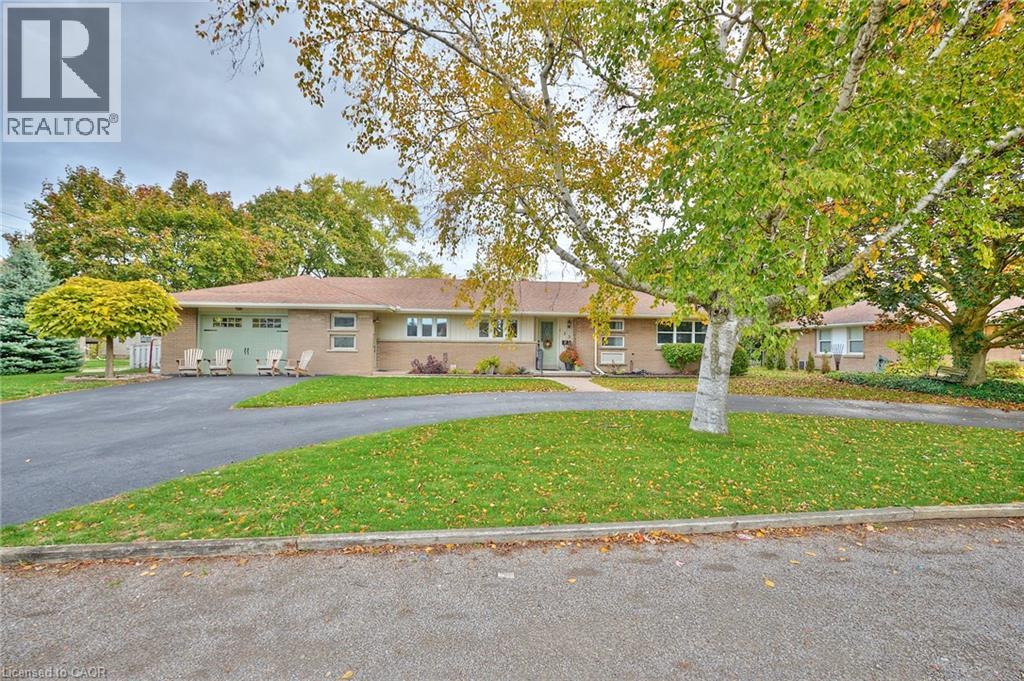
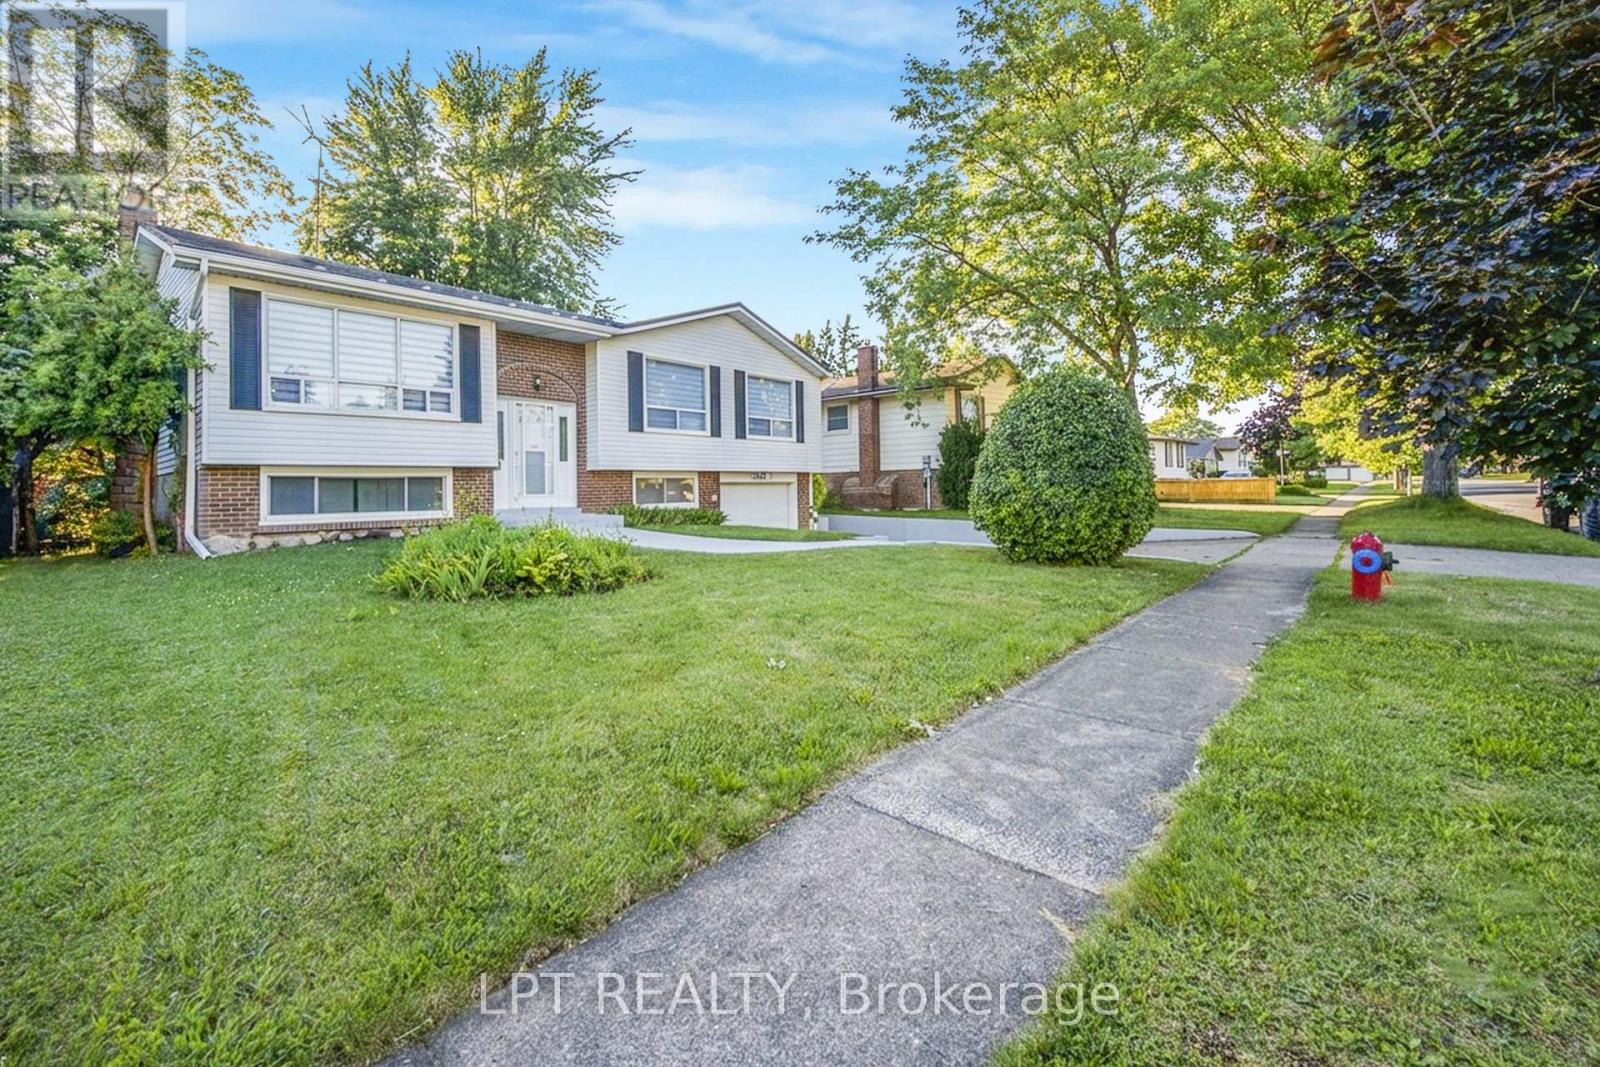
Discover the perfect blend of comfort and style in this beautifully maintained 3 + 1 bedroom bungalow nestled in one of Dunnville’s most desirable neighborhoods. You will be impressed by the home’s inviting curb appeal, featuring a double-car garage, a paved driveway, and manicured yard that reflects true pride of ownership. Step inside to a bright, O/C main floor designed with everyday living in mind. The spacious living room offers a welcoming space for family, while large windows fill the home with natural light. The dining area flows effortlessly into a well-appointed kitchen featuring ample cabinetry, modern appliances, and plenty of counter space for cooking and entertaining. This home offers main floor laundry for added convenience—no more stairs on wash day! Down the hall, you’ll find three comfortable bedrooms, including a generous primary suite with plenty of closet space. The main bathroom is stylishly finished, offering both function and flair. Downstairs, the fully finished basement provides exceptional versatility. A large family room with cozy ambiance makes the perfect spot for movie nights or game days, while the additional bedroom and full bathroom are ideal for guests, teens, or in-laws. There’s also ample storage and room for a home gym, hobby area, or office—whatever fits your lifestyle best. Step outside to enjoy your private backyard retreat. The spacious yard provides plenty of room for children to play, pets to roam, or for you to entertain friends and family during warm summer evenings. This home is close to schools, parks, shopping, and all of Dunnville’s wonderful amenities. Enjoy easy access to the Grand River, local trails, and beautiful Lake Erie all just minutes from your doorstep. Whether you’re downsizing, buying your first home, or looking for a family-friendly space, this charming bungalow checks all the boxes. With its combination of comfort, convenience, and location, it’s a property you won’t want to miss (id:15069)
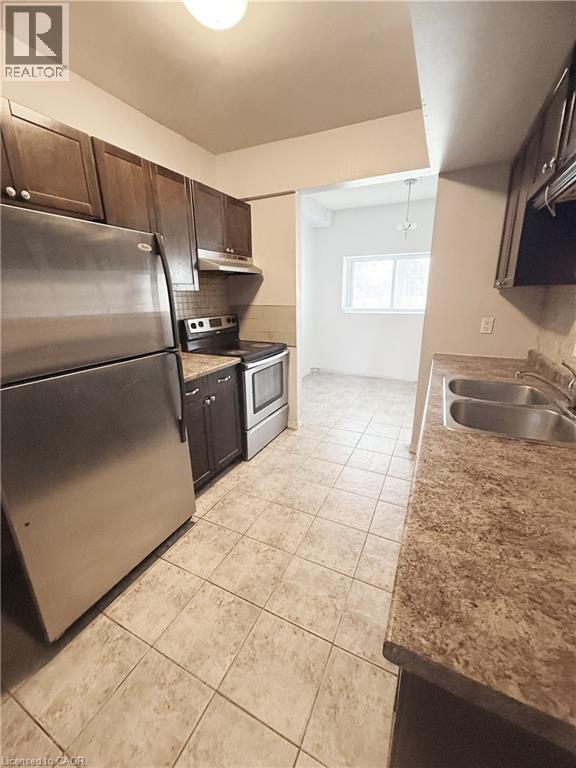
Welcome to Unit 90 at 283 Fairway Road N! A fantastic opportunity for first-time buyers, downsizers, or investors looking for an affordable condo in a convenient Kitchener location. This bright and spacious 2-bedroom, 1-bathroom unit offers more than 900 sq. ft. of comfortable living space with a practical layout and generously sized rooms. The open living and dining area provides plenty of room to relax and entertain, while the two well-proportioned bedrooms offer flexibility for a growing household, home office, or guest space. Condo fee includes major utilities, helping make monthly expenses more predictable. Enjoy easy access to Fairway Road, River Road, shopping, restaurants, parks, schools, public transit, and major commuter routes. With its combination of space, location, and value, this is an excellent opportunity to get into the Kitchener market or add a solid investment to your portfolio. Don't miss your chance to make this spacious and conveniently located condo your own! (id:15069)
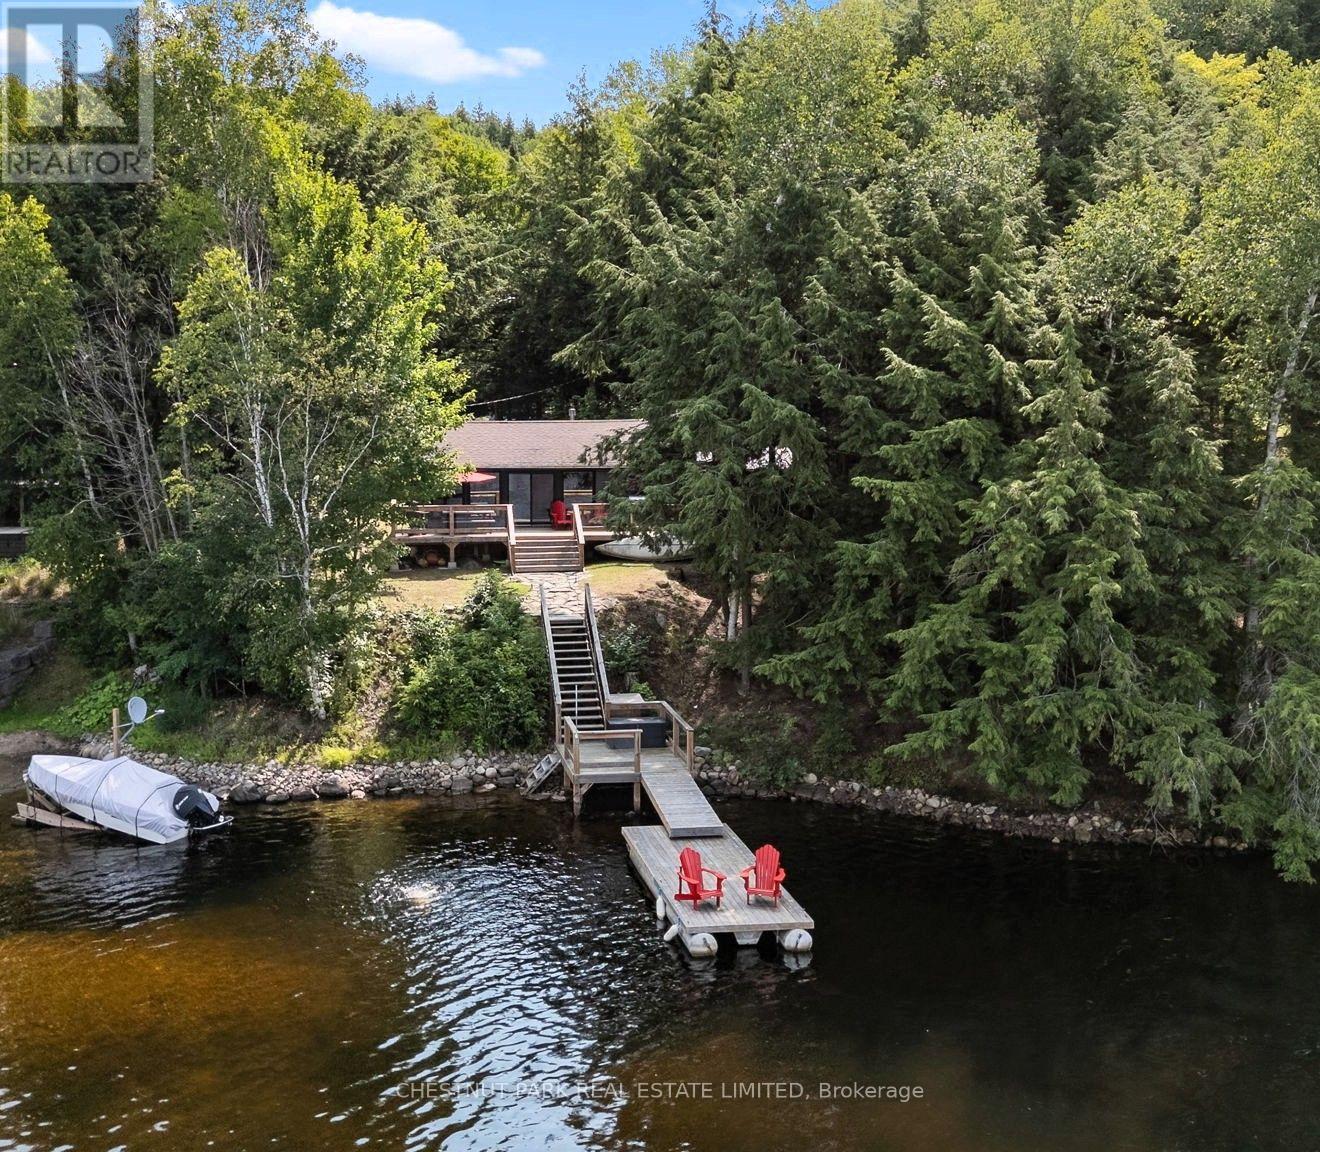
Beautifully renovated & perfectly positioned on sought-after Haliburton Lake, this charming 2 + 1 bedroom waterfront cottage blends modern comfort with the timeless appeal of cottage living. Thoughtfully transformed from top to bottom, it offers an effortless place to arrive, unpack & start making memories. With coveted west-facing exposure, the property is bathed in afternoon sun & treated to spectacular sunsets over the water. Enjoy morning coffee on the deck, afternoons swimming from the excellent dock, a day of boating or quiet evenings by the shoreline as the sun goes down. Haliburton Lake is widely regarded as one of the area's premier waterfront destinations, celebrated for its crystal-clear water, outstanding boating, excellent fishing & miles of scenic shoreline to explore. It's the kind of lake families return to year after year, creating lasting memories in every season. Inside, the cottage showcases quality craftsmanship & tasteful finishes throughout. The bright, welcoming living area is anchored by a cozy propane stove, adding warmth & ambience on cooler evenings. An additional flex space can easily serve as a guest room, home office, reading nook or family room, providing valuable flexibility for family & friends. Whether you're searching for a peaceful weekend retreat or a place to enjoy an active waterfront lifestyle, this exceptional property offers the complete Haliburton Lake experience. (id:15069)
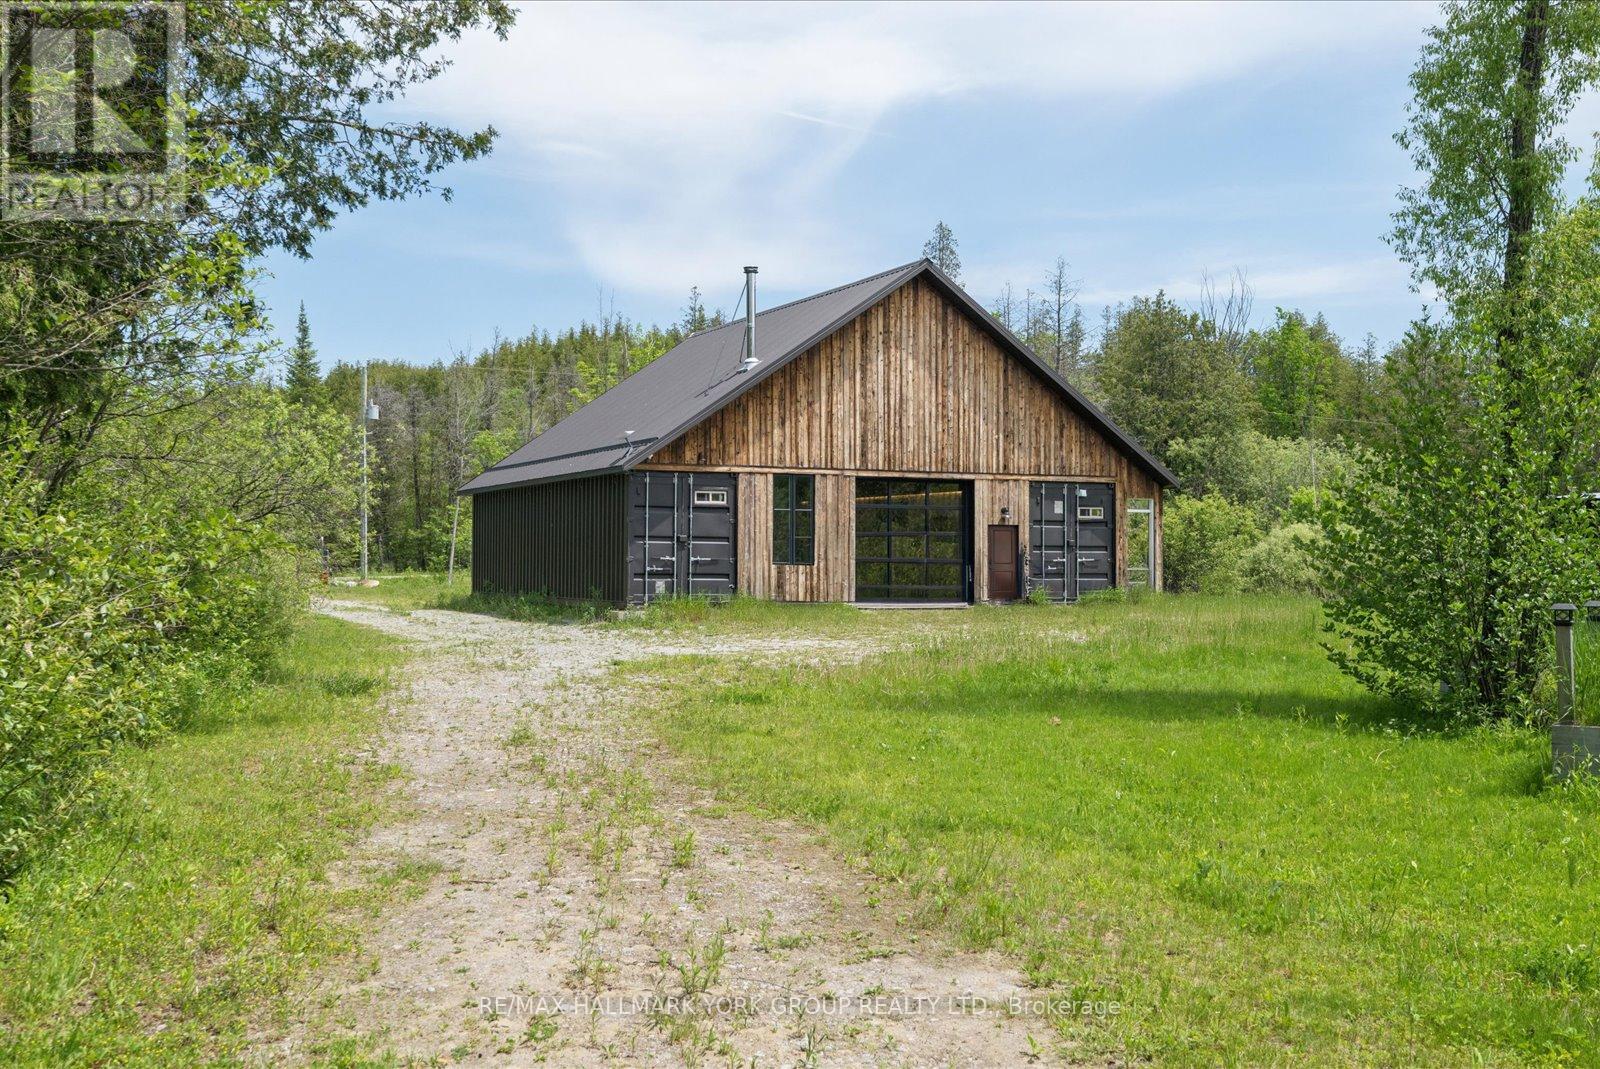
Newly Built Barndominium With A Studio-Inspired Retreat Feel, Set On A Beautiful 6+ Acre Property In The Heart Of The Kawarthas, Just Minutes From Fenelon Falls And Lindsay. Offering Approximately 1,453 Sq. Ft. Of Thoughtfully Designed Living Space, This Unique Property Blends Modern Country Living With Exceptional Future Potential. Built With Quality And Efficiency In Mind, The Home Features Spray Foam Insulation To Code, A WETT-Certified Wood Stove, 200-Amp Electrical Service, Underground Hydro From The Road, A Security System, Starlink Satellite Internet, And A Newly Drilled Well (2021). The Building Has Also Been Prepped For Future Radiant In-Floor Heating, With The Necessary Piping Already Installed Beneath The Slab.An Updated Survey Has Been Completed, All Development Fees Have Been Paid, And A Newly Issued Building Permit Provides Added Flexibility For Future Improvements. Surrounded By Nature And Offering Easy Access From Both Glenarm Road And Highway 35, This Property Is Perfectly Positioned For Those Seeking A Rural Retreat Without Sacrificing Convenience. Located Just 10 Minutes To Fenelon Falls And 15 Minutes To Lindsay, You'll Enjoy Quick Access To Shopping, Dining, Healthcare, Boating, Fishing, And The Renowned Trent-Severn Waterway While Returning Home To The Serenity Of Your Own Private Acreage. Whether You're Looking For A Year-Round Residence, Recreational Getaway, Or A Property With Room To Grow, This Is An Exceptional Opportunity To Enjoy The Best Of Country Living With Many Of The Major Infrastructure Investments Already Complete.Turn Onto Country Lane And Feel Right At Home! (id:15069)
Welcome To This Charming Raised Bungalow Nestled In A Highly Sought-After Niagara Falls Neighbourhood, Offering The Perfect Blend Of Comfort, Style, And Versatility. Thoughtfully Updated And Ready To Move In, This Home Features Extensive Recent Improvements, Including A **Brand-New Main Floor Kitchen With New Dishwasher, Stove & Range Hood, New Basement Kitchen**, New Flooring Throughout The Main Floor & Stairs, Fresh Paint, Modern Pot Lights, All New Light Fixtures, And New Window Blinds. The Home Also Features A Durable Metal Roof And An **Owned Hot Water Tank**. The Bright Living And Dining Area Flows Seamlessly Into The Updated Kitchen, With A Walk-Out To A Large Deck Overlooking A Private Backyard With No Direct Rear Neighbours. The Finished Basement Offers A Spacious Recreation Room With A Cozy Fireplace, Brand-New Kitchen, And Separate Garage Entrance, Creating Excellent Potential For An In-Law Suite Or Rental Income. A Fantastic Opportunity For Families, Multi-Generational Living, Or Investors! (id:15069)
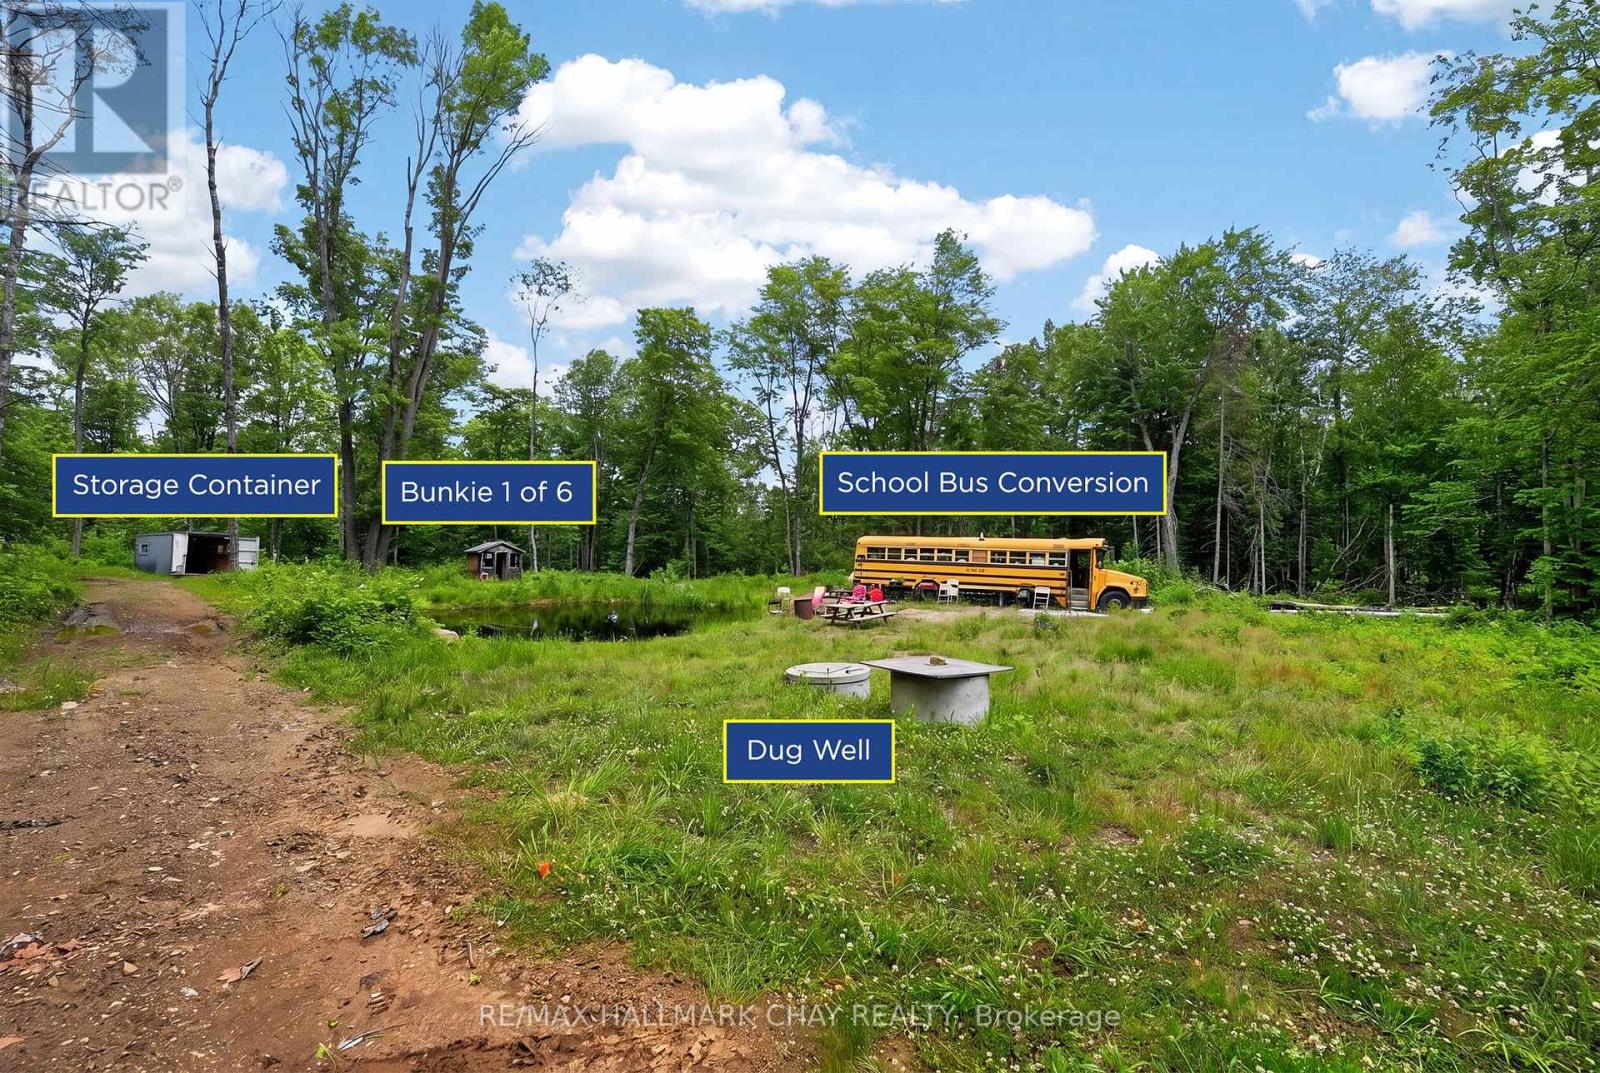
85 Acres to Build a Lifetime of Family Memories in Muskoka! More than a recreational property, this is the kind of place that becomes your family's home away from home. A destination where generations come together, kids grow up riding ATVs through the trails, evenings are spent around the campfire, and long weekends become traditions everyone looks forward to year after year. Located near snowmobile trails, lakes, public boat launches, Deerhurst Resort and Huntsville, these 85 private acres offer an incredible setting to unplug, explore and spend quality time together. An established network of trails winds through mature hardwood and softwood forest, Canadian Shield granite, impressive boulder formations and wild blackberries throughout the summer. Six furnished bunkies are spread across the property, each with its own private campsite, giving family and friends their own space while still being part of the adventure. A Drilled Well System and Three outhouses add convenience, while the main gathering area is tucked well back from the road, creating a private setting for campfires, outdoor meals, games and evenings under the stars.Spend your days ATVing, hiking, hunting, watching wildlife or simply exploring your own piece of Muskoka. A cleared area near the entrance offers additional flexibility, while historic foundation remnants add character to the land. Located beside an old township trail running alongside provides additional access. This is a place for ATV rides, crackling fires, summer adventures, crisp fall weekends and quality time together. A family homestead where memories are made, traditions are created and generations can keep coming back for years to come. (id:15069)
CUSTOM RANCH WITH BONUS ROOM OFFERING HIGH QUALITY FINISHES THROUGHOUT HOME. BEAUTIFUL OPEN CONCEPT LIVING AND DINING ROOM W/ FIREPLACE. STUNNING LARGE KITCHEN WITH QUARTZ COUNTERTOPS, LOTS OF CABINET SPACE AND S/S APPLIANCES. ACCESS TO LARGE BACKYARD THROUGH KITCHEN SLIDING DOORS. THIS HOME OFFERS 3 BEDROOMS WITH 3 BATHS. TWO LARGE BEDROOMS ON THE MAIN FLOOR WITH 4PC BATHROOM. PRIMARY BEDROOM LOCATED ON THE SECOND FLOOR WITH WALK IN CLOSET AND 3PC BATH. ADDITIONAL 2 BEDROOMS LOCATED IN FINISHED BASEMENT WITH A SECOND LIVING ROOM SPACE AND BATHROOM (id:15069)
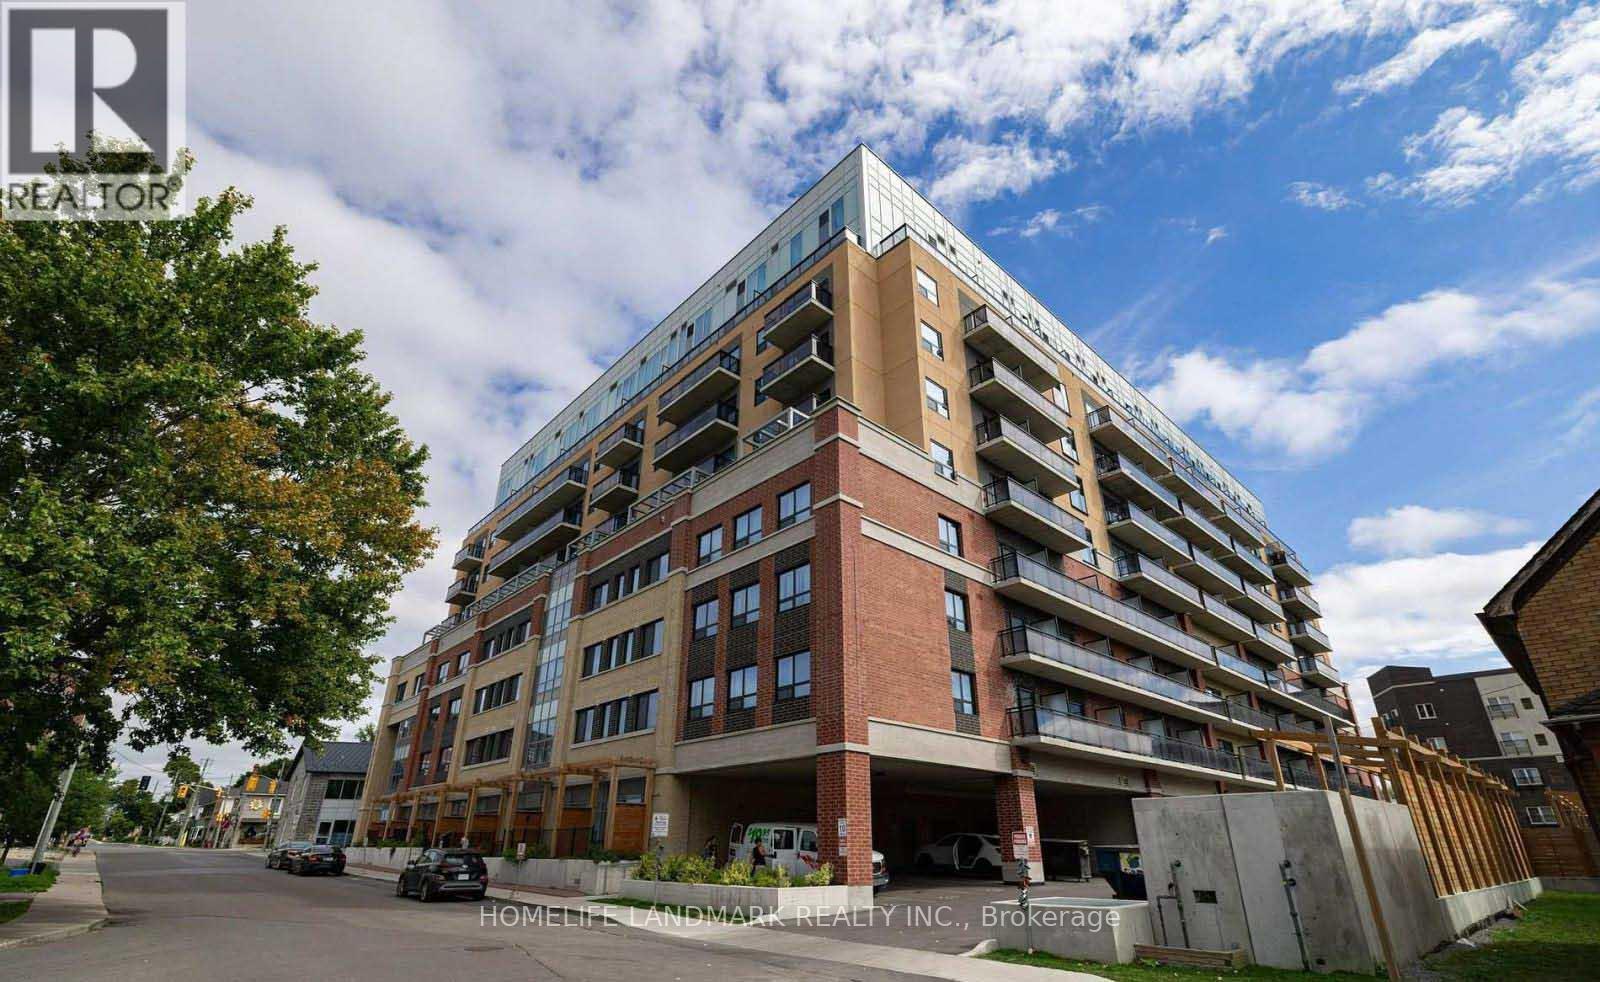
Welcome to this beautifully furnished 1-bedroom suite, perfectly located in the heart of Kingston's vibrant student community, just minutes from Queen's University. Whether you're a first-time buyer, parent purchasing for a student, or an investor, this turnkey property is an exceptional opportunity.Currently tenanted by an AAA tenant, this unit offers immediate rental income for investors or the flexibility to move in when available. Just bring your luggage-everything you need is already here!Designed with comfort and convenience in mind, the bright and functional layout features a cozy living area with a plush sofa, a dedicated study desk, and a comfortable bed. Enjoy the convenience of in-suite laundry and a well-equipped kitchen complete with a stove, refrigerator, dishwasher, and microwave, making everything from quick meals to home cooking effortless.Residents enjoy excellent building amenities, including a fitness center, party/meeting room, and a rooftop terrace-perfect for relaxing, entertaining, or studying with friends while enjoying scenic views.Located just steps from Queen's University, you'll also be within walking distance of restaurants, cafés, grocery stores, shopping, and entertainment. This is an outstanding opportunity to own a fully furnished, move-in-ready condo in one of Kingston's most desirable locations.**Excellent opportunity for students, parents, and investors alike!** (id:15069)