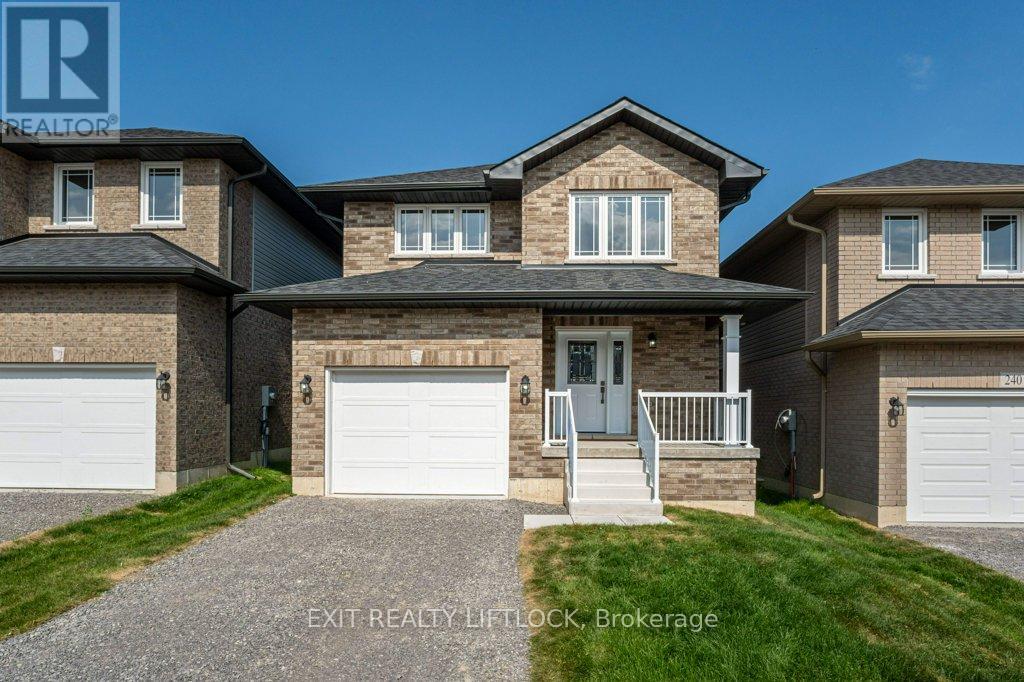
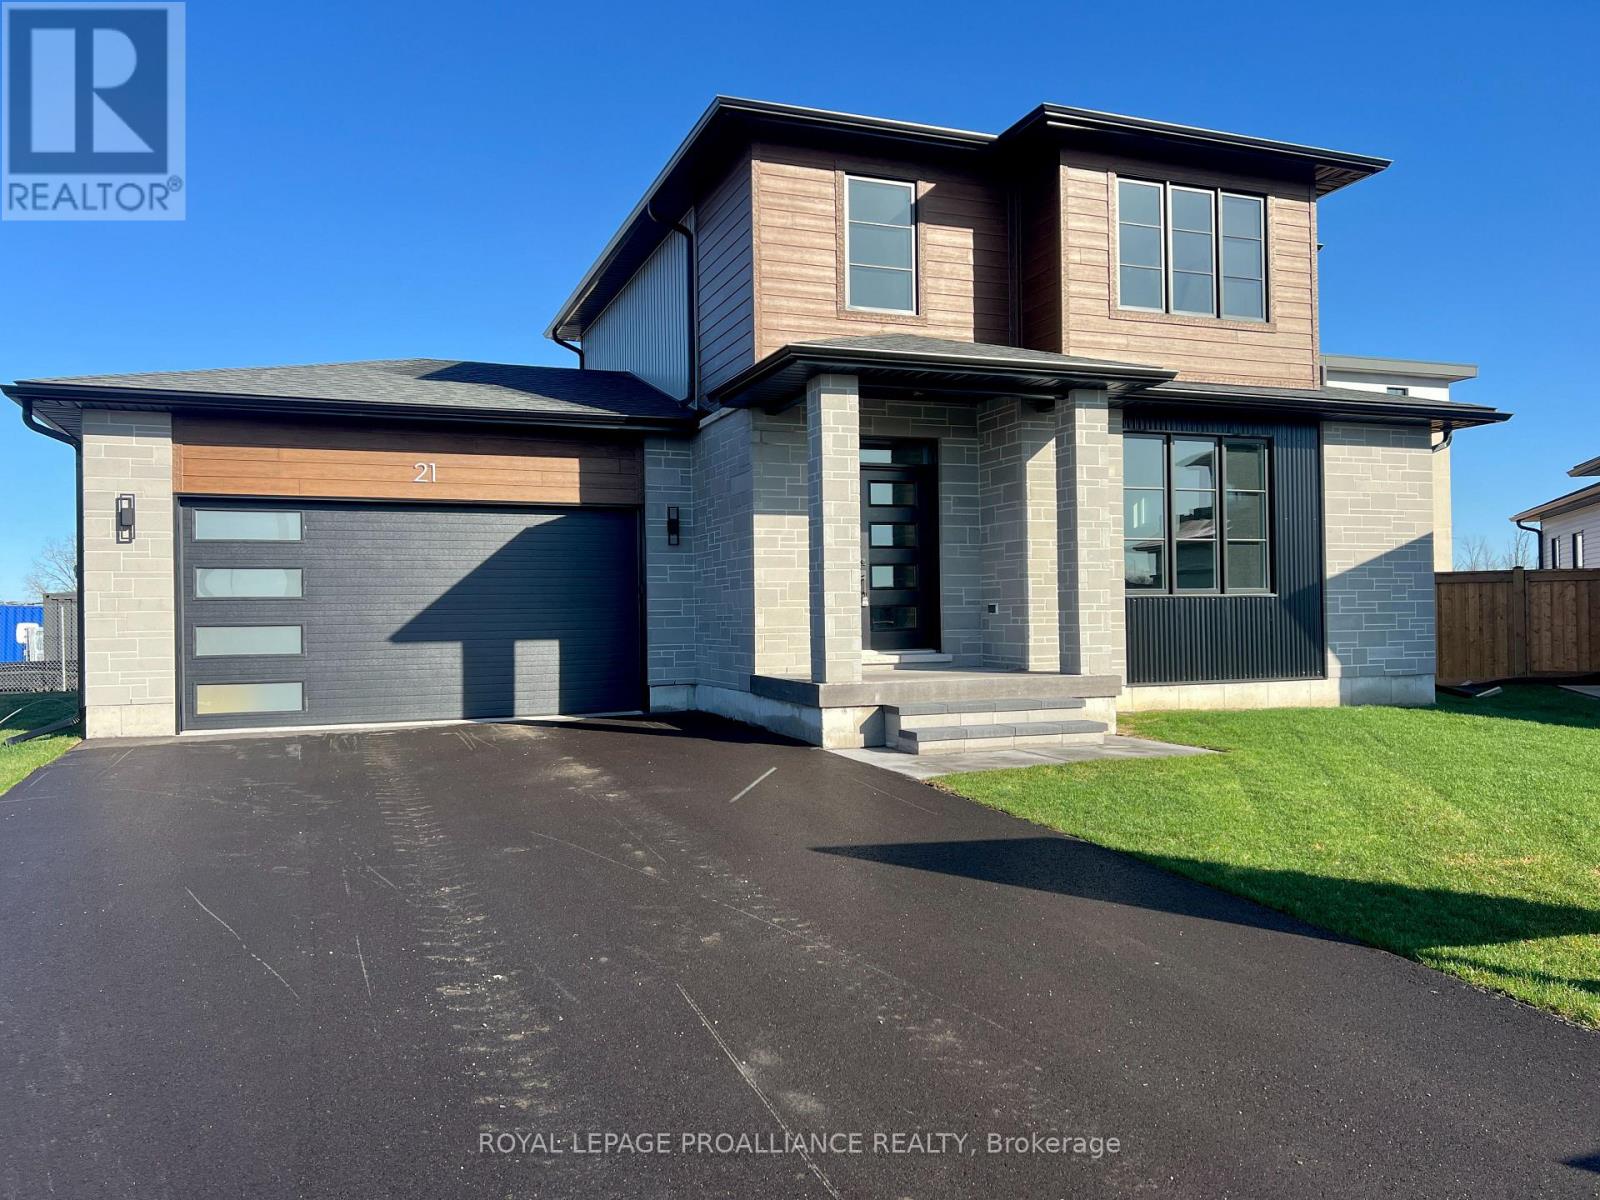
Welcome to your new home in the desirable Trails of Lily lake subdivision! This stunning 2 storey family home offers 1,953 sq.ft. of finished living space above grade, designed with comfort and functionality in mind. The main floor greets you with a spacious foyer and convenient 2 piece powder room. The heart of the home is the modern kitchen, complete with a large island, ample storage, and an open layout perfect for gatherings. The cozy living room features a gas fireplace, while the flexible dining spaces offer room for both formal entertaining and casual family meals. Patio doors lead to the backyard and deck - ideal for summer evenings outdoors. Upstairs, the primary retreat boasts a 5 piece ensuite and walk-in closet. Two additional bedrooms, a 4 piece bathroom, and the bonus of upper-level laundry provide everything a busy family needs. The unfinished basement offers endless possibilities for future living space or storage. A single-car garage with direct entry to the home completes this exceptional property. (id:15069)
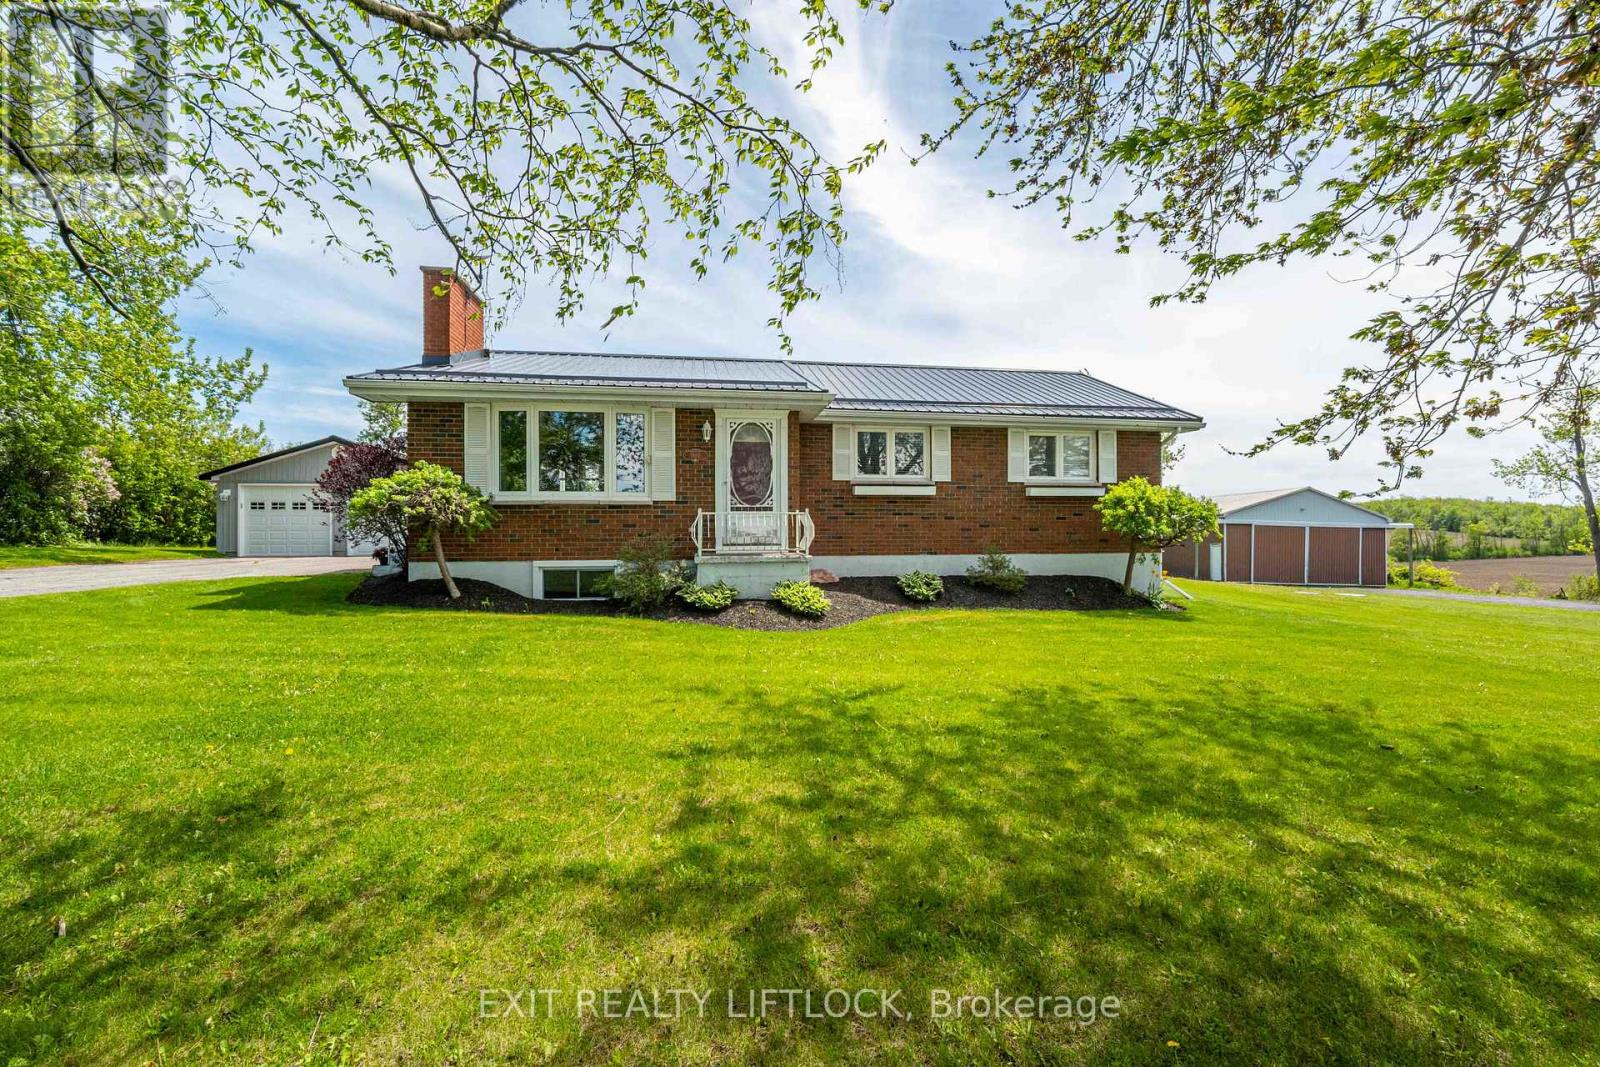
Welcome to this immaculate 3+1 bedroom bungalow tucked away in a quiet rural setting just minutes to Peterborough and the charming village of Keene. Beautifully maintained inside and out, this home offers the perfect blend of privacy, comfort, and convenience. Both the home and garage feature durable metal roofs, offering long-lasting protection and peace of mind. The main floor features a bright and inviting layout with three bedrooms, spacious living areas, and pride of ownership throughout. Downstairs, the finished basement offers excellent in-law suite potential with a separate entrance, an additional bedroom, a full 4-piece bathroom, and a large family/rec room that provides plenty of extra living space for extended family, guests, or entertaining. Outside, you'll fall in love with the beautifully kept yard, offering a very private setting, a scenic view at the back of the property, and plenty of room to relax and enjoy country living. The property also features a paved driveway and exceptional garage space, including an insulated double-car garage with a unique bonus: a separate single-car garage at the rear with its own garage door on the west side, plus a man door inside connecting the two spaces-ideal for hobbyists, storage, or additional workspace. A separate driveway leads to the large outbuilding/workshop, providing excellent access for equipment, and projects, there is so much potential. A rare opportunity to enjoy peaceful rural living without sacrificing proximity to Peterborough amenities. (id:15069)
Introducing the Harmony model by Golden Falcon Homes, a beautifully crafted bungalow located in Golden Haven, now offered with exceptional purchaser incentives. This 2-bed, 2-bath, 1,188 sq ft blends modern design, quality construction,& outstanding value, making it an incredible opportunity for buyers. As part of the current incentives, purchasers receive $35,000 in free upgrades, including a side entrance to the basement, granite countertops, plus a voucher for appliances. There is also an optional secondary dwelling unit available to be built, offering excellent flexibility for rental income or multigenerational living. Inside, the Harmony model offers a bright, airy layout filled with natural light. The custom-designed kitchen serves as the heart of the home, flowing seamlessly into the open-concept great room, perfect for everyday living and entertaining. The primary bedroom features a walk-in closet and private ensuite, while the thoughtful layout reflects clean lines and modern elegance throughout. Curb appeal is enhanced with stone accents and a contemporary exterior. Ideally located just minutes from schools, parks, Kingston, and 401. Finished basements not included in price. Floor plan provided for reference.Lot shown is a vacant building lot and images represent the same design previously constructed by the builder. This home is to be built. Photos shown are the builder's model home & are provided for illustration purposes only. Finishes, features, exterior colours, elevations, and floor plans may vary and are subject to builder specifications and availability. Lot shown is a vacant building lot, and images represent the same design previously constructed by the builder. Open houses for this home are held at the builder's model homes located at 58 & 60 Dusenbury Dr. Models open Friday from 11:00 AM to 2:00 PM, Saturday and Sunday from 12:00 PM to 4:00 PM, or by private appointment with the listing agent (id:15069)
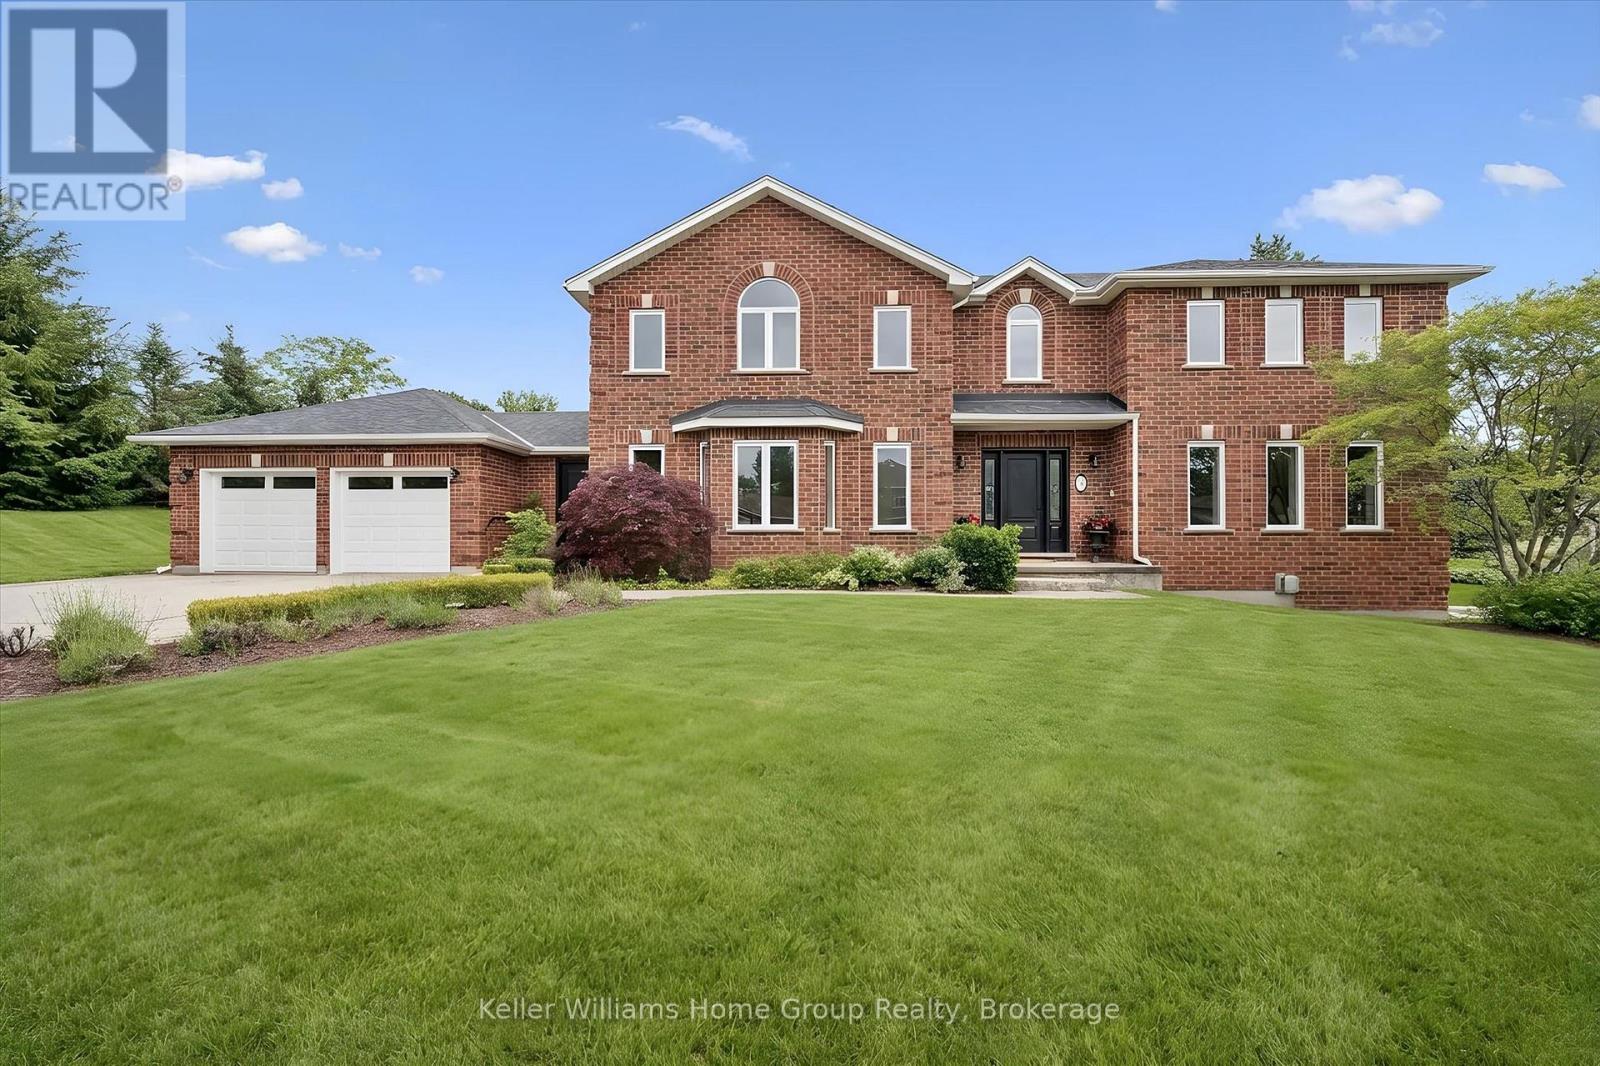
Welcome to one of Northeast Guelph's most sought-after communities, where executive homes, mature surroundings, and exceptional lot sizes create an unparalleled lifestyle. Set on nearly half an acre in the prestigious subdivision, this remarkable home offers over 2,760 sq. ft. above grade and totals more than 4,100 sq. ft. of finished living space, thoughtfully designed for families, entertaining, and multigenerational living. From the moment you enter, you are welcomed by a stunning central staircase, elegant formal living & dining spaces, and rich Brazilian Cherry engineered hardwood flooring that adds warmth and timeless sophistication. At the heart of the home is a spectacular custom kitchen, showcasing premium finishes, exceptional craftsmanship, and thoughtful design. The spacious family room features a gas fireplace and custom built-ins, creating an inviting place to gather. A functional mudroom offers access to the front entry, garage, and backyard, along with heated flooring, laundry, and pantry space. Upstairs, four generous bedrooms provide room for the whole family. The impressive primary suite features two walk-in closets, a 5-piece ensuite, and beautiful backyard views, while the main family bathroom includes a built-in vanity, accessible shower/tub, and heated flooring. The finished lower-level includes a second fireplace, large family room, fifth bedroom currently used as a den, 3-piece bathroom with heated flooring, two cold cellars, and a walk-up to the backyard, all of which offers excellent in-law suite or multigenerational living potential. Extensively updated for peace of mind, this home features replaced windows, roof, furnace, tankless water heater, and a new septic tank (2023). Outside, the private backyard retreat is surrounded by mature landscaping and features an inground pool with new pump, perfect for summer entertaining, family gatherings, or quiet relaxation. Complete with a double-car garage and parking for four additional vehicles. (id:15069)
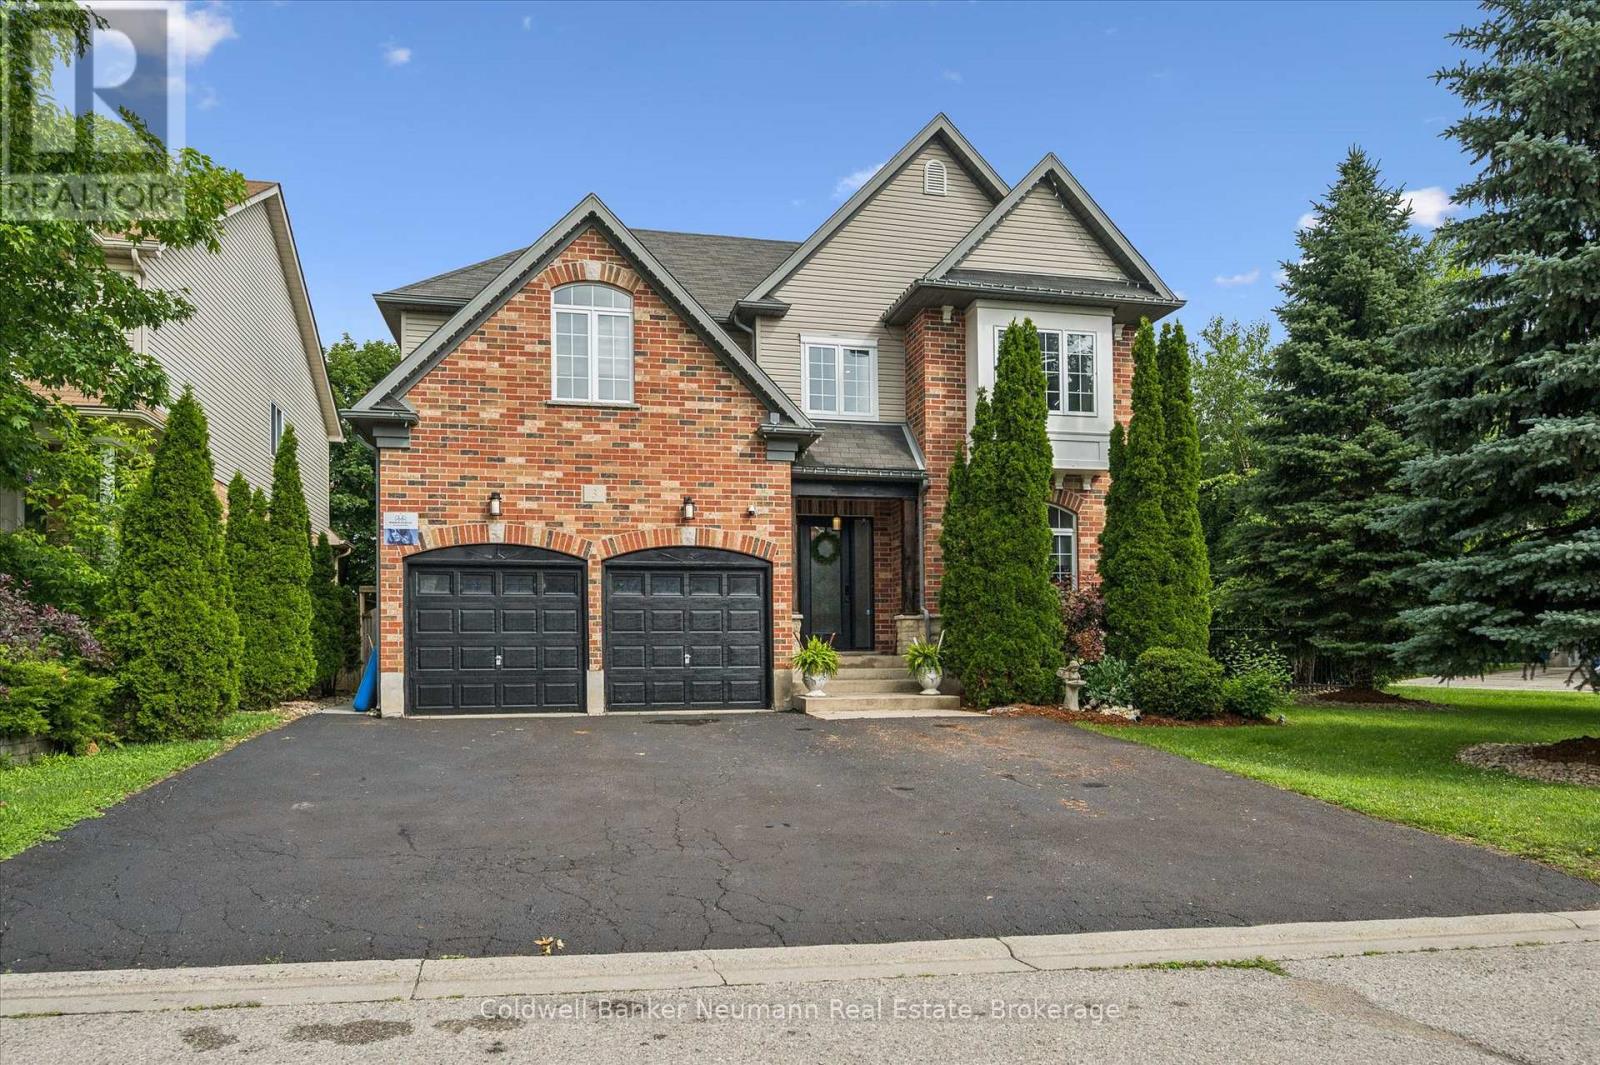
Nestled beyond the pines in the highly sought-after Hanlon Creek neighbourhood, 3 Truesdale Crescent offers a perfect blend of modern elegance, rustic charm, and exceptional versatility. Thoughtfully renovated, the bright open-concept main floor showcases soaring natural light, a cozy living room with a stunning built-in fireplace, and a beautifully appointed island kitchen. Adjacent to the kitchen, a spacious butler's pantry provides exceptional storage and prep space. A dedicated coffee, cocktail and wine room features a beverage fridge, ample glassware storage, and generous counter space, an entertainer's dream. Just off the foyer, a well-designed mudroom offers everyday convenience with abundant space for coats, shoes, backpacks, and sports equipment, while also serving as the perfect drop zone when hosting family and friends. Upstairs, you'll find five versatile bedrooms, ideal for growing families, guest rooms, or home offices. The spacious primary suite offers a walk-in closet and a private ensuite, creating the perfect retreat. The professionally finished basement is currently configured as a licensed hair and beauty studio, offering outstanding flexibility for entrepreneurs or the potential to be converted into an accessory apartment or in-law suite. Outside, enjoy a fully fenced, private backyard surrounded by mature trees, complete with a spacious deck for relaxing or entertaining. A rare 6-car driveway and an oversized 2-car garage provide exceptional parking and storage. Ideally located just minutes from Hanlon Creek, Preservation Park, Hartsland Market Square, Stone Road Mall, the University of Guelph, Gordon Street, and Highway 6, this bright, functional home offers an exceptional lifestyle in one of Guelph's most desirable neighbourhoods. Don't miss your opportunity to own this exceptional Hanlon Creek home, schedule your private showing today! (id:15069)
Welcome to the Legacy model elevation A, a spacious 4bed, 3.5-bath home where generous design meets everyday functionality in the heart of Golden Haven. Thoughtfully created for modern living, the family room anchors the main level & flows seamlessly into the contemporary kitchen & breakfast area-an ideal space for gathering, entertaining, & culinary creativity, highlighted by sleek finishes. Comfortable living and dining areas complete the main floor, creating the perfect setting for family evenings and special moments. Upstairs, the spacious primary suite features a walk-in closet and private ensuite, while three additional bedrooms and a full bath easily accommodate the needs of growing families, blended families, or multigenerational households. The option to finish the basement, with optional secondary dwelling units available, adds incredible flexibility for in-law living or future income potential. Purchasers benefit from $35,000 in free upgrades, including a side entrance to the basement, granite kitchen countertops and a voucher for appliances. Ideally located just minutes from schools, parks, Kingston, and Highway 401. Welcome to your new beginning in Golden Haven, where elegance, comfort, and versatility unite. Floor plan provided for reference. This home is to be built. Photos shown are the builder's model home & are provided for illustration purposes only. Finishes, features, exterior colours, elevations, and floor plans may vary and are subject to builder specifications and availability. Lot shown is a vacant building lot and images represent the same design previously constructed by the builder. Open houses for this home are held at the builder's model homes located at 58 & 60 Dusenbury Dr. Models open Friday from 11:00 AM to 2:00 PM , Saturday and Sunday from 12:00 PM to 4:00 PM, or by private appointment with the listing agent (id:15069)
Welcome to the Havenview, one of the most popular family homes in Golden Haven, built by a Premium Tarion Builder. Offering 3 bms, 2.5 bath & close to 1,900 sq. ft. of living space, this home delivers the perfect balance of style, comfort, & practicality for today's busy families. The main floor is designed for everyday living with an open concept layout that brings the kitchen, dining area & great room together into one bright inviting space. Whether you're hosting friends or enjoying a quiet evening with family, the layout makes it easy to gather and connect. A convenient mudroom off the garage & main-floor powder rm add to the functionality of the home. Upstairs you'll find a spacious primary bedroom with ensuite & generous closet space. 2 additional bedrooms are connected by a Jack & Jill bathroom, making it ideal for children or guests. The 2nd-floor laundry is another thoughtful feature that makes daily routines easier. This home also comes with an incredible incentive package that includes $35,000 in free upgrades. Highlights include a side entrance to the basement-perfect for a future in-law suite or rental potential, granite kitchen countertops, paved driveway, sodding, and a voucher for five appliances. If you need additional living space, there is also the option to complete the basement, perfect for older children, extended family, or creating additional income potential. Golden Haven offers a fantastic lifestyle with easy access to Kingston, Highway 401, schools, parks, and everyday conveniences. Floor plan shown is for reference only. This lot offers flexibility, and any of the builder's models can be built here. Come discover why Golden Haven is quickly becoming one of the most sought-after communities in the area.Open houses for this home are held at the builder's model homes located at 58 & 60 Dusenbury Dr. Models open Friday from 11:00 AM to 2:00 PM, Saturday and Sunday from 12:00 PM to 4:00 PM, or by private appointment with the listing agent (id:15069)
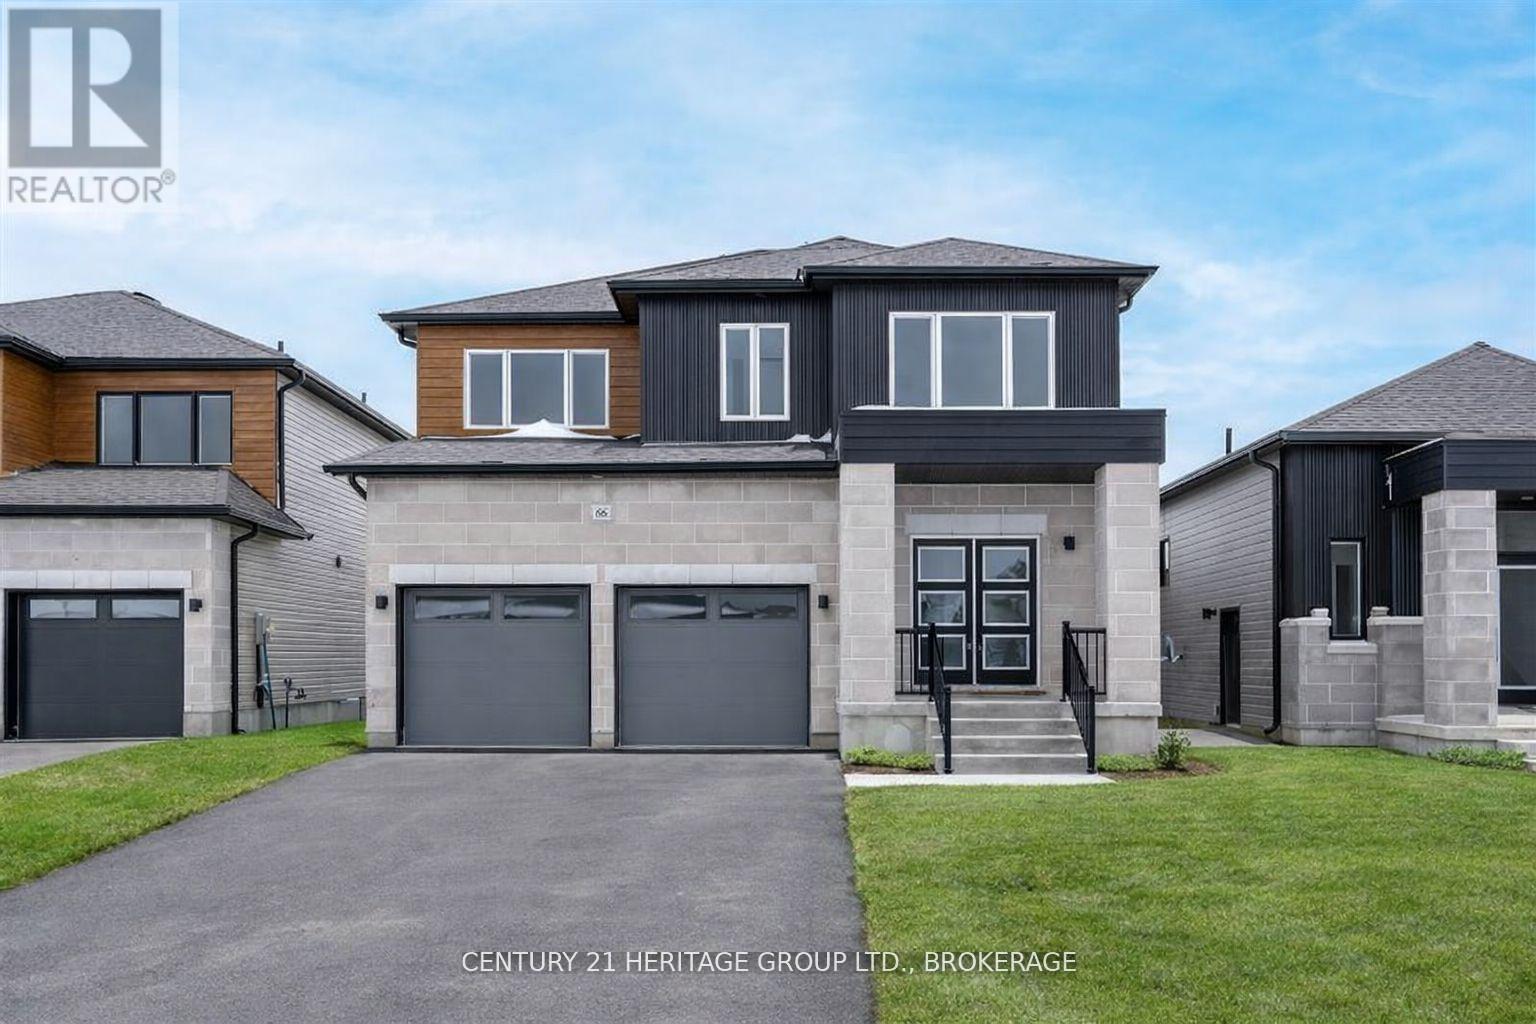
**Limited-time savings-the NEW enhanced 13% HST rebate is already included in the list price** Modern design and elevated craftsmanship come together in this brand-new 3-bedroom, 2-storey home by Cobblestone Homes, a trusted Belleville builder known for quality construction and attention to detail. Backed by a full Tarion Warranty, this home offers added peace of mind for years to come. Tucked at the end of a quiet cul-de-sac on a spacious pie-shaped lot, this 1,584 sq. ft. Brookfield model showcases thoughtfully selected, high-quality finishes throughout. Step inside to a bright, open-concept main floor with 9' ceilings and natural light from large windows and complemented by pot lighting throughout. Hardwood flooring extends through the main living areas, while ceramic tile is featured in the home's wet spaces. The kitchen is both functional and well-appointed, featuring quartz surfaces, a generous island, and ample space for cooking and gathering. The adjoining dining and living areas create an easy flow suited to both daily living and entertaining. Upstairs, you'll find three well-proportioned bedrooms, including a spacious primary suite. The ensuite bathroom is a true retreat, featuring a glass and ceramic shower, adding a touch of luxury to your daily routine. The unfinished basement offers excellent future potential, with a rough-in for a bathroom and space to accommodate an additional bedroom and rec room. Exterior details are equally well considered, with a combination of stone and wood grain accents, a stamped concrete walkway and porch, paved driveway, sodded yard, with bonus partial fencing along rear lot line. The double-car garage with insulated door, opener features a convenient side entrance. The four-car driveway, with no sidewalk interruption, adds extra flexibility. Located in the desirable Potters Creek neighbourhood, this home is close to parks, schools, and conservation areas, with an easy commute just minutes from CFB Trenton. (id:15069)
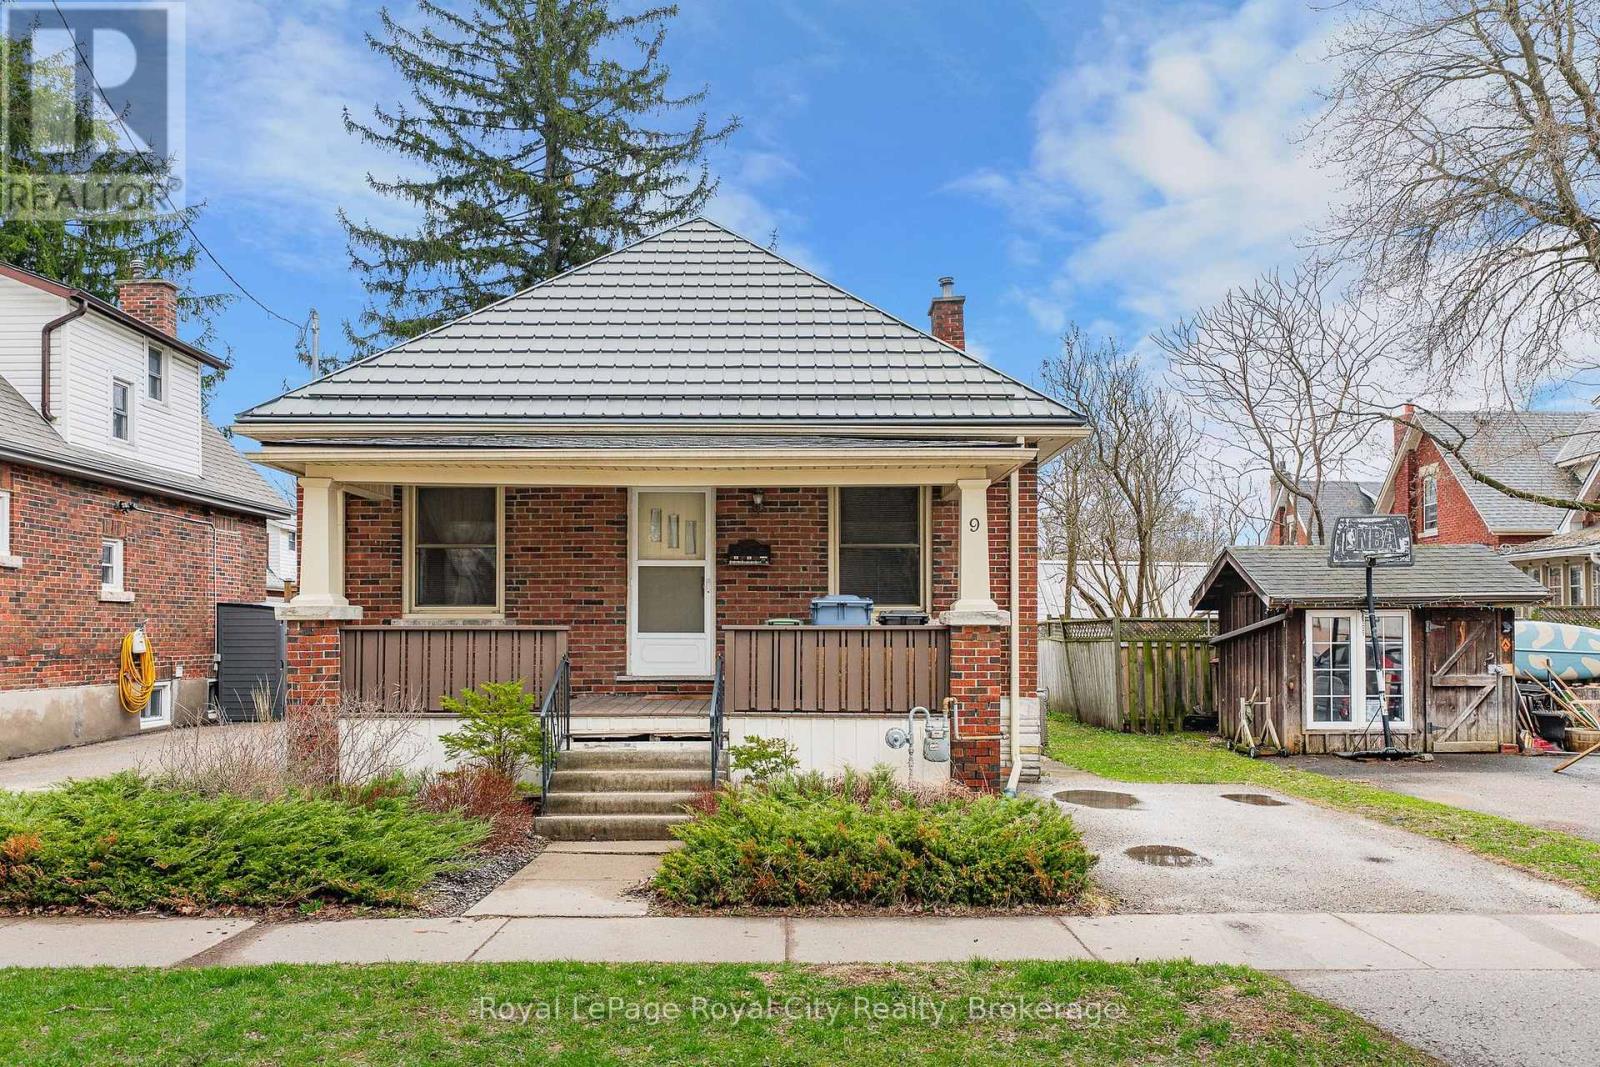
Welcome to 9 Stull Ave., Welcome to Opportunity! Opportunity to - own a century home with original hardwood floors and decorative doorway headers -live on a quiet street in an established neighborhood-walk to parks, schools, shopping, and amenities, including downtown From the lovely open porch across the front, the entrance hall welcomes you to a living-dining room combination. There are 2 good-sized bedrooms, a 4-piece bathroom with a bath fitter tub/shower enclosure, and a large kitchen. There is a 3-season enclosed porch on the back of the house, which provides direct access to a private, manageable backyard. The full unfinished basement offers plenty of storage space plus a laundry area. The metal roof and updated furnace/air conditioner (2018) will provide protection for years to come. The asking price reflects the owners' understanding that there are opportunities for updating the home that the Buyer may want to make. Come and enjoy this house and make it your own! (id:15069)
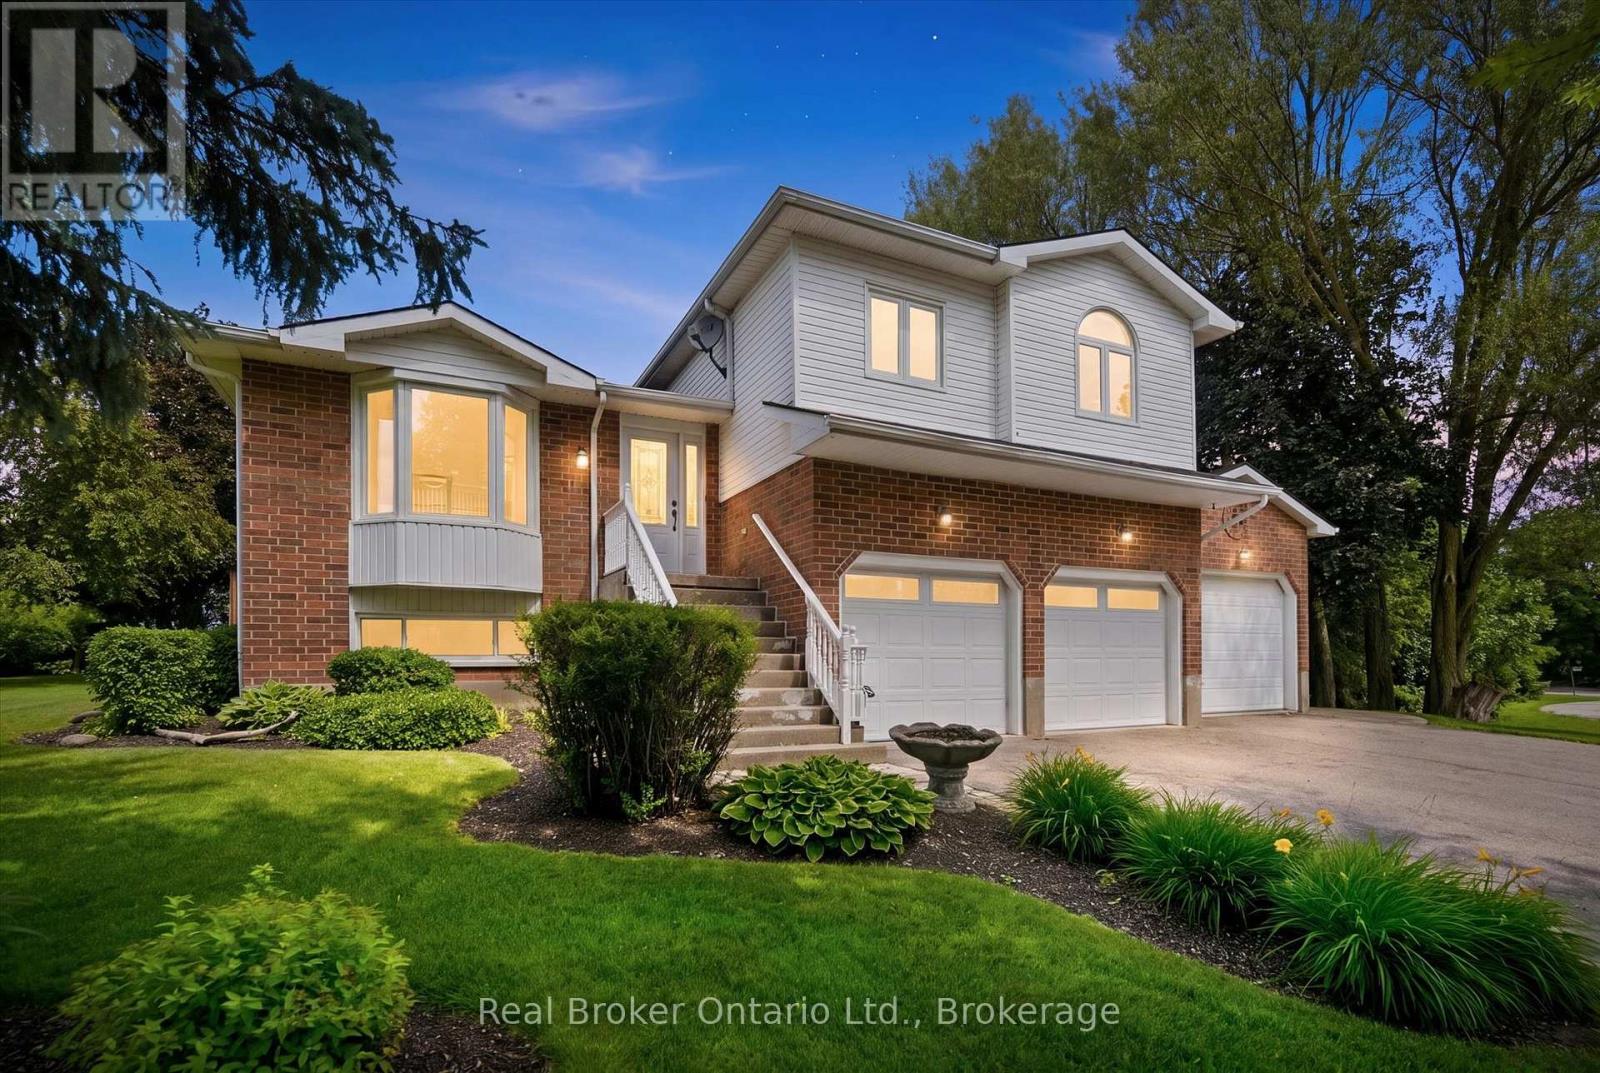
Welcome to this exceptional multi-level family home nestled on a private 0.45-acre lot in the peaceful community of Ennotville. Tucked away on a quiet cul-de-sac, this property offers the perfect balance of country living and urban convenience, located just minutes from Elora, Fergus, and Guelph. Thoughtfully updated throughout, the home offers spacious and functional living areas designed for both everyday comfort and entertaining. With three bedrooms above grade, including a generous primary suite with a beautifully updated ensuite, plus an additional bedroom and recreation space in the finished lower level, there is plenty of room for growing families and guests alike. The true highlight of this property is the spectacular backyard retreat. Designed to feel like a private resort, the outdoor space features a sparkling in-ground swimming pool, relaxing hot tub, tranquil water features, expansive deck, and beautifully landscaped grounds. Whether you're hosting summer gatherings, enjoying family time, or simply unwinding after a long day, this outdoor oasis provides an exceptional setting to enjoy every season. Adding to the property's appeal is a 3-car garage and an oversized driveway with ample space for vehicles, trailers, and recreational equipment. A rare opportunity to own a private country retreat with resort-style amenities, all within easy reach of the city's conveniences. Book your private showing today. (id:15069)
This home is to-be-built. Affordable fully finished bungalow with walkout lower level facing south. This 4 bed, 3 bath stunner gives you a warm and bright lower level with a multi-generational option. Standard includes 9 foot ceilings on main floor, quartz counter tops, gorgeous kitchen with island, primary bedroom with ensuite bath and a walk in closet. Tile and laminate flooring for easy maintenance and healthy living. Economical gas heat, air exchanger, central air and a good size deck and of course a double car garage. 5 mins to a public boat launch and provincial park with sandy beaches plus Lake Ontario access. Less than 15 mins to 401 and Prince Edward County. See the model home today at 5 Mackenzie John Crescent (across the street). (id:15069)
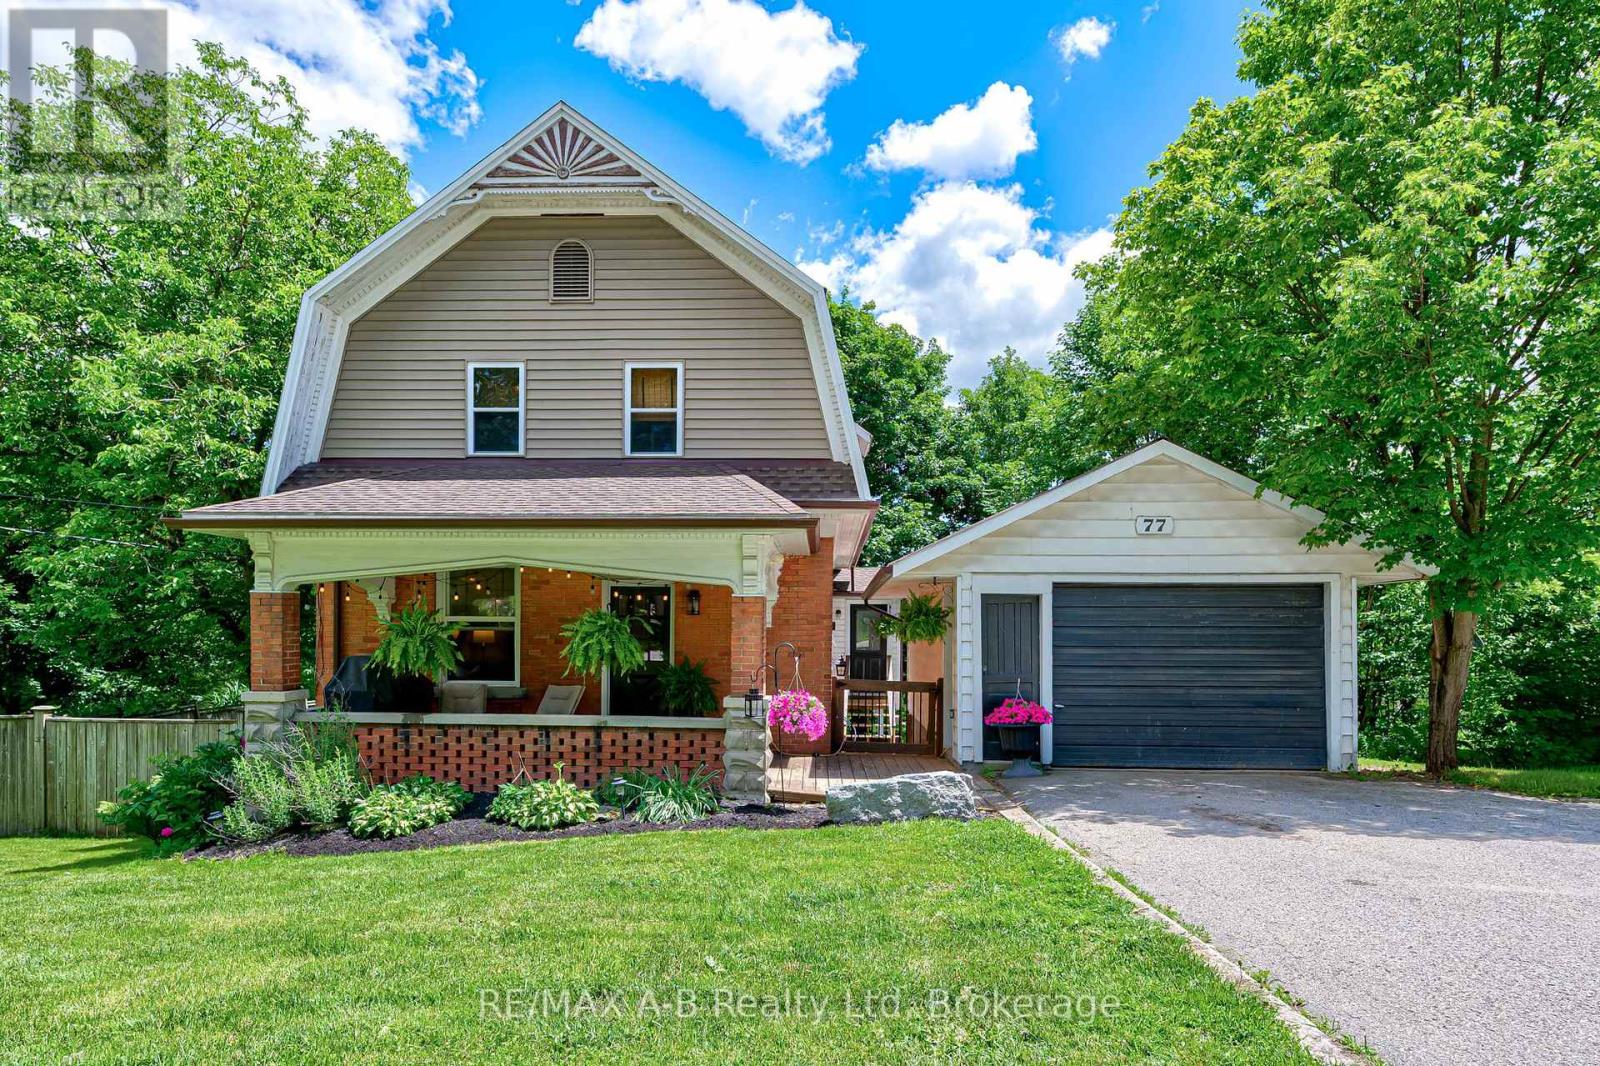
Step into the perfect blend of heritage character and modern comfort in this beautifully updated 4-bed, 3-bath Craftsman-style century home set along the peaceful North Thames River. With a short walk to downtown, schools, and community amenities, this location offers the ideal balance of convenience and natural beauty. Inside, every space has been tastefully refreshed while preserving the home's timeless warmth. The heart of the home is the custom Teahen Cabinetry kitchen, complete with granite countertops, quality finishes, and a layout designed for everyday living and effortless entertaining. The inviting living room features a stunning gas fireplace, creating a cozy focal point for family gatherings. A versatile main-floor den with its own fireplace offers the perfect spot for a home office, reading room, or guest space. The primary suite is privately tucked away on the main level and includes its own separate bathroom, giving you comfort and convenience all on one floor. The finished basement extends your living space with a bright rec room, laundry area, and a walkout to the backyard, making it easy to enjoy the outdoors year-round. Outside, relax on the lovely front porch, unwind in your river-view backyard, or take advantage of the detached garage for storage, hobbies, or parking. This is a rare opportunity to own a thoughtfully updated century home with true riverfront living-a place where charm, craftsmanship, and modern upgrades come together seamlessly. (id:15069)