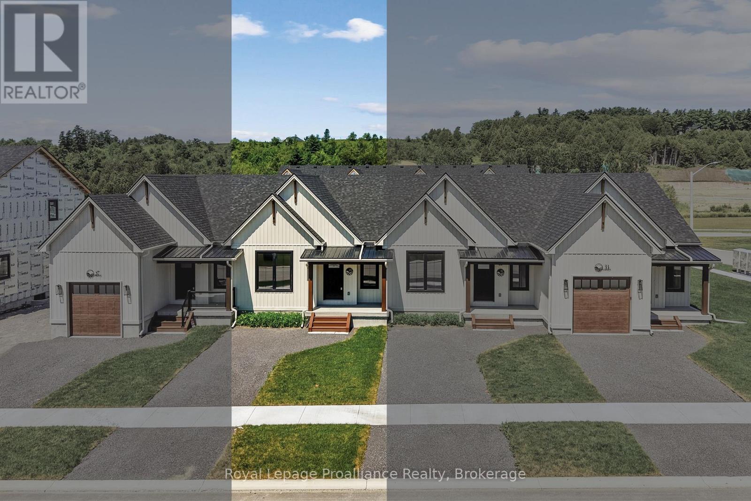
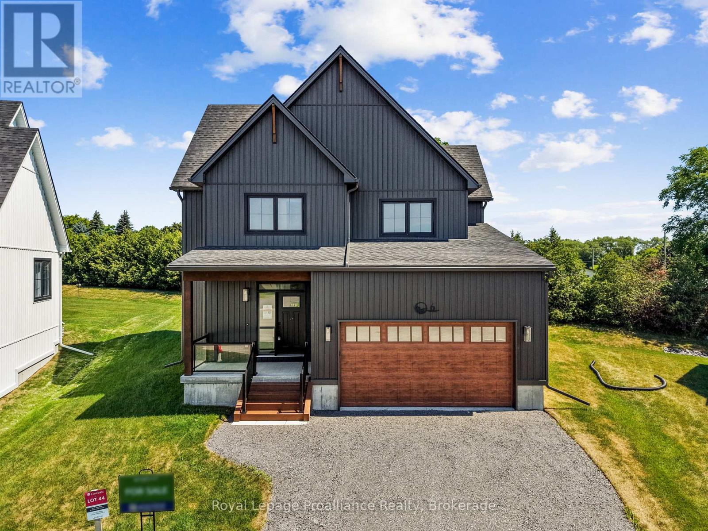
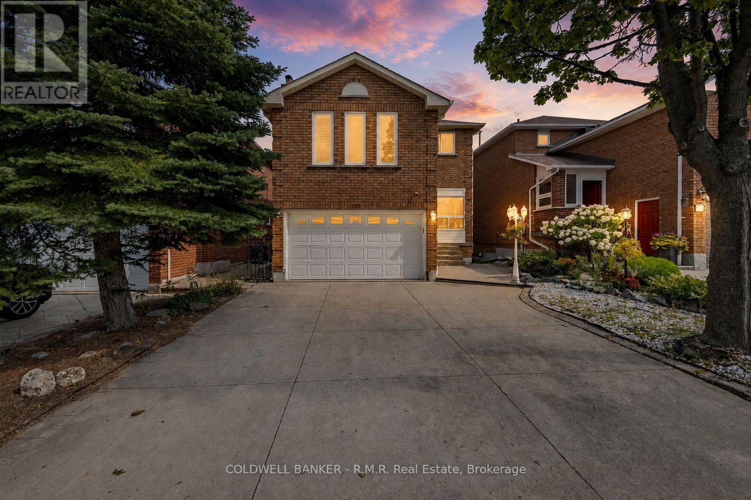
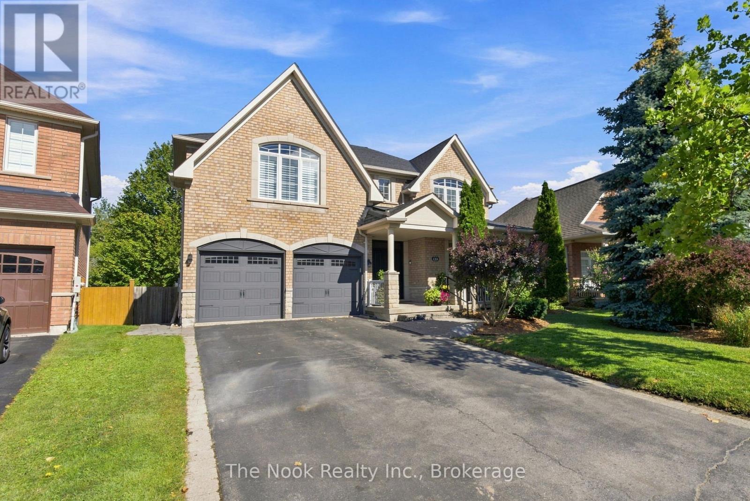
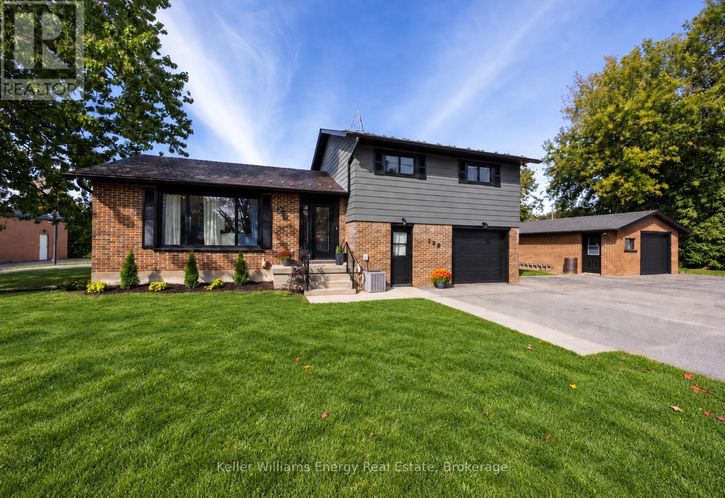
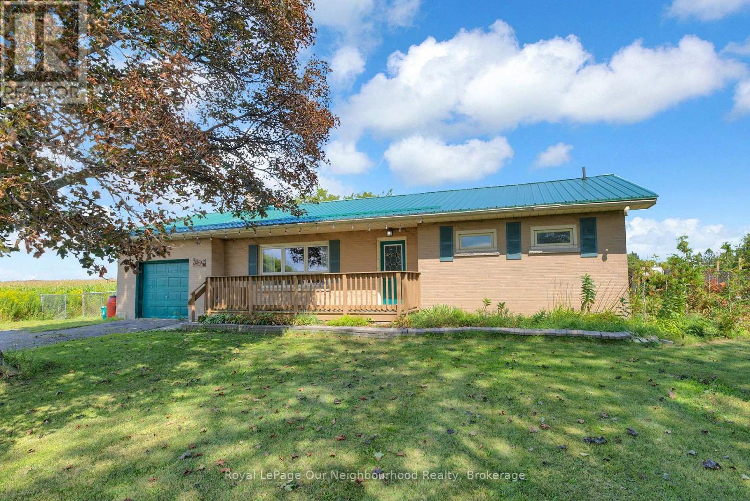
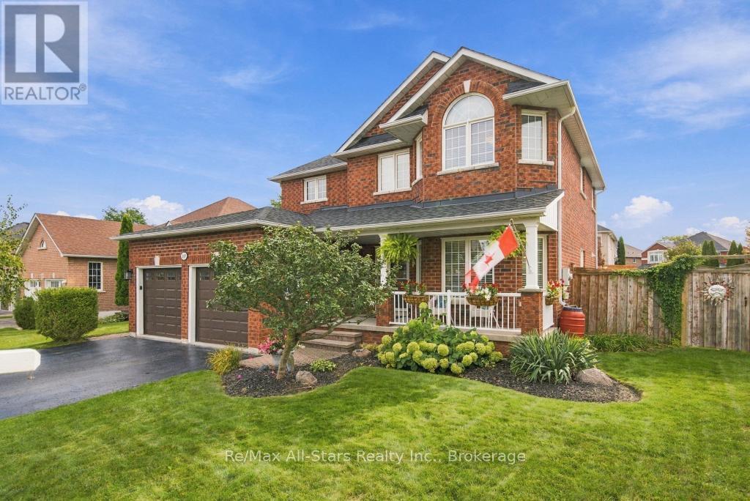
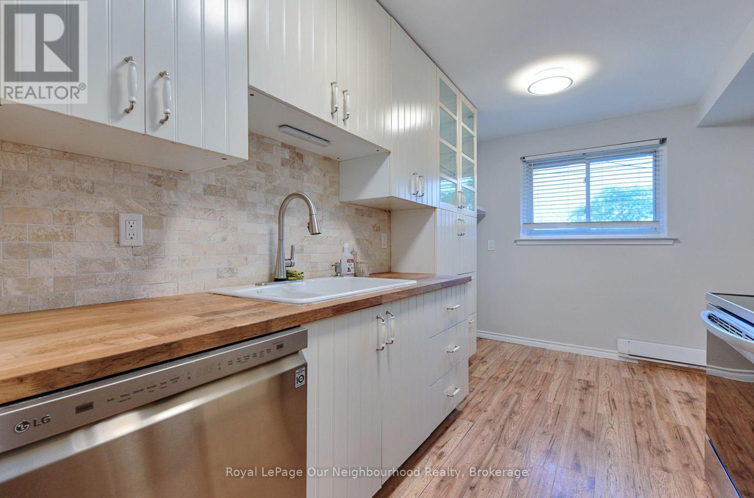
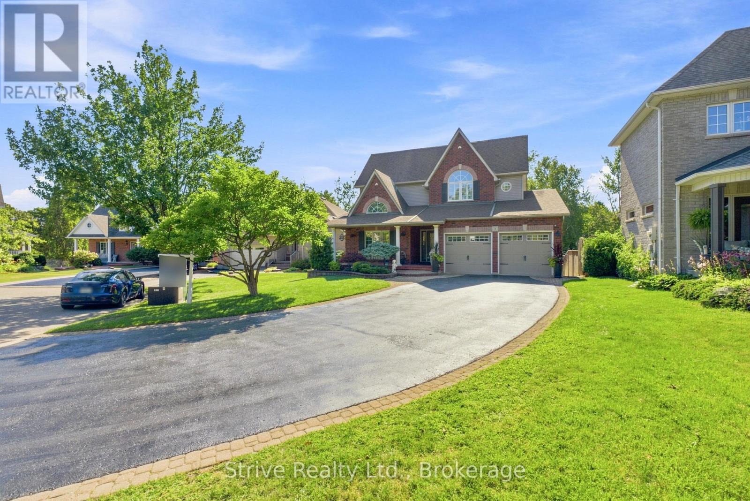
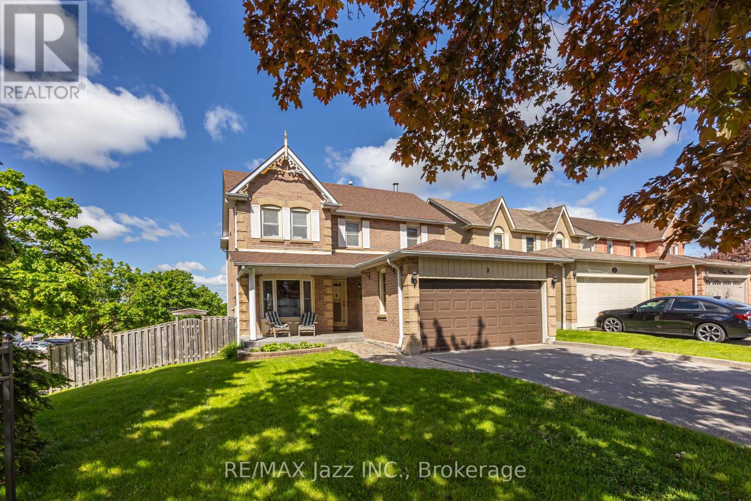
Beautifully appointed residence offering a refined blend of elegance, comfort, and outdoor serenity, highlighted by soaring high ceilings and an exceptional sense of space throughout. The heart of the home is a stunning, upgraded kitchen featuring custom cabinetry, Cambria Quartz countertops, stainless steel appliances, and an expansive center island, perfectly designed for both everyday living and sophisticated entertaining, complemented by rich hardwood flooring, recessed lighting, and elegant pendant fixtures that enhance the home's warm yet upscale feel. Just off the kitchen, a heated sunroom provides a standout feature, capturing incredible panoramic views over the Bay of Quinte and Lake Ontario, creating a bright and inviting space to enjoy year-round. The seamless layout carries through to the outdoors, where a truly remarkable backyard retreat awaits, showcasing professionally landscaped grounds, mature trees, vibrant gardens, and a striking natural stone waterfall cascading into a tranquil pond, creating a private, resort-inspired setting rarely found. The walkout from the basement provides convenient access to this exceptional outdoor space, further enhancing the home's functionality and lifestyle appeal, while a paved driveway leading to the attached two-car garage adds both polished curb appeal and everyday practicality, completing this impressive offering. (id:15069)
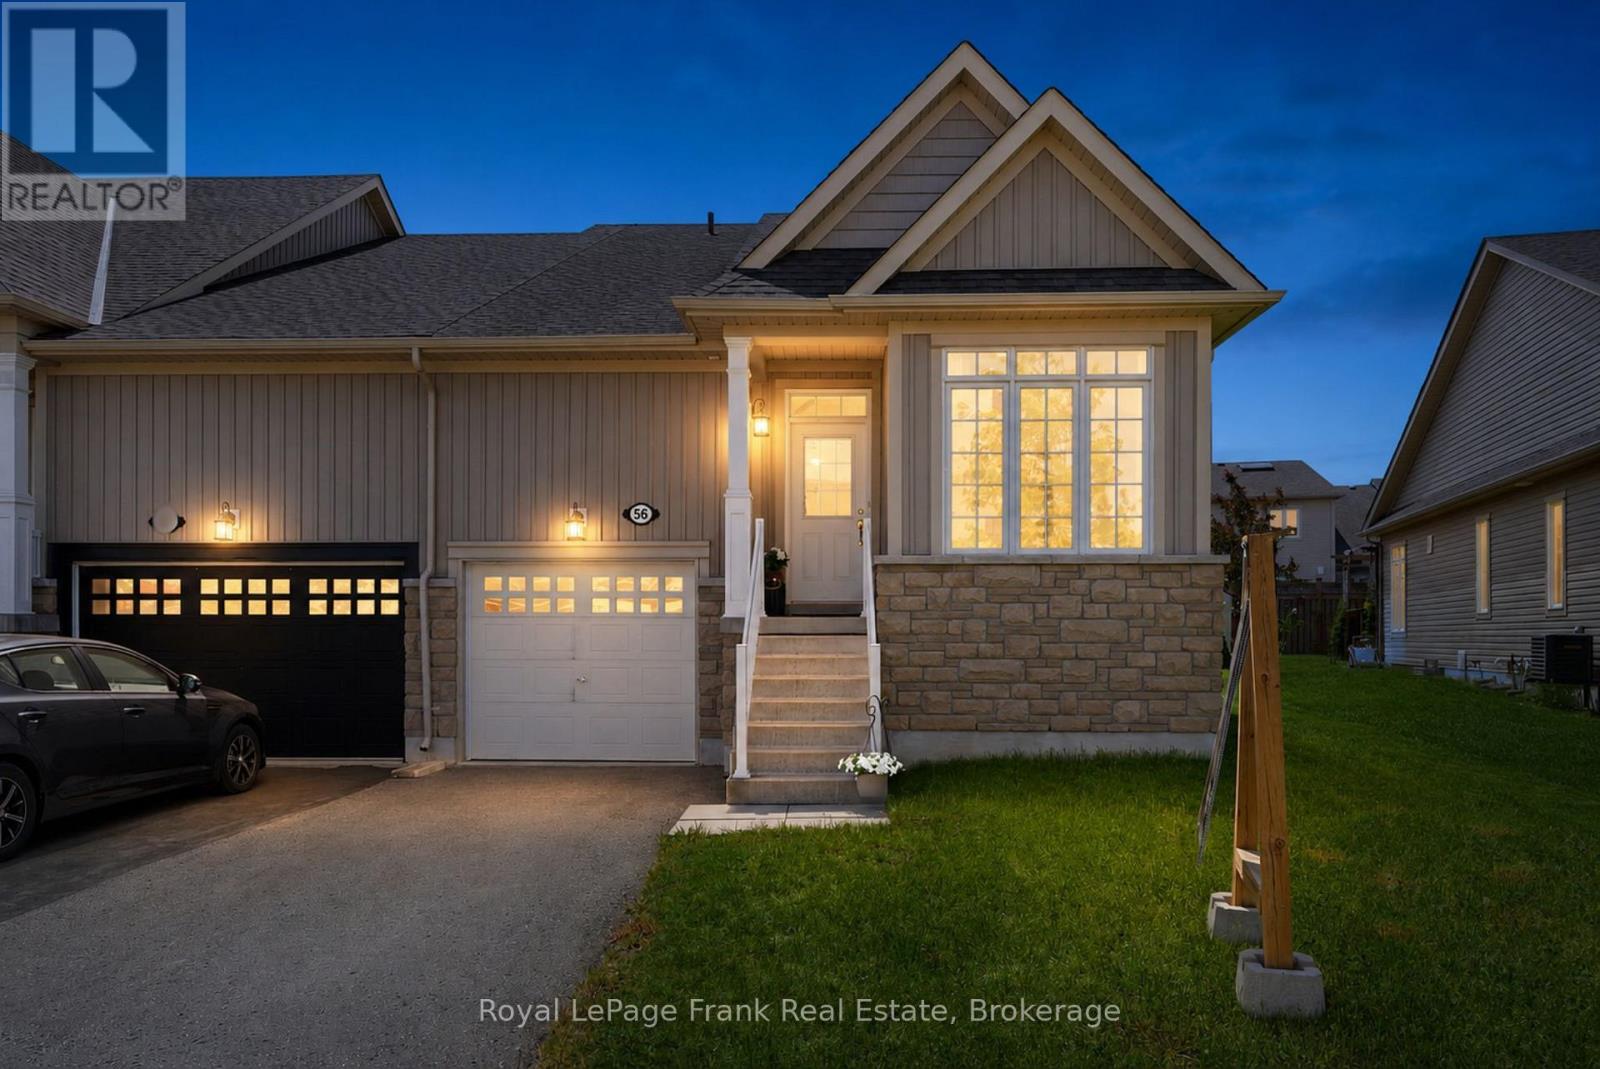
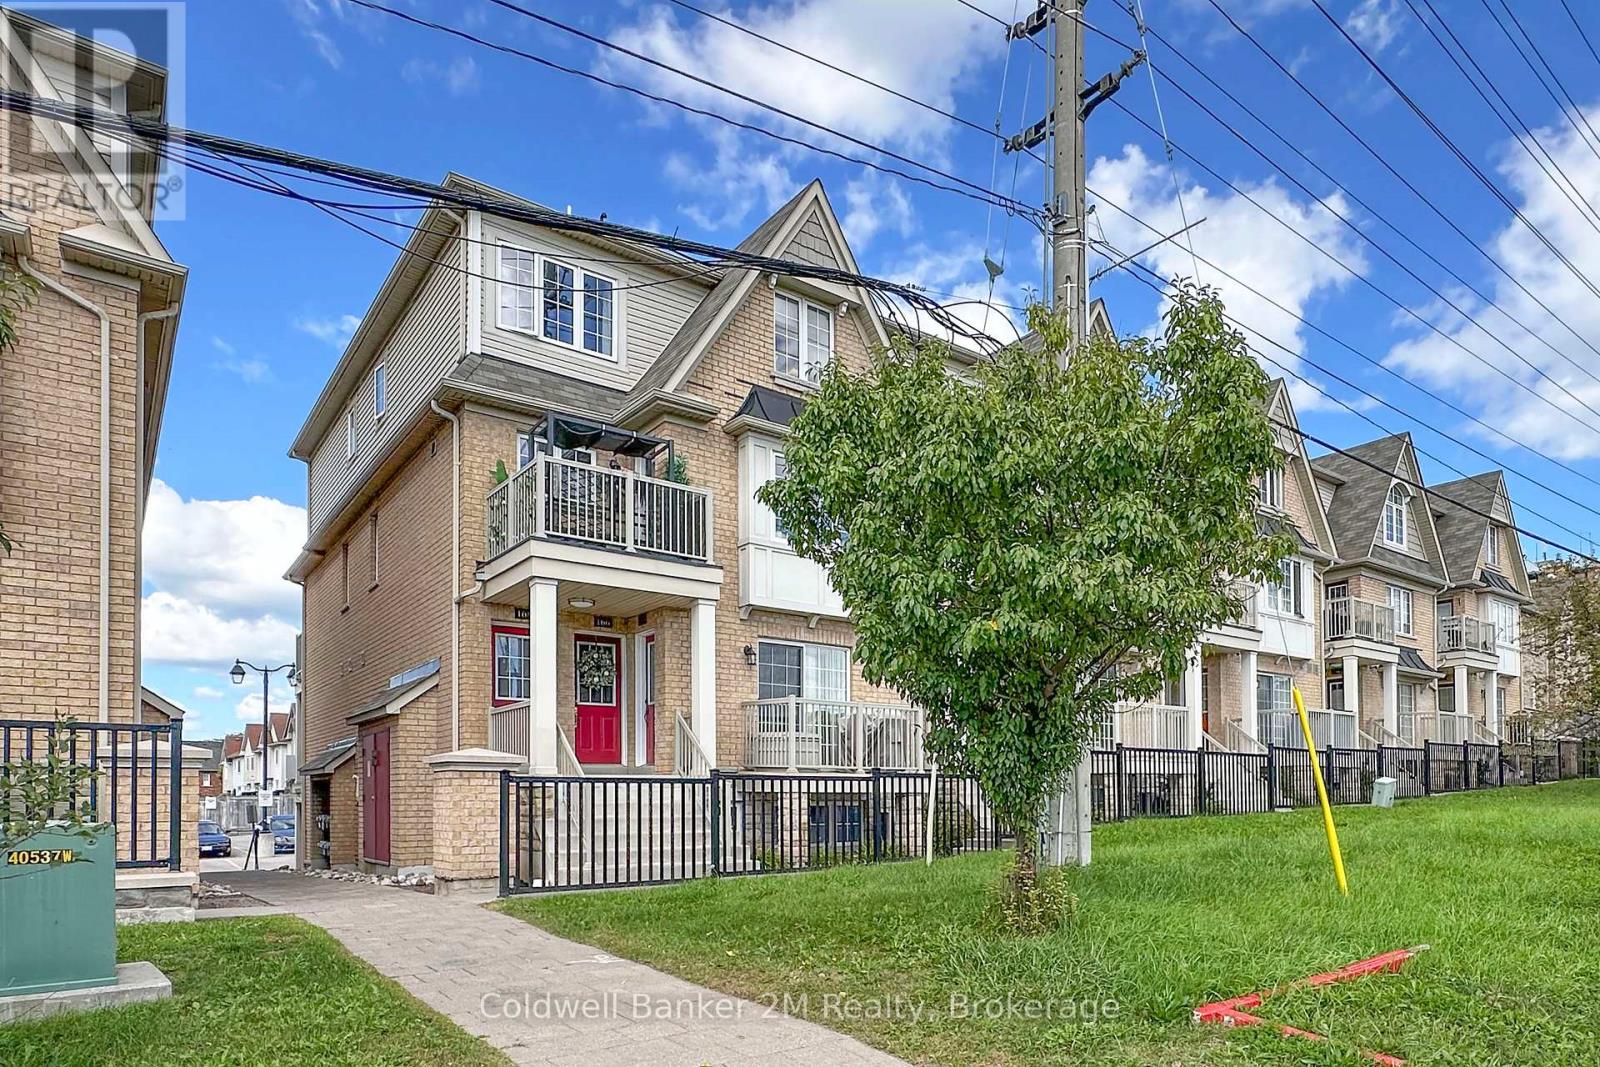
Beautifully maintained end-unit townhouse in one of Lindsay's most sought-after neighborhoods. Built in 2016 by Bromont Homes, this bright and spacious home features hardwood flooring, soaring ceiling heights, large windows, and modern finishes throughout. Offering 2 bedrooms, 3 bathrooms, and a unique loft space, the open-concept layout is flooded with natural light and showcases exceptional pride of ownership. Enjoy a large rear deck, low-maintenance living, and the added privacy and natural light that come with an end-unit location. The unfinished basement provides ample storage and future potential. Ideally situated just steps to Logie Park, walking trails, shopping, and everyday amenities, and located within the Jack Callaghan Public School catchment area. A move-in-ready home in a highly desirable neighborhood offering comfort, convenience, and lifestyle. (id:15069)
Welcome to the AKSEL Model, a spacious and well-appointed two-storey home offering approximately2,355 sqft of living space, backing onto a natural setting that enhances both privacy and outdoor enjoyment. The main level welcomes you into your front foyer which leads to your main floor primary bedroom retreat, complete with a walk-in closet and a well-appointed ensuite bathroom. Soaring vaulted ceilings in your open concept kitchen, dining, and great room, create a bright and airy atmosphere. The kitchen features quartz counter tops and a large central island, while sliding doors from the great room lead to the rear deck, offering peaceful views of the surrounding landscape. Upstairs, three additional bedrooms are complemented by a flexible open space, a full 4-pc bathroom, and a dedicated second-floor laundry room, making the upper-level ideal for family living. The walk-out basement adds future potential and includes a rough-in for a 3-piece bathroom. Whether you choose to have the space finished now or plan for future customization, the lower level offers outstanding flexibility. Nestled in the serene and welcoming community of Colborne and built by prestigious local builder Fidelity Homes. This home comes packed with quality finishes including: Maintenance-free, EnergyStar-rated Northstar vinyl windows with Low-E-Argon glass; 9-foot smooth ceilings on the main floor; Craftsman-style trim package with 5 1/2 baseboards and elegant casings around windows and doors; Premium cabinetry with pure white quartz counter tops; Quality vinyl plank flooring; Stylish, designer light fixtures throughout. Offering 7 Year TARION New Home Warranty. MOVE-IN READY 2026! LISTING PRICE REFLECTS EXPANDED HST NEWRESIDENTIAL REBATE FOR ELIGIBLE PURCHASERS. (id:15069)
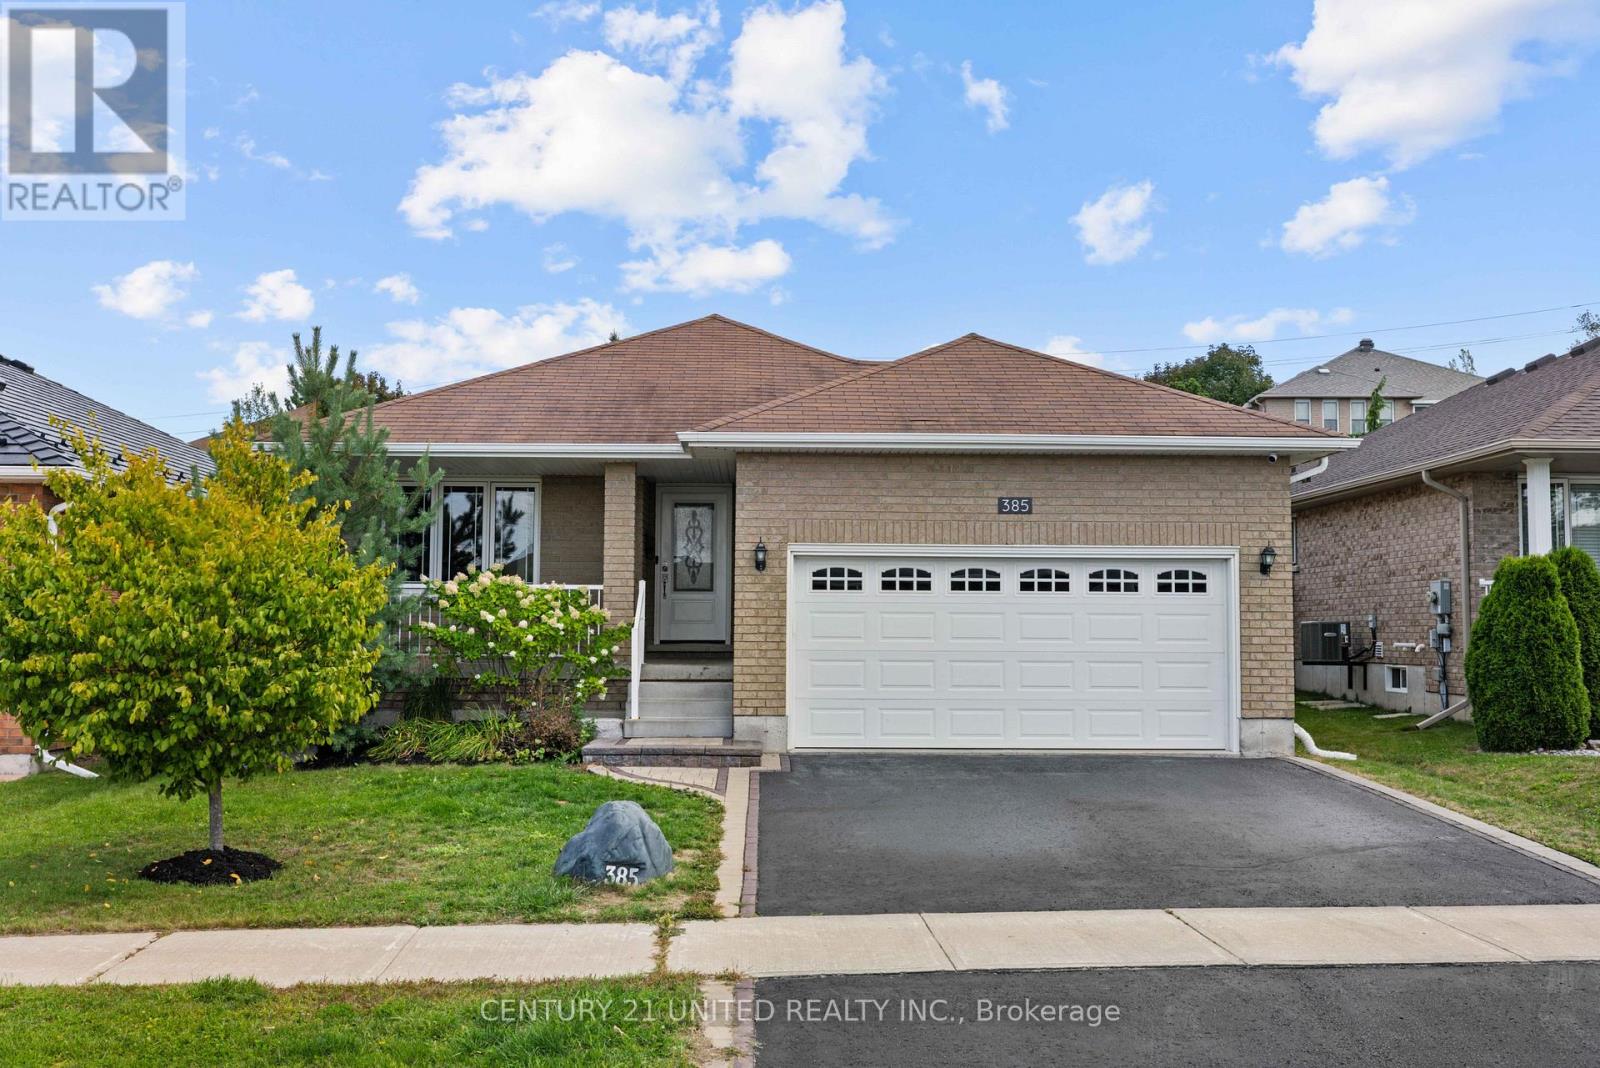
Welcome to a bungalow that offers the space you've been looking for, paired with the ease of low-maintenance living. Set in Peterborough's highly sought-after West End, this beautifully maintained home delivers a thoughtful layout designed for both comfort and functionality.The bright, open-concept main floor is filled with natural light and features a spacious primary bedroom with ensuite, a second bedroom, and convenient main floor laundry. The fully finished basement extends your living space with a large rec room, third bedroom, full bathroom, and plenty of storage-ideal for guests, hobbies, or growing families.Outside, enjoy a private, fully fenced backyard with a large deck, perfect for entertaining and summer barbecues. A heated double car garage adds an extra layer of comfort and convenience.Located close to Peterborough Regional Health Centre, parks, and schools, this home offers the space you need and the easy, connected lifestyle you've been looking for. (id:15069)
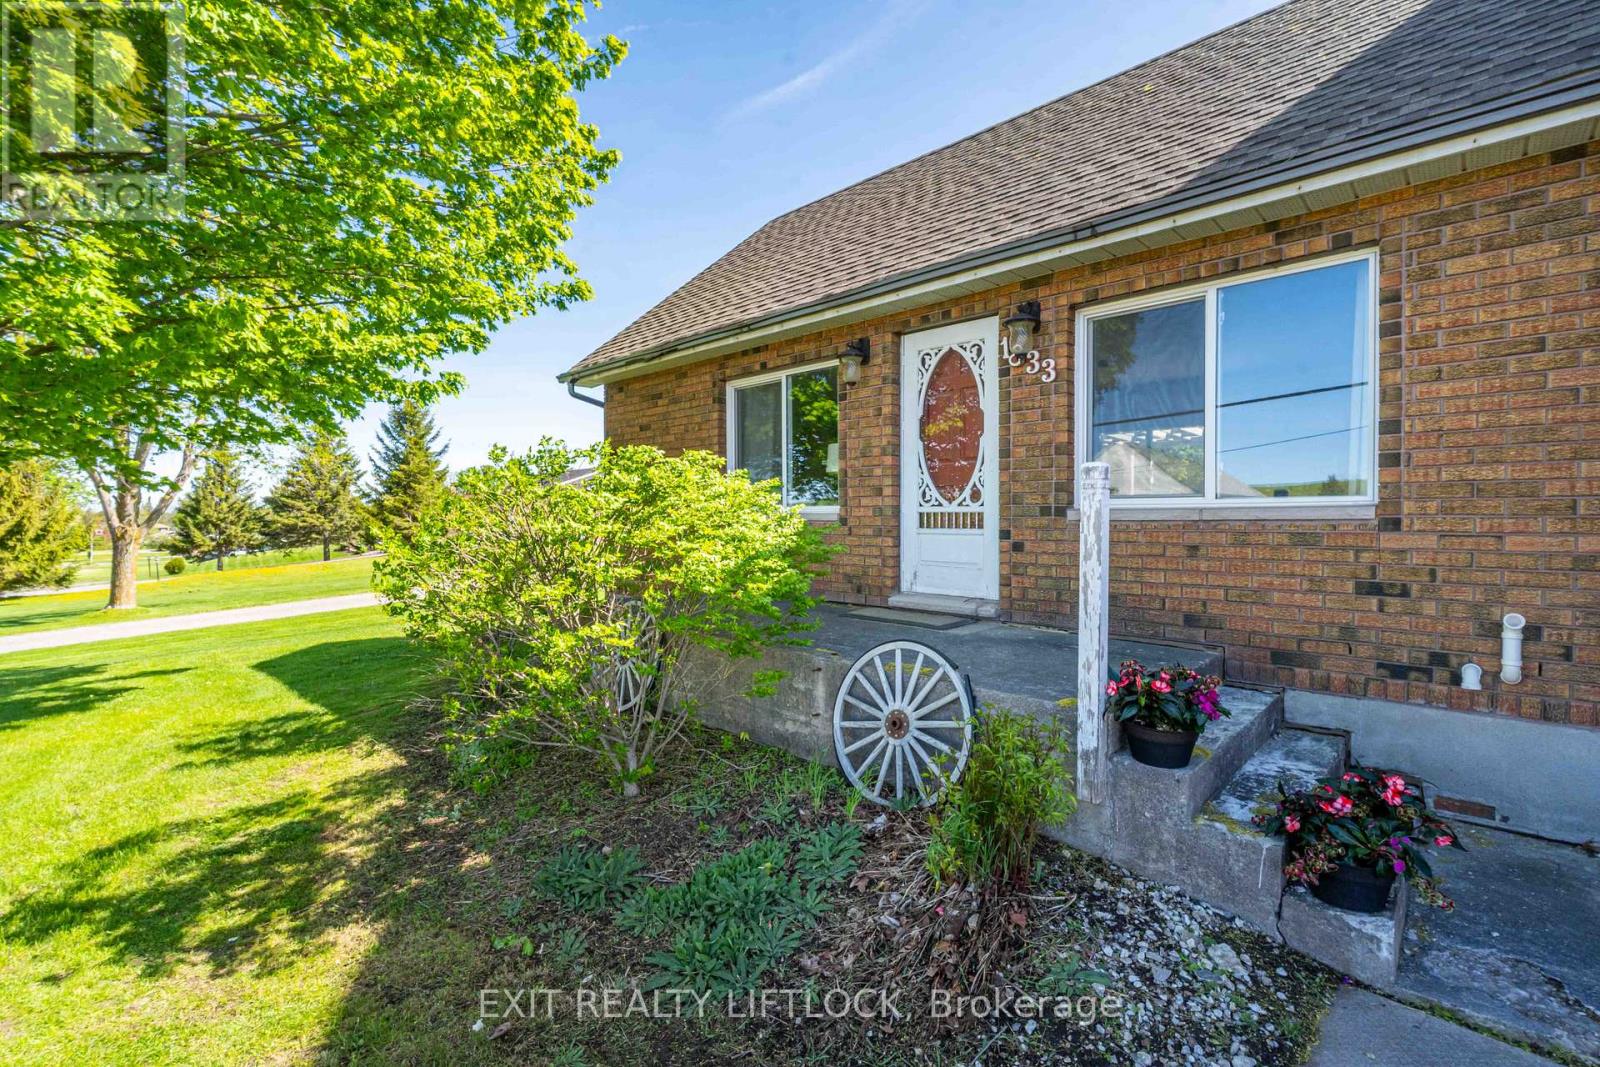
Located just 15 minutes east of Peterborough with convenient access to Highway 7 for commuters, this solid all-brick home offers exceptional versatility with recent updates and in-law suite potential. The main floor features hardwood flooring, a spacious family room with gas fireplace and bar area with walk-out to the back deck, a bright kitchen, living and dining areas, a fully updated 3-piece bathroom, and convenient main floor laundry. The second level offers a sitting area, two generous bedrooms, and a 4-piece bathroom. The lower level provides excellent in-law suite potential with a separate entrance and walk-out, featuring a bedroom, bathroom, and kitchen setup, ideal for extended family or potential rental income. Additional features include new windows and patio door, a large 2-bay garage with sufficient height for a hoist, and a workshop area. Ideal for first-time buyers, multi-generational living, or investors seeking income potential. (id:15069)
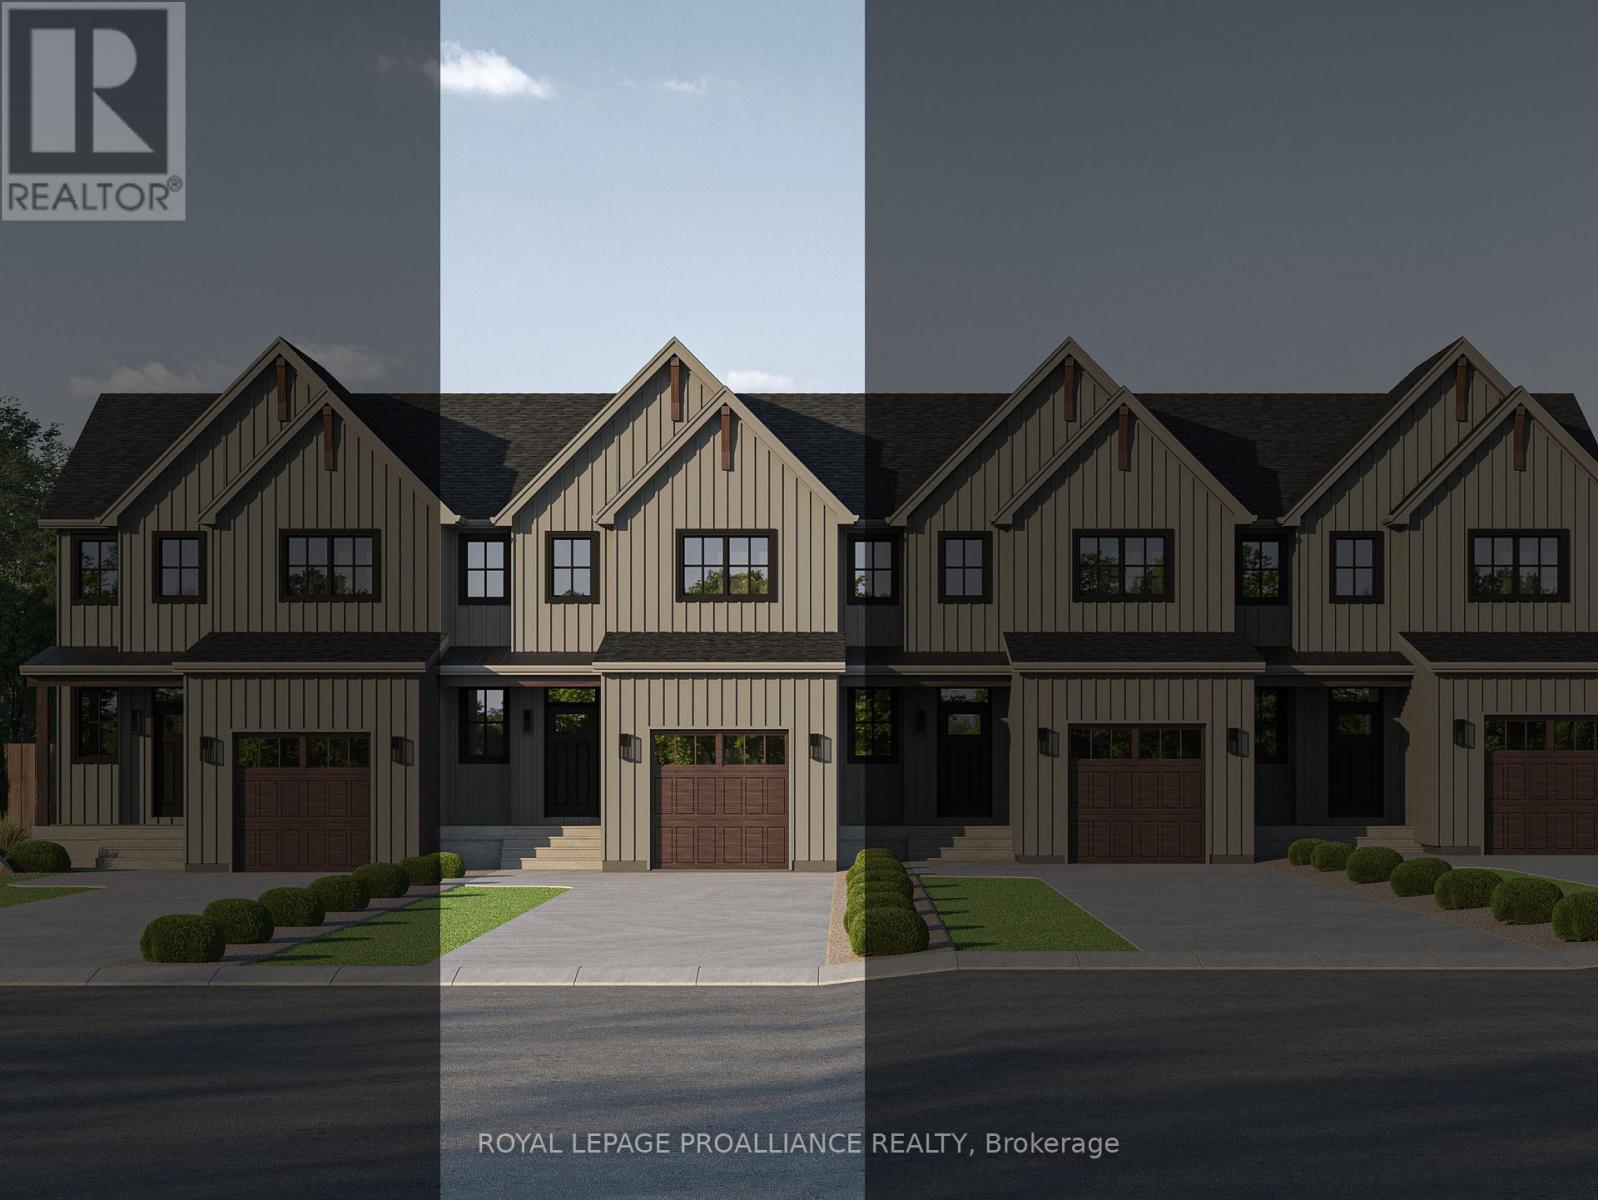
A refreshed take on our 3-bedroom townhome design, the FLORIAN features a floor plan that maximizes space, flow, and everyday functionality. This exterior townhome offers a well-balanced layout, ideal for a variety of lifestyles. Step into the spacious foyer, creating a warm and welcoming first impression, with convenient access to the single-car garage and a main floor 2-piece bathroom. The main level features an open-concept kitchen, living and dining area, carefully arranged to support both daily living and entertaining. Upstairs, the primary bedroom serves as a private retreat, complete with a walk-in closet and a luxurious ensuite featuring double sinks, and a tiled stand-up shower. Two additional generously sized bedrooms share a 4-piece bathroom, while the second-floor laundry room and hall closet provide added convenience and storage. The unfinished basement offers endless opportunities for future customization, complete with a rough-in for a 3-piece bathroom. The FLORIAN delivers stylish, low-maintenance townhome living designed to grow with you. Nestled in the serene and welcoming community of Colborne and built by prestigious local builder Fidelity Homes. This home comes packed with quality finishes including: Maintenance-free, Energy Star-rated Northstar vinyl windows with Low-E-Argon glass; 9-foot smooth ceilings on the main floor; Designer Logan interior doors with sleek black Weiser hardware; Craftsman-style trim package with 5 1/2 baseboards and elegant casings around windows and doors; Premium cabinetry; Quality vinyl plank flooring; Moen matte black water-efficient faucets in all bathrooms; Stylish, designer light fixtures throughout. Offering 7 Year TARION New Home Warranty. MOVE-IN NOVEMBER 2026! LISTING PRICE REFLECTS EXPANDED HST NEW RESIDENTIAL REBATE FOR ELIGIBLE PURCHASERS. (id:15069)
A refreshed take on our 3-bedroom townhome design, the FLORIAN features a floor plan that maximizes space, flow, and everyday functionality. This interior townhome offers a well-balanced layout, ideal for a variety of lifestyles. Step into the spacious foyer, creating a warm and welcoming first impression, with convenient access to the single-car garage and a main floor 2-piece bathroom. The main level features an open-concept kitchen, living and dining area, carefully arranged to support both daily living and entertaining. Upstairs, the primary bedroom serves as a private retreat, complete with a walk-in closet and a luxurious ensuite featuring double sinks, and a tiled stand-up shower. Two additional generously sized bedrooms share a 4-piece bathroom, while the second-floor laundry room and hall closet provide added convenience and storage. The unfinished basement offers endless opportunities for future customization, complete with a rough-in for a 3-piece bathroom. The FLORIAN delivers stylish, low-maintenance townhome living designed to grow with you. Nestled in the serene and welcoming community of Colborne and built by prestigious local builder Fidelity Homes. This home comes packed with quality finishes including: Maintenance-free, Energy Star-rated Northstar vinyl windows with Low-E-Argon glass; 9-foot smooth ceilings on the main floor; Designer Logan interior doors with sleek black Weiser hardware; Craftsman-style trim package with 5 1/2 baseboards and elegant casings around windows and doors; Premium cabinetry; Quality vinyl plank flooring; Moen matte black water-efficient faucets in all bathrooms; Stylish, designer light fixtures throughout. Offering 7 Year TARION New Home Warranty. MOVE-IN NOVEMBER 2026! LISTING PRICE REFLECTS EXPANDED HST NEW RESIDENTIAL REBATE FOR ELIGIBLE PURCHASERS. (id:15069)
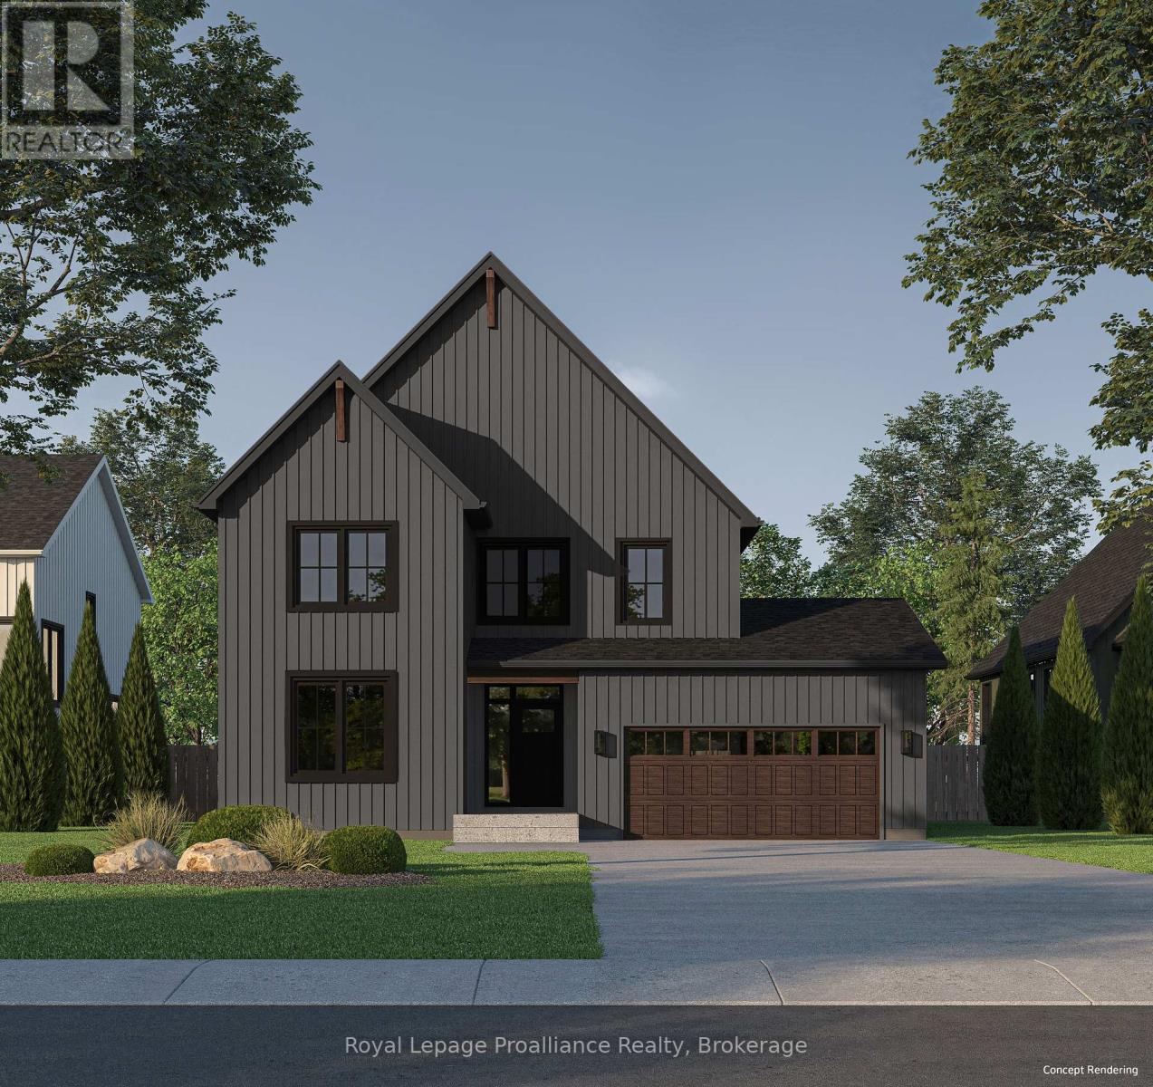
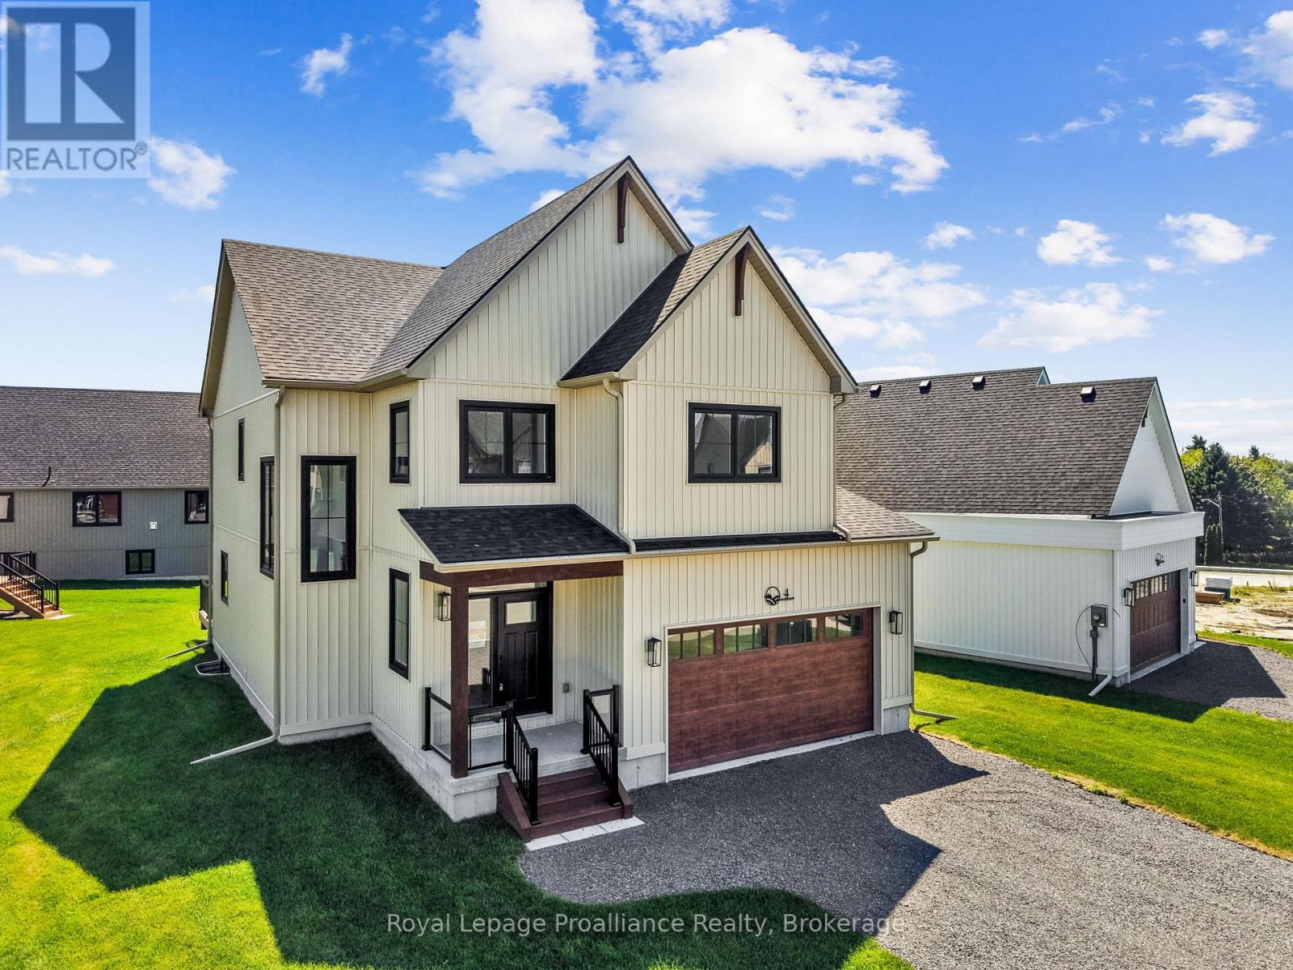
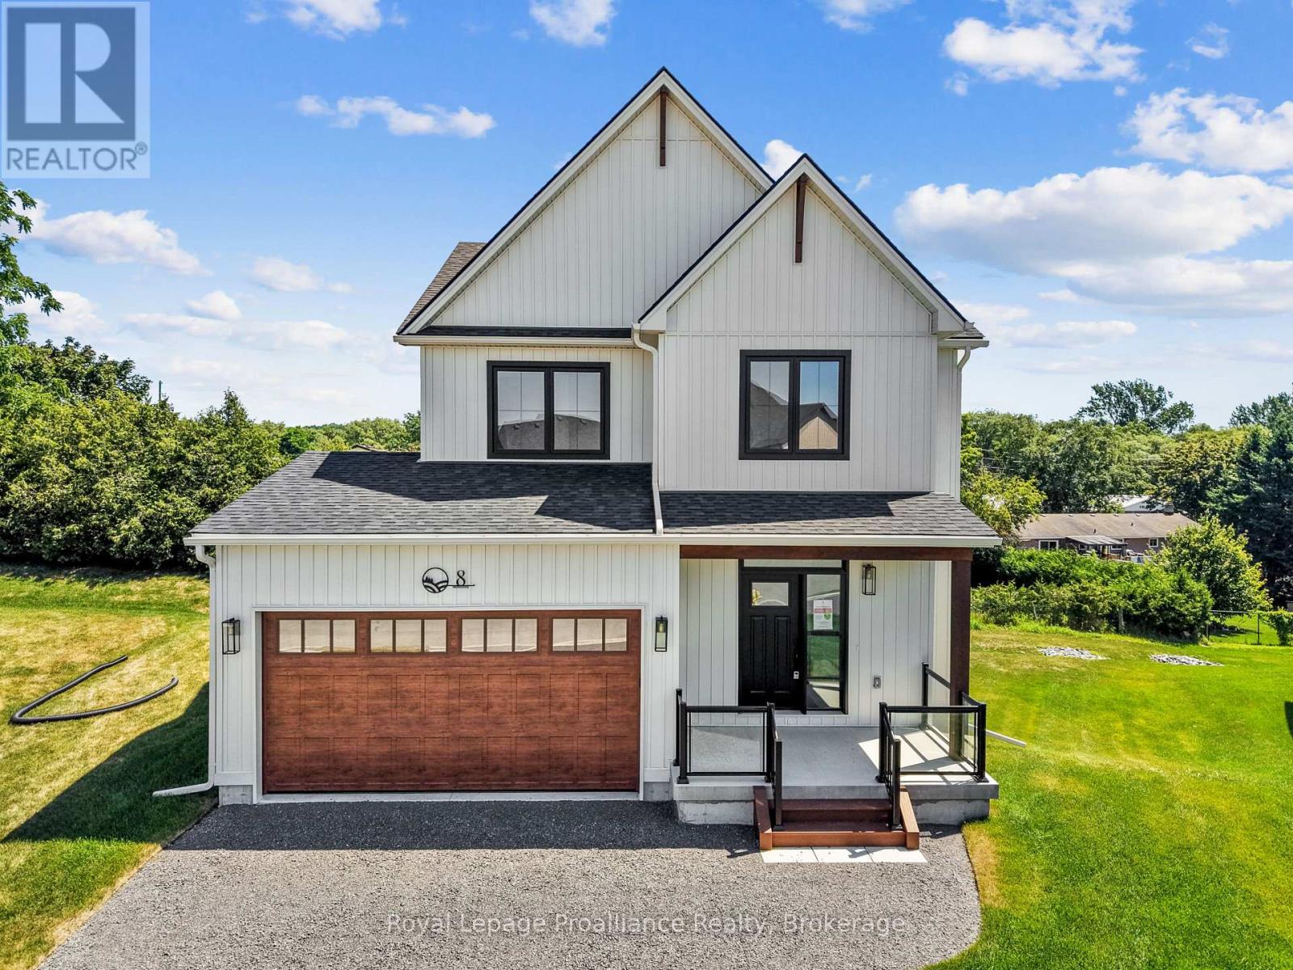
MOVE-IN READY! Nestled in the quaint village of Colborne and crafted by Fidelity Homes, this exquisite modern farmhouse combines contemporary elegance with rustic charm. Ideally located just minutes from downtown and 5 minutes south of the 401, this 2,391 sqft, 2-storey detached home boasts 4 bedrooms, 2.5 bathrooms, and thoughtful touches to enhance your living experience. Step into a private foyer with a convenient closet for all your storage needs. The main hallway leads to the heart of the home-a bright, open-concept kitchen, living, and dining area designed for effortless entertaining and family gatherings. A sliding door from the living room opens to a spacious back deck, perfect for outdoor relaxation. The main floor also features a mudroom with a second closet for additional storage and a 2-pc bathroom, conveniently located off the 2-car garage entry. The upper level includes three generously sized bedrooms, a flex space ideal for a home office or playroom, and a well-appointed primary suite featuring a large walk-in closet and a luxurious ensuite bathroom. A full bathroom and a conveniently located laundry room complete this family-friendly floor plan.This home comes packed with quality finishes including: Maintenance-free, Energy Star-rated North Star vinyl windows with Low-E-Argon glass; 9-foot smooth ceilings on the main floor for a spacious, airy feel; Designer Logan interior doors with sleek black Weiser hardware; Craftsman-style trim package with 5 1/2baseboards and elegant casings around windows and doors; Premium cabinetry; Quality vinyl plank flooring; Moen matte blackwater-efficient faucets in all bathrooms; Stylish, designer light fixtures throughout & a 7 Year Tarion New Home Warranty. LISTING PRICE REFLECTS EXPANDED HST NEW RESIDENTIAL REBATE FOR ELIGIBLE PURCHASERS. (id:15069)
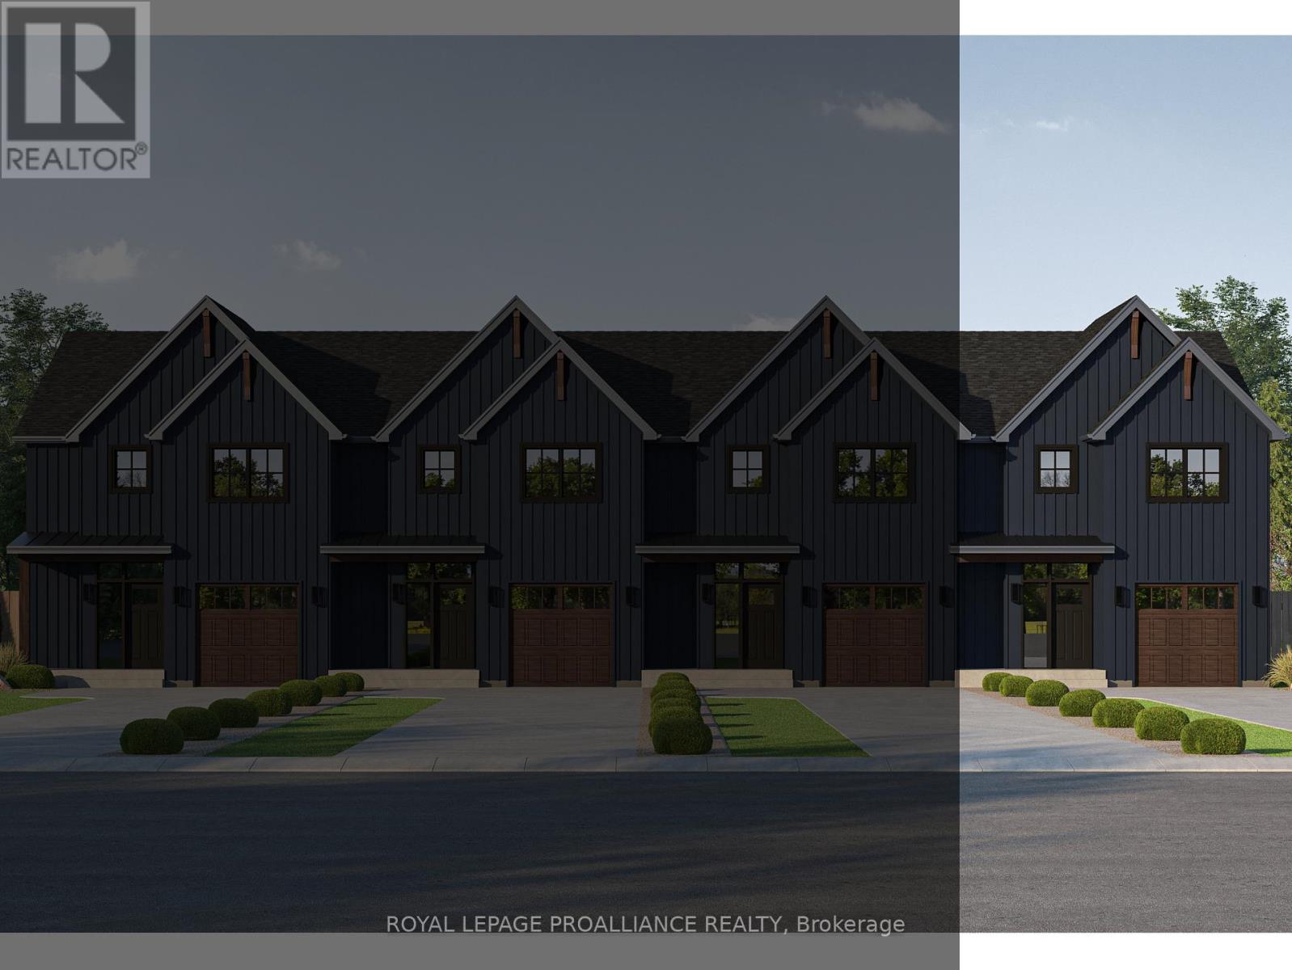
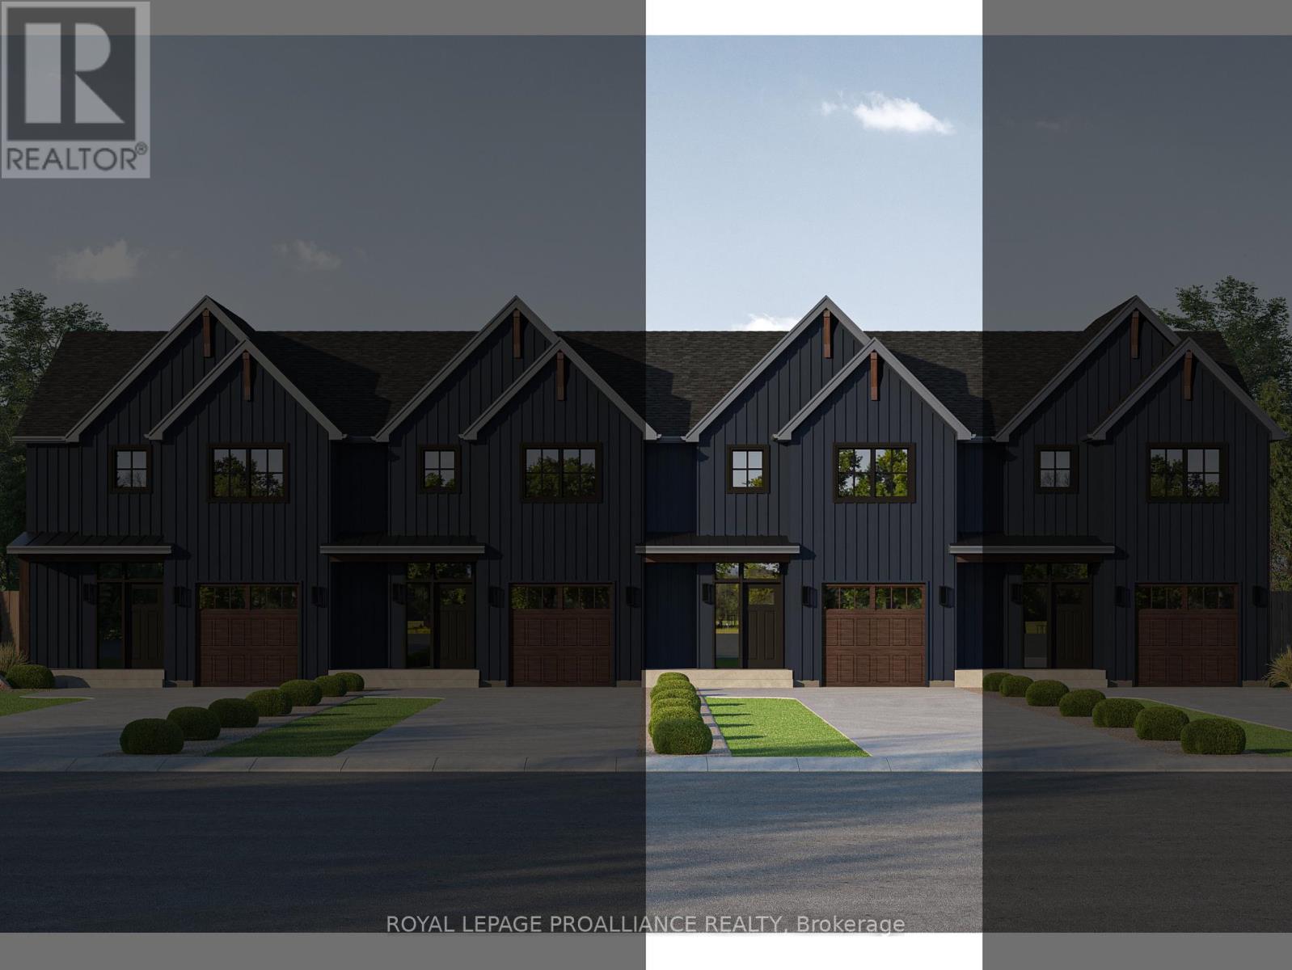
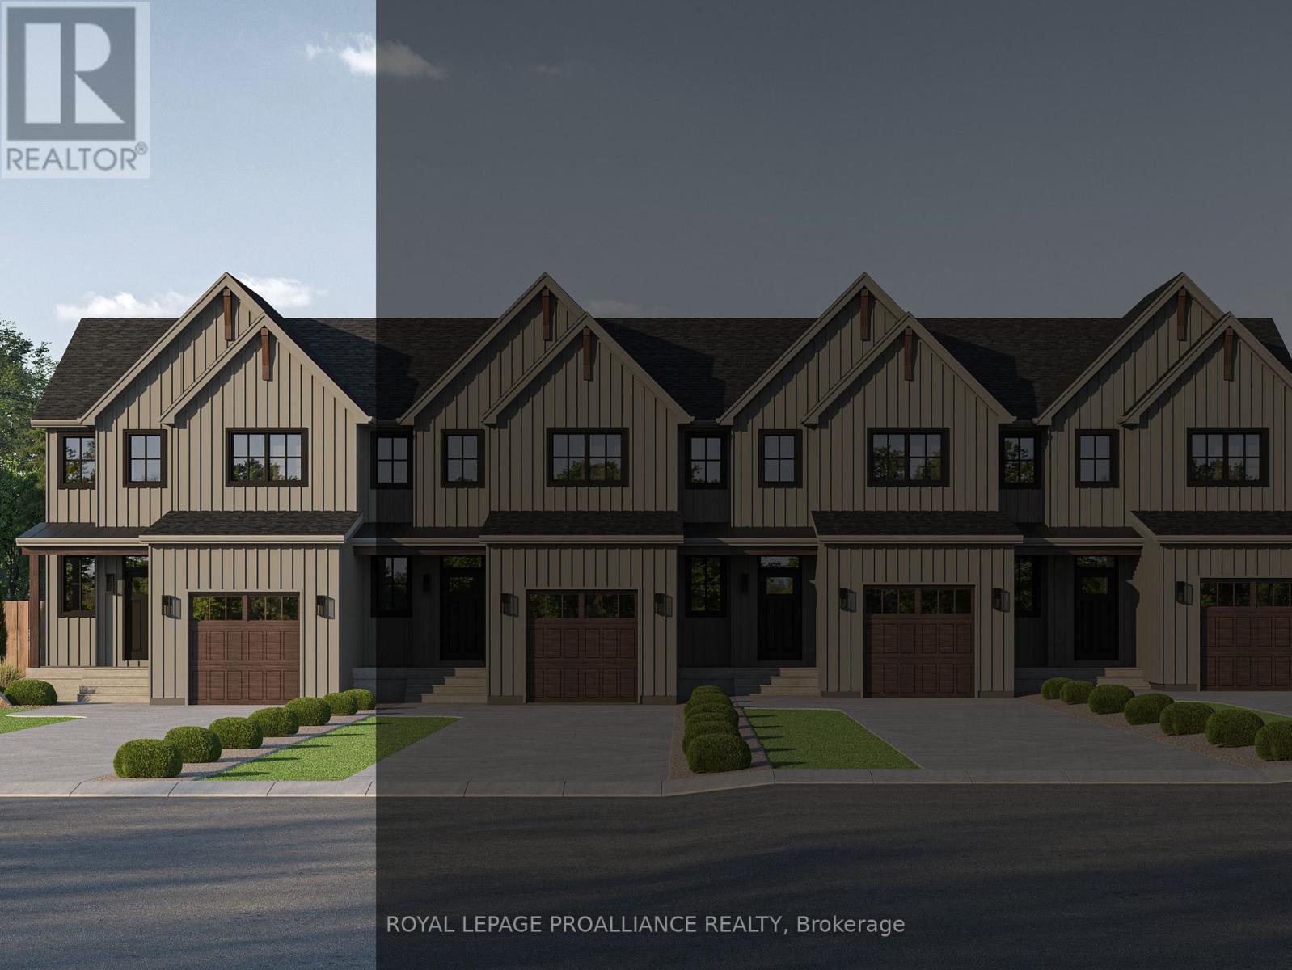
Introducing the DEVIN model, a beautifully crafted modern farmhouse style townhouse located in the picturesque community of Eastfields. Designed with timeless curb appeal, this home showcases charming vertical board and batten siding, rich wood accents, and classic gabled roof lines that create a warm and inviting first impression. Thoughtfully laid out, this interior unit townhome offers 2 bedrooms and 2.5 bathrooms, blending contemporary comfort with rustic elegance. Step inside to a welcoming main-level foyer featuring double closets, a convenient 2-piece bathroom, and direct access to your single attached garage. Continue into the bright, open concept living space where the kitchen, dining, and living areas flow seamlessly together, ideal for both entertaining and everyday living. From the dining area, walk out to your private back deck, perfect for relaxing or enjoying the outdoors with added privacy. Upstairs, the spacious primary suite provides a peaceful retreat with a walk-in closet and a luxurious en-suite featuring a stand-up shower and double vanity. The upper level also includes a comfortable second bedroom, a 4-piece main bathroom, and an upper-level laundry area for added convenience. Nestled in the serene and welcoming community of Colborne and built by prestigious local builder Fidelity Homes. This home comes packed with quality finishes including: Maintenance-free, Energy Star-rated Northstar vinyl windows with Low-E-Argon glass; 9 foot smooth ceilings on the main floor; Designer Logan interior doors with sleek black Weiser hardware; Craftsman style trim package with 5 1/2 baseboards and elegant casings around windows and doors; Premium cabinetry; Quality vinyl plank flooring; Moen matte black water efficient faucets in all bathrooms; Stylish, designer light fixtures throughout. Offering 7 Year TARION New Home Warranty. MOVE-IN November 2026! "LISTING PRICE REFLECTS EXPANDED HST NEW RESIDENTIAL REBATE FOR ELIGIBLE PURCHASERS" (id:15069)
Introducing the DEVIN model, a beautifully crafted modern farmhouse style townhouse located in the picturesque community of Eastfields. Designed with timeless curb appeal, this home showcases charming vertical board and batten siding, rich wood accents, and classic gabled roof lines that create a warm and inviting first impression. Thoughtfully laid out, this exterior unit townhome offers 2 bedrooms and 2.5 bathrooms, blending contemporary comfort with rustic elegance. Step inside to a welcoming main-level foyer featuring double closets, a convenient 2-piece bathroom, and direct access to your single attached garage. Continue into the bright, open concept living space where the kitchen, dining, and living areas flow seamlessly together, ideal for both entertaining and everyday living. From the dining area, walk out to your private back deck, perfect for relaxing or enjoying the outdoors with added privacy. Upstairs, the spacious primary suite provides a peaceful retreat with a walk-in closet and a luxurious ensuite featuring a stand-up shower and double vanity. The upper level also includes a comfortable second bedroom, a 4-piece main bathroom, and an upper-level laundry area for added convenience. Nestled in the serene and welcoming community of Colborne and built by prestigious local builder Fidelity Homes. This home comes packed with quality finishes including: Maintenance-free, Energy Star-rated Northstar vinyl windows with Low-E-Argon glass; 9 foot smooth ceilings on the main floor; Designer Logan interior doors with sleek black Weiser hardware; Craftsman style trim package with 5 1/2 baseboards and elegant casings around windows and doors; Premium cabinetry; Quality vinyl plank flooring; Moen matte black water efficient faucets in all bathrooms; Stylish, designer light fixtures throughout. Offering 7 Year TARION New Home Warranty. MOVE-IN November 2026! "LISTING PRICE REFLECTS EXPANDED HST NEW RESIDENTIAL REBATE FOR ELIGIBLE PURCHASERS" (id:15069)
OPEN HOUSE - Check in at Eastfields Model Home 60 Willowbrook St., in Colborne. Nestled in the serene and welcoming community of Colborne and built by prestigious local builder Fidelity Homes. The Frankie is a stunning 2,087 sq ft, 2-storey detached home designed for modern living with classic farmhouse charm. With 4 bedrooms, 2.5 bathrooms, and a carefully crafted layout, this model is perfect for families seeking both style and functionality. Step into the welcoming foyer, complete with a closet for storage. The 2-car garage provides direct access through a mudroom equipped with a second closet and a powder room for main-floor convenience. The heart of the home features a spacious open-concept kitchen, great room, and dining area designed for seamless entertaining and family time. From the kitchen, step outside to a generous sized deck, perfect for relaxing or hosting outdoor gatherings. Upstairs, three bedrooms share a full primary bathroom, while the conveniently located laundry room makes chores a breeze. The primary bedroom serves as a private retreat with its large walk-in closet and luxurious ensuite bathroom. This home comes packed with quality finishes including: Maintenance-free, Energy Star-rated NorthStar vinyl windows with Low-E-Argon glass; 9-foot smooth ceilings on the main floor; Designer Logan interior doors with sleek black Weiser hardware; Craftsman-style trim package with 5 1/2 baseboards and elegant casings around windows and doors; Premium cabinetry; Quality vinyl plank flooring; Moen matte black water-efficient faucets in all bathrooms; Stylish, designer light fixtures throughout. Full unfinished basement w/walk-out to rear yard & rough-in 4 pc bathroom. Offering 7 Year TARION New Home Warranty. "LISTING PRICE REFLECTS EXPANDED HST NEW RESIDENTIAL REBATE FOR ELIGIBLE PURCHASERS" (id:15069)
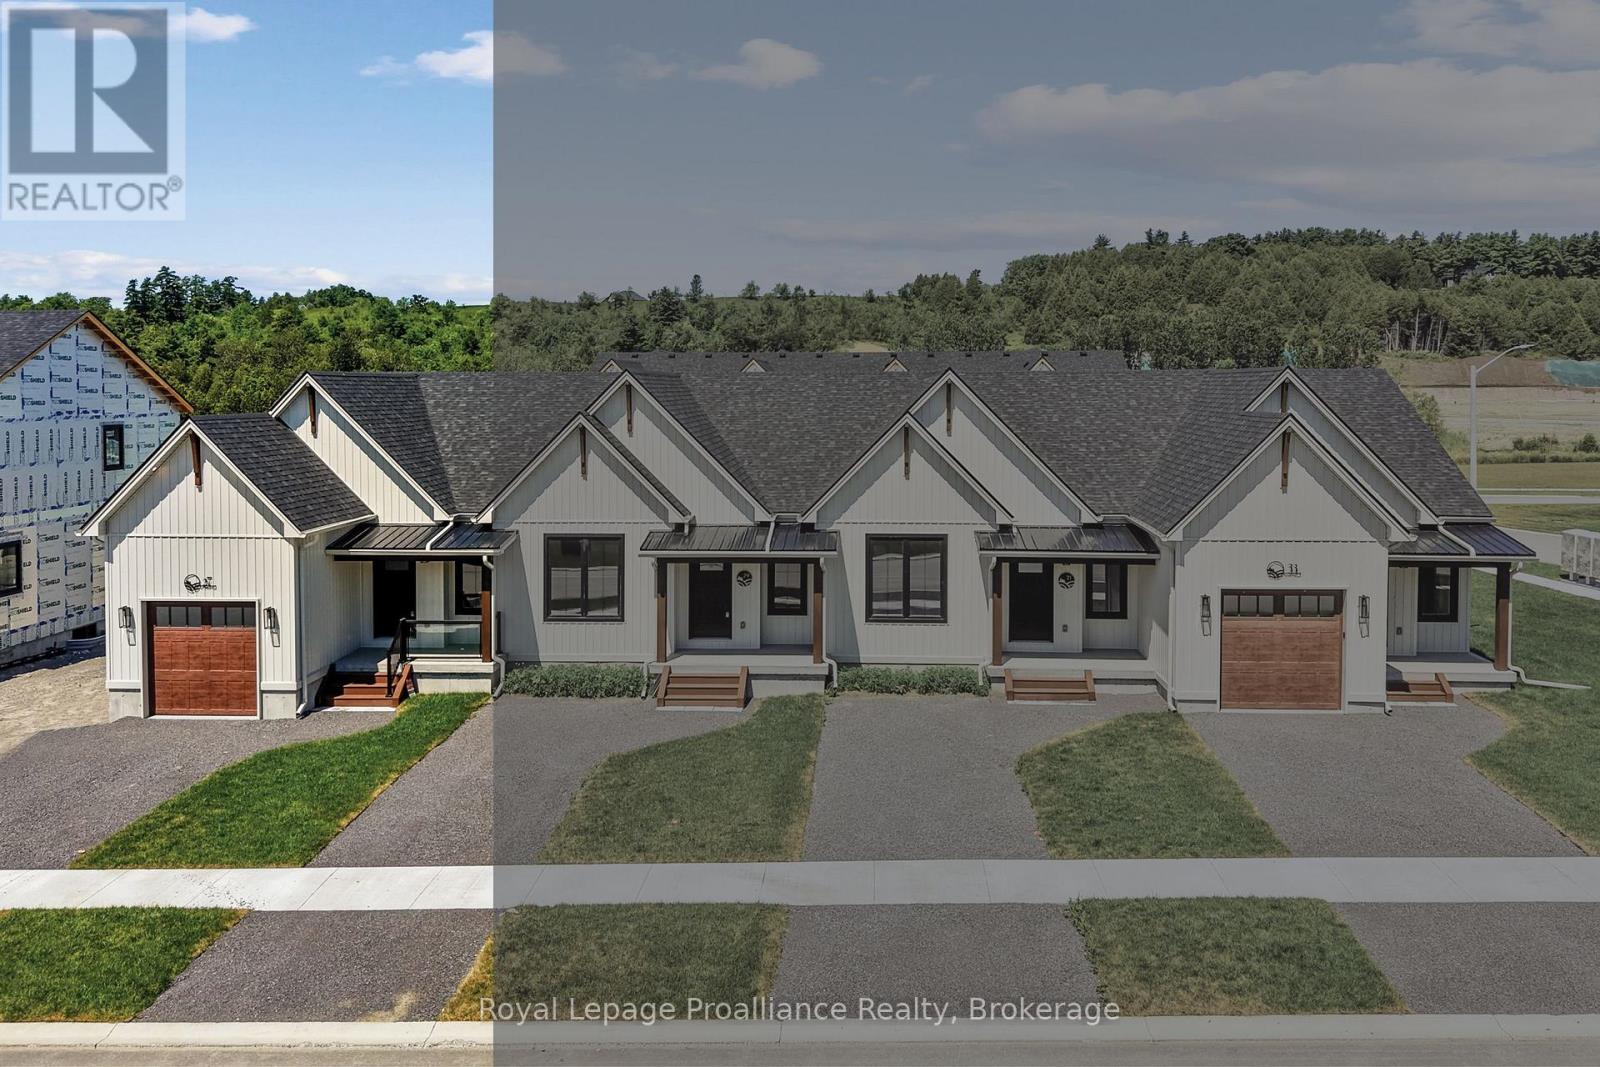
MOVE-IN READY! Introducing the LISBETH Model, a stunning modern farmhouse-style bungalow townhome in the picturesque new community of Eastfields. This thoughtfully designed exterior unit offers 1 bedroom and 1.5 bathrooms, blending contemporary elegance with rustic charm. Designed for easy living, it features a spacious single-car garage and a modern open-concept layout that seamlessly connects the kitchen, dining, and living areas-perfect for both entertaining and everyday comfort. Step outside to your private back deck, ideal for relaxing and enjoying the outdoors. The primary suite includes a generous walk-in closet and a luxurious 3-piece ensuite, while a 2-piece bath and in-unit laundry add convenience and functionality.Move in with added value, as this home now includes a paved driveway and 6-piece appliance package.Nestled in the serene and welcoming community of Colborne and built by prestigious local builder Fidelity Homes, this home comes packed with quality finishes including maintenance-free, Energy Star-rated Northstar vinyl windows with Low-E Argon glass, 9-foot smooth ceilings on the main floor, designer Logan interior doors with sleek black Weiser hardware, a Craftsman-style trim package with 5-inch baseboards and elegant casings, premium cabinetry, quality luxury vinyl plank flooring, Moen matte black water-efficient faucets in all bathrooms, and stylish designer light fixtures throughout.Offering a 7-Year TARION New Home Warranty. LISTING PRICE REFLECTS THE EXPANDED HST NEW RESIDENTIAL REBATE FOR ELIGIBLE PURCHASERS. (id:15069)
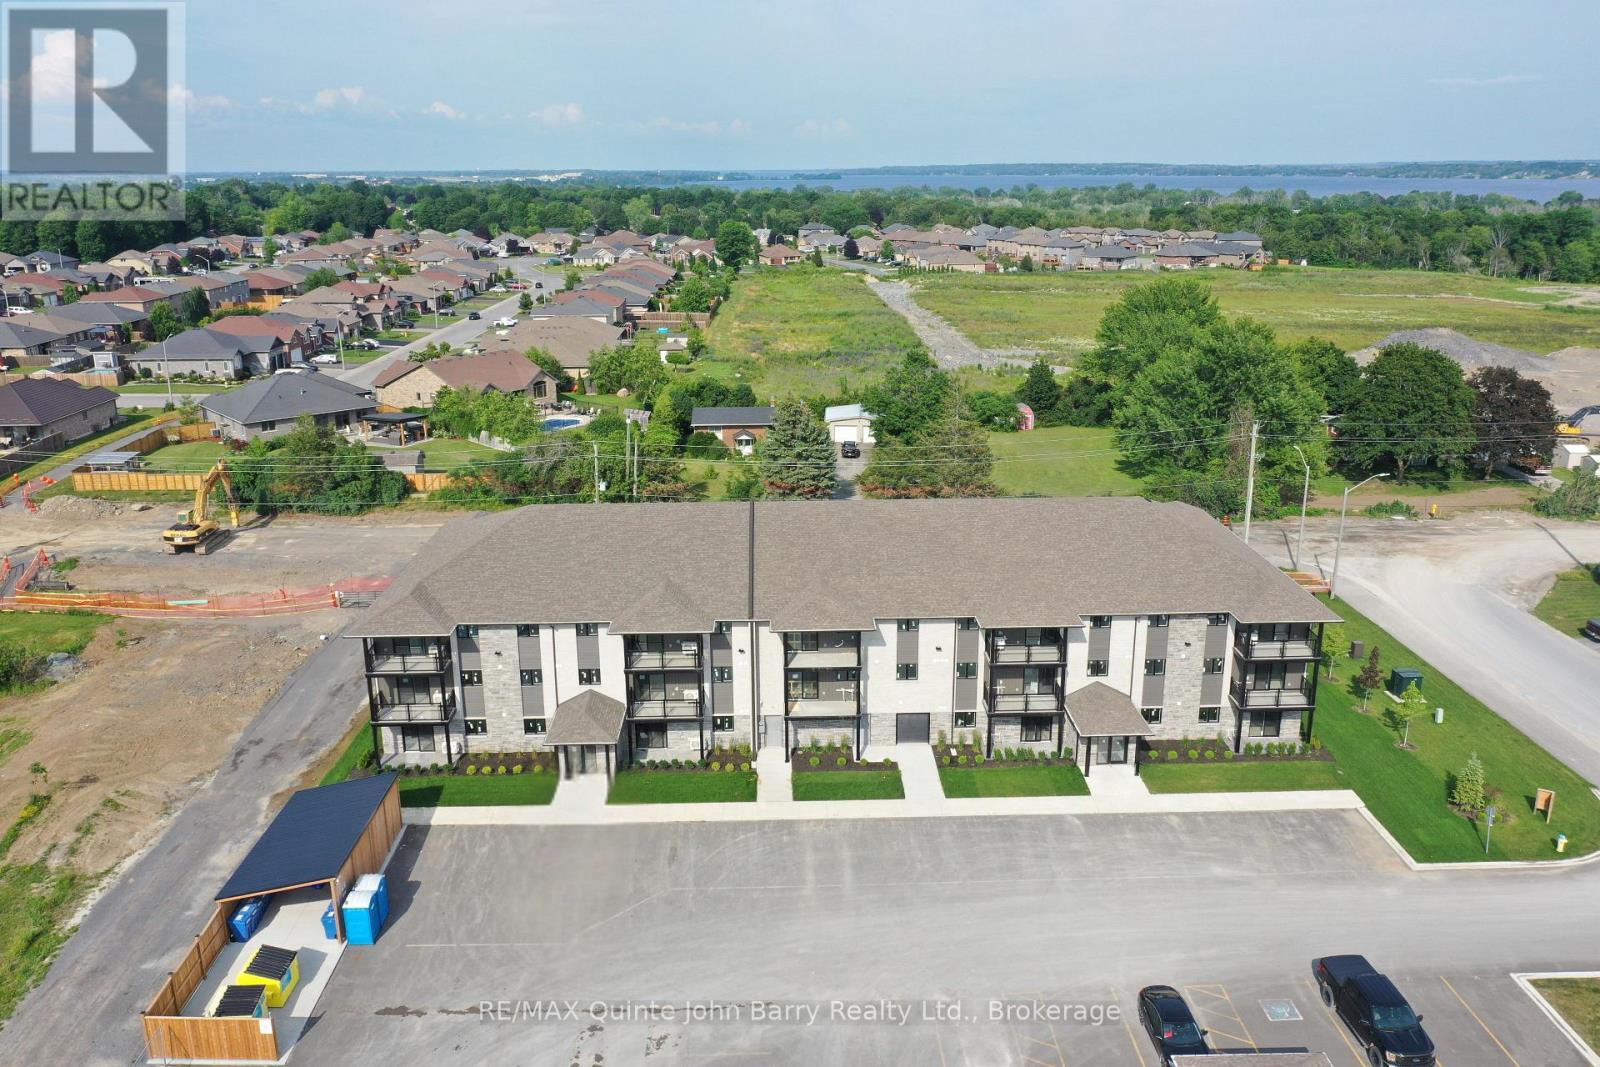
***Price includes the currently legislated HST New Housing Rebate of $27,270. Proposed Federal and Provincial rebate programs may provide approximately $19,538 in additional savings for eligible buyers, resulting in a potential adjusted purchase price of approximately $360,061.*** October 2026 Occupancy - Welcome to Hillside Flats, proudly built by Klemencic Homes. This beautifully designed 850 sq. ft. interior condominium offers 2 bedrooms and modern, low maintenance living in a thoughtfully planned layout. Situated on the second floor with convenient elevator access, this bright open concept suite seamlessly connects the kitchen, dining, and living areas-perfect for entertaining or relaxing at home. Step outside to your private balcony and enjoy a breath of fresh air. The home also features a 3 piece bathroom and a dedicated utility room with in-suite stackable washer and dryer. The purchase price includes essential appliances: fridge, stove, dishwasher, and washer/dryer-making your move-in seamless. Quality craftsmanship, contemporary style, and everyday comfort come together in this exciting new development. Model suite available for viewing. Visit 109-30 Hillside Meadow Drive, for open house (id:15069)
MOVE-IN READY! Introducing the TONNA Model, a stunning modern farmhouse-style bungalow townhome in the picturesque new community of Eastfields. This thoughtfully designed home offers 1 bedroom plus a den and 1.5 bathrooms, blending contemporary elegance with rustic charm. Enjoy the ease of modern main-floor living with a spacious open-concept layout that seamlessly connects the kitchen, dining, and living areas-perfect for both entertaining and everyday comfort. Step outside to your private back deck, ideal for relaxing and enjoying the outdoors. The primary suite features a generous walk-in closet and a luxurious 3-piece ensuite, while the versatile den provides the perfect space for a home office, hobby room, or guest accommodations. A convenient 2-piece bath and in-unit laundry complete the thoughtful layout.Move in with added value, as this home now includes a paved driveway and 6-piece appliance package.Nestled in the serene and welcoming community of Colborne and built by prestigious local builder Fidelity Homes, this home comes packed with quality finishes including maintenance-free, Energy Star-rated Northstar vinyl windows with Low-E Argon glass, 9-foot smooth ceilings on the main floor, designer Logan interior doors with sleek black Weiser hardware, a Craftsman-style trim package with 5-inch baseboards and elegant casings, premium cabinetry, quality luxury vinyl plank flooring, Moen matte black water-efficient faucets in all bathrooms, and stylish designer light fixtures throughout.Offering a 7-Year TARION New Home Warranty. LISTING PRICE REFLECTS THE EXPANDED HST NEW RESIDENTIAL REBATE FOR ELIGIBLE PURCHASERS. (id:15069)
Welcome to the Jensen model, a detached 2-storey home offering 2,085 sq ft of thoughtfully planned living space. Featuring 3 bedrooms, 2.5 bathrooms, and a bright, open-concept main floor ideal for everyday living and entertaining. On the main floor you'll find a welcoming foyer, a 2-pc bathroom and an expansive great room, dining area, and designer kitchen complete with premium cabinetry and stylish finishes. Upstairs, the private primary suite features a spacious walk-in closet and a beautifully appointed 4 pc ensuite bathroom. Two additional bedrooms share a full bath, a flex space, and a convenient upper-level laundry room. Nestled in the serene and welcoming community of Colborne and built by prestigious local builder Fidelity Homes. This home comes packed with quality finishes including: Maintenance-free, Energy Star-rated Northstar vinyl windows with Low-E-Argon glass; 9-foot smooth ceilings on the main floor; Designer Logan interior doors with sleek black Weiser hardware; Craftsman-style trim package with 5 1/2 baseboards and elegant casings around windows and doors; Premium cabinetry; Quality vinyl plank flooring; Moen matte blackwater-efficient faucets in all bathrooms; Stylish, designer light fixtures throughout. Offering 7 Year TARION New Home Warranty. LISTING PRICE REFLECTS EXPANDED HST NEW RESIDENTIAL REBATE FOR ELIGIBLE PURCHASERS. (id:15069)
Welcome to 292 Ukraine Rd - A Fantastic Opportunity in the Heart of Mississauga! This charming detached 2-storey home is situated on an impressive, deep lot in the highly desirable Fairview community of Mississauga. It offers 3 bedrooms, 4 bathrooms, a large family room located up a few stairs from the entry with a fireplace, a walkout to a covered deck, finished basement with a kitchen plus an abundance of parking. The backyard is perfect for entertaining guests, where you can serve them fresh pizza made in the authentic brick pizza oven! This property provides plenty of space and flexibility for families, or first-time buyers. Located conveniently in central Mississauga, you'll be close to shopping, restaurants, parks, schools, public transit and major transportation routes. Enjoy easy access to Square One, Celebration Square, Kariya Park and surrounding amenities, while major highways and transit connections make commuting throughout Mississauga and the GTA with ease. Great location. Generous lot. Detached home. Excellent opportunity. You don't want to miss this one! (id:15069)
Welcome to 134 Second Ave - where thoughtful updates, beautiful finishes and incredible indoor-outdoor living come together to create a home you'll be excited to call your own. From the moment you step inside, you'll notice the care and attention to detail throughout. The beautifully renovated main floor offers a warm and inviting kitchen with custom cabinetry, quartz countertops, updated flooring, lighting and appliances. The family room is designed for cozy evenings with a gas fireplace and stylish feature wall, while the living and dining rooms offer elegant finishes, beautiful flooring, and a neutral, timeless palette. A renovated powder room and spacious laundry room with custom cabinetry and quartz counters complete the main level. Upstairs, the spacious primary retreat features a custom wall feature, organized walk-in closet and a stunning renovated ensuite with dual vanities and an oversized walk-in shower. Three additional bedrooms, a renovated Jack & Jill bathroom and a private ensuite for the fourth bedroom provide comfort and flexibility for family and guests. A dedicated office with built-in shelving adds a practical touch. The finished basement extends your living space with a generous recreation area, second kitchen with granite counters and appliances, storage and a full bathroom with an accessible walk-in shower. Then step outside and discover your own private backyard oasis backing onto the Trans Canada Trail Way with total privacy.The impressive 18' x 36' inground pool features a stacked-rock waterfall and remote operating system, surrounded by Armour Stone, stamped concrete and beautifully landscaped gardens. The composite deck with glass railing creates the perfect setting for summer entertaining or quiet evenings outdoors. With California Shutters throughout, extensive updates and exceptional attention to detail, this is a home that truly needs to be experienced. (id:15069)
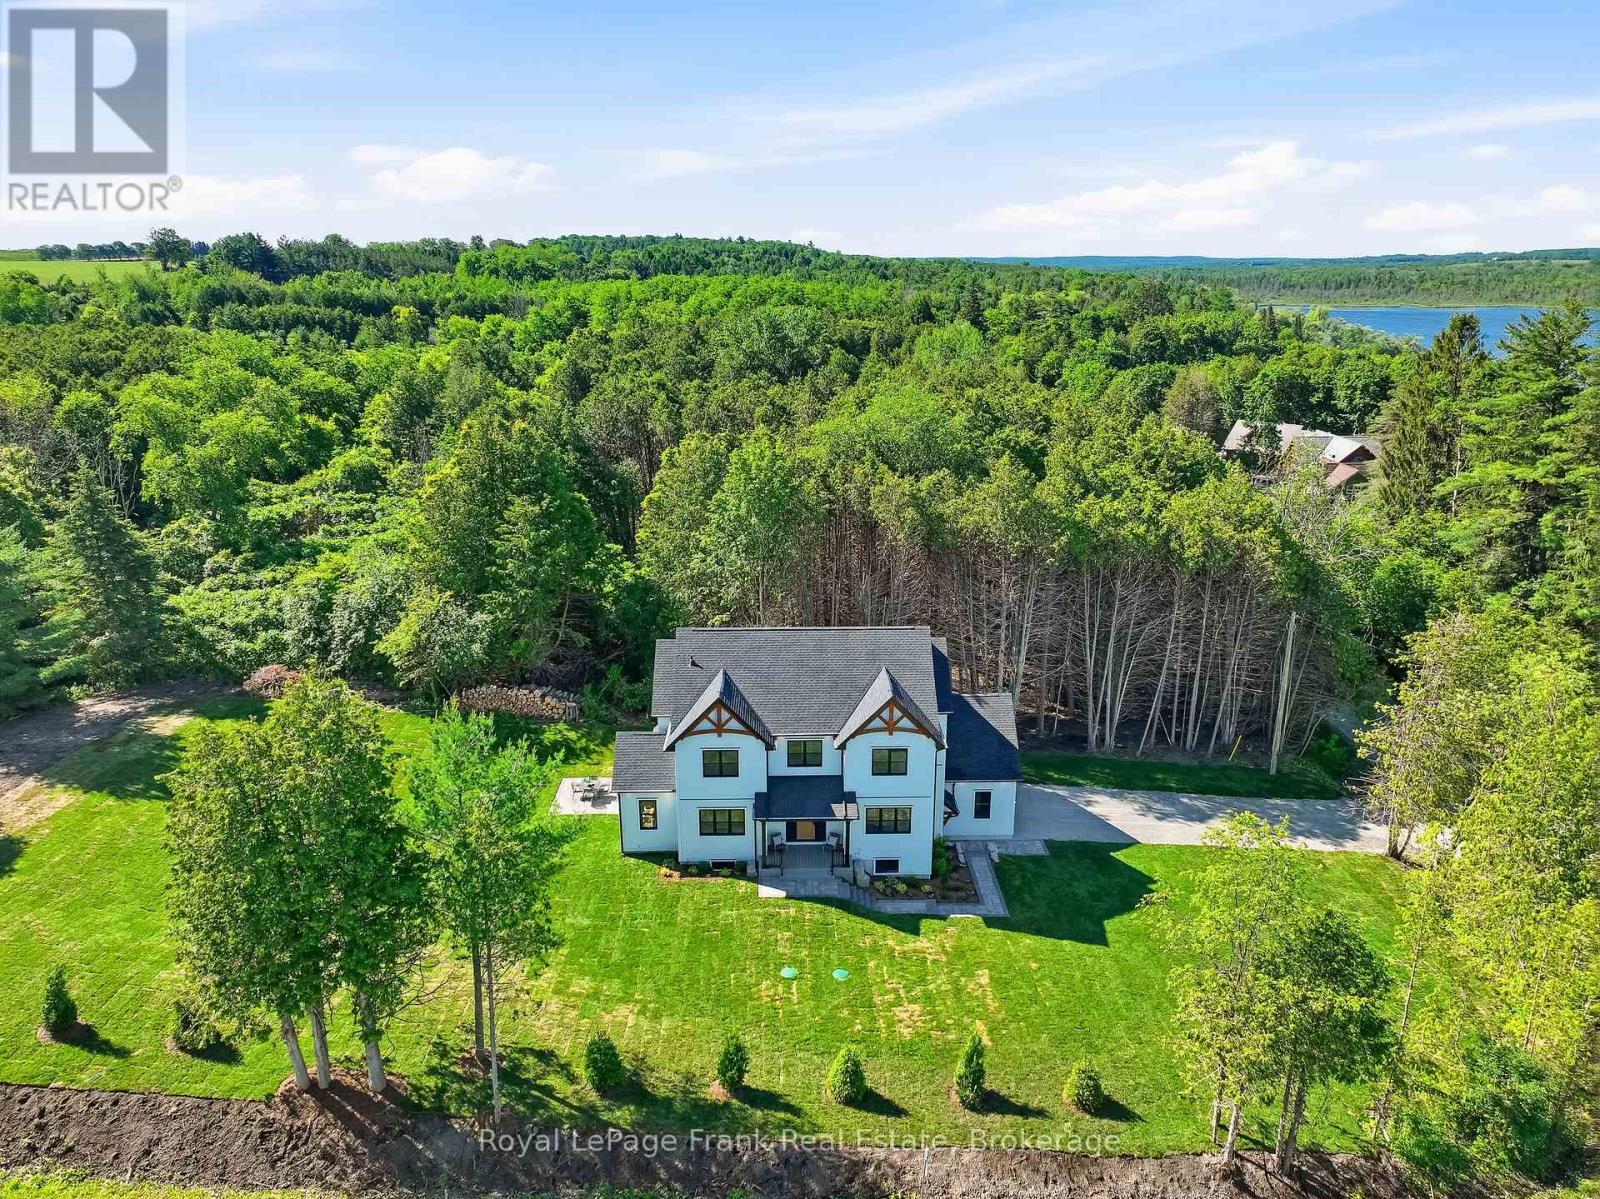
Welcome to this stunning custom-built 2-storey home, perfectly situated just minutes north of Uxbridge and directly across from Wagner's Lake. Set on a private 0.5-acre corner lotsurrounded by mature trees, this home offers the ideal blend of luxury, functionality, andpeaceful country living. With 2,660 sq ft above grade, the home features hardwood flooring throughout, striking black windows, and 9-foot ceilings on the main level and basement. The bright, open-concept main floor is designed for modern living, highlighted by a custom kitchen with quartz countertops, a large island with KitchenAid cooktop, LG appliances, and under cabinet lighting. The living space is anchored by a cozy propane fireplace and walkout tothe backyard-perfect for entertaining. The main floor also offers a dedicated office, a spacious 4th bedroom, a full 3-piece bathroom, and convenient access to the large double garage through a functional mudroom. Upstairs, you'll find three generous bedrooms, including a beautiful primary suite complete with a walk-in closet, additional closet space, and a private 4-piece ensuite. A convenient second-floor laundry room with sink adds everyday ease, while built-in closet organizers throughout maximize storage. The unfinished basement features a separate entrance, large above-grade windows, 9-foot ceilings, and a rough-in for a full bathroom - offering excellent potential for an in-law suite or additional living space. Additional features include a water softener, UV water system, and 200-amp service. The exterior is finished with durable LP Smart Side engineered siding, composite decking on the covered front porch, timber gables, and stylish exterior lighting with pot lights. The large driveway and double garage provide ample parking space. A rare opportunity to enjoy modern finishes, thoughtful design, and a tranquil setting just steps from Wagner's Lake while also benefitting from ease of access to Uxbridge just a few short minutes away! (id:15069)
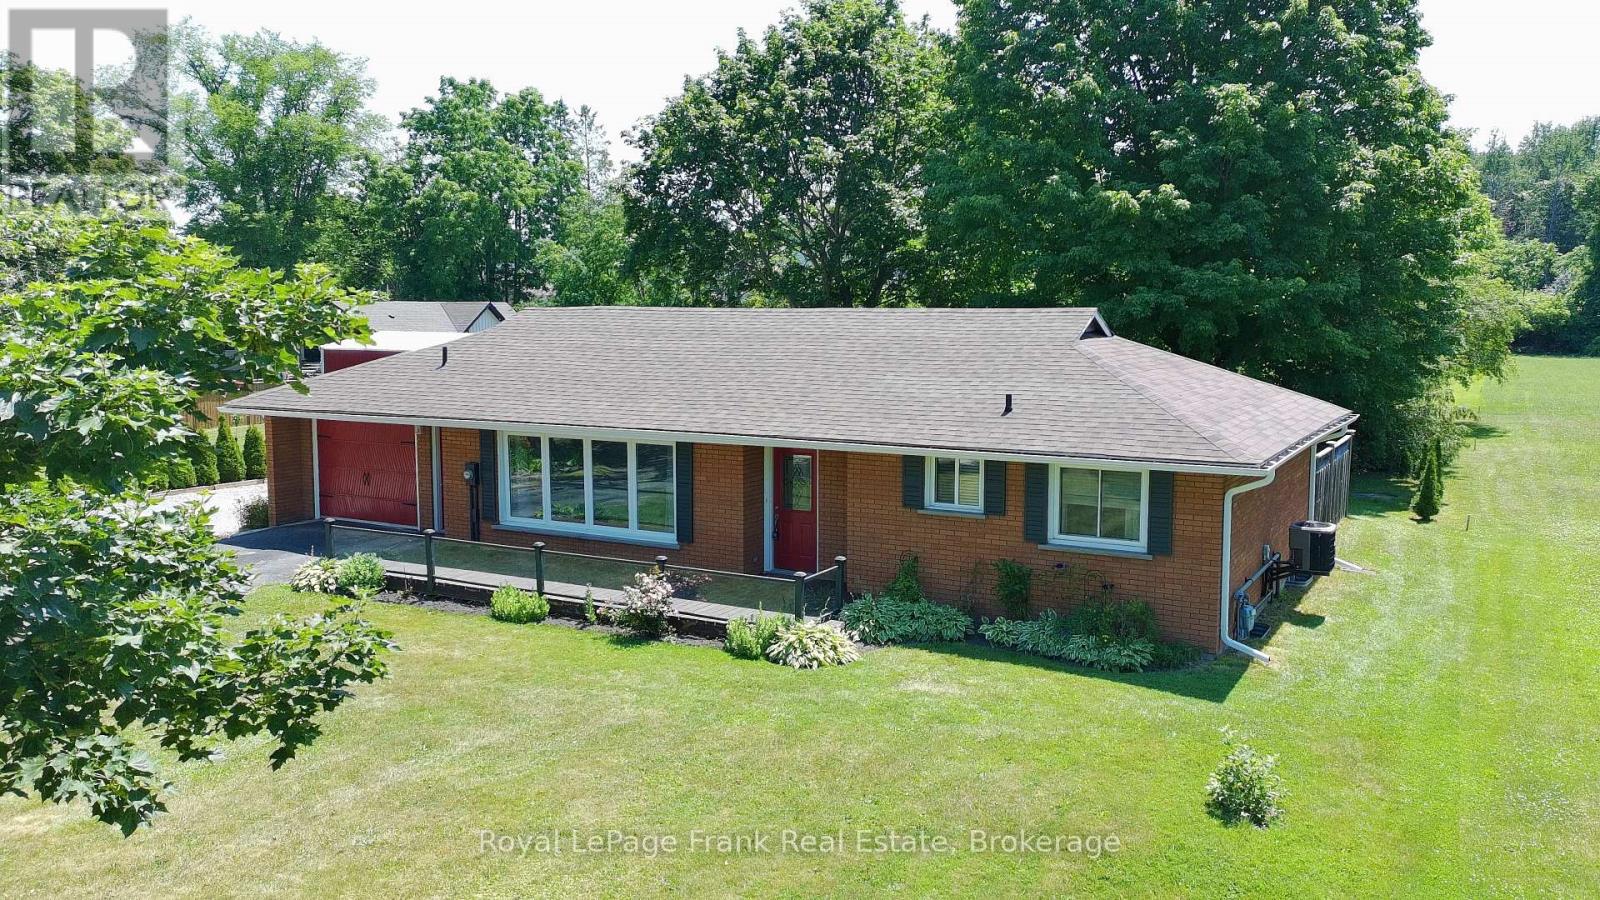
Here is a pristine clean, lovingly upgraded and renovated brick TRUE bungalow on a park-like setting! This 3-bedroom home is located on just under 1.3 acres just outside Cannington and has many beautiful features. Living room has original gleaming hardwood flooring with a large picture window overlooking deck. 2 Bedrooms also have hardwood flooring. Upgrades include: Primary Bedroom garage conversion with a 3pc ensuite with pocket door, walk-in closet with barn door and carpeting (2025) would make an excellent private in-law suite. Kitchen has panoramic views of backyard, and was upgraded in 2022, and 1 year old moveable island. Dining room can easily be converted to a Family room and has a patio door to the back deck. Additional upgrades include windows, shingles & roof vents (2026), eaves, soffits & fascia with potlights (2025), and the entire interior was freshly painted (2026). Property also features front and back decks, recent 22' x 32' garage/workshop with concrete pad only 2 years old, also includes 5 appliances, 200 AMP breakers, built-in Generac system for hydro outages, water softener, gas hook up for BBQ., & a newly serviced hot tub ready to go. Furnace with humidifier/CAC are only 8 years old. The lower-level laundry room has a washer & dryer, kitchen cabinetry and sink in the lower level are ready for plumbing hookup. Breezeway has been fully enclosed. This beautifully manicured property has been well maintained and backs onto a wooded area with no neighbours for added privacy. Close to restaurants, shops, amenities, new Medical Centre, and is just an 8 minute walk to town, steps to high school, and a mere 30 minutes from #404. Home was originally built for wheelchair accessibility. Immediate/flexible possession available. (id:15069)
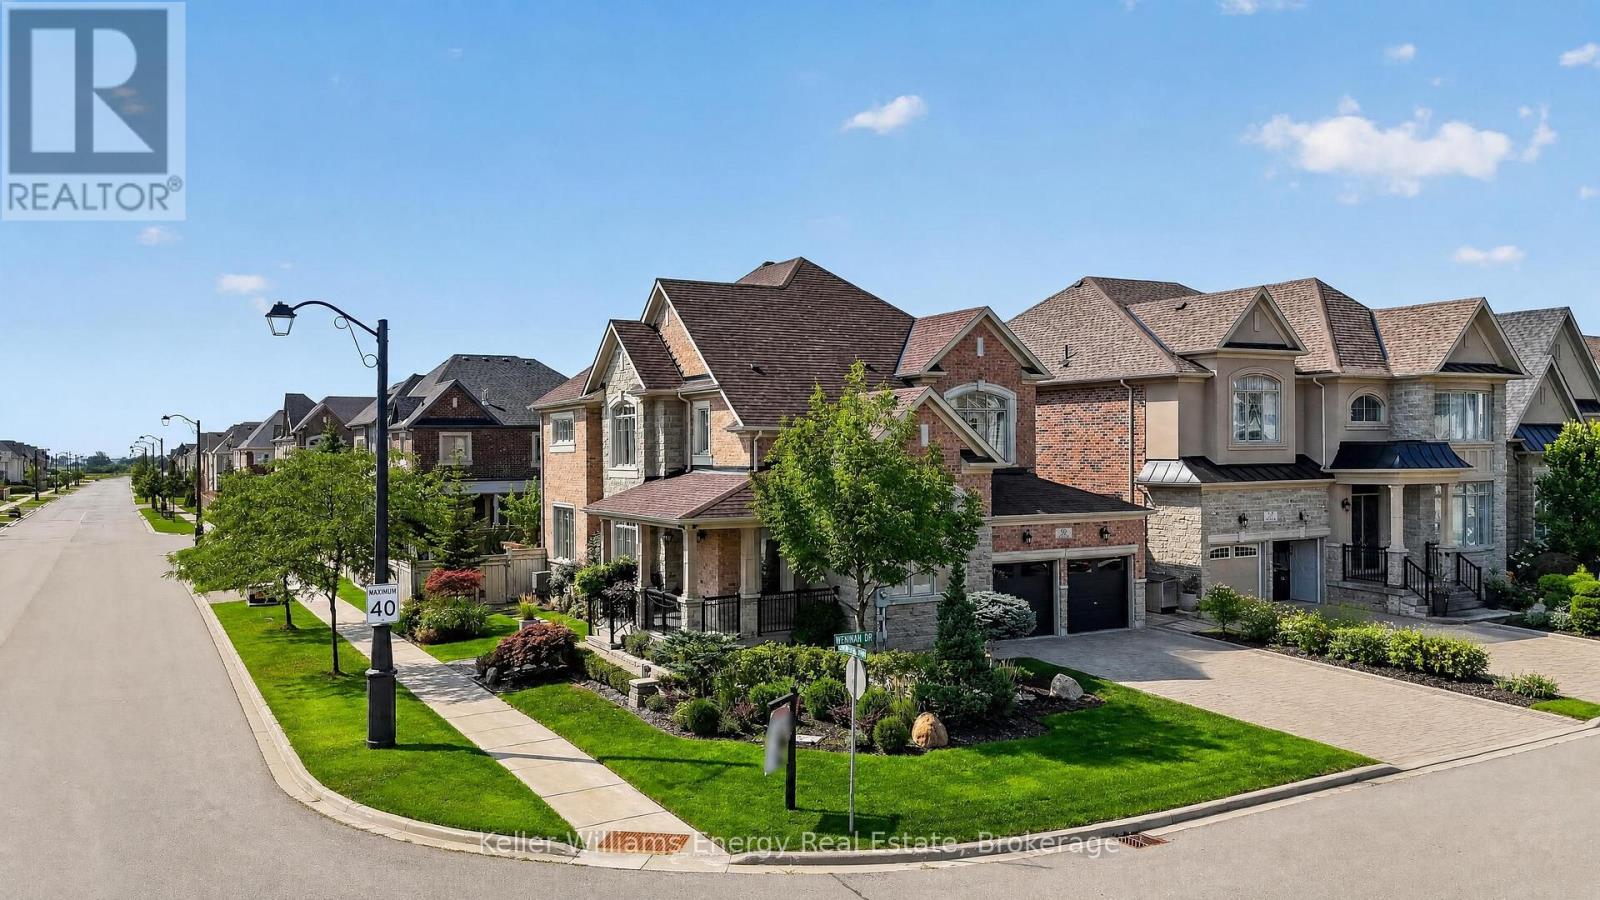
Welcome to refined luxury in the heart of Kleinburg. Situated on a stunning landscaped corner lot, this exceptional residence offers a rare combination of sophisticated design, elevated finishes, and effortless indoor-outdoor living. Meticulously curated from top to bottom, every detail has been thoughtfully considered to create a home that is as functional as it is beautiful. The elegant main floor offers a thoughtfully designed layout with a private office, formal living room and dining room, creating beautiful spaces for both everyday living and sophisticated entertaining. At the heart of the home, the impressive gourmet kitchen features custom cabinetry, built-in Sub-Zero appliances and a 36" Wolf gas range, opening seamlessly to the family room. A walk-out from the kitchen leads directly to the dream backyard oasis-creating the ultimate connection between indoor and outdoor entertaining. The spacious primary retreat offers a thoughtfully designed walk-in closet and spa-inspired ensuite complete with a luxurious soaker tub and his-and-hers vanities. With 4 generously sized bedrooms and 6 bathrooms, there is room for the entire family to live and entertain in style. Fully finished lower level is an entertainer's dream, featuring a custom wine cellar with custom cabinetry and a beautiful stone backdrop wall, sophisticated bar, billiard room, dedicated game room, media room, gym area and private sauna. Every space has been designed to elevate the experience of home. Step outside to your private backyard oasis, beautifully landscaped for resort-style living. Complete with an outdoor kitchen, lounge areas and generous entertaining space, this is where summer evenings, family gatherings and unforgettable memories come to life. True designer residence where luxury meets livability. From the custom details indoors to the seamless indoor-outdoor flow, this exceptional Kleinburg home offers an elevated lifestyle in every season. A MUST SEE! (id:15069)
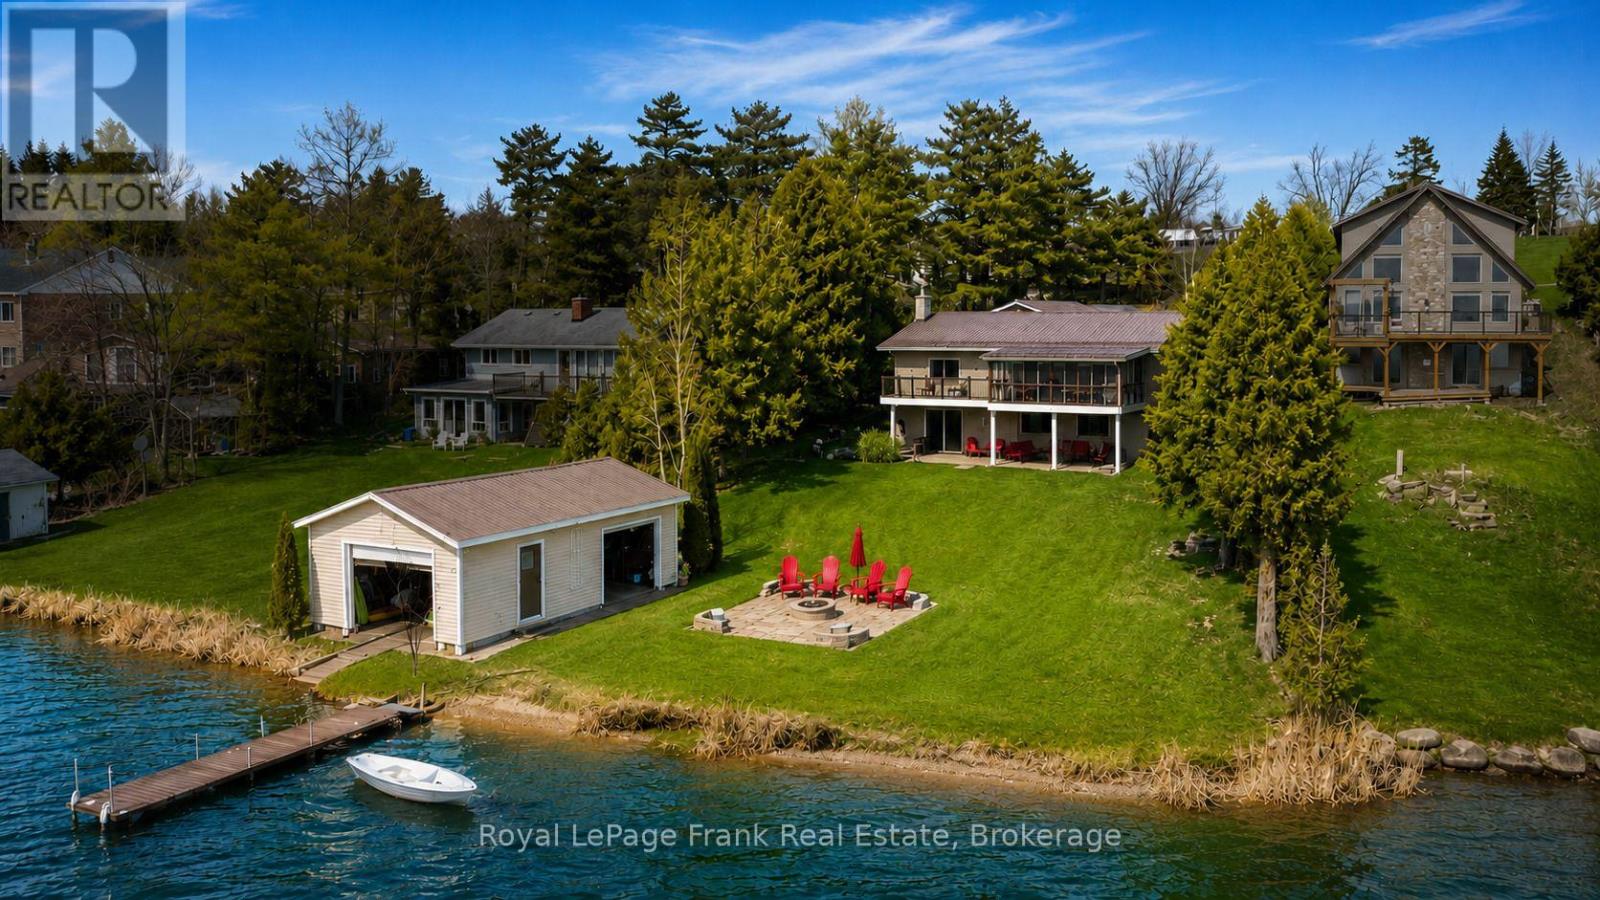
Rare LAKE SCUGOG legacy waterfront offering with nearly 100 FT OF UNOBSTRUCTED OPEN WATER SHORELINE, coveted WEST-FACING exposure, SANDY-BOTTOM SWIMMABLE SHORELINE and breathtaking sunsets nightly. Premium boating property with PRIVATE DOCK, rare DRY BOATHOUSE WITH MARINE RAIL and boating access to the Trent-Severn Waterway - a true BOATER'S DREAM on natural shoreline. Hand-picked by original Scugog Island developer as his family cottage, this exceptional 4-SEASON WALKOUT BUNGALOW offers a total of over 2,800 SQ FT of impeccably maintained living space with timeless COASTAL-INSPIRED DESIGN and seamless flooring throughout. The main floor features an open-concept layout designed for lake views, including a spacious living room, sunroom and formal dining area oriented toward the water. The chef's kitchen showcases EXQUISITE GRANITE countertops, premium stainless appliances, double wall ovens, cooktop, breakfast bar seating and uninterrupted lake views. Main level also includes 2 bedrooms, full bath with soaker tub, and convenient laundry/pantry. The WALKOUT LOWER LEVEL expands living space with 2 additional bedrooms, full bath, second laundry, wet bar/second kitchen, and a large recreation room with gas fireplace and walkout to covered lakeside patio. Exterior features on this nearly HALF ACRE LOT include natural shoreline, interlock firepit area, aluminum dock, abundant parking, turnaround driveway and carport with bonus attic storage. Additional highlights include STEEL ROOF, WATER FILTRATION SYSTEM, HIGH-SPEED INTERNET, in-floor and in-ceiling radiant heating, plus heat pump for year-round comfort. Pre-inspected for buyer confidence. Municipally maintained year-round road access. Located minutes to Port Perry and the casino - offering rare lakefront privacy with urban convenience. (id:15069)
Family Friendly Neighbourhood with Convenient Access to the GO Train, Highway 401, Oshawa Shopping Centre and walk to school. A 2-storey home loaded with old-school charm. Western Facing Covered front porch, perfectly suited for afternoon tea in the sunroom or use as a mudroom. Fully Detached 3 Bedroom Home Offers Spacious Living And Formal Dining Room With Original Baseboards And Plenty Of Windows! Updated Kitchen Featuring Breakfast Bar, Stainless Appliances, And Extra Pantry Space. Bonus 2-piece bath on the main floor; separate entrance leads to the back deck and yard with mature gardens. Second Floor Features 3 Large Bedrooms. Separate staircase leads to the half-story attic space, easily convertible to an office, TV Room, or additional bedroom. Unfinished Basement With Above Grade Windows Some Updated Windows, Gas Furnace 2017. (id:15069)
Looking for room to spread out, pursue your hobbies, or finally have the workshop you've always wanted? This 1.99-acre property offers plenty of space and endless possibilities. Set on an impressive 132 ft x 655 ft lot, this property features a 1 1/2-storey, 4-bedroom, 2-bath home with plenty of potential for those looking to renovate, update, or create something truly their own. The property also offers two detached outbuildings, including a detached garage/man cave and an additional detached shop-ideal for the hobbyist, collector, backyard mechanic, or anyone needing extra workspace and storage. With town water and septic, you get the convenience of municipal water while still enjoying the privacy and space of a large country-sized lot. Whether you're looking to renovate the existing home, enjoy the expansive yard, or take advantage of the generous outbuildings, this property offers a rare opportunity to own nearly two acres with incredible flexibility. Bring your ideas, your tools, and your vision-there's room here to make it your own! (id:15069)
Welcome To This Much-Loved 3-Bedroom, 4-Bathroom Home, Proudly Cared For By Its Original Owners For The Past 40 Years! Nestled In A Wonderful Whitby Neighbourhood, This Home Offers The Space, Layout And Location That Buyers Are Looking For - Along With A Fantastic Opportunity To Update And Make It Truly Your Own. Entering into the Home You are Greeted by the Inviting Combo Living Room / Dining Room with Gas Fireplace& Large Windows to Let in Natural Light. Then Continue on to the Family Room, which is Open to the Kitchen, and Features an Original Wood Fireplace ("as is") and Large Picture Window Overlooking the Deck & Side Yard. The Spacious Eat-In Kitchen Provides Plenty Of Room For Family Gatherings with a Walk-Out to the Deck and the Generous Backyard- Ideal For Summer Barbecues, Kids, Pets And Outdoor Enjoyment. A Powder Room Completes the Main Floor. The Finished Basement Adds Valuable Additional Living Space For A Rec Room, Home Office, Gym Or Teen Hangout, Plus a 3 pc Bathroom, Workshop with Work Bench, and Laundry. Upstairs You Will Find a Spacious Primary Bedroom with Walk-In Closet & 2pc Ensuite , as Well as two other Bedrooms, a Full 4pc Bathroom and a Bonus Computer/Office Nook. With A 1.5-Car Garage, Double Driveway And Parking For Three Cars, There Is Plenty Of Parking For Family And Guests - and Did We Mention the Home has Incredible Curb Appeal?! Only Minutes to Shopping, Restaurants, and Highway 401 for Commuters, It is also Walking Distance to Parks and Bellwood Public School. Great Value for the Price, Offering An Opportunity To Get Into A Wonderful Whitby Neighbourhood At A Very Attractive Price Point And Create A Home That Reflects Your Own Style And Vision. Newer Furnace & Central Air Conditioning (2022) (id:15069)
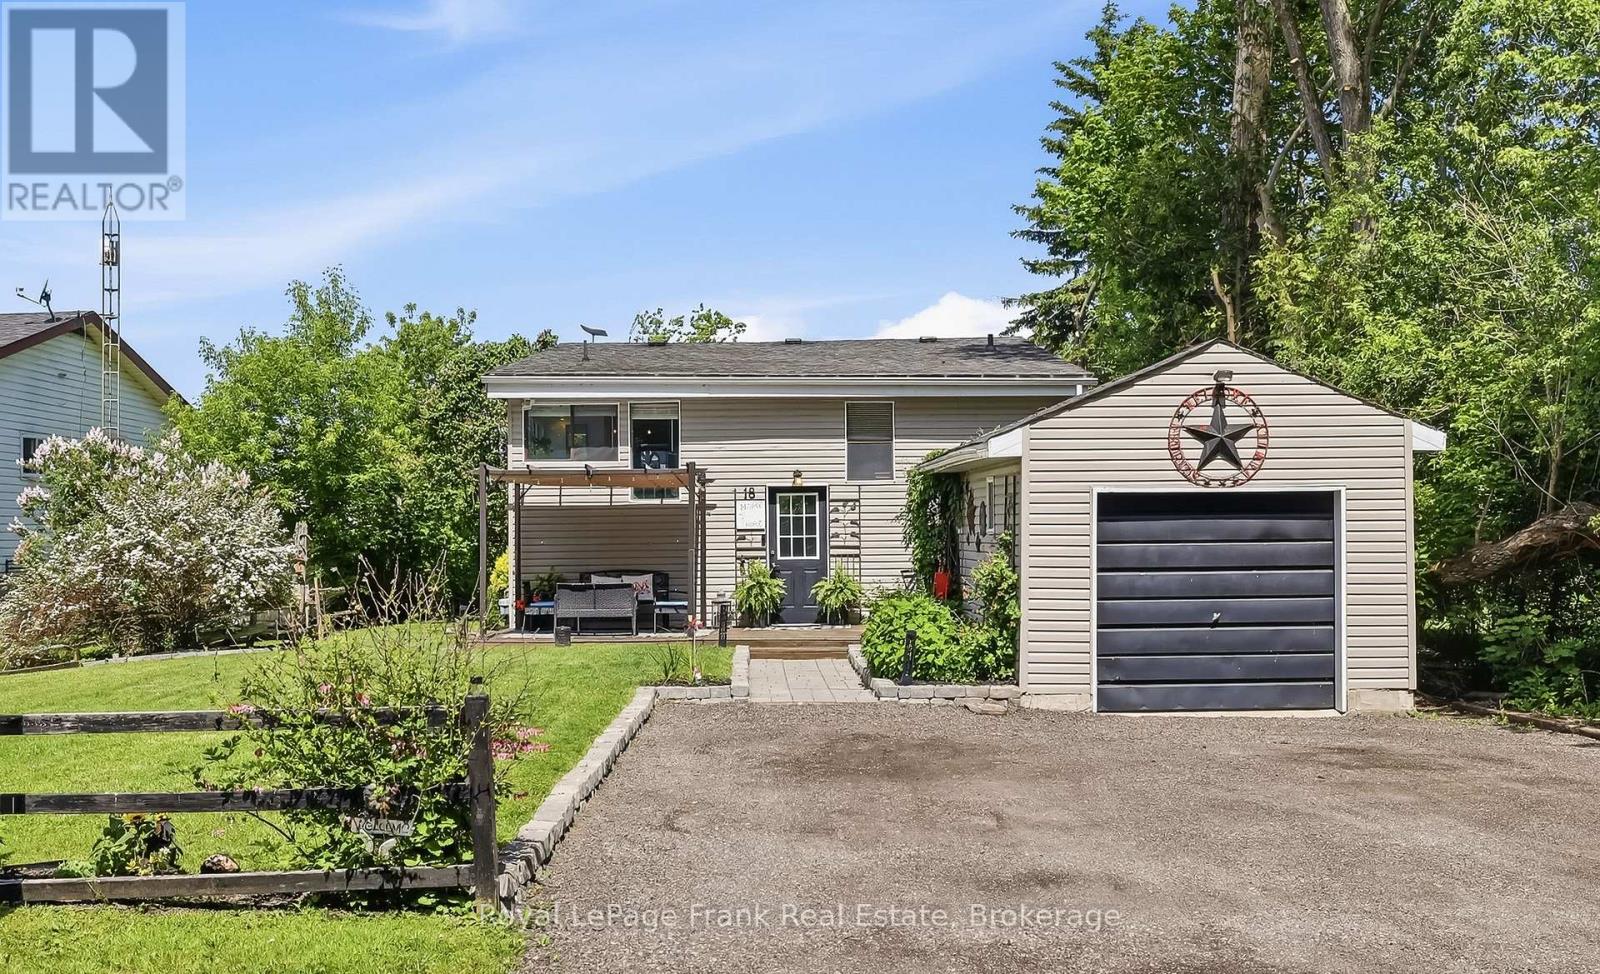
Welcome to this charming, move-in ready, two-bedroom bungalow situated in the quiet waterfront community of Caesarea. Just steps from the lake and beach access, it offers the ideal blend of lakeside living and relaxation. Move right in and enjoy! A lovely front porch to relax on leads to a spacious entrance with a dedicated closet, a bright open living room & kitchen featuring vaulted ceilings, a gas fireplace, and an updated kitchen. Kitchen cabinets, backsplash, countertops, sink & kitchen window have been recently updated, stainless steel appliances and a gas stove for the discerning chef. The stylish, durable laminate flooring runs throughout. Two well proportioned bedrooms, a four-piece washroom and a laundry area with washer & dryer (2025) complete the interior. Step out onto your private deck, an ideal spot for summer entertaining or quiet morning coffee. The large fenced and private backyard offers plenty of room and includes a convenient storage shed for all of your gear. This property is a short drive from major commuter routes, downtown Port Perry and all amenities. Don't miss this opportunity to secure your own slice of paradise. Start enjoying the lakeside community lifestyle you've been dreaming of. (id:15069)
Welcome to prestigious Columbus living at its finest! This gorgeous 2 storey family sized home sits on a premium, oversized lot directly across from the scenic Columbus Golf Course, offering a rare blend of space, privacy, and location. Featuring an updated kitchen and the convenience of a main floor bathroom, this home is perfect for comfortable everyday living. Enjoy a large, private backyard, ideal for entertaining, relaxing, or whatever you can imagine! Located just minutes to the 407 for an easy commute and close to all the amenities of North Oshawa, this is a fantastic opportunity to own in one of the area's most desirable addresses. (id:15069)
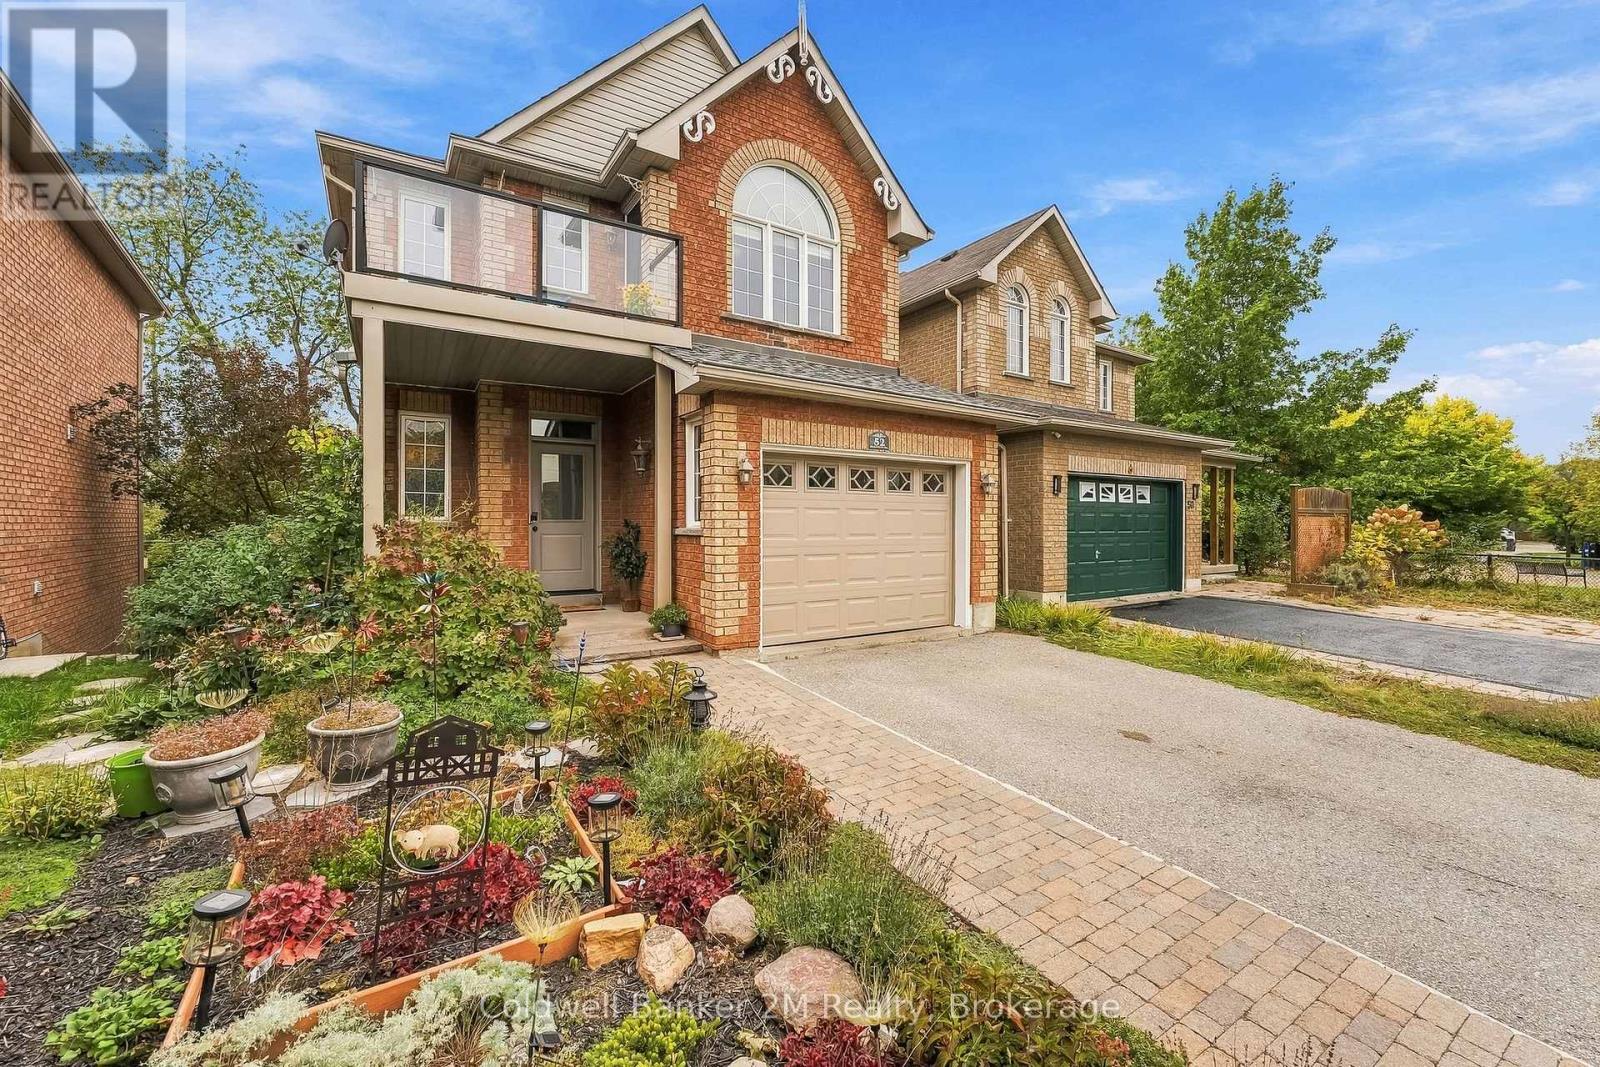
Welcome to 52 Marjoram Dr, ideally situated in a sought-after South Ajax lakeside community of quality all-brick Lebovic-built homes. Backing onto Carruthers Creek forest, this solid brick 2-storey offers a bright open-concept design, 9-ft main-floor ceilings, fresh paint & new vinyl plank flooring. The impressive great room features a soaring 18-ft ceiling & oversized picture windows showcasing beautiful forest views. Separate dining room with coffered ceiling & eat-in kitchen with upgraded appliances. Step out to the custom-built gated upper deck with glass panels & natural gas BBQ connection. A staircase connects to the backyard & full-width deck below, creating exceptional outdoor living space. The newly renovated front balcony features maintenance-free composite decking & glass panels-perfect for enjoying the morning sun. Upstairs offers 3 generous bedrooms, including a spacious primary with 4-pc ensuite & private balcony. 3 bedrooms, 3 washrooms & 3 walkouts! Walkout lower level with separate entrance offers excellent in-law or future apartment potential, subject to approvals. A gardener's & nature lover's paradise with extensive low-maintenance perennial gardens front & back-and no grass to cut! New roof (2026), owned tankless HWT, water softener, HEPA filtration, heat pump & attached garage with direct house access. Enjoy nearby parks, walking & cycling trails connecting to Ajax's waterfront, plus convenient access to Hwy 401 & GO. (id:15069)
Client RemarksTucked away in the heart of historic Bowmanville, this charming bungalow offers complete privacy on a secluded , approximately 0.23-acre lot while keeping you just steps from all the conveniences of town. Surrounded by mature trees, you'll feel like you're at the cottage as you relax to the peaceful sounds of nature from one of two decks. Step inside to a large, welcoming foyer with tile flooring. The bright kitchen features stainless steel appliances, a tile backsplash, plenty of cupboard space, tile floors, and a window over the sink with tranquil views of the yard. The separate dining room offers laminate flooring and elegant French doors, creating the perfect space for family dinners or entertaining. The inviting living room also features laminate flooring and a walk-out to the deck, seamlessly blending indoor and outdoor living. The main floor offers two generous bedrooms, while the finished basement provides valuable additional living space with a spacious rec room featuring an above-grade window, a third bedroom, and an abundance of storage. Enjoy the rare combination of total seclusion and unbeatable convenience. Stroll into downtown Bowmanville to explore local shops, restaurants, cafes, banks, grocery stores, and more. Commuters will appreciate the easy access to Highway 401, making travel simple while still coming home to your own private retreat. This is a unique opportunity to enjoy peaceful, cottage-like living in the middle of historic Bowmanville. (id:15069)
Welcome to this newer, move-in ready townhome nestled in the highly desirable and rapidly growing Windfields neighbourhood of Oshawa. Perfectly located just minutes from Ontario Tech University, Durham College, top-rated schools, shopping, and convenient 407 access this home offers both lifestyle and investment appeal. Step inside to a bright and open-concept main floor filled with natural light, large windows, and a thoughtfully designed layout perfect for everyday living and entertaining. The modern kitchen features sleek cabinetry and flows seamlessly into the living and dining space, with a walkout to your own private balcony ideal for relaxing or hosting. Each spacious bedroom includes its own 4-piece ensuite bath, making this an ideal setup for families, multigenerational living, or student rental potential. Enjoy the added convenience of direct access from the attached garage, providing secure parking or extra storage space. This home blends comfort, functionality, and modern design all in a thriving community with everything at your doorstep. A must-see to truly appreciate the value and opportunity. (id:15069)
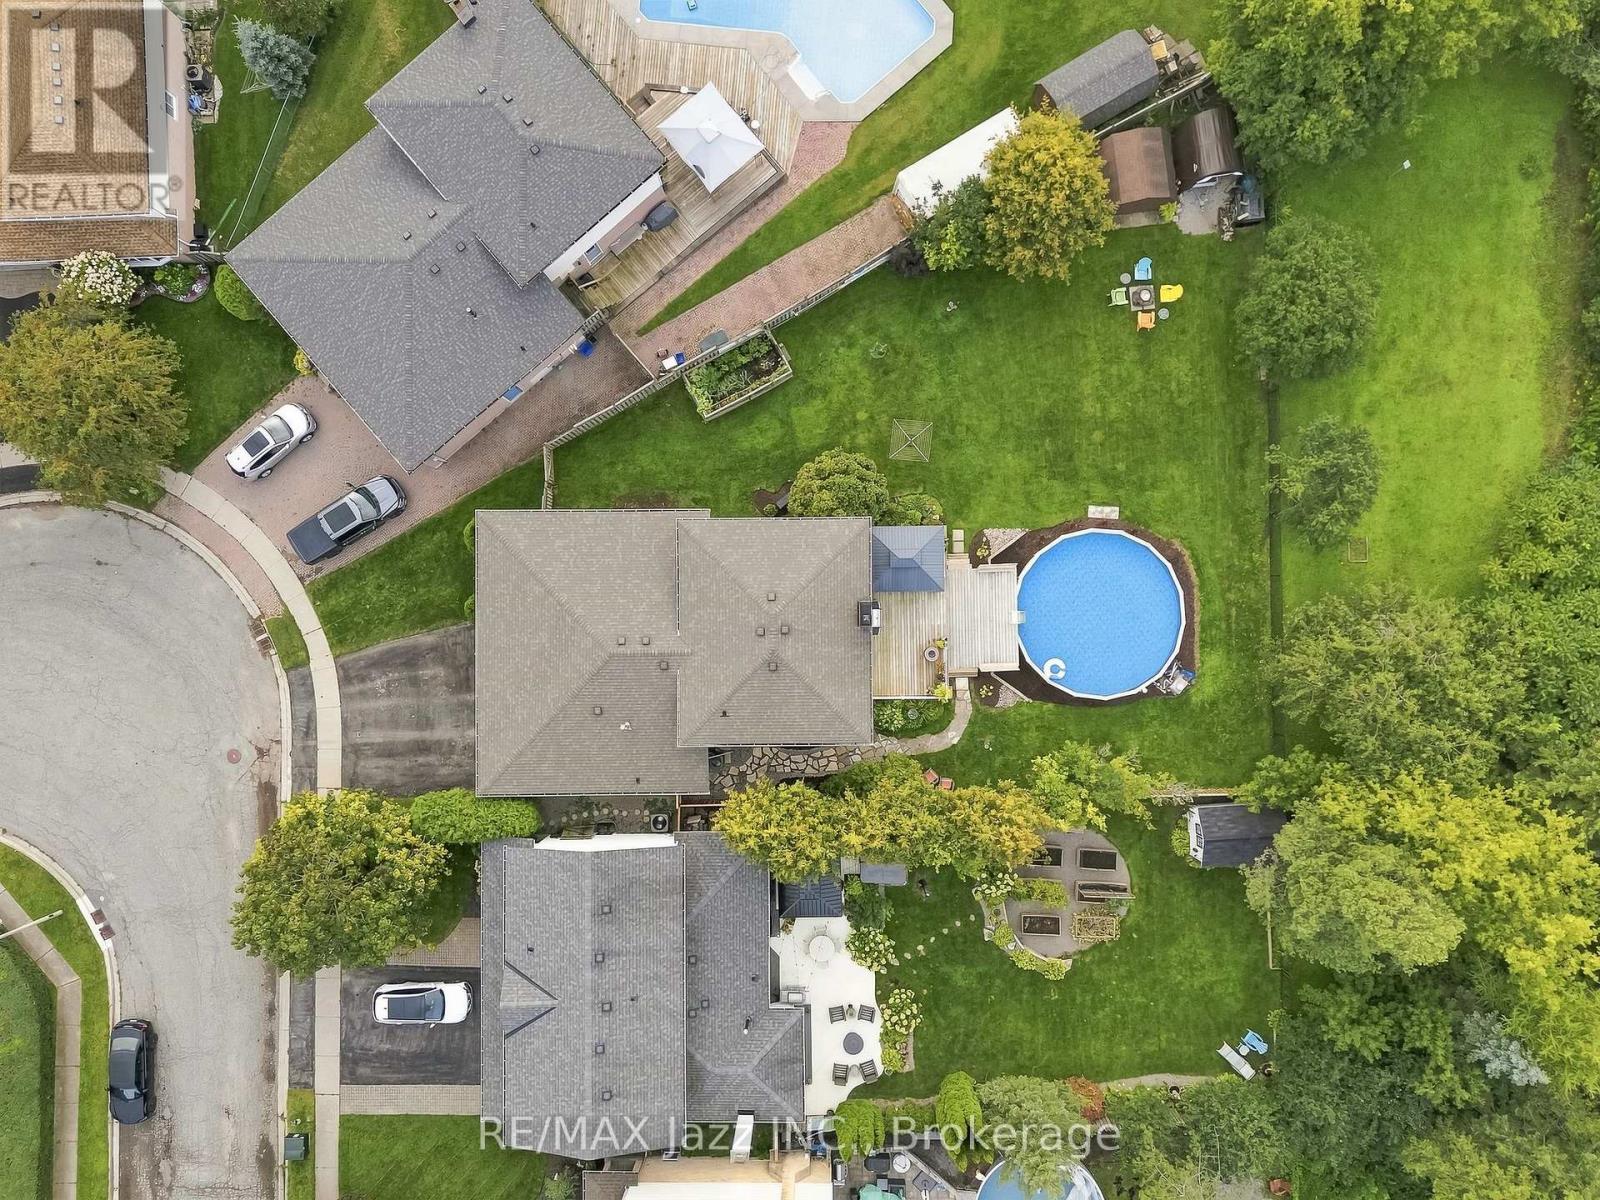
OPEN HOUSE: SAT, OCT 3 FROM 1PM TO 3PM*. Located in a mature, family-friendly Port Perry neighbourhood, this spacious 4-bedroom, 3-bathroom brick and aluminum 4-level backsplit offers over 2,200 sq. ft. of above-grade living space and an ideal combination of space, privacy and convenience. Set on one of the largest lots in the neighbourhood, this exceptional pie-shaped property offers no homes directly behind, creating a private and expansive backyard with plenty of room to enjoy. A beautiful above-ground pool and large deck provide the perfect setting for summer entertaining, relaxing with family and hosting friends, while the generous green space offers plenty of room for children and pets, gardens and a fire pit area. Inside, the functional multi-level layout provides ample space for everyday living and entertaining, with a recently updated primary bathroom adding a fresh, modern touch. The home also offers abundant storage both inside and out, a 2-car garage with direct access to the home, and generous parking for family and guests. A unique double-door entry makes welcoming family and entertaining a joy, while the charming front porch, framed by brick arches, offers a welcoming spot to sit and enjoy the neighbourhood. Conveniently located within walking distance to both elementary and high schools, parks and neighbourhood amenities, this home offers the space, privacy and location families are looking for. The lower split level also features a dedicated laundry area with a separate side entrance, adding everyday functionality and convenience. (id:15069)
Tucked into a peaceful, family-friendly neighbourhood just 15 minutes from Port Perry, this charming 2+1 bedroom, 2 bathroom home offers the perfect blend of cottage-like tranquility with year-round convenience, Enjoy beautiful views of Lake Scugog from the rear of the property and a scenic setting directly across the street from the lake. With no neighbours in front and a treed outlook, privacy and serenity are yours to enjoy from the moment you arrive. The main level features a bright and functional layout with an updated kitchen, dedicated dining area, and a comfortable living room that walks out to a spacious back deck-perfect for entertaining or simply relaxing while taking in lake views. A 4-piece main floor bathroom completes this level. The finished basement adds excellent additional living space with large above-grade windows, a cozy fireplace, an additional bedroom, and a 3-piece bathroom-ideal for guests, extended family, or a private retreat. Outside, the property continues to impress with a detached garage, landscaped front walkway, inviting front deck, and private driveway parking for up to four vehicles. This home delivers the comfort, privacy, and true lakeside lifestyle that you've been looking for! (id:15069)
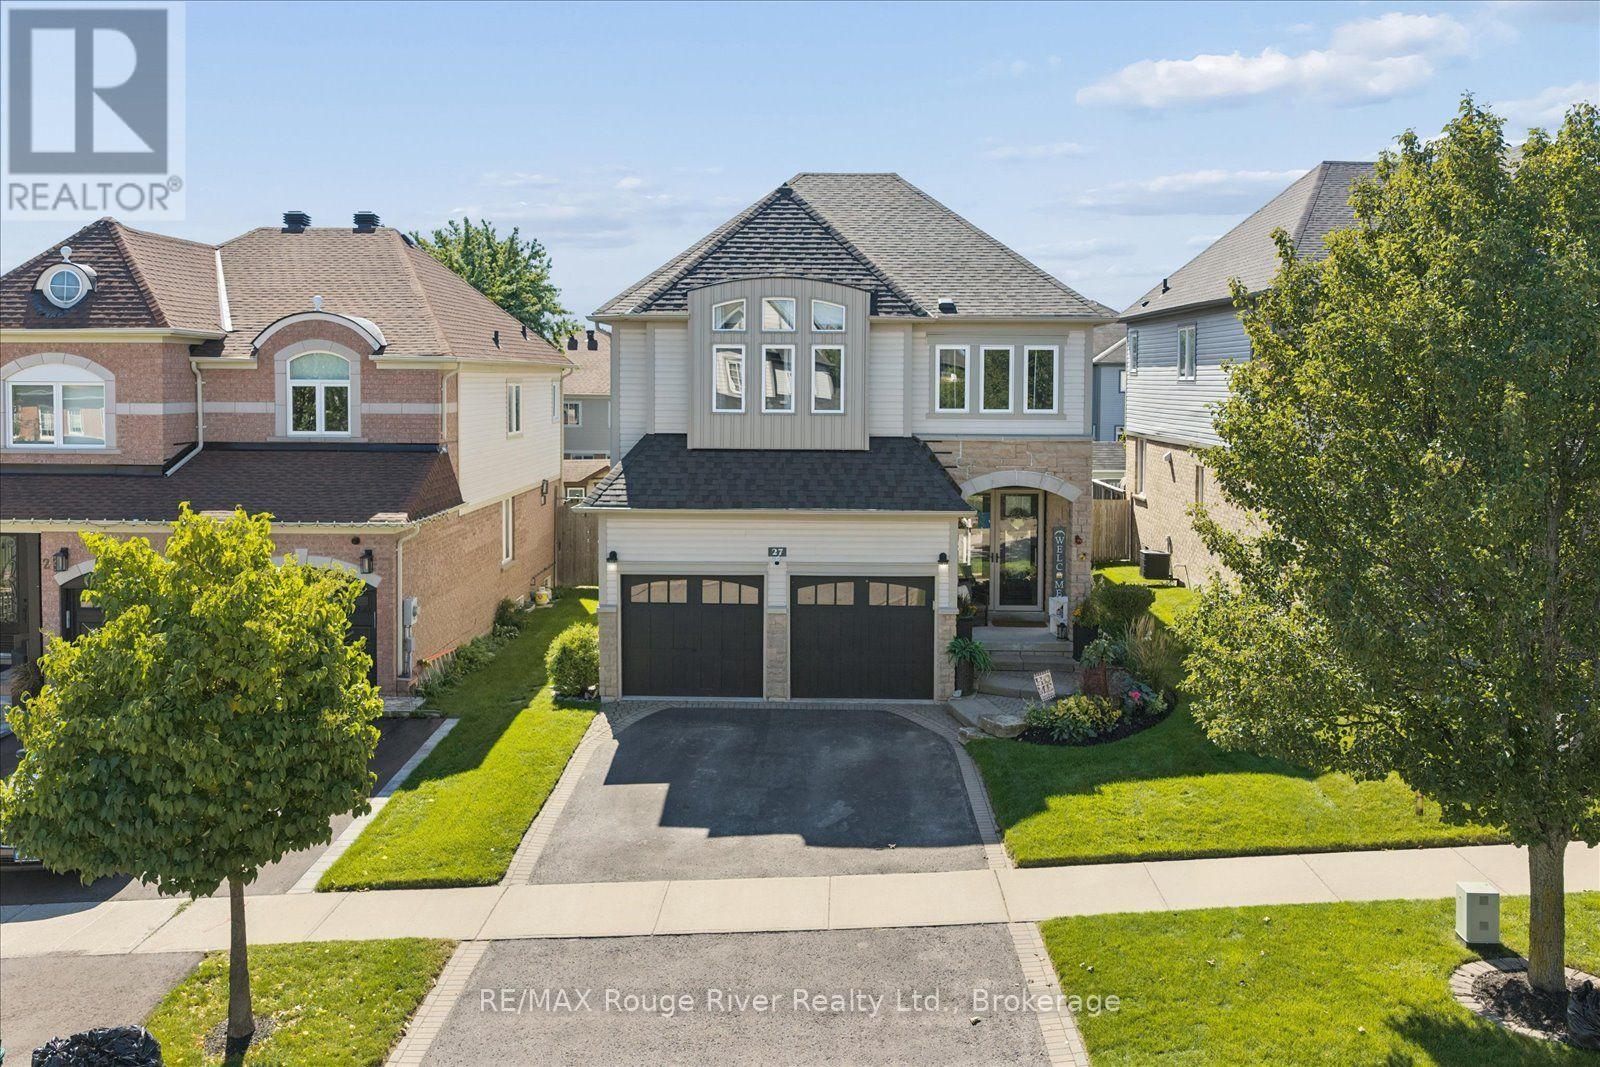
Welcome to 27 Bagnell Crescent, a pristine and well cared for 4-bedroom family home situated in a highly desirable, family-oriented pocket of Bowmanville. This property features a functional, bright layout designed to maximize natural light and daily living comfort. With unique built-in features, including shelves, cut outs and accent walls throughout the home, step into a stylish, move-in-ready interior. The heart of the home is the dual-sided fireplace between the cozy family room with a vaulted ceiling and bright dining room with crown moulding. Seamlessly connected is the stunning and spacious kitchen, which features a large island with bar seating and a walkout to the backyard deck. Upstairs, the spacious second floor boasts four generous bedrooms, the primary is complete with an ensuite, while two additional bedrooms share an attached bathroom. Additional perks include a walk-in closet for every bedroom, providing ample space and storage for a growing family and a third bathroom for the fourth bedroom's use. Downstairs, enjoy additional living space with a wet bar and a recreational room, creating an ideal hosting location for parties and get-togethers. Outdoors, enjoy your own personal oasis with a fenced-in backyard featuring a pond, deck, and greenhouse. Nestled on a quiet, low-traffic crescent, the property offers a peaceful suburban retreat while maintaining superb proximity to local community perks. Residents will enjoy being within walking distance to local day cares and just minutes from premier neighbourhood schools, beautiful parks, and a wide variety of recreational and shopping options. For commuters, the location offers seamless access to major highways 401 and 407 and transit routes across the Durham Region and into the GTA. This home provides an exceptional opportunity for a growing family to settle into one of Clarington's most sought-after communities. (id:15069)
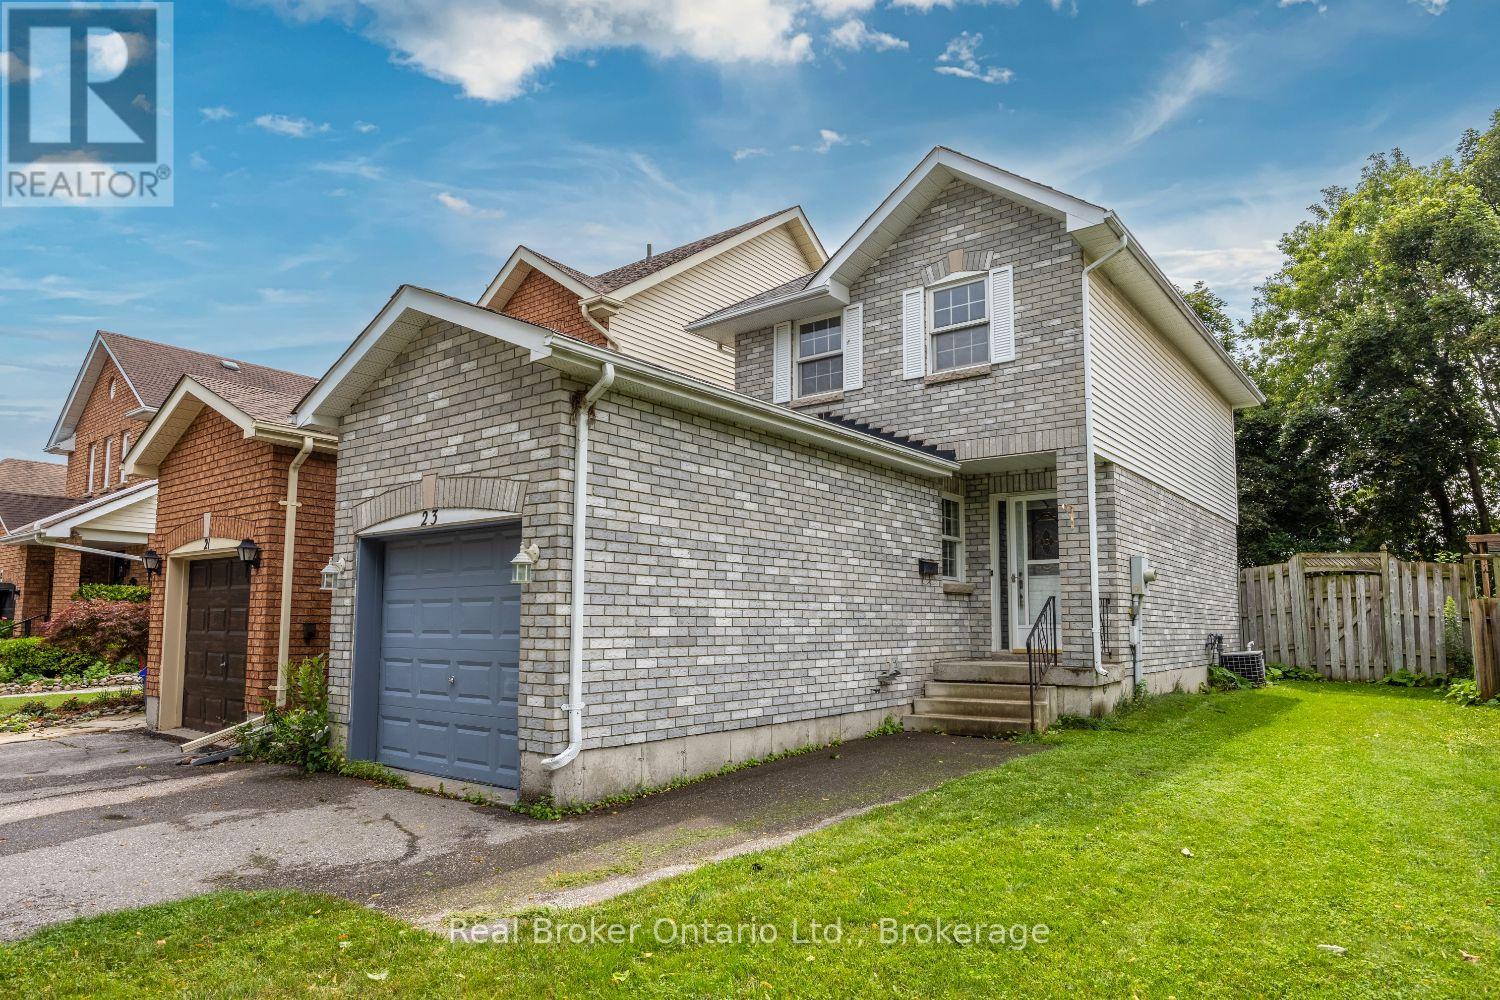
Welcome to this inviting, 2-storey home in a great Bowmanville location, perfectly situated close to schools, parks, shopping, and everyday amenities. Whether you're a first-time buyer, downsizer, or investor, this home offers a wonderful opportunity to create a space that fits your lifestyle. Step inside to a functional main floor featuring a welcoming covered front stoop, an attached garage, and a bright kitchen with laminate flooring that overlooks the dining area. The living room offers a comfortable space to relax and unwind, with a walk-out leading to the fully fenced backyard perfect for enjoying fresh air, entertaining, or spending time with family and friends. Upstairs, you'll find a 4 piece bathroom and three bedrooms, including the primary bedroom with a wall-to-wall closet. The basement provides additional flexibility with a 2-piece bathroom and awaits your finishing touches. Outside, the fully fenced backyard offers a space to enjoy the outdoors, whether it's morning coffee, summer barbecues, or time with pets. Located in a convenient Bowmanville neighbourhood close to everything you need, this home is ready for its next chapter. (id:15069)
Beautiful detached 3 bedroom family home in one of the area's most sought after neighbourhoods, offering exceptional convenience just minutes from schools, parks, shopping, restaurants, walking trails, major highways and a wide range of everyday amenities. Step inside to a bright and welcoming main floor featuring spacious living and dining areas ideal for everyday living and entertaining. A versatile den provides excellent flexibility as a home office, playroom or additional sitting area, while the main floor bedroom, currently used as a family room, offers even more options for growing families or those needing single level living. A convenient 2 piece bathroom completes the main floor. The spacious eat in kitchen features abundant cabinetry, generous counter space and a walkout to the fully fenced backyard, creating an easy connection between indoor and outdoor living. Upstairs, you'll find 2 generously sized bedrooms filled with natural light and an updated 4 piece bathroom. Recent improvements include a brand new gas furnace and plumbing updated throughout in July 2026, providing valuable peace of mind for the next owner. Outside, beautifully maintained front and rear yards enhance the home's curb appeal, while the private, fully fenced backyard surrounded by mature trees offers a peaceful setting for relaxing, entertaining and enjoying time with family. A private driveway with ample parking completes the package. Offering a versatile layout, great outdoor space and a highly desirable location, this home is an excellent opportunity for families, first time buyers, investors or anyone looking for a home they can make their own. 2026 Utility Costs: Heating $133/month | Hydro $150/month | Water $67/month. A wonderful opportunity in a fantastic neighbourhood! (id:15069)
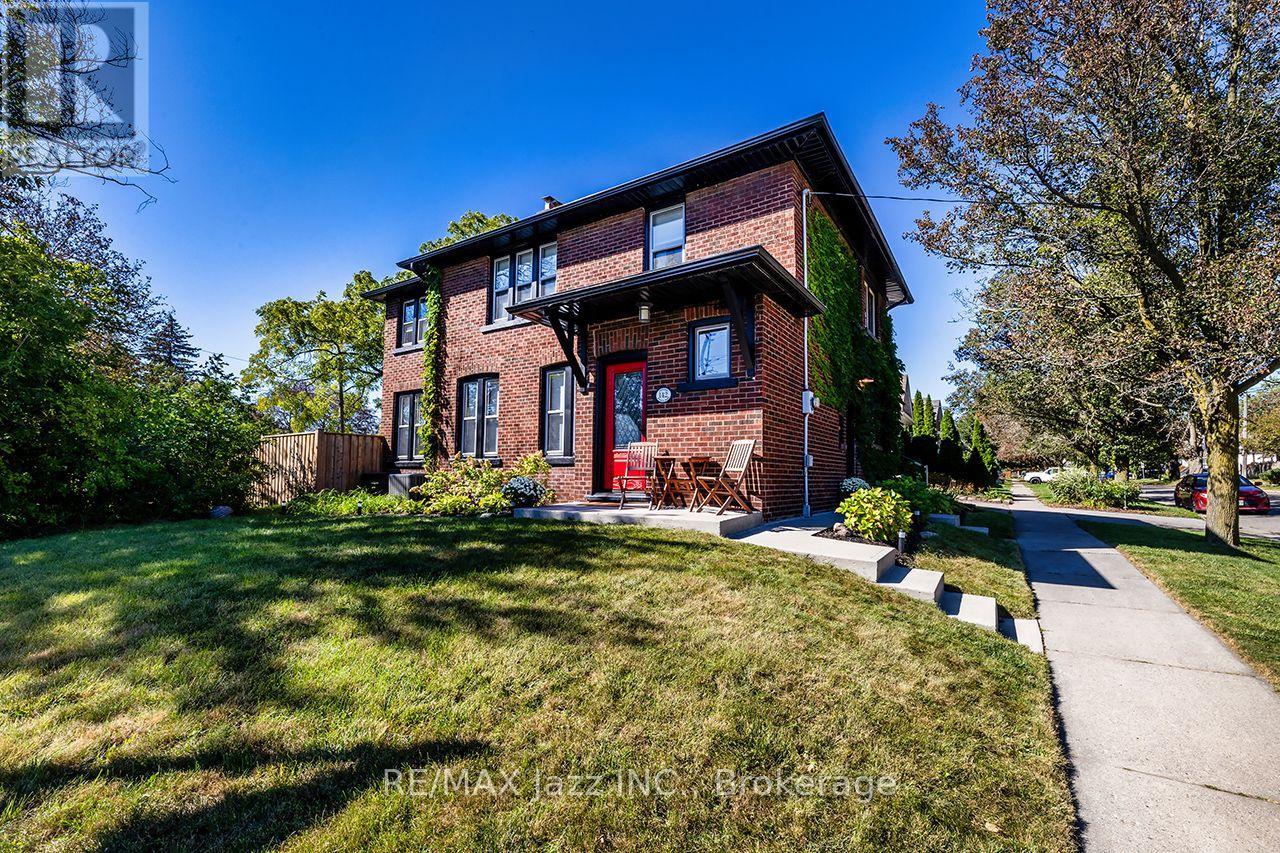
Absolutely beautiful All Brick circa 1931 home located in one of the most desirable neighbourhoods in all of Oshawa. Steps away from Parks, Hospital, Oshawa Private golf club, shopping, transit and historical Oshawa landmark Parkwood Estates. This stunner has been tastefully updated with keeping all the charm of the creative woodworking original finishes. Enter through the vestibule a spot to hang your coats and warm up w/ heated floors. Walk into the charming entrance to the living room that is spacious and cozy w/ the wood-burning fireplace, Updated mudroom (2020) off living area that has a walkout to a newer saltwater pool and fresh landscaping. Beautiful family dining area perfect for hosting updated w/built-in cabinets and coffee bar. Kitchen updated w/ Granite counters, subway tile b/s, plenty of cupboards and added homework nook. 2-piece powder room w/ heated floors on main updated (2026), Hardwood flooring throughout the entire home. Upstairs has 3 generously sized bedrooms, primary has a B/I closet and an added office space or nursery room. 2nd and 3rd bedrooms both have good-sized closets and hardwood flooring. Main bathroom updated w/ new double vanity, glass shower and heated flooring. Updated all copper electrical, new shingles (2018), Furnace (2018), A/C (2018), Exterior doors (2023), Added attic insulation (2019). Driveway side of the home is on side street Grooms Ave (id:15069)
Welcome to this move-in-ready home, offering generous living space with a layout made for everyday family life and entertaining. Step inside to a bright, open-concept living and dining area with hardwood flooring. The eat-in kitchen offers ample cupboard and counter space, a center island with breakfast bar, tile backsplash, and a walk-out to the deck. Adjacent to the kitchen, the family room features a gas fireplace with mantle, built-in shelving and cupboards, and an accent wall. Main floor laundry and a 2pc powder room add everyday convenience, while the two car garage, with interior access, a gas heater, built-in shelving, and cubbies, provides additional parking, storage, and functionality. Upstairs, the sun-filled great room features large windows, creating the perfect spot to unwind or gather with family. The spacious primary bedroom features new broadloom, a walk-in closet with organizers, and a 5pc ensuite with double sinks, a soaker tub, and walk-in shower. Three additional bedrooms offer a unique setup, with two sharing a Jack & Jill bathroom, and the third enjoying semi-ensuite access. The finished basement adds impressive living and entertaining space, with a large rec room, built-in entertainment unit, a show-stopping wet bar with island, a bedroom, 3pc bathroom, and plenty of storage. Outside, enjoy the fully fenced backyard with a deck, hot tub, pergola, and raised garden beds, creating plenty of space to relax and enjoy the outdoors. (id:15069)
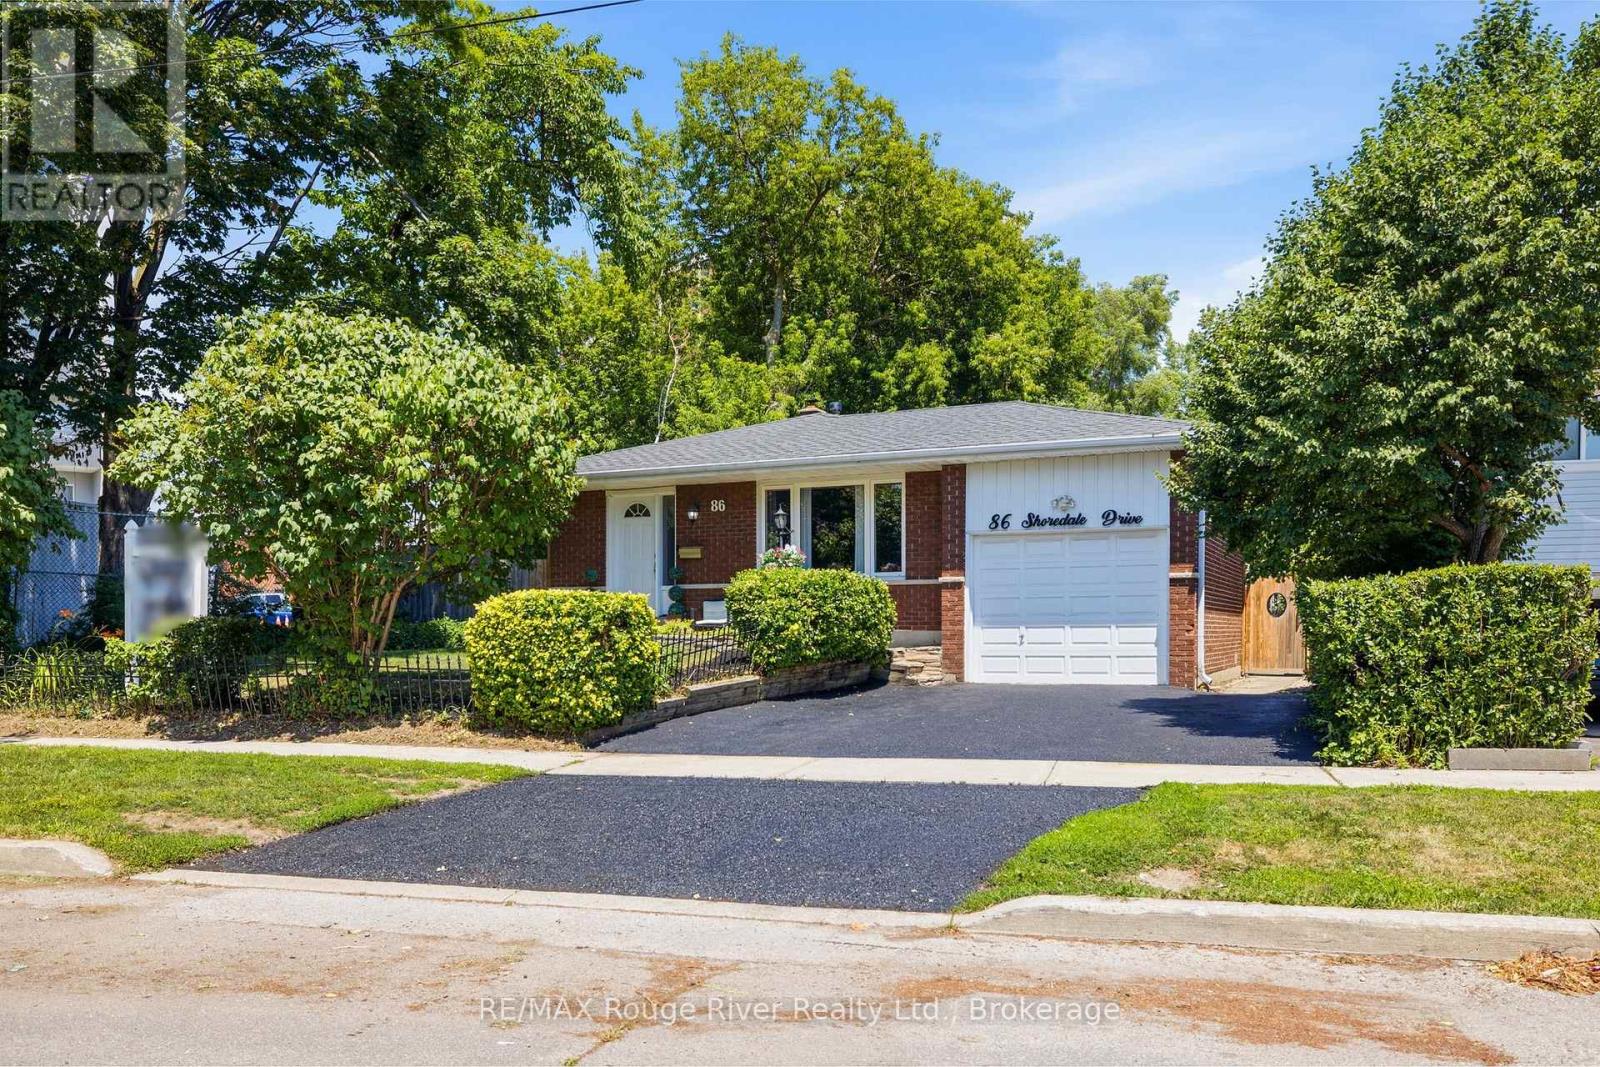
Welcome to 86 Shoredale Dr a beautifully updated 4-level backsplit offering exceptional space, versatility, and modern comfort in one of Scarborough's most convenient family-friendly neighbourhoods. Thoughtfully renovated throughout, this move-in-ready home is ideal for growing families, multi-generational living, or buyers seeking excellent in-law suite potential. The bright main level showcases a stunning renovated kitchen featuring modern cabinetry, stylish countertops, stainless steel appliances, and abundant storage, seamlessly flowing into the spacious living and dining areas filled with natural light. Upstairs, you'll find three generously sized bedrooms, including a spacious primary retreat with a private semi-ensuite. A second large bedroom and a versatile third bedroom, currently used as a home office, provide flexibility for families of all sizes. The lower level offers outstanding additional living space with a spacious family room, dining area, an additional bedroom with a walkout to the private backyard, and a separate side entrance, making it an ideal setup for extended family or guests. The finished basement further enhances the home's versatility with a second kitchen, a full bathroom, and two additional bedrooms, creating even more flexible living options. Step outside to your private backyard oasis featuring mature trees, a patio, hot tub, and storage shed, providing the perfect setting for relaxing or entertaining. Ideally situated just minutes from Scarborough Town Centre, Highway 401, TTC and GO Transit, Centennial College, the University of Toronto Scarborough, Scarborough Health Network, schools, parks, shopping, restaurants, and everyday amenities, this exceptional location offers unmatched convenience while maintaining the appeal of an established neighbourhood. Combining stylish renovations, an incredibly functional layout, and exceptional flexibility for today's lifestyle.. a rare opportunity to own a home with space for the whole family. (id:15069)
Welcome to this beautifully finished home in the heart of charming Orono! This thoughtfully updated 3-bedroom, 2-bathroom home is truly move-in ready, offering comfortable living from top to bottom with a wonderful blend of modern updates and everyday functionality. The renovated main floor features a beautiful kitchen with custom backsplash, centre island and dining area, creating the perfect space for family meals and entertaining. Step through the dining area and walk out to the deck, where you can relax, BBQ and enjoy the backyard. A convenient ground-floor laundry adds to the home's practicality while the fully finished lower level provides additional livingspace, including a fantastic bonus rec room - perfect for family fun, a home gym, movie nights or entertaining. Don't forget the ground level games room its the perfect bonus space! Outside, you'll appreciate the detached garage and tons of parking, all situated on a quiet dead-end street. With the school just a few of steps away, this is an ideal location for families looking for convenience, community and a little extra peace and quiet. Just move in, unpack and enjoy! This is the kind of home where you can settle in, make memories and enjoy everything this wonderful Orono community has to offer. (id:15069)
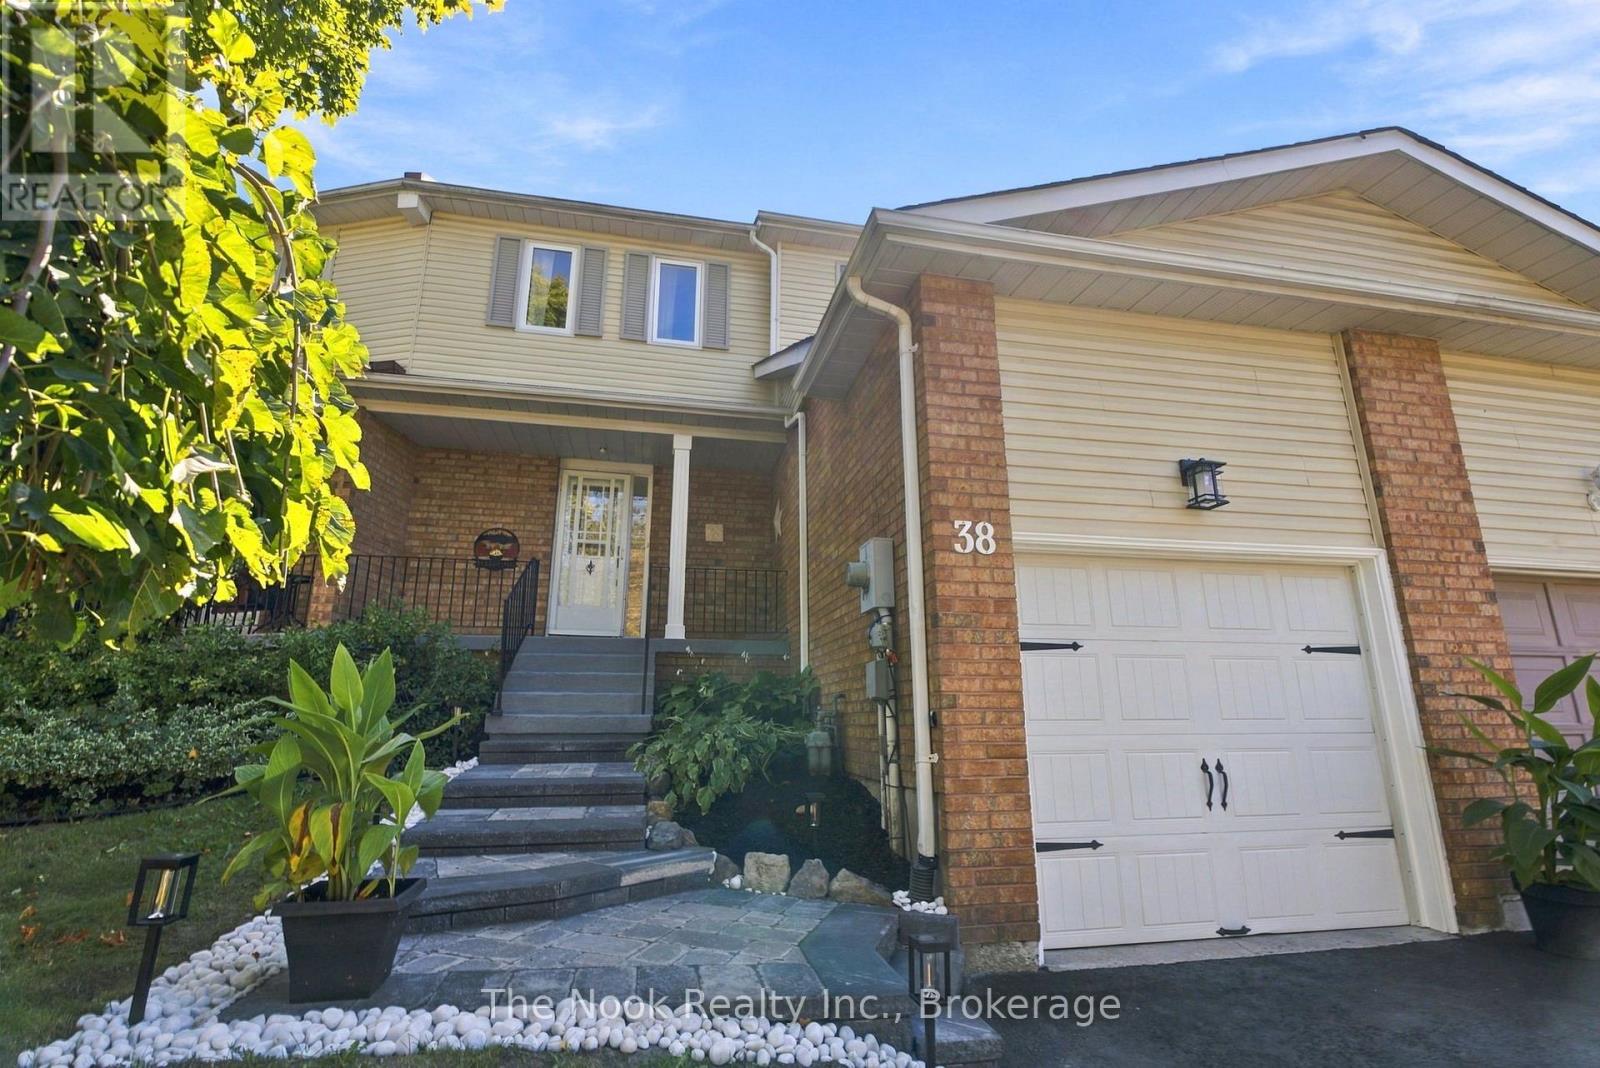
Some homes just make everyday life easier. 38 Galbraith Court is one of them. Tucked onto a court in an established Bowmanville neighbourhood, this freehold townhome puts so much of daily life close by. Groceries, shopping, schools, parks and everyday errands are all nearby, while downtown Bowmanville is just minutes away. Inside, there's just over 1,100 sq. ft. above grade, giving this townhome a surprisingly comfortable amount of space. Three bedrooms and two bathrooms keep the layout practical, while the updated kitchen and bathrooms mean some of the big projects have already been taken care of. Downstairs, additional finished living space gives you options for movie nights, a playroom, home office or simply somewhere to spread out. Outside, the backyard keeps things easy too. It's virtually maintenance-free, with no grass to cut and a generous-sized deck that gives you plenty of room for summer dinners, entertaining or simply sitting outside without adding another chore to the weekend. An attached garage plus driveway parking takes care of the practical side too. And there's even more coming to the neighbourhood. The new 34-acre Bowmanville Park is just a short walk away and, once complete, will bring even more outdoor space to the area, including approximately 700 metres of connected walking and nature trails. This is the kind of location where you can run out for groceries without turning it into an outing, get the kids to school without crossing town, and have parks and trails close enough to actually use them. A comfortable home, a seriously convenient Bowmanville location, and a really good place to start your next chapter. (id:15069)
Welcome to 3483 Highway 115 N! This charming 2+2 bedroom bungalow offering space, versatility and a peaceful country setting in Clarington. This well-maintained home features a practical layout with two bedrooms on the main level and two additional bedrooms downstairs, providing plenty of room for a growing family, guests, a home office or extended family living.The bright and functional main level offers comfortable everyday living, while the finished lower level provides valuable additional living space and flexibility to suit your needs. Set on a generous property with the character and privacy of a rural setting, this home offers an excellent opportunity to enjoy the best of country living while remaining conveniently connected to nearby communities, amenities and major transportation routes.Whether you're a first-time buyer, growing family, downsizer or investor, 3483 Highway 115 N offers a versatile layout and plenty of potential. Come see all that this inviting bungalow has to offer! (id:15069)
Exceptional 2 story all brick home centrally located in Bowmanville; charming front porch overlooking nicely landscaped yard; corner lot with no sidewalk on one side! Welcoming entry way with custom bench/closet and view of beautiful curved staircase to second floor; engineered hardwood throughout main floor; cozy family room with built-ins and gas fireplace; spacious living room with electric fireplace and open to dining area -ideal set up for entertaining; generous eat-in, updated kitchen with two-tone cabinetry, great counterspace, quartz counters, breakfast nook with walk out to deck and backyard ; Second floor complete with Primary suite with walk-in closet and 4 pc ensuite, and two additional bedrooms( a wall was removed from bedroom 4 to allow for a much larger bedroom 3 and could certainly be added back in to go back to 4 bedrooms upstairs); 3/4" laminate flooring throughout second floor. Lower level finished and ideal for entertaining- built in bar; games area and recreation space all with 3/4" laminate flooring; additional bedroom and 3pc bath. Beautiful fully fenced backyard for family fun and entertaining- inground pool, deck with gazebo, mature landscaping. This home is in move-in ready condition- unpack and enjoy! Furnace/AC +/- 2016; roof +/- 2018(35 yr shingles); 100 amp electrical; pool liner +/- 2 yrs, updated front door. (id:15069)
Welcome to 34-120 Nonquon Road! This bright and inviting 3-bedroom, 2-bathroom condo townhouse offers a move-in-ready opportunity in Oshawa. The main floor features a functional layout with a dedicated dining area and a modern kitchen complete with appliances, an oven with a convenient built in air fryer, a built-in dishwasher and an above-the-range microwave. Walk out from the main living space to your private fenced backyard-perfect for summer BBQs, entertaining or simply relaxing outdoors. Upstairs, you'll find three bright and generously sized bedrooms, each with wide closet spaces. The finished basement provides valuable additional living space with a recreation room and 3-piece bathroom, offering flexibility for guests, a home office or additional family living space. With an updated kitchen and professionally painted throughout, this home is ready for its next owner to move in and make it their own. Enjoy exclusive-use parking, and low condo fees that include water. Conveniently located close to the complex playground, parks, schools, shopping, restaurants and public transit, with Durham College, Ontario Tech University, Highways 401 and 407, and GO Transit all within easy reach. Listing is virtually staged. (id:15069)
Welcome to easy, convenient living in the heart of Ajax! This bright and stylish 2-bedroom end-unit home offers the comfort of everything on one level with no interior stairs. Featuring 2 full bathrooms, a spacious and inviting living area, a private enclosed garage and 2 balconies, this home offers an exceptional combination of comfort, functionality and value. Enjoy a fantastic central Ajax location along the Kingston Road corridor, just minutes from Costco, Life Time Gym, shopping, restaurants, cafs, grocery stores, parks, schools and recreation. Public transit is easily accessible, with Ajax GO Station just a short drive away. Commuters will appreciate quick access to Highway 401 and Highway 412 connecting to Highway 407. An excellent opportunity for first-time buyers, downsizers or anyone looking for convenient, low-maintenance, single-level living close to everything! (id:15069)
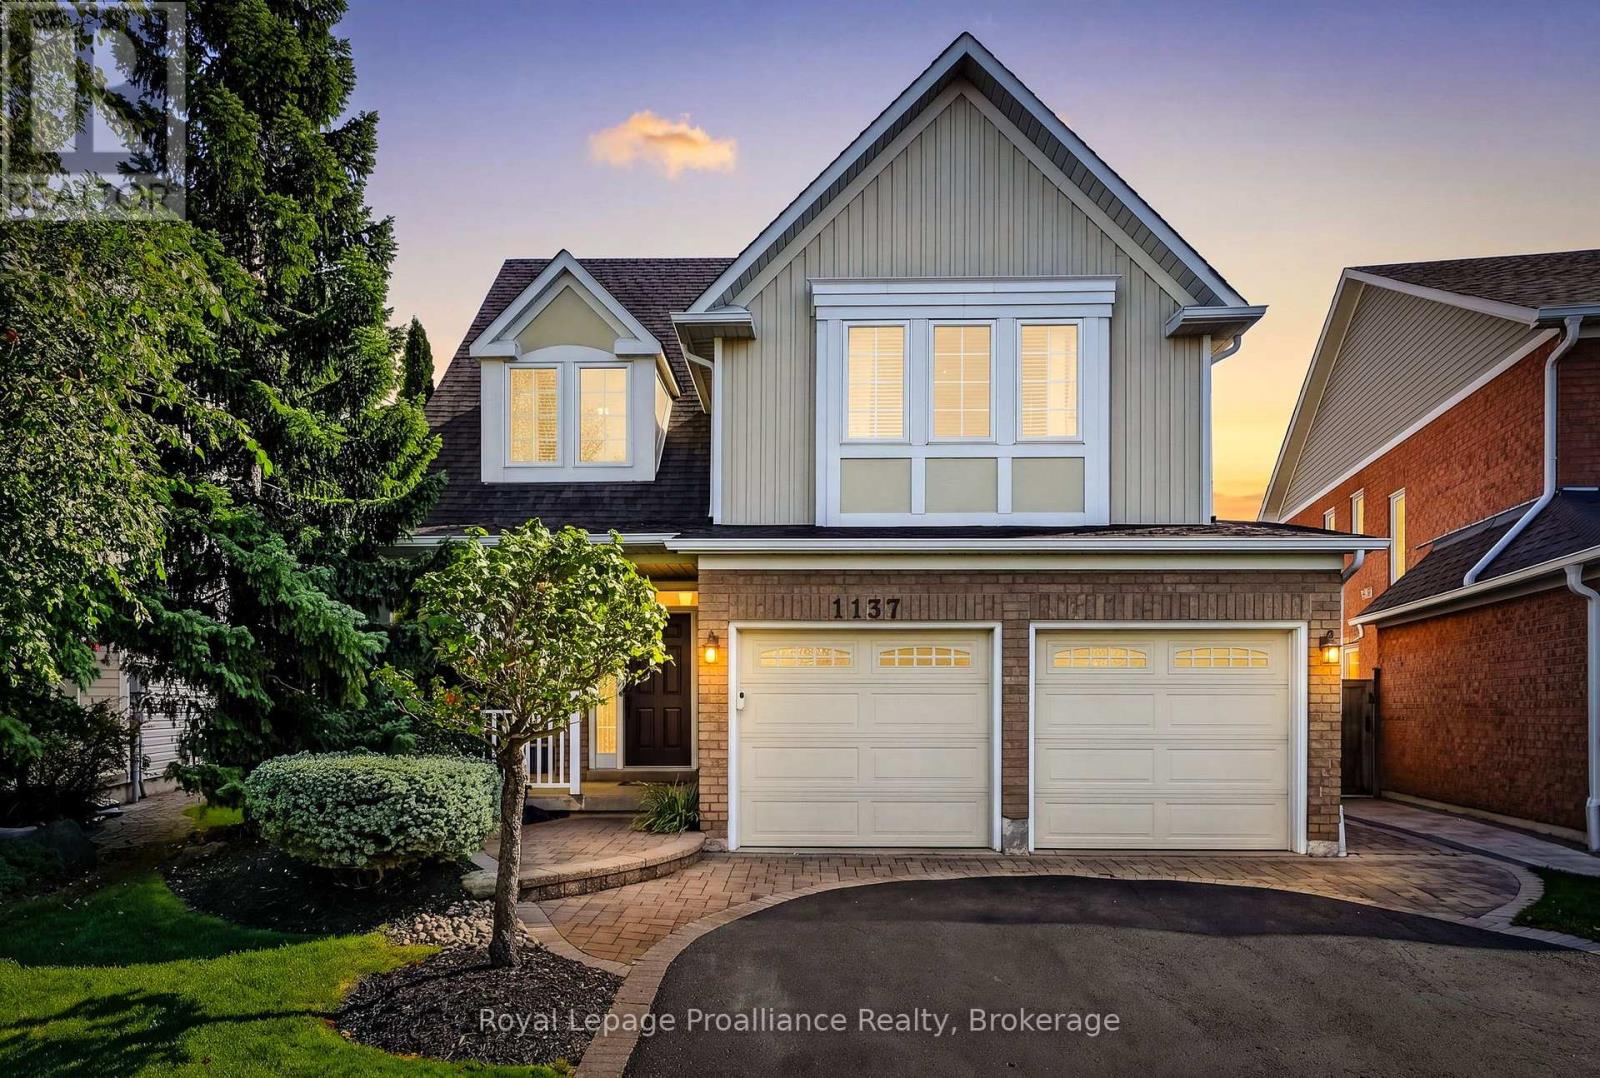
Welcome to 1137 Ashcroft Court, a beautifully maintained one-owner home situated on a quiet court in one of Oshawa's desirable family neighbourhoods. From the moment you arrive, the tremendous curb appeal and pride of ownership are evident, with mature landscaping, interlocking brick, an underground irrigation system, covered front porch and a beautifully cared-for exterior. Inside, this spacious home offers a thoughtful layout with four generous bedrooms, including an expansive primary suite featuring a walk-in closet and impressive ensuite with a deep two-person soaker tub and separate ceramic-tiled walk-in shower. The home has been meticulously maintained and thoughtfully updated over the years, with quality finishes and details throughout. The kitchen is equipped with KitchenAid appliances, while the home also features central vacuum and an interior entry from the fully insulated garage. The finished basement provides excellent additional living space with a large recreation room, full bathroom with glass walk-in shower, beverage fridge and plenty of room for a pool table-ideal for entertaining or relaxing with family. Outside, enjoy the convenience of a natural gas BBQ hookup, irrigation system, mature trees, extensive landscaping and a storage shed. Located just steps from Coldstream Park, offering playgrounds, soccer fields and walking paths, and close to schools and additional neighbourhood parks and trails, this is a location that truly caters to family living. A meticulously maintained home, exceptional setting and evident pride of ownership make this a property that is sure to impress. (id:15069)
FULL IN-LAW SUITE/SEPARATE LIVING + INCOME POTENTIAL - 9-10FT CEILINGS - WALKOUT PLUS SEPARATE SIDE ENTRANCE SITTING ON RAVINE LOT!!!! 8 Rowland Court- nestled on one of Courtice's most prestigious mature courts, surrounded by executive homes and towering trees. Set on an impressive 85 x 165 ft lot backing onto a private ravine, this property offers the perfect blend of luxury, privacy, and family living. Beautifully landscaped front and back, the curb appeal reflects the pride of ownership found throughout. A side entrance and fully finished walkout basement provide incredible flexibility for multigenerational living. Step inside to a bright, spacious main floor featuring a private den with oversized windows overlooking the front balcony, a formal dining room, and an expansive eat-in kitchen complete with rich wood cabinetry, stainless steel appliances, a gas stove, generous storage, and an oversized island perfect for entertaining. The inviting living room is anchored by a gas fireplace, while an entire wall of windows showcases stunning ravine views and fills the space with natural light. Walk out to the large composite deck with gas hookup and enjoy a peaceful setting rarely found in residential neighbourhoods. Upstairs offers four spacious bedrooms and three bathrooms, including a beautiful primary suite with a walk-in closet and luxurious 5-piece ensuite. A dedicated second-floor laundry room adds everyday convenience just steps from the bedrooms. The walkout basement truly sets this home apart. With soaring 9-10 ft ceilings, oversized windows, and direct backyard access, it feels like a second home. Designed as an ideal nanny or in-law suite, it features a full updated kitchen with stainless steel appliances and walk-in pantry, a spacious living room with a custom gas fireplace, two oversized bedrooms, a 3-piece bathroom, and its own laundry room.Located close to top-rated schools, parks, shopping, and major highways. (id:15069)
Beautifully updated Family home situated on a premium pie-shaped lot in a quiet, child-friendly cul-de-sac. Great In-law suite. This spacious Home features five updated Bathrooms, hardwood flooring throughout, and 9-foot ceilings on the Main Floor. The open-concept main living area is complemented by separate formal Living and Dining rooms, offering exceptional space for both everyday living and entertaining. The main floor also includes a private Office, while the second floor features a convenient Laundry room. The luxurious Primary suite offers a walk-in Closet, a cozy sitting area with a Gas Fireplace, and a spa-inspired Ensuite Bathroom. The finished basement includes a large Recreation room, Bedroom, Bathroom, and Kitchenette, with a separate side entrance on the northeast side, providing excellent flexibility for extended family or guests. Step outside to your private Backyard retreat featuring an in-ground Swimming pool-perfect for summer enjoyment. Ideally located just minutes from Public and Catholic Elementary Schools, Secondary Schools, Recreation Centre, Library, Parks, walking trails, shopping, and restaurants. Quick closing available. Updates include: Roof shingles approximately 2002, Furnace updates 2026, Air Conditioner 2020, Hot Water Tank 2016, Windows updated approximately 2016, Stove replaced in 2022, Pool Pump replaced 2026, All Bathrooms updated 2026, Kitchen updated 2026, Family Room Gas Fireplace 2025. (id:15069)
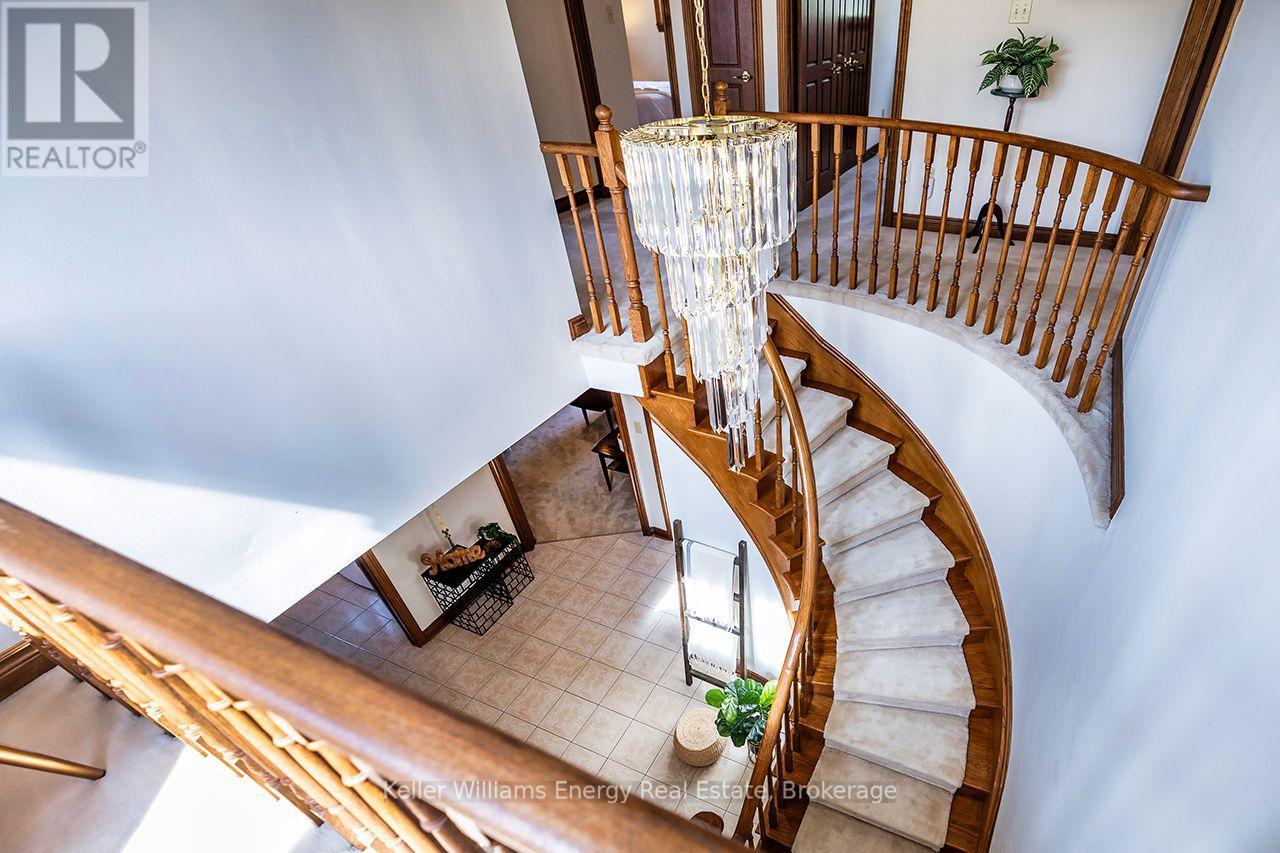
An exquisitely charming premium corner lot home in the heart of central Ajax! This home is full of stately character with classic natural wood wainscoting and crown moulding throughout much of the home. A spacious foyer and spiral staircase greets your entry. Entertain guests in your formal living room and elegant dining room or choose to gather in your cozy family room with all brick fireplace. Eat breakfast in your bright, sun-filled eat-in kitchen or continue outside to the spacious 2nd level deck with natural gas BBQ hookup(BBQ included) which overlooks your backyard sanctuary with inground pool and relaxing hot tub. There is more than enough room for gardeners to enhance the outdoor tranquility as well as a large lawn for kids or pets to play. All necessary equipment can be stored in rare solid brick shed. Upstairs, you will find four spacious bedrooms including massive primary with 4pc ensuite and a second bedroom with its own 2 pc ensuite. Downstairs, you will find a bright and spacious finished walk-out basement bringing in tons of natural sunlight. A fifth bedroom, 4-pc bathroom, stove hook-up and kitchenette provide in-law or extended family potential with tons of storage. 4 cars fit comfortably on the driveway as there is no inconvenient sidewalk taking up valuable space. Double car garage is accessible to the home via the large main floor laundry room. This is a great family-friendly neighbourhood & community and the bonus is its central location with its easy access to just about virtually everything - including shopping, schools, parks, community centre, public transportation, GO station and the 401. You won't want to miss this! (id:15069)
A rare opportunity in Oshawa's sought after Mclaughlin community, this cherished family home is ready to welcome its next chapter. Meticulously maintained & lovingly cared for by its original owners, this impressive 2 storey offers 2326 sq ft of exceptional space & timeless character, set on a generous 50 x 115 ft. lot. Decades of genuine pride of ownership are evident t/out. The grand foyer & open upper-level overlook create an impressive sense of space.The main flr is designed for everyday living & entertaining with generous principal rms, hardwd flring in the formal living & dining areas, elegant French drs, the bright, functional eat-in kitchen offers a W/O to the gardens,creating a seamless connection to the backyard, a cozy family rm with a W/B fireplace & an abundance of natural light is the perfect place to relax & unwind, A 2 pc bath, convenient main-flr laundry & direct access to the garage complete this level. Upstairs, 4 spacious bedrms provide rm for the entire family. The generous primary retreat features a W/I closet, 5-piece ensuite with double sinks & an open overlook to the grand foyer below. 3 additional bedrms & a 2nd 5 pc main bath offer flexibility for family, guests or a home office.A large unfinished basement with cantina provides incredible potential to create even more living space.Outside, the welcoming front porch is made for quiet mornings with a coffee or tea, a favourite book, or simply enjoying the mature, peaceful surroundings.Set within a quiet,established N'hood known for its mature streets, generous lots & strong sense of community, this is a location families have long been proud to call home. Everything you need is close by, with schools, parks, rec. centres, restaurants, shopping & the Oshawa Centre, with quick access to Hwy 401 & Hwy 407 for commuters. Meticulously maintained, exceptionally clean & filled with the warmth of a home that has been truly loved, 75 Waverly is a rare opportunity to become only its second owner. (id:15069)