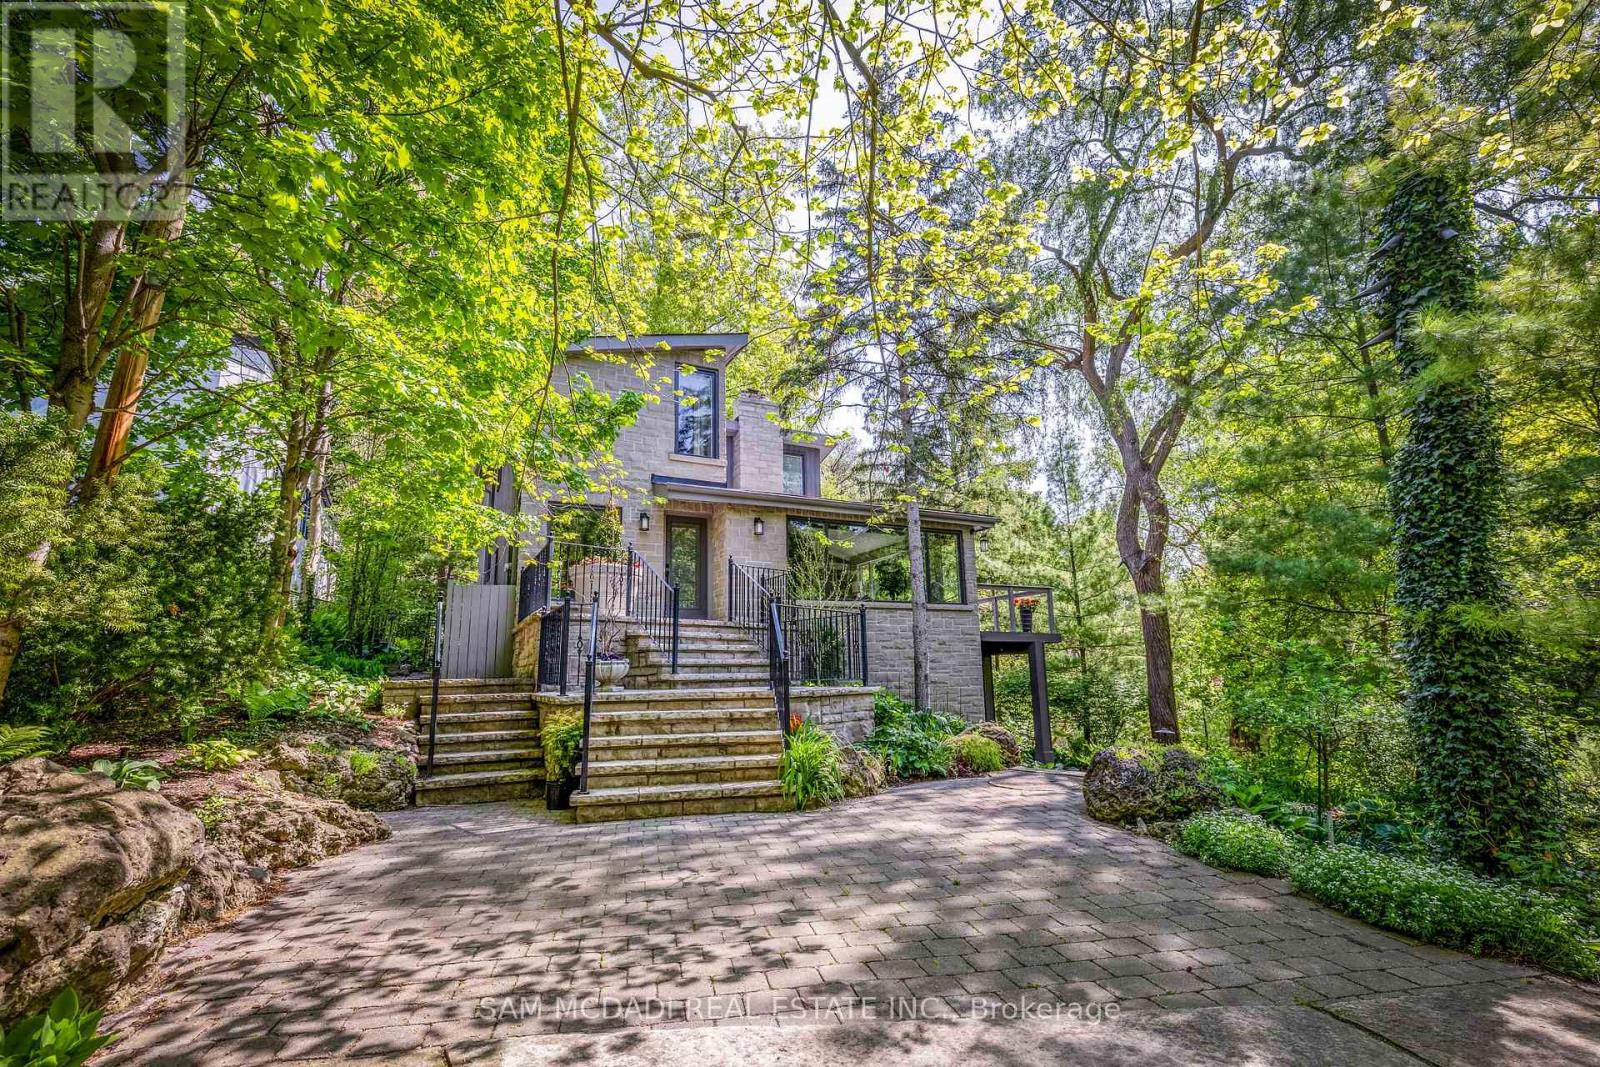
Nestled on an extraordinary nearly 1/2 acre ravine lot in coveted Lorne Park is this resort-inspired contemporary residence surrounded by breathtaking natural beauty. Set amongst mature trees overlooking a serene south-facing ravine, this remarkable home offers a Muskoka-like setting while delivering a level of privacy and serenity rarely found within the city. Thoughtfully elevated with over 2700 SF total living, the interior showcases new wide plank light oak engineered hardwood flooring, freshly painted interiors, designer lighting, and full-height floor-to-ceiling windows that immerse the home in natural light and uninterrupted forest views. The bespoke kitchen appointed with stainless steel appliances and an oversized centre island flows seamlessly into the grand open-concept living and dining spaces. A stunning family room with dramatic wood beam detailing, herringbone flooring, and a floor-to-ceiling fireplace anchors the home with warmth and architectural character. Above, the tranquil primary retreat features custom built-ins, a walk-in closet, and a spa-inspired ensuite complete with heated floors, and picturesque sunrise views. Additional bedrooms showcase custom detailing and generous closet space. The finished walk-out lower level extends the living experience with radiant heated floors, a spacious recreation room designed as a media lounge and wired for projection, and a versatile room to be used as a fourth bedroom or a fitness room. Designed for exceptional indoor-outdoor living, the resort-style grounds feature a custom saltwater SOLDA pool and spa with a waterfall, sprawling entertaining decks, an outdoor kitchen with a built-in BBQ and granite counters, sophisticated stone landscaping, curated gardens, custom exterior lighting, irrigation system, smart home integration, two outdoor sheds, and an opportunity to enclose the under-deck area into an indoor/outdoor sanctuary. Moments from the lake, scenic parks, reputable schools, and major highways. (id:15069)
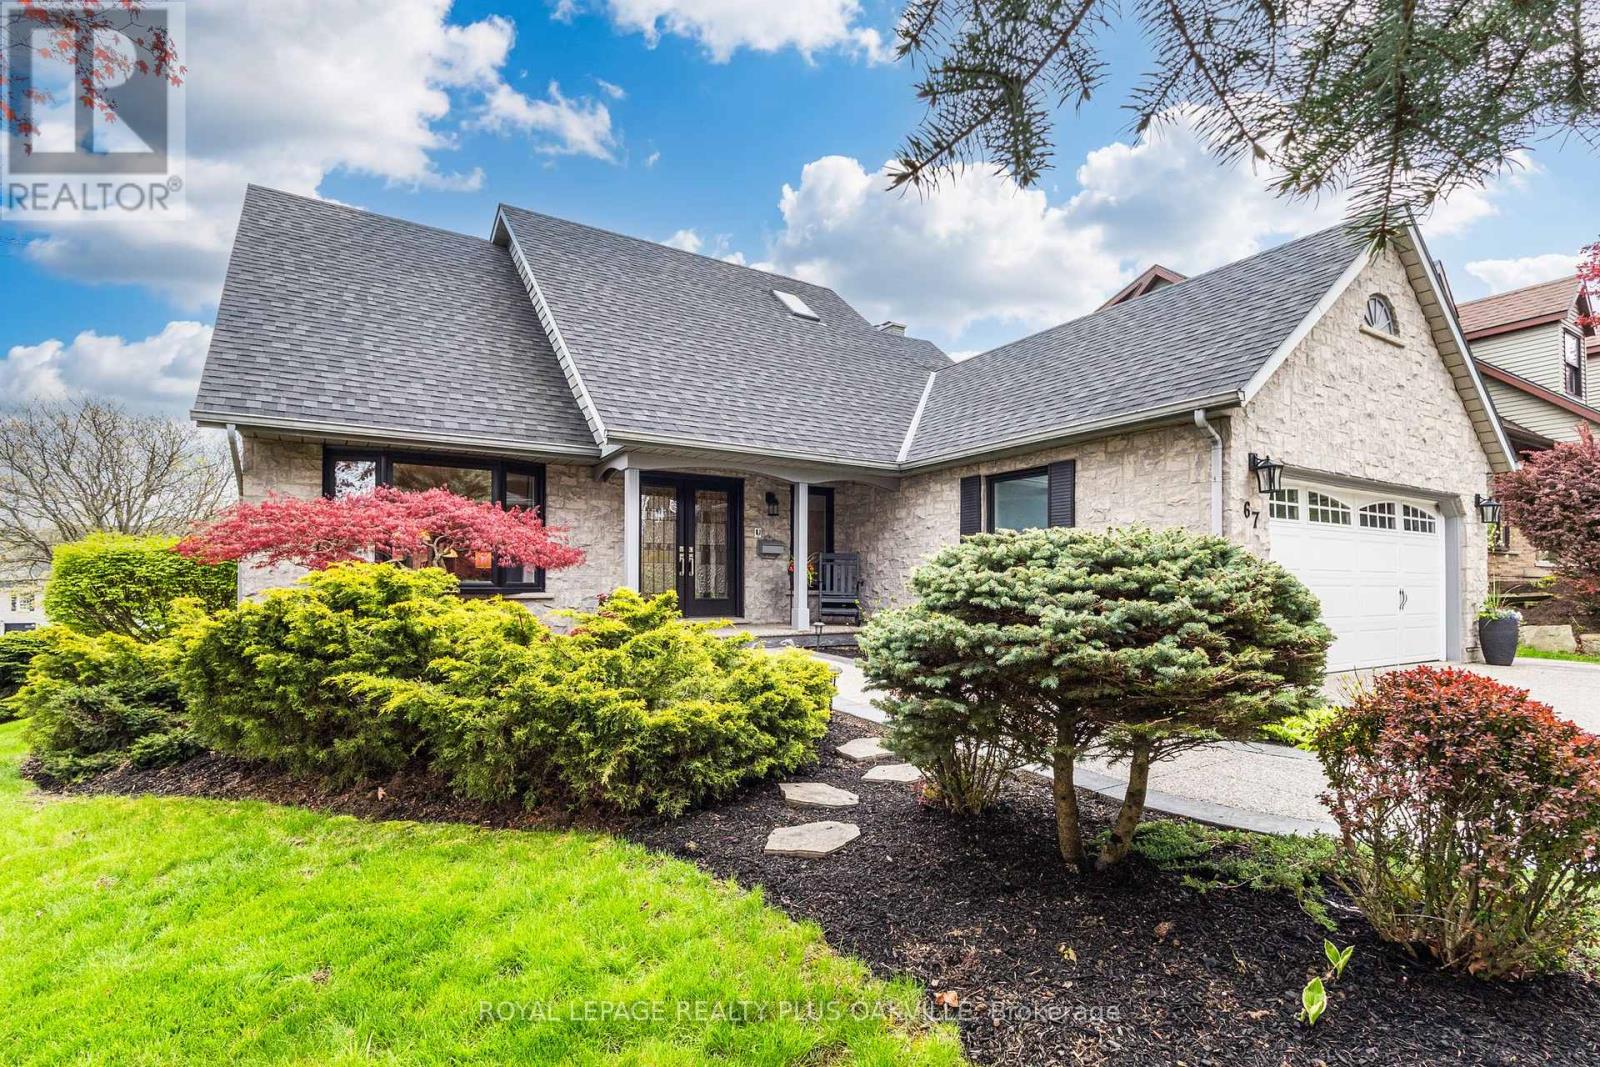
Tucked into a quiet, established neighbourhood on a mature corner lot, surrounded by trees and steps to the Bruce Trail and Scenic Woods Park, this Starward-built home offers space, quality updates, and easy access to highways, Meadowlands shopping, and everyday amenities.The elegant half-turn curved staircase leads to four spacious bedrooms, including a large primary suite with a walk-in closet and ensuite featuring a soaker tub, separate shower, and double sinks. The three additional bedrooms are well-sized and share an updated main bath with a walk-in shower.The main floor hosts large family gatherings in the formal living and dining rooms along with an updated eat-in kitchen featuring stone counters, an island, pantry, coffee bar, gas range and Travertine floors. Off the kitchen is a warm and inviting family room with fireplace and library nook. For convenience the 2 car garage is accessible from the main floor laundry room, there is a main floor powder room and an office or den. The lower level includes an in-law suite with bedroom, kitchen with peninsula, dining area, large living room with fireplace, and a bathroom with walk-in shower. There is also a games room and additional drywalled space ready to finish as needed.Outside, the private backyard features a solar-heated pool, low-maintenance turf, mature landscaping, and an exposed aggregate driveway. Updates include the roof, pool solar and pump, fence, Lennox furnace and heat pump system, newer windows, skylight, patio door, front door and garage doors. (id:15069)
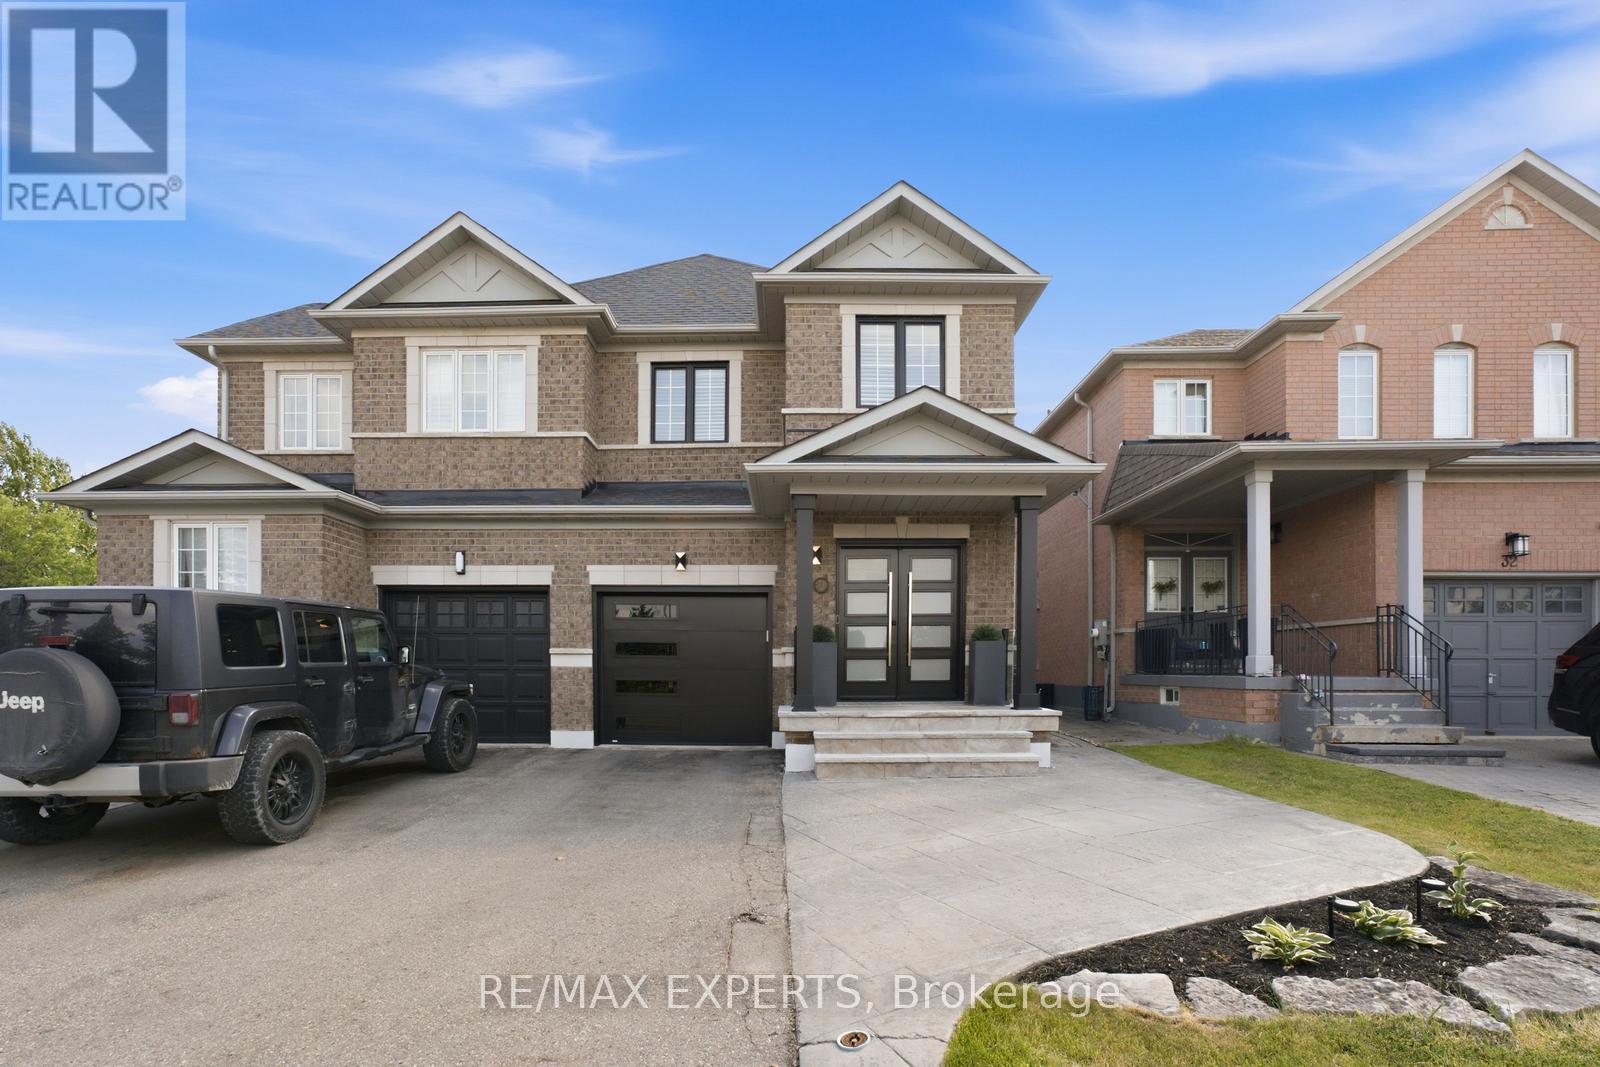
Welcome To 30 Lismer Crescent! Located In The Charming Bolton West Community, This Beautifully Updated Semi-Detached Home Offers 1,750 Sqft Above Grade (As Per MPAC), 3 Bedrooms, 3 Bathrooms, And A Finished Basement. Step Inside To A Bright And Inviting Foyer Featuring An Entrance Feature Wall, Updated Tile Flooring, And Modern Front Entry Doors. The Main Level Showcases Hardwood Flooring Throughout The Living Area And Is Highlighted By A Custom TV Feature Wall With An Electric Fireplace, Creating A Warm And Inviting Space For Everyday Living. The Completely Gutted And Redesigned Kitchen Features Stainless Steel Appliances, A Matching Full-Height Backsplash, Under-Cabinet Lighting, Combined With A Bright Dining Area Overlooking The Backyard With Sliding Doors Leading To The Backyard, A Few Short Steps Down To The Patio. The Main Level Also Features A Mudroom With Updated Tile Flooring And Convenient Interior Access To The Garage. Upstairs, Includes An Updated Shared Bathroom, A Custom Feature Wall In The Nursery, And Hardwood Flooring Continuing Throughout All Three Bedrooms. The Generously Sized Primary Bedroom Features A Walk-In Closet And A 4-Piece Ensuite. The Finished Basement Provides Additional Living Space, Offering Flexibility For A Recreation Room, Home Gym, Or Play Area. Step Outside To A Fully Fenced Backyard Featuring Artificial Turf, An Interlock Patio, And A Gas Fire Table, Offering Multiple Spaces To Relax Or Entertain. The Mature Tree Provides Natural Shade, While The Patio Offers Ample Room For Outdoor Dining, Summer Barbecues, Or Evenings Gathered Around The Fire. Don't Miss This Opportunity! (id:15069)
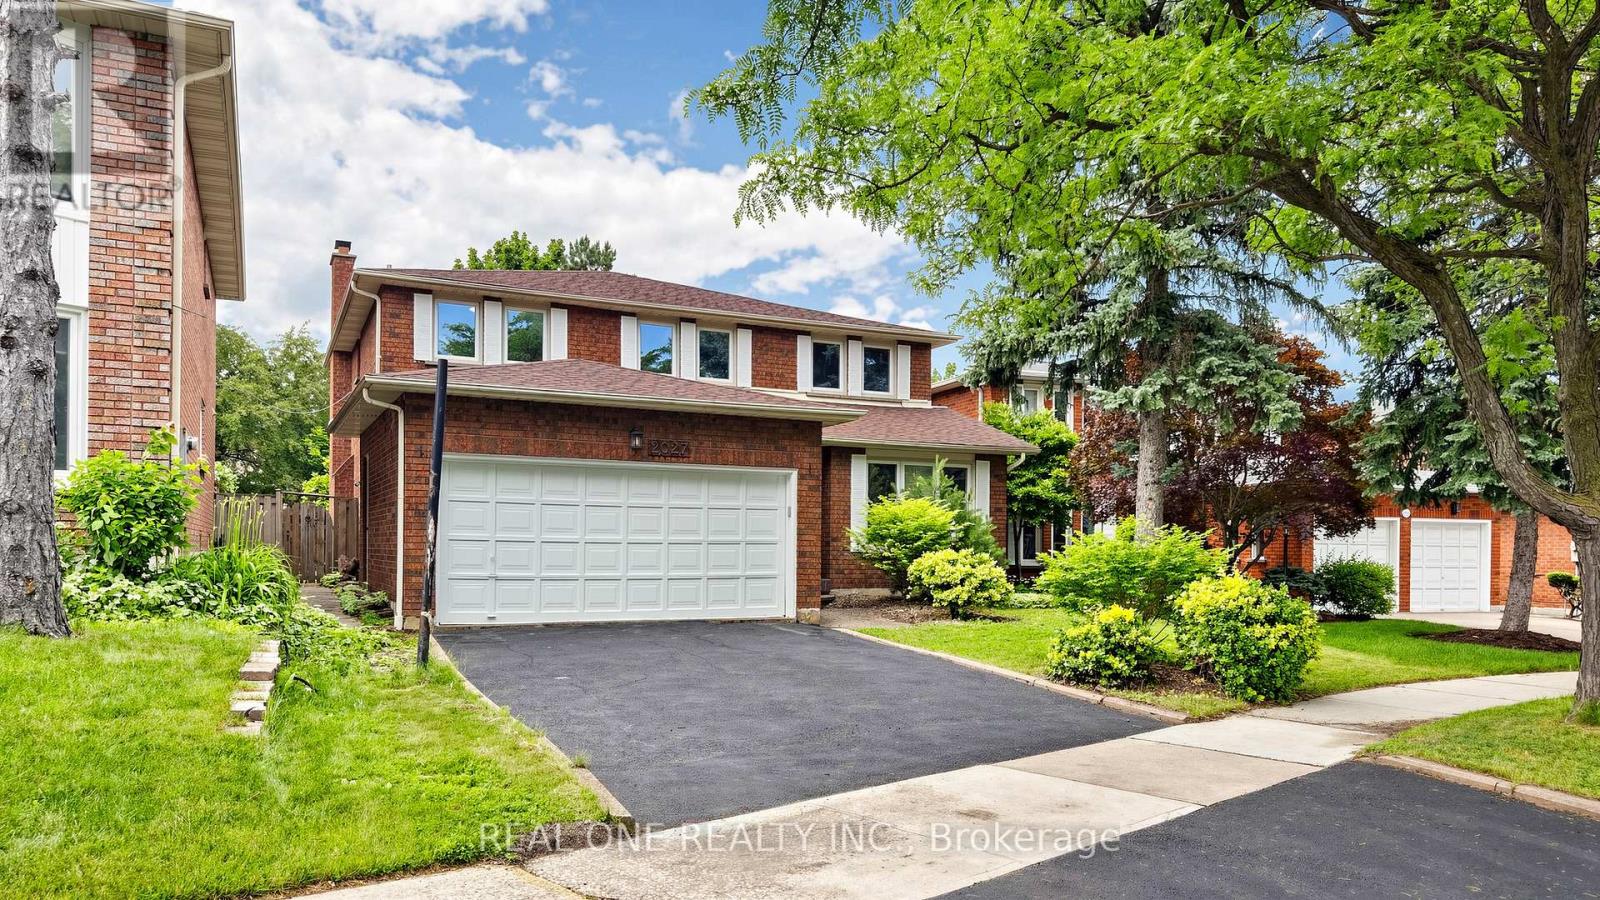
Fully Upgraded Remarkable Detached House In Prime Location Mississauga! Spacious 2803 Sf Above Ground, Fresh Painting throughout, New Hardwood floor on 2nd Floor, Carpet Free, Brand New SS Fridge/Range/Dishwasher, Modern Granite Countertop Kitchen With Huge Breakfast Area, Updated Windows, Newer Roof (2020), 3 Full Baths, Lot Of Pot Lights, Premium California Shutters, Quiet Privacy Backyard, Walking Distance To University of Toronto Mississauga, Step To Walmart, Restaurant, Etc. Close 401 Very Convenient Location, Will Not Be Disappointed. (id:15069)
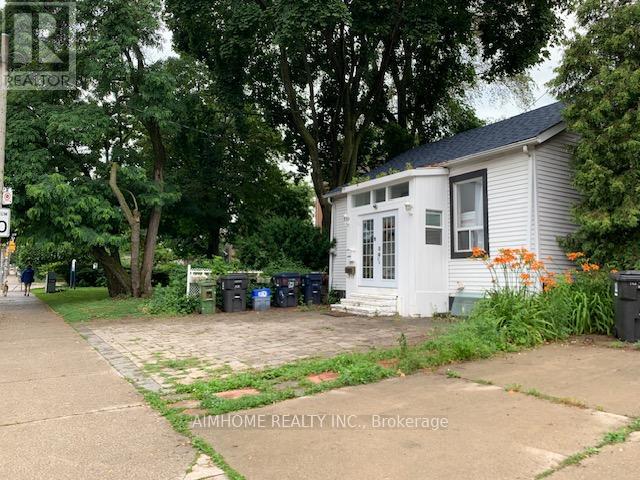
Location Location !!! Rare to find a Beautiful Detached Bungalow With Finished Basement In South Riverdale community with the price asking. just beside Dundas Parkette park. Prime Location Commuting TTC streetcar access, Enjoy instant access to downtown core, Pearson International Airport and beyond, DVP north Entrance just 3 mins drive. all on public transit or hop on a bike to take the dedicated bike lane on Dundas right to downtown.Top-rated Dundas Public School just cross street,This is more than just a house - it's a chance to own a piece of Toronto history in one of its most desirable neighbourhoods. Higher ceiling, Newer Roof Shingles And Interior Paints (2021). Potential 2/3 Parking Spaces (Permit Required).Steps To Amazing Restaurants, Indie Theatres, Quality Schools, And Several Popular Parks. Plus You'll Have Easy Access To Highways And Transit. Potential rezoning to rebuild a detached 3 storey home. (id:15069)
Luxurious Sugar Wharf West Tower by Menkes. Spacious & Bright 773 Sqft 2 Bedrooms With 2 Baths Unit + 331 Sqft Corner Wrapped Balcony With Lake view and CN tower City view. Master Bedroom With Ensuite Bathroom And W/O To Balcony. Laminate Throughout Entire Unit. Freshly Painted. Model Design Kitchen With High-end Appliances. Walking Distance To Union Station, Park, Harbor Front, St Lawrence Market, Cn Tower, George Brown College, Beach, Financial Area And More. Must See! 1 Parking & 1 Locker included! (id:15069)
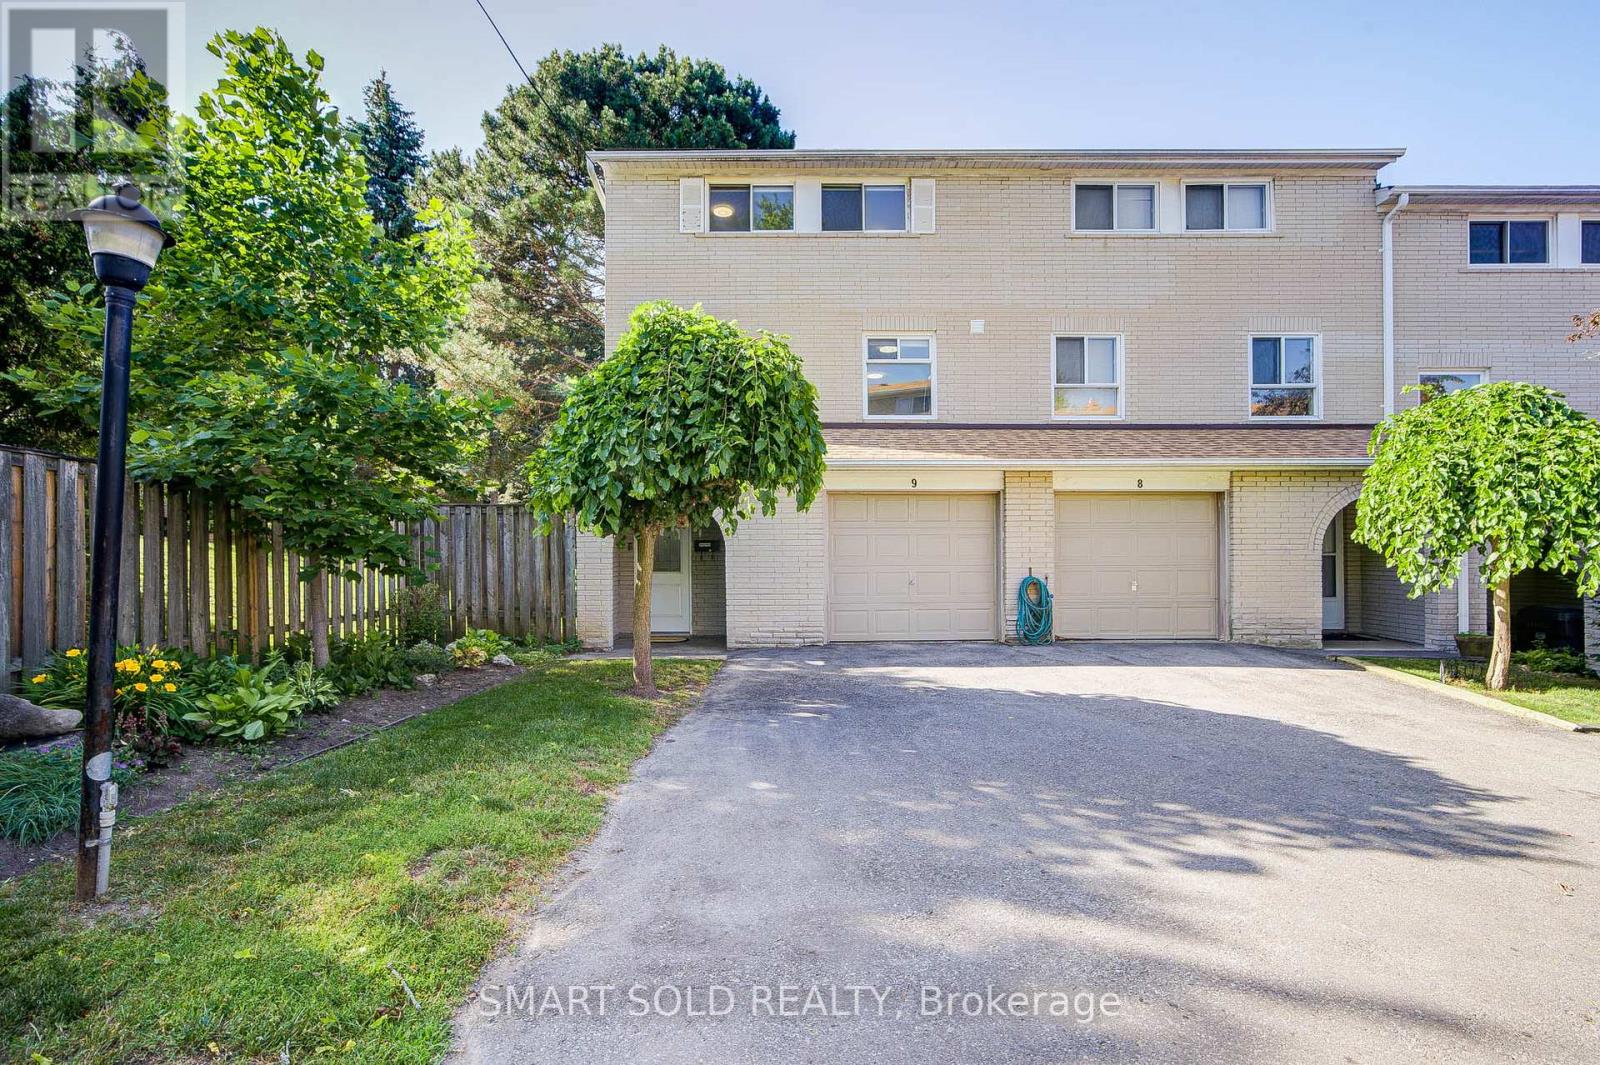
Beautiful Renovated End-Unit 2-Storey Townhouse W/Walk-Out Bsmt in Prime North York! Located in a Safe, Family-Friendly Neighbourhood with Top Schools: A.Y. Jackson SS, Zion Heights JHS & Seneca College. A Built-In One-Car Garage, With Additional Space On The Driveway For Extra Vehicles, Offering A Total Of Two-Car Parking Capacity. The Home Features A Bright Eat-In Kitchen With A Bay Window And Granite Countertops. The Spacious Living Room Is Filled With Natural Light From Large, Beautiful Windows. Newly Updated Floor Throughout The Home.The Property Offers Four Bedrooms In Total, Including One Bedroom Conveniently Located On The Main Floor, Making It Ideal For An In-Law Suite With Minimal Stairs Required. There Are Two Fully Updated Bathrooms, One 2-Piece And One 3-Piece, With An Extra Standing Shower in Bsmt, Providing Added Functionality and Meeting a Variety of Different Needs. The Finished Walkout Basement Provides Excellent Additional Living Space, Can Be Used As A Family Room, Home Office, Or Gym. The Walkout Leads To A Small Private Yard With No Rear Neighbours-Only A Quiet And Secluded Pathway-Offering A Peaceful And Convenient Setting. The Basement Also Allows For Potential Separate Entrance And Rental Use.The Home Is Equipped With Newly Updated Appliances(2022): Fotile Range Hood, GE GAS Stove, And MAYTAG Dishwasher. The Furnace And Hot Water Tank Are Owned, With No Rental Fees. Just Minutes From TTC, GO Train, Hwy 404/401 and Fairview Mall. Walking Distance to Sunny Supermarket, Parks, Restaurants, And Schools. Nearby Properties Are Renting for $3,000/Month, Making This a Great Choice for Both End-Users and Investors. A Must-See! (id:15069)
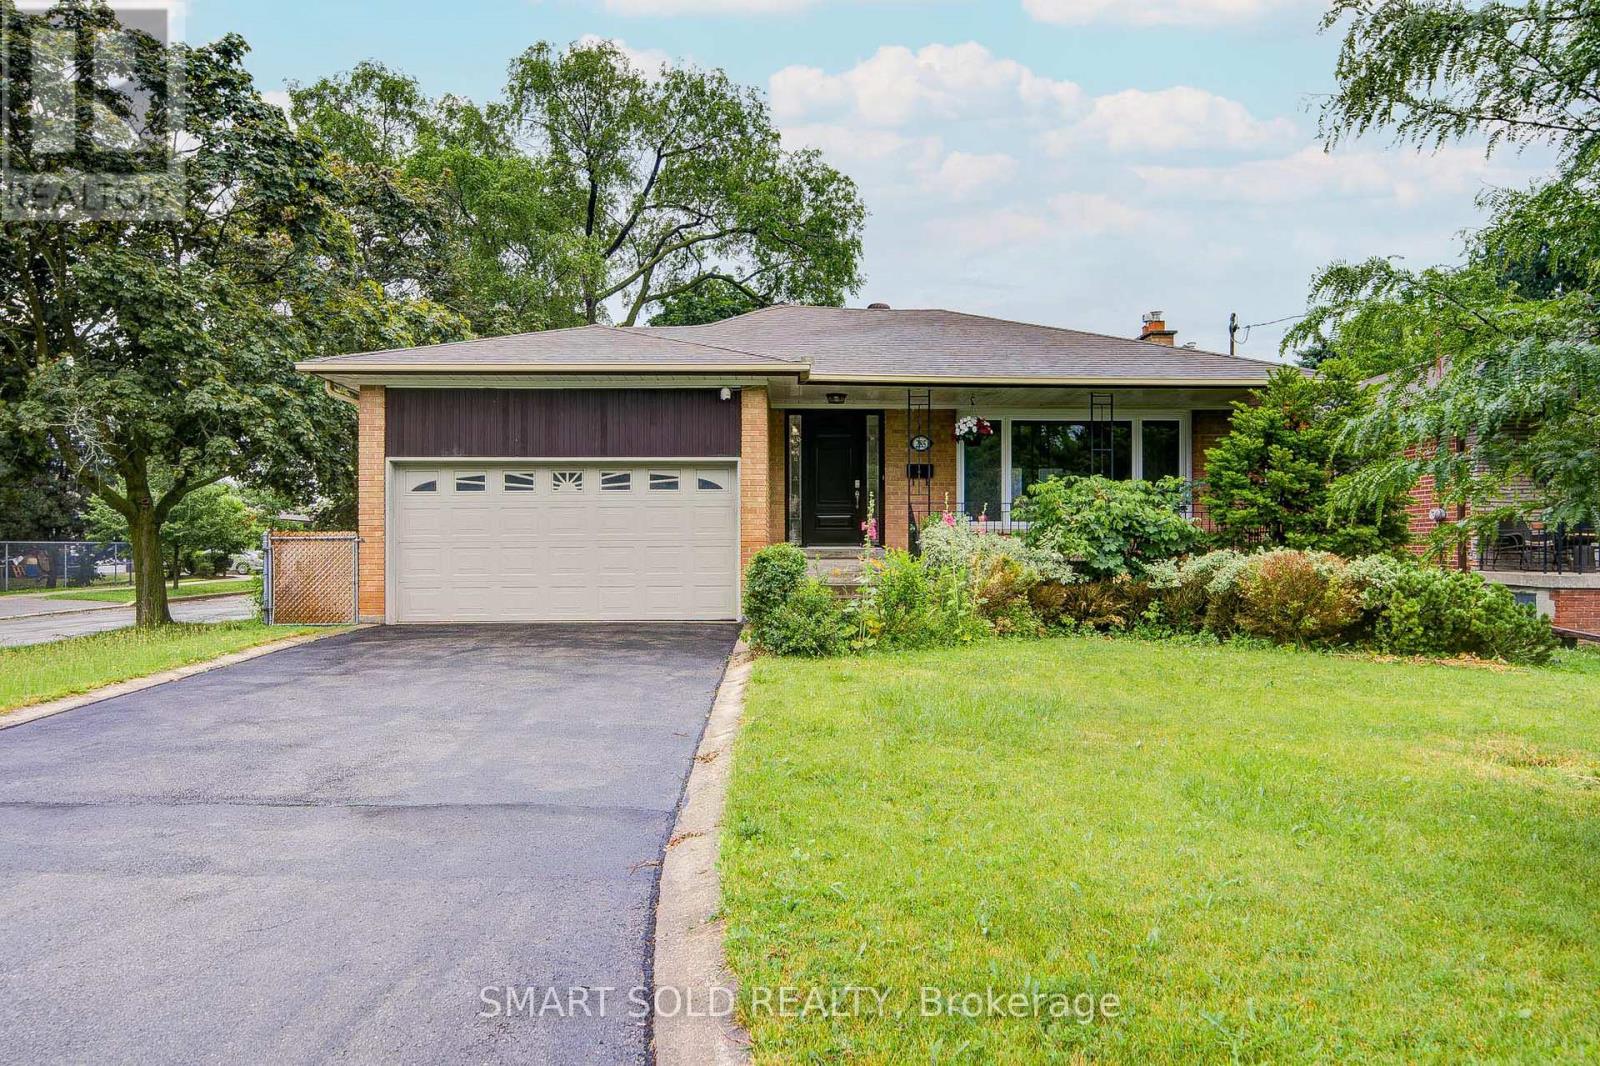
Beautiful 3+2 Bedroom Home Featuring A Finished Basement With Separate Entrance In The Highly Sought-After Willowdale West Community! Situated On A Premium 50' X 150' Corner Lot With Low Traffic, This Well Maintained Residence Offers A Bright, Spacious, And Functional Layout Ideal For Modern Family Living. The Main Floor Showcases Engineered Hardwood Flooring, Pot Lights, Updated Light Fixtures And Hardware, While Large Windows Throughout Fill The Home With Abundant Natural Light. Renovated Kitchen Features Stainless Steel Appliances, Granite Countertops, And Ample Cabinetry. Dining Area Walks Out To A Large Sun-Filled South-Facing Backyard, Perfect For Relaxing Or Entertaining Outdoors. All Bedrooms Are Generously Sized For Comfortable Family Living. The Finished Basement, Complete With A Separate Entrance, Includes A Newly Renovated Kitchen With New Appliances, Two Bedrooms, And A Spacious Living Area, Offering Excellent Potential For Rental Income Or Multi-Generational Living. A Double-Car Garage With Usable Loft Storage Space Provides Added Convenience, While The Extended Driveway Accommodates Up To 6 Vehicles. Location Highlights: Just 5 Minutes Drive To Highway 401 And Yonge-Sheppard Subway Station, Only 3 Minutes Drive To Yonge Street, And Close To Parks, Trails, Schools, Shopping, And Everything. (id:15069)
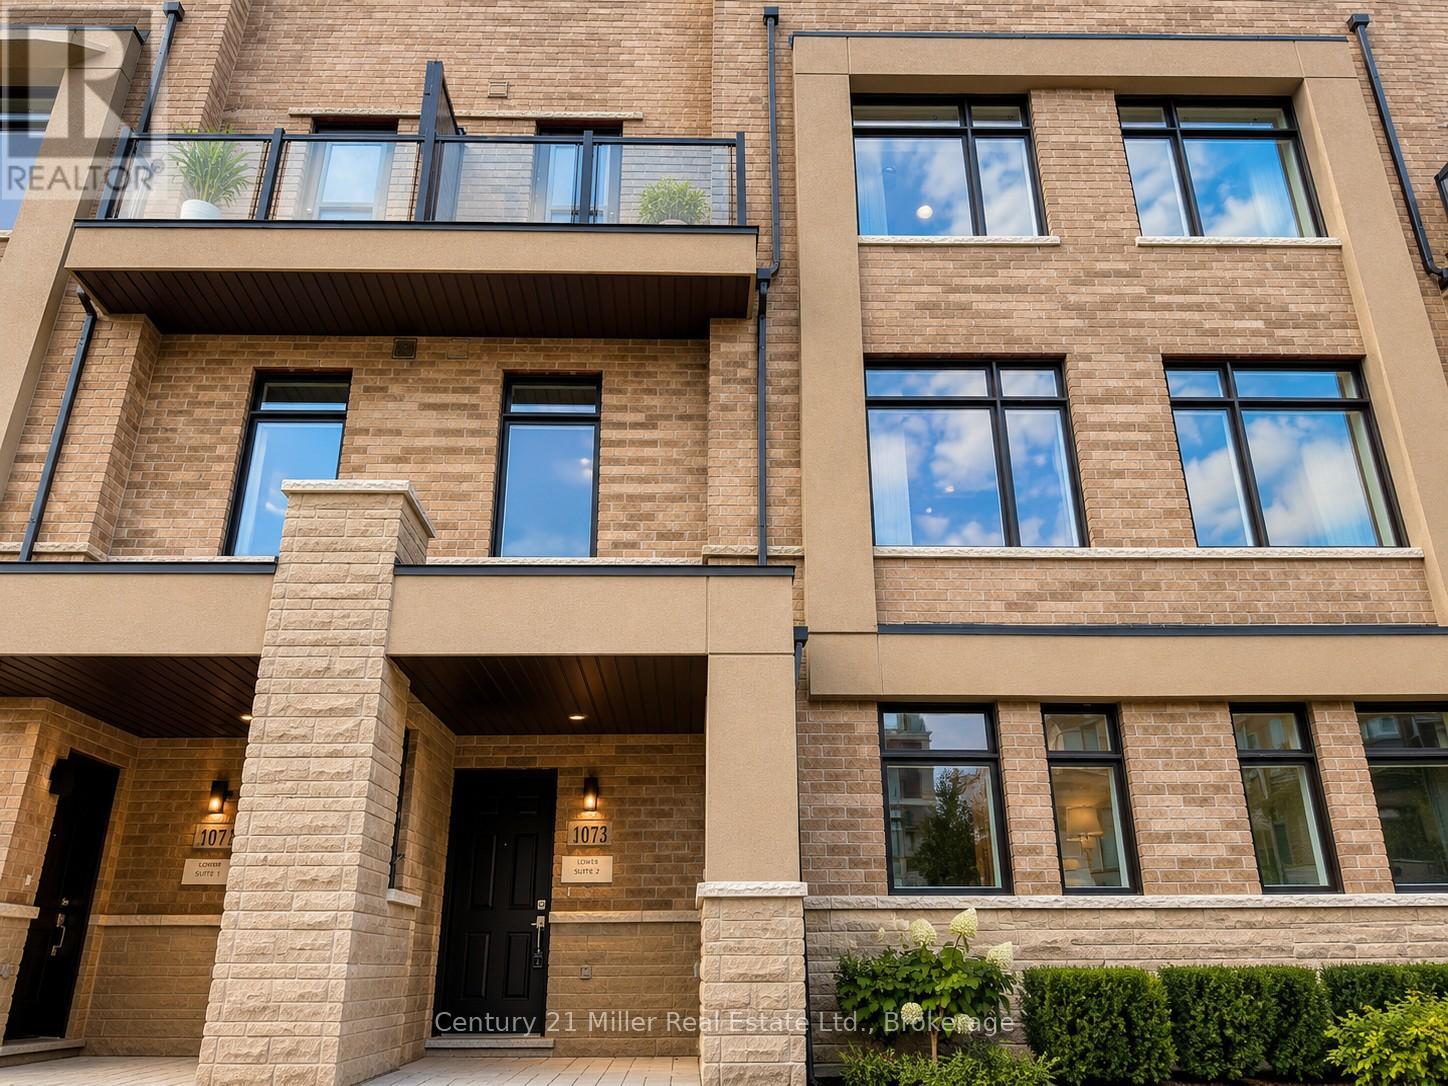
Experience an extraordinary opportunity to own a truly one-of-a-kind luxury freehold duplex townhouse in Oakville's prestigious Joshua Meadows community. Expertly crafted by Arista Homes this rare architectural design offers two completely self-contained residences under one roof each with its own private front and rear entrances. Suite 1 offers approximately 1,285 sq. ft., while Suite 2 offers approximately 1,345 sq. ft., making this an exceptional opportunity for multigenerational families, savvy investors or homeowners looking to offset their mortgage with rental income.This remarkable residence offers 4 spacious bedrooms, 4 bathrooms, 2 gourmet kitchens 2 independent living areas, delivering unmatched flexibility and privacy. Designed with modern open-concept layouts, the home features 9-foot ceilings, oversized windows, abundant natural light, elegant hardwood flooring, premium finishes and a beautiful staircase with carpet-free living throughout. Both kitchens are beautifully appointed with stone counter-tops, breakfast bar islands, stainless steel appliances, generous cabinetry, ideal for everyday living and effortless entertaining.The second level showcases bright and spacious living and dining areas, while both primary bedrooms enjoy private balconies. The crown jewel of this home is the third floor, featuring two expansive rooftop terraces, one facing east and one west, both equipped with gas BBQ connections, offering spectacular outdoor spaces for entertaining, relaxing, or enjoying sunrise and sunset views. Basement areas with excellent storage and endless possibilities for home offices, fitness spaces, hobby rooms or future customization. Whether you're accommodating extended family, generating rental income by living in one suite and leasing the other or expanding your investment portfolio, this rare property offers exceptional versatility and long-term value that is seldom available in today's market. Rare Luxury Duplex Townhouse Rare Opportunity. (id:15069)
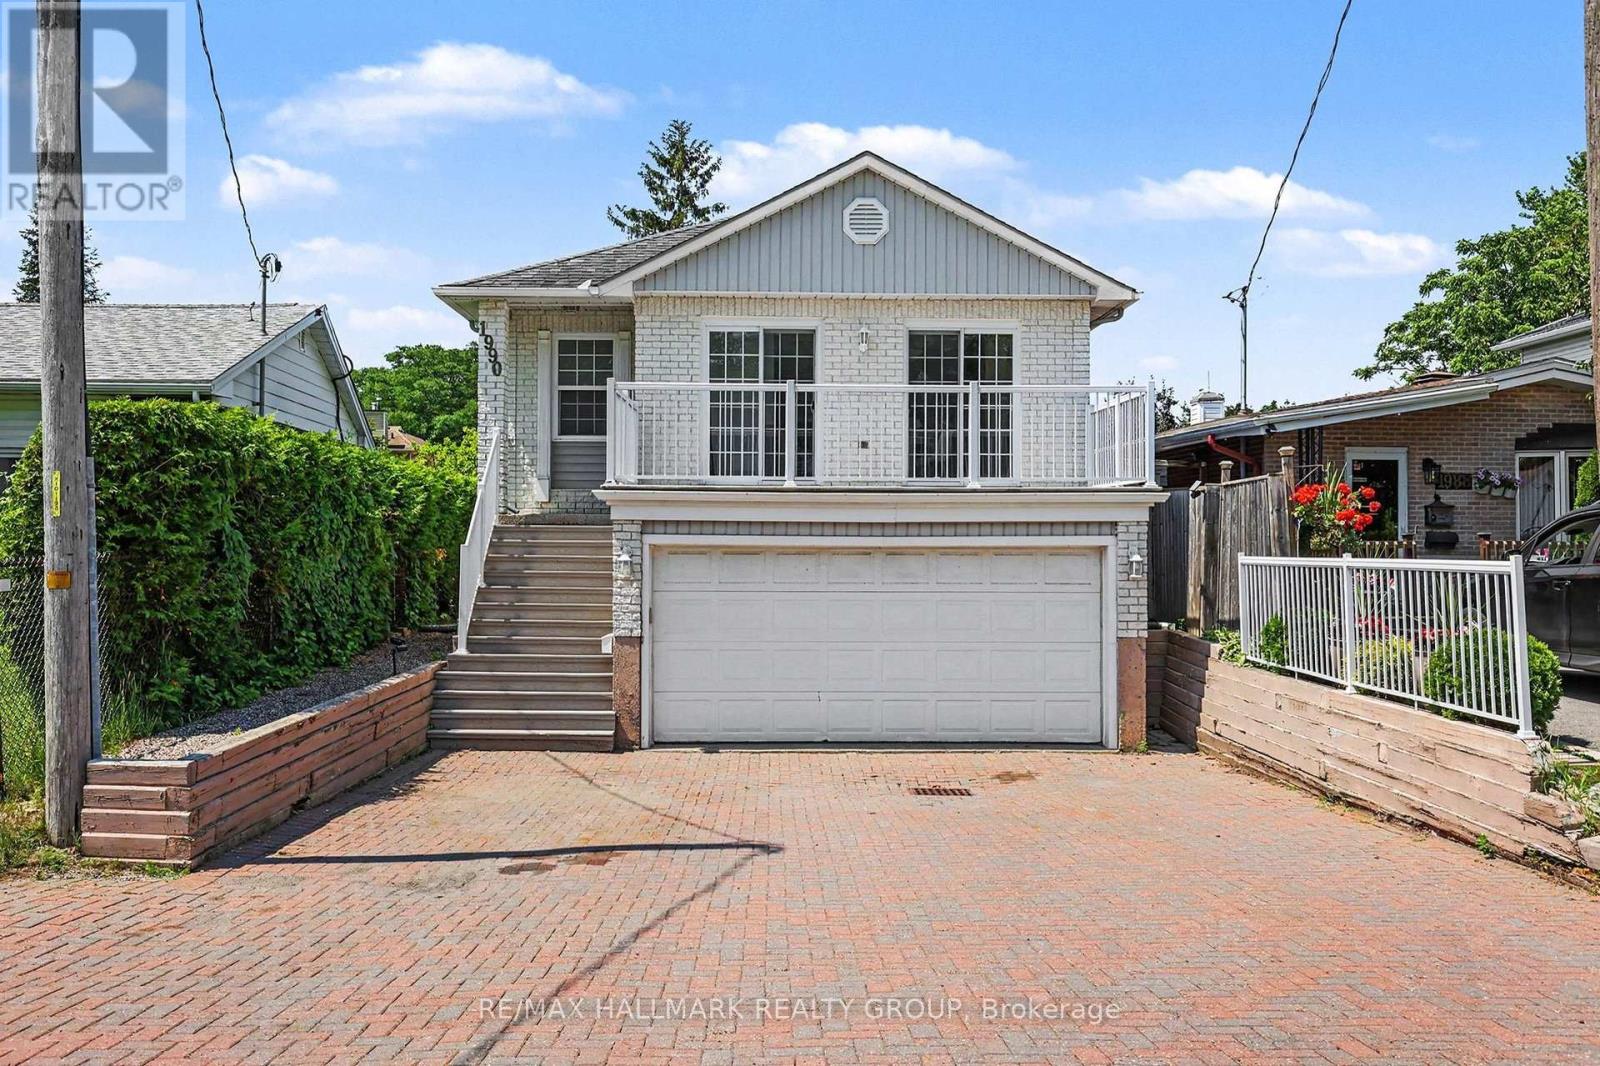
Welcome to 1990 Boyer Road, an exciting opportunity in the heart of Orleans! This raised detached bungalow is a fantastic fit for first-time buyers, retirees, or anyone looking for a comfortable home with the bonus of potential income from the fully self-contained, bright and cheery suite in the lower level. Set on a 33 ft x 150 ft lot, this property offers impressive outdoor space, a great backyard, front and rear decks, and a full paving stone driveway leading to a huge double-car garage. The main level features 3 bedrooms and 2 full bathrooms, one being the primary bedroom's full ensuite. You will love the bright, open living and dining room area with attractive strip hardwood floors, creating a warm and welcoming space for everyday living and entertaining. The main floor family room at the rear of the home offers extended family living space and opens onto the tranquillity of the back yard deck. The eat-in kitchen is a standout, offering a huge centre island and patio door access to the front deck, making it easy to enjoy morning coffee, casual meals, or summer evenings outside. Recent shingles, hardwood flooring on the main level, excellent parking, and a deep lot all add to the value. The lower level offers a fully contained suite that has previously provided rental income, giving the next owner appealing flexibility. Whether you are looking to offset carrying costs, accommodate extended family, or create a private space for guests, this layout offers many possibilities. The location is another major highlight. Enjoy being close to the many conveniences Orleans is known for, including schools, parks, shopping, restaurants, transit, recreation, and everyday services. This home offers space, practicality, income potential, and a terrific community setting. Opportunities like this do not last long. Act now to book your private one-on-one showing. Wayne@OttawaHomeSales.com to arrange your private viewing of this unique opportunity. (id:15069)
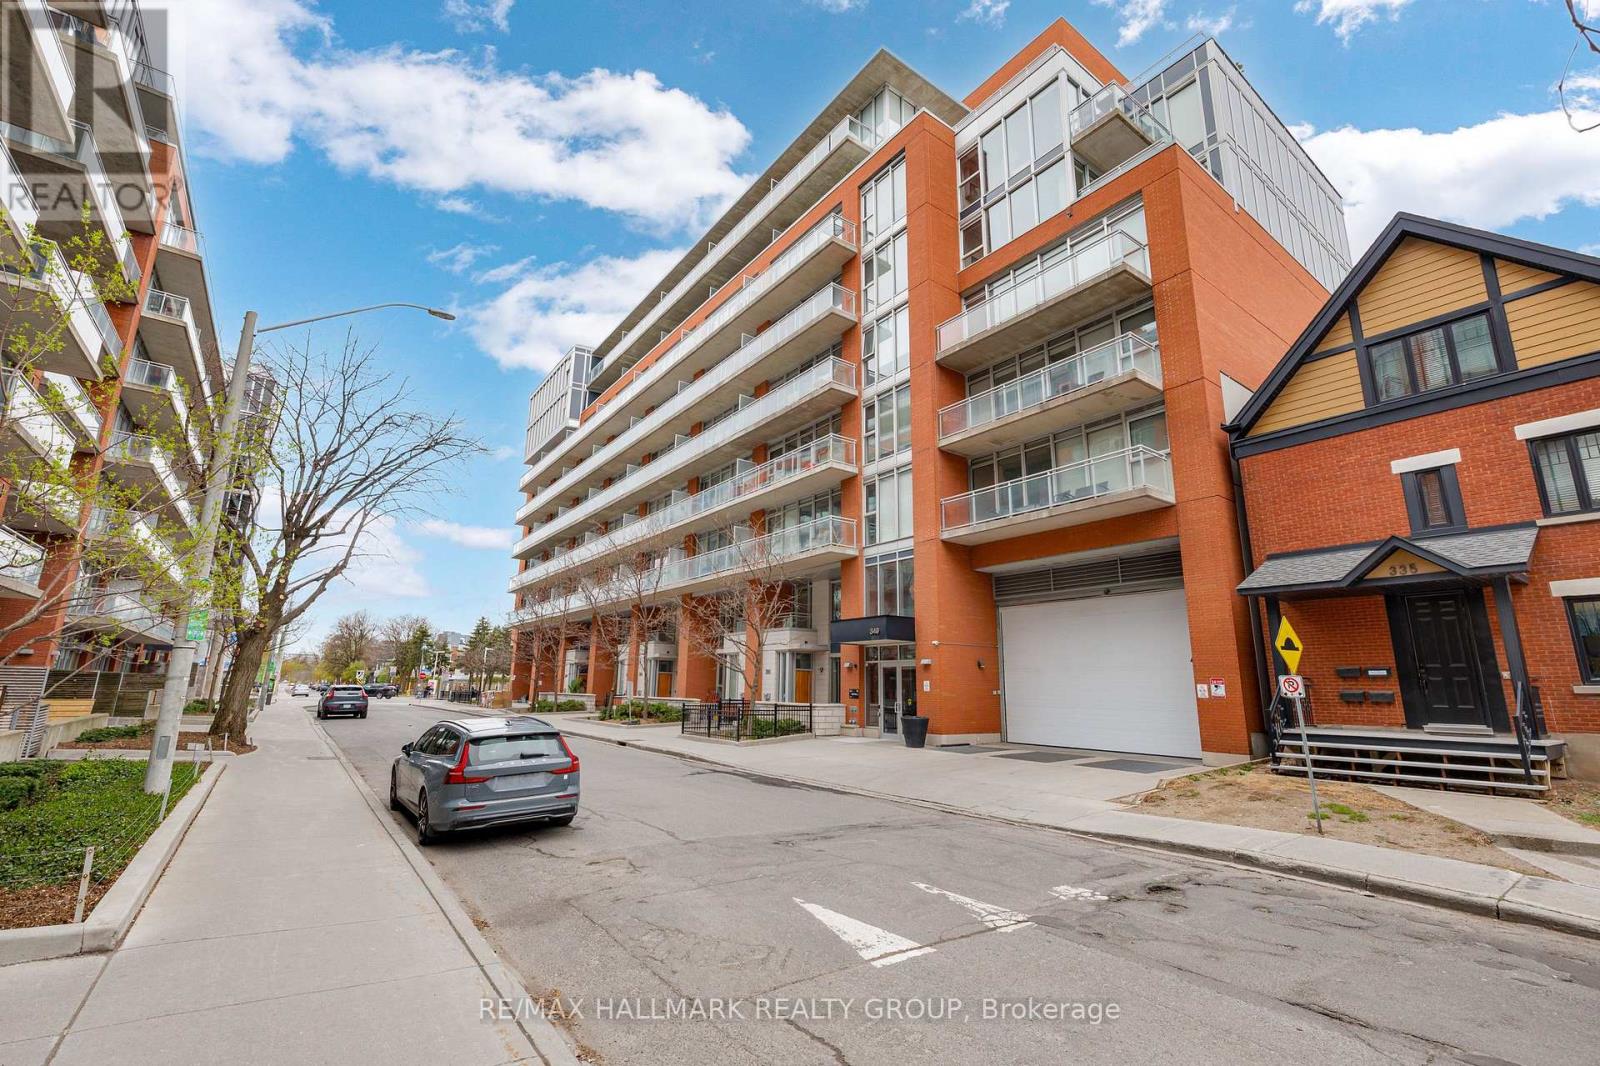
Welcome to Unit 634 at 349 McLeod, a bright and functional corner 1-bedroom, one of only two of its kind in the building. With no living space above and limited shared walls, this unit offers a rare sense of privacy. The open-concept layout features a modern kitchen with a recently upgraded island featuring new quartz and a dining overhang, stainless steel appliances, and clean finishes. The main living area is lined with floor-to-ceiling windows, with south-east exposure that fills the space with natural light throughout the day, ideal for plant lovers. The balcony stretches across the living room and offers unobstructed east-facing views of the downtown cityscape. A flex space off the front entry provides the perfect setup for a home office, and the entry closet offers additional built-in storage. The bedroom is bright and well-defined, complete with custom closet organizers and easy access to the balcony for enjoying your mornings or evenings. The unit also includes in-unit laundry, an underground heated parking spot, and a storage locker. Enjoy full building amenities including concierge, gym, theatre room, party room, outdoor BBQ area, bike storage, and Expedibox smart parcel lockers. Located in the heart of Centretown, you're within walking distance to Elgin Street, the Glebe, Rideau Canal, Rideau Centre, uOttawa, Little Italy, and countless restaurants, cafés, groceries, and everyday essentials. (id:15069)
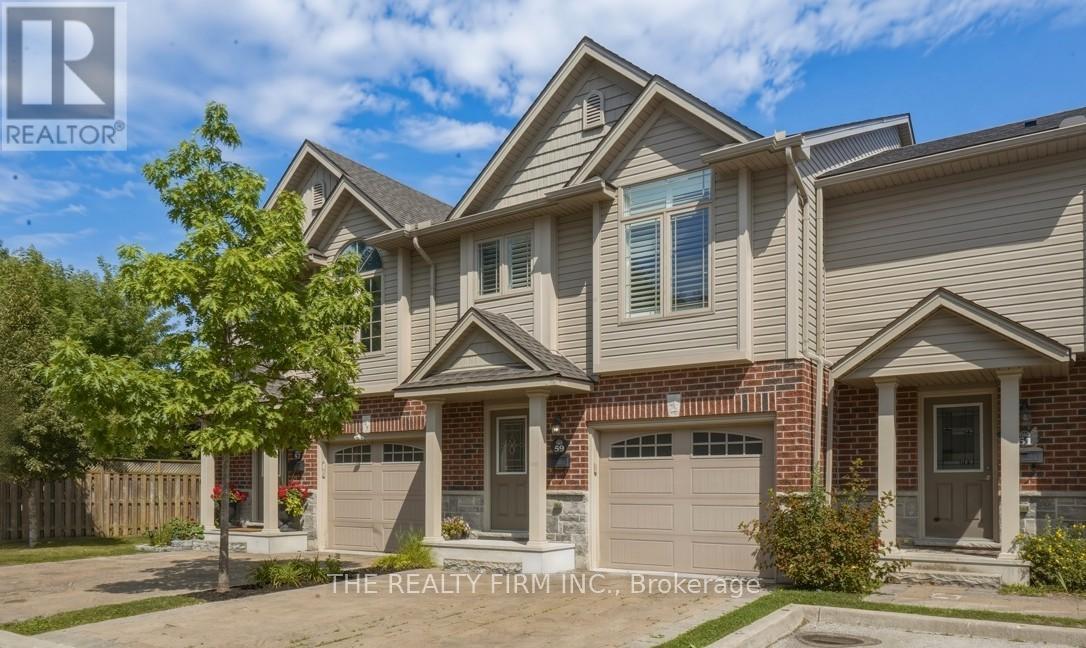
North London Townhouse Backing onto Ravine: Welcome to Jacob's Ridge. Immaculately maintained and move-in ready, this townhome is located near the end of the complex and offers 3 bedrooms, 2.5 bathrooms, a single-car garage, and a walkout lower level backing onto peaceful greenspace. The bright, open-concept main floor features engineered hardwood flooring and a beautiful kitchen complete with quartz countertops, a centre island, mosaic tile backsplash, under-cabinet lighting, soft-close cabinetry, upgraded appliances, and a pantry. The adjoining dining area leads to a raised deck with a gazebo, where you'll enjoy one of this home's most desirable features; a private deck overlooking Stoney Creek greenspace. With no rear neighbours, the setting offers a rare combination of privacy, mature trees, nature, and sunset skies. Custom California shutters add a timeless touch throughout. Upstairs, the spacious primary bedroom features a private ensuite with a glass shower. Second laundry hookup can be found on this level. The walkout family room provides additional living space with direct access to the backyard, while the finished lower-level laundry and storage room is a rare bonus, offering more functional living space than many comparable units. Additional features include central vacuum, quality finishes throughout, and the privacy of no rear neighbours. Ideally located close to parks, top rated schools, Western University, Masonville mall and shopping, and everyday amenities, this is a fantastic opportunity to own a beautifully cared-for home in one of the area's most desirable neighbourhoods. (id:15069)