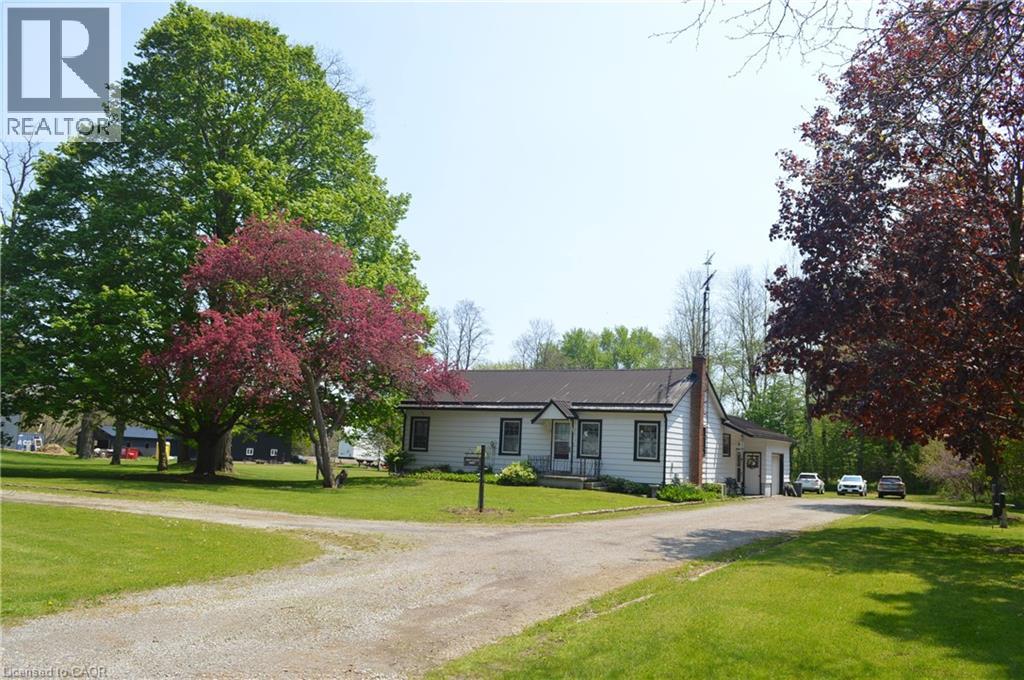
Fantastic opportunity - spacious family home situated on 1.7 acres +- outbuilding/shop/ former horse paddock with hydro. Very ,private sprawling property with wooded backdrop. Very solid well built home featuring rear office space for the at home business, 3 large bedrooms 3 and 4 pce. baths, combination dining area with living room. Lower level is finished with rec room and games room. Perfect location for potential surplus dwelling, possible dog kennels. Central to Simcoe, Port Dover - not far from Long Point Beach and Turkey Point. (id:15069)
Welcome to 604 Chelton Road a stunning brand-new home built by Timeless Homes, one of London's most respected builders. Thoughtfully designed with upscale finishes and modern functionality, this exceptional property offers 5 spacious bedrooms, 4 and a half bathrooms, and a beautifully finished basement, creating the perfect blend of elegance, comfort, and everyday practicality.From the moment you enter, you'll appreciate the attention to detail throughout. The home features premium flooring throughout with no carpet, elegant quartz countertops, and a full package of brand-new high-end appliances. Large windows flood the home with natural light, creating a bright and welcoming atmosphere across the expansive living and family spaces.The main floor living area is anchored by a beautiful fireplace, adding warmth and sophistication to the heart of the home. The chef-inspired kitchen is both stylish and functional, making it perfect for entertaining guests or enjoying everyday family living.Upstairs, the generously sized bedrooms provide comfort and flexibility for growing families or multi-generational living, while the thoughtfully designed layout offers both privacy and functionality.The fully finished basement is a standout feature, complete with its own cozy fireplace and oversized windows that bring in an incredible amount of natural light creating a bright, above-grade feel rarely found in lower-level spaces.Located in a highly desirable neighbourhood, 604 Chelton Road is just minutes from schools, shopping, parks, restaurants, and all essential amenities, offering the perfect balance of luxury and convenience.This is a rare opportunity to own a brand-new luxury home in one of London's growing communities a property that truly must be seen to be fully appreciated. (id:15069)
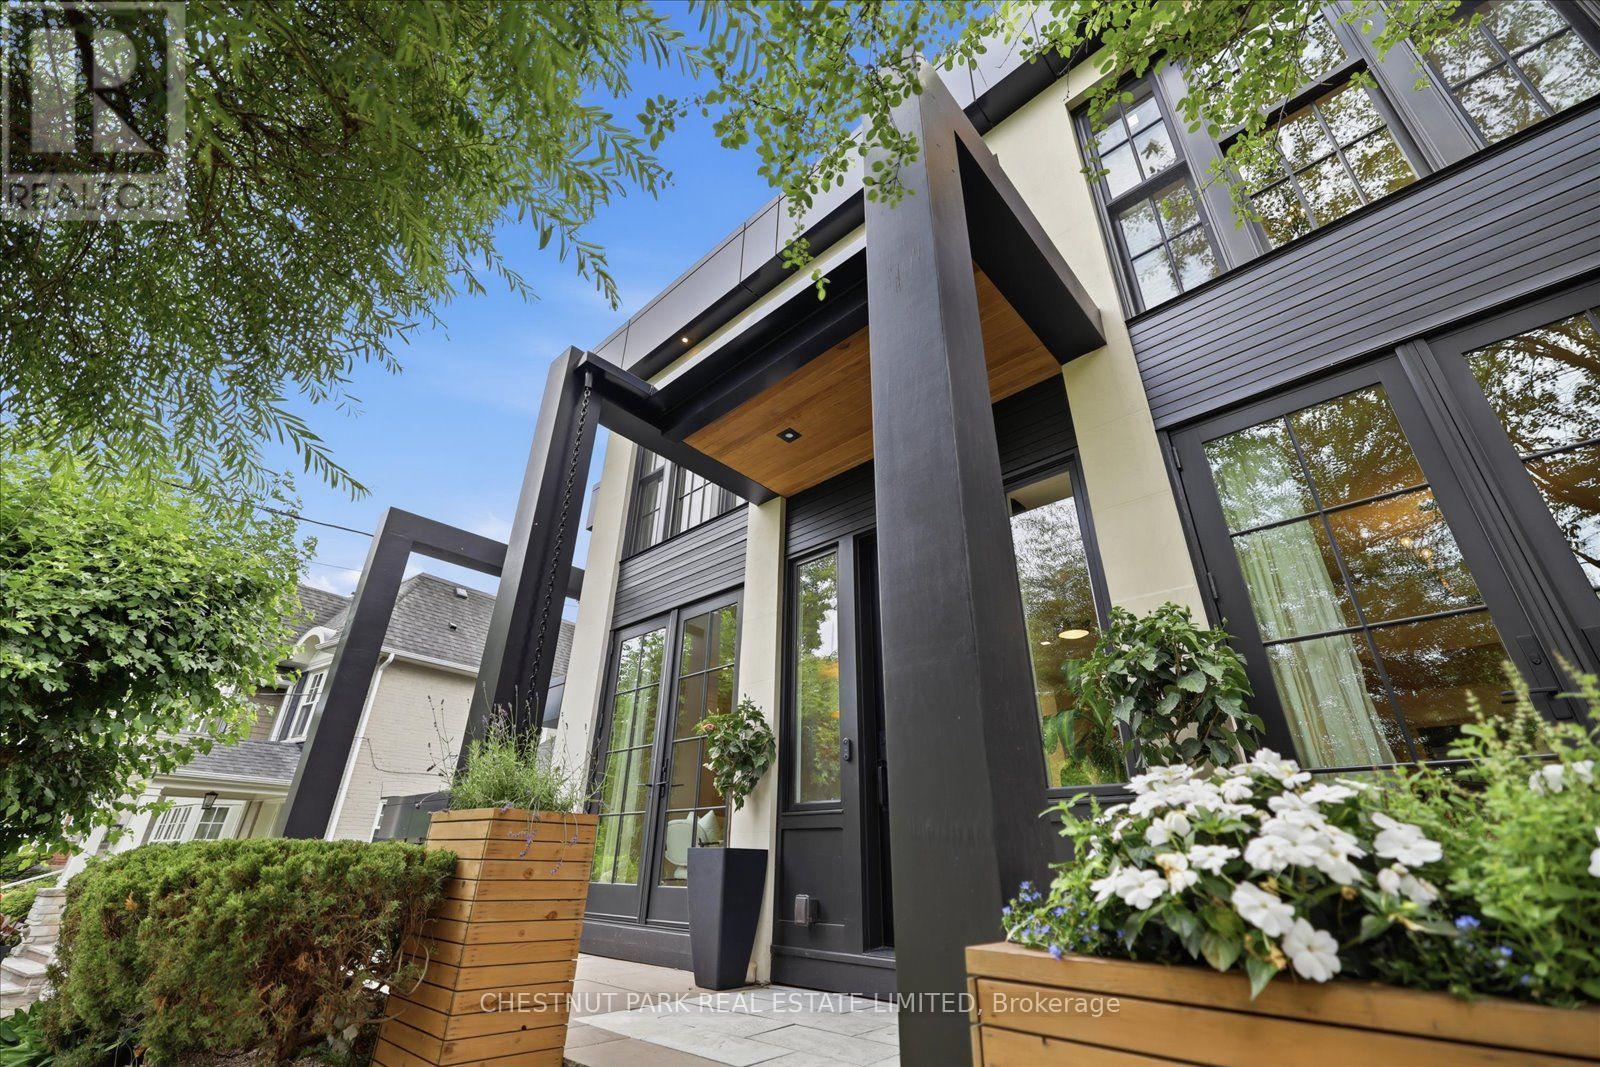
Some homes are built; the very best are lived in. For over two decades, this exceptional North Leaside property has been the backdrop to a lifetime of cherished memories. Lovingly maintained by the same family since 2005, this spectacular home underwent a masterful, back-to-the-studsrenovation and thoughtful addition in 2023. Balancing warmth and architectural sophistication, the residence sits proudly on an extraordinary, widening double lot (58' expanding to 70'+ at rear, x 140.5' deep) with mature, landscaped gardens offering absolute privacy in a coveted neighbourhood. Setting a tone of curated luxury are modern ACM Wiedehopf panels, elegant rain chains, andfull-height Marvin and Anderson Architect windows. Inside, sunlight floods through beautifully crafted interiors. The main level showcases quartersawn rift-cut white oak flooring with herringbone accents, a formal living room with double terrace doors, and a private office enclosed by 4 bench-built oak and glass sliding doors. The family room centers on a custom oak slat media wall and wood fireplace, while the dining room features a gas fireplace and walks out to a raised cedar deck. A chef's dream, the custom kitchen features Calacatta Oro Anticomarble, a 7' oak apothecary island, a walk-in pantry with coffee bar, and premium Sub-Zero, Bertazzoni, and Fisher & Paykel appliances. A hardworking mudroom with soaring ceilings and heated porcelain floors provides a seamless secondary entry. Upstairs, vaulted ceilings and skylights illuminate four bedrooms, including a laundry closet and a primary retreat with a private balcony, fireplace, sitting area, dressing room, and a spa-inspired Arabescato marble ensuite. The walk-out lower level offers incredible flexibility with a recreation room, guest suite, full bath, gym, and secondary kitchen. More than a residence, 310 Bessborough Drive is where the next family's story begins. (id:15069)
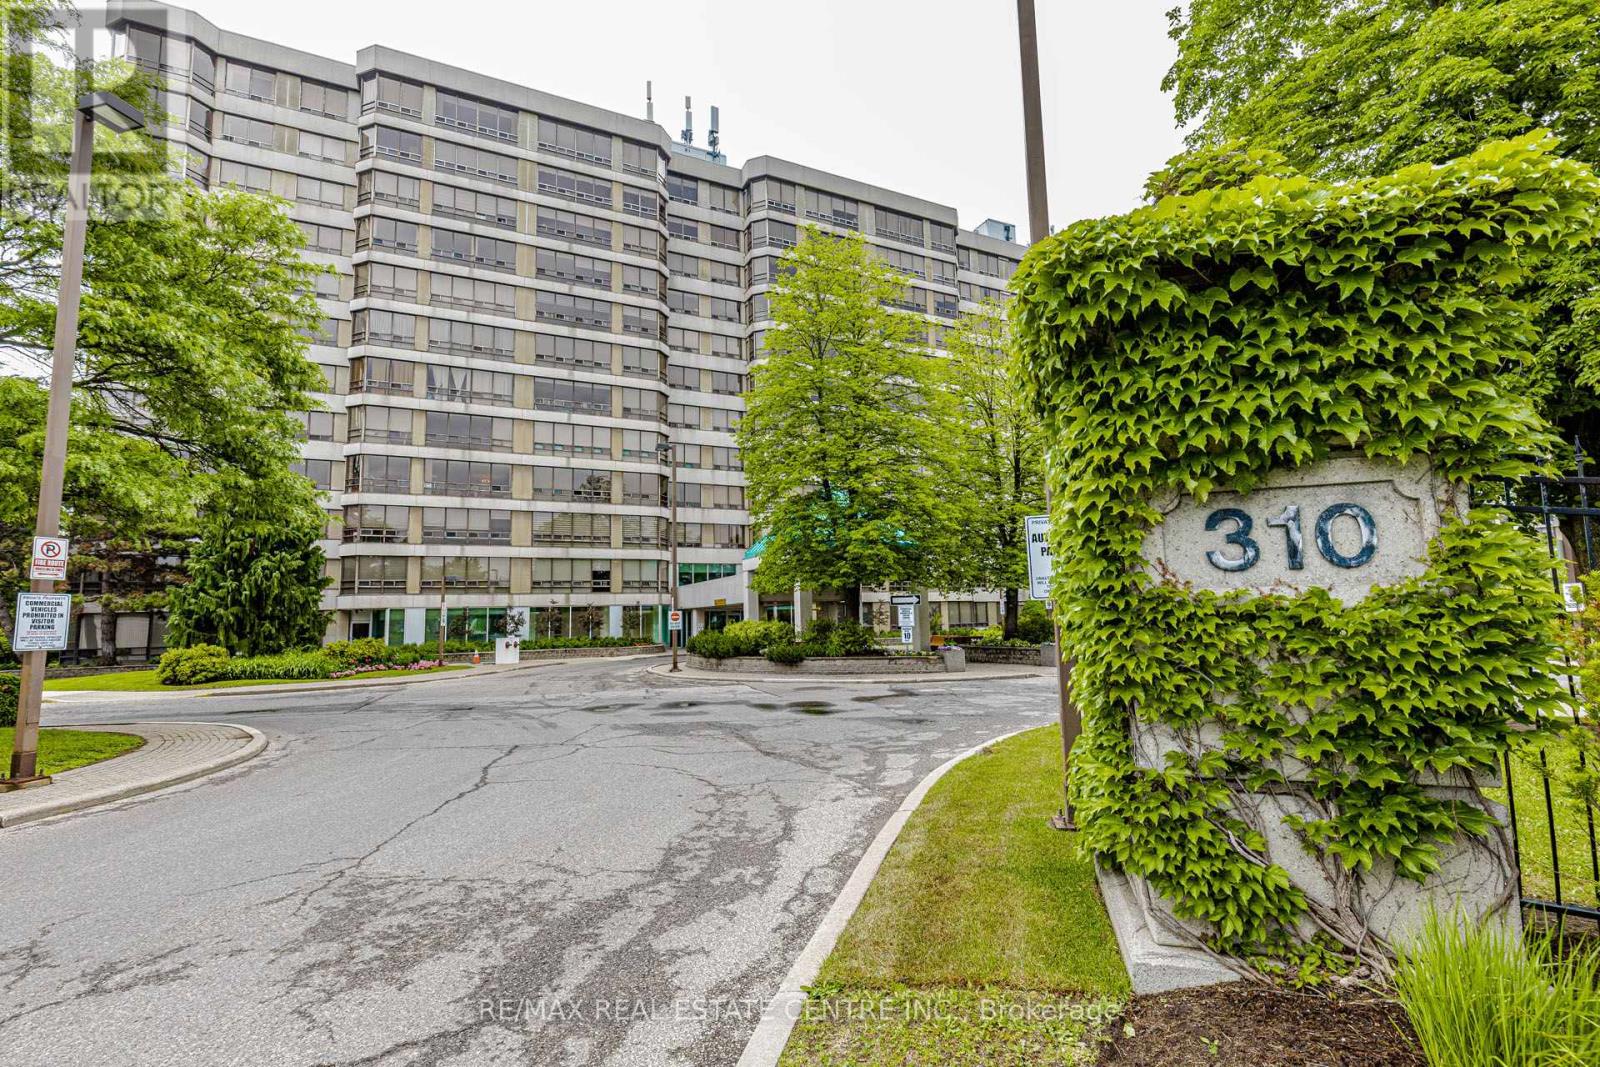
Welcome to this 1+1 & 2 full bathroom HUGE APARTMENT about 1400 sq/f in a well-maintained building located in a prime Brampton location. This bright and spacious unit features an open-concept living and dining area filled with natural light from a large picture window and enhanced by elegant pot lights. The oversized eat-in kitchen offers a convenient breakfast area, while the primary bedroom includes a walk-in closet and a private 4-piece ensuite. A versatile solarium provides the perfect space for a home office, den, or relaxation area. Enjoy the convenience of ensuite laundry, two washrooms, and maintenance fees that include all utilities and building insurance. Residents have access to excellent amenities, including an indoor pool, gym, tennis court, party/rec room, visitor parking, and building security. Ideally situated close to Shoppers World, public transit, Gage Park, walking and biking trails, and with easy access to Highways 410 and 407 *** 2-car parking *** Move-in ready! *** (id:15069)
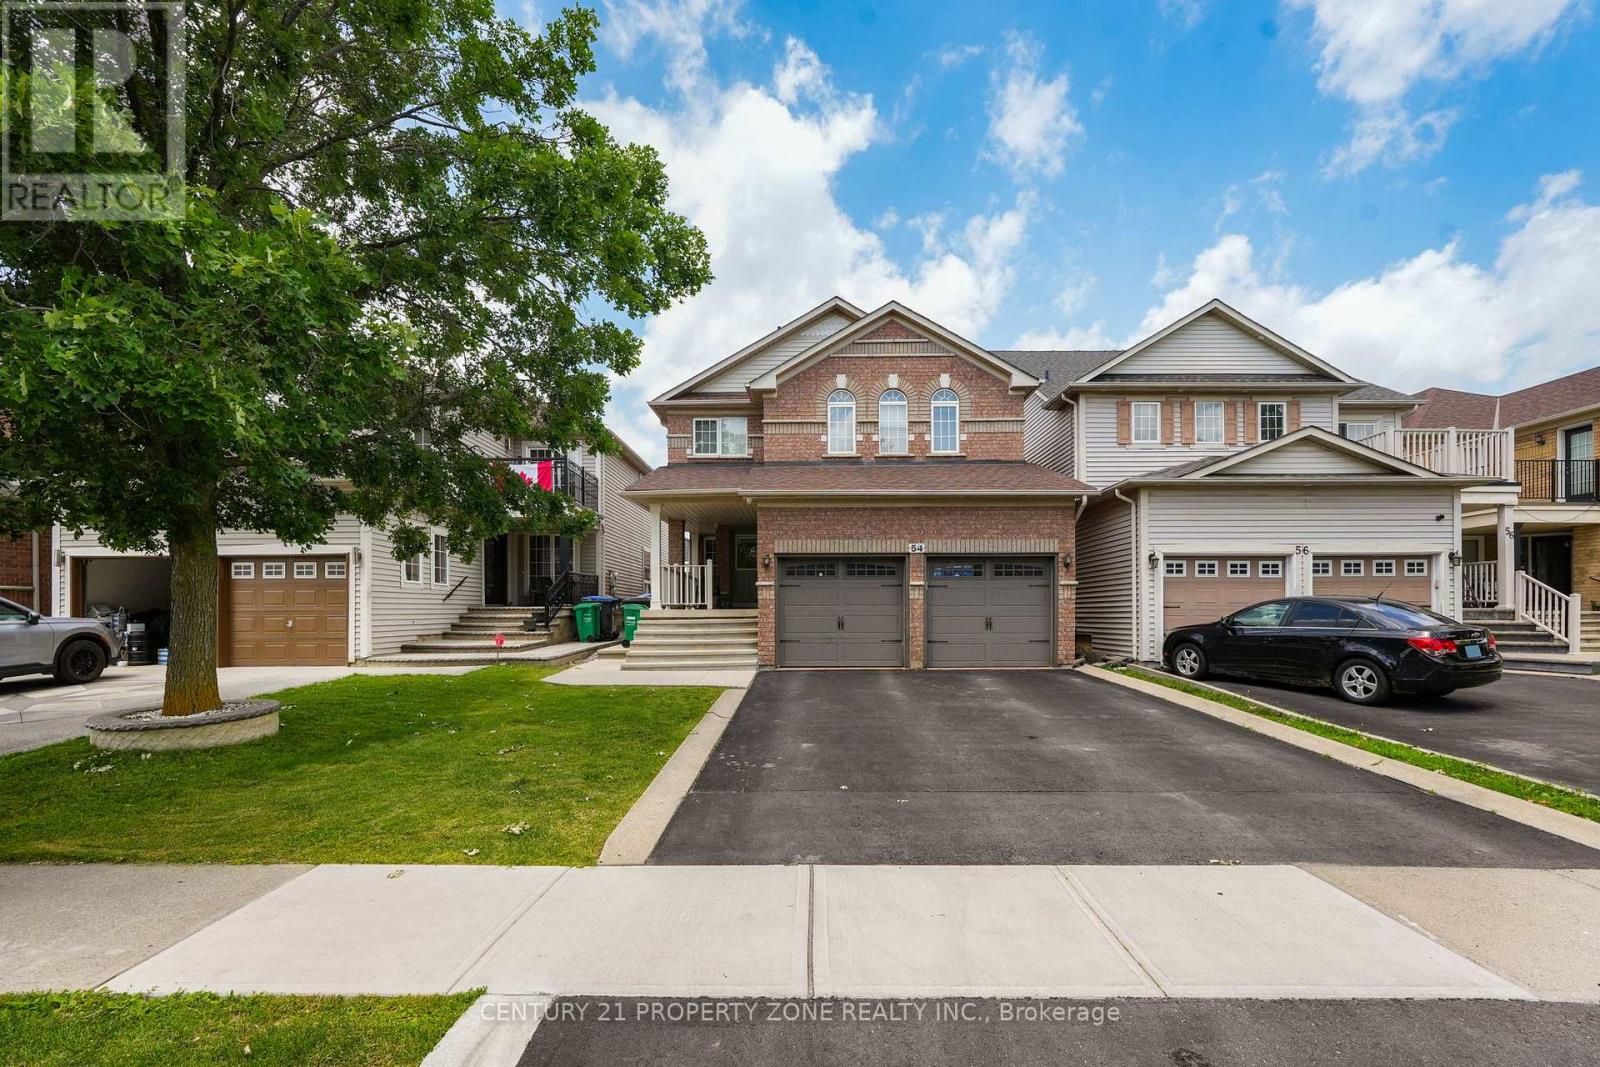
Welcome to this meticulously maintained freehold detached residence nestled in the prestigious Fletcher's Creek Village community. Offering over multiple levels of thoughtfully designed living space, this home features 4 generously sized bedrooms and 3 bathrooms above grade. The property is enhanced by two self-contained basement suites, including a 2-bedroom unit with dedicated laundry and a separate 1-bedroom suite, making it an ideal opportunity for additional rental income or extended family accommodations. A professionally finished, low-maintenance backyard with extensive concrete work and extra outdoor storage completes the exterior. Conveniently located near highly rated schools, parks, shopping, transit, major highways, and a wide range of everyday amenities. A perfect blend of comfort, functionality, and investment value. (id:15069)
A one-of-a-kind semi-detached residence offering exceptional value in the prestigious Port Credit community! With nearly 3,500 square feet above grade, a private elevator, four levels finished to the nines, and an unparalleled cost per square foot, this is a rare offering you don't want to miss. This exquisite 4 bedroom 6 bath residence welcomes you w/ a plethora of sought after finishes including an open concept layout, soaring coffered ceilings, LED pot lights & sleek white oak hardwood floors. The gourmet kitchen is a chef's delight designed w/ high-end appliances, porcelain counters that extends to the backsplash & ample storage space. It seamlessly flows into the dining area leading to your professionally landscaped backyard enhanced w/ an expansive wooden deck & stone interlocking great for hosting intimate gatherings w/ family & friends. Ascend to the upper level adorned w/ a statement skylight & step into the primary suite offering a serene retreat w/ a 5pc ensuite & a large walk-in closet. 3 more bedrooms can be found throughout the 2nd & 3rd levels w/ their own captivating design details including private ensuites & closets. Take the elevator to the spacious basement ft a 3pc bath, a large rec room w/ pot lights & an exercise room, perfect to be transformed into a 5th bedroom. Adding to the allure, this home also fts a monitored security system for additional peace of mind. Embrace an unmatched living experience w/ close proximity to Port Credit's trendy restaurants, cafes, unique shops, waterfront trails, parks & a quick commute to Toronto via the GO train or the QEW. (id:15069)
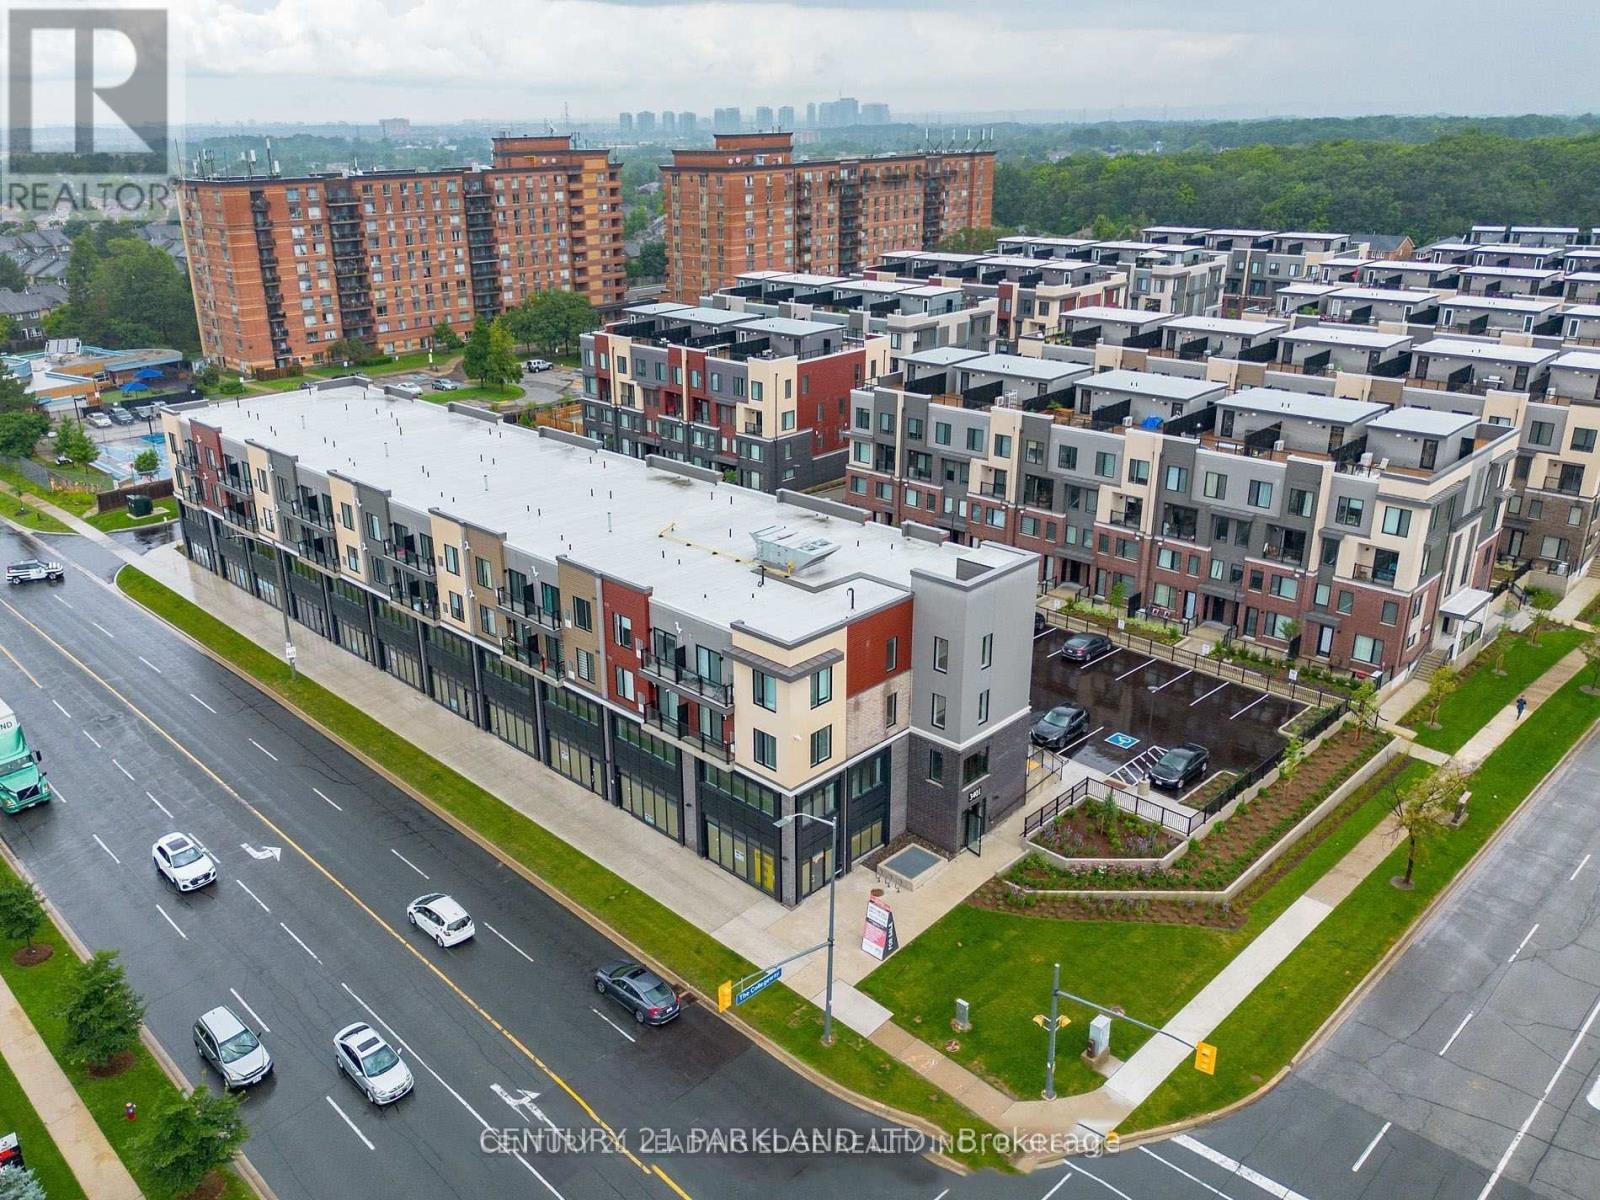
This Modern 1 Bedroom Unit Features: Full-Sized Kitchen with Quartz Countertops, Stainless Steel Appliances; Open-Concept Living Area with Lots of Light; 4-Piece Bathroom and Full-Sized Washer/Dryer. Very Well-Managed 4-Storey Building. (id:15069)
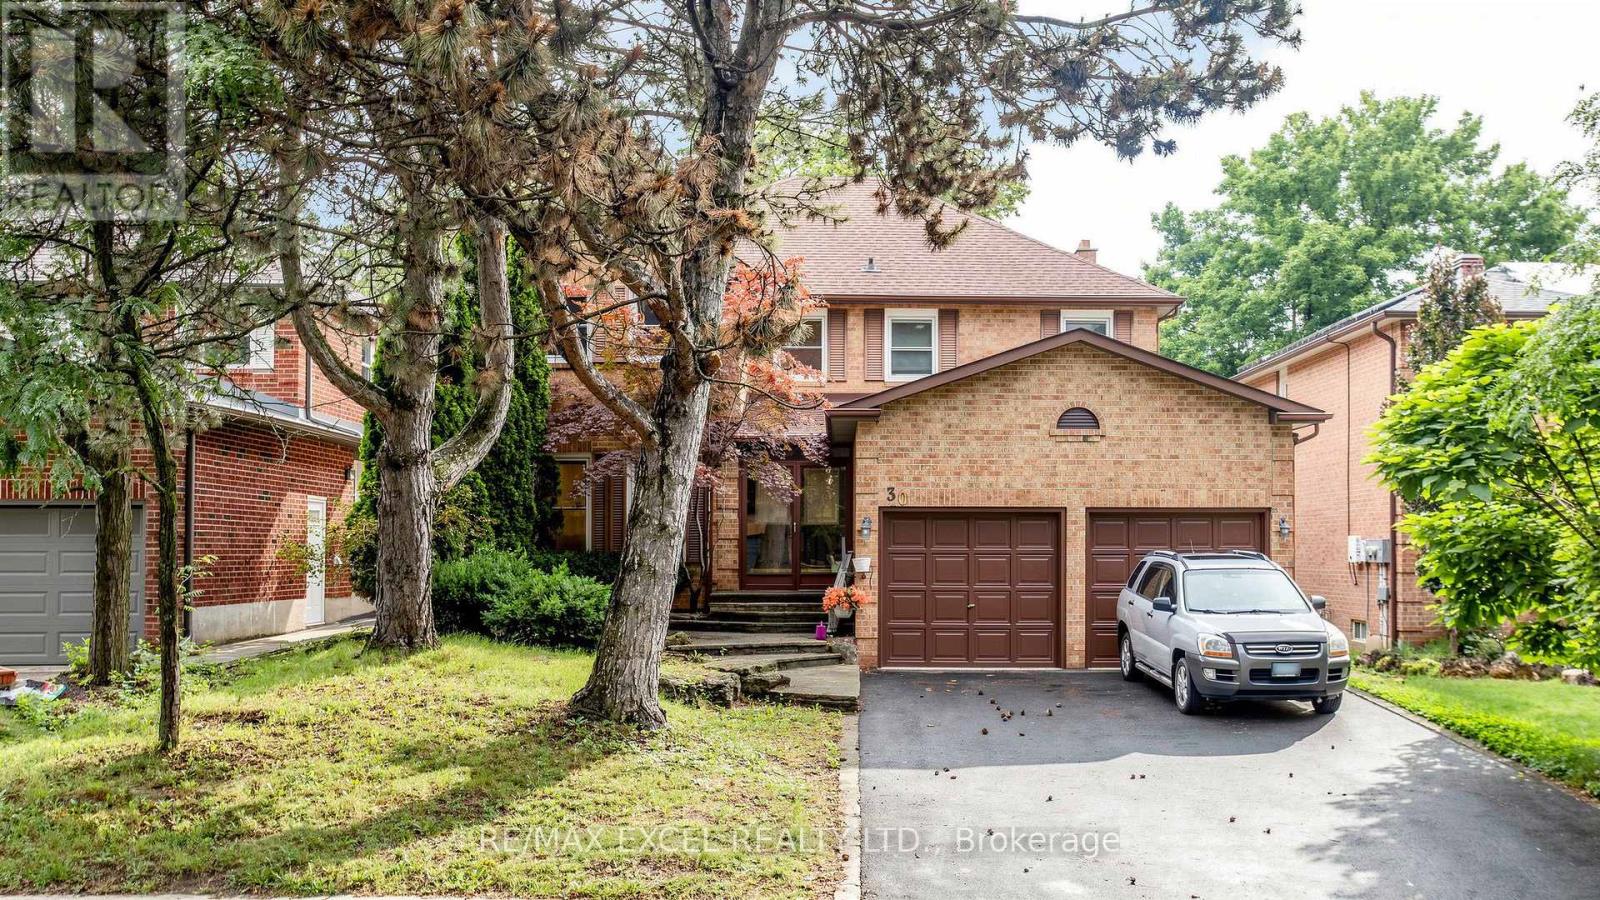
Nestled on a quiet, tree-lined street in the prestigious Thornlea community, this rarely offered 4+3 bedroom family home offers approximately 3,600 sq. ft. of above-grade living space in one of Markham's most desirable neighbourhoods. Surrounded by mature trees and located in a peaceful, family-friendly area, this home features a spacious kitchen with granite countertops, stainless steel appliances, custom backsplash, oversized pantry, and a walk-out to a large deck overlooking the beautiful backyard and pool. The main floor offers a generous family room with a built-in wall unit and fireplace, a private office with custom built-ins, and a convenient laundry room with side entrance. Upstairs features three full bathrooms, including a spacious primary suite with multiple closets and a 5-piece ensuite. The finished basement features two separate self-contained units with private entrances. One unit offers two bedrooms, while the other includes one bedroom. Each unit has its own kitchen and full bathroom, with a shared laundry area, making it ideal for rental income, extended family, or guests. An additional storage area is also available for the main floor, providing the perfect space for extra storage or a second refrigerator/freezer. Located within walking distance to parks, top-rated schools, and transit, this exceptional home combines privacy, functionality, income potential, and an unbeatable Thornlea lifestyle. (id:15069)
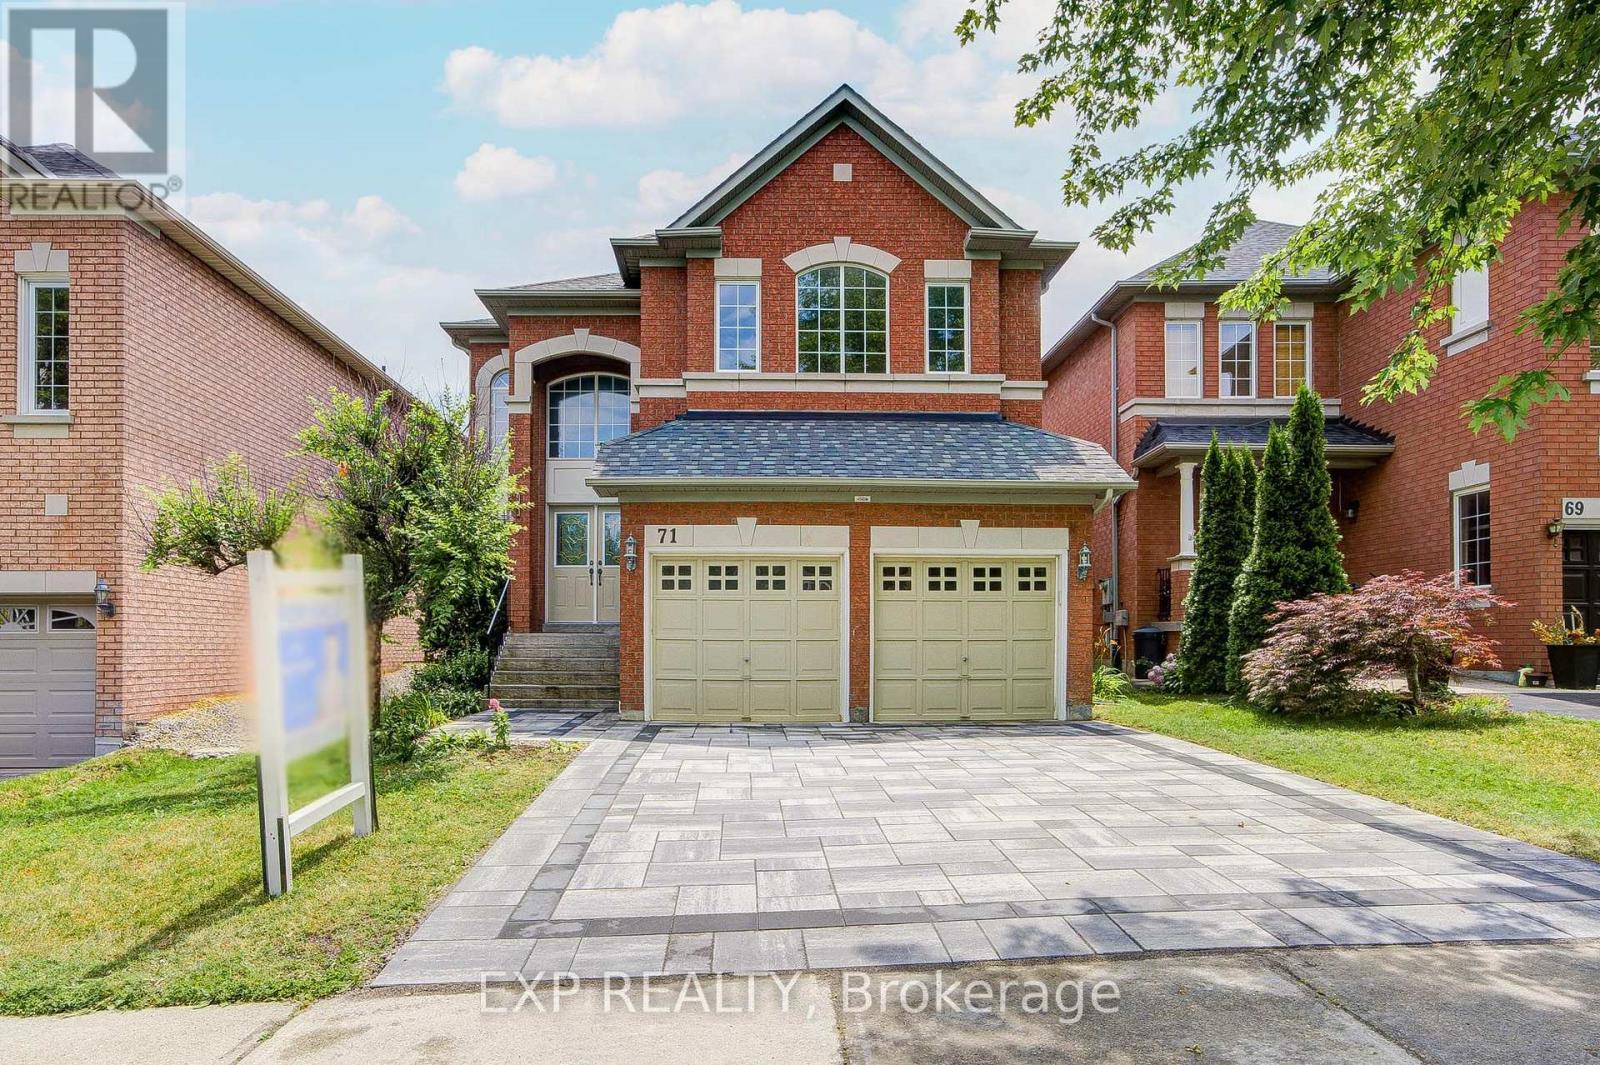
Welcome To This Beautifully Maintained 4+1 Bedroom, 5 Bathroom Home Offering Elegant Living Spaces And A Functional Layout For Modern Family Living *Impressive Formal Living And Dining Rooms Filled With Natural Light Lead To A Spacious Family Room With A Cozy Fireplace *The Open-Concept Kitchen Features Stainless Steel Appliances, A Breakfast Bar, Ample Cabinetry And A Bright Breakfast Area With Walkout To The Backyard Deck *Recent Updates Include New Hardwood Flooring Throughout The Second Floor, Three Renovated Second-Floor Washrooms, Fresh Paint Throughout Most Of The Home, Pot Lights Throughout, And Updated Interlock *The Finished Basement Offers A 1-Bedroom Retreat With A Wet Bar, Providing Excellent Additional Living Space *Roof (2020) *Conveniently Located Close To Schools And Everyday Amenities, This Home Is Perfect For Growing Families. (id:15069)
The Aspen! Ancaster Executive! New home to be built! See LB for builders form + potential closing dates. Top quality, luxury spoke homes - loaded w/extras + quality. Nine foot ceilings, quartz or granite tops - oak stairs, pot lights. See appendix A for list of standard specs! Many additional upgrades available. - includes full Tarion Warranty. (id:15069)
THIS NEWLY RENOVATED 3-BEDROOM BUNGALOW IS COMPLETE WITH A SEPARATE IN-LAW APARTMENT, SEPARATE ENTRANCE AND BRAND NEW APPLIANCES. NEW FURNACE AND AIRCONDITIONER (2025). OVERSIZE GARAGE AND A PRIVATE BACKYARD, LARGE FENCED LOT 107.87 FT X 146.04 FT. PLUS A COVERED PATIO. LISTING AGENT IS ONE OF THE SELLERS. (id:15069)
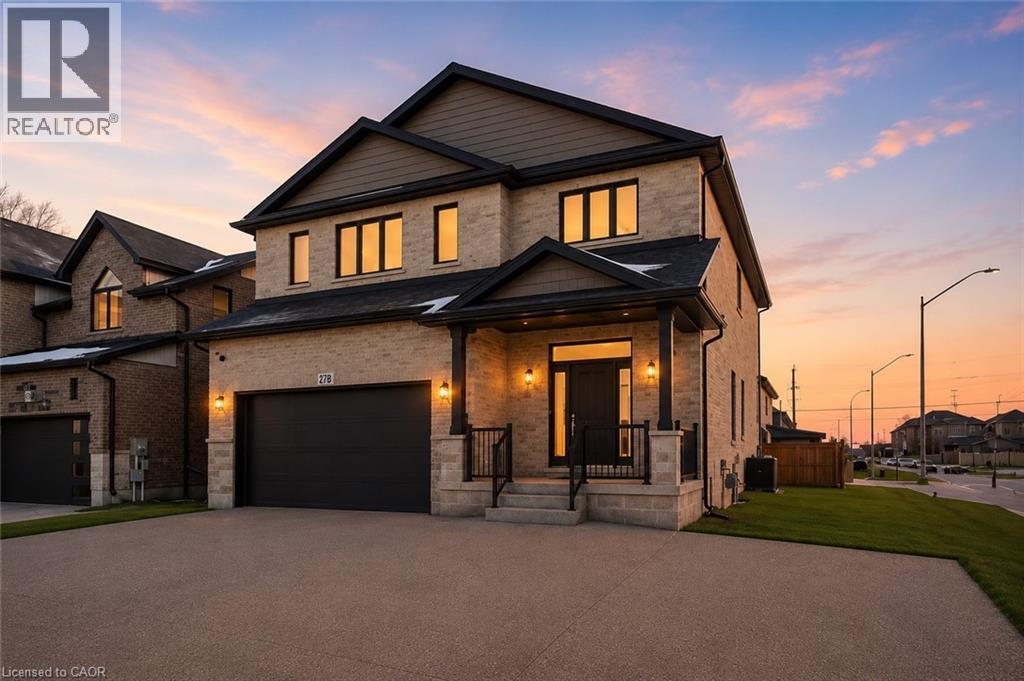
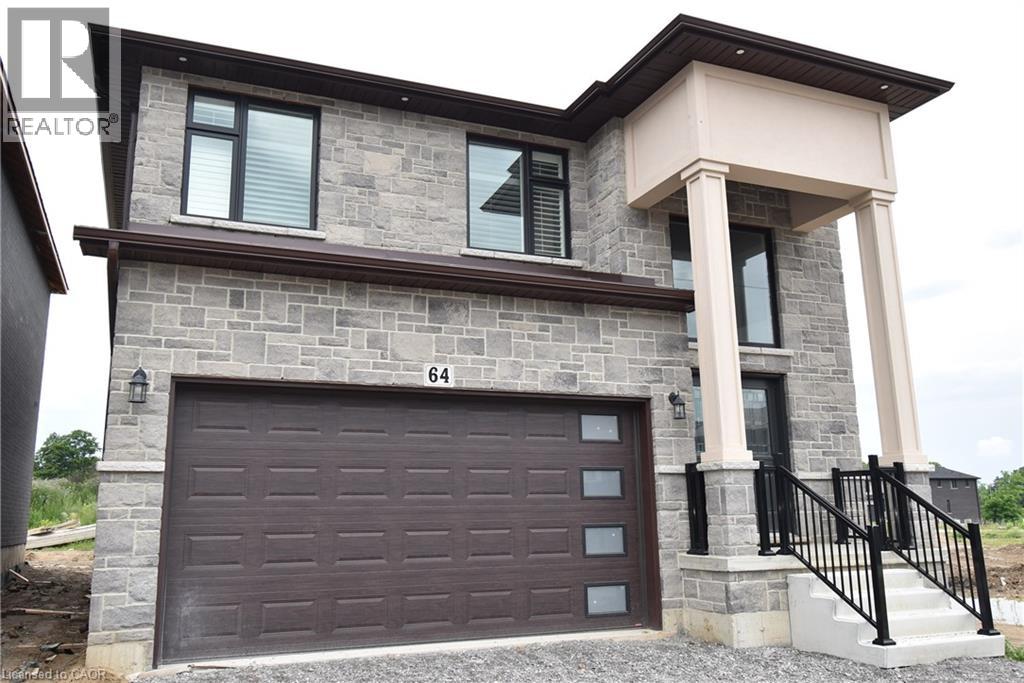
BRAND NEW! Builders inventory home loaded with upgrades and available for immediate occupancy. 4 Bedrooms, 3.5 bathrooms. 9' ceiling heights on the main floor. 8' ceiling heights on the second floor. Loaded with upgrades including raised 8'6 basement. Stained oak staircase. Granite throughout including the kitchen backsplash. Beautiful dark wood kitchen cabinets. Elegant dark hardwood flooring throughout. Built in wall unit and half wall with cabinets and granite top. All brick side side and back elevations with stone frontage. Large format tiling including 24x48 on main floor. Upgraded light with 20 added pot lights. PRICE IS AFTER REBATE (id:15069)