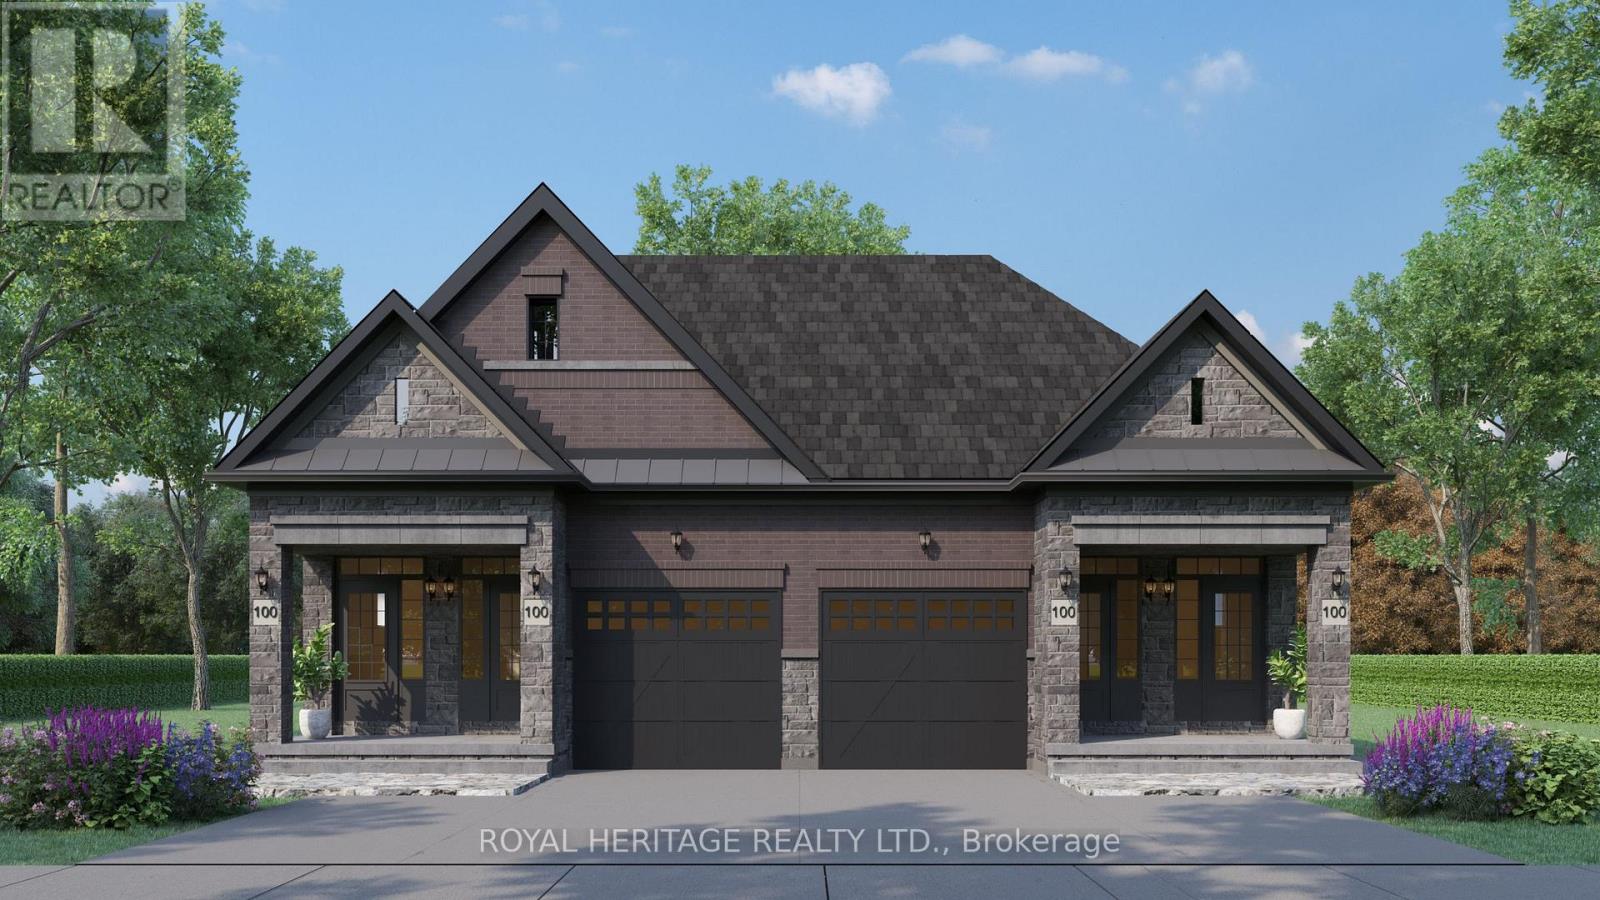
Plan ahead-invest in your future! This legal duplex, semi-detached style bungalow is finished top to bottom and offers exceptional versatility for homeowners and investors alike. The main floor features 9 ft ceilings, 3 spacious bedrooms, 3 bathrooms, and an open-concept kitchen with a walk-out to a deck overlooking Peel Park-complete with tennis courts, soccer fields, a baseball diamond, and more. Situated on a premium lot, the property also offers 4-car parking and separate utilities. The lower level includes a well-designed legal basement apt with 2 bedrooms, an open-concept living/family room, and a custom kitchen, along with a walk-out to a large backyard. Equipped with separate furnaces and meters, this home is ideal for multigenerational living or maximizing rental income. Live in one unit and rent the other, or lease both-a smart investment with strong income potential. Located in a highly desirable, family-friendly neighbourhood, just steps to parks, schools, shopping, restaurants, and everyday amenities, with easy access to Highways 401, 412, and 407 and public transit. (id:15069)
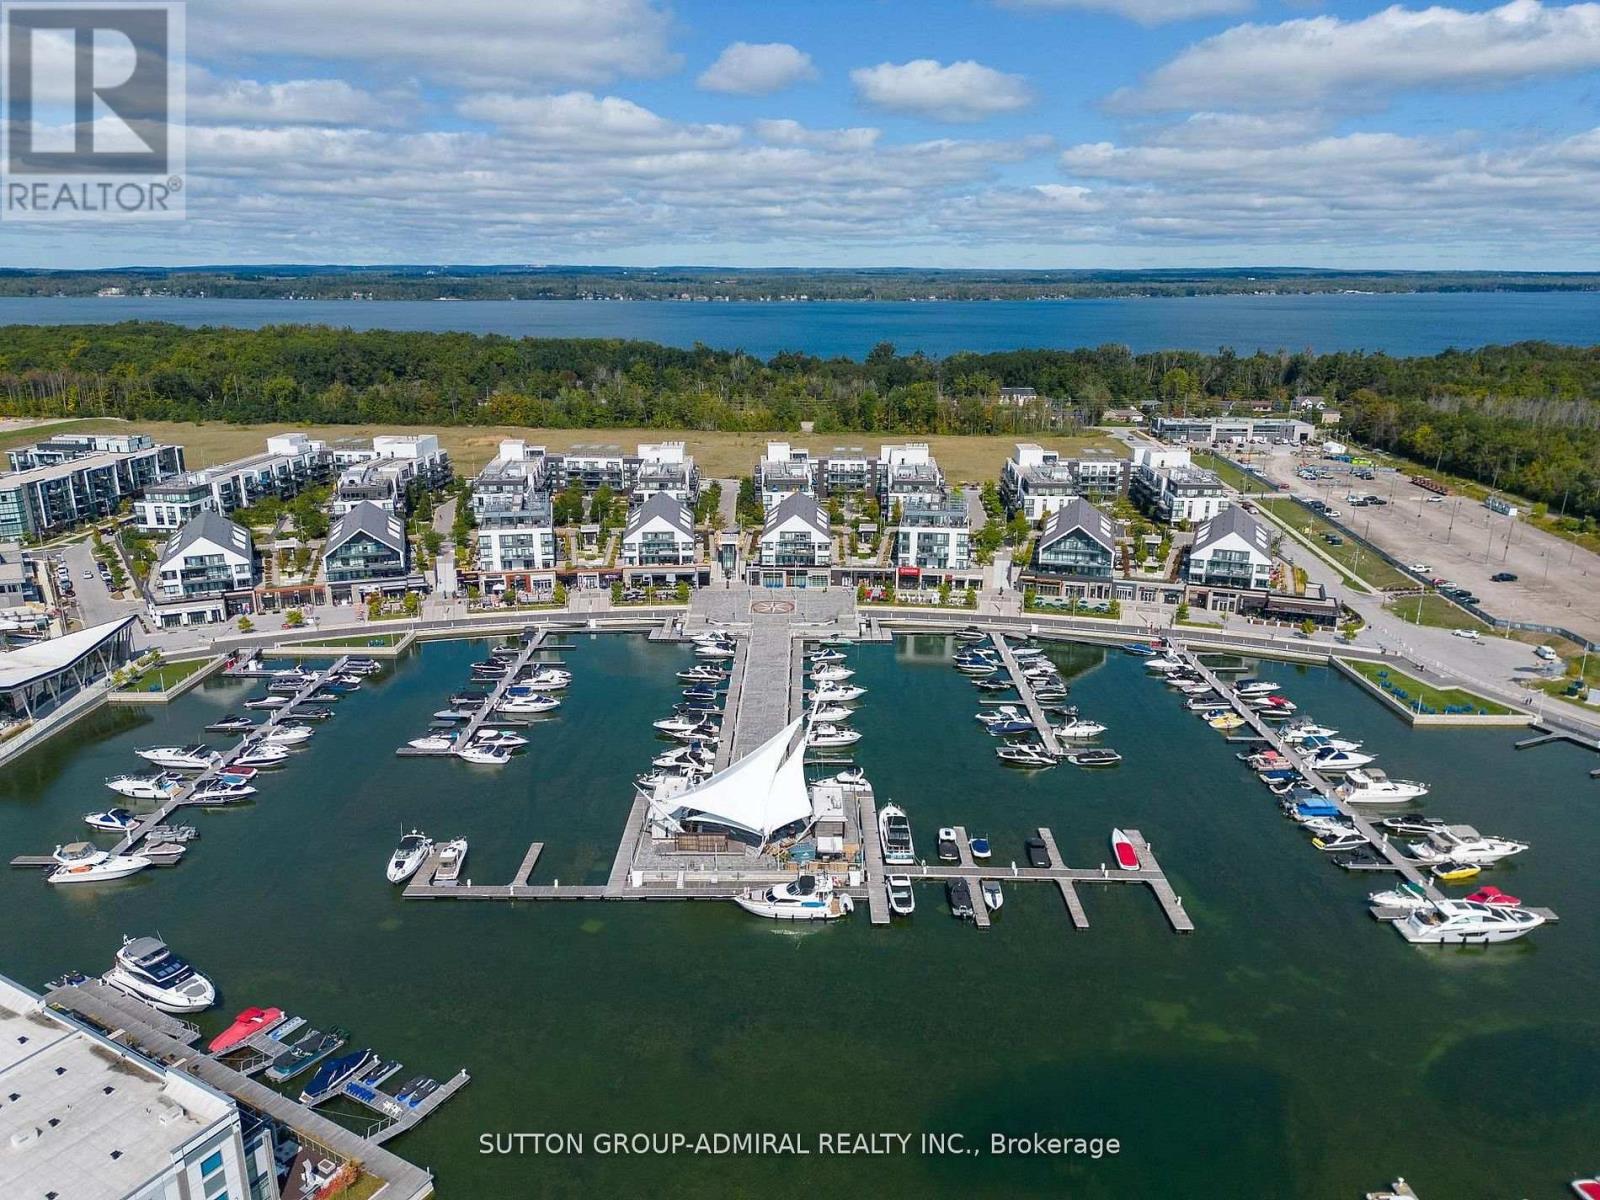
Welcome To The Magnificent Resort Style living At 415 Sea Ray Ave. Unit 431 * Stunning View Overlooks In-ground/OutdoorPoo1 * Bright Sunfilled Open Cozy, Comfy, Relaxing Balcony * Modern Chef's Kitchen * Quartz Countertop * Centre Hall Floor Plan With Bedrooms On Either Side And 2Luxurious Spa Like Bathrooms * Soaring 10 Feet Ceilings * Floor To Ceiling Picture Windows * Escape The Hustle And Bustle Of The Busy City And Come Check Out This Dreamy Condo * Enjoy All That The Grounds Have To Offer!!! Friday Harbour Is Definitely A Gem Nestled Amongst Amazing Golf Course And Much More!!! (id:15069)
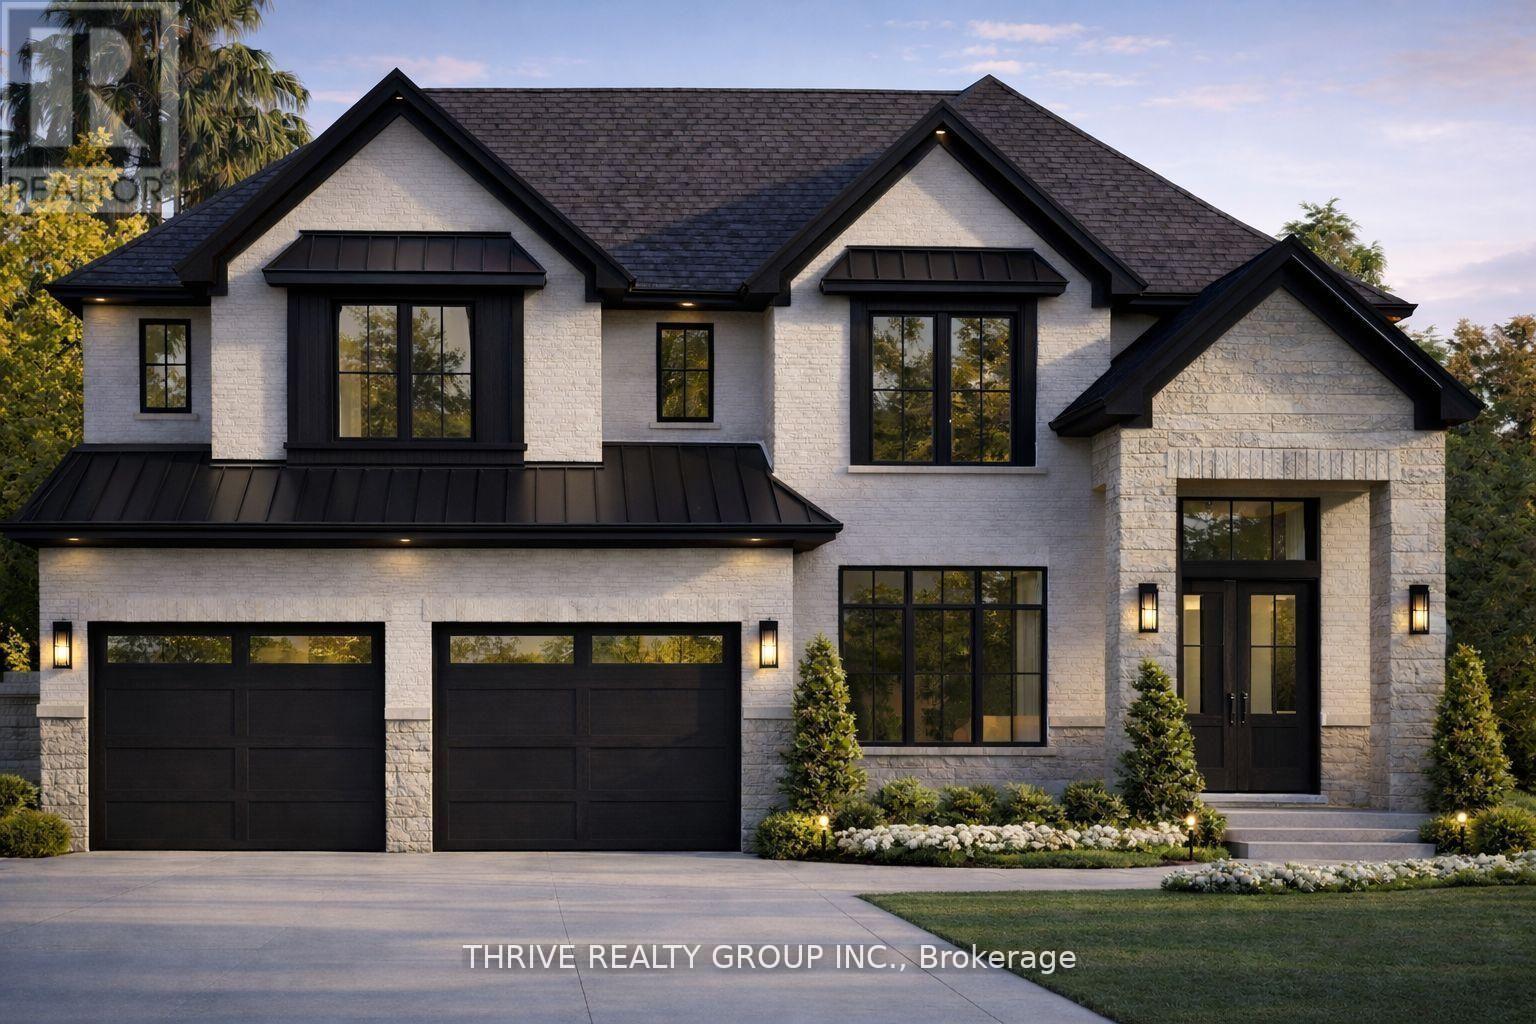
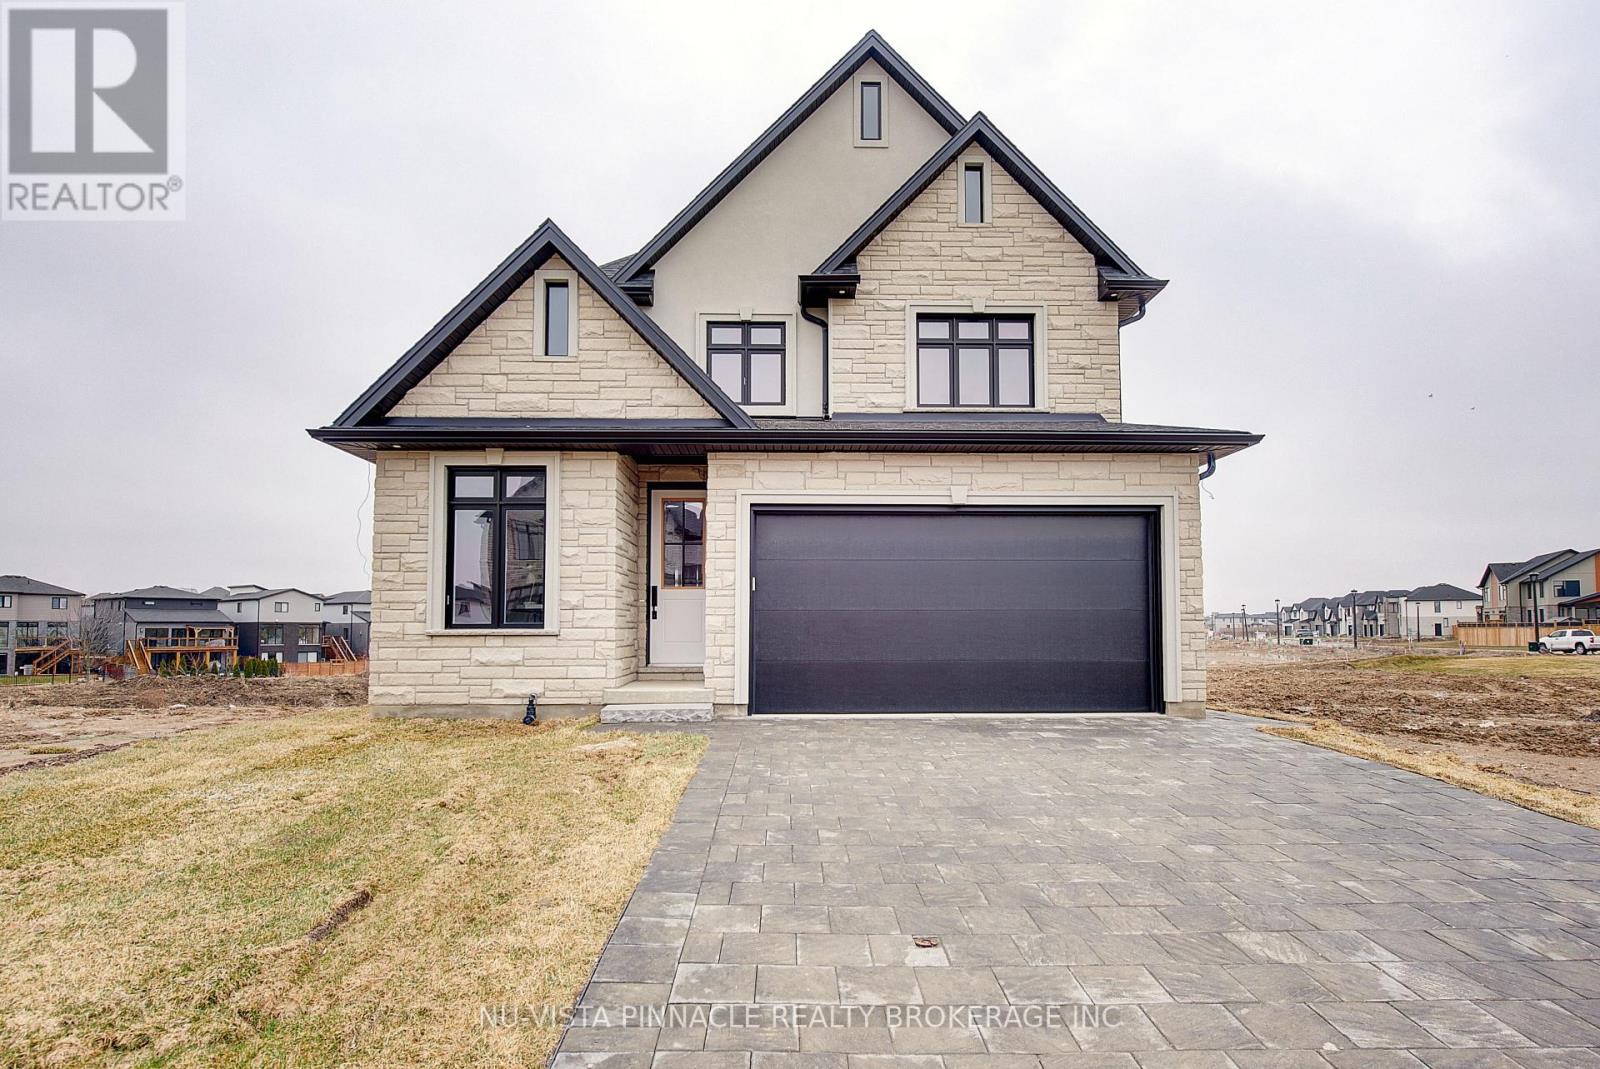
**NEW PRICE NOW INCLUDES HST REBATE!** TO BE BUILT! Welcome to the Greenwich II model, a beautifully designed 3,200 sq. ft. home located in North London's newest premier neighbourhood, Sunningdale Crossing. Set on a highly desirable 60-foot-wide lot, this home offers an exceptional blend of space, functionality, and modern design. Thoughtfully laid out, it features 4 generously sized bedrooms and 3.5 bathrooms, with each bedroom enjoying convenient access to its own bathroom-ideal for growing or busy families.The open-concept main floor is perfect for both everyday living and entertaining, highlighted by a bright and welcoming great room, a well-appointed kitchen, and a walk-in pantry for added storage and convenience. A spacious mudroom provides the perfect drop zone for busy families, offering plenty of room to keep things organized and clutter-free.The Greenwich II showcases versatile living spaces and a layout designed to complement today's lifestyle. Located in one of North London's most sought-after communities, Sunningdale Crossing is just minutes from Masonville Mall, Hyde Park, Sunningdale Golf & Country Club, scenic parks and walking trails, top-rated schools, and easy access to major highways.Additional lots and floor plans are available. Photos are from previous model homes and are for illustrative purposes only; finishes, layouts, and elevations may vary. (id:15069)
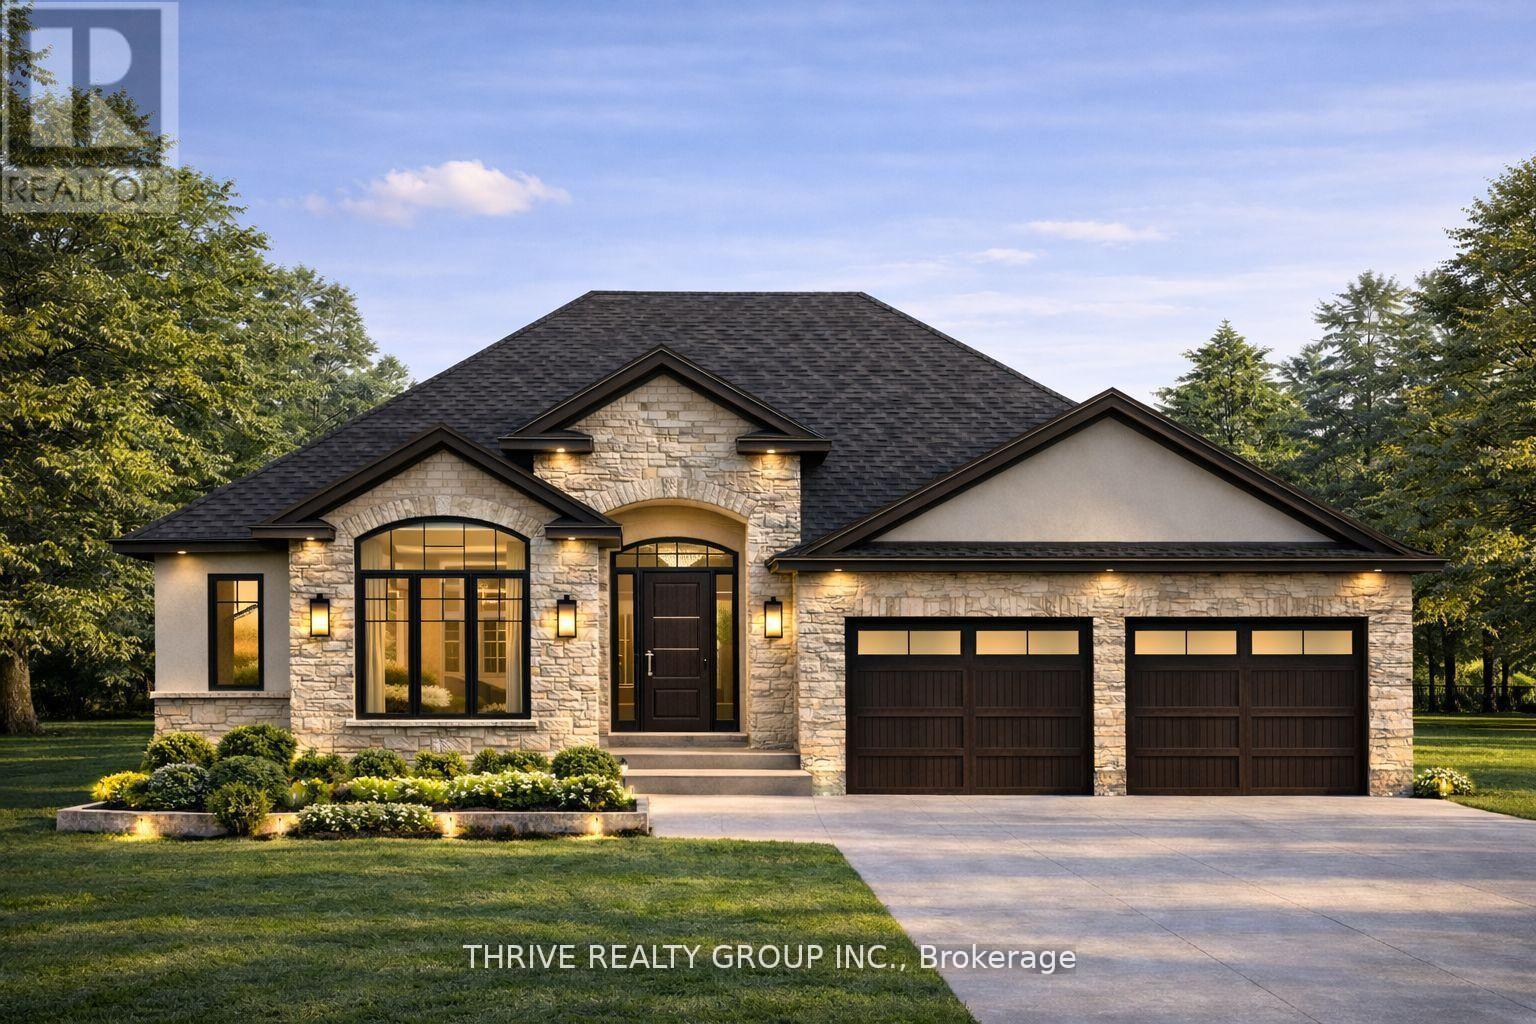
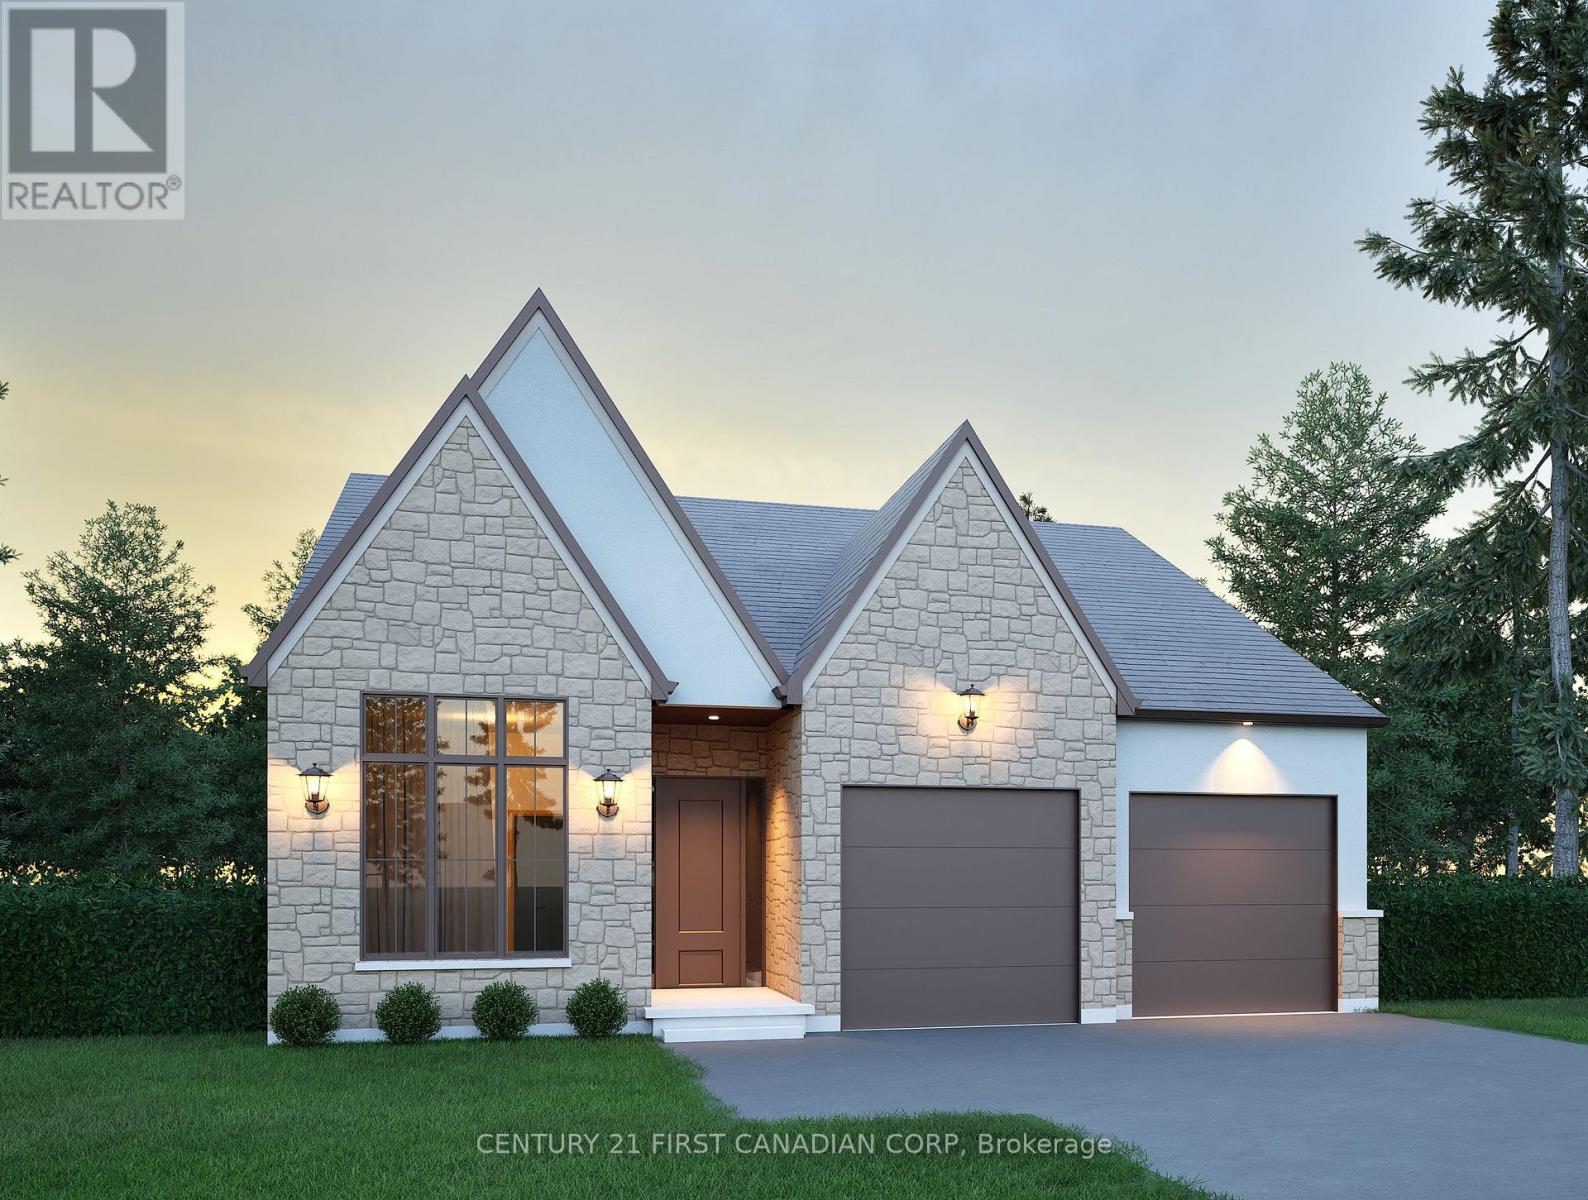
**NEW PRICE NOW INCLUDES HST REBATE!** TO BE BUILT! Welcome to The Meridian model, an exceptional executive-style bungalow located in North London's premier community Sunningdale Crossing. Offering 2,072 sq. ft. of refined single-level living, this home blends upscale design with everyday functionality. The layout includes 3 spacious bedrooms and 2 full bathrooms, with a smart floor plan that separates the primary suite from the secondary bedrooms-ideal for added privacy and quiet. A bright, open-concept great room anchors the home and flows seamlessly into the designer kitchen and dining area, creating an ideal space for both entertaining and daily living. High ceilings and clean architectural lines enhance the sense of space and light throughout. The primary suite features a spa-inspired ensuite and generous walk-in closet space, while the additional bedrooms offer flexibility for family, guests, or a home office. Every inch of the home is designed for comfort, flow, and livability. Situated close to Masonville Mall, Hyde Park amenities, Sunningdale Golf & Country Club, parks, walking trails, and excellent schools, Sunningdale Crossing offers one of North London's most desirable locations and lifestyles. Additional plans and lots available. Photos are from previous models and are for illustrative purposes only; finishes, elevations, and layouts may vary. (id:15069)
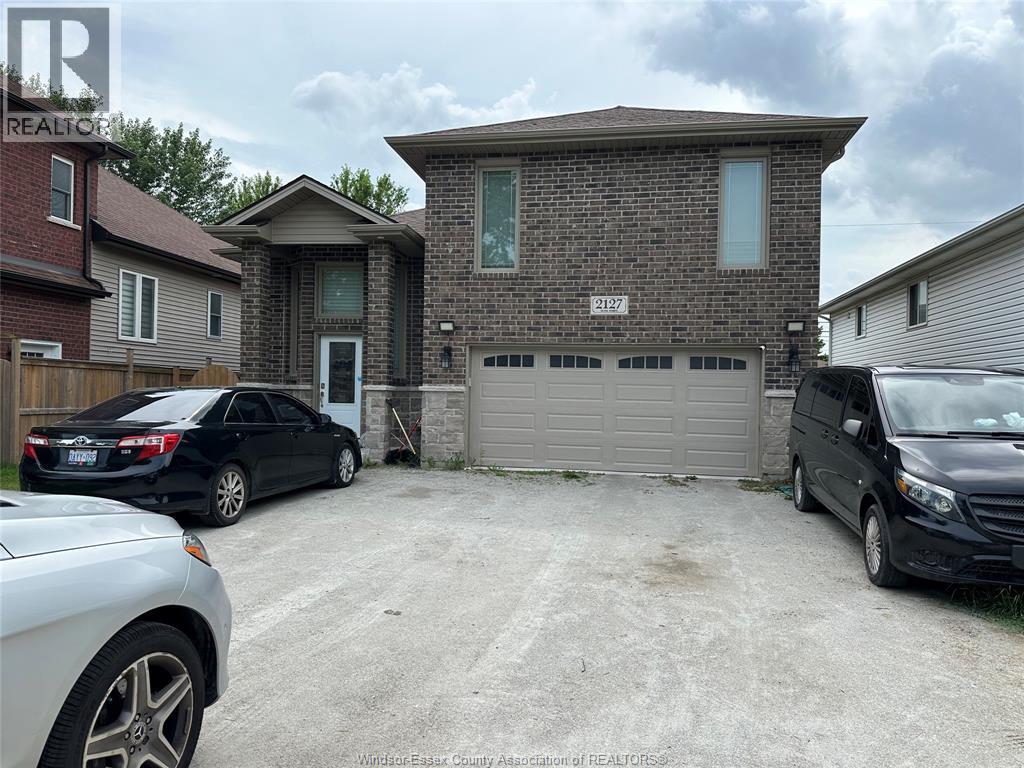
5 years new R-Ranch w/bonus, South Windsor area. Appx 1800 sqft main floor, 3+2 bdrms, 3 full baths (1 ensuites), 2 full kitchens, grade entrance, and Double car garage. Very well kept, Open Concept large liv rm and din rm & beautiful eat-in kitchen , granite counter tops. Upstairs offers a massive primary suite w/ gorgeous ensuite bath and Main flr has 2 bdrms, and a full bath. Fully finished lower lvl, fam rm, two lrg bedrooms, and a full bath, full kitchen w/eating area and Grade Entrance to the back. Close to Best Schools,(Massey, Northwood & Ecole Secondaire De-Lamothe-Cadillac) USA Bridge, Windsor Mosque, Highways, Shopping and much More. 6 car Driveway, Lot Depth 93.90 plus City owned 16 ft used for driveway. (id:15069)

Bright and spacious 5th floor corner unit offering 1267 sqft of well-designed living space, featuring a functional 2 bedroom + den layout and 2 full bathrooms. This end unit provides plenty of natural light and added privacy. Open concept layout with a large kitchen island, perfect for daily living and entertaining. Upgraded gas stove, laminate and tile flooring throughout, and comfortable carpet in bedrooms and den. Enjoy a private west-facing balcony with gas BBQ hookup. Includes 1 indoor parking space and a large locker conveniently located right beside the parking spot.Located on the quiet south side of the building. Close to GO Train, major highways, schools, shopping, and everyday amenities. Building offers excellent amenities including gym, basketball court, children's playground, outdoor BBQ area, visitor parking, and party/meeting room.A fantastic opportunity to live in a convenient and growing community. (id:15069)
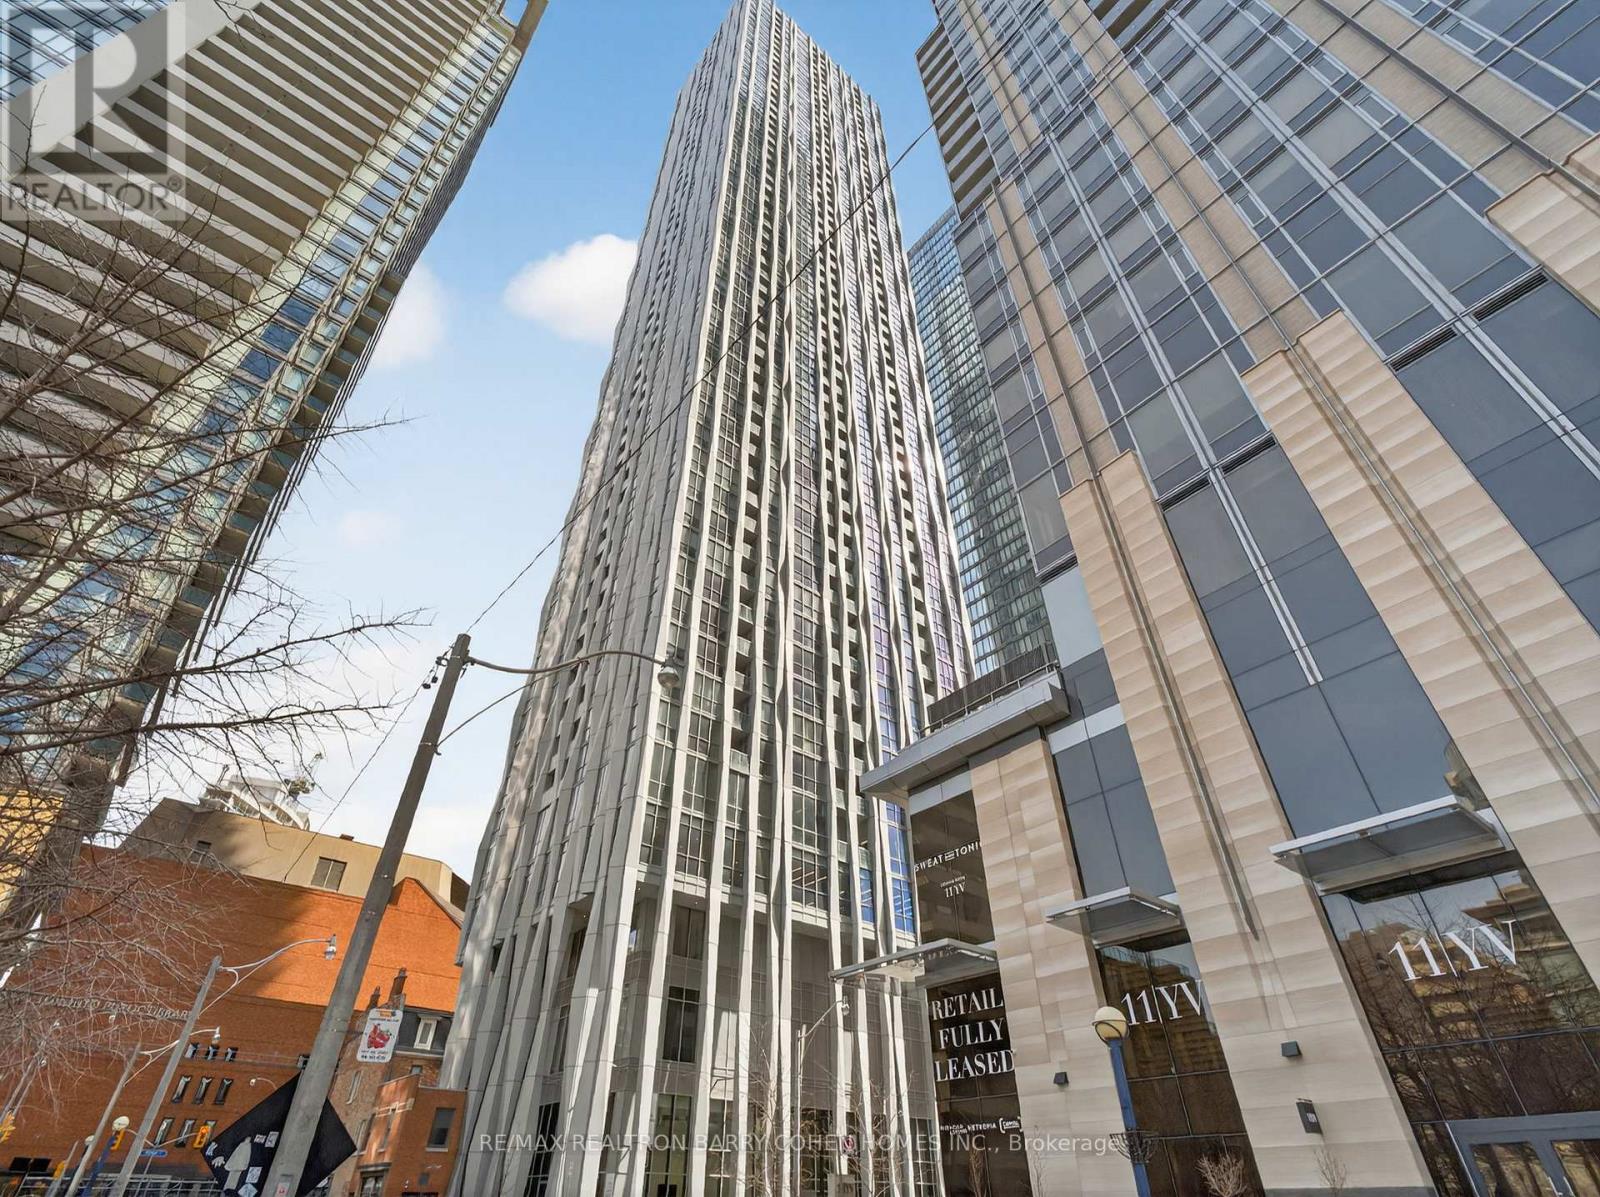
Welcome To 1 Yorkville - One Of Canada's Most Prestigious Addresses. The Rare Opportunity To Own A Pristine Three-Bedroom, Two-Bathroom Corner Residence -Cascading With Natural Light. Owned Premium Parking Spot And Locker. Approximately 800 Square Feet Of Living Space + Balcony. A True Entertainers Dream. Set In The Heart Of Yorkville, You Are Steps From The World-Renowned Boutiques And Shops Along Bloor Street. Indulge In Exceptional Dining Experiences, All Just Moments From Your Door. Surrounded By Some Of Toronto's Most Celebrated Culinary Destinations. From Chic Cafés To Late-Night Hotspots, The Neighbourhood Offers An Unmatched Blend Of Sophistication And Energy. Enjoy Seamless Connectivity With Immediate Access To The Bloor-Yonge Subway Lines And Underground Pathways, While The University Of Toronto Is Within Walking Distance-An Unparalleled Lifestyle Awaits In One Of Toronto's Most Coveted Chic Neighbourhoods. (id:15069)
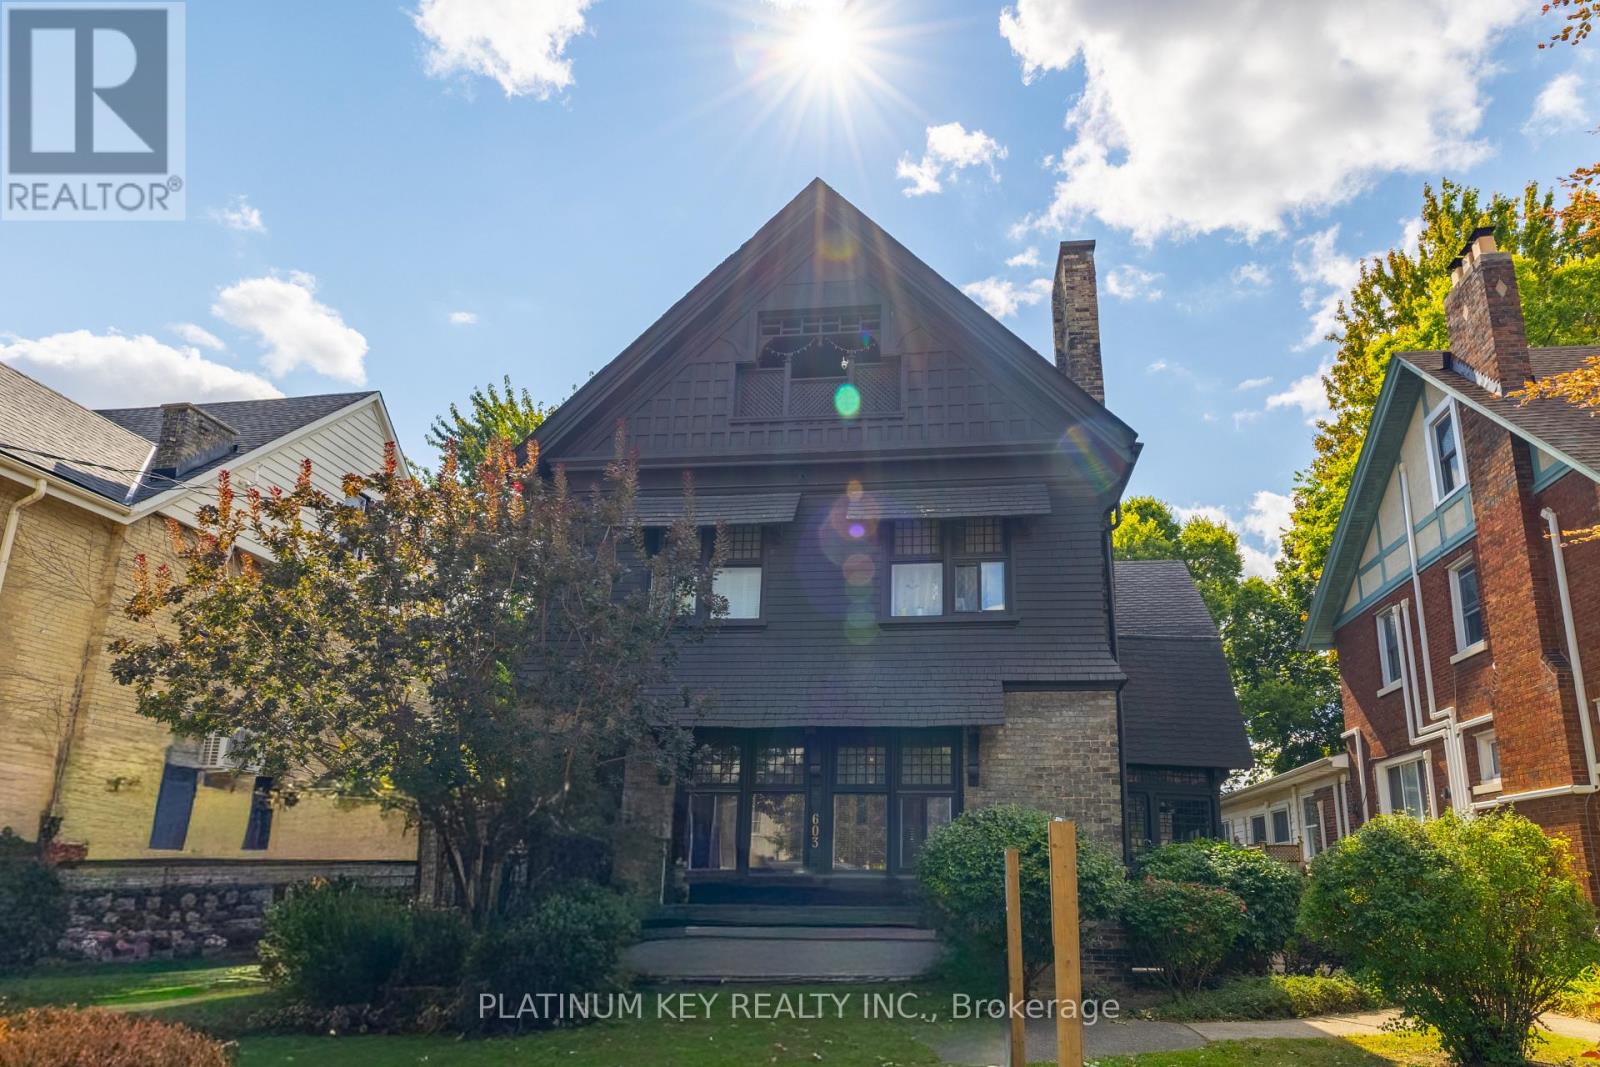
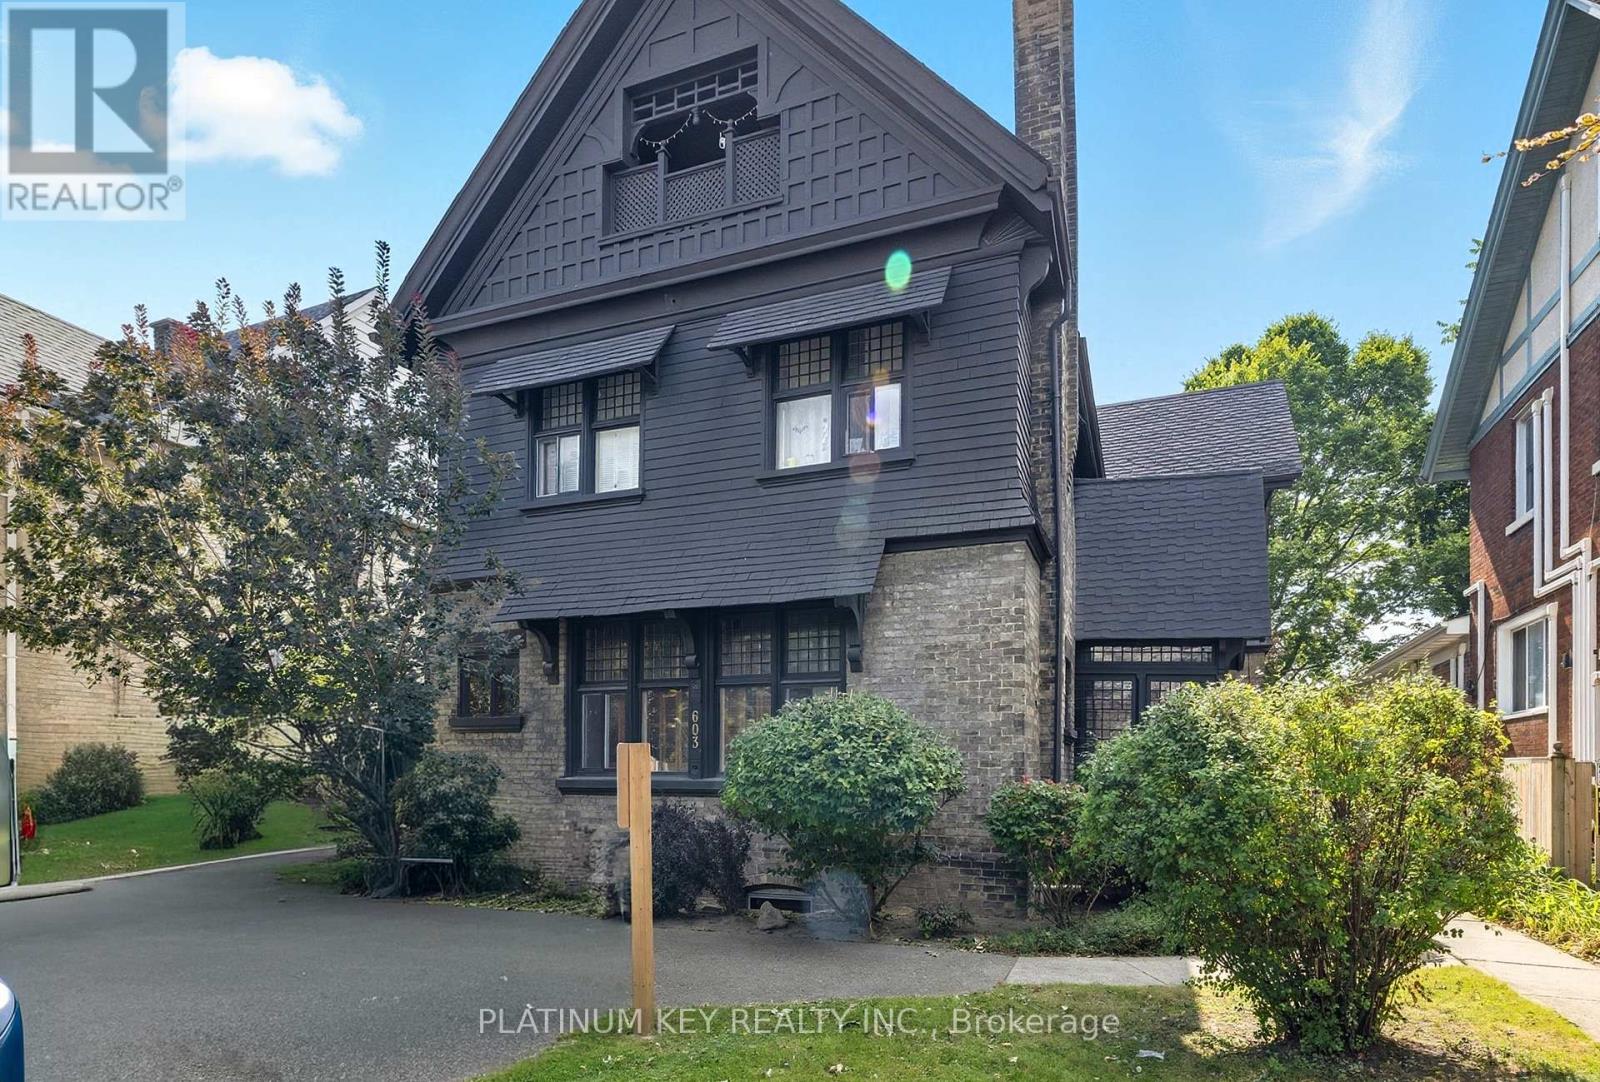
Amazing opportunity to own this stunning triplex just minutes to downtown London. Each unit has its own dedicated parking space at the front and side of the property. Unit 1 is a 2 bedroom with a 4 piece Bathroom, Unit 2 is a 1 bedroom with a 4 piece & Unit 3 is a 1+1 Bedroom with a 2 piece Bathroom as well as a 4 piece Bathroom. The character & charm of this home is truly amazing. (id:15069)
Heres your chance to own a FULLY rented triplex just steps from downtown London. Each unit has its own dedicated parking space at the front and side of the property. Unit 1 is a 2 bedroom with a 4 piece Bathroom, Unit 2 is a 1 bedroom with a 4 piece & Unit 3 is a 1+1 Bedroom with a 2 piece Bathroom as well as a 4 piece Bathroom (id:15069)
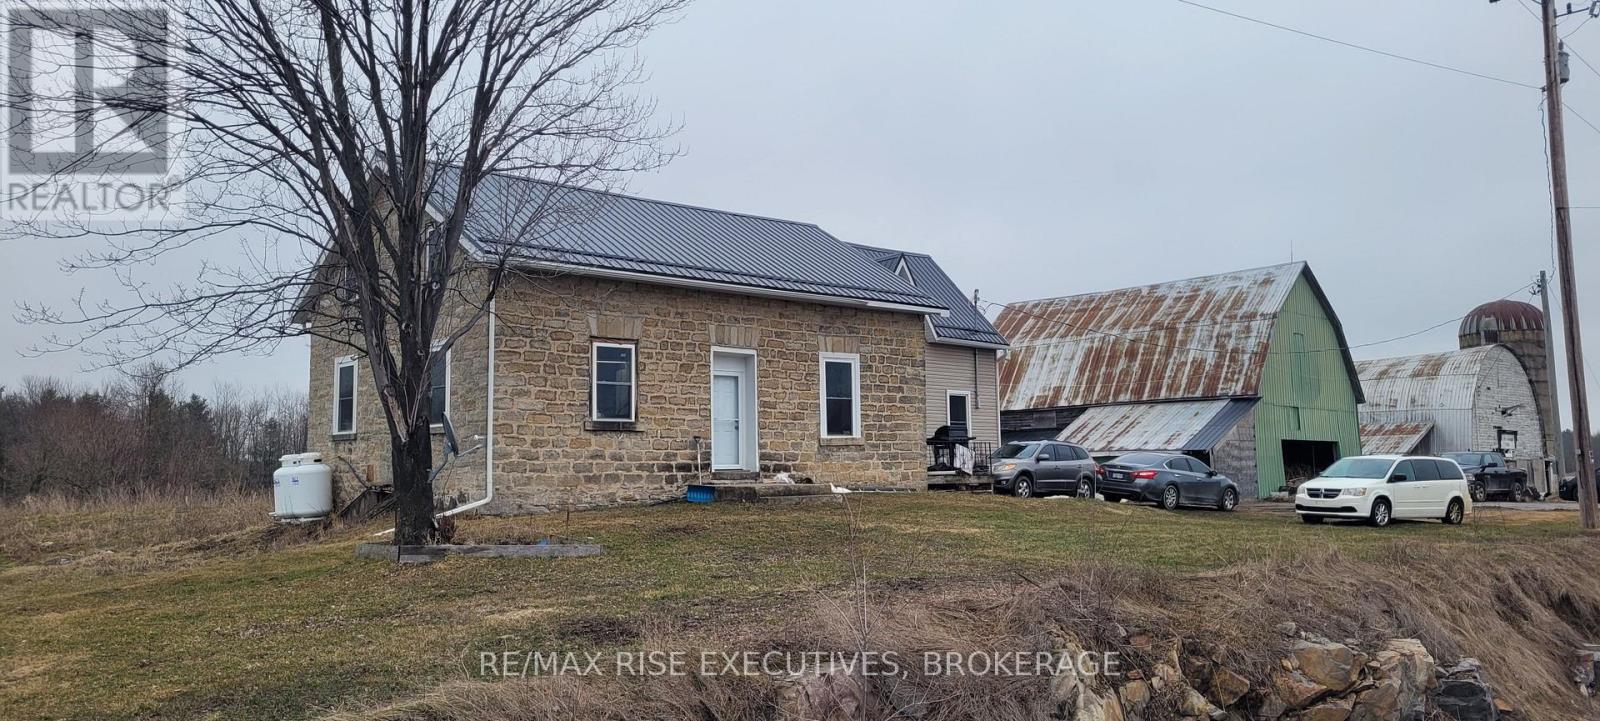
This 5 bedroom Century stone farmhouse sits just south of the village of Elgin on Highway 15. With approximately 140 acres (80 acres tillable) and several large outbuildings there is ample room to grow your own food and livestock. The outbuildings offer plenty of storage for all your toys and may create an income opportunity. The home has had an abundance of upgrades in recent years -steel roof (2022), 2 new furnaces (2022), electrical (2022), some plumbing (2022), basement spray foamed (2022), new windows (2022), new siding and exterior insulation (2022) and a new septic system in (2024). The home with all its upgrades now includes an in-law suite with 2 bedrooms and 1 bath. The main (stone) part has 3 bedrooms, 1 & 1/2 baths and a den (currently a bedroom). If you are seeking reprieve from the high costs at the grocery store and want to experience the benefits of growing your own food then call to view this property. (id:15069)
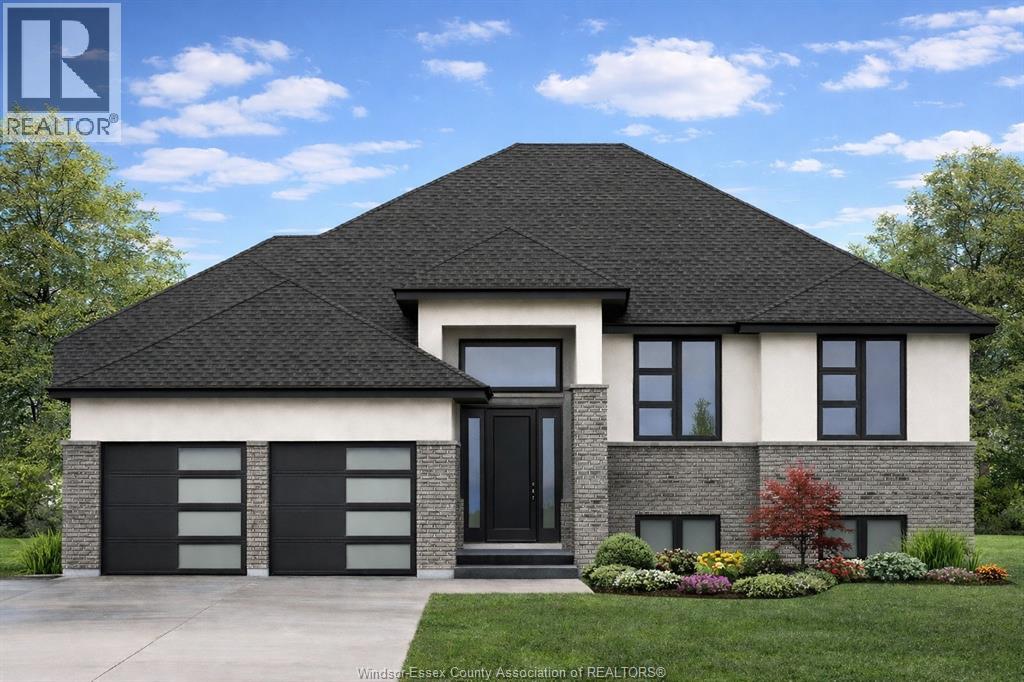
PRICE INCLUDES HST REBATE! NEW HOME OPPORTUNITY BUILT BY J RAUTI CUSTOM HOMES in the brand new ""The Estates at Southwood Lakes"" project. This spacious Raised Ranch offers an efficient layout, making it the perfect entry-level brand new home. With 3 beds and 2 full baths, including an ensuite, this design provides comfort and convenience for modern living. Enjoy a large kitchen with pantry, granite or quartz countertops, premium hardwood and porcelain tile flooring, and abundant windows that fill the home with natural light. The 2·car finished and insulated garage adds functionality, while the 60ft frontage, large driveway, and privacy with no rear neighbors makes this property truly exceptional. ASK ABOUT 3rd CAR GARAGE, FINISHED BSMT, & PLANS WITH BONUS ROOM. TAKE ADVANTAGE OF THE 7yr TARION WARRANTY! (id:15069)
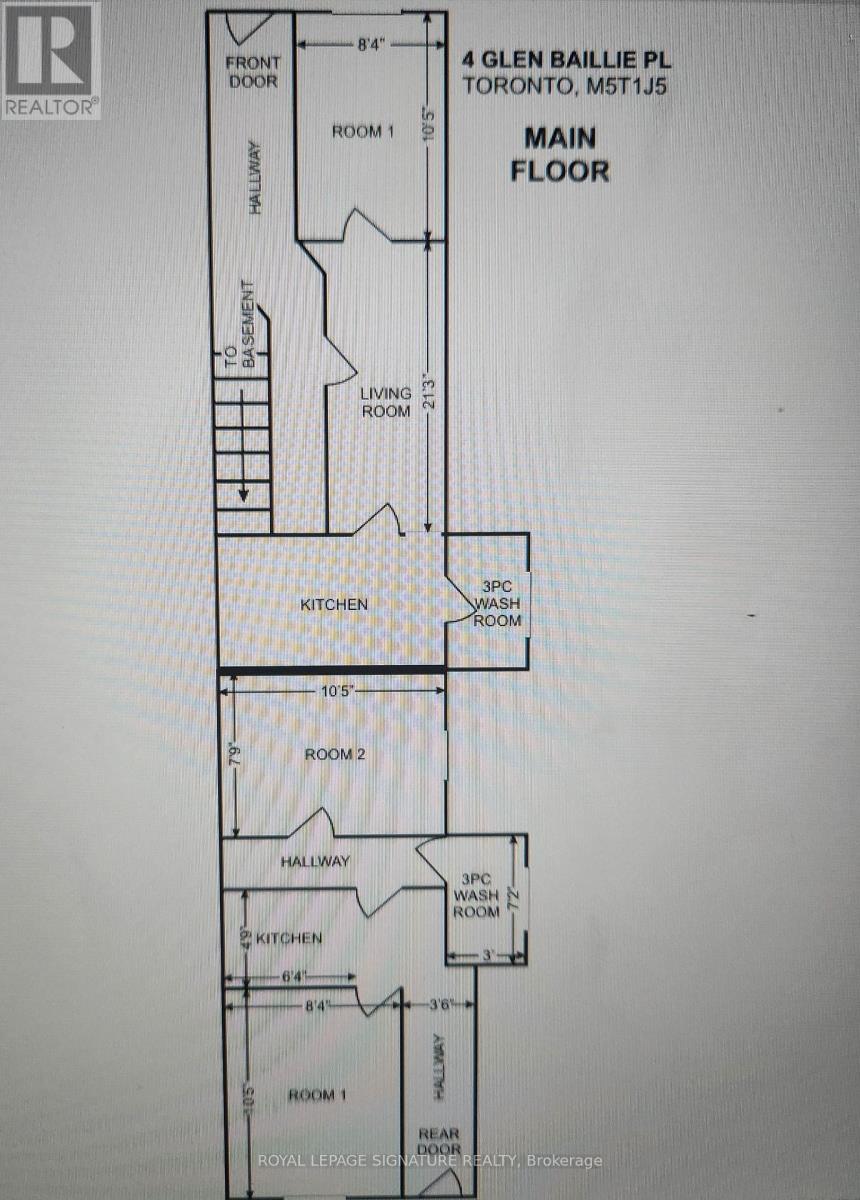
One of the best investment opportunities is waiting for you. This rare offer end unit freehold townhouse was Official Plan Designated for Mixed (commercial and residential) use, has the best layouts and floor plan. From the front entry, you will see 2 bedrooms, each bedroom has their own 3 piece washroom which are totally separate from other parts of the house; from the 2nd side entrance, you also see 1 bedroom, with bathroom, kitchen and living room; from 3rd entrance, you will see 2 bedrooms, and one 3 piece washroom. This gorgeous townhouse has a separate side door (1st side entrance) that leads you to a fully finished basement, with a hug washroom, 2 bedrooms and kitchen. This remarkable freehold townhouse is located in the heart of Kensington Market, Chinatown Center, major transit station area, steps to Spadina/Dundas streetcar, near T&T supermarket, close to hospital, art gallery, walking distance to University of Toronto. This lovey end unit 2 storey freehold townhouse needs your special touch, to make this diamond in the rough shine again. Property and chattels sold in As-Is Condition. Current tenants (individual, not family) pay $6,000 rent income per month in total, and never miss the payment. (id:15069)
Welcome to Hidden Hills West, an exclusive enclave nestled on a gentle hillside in London's highly sought-after Riverbend neighbourhood. This premium community offers the perfect harmony of tranquil natural surroundings and urban convenience, situated just moments from exceptional dining, cozy cafes, and the innovative West 5 district. Partnering with the renowned craftsmanship of Bridlewood Homes-a trusted custom builder with over 30 years of local expertise-this location provides an unparalleled opportunity to build your dream home. photos for illustration purposes. Model homes are available to view; Please contact listing agents for your private viewing. Photos shown may include upgraded finishes. *Purchase Price includes proposed 2026 HST rebates. (id:15069)
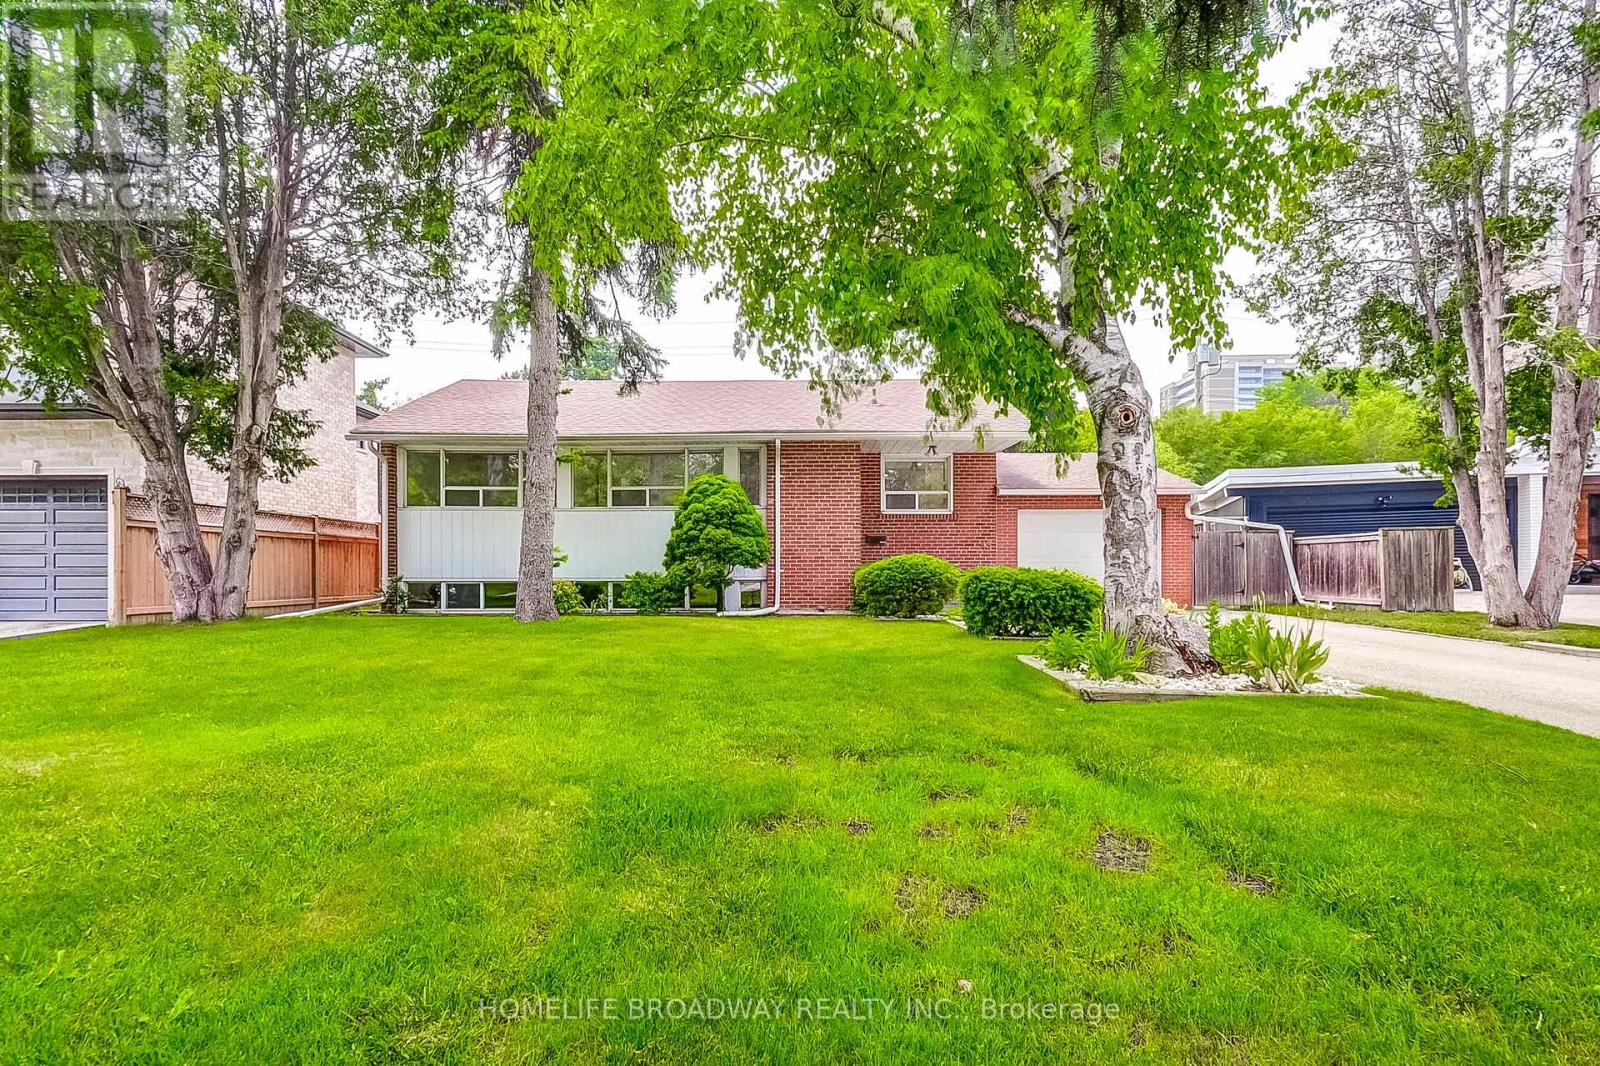
Welcome to 45 Hurlingham Crescent, a bright, beautifully and immaculately updated 3+1 bedrooms, 2 bathrooms, move-in-ready raised bungalow, and prime redevelopment lot nestled on a quiet, tree-lined street in one of Toronto's most coveted neighbourhoods. Featuring a sun-filled open-concept layout, modern kitchen with quartz counters, new flooring, new main bathroom, new window (main bathroom), new paint and a fully finished basement with a specious recreation room and additional bedroom.This home offers both comfort and versatility. Set on a generous 59.9 ft x 119.16 ft lot, this property also offers incredible potential for rental income as well as redevelopment - build your custom dream home in a prestigious, family dream home enclave surrounded by multimillion dollar estates. Enjoy a large, private backyard perfect for entertaining, and unbeatable access to top-rated schools (Denlow Public School, Winfields Middle School, York Mills Collegiate, St Bonaventure Catholic School), Parks (Mossgrave, Edward Gardens, Kirkwood and Ames Park), Shops at Don Mills, York Mills Garden Plaza, and major transit routes(Highways 401, 404 and Don Valley Parkway). A rare opportunity to own in this prestigious neighbourhood. (id:15069)
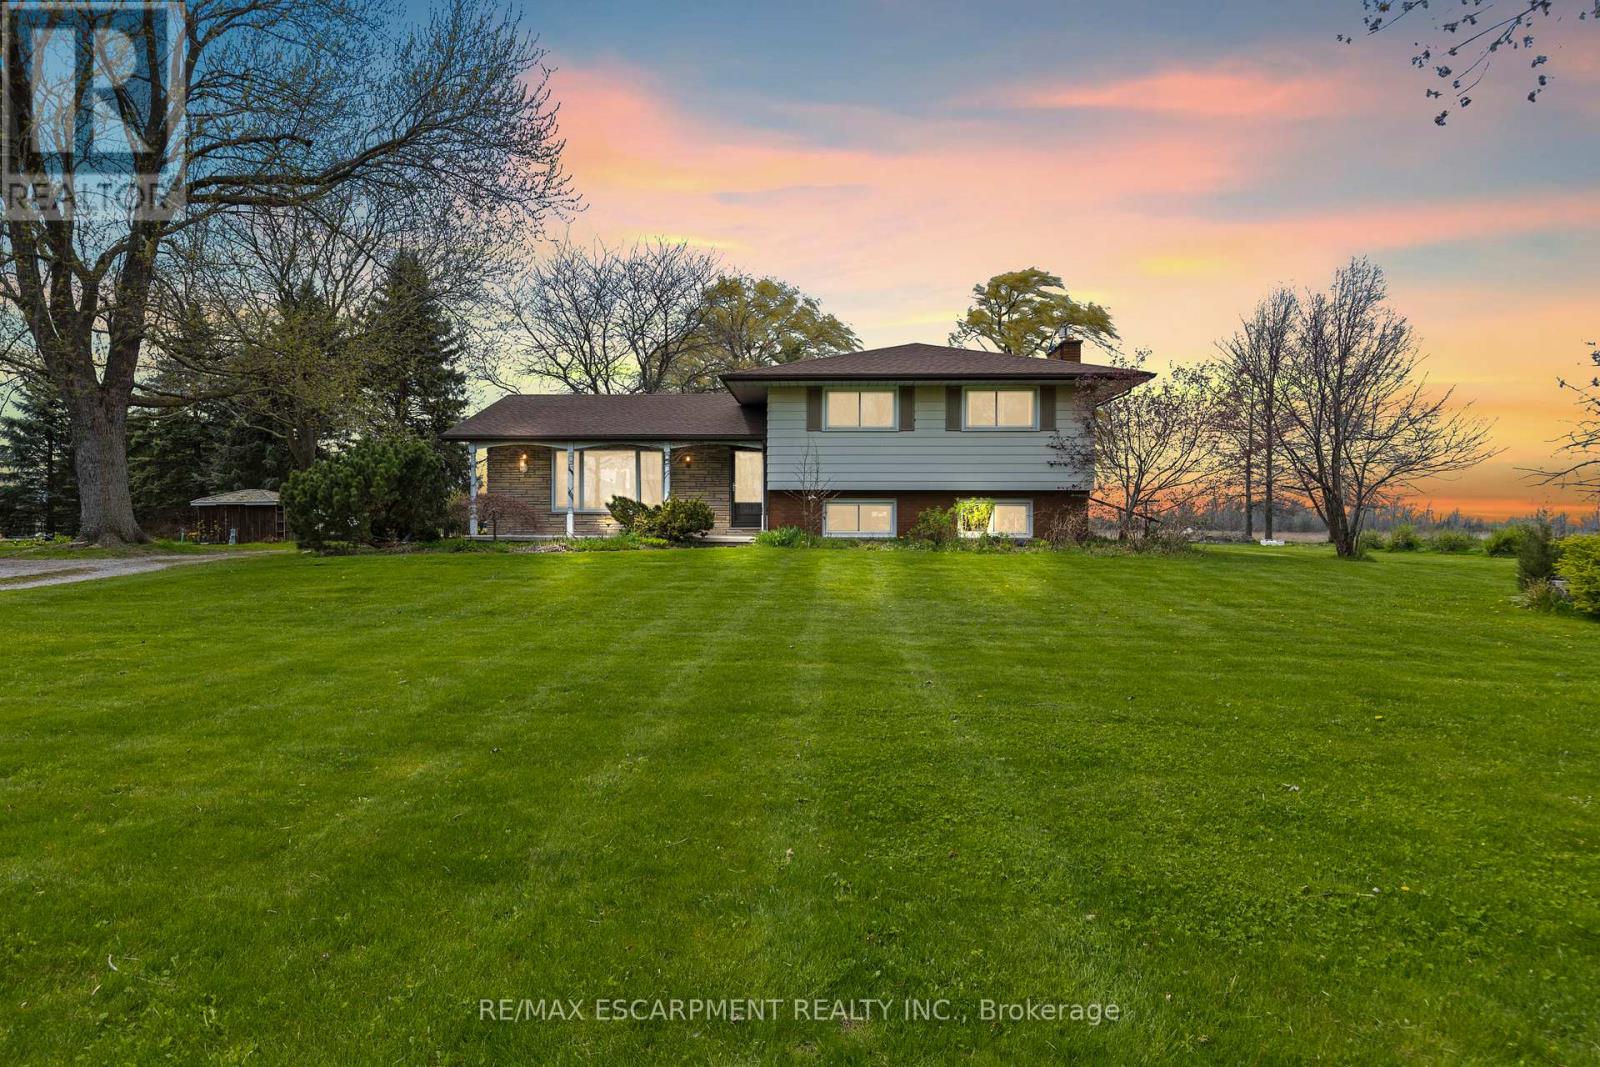
Welcome to your own private slice of paradise! Set on just over 30 acres of pristine, fertile land, this stunning farm offers the perfect blend of peaceful country living and endless opportunity. Whether you're dreaming of growing your own fresh produce or simply enjoying wide-open space, this property delivers. The rich soil is ideal for gardeners and farmers alike, creating the perfect setting for a thriving harvest of fruits, vegetables, and more. Picture starting your day surrounded by nature, with fresh, homegrown ingredients right at your fingertips. At the heart of the property sits a charming detached 4-level sidesplit, offering plenty of space for family, guests, or even multi-generational living. With a separate entrance, there's incredible flexibility-ideal for an in-law suite, rental income potential, or a private home office. Take in breathtaking views of rolling hills and lush greenery from every angle. Whether you're enjoying your morning coffee on the porch, exploring the expansive acreage, or unwinding in total serenity, this property is the escape you've been waiting for. This is more than a property-it's a lifestyle you won't want to miss. (id:15069)
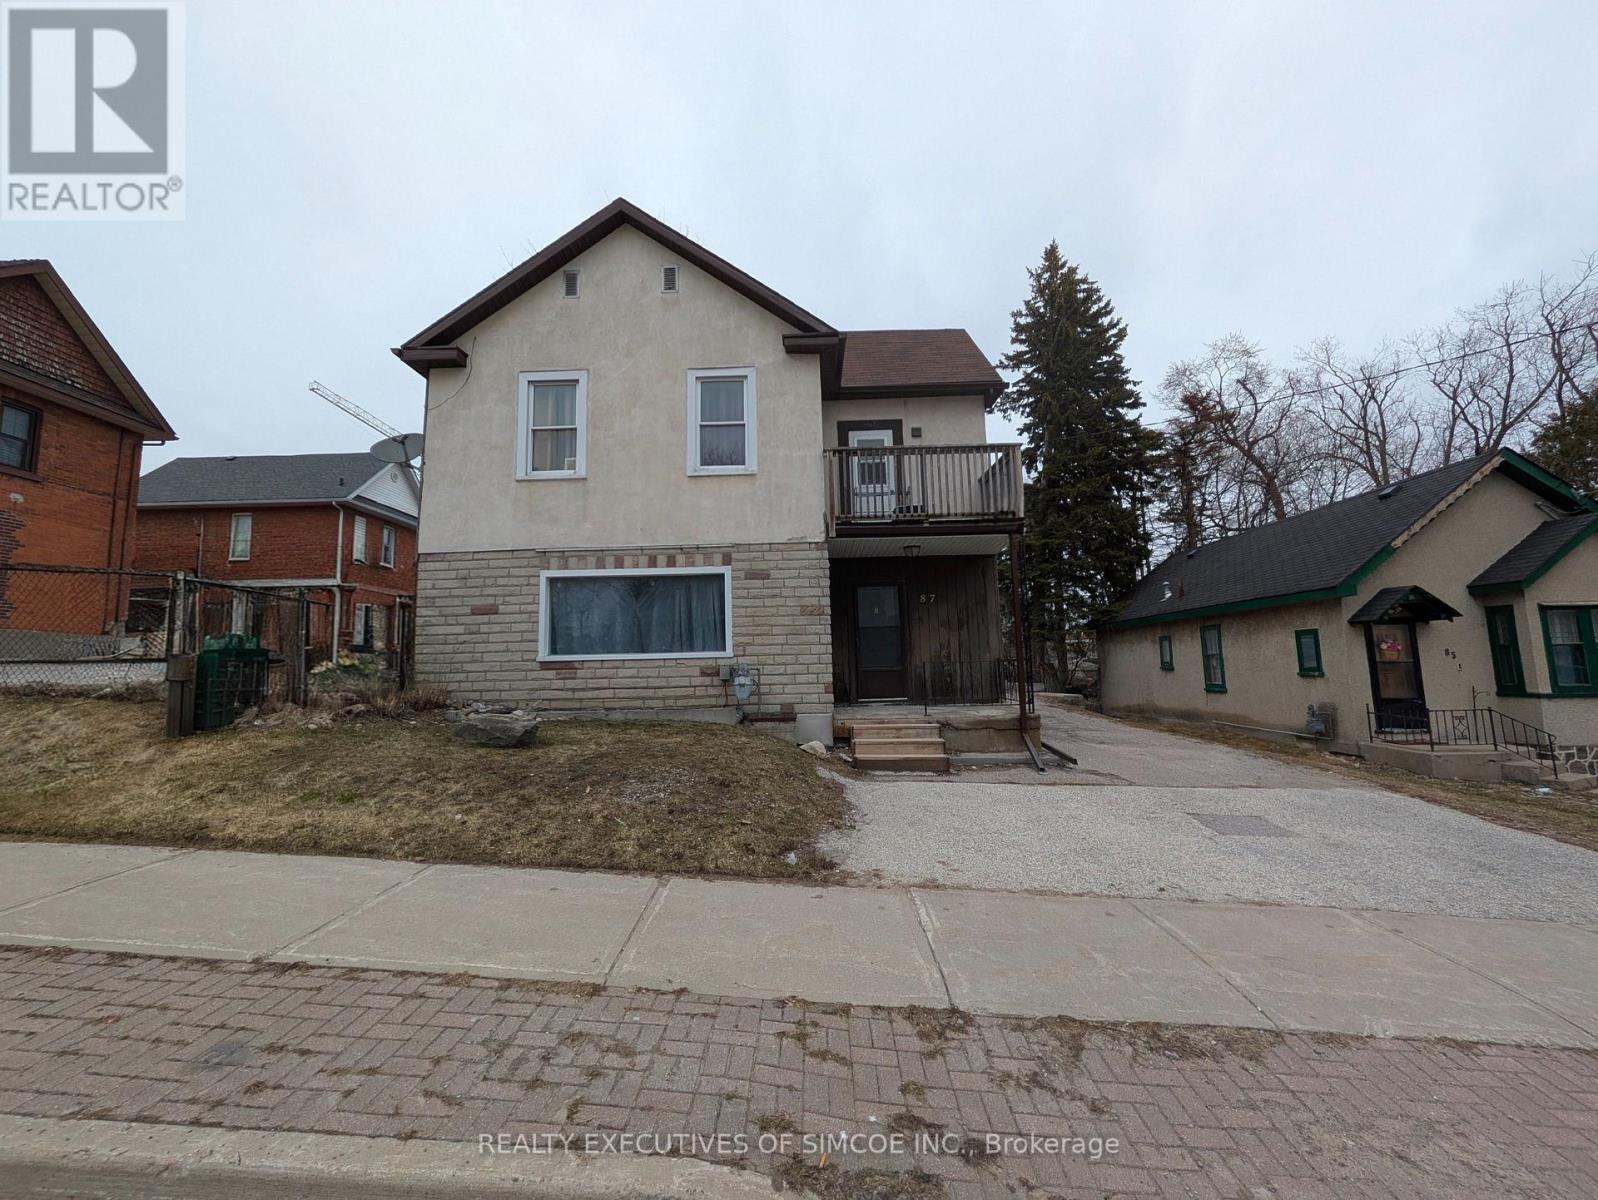
Large L shaped lot with a legal Duplex. Lots of parking. Currently rented. Two units. 1 bedroom on main floor and 2 bedroom upper floor. Features include walk-out to Balcony, lots of parking, great future investment as city Grows. Commercial zoning allows to build close to lot line. 400% building coverage. Lots of buildable area-details available. Building approx 1900 sq ft. Natural Gas Furnace, updated wiring. Lot is an L-shaped lot goes behind the next door property. Income and expenses as stated herein, actual. (Lot dimensions - 131.64 ft x 45.51 ft x 110.07 ft x 37.00 ft x 22.01 ft x 82.51 ft) VTB available OAC. (id:15069)
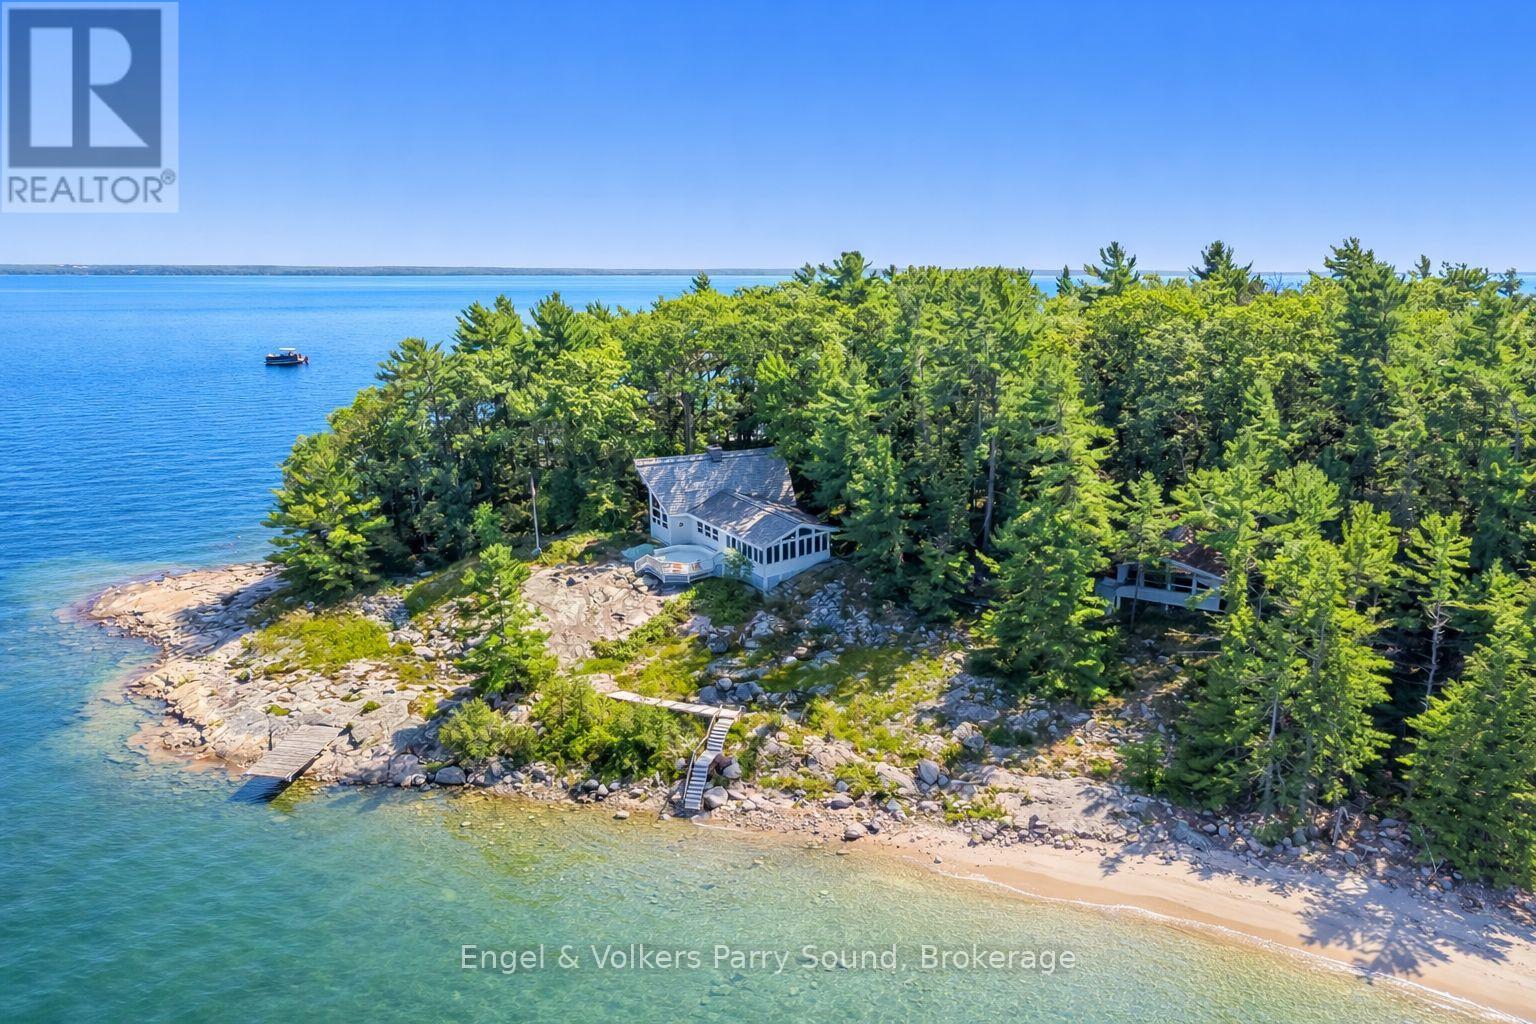
Welcome to Invernairn on Georgian Bay. The property consists of almost 12 acres and approximately 2,500 feet of shoreline on Georgian Bay forming the southern peninsula of highly coveted Mowat Island. Built by locally renowned builder Ron Bowman, the family compound features a 4-bedroom main cottage and 3-bedroom guest house both with jaw dropping views overlooking the quiet eastern shoreline of Huckleberry Island including the notable landmark, Hole in the Wall and both on their own septic systems. The main cottage features an open concept with vaulted ceilings and large windows allowing for an abundance of natural light. The centre of the cottage is anchored by a massive floor to ceiling wood burning fireplace constructed from locally quarried granite. Off of the kitchen is a screened sun porch with remarkable views and is a favourite gathering place in the summer - large enough to accommodate family & friends. A wooden boardwalk provides connectivity between the main house and guest house while still allowing for ultimate privacy. The property is heavily treed largely with Jack Pine, Oak and Hemlock. There is a Forest Management Agreement in place on the property thereby assuring significant tax relief. The lush vegetation supports a vibrant bird population, as well as fox and deer. Well groomed trails throughout the property offer opportunities for walking and hiking. A golf cart is employed to transport luggage and supplies from the harbour to the cottages. The property also features a long protected sandy beach, perfect for children and rarely found on Georgian Bay. Mowat Island has tremendous history and was originally home to a grand Georgian Bay Hotel operating during the late 1800's in the peak of passenger steamships. Now the property is spotted from large cruise ships sailing the Great Lakes & beyond. (id:15069)
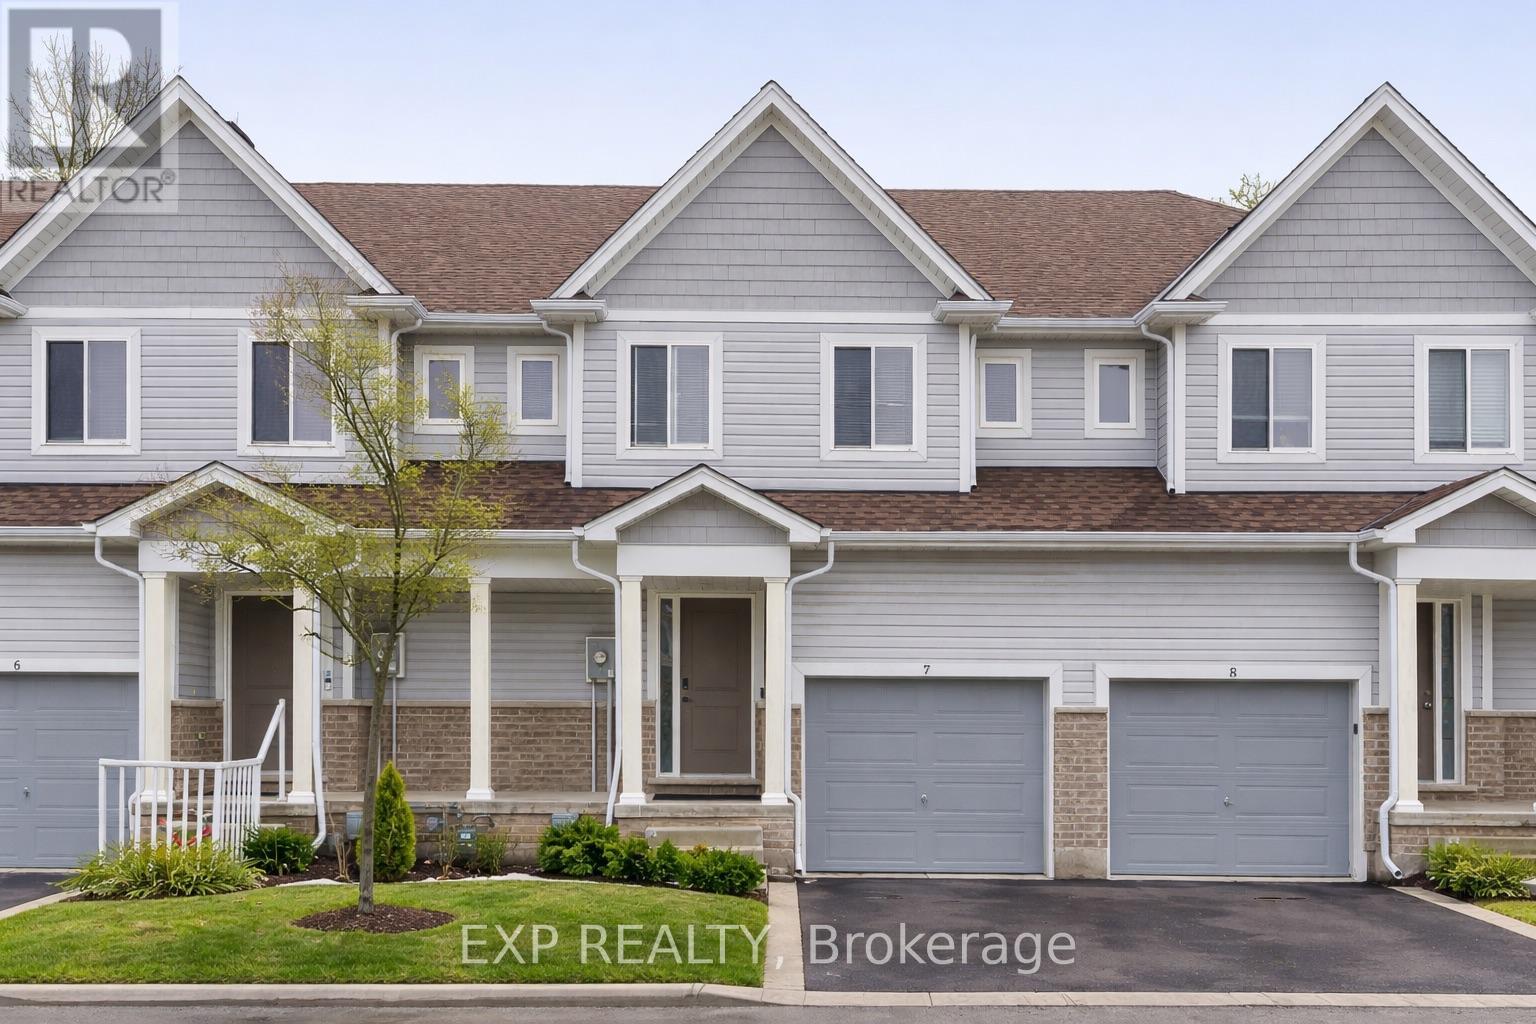
Beautiful 3-Bedroom, 3-Bathroom Well-Maintained Townhome In A Prime Location! Witness The Pride Of Ownership Here! Laminate Flooring Throughout And Large Windows That Fill The Home With Natural Light. Features Zebra Blinds Throughout And An Open-Concept Kitchen With Backsplash, Large Island, And Top-Line Appliances Including LG Smart Fridge. Upstairs Laundry And Spacious Bedrooms, Upgraded Bathrooms! Enjoy A Fully Fenced Backyard On A Quiet Dead-End Street, Just Steps To Shopping, Coffee Shops, Schools, And The Library. Only 10 Minutes To Niagara Outlets, Niagara College, And Brock University. (id:15069)
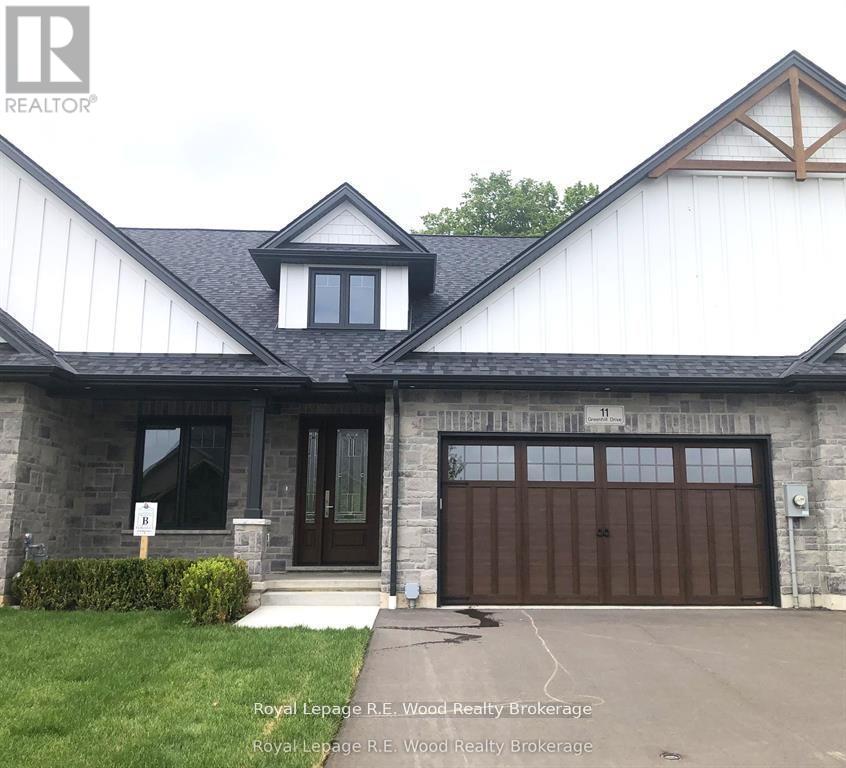
Welcome to The Bridges Estates at the Bridges Golf Course, Tillsonburg's premier new development by TDI New Homes, where modern craftsmanship meets timeless elegance in this stunning new construction freehold middle unit townhome. Entering this over 2000 sq. ft. home, a grand two-storey foyer welcomes you into a flexible den/bedroom/office, perfectly suited for today's evolving lifestyles. The open-concept kitchen, dining, and living area is ideal for entertaining, highlighted by vaulted ceilings, a striking stacked-stone fireplace with warm wood accents, and solid-surface countertops throughout. The main-floor primary suite is a private retreat, featuring a walk-in closet, freestanding tub, and tiled glass-door shower. Everyday convenience is enhanced by a mudroom/laundry with direct garage access, while the bright, spacious unfinished basement offers endless potential for future living space. Outside, the modern Craftsman exterior showcases neutral stone and rich wood finishes. A large covered deck with post-and-beam construction creates the perfect outdoor escape. Complete with a true two-car garage, this home seamlessly blends luxury, comfort, and practicality in an unbeatable location. ***Note pictures are of 15 Greenhill Drive but are representative of the unit*** (id:15069)
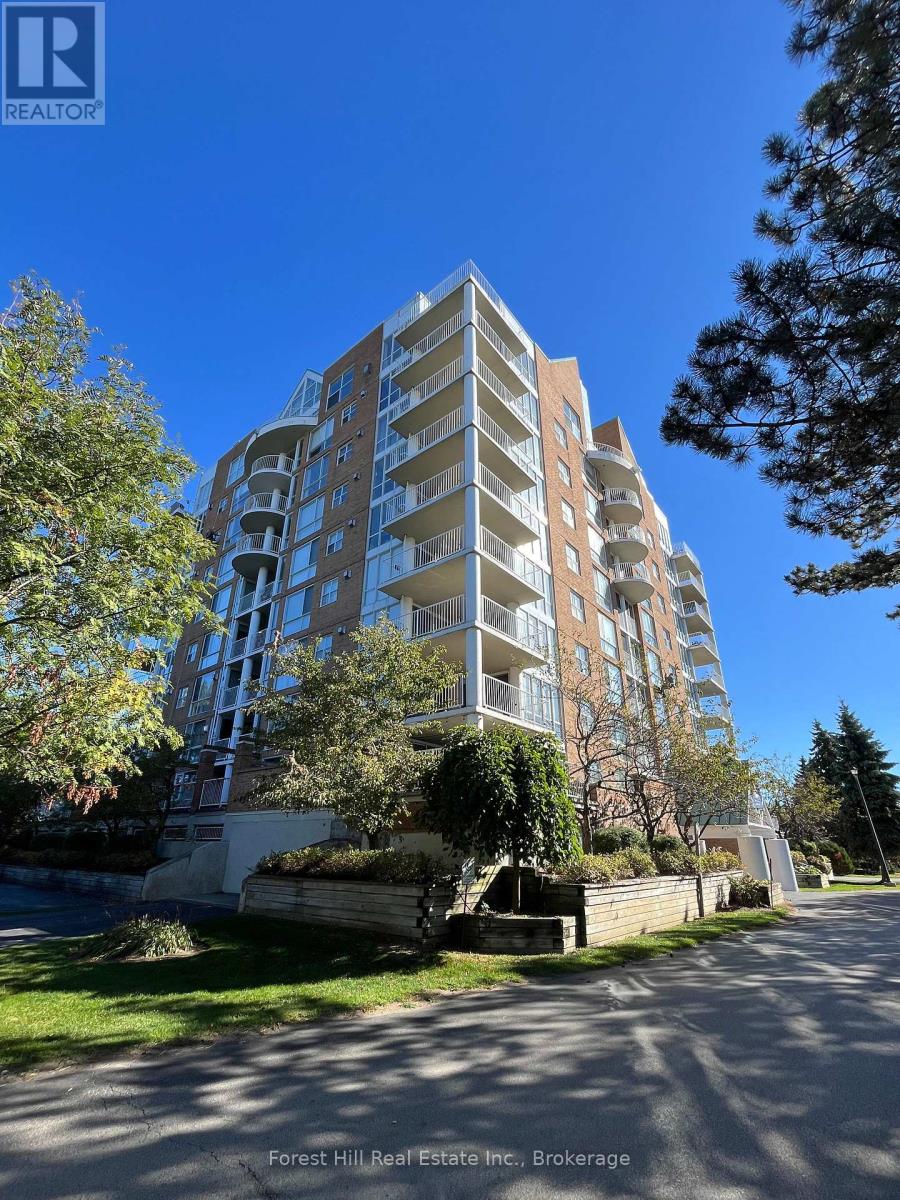
Welcome to Bayview Tower at Rupert's Landing. Collingwood waterfront living at an incredible value. This bright and well-maintained two-bedroom, two-bath condo offers the perfect combination of comfort, convenience, and access to one of the area's most desirable gated communities. The inviting layout features a kitchen with generous storage and included appliances, opening to a living area that walks out to a private covered balcony shared by both bedrooms. The primary suite offers its own balcony access, a large closet, and a private ensuite, while the second bedroom, also with its own balcony access, provides flexibility for guests, family, or a home office. Enjoy every day like a getaway with Rupert's Landing's exceptional amenities: a private marina with kayak and paddleboard storage, an indoor pool, hot tub, sauna, fitness centre, clubhouse, and tennis and pickleball courts. Stroll through beautifully maintained grounds that connect to the Georgian Trail, ideal for walking, cycling, or exploring Collingwood's scenic shoreline. Perfectly positioned for four-season living, you're just minutes from Blue Mountain's ski slopes, Georgian Bay's sandy beaches, downtown Collingwood's shops and restaurants, and several premier golf courses. This condo includes one parking space plus visitor parking, offering low-maintenance living and year-round recreation. Experience the true Collingwood lifestyle with the best value on the waterfront. (id:15069)
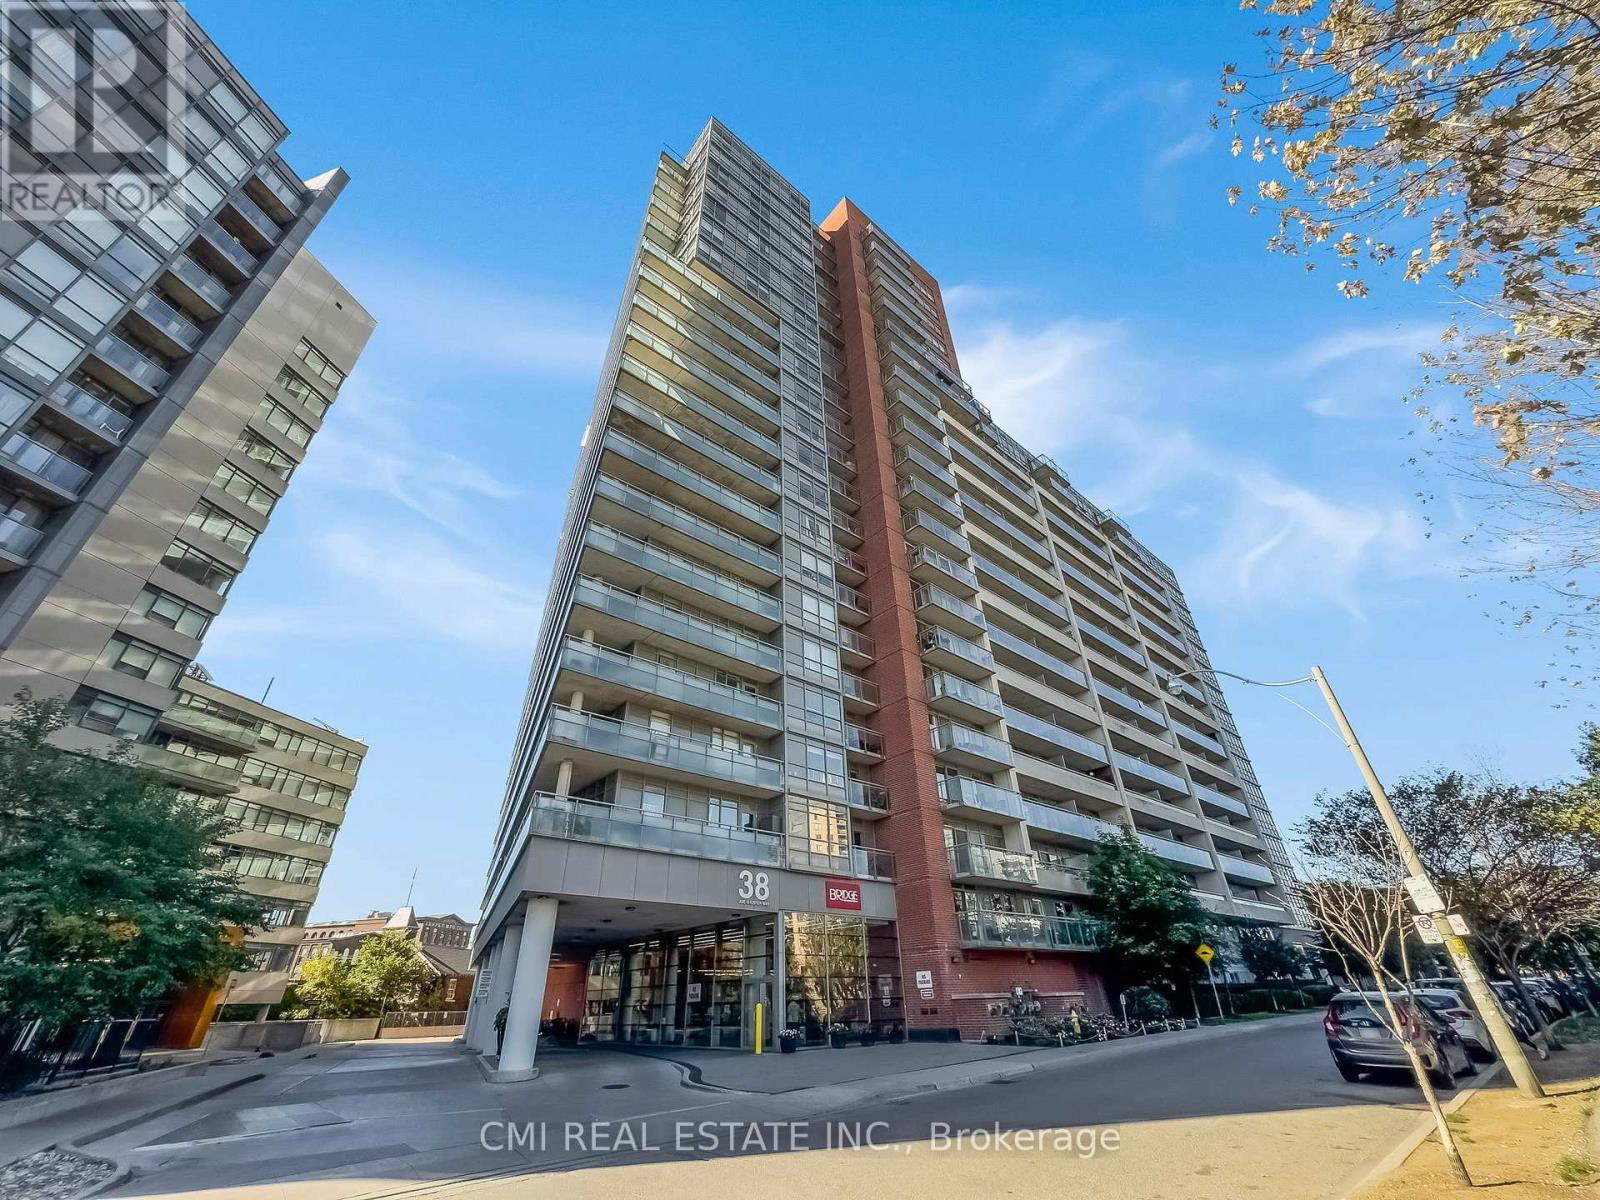
Welcome to your stylish 2-bedroom urban oasis at Joe Shuster Way, right where King West meets Liberty Village. This open-concept gem features sleek stainless steel appliances and the ultimate convenience of ensuite laundry. Step out onto your private balcony for a breath of fresh air. Beyond your door, the best of Toronto is at your feet steps to TTC, vibrant Queen West, and trendy Parkdale. Building amenities redefine city living, including an indoor pool, gym, sauna, 24-hour concierge, and more! A valuable parking spot is included. Pictures declutter for the privacy of the tenant. (id:15069)
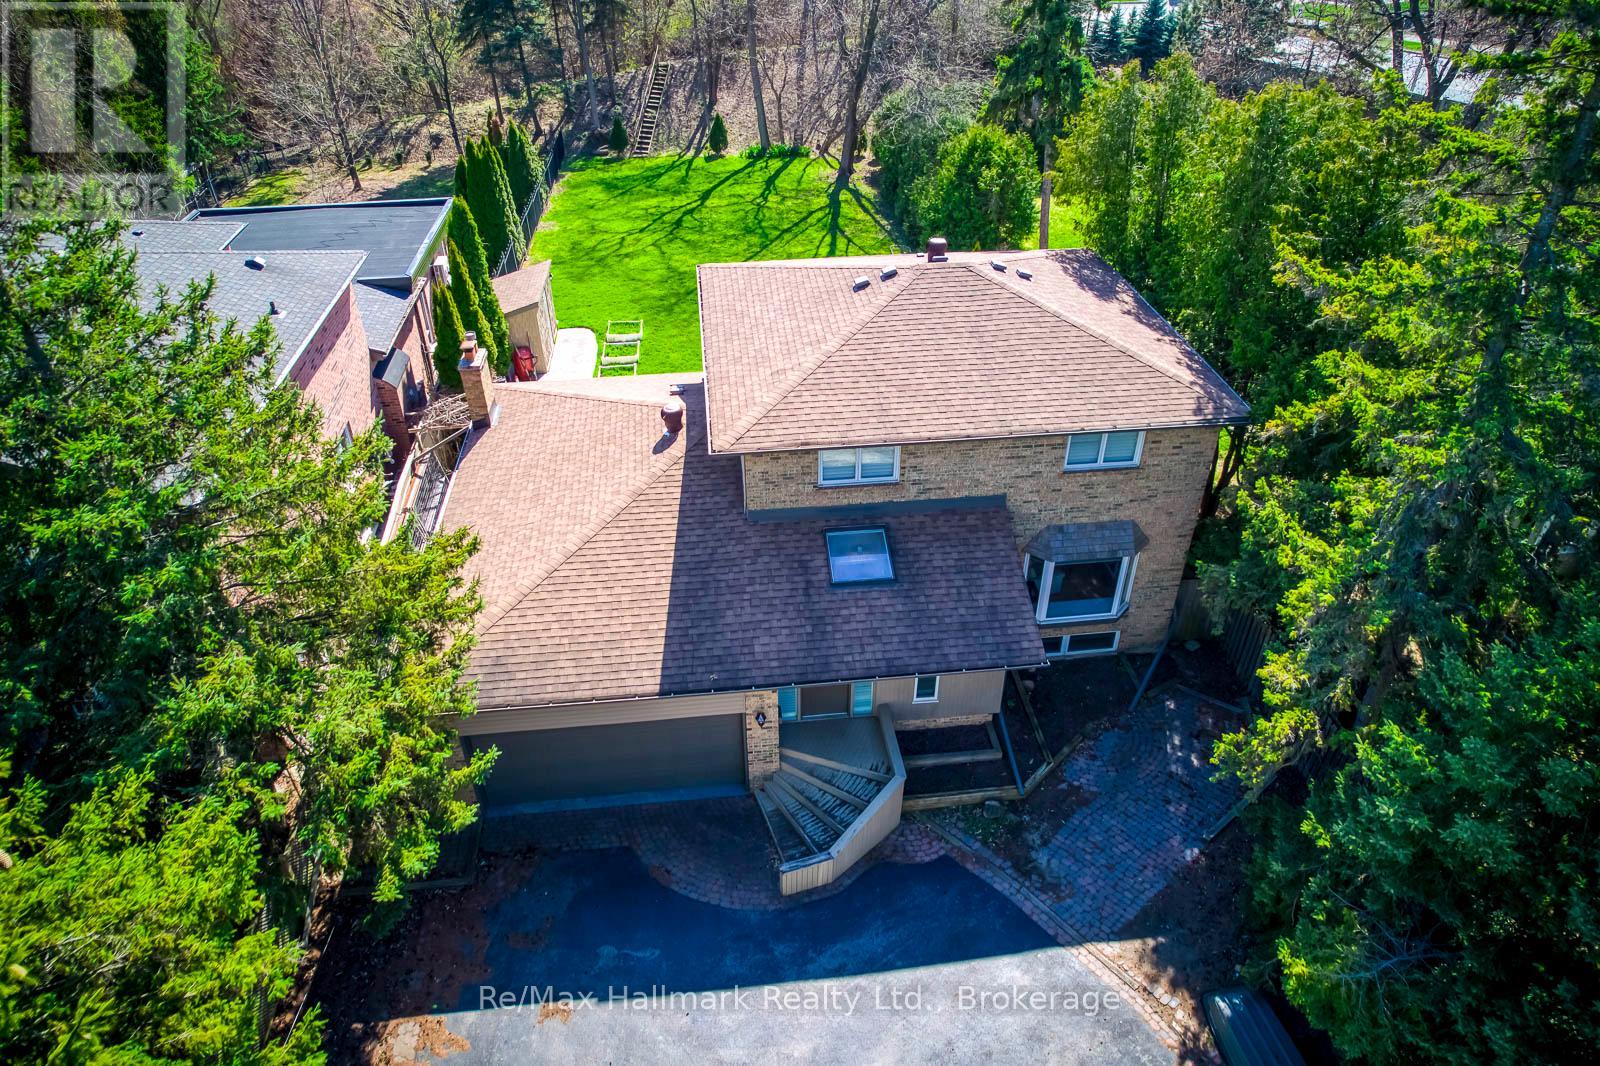
Gorgeous Family Home on Prestigious Chartwell Road in Old OakvilleNestled on a prime 0.29-acre west-facing lot backing onto serene woodlands, this immaculate 4+2 bedroom residence is situated on the coveted "Street of Dreams" Chartwell Road in the heart of highly sought-after Old Oakville. Offering endless potential, this exceptional property is ideal for families looking to move in, renovate, or build their custom dream home in a prestigious neighbourhood.The beautifully maintained home features gleaming hardwood floors, spacious living, dining, family principal rooms, and a thoughtfully updated patio and deck perfect for outdoor entertaining. The finished basement, with a private separate entrance, includes a 2-bedroom in-law suite complete with a full kitchen and bathroom, offering incredible flexibility for multigenerational living or rental income.Enjoy unparalleled convenience with a short walk to Whole Foods, Longos, charming local restaurants, top-rated schools, and minutes to the GO Station and QEW. This is a rare opportunity to own a slice of Oakville's most desirable enclave where lifestyle, luxury, and location meet. (id:15069)
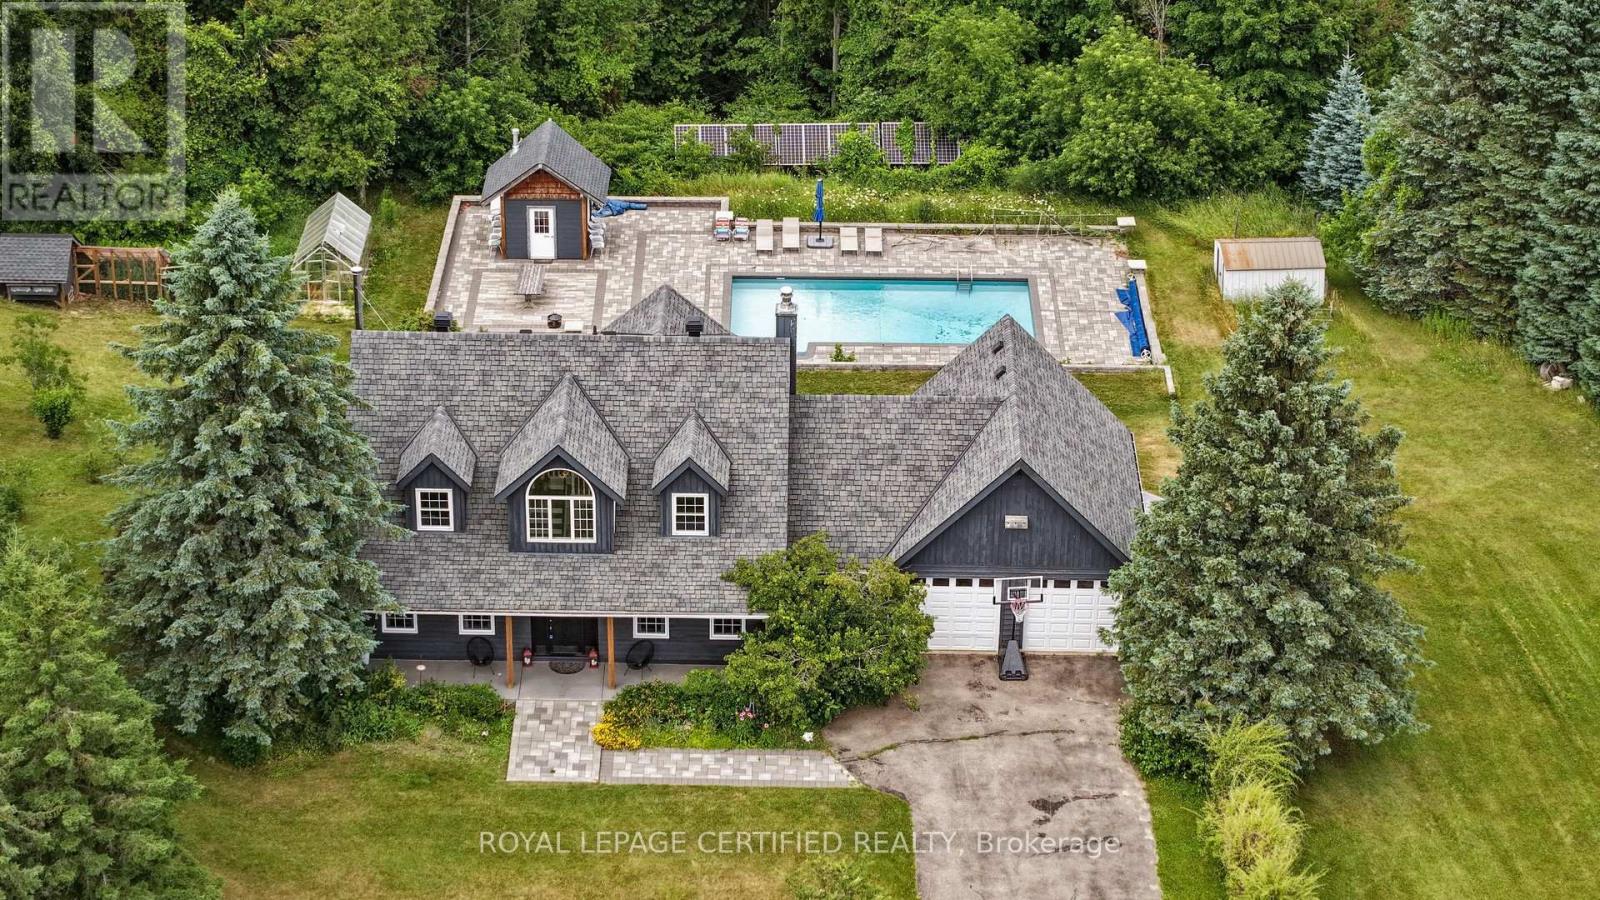
***STUNNING*** Serene Country ESTATE Property Located On A PRIVATE Cul-De-Sac Court. Approx 2.5 ACRES Lot. Fully RENOVATED Home With All The Bells & Whistles. Heated SALTWATER Inground POOL. Separate HOT Tub. HARDWOOD Floors On Main & 2nd Floor. SEPARATE Living, Dining & FAMILY Room. GORGEOUS Kitchen With CUSTOM Cabinets & Built-In PANTRY. High End Built-In Stainless Steel APPLIANCES. Separate Breakfast Area With Walk-OUT To DECK. Main Floor LAUNDRY With Sink & STORAGE Cabinets. ACCESS To Garage From Inside. Separate OFFICE Room On Main Floor Overlooking FRONT Yard. BRIGHT & Spacious Throughout. PRIMARY Bedroom With WALK-IN Closet & SPA Inspired 6-Pc ENSUITE Bathroom With Separate TUB, Shower & DOUBLE Sink. GENEROUS Size 2nd & 3rd Bedrooms. 4-Pc Main BATHROOM on 2nd Floor. Fully FINISHED Basement With RECREATION Room/GYM, BEDROOM, Storage Room/DEN & Utilities/WORKSHOP Area & SAUNA. WALK-OUT Basement To HOT Tub & PRIVATE Backyard. PROFESSIONALLY Landscaped BACKYARD OASIS Awaits, Providing a PRIVATE Retreat for Outdoor RELAXATION, Bbq & ENJOYMENT For The Whole FAMILY. Lots Of Extras Of GREENHOUSE, Chicken COOP, FRUIT Trees, Backup SOLAR Panels, IRRIGATION System, Water SOFTENER System, Water FILTRATION System & More. Located In One Of The MOST SOUGHT-After NEIGHBOURHOODS With Excellent Schools. Attached Floor Plan. (id:15069)
Discover exceptional value in this TO BE BUILT bungalow located in the growing community of Thorndale. Offering 1,360 sq. ft. of thoughtfully designed living space, this home features a bright and airy open concept layout with seamless flow between the kitchen, living, and dining areas, perfect for both everyday living and entertaining. Enjoy up-to-date finishes throughout. The spacious primary suite offers a luxurious 5-piece ensuite and generous walk-in closet, while a separate office or flex room provides a quiet space for work or hobbies. With attractive curb appeal, a welcoming front porch, and smart design, this home is an ideal choice for first-time buyers, downsizers, or investors. Located just minutes from London, with easy access to parks, trails, and local amenities, this property offers the perfect balance of small-town charm and modern convenience. Don't miss your chance to own a brand-new home at an affordable price just minutes from London. Photos are from a previous model for illustrative purposes. (id:15069)