Welcome to 1401 Tamworth Court, a luxurious gem tucked away in the prestigious Upper Tyandaga neighborhood of Burlington. Perfectly positioned on a quiet cul-de-sac, this custom-built estate evokes the grandeur of a modern castle, offering approximately 3,850 sq. ft. above ground + 2000 sq.ft. below of refined living space. With four spacious bedrooms and two-and-a-half bathrooms, this home is designed to impress at every turn. Architectural highlights include vaulted ceilings, two dramatic circular staircases, two balconies, elegant crown moldings, rich hardwood flooring, and three fireplaces that add warmth and character throughout. The chef’s kitchen is a true showpiece, featuring Carrera marble flooring, premium stainless steel appliances, granite countertops, a center island with a wine rack and second sink, and sliding doors that open to the backyard deck. A spacious dining room with hardwood floors and wall-to-ceiling windows fills the home with natural light and picturesque views. A private study and stylish two-piece bathroom complete the main level. The finished basement adds more than 1,700 sq. ft. of valuable living space, including a large Finished Rec room, a private den, and rough-ins for both a bathroom and a kitchen—offering exceptional potential for a multi-generational suite, home theatre, gym, or future rental unit. Outside, enjoy an expansive outdoor oasis with composite decking, perfect for entertaining or unwinding in total privacy. A triple-car garage, nine-car driveway, and a generous 177' x 161' corner lot further elevate the grandeur of this estate. This remarkable home blends luxury, comfort, and convenience, located just minutes from golf courses, parks, schools, hospitals, public transit, and ski areas. Don’t miss your chance to own this one-of-a-kind property in one of Burlington’s most coveted enclaves. Please allow 12 hours irrevocable on all offers. (id:15069)
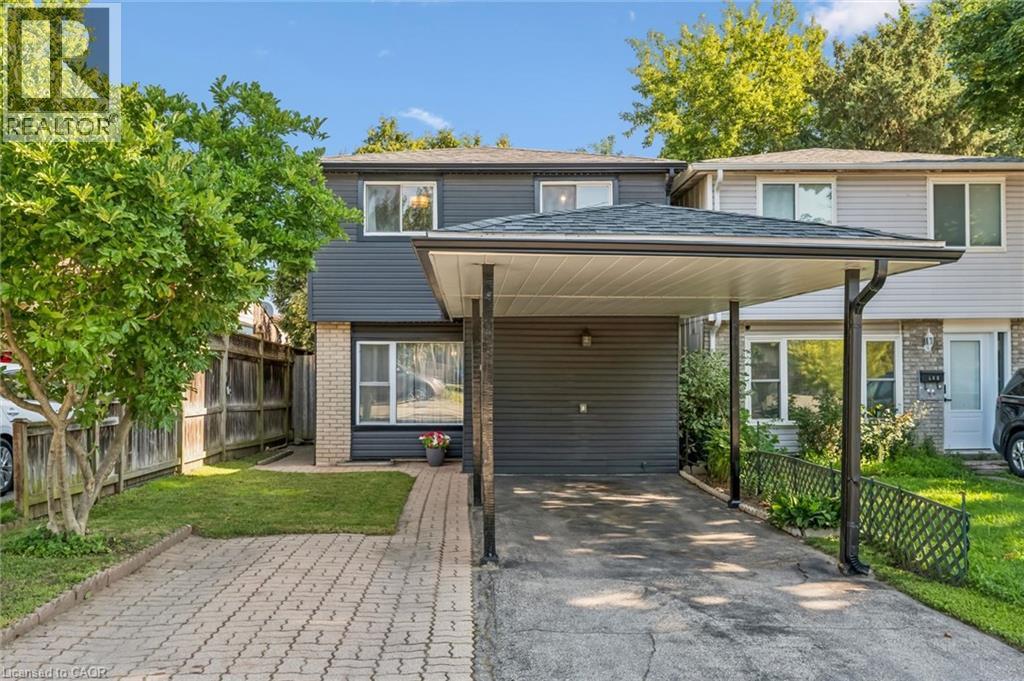
A fully detached 3-bedroom, 2-bathroom home at this price point is hard to find. This is a great opportunity for buyers looking to get into the market without compromising on space or location. Situated in family-friendly Preston Heights, this home is just minutes from Highway 401 and Highway 8, making commuting easy while keeping everyday amenities close at hand. Inside, you'll find a bright, updated kitchen, comfortable open living spaces and three generous-sized bedrooms upstairs. The finished basement adds even more living space with a spacious rec room and convenient 2-piece bathroom. Out back, the private, fully fenced yard is ready for summer BBQs, gardening or simply relaxing with family. Best of all, you get the peace of mind of 100% owned equipment with zero monthly rental fees. The hot water tank was replaced in 2024, the water softener in 2023, and the furnace was updated in 2017. If you're looking for an affordable detached home that’s move-in ready, with plenty of space, a convenient location, and key updates already taken care of, 460 Parkview Crescent is definitely worth a look! (id:15069)
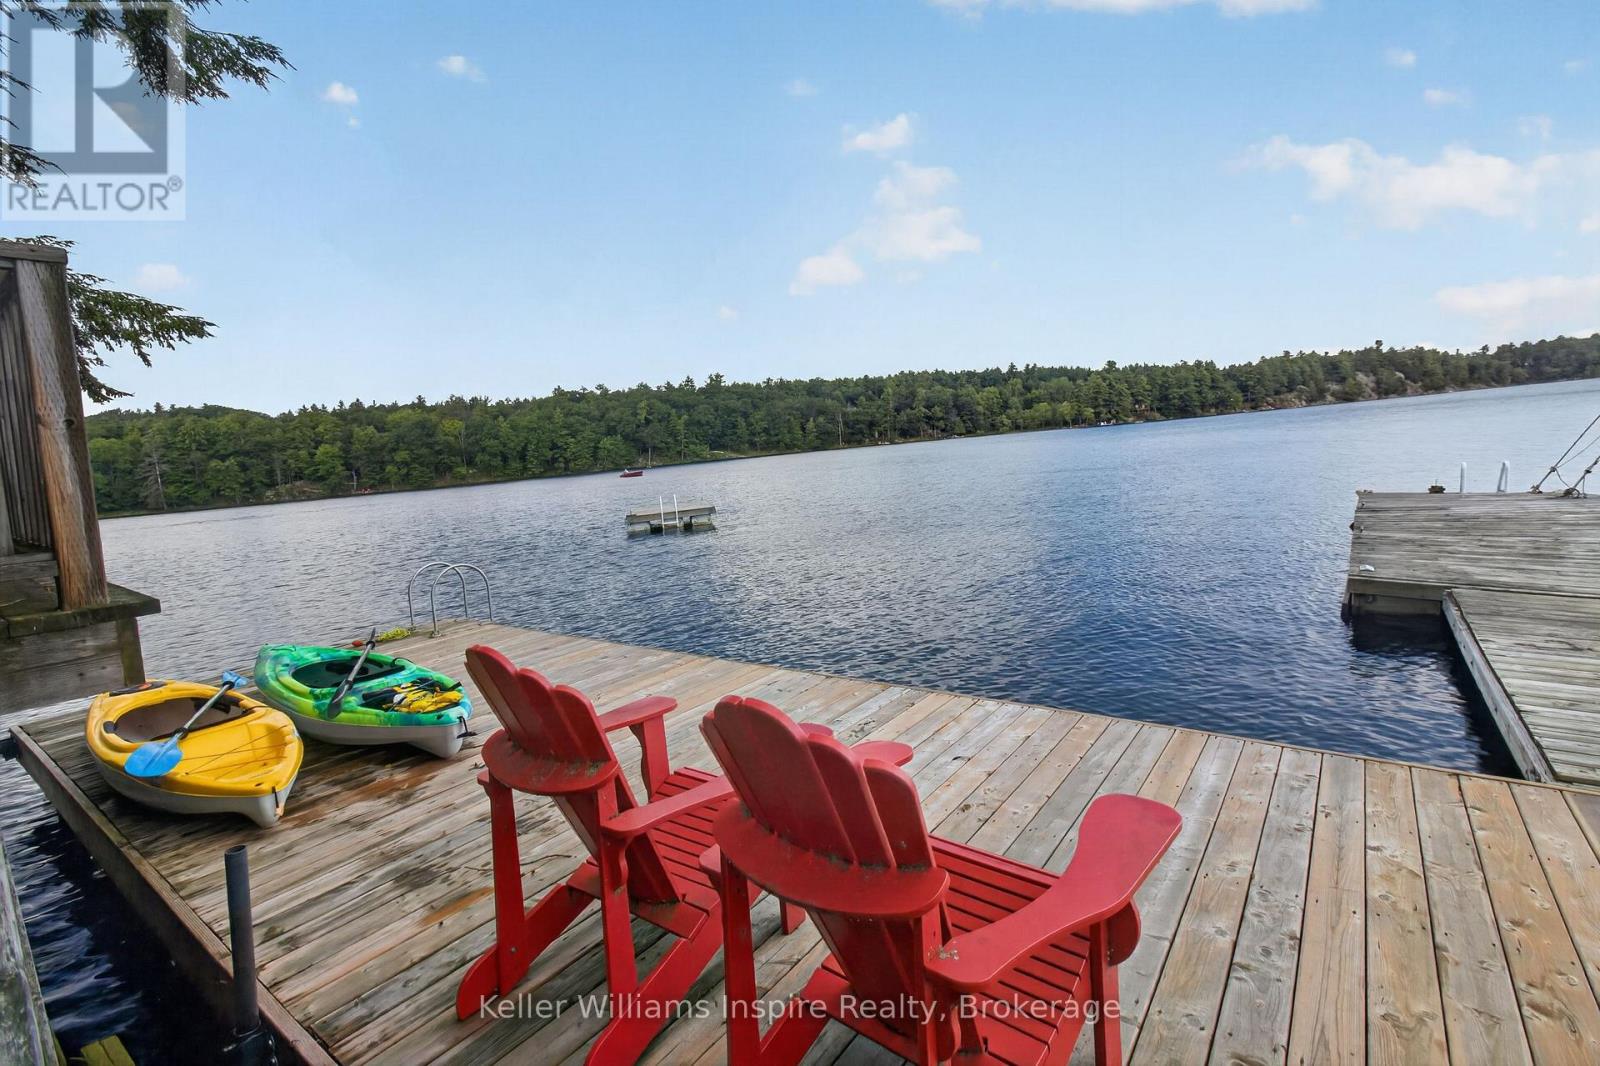
Waterfront properties on this sought-after stretch of Buck Lake don't come along often-and this one is a true gem! This charming 3-bedroom, 1.5-bath bungalow offers the perfect opportunity for year-round lake living. Step inside to a bright, freshly painted home with new light fixtures in many rooms and a welcoming layout. The sunken living room overlooks the lake, creating an incredible feeling of being right on top of the water. The open-concept kitchen, dining, and family room provide a great space for everyday living and family gatherings. Additional features include main-level laundry, a convenient powder room off one of the bedrooms, a main bathroom with tub, a beautiful primary bedroom retreat, a newly built 3-season sunroom, and a brand-new front foyer ready for your finishing touches. Outside, the fun really begins! Enjoy a large deck perfect for relaxing or entertaining. Stairs leading down to the water and a large dock, offering endless opportunities for swimming, boating, fishing, kayaking, or simply enjoying peaceful days by the lake. A detached garage provides plenty of room for storage, toys and waterfront essentials. Located on a corner lot, this is a rare opportunity to enjoy Buck Lake living in every season. Come fall in love with the views, the lifestyle, and everything this waterfront home has to offer! (id:15069)
Welcome to Suite 1111, a 2+1, 2 bath, suite that offers 1385 sq.ft. of comfort & style. This 11th floor Condominium comes with a Locker, Parking and a unique Hobby Room ! Suite 1111 is one of a few suites that have a HOBBY ROOM. Being located on the Concierge floor it can be a convenient office space. Upstairs you'll find a suite that is always sun filled with generous sized rooms a functional layout and crown mouldings. The Condo is freshly painted throughout. The combined living & dining rooms with their new laminate flooring stretch seemlesly down the suite up to the picture window that showcases panoramic views. The balcony has 2 walk outs and can accommodate many guests. The kitchen has an open view of the suite & features a breakfast bar, laundry closet and opens up to a versatile den. Currently featured as a home office the den can easily convert into a 3rd bedroom or a formal dining space. Suite 1111 features a split bedroom plan with bedrooms on each side of the condo. The Primary Suite is very generous in size & has 2 closets one being a walk-in plus a well appointed 4-piece ensuite. The 2nd bedroom feels like a quiet retreat with it's own balcony walkout. When you're settled in, enjoy the resort-style amenities like the indoor & outdoor swimming pools, pickleball, tennis & squash courts, fitness centre, yoga studio, virtual golf, billiards, library and party/meeting rooms. The Excellence has 24 hour security & concierge as well as guest suites, bbq areas, visitor parking & is a pet-friendly building. Prime location being steps to TTC transit, Express buses, and easy access to 404/401/DVP. Walk to Skymark Plaza with Shoppers Drug Mart, Fresh Co, CIBC, and more. Minutes to Fairview Mall, Bayview Village, Shops at Don Mills, Seneca College, top-rated schools, parks, and recreational trails. Maintenance fees include: Heat, Water, A/C, Cable TV, Internet & Parking. (id:15069)
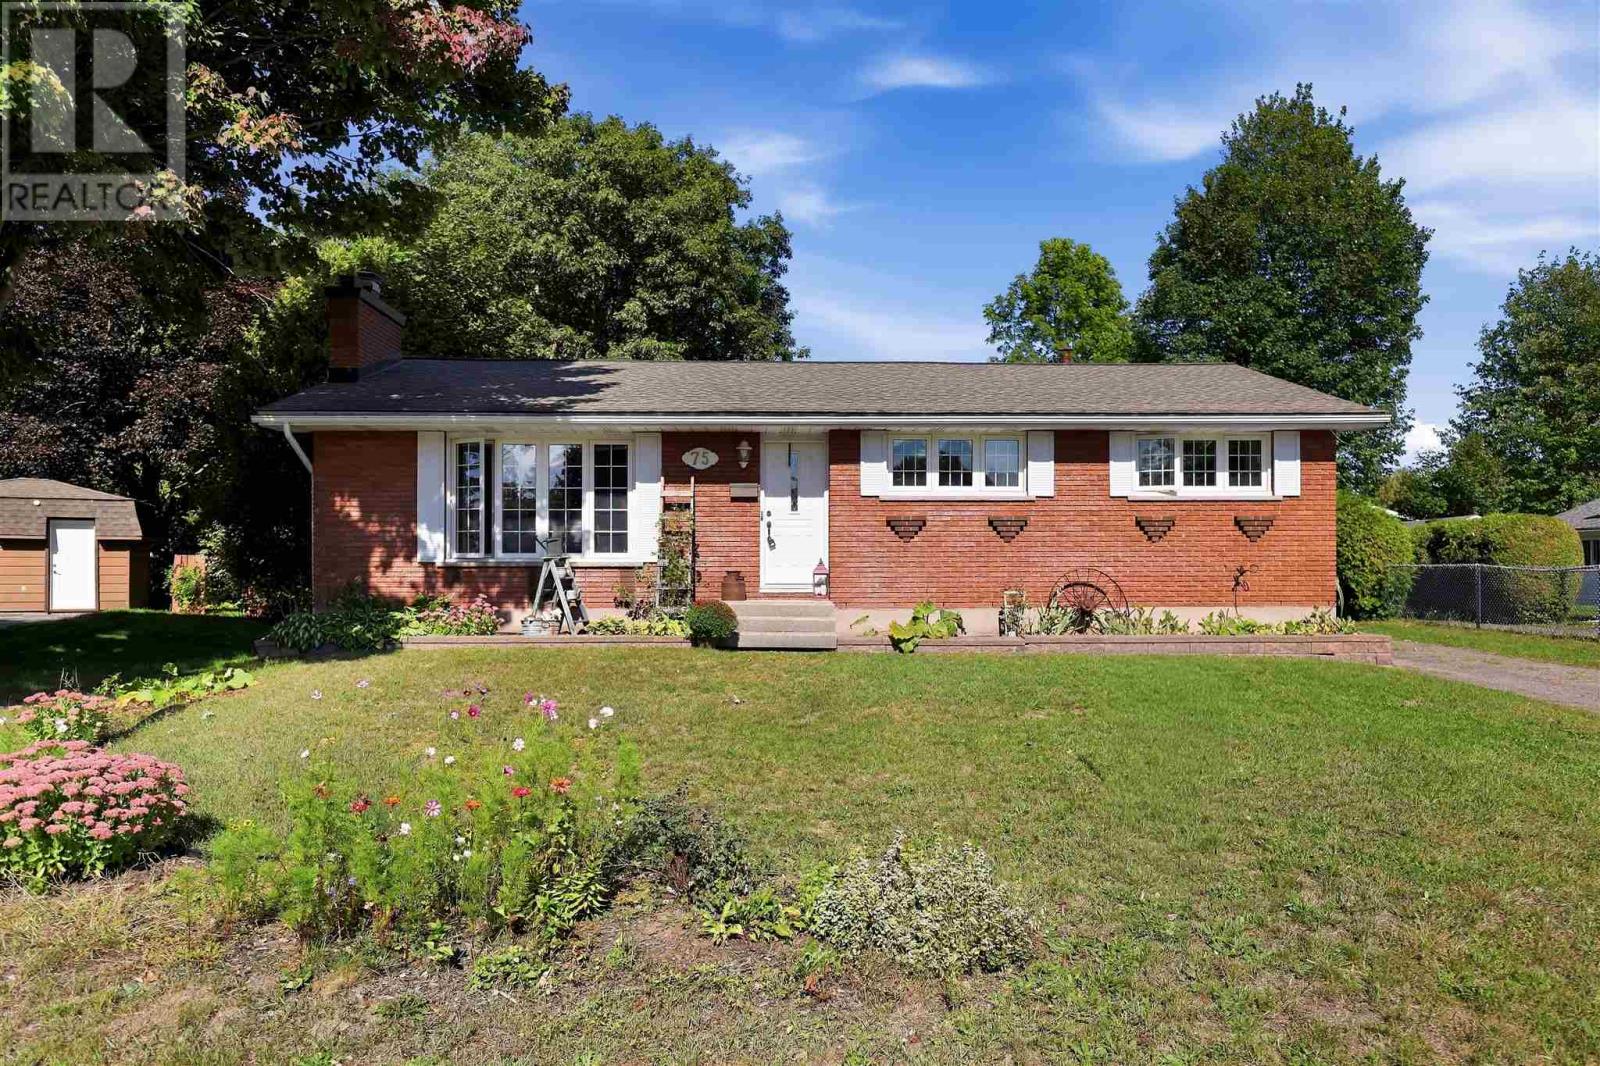
If your looking for a turn key bungalow in one of the best locations in town, this is it! Introducing 75 Joel Court, an absolutely pristine 3+1 bedroom, 1 bathroom home located on a quiet oversized lot. Pride of ownership is evident throughout this family home which features a Large open concept kitchen/living/dining area perfect for entertaining, updated bathroom spaces an oversized basement with an additional bedroom, office space and loads of storage. Economically heated with a newer gas forced air furnace (2019) and a beautiful gas fireplace in the living room as well as a newer central air system also installed in 2019. One the greatest features of this home is the sheer size and usability of the back yard space. Yards of this magnitude are very hard to come by at this price point especially in these core residential neighborhoods. The Back yard space features a large deck, loads of privacy with mature shrubs, and enough space to customize as you desire. The property also includes a 1.5 car detached garage plus loft. One of the best bungalows to hit the local market when it cones to location, property size, low cost of ownership and upside potential. (id:15069)
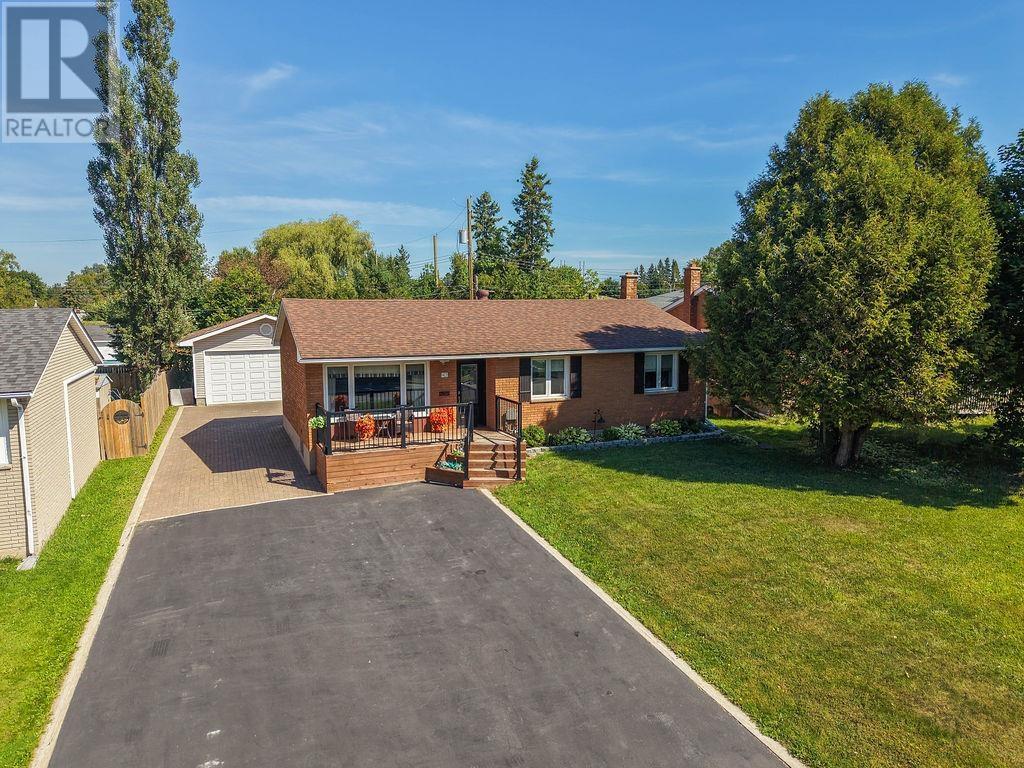
Welcome to this well-maintained brick bungalow, situated at the end of a quiet dead-end street just steps from the Sault Ste. Marie Golf Club. Offering a peaceful setting with minimal traffic, this is a fantastic opportunity to own a well-cared-for home in an established and desirable area. The bright and functional main floor features a spacious eat-in kitchen with updated flooring and hardware, plenty of cabinetry and counter space, and a south-facing living room with a large bay window and hardwood floors. Three bedrooms and an updated 4-piece bathroom with jetted tub complete the main level. Downstairs provides plenty of additional living space with updated flooring, a cozy rec room anchored by a gas fireplace, wet bar, second full bathroom, sauna, and ample space for entertaining or relaxing. Outside, the fully fenced backyard is an especially convenient feature for families and pet owners. At the back of the double asphalt driveway, a wide gate provides drive-in access to the backyard and low maintenance perennial gardens add to the property’s charm. (id:15069)
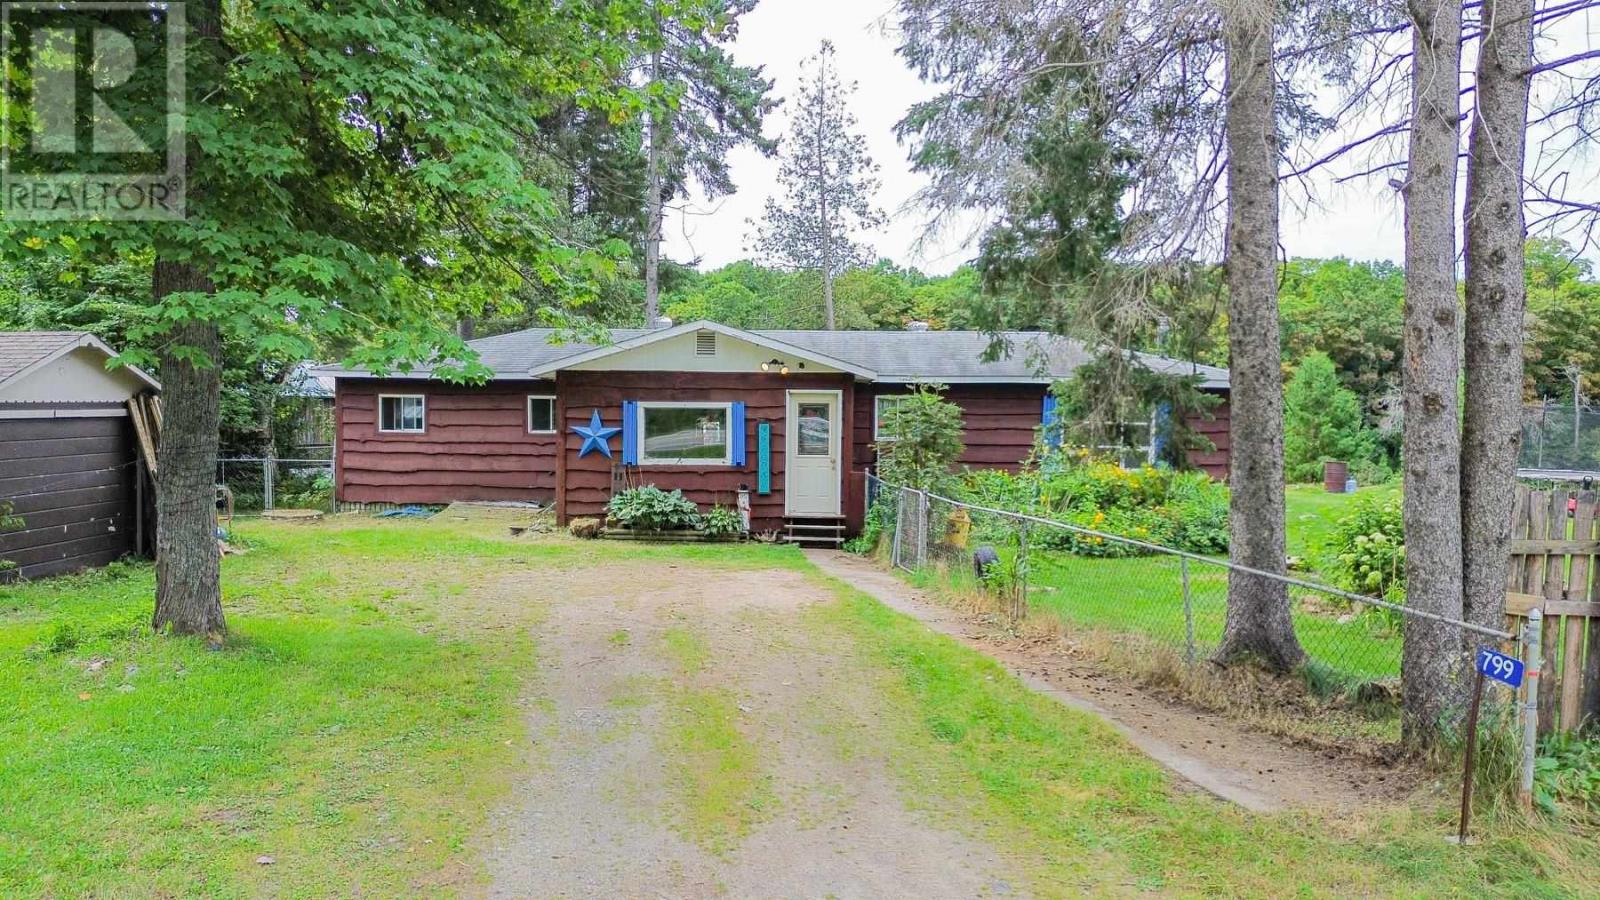
If you've been looking for a home for a little while now within your budget and want to live on Goulais River, then come check out 799 ON HWY 552! A 3-bed, 1-bath home with a big mudroom area, cozy pellet stove to warm you during the winter, a large yard, and deck to look out as you are high above the river. With some TLC to the house and garage this can be your haven to rural living while still only being within 30 minutes to the Soo, plus the Captain Tilley Community Centre is nearby for all your social events. A short distance down from the backyard gets you to the riverfront where you can swim across and lay out on the beach. Sellers have an accepted offer on another property so if you want a home before the winter, now is the time to act. Call today! (id:15069)
WELCOME HOME TO FORT CREEK! This exceptional family home is located in one of the area's most desirable subdivisions and offers the perfect combination of style, space, updates, and functionality. Absolutely nothing to do but move in and enjoy! Beautifully updated over the past few years, this home is sure to impress from the moment you walk through the door. The main level is bright, spacious, and designed with entertaining in mind, featuring an incredible dream kitchen with beautiful new cabinetry, quartz countertops, and a massive island that provides the perfect gathering spot for family and friends. The open-concept layout is complemented by large windows that fill the space with natural light, along with two updated bedrooms, a beautifully updated 3-piece bathroom, convenient main-floor laundry/office. The lower level takes this home to another level, offering a fantastic private in-law suite with its own kitchen and island, comfortable living room, spacious bedroom with plenty of closet space, 3-piece bathroom, and laundry. Whether you're looking for accommodations for extended family, guests, or additional living flexibility, this space offers endless possibilities. The list of updates is impressive, including new flooring throughout both levels, new kitchen cabinets on both levels, vinyl windows and doors, and updated lighting, all completed in 2022. The home also offers gas forced-air heating, central air conditioning, and plenty of storage throughout. Outside, the property continues to deliver with a large paved/interlock driveway, spacious patio area, storage shed, and an incredible 20 x 30 heated garage that is sure to be a dream for anyone needing room for vehicles, toys, hobbies, or a workshop. Homes offering this much quality, flexibility, and pride of ownership don't come along often. This is one you won't want to miss! (id:15069)
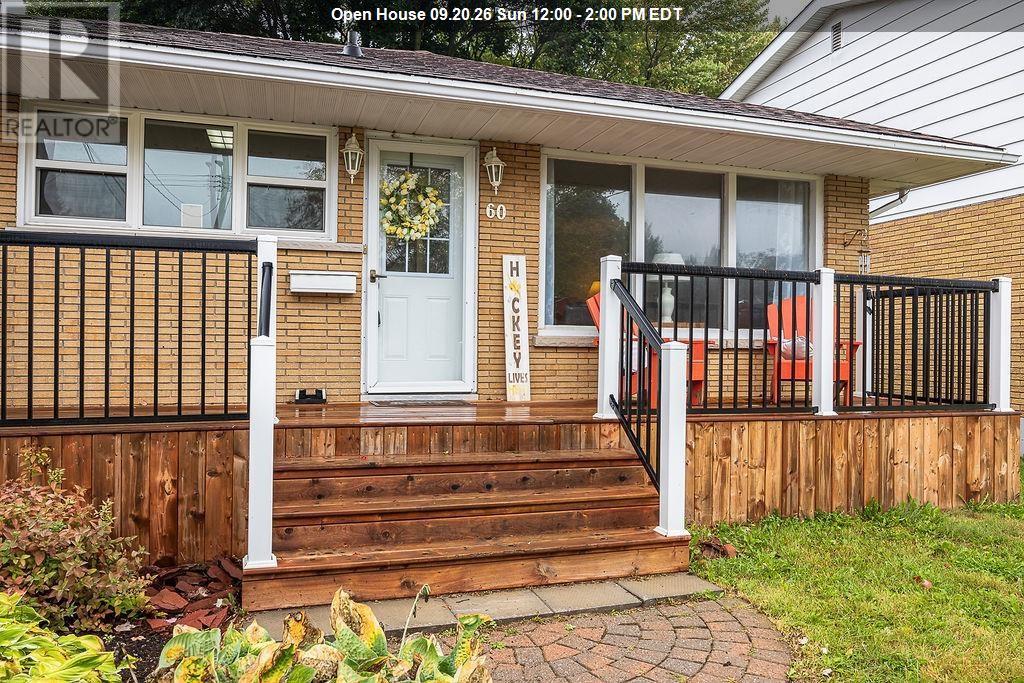
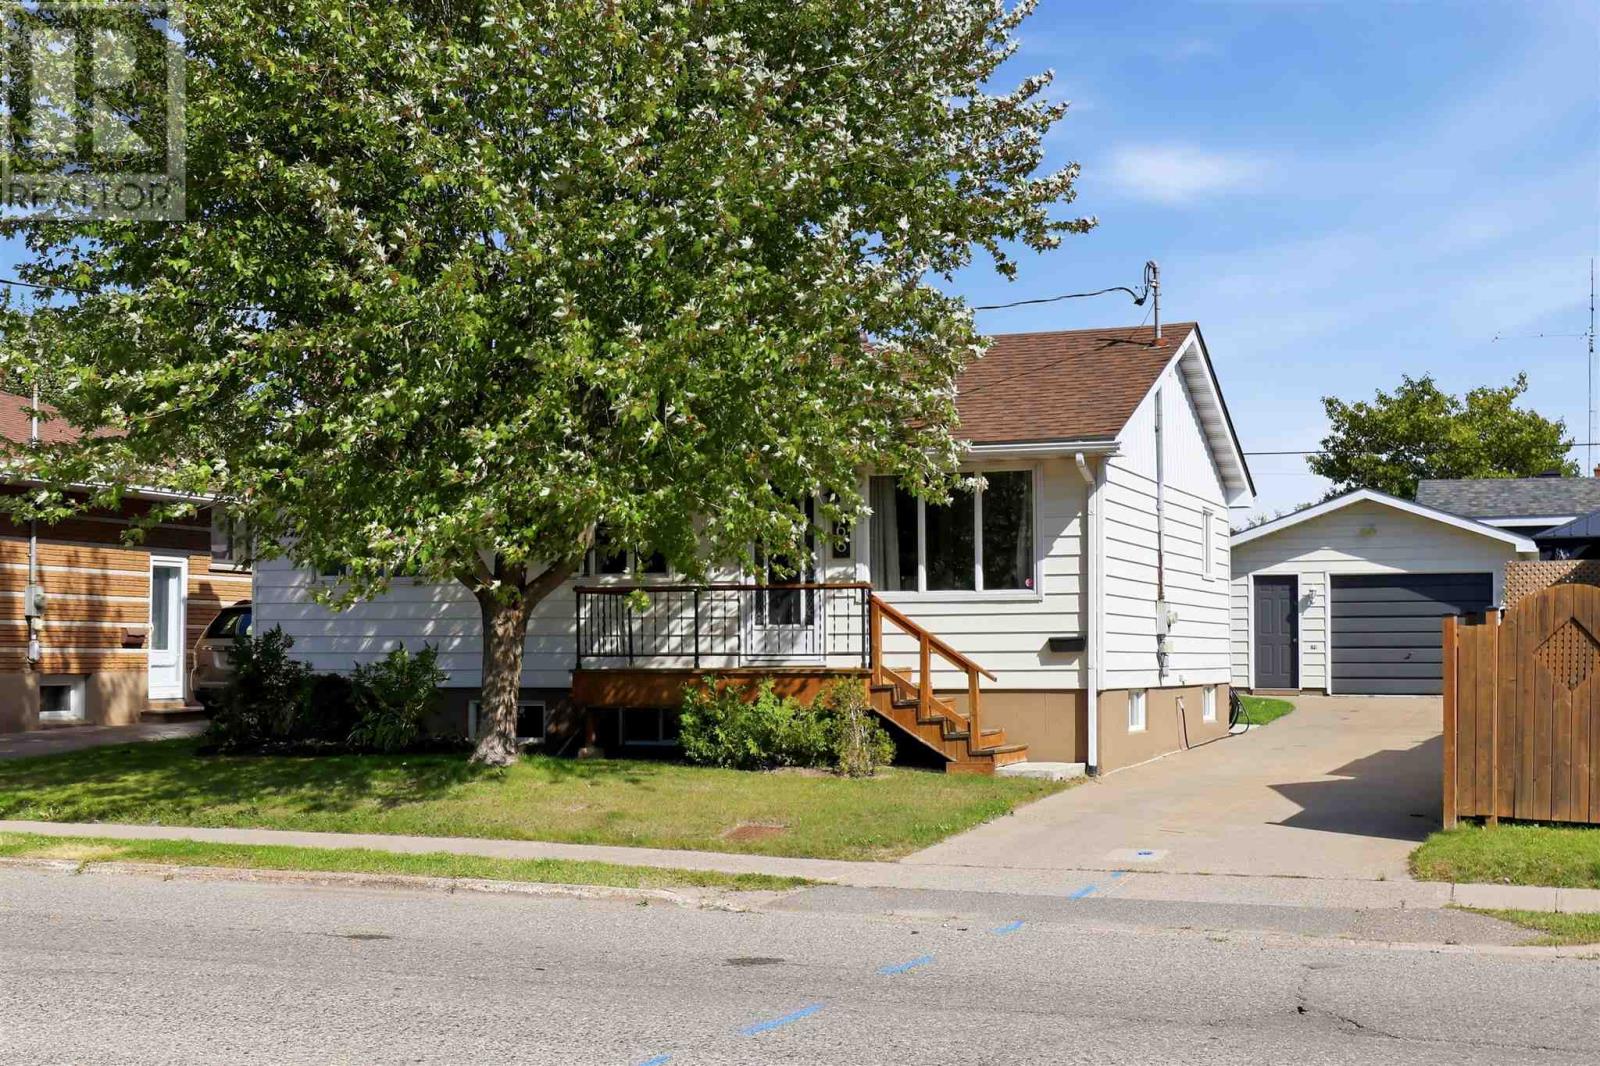
Welcome home!This tastefully updated bungalow offers a bright, open-concept main floor with a spacious living and dining area, newer kitchen with breakfast bar, two bedrooms and 4-piece bathroom. The fully finished basement adds plenty of extra living space with a cozy rec room and bar, den currently set up for guest stays, 2-piece bathroom, sauna with shower + change room, spacious laundry room and ample storage. Outside, enjoy a great-sized rear yard with lovely gardens, covered concrete patio and storage shed. Many updates have been completed in recent years including the kitchen, bathroom, flooring, concrete patio and more. Home is complete with a nice size detached garage and concrete driveway. This home has been lovely maintained and offers plenty of charm, inside and out! (id:15069)
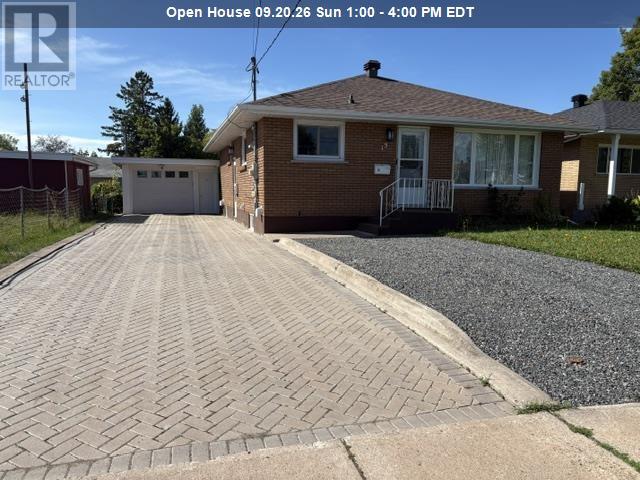
Desirable Hilltop Location! This charming 3 bedroom brick bungalow offers excellent space. Main level features a comfortable layout while the finished basement includes a summer kitchen with open concept rec room, an office area and a full bathroom, making it an excellent potential in-law suite. Upgrades within past 5 years include flooring, gas heating with central air and shingles. Interlocking driveway plus extra gravel parking spot. Detached single garage with attached shed for storage. (id:15069)
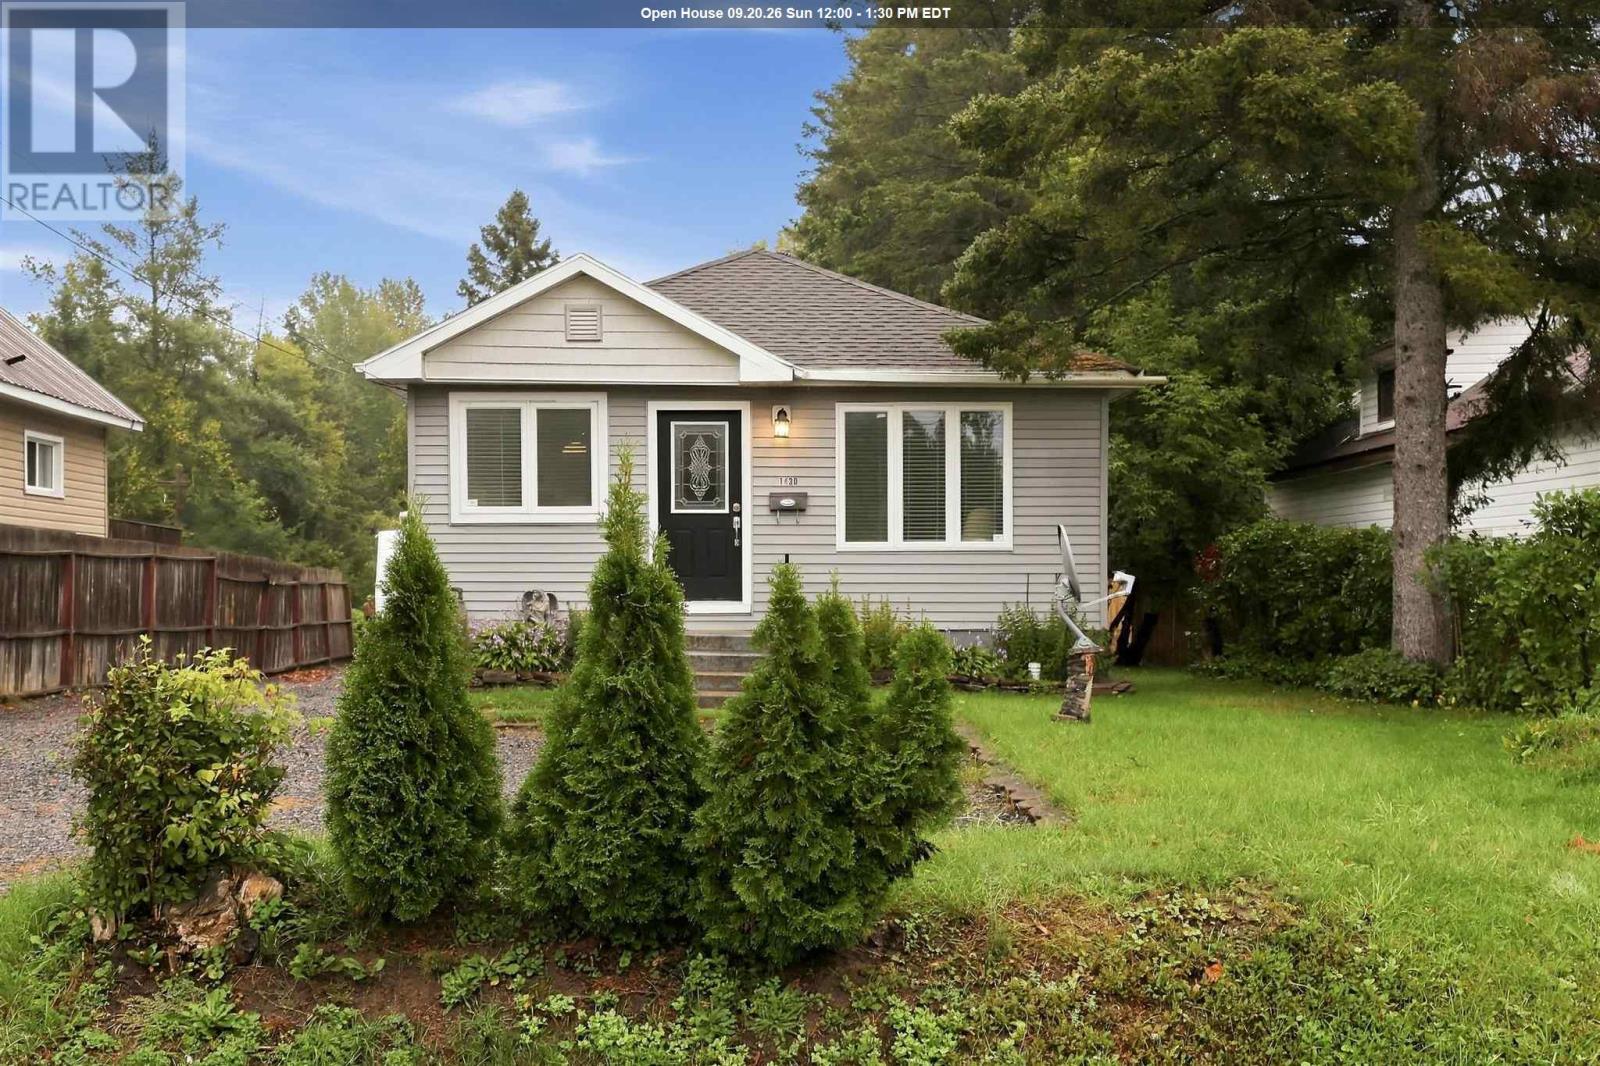
Welcome to 1430 People’s Road! Sitting on just under 2 acres of land in an excellent location! This move-in ready/affordable bungalow features a modern & open concept layout on the main floor which is very functional and great for entertaining. 2 Bedrooms and 1 full bath on the main floor with a den or potential 3rd bedroom in the basement. Also enjoy the fully finished rec room/man cave in the basement. Several updates include new laminate flooring, newer furnace (2023), central air (2023), hot water on demand (2023), and newer blow-in insulation in the attic. All appliances included with the sale! Walk out the back patio doors and enjoy what this beautiful property has to offer – a 12x12 deck, 16x22 wired garage, storage shed and an over 1200 foot deep lot. This home is a great option for anyone starting out or downsizing. Book your showing today! (id:15069)
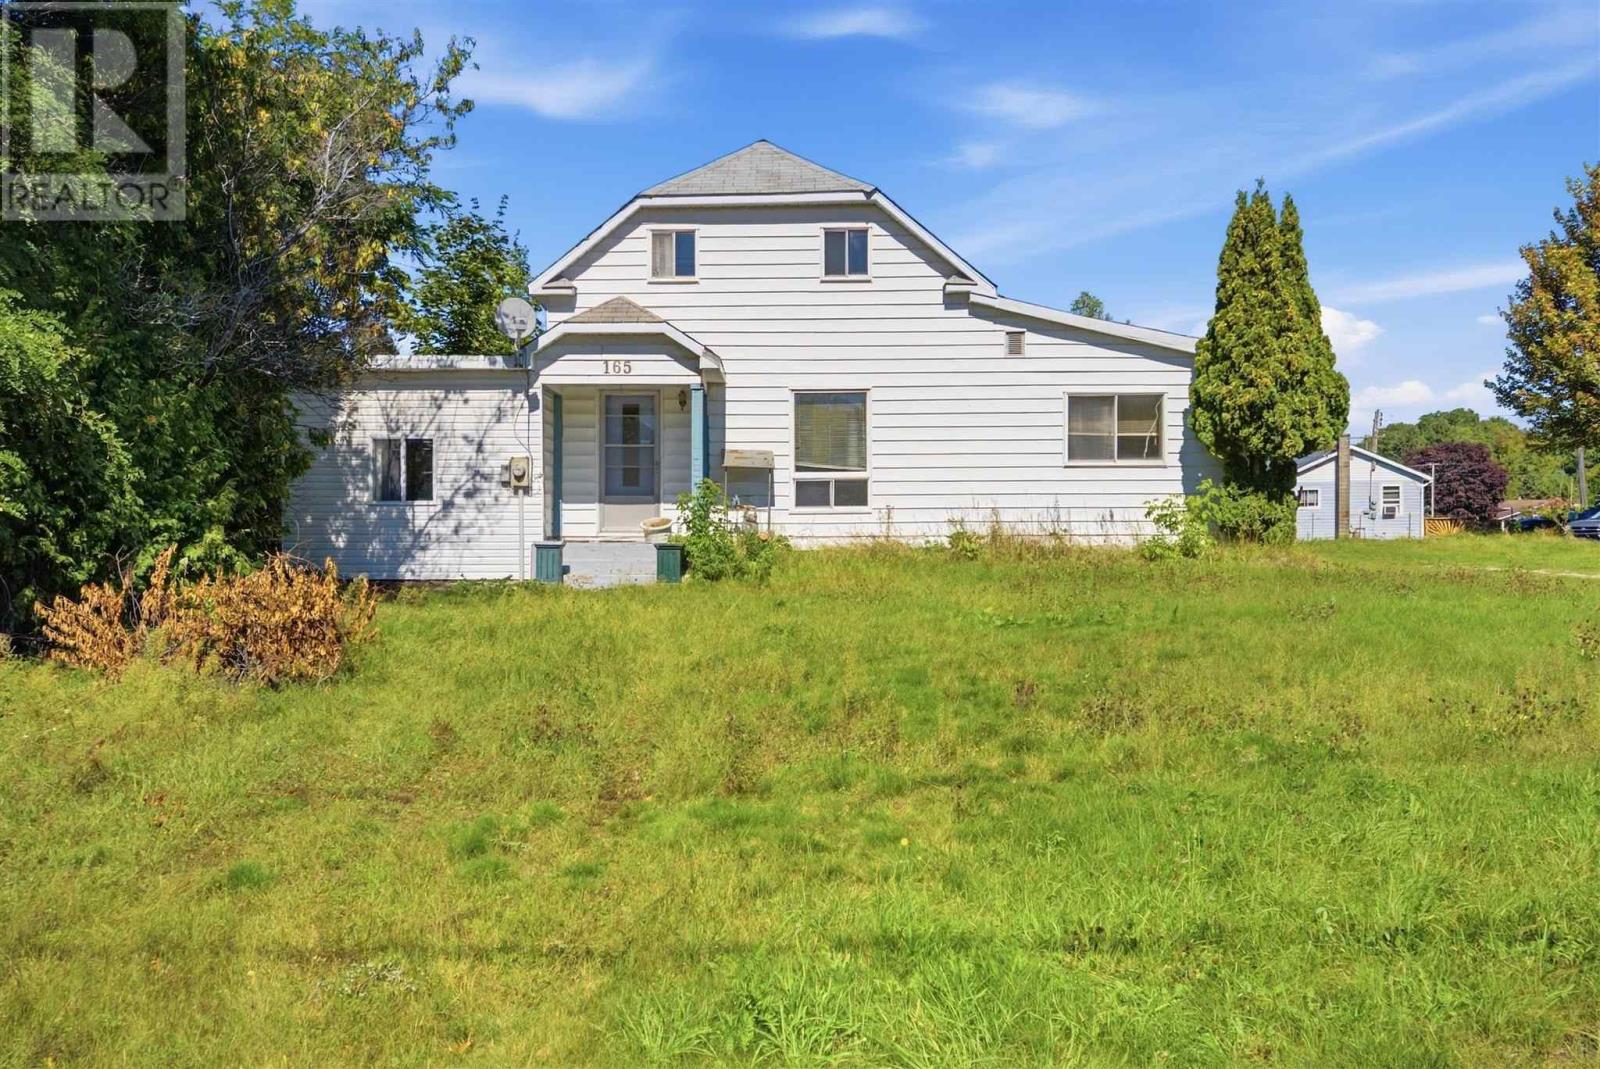
Opportunity awaits at 97 Wellington Avenue! This spacious 3-bedroom home offers approximately 1,700 sq. ft. of living space and is ready for someone to bring their ideas and make it their own. The home requires updating but offers good bones, a generous layout and plenty of potential. Situated on a large 0.5 acre corner lot with convenient access from both Wellington Avenue and Highway 17. A major highlight is the impressive detached garage—ideal for vehicles, toys, storage or workshop space. A great opportunity for the handy buyer, contractor or investor looking for a well-located property with lots of possibilities. Bring your vision and make this one your own! (id:15069)