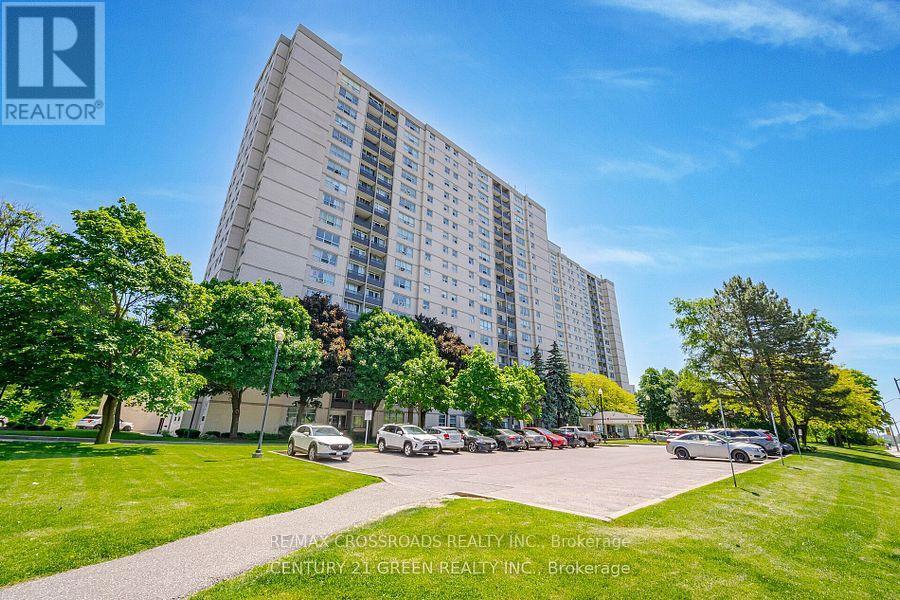
Welcome to this Well Maintained, Spacious and Sun-Filled unit at 5 Parkway Forest Drive, An Excellent Opportunity to Update or Renovate this 1,000sf plus Unit with 2 Large Bedroom + Sunroom to your Own Taste. Residents Enjoy Exclusive Amenities like Outdoor Pool, Dual Saunas, Tennis Court, and Playground. Situated in a Renovated Building with a Good Management Team that offers Peace of Mind and Convenience. Within a 10-minute walk to Forest Manor Public School, Shaughnessy Public School, plus other Catholic and High Schools. Located Just Minutes from Don Mills Station, Fairview Mall, Major Highways (401/404/DVP), TTC Express Routes, GO Station, and Much More... (id:15069)
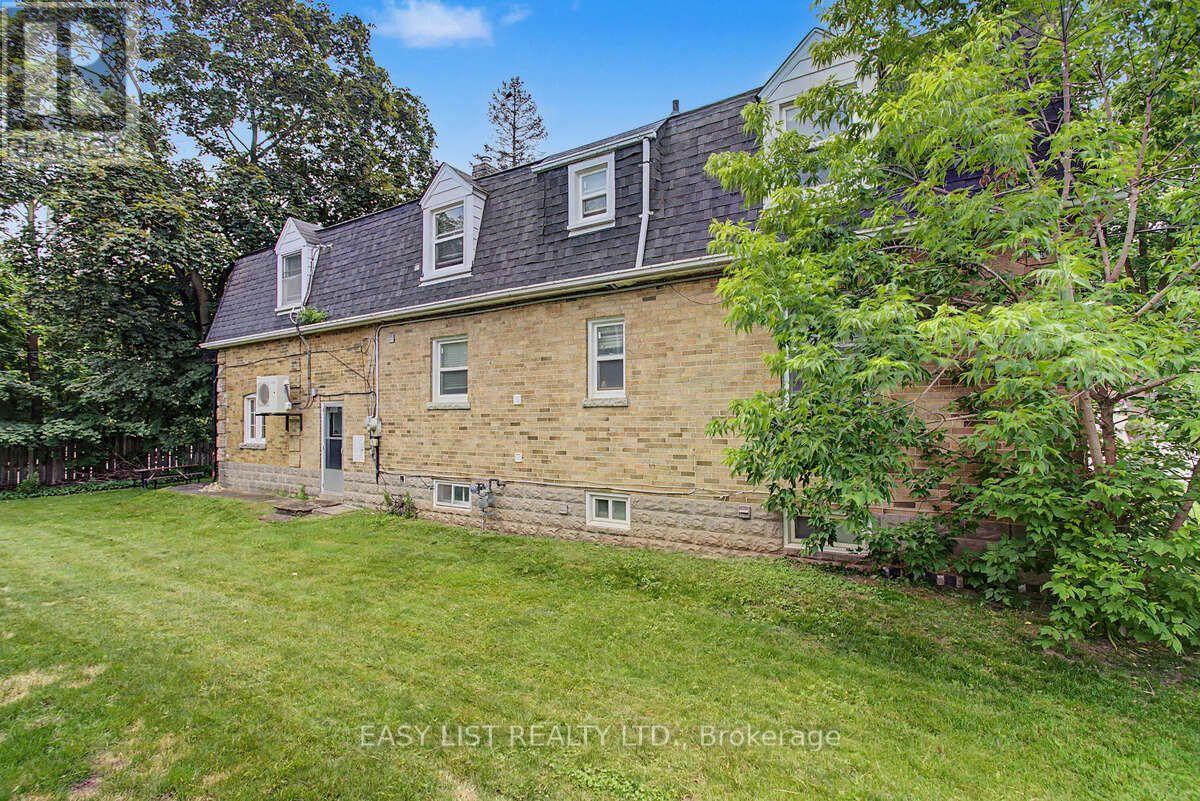
Visit the REALTOR website for further information about this Listing. Exceptional opportunity in one of North York's most sought-after neighbourhoods! Ideally situated within a 5-minute walk of Yonge-Sheppard subway station, Whole Foods Market, shops, banks, gyms, restaurants and everyday conveniences, with quick access to Highway 401. This spacious home offers 7+1 bedrooms, 2+1 bathrooms and 2+1 kitchens, including a kitchen area on each level-providing excellent flexibility for extended family members and guests. The interior has been refreshed and thoughtfully modernized, featuring freshly painted kitchen cabinetry, updated shower doors, newer wardrobe closets in select bedrooms & fresh paint throughout. Bright, clean and exceptionally well located, this versatile home provides abundant living space, with income potential in the heart of the Yonge-Sheppard community. (id:15069)
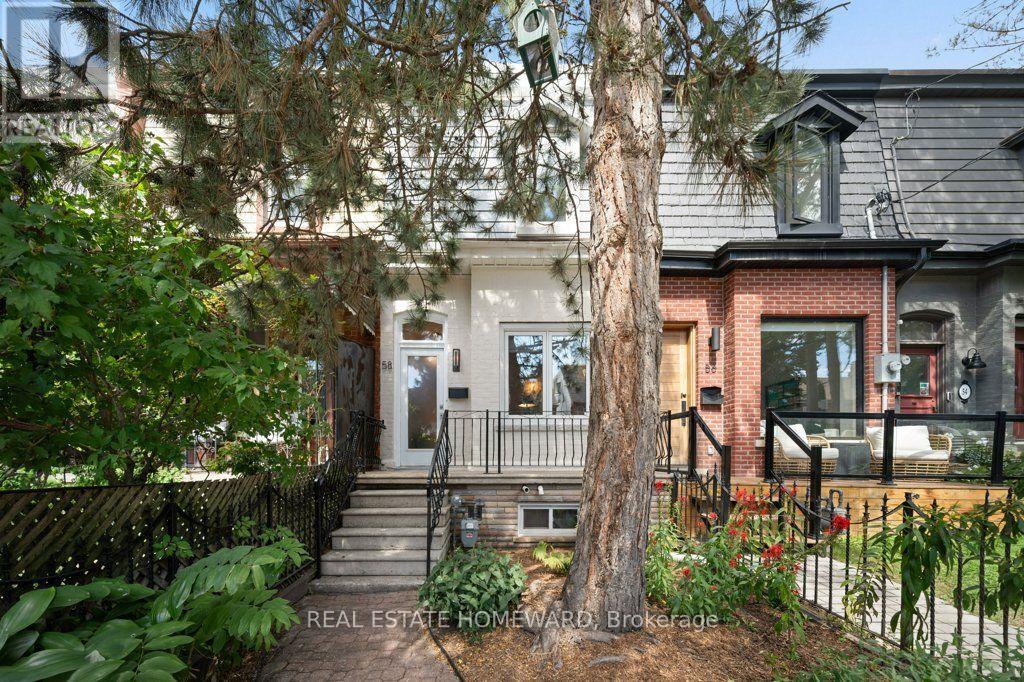
The Turnkey Home That Has It All! Freshly painted, spacious, this thoughtfully updated 3-bedroom townhome puts you right in the heart of one of Toronto's most vibrant neighbourhoods - just steps from Trinity Bellwoods Park and the Ossington strip. This bright and inviting home combines its original character with updates and functionality needed for everyday living. Offering approximately 1500 sq ft across the main and upper levels, plus an additional 700 sq ft lower level with a separate entrance, providing lots of options. Features include hardwood floors, high ceilings, spacious principal rooms, separate dining room, and an abundance of natural light. Essential infrastructure items have been updated (furnace, AC, roof, electrical). The maintenance free rear yard offers the perfect outdoor space, enjoy the added convenience of 1 car lane parking, main floor laundry, ample lower level storage, and walk-up access to the yard. You're conveniently located near Ossington's acclaimed restaurants, cafés, boutiques, bars, top schools (Givins/Shaw Junior Public School, Pierre Elliott Trudeau Public School), Trinity Bellwoods Park, and both the Dundas and Queen streetcar lines all within easy reach. Turnkey and exceptionally well located-this is city living at its best! Don't miss the opportunity to make this home your own. (id:15069)
Welcome To Luxury Urban Living At Its Absolute Finest At The Shops At Don Mills! This Gorgeous, Owner Occupied Two-Bedroom Suite Offers One Of The Largest And Most Desirable Floor Plans In The Entire Building, Boasting Over 900 Square Feet Of Pristine, Completely Carpet-Free Living Space. Meticulously Maintained By Its Proud Original Owners, This Bright And Airy Corner Unit Features An Exceptional Layout Designed To Maximize Day-To-Day Privacy, Comfort, And Seamless Modern Functionality. As You Step Inside, You Are Greeted By An Expansive Open-Concept Living And Dining Area Highlighted By Soaring Floor-To Ceiling Windows That Flood The Entire Home With Beautiful Natural Light. The Chef-Inspired Kitchen Is A True Centerpiece, Complete With Premium Granite Countertops, Rich Custom Cabinetry, A Functional Breakfast Bar Island, And High-End, MIELE Built-In Appliances That Blend Flawlessly Into The Modern Aesthetic. The Spacious Primary Bedroom Suite Serves As Your Own Private Sanctuary, Offering A Beautiful Balcony For Your Morning Coffee And Its Own Private Bathroom For Ultimate Comfort. The Generous Second Bedroom Is Equally Versatile - Perfect For A Nursery, Guests, Family Or A Dedicated Home Office Set-Up With Easy Access To A Second Bathroom. Step Out On To Your Massive, Covered South-Facing Balcony To Experience A Breathtaking, Completely Unobstructed View Of The Toronto City Skyline. This Incredible Out Door Space Is An Absolute Dream For Your Morning Coffees, Al Fresco Dining, Or Evening Relaxation Against The Backdrop Of Glittering City Lights. Best Of All, One Underground Parking Space And One Locker Are Conveniently Included In The Purchase Price! Residents Of This Highly Coveted Building Gain Access To World-Class, Resort-Style Amenities That Rival A Five-Star Hotel. Take Advantage Of The 24-Hour Concierge And Security Service, Dive Into Either The Indoor Or Outdoor Pools, Relax In The Cedar Sauna And Hot Tub, Or Host Gatherings In Party/Meeting Room (id:15069)
5 Reasons You Can't Miss This Home: 1) Prime Willowdale East Location - Steps to Yonge Subway, Parks & Amenities, Close to Top Schools & Hwy 401/404. 2) Exceptional Scale - 5,094 Sq.Ft. Total Living Space with 3,958 Sq.Ft. Above Grade + 1,136 Sq.Ft. Finished Basement. 3) Custom Luxury - Extensive Walnut Millwork, Marble & Hardwood Floors, Coffered Ceilings & LED Lighting, Plus a Stunning 14' Ceiling Walnut Office. 4) Luxurious Primary Retreat - Designer Walnut Wall Unit, Skylight, W/I Closet & 7-Pc Heated Ensuite. 5) Entertain & Live in Style - 10' Ceiling Heated Basement with Separate Entrance, Wet Bar, Gas Fireplace, Nanny Room, 3-Pc Bath & 2nd Laundry, Plus 3-Car Garage, 2 Driveways & 2 Entrances. Lucky #168 - A Truly Rare Willowdale East Offering! (id:15069)
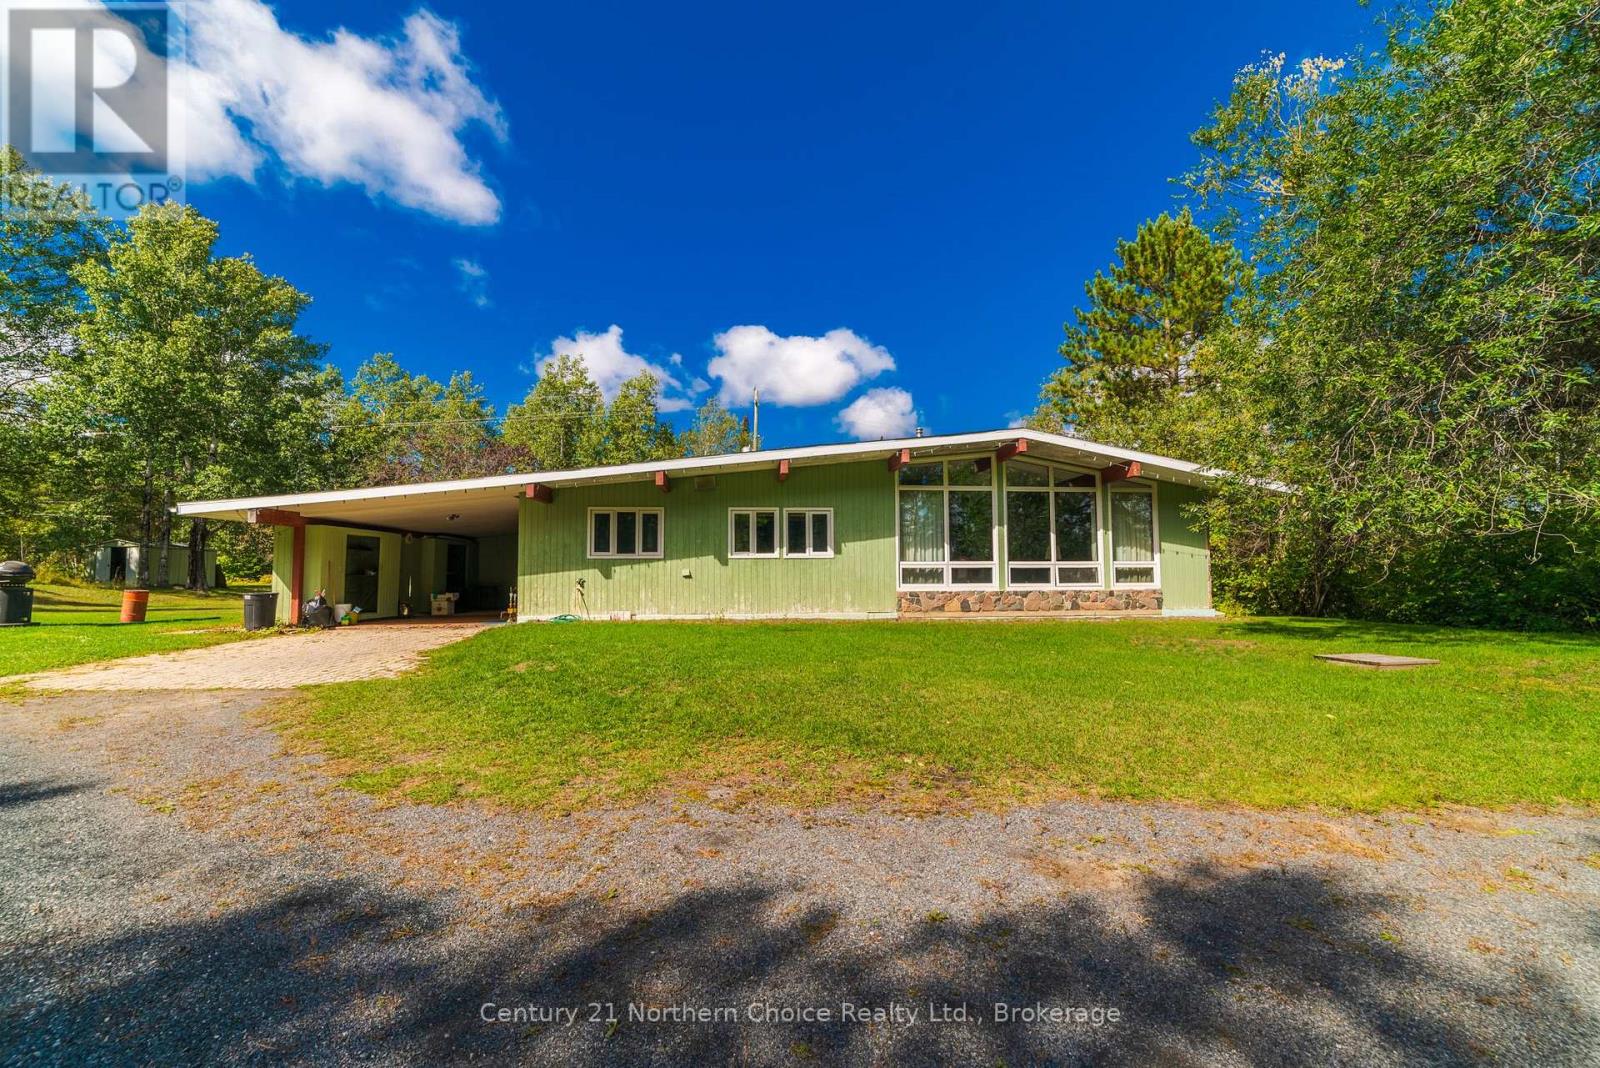
A truly unique home with character, space and so much potential! Offering approximately 2,250 sq. ft. of one level living on a beautiful, level 2.2 acre lot, this property features a cool 1960s inspired floor plan that is ready for someone to make their own.The home offers a spacious kitchen with built in appliances and a large island that opens into the formal sitting area. A second living room is a standout space, featuring vaulted ceilings, a wood burning fireplace and tons of windows that flood the room with natural light, creating a bright and inviting place for the whole family.The spacious entry provides plenty of storage along with convenient main floor laundry and a nearby 2 piece bathroom. Down the hall are four generous bedrooms and a 4 piece bathroom, including an oversized primary bedroom with its own 3 piece ensuite and plenty of closet space.Outside, you'll find a flat, usable 2.2 acre lot, an attached carport and a wired three stall detached garage with plenty of room for vehicles, toys and storage.With its unique layout, generous room sizes and great bones, a few personal touches could go a long way in making this a fantastic family home for years to come. Enjoy the space and privacy of country living while being just minutes from downtown Kenora and all amenities.Taxes: $4976.90 for 2026 Heat: Electric forced air Hydro Costs: $6723.45 for 2025, $560.29 monthly average Chattels: Fridge, Stove, washer, dryer, all window coveringsElectrical: 200 Amp (id:15069)
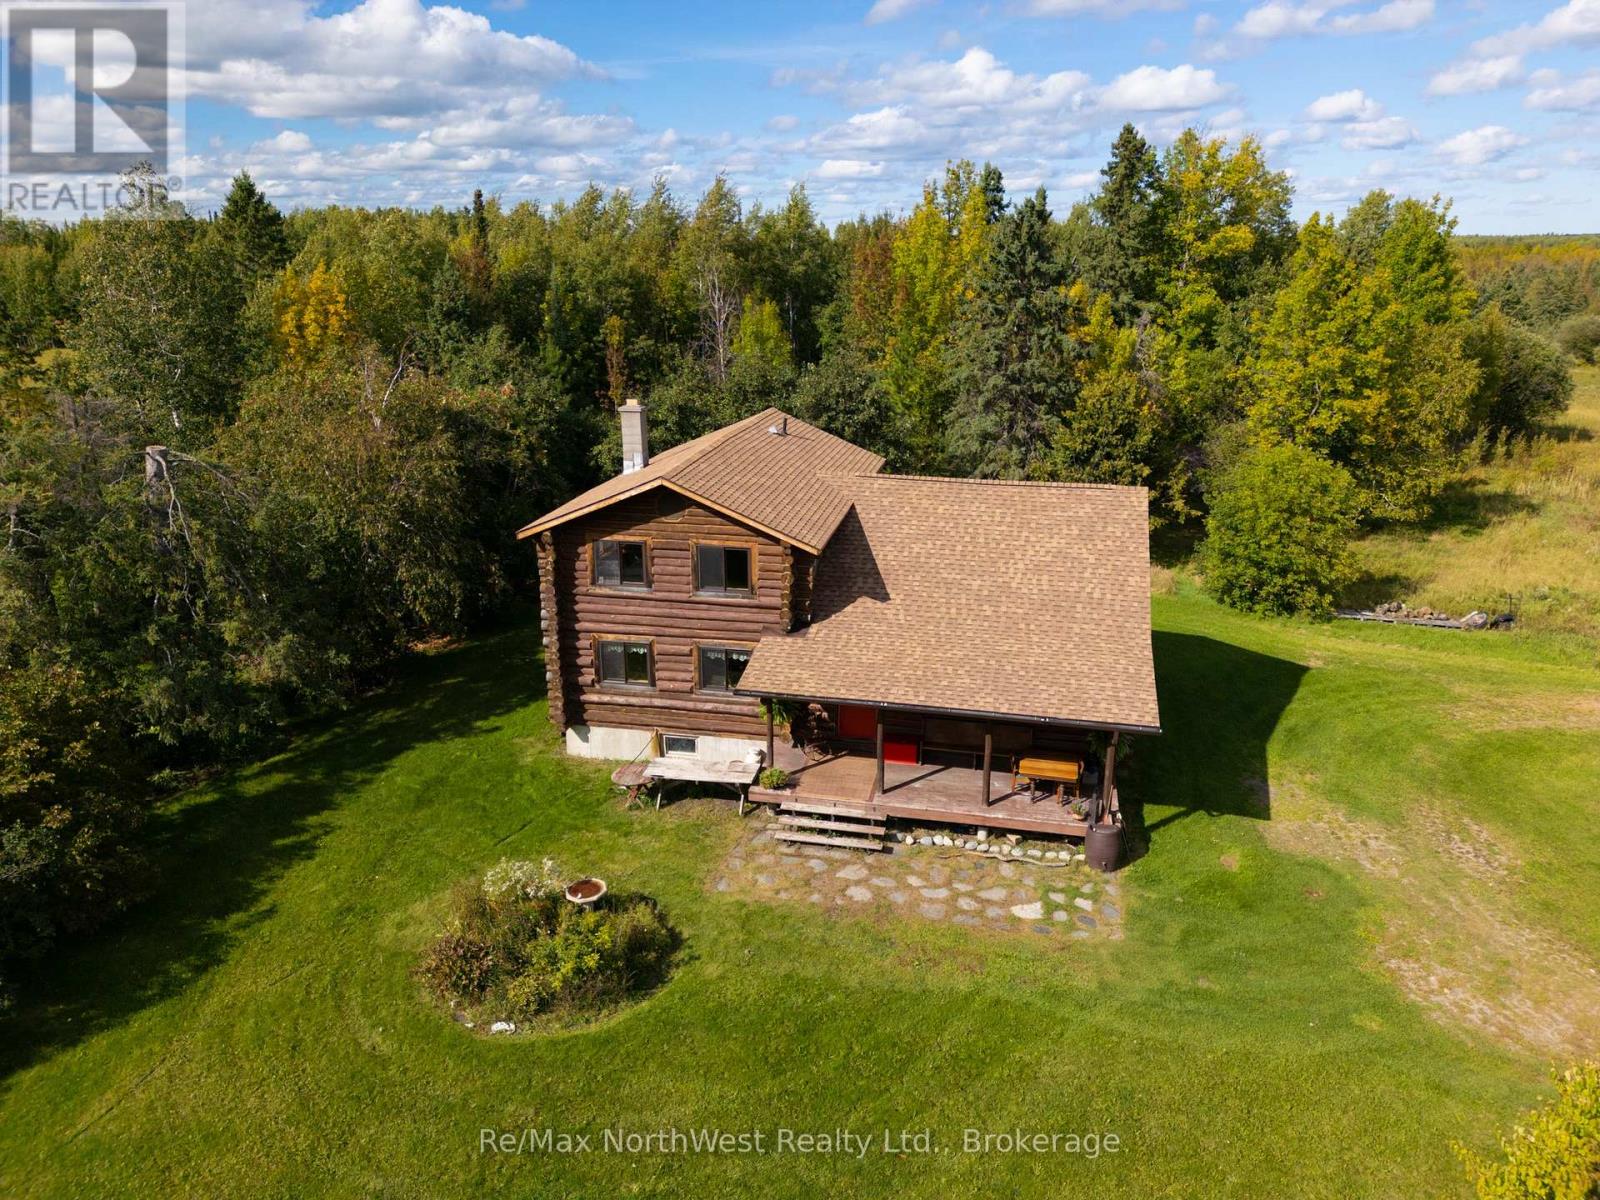
Embrace the freedom and space of country living on this 123 acre property in Miscampbell unorganized township, just 15 minutes from Fort Frances. This 4 bedroom, 2 bathroom log home, built in 1977, offers a wonderful opportunity to create your rural retreat. Outside enjoy the established perennial gardens, fruit trees, and space for animals, trails and logging opportunities. (id:15069)
*Open house Sept 19!* A show-stopping residence unlike anything else in the city. Welcome to one of the largest and most coveted homes within the iconic peanut factory - a rare offering of approximately 2,600sqft of exceptional loft living in the heart of cabbagetown. Thoughtfully reimagined, this extraordinary three-storey townhome seamlessly blends historic character with contemporary luxury.A dramatic double-height foyer, anchored by a striking antique metal door, sets the stage for the architectural beauty beyond. Towering ceilings, expansive windows, and sunlit interiors create a remarkable sense of space, while a wood-burning fireplace brings warmth and sophistication to the grand living area. Outdoor living is equally captivating, with a private covered terrace off the living room and a spectacular rooftop retreat designed for entertaining, relaxing, and enjoying sweeping skyline views. The main level offers a versatile bedroom or executive office with a convenient powder room, perfect for today's flexible lifestyle. On the private second floor, the luxurious primary suite features a spa-inspired ensuite with a statement ceiling-filled soaker tub and separate glass shower. A generous second bedroom with dual-aspect windows, walk-in closet, and access to a beautifully appointed bath completes the level. Crowning the residence, the loft-level great room is bathed in natural light from soaring windows. A designer kitchen featuring stone countertops, a statement island, and eight premium appliances overlooks the expansive living and dining areas, creating an extraordinary setting for everyday living and elegant entertaining.Rarely does a residence of this scale, character, and architectural significance become available. Complete with covered parking and an unbeatable Cabbagetown address, steps from the neighbourhood's finest shops, cafés, restaurants, and parks, Riverdale Farm, Don Valley trails and iconic Cabbagetown, this is loft living at its absolute finest. (id:15069)
204 Forest Hill Rd - A Rare Deep-Lot Estate in the Heart of Forest HillSet on a coveted 40 x 190 ft lot in prestigious Forest Hill, this exceptional estate offers 7,500 sq. ft. of masterfully crafted living space, designed by renowned architect Richard Wengle and styled by acclaimed interior designer Robin Nadel. Every detail reflects a seamless blend of timeless elegance and modern functionality. At the heart of the home is a grand, oversized kitchen with a spacious breakfast area, opening effortlessly to a large family room and framed by walls of glass overlooking the backyard. A large formal dining room offers an elegant setting for entertaining, while the backyard is a private retreat complete with a concrete pool, perfect for both relaxation and hosting. The walkway and driveway are fully heated. The built-in garage, complete with a car lift, adds a rare touch of function and luxury. With its unbeatable location, deep lot, and thoughtfully designed interiors throughout, 204 Forest Hill Rd is a truly special offering in one of Toronto's most sought-after neighbourhoods. (id:15069)
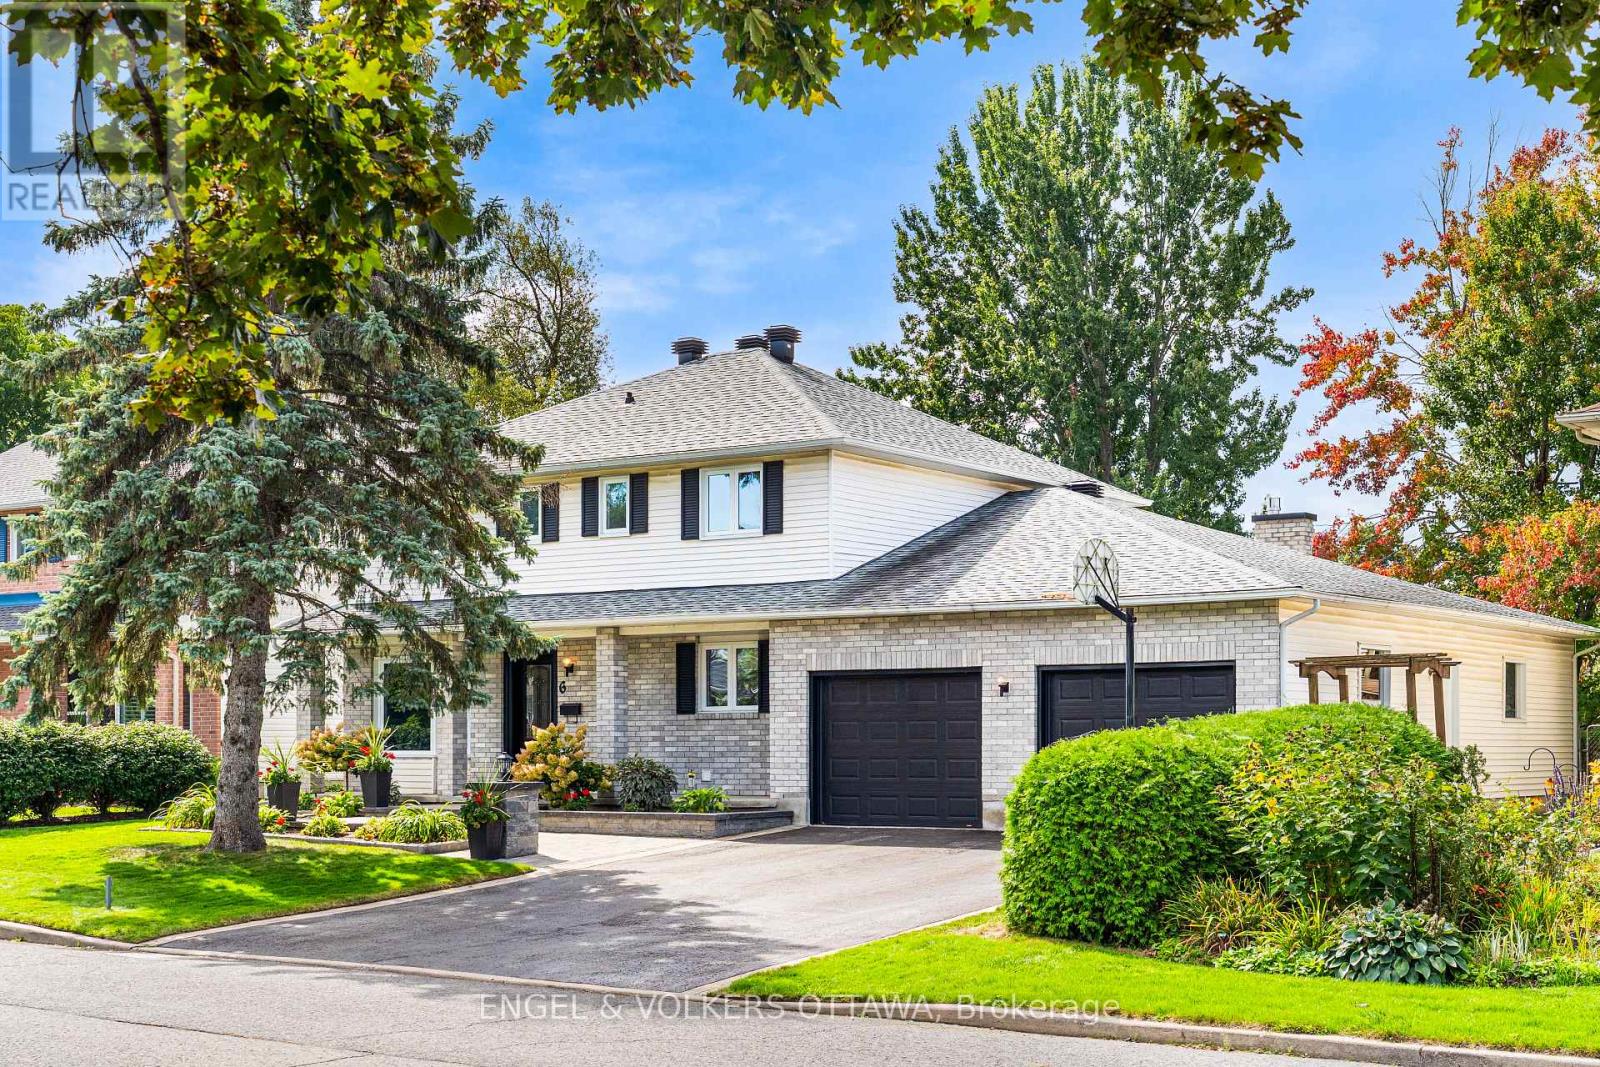
Welcome to this beautifully maintained 4 bedroom, 2.5 bathroom family home, tucked behind Alexander Grove Park and the Johnny Leroux Arena in one of Stittsville's most central, family friendly neighbourhoods.Set on a generous 65 x 135 ft lot, the home offers exceptional privacy with mature trees, thoughtfully landscaped garden beds and a big, sunny backyard, perfect for kids, pets or entertaining. Curb appeal is instant, with a classic brick and siding exterior, manicured shrubs and a welcoming front entrance shaded by mature trees.Inside, the main floor is bright and open, with warm hardwood flooring running through the dining and living areas. The updated kitchen features crisp white cabinetry, sleek dark quartz countertops, a tile backsplash and plenty of storage and counter space for the whole family. Just off the kitchen, a lovely sunroom with west exposure leads out to the backyard, a wonderful spot to enjoy afternoon and evening sun, morning coffee or unwinding after a long day.This home also offers a real rarity: a two car garage with a tandem third bay that opens straight through to the backyard, a layout you don't often find and one that opens up all kinds of possibilities, from a workshop to extra vehicle or toy storage with drive through convenience. Major systems have all been updated too, including the roof, furnace, AC and hot water tank, giving buyers real peace of mind.Located just steps from parks, an arena and everyday amenities, with easy access to Stittsville's shops, schools and main routes, this is a rare opportunity to own a private, move in ready home in a sought after community. (id:15069)
Welcome to this beautifully maintained 2-bedroom, 2-full-bathroom condo in the heart of Kanata, ideally located in the family-friendly, sought-after Trailwest-Emerald Meadows community. Offering a thoughtfully designed open-concept layout, private entrance, private patio, included parking space and convenient single-level living, this inviting home combines comfort, privacy and the ease of low-maintenance condo living. Well suited for first-time buyers, downsizers or investors.The bright and spacious main living area seamlessly connects the living, dining and kitchen spaces, creating a warm and functional setting for everyday living and entertaining. Large windows fill the space with natural light, enhancing the welcoming atmosphere throughout the home. Updated lighting throughout adds a fresh, modern touch.The well-designed kitchen features stainless steel appliances, an island with breakfast-bar seating, and overlooks the living area, making it easy to stay connected with family and guests while preparing meals. The generous living room features patio doors leading to a private patio, providing a wonderful outdoor space to enjoy your morning coffee, relax or entertain.The layout offers two generously sized bedrooms and two full bathrooms. The spacious primary bedroom features its own private ensuite bathroom, while the second bedroom is complemented by a second full bathroom, providing excellent flexibility for guests, a home office or everyday living. A convenient in-suite laundry area with newer LG washer and dryer, adds to the functionality of the home. An updated smart thermostat provides convenient control of the home's heating and cooling for added everyday comfort.Ideally located close to parks, schools, shopping, fitness facilities, restaurants, recreation and public transit, this move-in-ready home offers an appealing combination of space, privacy and convenience in an established Kanata community. (id:15069)
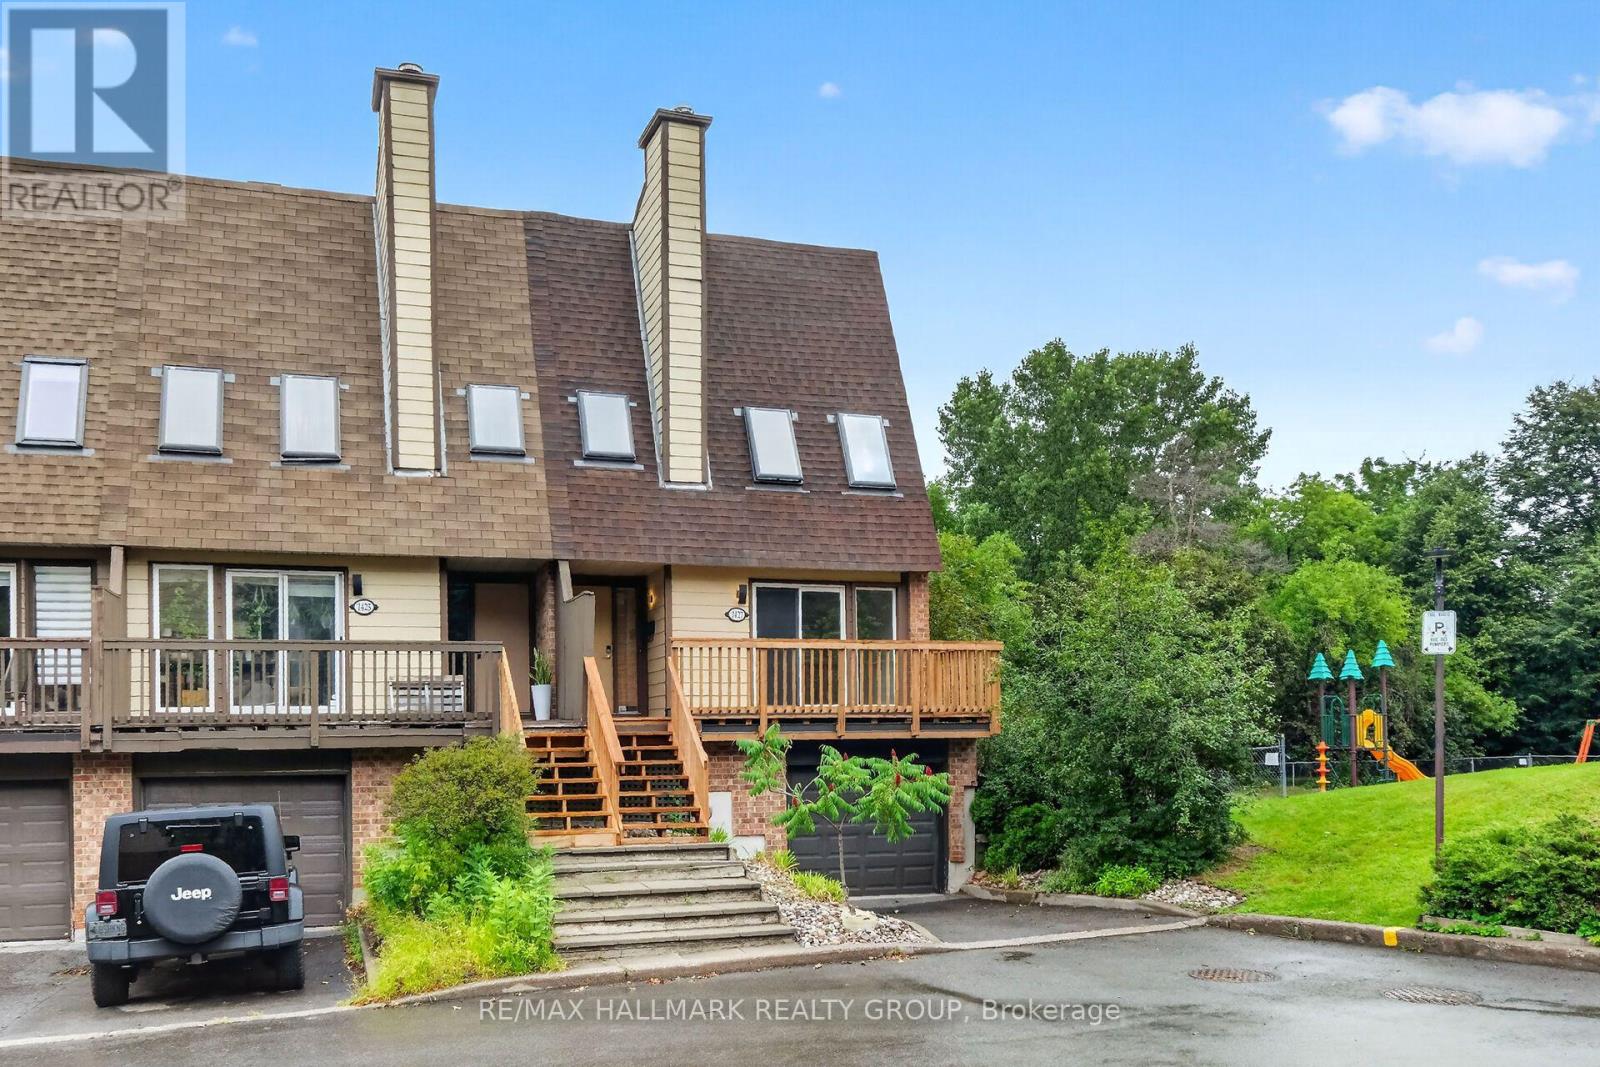
*OPEN HOUSE - SUNDAY 2-4PM* Beautiful end unit nestled within an enclave of condo townhomes located in the desirable area of Sawmill Creek. Unique setting bordered by Sawmill Creek that backs on to green space with no rear neighbors. Features 3 bedrooms, 3 bathrooms. Foyer opens to the living room with cozywood fireplace, hardwood flooring, Kitchen with ample cupboards and counter space. 3rd level boasts primary bedroom featuring 2 closets withmirror sliding doors and 4 pc ensuite. 2 additional good size bedrooms with hardwood flooring and double closets.4 pc family bath. Main level has a rec room/office with a walk out to the fenced rear yard with interlock patio plus a storage room, laundry and 2 pc bath.This is an amazing area and a beautiful condo to call home. Roof, Furnace, C/Air, Windows (8 yrs old) Skylights (7 yrs old) *Some photos are virtually staged* (id:15069)