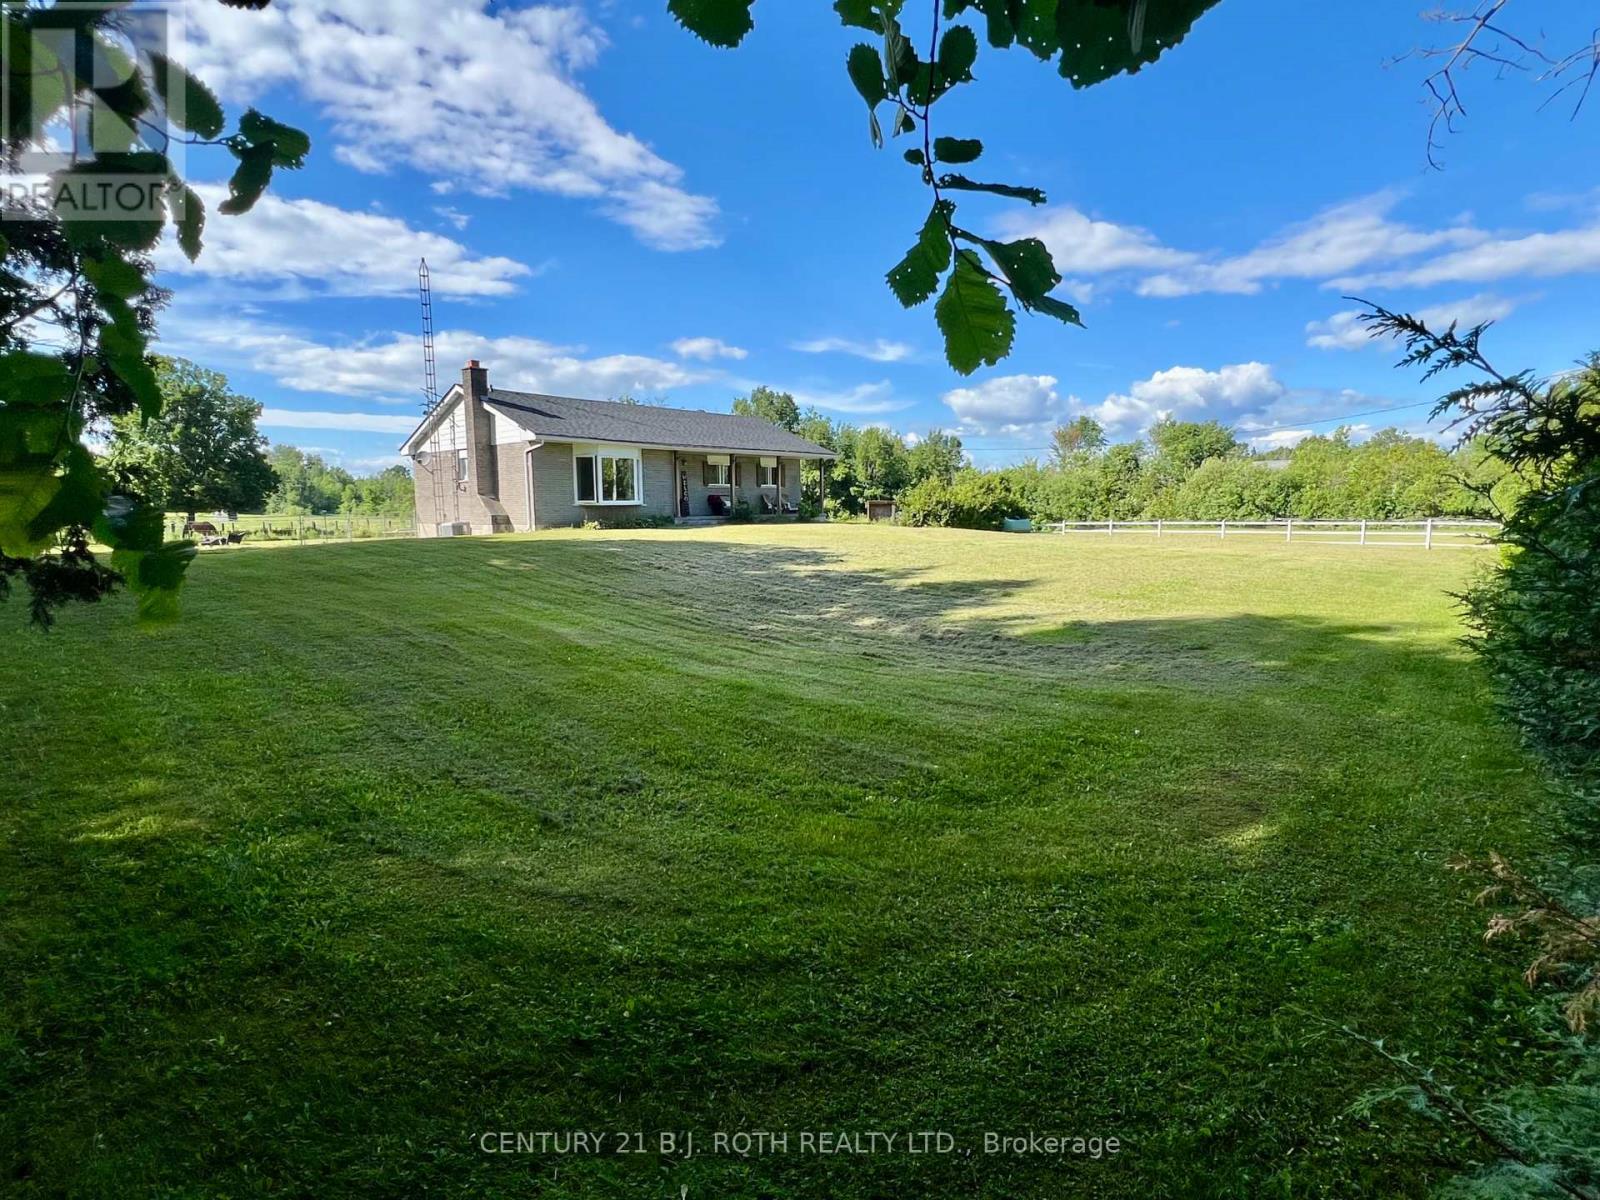
Country Living at Its Finest - 2266 Foxmead Road, Oro-Medonte. Discover the perfect blend of rural tranquility, rustic charm, recreational opportunity, & modern comfort on this 6.273 Acres of picturesque Property. Ideally set up for hobby farming, equestrian enthusiasts, tradespeople, or anyone seeking space to live, work, and play. The Home itself is 1327 sqft of Main Floor Finished Space with 200 amp Service, Double Door Shop(36'x24') with Man Door off the Side & 60 amp Panel, is 864 sqft, & the Barn has multiple fenced paddocks(48'x32')is 1536 sqft with many options available as described below. The Roof(House & Shop) August 2025, Steel Roof on Barn painted 2025, Furnace & A/C 2016, Propane Cost approx 1,500/year, Hydro approx 200/month, Livingroom Bay Window Glass replaced 2025, Updates & Renovations 2021-2025 Kitchen, Main Floor Bath, Ensuite, Ceilings, Basement spray foamed, Basement Drywalled, Basement Bedroom, Painted entire Home, Waterproof Vinyl Floors & Ceramic Tile, Trim and Crown Moulding on Main Floor, Patio doors added to Primary Bedroom (future deck planned off there to Back Yard), Re-sided the Shop, 2 electric fenced Paddocks added, Barn Painted. Equestrian Details: 2 stall horse barn that has been opened up for 24/7 access for large shelter for the horses. Could easily be turned back into a 4 stall barn if desired. Large hay/feed/tack storage area in other half of barn. 2 3-sided shelters on property. 3 fenced pasture area of wood fencing and electric fencing. Barn has electricity. Located in the heart of recreational paradise, this property offers convenient access to nearby snowmobile & ATV trail networks, making it an ideal four-season retreat for outdoor enthusiasts. Enjoy proximity to the extensive trail systems throughout the Oro-Medonte and Coldwater area, while being just a short drive to skiing, golfing, boating, and countless outdoor adventures. A true country estate where space, freedom, recreation, and modern comfort come together. (id:15069)
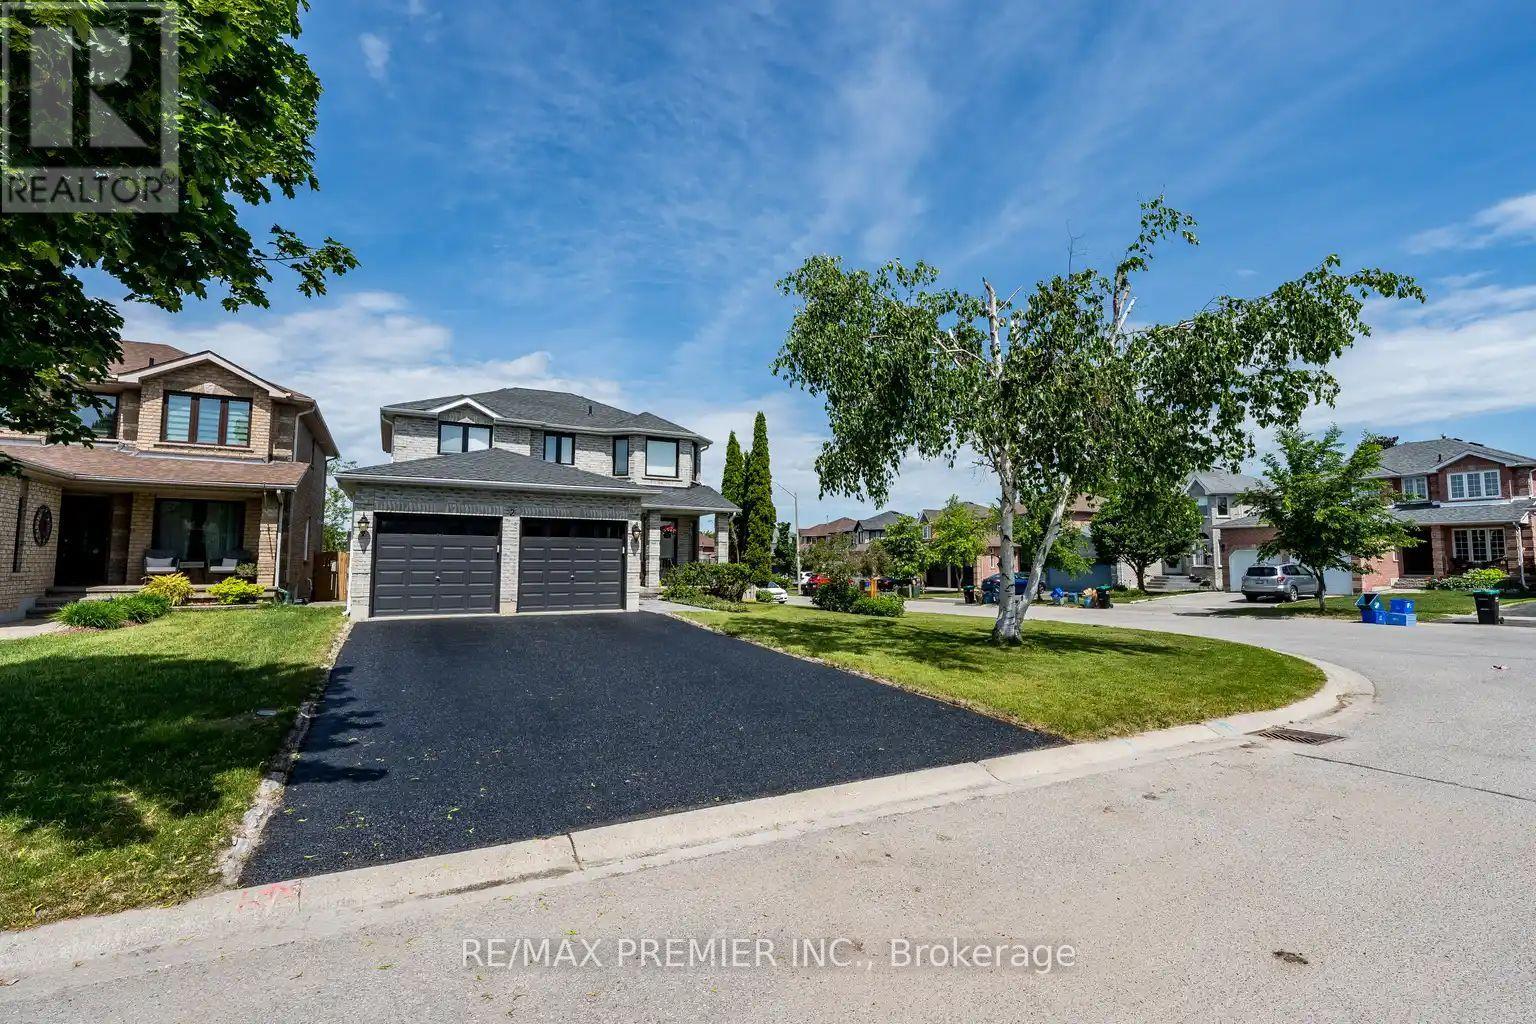
Welcome to this stunning two-storey family home located in the highly sought-after Painswick South community of Barrie, a neighbourhood renowned for its family-friendly atmosphere, parks, schools, and convenient access to shopping, Public transit, Go train, and major commuter routes. Situated on a premium corner lot, this beautifully updated residence offers four spacious bedrooms, four fully renovated bathrooms, and exceptional living space designed for modern family living. Every detail has been thoughtfully upgraded with high-end finishes throughout, creating a home that is both elegant and move-in ready. The main level features an inviting open-concept layout highlighted by quality porcelain tile flooring, stylish finishes, and an abundance of natural light. The updated kitchen serves as the heart of the home, offering the perfect setting for everyday living and entertaining alike. Look out your window while you cook and enjoy the view of the inground pool and custom decks. Upstairs, you'll find four generously sized bedrooms, including a spacious primary retreat, while all bathrooms throughout the home have been tastefully redesigned with contemporary fixtures and luxurious finishes. Wide planked hardwood flooring gives a warm feeling to the 2nd flr environment.The newly renovated basement provides additional living space ideal for a recreation room, home theatre, gym, or guest accommodations, offering versatility for growing families and entertainers alike. Step outside to your private backyard oasis featuring an in-ground pool, perfect for enjoying warm summer days and hosting family and friends. The corner lot setting provides added curb appeal, outdoor space, and privacy. Combining premium upgrades, exceptional functionality, and an unbeatable location in one of Barrie's most desirable neighbourhoods, this impressive home offers a rare opportunity to enjoy luxury living in the heart of Painswick South. Clean, fresh, and immaculate. Just move in and enjoy! (id:15069)
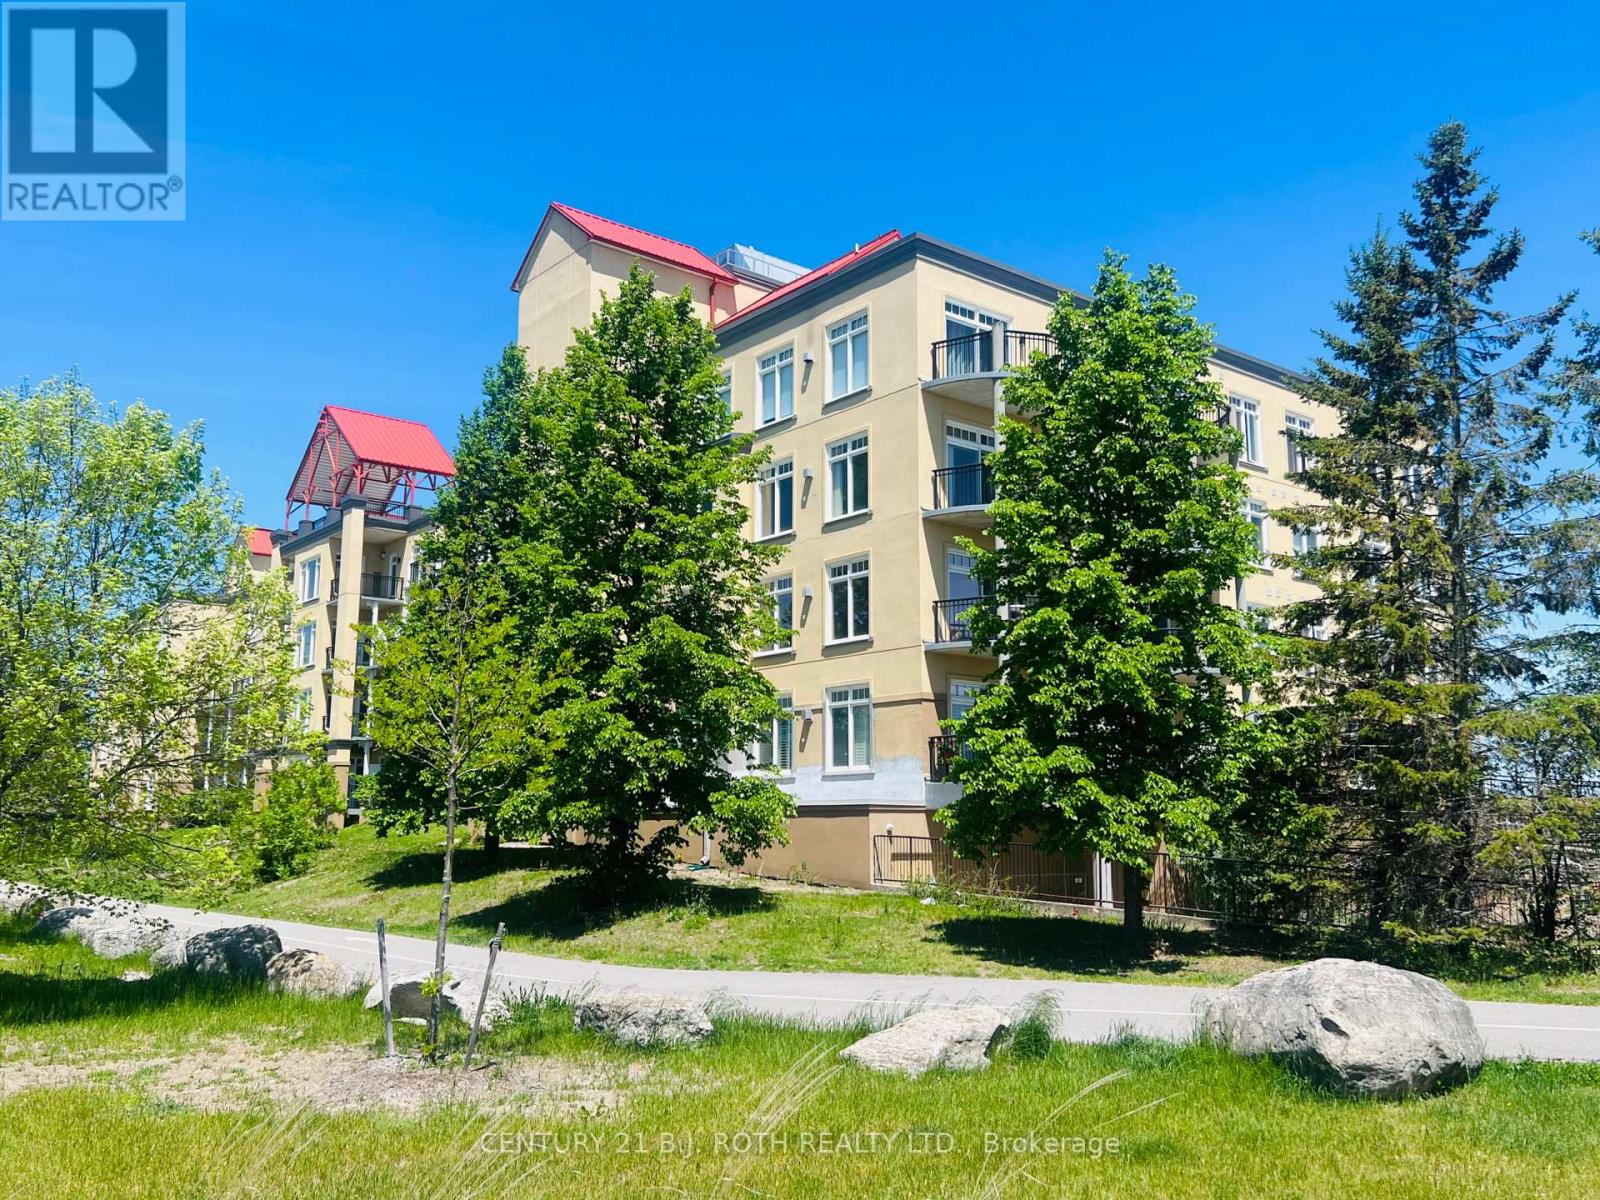
Welcome to Unit 311 at the prestigious Elgin Bay Club - one of Orillia's most desirable waterfront condominium communities. This spacious and beautifully updated 2-bedroom, 2-bath 1218 sqft, corner suite offers bright open-concept living, a private south-facing balcony, underground parking, elevator access, and serene views just steps from the shores of Lake Couchiching. Perfect for downsizers, professionals, retirees, or anyone seeking carefree waterfront living in the heart of Orillia.Enjoy an unbeatable lifestyle with direct access to waterfront walking and cycling trails, nearby marina access, downtown shops, cafés, restaurants, and year-round entertainment. Spend your mornings walking the trail system along the lake, afternoons relaxing at Couchiching Beach or Tudhope Park., and evenings dining downtown at local favourites like PICNIC cantina or Front Street BBQ.Orillia offers the perfect blend of small-city convenience and cottage-country charm, with easy access to boating, beaches, golf, arts and culture, and live entertainment at Casino Rama Resort. Residents also enjoy local attractions including The Orillia Museum of Art & History and Leacock Museum National Historic Site.This move-in-ready waterfront condo is ideal for buyers looking to simplify without sacrificing lifestyle, comfort, or location. (id:15069)
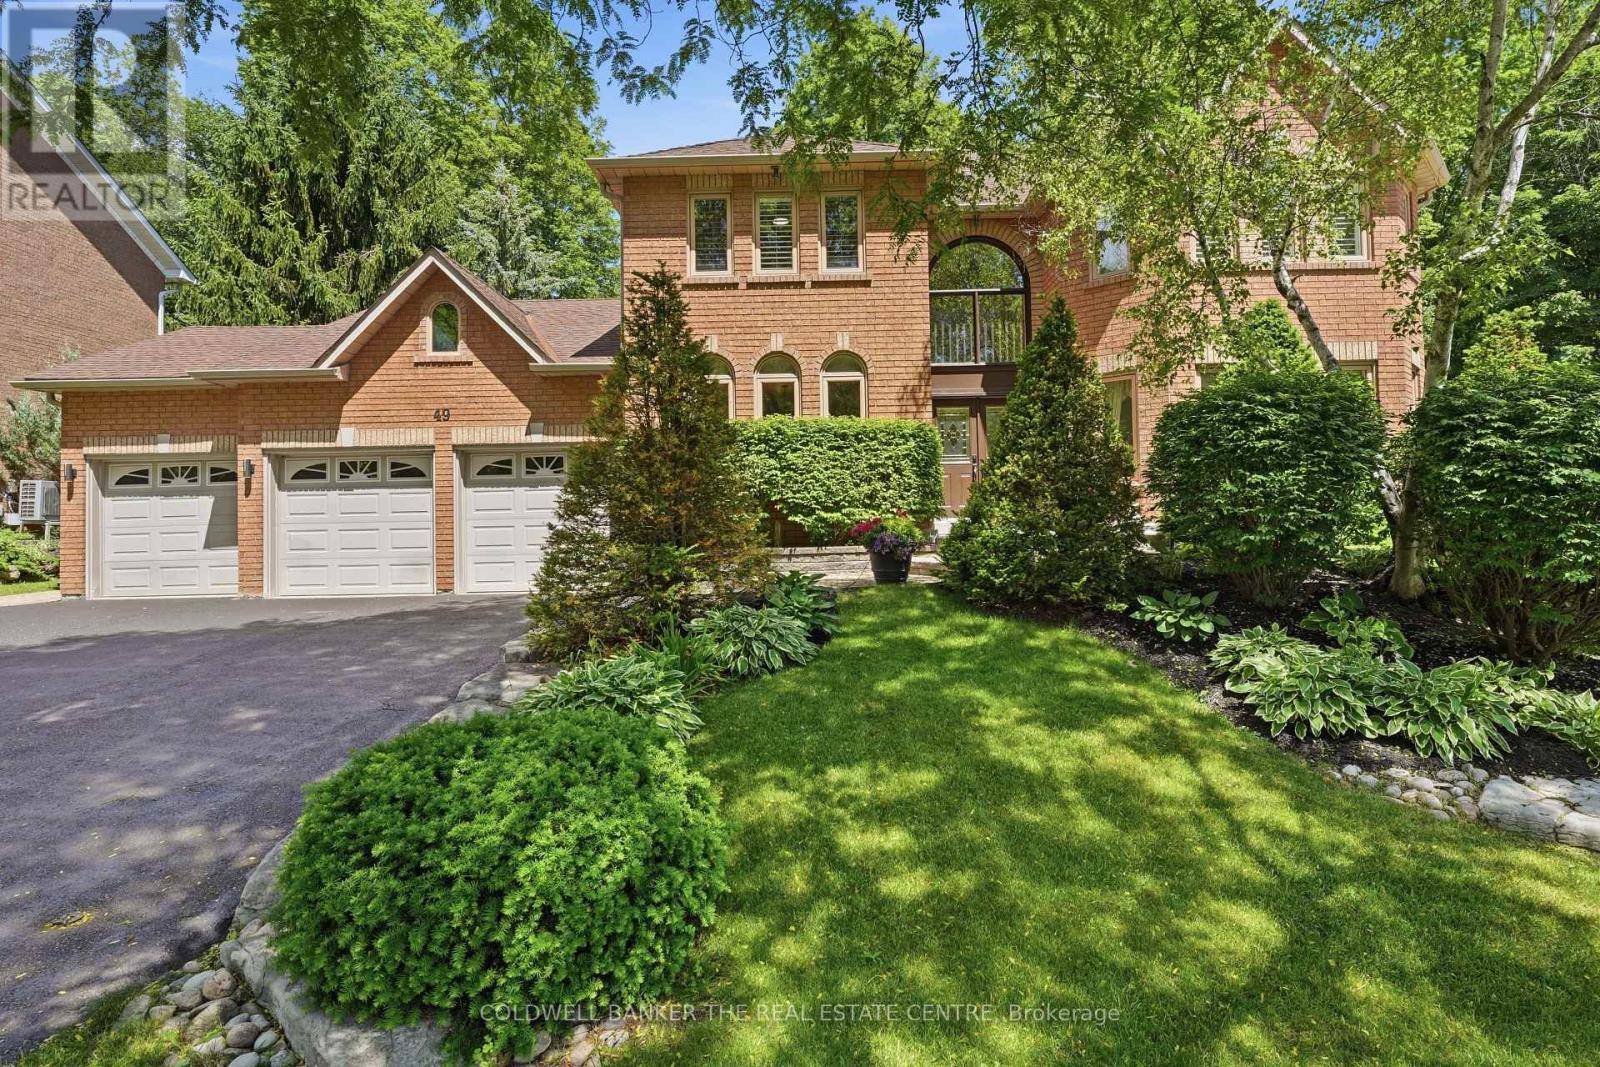
Welcome to 49 Falling Leaf Court offering you executive living tucked away on a court in the prestigious Hills of St. Andrew. With all three levels finished, you will enjoy 5000 sq ft of living space that includes 4 large bedrooms and 5 bathrooms giving you a splendid combination of elegance and everything your family will need. The large principal rooms include a stunning family room featuring a gas fireplace, custom built-ins and lots of windows that bring the outdoors in. The newly renovated chef's kitchen is designed for family gatherings with the large island seating overlooking the backyard with walkout to the private backyard. The separate formal living and dining areas with a servery is just perfect for both intimate and large-scale entertaining. The main floor study has built-ins to accommodate 2 workspaces for students or working-from-home. Upstairs, you will find four generously sized bedrooms, and 3 updated bathrooms. The primary suite oasis provides an escape from the busy household with a fireplace, built-ins and sitting area with lots of windows overlooking the gardens. The main floor laundry room/mud room has direct access to the three-car garage, entry from backyard and a secondary entrance to the basement which will be appreciated by families to reduce traffic from the backyard through the kitchen. The large finished basement offers lots of possibilities. It has a large recreation room, complete with pool table, shuffle board table and bar area for entertaining. The secondary area has a separate office, workout room, storage area and cold cellar. Living in Hills of St. Andrew means you are close to excellent schools (St. Andrew's College, St. Anne's School), top-notch golf, community centers and can walk the mature tree-lined streets, greenspaces and trails yet have easy access to Aurora GO, Hwy 400 & 404. Come to one of Aurora's most coveted neighbourhoods, call 49 Falling Leaf Court your HOME! (id:15069)
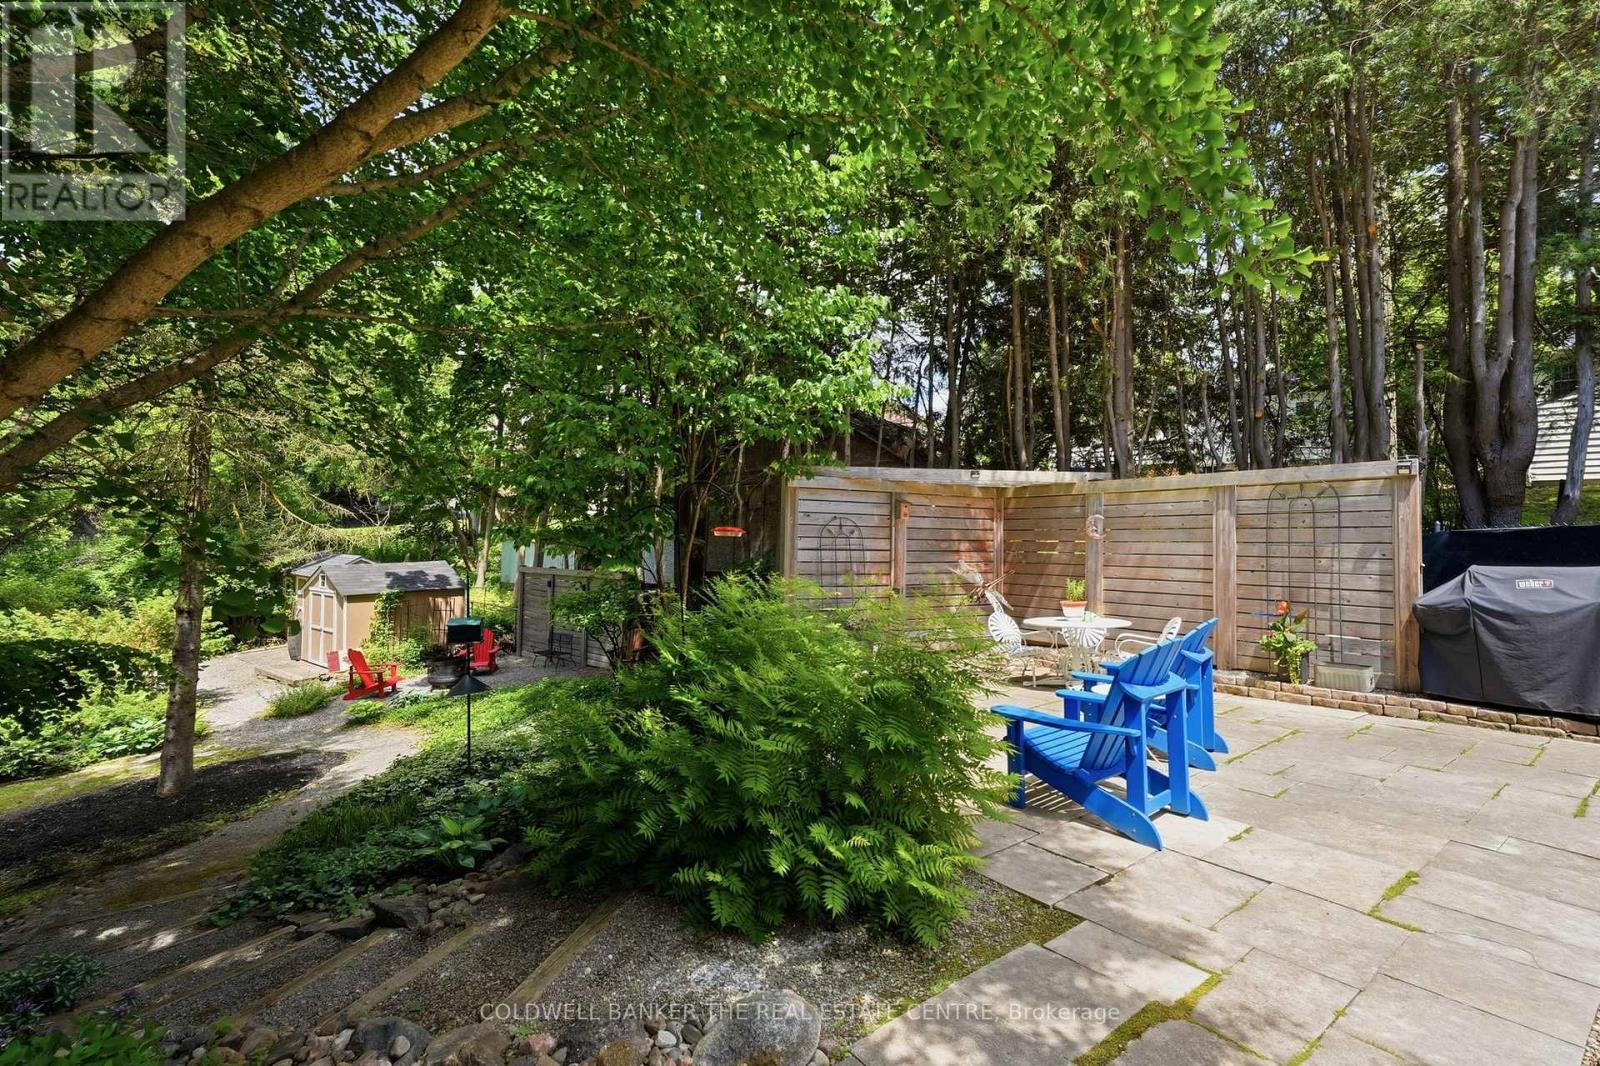
Welcome to 519 College Street in Central Newmarket! This quaint home has been recently updated throughout and is move-in ready! You will feel like you are at the cottage in the private fenced backyard with mature trees and walking paths of perennials where you can sit by the firepit to enjoy the natural setting. Lots of room for an expansion to the living space if you want an addition to this solid home! Location is perfect with a short walk to Main Street Newmarket to take in the many events, restaurants or local shopping. There are two large bedrooms with corner windows overlooking the tree-filled backyard. The updated eat-in kitchen is efficiently designed with lots of cupboards and ample counter space. There is a generously sized living room that is central to the home. The bathrooms have been recently updated to compliment the home. The basement is fully finished with a walk out to the beautiful gardens. The large recreation room is great for gathering with friends and families and is also used as dining space for entertaining complete with a servery. The basement has tons of above grade windows to let the natural light in. This home has to be seen to appreciate it! It is perfect for a young family, downsizers and garden lovers! Come take a look and make this your next oasis! (id:15069)
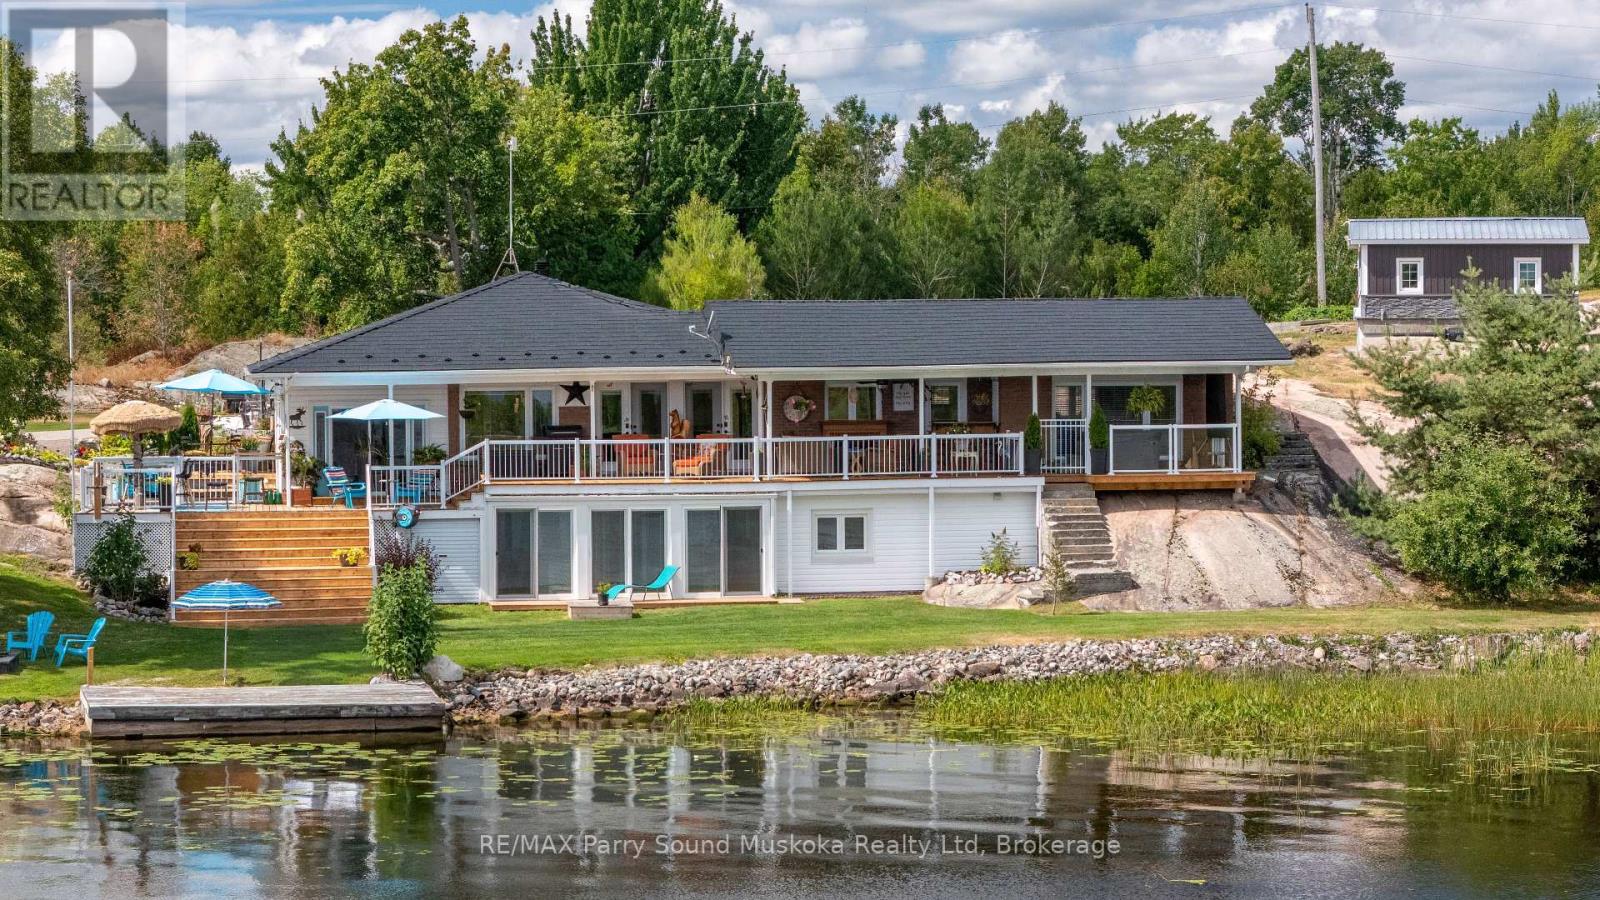
Welcome to 38 Fortin Drive......lakefront Living on Beautiful Lake Nipissing - Aubin Bay. This is your waterfront escape on the shores of Lake Nipissing in the sought-after Aubin Bay area. This east-facing property offers beautiful sunrises and stunning water views, all set in one of Northern Ontario's most desirable recreational locations. This spacious home features two complete levels of living space, making it ideal for families, multi-generational living, or hosting guests comfortably. With generous interior storage and additional outdoor storage options-including a secondary shed-you will have plenty of room for all your seasonal gear, fishing equipment, and recreational toys. The property has seen numerous upgrades and improvements, including a durable metal roof designed for long-term peace of mind, a large front entrance room currently being used as a full size bar, granite counter tops, hardwood flooring, large deck for outdoor enjoyment and lots of other new and upgraded features. A detached garage with an attached Bunkie provides excellent additional space for visitors, hobbies, or extra sleeping quarters-perfect for those busy summer weekends at the lake. Lake Nipissing is well known for its exceptional fishing and year-round recreational opportunities, making this property a dream for anglers and outdoor enthusiasts alike. Conveniently located approximately 20 minutes from Sturgeon Falls, you'll enjoy the accessibility to essential amenities. Whether you're looking for a year-round residence, a family cottage, or an investment opportunity in a prime waterfront location, 38 Fortin Drive delivers space, functionality, and an unbeatable setting. Experience lakefront living at its finest. (id:15069)
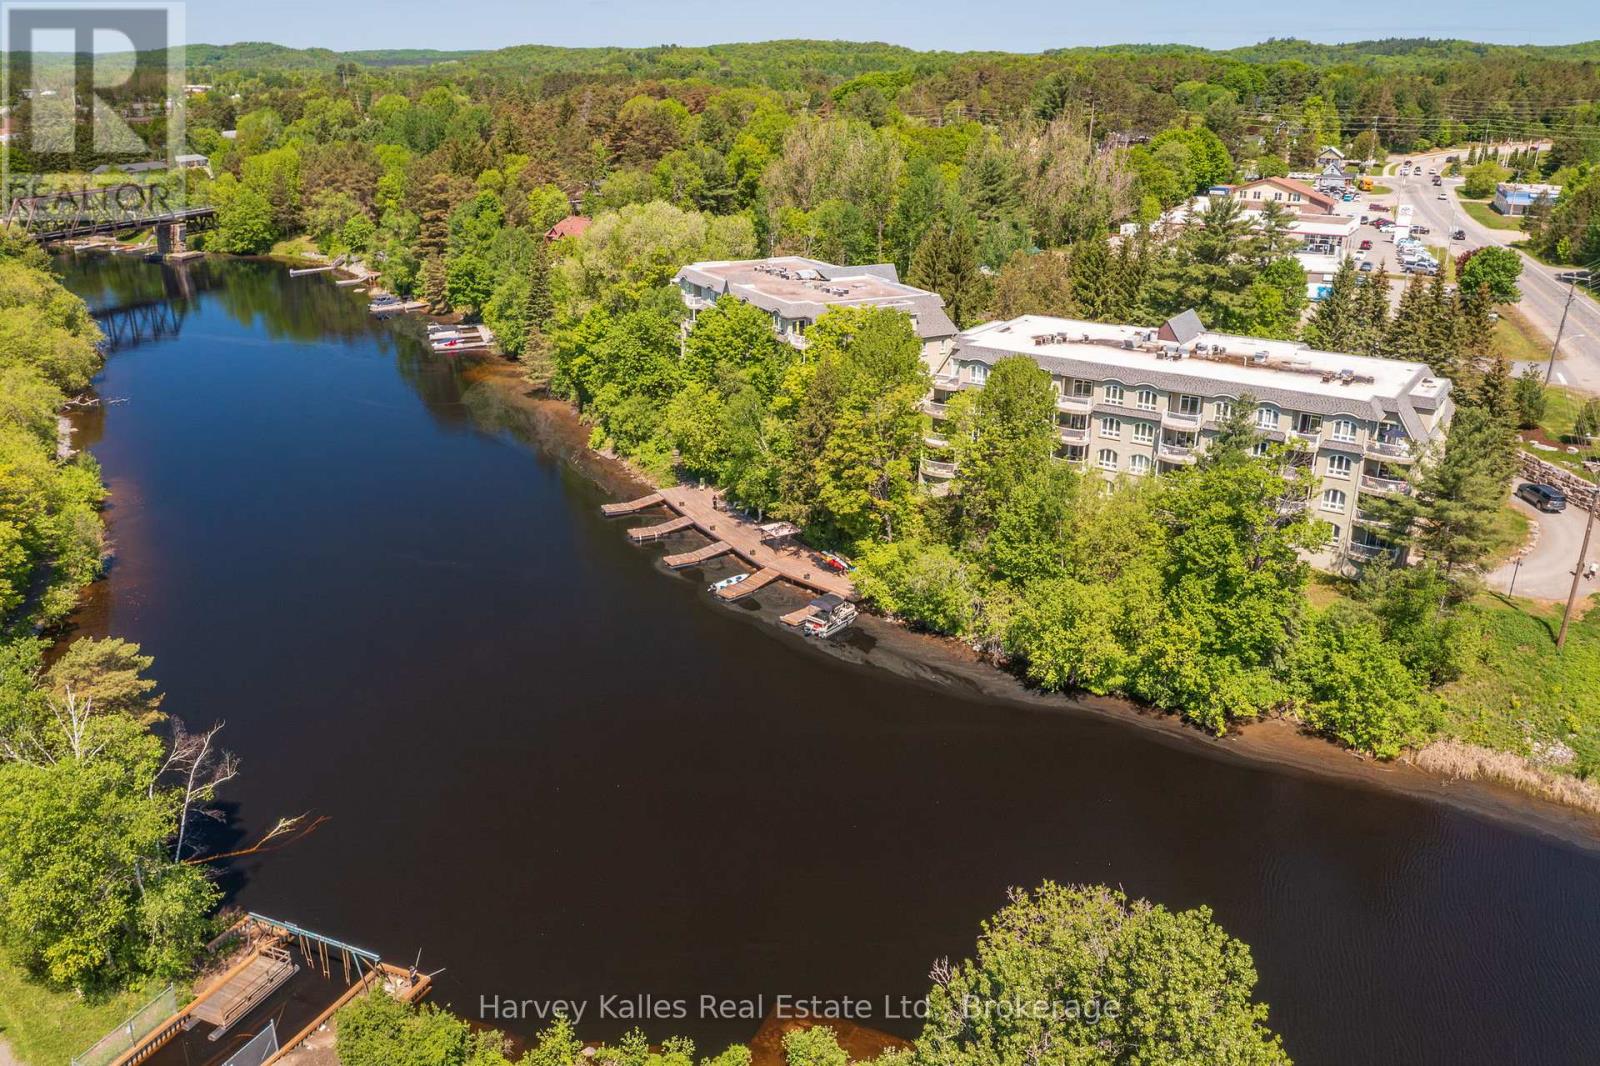
Enjoy relaxed waterfront living on the Muskoka River in this spacious 3-bedroom, 2-bathroom condo . A versatile open-concept layout in the main living spaces offers plenty of room to arrange and enjoy daily life. The primary bedroom features a 3-piece ensuite, two closets, and ample space for a king sized bed. A bright second bedroom plus a third bedroom or den is served by a 4pc guest bath. Step out to one of the building's rare walk-out terrace suites, offering direct access outdoors-ideal for pet owners or anyone who appreciates the added convenience. In-suite laundry and a reserved underground parking space add to the comfort. Residents can use the communal dock for riverside lounging or dining, and downtown Huntsville is just a short walk away. A wonderful choice for down-sizers or those seeking low-maintenance living close to town and the water. (id:15069)
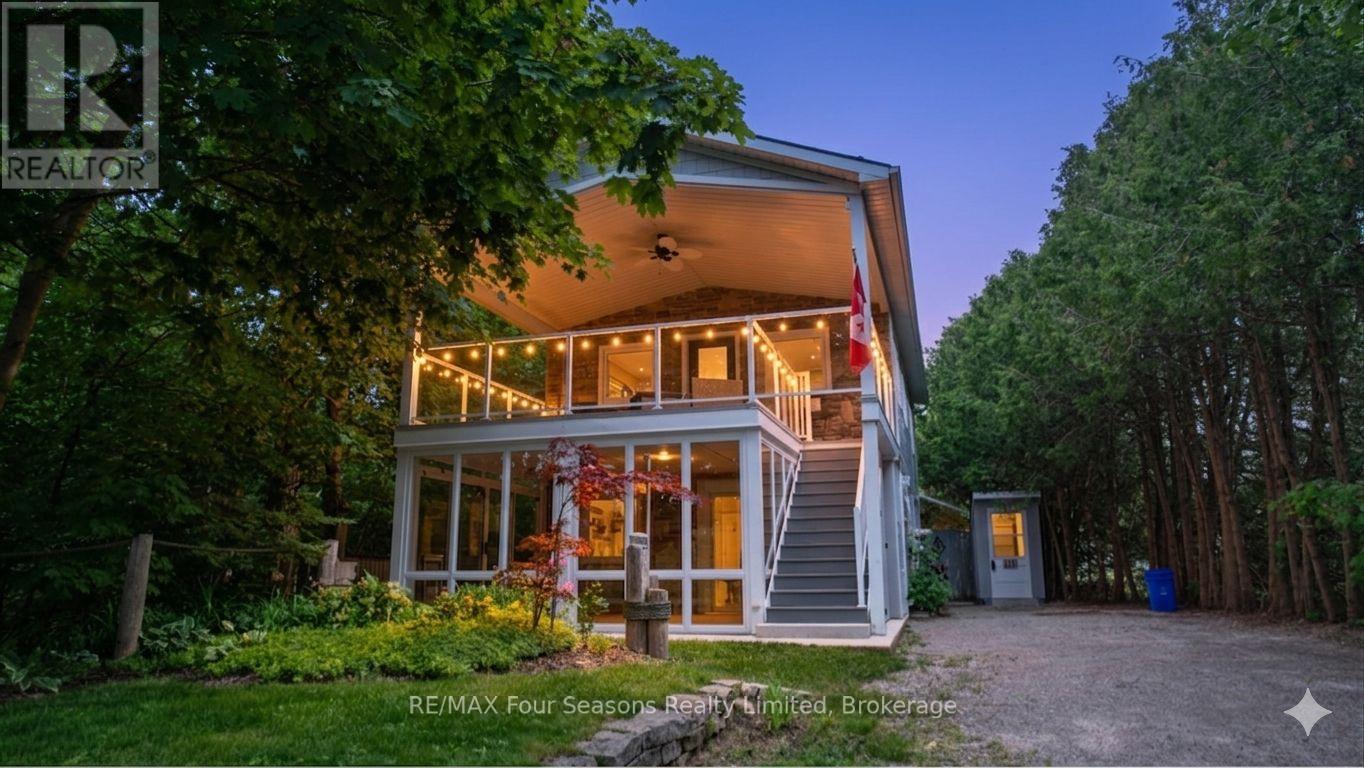
At just 1.5 blocks to Port Elgin's stunning sand beach, this charming 2-storey home sits on a large 66' x 171' fenced lot with partial seasonal views of Lake Huron. Built as a year-round getaway, this unique property blends cottage charm with modern updates and offers a peaceful setting only minutes from the water. Inside you'll find a bright and inviting living space with recent improvements including new flooring, updated lighting throughout, and the warmth of a cozy wood stove. The home has also seen important mechanical and efficiency upgrades with a new furnace, updated windows, new interior and exterior doors, and additional window placements in the upper living room to capture more natural light.The upper level offers naturally lit living room with a wood stove for those romantic nights, a spacious kitchen and dining area with plenty of storage and access to a covered deck-perfect for morning coffee or relaxing summer evenings. Downstairs features comfortable bedrooms, laundry, and convenient access to the backyard.Outside, the deep lot provides privacy and space to unwind with mature trees and a fenced yard. A standout feature is the custom canoe/kayak shed, ideal for storing your water toys after a day at the beach or exploring the shoreline.Whether you're looking for a full-time home, a weekend retreat, or an investment close to the lake, this property offers character, updates, and an unbeatable Port Elgin lifestyle. One of the amazing features for this home is the installation of a "Generlink" which allows you to hook up a generator for whole home use right at the hydro meter. Be sure to watch the full walkthrough tour presented by the local listing agent - just click the link above. More information available on the REALTORs website. With location and year round functionality, this property would make an ideal AirBnB investment. *Room measurements/square footage approximate. Buyer should verify. (id:15069)
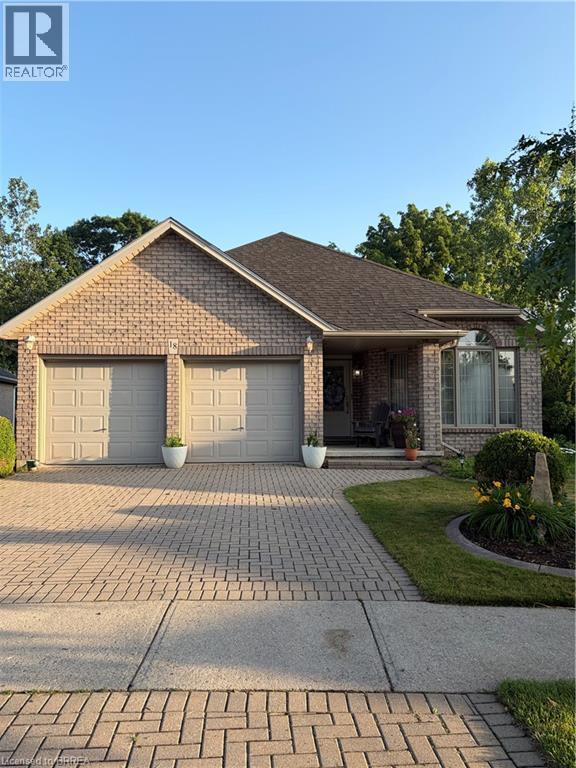
Custom-built all-brick 1,393 sq. ft. bungalow with a fully finished walkout basement, backing onto conservation land and greenspace. This well-designed home offers everything you need on the main floor, including a spacious primary bedroom with a walk-in closet, a second bedroom, a 4-piece bath, and convenient main-floor laundry. The bright living and dining rooms feature hardwood floors, while the beautiful eat-in kitchen offers loads of cupboard space, a pantry and patio doors leading to an oversized deck overlooking the private backyard. Gas BBQ hook-up The fully finished walkout lower level features a large recreation room with a gas fireplace, an additional bedroom, a 4-piece bath, and a games room that could easily serve as a fourth bedroom, office, or hobby room. With direct access to a covered deck, this home is ideally suited for in-law capability or multi-generational living. Beautifully landscaped, the property also offers a double-car garage with automatic door openers and the privacy and tranquility of backing onto conservation land and greenspace. A wonderful opportunity to enjoy peaceful living while still being close to all amenities. (id:15069)
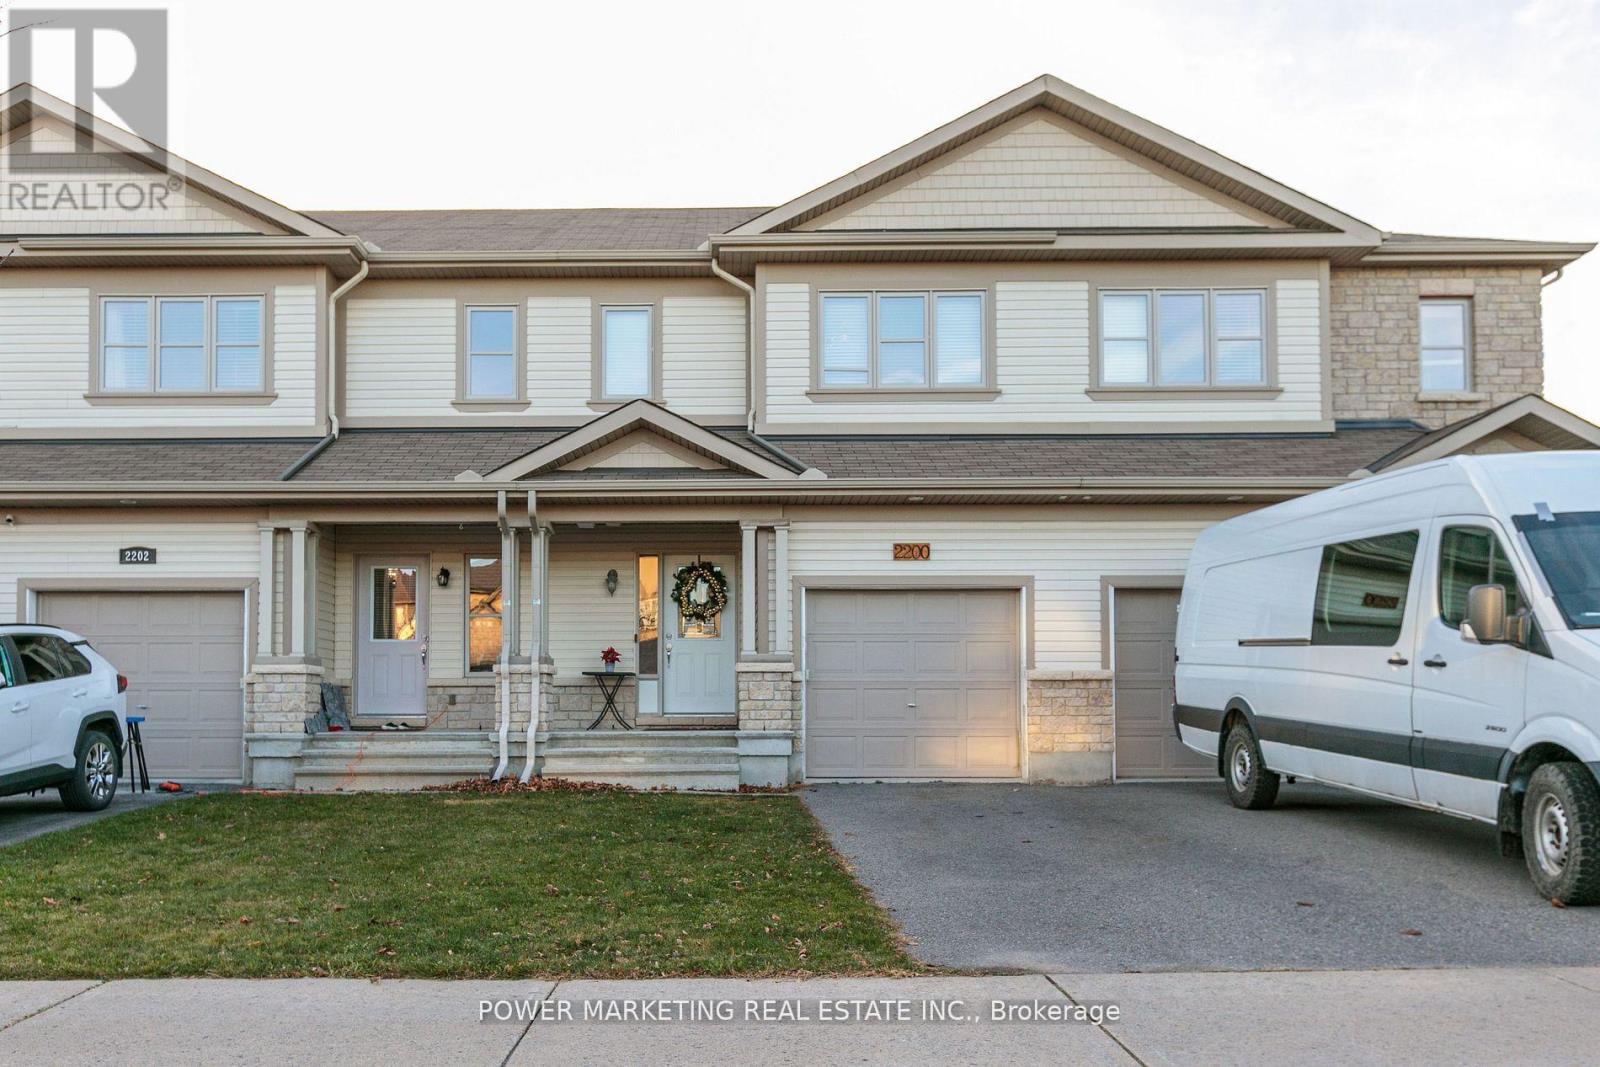
Welcome to 2200 Nantes Street in Orléans! This move-in ready, freehold townhouse offers 3 bedrooms, 2.5 bathrooms, and comes fully furnished-all furniture is included in the purchase price. The main level features elegant hardwood and ceramic tile flooring throughout, creating a warm and inviting living space. The modern kitchen is equipped with stainless steel appliances, a breakfast bar, and a spacious walk-in pantry, making it ideal for both everyday living and entertaining. The bright, open-concept living and dining areas provide plenty of room to relax, while a convenient 2-piece powder room completes the main floor. Upstairs, the spacious primary bedroom includes a walk-in closet and a private 4-piece ensuite. Two additional bedrooms offer generous closet space, and a well-appointed 3-piece bathroom and conveniently located stacked washer and dryer complete the upper level. The finished basement provides valuable additional living space, perfect for a family room, home office, gym, or recreation area, along with a separate storage and furnace room. Whether you're a first-time buyer, investor, or looking for a turnkey home, this beautifully maintained property offers exceptional value. Best of all, all furniture is included in the purchase price, allowing you to move in and start enjoying your new home from day one. (id:15069)
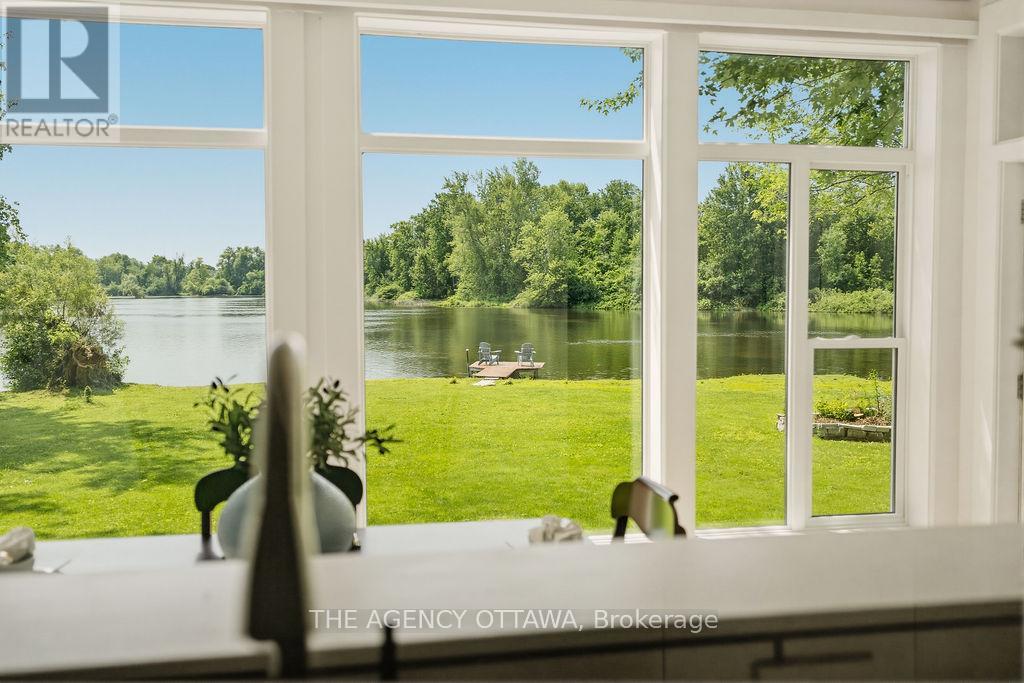
Welcome to the rarest waterfront offering on the market, boasting an exceptional 300 feet of pristine shoreline and breathtaking 180-degree unobstructed river views. Completely transformed from the inside out, this remarkable home has been renovated with exceptional craftsmanship, premium materials, and timeless design.Featuring award-winning Lauzon engineered maple hardwood throughout, the home offers 3 bedrooms and 2 full bathrooms. A private bedroom and bathroom wing provides excellent separation for guests, multigenerational living, or short-term rental potential. The third bedroom also functions beautifully as a home office.The stunning chef's kitchen is appointed with quartz countertops, premium appliances, and an induction cooktop. The spa-inspired bathroom features floor-to-ceiling tile, a walk-in shower, Jacuzzi tub, and heated floors. Vaulted ceilings and panoramic river views create an unforgettable dining experience.Comfort and efficiency are ensured with a brand-new dual-head heat pump system featuring an oversized core unit capable of supporting future additions, delivering up to 300% heating efficiency along with central air conditioning. The system includes a transferable 10-year warranty.The property also includes three thoughtfully designed storage buildings, an insulated garage with a concrete floor and automatic door that could serve as a fitness studio or future living space. An energy-efficient on-demand hot water system with plenum heating.A rare advantage is the extensive planning already completed: permits have been approved for a new boathouse, plus a site plan for a two-bedroom addition and new entry. These valuable approvals took years to secure and represent significant time and cost savings for the next owner. Documentation is available upon request. Situated at the end of the road for ultimate privacy. A quick 5 minute drive to Carleton Place, 20 to Kanata 35 to Ottawa. **SUNSET OPEN HOUSE THURSDAY JULY 9 FROM 6:30PM - 8:30PM** (id:15069)
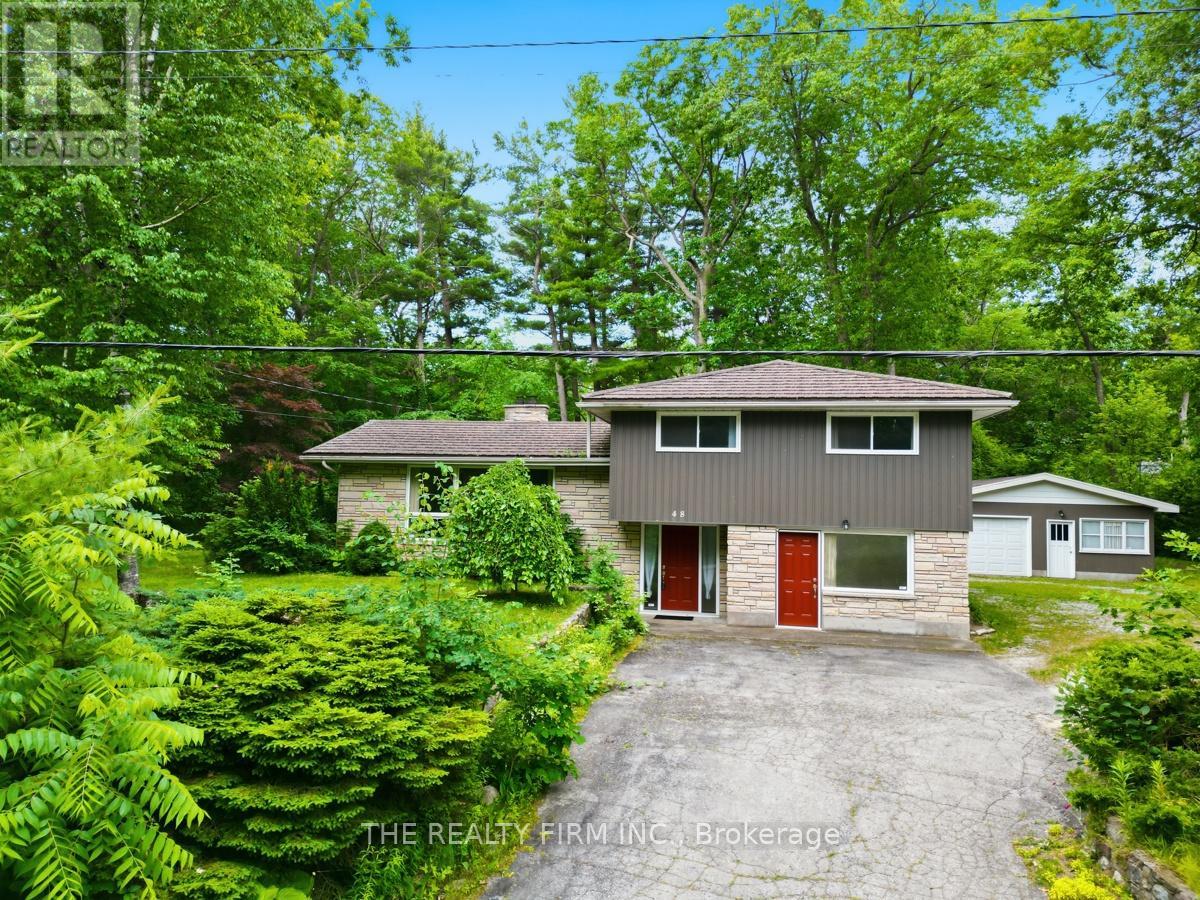
3 min walk to the beach with shallow knee-deep water on Lake Huron! 48 Lake Rd, Grand Bend, is an exceptional fully winterized 4-level side split offering approximately 2,200 sq. ft. of living space on an impressive double-sized lot. Whether you're searching for the ultimate family cottage, year-round home, or investment opportunity, this property delivers outstanding space, privacy and future potential. With 6 bedrooms and 2 full bathrooms, there's room for multiple families to gather comfortably. The heart of the home is the spacious kitchen and dining area, perfect for preparing meals and entertaining after a day at the beach. The spectacular great room is sure to impress with its soaring vaulted ceiling, oversized bay windows and abundance of natural light, creating a warm and inviting space for making lasting memories. Step outside to the large covered rear deck overlooking the private yard-ideal for summer barbecues, relaxing with friends or unwinding after enjoying Grand Bend's world-famous sunsets. The oversized detached garage provides excellent storage for vehicles, water toys and recreational equipment, while the expansive driveway offers parking for family and guests. Additional highlights include newer windows, a durable metal roof, natural gas on demand water heater and boiler adds the comfort of a fully winterized home for year-round enjoyment. Located just a short walk to one of Ontario's most beautiful beaches, this property places you within easy reach of Grand Bend's vibrant shops, restaurants, marina, sailboat club, golf courses and endless recreational activities.Whether you're looking for a spacious lakeside retreat, a vacation rental opportunity, or a property with possible future severance potential (subject to municipal approvals), it offers exceptional value and endless possibilities. Rarely do properties of this size, on a lot like this, become available in one of Ontario's premier beach communities.Your Grand Bend lifestyle starts here. (id:15069)