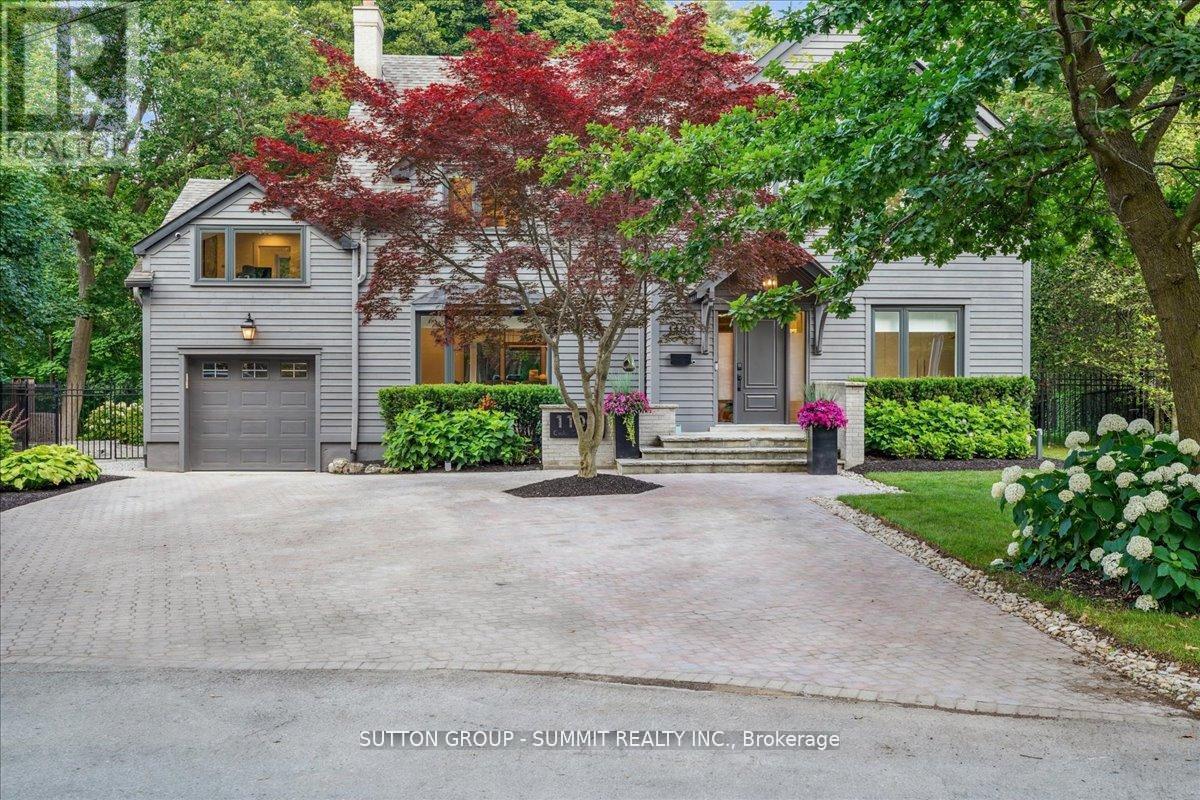
Welcome to 1100 Cedar Grove Boulevard, nestled on a quiet cul-de-sac in Chartwell, one of Oakville's most prestigious neighbourhoods. This exceptional residence offers timeless elegance, modern comfort, and ultimate privacy, backing onto a serene conservation area. Boasting over 5,700 sq. ft. of beautifully finished living space, this 4+1 bedroom, 4+2 bathroom home showcases refined craftsmanship and luxurious finishes throughout. The main level impresses with soaring 17-foot open-to-above ceilings, exquisite custom millwork, and an abundance of natural light. At the heart of the home is a stunning gourmet kitchen, featuring a large centre island, premium built in appliances, and seamless flow into the expansive great room with picturesque, cottage live views. A fully equipped butler's pantry provides exceptional convenience and ample storage. The second level features vaulted ceilings and a spacious primary retreat complete with a spa inspired ensuite and custom dressing room. Two additional bedrooms complete this level, while a versatile loft offers the perfect space for guests, in-laws, or a private home office.The fully finished lower level is ideal for both entertaining and relaxation, offering additional living space tailored for modern family living. Step outside to beautifully landscaped, ultra private gardens that create a true outdoor oasis perfect for entertaining or unwinding in nature. Ideally located within walking distance to top private schools and just minutes from downtown Oakville, the GO Station, major highways (QEW & 403), and all amenities. A rare offering in an unbeatable location, this is a must-see. (id:15069)
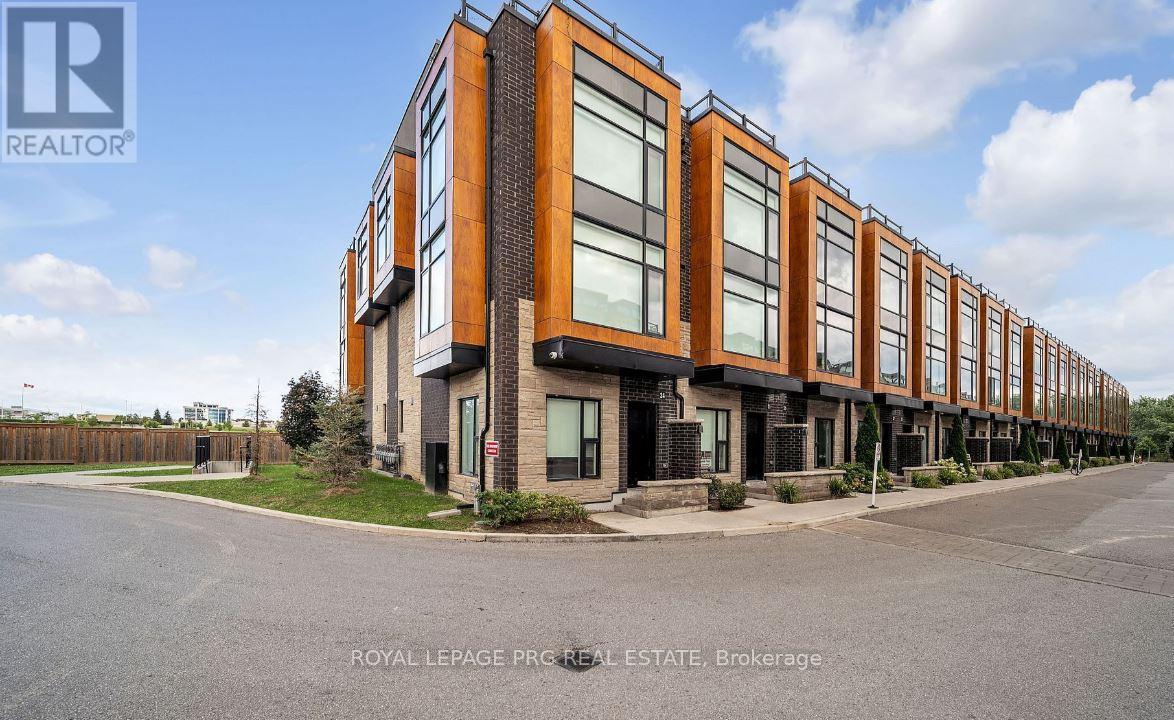
Contemporary Townhouse Close to Shoppers World & Sheridan College! Vibrant, fashionable, and ready to move in! Nine-foot ceilings, quartz countertops, stainless steel appliances, high-end laminate floors, and a private rooftop terrace with a gas connection for barbecues are all features of this modern home. Modern finishes throughout, a sleek wood staircase, and underground parking. Ideally situated with quick access to all local facilities, transit, and roads. (id:15069)
Spectacular Unit! Perfect Floor Plan! Gas Fireplace! Large, Very Private Open Balcony With Breathtaking Views From The Escarpment to CN Tower!!! A Few Minutes Drive to Oakville GO Station and QEW. Walking Distance to Sheridan College. Close To All Amenities! High End Finishes and Appliances. Stunning Chef's Kitchen With Eat-In Area. Huge Floor to Ceiling Windows in the Kitchen and Great Room. Dogs Not Allowed. Motorized Blinds With Remote in the Great Room. (id:15069)
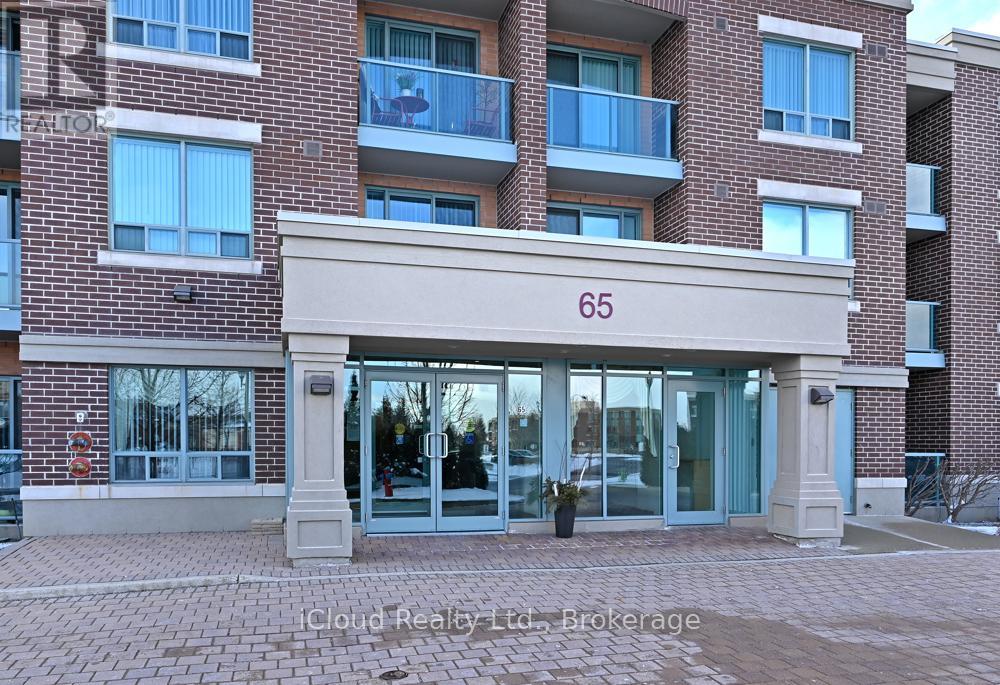
Prestigious Rosedale Village. Such a great lifestyle in this gated community. The Clubhouse offers games, lawn bowling, pickle ball, a Golf course, exercise equipment, year round swimming, and so much more. The Chamberlain building of Rosedale Village offers a party room with outdoor patio. This unit is a larger one bedroom unit in the building. Features include hardwood flooring in L/R and D/R, ceramics in the kitchen, granite countertop in the kitchen with back splash and under the cupboard lighting. Stainless steel appliances add that modern look to complete the open concept kitchen. There is a small balcony off the living room. Ensuite washer and dryer. Indoor parking spot with locker close by for storage. Such a beautiful condo. Move in ready. (id:15069)
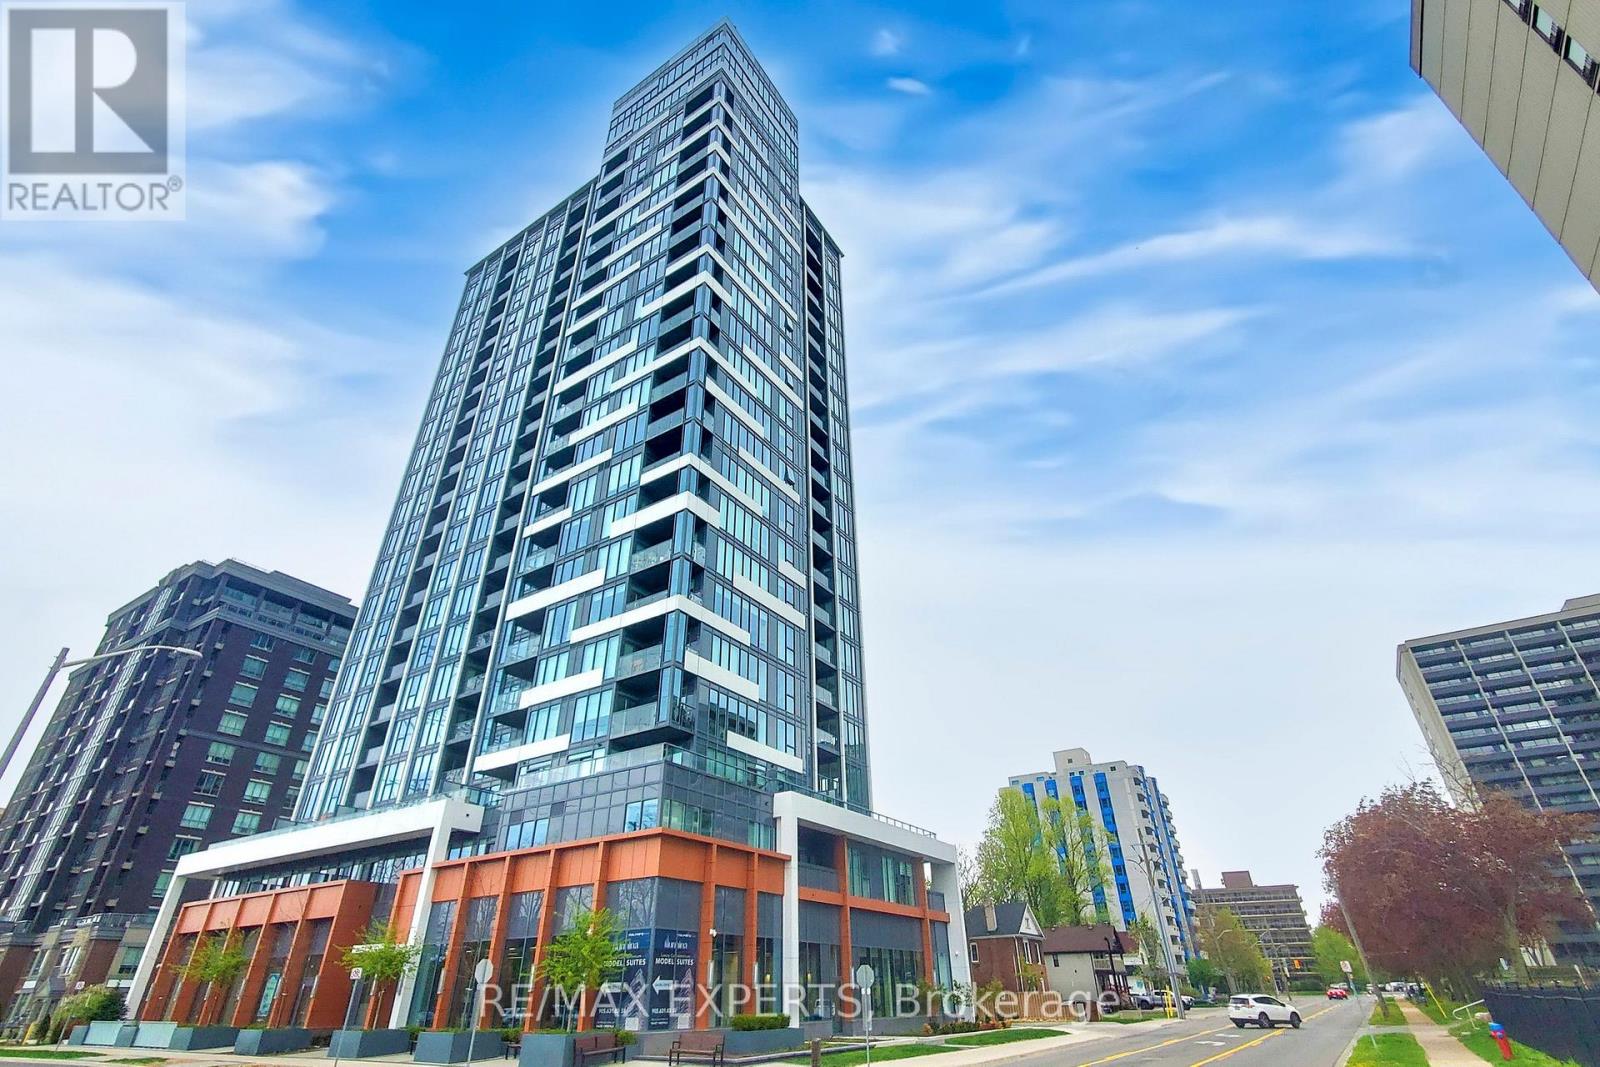
Spacious high-floor 2-bedroom condo offering approximately 1,030 sq ft of bright, open-concept living just moments from Lake Ontario in Burlington. Soaring 9-ft ceilings and expansive windows flood the suite with natural light and enhance the elevated views. The functional layout features generous principal rooms, a well-appointed kitchen with ample storage, and excellent bedroom separation. The primary retreat offers substantial closet space and private ensuite convenience. Residents enjoy exceptional building amenities, creating a true resort-style experience, all steps to the waterfront, parks, trails, dining, and vibrant downtown conveniences. (id:15069)
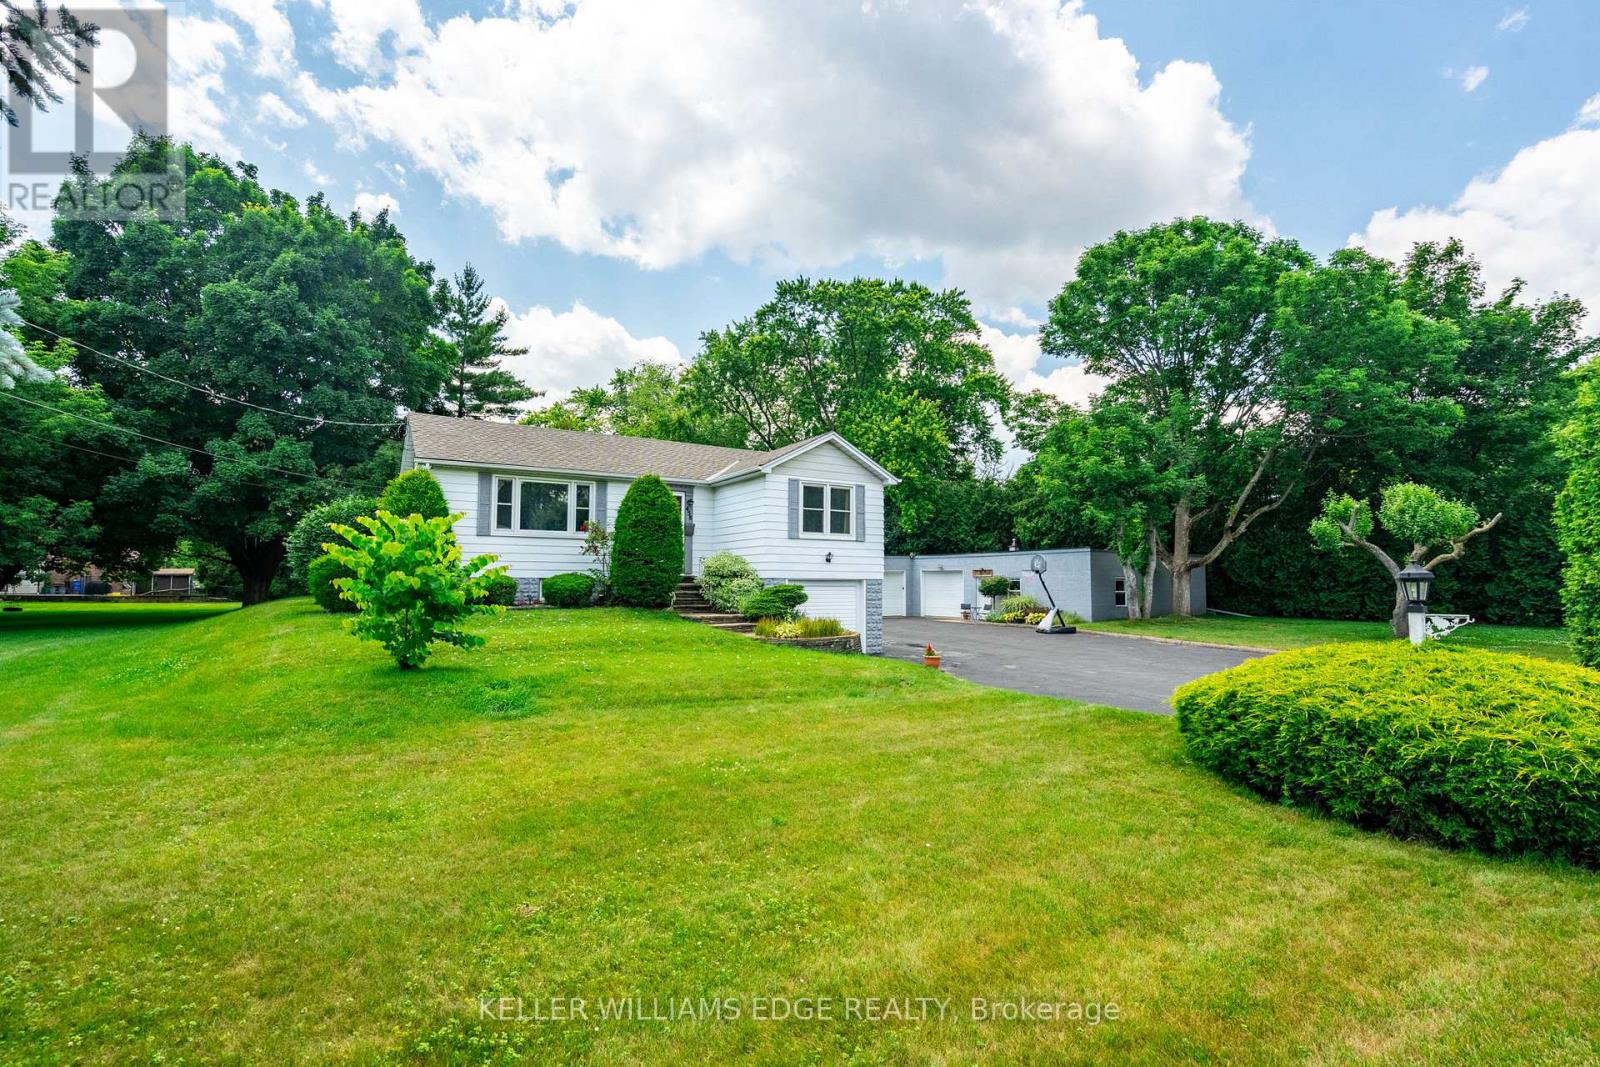
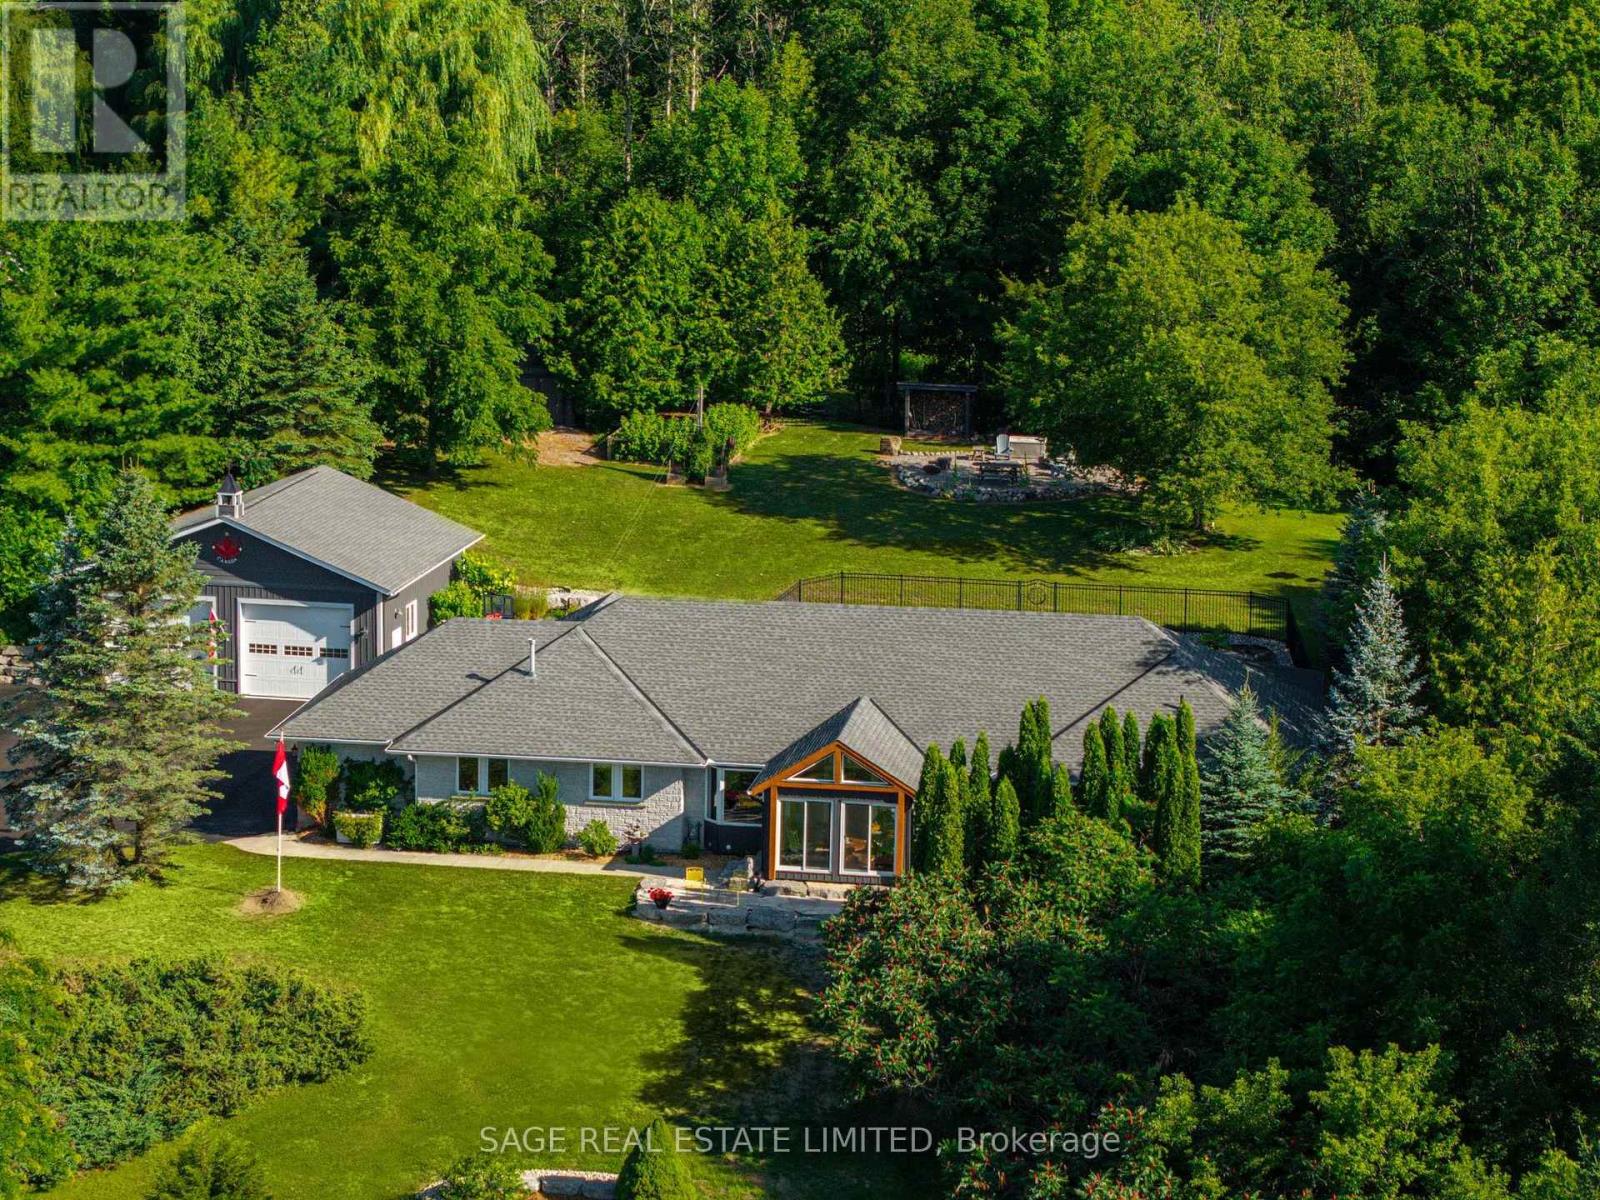
Whether you're looking to renovate or enjoy as-is, the bones are strong, the layout is functional, and the potential is limitless. A full-acre oasis with a home that features a large, open kitchen, expansive living areas, and a huge yard perfect for outdoor play, gardening, or entertaining. Complete seclusion from neighbors ensures a private, serene lifestyle while still being steps away from parks, walking/riding trails, GO stations, highways, schools, shopping, and Lake Ontario. Backing onto a peaceful creek, the property combines tranquility with convenience, offering an ideal balance of space and location. For hobbyists, car enthusiasts, or entrepreneurs, a 2,200+ sq ft wired shop with 220V power provides endless possibilities-store boats, cars, ATVs, or even run a home-based business. The immense detached garage adds even more flexibility for projects or storage. This property is not just land-it's a canvas for your lifestyle, offering freedom, room to grow, and a chance to create a home that fits your vision. Imagine children exploring the creek, family gatherings in the yard, and summer evenings around the fire pit. Here, the possibilities are as strong as the acre itself. A rare opportunity in Burlington: space, freedom, and endless potential. Don't just dream it-own it. See It today! (id:15069)
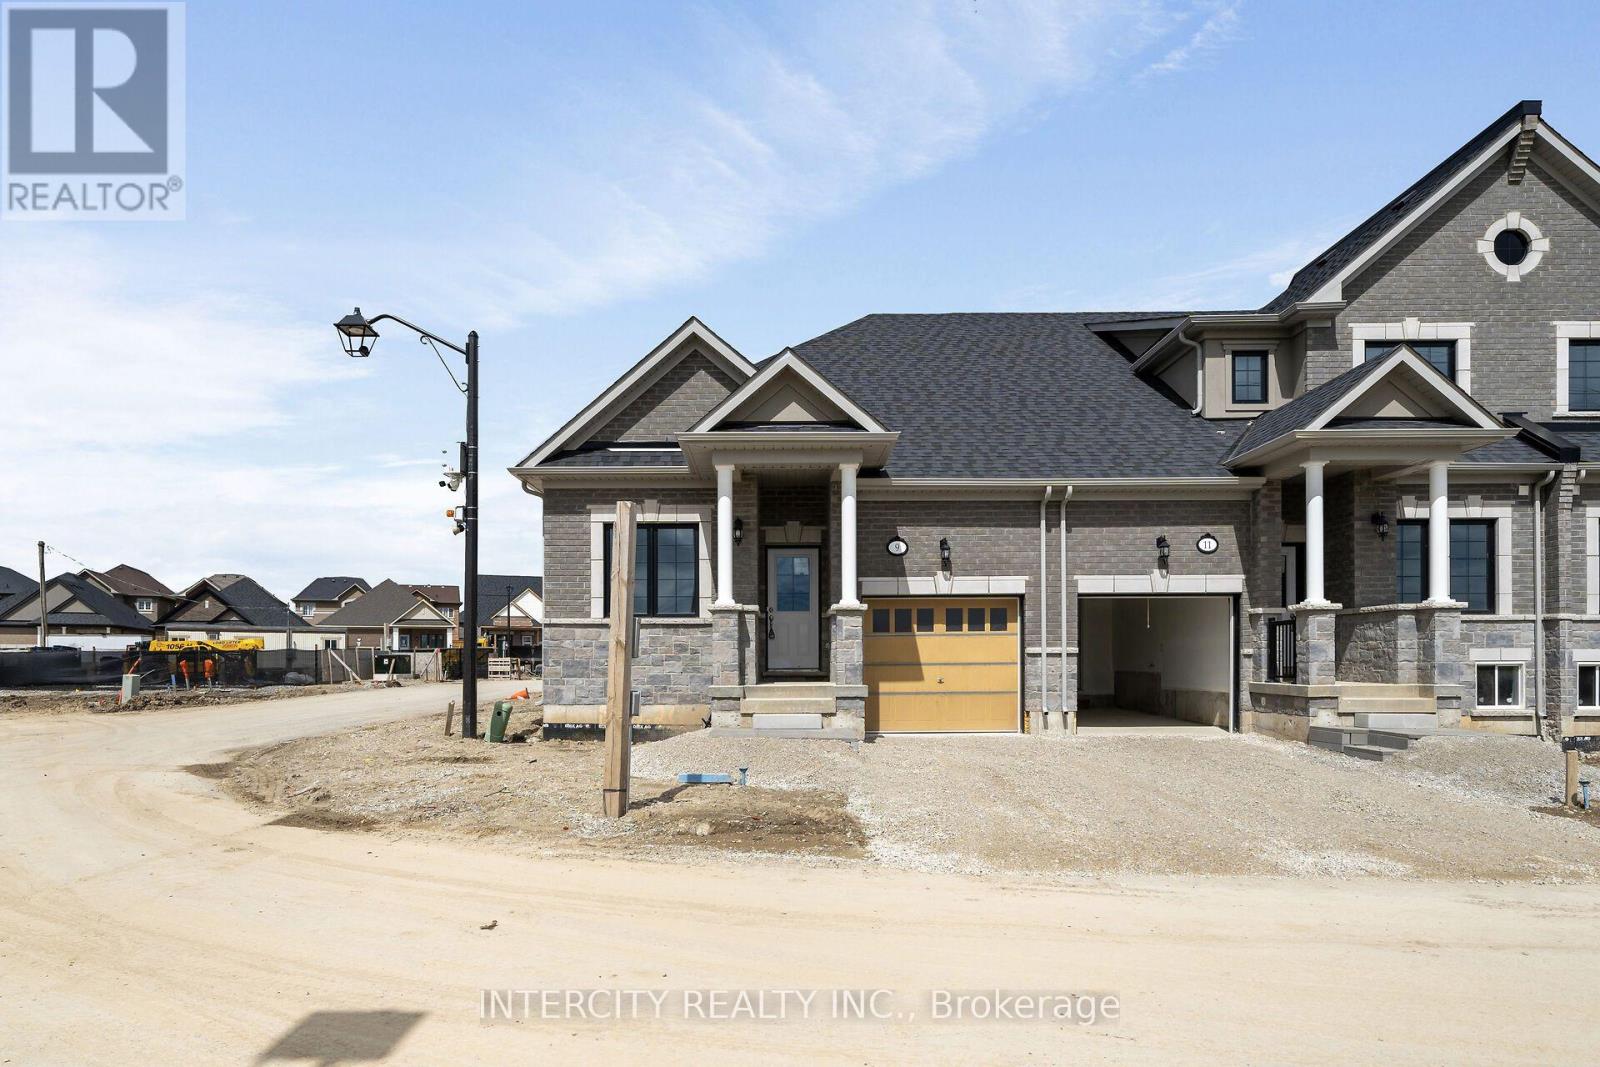
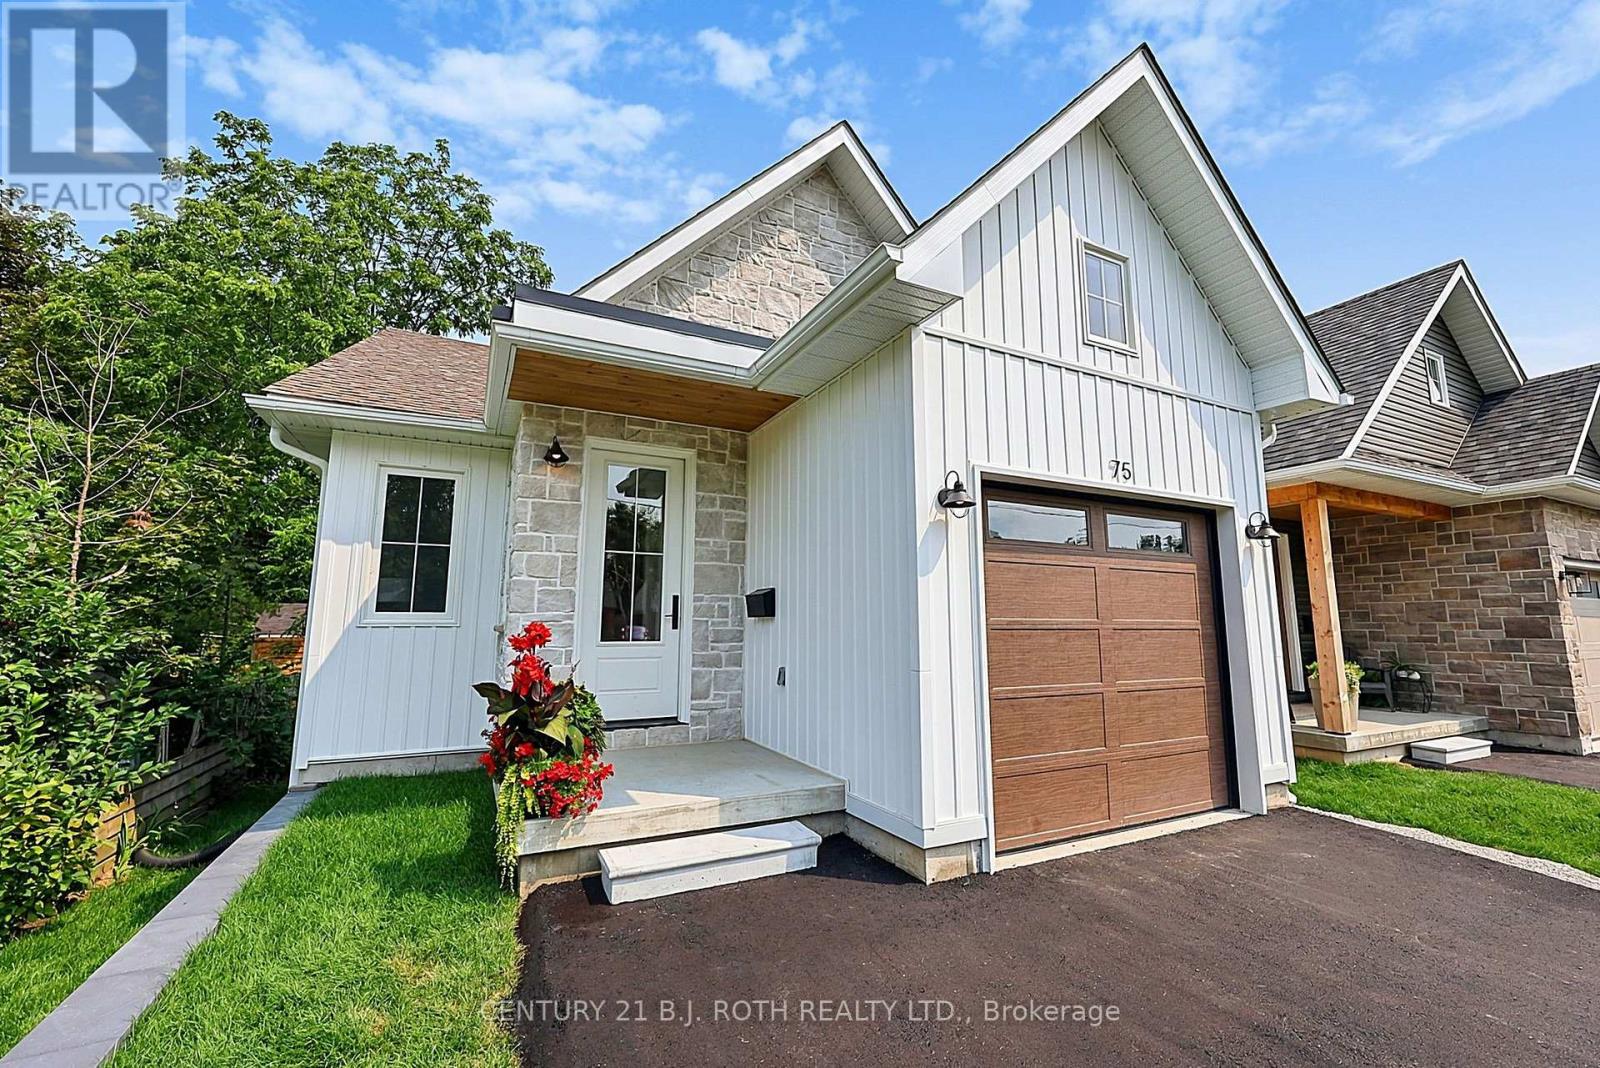
Welcome to Juniper Gate, nestled in the heart of Georgetown. This highly sought-after design located in an exclusive 88 home adult lifestyle community by Remington Homes blends both style and practicality. The Acorn Model, End Unit, is an exquisite town bungalow offering two spacious bedrooms and two full baths. Inside, you'll find elegant stone countertops in the kitchen and primary bathroom, plus a luxurious frameless glass shower in the ensuite. Perfectly positioned just steps away from essential amenities like shopping, parks, schools, and major highways, with the Toronto Premium Outlets only minutes away. Please note, construction starting soon with an expected closing in January 2026. Don't miss your opportunity to make this dream home yours! **EXTRAS** 9Ft Main Floor, hardwood on main floor and many more !! Optional Finished Basement Available. Brand New Home, buyer to select finishes. *** Home Is Eligible For Enhanced H.S.T. Rebate If Buyer Qualifies *** (id:15069)
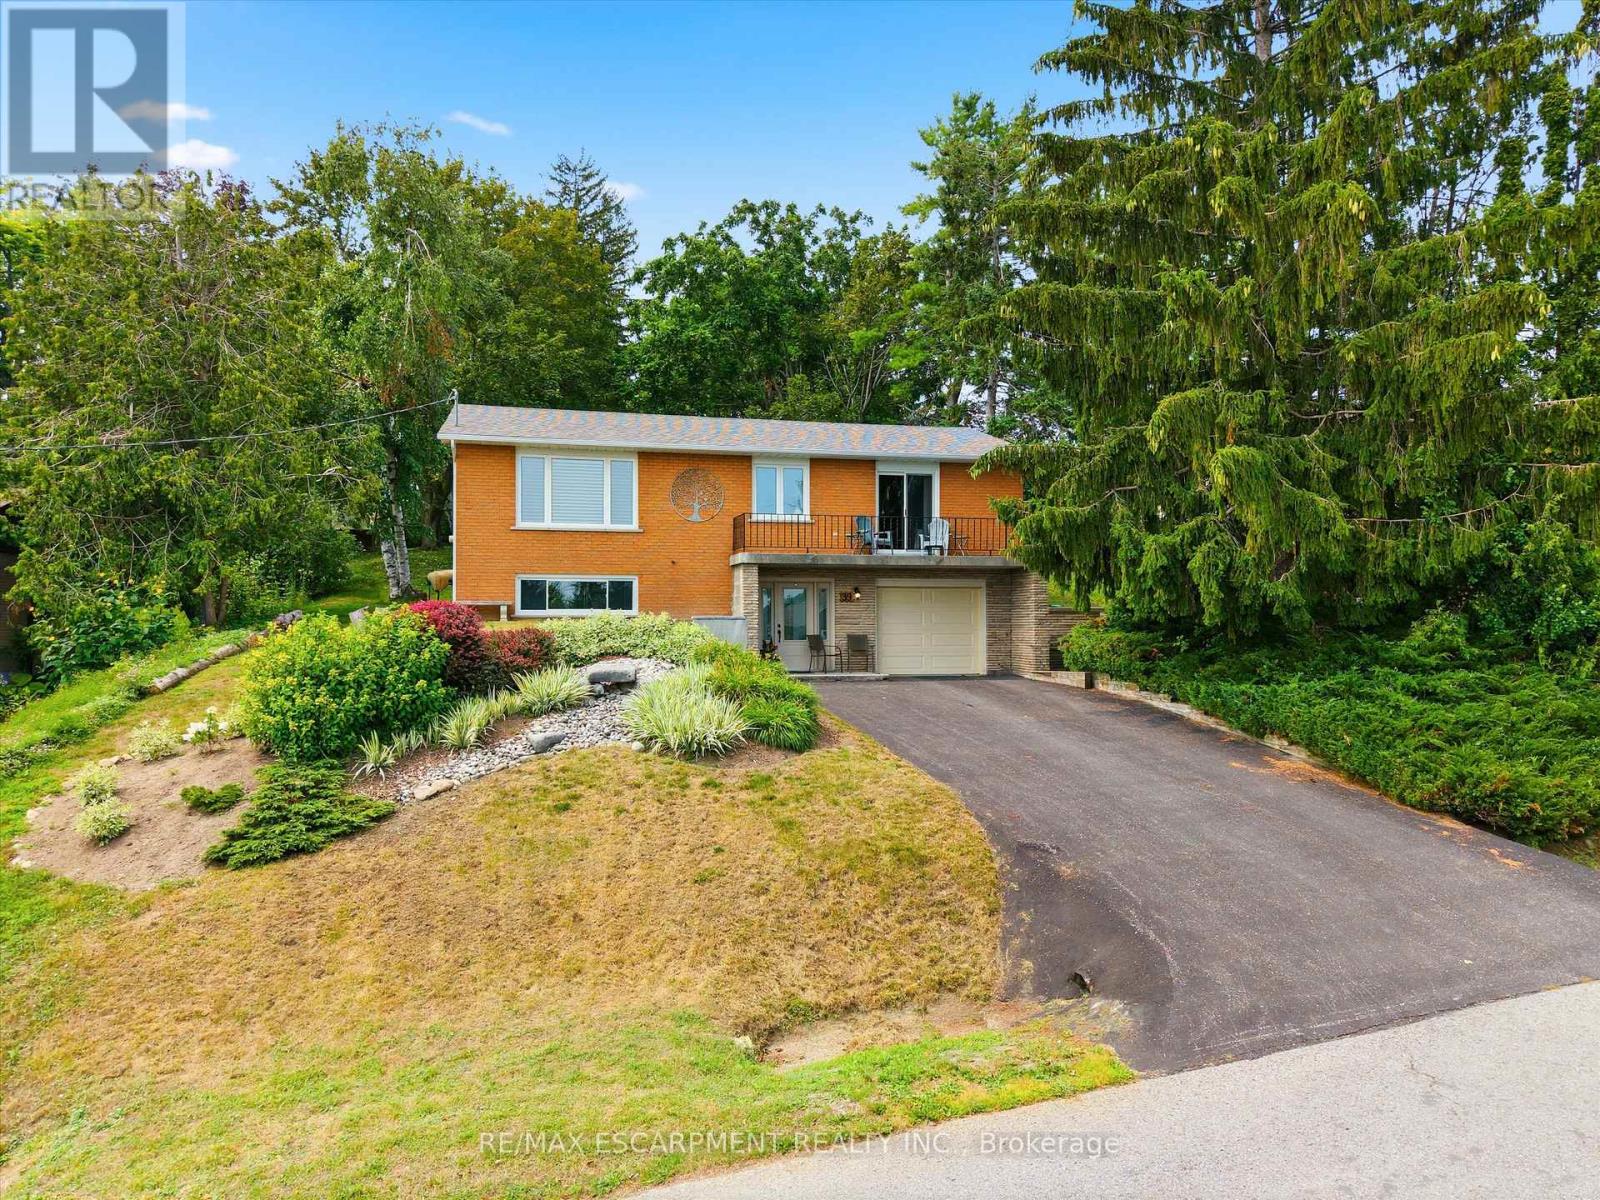
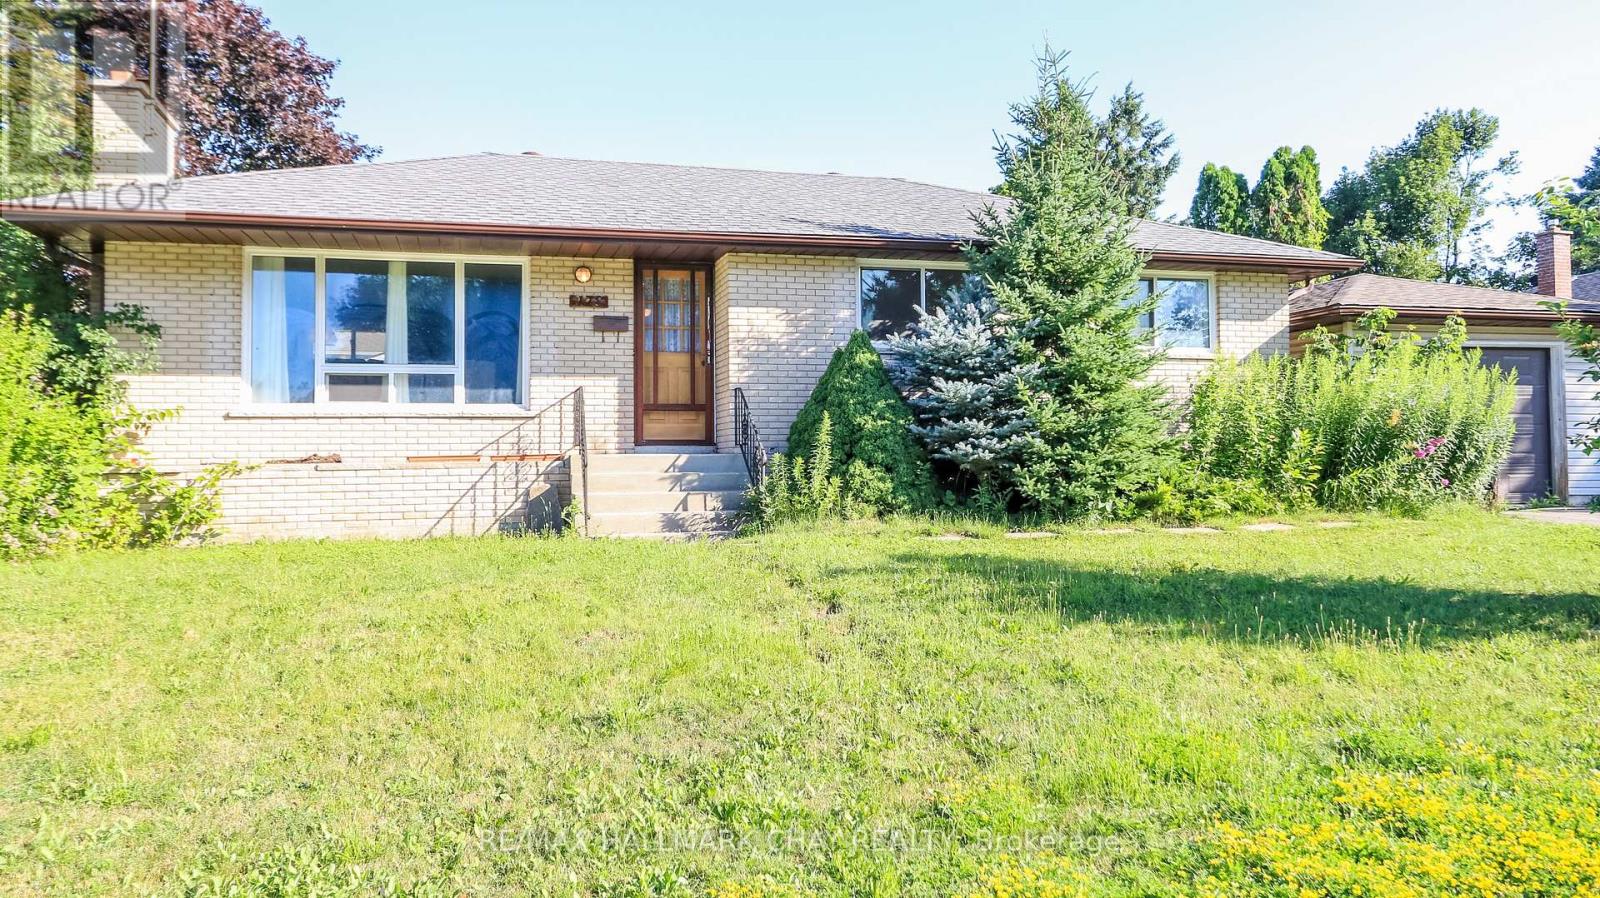
Every home is like a book, filled with stories of family, character and adventure. At 39 Orma Drive, you can feel the chapters that have already been written: holidays shared with extended family, conversations around the kitchen table, tears shed, laughter enjoyed and a home consistently filled with love and gratitude. Now, this well-maintained raised bungalow is ready for its next author. Offering approximately1,200 sq. ft. above grade, the home features three bedrooms, two full bathrooms and a comfortable layout with space for everyday living, family gatherings and quiet moments at home. The finished lower level provides additional room for a family area, home office, guest space or gym. Triple-pane windows add comfort and efficiency, while the extended garage is a standout feature, offering enough room to park an SUV with space left over for a workshop, storage or hobbies. Outside, the impressive 200-foot-deep lot creates space to garden, entertain, play and enjoy the outdoors. Located on a mature street in Orillia's North Ward, close to schools, parks, shopping and everyday amenities. The story of 39 Orma Drive has been shaped by family and care. The next chapter is waiting to be written. (id:15069)
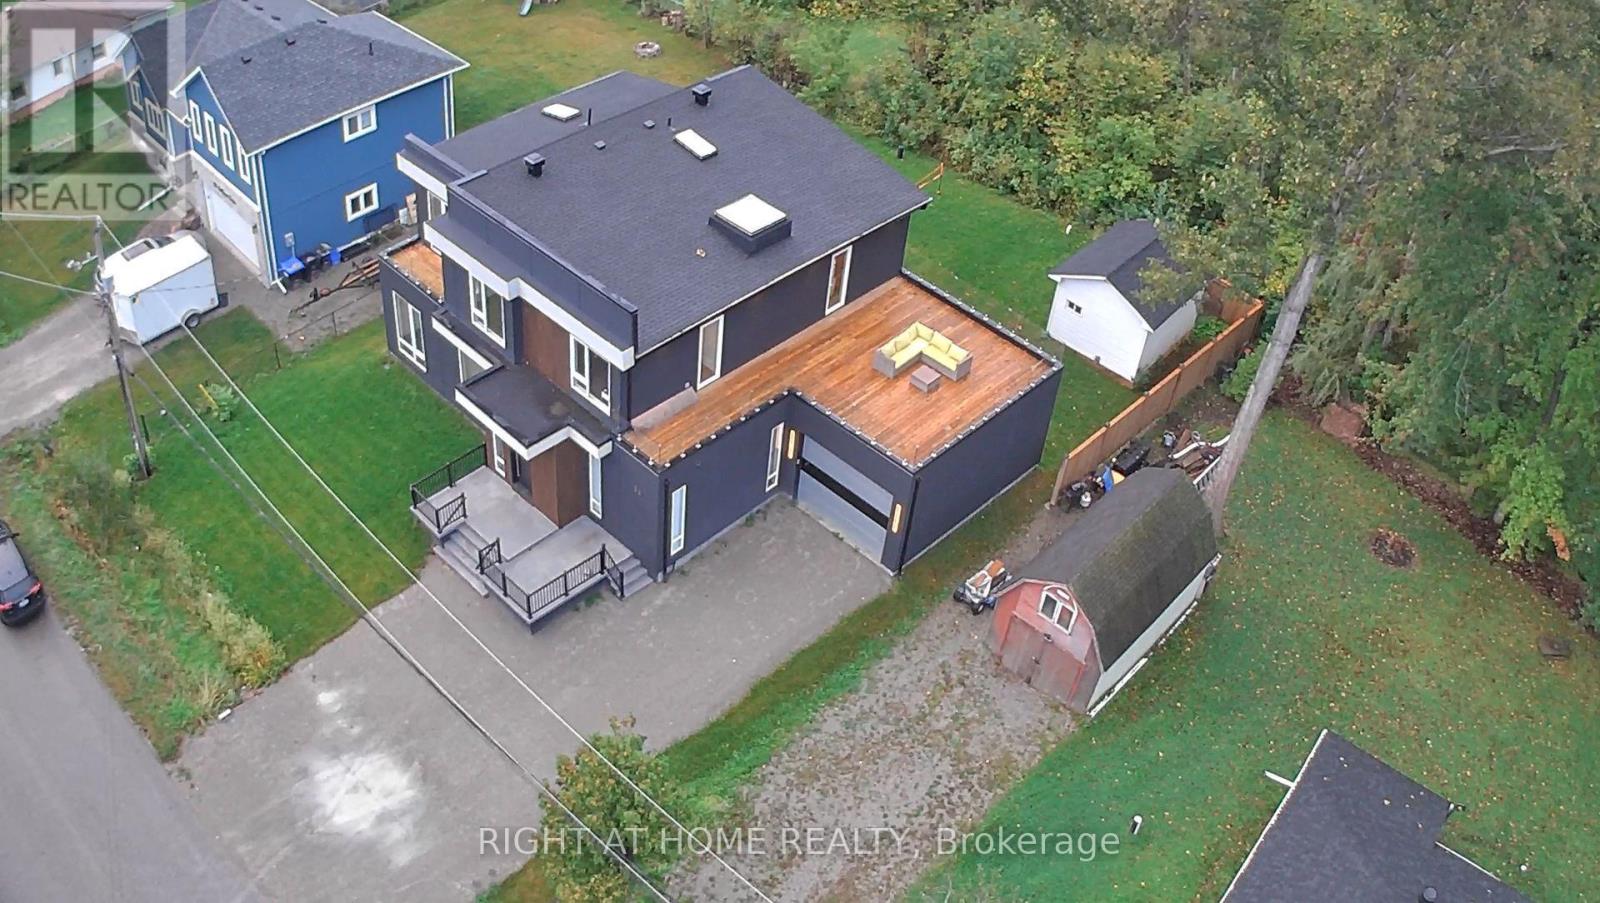
Where Modern Luxury Meets Georgian Bay A striking blend of contemporary design and refined craftsmanship, this custom-built home showcases a soaring two-storey stone fireplace, a dramatic glass floating staircase, and premium finishes that create an unforgettable first impression. Wake up to breathtaking Georgian Bay views from every bedroom, then savour your morning coffee or evening sunsets from the expansive rooftop terrace, offering an exceptional setting for entertaining and relaxation. Thoughtfully designed for today's lifestyle, the home features two luxurious primary suites-one on each level-providing outstanding flexibility for families, guests, or multi-generational living. The light-filled open-concept layout seamlessly connects the principal living spaces, while spa-inspired bathrooms offer a private retreat with a boutique hotel feel. Luxury extends beyond the interior with a six-person hot tub, hot water on demand, and a convenient dog wash station. Ideally located just minutes from Midland and Highway 400, this exceptional property delivers the perfect balance of waterfront living and everyday convenience. (id:15069)
Welcome to a brand-new custom-built bungalow, thoughtfully positioned in one of Barrie's most coveted East End neighbourhoods. This distinguished four-bedroom, three-bathroom residence spans over 2,800 square feet of finished living space - where architectural clarity meets understated luxury and effortless everyday living.At the heart of the home, the kitchen is a study in quiet elegance. Carrara quartz surfaces rest atop creamy white cabinetry, finished with soft champagne bronze hardware. It is a space designed for both intimate mornings and refined entertaining.Expansive windows bathe the interiors in natural light, while the open dining area opens seamlessly onto a covered walkout deck. Set on a deep lot exceeding 200 feet, the property offers rare privacy and a true sense of retreat.The primary suite is a private sanctuary. Its spa-inspired ensuite features brushed gold and champagne fixtures paired with Carrara quartz - a calm, elevated space created for rest and renewal.Below, a fully finished lower level with separate entrance provides exceptional flexibility. Two additional bedrooms and a four-piece bath make it ideally suited to multi-generational living, guests, or evolving needs.Moments from scenic trails, parks, sandy beaches, and the shores of Kempenfelt Bay, this home offers the quiet of refined suburban living with seamless access to the waterfront and the city's best amenities.Protected by a comprehensive Tarion warranty, this new residence delivers both immediate comfort and lasting peace of mind.This is more than a home. It is a carefully considered setting for the life you have been waiting to live. (id:15069)
Some homes are built. This one was crafted... by hand, over more than a decade, by a family who wanted room enough for everyone they loved. Set on 2.3 private acres a short walk from Creemore, the land greets you first: a secluded border of mature trees backing onto forest, terraced gardens, a raspberry enclosure, and a hilltop fire pit looking out over the valley. Inside, the new kitchen was designed like a family chef would design one: gas range, generous breakfast bar, a dedicated coffee station, pull-out spice storage, and real pantry closets. It opens to a bright TV nook warmed by a gas fireplace, then flows into connected living, dining, and family rooms. A newly updated sunroom catches valley light from three sides... the kind of room where mornings slow down. The primary suite is oversized, with custom closets, a spa-inspired 4-pc ensuite, and its own walkout to the pool patio. A main-floor sauna and oversized laundry room complete the main floor. Downstairs, the fully finished lower level nearly matches the main floor in footprint. Three large bedrooms, a rec room split between a fireside lounge and open flex space for a gym, games, or kids zone, plus a dedicated craft room and cold room. Outside, a fenced, heated saltwater pool sits within a terraced garden with a pool shed and gas hookup for the barbecue. Two heated garages - one an oversized 32'x33' detached shop with attic storage -plus two more outbuildings. Recent upgrades run deep: new roof, furnace and heat pump, most windows and doors, driveway, retaining walls, fencing, and landscaping. Minutes on foot into one of Ontario's most-loved small towns... weekly summer concerts, the Copper Kettle Festival, Creemore Brewery, Michelin-recognized restaurant The Pine, and a run of cafés and boutiques, with the local school across the road, and Collingwood, Devil's Glen, and Mansfield twenty minutes out. A property designed with intention, ready for its next family's memories to begin. (id:15069)
Are you looking for a fully insulated shop with eight chest-height electrical outlets? Whether you're a hobbyist, tradesperson, or simply need additional workspace, this property offers the versatility you've been searching for! Situated on an R2-zoned lot, this home also features two separate driveways, providing ample parking for vehicles, trailers, or recreational toys, along with a convenient side entrance to the basement, offering excellent potential for future in-law or income suite possibilities (subject to municipal approvals).This 3-bedroom, 2-bathroom home has already seen many important updates, including an updated roof, a high-efficiency furnace (approximately 2 years old), and an updated 200-amp electrical panel, allowing you to focus on making it your own. Inside, you'll find a functional layout with plenty of space for a growing family, first-time home buyers, or investors looking for a property with outstanding potential.Located in Barrie's desirable east end, you're just minutes from Royal Victoria Regional Health Centre (RVH), Georgian College, schools, parks, shopping, restaurants, public transit, Highway 400, and all everyday amenities. Whether you're searching for your first home, an investment opportunity, or a property to renovate and customize, this home offers endless possibilities in a fantastic location. Don't miss your chance to unlock its full potential! (id:15069)