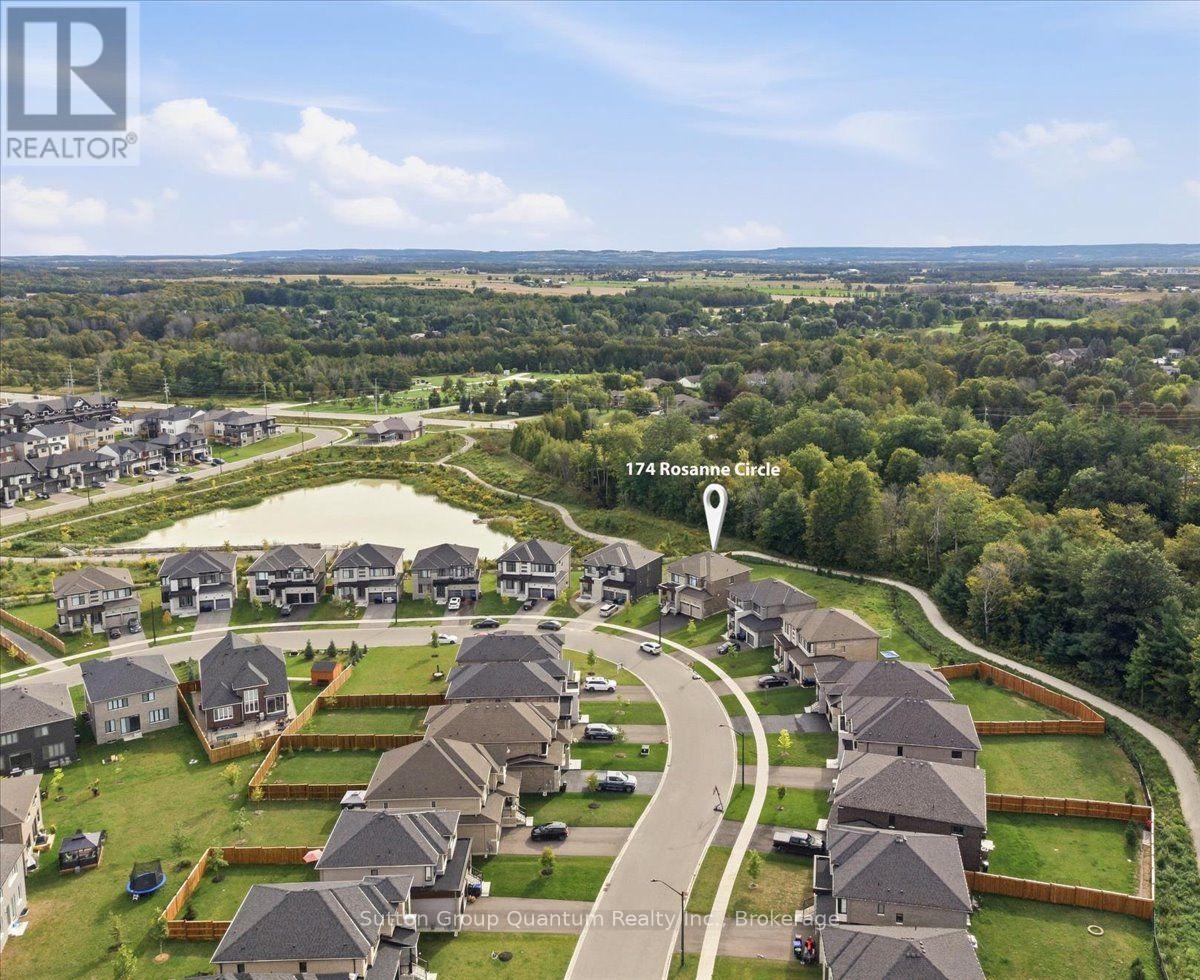
Exclusive brand-new luxury detached home situated on a PREMIUM DEEP RAVINE LOT, offering SOARING CEILINGS (10-FOOT CEILINGS) and exceptional BUILDER UPGRADES throughout. Designed to seamlessly blend modern elegance with timeless comfort, this impressive residence provides approximately 3,147sq. ft. of refined living space. Ideal for large families or professionals, the home features 4spacious bedrooms plus a versatile den that can easily serve as a 5th bedroom or home office. Each bedroom enjoys private or semi-private bathroom access, offering comfort and privacy for all occupants. The heart of the home highlights a chef-inspired kitchen with abundant cabinetry, a butler's pantry, and generous storage-perfect for entertaining and everyday living. The open-concept layout flows effortlessly into a bright family room with large windows, a cozy fireplace, and a welcoming dining area, while an expansive living room provides the perfect space to relax. Retreat to the serene primary suite, complete with a luxurious ensuite and tranquil ravine views. Step outside to a charming private deck, ideal for enjoying nature and outdoor gatherings. Highlights include: Premium deep ravine lot, Soaring ceilings throughout (10-foot ceilings) Bright, sun-filled interiors, Spacious 2-car garage; premium ravine lot with privacy; close proximity to ski hills, golf courses, and year-round recreational activities.A rare opportunity to enjoy brand-new luxury living in one of Wasaga Beach's most desirable locations. (id:15069)
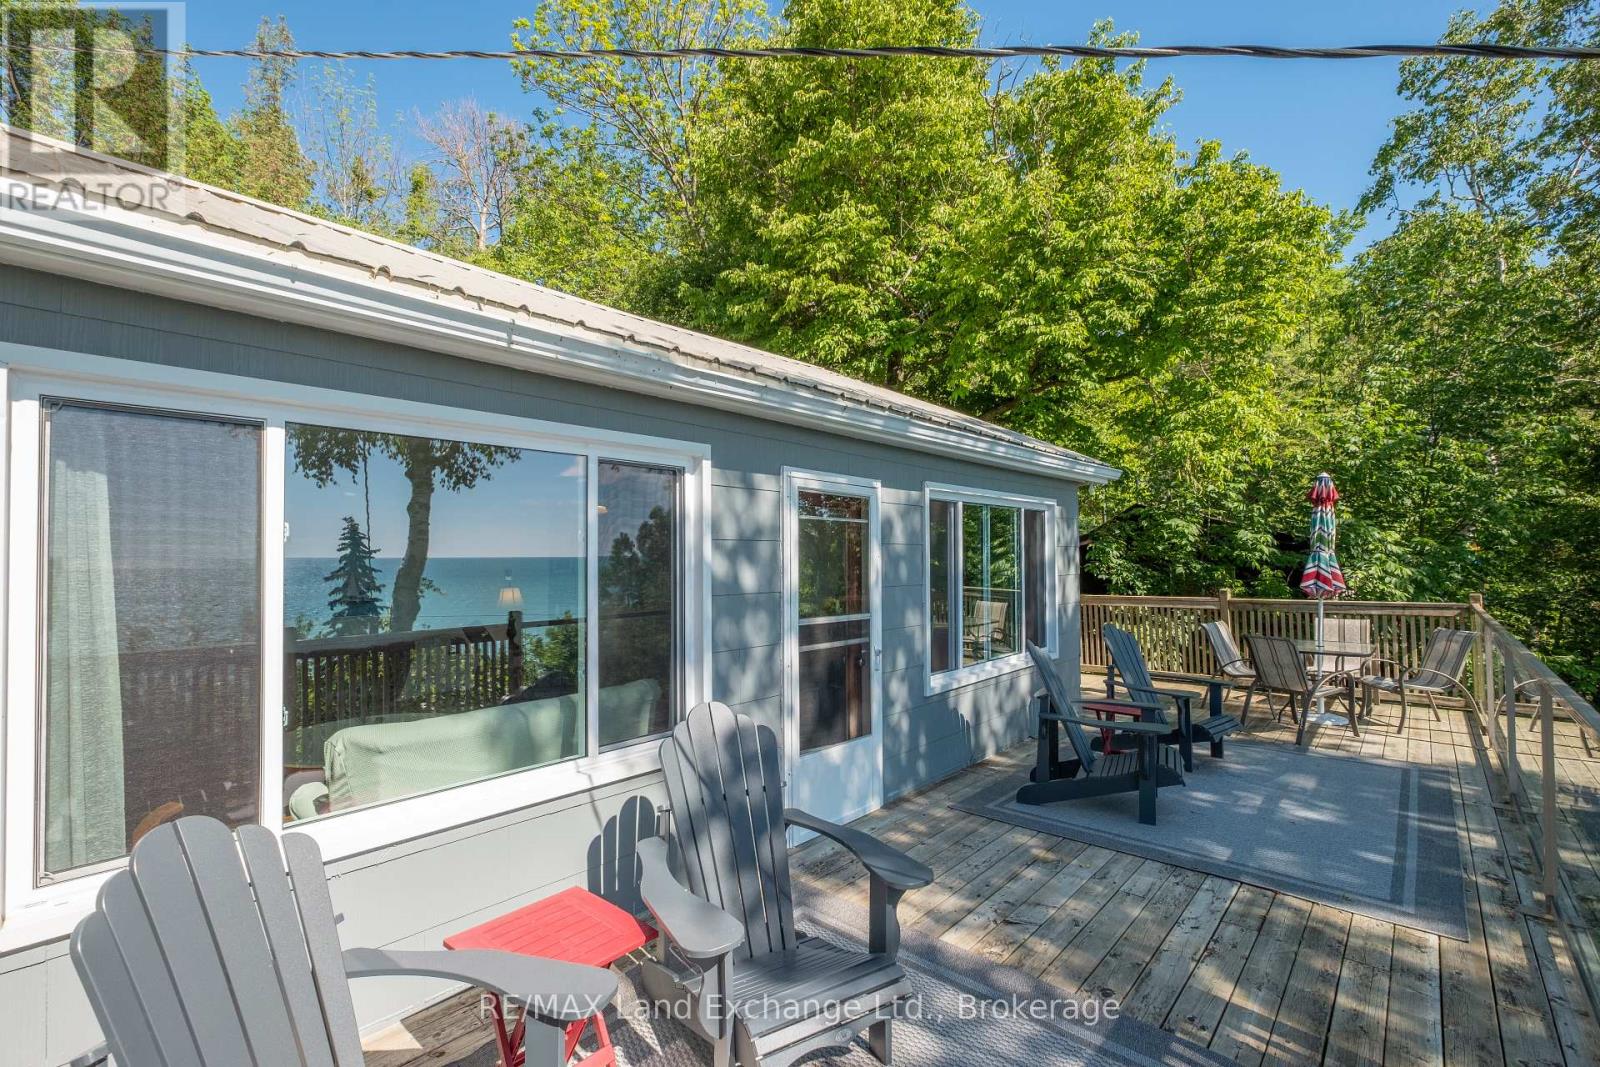
Experience the feeling of waterfront living without the waterfront price tag. Perched on a hillside, this unique two-storey cottage captures breathtaking views of Lake Huron and unforgettable west-facing sunsets from the upper-level living space and expansive deck, featuring an open-concept kitchen, dining, and living area with a separate office or den, the space is all designed to maximize the panoramic lake views, creating the perfect setting for entertaining or simply relaxing while watching the sun melt into the horizon. On the lower level, you'll find three comfortable bedrooms, a full bathroom with tub and shower and and a walkout to a covered outdoor living area. An outdoor shower, private side yard, with a firepit area complete this exceptional cottage retreat. You have drive-up access and available parking, every detail has been thoughtfully designed for easy cottage living. Stairs lead down to the beach, while beach access is located directly across the road, providing quick and easy access to one of Lake Huron's most beautiful sandy shorelines. Properties offering this combination of privacy, lake views, beach access, and value are seldom available. Just steps to beachfront living with deeded access directly across the road to the beach at a fraction of the cost of waterfront living ! Come discover your own private lakeside oasis today ! (id:15069)
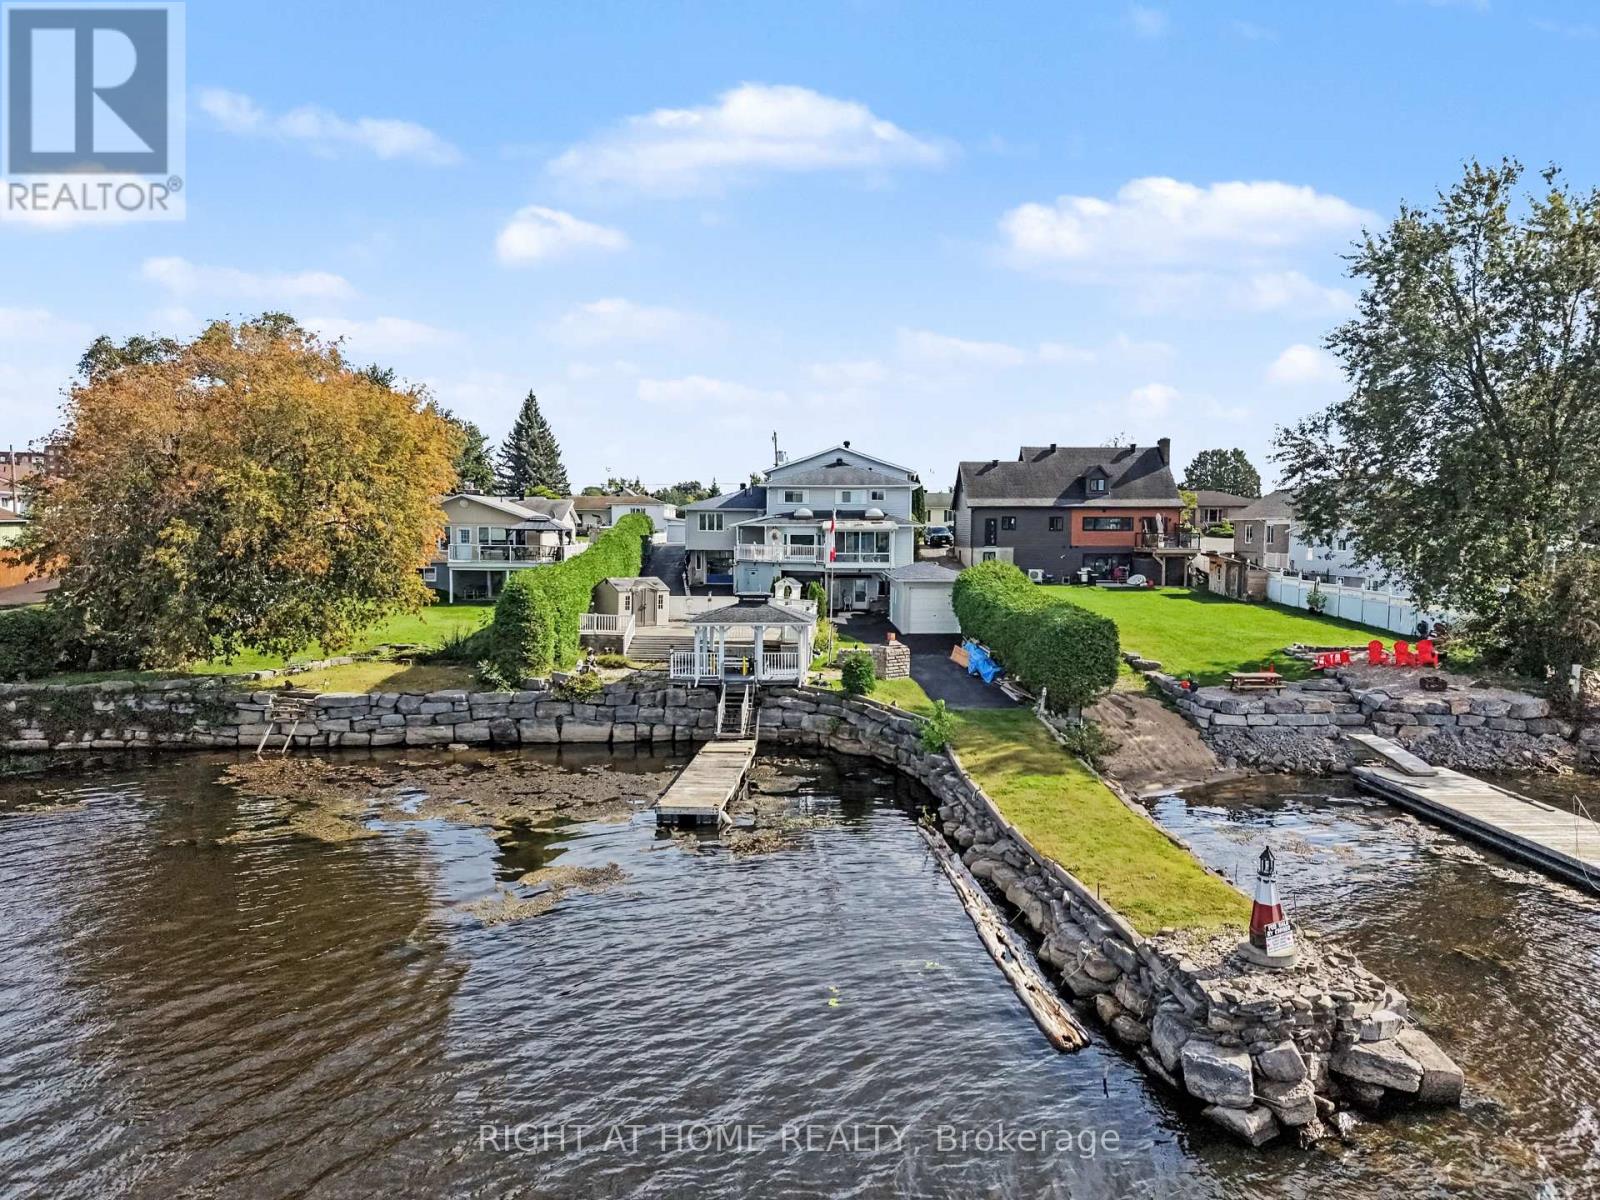
WATERFRONT LIVING, REDEFINED. Welcome to 2398 Woods Street - Rockland's rare custom-built (1983) executive estate offering 5 bedrooms, 6 bathrooms, and over 3,000 sq ft of thoughtfully proportioned living space on 70 x 127 ft of high-and-dry waterfront. This is more than a home - it's an income-generating, multi-generational opportunity. A full legal one-bedroom apartment (approx. 700 sq ft, separate entrance, currently tenanted at $1,250/month) sits on the west side, while a complete one-bedroom in-law suite with private walkout offers full kitchen, bath, and living space - ideal for extended family or additional rental income. Inside, the chef's kitchen impresses with quartz countertops, custom shaker cabinetry, a 48"x48" skylight, and a 14x14 ft three-season solarium (foam-ready for four-season conversion). Enjoy a sunken living room with a natural gas fireplace, hardwood and ceramic tile flooring throughout, and a spacious primary suite on its own floor and ensuite with a soaker tub, walk-in shower, and his-and-hers closets. Two additional second-floor bedrooms share a full bath and large laundry room. Recent updates include a renovated kitchen (2012), new windows (2018), updated bathroom (2018), new furnace & A/C (2017), and a new keyless-entry front entrance (2020) - all connected to municipal services with 450-amp electrical service. Outside, entertain on the sprawling 40 x 40 ft deck or unwind in the permanent gazebo overlooking your private waterfront, protected by an 85 ft breakwater and dredged to 7-8 ft. A 38 ft floating dock, 14 ft cedar hedges for privacy, large shed wired with 220 V, large boat house with paved driveway to the river, and a heated 3-car garage with office and a workshop below complete this exceptional package. (id:15069)
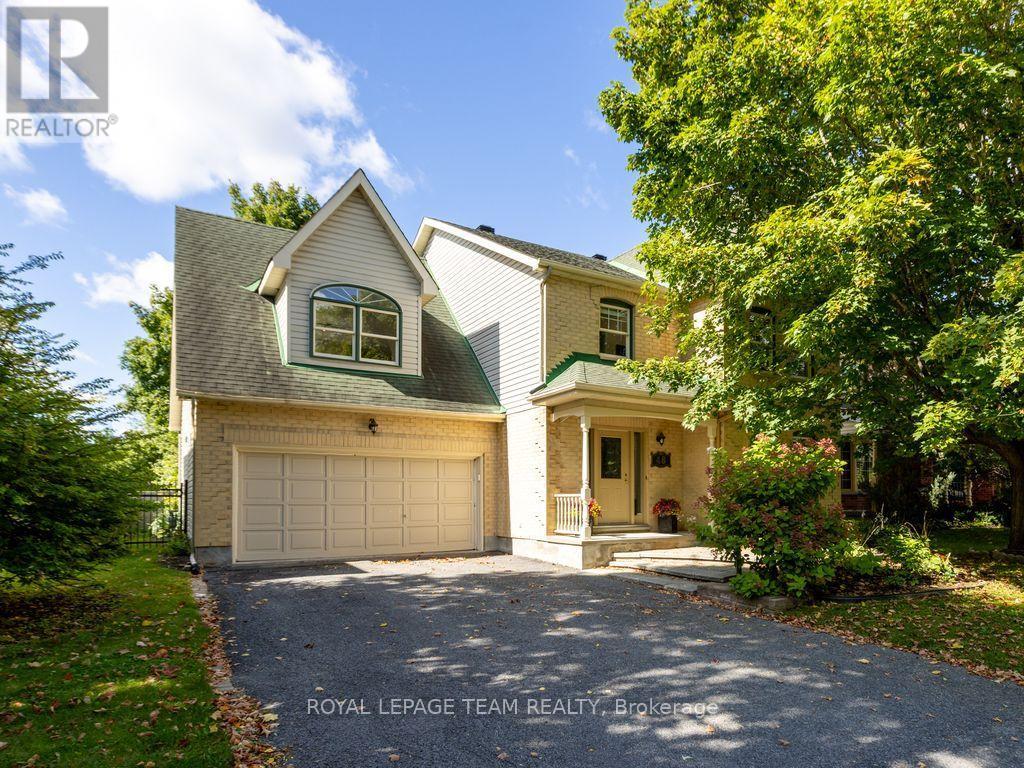
SUNNY, SPACIOUS & THOUGHTFULLY DESIGNED! At 2,855 sf, this expansive 2-storey Monarch quality-built home offers an exceptional amount of space for a growing family or comfortable multi-generational living. The welcoming foyer offers a natural flow from living rm to dining rm & into the generously sized eat-in kitchen. Patio doors open onto the deck that overlook the FULLY-FENCED BACKYARD, complete with a maintenance-free fence & shed. The main-floor family rm is warm & inviting, featuring a wood-burning fireplace & vaulted ceiling that creates a bright, airy atmosphere. Main-floor laundry/mudroom boasts a newer washer/dryer & provides convenient access to the double garage. Upstairs, you'll find 4 bdrs, including a LARGE primary suite with walk-in closet & ENSUITE with soaker tub. The BONUS LOFT, accessed by its own stairs, offers a versatile flex space overlooking the lower-level family rm. With plenty of natural light, this room easily adapts to suit your lifestyle - a home office for two or more, kids' playroom or homework area, games or pool table rm, hobby/craft space, home theatre, gym, or easily convert to a sizeable 5th bdr suite. The FULLY-FINISHED basement further expands the home's living space, offering two additional family rms, including one with a gas fireplace, numerous storage areas & dedicated WORKSHOP. Nestled on a quiet, tree-lined street in an established community, this home is surrounded by parks and just steps from the Trans-Canada Trail. Enjoy easy access to the CardelRec Recreation Complex, Ottawa Public Library - Stittsville Branch, numerous elementary & high schools with French options, and the many shops & restaurants along Carp Rd, Hazeldean Rd & Stittsville Main St. Amberwood Village Golf & Recreation Club is also nearby. Great value in desirable Crossing Bridge. OPEN HOUSE: Sun, Sept 20: 2-4 PM (id:15069)
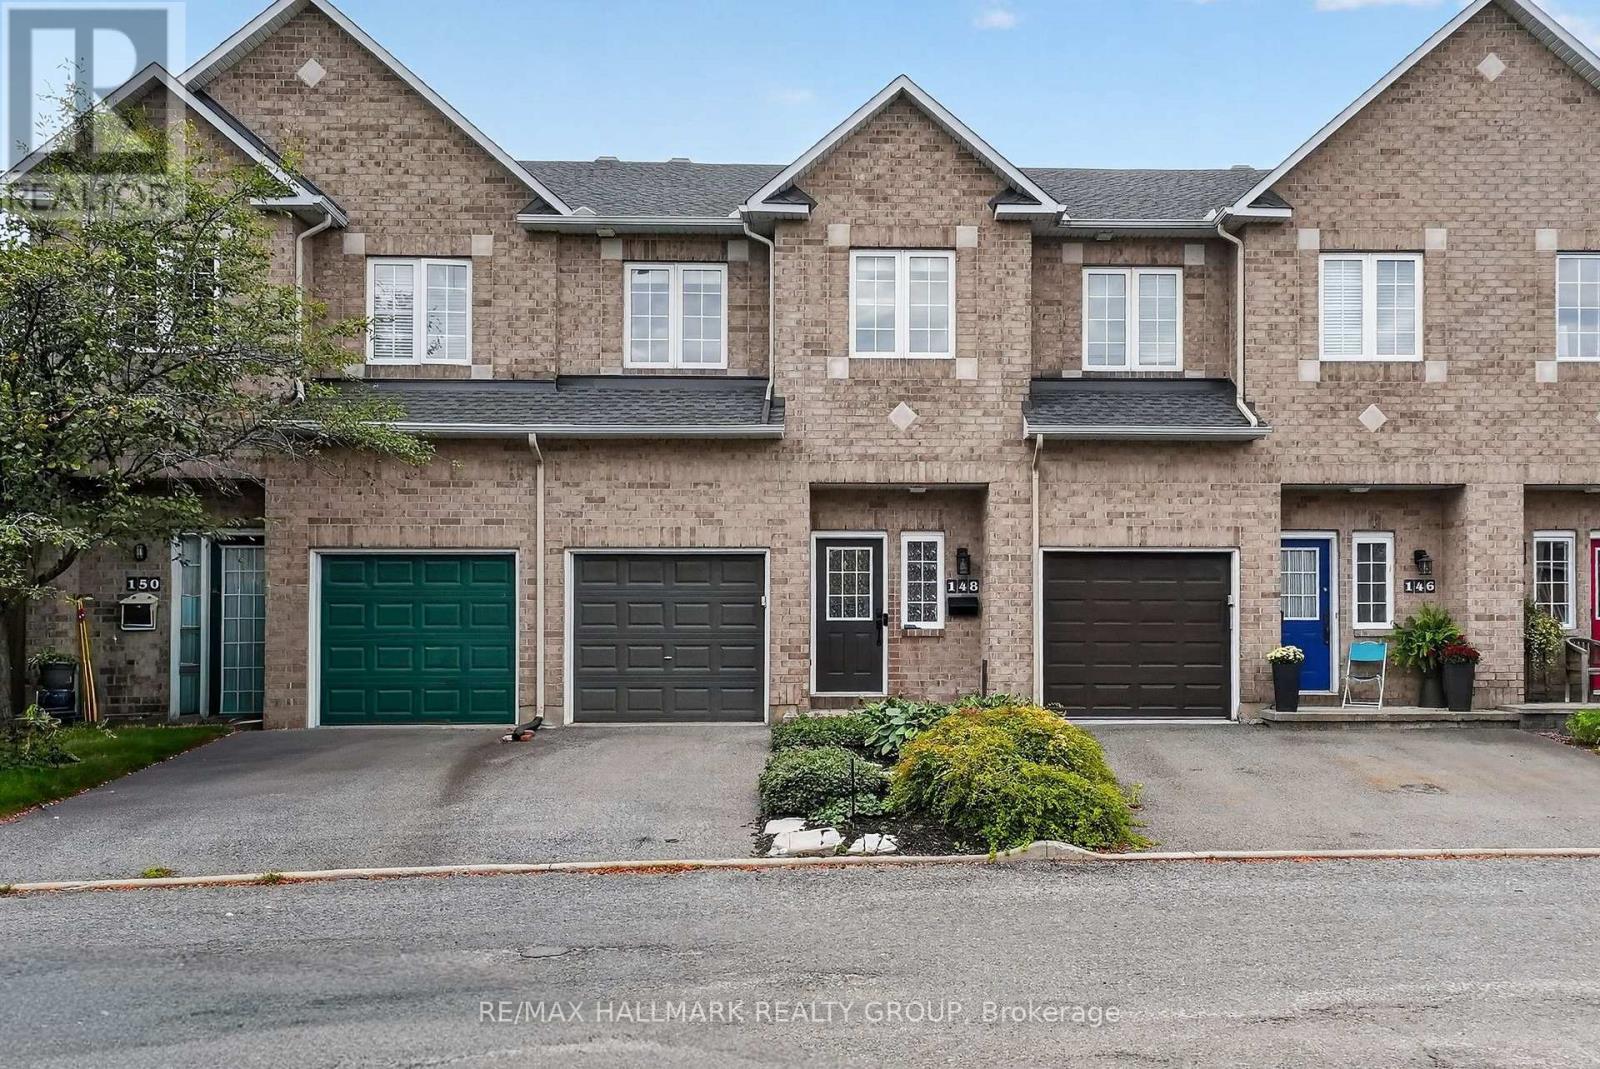
Welcome to this well-maintained 3 bedroom, 4 bathroom freehold townhouse in the desirable Brookfield Gardens community. Ideally situated on a quiet CUL-DE-SAC with NO REAR NEIGHBOURS, this home offers a peaceful and private setting rarely found in a townhouse. The bright and functional main level features 9ft ceilings, a comfortable livingroom with gas fireplace, a dedicated dining area, a well-appointed kitchen with stainless steel appliances, and an inviting layout ideal for everyday living and entertaining. Hardwood staircases leading to the second level add an elegant touch and complement the home's well-maintained interior. The spacious primary bedroom overlooks the backyard and features a walk-in closet as well as a private ensuite with quartz countertops and both a shower & a bath. Two additional bedrooms and a second full bathroom provide excellent space for family, guests or a home office. The fully finished lower level offers additional living space, a murphy bed, along with a fourth full bathroom, providing flexibility for a recreation room, home office or guest area. An attached garage with automatic door opener adds everyday convenience and the additional shelving provides room for additional storage. Outside, enjoy a large deck overlooking the private rear setting, creating a peaceful outdoor retreat where you can unwind, enjoy the sounds of birdsong and take in the natural surroundings. A rare opportunity to experience a sense of privacy and tranquility while still being close to all the conveniences of the city. Conveniently located within walking distance from the Westboro Academy, and just minutes from the Ottawa International Airport, grocery stores, Walkley LRT, shopping and the mall, with easy access to major roads and local amenities. A well-cared-for home offering privacy, functionality and a convenient location. This home is truly turn-key ready and ready for its next owners. See flyer attached for all updates! Book your showing today! (id:15069)
Discover sophisticated adult-style living in this beautifully designed executive townhome, offering over 1,700 sq. ft. of above-ground living space, plus a finished lower level. The home was thoughtfully redesigned during the initial build and enhanced after occupancy, with approximately $100,000 in upgrades and quality finishes. The redesigned kitchen has access to the garage and main floor laundry, this room flows into a spectacular dining room with a soaring two-storey ceiling. This impressive space can comfortably accommodate an eight-foot extendable dining table-with plenty of room to spare-making it ideal for entertaining family and friends. The generous living room opens to a private rear deck with privacy panels and established gardens.The primary suite features a walk-in closet and private three-piece ensuite with a walk-in shower. Upstairs, a versatile loft offers a family room, an additional bedroom and a four-piece bathroom, creating a comfortable and private retreat for guests or family. The finished lower level features a spacious recreation room with a gas fireplace and custom built-in shelving on both sides. A two-piece bathroom with a shower rough-in, along with excellent craft/workshop, utility and storage areas, drywalled and tiled floors, which adds even more value. Additional improvements include the rear deck and a furnace which was replaced in approx 2024. The home was Built in 2017 including two full and two half bathrooms, this upscale home is ideal for professionals, empty nesters or downsizers seeking executive-style living without sacrificing space. Residents also enjoy access to a private community clubhouse for an annual fee of only $300.Located within walking distance of restaurants, outdoor patios, cafés, shopping, parks and scenic trails, this distinctive home offers exceptional design, impressive living space and a wonderfully convenient Kemptville lifestyle. (id:15069)
Great home, See it now. The main level is where it begins. Tasteful ceramic flooring leads you past the 2nd bedroom (or home office), past the 3-piece bathroom/laundry room to the Living room which features a spectacular cathedral ceiling and a marvelous wood burning fireplace. Plenty of natural lighting is provided by the large cathedral ceiling windows. Easy access to the closed in sun room and the above ground pool. To your right is the impressive open concept kitchen with separate eating area and large preparation area and a large Butler's pantry. There is an outside eating area on the deck adjacent to the dining area. To your left of the Living Room is the spectacular Master Suite which features all the usual items plus private access the secluded deck & hot tub. From the bedroom, you can pass through the spacious walk-in closet to the Master ensuite bath. The claw tooth tub offers classic elegance with deep soaking comfort. Another plus is the 'his' and 'her' sinks. There is also a separate walk-in shower. This bathroom has it all. The lower level features 9 foot ceilings, 2 spacious bedrooms, a four piece bath, rec room with bar area, a comfy sitting/reading area, storage room and mechanical room. While you are outside, don't miss the oversize double garage with workshop. See it all in the listing pictures. (id:15069)
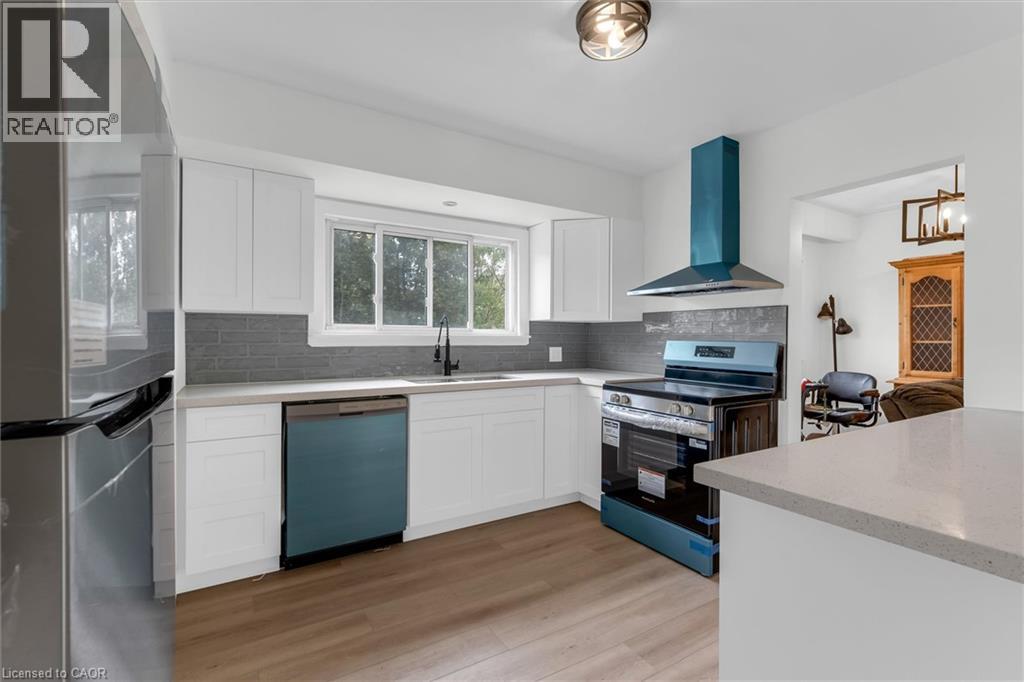
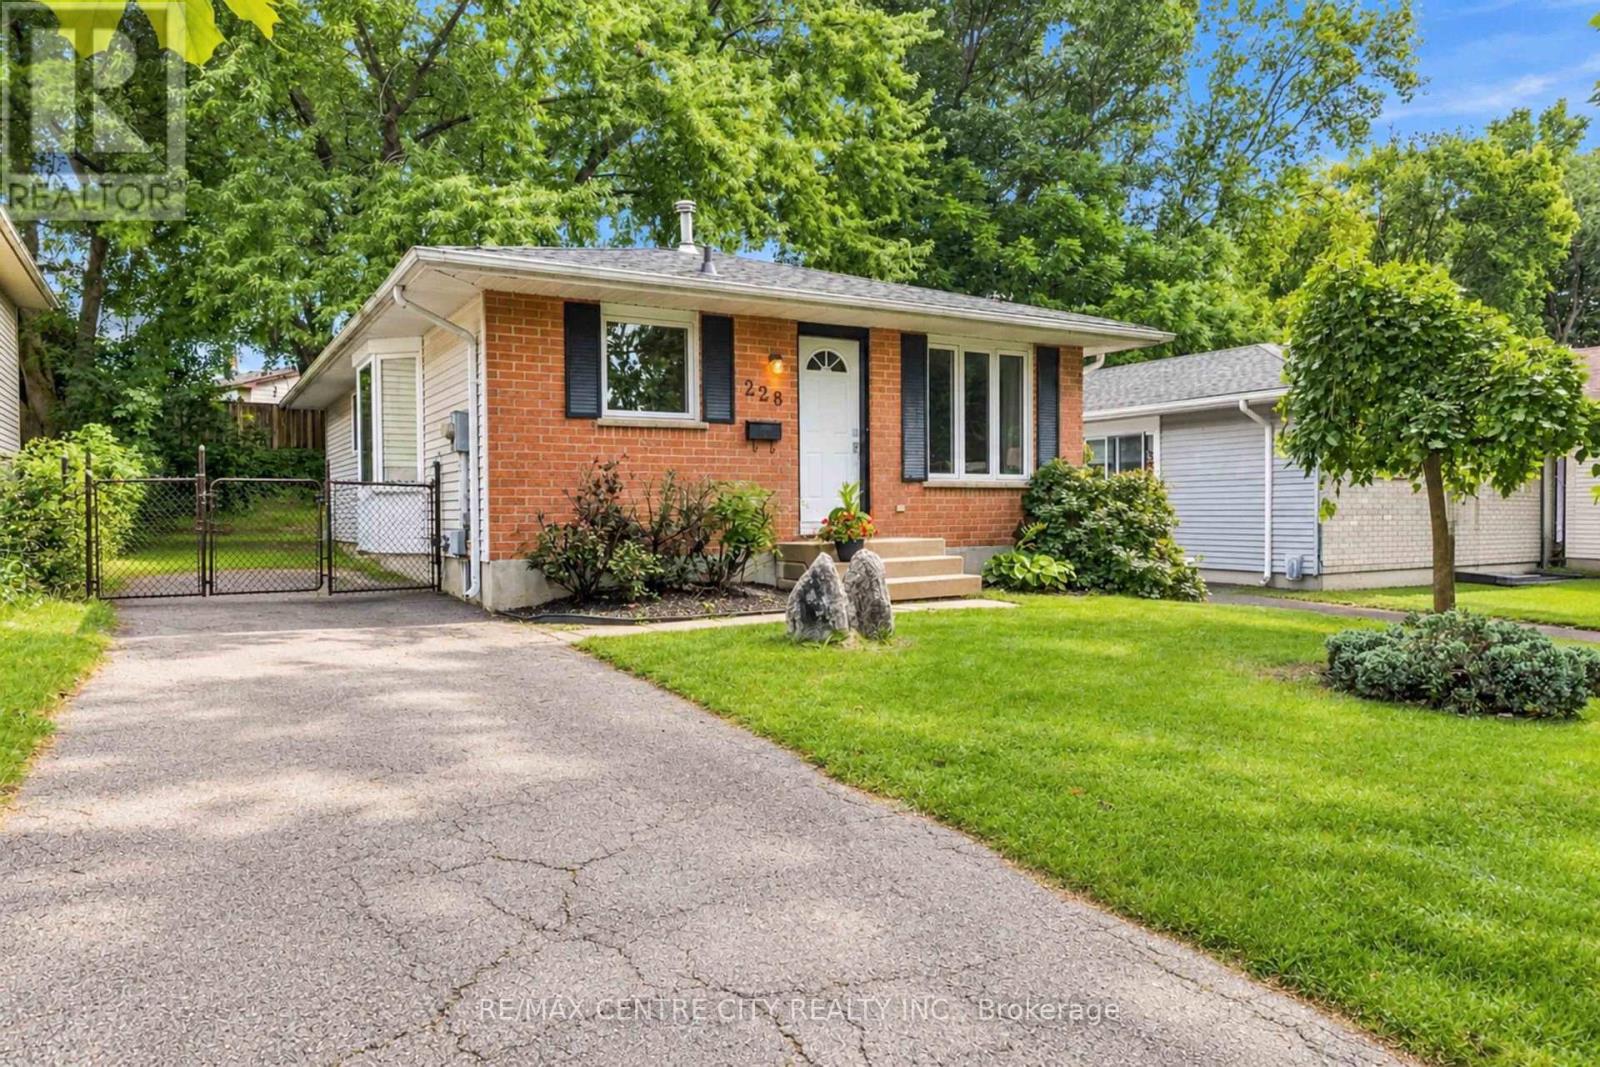
Solid brick bungalow on a spacious 60' x 142' lot in Stoney Creek's established Winona neighborhood. This 3-bedroom, 2-bathroom home offers well-laid-out main floor living, anchored by a brand new kitchen and appliances — white cabinetry, stainless steel finishes, and wood-look flooring that flows into bright living and dining spaces. The main level also features built-in cabinetry, a renovated 3-piece bath, and in-law suite potential. Downstairs, the full basement is partially finished with a generous recreation room, plus a separate laundry, bathroom, and utility area — ready for your vision. Outside, a private driveway parks 3 vehicles, and the fully fenced, mature-treed backyard includes a concrete patio pad and two storage sheds for extra space. Forced air heat and central air keep it comfortable year-round. Set in a quiet, established pocket close to schools, parks, shopping, and highway access, this is a solid opportunity for first-time buyers, downsizers, or investors. Don't miss it! (id:15069)
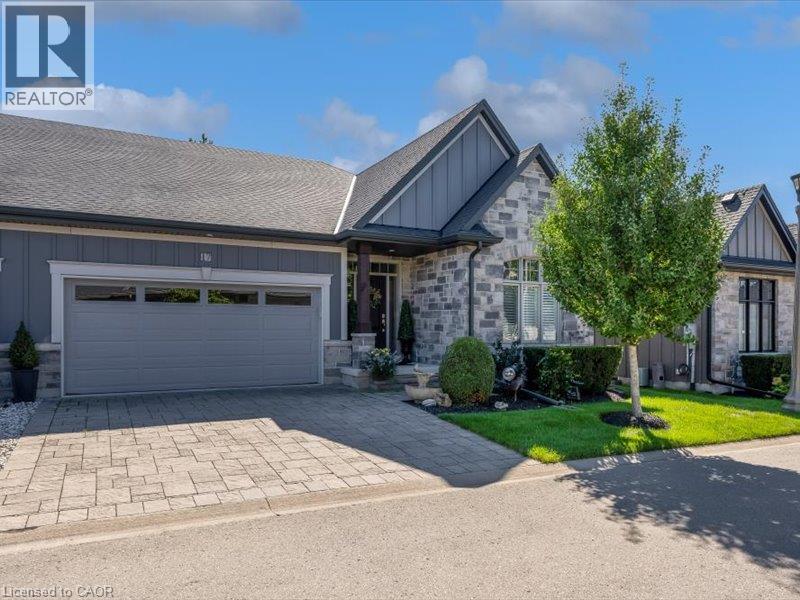
Welcome to 17 Ridgeview Crescent, an impeccably finished bungalow-style condo townhouse tucked into one of Niagara-on-the-Lake's most desirable enclaves, minutes from world-class wineries, the Niagara Parkway, and historic Old Town. A stone-and-board-and-batten exterior and double-car garage set the tone, opening to a sun-filled main floor with wide-plank hardwood throughout. The open-concept kitchen anchors the home with an oversized quartz island, stainless steel appliances, and custom cabinetry, flowing into a great room warmed by a gas fireplace beneath vaulted ceilings. The dining area walks out through garden doors to a private, fenced covered patio built for entertaining. A spa-inspired primary ensuite with glass walk-in shower and double vanity completes this turnkey, move-in-ready offering. (id:15069)
Wow! 3+1 Bedroom Bungalow. Whitlow Estates! Quiet streets, established neighbours, and a practical layout that works for a family or an investor looking for extra income potential. The main floor is bright and functional, with hardwood and ceramic flooring, a sun-filled kitchen, and a bathroom with a skylight. Vinyl windows were replaced throughout the main level in 2019. The roof shingles were done in 2017, and the home has central air plus a high-efficiency 93.5% modulating furnace (2008). Downstairs is finished with a family room, additional bedroom, four-piece bath, kitchenette, and space that works well for gatherings. It lends itself to an in-law suite, teen space, or a future rental with separate-entrance potential. The backyard is fully fenced and includes a storage shed. You're minutes from East Park, schools, shopping, and bus routes, with quick 401 access. Western is about a 15-20 minute drive; Fanshawe is closer at 10-15 minutes. A solid bungalow in a well-regarded neighbourhood, ready for the next owner to make it their own. Book a viewing. Your chance today! (id:15069)
Welcome to this beautifully renovated home that's truly move-in ready! Situated on an extra-wide lot, this property offers incredible potential with ample space to build a detached garage, workshop, or even a granny suite (buyer to complete their own due diligence regarding permitted uses).Inside, you'll appreciate the extensive updates completed throughout the home. Freshly painted from top to bottom, the interior features levelled floors, stylish new flooring, updated light fixtures, and a bright, modern feel. The kitchen has been refreshed with new countertops and updated cabinetry, and new appliances creating a functional and inviting space for everyday living and entertaining.Both bathrooms have been tastefully renovated with new vanities, toilets, mirrors, and fixtures. The living room showcases a stunning stained wood beam that adds warmth and character, perfectly complemented by the beautifully stained staircase. A new front door enhances the home's curb appeal and welcomes you into this thoughtfully updated space.Whether you're a first-time buyer, downsizer, or investor, this property offers the perfect combination of modern updates, timeless charm, and exceptional future potential. With nothing left to do but move in, this is a home you'll want to experience in person. Book your private showing today! (id:15069)
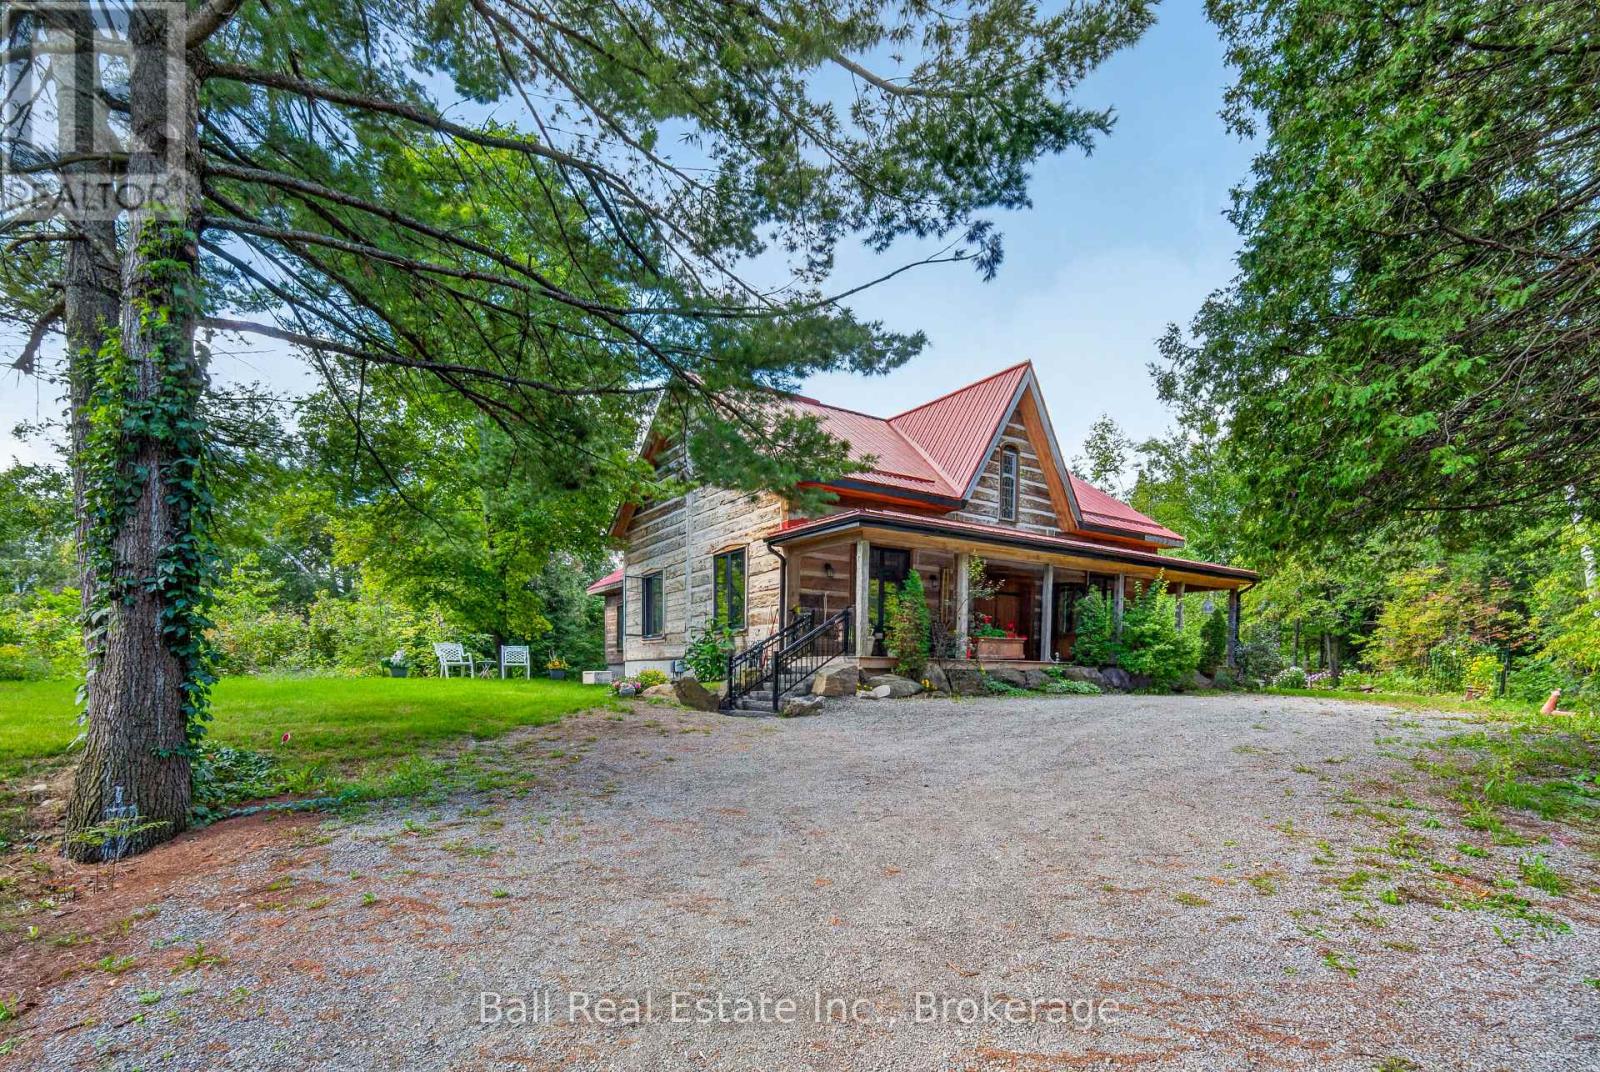
Welcome to this stunning log home set on 150 feet of waterfront along a beautiful outlet sourced from Stoney Lake. Situated on just over an acre, this impressive 2,485 sq. ft. home offers exceptional space, privacy, and year-round enjoyment with no immediate neighbours in sight. Completed in 2021, the home offers the feel and finish of a brand-new property. Step through the entrance into a bright, expansive open-concept space where quality craftsmanship immediately stand out. All the logs were sourced locally or in Ontario to create this beautiful home. The spacious kitchen flows seamlessly into the dining area, creating an ideal setting for entertaining family and friends. The large living room takes full advantage of the waterfront setting, with beautiful views of the water and a propane fireplace creating a warm and inviting atmosphere. A generous covered front porch provides a welcoming outdoor space, while the covered side deck is perfectly positioned to enjoy the peaceful surroundings. The deck also features a built-in space for a hot tub overlooking the water-an ideal spot to unwind while taking in the scenery. Plenty of room to stay with 3 bedrooms and 4 bathrooms, including a spacious primary bedroom with its own 3-piece ensuite. A main-floor bathroom includes laundry hookups for added convenience. Upstairs, a large balcony overlooks the impressive entrance and includes its own 2-piece bathroom. This versatile space would make an excellent guest area, reading room, home office, or additional gathering space. The mostly finished basement adds even more living and recreational space, featuring a large billiard room complete with a full-size pool table, along with a 2-piece bathroom. A rare opportunity to own a spacious, modern log home with exceptional privacy and waterfront living. Whether you're looking for a year-round home, family retreat, or recreational getaway, this property offers the perfect setting to enjoy everything the country has to offer. (id:15069)