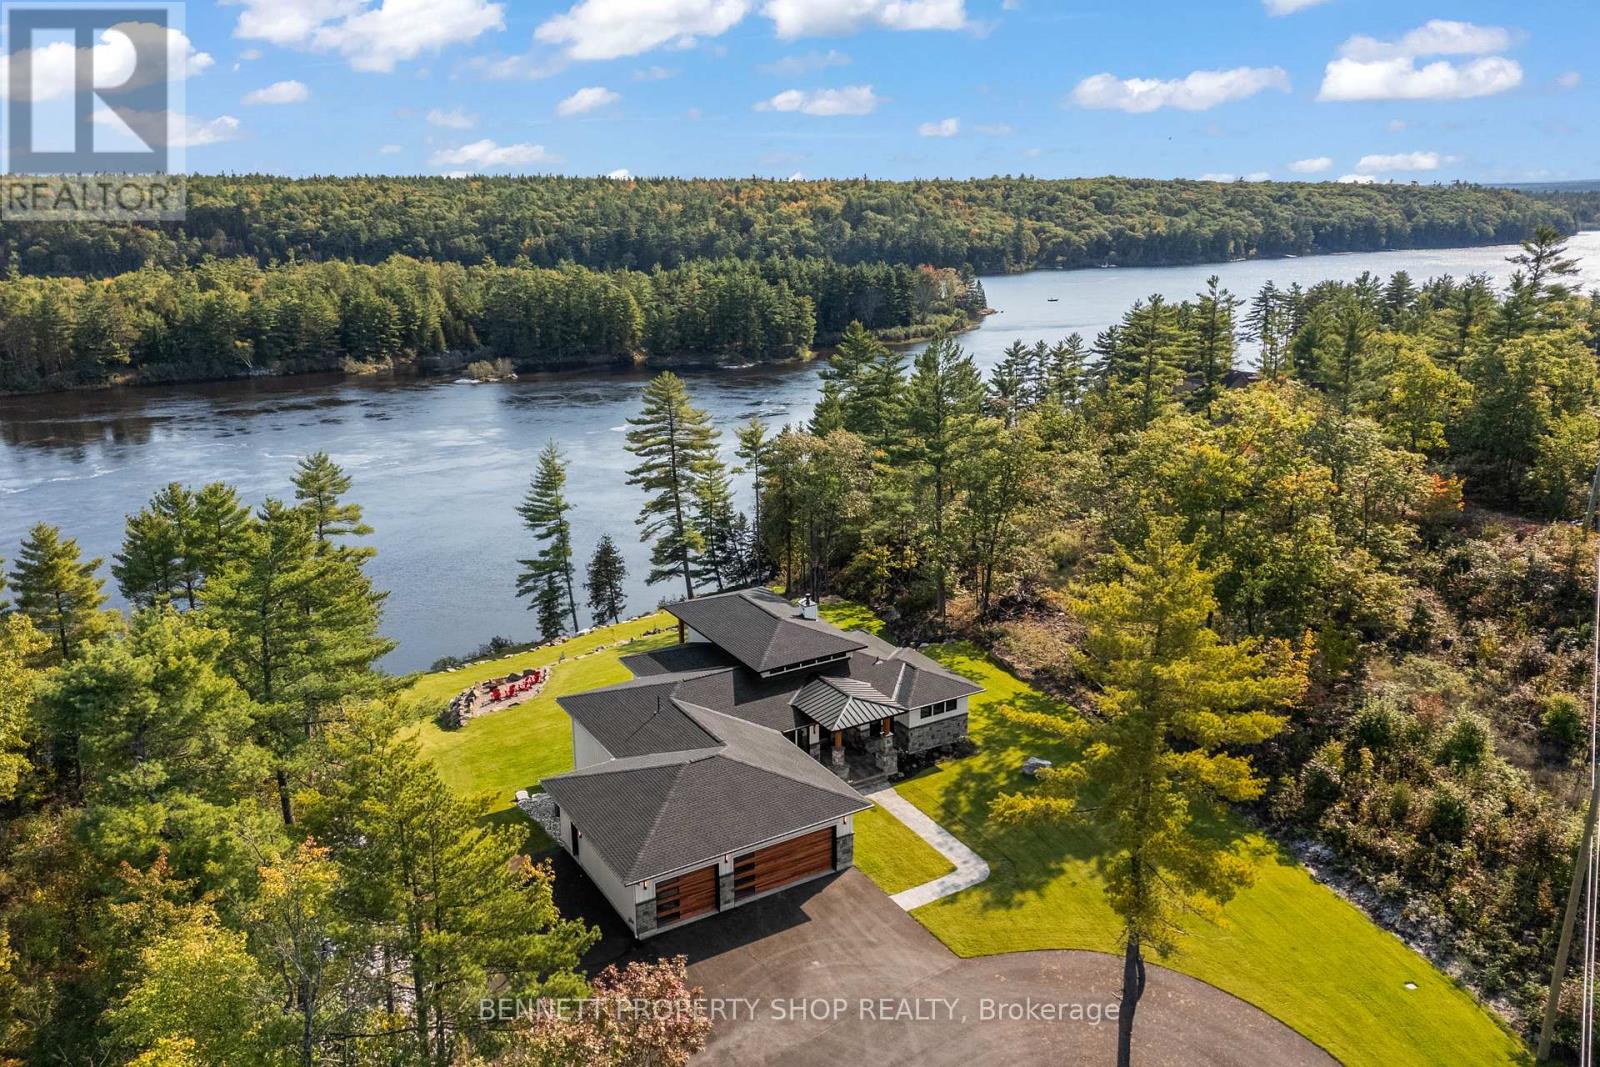
Perched high above the Ottawa River with sweeping, unobstructed views, this custom-built 4-bed, 3-bath waterfront estate offers a rare blend of luxury craftsmanship and serene natural beauty. Designed with the highest quality materials and an emphasis on light, space, and tranquility, the home delivers an elevated lifestyle in one of the region's most peaceful riverfront settings. The main level showcases soaring ceilings, expansive windows, and a beautifully appointed chef's kitchen with premium finishes and custom millwork. The great room flows seamlessly to a covered deck with glass railing, creating a refined indoor-outdoor living experience framed by treetop and river vistas. The upper level features two bedrooms, including a stunning primary suite with its own private waterview deck, a spa-inspired ensuite with a custom soaking tub and walk-in shower, and a generous walk-in closet. A second bedroom and full bathroom complete this level, offering comfort and privacy for family or guests. The walkout lower level expands the home's living space with two additional bedrooms, a dedicated media room, and a beautifully crafted wine cellar. Full height windows and direct outdoor access create a seamless connection to your private resort-style setting, appointed with an inground hot tub, multiple lounging zones, and meticulously landscaped grounds supported by a multi-zone irrigation system. A 3-car garage provides exceptional storage and convenience, while the home's elevated position ensures unmatched privacy, gentle breezes, and panoramic views of the river and surrounding nature. This is a rare opportunity to own a meticulously crafted custom home in a setting defined by peace, elevation, and natural beauty - where every detail has been thoughtfully designed to complement the stunning Ottawa River landscape. 24 hours irrevocable on alll offers. (id:15069)
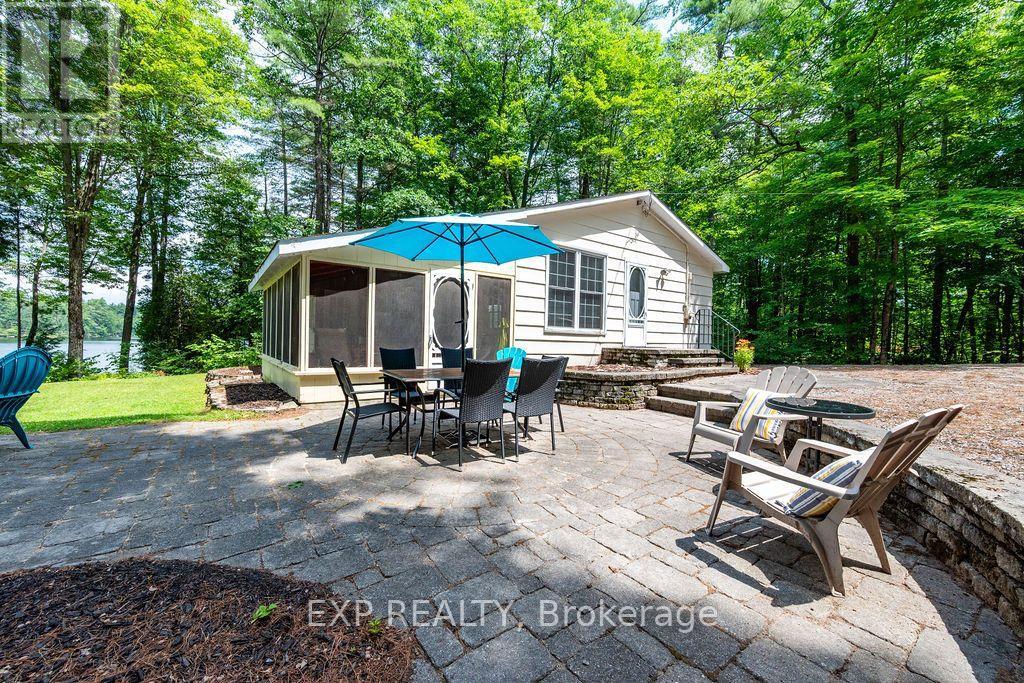
Enjoyed for many years as a multi family cottage property , the current owner with a heavy heart says it is time to pass on ownership of 715 Long Point Way. Located on a private lot of just under 1 acre this cottage property sits among majestic pines on a beautiful piece of rugged Canadian shield shoreline. The property offers so much for the large family or those that want to share a true Canadian Cottage experience with both family and friends. The main cottage is nicely appointed with a very functional kitchen with good cupboard and counter space. Open concept living and dining area. Primary bedroom is generous in size as are the other 2 bedrooms. Bonus of a screened in room for bug free dining. Additional sleeping or relaxing space in the attached closed in sunroom. Set among the landscape are 2 bunkies, one a perfect size for young children or grandchildren. The second bunkie is next to the waterfront, with the bonus of an attached 3 piece bath. This bunkie is large enough to sleep 8-10 very comfortable, what a great spot for teenagers or those guests that come and never want to leave. Generous sized patio and deck area at the waterfront where the swimming is excellent. This property is being sold turnkey, with the exception of a few personal items everything is included. Hurds Lake is a highly desirable body of water located just a few minutes from Renfrew and about 1 hour from Ottawa. It offers excellent boating , swimming and fishing. The lake is home to Pike, Bass and some nice Walleye are being caught. The Lake is developed in some areas but still offers lots of undeveloped shoreline to explore. There is no public access to the Lake so traffic on the lake is light. (id:15069)
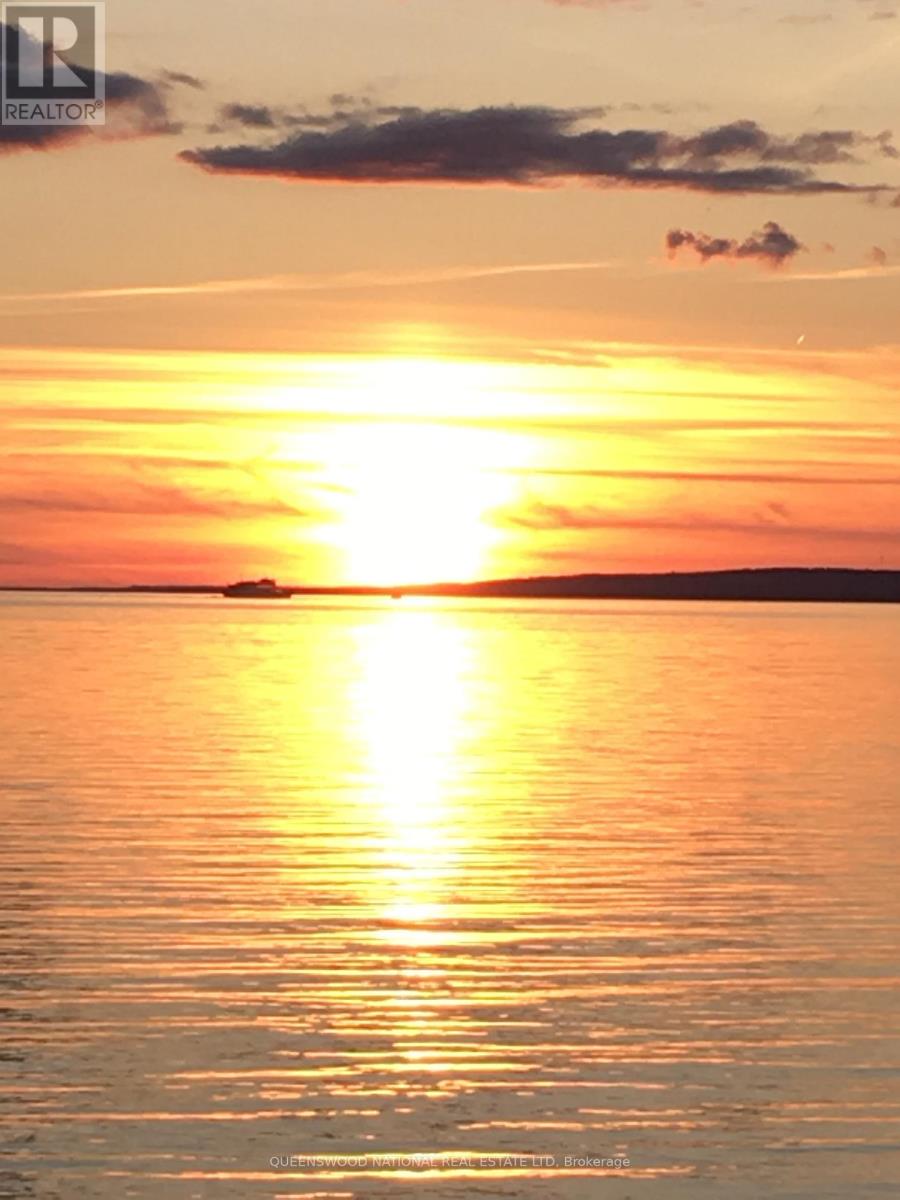
Welcome to Lake Nipissing, where the water, the sky, and the shoreline come together to create a life lived close to nature.Set along the peaceful shores of Lake Nipissing, this fully furnished three bedroom waterfront home offers the comfort of a classic lakeside retreat with the convenience of city living. From the moment you step onto the property, there is a sense of quiet, of space, and of timeless Northern charm. Inside, the home features an inviting living room, a dedicated dining room, and a bright eat-in kitchen that feels made for slow breakfasts and shared stories. The sunroom is a true highlight, filled with light and overlooking the water in sweeping panoramic views. The walkout porch extends the rustic feel outdoors, giving you perfect spot to watch the sunset, sip an evening drink, or simply breathe in the fresh lake air. Offered fully furnished, the home is ready for you to arrive and enjoy. Everything is set for relaxed weekends, extended stays, or a full-time move to the lake. Life on Lake Nipissing is all about embracing the outdoors. Spend your days boating, fishing, swimming, paddling, or exploring the beauty of every season. In winter, the lake transforms into a playground of snow and ice, offering activities that only Northern Ontario can deliver. Despite its peaceful setting, the property remains close to shops, dining, healthcare, and essential services. It is a rare blend of rustic tranquility and everyday convenience. Whether you dream of a year-round residence, a family cottage, or a cozy retreat for gatherings with friends, this home captures the timeless appeal of true Northern waterfront living.Here, memories are made easily, and the beauty of the lake is always close by. (id:15069)
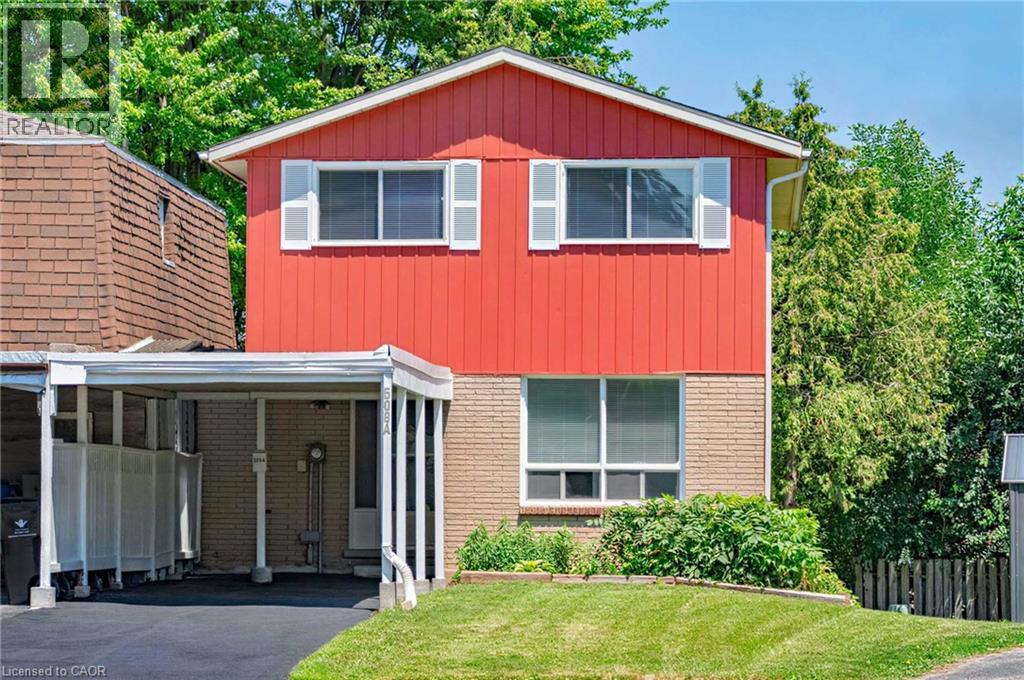
This rare, newly renovated, and well-maintained FREEHOLD LINK home offers unmatched privacy on a peaceful cul-de-sac. With 1,536 sq ft of finished living space, this flexible layout can accommodate up to 5 bedrooms. With no shared walls in the primary living areas and a completely detached second floor, it looks almost like a detached home from the outside. The entire home is carpet-free, with waterproof vinyl flooring, modern baseboards, and matching staircases (all 2026). It also features new LED lighting and premium SW paint throughout (all 2026). The fully updated kitchen showcases new cabinets, countertops, a stylish sink and faucet, and a built-in pantry (all 2026). Three upgraded washrooms, one on each floor, offer new vanities, flooring, and faucets (all 2026). The home also includes smart thermostats and a heat pump (2023) that can both heat and cool. A separate back entrance leads to the professionally finished lower level, featuring higher-than-average ceilings, bright egress windows, and a versatile 27-foot space ideal as a family rec room, movie theatre, or an oversized 5th bedroom. Exterior updates include a freshly painted private deck and front siding (2026). The extended carport is extremely useful as a shelter from snow, rain, and sun. The newly sealed 53-foot driveway provides parking for up to 3 cars (2026). Nestled in a mature and established community, this home is perfectly situated between the universities and Waterloo's business sector. Enjoy being just minutes from UW, Laurier, and Conestoga College, while surrounded by trails, parks, and local schools. It is also close to Conestoga Mall, St. Jacobs Market, and the Albert McCormick CC, with seamless commuter access to the LRT, major bus routes (9, 19, 91), and Hwy 85. Beautifully updated and move-in ready, this property is an ideal home for growing families and an impressive opportunity for savvy investors. Schedule your showing today! (id:15069)
Welcome to this beautiful, move-in ready 2-storey detached home in the highly desirable Stoney Creek community of North London! Boasting approx. 1,200+ sq ft of bright and functional above grade living space, plus a fully finished lower level, this Fusion-built gem offers exceptional value. The main floor features a spacious, sun-filled living room and a light filled kitchen complete with a custom-built, oversized walk-in pantry, perfect for busy families. Step out to a large deck and a fully fenced, private backyard ideal for entertaining. Upstairs, enjoy 3 generously sized bedrooms, including a primary retreat with a walk-in closet and a private 3-piece ensuite, plus the ultimate convenience of a 2nd-floor laundry room. The fully finished basement adds fantastic extra living space with a large rec-room and a 4-piece bath. Complete with an extra-large, heated double-car garage with inside entry. Bright & sun-filled home boasting exceptional natural light throughout. The property features a central vacuum system for ultimate convenience and a heated garage-perfect for cold winters. Best of all, the school bus stops right in front of the house, making it incredibly safe and convenient for families with kids! Located in a top-tier school zone, just minutes from the YMCA, library, parks, walking/bike trails, public transit, and major shopping. Don't miss this incredible North-end opportunity. (id:15069)
Welcome to this exceptional luxury home in the prestigious Sunningdale Golf & Country Club community. Offering approximately 3,801 sq. ft. above grade plus a finished basement with separate side entrance and full bathroom. this impressive residence features 7 bedrooms, 6 full bathrooms, a dedicated office, and endless possibilities for multi generational living or future income potential.Designed with quality and craftsmanship throughout, the home boasts 10 ft ceilings on the main floor, 9 ft ceilings upstairs, coffered ceilings, custom Mennonite built solid wood cabinetry, premium quartz and granite countertops, upgraded white oak stairs with wrought iron railings, and numerous pot lights throughout.The chef inspired kitchen features ceiling height cabinetry, premium appliances, a large island with custom storage solutions, gas cooktop hookup, and a separate spice kitchen with access to the covered deck. The bright family room offers a fireplace, custom entertainment unit, surround sound, and a stunning wall of windows.Upstairs, each spacious bedroom enjoys ensuite access, while the luxurious primary suite features a private balcony, custom walk in closet, and spa inspired ensuite. Additional highlights include a triple car garage, 200 amp service, EV charger rough in, Ethernet wiring throughout, Hide A Hose central vacuum system, instant hot water recirculation, covered deck, concrete patio, and professionally landscaped yard.Ideally located near top rated schools, parks, trails, shopping, golf, and all amenities. A rare opportunity to own one of North London's finest custom homes. (id:15069)
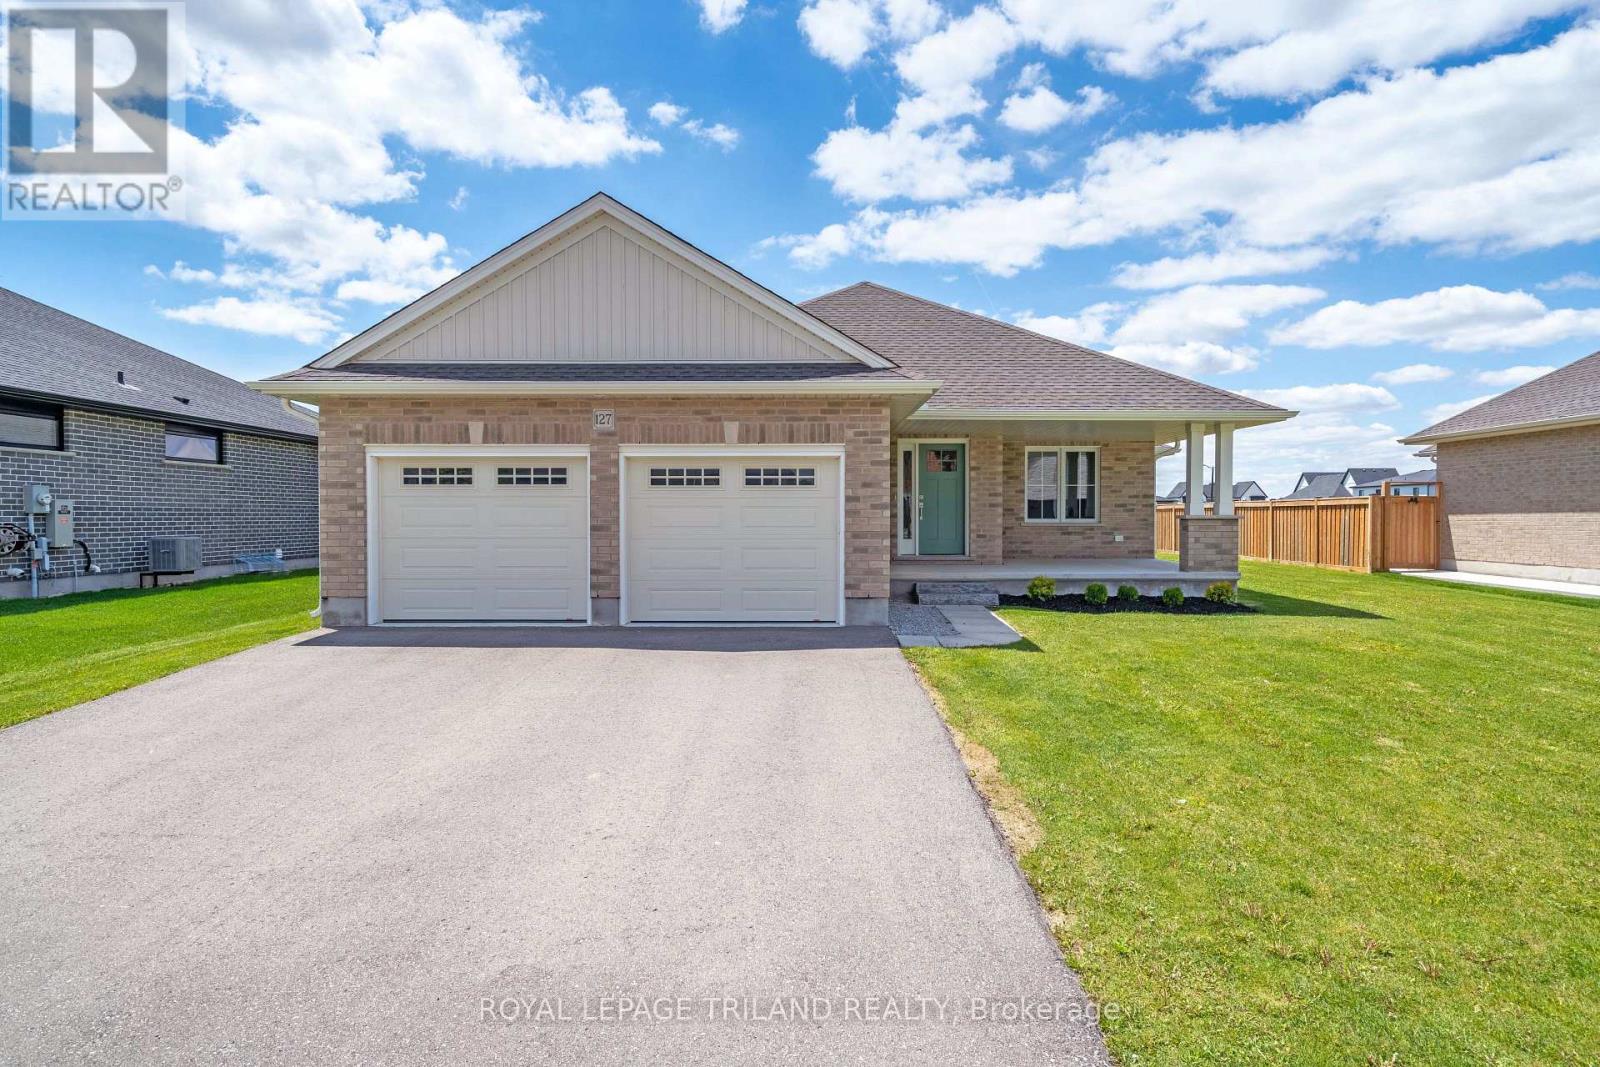
Beautifully finished 5 bedroom, 3 full bathroom brick bungalow with a double garage, epoxy floors, covered front porch, and impressive 70-ft frontage, located in the welcoming community of Dutton. Enjoy the convenience of walking to parks, the elementary school, Foodland, restaurants, community centre, splash pad, pool, library, medical office, Gritfit gym, LCBO, Dollarama, and more, all while benefiting from quick access to Hwy 401, London and St. Thomas. Designed for comfortable living, the main floor features 8-ft ceilings, engineered hardwood flooring, tiled foyer with closet, convenient mudroom/laundry room with garage access, and spacious secondary bedrooms alongside a 4-piece bathroom. The private primary suite offers a walk-in closet, backyard views, and a stylish 4-piece ensuite with double sinks and tiled glass shower. The bright open-concept living space is highlighted by a cathedral ceiling, large windows, gas fireplace with shiplap feature wall, custom built-ins, floating shelves, and patio doors leading to the backyard. The bright kitchen is thoughtfully designed with quartz countertops, tile backsplash, pantry, oversized island and included gas stove, range hood, dishwasher, and fridge. The fully finished lower level expands the living space with a large family room, 2 additional bedrooms, one with a double closet and the other with a walk-in closet, and another full 4-piece bathroom. Offering quality finishes, a practical layout, and exceptional value, this move-in-ready home is perfect for families, downsizers, or commuters alike. ** This is a linked property.** (id:15069)
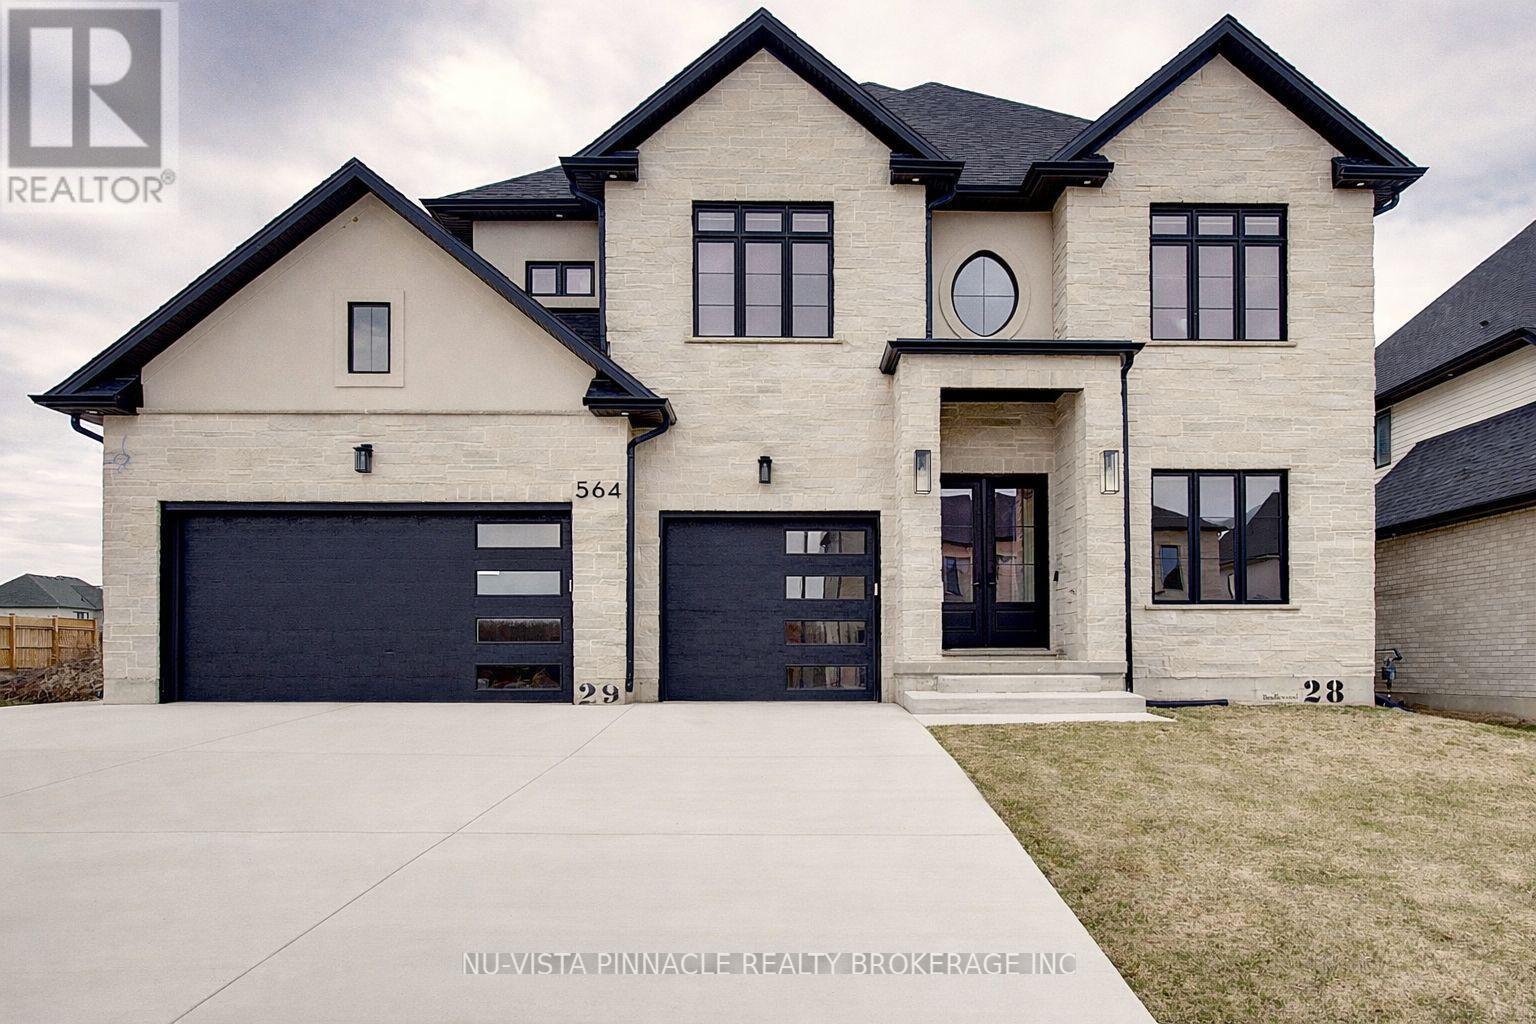
Welcome to 4108 Fallingbrook Road, Bridlewood Homes' newest designer model in the prestigious Heathwoods community of Lambeth - a home where architecture, light, and craftsmanship come together in extraordinary fashion.Positioned on a premium 54-foot lot backing onto a scenic water feature, this striking residence offers over 4,700 sq. ft. of finished living space, including a fully finished walkout lower level designed for elevated everyday living and unforgettable entertaining.From the moment you arrive, the home makes a statement. The timeless limestone exterior, dramatic arched entryway, and expansive black-framed windows create a bold architectural presence that immediately sets this home apart.Inside, soaring two-storey ceilings and walls of glass flood the space with natural light, while warm oak tones, custom millwork, and carefully curated finishes create an atmosphere that feels both luxurious and inviting. Every detail has been intentionally designed - from the sculptural staircase overlooking the great room, to the designer feature walls and magazine-worthy entertaining spaces.At the heart of the home is a stunning chef-inspired kitchen with ceiling-height cabinetry, integrated detailing, and seamless flow into the open-concept living and dining areas - all framed by breathtaking views of the pond and surrounding greenery.The upper level offers an incredible sense of openness and scale, anchored by a truly exceptional primary retreat overlooking the water. Complete with a spa-inspired ensuite, rainfall shower, and a custom walk-in dressing room with illuminated built-ins, the space feels like a private luxury suite.With 4+1 bedrooms, 4 full bathrooms, 1 powder room, and a fully finished walkout basement, this home delivers the perfect blend of architectural beauty, warmth, and functionality.A rare opportunity to own one of Lambeth's most visually striking and thoughtfully designed homes. *Purchase Price includes proposed 2026 HST rebates.* (id:15069)
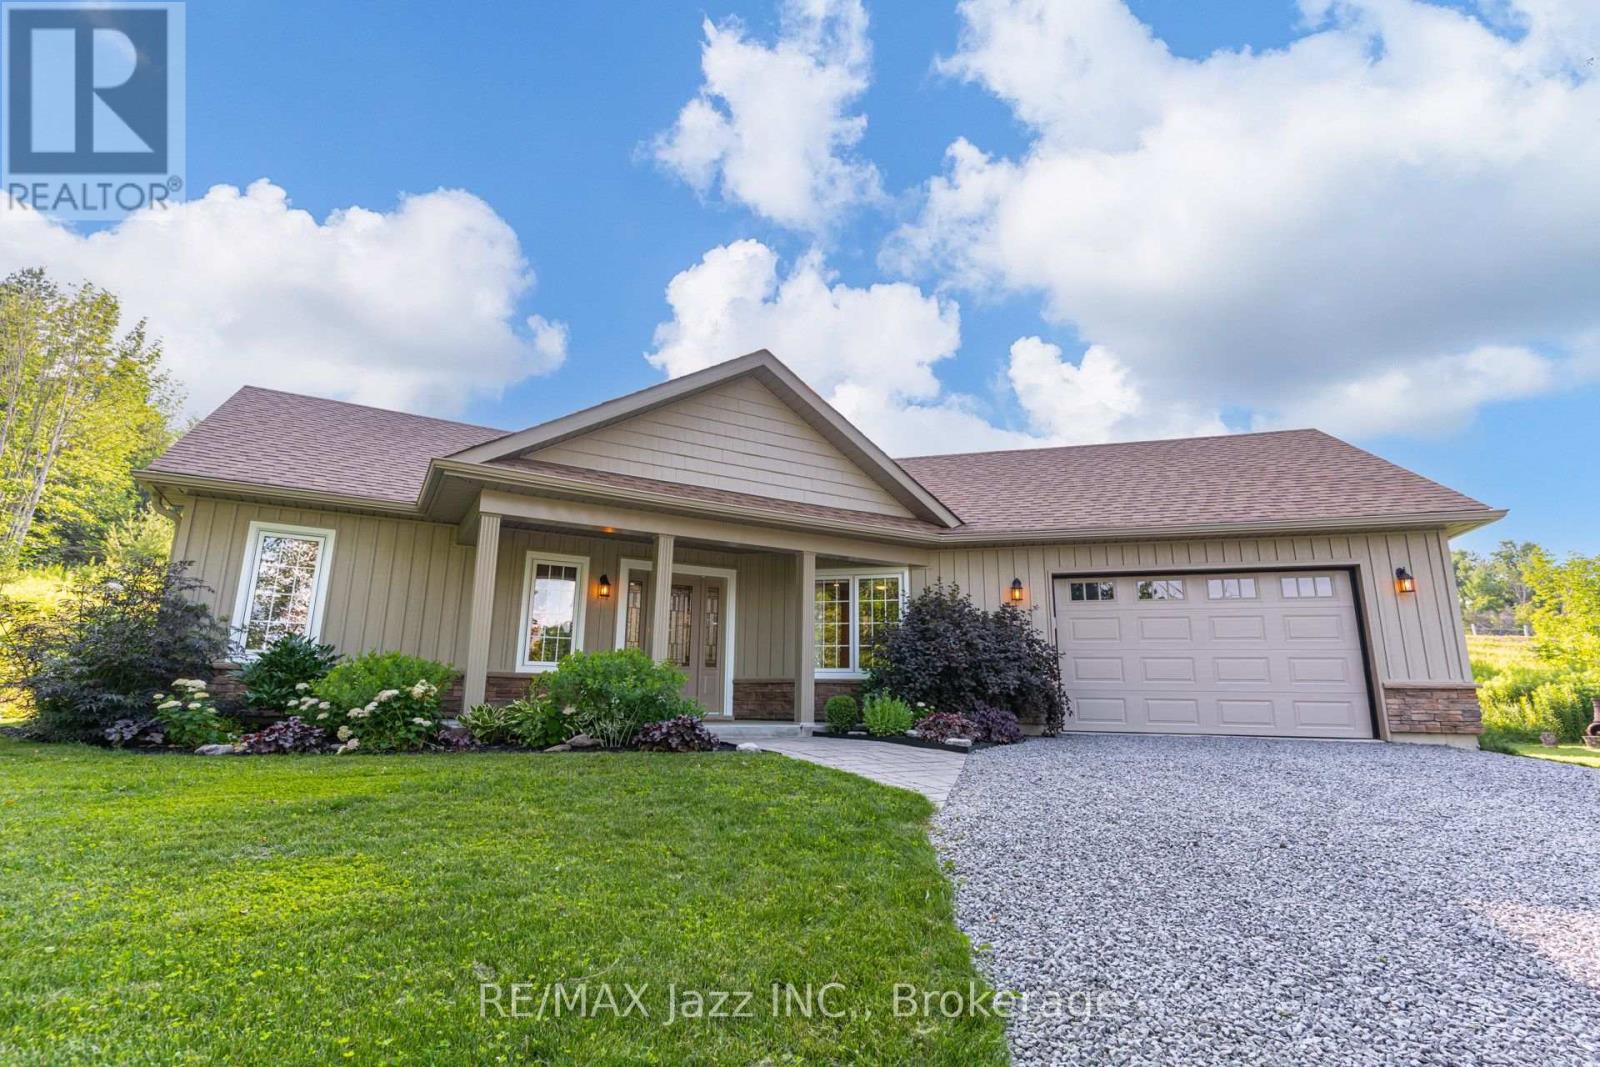
Fall in love with modern country living in this pristine, 2019-built bungalow on apx 1.9 private acres just south of Hastings & the scenic Trent River! Pride of ownership shines throughout this immaculate, move-in-ready home which blends contemporary luxury with peaceful rural comfort. Step inside to an airy, light-filled open-concept layout anchored by a spectacular vaulted ceiling. Elegant improvements elevate the entire carpet-free interior, showcasing luxury vinyl flooring, modern light fixtures, pot lights, and a bright kitchen complete with quartz countertops among others. For an added touch of indulgence, both bathrooms feature cozy heated floors for those cool nights. Living space extends outdoors to an enormous rear composite deck (2024)-perfect for dining, entertaining, or relaxing under the shade of the pergola (2025). An area of the deck includes a doubly reinforced space ready for your future hot tub! The beautiful landscaping around the home exudes the soothing and natural atmosphere ideal for releasing the stress away. Perfect for gardening enthusiasts, the property boasts recently installed planters, professionally enclosed rainwater tanks featuring two 2,300-litre tanks with an on-demand pump and a garden shed that matches the home's aesthetic. The expansive lot also features apx 400 new arborist-planted trees. Practical high-end features abound, including a spacious heated garage with direct home access, a massive private driveway for 8+ vehicles, and a water softener with a 4-level filtration system. Enjoy ultimate peace of mind with a generator plug-in at the meter and a septic system pumped in Sept 2024 and water test 0/0 in June 2026. Located just minutes south of the charm and conveniences of downtown Hastings, you are about a 40-minute drive to both Peterborough and Cobourg with a direct commute down Highway 45 straight to the Highway 401. This beautifully maintained property is a rare find. You don't want to miss this! (id:15069)
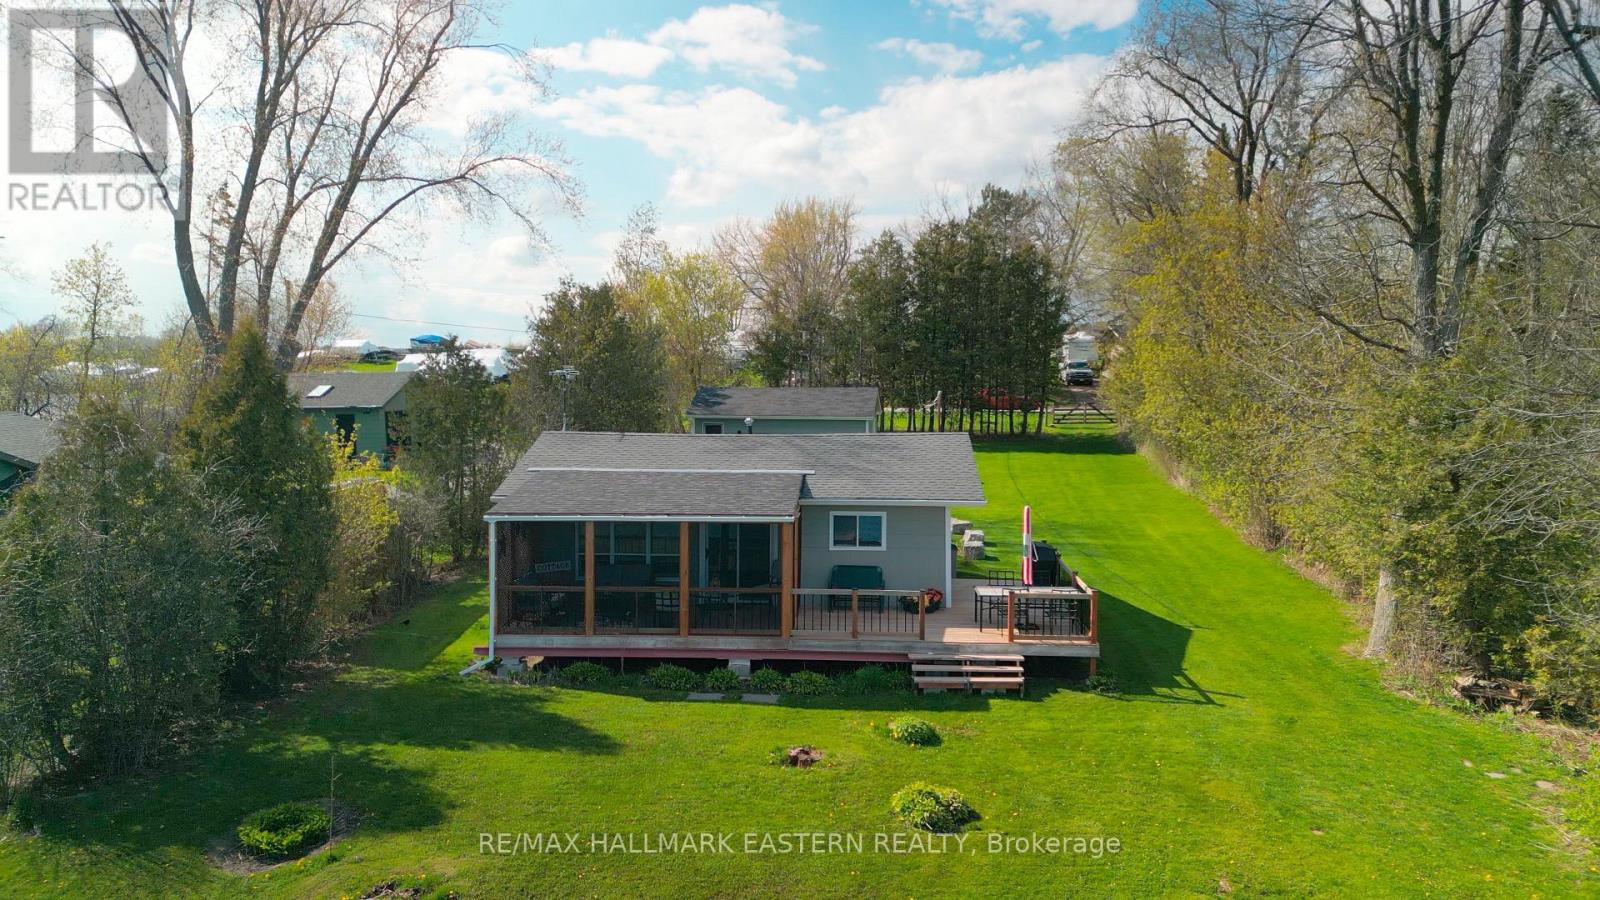
Welcome to Fun and Memories on Rice Lake with 80 Feet of Waterfront! This 2-Bedroom Cottage has Been Recently Renovated and Looks Like New but With That Cool Cottage Character, Great Decking and Some of the Best Views Rice Lake has to Offer, Included! This Cottage is Located Just Onto The North Side of the Lake. Rice Lake Hosts Some of The Best Known Fishing in Southern Ontario! Cottage Recently Had a Great Amount of Expensive Improvements Completed for the Next Lucky Owner: New Steel Beams Underneath, Kitchen and Bathroom Upgrade, Insulation, Electrical, Plumbing, Doors, Decks, Cottage Roof, 9000 Gallon Holding Tank and Flooring, 2022! The Drilled Artesian Well Runs Year Round. Sold turn-key if Desired, Including Furnishings and Kitchen Supplies. Propane Furnace. The Lot is a Great Size at just over a Third of an Acre, with an Abundance of Room for An Addition in the Future, or Bunkies. 1.5 Bay Garage. This Cottage Could Eventually be Made to Be a Year-Round Residence. 10 Mins Drive To Bewdley Amenities, LCBO, Restaurants. 20 Mins to 401 at Port Hope/401. 20 Mins to City of Peterborough. So Much to Appreciate, Offers Anytime. (id:15069)
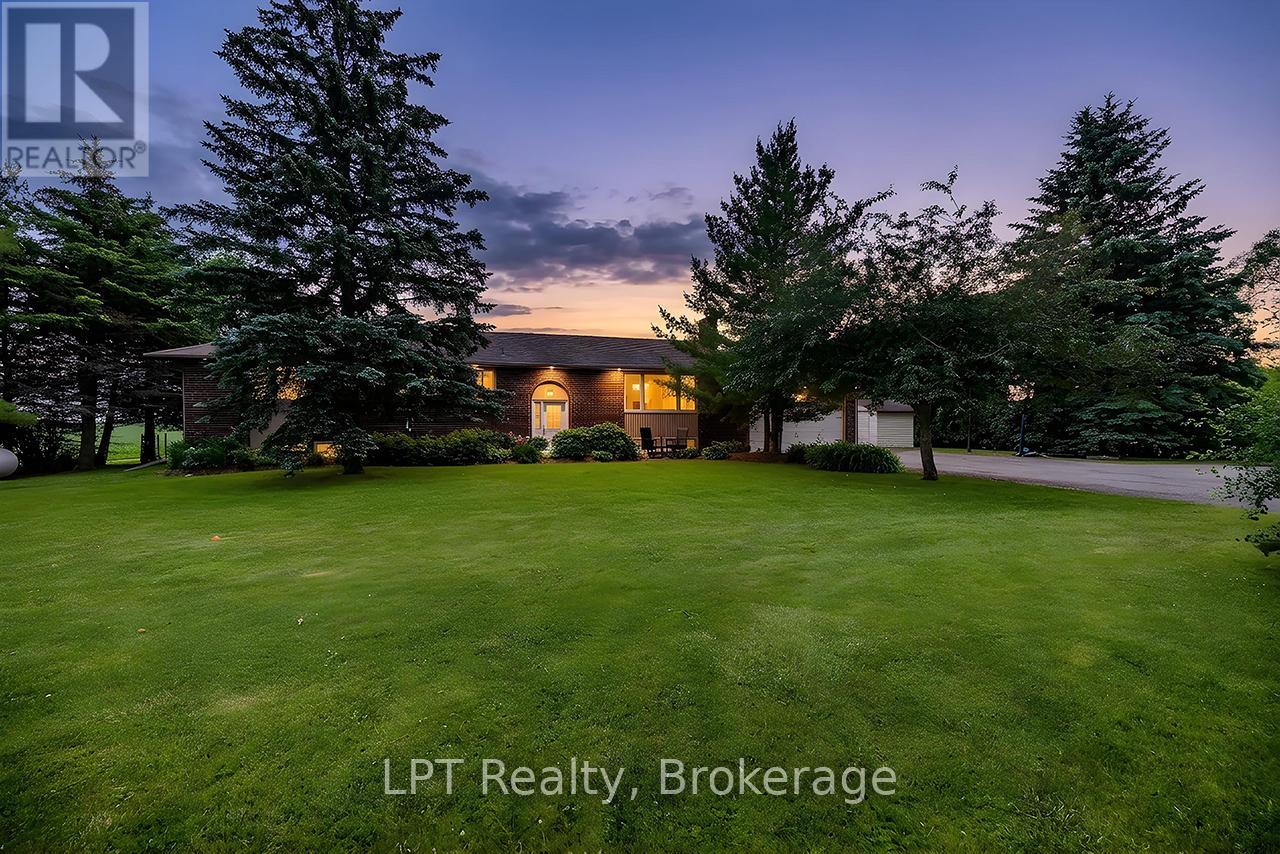
Surrounded by greenbelt and agricultural lands and nestled on a picturesque lot with mature trees, this beautifully maintained 3+1 bedroom raised bungalow offers a rare opportunity to enjoy the peace, privacy, and beauty of country living while remaining close to everyday conveniences. The surrounding countryside creates a tranquil setting with scenic views and a rural atmosphere that is becoming increasingly difficult to find.The updated kitchen features a walkout to a large deck overlooking the backyard and peaceful farmland views. A formal dining room and spacious living room with pot lights, large windows, and a cozy wood-burning fireplace provide warm and inviting spaces for everyday living and entertaining.The thoughtfully designed bedroom wing includes a versatile open area ideal for a home office, reading nook, homework station, or play area. Three spacious bedrooms are located on the main level, including a bright primary retreat featuring a walk-in closet, additional closet, and luxurious 5-piece ensuite. A beautifully renovated second bathroom showcases a feature wall and elegant soaker tub.The finished lower level offers incredible flexibility and is ideally set up for a potential in-law suite, featuring a spacious living area, kitchen, additional bedroom, numerous above-grade windows, and a separate entrance.Step outside to enjoy the large deck, patio with fire pit, and grounds surrounded by mature trees and breathtaking countryside views. A versatile outbuilding offers endless possibilities as a workshop, gym, garage, hobby space, studio, or additional storage.An attached garage and oversized driveway provide ample parking for vehicles, recreational equipment, and guests.Lovingly maintained and updated throughout, this exceptional property offers the perfect balance of rural tranquility and modern convenience. Just minutes to shopping, restaurants, schools, recreation facilities, and Highway 407 access, this is country living at its finest. (id:15069)
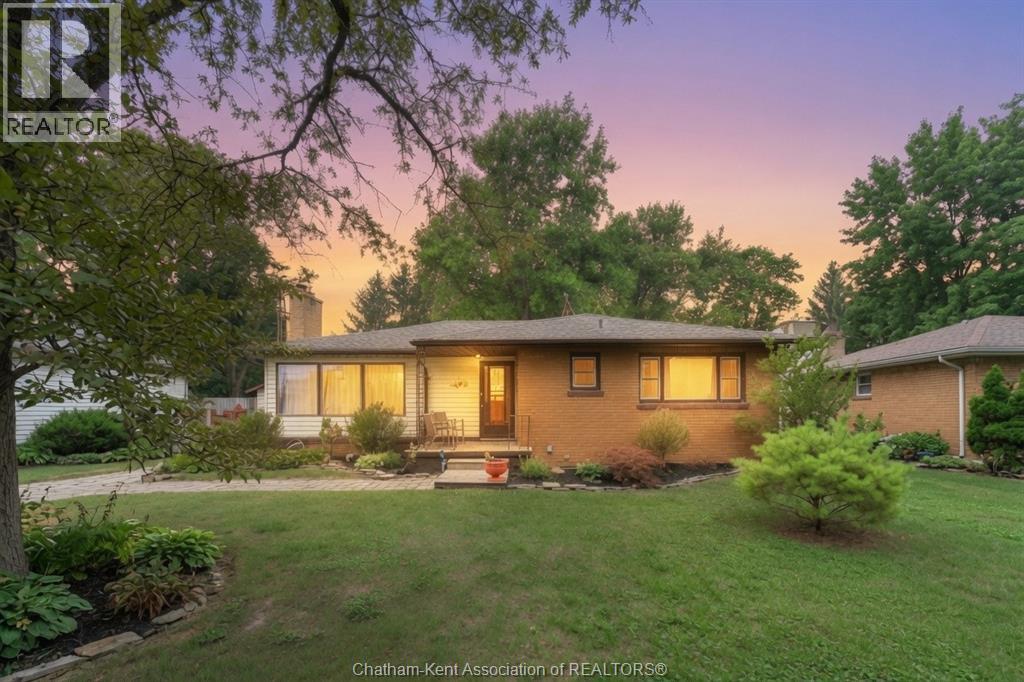
There is a version of your next chapter where the backyard is private, the lot is generous, and the mortgage actually makes sense. That version exists at 9467 Longwoods Road in Chatham. This detached bungalow sits on a fully fenced quarter-acre lot with no backyard neighbours and delivers the kind of space and functionality that is hard to find at this price point. The primary bedroom is generously sized with two double closets and large windows looking into the backyard. The second bedroom is equally impressive in size, offering loads of space and large windows that bring in plenty of natural light. A gas fireplace in the living room anchors a functional layout that feels modern, warm, and comfortable from the moment you walk in. Large windows throughout flood the main floor with natural light and give the whole space an open, airy feel. This is a home that lives bigger than it looks. Step through to the large entertaining deck off the dining room and the backyard opens up in front of you. Above ground pool, plenty of room to move, and nobody behind you. A detached 1.5 garage with a cement floor handles your parking. A second outbuilding out back gives you a workshop and a heated office in two separate rooms. Close to north side Chatham schools and amenities with everything you need just minutes away. If this looks like home, call to book a showing. (id:15069)