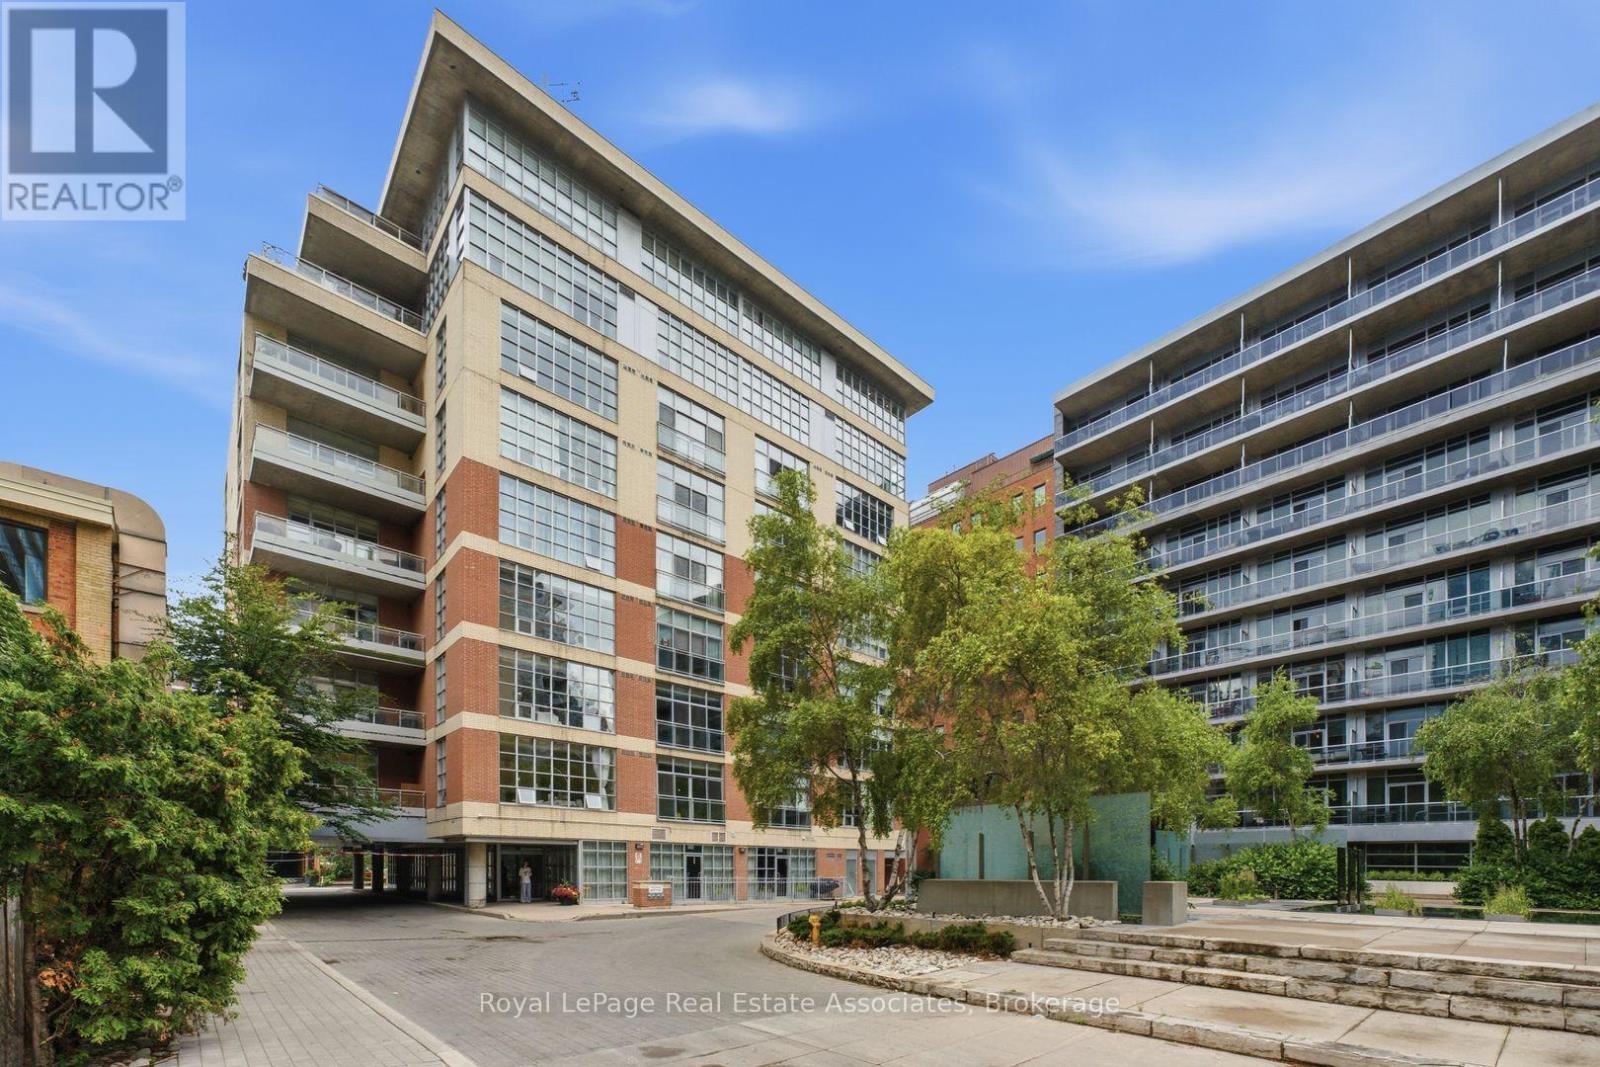
Step inside this rare corner loft at 19 Brant Street, and you'll instantly feel how it elevates your daily lifestyle. Tucked away in aboutique building just steps from the vibrant energy of King West, Unit 204 masterfully blends sleek designer style with a warm, welcomingenergy. The first thing you notice is the incredible sense of space, courtesy of the soaring 10.5-foot ceilings and expansive west-facingwindows that flood the home with gorgeous afternoon light. Perfect for hosting family and friends, the seamless open-concept floor planrevolves around a stunning custom waterfall marble island with breakfast bar. Whether you're cooking or chatting over drinks, the space flowseffortlessly out to a massive walkout terrace, your own private urban oasis. Beyond the walls of this stunning loft, the location truly shines. Petlovers will rejoice knowing the building is dog-friendly and sits just a short, scenic stroll from St. Andrew's Park, a beloved neighborhood hubfeaturing an excellent off-leash dog area. Foodies will love having Toronto's finest King St. restaurants right at their doorstep, while theinclusion of a private EV charger at your parking spot brings forward-thinking convenience to city living. It's more than a home; it's aneighborhood lifestyle waiting to be lived. (id:15069)
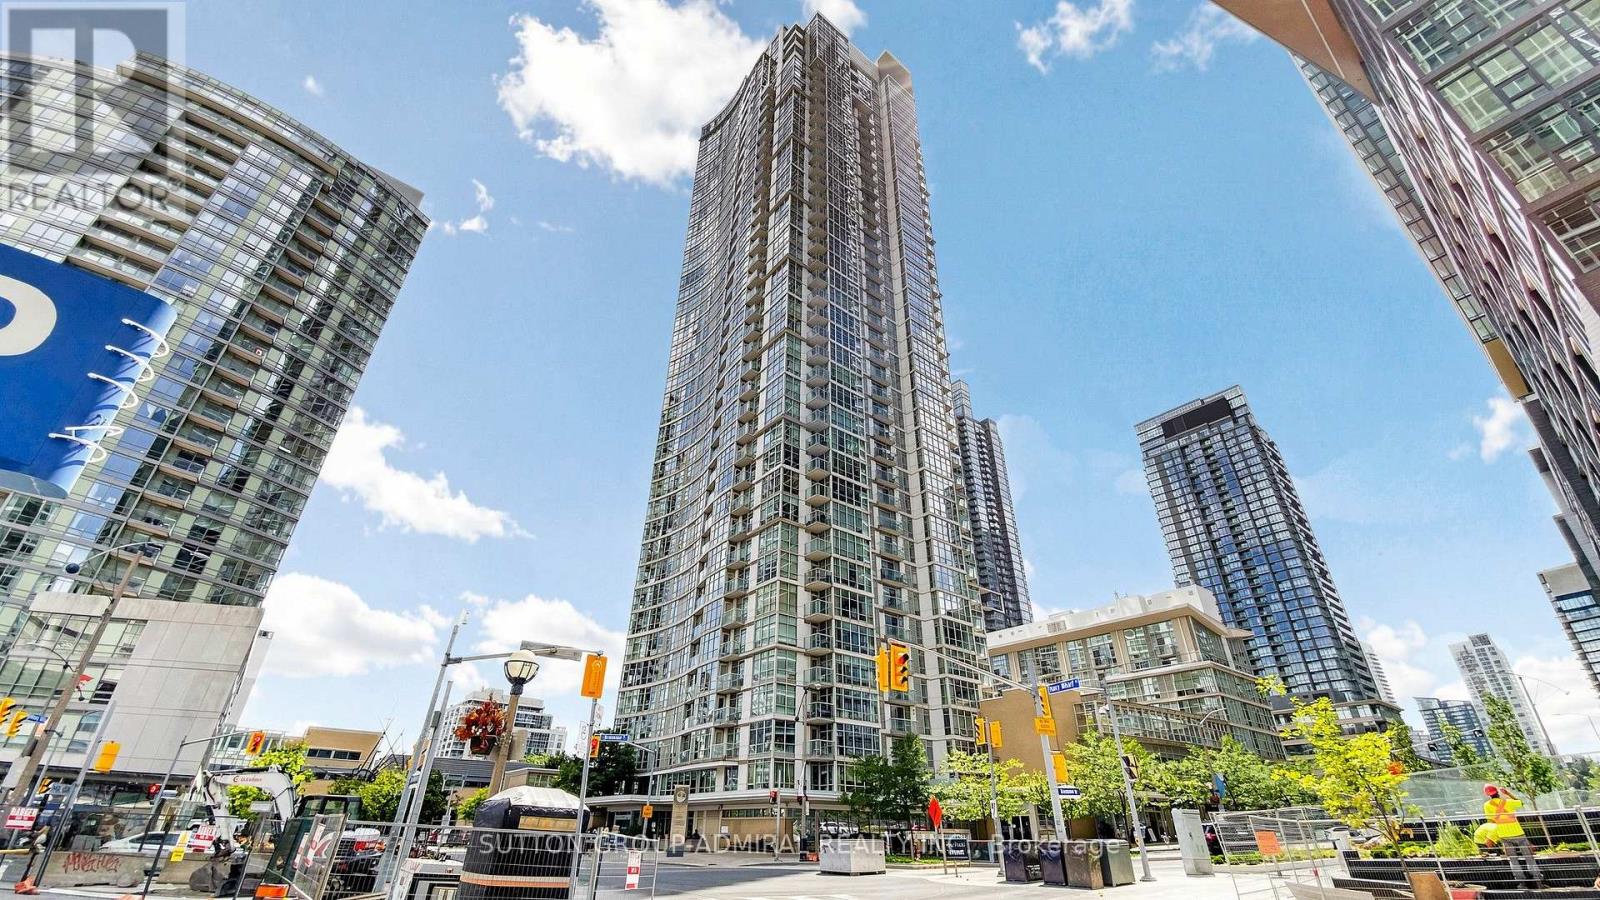
Welcome to Harbour View Estates-where downtown living comes with a serious view! Perched high above the city with stunning lake views and natural light pouring in, this spacious 1-bedroom + den offers the kind of lifestyle people move downtown for. The versatile den with french doors can easily moonlight as a second bedroom, home office or guest space. Add owned parking and a locker and suddenly condo living feels a whole lot easier. Whip up dinner in the kitchen, entertain friends before a night on King West, kick back on the couch for the game or take a drink out to the balcony and watch the city do its thing below. Morning coffee, sunset cocktails, Netflix nights or dinner with friends-this is not just somewhere you sleep. It's a real lifestyle. A real vibe. Step outside and you're moments from the CN Tower, Rogers Centre, waterfront, The Well, King & Queen West, Scotiabank Arena, Union Station, PATH, Farm Boy, Crumbl, Prince Street Pizza, restaurants, nightlife, parks and transit. You're so close to the action, you may know what happened at the game before the sportscasters do. Inside, enjoy stainless steel appliances, granite countertops and laminate flooring. Maintenance fees include ALL utilities, plus 24-hour concierge/security and access to the incredible 30,000 sq.ft. Super Club with indoor pool, full-size gym, running track, bowling alley, squash courts and more. Nearby are schools, Montessori options, Canoe Landing Community Centre, Toronto Public Library and an 8-acre park, plus quick access to the Gardiner, DVP, Spadina streetcar, YTZ Airport and waterfront trails. Situated so high in the building, it's rumoured you can hear the angels talking. Location. Views. Amenities. Parking. Locker. Pets allowed. This isn't just a condo-it's a vibe. Water You Waiting For.......offer today!!!! (id:15069)
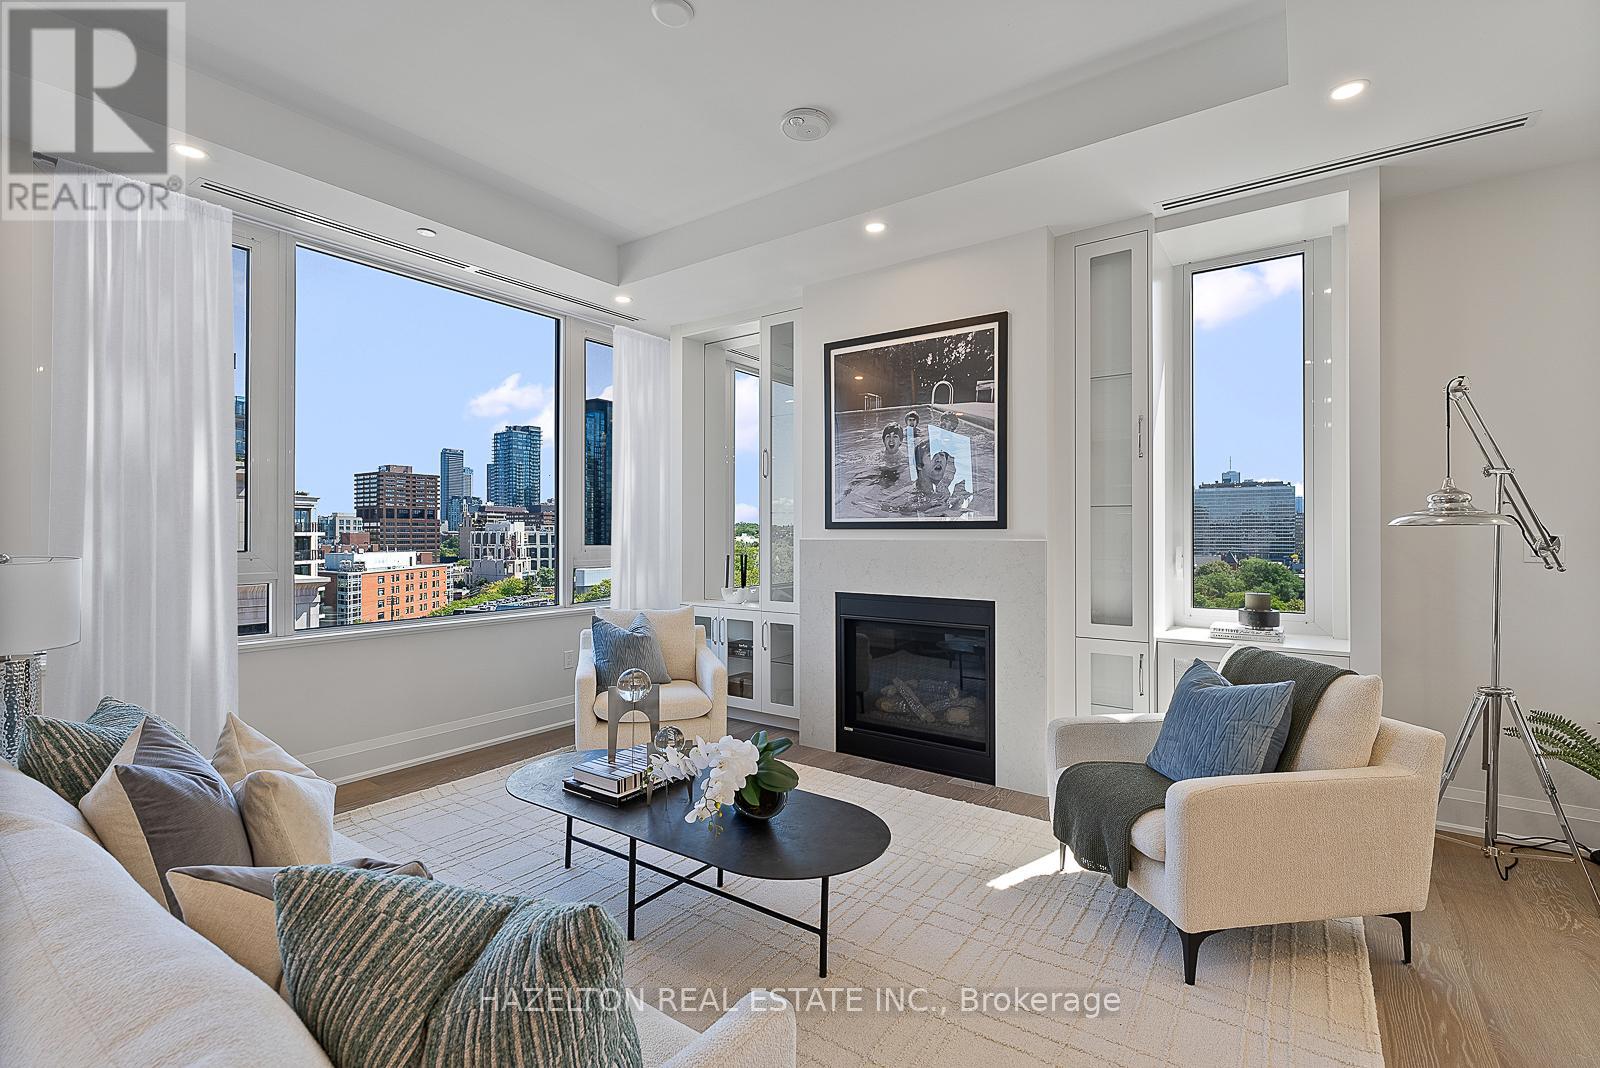
128 Hazelton offers a rare opportunity to experience boutique Yorkville living at its finest. Perfectly positioned in one of the neighbourhood's most coveted addresses, this bright and beautifully proportioned suite wraps around the south, east, and north sides of the building, occupying approximately half a floor and capturing exceptional natural light throughout the day. Soaring 10-foot ceilings, expansive windows, and breathtaking treetop and city views create an immediate sense of space, elegance, and calm. The generous south-facing balcony invites quiet morning coffee, afternoon sun, or an evening pause above the city. Inside, the open living and dining rooms are designed for effortless entertaining, complete with a bar and a romantic gas fireplace that adds warmth and character. The kitchen, breakfast room, and family room flow together on the sunny south side, creating a relaxed, comfortable setting for everyday living. Three spacious bedrooms, each with its own ensuite bathroom, are thoughtfully tucked into a private north wing for peaceful retreat. With approximately 2,865 sq. ft. plus a south-facing balcony, this distinctive residence combines scale, light, privacy, and lifestyle in a way that is best appreciated in person. Exceptionally well priced, includes 2 parking spots too. (id:15069)
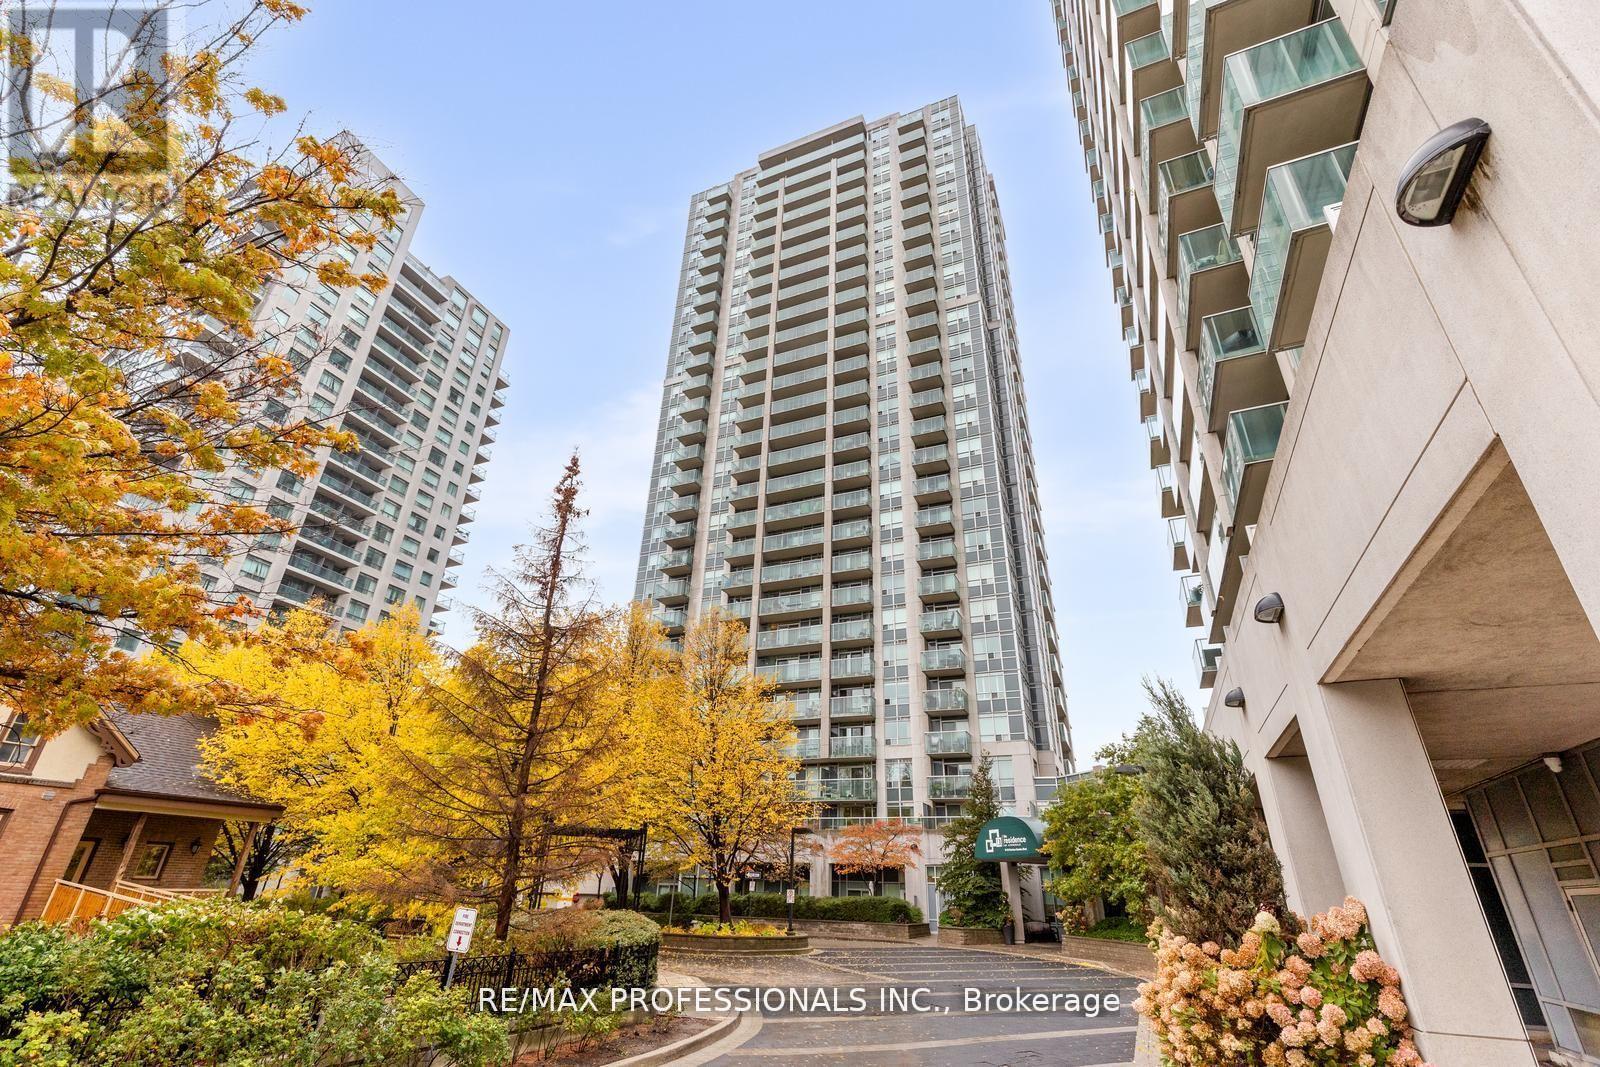
Welcome to The Residence of Avondale at 18 Harrison Garden Blvd, a beautifully maintained 1-bedroom, 1-bathroom suite in the heart of Yonge & Sheppard. This bright, carpet-free condo features a functional open-concept layout, stainless steel appliances, and upgraded countertops in the kitchen. Enjoy your morning coffee on the large, covered east-facing balcony overlooking the courtyard and park; the perfect private retreat in the city. Residents enjoy a full range of amenities, including a24-hour concierge, party room, visitor parking, guest suites, meeting room, and sauna! Maintenance fees include all utilities, and it comes with one parking space and a locker. Steps to TTC subway, Highway 401, parks, shopping, and top restaurants. The perfect combination of comfort, value, and location! Ideal for first-time buyers, professionals, or investors! (id:15069)
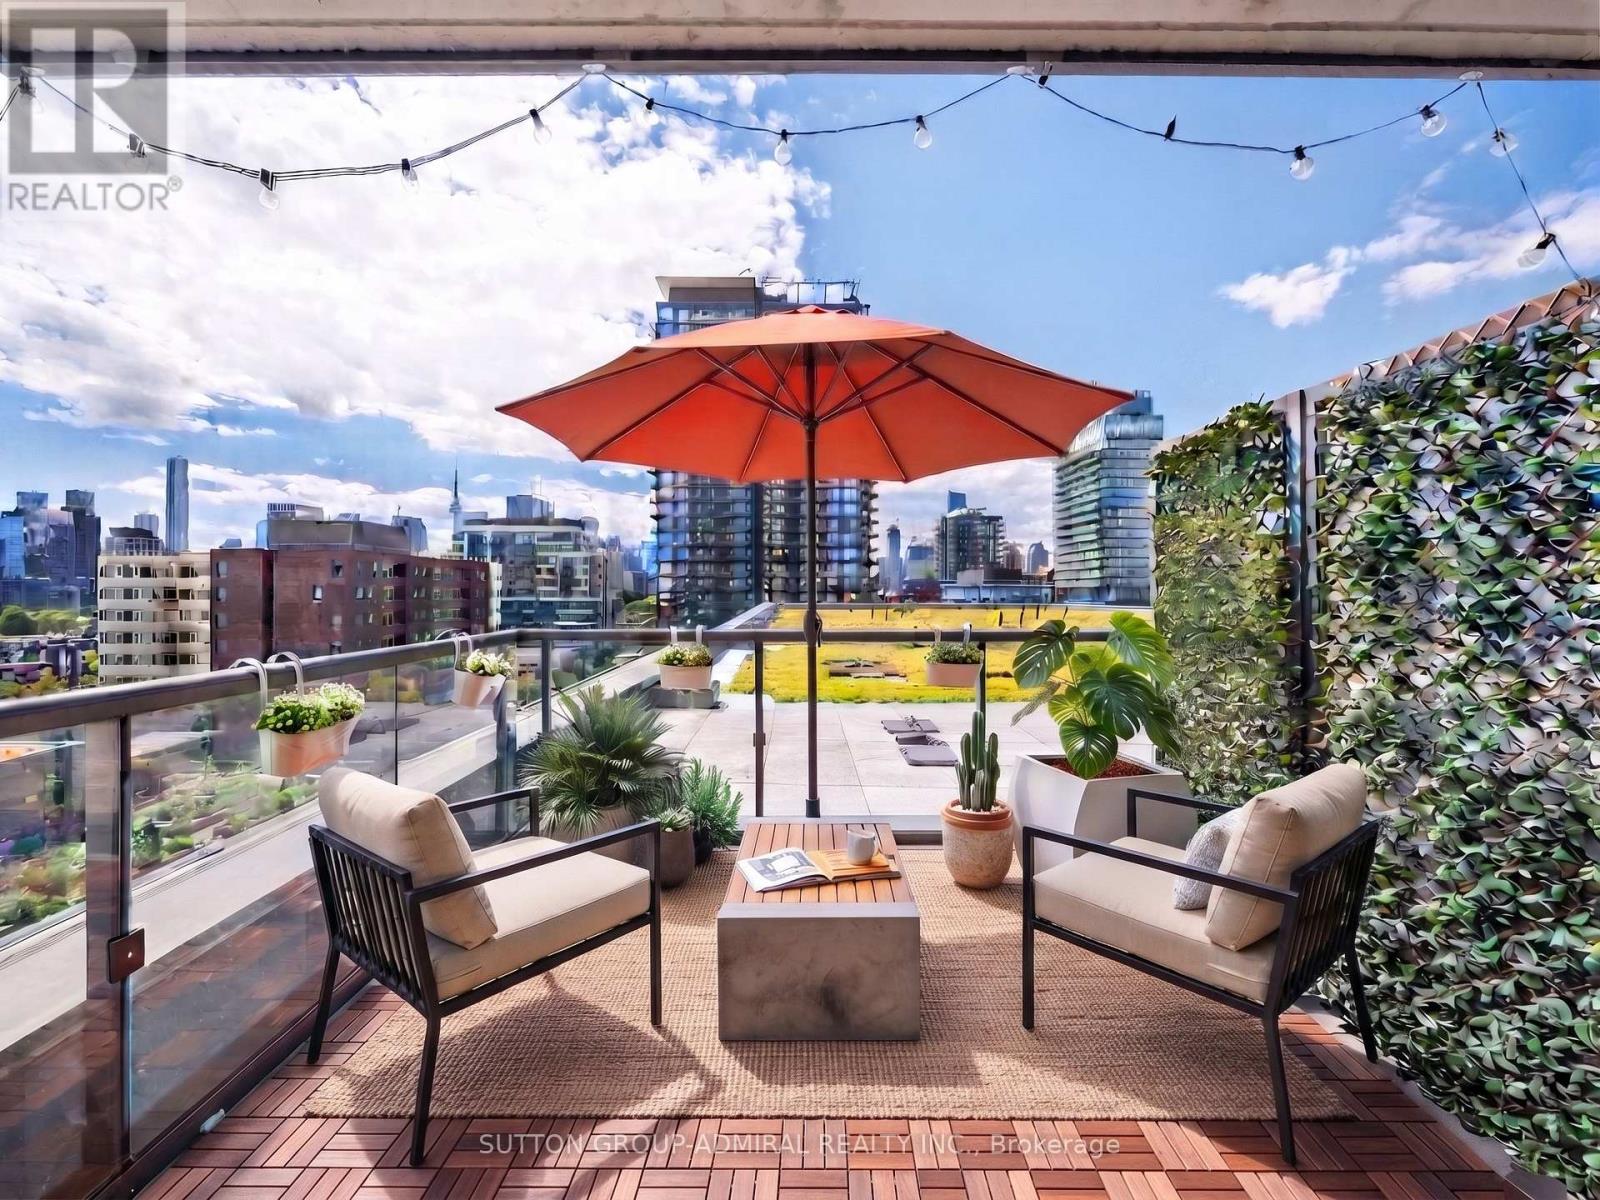
Experience elevated downtown living in this sun-drenched, southwest-facing 2-bedroom, 2-bathroom suite at the highly sought-after One Park Place. Freshly painted and featuring brand-new flooring throughout, this bright, move-in-ready condo offers a clean, modern feel with an exceptional outdoor living space rarely found in the city.The true showstopper is the expansive private terrace, seamlessly extending your living space to over 800 sq. ft. combined indoor and outdoor. With unobstructed views of the lush rooftop gardens and Toronto skyline, the terrace is the perfect setting for summer entertaining, outdoor dining, morning coffee, or simply relaxing in the sun.Inside, floor-to-ceiling windows and soaring ceilings fill the home with natural light, beautifully complementing the new flooring, fresh paint, quartz countertops, and sleek stainless steel appliances. The functional layout features a spacious primary bedroom with private ensuite, generously sized second bedroom, and open-concept living and dining area.Complete with 1 underground parking space and 1 storage locker, this suite offers both style and everyday convenience.One Park Place residents enjoy an impressive array of amenities, including a professional-grade fitness centre, basketball court, two squash courts, screening room, party room, and landscaped courtyard with BBQ areas.Ideally located close to transit, the waterfront, restaurants, cafés, shopping, and entertainment, with quick access to the Don Valley Parkway for an easy commute throughout the GTA. A rare opportunity to own a freshly updated condo with an incredible private terrace in one of downtown Toronto's most vibrant communities. Just move in and enjoy!Photos have been virtually staged. (id:15069)
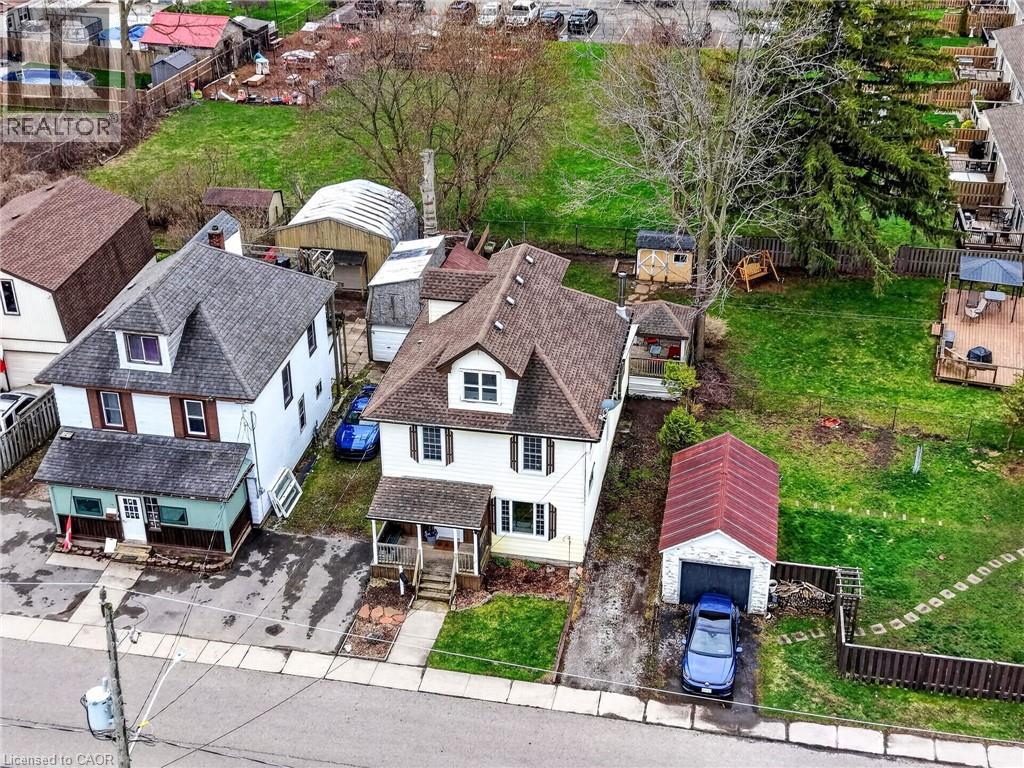
Stately in stature & perfectly positioned in the heart of Dunnville, this 2.5 storey beauty offers an exceptional blend of historic character & ‘turnkey’ modern comfort. Formerly a duplex, this expansive residence now boasts 2106sf of seamless, sun-filled living space featuring 4 bedrooms & 3 baths across 3 levels. A charming covered front porch (6x13) invites you into spacious foyer overlooking the family room. To the side, a practical mudroom with custom storage lockers & a 2pc bath adds everyday convenience. The bright living room serves as the home’s anchor - featuring a striking brick electric fireplace! At the rear, the massive kitchen/dining hub is a ‘chef’s & entertainer’s delight’ – complete with plenty of crisp white cabinetry, a centre island, and a walk-in pantry. The second level has 3 large carpeted bedrooms framed with dual windows each and closets – all share a 4pc bath w/ a soaker tub! Completing this level is a laundry space – making daily life effortless! The entire third level is a master suite – very spacious and with a 2pc bath & a walk in closet. Step outside to your south-facing backyard, designed for hosting friends/family on a private two tiered deck (252sf) with a pergola (hot tub hook up), 8x10 shed, and a single garage (8x22). R3 zoning allows for multiple units – create extra income! All this just footsteps to schools, church, Grand River, grocery store, +++! Bring one, bring all! There’s space for everyone! (id:15069)
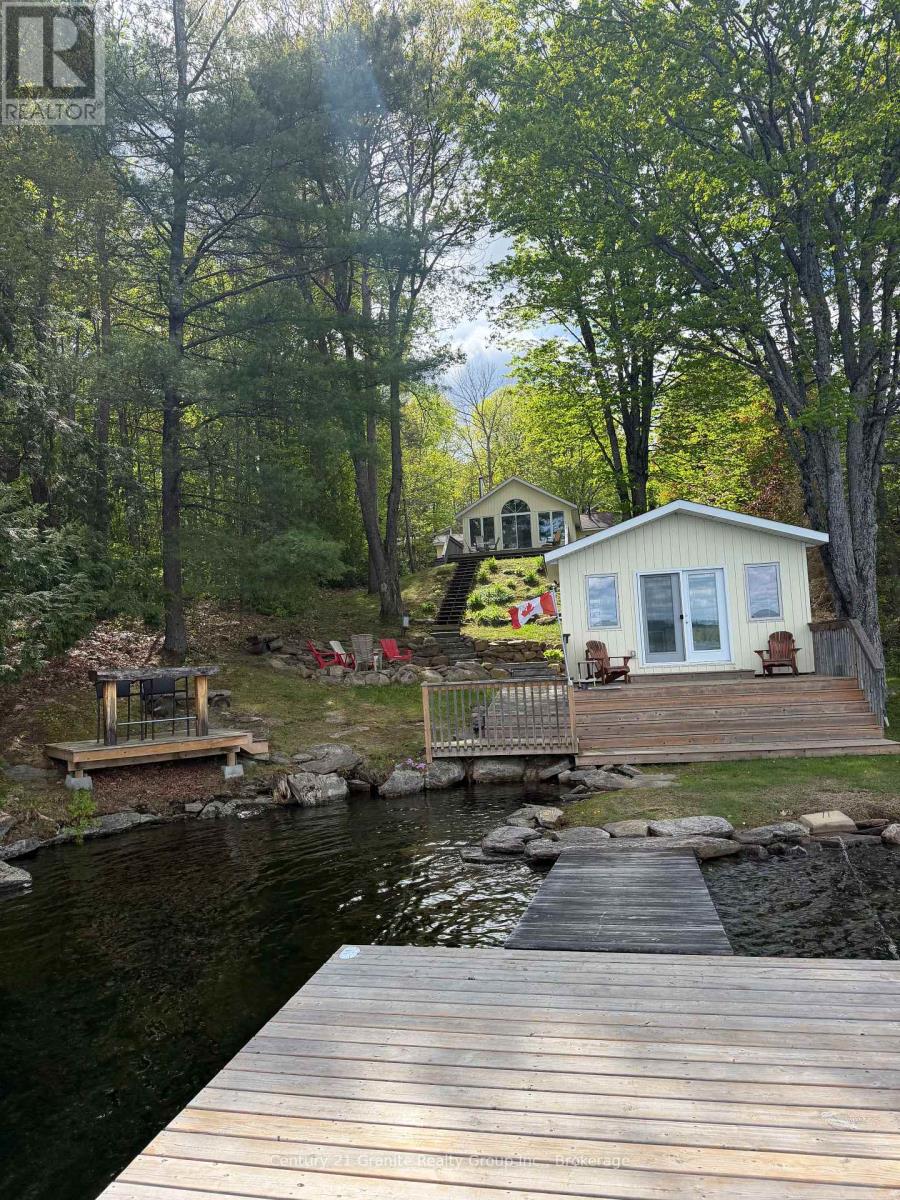
Set on the shores of Halls Lake in Algonquin Highlands, this well-maintained cottage offers a warm and inviting way to enjoy waterfront living. With eastern exposure, mornings are filled with soft natural light and open lake views-perfect for starting the day with a coffee by the water. The main cottage offers just over 930 square feet of living space, finished in low-maintenance vinyl siding. Inside, the layout is practical and comfortable, featuring three bedrooms and a 3-piece bathroom with heated flooring for added comfort. The property is serviced by a septic system and 200-amp electrical. Stairs lead down to the waterfront, where clear, deep water off the dock makes swimming and boating easy to enjoy. A dock is already in place for convenient lake access. At the water's edge, the 224 square foot boathouse adds charm and extra space, complete with a guest bedroom and a peaceful, right-by-the-water setting-perfect for relaxing afternoons and quiet evenings by the lake. Outdoor living is centered around the shoreline, with a firepit area overlooking the water and an easy flow from the cottage to the lake. Access is via a year-round private road. Halls Lake is well known for its excellent fishing, clean water, and great boating, offering something for everyone. Located just 20 minutes to Minden and 25 minutes to Haliburton, with The Pepper Mill Steak and Pasta House, a convenience store, and Mason Jar Food Company all within 10 minutes, this property offers both comfort and convenience in a beautiful lakeside setting. (id:15069)
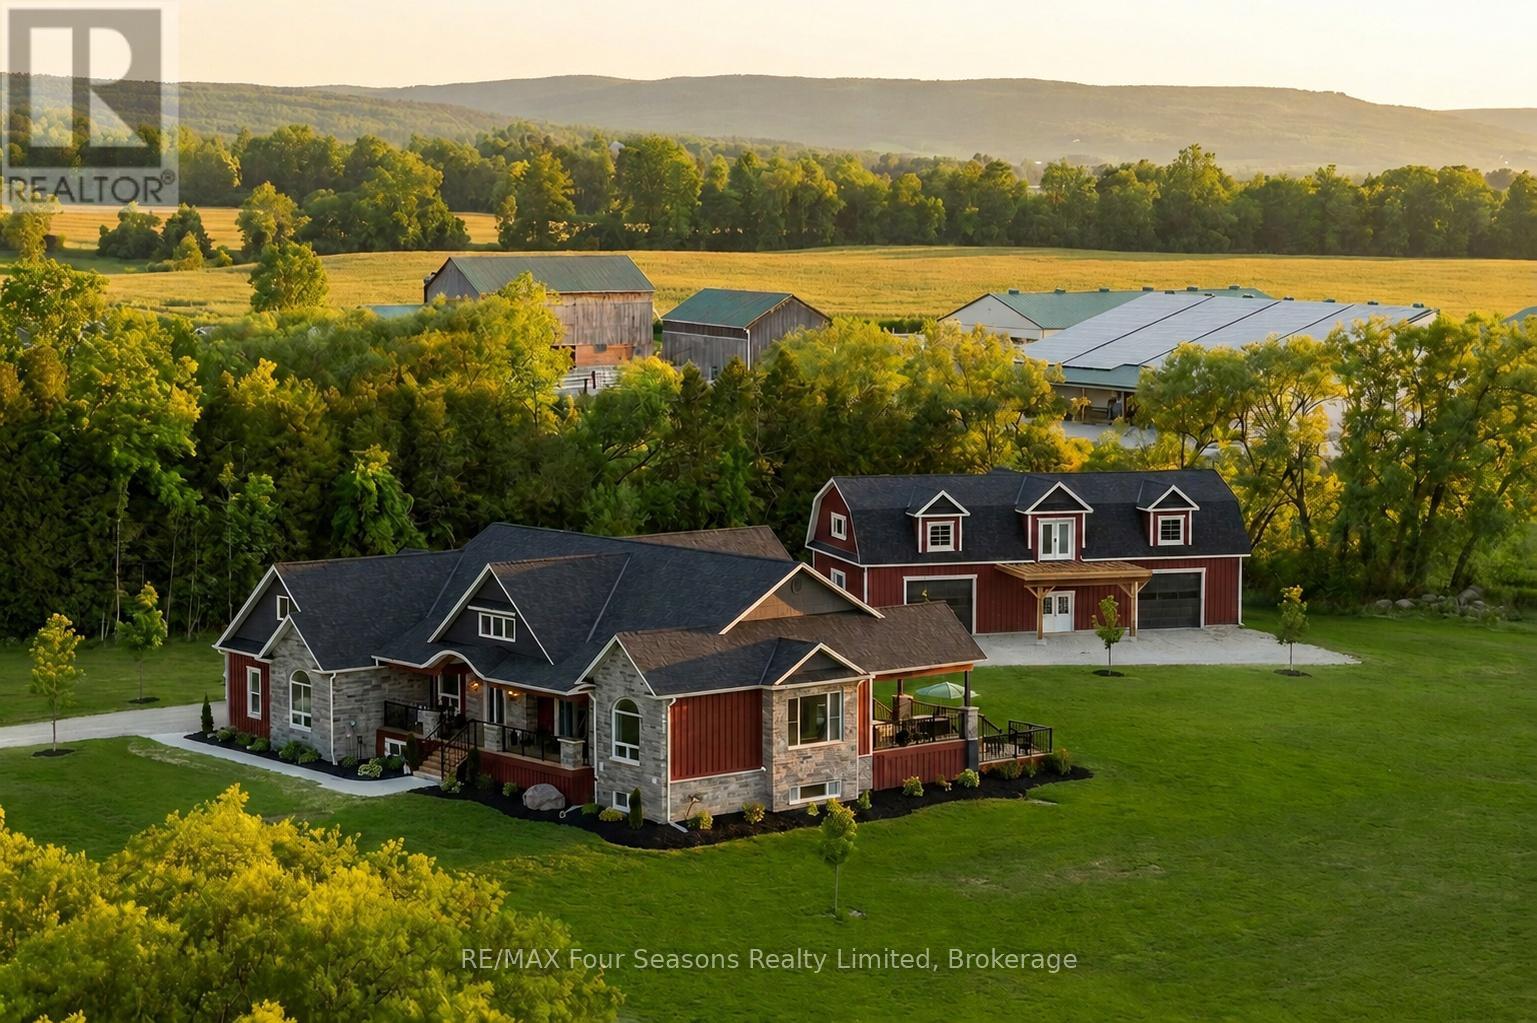
Luxury Estate where timeless craftsmanship meets modern elegance. Nestled on over 4 acres of picturesque countryside, this custom-built 5-bedroom, 4-bathroom ranch bungalow offers nearly 4,800 sq. ft. of finished living space designed for elevated living. Soaring ceilings, expansive windows, reclaimed century details, slate tile flooring, white oak hardwood, large custom trim, and authentic 18th-century solid wood doors create a warm atmosphere. The chef-inspired kitchen features custom white oak cabinetry, an oversized Brazilian quartzite and backsplash with natural crystal veining, premium stainless-steel appliances including a KitchenAid 36" gas range, Fisher & Paykel drawer dishwasher, Bosch speed oven/microwave combo with warming drawer, four KitchenAid fridge drawers, full-size refrigerator, walk-in pantry with room for a secondary freezer, and a 12-foot patio door walk-out overlooking the private pond and countryside. Enjoy a sun-filled office/bedroom retreat with an expansive arched window. The luxurious primary suite showcases an LP gas fireplace framed in escarpment cut stone, custom walk-in closet, heated ensuite floors, and a spa-inspired ensuite with multi-function shower system, quartzite bench, and soaker tub. Additional features include geothermal heating and cooling, hot water on demand, and a whole-home generator. The fully finished lower level offers exceptional entertaining space with a fieldstone LP fireplace, reclaimed wood accents, and custom wet bar with black granite sink. The expansive 4-car garage offers additional space ideal for a luxury or classic car collection, golf simulator, or entertainment lounge. Adding even more value is the impressive 2,150 sq. ft. Coach House complete with hydro and water, ideal for guests, a workshop, home business, or future living space. Located minutes from Collingwood, ski hills, golf courses, marinas, and year-round recreation, this one-of-a-kind Estate offers the lifestyle you dream about! (id:15069)
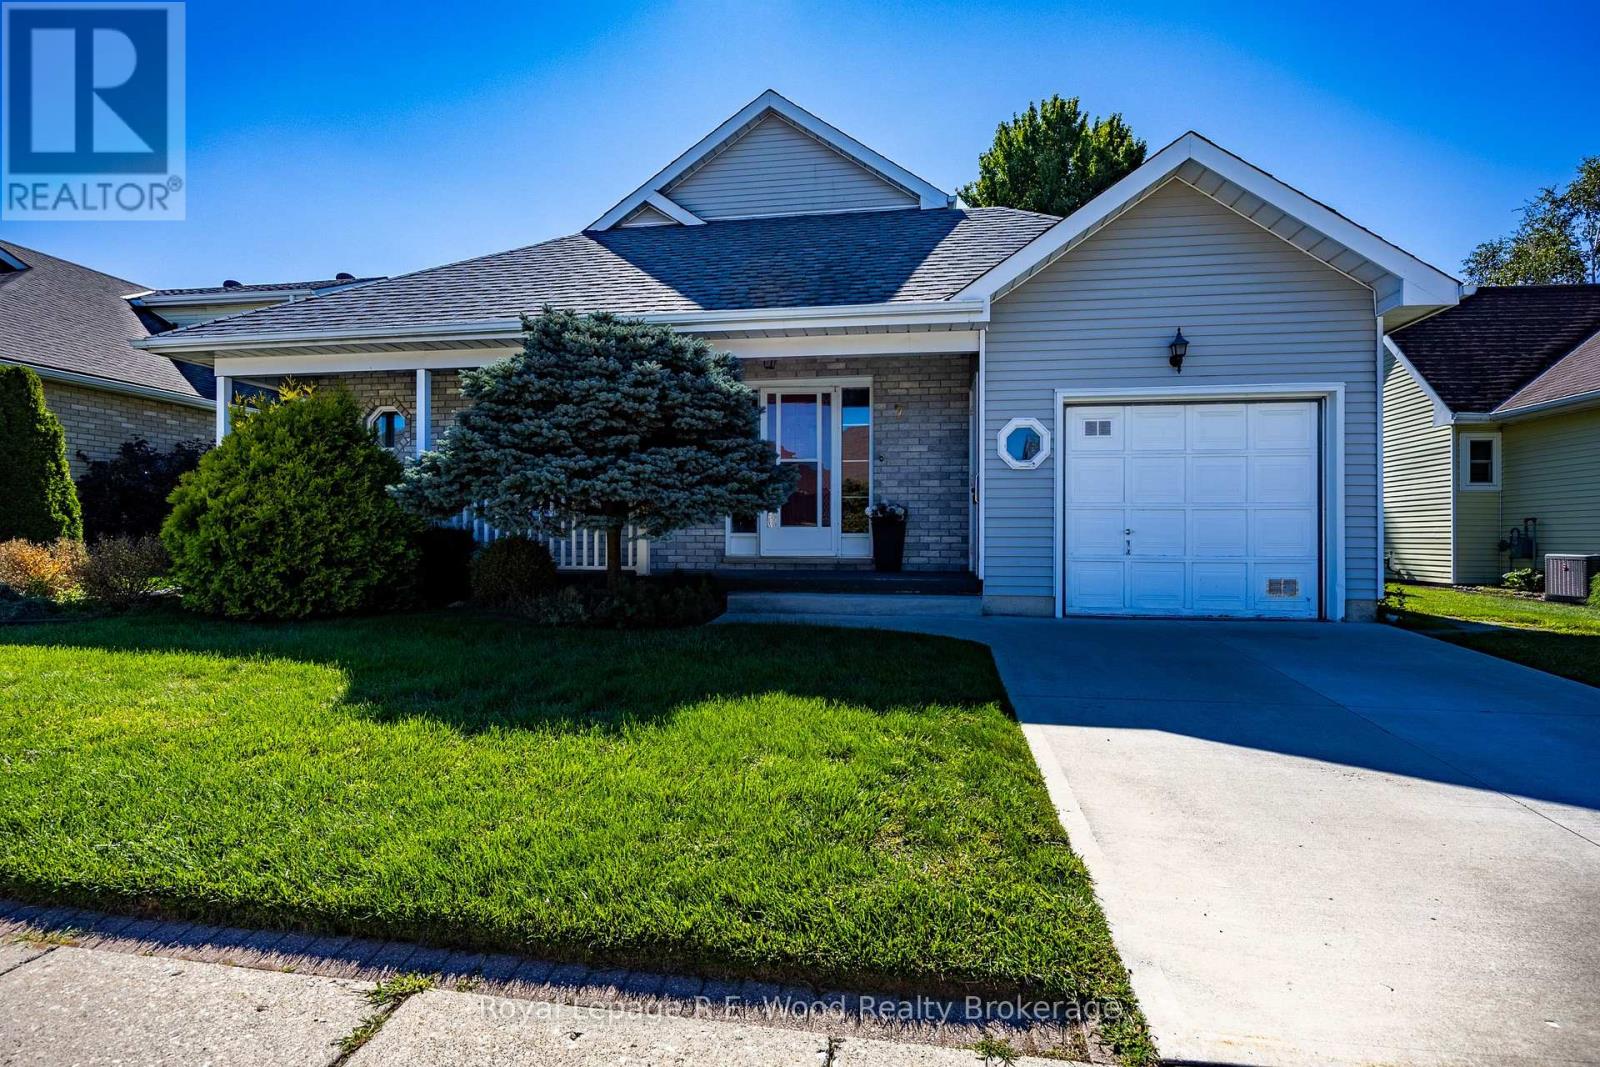
Retire in comfort and style at 7 Seres Drive, located in the desirable Hickory Hills Adult Lifestyle Community in Tillsonburg. This beautifully maintained 2-bedroom, 2-bath home offers exceptional main-floor living with the added flexibility of a spacious loft that can serve as a third bedroom, den, or home office. The welcoming foyer leads to a bright and functional interior featuring a living room with gas fireplace, formal dining room, family room, well-appointed kitchen with breakfast area, and convenient main-floor laundry/mudroom. The primary suite offers generous space and a private full ensuite, while a second bedroom and full guest bath provide comfortable accommodations for family or visitors. Large windows throughout fill the home with natural light, creating a warm and inviting atmosphere. The loft provides valuable additional living space and includes a bedroom area ideal for overnight guests. Outside, the property is meticulously cared for, featuring mature landscaping and a peaceful setting. Enjoy the views and tranquil surroundings from your covered front porch, or covered rear deck. A clean, open crawl space provides excellent additional storage. All appliances are included. Enjoy the ease and community of Hickory Hills, with amenities designed for an active adult lifestyle. Residents enjoy full access to the Hickory Hills Recreation Centre outdoor pool, hot tub, and many social gatherings! Located in close proximity to golf, trails, grocery, shopping, the hospital, and sports complex. Buyers acknowledge a one-time transfer fee of $2,000 and an affordable annual assessment of $665, both payable to the Hickory Hills Residents Association. (id:15069)
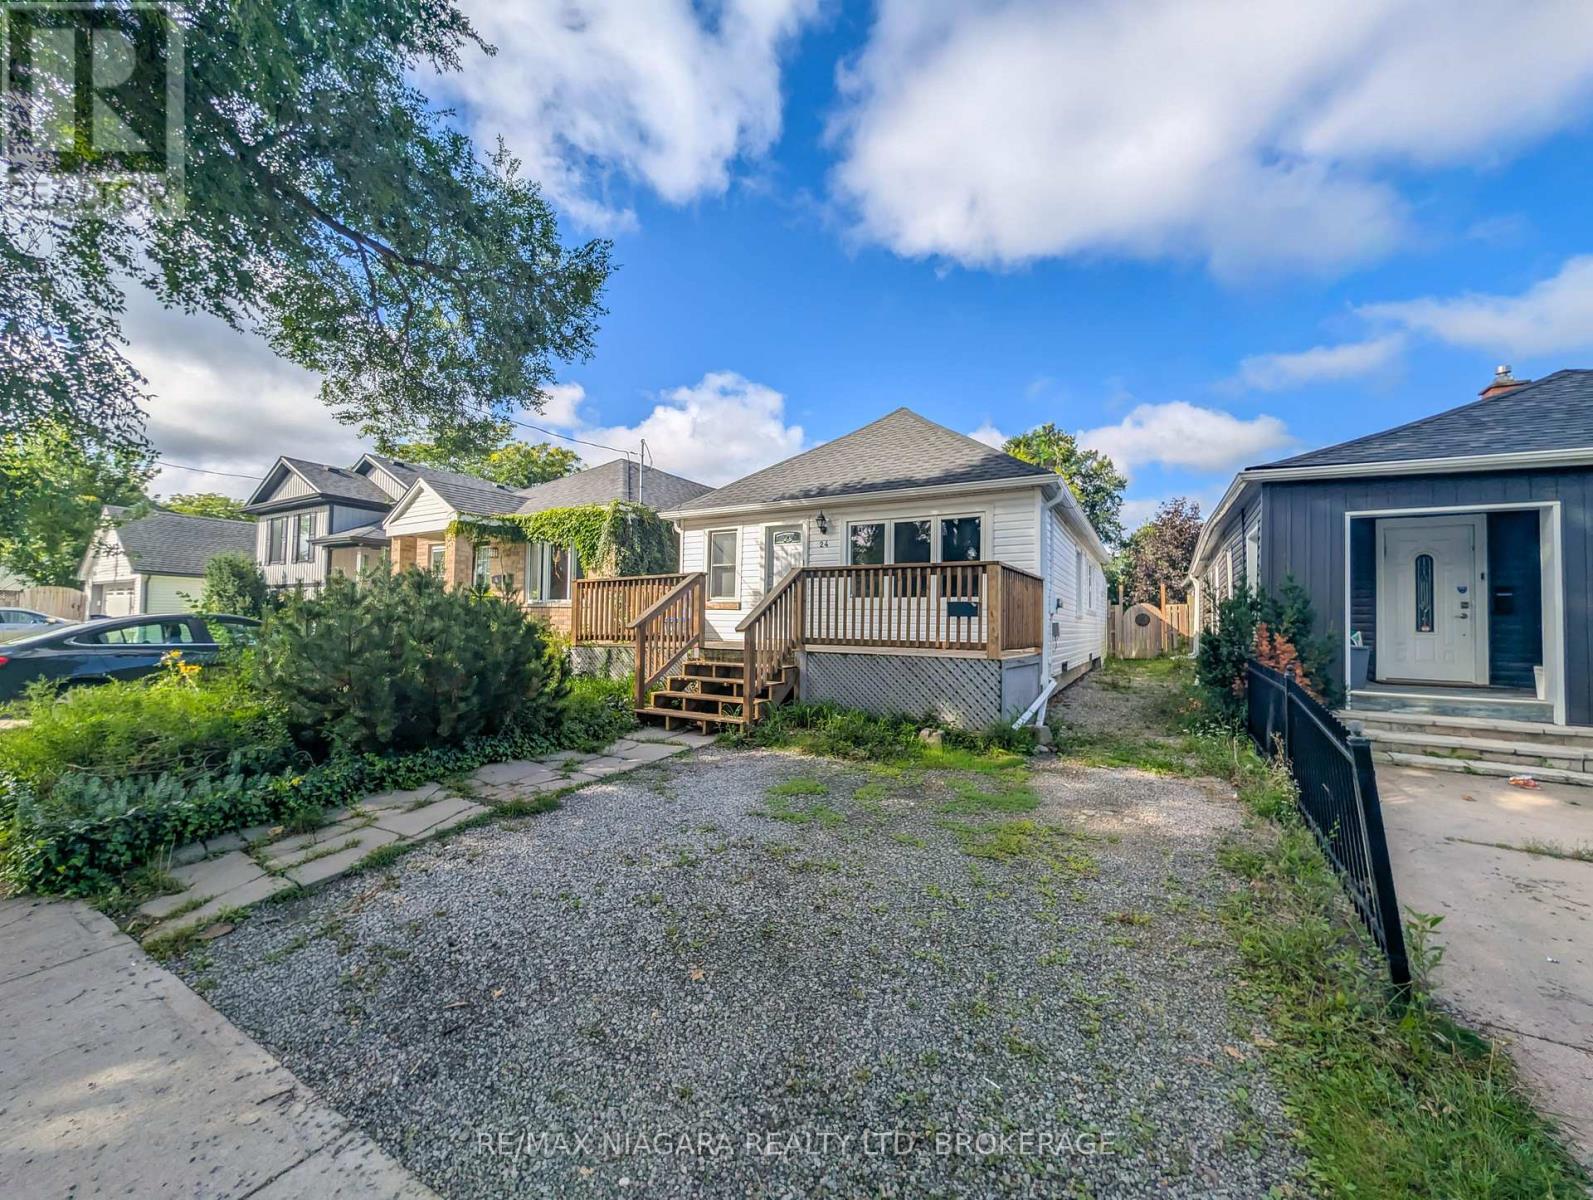
Welcome to 24 Churchill Street, a charming and thoughtfully updated bungalow offering comfortable living and excellent everyday functionality. This inviting three-bedroom home features a spacious rear addition with a walk-in closet and direct access to the backyard deck. The bright open-concept main living area flows into an updated kitchen featuring ample cabinetry, a centre island, granite countertops, tiled backsplash, under-cabinet lighting, and stainless steel appliances. Laminate flooring runs throughout the main living spaces, complemented by an updated three-piece bathroom. The full-width backyard deck overlooks a private, fully fenced yard, creating an ideal space for entertaining or relaxing outdoors. The lower level provides additional storage and utility space. The property has also been successfully operated as a rental for the past two years, generating $2,000 per month plus utilities. Conveniently located close to schools, parks, shopping, downtown amenities, major highways, and the future proposed GO Station, this home offers a great combination of updates, functionality, location, and income potential. (id:15069)
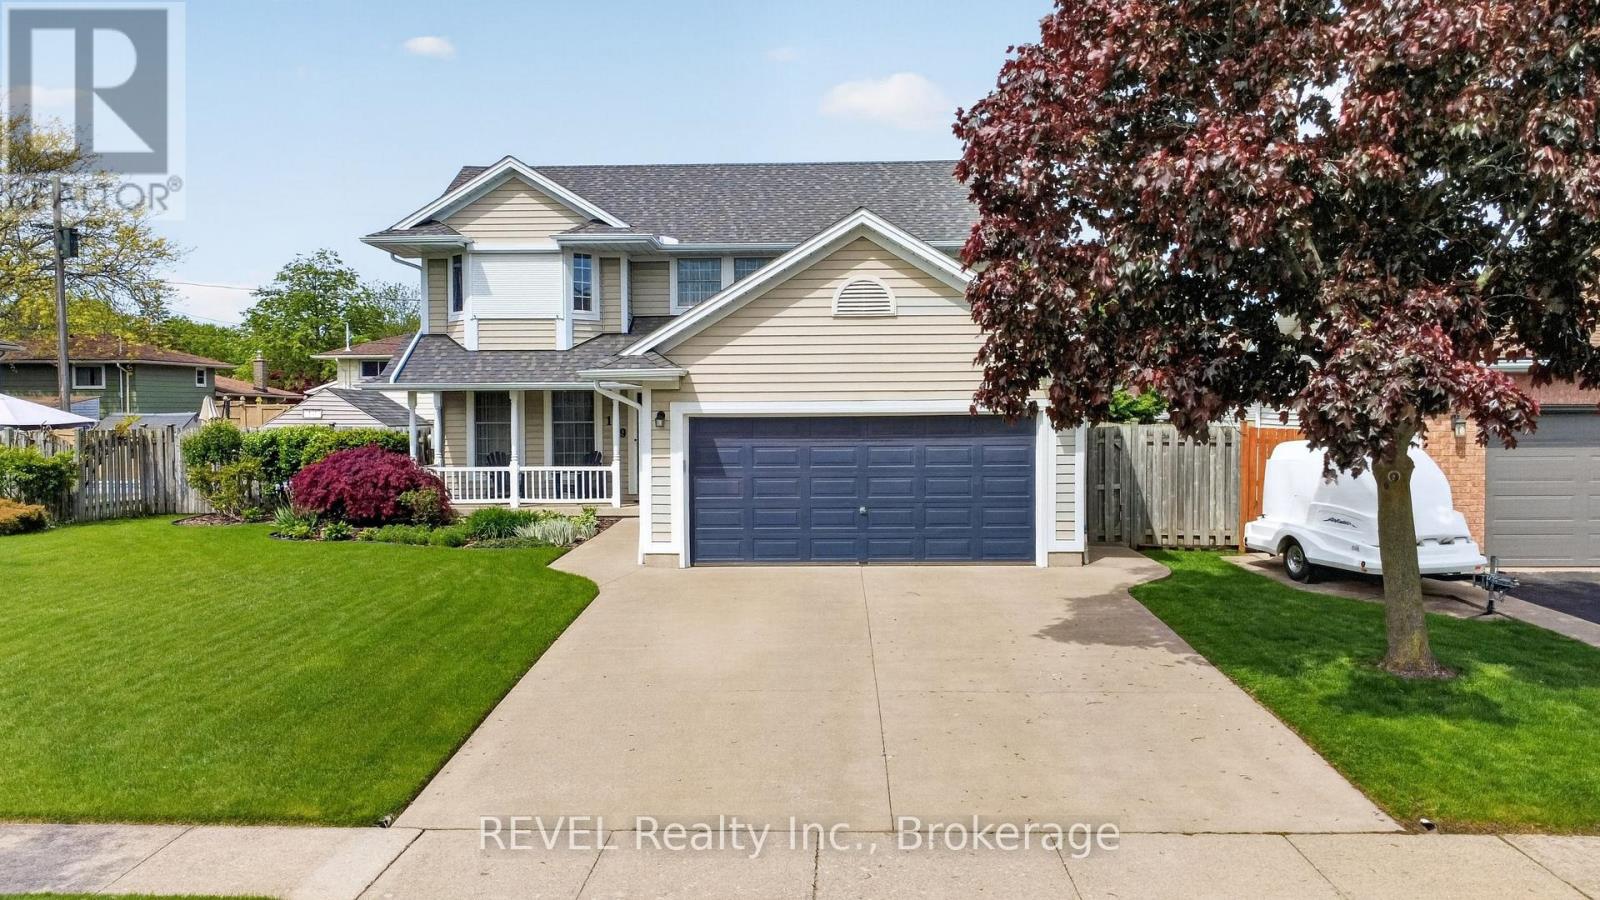
POOL IS OPEN!! Check out this beautiful 3+1 bedroom, 4 bathroom home located in a highly desirable family neighbourhood. This home boasts fantastic curb appeal that from the moment you pull up you're impressed. Upon entering you find yourself in the spacious living room with a cozy gas fireplace. The large kitchen is well appointed with plenty of cupboard space, making it a joy for anyone who loves to cook. Adjacent to the kitchen a separate formal dining room provides an elegant setting for more intimate meals and special occasions. From the kitchen the glass doors open to your gorgeous backyard where an in-ground heated pool awaits, ideal for summer gatherings and entertainment. Significant updates to this home include a new roof (2024), eaves (2025), appliances (2024), and a pool heater (2026), ensuring peace of mind for years to come. Upstairs are 3 nice sized bedrooms and 2 full bathrooms. In the comfy lower level is a rec-room with gas fireplace, large bedroom, bathroom and walk-in closet. The property also boasts a concrete driveway leading to an attached double car garage for convenient parking. Close to Niagara College and all amenities. (id:15069)
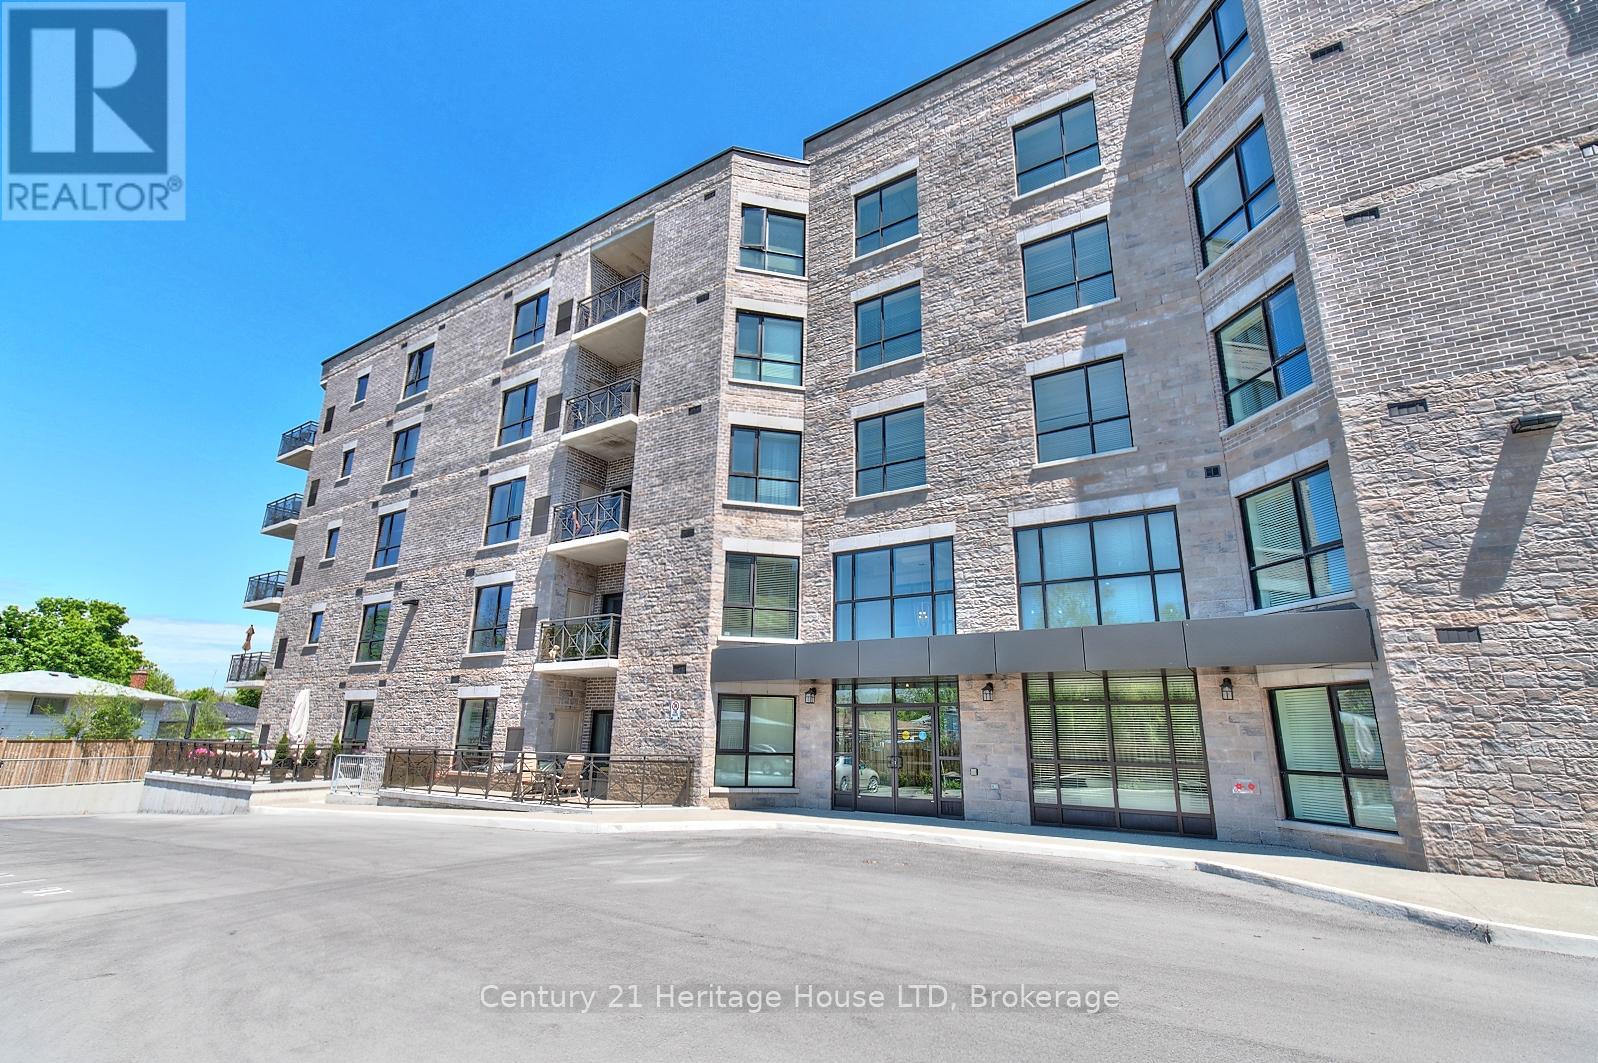
Welcome to a truly turn-key lifestyle. Whether you're a busy professional or looking to downsize without compromise, this immaculate unit offers the perfect blend of modern style and everyday convenience. Buyer does not have to pay condo fees until April 2027, as they have already been paid until then! This immaculate condo is truly turn-key and offers a gorgeous kitchen with modern cabinetry, a large island, stainless steel appliances, under cabinet lighting and sleek tile backsplash. The open-concept living and dining area flows seamlessly to your private balcony-the ideal space for your morning coffee or evening wind-down. This unit includes a generous laundry room equipped with extra cabinetry, a laundry sink, and additional storage space. Built with Insulated Concrete Forms (ICF), this 5-storey building is incredibly energy-efficient and quiet. Enjoy the community gazebo and BBQ area, a large gathering room for hosting, and ample visitor parking. This unit includes one storage locker and one dedicated outdoor parking space located just steps from the main entrance for maximum convenience. Located within walking distance to all major amenities - groceries, shopping, restaurants, banks & more, as well as quick highway access. Don't miss your opportunity to enjoy this one of a kind Walker's Creek building! (id:15069)