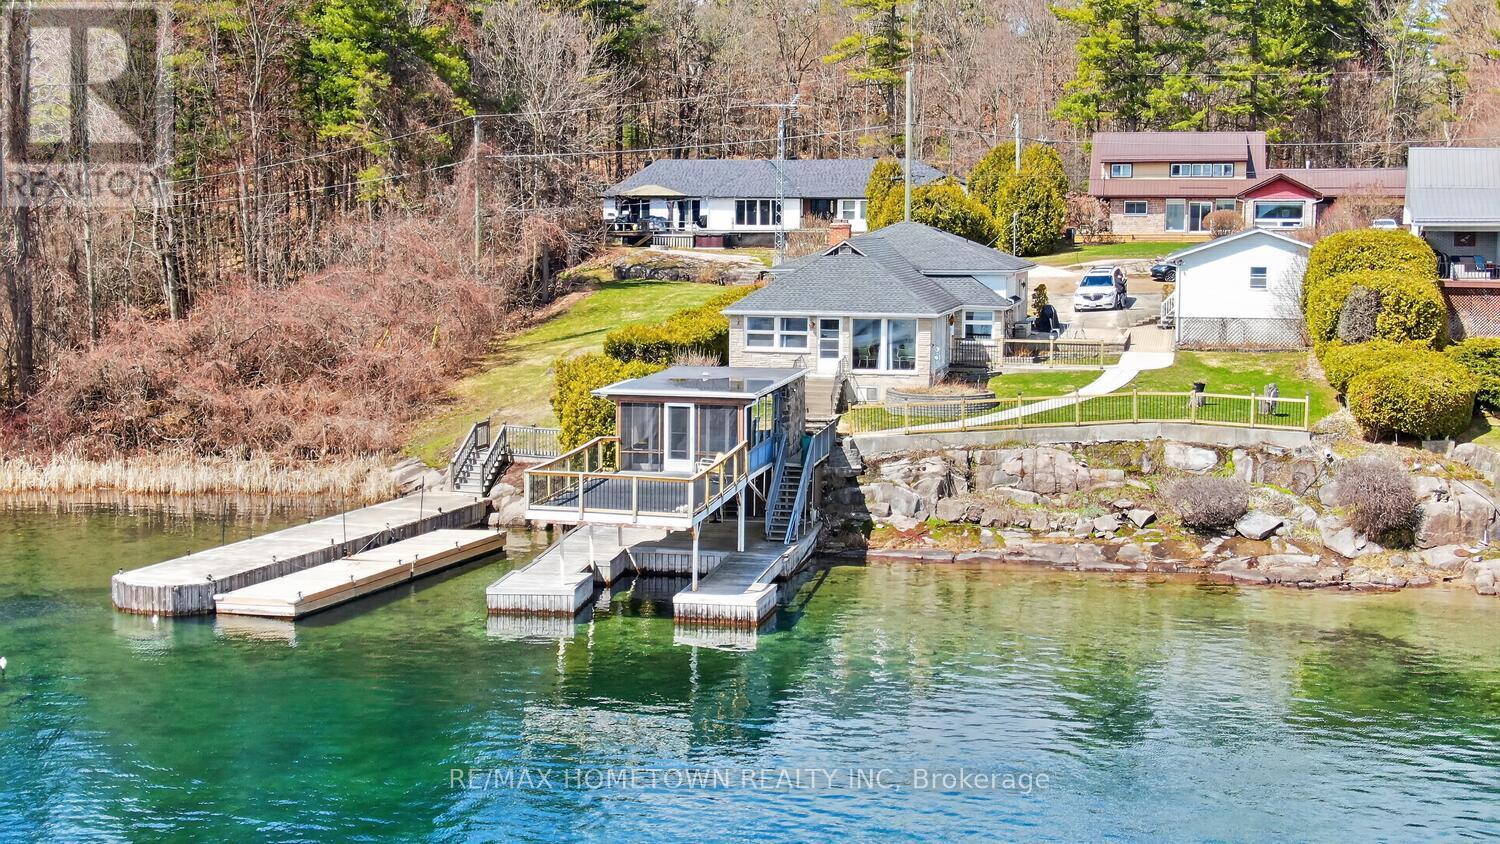
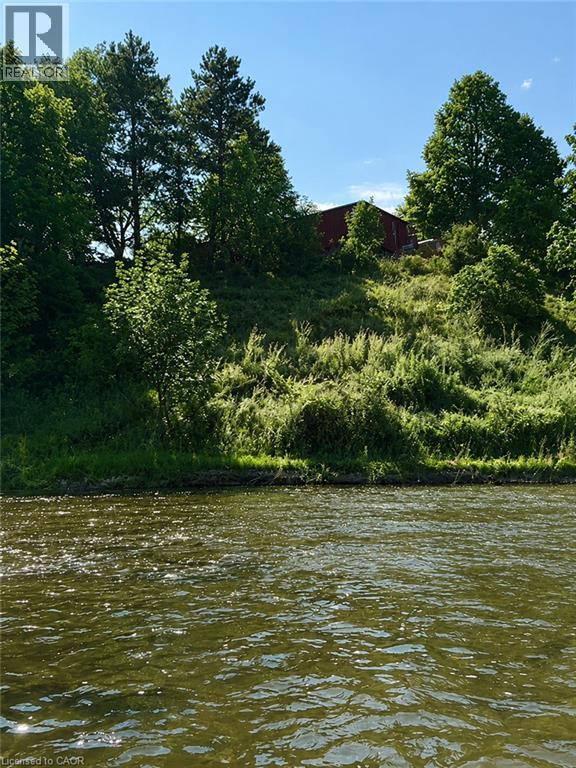
Make 2026 the year you answer the river's call. Located in the Brockville Narrows, this property sits at the gateway to the 1000 Islands, one of the most scenic and sought-after waterfront regions in the area. It's a setting that offers both natural beauty and a true sense of escape while still being close to everyday conveniences. This charming 3-bedroom, 1-bath home offers the kind of waterfront lifestyle people dream about. Set in a quiet neighborhood just minutes from Brockville, you'll enjoy peaceful surroundings and front-row views of the big ships passing by. Step inside through the foyer and into a spacious living room with an additional sitting area that could easily serve as a dining room, depending on your needs. Large windows along this level fill the home with natural light and showcase beautiful river views throughout. Further down the hall, you'll find a generous eat-in kitchen, renovated around 2015, with plenty of space for family meals and entertaining. Just a few steps away is the mudroom and laundry area for added convenience. The hallway off the kitchen leads to 2 beds, a large PR, and a 4-piece bath. Outside, the large covered dock is the perfect place for your toys. A rare find, the cantilever boathouse adds even more value and versatility to this property. It includes 2 bedrooms, living space, a convenient 2-piece bathroom, hydro (100 amp), a kitchenette with a built-in stove and fridge combination, and a railed sun deck. Perfect for guests, extended family, or simply enjoying life by the water, this unique feature truly sets the property apart. It could be a lively hangout for the kids, a space for sleepovers, a hobby room, or even a workspace, although with views like these, getting any work done might be a challenge. The detached double-car garage is a wonderful feature for winter parking or could easily serve as a workshop. (id:15069)
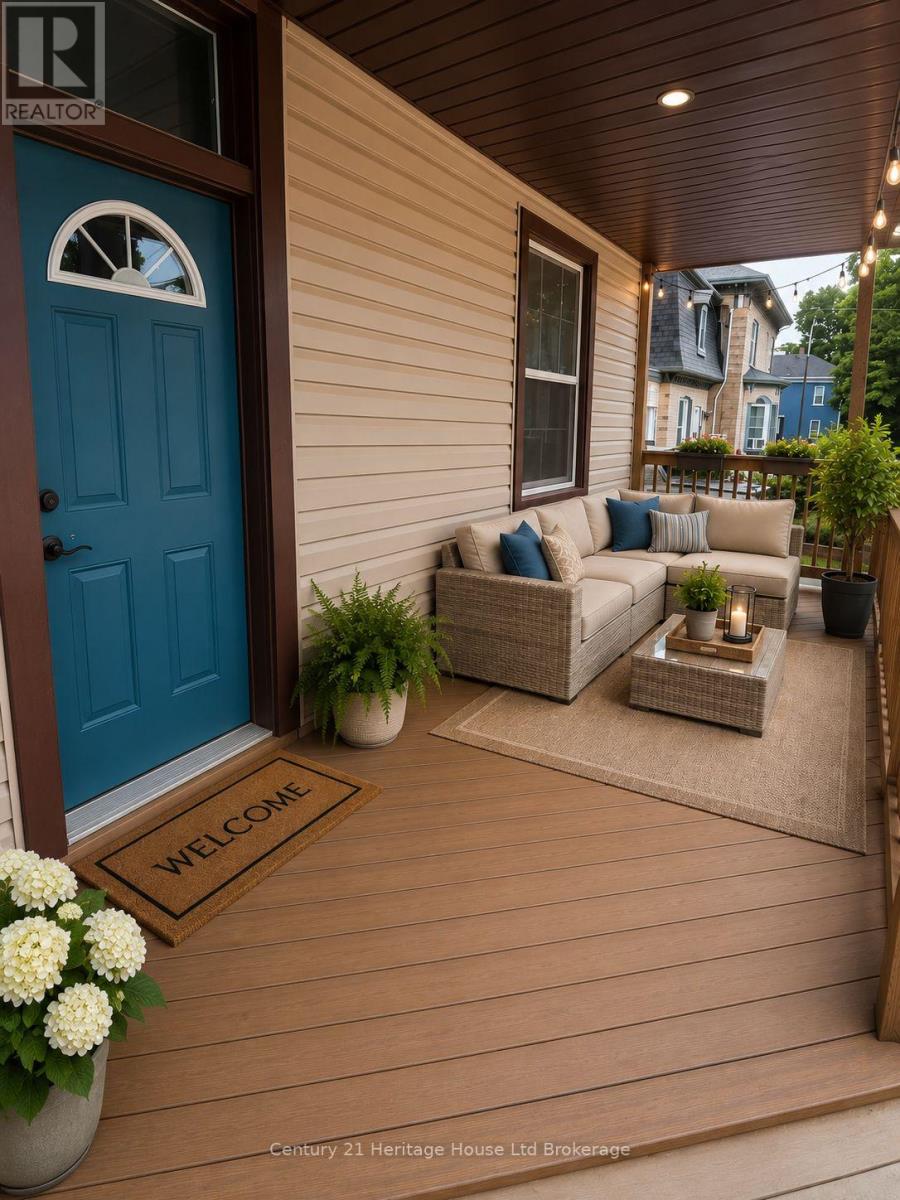
Welcome to 552 Hatch Street, Woodstock Dreaming of warm evenings spent relaxing on your front porch? This charming century home might be exactly what you've been looking for. Full of character and timeless appeal, this home features tall ceilings, hardwood flooring in the dining room, and an open-concept kitchen and living space that's perfect for everyday living and entertaining. The spacious main floor laundry/mudroom adds convenience, while the fully fenced yard offers plenty of room to enjoy the outdoors. With three bedrooms, one and a half baths, a long laneway with ample parking, and a single-car garage, this home is an ideal fit for young couples or anyone looking to get started in homeownership. Located in central Woodstock, you'll love the easy access to everything you need - shops, schools, and amenities all just minutes away. (id:15069)
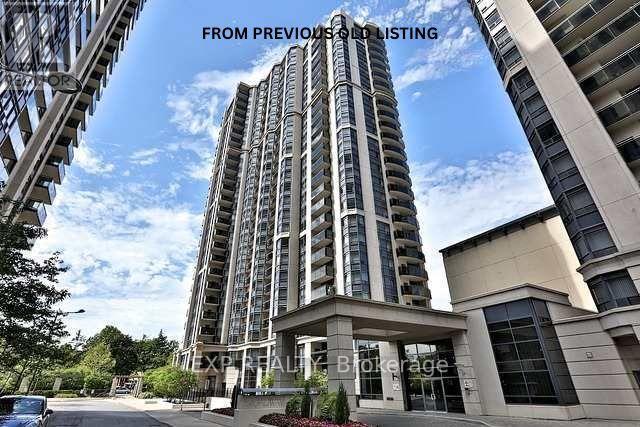
This renovated and move-in-ready suite at 191 Lake Driveway offers a modern living space in the heart of South West Ajax's sought-after East Hamptons community. Just steps from the Lake Ontario waterfront trails and the Duffins Creek Nature Reserve, this bright unit features new flooring throughout and professionally updated bathrooms. The spacious primary retreat includes a rare, oversized walk-in closet providing exceptional storage alongside a sleek, renovated ensuite with modern finishes. Residents enjoy access to a comprehensive suite of building amenities, including an indoor swimming pool, gym, tennis court, sauna, and a landscaped BBQ area. Perfectly positioned for outdoor enthusiasts near Rotary Park and Paradise Beach while remaining conveniently located less than 10 minutes from the Ajax GO Station and Highway 401, this property offers the ideal blend of natural tranquillity and easy urban access. (id:15069)
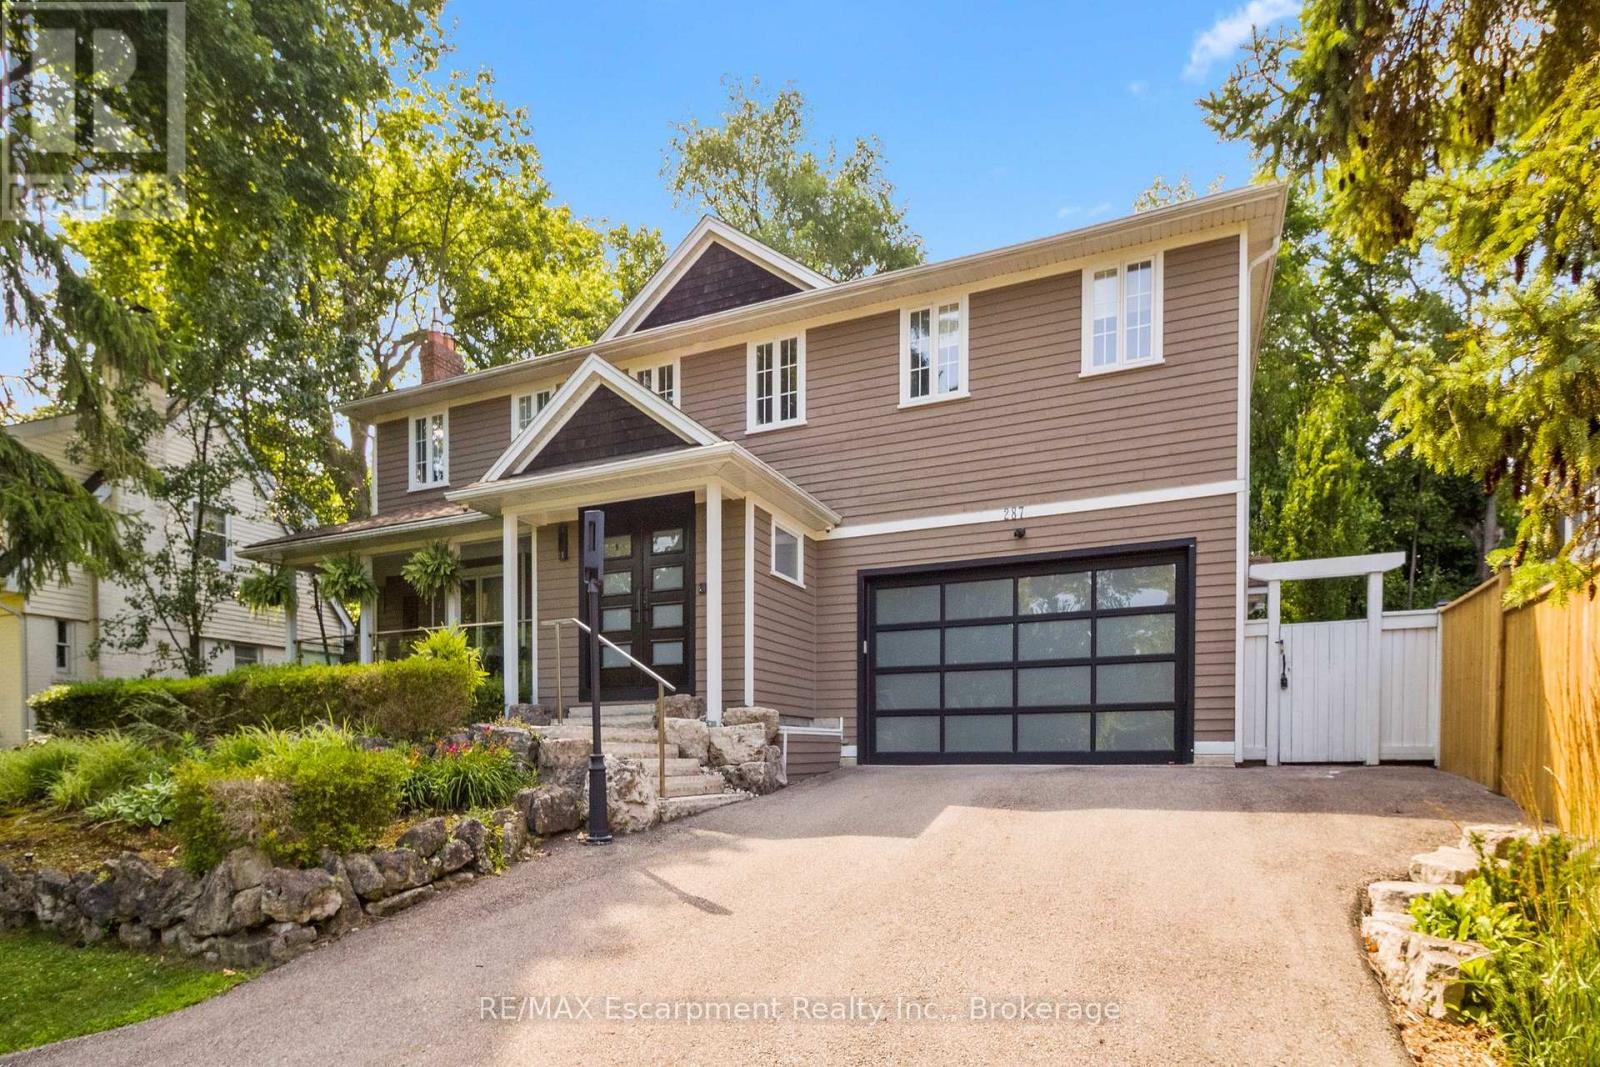
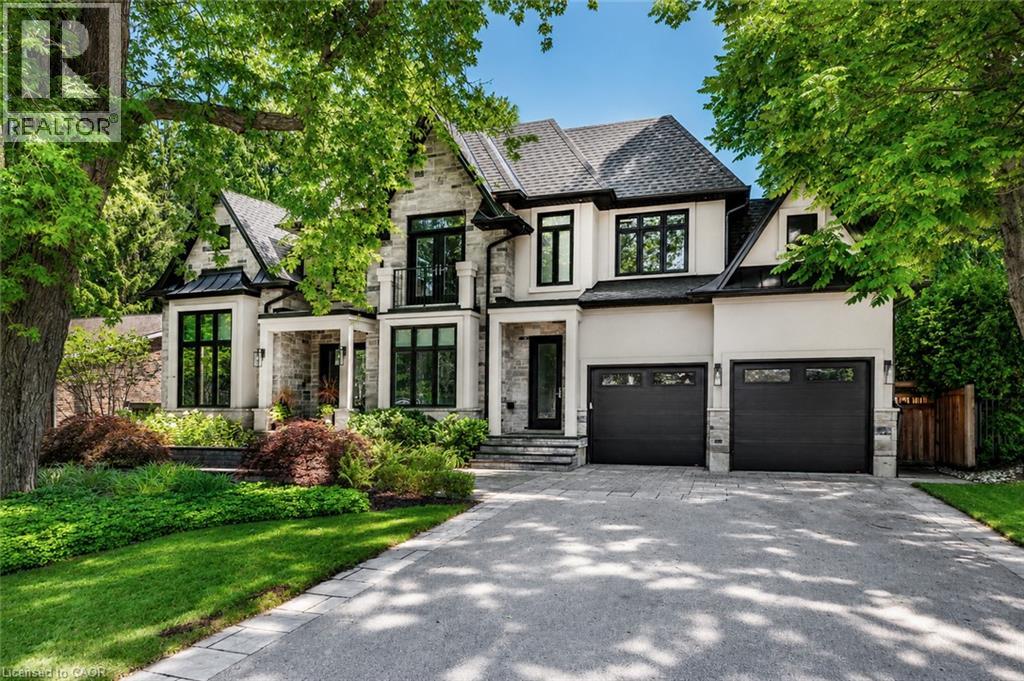
This completely renovated contemporary residence represents the pinnacle of modern design and sophisticated living in one of Oakville's most desirable locations of Old Oakville.Every detail of this 4 Bedroom | 4+1 Bathrooms | 4,819 Sq Ft Finished Living Space has been meticulously reimagined to deliver an unparalleled standard of quality and craftsmanship.The highly functional main floor plan centers around an exceptionally sleek kitchen open to the Great Room with gas fireplace and walk out to the resort style backyard and pool.The kitchen is outfitted with luxury high-end appliances, an oversized island seating eight, and an additional peninsula for casual entertaining in the bar area.Adjacent to the kitchen, is a walk in pantry with an additional dishwasher and fridge. Not to be missed is the impressive temperature-controlled wine room accommodates approx 1,000 bottles-a striking feature for the discerning entertainer.A versatile family room/main floor bedroom with ensuite which can be used as a principal bedroom or guest suite, laundry room, walk-in main closet for storage and access to oversized double car garage.The 2nd level principal suite is a private sanctuary featuring juliette balcony, gas fireplace, two walk-in closets and a spa-inspired ensuite with heated floors, walk-in shower, and a standalone soaking tub.Two additional spacious bedrooms each with their own ensuites complete the level. Not to be missed is the finished lower level room with added storage in the pantry and crawl space area. The backyard is an entertainer's paradise, showcasing a saltwater pool, two expansive patio areas, two gazebos with a gas fire table, and premium Dutch-imported artificial turf that remains lush year-round with zero maintenance.Ideally situated steps from Whole Foods Market, Oakville GO Train, for seamless transit connectivity,and the Oakville Trafalgar Community Centre this extraordinary property offers both refined luxury and everyday convenience.LUXURY CERTIFIED (id:15069)
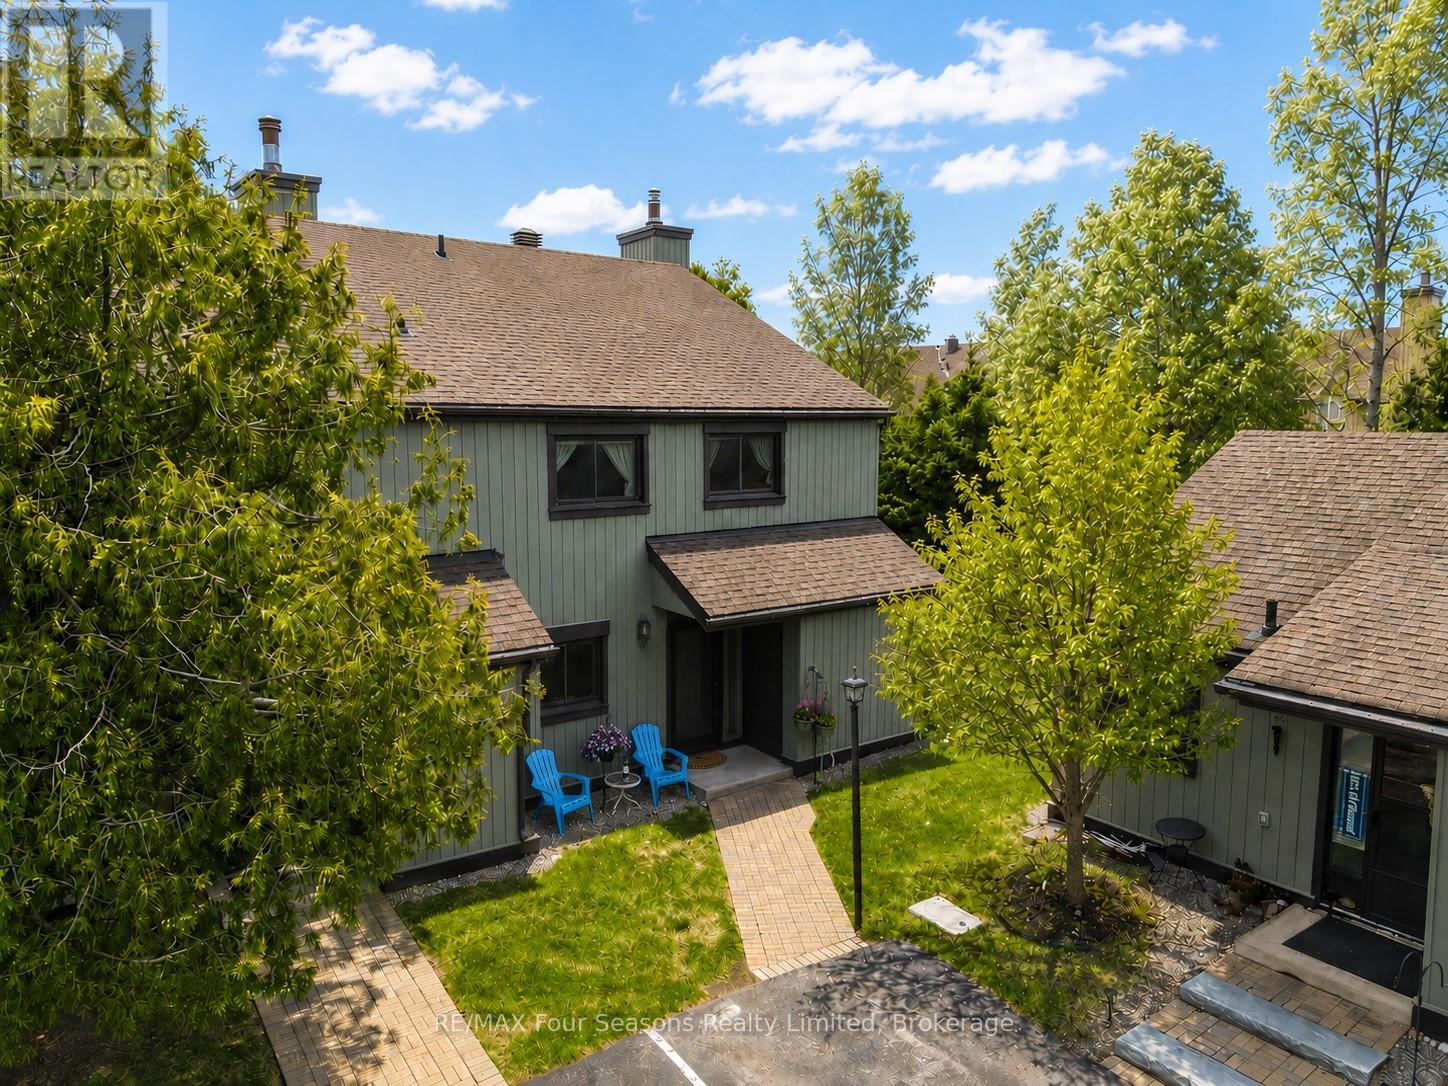
Welcome to 158 Escarpment Crescent, a cozy and chic end-unit condominium in the heart of Collingwood. Offering 4 bedrooms, 2.5 bathrooms, exceptional privacy, and an abundance of natural light, this beautifully maintained home is ideal as a full-time residence, weekend retreat, or investment property. The bright, open-concept main floor is designed for comfortable living and entertaining. Main floor professionally painted in neutral tones in 2024, the space feels fresh, inviting, and move-in ready. Large windows flood the home with natural sunlight, while the cozy gas fireplace creates the perfect setting to relax after a day on the slopes, trails, golf course, or waterfront. A new gas fireplace manifold was installed in 2025 for added peace of mind. The functional kitchen offers excellent workspace and storage, featuring a brand-new stove (2025) and seamless flow into the dining and living areas. Upstairs, the spacious primary bedroom includes an ensuite bathroom and generous closet space, while three additional bedrooms provide flexibility for family, guests, or a home office. A new hallway ceiling fan (2025) enhances comfort and air circulation on the second level and a European model AC unit for added comfort. As an end unit, this home enjoys added privacy and outdoor living space. Relax on the VERY private terrace surrounded by mature landscaping, perfect for morning coffee, summer entertaining, or evening cocktails. A gas BBQ line makes outdoor cooking easy and convenient. Ideally located just minutes from Blue Mountain, Georgian Bay, downtown Collingwood, golf courses, ski clubs, hiking and biking trails, restaurants, and shops, this property offers the very best of four-season living. Combining thoughtful updates, generous living space, privacy, and an unbeatable location, 158 Escarpment Crescent is a rare opportunity in Southern Georgian Bay. (id:15069)
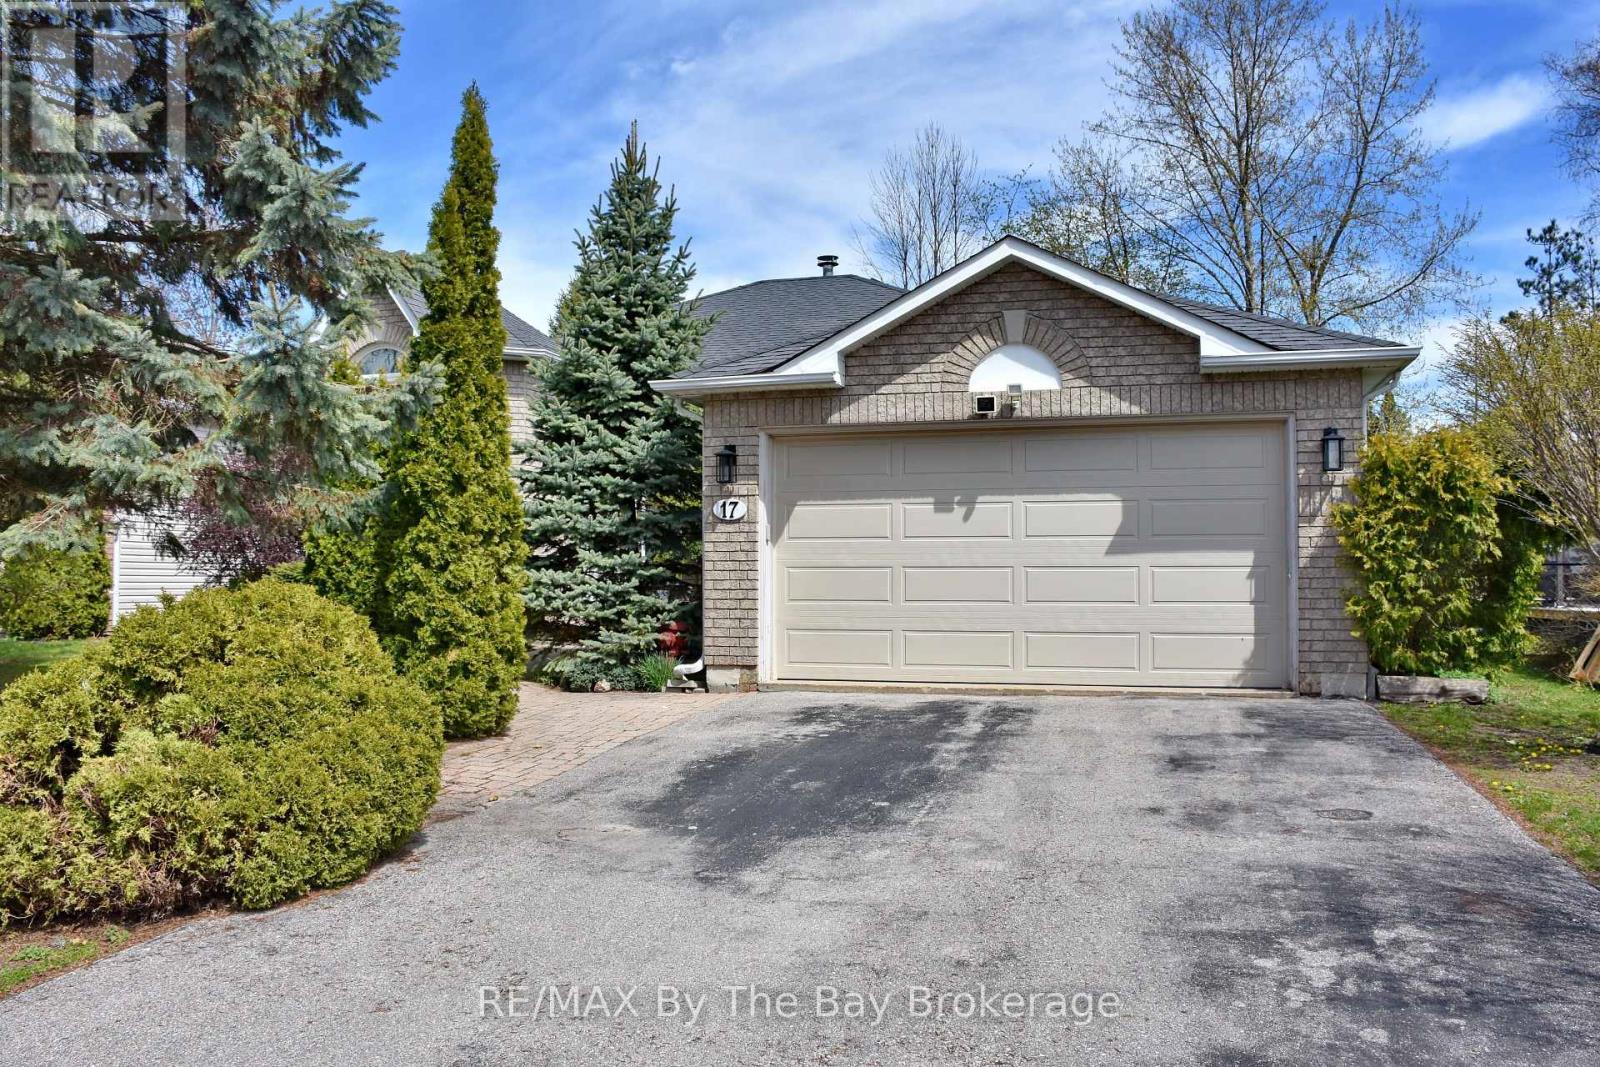
Located in one of Wasaga Beach's desirable family-friendly neighbourhoods, this spacious raised bungalow offers incredible versatility and in-law potential with 2 bedrooms on the main level and 2 additional bedrooms downstairs. The bright upper level features a welcoming family room, an eat-in kitchen perfect for everyday living, and a separate living and dining room ideal for entertaining guests or larger family gatherings. The lower level is exceptionally well suited for extended family or multi-generational living with a full kitchen cupboard setup already in place and convenient direct access from the attached garage to the basement. Outside, enjoy a fully fenced backyard offering privacy, space for children or pets, and room to relax or entertain. With its functional layout, attached garage, and outstanding in-law capability, this home presents a fantastic opportunity in the heart of Wasaga Beach. (id:15069)
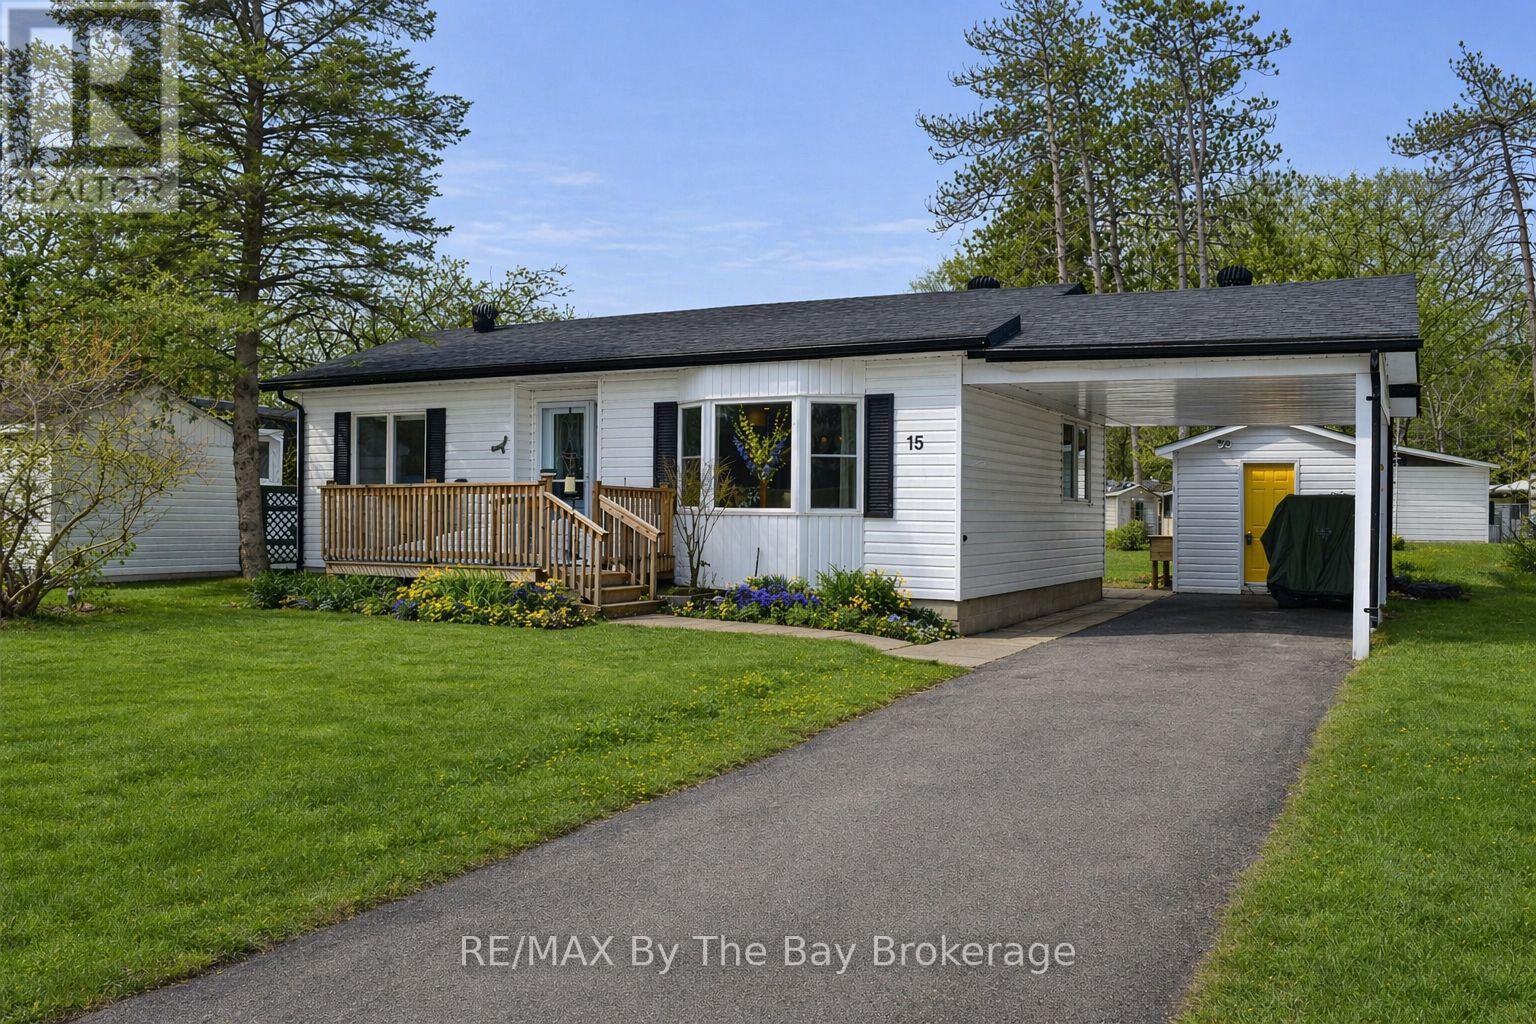
Welcome to this well-maintained 2-bedroom home located in a sought-after adult lifestyle community for those aged 55 and over. Enjoy a relaxed and social way of living with fantastic amenities including an in-ground heated pool, 9-hole par three golf course, and a vibrant clubhouse offering activities such as dart leagues, billiards, cards, dinners, and dances. The home features a bright open concept floor plan with a modern kitchen complete with gas stove, built-in microwave, and convenient combo washer/dryer unit. Comfortable and functional, this space is ideal for easy day-to-day living. Step outside to enjoy both a covered patio and a three-season room-perfect for relaxing or entertaining in any weather. Additional features include a carport, paved driveway with parking for three vehicles, and a shed with hydro for extra storage or workspace. This property is located in a land lease community. All offers are to be conditional upon Parkbridge approval. A wonderful opportunity to enjoy low-maintenance living in a welcoming and active community. Monthly Fees: Land Lease $750, Monthly Site taxes $36.69, Monthly house taxes $66.06 for a Total of $852.75. Water meter is billed quarterly. (id:15069)
Tucked along one of Ancaster’s most cherished tree-lined streets, this exceptional newer home offers the perfect blend of contemporary style, premium quality, timeless character and outdoor living in a premium Ancaster location. From the moment you arrive, the curb appeal sets the tone, pristine landscaping, a welcoming façade and in a private setting that feels established, serene, crisp and new. Inside, the 10 ft ceilings, thoughtful design, and quality finishes make the 3400 sq ft above grade space a perfect family home. With its inviting living spaces, ideal for everyday family life and effortless entertaining. The well appointed kitchen and open living areas including a main floor office, form the heart of the home. Upstairs offers spacious bedrooms and ensuite baths providing restful retreats. A finished lower level expands the living space with flexibility for recreation, gym, guests, or multi-generational needs. Every room reflects extreme care and pride of ownership. Step outside to the private backyard with an in-ground pool, perfect for summer gatherings, quiet mornings, or simply unwinding amid the mature trees that define this neighbourhood. The expansive attached garage fits 4 large vehicles and connects to a large mudroom allowing multiple entry. Location elevates everything. Lloyminn Avenue places you steps from top-rated schools, charming local shops, parks, and the scenic trails and waterfalls of the Dundas Valley Conservation Area. Quick access to Highway 403 makes commuting effortless, while the village-like feel of Ancaster keeps daily life relaxed and connected. Homes on this street rarely come available. 71 Lloyminn Avenue is more than a property—it’s a lifestyle opportunity in a completely turn key home in one of Hamilton’s most desirable communities. Move-in ready and waiting for its next chapter. Elegant, Fresh, Warm, Peaceful and ready for your memories. (id:15069)
Fantastic Opportunity In Waterfront Luxury Condo Building, 1Bd With Parking And Locker ! Exceptional Resort-Style Amenities: Pools (Indoor And Outdoor), Steam Saunas, 5++ Gym, Squash Crts, Free Bldg's Wifi, 3 DifferentTerraces W Bbqs, Guest Suites, Billiards, Concierge. Steps To Island Ferry, St Lawrence Market, Financial, Distillery District, Underground Path, Grocery, Ttc, A Variety Of Restaurants, Convenient access to the Gardiner Expressway. Bright Unit With Floor To Ceiling Windows! All-Inclusive Low Maintenance Fee Includes Wifi And Tv Cable! (id:15069)
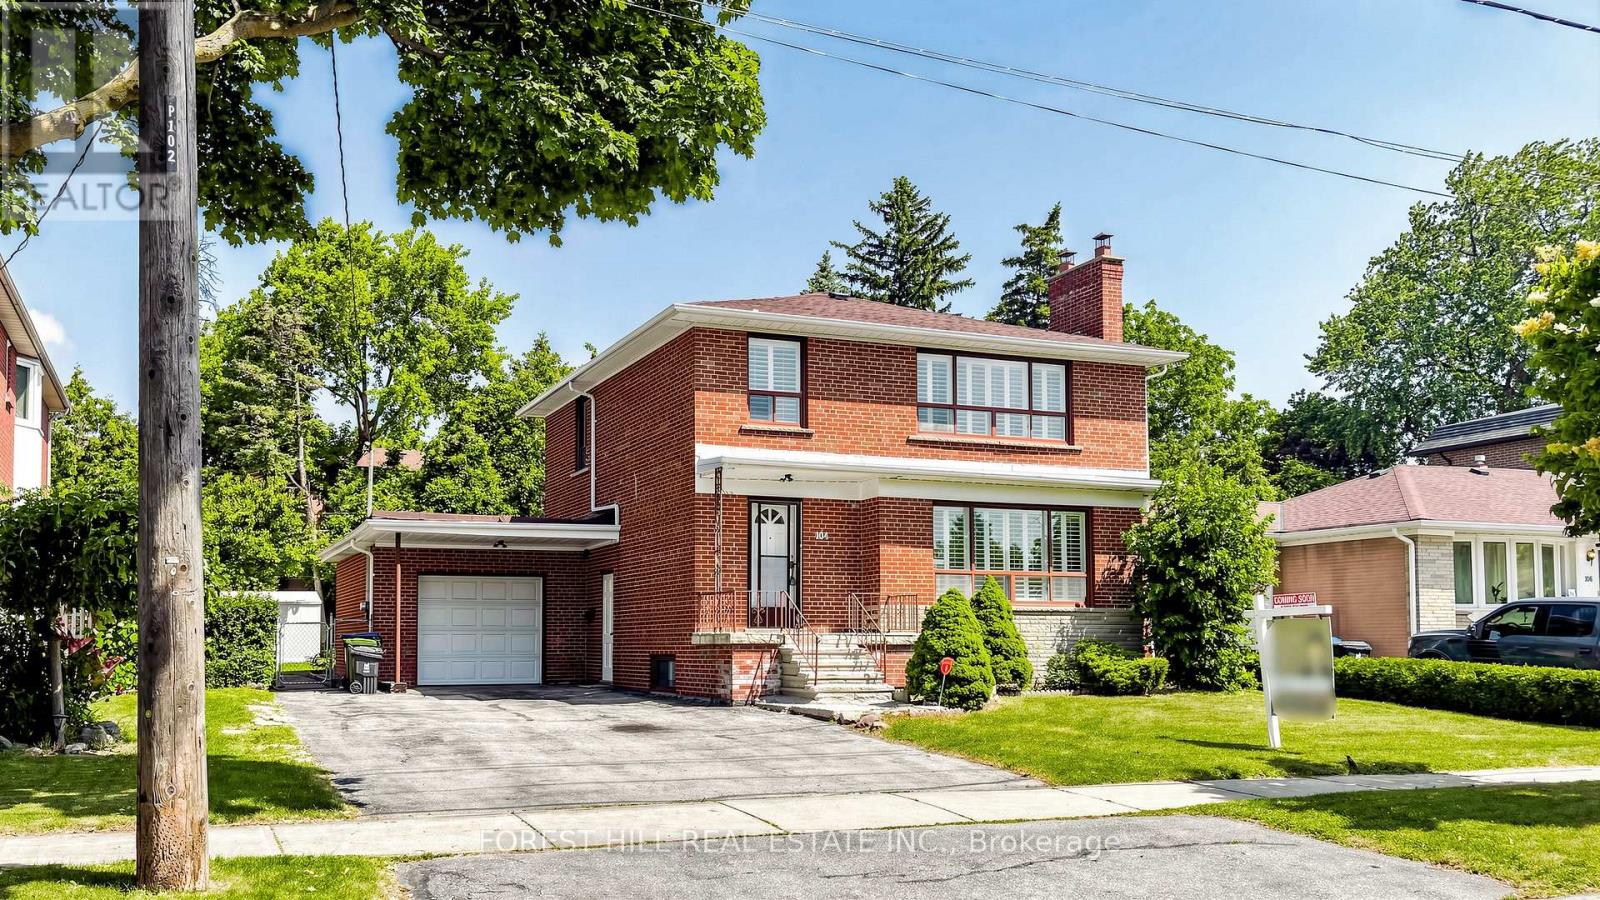
Rare Opportunity on One of the Most Desirable Streets in Newtonbrook East! Beautifully Maintained and Newly Renovated 2-Storey Home Situated on a Premium 63 x 122 Ft Builder's Dream Lot on a Quiet, Tree-Lined, Family-Friendly Street. This Bright and Spacious Home Features 2,600 Sqft of Living Space (1,800 Sqft Above Grade and 800 Sqft Finished Basement). 4 Generous Bedrooms and Extensive Recent Upgrades, Including Fresh Designer Paint, Smooth Ceilings, Pot Lights, Luxury Vinyl Flooring Throughout the Main & Second Floors, and a Stunning New Hardwood Staircase With Metal Pickets. The Finished Basement with Separate Entrance, Kitchen, and Large Recreation Area Offers Excellent Potential for an In-Law Suite or Additional Rental Income. Enjoy a Sunny, Open Front & Backyard with No Large Trees (Best For Future Development), Plus a Spacious Deck Perfect for Outdoor Entertaining, Family Gatherings, or Relaxing. Spacious South Exposure Driveway Can Park 5 Cars. Just Steps to Yonge St, TTC, Schools, Parks, Tennis Courts, Shopping, Restaurants, GO Transit, and Convenient Access to Hwy 401 & 404. Move-In Ready with Flexible Closing. An Exceptional Opportunity for Families, Investors, or Those Looking to Build Their Dream Home in One of North York's Most Sought-After Neighbourhoods. Must See! (id:15069)
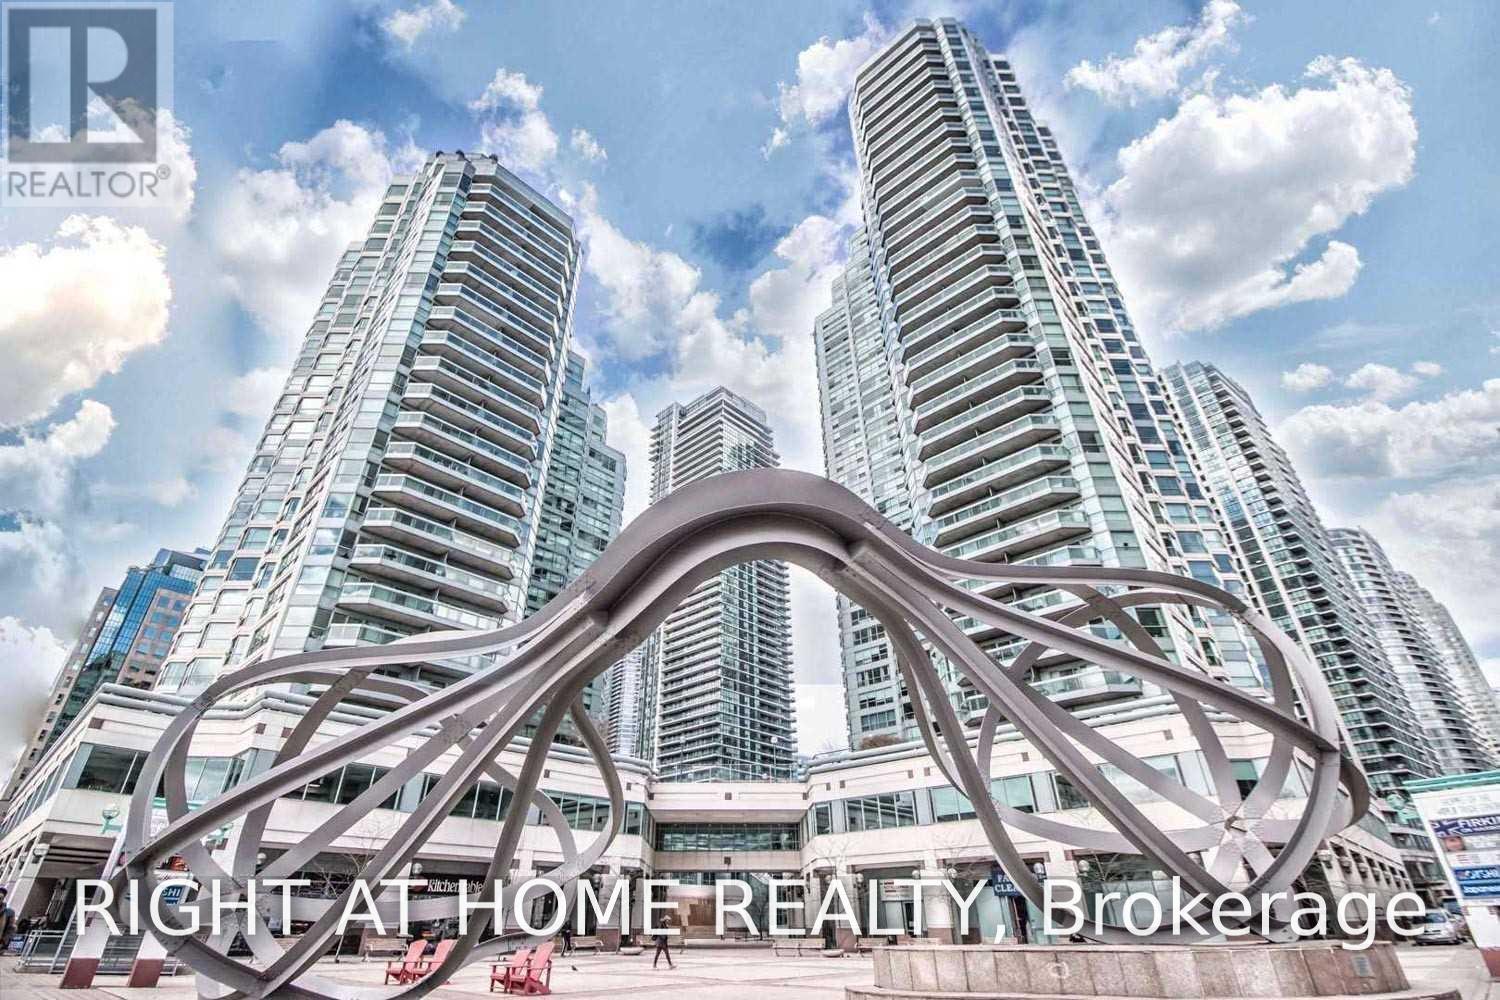
Welcome to The Broadway at Yonge & Sheppard!This beautifully maintained suite showcases gleaming hardwood floors, a functional modern layout, and bright open views. With direct underground subway access, you're steps away from vibrant shops, restaurants, schools, and entertainment.Enjoy seamless connectivity to public transit and major highways-offering the perfect balance of uptown living with all the conveniences of downtown. (id:15069)
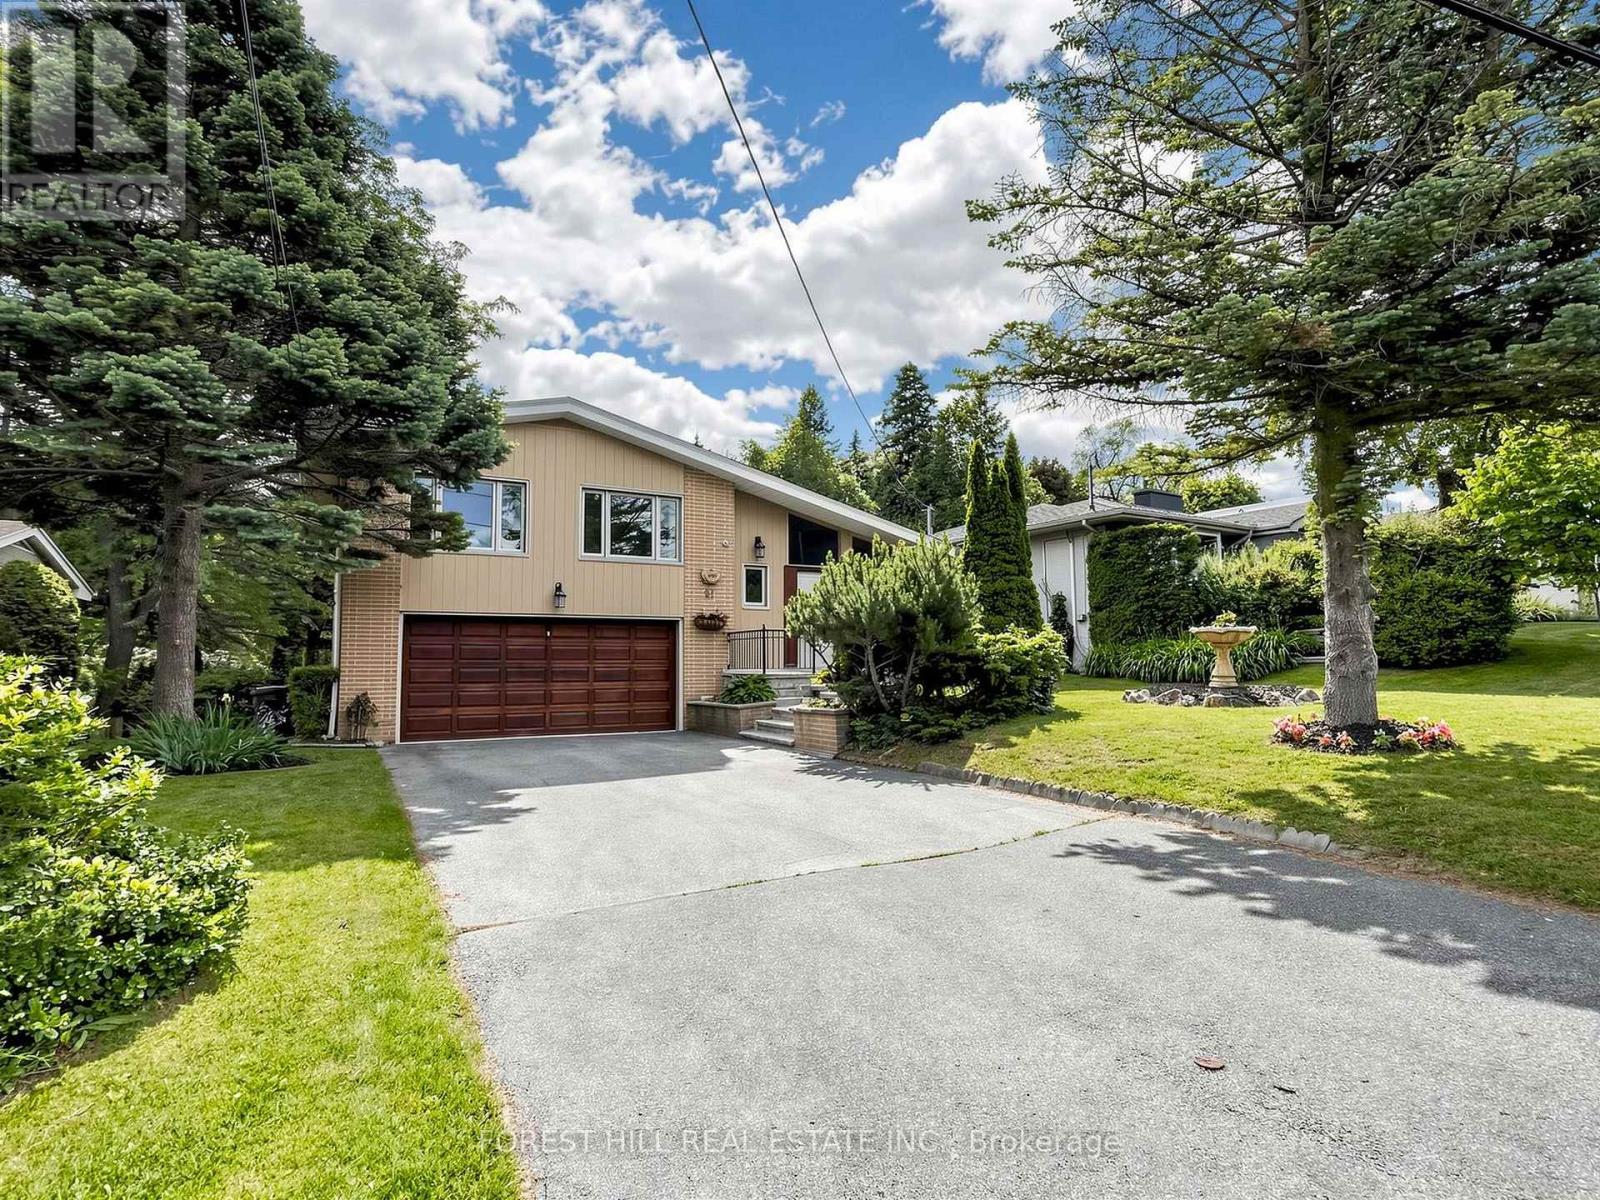
RARE Picturesque, captivating scenic views * Newly renovated * Exceptional opportunity to own a home with breathtaking natural views plus "Privacy" and "Prestige" in the heart of the Bayview Village neighbourhood. This extraordinary 64 x 326.99 ft. lot - Total 18,320 sq. ft.(all areas fully accessible) - ONE-OF-A-KIND size land in the area - offers an expansive parcel backing onto a natural ravine with UNIQUE scenic views throughout all four seasons, offering a remodel opportunity or to be rebuilt as a landmark estate. This unique residence boasts a split 4-level layout with 1,800 sq. ft. of living space plus a finished walk-up basement. Fresh paint, new flooring & newer ceiling light fixtures, updated kitchen (2024), open-concept living/dining rooms, and a combined eat-in area. The upper level offers four bedrooms, including a primary bedroom with a 3-pc ensuite & his-and-hers closets. The lower level features a bright family room with massive space and leads to an open ravine-view backyard, perfect for family gatherings and private relaxation. This functional layout provides flexibility for multigenerational living or a private guest area. Top-ranking public schools(Bayview MS, Earl Haig SS) and private schools(Bayview Glen School & Crescent School), easy access to highways, minutes to the subway & Go Transit. This home is suitable for end-users, families, investors, or builders looking to build a luxurious custom home. A truly hidden jewel in Bayview Village - where nature, luxury, and limitless potential come together! (id:15069)
Arguably one of the best values for a newly built custom home anywhere in Niagara. Built in 2023 with exceptional craftsmanship and premium finishes throughout this stunning home offers 3+1 bedrooms, four bathrooms and a contemporary design that stands out from the rest. Step inside to hardwood flooring, oversized 24x24 tile and a bright open layout. The front powder room is privately located off the foyer and finished with a custom vanity, quartz countertop and designer tile. The kitchen is the centrepiece of the home featuring stainless steel appliances, quartz countertops, under-cabinet lighting, a custom backsplash, premium cabinetry and a wood-accent island with seating for three. The adjoining dining area accommodates a table for four while the spacious living room offers an abundance of transom windows, a custom fireplace with built-in bench seating, concealed TV hookups above the fireplace, sliding patio doors that deal you to your newly built deck and 9-foot ceilings throughout the main floor. Upstairs you'll find two private primary suites. The first primary bedroom offers a private balcony with glass railings and T.V. hook ups, oversized walk-in closet and a luxurious ensuite with quartz countertops, custom tile and a glass shower. The second suite also offers its own ensuite with quartz countertops and a tiled tub/shower. The fully finished lower level continues the home's quality with luxury vinyl plank flooring, pot lighting, a fourth bedroom, three-piece bathroom, a laundry area and additional storage. Located in one of North St. Catharines best neighbourhoods you're just minutes from Sunset Beach, St. Catharines Marina, Niagara-on-the-Lake, wineries, parks and trails. Exceptional quality, thoughtful design and incredible value all in one home. (id:15069)
WOW, WOW, WOW!!! One of the nicest backyard views in all of Streetsville!!!! Located on a quiet cul-de-sac, this rarely available fully detached home offers 3 bedrooms and 2.5 bathrooms in a peaceful, resort-inspired setting backing directly onto the scenic Credit River ravine.Surrounded by mature trees and beautifully landscaped gardens, this premium ravine lot provides exceptional privacy and picturesque natural views. The bright, open-concept living and dining areas lead to a spacious deck overlooking the Credit River, creating an ideal space for relaxing or entertaining. Bedrooms overlook wooded ravine and Credit River, bringing tranquil views throughout the home. The fully finished basement adds comfortable living space and includes a laundry room along with a 3-piece bathroom. Hardwood stairs and updated flooring extends throughout the 3 levels. Bathrooms, front and kitchen have heated flooring for added comfort. This home includes private parking for two vehicles. To truly appreciate the unique setting, stunning surroundings, and peaceful atmosphere, this exceptional property is best experienced in person. Renovated and gorgeous!!!! POOL!!!! Small quaint complex of aprox 48 detached homes. (id:15069)
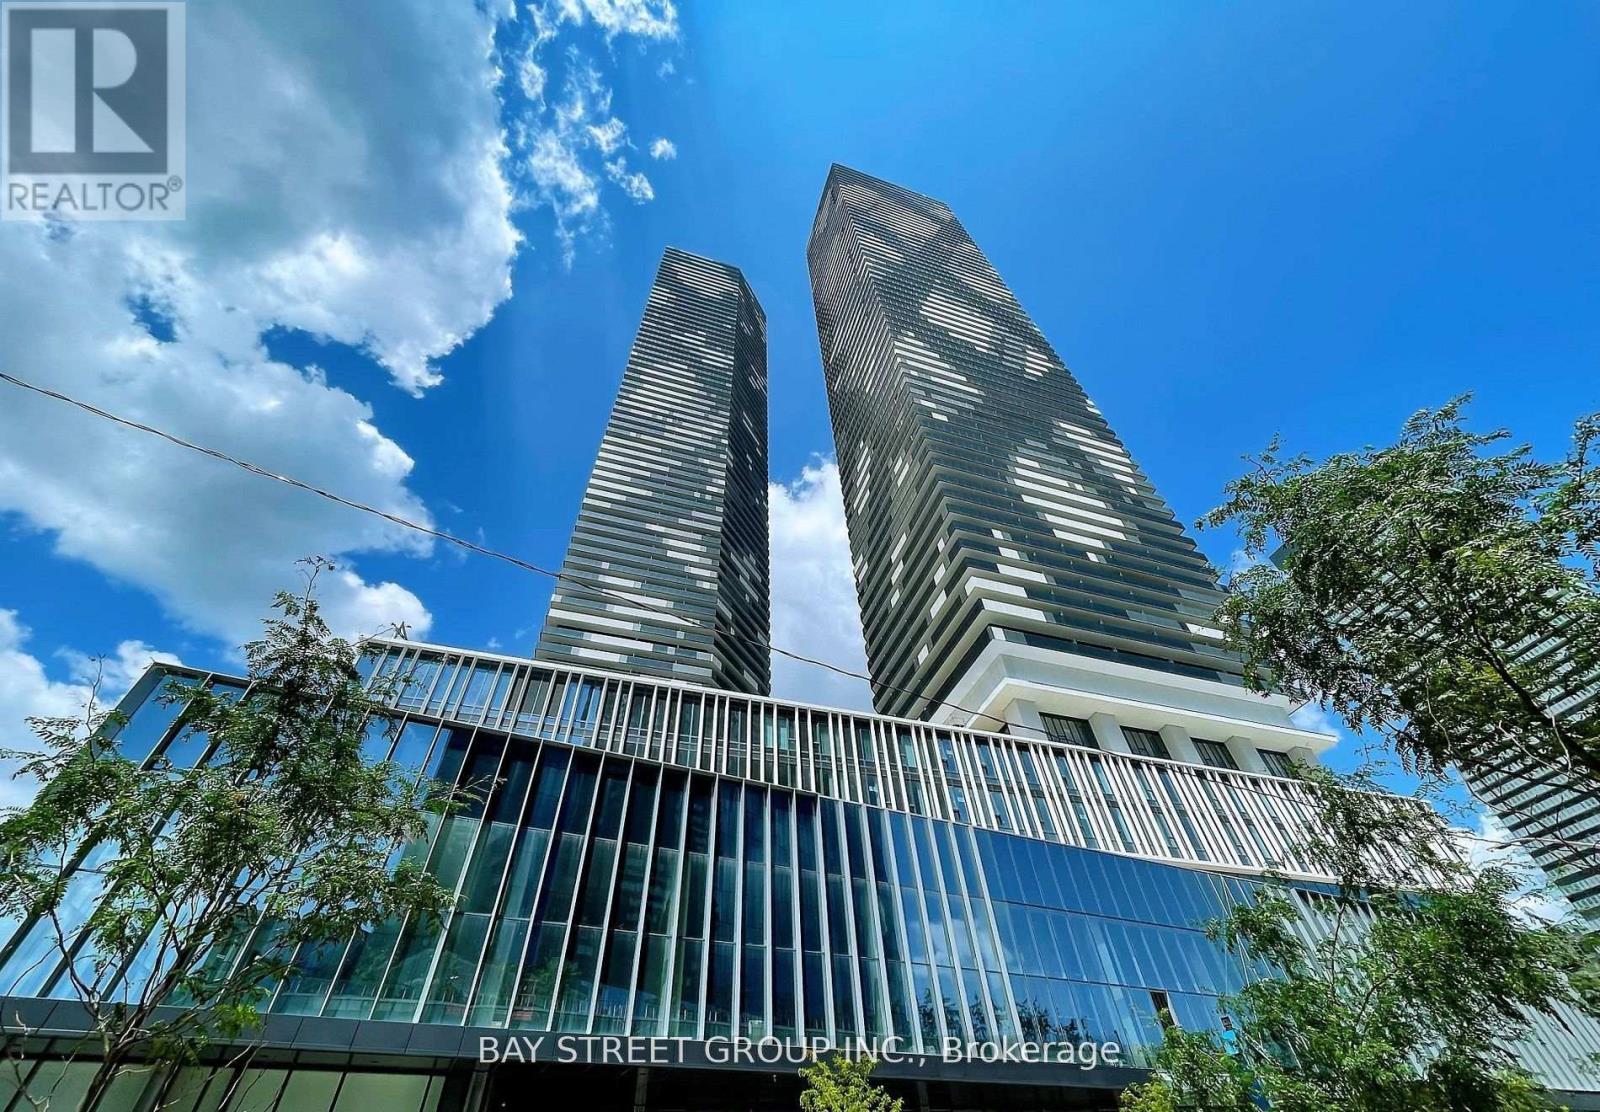
Welcome To Sugar Wharf By Menkes - A Stunning East-Facing 696 Sq.Ft. 2-Bedroom, 2-Bathroom Waterfront Residence In The Heart Of Toronto's Most Exciting Downtown Community! This Bright And Efficient Suite Features Soaring 9-Ft Ceilings, An Open-Concept Kitchen/Living Layout, Engineered Hardwood Floors, Stone Countertops, Stainless Steel Appliances, Ensuite Laundry, And Two Full Bathrooms For Exceptional Everyday Comfort. Residents Enjoy The Best Of "The Lake, The Life, The City" - Steps To Sugar Beach, Harbourfront, Loblaws, Farm Boy, LCBO, St. Lawrence Market, Union Station, The Financial District, CN Tower, Parks, Shops, Restaurants, Schools, And Future PATH Connection. Built By Reputable Developer Menkes, Sugar Wharf Offers Outstanding Amenities Including 24-Hour Concierge, Fitness Centre/Membership, Indoor Pool, Basketball Court, Party Room, Theatre Room, Kids/Arts Rooms, Arcade Room, Outdoor Terrace With BBQ Area, And More. With Strong Rental Cash Flow Potential And Exceptional Downtown Convenience, This Is An Ideal Opportunity For Investors, First-Time Home Buyers, Or End-Users Seeking A Vibrant Waterfront Lifestyle. Do Not Miss! (id:15069)
ATTENTION FIRST TIME BUYERS & INVESTORS! This updated 2+1 bedroom, 2 full bath home is packed with value and loaded with potential! Offering 1,276 sq. ft. of bright, functional living space, you'll love the gleaming hardwood floors, fresh paint, trim and baseboard, and spacious layout designed for comfortable everyday living. The oversized primary bedroom features a walk-in closet, while both updated 4-piece bathrooms and TWO kitchens, including a fully equipped summer kitchen in the basement with a separate entrance, making this an ideal setup for extended family and friends. Situated on a deep 25' x 193' fenced lot, there's plenty of room for rear parking, a future detached garage, or additional outdoor living space. Whether you're looking to move in, invest, or expand your portfolio, this property offers outstanding flexibility and incredible value. Located in the heart of the city, you're just minutes from schools, shopping, restaurants, parks, public transit, and every amenity imaginable. Move-in ready, full of possibilities, and priced to impress, don't miss your chance to own this fantastic property before it's gone! (id:15069)
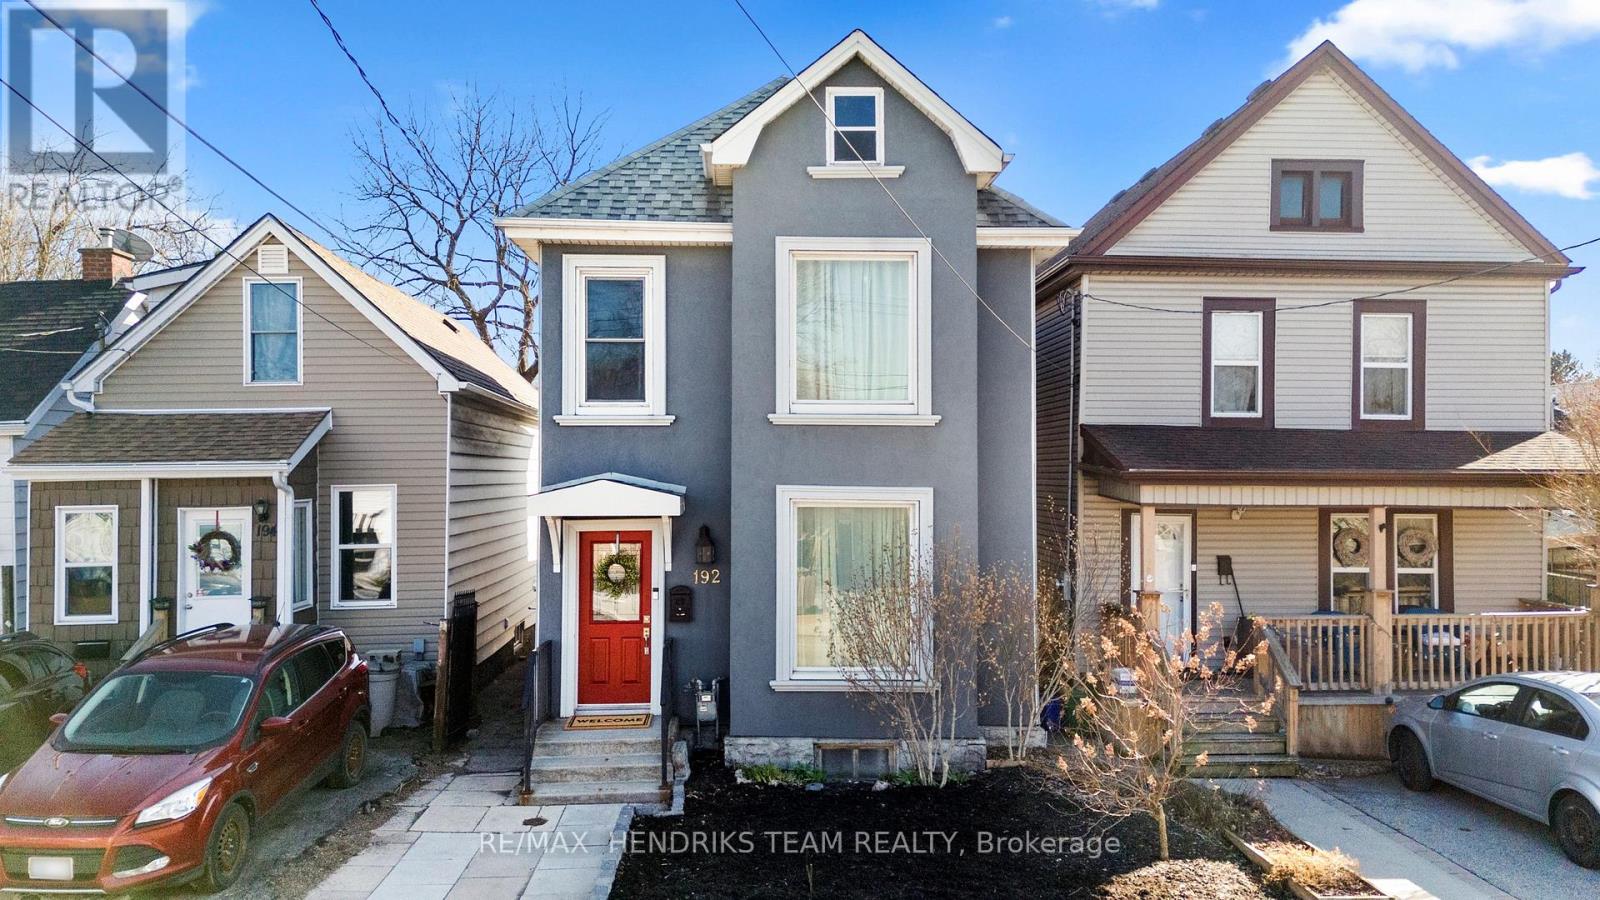
Welcome to this beautifully maintained home in Hamilton's highly sought after North End and West Harbour where timeless character meets modern comfort in one of the city's fastest growing neighbourhoods. From the moment you arrive, the charming curb appeal sets the tone. Step inside to a bright and spacious main floor featuring soaring ceilings, original hardwood flooring, and elegant archways that seamlessly connect the living and dining areas, perfect for everyday living and entertaining. The updated kitchen is a true highlight, complete with rich cabinetry, granite countertops, matching black appliances, and ample workspace. Upstairs, you'll find generously sized bedrooms filled with natural light, along with a beautifully renovated bathroom featuring a glass walk in shower and modern finishes. Step outside to your private backyard oasis with deck, green space, and storage shed, ideal for summer gatherings or relaxing evenings. Located just minutes from the West Harbour GO Station, this home offers easy commuting to Toronto. Enjoy walking to James Street North's vibrant cafés, restaurants, and arts scene, as well as the waterfront at Bayfront Park and Pier 4 Park. Also nearby, the TD Coliseum adds exciting entertainment and event options just minutes away. Set in a walkable, revitalized neighbourhood with strong community appeal, this move in ready home offers exceptional lifestyle and investment potential. A rare opportunity in one of Hamilton's most desirable pockets. (id:15069)
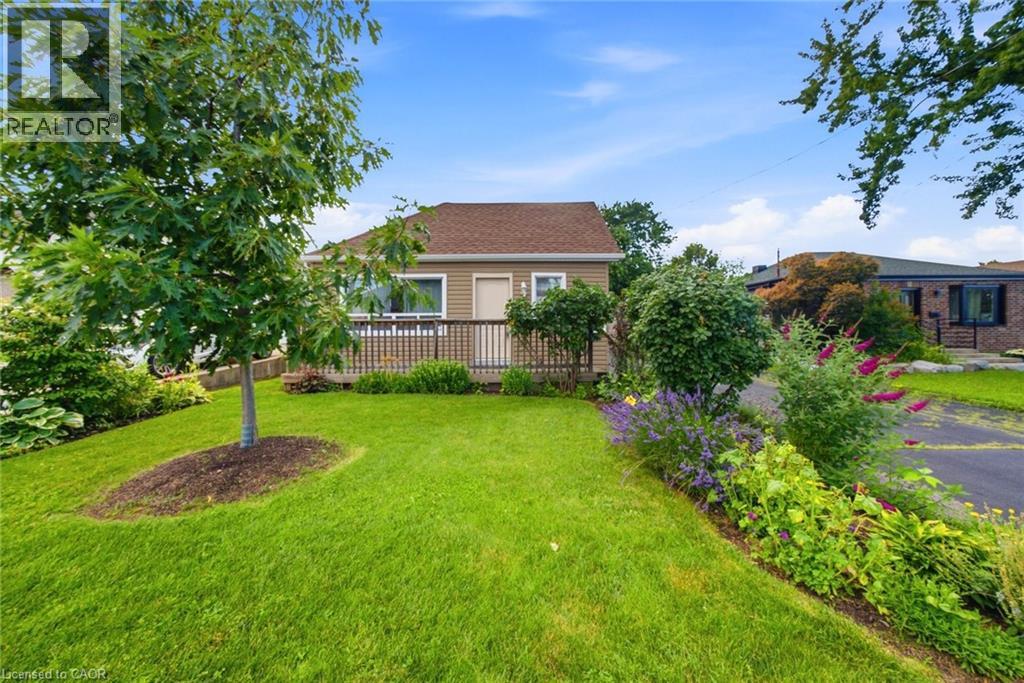
Don't miss out on this charming home that offers an incredible opportunity for first-time buyers, downsizers, hobbyists, investors, contractors, builders, or anyone looking for a property with exceptional outdoor space and endless potential.Set on a spectacular 212-foot-deep private lot, this property is a true backyard oasis. Towering mature willow trees create a peaceful, park-like setting, while a secluded retreat featuring a beautiful brick fireplace provides the perfect place to unwind, entertain friends, or enjoy evenings under the stars.One of the property's most impressive features is the expansive heated concrete garage. Whether you're a car enthusiast, craftsman, entrepreneur, or simply need additional flexible space, this oversized building offers endless possibilities. Use it as a workshop, hobby space, home gym, studio, or transform it into additional living or entertaining space to suit your lifestyle.Inside, the home offers a bright and functional layout with two comfortable bedrooms and one full bathroom, making it move-in ready while still offering room to personalize and add your own touches.Rarely do properties combine such an incredible lot, outstanding privacy, and a versatile heated garage in one package. This is a unique opportunity to enjoy country-like tranquility while remaining close to everyday amenities. Don't miss your chance to make this special property your own! (id:15069)
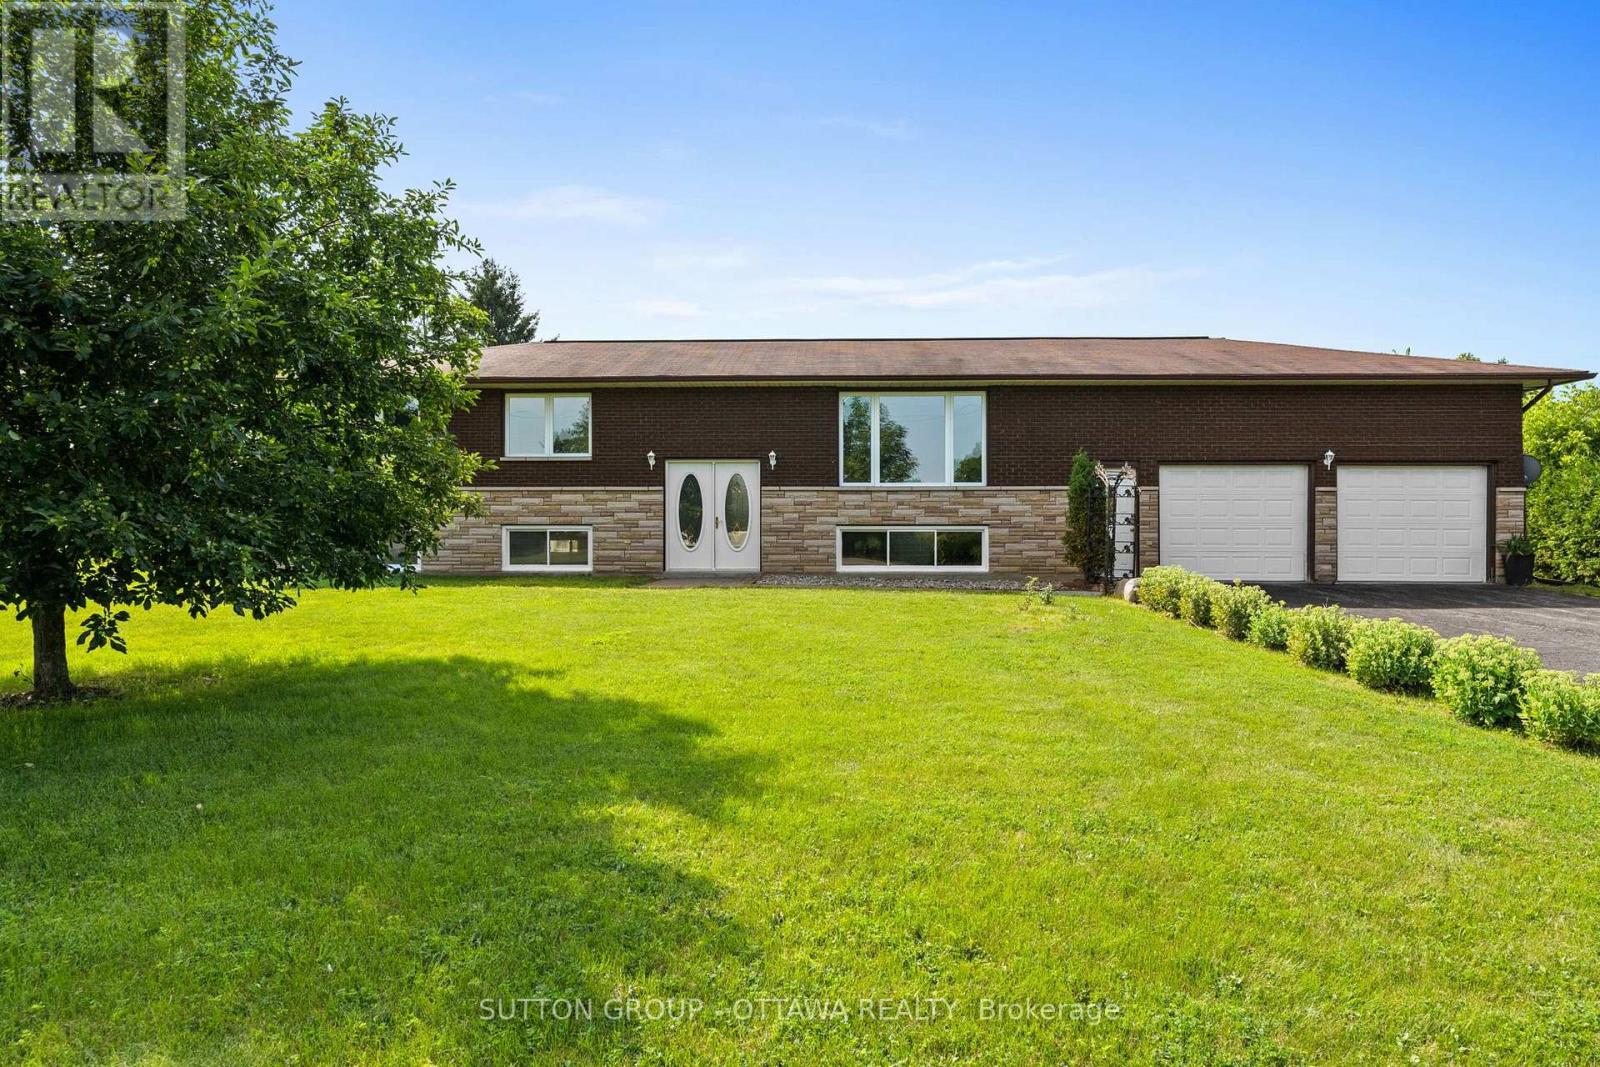
Welcome to 77 Morewood Main Street in Chesterville-a well-maintained 3-bedroom, 1-bath high ranch offering comfort, space, and endless potential. The bright and inviting main level features a functional, family-friendly layout with an abundance of natural light. Enjoy the convenience of main floor laundry and a practical mudroom located just off the attached garage, providing the perfect transition space for everyday living. The three well-sized bedrooms and full bathroom complete the main floor. Downstairs, the oversized basement is already partially developed, providing a generous amount of additional living space with plenty of potential to customize it to suit your needs. Outside, you'll find a large yard designed for both relaxation and self-sufficient living, complete with raised garden beds, a cozy fire pit, and a chicken coop. The oversized garage is an ideal space for parking, storage, hobbies, or a workshop year-round. Whether you're a first-time buyer, growing family, or someone looking for a home with room to grow, this property offers outstanding value in a peaceful country setting. Upgrades include: AC/ HWT/ Water Filtration system , pressure tank and well pump updated in 2025. Landscaping including fire pit, chicken coop and raised garden beds, Full home paint. (id:15069)
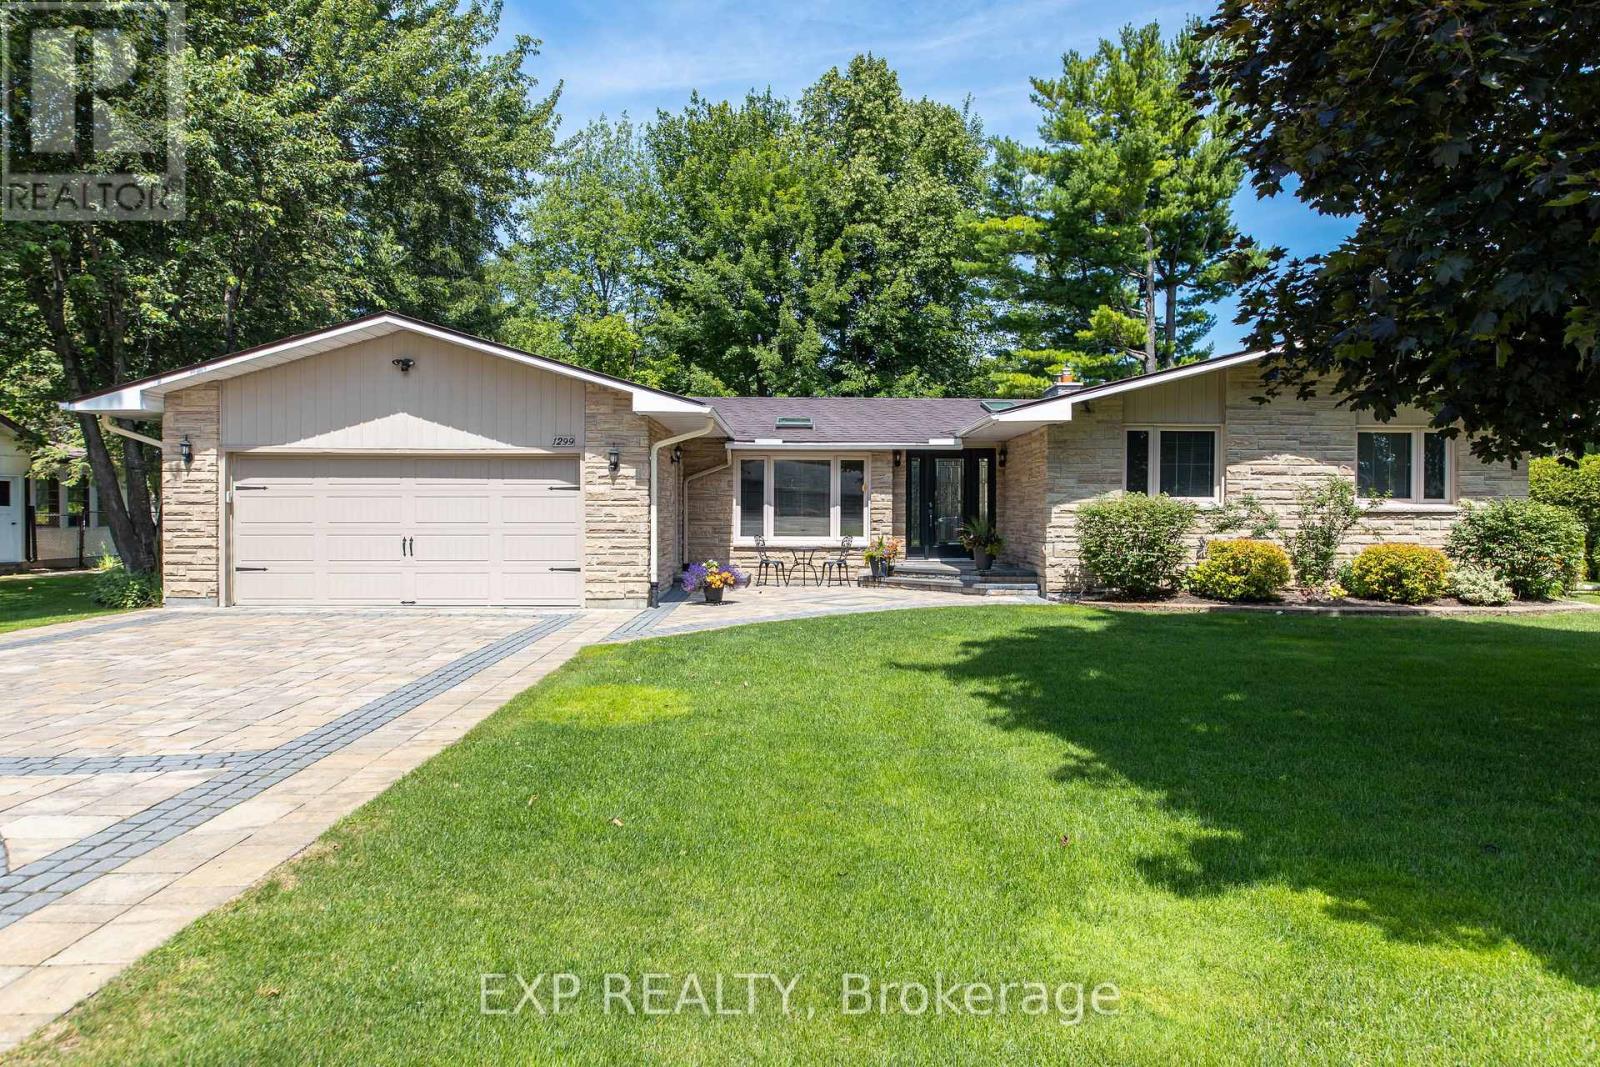
Welcome to 1299 Fairway Drive, where everyday living feels like a private resort escape. Set on a rare 100' x 150' lot backing onto the 5th green of the Carleton Golf & Yacht Club, this beautifully maintained bungalow offers breathtaking golf course views, exceptional privacy, and a serene, nature-filled setting. Whether you're relaxing poolside, enjoying the peaceful surroundings, or entertaining against a stunning golf green backdrop, this home delivers an elevated lifestyle in one of Ottawa's most sought-after communities. The landscaped backyard is a private retreat featuring a heated in-ground salt water pool with safety cover (2023), solar heating, and a spacious interlock patio ideal for entertaining. A full irrigation system services the entire property, and two storage sheds add convenience. The three-season sun room provides a peaceful space to enjoy views of the pool and fairway. Inside, the bright, functional layout is finished with hardwood flooring throughout. The updated kitchen includes quartz countertops, while gas fireplaces in both the living and family rooms add warmth and comfort. A partially finished basement offers flexible additional living space. Key upgrades include a lifetime warrantied (transferrable) aluminum roof (2011), windows (2013), furnace (2011, inspected 2026), water treatment and softener systems (inspected 2026), septic tank replacement (2024), and a Generac backup power system. The professionally done interlock driveway combined with the double garage (replaced concrete floor 2013) provides ample parking for guests. Located in one of Ottawa's most desirable golf course communities, this turnkey home combines natural beauty with everyday comfort and is one you won't want to miss! 24 Hr Irrevocable on all offers. (id:15069)
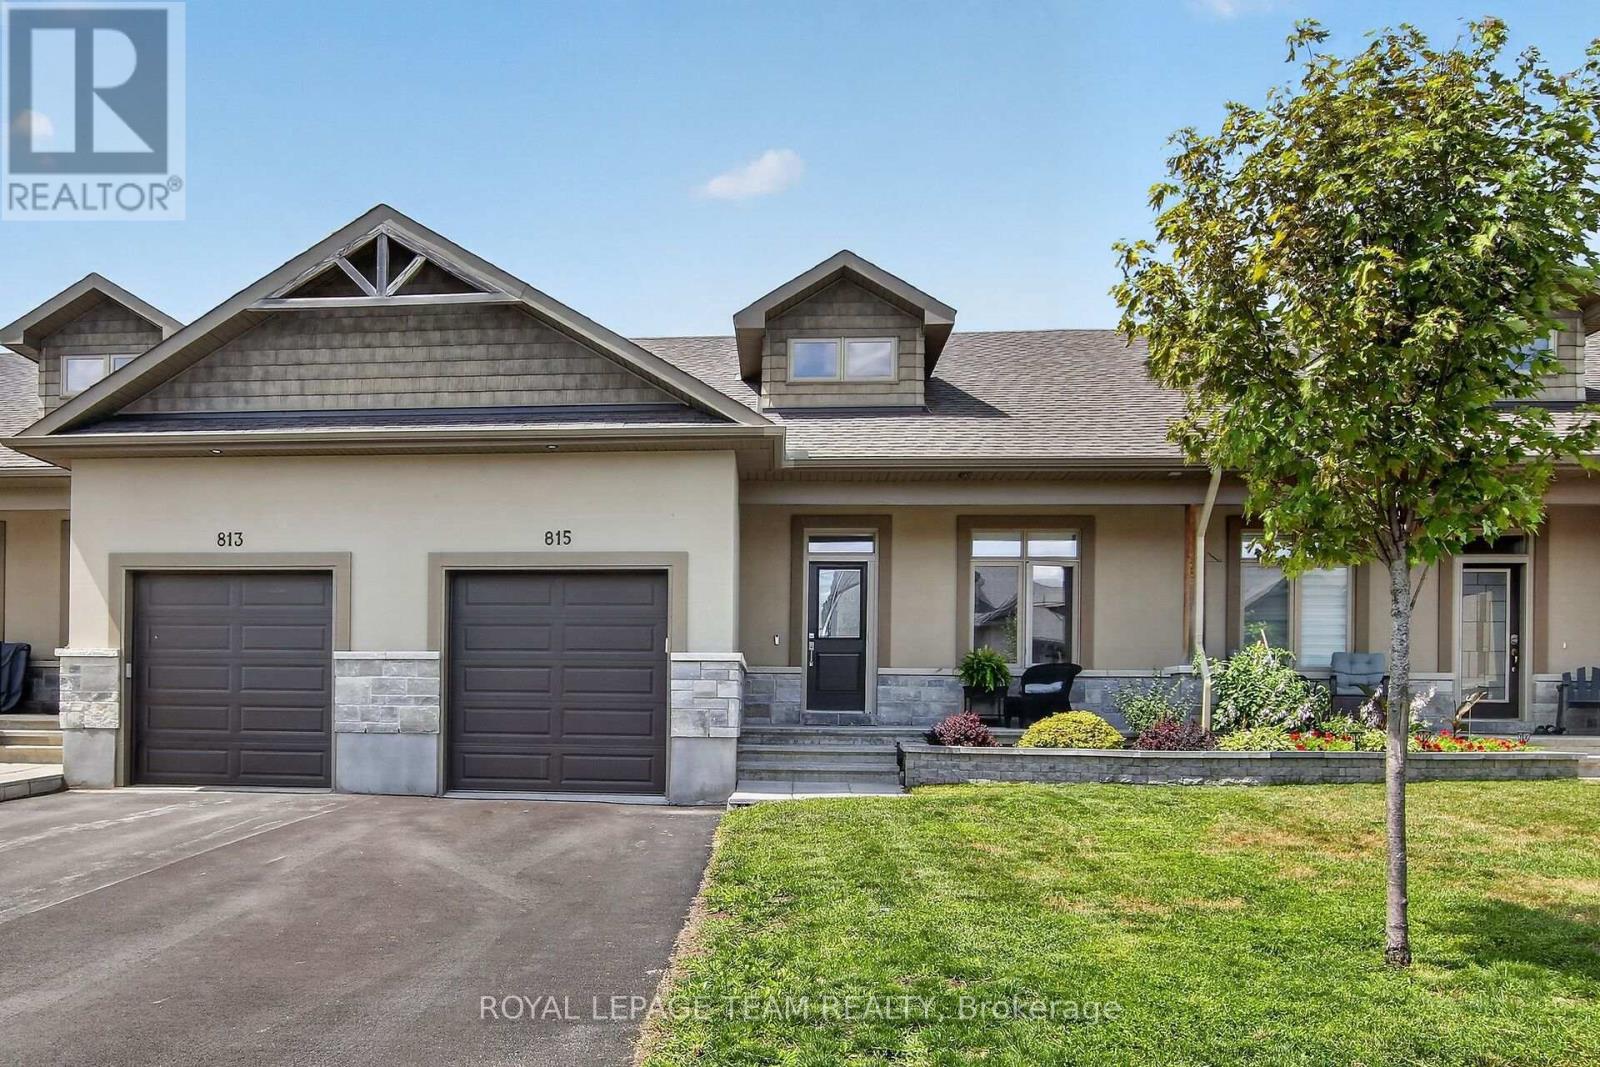
Welcome to 815 Jack Dalgity Street where you will find this IMPECCABLY MAINTAINED and move in ready 2+1 bedroom bungalow situated in highly sought after Riverfront Estates! This beauty offers attractive curb appeal with full stone and stucco facade as well as a generously sized front porch. The location of this unit is absolutely superb...just steps from the Mississippi River and peaceful Riverwalk Trail as well as a scenic playground,schools and hospital, not to mention the numerous quaint shops, restaurants and so many conveniences that the historic town of Almonte is known for. Features of this CARPET FREE home include a fabulous kitchen highlighted by modern white cabinetry, H.Q stainless appliances, updated Quartz countertops, new sink and faucet '24, and large walk in pantry, and convenient center island w/elegant pendant lighting. The incredibly bright livingroom area is flooded with natural light thanks to the oversized window and large patio door. The large "king sized" Primary bedrm suite includes a walk in closet PLUS an updated ensuite bathrm complete w/quartz topped vanity, updated sink and faucet. The versatile 2nd bedrm can also serve as an office or den, the laundry area is also conveniently located on the main level. The lower level was recently completed in 2023 and includes a superbly finished recrm, 3rd bedrm and beautiful 3 pc bathrm featuring an oversized walk in shower w/rainhead. The backyard was fully fenced in 2022 and has very little maintenance required with no grass to cut and featuring a huge 18' x 16' deck!!... Don't miss your opportunity to live in this stunning TURN KEY home ideally situated in this quiet and tranquil neighbourhood. You will love it!! 24 hr irrevocable for offers. (id:15069)
Welcome to 95 Mcclellan Road , located in an established, family-oriened neighbourhood. FIRST FLOOR: Foyer with a double closet complete with sliding doors + shoe shelves;Extensive living room has a large bay window, a custom built mantel fireplace and built-in book shelves + potlights and access to a dining room with ceiling fan; Large fully-renovated galley kitchen( POT drawers, pot lights, epoxy counter top space + herring bone backsplash) has lots of cupboard space with an opening to the dining room + stainless steel appliances - fridge, stove, dishwasher, hoodfan and microwave; First floor Bedroom with In-law capability + double closet; 2 piece bathroom across the hall from this bedroom. SECOND FLOOR: Primary bedroom with a ceiling fan + large enough for a king size bed; Ensuite(4 piece-standup glass shower with faucet, toilet, sink);Secondary bedrooms are roomy and have ceiling fans + double closets with mirrored sliding doors;Full hallway bathroom (4 piece- sink, tub with faucet and shower, toilet). BASEMENT: Large family room perfect for TV and entertainment;Laundry room with ample storage; Unfinished area usable for storage.GOOD TO KNOW: Total square footage is approx. 2900; The double garage + driveway provide at least 6 parking;Interlocking around the driveway adds to the curb appeal;Hallways have pot lights;Ceiling fans can cool in the summer and heat in the winter;Furnace(2019);Heat Pump(2024);Roof(2021);Flooring on main level and second level hallway is Engineered Vinyl by Beaulieu; Central Vac pipes included;Monthly-Hydro:$221.69,Enbridge:$98.31,Water:$62.50 NEARBY: Greenbank Hunt Club Centre(Metro grocery, Tims, Royal Drug Store, Dental, Animal Hospital, BMO, Cellular Pro, Mcgees Barber, Fitz Bar + Grill and other restaurants, etc);Shoppers,;Bus Routes;Extensive Greenspace provides trails, playgrounds, tennis + pickleball club; Minutes to HWY 416 which takes you to HWY 401 in less than 60 min. (id:15069)
Stop the car! Wonderful condo with a huge west facing balcony. Location offers shopping and transit, even golf! This lovely 2 bedroom home awaits a new love. Convenient galley kitchen boast stainless steel appliances, a nice opening to the livng/dining combination room. Tile and laminate in these principal rooms. Spacious bedrooms have carpet & the primary enjoys a large walk-in closet. The 4pc bath has a brand new vanity with quartz counter top (July 2026). Always appreciated laundry in this unit. A parking space completes the picture. Note:2 photos virtually staged. (carpets will be steam cleaned in the near future) (id:15069)
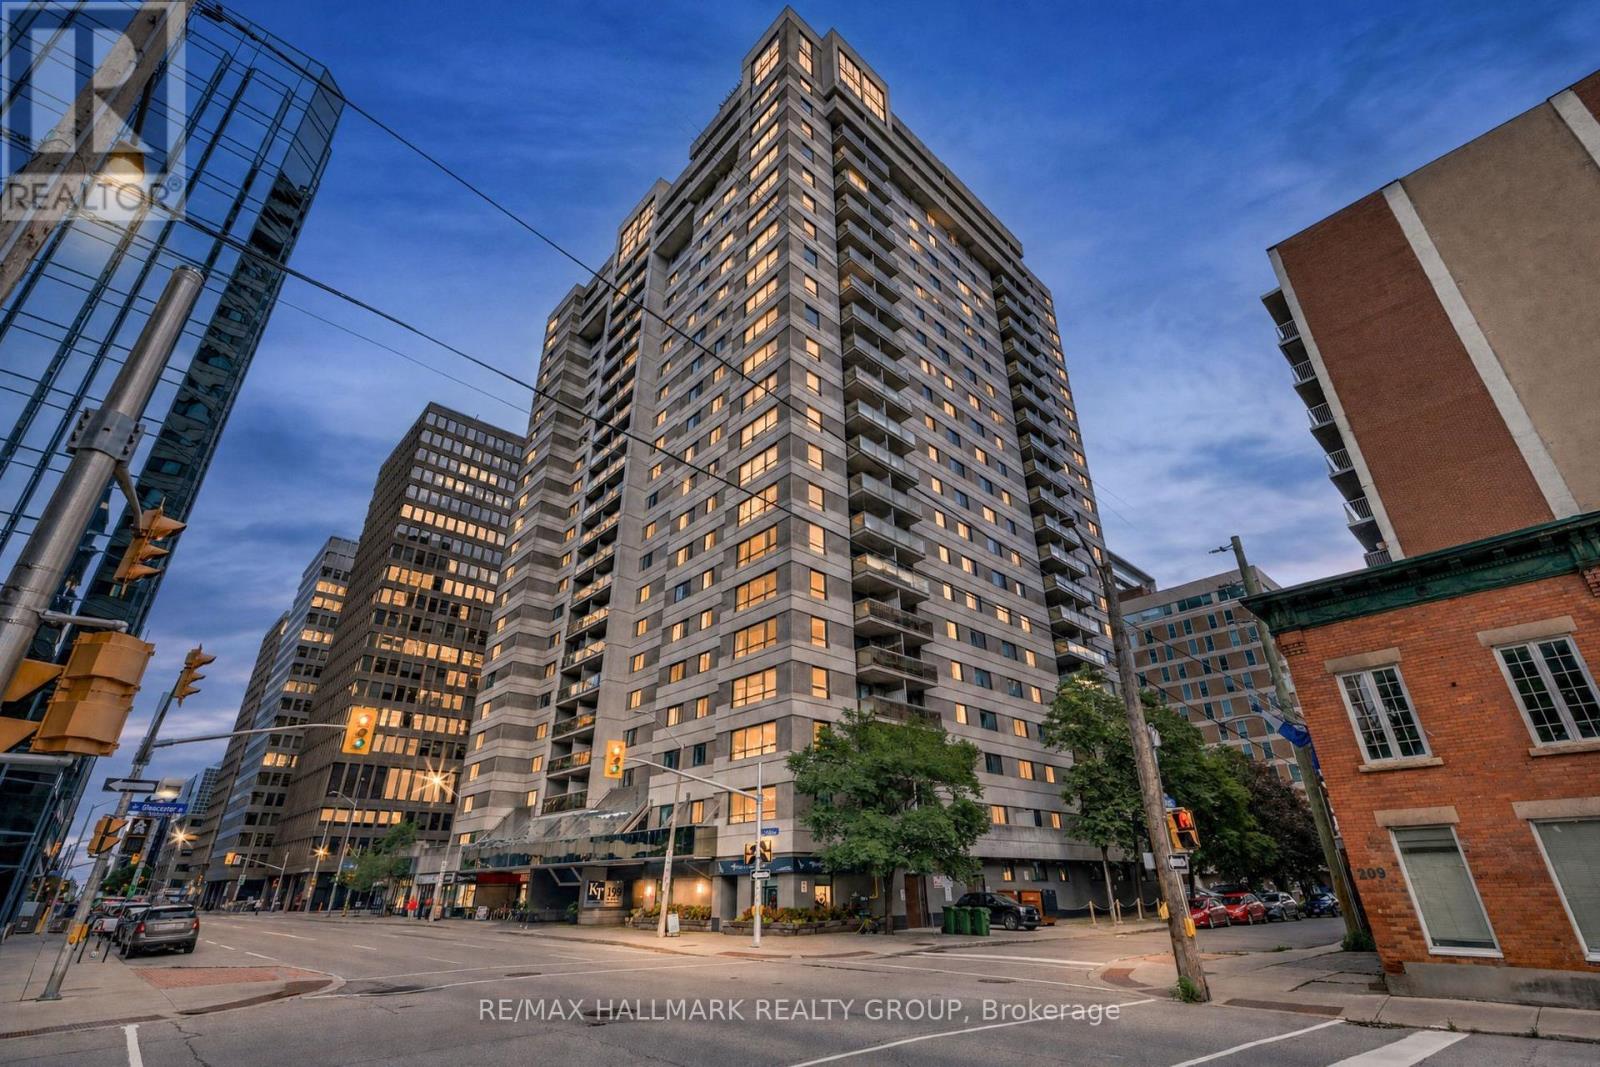
A downtown address is easy to find. A downtown condo with nearly 1,100 sq. ft. of space to truly live in is much harder. Unit 510 at Kent Towers offers two bedrooms, a separate den, two bathrooms, in-unit laundry and a private balcony, with distinct spaces for working, hosting, relaxing and everyday life. The bright living and dining area features wide-plank hardwood flooring, large windows and enough room for a proper dining table. The renovated kitchen includes granite countertops, stainless steel appliances, generous cabinetry and a peninsula that keeps the space connected and inviting. The spacious primary bedroom offers two closets and a private 2-piece ensuite, while the second bedroom and separate den provide flexibility for guests, family, hobbies or a dedicated home office. Residents also enjoy access to an indoor pool, hot tub, sauna, fitness room, library and party room. Located at Kent and Laurier, close to Kent and Laurier, close to Kent and Laurier, close to Lyon O-Train Station, downtown offices, restaurants, shops and everyday services. Parking is not included with the unit but may be rented separately within the building, subject to availability. More than a downtown address, this is a condo with the space and flexibility to feel like home. (id:15069)