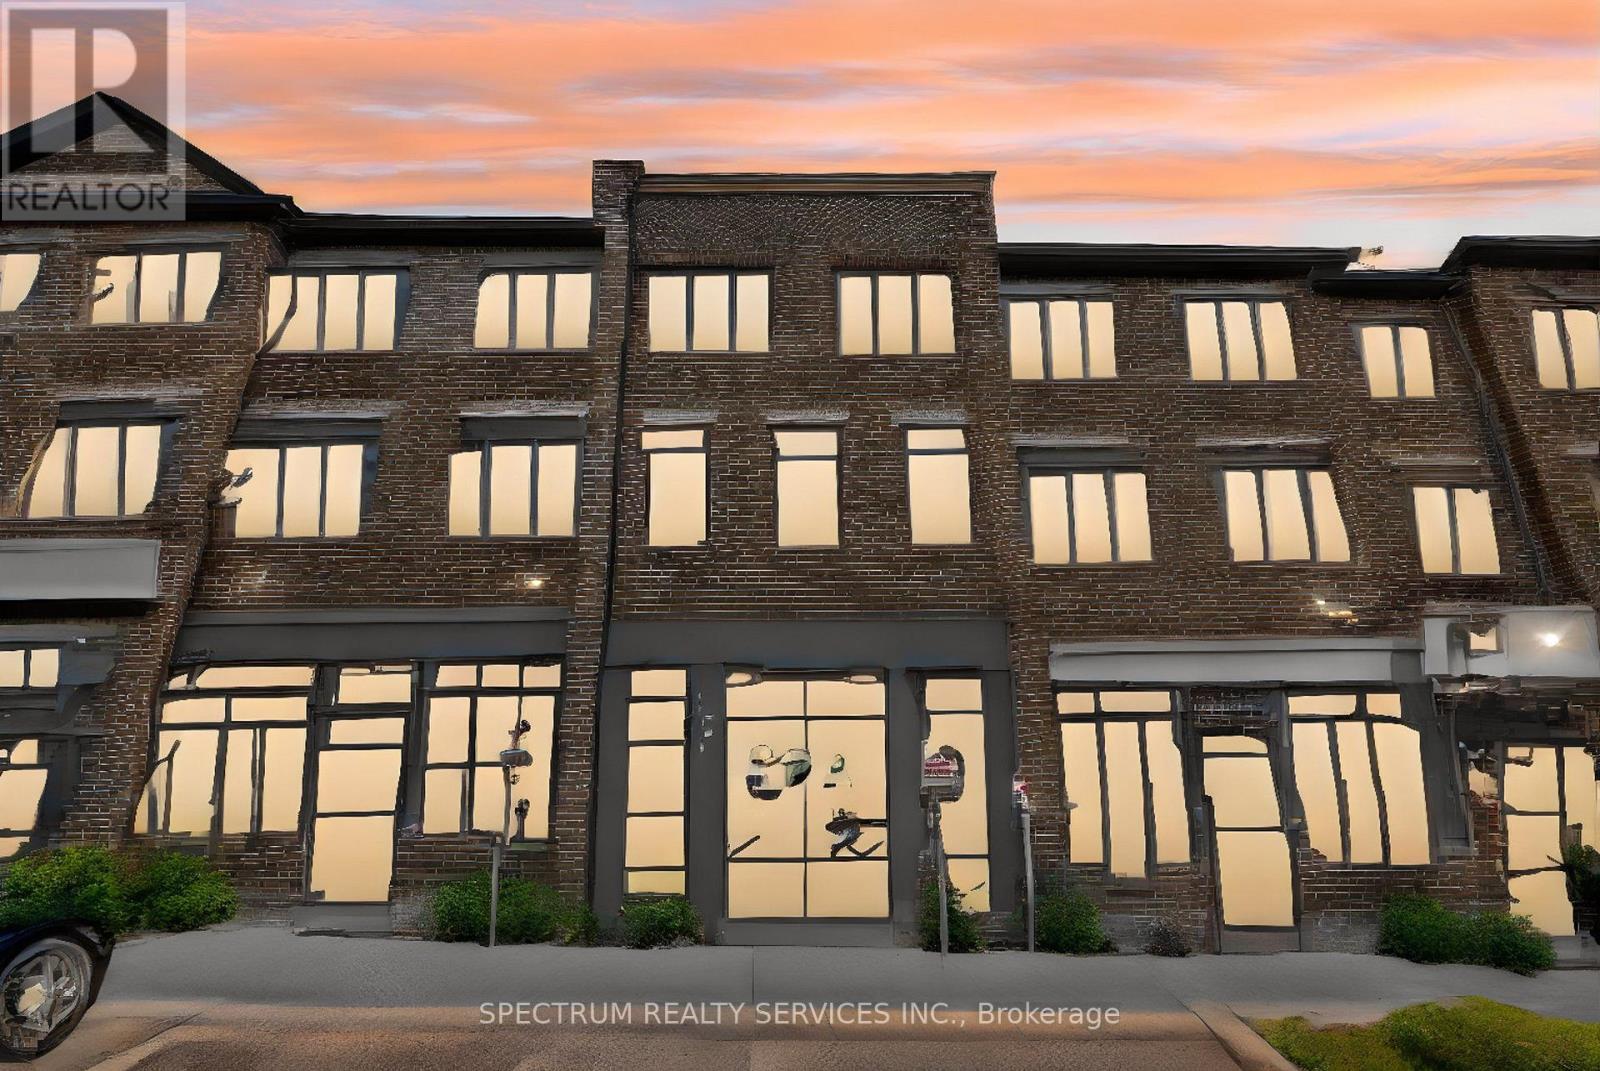
An exceptional mixed-use property offering the perfect blend of commercial versatility and sophisticated residential living. The main level features a well-appointed commercial unit complete with a private 3-piece bathroom, presenting an excellent opportunity for an owner-operated business or potential commercial rental income. Situated among a vibrant mix of established businesses, including professional offices, personal service providers, restaurants and local retailers, the location offers excellent exposure within a thriving commercial community. The second level showcases an inviting open-concept layout with a modern kitchen overlooking the living area, creating an ideal setting for everyday living and entertaining.Step out from living room to the front deck. A separate dining area provides ample space for family gatherings and entertaining. The third level offers a private retreat highlighted by an impressive primary bedroom featuring a walk-in closet, private balcony and a luxurious ensuite with a separate soaker tub and glass shower. Two additional bedrooms and the convenience of upper-level laundry complete this thoughtfully designed level. Ideally located in a growing and vibrant community with convenient access to Highway 403, schools, plazas, restaurants, parks and a wide range of everyday amenities. It could be an ideal home, if you are an entrepreneur seeking an ideal space for your business, an investor looking for income potential or a homeowner who values the convenience of living above your workspace,this versatile propertyoffers a rare combination of commercial opportunity and refined residential living. A truly exceptional opportunity to live, work and invest in one remarkable property. (id:15069)
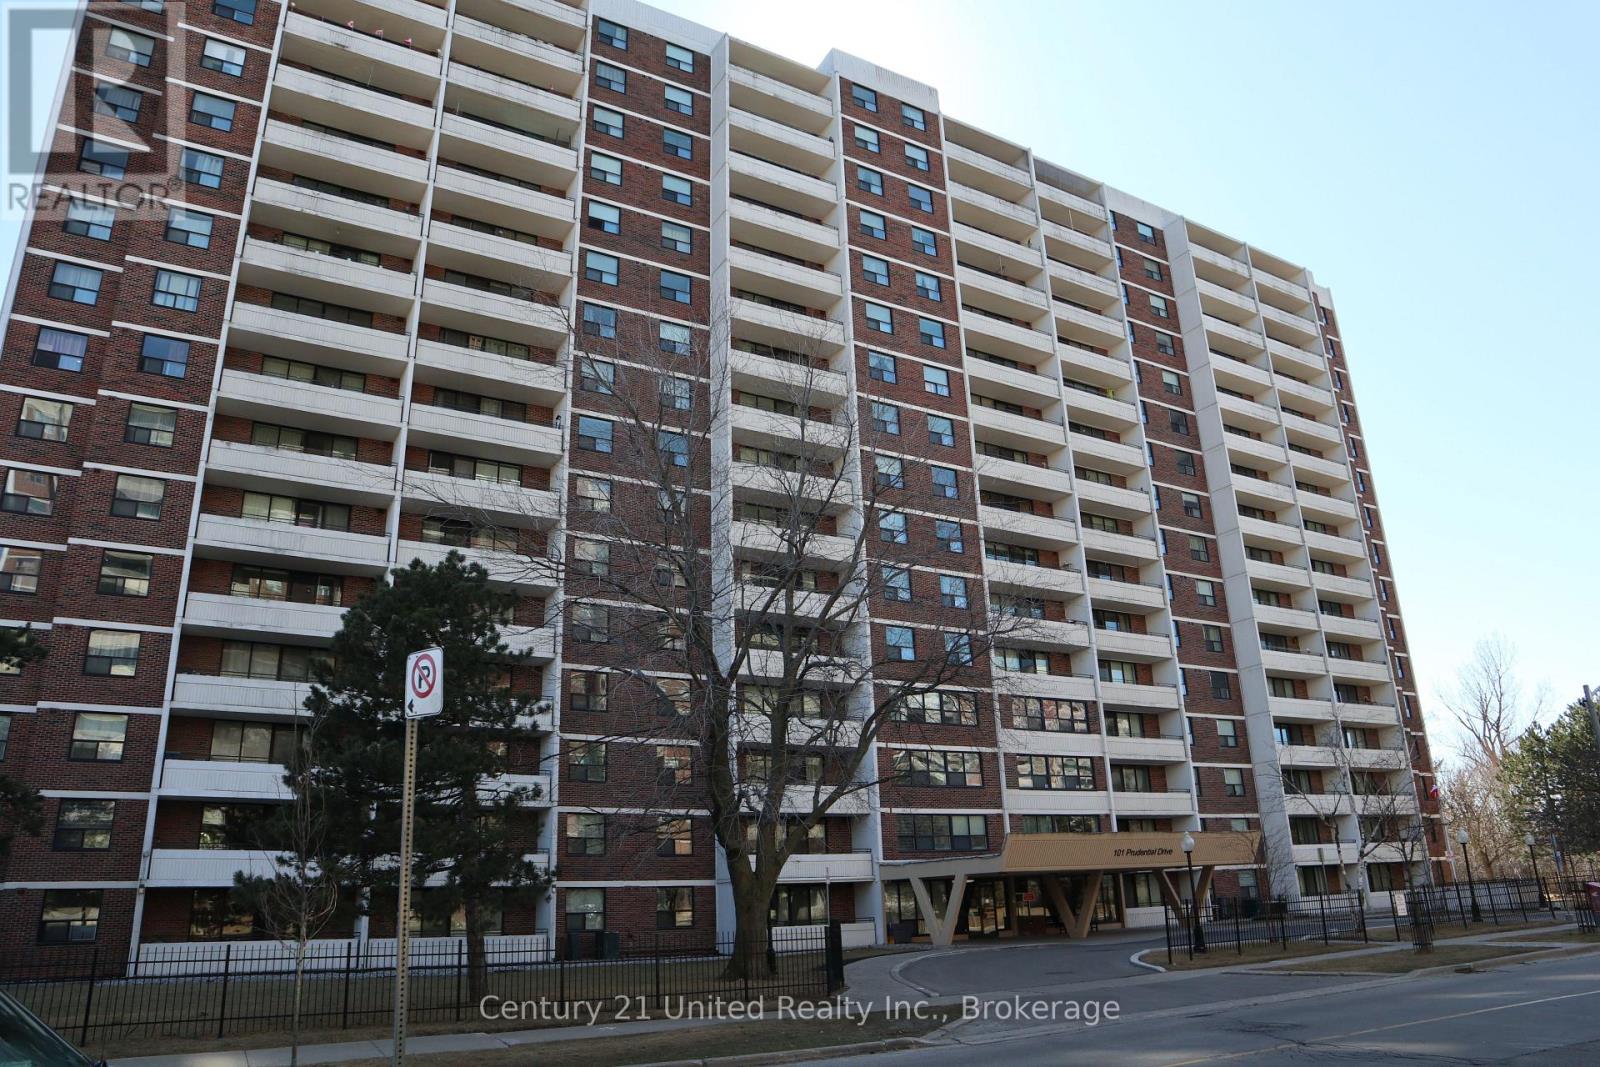
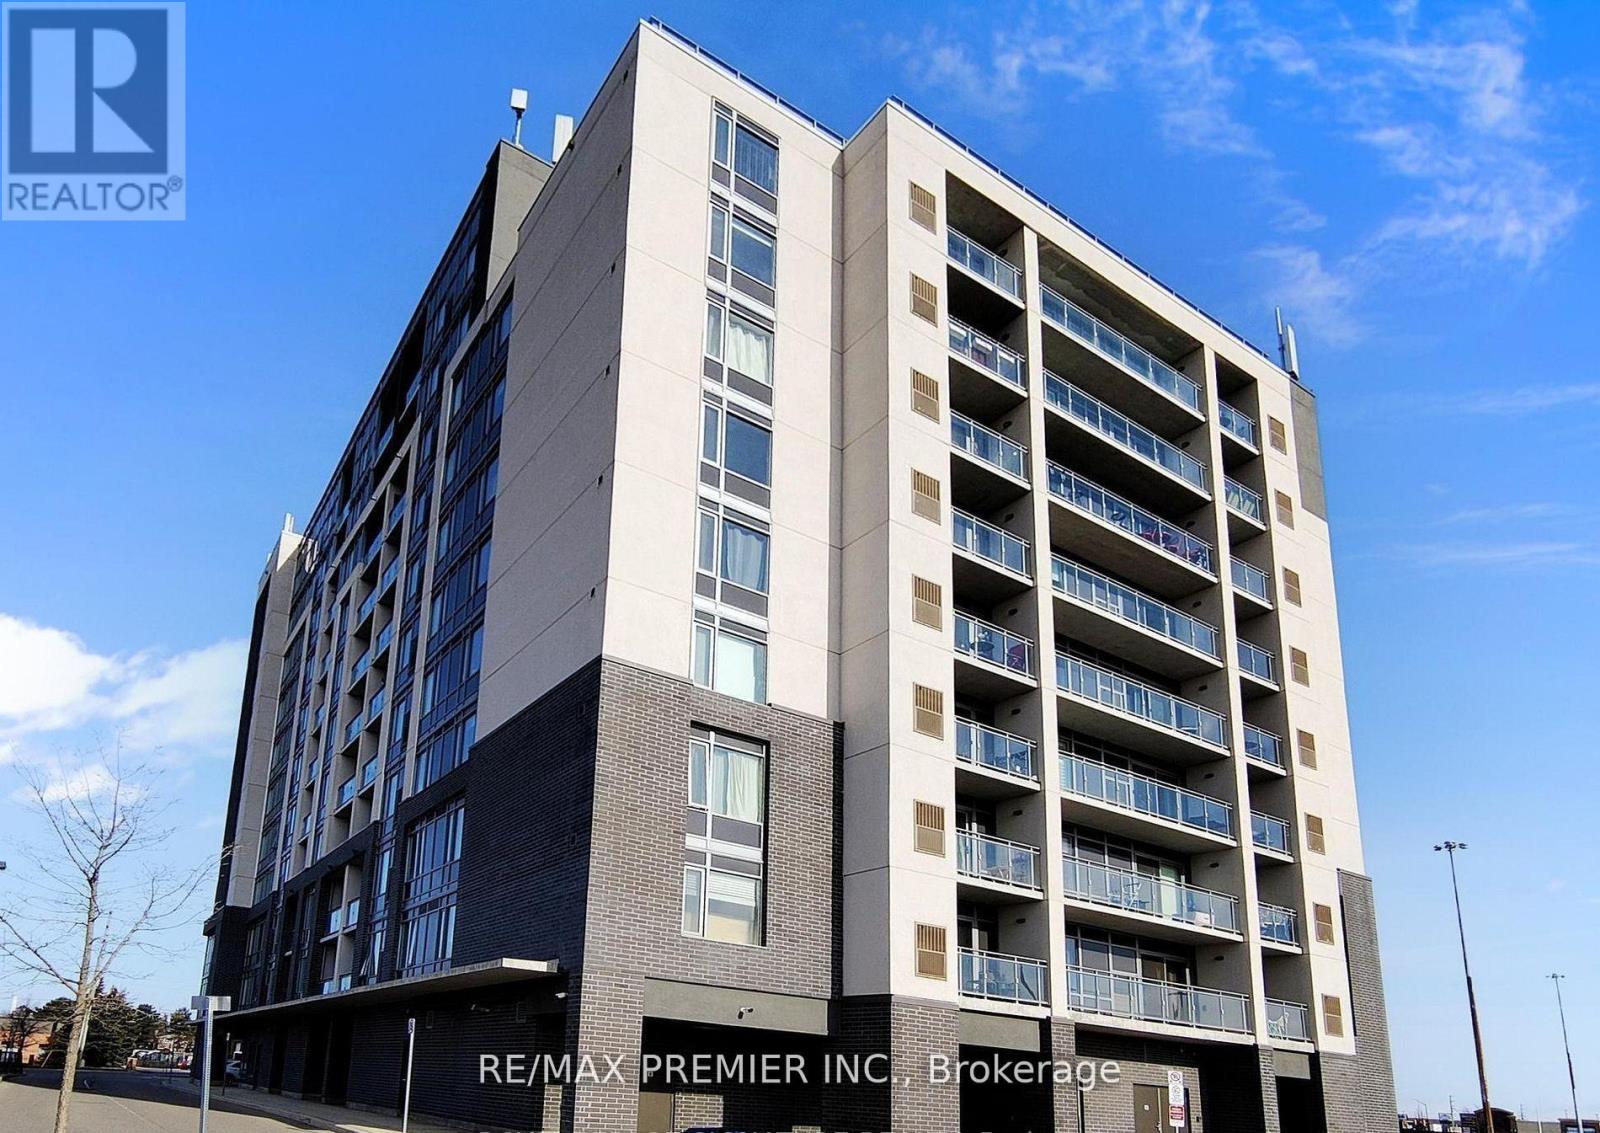
Opportunity awaits in this spacious one-bedroom condo overlooking greenspace, the Highland Creek, and brand new bike trail. This unit is ideal for buyers looking to customize their space by choosing new kitchen finishes; refrigerator, oven, and dishwasher are included in unit and electrical is recently updated. Enjoy the benefits of a newly renovated building with well-managed reserve fund, swimming pool, and indoor parking in a walkable neighbourhood. Making this an excellent option for homeowners, renovators, or investors alike. (id:15069)
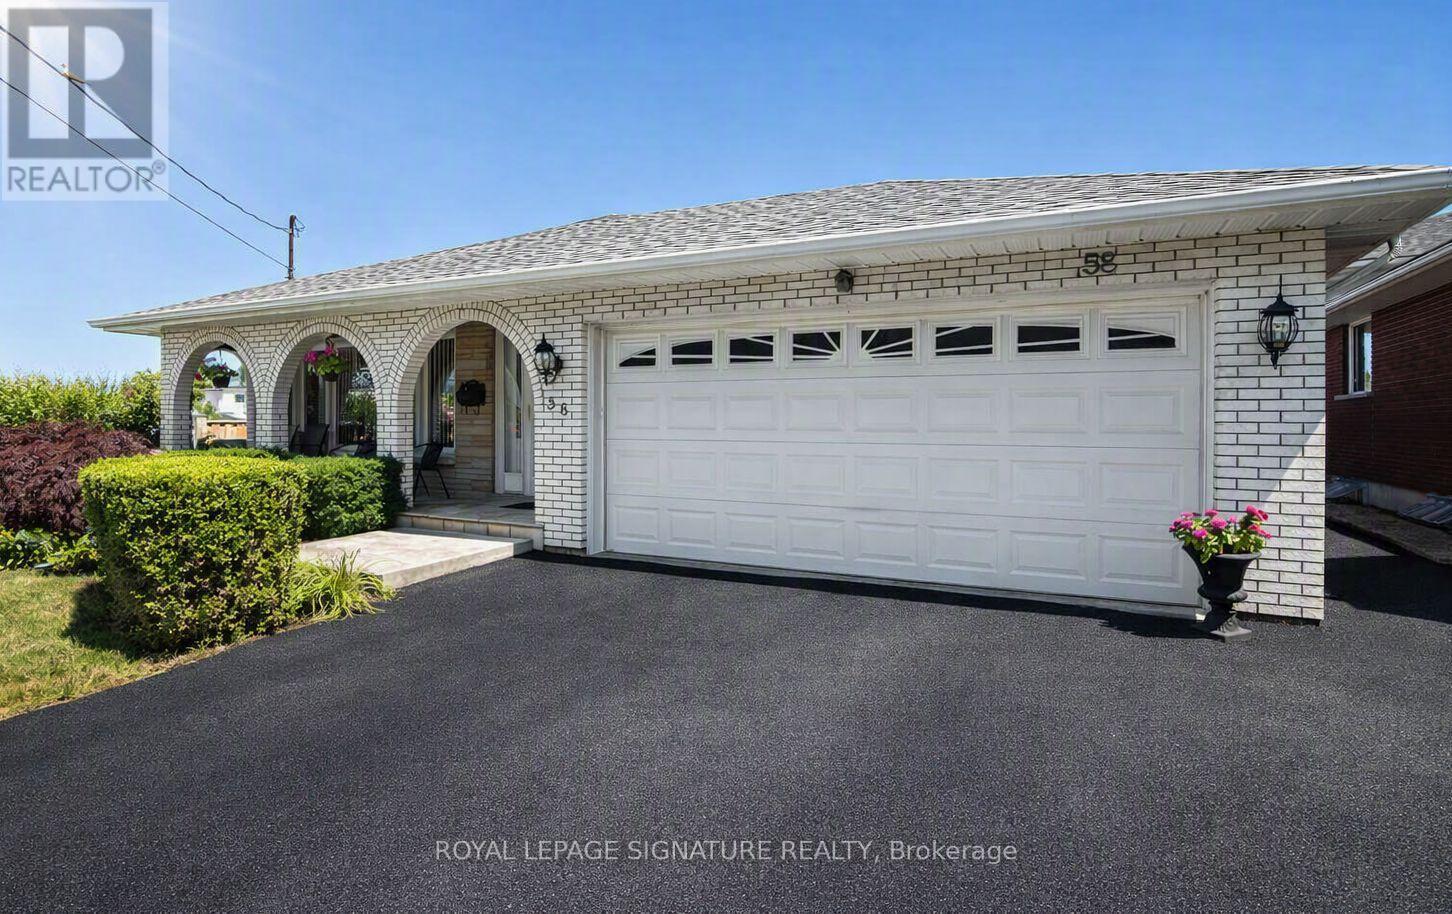
Work From Home! This exceptional 4-level backsplit offers the rare opportunity to live and work from one incredible property. Meticulously maintained and ideally located, this spacious home features gleaming hardwood floors throughout, a beautifully updated open-concept kitchen with premium finishes, generous-sized bedrooms, and multiple levels of flexible living space perfect for today's lifestyle. Step outside to a large, professionally landscaped lot offering plenty of room to relax, entertain, or enjoy your own private outdoor retreat. Adding to its appeal, the property benefits from Multi-Dwelling Residential (RM1) zoning, offering outstanding flexibility for future use. Explore the potential to convert the property into an income-producing investment, subject to all City of Hamilton approvals and applicable bylaws. The zoning also permits a variety of home occupation uses, including an accountant, Chiropractor, Consultant, Lawyer, Small Medical Office, or Home Daycare (buyer to verify permitted uses and requirements with the City of Hamilton). Ample surrounding free area parking provides added convenience for clients and visitors. Whether you're looking for an exceptional family home, a live/work opportunity, or a property with excellent investment potential and Location, this versatile offering is one you won't want to miss. (id:15069)
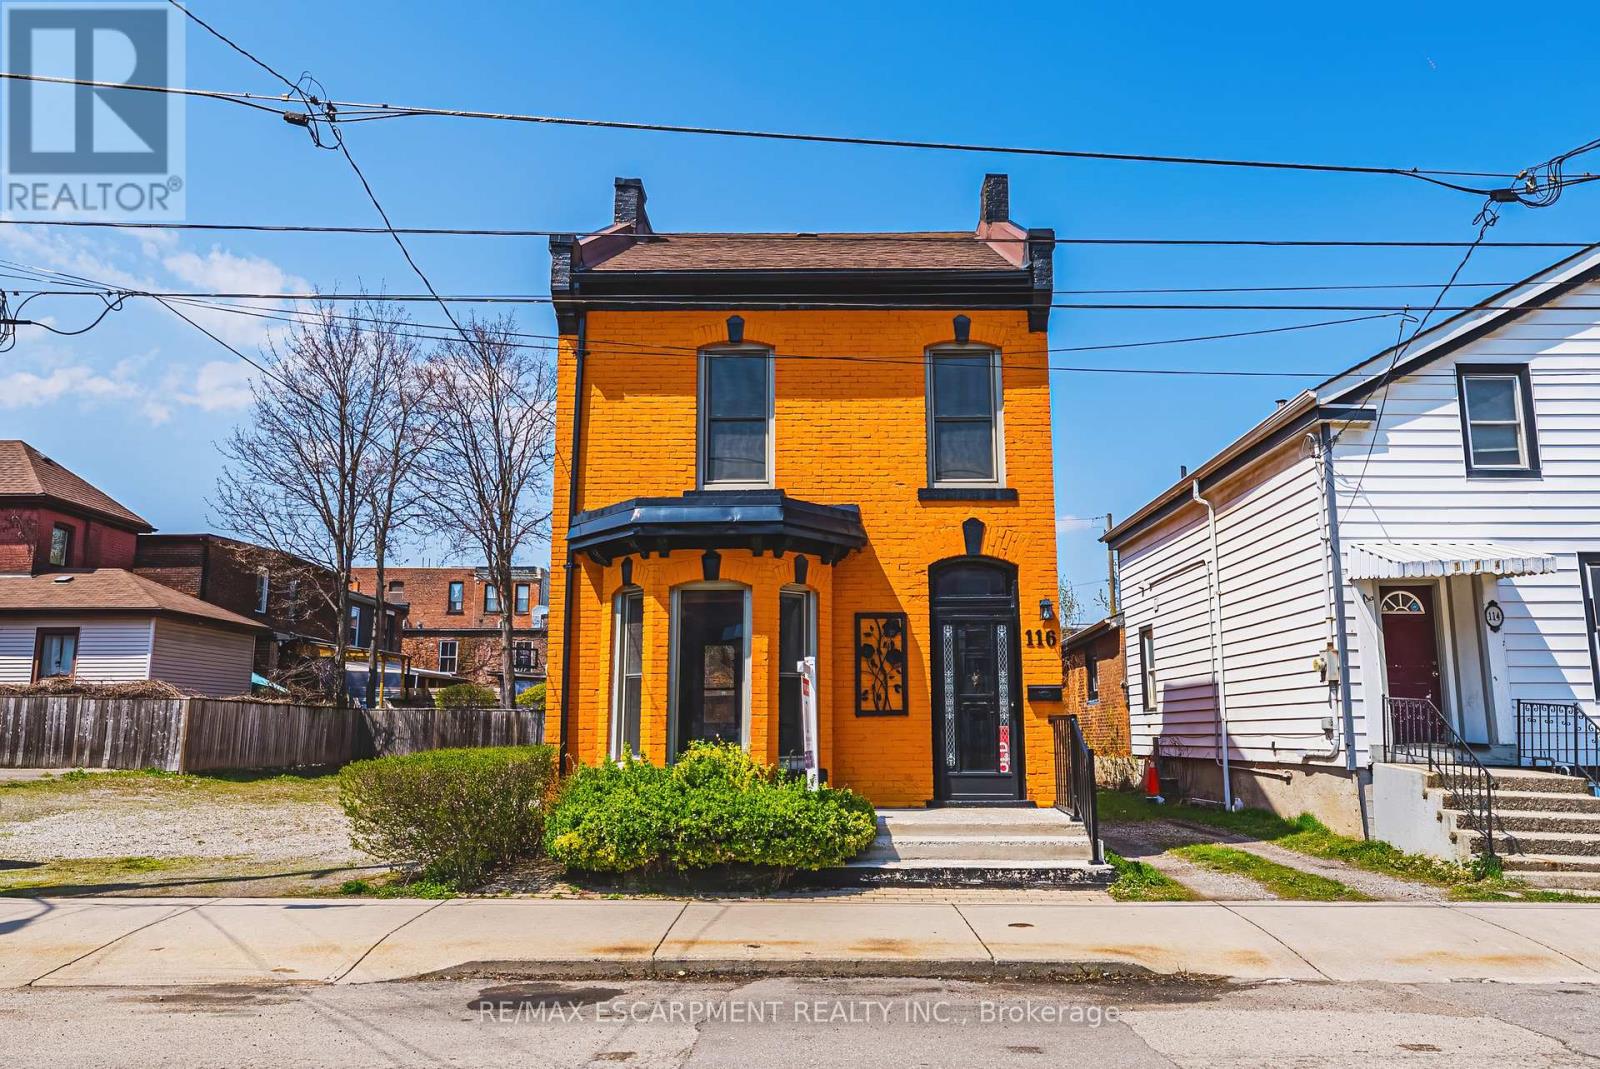
Solid, well-built, century home in a fantastic location, only steps to Augusta, trendy Corktown, and many top-rated restaurants. Property features large main floor living spaces, 3 bedrooms, 1 bath and a high & dry basement. Don't miss the chance to live in one of Hamilton's most walkable and vibrant neighbourhoods! (id:15069)
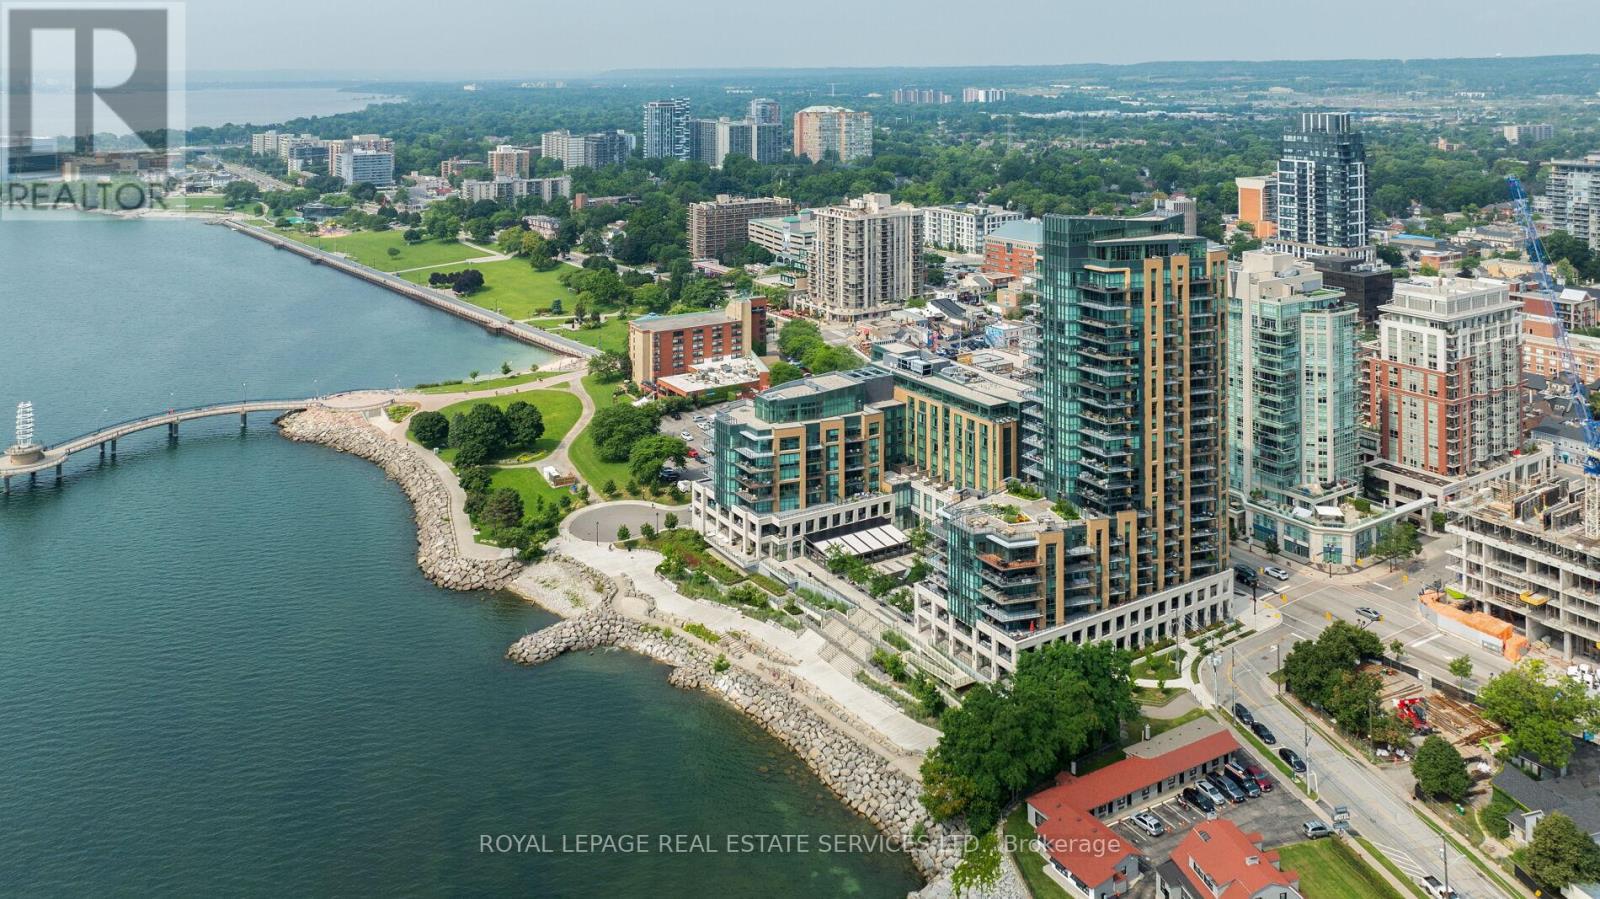
Experience exclusive luxury lakefront living in downtown Burlington at the prestigious Bridgewater Residences, a boutique condominium positioned directly on the shores of Lake Ontario with breathtaking lake and sunset views, easy access to waterfront parks and trails, and a vibrant downtown lifestyle, steps from dining, shopping, and cultural amenities. This extravagant two-bedroom, two-bath suite & den/fam rm offers approximately 1,571 sq. ft. of refined space plus two balconies with lake views, and features 9-foot tray ceilings, crown mouldings, engineered hardwood floors, designer stone tiles, pot lights, expansive windows, two walkouts, and a striking electric fireplace. The open-concept living and dining areas lead to an extra-large east-facing balcony with a natural gas hookup. A chef's kitchen includes extensive shaker-style cabinetry with valance lighting, stone counters, an island with breakfast bar seating, and high-end Thermador appliances. The den/family room opens onto the second balcony, offering unobstructed southern lake views. The luxurious primary suite offers a walk-in closet with built-ins and a spa-like 4-piece ensuite with heated floors & a deep soaker tub. Completing the suite is a private second bedroom with double closets, a lavish 3-piece bath, in-suite laundry, and one underground parking space an and locker. Residents enjoy world-class amenities, including an indoor pool and spa, state-of-the-art fitness centre, an eighth-floor outdoor terrace, an elegant party room, concierge service, and direct access to the 5-Star Isabelle Restaurant within the adjacent Pearl Hotel. With an exceptional Walk Score of 95 and convenient proximity to highways and the Burlington GO Station, Bridgewater Residences offers an unmatched blend of luxury, comfort, and convenience on the shimmering Lake Ontario waterfront. Gorgeous! (id:15069)
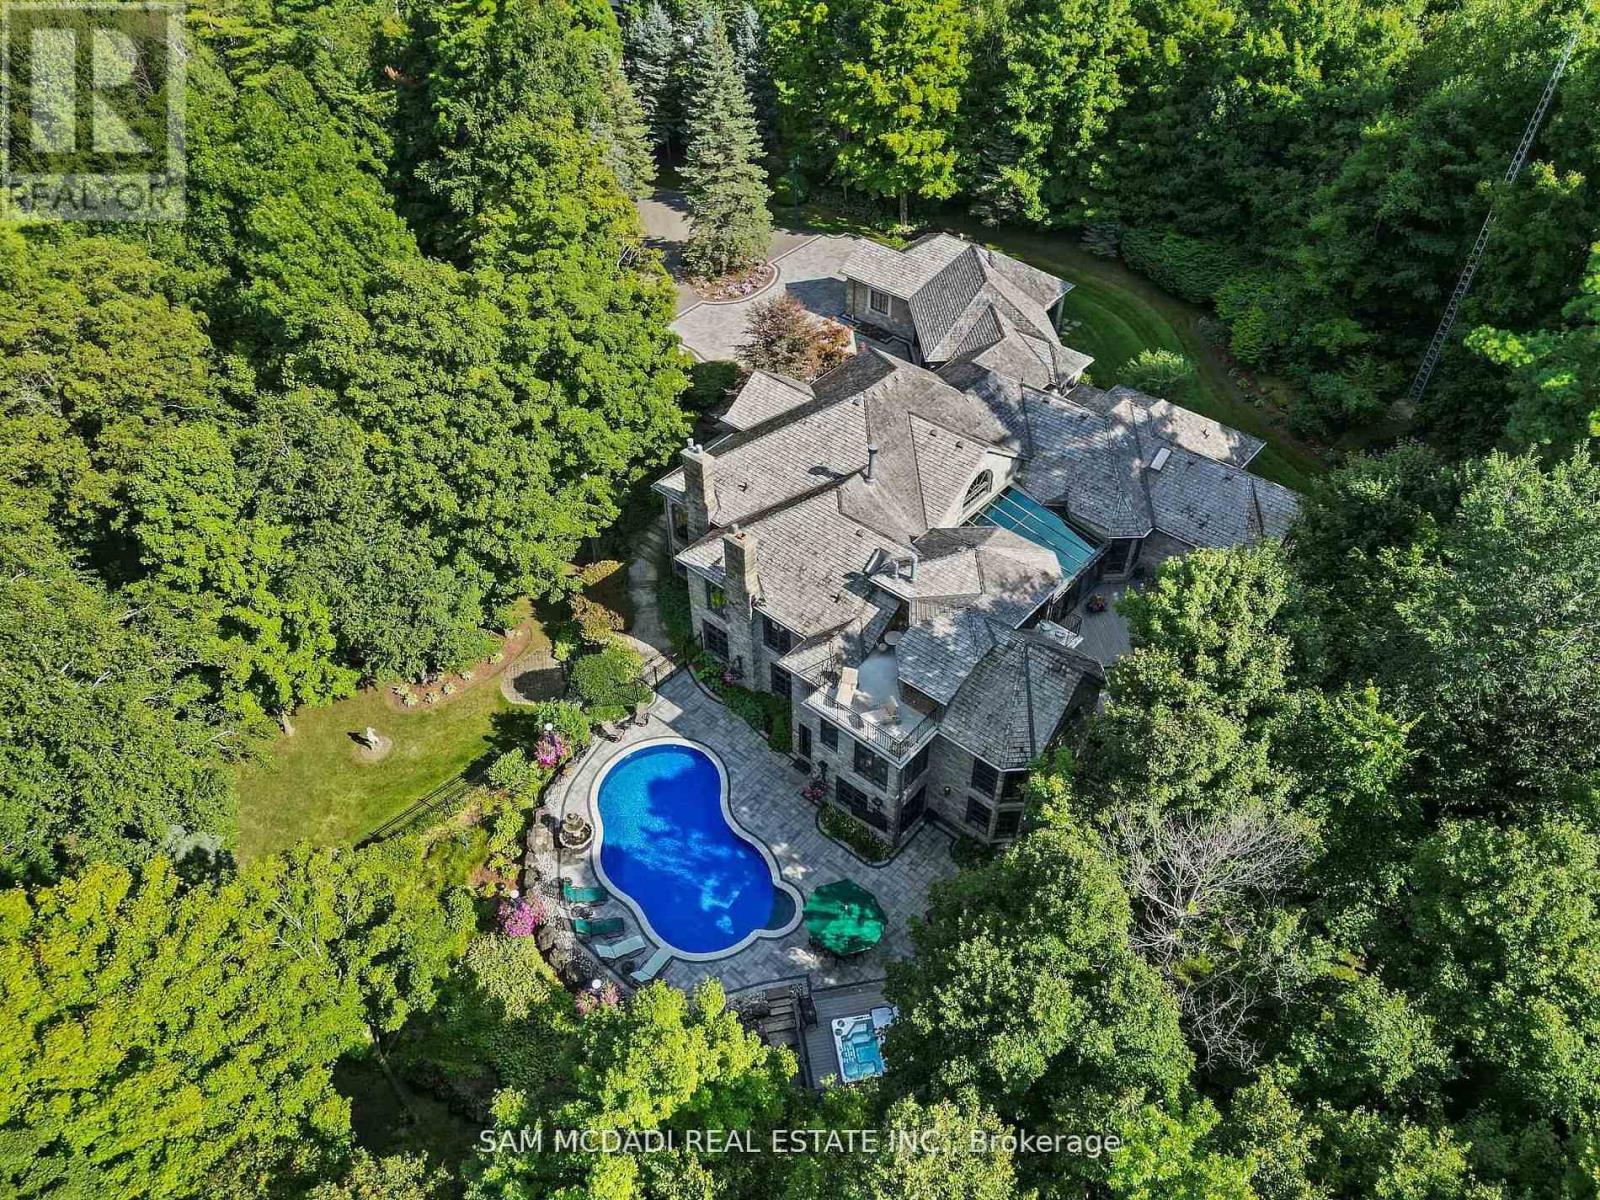
Welcome to an extraordinary luxury residence set within the prestigious enclave of Whispering Pines-a private, tree-lined haven of country estates tucked away on a quiet cul-de-sac. Custom-built by Jay Robinson, this exceptional estate showcases the perfect balance of timeless craftsmanship, refined elegance & modern comfort. Resting on a private 3-acre lot, the property is beautifully landscaped & features a serene pond with fountain, creating a truly picturesque setting. At the rear, a newly renovated pool, hot tub & expansive patio overlook lush gardens, offering an exceptional space for outdoor living & entertaining. Spanning nearly 11,000 sq. ft. of finished living space, the home was designed with scale & sophistication in mind. Inside, grand principal rooms provide the ideal setting for both everyday family living & hosting large gatherings. The award-winning kitchen-paired with custom cabinetry by Gravelle Kitchens-serves as a stunning focal point, blending elevated design with everyday functionality. The residence features four spacious bedrooms, a wine cellar & tasting room, a four-car garage & thoughtful architectural details throughout-delivering a rare blend of luxury & livability. Ideally located, the property offers quick access to Highway 401 & is just a short drive to Guelph, Milton, Burlington & Toronto Pearson International Airport, providing outstanding convenience without compromising the tranquility of its secluded setting. Every detail speaks to prestige & privacy, making this one of the most desirable offerings in the region. (id:15069)
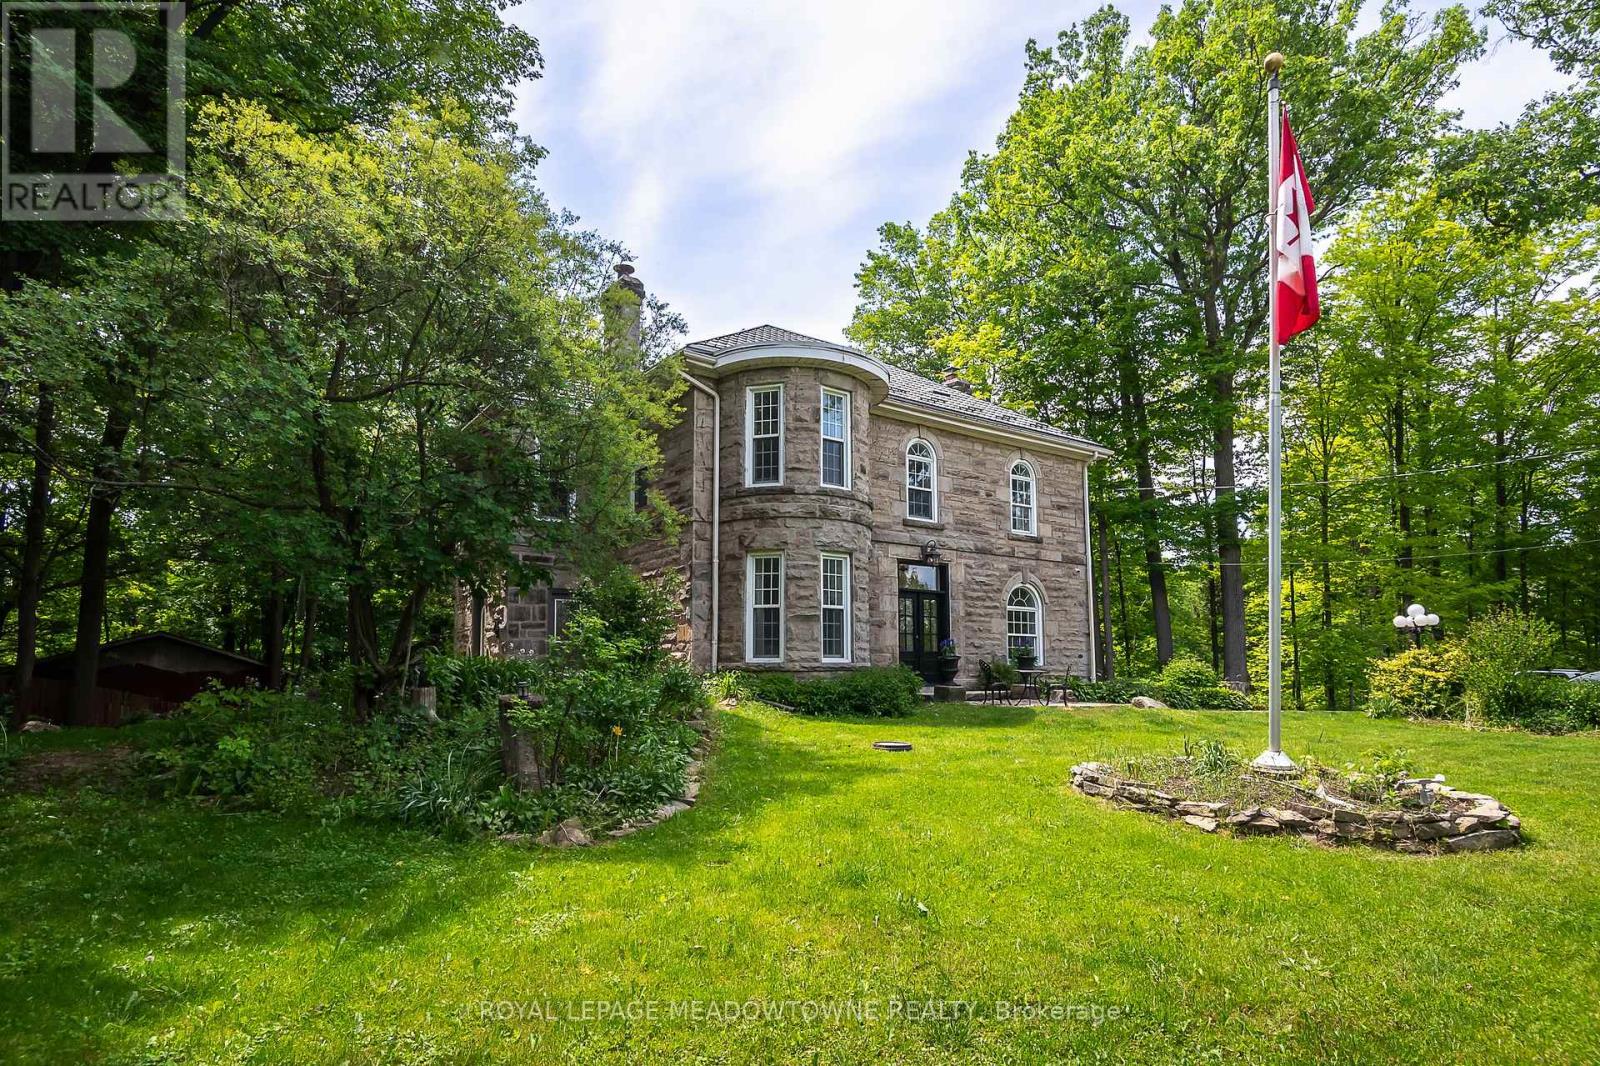
Situated on a 4.1-acre property in desirable Rural Halton Hills, this notable solid cut-limestone century home (c. 1890s) offers the perfect blend of historic charm, modern updates, and exceptional privacy just five minutes from Milton and Highway 401. Backing onto a protected ravine, the picturesque setting features scenic views, mature trees, multiple outbuildings including a workshop, woodshed, garden sheds, and a garage equipped with an EV plug, plus a second driveway providing convenient access for maintenance vehicles and the workshop. Inside, over 3,200 sq. ft. of beautifully maintained living space showcases original millwork, hardwood flooring throughout, elegant light fixtures, and freshly painted interiors in a soft neutral palette. The heart of the home is a bright kitchen with black granite countertops, a large island, stainless steel appliances, and views of the surrounding grounds. Separate living, dining, and family rooms offer abundant space for entertaining and everyday living, with direct access to the backyard deck. The home features five spacious bedrooms and three bathrooms, including a private third-floor retreat complete with its own 4-piece ensuite and vessel tub. Additional highlights include a brand-new electric heat-pump HVAC system (2026), custom front door (2025), new basement exterior door (2026), invisible perimeter dog fence with dedicated dog run, a partially finished basement, and exceptionally low annual property taxes. This is the dream home we know you have been waiting for! (id:15069)
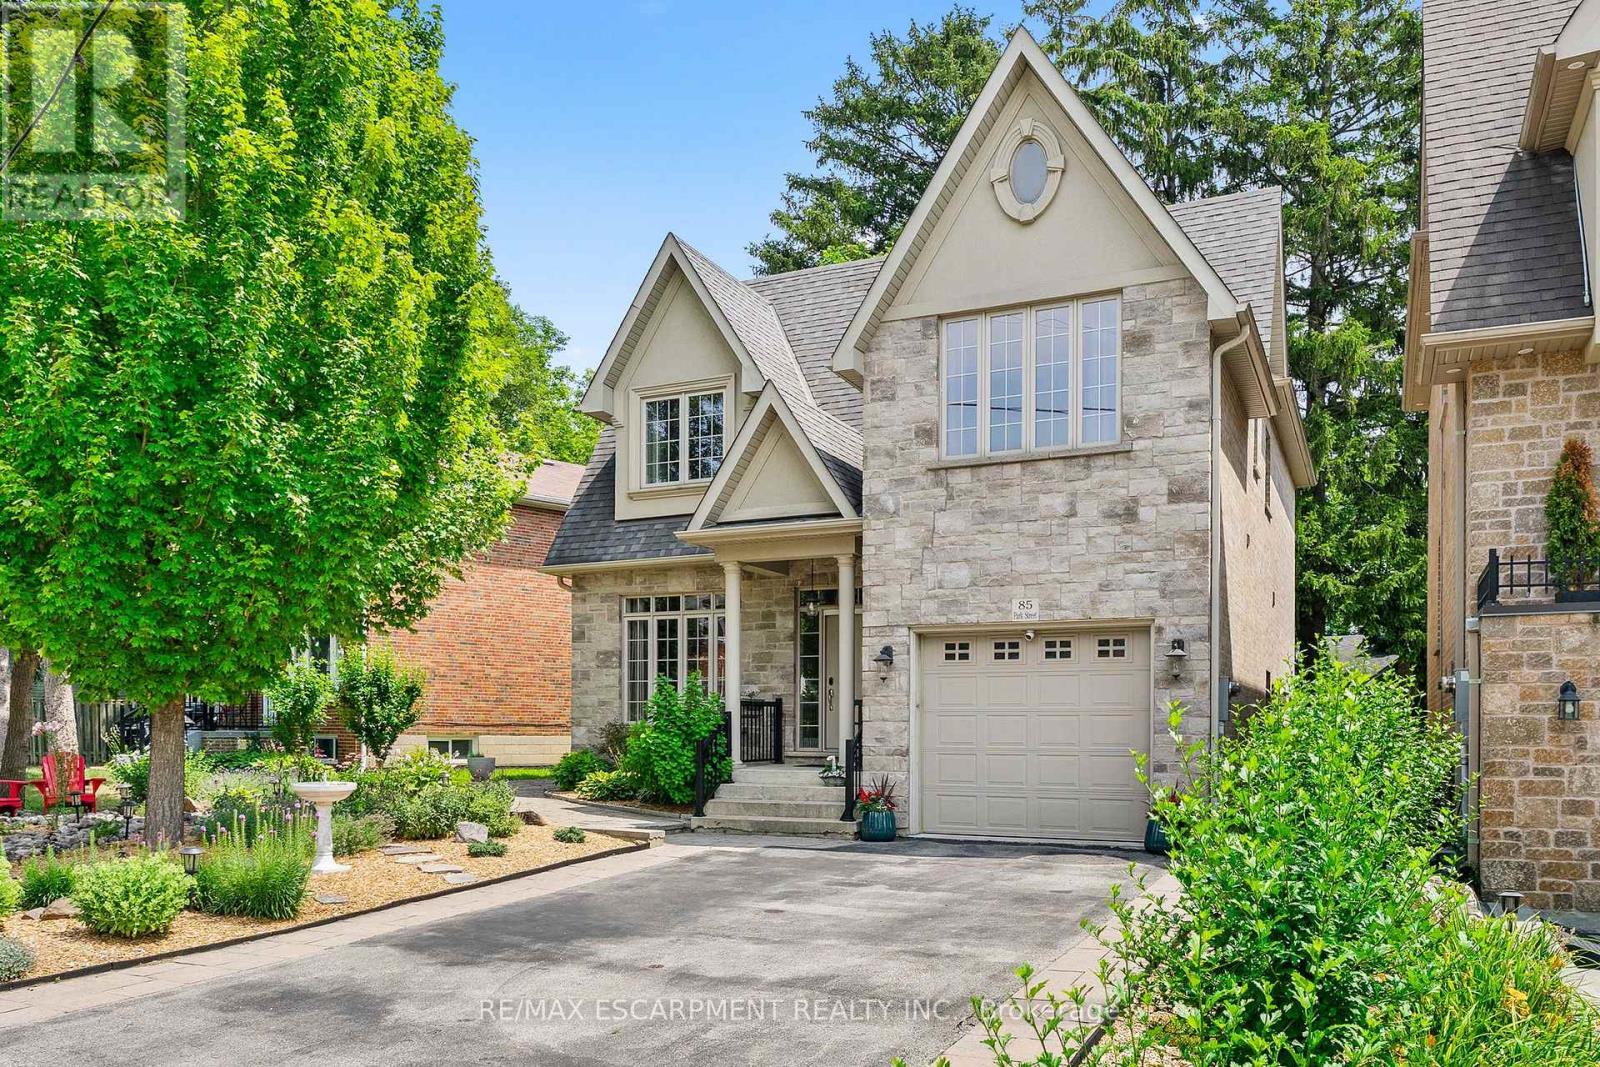
Ideally located just steps from the shops, restaurants and cafés of vibrant downtown Port Credit, as well as the shores of Lake Ontario and the Credit River, this beautifully maintained detached two-storey home offers an exceptional lifestyle in one of Mississauga's most sought-after neighbourhoods and desirable school districts. Custom built and offering over 3750 square feet of total living space, this spacious residence features 4 bedrooms, 3 bathrooms, soaring 9-foot ceilings, rich hardwood flooring and oversized windows that fill the home with natural light. The open-concept layout is ideal for both everyday living and entertaining, highlighted by a well-appointed kitchen with abundant cabinetry, generous counter space and a bright breakfast area overlooking the private backyard. Upstairs, the spacious primary retreat offers dual closets and a luxurious five-piece ensuite, while the convenient second-floor laundry room adds everyday practicality. The finished lower level features a separate entrance, offering excellent potential for a nanny or in-law suite, guest accommodations or future income opportunities. Ample storage throughout ensures every space is both beautiful and practical. Outside, this low maintenance property has professionally landscaped gardens, exceptional curb appeal, while the private backyard is an entertainer's dream, showcasing an expansive stone patio and relaxing hot tub beneath a mature tree canopy. Additional highlights include Smart Home functionality controlling the lighting, blinds, fireplace and HVAC systems, along with LeafFilter gutter protection installed on the upper level for added peace of mind. This is a rare opportunity to own a beautifully appointed family home in one of Mississauga's most coveted communities, just moments from waterfront trails, parks, marinas, top-rated schools and all that Port Credit has to offer. (id:15069)
Welcome to this bright and spacious 2+1 bedroom, 2 full bathroom condo in the heart of Milton, ideally located near Main Street and Thompson Road. Featuring premium modern finishes throughout, this open-concept suite offers a functional layout designed for comfortable everyday living. The stylish galley kitchen boasts ample cabinetry, generous counter space, all appliances, seamlessly overlooking the living area. The spacious living room walks out to a private balcony with unobstructed views, creating the perfect space to relax or entertain. The versatile den is ideal for a home office, guest room, or additional bedroom. The primary bedroom is large with lots of closet space, oversized windows, and a private 3-piece ensuite. A nice sized second bedroom and additional full bathroom provide flexibility for families, professionals, or downsizers. Complete with parking and a locker, this exceptional unit offers convenience and value in one of Milton's most desirable locations. Just minutes from highways, restaurants, grocery stores, shopping, parks, and everyday amenities. A fantastic opportunity for first-time buyers, investors, or anyone seeking modern condo living in a vibrant community. (id:15069)
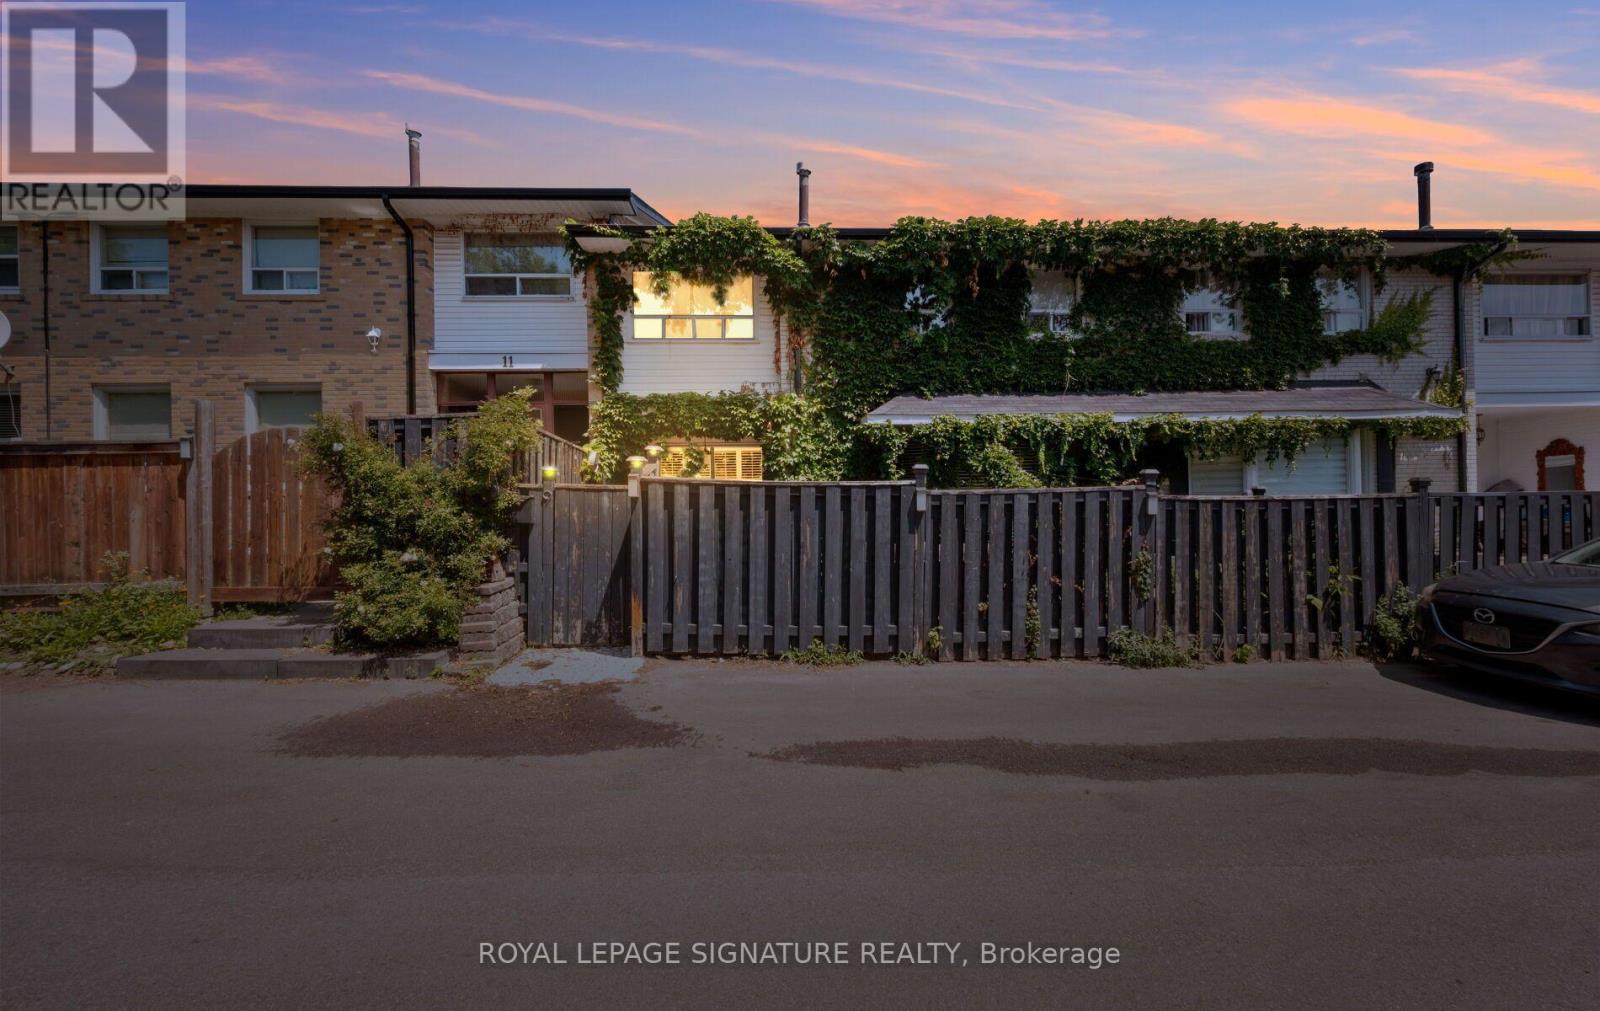
Rare opportunity in sought-after Brampton East. This tastefully upgraded condo townhouse stands apart from every other unit in the complex. Dark hardwood floors, a sunken open-concept living and dining area, and a custom centre-island kitchen with breakfast bar deliver a lifestyle feel most buyers only find in freehold. The charming front garden with fish pond is your personal outdoor retreat. Fully finished basement offers genuine in-law suite or mortgage helper. All-brick exterior, new roof, new windows, custom built-ins throughout. 2 parking spots. This is the character home with the income story buyers in Brampton East are actively searching for. (id:15069)
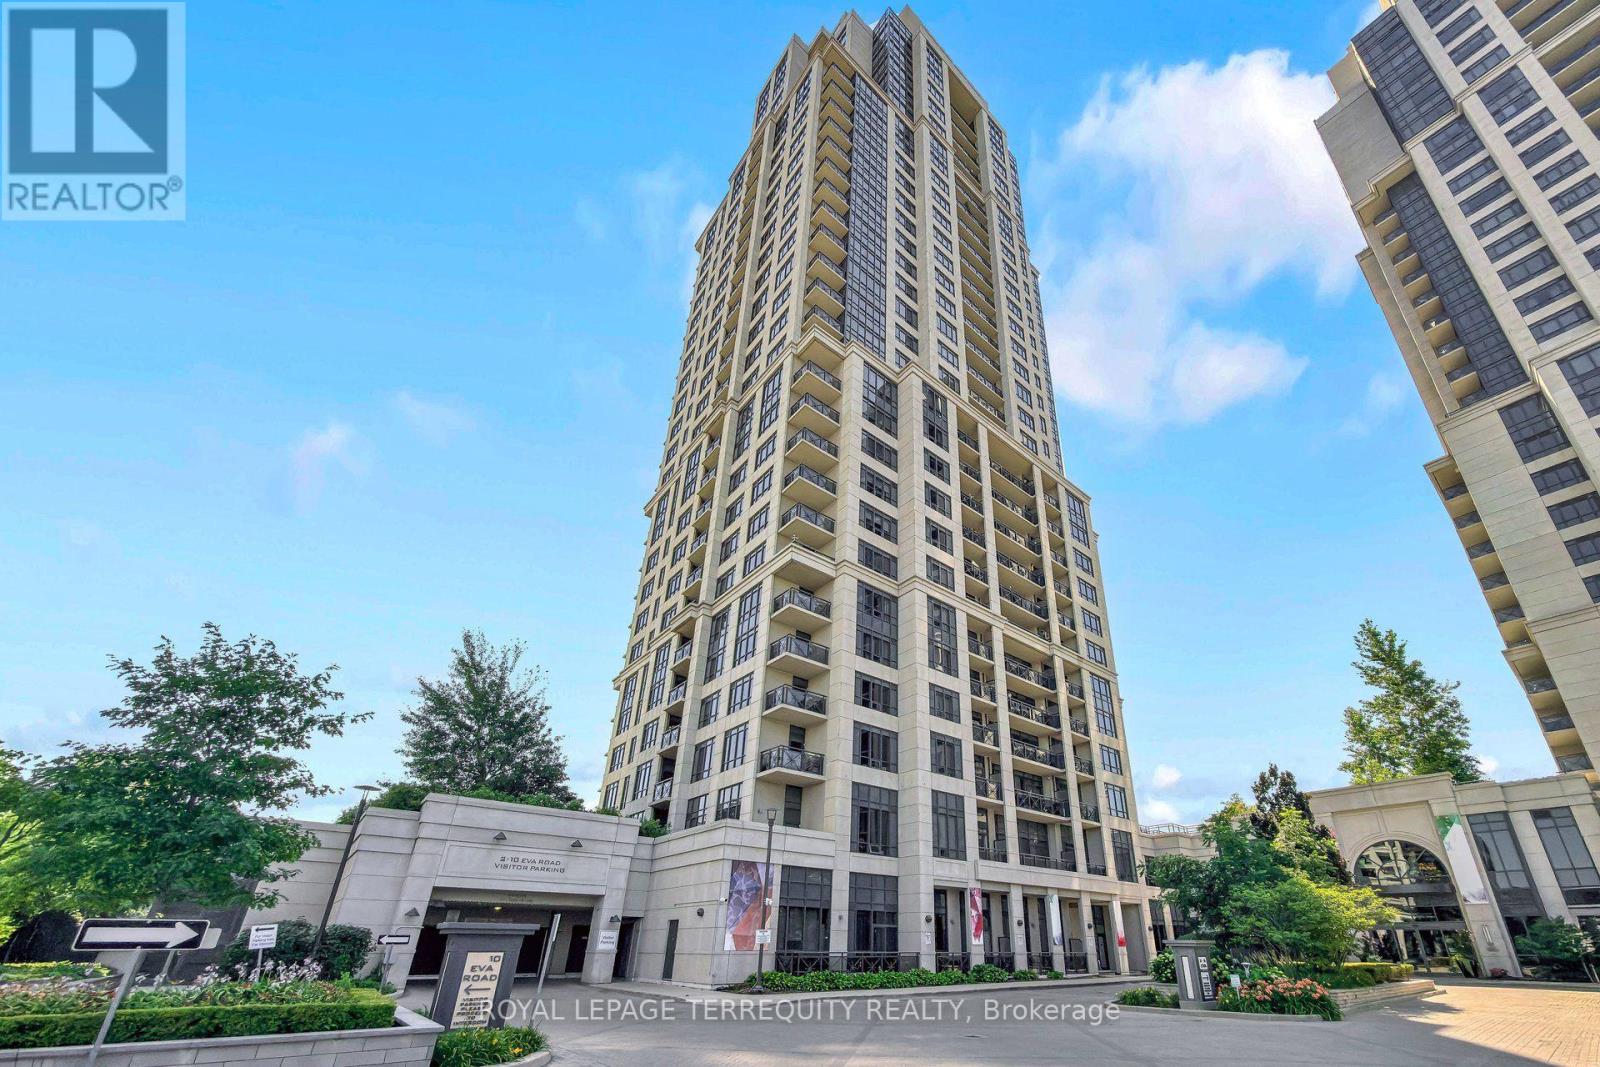
Exceptional value meets thoughtful design in this bright corner suite offering 815 sq. ft. plus a private balcony in one of Etobicoke's most sought-after, very well-managed condominium communities. Lovingly maintained by the original owner since 2013, this move-in-ready home is filled with natural light from expansive windows and features an impressive collection of premium solid wood custom built-ins that maximize both style and functionality. Custom cabinetry includes beautifully organized closets, shelving with pull-out work surfaces ideal for a home office, sewing or craft station, or bar, along with a high-end Murphy bed with integrated lights and mirror that allows the second bedroom to effortlessly transform into a guest room or flex space. The kitchen is equipped with stainless steel Whirlpool appliances, a Samsung Flex Duo range, custom roller blinds are installed throughout, and the suite also includes full-sized washer and dryer. Two full bathrooms provide added convenience. A truly rare offering, this suite comes with two side-by-side parking spaces on the highly desirable P1 level and two lockers, including one with extra depth, conveniently located near the 2 parking spaces. Residents enjoy exceptional amenities including a 24-hour concierge, regular security guard patrols, gym, indoor pool, steam room, party room, guest suites, BBQ patio, theatre and a beautifully maintained building with an environmentally friendly garbage chute featuring separate compost disposal. Perfectly situated for commuters, you'll enjoy easy access to TTC, Kipling Subway Station, GO Transit, Highways 427, the Gardiner Expressway and QEW, with Toronto Pearson International Airport just minutes away. This is a rare opportunity to own a meticulously maintained, thoughtfully upgraded home offering exceptional storage, flexibility, and everyday convenience in a prime Etobicoke location. Pet friendly building with pet area and free poop bags! (id:15069)
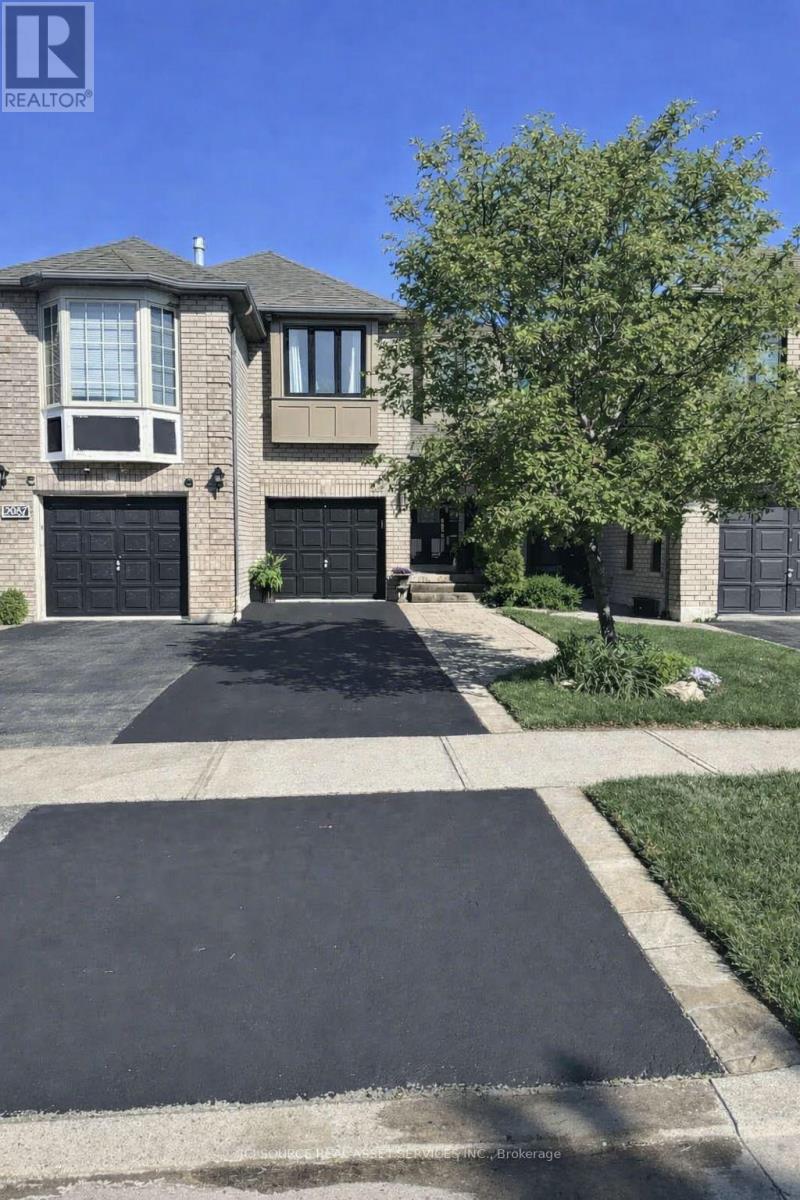
Welcome to this beautifully upgraded and meticulously maintained freehold townhouse in one of Oakville's most desirable family-friendly neighborhoods. Offering 1,377 sq ft of well-designed living space, this home features 3 spacious bedrooms and 2.5 bathrooms, ideal for families, professionals, or downsizers. The bright main floor boasts an inviting living and dining area, complemented by an updated kitchen featuring a new stove, fridge, dishwasher, sink, and modern countertops, providing both functionality and style. Upstairs, the home showcases extensive bathroom upgrades, including: A renovated ensuite bathroom with a new shower and large-format tiles. An updated main bathroom with new tub/shower, large tiles, and a new double vanity. New plumbing and toilets in both second-floor bathrooms. A main floor powder room, and a partially finished basement which is perfect as a family room, home office, or recreation area. Step outside to a beautifully landscaped backyard with mature evergreens and fruit trees, creating a private and serene outdoor setting. Additional Updates & Features: Freshly painted throughout. New front windows. Driveway freshly sealed. Porch boards replaced. Freehold ownership (no condo fees). Single-car garage + driveway parking for 2 cars. Located close to top-rated schools, parks, trails, shopping, Trafalgar Memorial Hospital, and all amenities, this turnkey home offers exceptional value in the highly sought-after West Oak Trails community in Oakville. *For Additional Property Details Click The Brochure Icon Below* (id:15069)