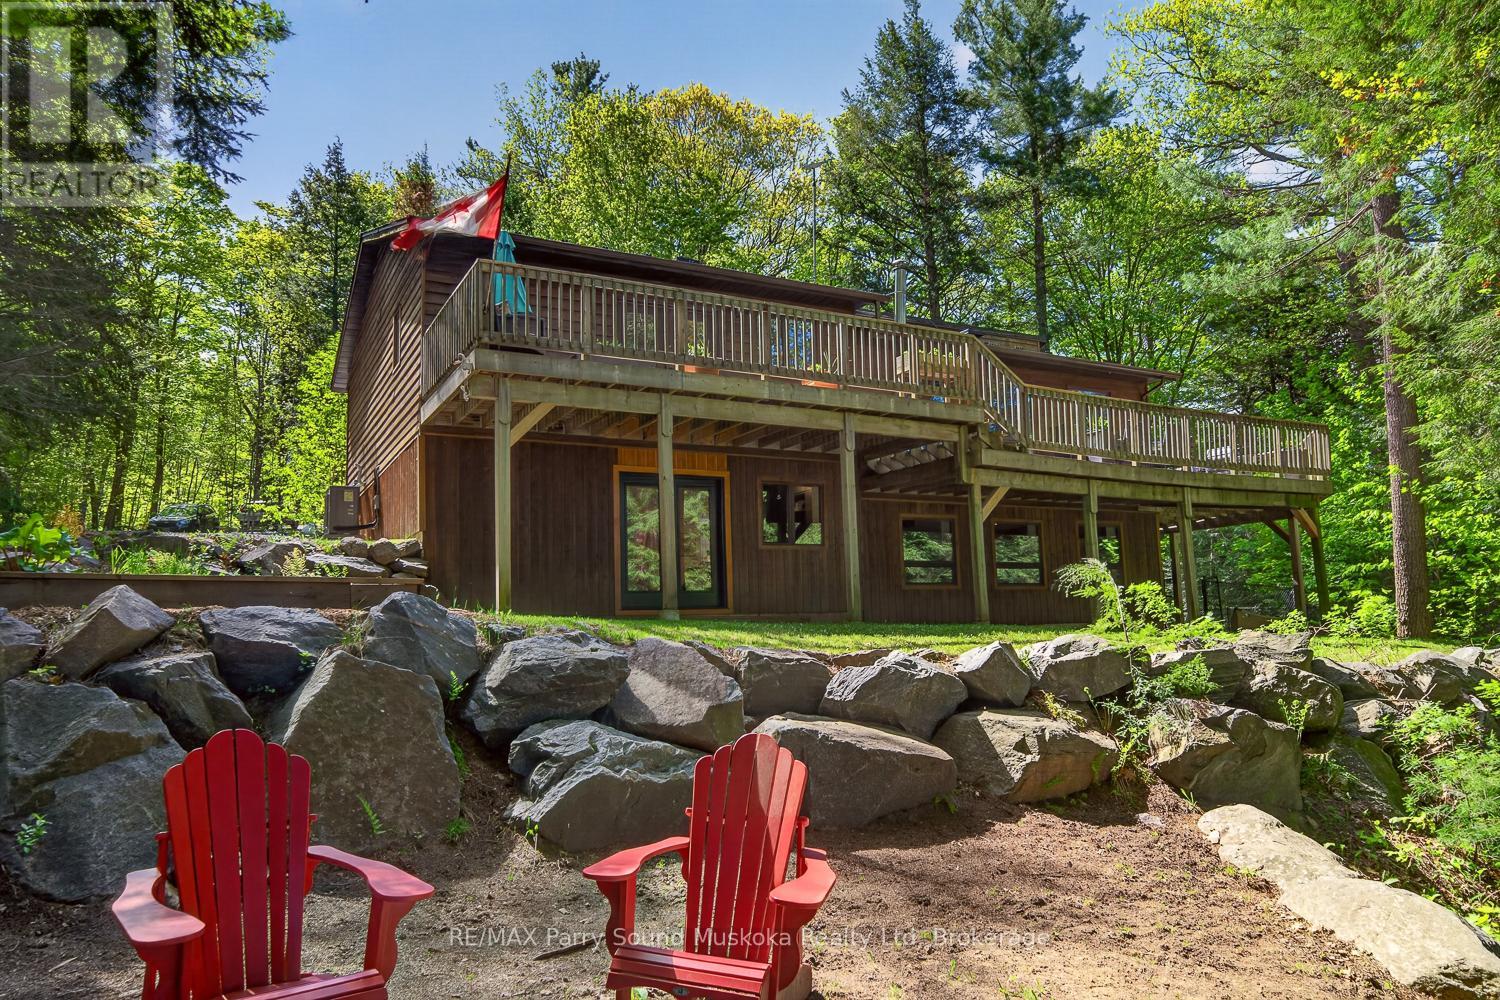
This beautifully renovated 4-season cottage or year-round home on McTaggert Lake offers exceptional privacy, comfort, and over 2,800 sq ft of finished living space. Conveniently located within easy reach of Parry Sound, Bala, Port Carling, Rocky Crest Golf Club, and Gordon Bay Marina on Lake Joseph, this property is the perfect retreat in the heart of cottage country. This raised bungalow features a bright, open-concept main floor with a spacious kitchen, dining area, and family room. The kitchen offers ample cabinetry and counter space, while the wood stove adds warmth and cottage charm. The main floor includes a generous primary bedroom with a private ensuite, a second spacious bedroom, and a full bathroom. The fully finished walkout basement (2025) provides outstanding additional living space with a large recreation room, updated media room (2022), office or additional bedroom, and a fourth bedroom complete with its own ensuite, ideal for guests or extended family. Outside, enjoy a peaceful setting with exceptional privacy. A well-established walking trail leads to the waterfront, making it easy to enjoy everything McTaggert Lake has to offer. The current owners make frequent trips to the water throughout the day, often bringing a cooler down to spend the afternoon swimming, relaxing, and enjoying the shoreline. The trail is wide enough to accommodate a side-by-side if desired, making the waterfront an enjoyable extension of the property in every season. Recent upgrades include a new metal roof (2024), heat pump and air handler system with electric furnace backup (2021), renovated primary bathroom (2020), updated front landscaping with new stone and garden block, high-speed fibre internet, and EV charging (2020). Whether you're searching for a full-time residence or a move-in-ready cottage getaway, 34 Silver Point Drive offers the perfect balance of modern comfort, exceptional privacy, and an active, four-season lakeside lifestyle on beautiful McTaggert Lake. (id:15069)
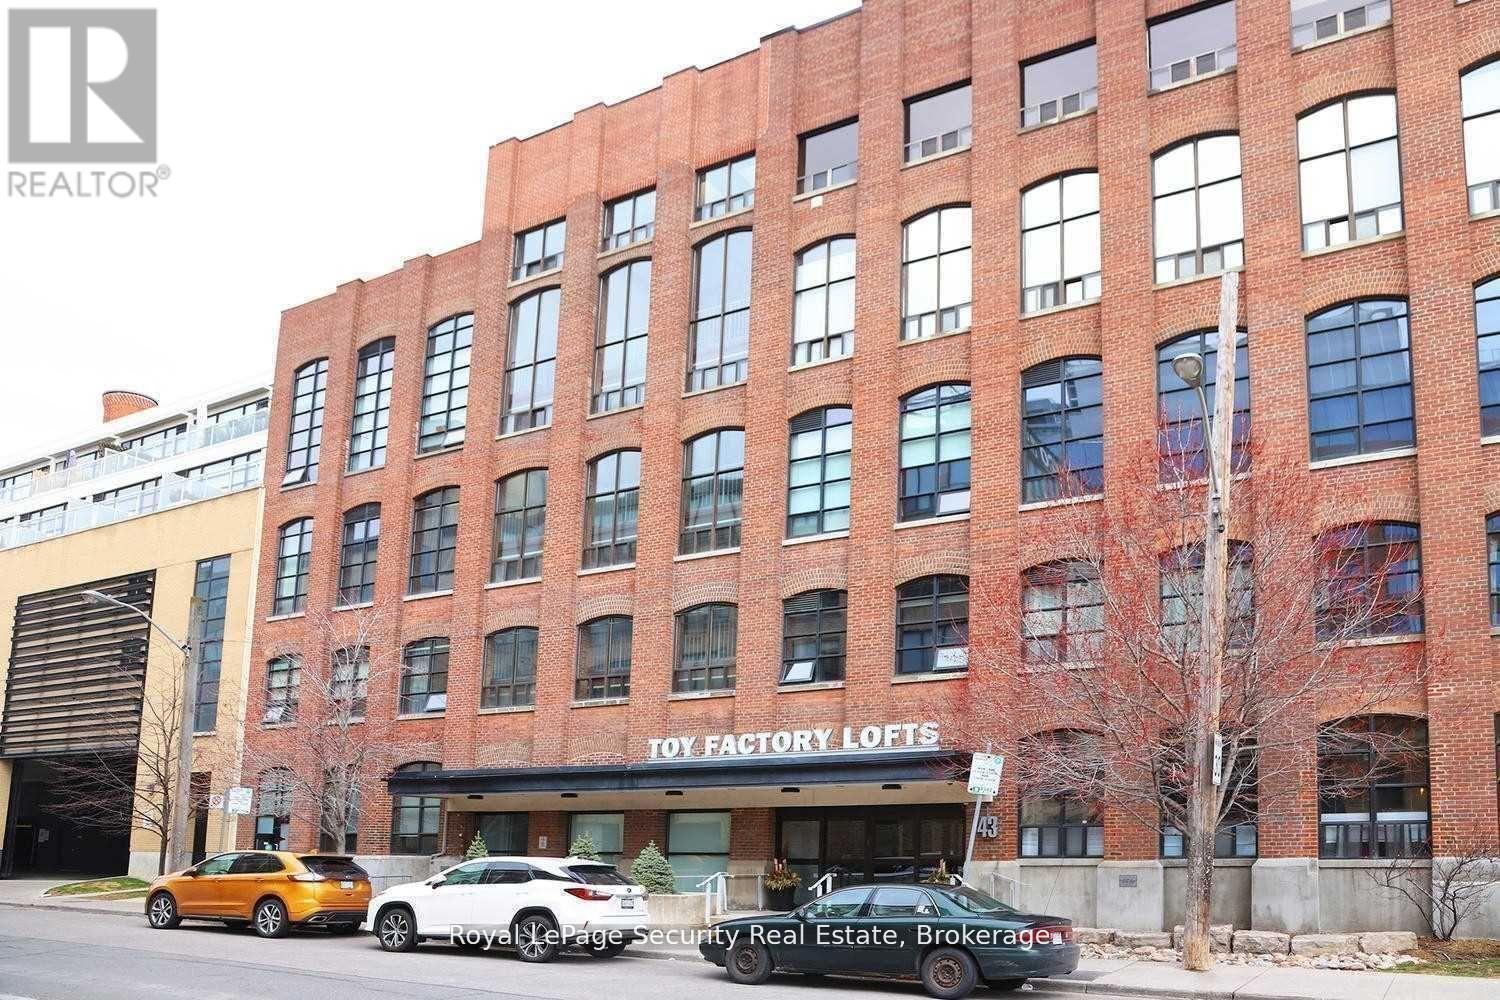
Historic Toy Factory Loft - Liberty Village Experience the pinnacle of Toronto loft living at the iconic Toy Factory Lofts in the heart of Liberty Village. This exceptional one bedroom, one den (can easily be a 2nd BR) loft seamlessly blends industrial heritage with modern luxury, offering soaring 10-foot ceilings, exposed brick, original wooden beams, and sleek ductwork throughout. The open-concept layout is flooded with natural light from oversized warehouse-style windows, complemented by rich hardwood floors and a flexible den ideal for a home office, creative studio, or guest retreat. Step out to a private, serene balcony-perfect for entertaining or relaxing while enjoying the views. A chef-inspired kitchen features premium appliances, custom cabinetry, and designer finishes, while the bathroom showcases striking tile work and spa-like details. Thoughtful upgrades throughout include custom that elevate both style and functionality. Set in Liberty Village, transit is at your doorstep, and you're surrounded by top-rated restaurants, cafés, boutique shops, and fitness studios. Downtown Toronto is just minutes away. With fantastic maintenance fees below the area average, this loft offers unmatched value in one of the city's most sought-after neighborhoods. A rare offering that combines historic charm, modern sophistication, and timeless appeal-the perfect opportunity to own a true Toronto loft. Immediately available. ***Open House Sunday July 5th 2pm-4pm*** (id:15069)
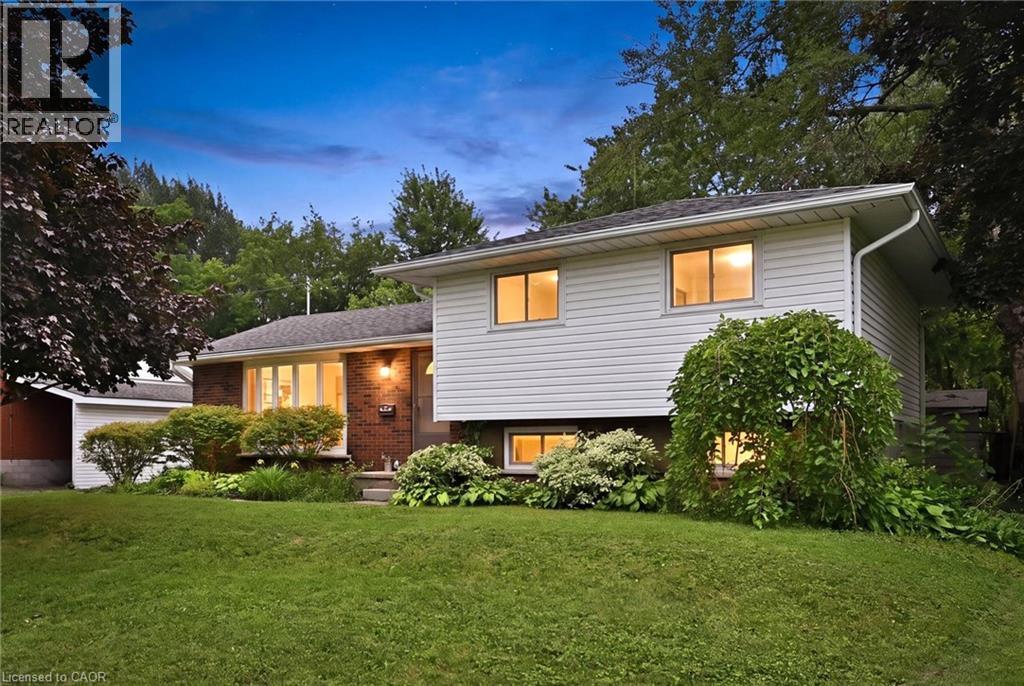
Welcome to this bright and spacious side-split nestled on a generous, fully fenced lot in the heart of Hagersville. Offering 3+1 bedrooms and 1.5 bathrooms, this well-designed home provides plenty of room for growing families, multi-generational living, or those looking for flexible space to work from home. The heart of the home is the oversized eat-in kitchen, featuring abundant cabinetry and ample room for family meals, entertaining, or gathering with friends. Large windows throughout fill the home with natural light, creating a warm and inviting atmosphere in every room. Updates include: HVAC (2025), Furnace(2025), Hot Water Tank(2025), Water Softer(2025), Reverse Osmosis water filtration system (2025), Painted (2026). Outside, enjoy the privacy and versatility of the large, fully fenced backyard—perfect for kids, pets, gardening, or hosting summer BBQs. With plenty of outdoor space and a functional interior layout, this property offers the ideal balance of comfort and practicality. Located in a welcoming community close to schools, parks, shopping, and everyday amenities, this is an excellent opportunity to enjoy small-town living with everything you need just minutes away. (id:15069)
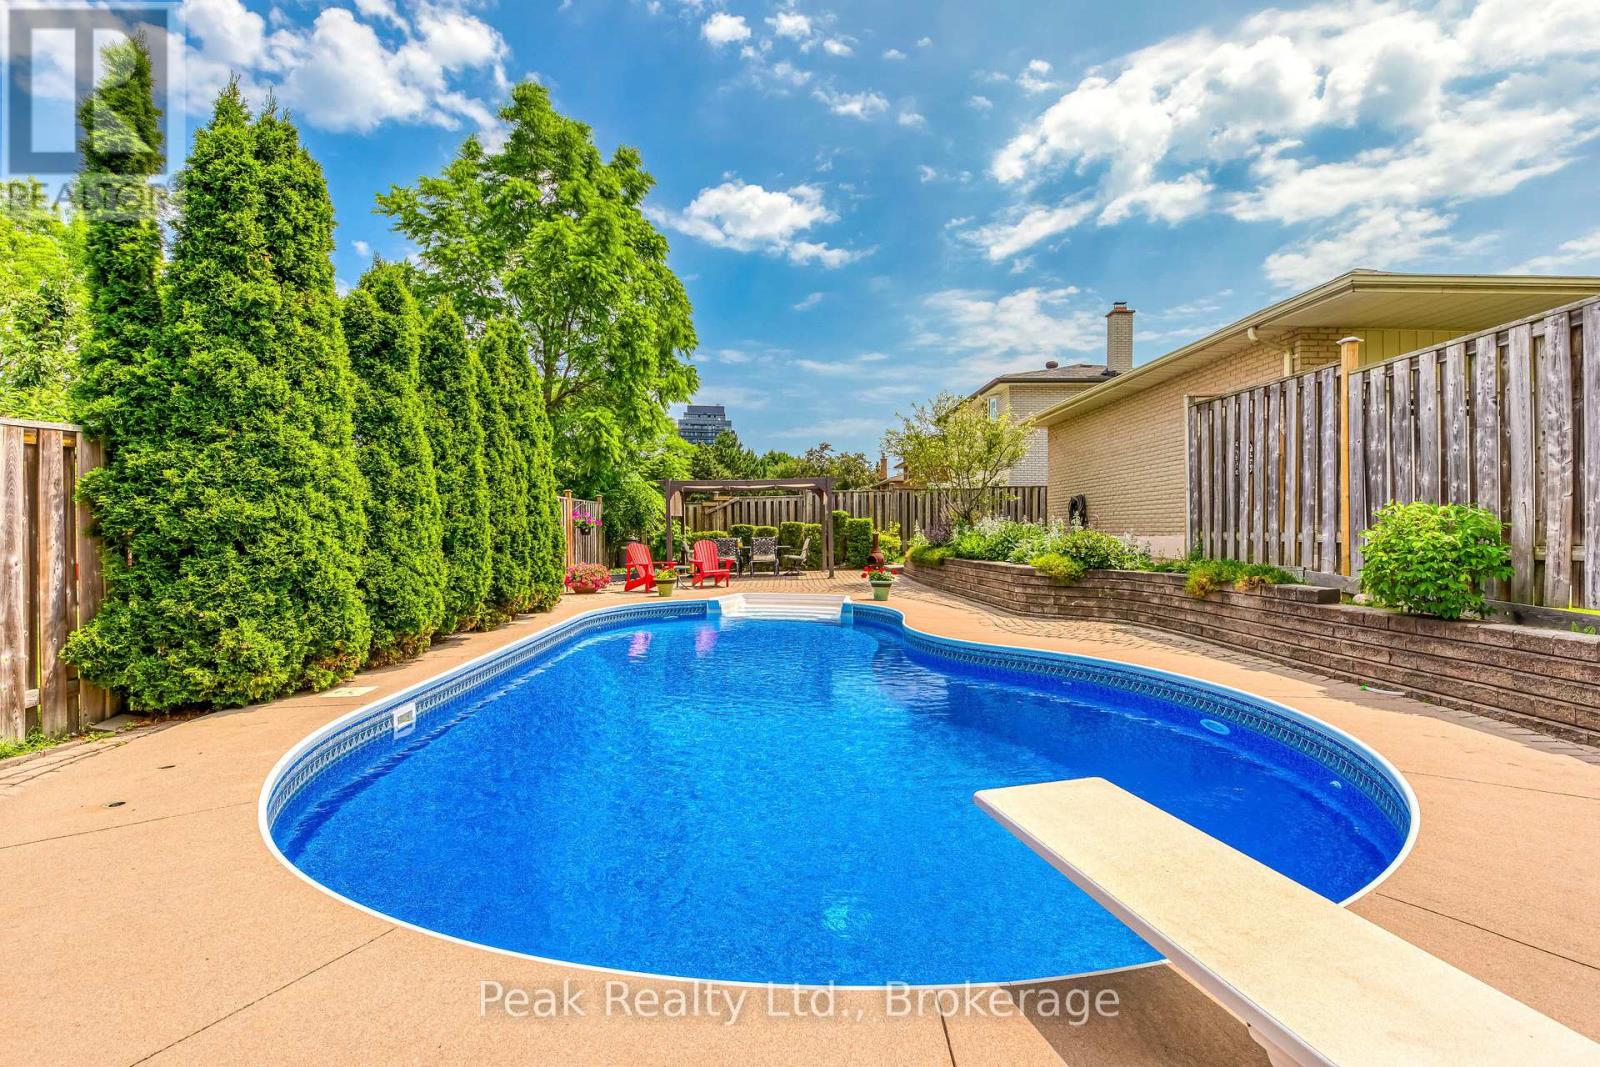
Think you're just looking at an incredible backyard? Think again! This private backyard oasis, complete with an inground saltwater pool, beautiful landscaping, an interlocking patio, and multiple entertaining spaces, is just the beginning. Behind it is something even more exciting: a LEGAL DUPLEX offering incredible flexibility for families, multigenerational living, investors, or anyone looking to help offset their mortgage. There is also the possibility of converting it back into a five-bedroom house. The main home offers three spacious bedrooms, while the completely separate studio-style rental suite has its own private entrance and private yard, providing flexibility, privacy, and income potential. With approximately 2,750 square feet of finished living space and numerous updates throughout, this home truly stands out. Located in the highly sought-after Sheridan Homelands community, you're just minutes from Clarkson GO, Highway 403, the QEW, excellent schools, parks, shopping, restaurants, golf, and the University of Toronto Mississauga campus. Furnace (2021), AC (2021), Pool Liner (2023), Pool Safety Cover (2023), Pool Pump (2023), Basement Flooring (2025), Electrical update (2021), Samsung Washer & Dryer (2025), Second Unit/Lower-Level renovation (2021). A backyard you'll never want to leave. A home that offers so much more than meets the eye. This is one you need to see!!! (id:15069)
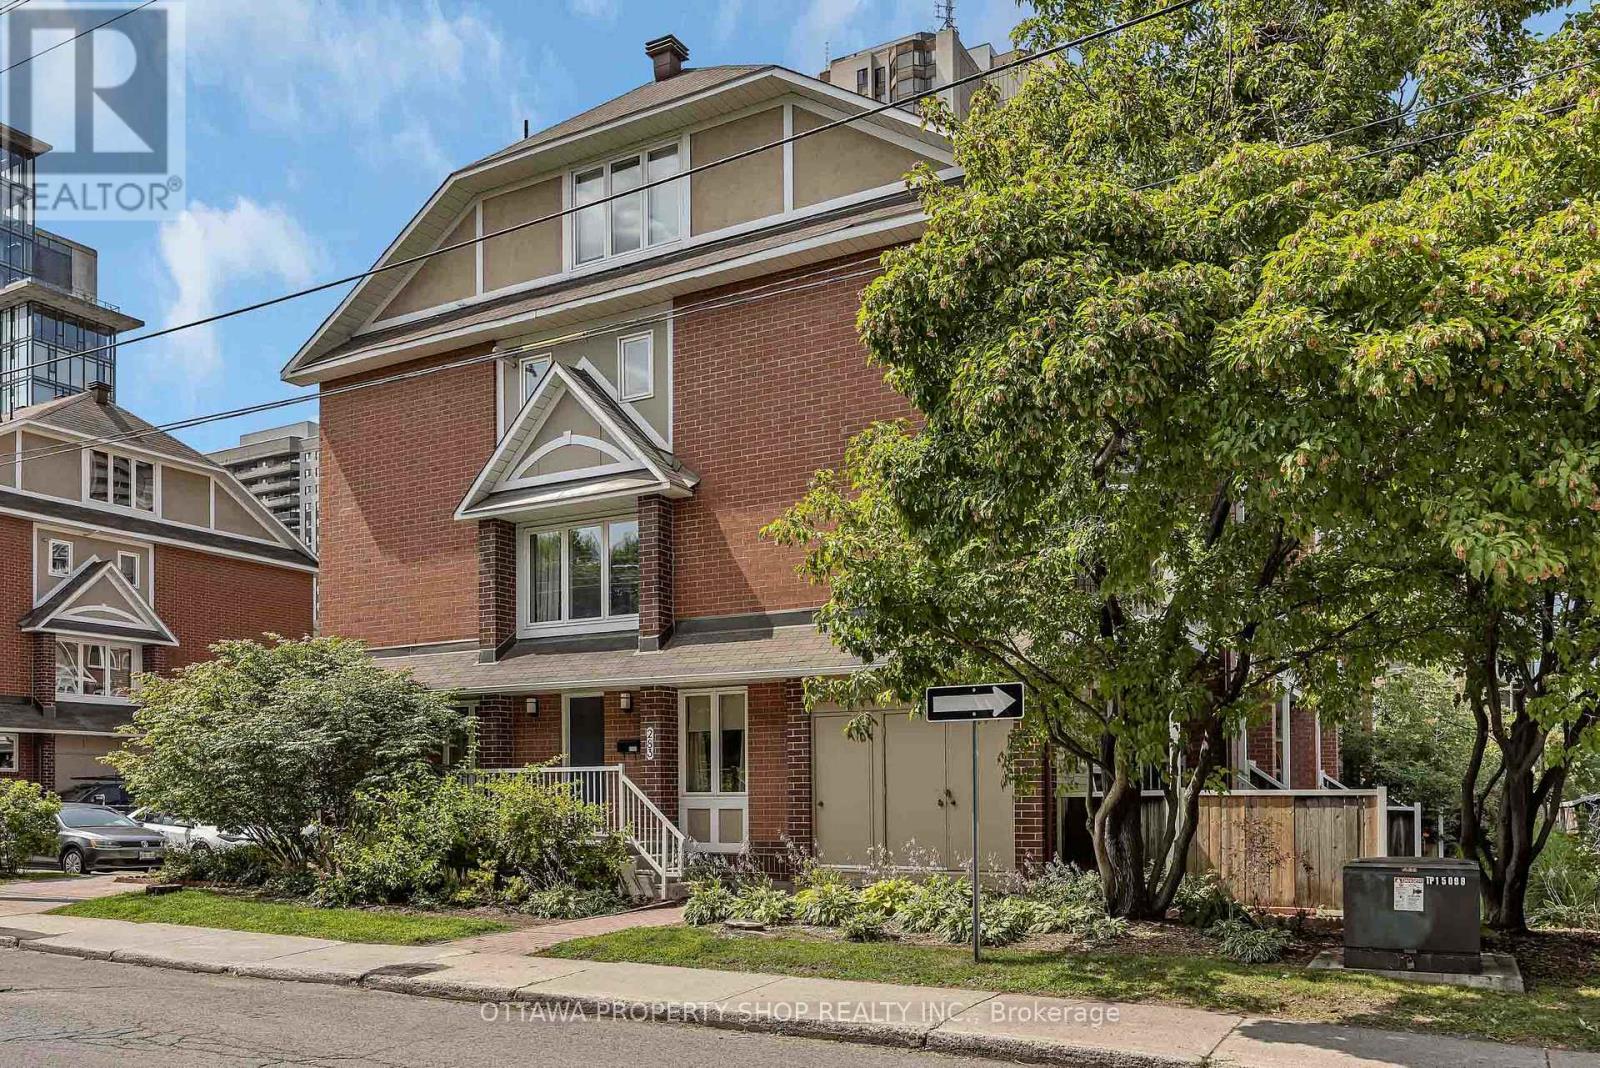
Welcome to 283 Nepean Street, an end-unit stacked condo townhouse ideally set in the heart of downtown. With windows on the east, south and west, natural light pours in throughout the day, creating an uplifting sense of space. Step inside to a sunlit main level with warm hardwood floors, open living and dining, and a tastefully designed kitchen that balances function and style for everyday living and easy entertaining. Downstairs, two private bedrooms with soft carpeting create a quiet retreat, complemented by a full bath and in-suite laundry for convenience. Out back, enjoy your own private yard, just right for morning coffee, summer loungers and weekend barbecues. All this, only steps to cafés, restaurants, shops, grocery stores, and the LRT, with Bank and Elgin Streets, ByWard Market, and LeBreton Flats all within easy reach. A well-managed condo with affordable fees, this home blends comfort and value in a truly walkable location. (id:15069)
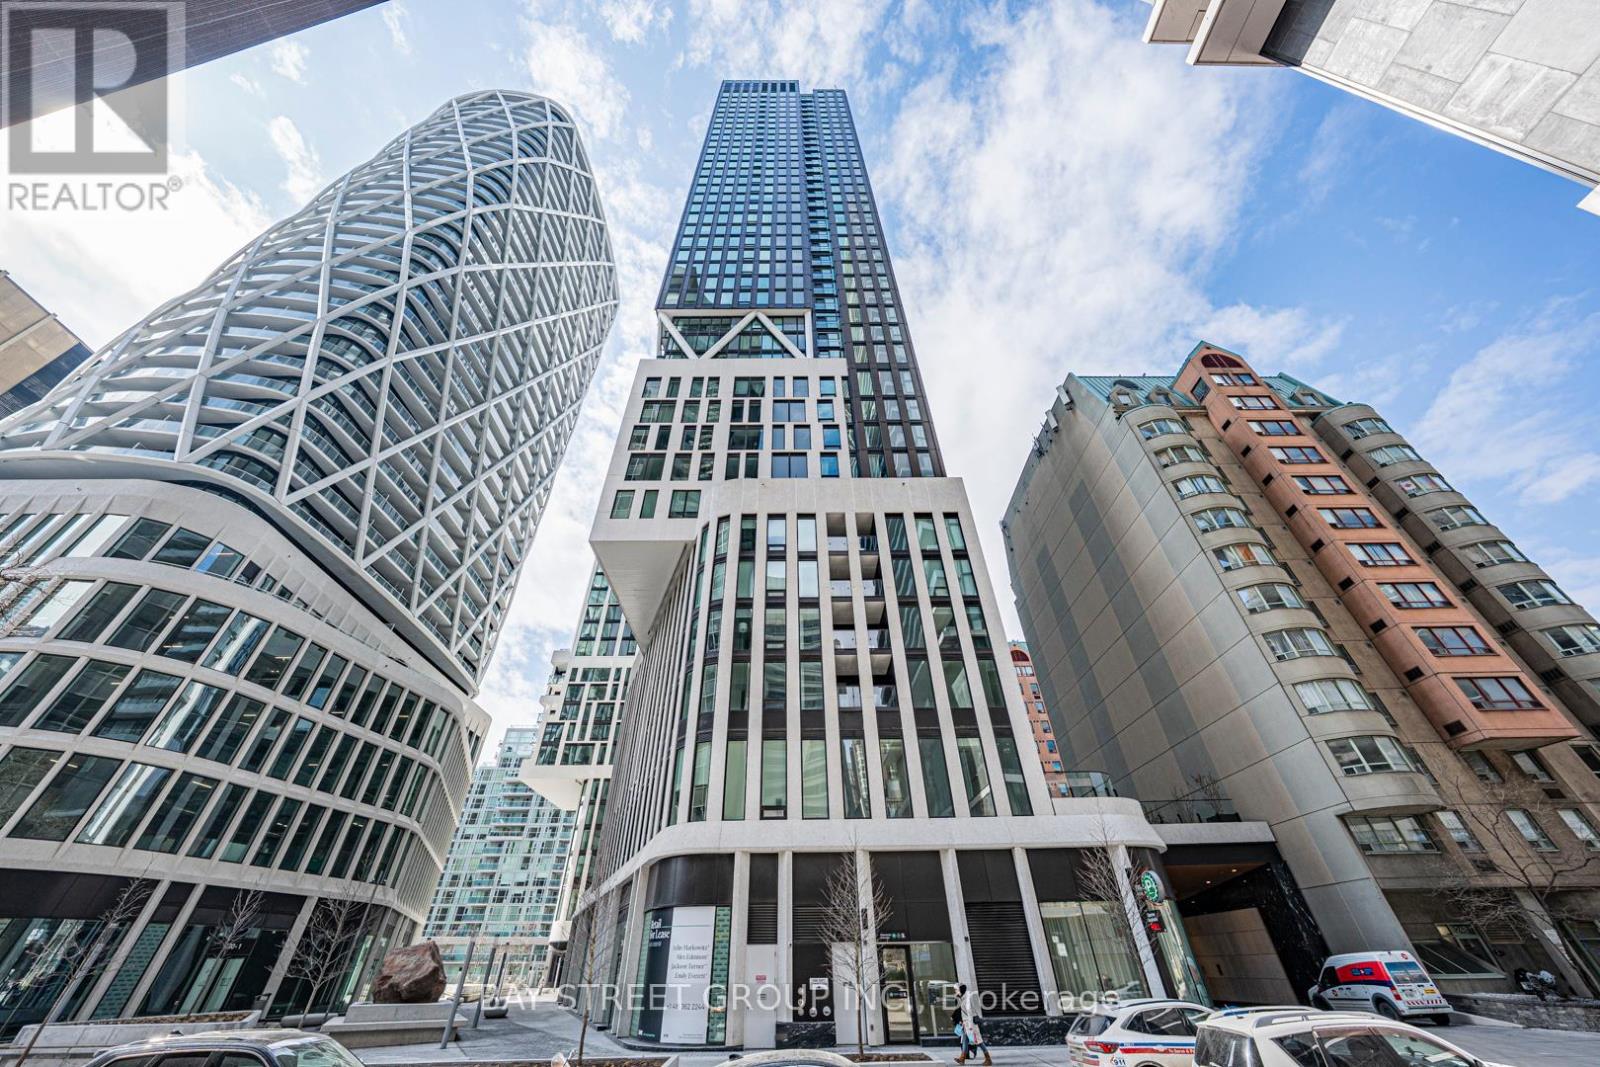
Welcome to Artist's Alley at 238 Simcoe Street, where luxury living meets unbeatable downtown convenience in the heart of Toronto's vibrant Grange Park cultural corridor. This beautifully designed South-facing 1-bedroom plus den suite offers approximately 659 sq. ft. of contemporary living space, highlighted by an impressive living room with soaring 12 ft.+ loft-style ceilings and an open-concept layout that creates an airy, light-filled atmosphere. The sleek modern kitchen seamlessly connects to the living and dining area, while the versatile den is ideal for a home office, guest space, or study nook to suit today's lifestyle. Residents enjoy premium building amenities including concierge service, fitness facilities, party/event space, and a rooftop terrace/lounge. Perfectly situated just steps to St. Patrick Station, OCAD University, the Art Gallery of Ontario, U of T, major hospitals, the Financial District, Eaton Centre, Chinatown, City Hall, and an endless array of dining, entertainment, and cultural destinations, this is an exceptional opportunity to experience the very best of urban Toronto living. (id:15069)
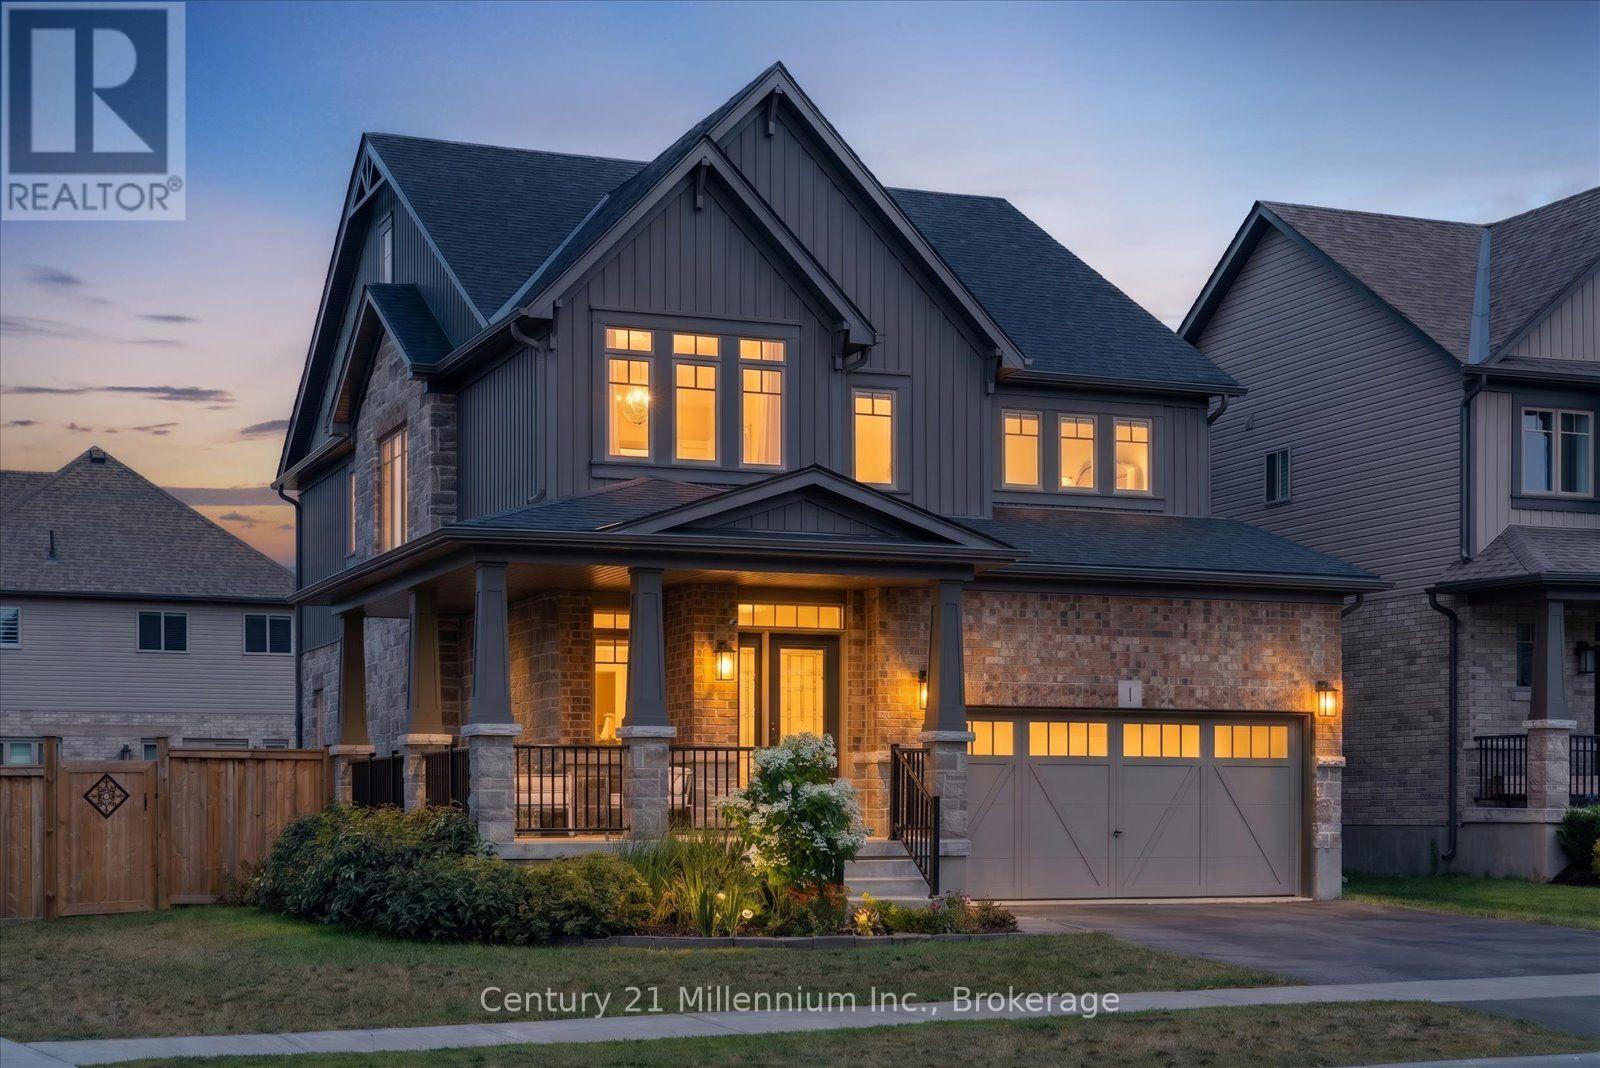
Builder Upgrades | Corner Lot | 4+1 Bedrooms | Finished Basement - Welcome to this exceptional opportunity to own the sought-after Middleton model by Devonleigh Homes, one of the largest floor plans offered in the popular Summitview subdivision. Situated on a premium corner lot just steps from the neighbourhood park, this impressive 4+1 bedroom home offers beautifully finished living space across all three levels and an extensive list of builder upgrades throughout. The main floor features 9-foot ceilings, designer hexagon tile flooring, and upgraded hardwood that create a bright and sophisticated atmosphere from the moment you enter. The open-concept layout is ideal for everyday living and entertaining, with seamless flow between the kitchen, dining, and living spaces. At the heart of the home is a stunning chef-inspired kitchen featuring quartz countertops, a beautiful built-in wall oven, abundant prep space, and a large walk-in pantry that provides exceptional storage and functionality. A thoughtfully designed mudroom off the garage entry creates the perfect drop zone for coats, boots, and everyday essentials. Upstairs, you'll find four generously sized bedrooms and three bathrooms above grade, including a spacious primary retreat, while the fully finished basement extends the living space with a large rec room, additional bedroom, and bathroom, offering excellent flexibility for guests, hobbies, a home office, or multi-generational living. Outside, the premium corner lot enhances both curb appeal and outdoor enjoyment, while the location offers easy access to schools, trails, downtown Collingwood, and four-season recreation. Whether you're heading to the slopes, the waterfront, or the shops and restaurants downtown, everything that makes Collingwood such a desirable place to call home is just minutes away. (id:15069)
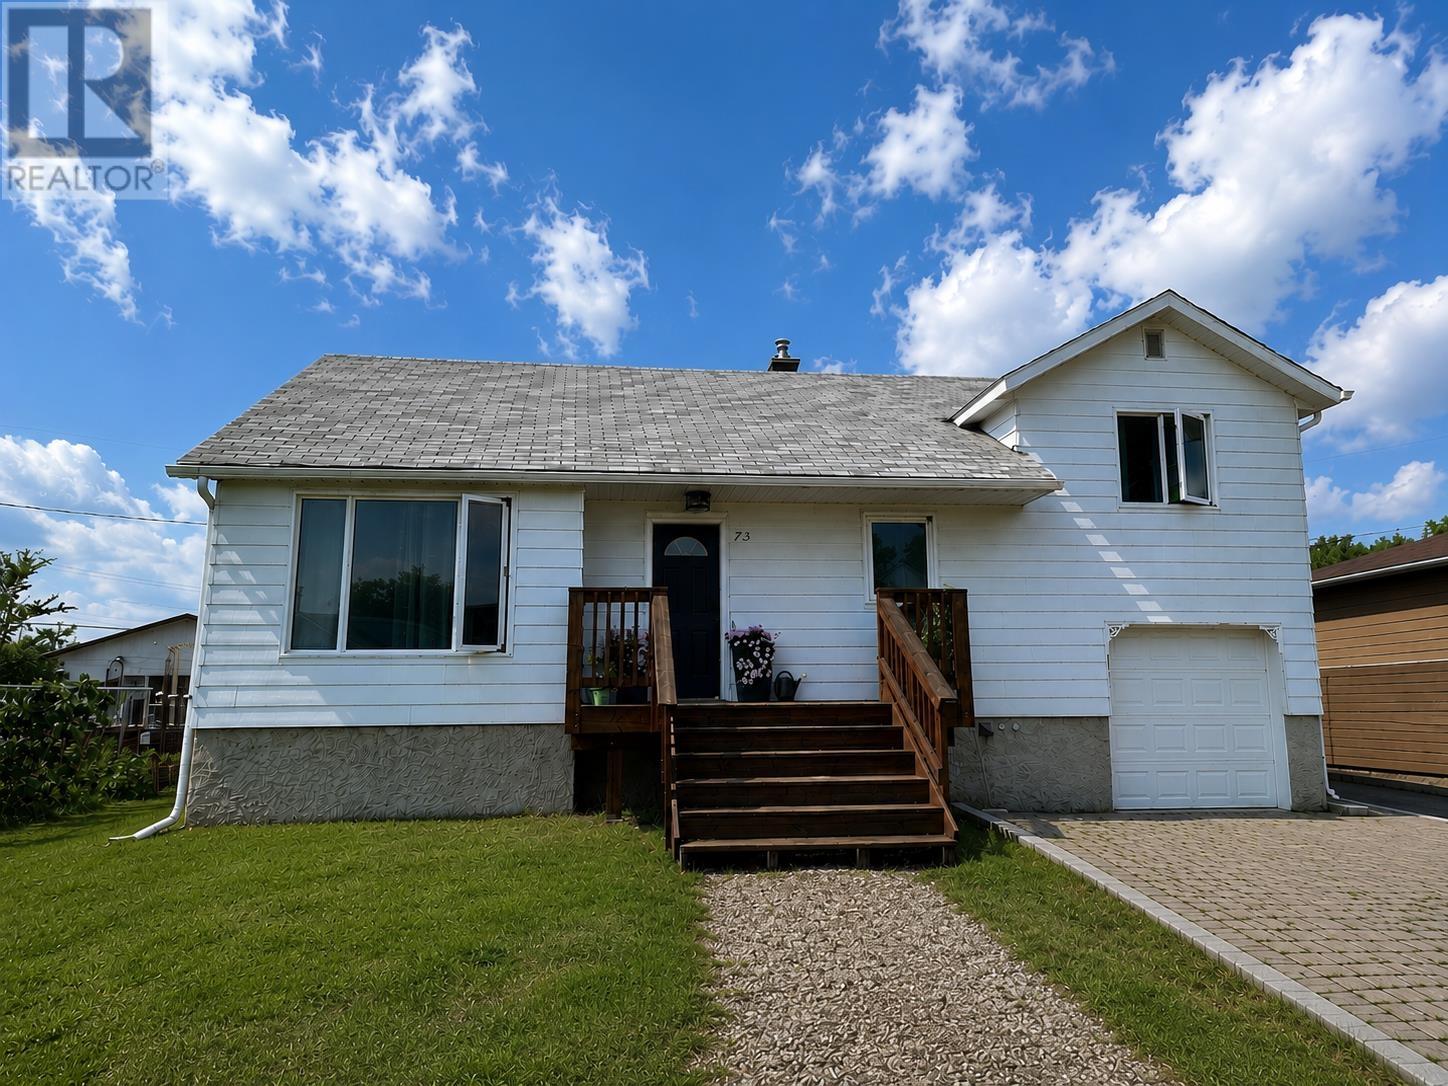
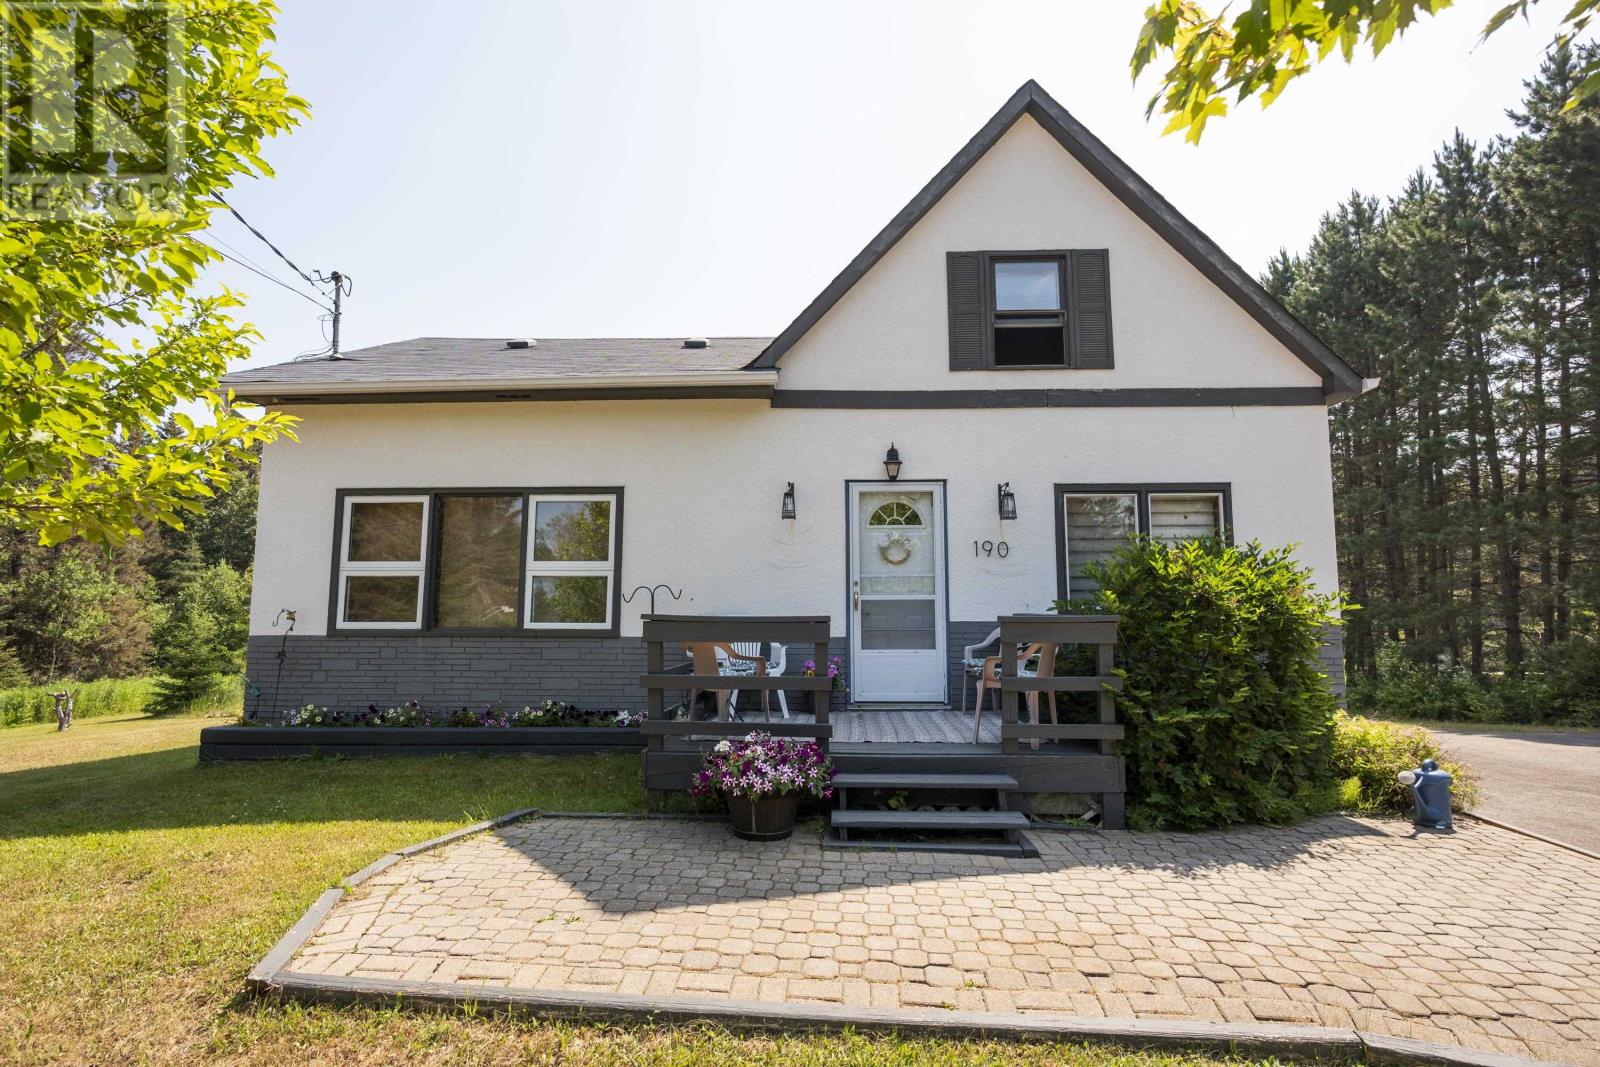
Welcome to this beautifully updated 1.5-storey home, ideally situated on a quiet residential street in the heart of Balmertown. Offering 3 bedrooms and 2 full bathrooms, this move-in-ready home combines modern updates with comfortable living spaces designed for the whole family. The main floor features an updated kitchen, dining area, living room, and full bathroom, creating a bright and inviting space that's perfect for everyday living and entertaining. At the rear of the home, you'll find a cozy sunroom overlooking the backyard, complete with an adjoining patio area—an ideal place to unwind after a long day. A section of fenced greenspace offers room for children, pets, or gardening. As a bonus, you may also enjoy the large sauna the home has to offer! Downstairs, the mostly finished lower level provides exceptional extra living area with a spacious rec room featuring a built-in bar, a dedicated workout area, a 3-piece bathroom, laundry and utility room, plus plenty of storage to keep everything organized. Outside, the property also includes a single detached garage and is located in a desirable, family-friendly neighbourhood close to local amenities. Whether you're looking for your first home, more space for your family, or simply a home with unique features to enjoy year-round, 73 Dickenson Road is one you won't want to miss. (id:15069)
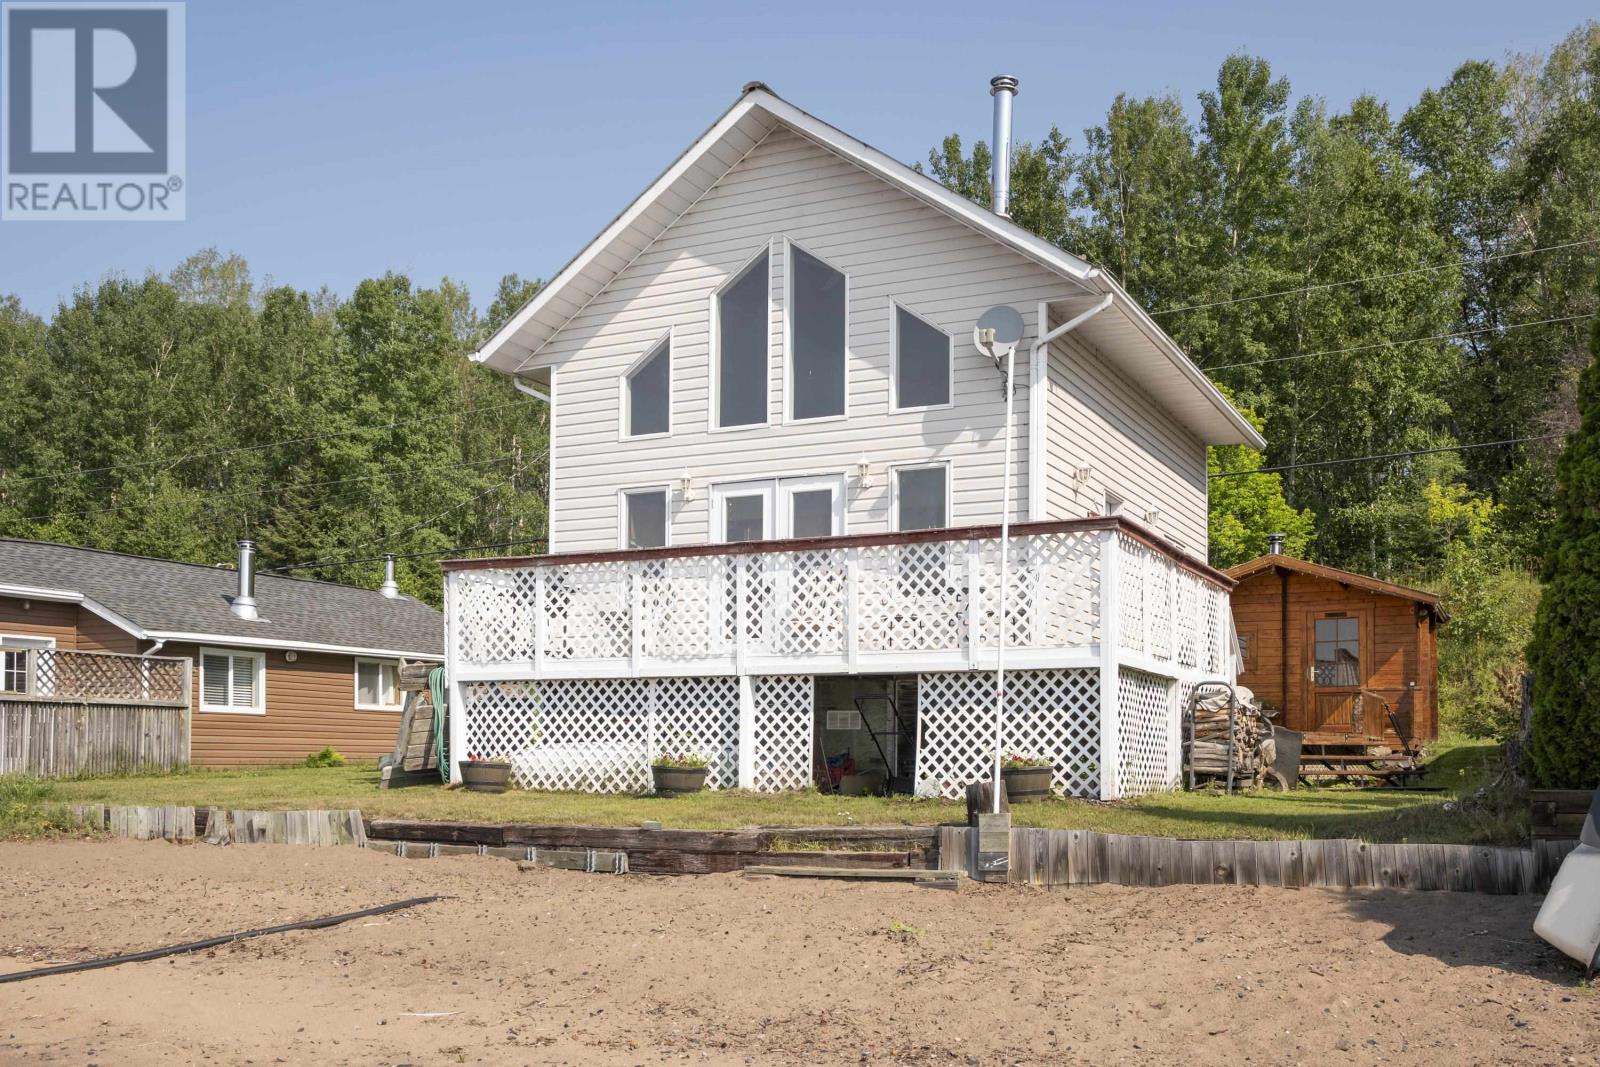
LAKE SUPERIOR CHALET-White Birch Beach Camper's Association. Built in 1999, this classic style cottage is fully insulated and boasts a metal roof, maple kitchen, recently updated flooring, 3pc bath, a wood fired sauna, sandy beachfront and a million dollar view all with year round road access. Close to the city limits for a quick getaway after work. Don't miss out on this fabulous opportunity to be on Lake Superior in a place that doesn't need a ton of work for a price that won't hurt your feelings. Foundation under building is blocks placed on Sono Tube on Concrete footings. (id:15069)
RURAL HOME LESS THAN 5 MINS TO COUNTY FAIR. See this great 3+1 bedroom home sitting on 2.87 acres . Features a finished basement with a giant rec room and extra bedroom, an updated boiler (approx 4 yrs ago), drilled well, Septic system replaced in 1991, 200 AMP breaker panel, Central Vac and more. Great location and good bones, room to grow all at a price that you can afford. Don't delay in seeing this superb value in a location that rarely comes up on the market. (id:15069)
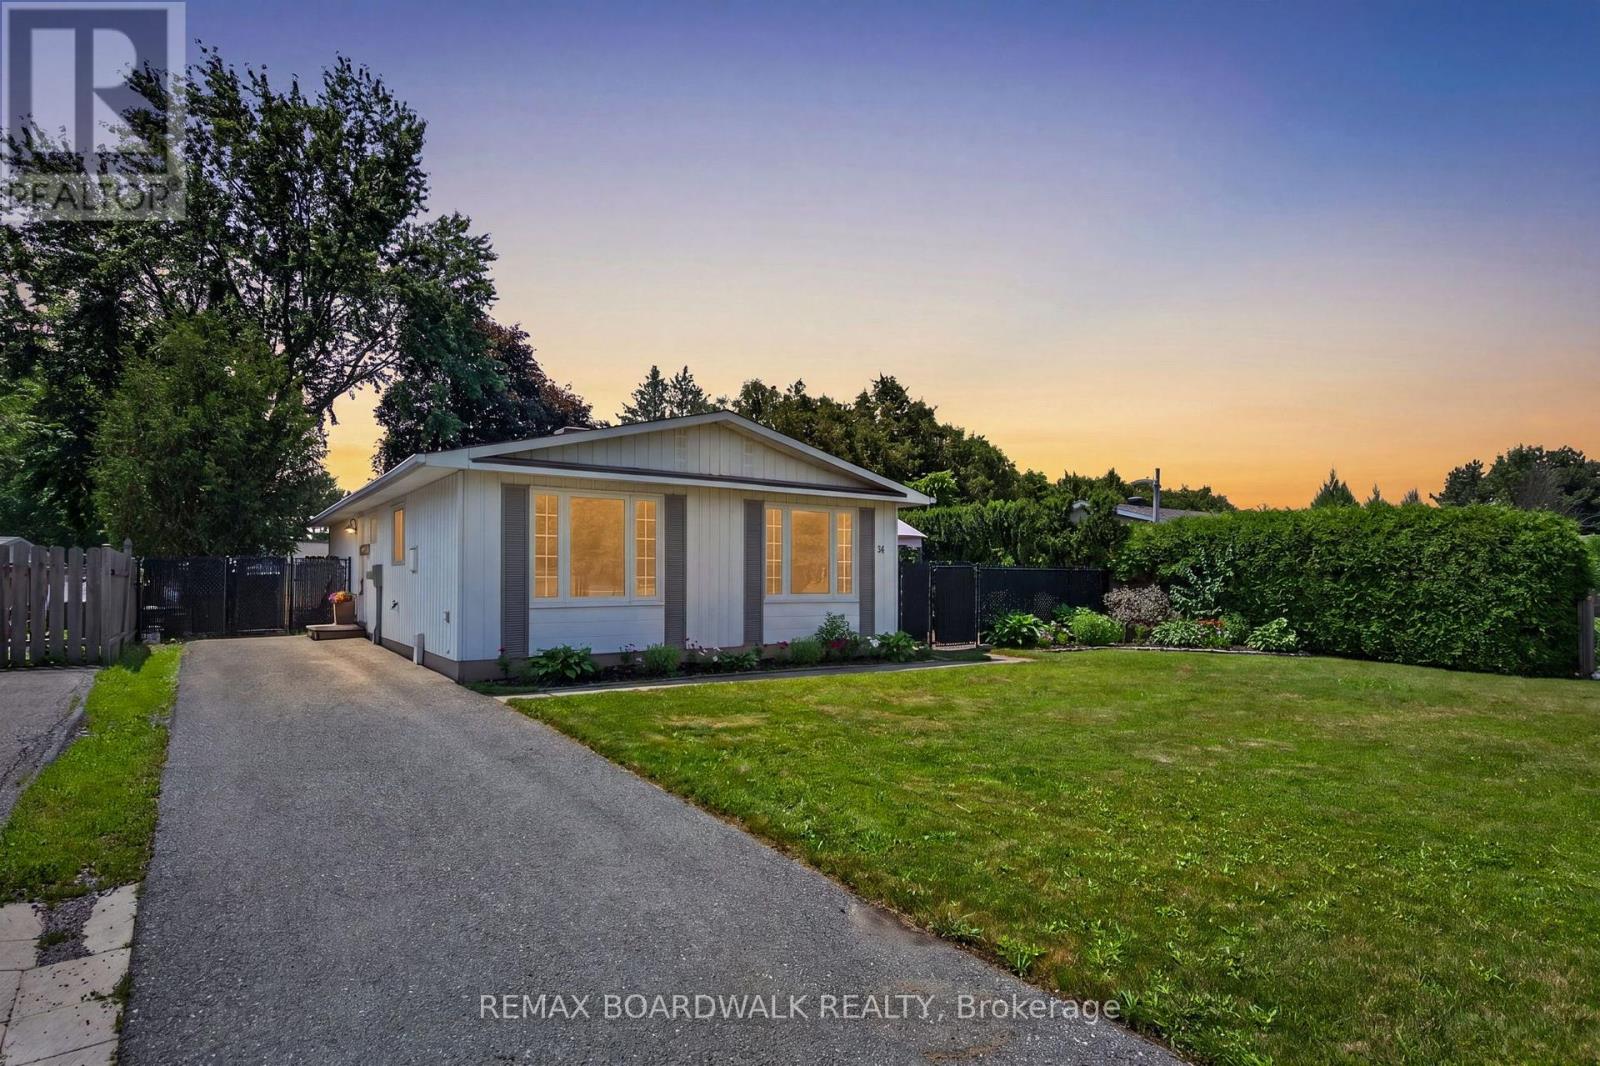
Welcome to 34 Binscarth Crescent! Meticulously maintained and entirely move-in ready, this exceptional 3 bed, 2 bath single family bungalow is located in the heart of Glen Cairn. From the moment you arrive, you'll appreciate the inviting curb appeal, spacious 3 car driveway and added privacy of having no adjoining neighbour on one side line with mature cedar hedges and a peaceful walking path creating a sense of separation and tranquility. Step inside through the bright foyer into a sun-filled main level where oversized windows fill the space with natural light and showcase the home's spacious layout. The living room is anchored by a new electric fireplace, creating the perfect space to gather and unwind. The open-concept kitchen and dining area are ideal for everyday living and entertaining, featuring stainless steel appliances, a kitchen island, generous cabinetry and a seamless flow that keeps everyone connected.The main floor offers 3 spacious bedrooms and a fully renovated bathroom with modern finishes. The finished lower level expands the living space with endless possibilities for a family room, home office, fitness area, or guest retreat. A second fully renovated bathroom adds versatility, while the spacious utility and laundry room provides exceptional storage to keep everything organized. Outside, the fully fenced backyard offers a private retreat with a spacious deck, gazebo, perennial gardens and plenty of green space, creating the perfect setting for relaxing, gardening, or enjoying time with family and friends. Located in one of Kanata's most established and family-friendly neighbourhoods, this property is steps to top-rated schools, parks, walking/cycling trails, shopping, restaurants, community centre, public transit, and so much more! A true Glen Cairn gem, this home seamlessly combines thoughtful updates, functional living spaces and a private setting, an ideal opportunity for those seeking comfort, convenience and lasting value! (id:15069)
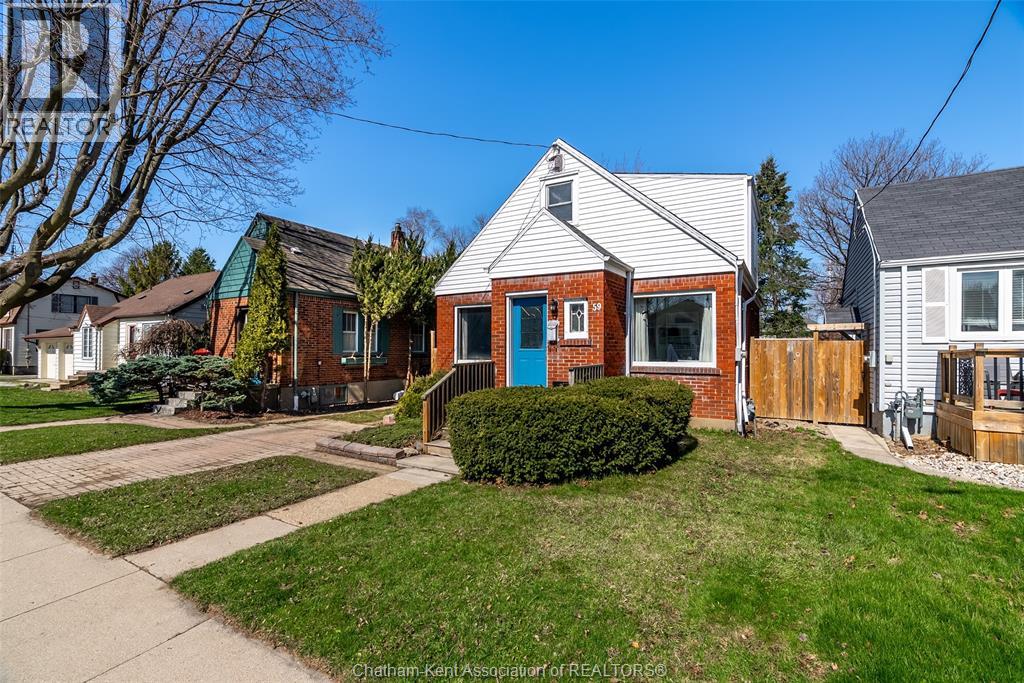
Welcome to 59 Prince Arthur Avenue! This charming south side home offers the perfect blend of character and comfort. From the moment you arrive, you’ll feel the warmth and timeless appeal that make this property truly special. On the main floor you'll find multiple living spaces filled with natural light, a generously sized bedroom that is perfect for main level living or an office, and a beautifully updated 4-piece bathroom. The living room is a true highlight, anchored by a lovely gas fireplace with striking stonework, creating the perfect atmosphere for relaxing evenings or gatherings with loved ones. The kitchen is both functional and welcoming, complete with rich wooden cabinetry and ample storage to make everyday living and meal prep effortless. Upstairs, you’ll find a spacious primary retreat with its own private half-bath ensuite, along with two additional well-sized bedrooms. Thoughtful storage throughout the second floor ensures everything has its place. The full, unfinished basement provides easy access to mechanicals and plenty of room for storage. With its generous footprint, it also presents a great opportunity for future finishing to suit your needs. Step outside to a fully fenced backyard featuring a large shed and convenient rear alley access, offering a versatile outdoor space ready for your lifestyle. Whether you’re a first-time buyer, growing family, or investor, this home delivers an exceptional combination of charm, space, and location, just minutes from schools, parks, and everyday amenities. Don’t miss your opportunity to own this beautiful home! (id:15069)