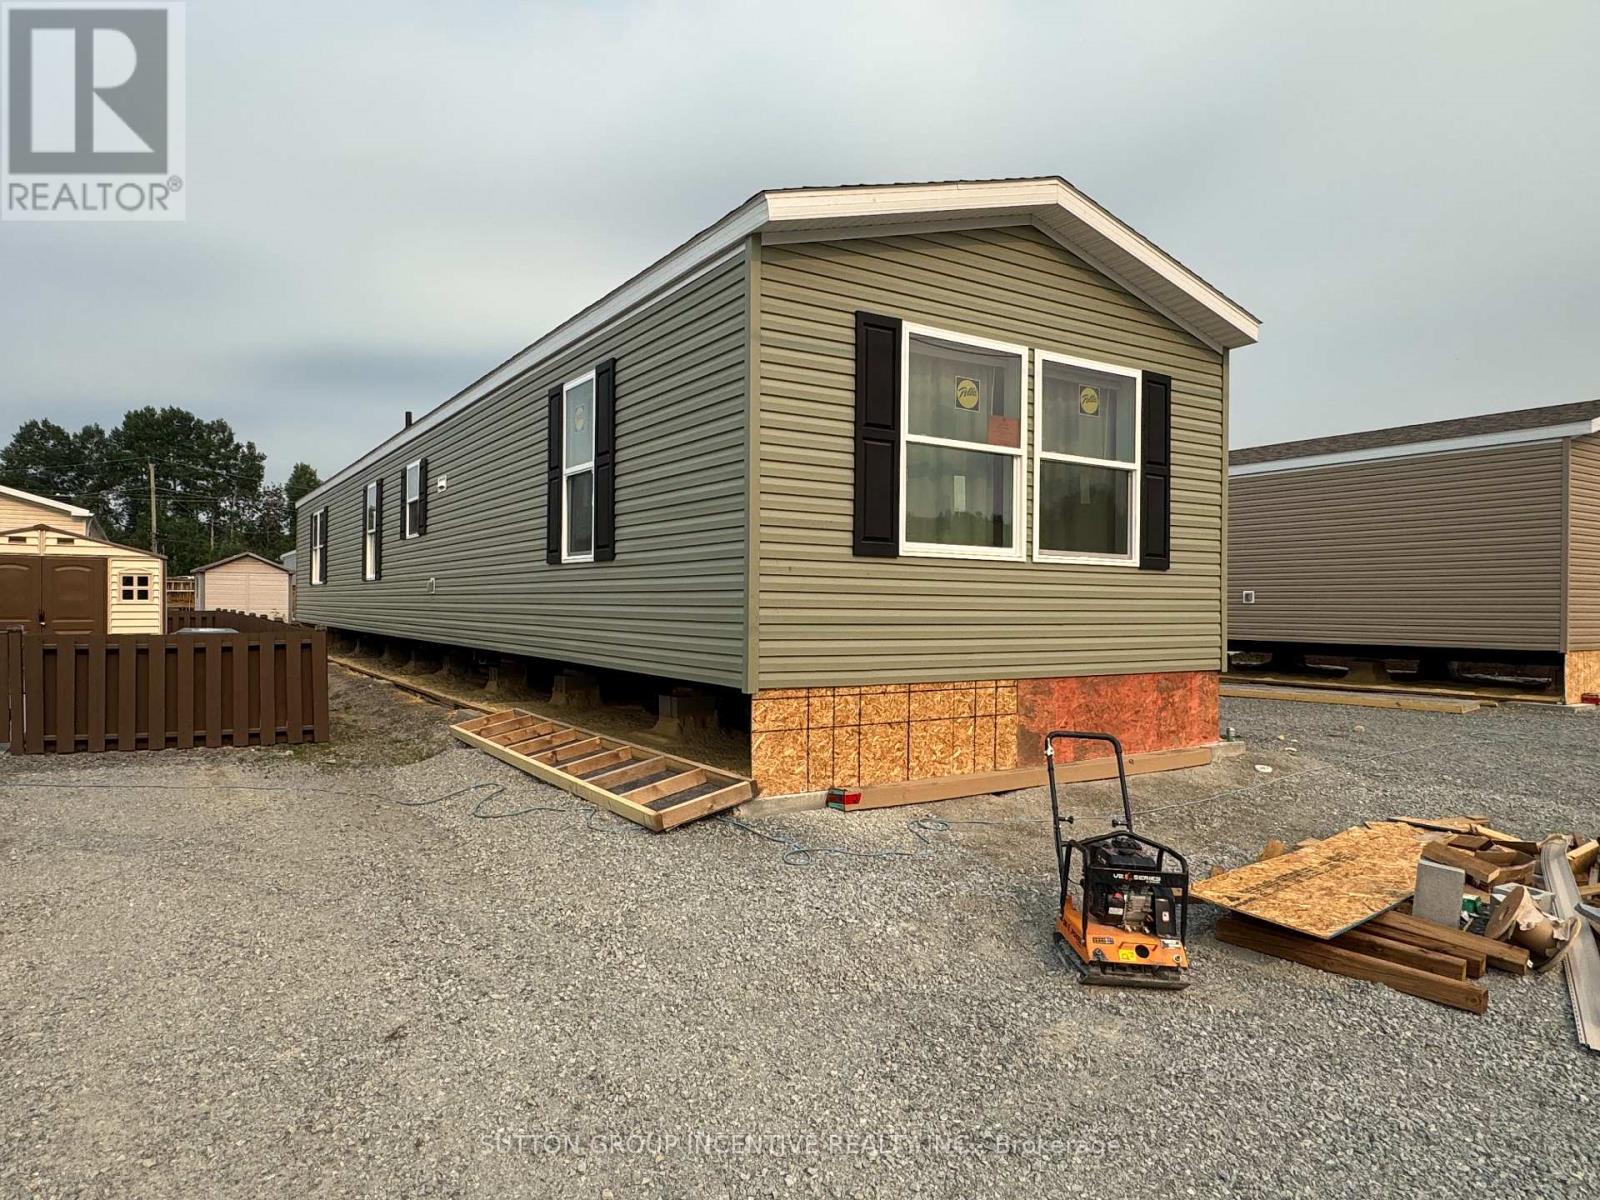
Brand new, comfortable, energy efficient homes are being installed on Remi Cr. in True North Estates during August and September 2026. These affordable and thoughtfully designed 2026 mobile homes are built for Northern Ontario's demanding climate, the attic/ceiling has R60 insulation, the floors have R31 and the walls are R24, the perimeter skirting is insulated, and the gravel pad under the mobile home will be covered with hard foam insulation, offering energy savings that truly sets these homes apart from older homes that were built before energy efficiency became important. This affordable approximately 1100 square foot, open concept, 2-bedroom, 2-bathroom mobile home shows very well and will be ready for August 15 possession. You will enjoy the natural wood-finish kitchen cabinets, crown mouldings, LED lights and stainless steel appliances. You will enjoy the spacious living room and other features including high efficiency furnace, central air conditioning, storage for linens and clothes, a built-in dishwasher, a built-in microwave, a Heat Recovery (HRV) ventilation system and lots of natural light. Come see our community and book your new home. (id:15069)
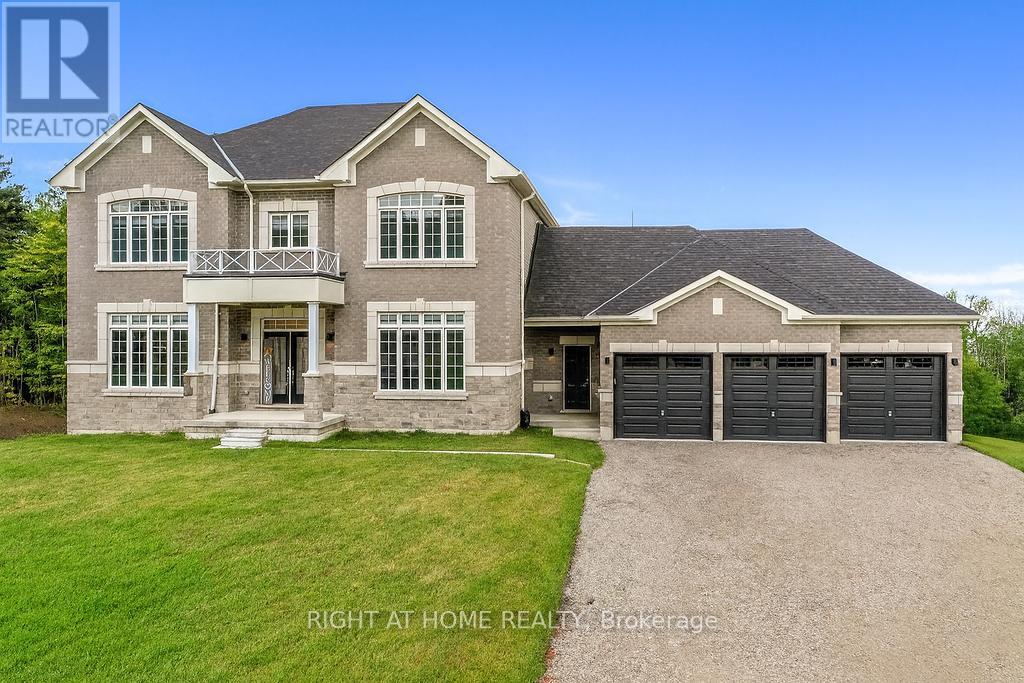
Exceptional Luxury Value! Experience refined Luxury in this Stunning Executive Residence offering over 3,550 sq. ft. of thoughtfully designed, open-concept living space. Set on a quiet court on a premium 1.37-acre lot, this exceptional Home is surrounded by a private forest backdrop-your own serene Oasis.The Grand main level Welcomes you with unique 10-ft Ceilings and Elegant formal Living and Dining rooms, ideal for entertaining. A main-floor Office provides a perfect work or study space. The upgraded chef-inspired Kitchen features extended-height custom Cabinetry, high-end built-in Appliances, a walk-in pantry, and a sleek Coffee/Servery station. Overlooking the spacious breakfast area with walkout to the backyard, it flows seamlessly into the inviting family room with fireplace ideal for creating lasting memories. Upstairs, the Luxurious primary retreat offers two walk-in closets and a Spa-like ensuite with a soaking tub and glass shower. Three additional oversized bedrooms, each feature their own ensuite bath, walk-in closet, and large windows for natural light. Refined finishes include 8-ft doors, hardwood flooring, a modern staircase, pot lighting, and abundant natural light throughout. Custom 9-ft Ceilings continue on the Second Level and in the Bright walk-out Basement-an ideal space to customize. A separate side entrance leads to a functional mudroom, 3 car Garage inside access, Powder room, and finished Laundry. With approximately $300K in premium upgrades, this Home is located in a sought-after Oro-Medonte Estate Community, just minutes to Ski Resorts, Trails, and year-round Recreation. Conveniently close to Barrie, Orillia, with easy connectivity to Highways 11 & 400 for commuting to the GTA. A rare offering where Modern Luxury meets Natural Beauty. Vacant with flexible closing available. Private viewings offered. (id:15069)
Welcome to 16 Loree Drive in Everett, an exceptional property offering the perfect combination of comfortable family living, multi-generational potential and outstanding space for a home-based business. This stunning home features three plus two bedrooms, along with a lower level in-law suite complete with its own separate entrance - ideal for extended family, guests or additional living space. Step outside and discover a true backyard oasis. The impressive outdoor living areas include partially above-ground pool with a wraparound deck, a second poolside patio for relaxing and entertaining, and an adorable bonus "she shed" with hydro that adds charm and versatility to the property. Large outdoor 400 sq ft living space in the covered enclosed back patio, main bathrooms all have heated flooring, front entrance and patio entrance have heated flooring. Two sand points on the property allowing for plenty of water. Upgrades galore - main floor and new kitchen as well as addition in 2020, second floor redesigned in 2022, lower level apartment 2020, Roof 2013, new a/c 2022, new furnace 2021, new water heater owned 2026, hot tub 2017, pool 2021, pool heater 2025, shop was built in 2019. Garden greenhouse with sides that can removed and replaced during the seasons. The standout feature is the fully permitted 28' x 36' heated shop, equipped with water and its own septic system. It is an incredible opportunity for salespeople, contractors, hobbyists or entrepreneurs looking to operate a business from home. An additional C-Can provides convenient company or equipment storage. With incredible outdoor living space, flexible accommodations and a fully equipped shop, this one-of-a-kind property truly has it all. It is a tradesperson's dream, a business owners opportunity and a welcoming home designed for extended family living. (id:15069)
Your Private Spa Retreat, Minutes From It All - Step into your own backyard spa with a private sauna, swimming pool, wooden decks, and a large firepit for evenings under the stars. It's a cottage in the city - resort living without leaving town. Inside, an airy, open, thoughtfully designed side split layout stays warm in winter and cool in summer, with a cast iron wood-burning stove for added character. Step outside to a cedar-sealed, private backyard sanctuary. Set in an extremely friendly neighborhood, 1 min walk to the park with pickleball, baseball, soccer, a playground, picnic areas, and hiking trails. Walk 2 mins to a footbridge over the Holland River, or 5 mins to the library, tennis and basketball courts. Bike through Rogers Reservoir and the Nokiidaa Trail. 10 mins to the GO Station and two major highways - a 3rd on the way - yet peacefully removed from the noise. Yonge Street modernization signals a neighborhood with fast value rise, with the future EG hospital, shopping, grocery stores, and Costco just mins away. Homes like this - with backyard amenities and access to parks, trails, and transit - don't stay on the market long. Book your private showing today. (id:15069)
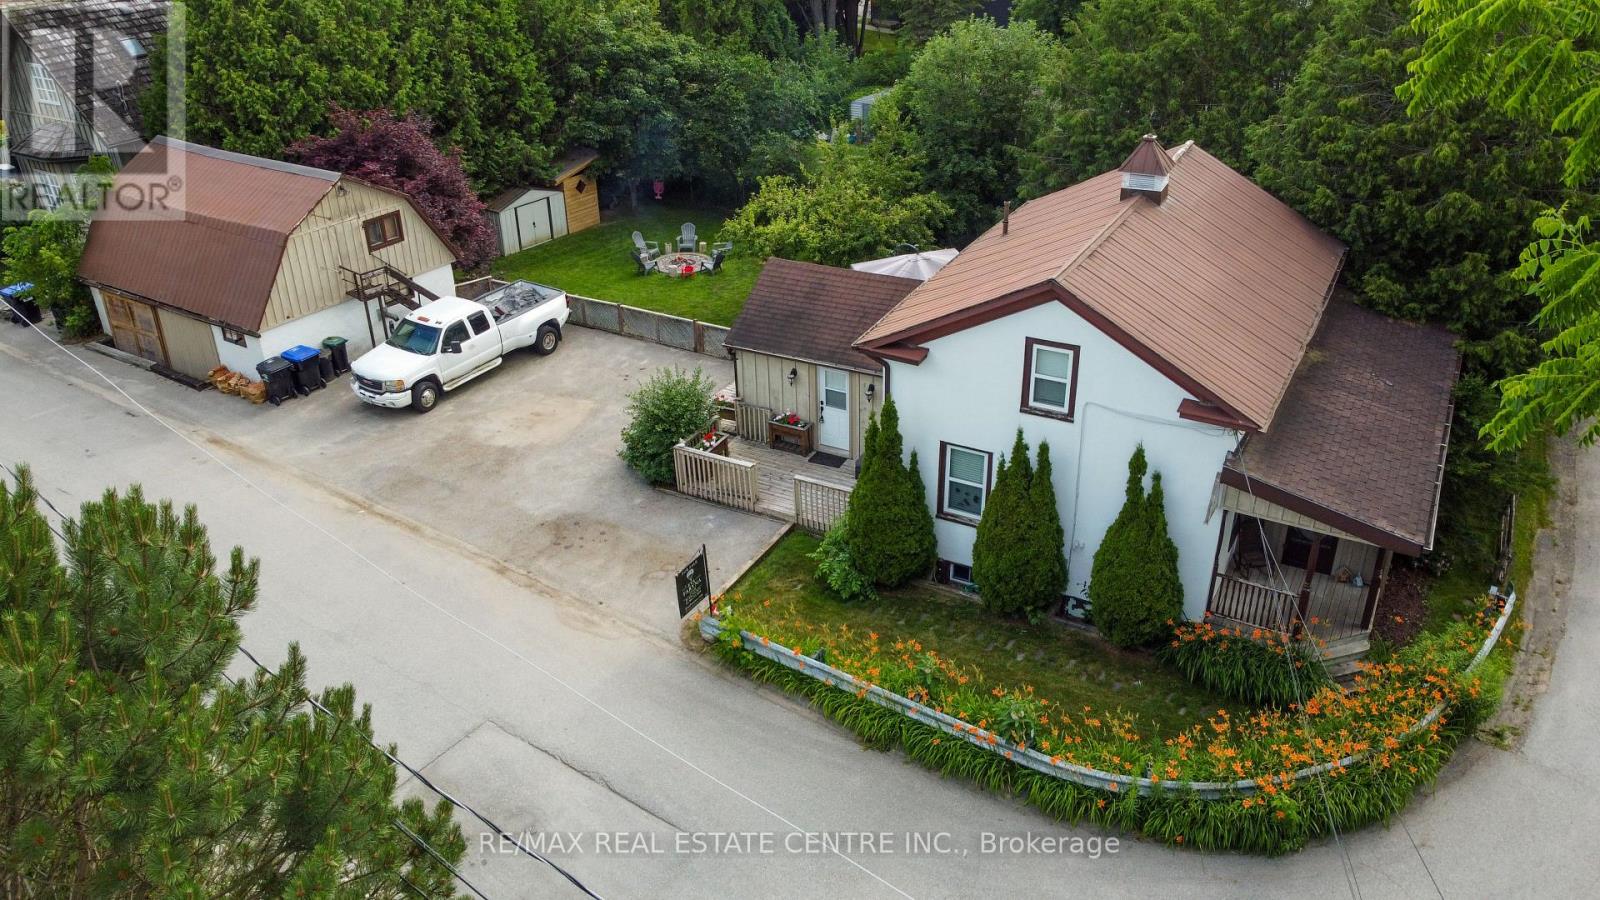
One-of-a-Kind Beauty in a Prime LocationIdeally situated just minutes from Hwy 400, this exceptional home offers convenient access to schools, a library, recreation centre, parks with outdoor water features, restaurants, an outlet mall, and local shops.Step into your own private backyard oasis, featuring three expansive decks that wrap around the home-perfect for entertaining or relaxing. The beautifully landscaped yard is surrounded by mature cedars, highlighted by a stunning Japanese maple and a unique pear tree. Enjoy evenings by the fire pit or unwind in the hot tub. Additional outdoor features include a spacious shed and a dedicated firewood/garden shelter, providing ample storage for all your landscaping needs. Plenty of parking adds to the home's functionality.This charming 1.5 storey home has been thoughtfully upgraded with modern wiring, enhanced insulation, air conditioning, and central vacuum. The main floor showcases a beautifully renovated kitchen with high-end appliances, a stylish four-piece bathroom, and refinished original flooring throughout, along with generous storage space.The second floor offers three comfortable bedrooms and a well-appointed three-piece bathroom.A standout feature is the fully renovated workshop, complete with its own air conditioning, pellet stove, loft overlooking the space, and two separate entrances-an ideal setup for hobbyists, creatives, or potential home-based business use.A truly unique property that must be seen to be fully appreciated. (id:15069)
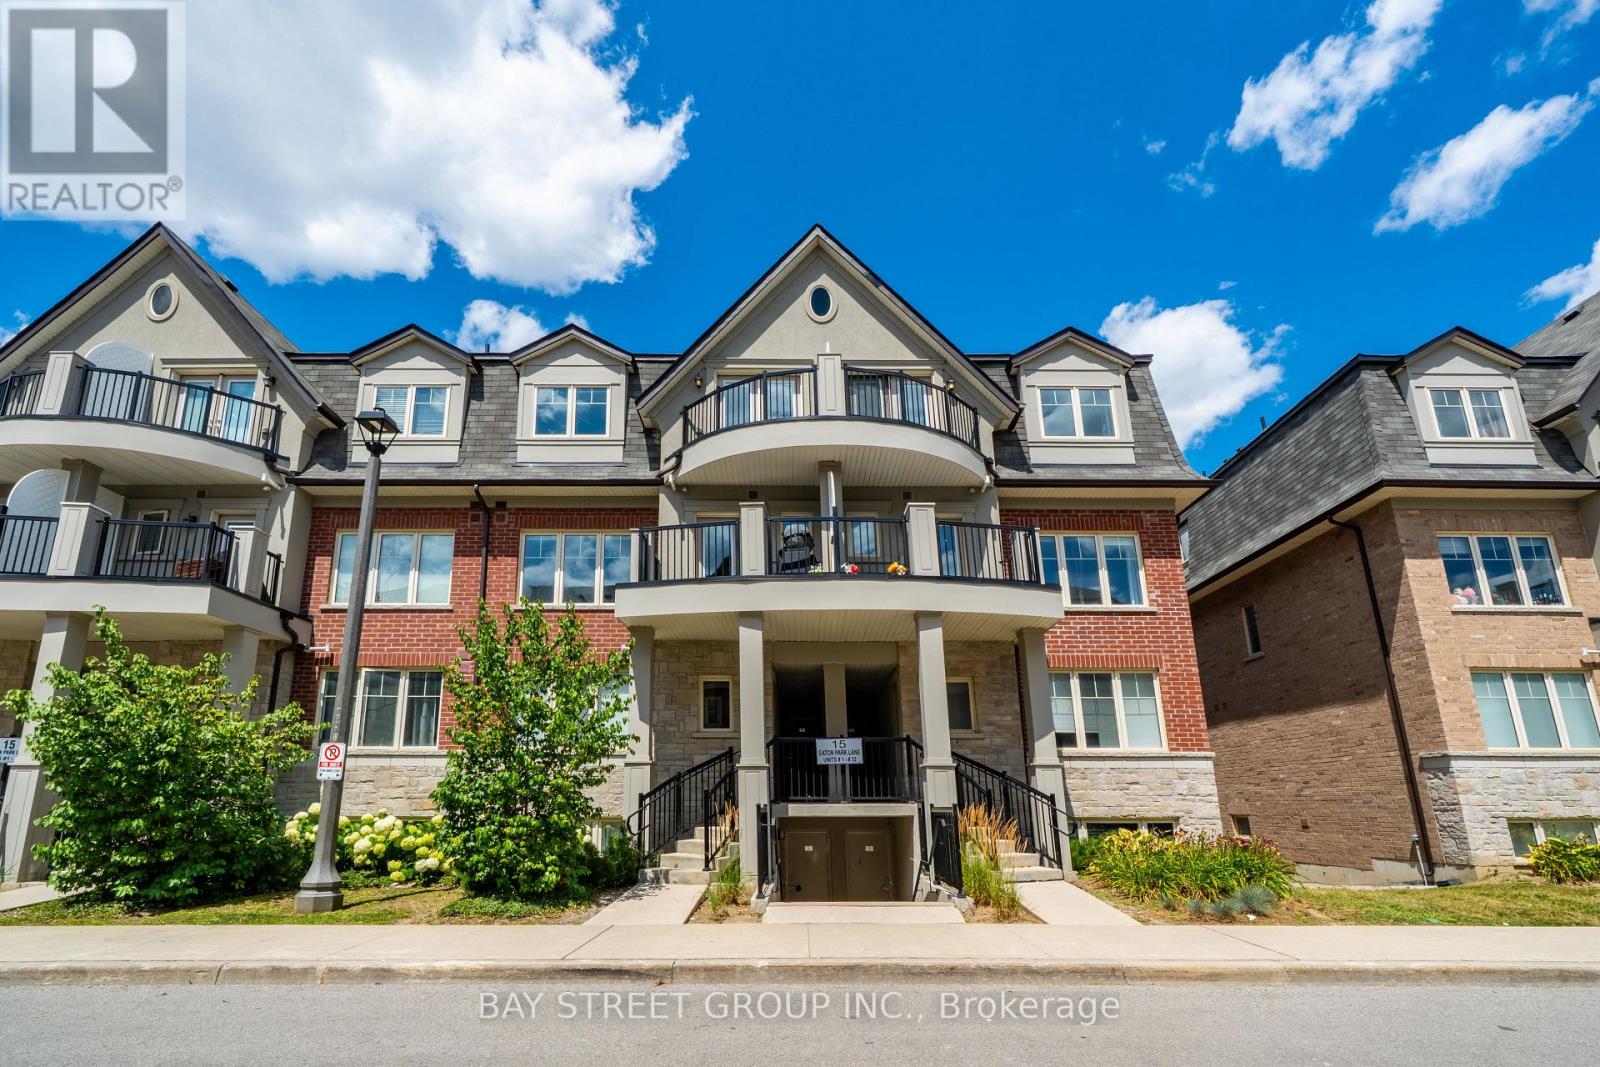
Beautifully updated and move-in ready townhouse featuring newly upgraded flooring throughout, fresh paint, smooth ceilings with pot lights, and an elegant hardwood staircase with modern metal picket railings. The functional and spacious layout is filled with abundant natural light, creating a warm and inviting atmosphere.Enjoy private balconies on every level, providing the perfect space to relax or entertain. Ideally located just minutes from Costco, Scarborough Town Centre, Bridlewood Mall, restaurants, parks, schools, TTC, and Highway 401&404, this home offers exceptional convenience for everyday living.An outstanding opportunity for first-time home buyers, growing families, or savvy investors looking for a turnkey property in a highly desirable location.Must See! (id:15069)
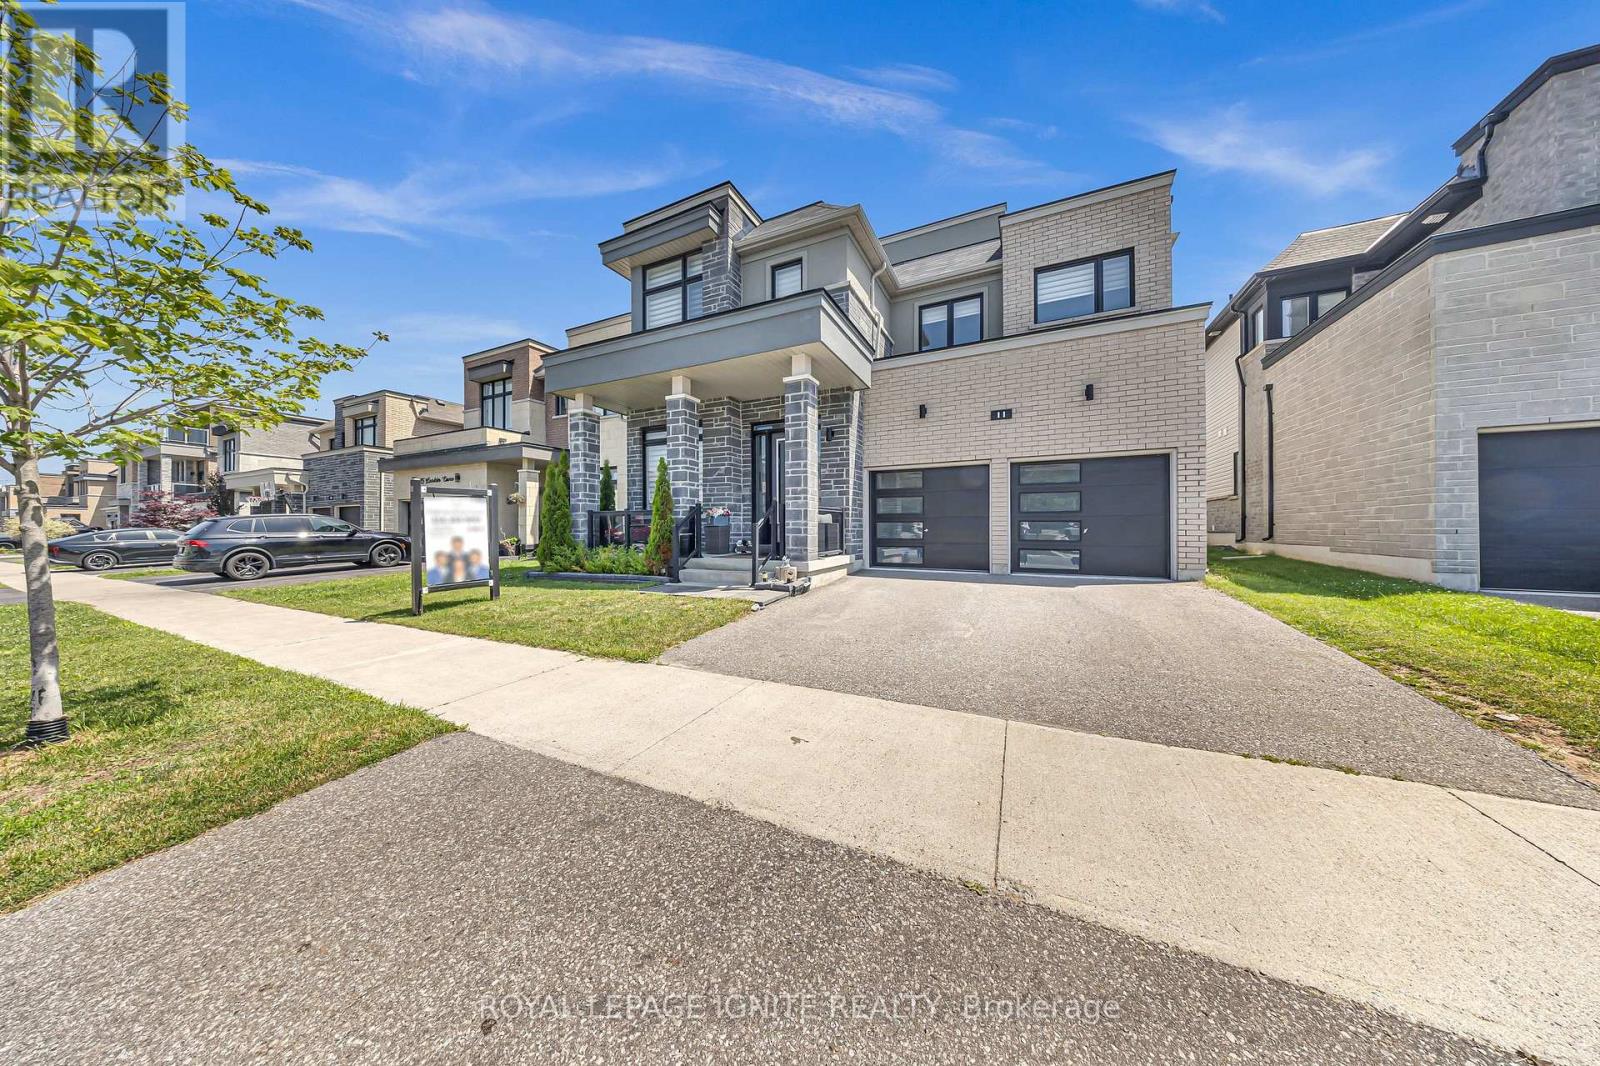
Welcome to the prestigious Lakebreeze Community, where luxury lakeside living meets everyday convenience. Just steps from Lake Ontario, the Waterfront Trail, parks, and playgrounds, this stunning 5-bedroom detached home offers an exceptional lifestyle in one of the area's most desirable family-friendly neighborhoods. Designed for both entertaining and comfortable family living, the home features 10-foot ceilings on the main floor, an open-concept layout, pot lights throughout, a dedicated main-floor den, and a spacious great room anchored by a cozy fireplace. The chef-inspired kitchen boasts granite countertops, stainless steel appliances, a stylish backsplash, and a large center island overlooking the bright breakfast area. The impressive primary suite features his-and-hers walk-in closets and a spa-inspired ensuite complete with a soaker tub and separate glass shower. All bedrooms enjoy convenient access to washrooms, providing comfort and privacy for family members and guests alike. A standout feature of this home is the rooftop terrace, offering the perfect space to entertain, unwind, and enjoy the lakeside atmosphere. The unfinished basement includes a separate side entrance with walk-up access, presenting excellent potential for extended family living, future income possibilities, or additional customized living space. Freshly painted and move-in ready, this exceptional home is ideally located minutes from Highways 401, 115, and 418, providing seamless access for commuters while offering the perfect balance of luxury, lifestyle, and location. (id:15069)
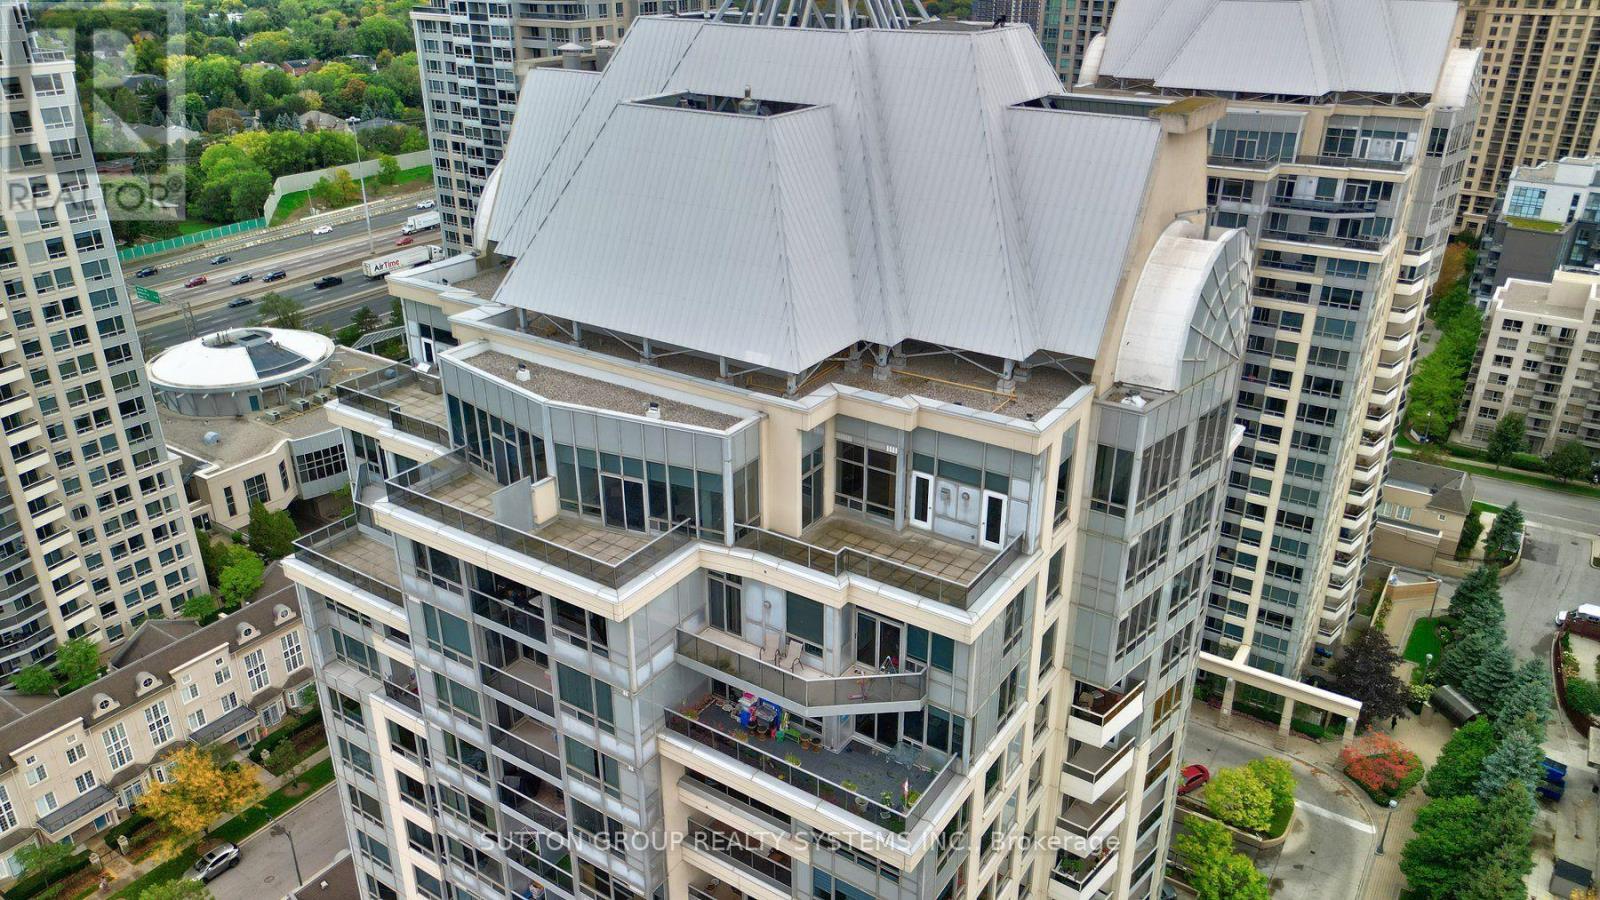
Experience elevated living in this 1931 sq ft corner penthouse at New York Towers, a true "bungalow in the sky" featuring soaring ceilings, an open and flowing layout, two spacious bedrooms with private ensuites, an opened up sitting room, and a large den that functions as a third bedroom; the expansive open-concept kitchen offers abundant storage and new stainless steel appliances, while south-facing panoramic views and two generous open-air terraces provide exceptional natural light and rare private outdoor space; perfectly located steps from Bayview Village and the subway, this residence offers an effortless lock-and-leave lifestyle with 24-hour concierge service and all utilities included in the maintenance fees, plus exclusive access to the Liberty Club's indoor pool, fitness centre, and virtual golf; complete with two premium parking spaces and a private locker, this penthouse delivers luxury, scale, and convenience for the discerning buyer. (id:15069)
Rarely offered, bright and spacious 3-bedroom condo featuring 1 parking space and 1 locker. This thoughtfully designed suite boasts a functional open-concept layout, floor-to-ceiling windows, and abundant natural light throughout. The primary bedroom offers beautiful city views, creating a relaxing urban retreat. Ideally located between Kensington Market and Chinatown, this exceptional address puts you just steps from the University of Toronto, major hospitals, TTC streetcar routes, Little Italy, trendy cafés, acclaimed restaurants, boutique shopping, and vibrant cultural attractions year-round. For added convenience, T&T Supermarket is located right within the building. Residents enjoy an impressive selection of amenities, including 24-hour concierge service, a fully equipped fitness centre, and guest suites. An outstanding opportunity for families, students, or professional couples seeking the best of downtown Toronto living. (id:15069)
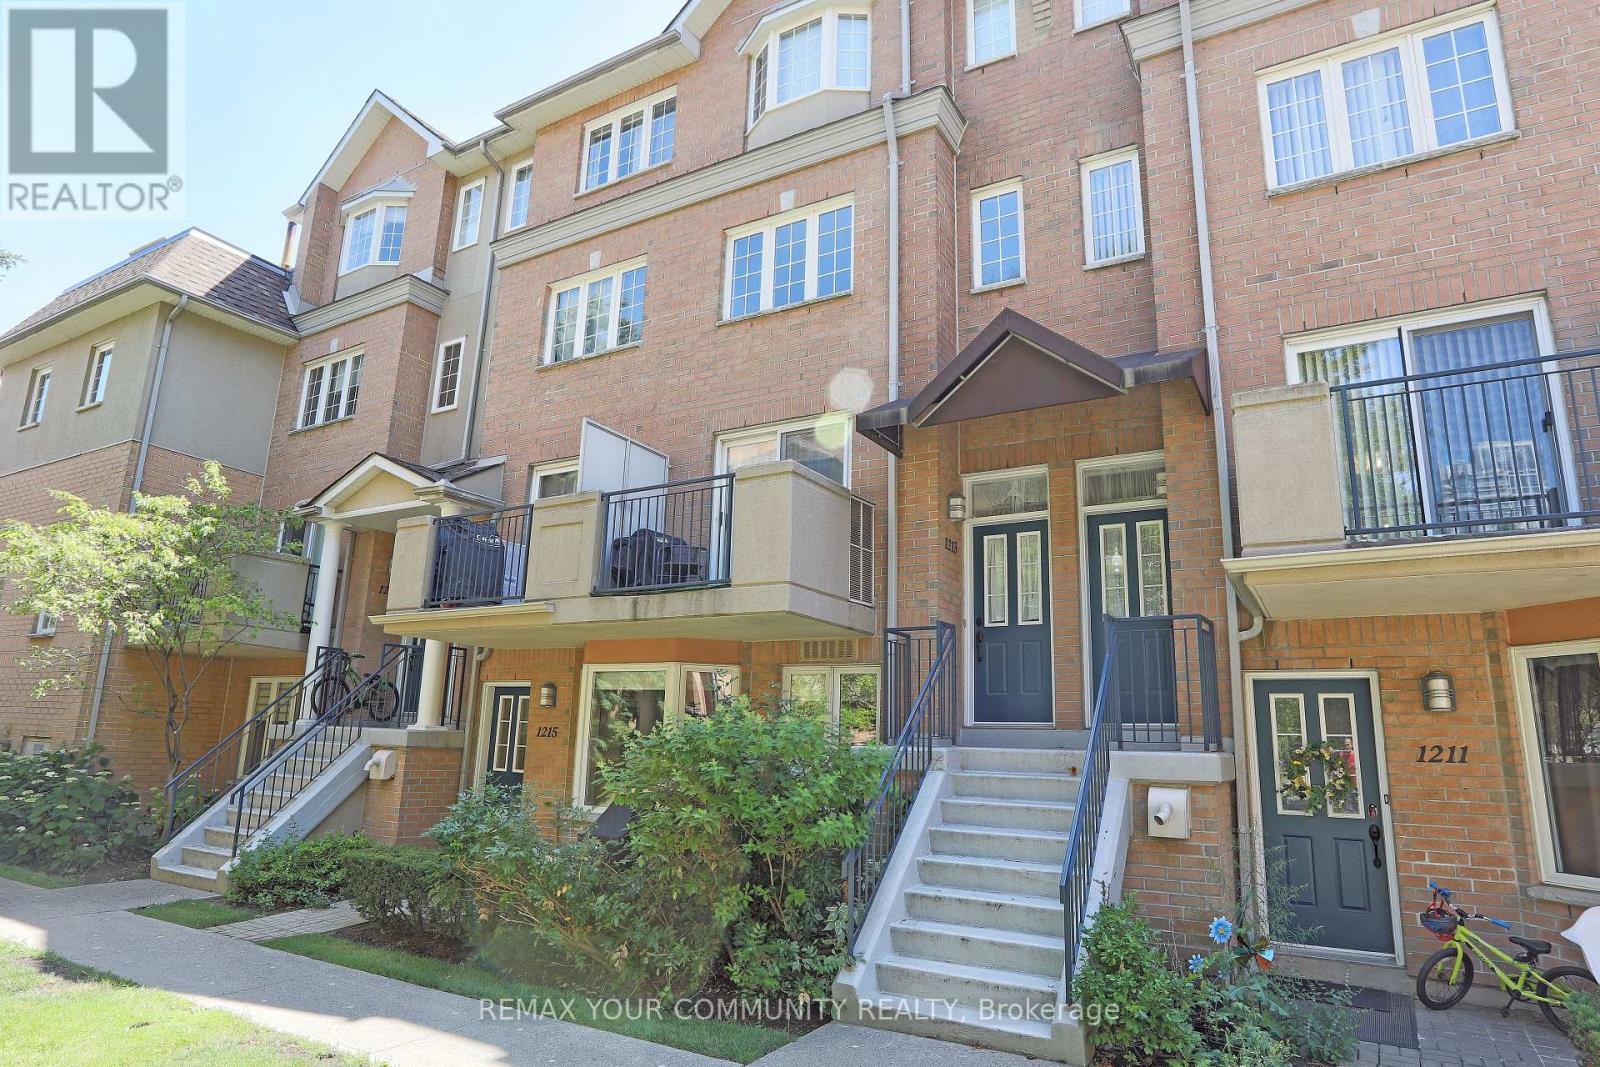
Welcome to 28 Sommerset Way #1213, an exquisite 3-storey end unit townhome in a quiet cul-de-sac that is just steps from Yonge & Finch, TTC , Subway, Park, GYM ,Surrounded by the top ranking high school ( Earl Haig Secondary School) and Public School( Mckee Public School),Meticulously maintained by the owner, with crown molding, hardwood floors, this home is turn-key and awaiting your personal touch! The open concept main floor offers a seamless living space with ample natural light from the large windows and walk-out to balcony. Enjoy comfy evenings in the living room , enjoy cooking for dinner parties in the spacious dining area. The Kitchen and bathrooms have been remodeled , featuring new flooring throughout. The kitchen includes new countertops, cabinets, Faucet ,sink and updated appliances, The powder room and primary bedroom ensuite have been upgraded with new vanities and flooring. Additional improvements include new fixtures, fresh paint, a smart thermostat, and custom closets in the bedrooms. The primary bedroom is a tranquil retreat, encompassing the entire 3rd floor including a 4pcensuite, walk-in closet, large windows, sky light and a seating area! The walk-through den with built-in shelves leads into the oversized 2nd bedroom. This checks all your boxes with underground parking, a locker, tranquil community with a garden pathway, visitor parking, gatehouse, **PET IS PERMITTED IN THE COMPLEX**, During the visit, please be careful not to let the Cat out of the house, Rarely Find **2 SUV Car Parking (1 Parking Spot) + Extra Large Locker,** (id:15069)
Stop The Press!!! This Bright, Spacious, Elegant & Immaculate 2-level Condo Suite Seems Too Good To Be True, But It Is True! Built by Tridel, Every Square Inch is Well Utilized, With Proportionate Sized Rooms. Special Stand Out Features Includes:The First Floor: A Huge Eat-In kitchen, Walk-In Laundry Room/Locker With New Washer & Dryer Under Warranty & A Walk-Out to A Spectacular Terrace From the Combined Living & Dining Room!The Second Floor: A Large Den That Could Easily Be Converted To A 3rd Room, Huge Primary Bedroom with a Walk-In closet That Doubles as a 1pc Bathroom With A Sink & Vanity Connecting to a Full Spacious 4pc Bathroom. The Second Bedroom Has Wall to Wall Windows & Closet. Lastly, the Walk-In Linen Closet Provides Ample Extra Space For Storage.To Top It Off, This Suite Also Incudes 2 Underground Parking Spaces! It's Just a Short 2 to 5 Min Drive to 404, 407 & 401. Public Transit is Steps from The Main Entrance & A Short Walk Across The Street Provides Easy access to Grocery, Banks, Drug Store/Pharmacy, Restaurants & So Much More...! This Suite is Truly a Diamond in the Rough Priced to Sell. (id:15069)
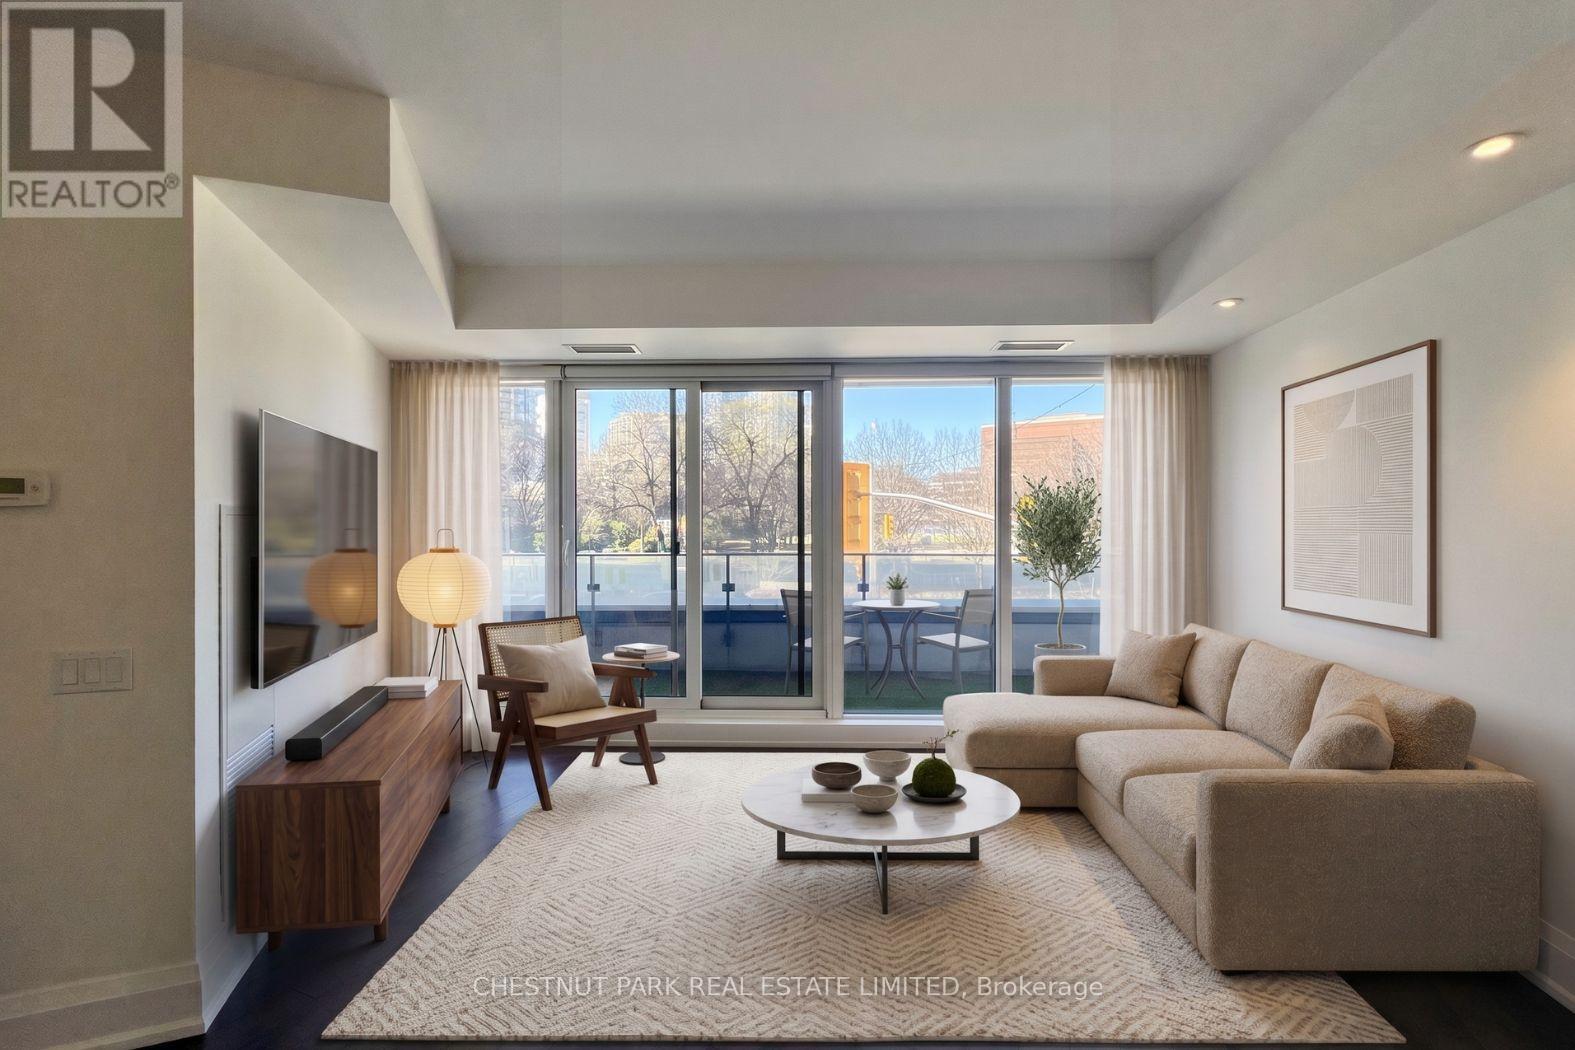
A sophisticated residence at The Florian, one of Yorkville's most coveted boutique addresses. This elegant one bedroom suite is thoughtfully designed with generous principal rooms, timeless finishes, a chef inspired kitchen, and a luxurious spa inspired bath. Floor to ceiling windows showcase peaceful south facing park views and open to a private balcony, creating a seamless connection between indoor and outdoor living. One underground parking space and one storage locker are included. Renowned for its impeccable service, The Florian offers 24 hour concierge, valet parking, an indoor pool, fitness centre, sauna, steam room, guest suite, party room, and a beautifully landscaped rooftop terrace with BBQs. Just steps to Yorkville's world class shopping and dining, the designer boutiques and restaurants along Bloor Street, Ramsden Park, Summerhill, the TTC, and some of Toronto's finest cultural attractions, this is luxury living in one of Toronto's most prestigious neighbourhoods. (id:15069)