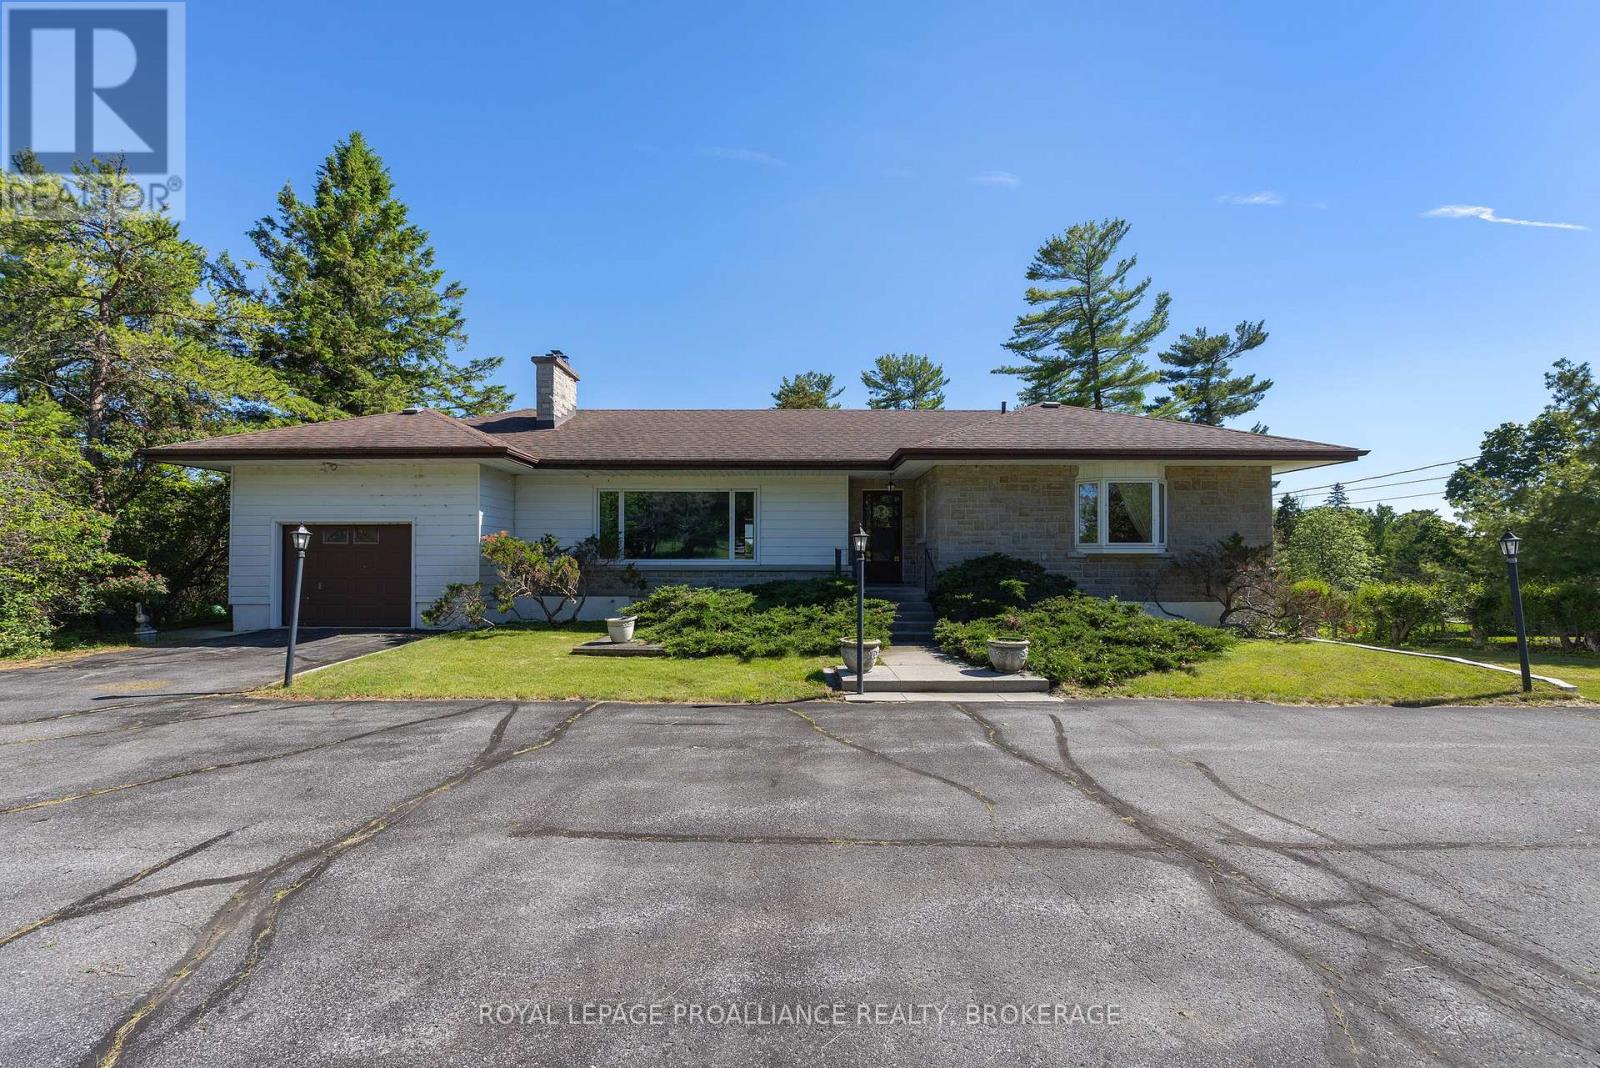
Over 4,000 sq. ft. of beautifully maintained living space. Motivated Sellers have already purchased another property. A private 1-acre country setting, and the Ganaraska Forest just minutes away-this exceptional custom-built bungalow offers the lifestyle you've been dreaming of. Ideally located just minutes from Highways 407, 401 and 115 for an easy commute. Outdoor enthusiasts will love having the Ganaraska Forest virtually at their doorstep, offering year-round hiking, mountain biking, horseback riding and snowmobiling with nearby trail access-no trailer required! Meticulously maintained and thoughtfully designed for multi-generational living, this custom-built home features a seamless in-law addition (2003) with heated floor, 4pc ensuite and separate heat/AC controls. Offering 5 bedrooms, 3 full bathrooms, 400amp hydro and an incredibly unique layout with three separate staircases-a rare feature that provides outstanding privacy and versatility-this home is truly one of a kind. The heart of the home is the chef's kitchen featuring a Gallery induction range, granite counters and soaring vaulted ceilings, massive sun-filled windows and gorgeous wide-plank pine floors create a warm, inviting atmosphere. The fully finished lower level offers two huge bedrooms, a full bathroom and three walkouts, ideal for family, guests or additional living space. Three decks and balconies on the main floor provide multiple places to relax and take in the peaceful surroundings. Step outside to your own private backyard oasis featuring a heated in-ground saltwater pool, stunning perennial gardens, beautifully landscaped grounds, interlock brick walkways and a charming gazebo-perfect for entertaining or simply unwinding in your own slice of paradise. The impressive heated detached shop/4-car garage with 60amp hydro (2013) offers exceptional space for vehicles, hobbies, storage or a home-based business. (id:15069)
Exceptional opportunity to own a waterfront property on a quiet cove (bay) Lake Ontario. Situated on over one acre, this spacious family home offers tremendous potential and breathtaking panoramic water views. The main level features three bedrooms with hardwood flooring, a bright living and dining area highlighted by a wood-burning fireplace, and a convenient two-piece powder room. Enjoy the picturesque setting from the south-facing rear deck and screened-in porch. The fully finished walk-out lower level provides excellent additional living space, complete with a separate kitchen and dining area, a spacious family room with a wood stove, one bedroom, and a full bathroom-ideal for extended family, guests, or multi-generational living. Conveniently located near Amherstview and the Parrott's Bay Conservation Area, and just minutes from Kingston, this property combines the tranquility of waterfront living with easy access to local amenities. Don't miss this rare opportunity to own your own waterfront retreat on Lake Ontario. (id:15069)
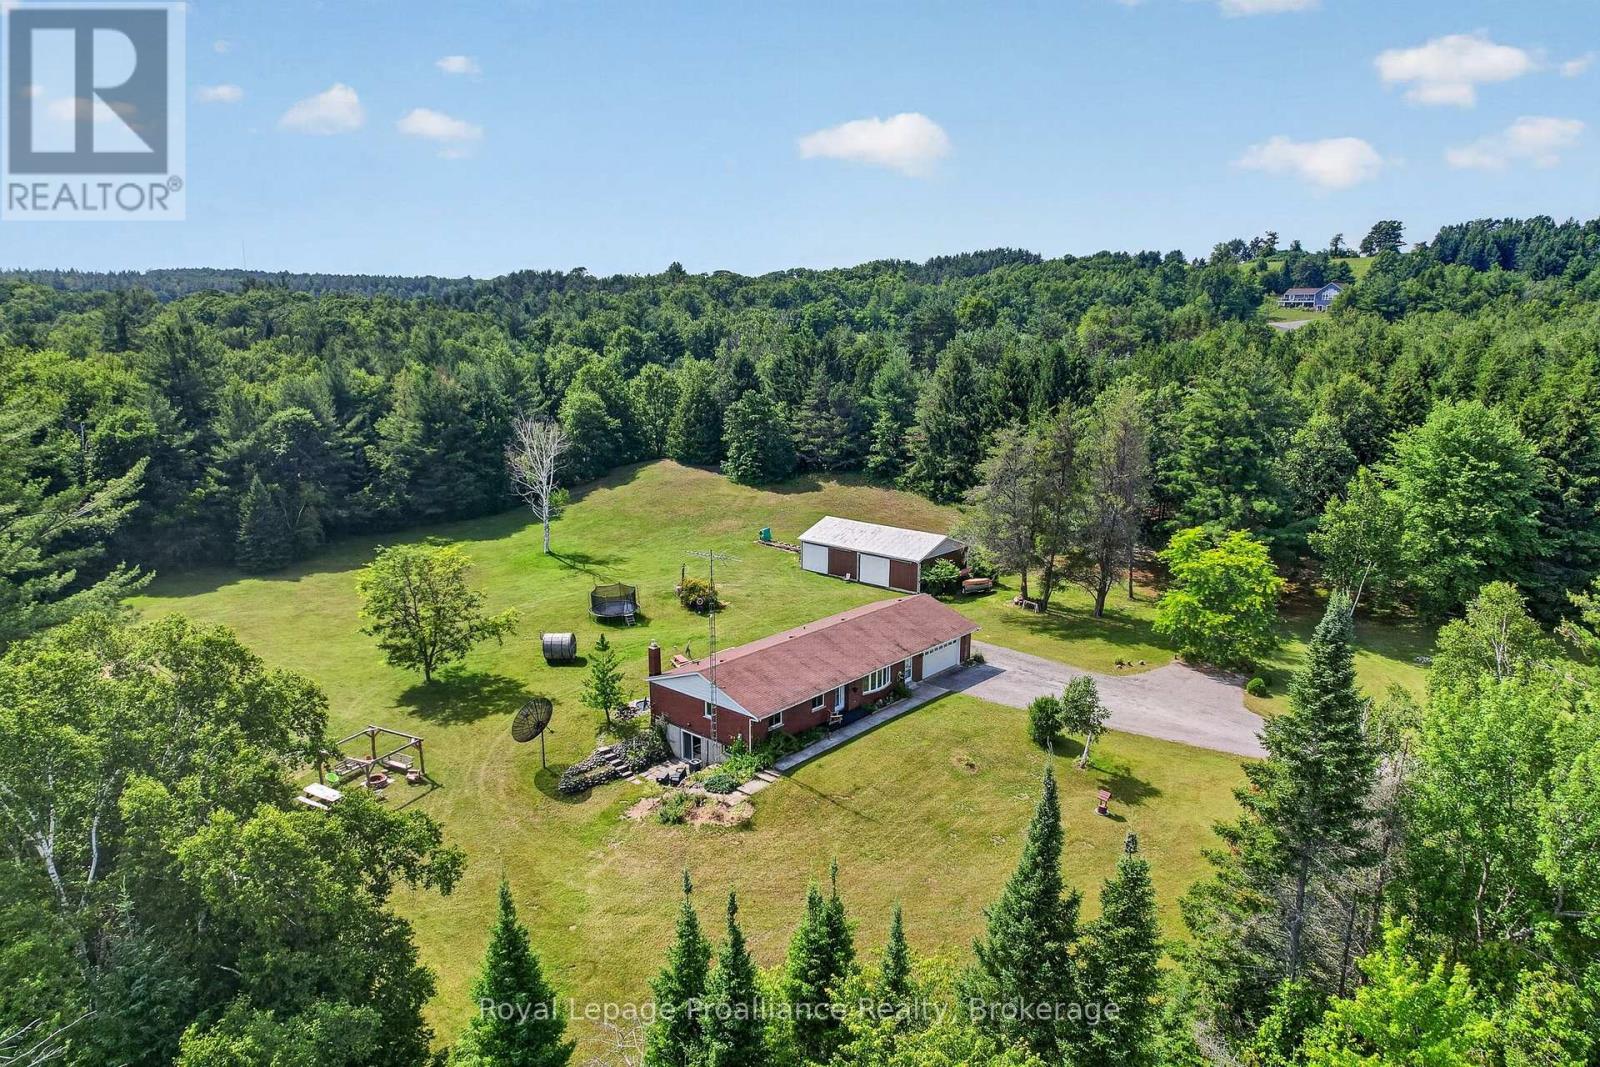
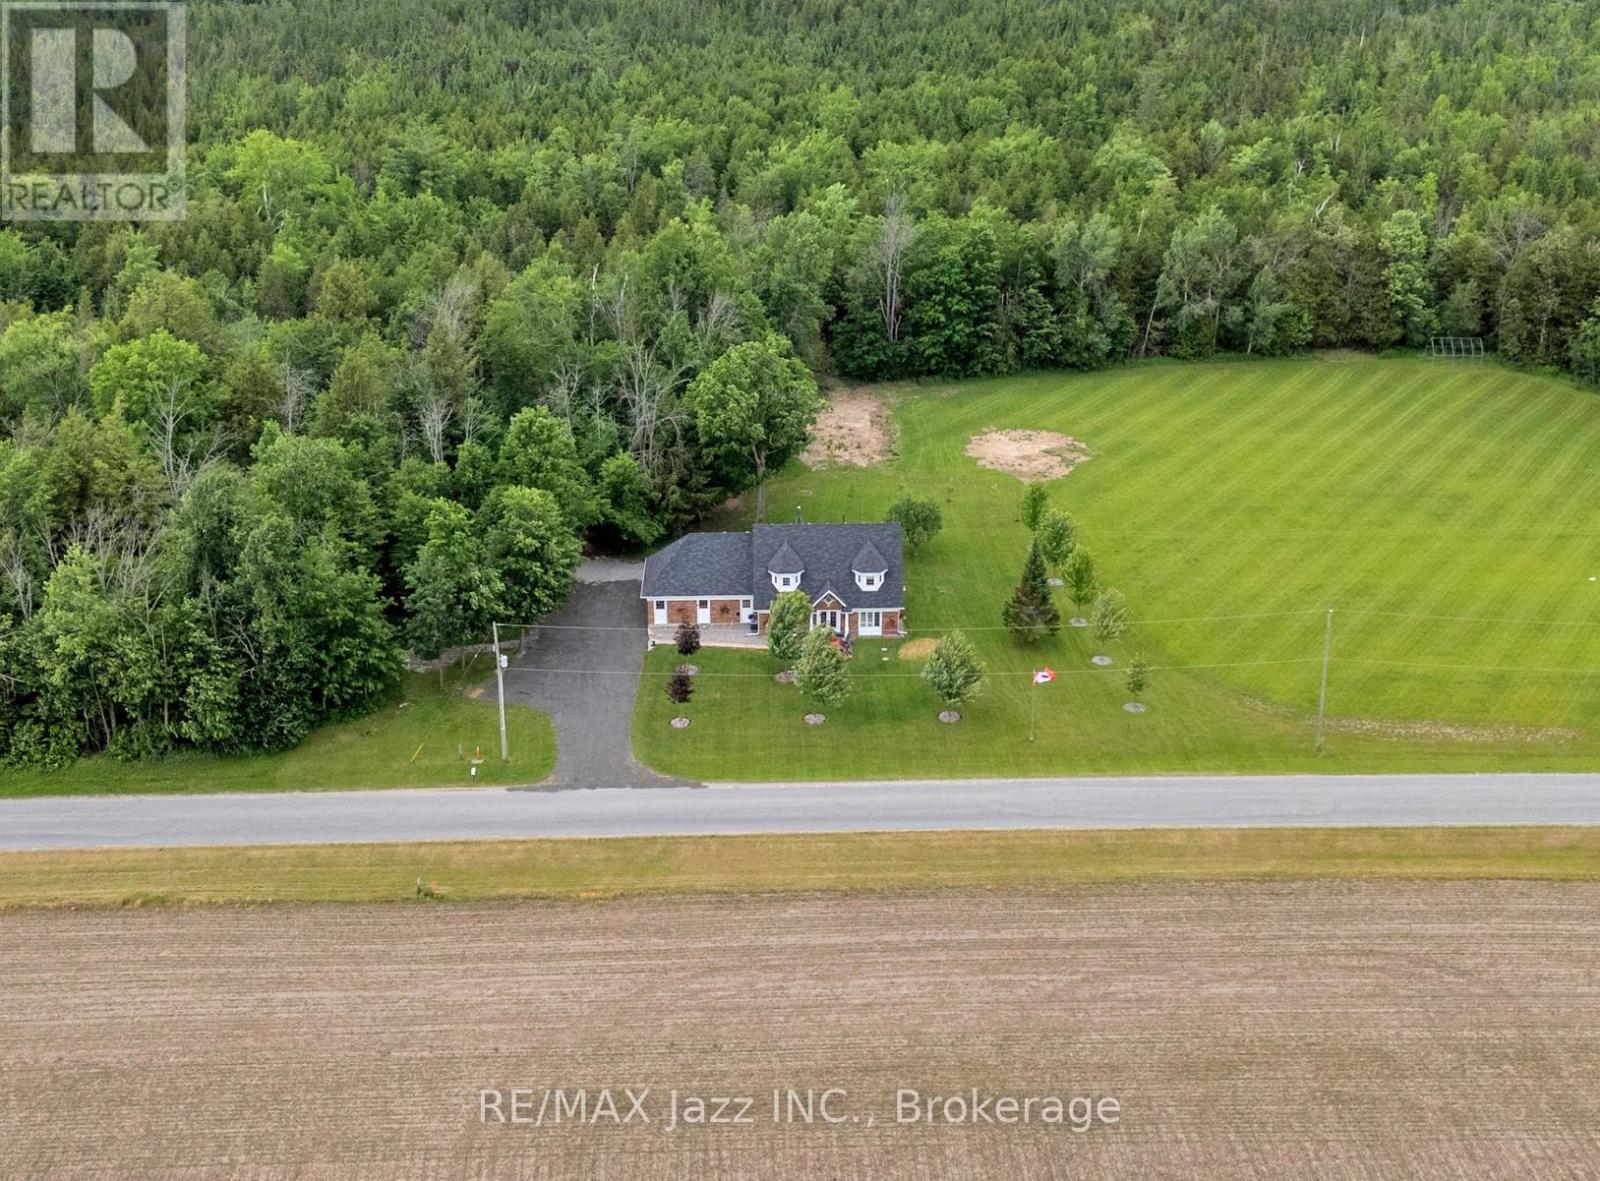
Tucked away on a quiet dead-end road, this nearly 5 acre private retreat is enveloped by mature trees and scenic woodland, with an extensive network of trails of the Northumberland Forest Conservation at your fingertips that is perfect for hiking, walking, mountain biking, and snowmobiling through every season. The brick bungalow offers a classic floor plan that flows seamlessly. The main floor features 3 bedrooms, 3 washrooms and spacious living areas. Designed to bring the outdoors in, large windows take full advantage of the outdoor views with the highlight being the walkout from the dining area to an expansive deck overlooking the beautiful property. The finished walkout lower level extends the home's living space with two very large recreation rooms - one with a fireplace, a spacious fourth bedroom and a partial kitchenette, perfect for family gatherings or potential in-law suite. Outside, every corner of the property invites you to relax and reconnect. Gather around the handcrafted wooden swing set at the firepit beneath the stars, watch wildlife visit the small pond, or spend weekends pursuing hobbies in the impressive 28' x 48' detached workshop. The large 23' x 27' attached garage also provides abundant space for vehicles, recreational toys, and storage. Thoughtfully equipped with a wired backup generator for year-round peace of mind, this home is as practical as it is beautiful. Whether you're searching for a refined country residence, a family retreat, or a year-round escape surrounded by some of the County's most spectacular natural landscapes, this extraordinary property offers the perfect balance of luxury, privacy, and outdoor living. (id:15069)
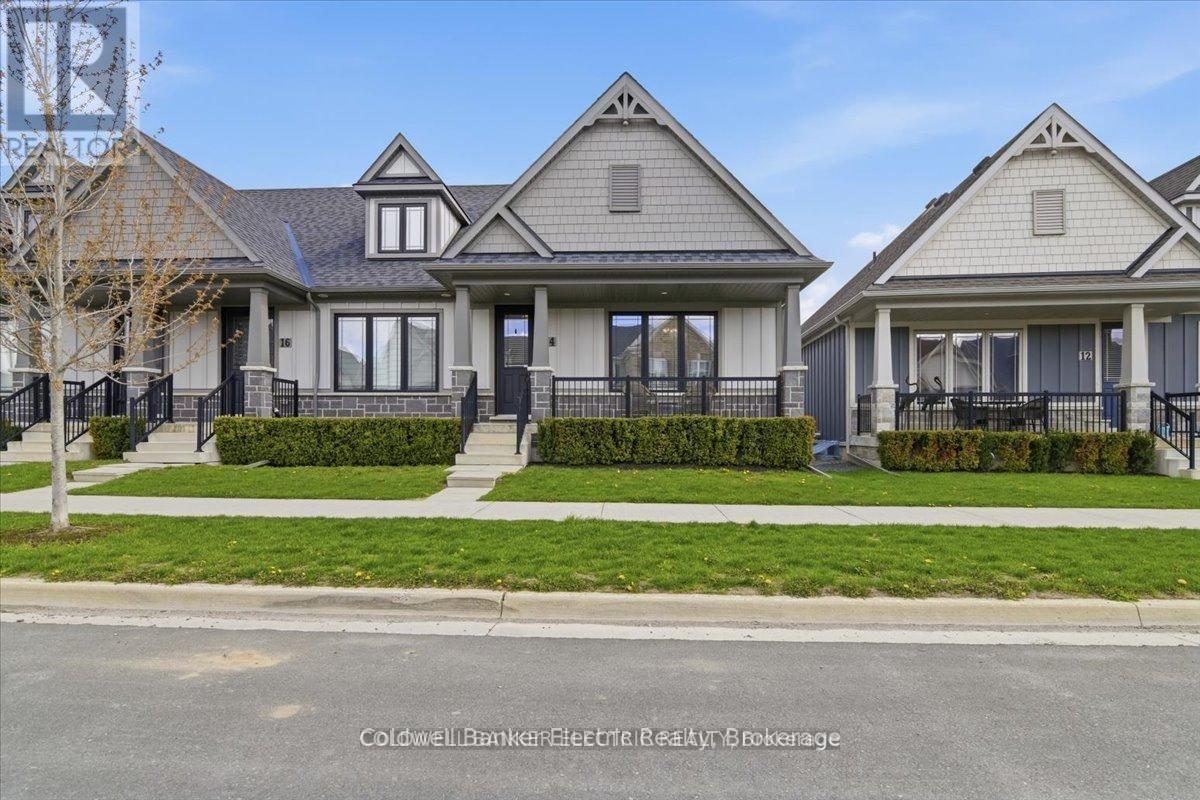
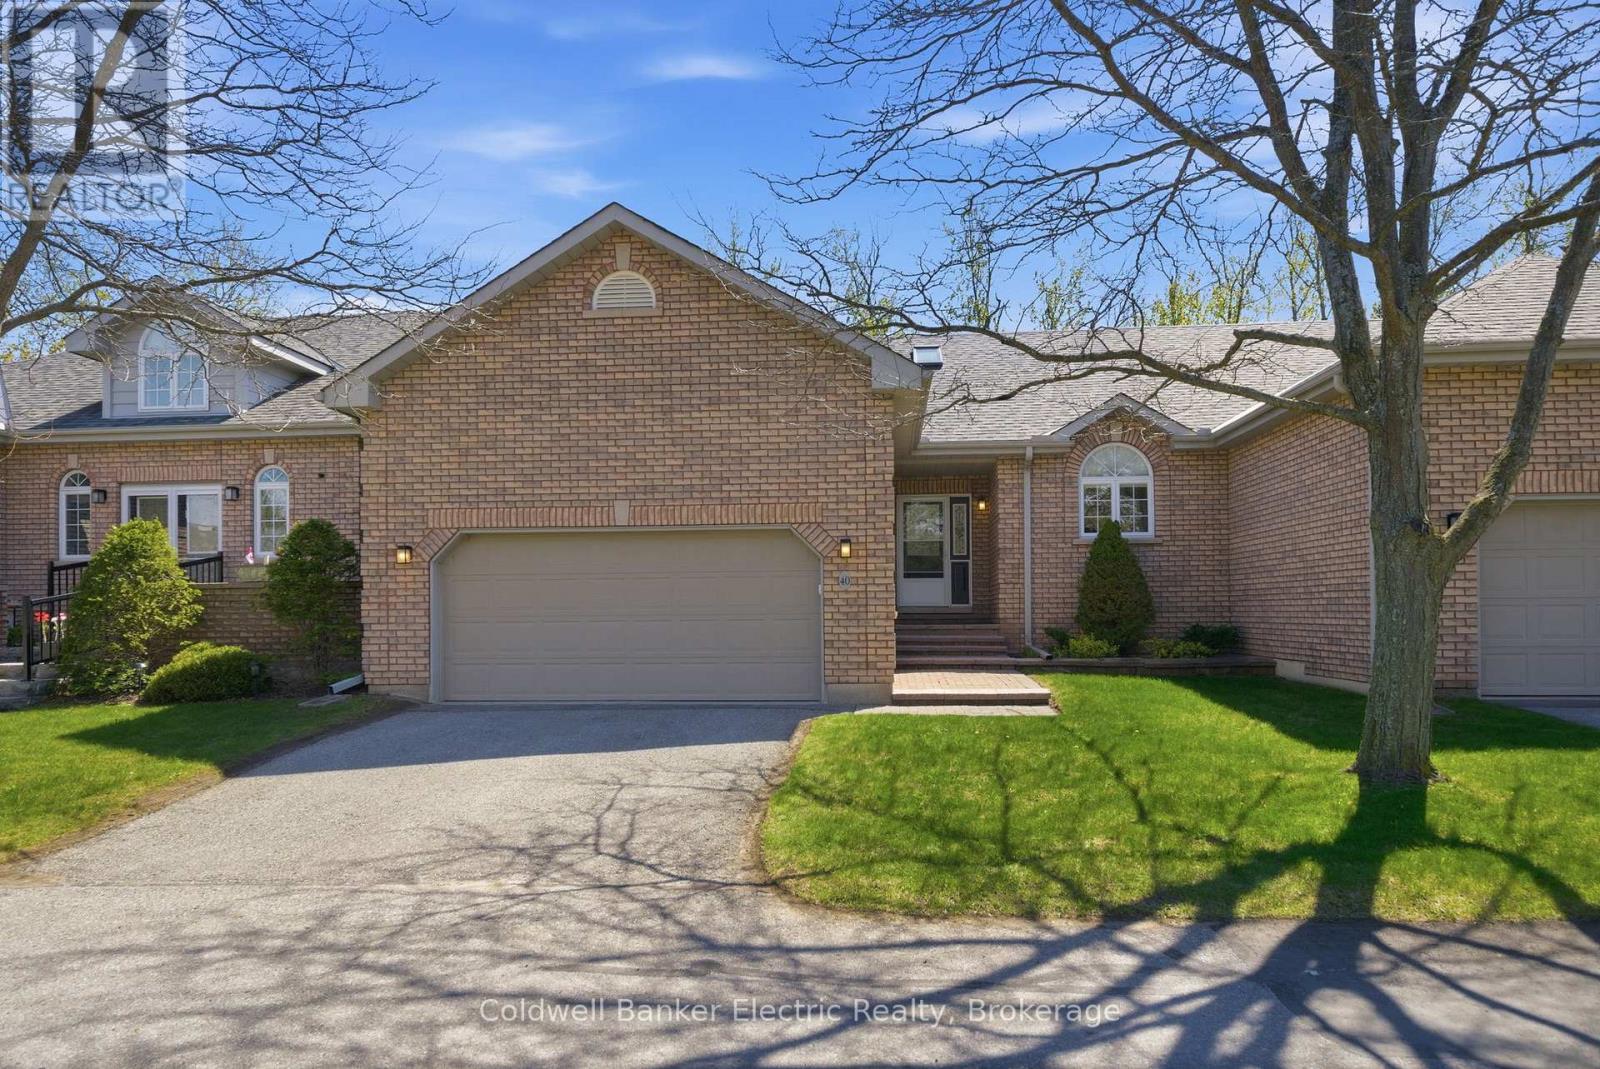
Experience convenient, low maintenance living in this beautifully upgraded bungalow condo, surrounded by trails, parks, and great shopping nearby. This bright and inviting home features 2 bedrooms, main floor laundry, and an open concept kitchen, living, and dining area perfect for entertaining or relaxing in comfort. Enjoy the ease of weekly garbage pickup, lawn maintenance, snow removal, and even exterior window washing each spring designed to make everyday living simple and stress free. The kitchen is enhanced with upgraded granite countertops, while upgraded flooring and carpeting add warmth and style throughout. The spacious unfinished basement offers incredible potential with large windows that create a bright, main floor feel, plus a full bathroom already in place ready for you to finish to suit your lifestyle and needs. Additional highlights include a private garage with direct walk in access to the home and rough in for an EV charger. Convenience, comfort, and easy living truly define this exceptional home. (id:15069)
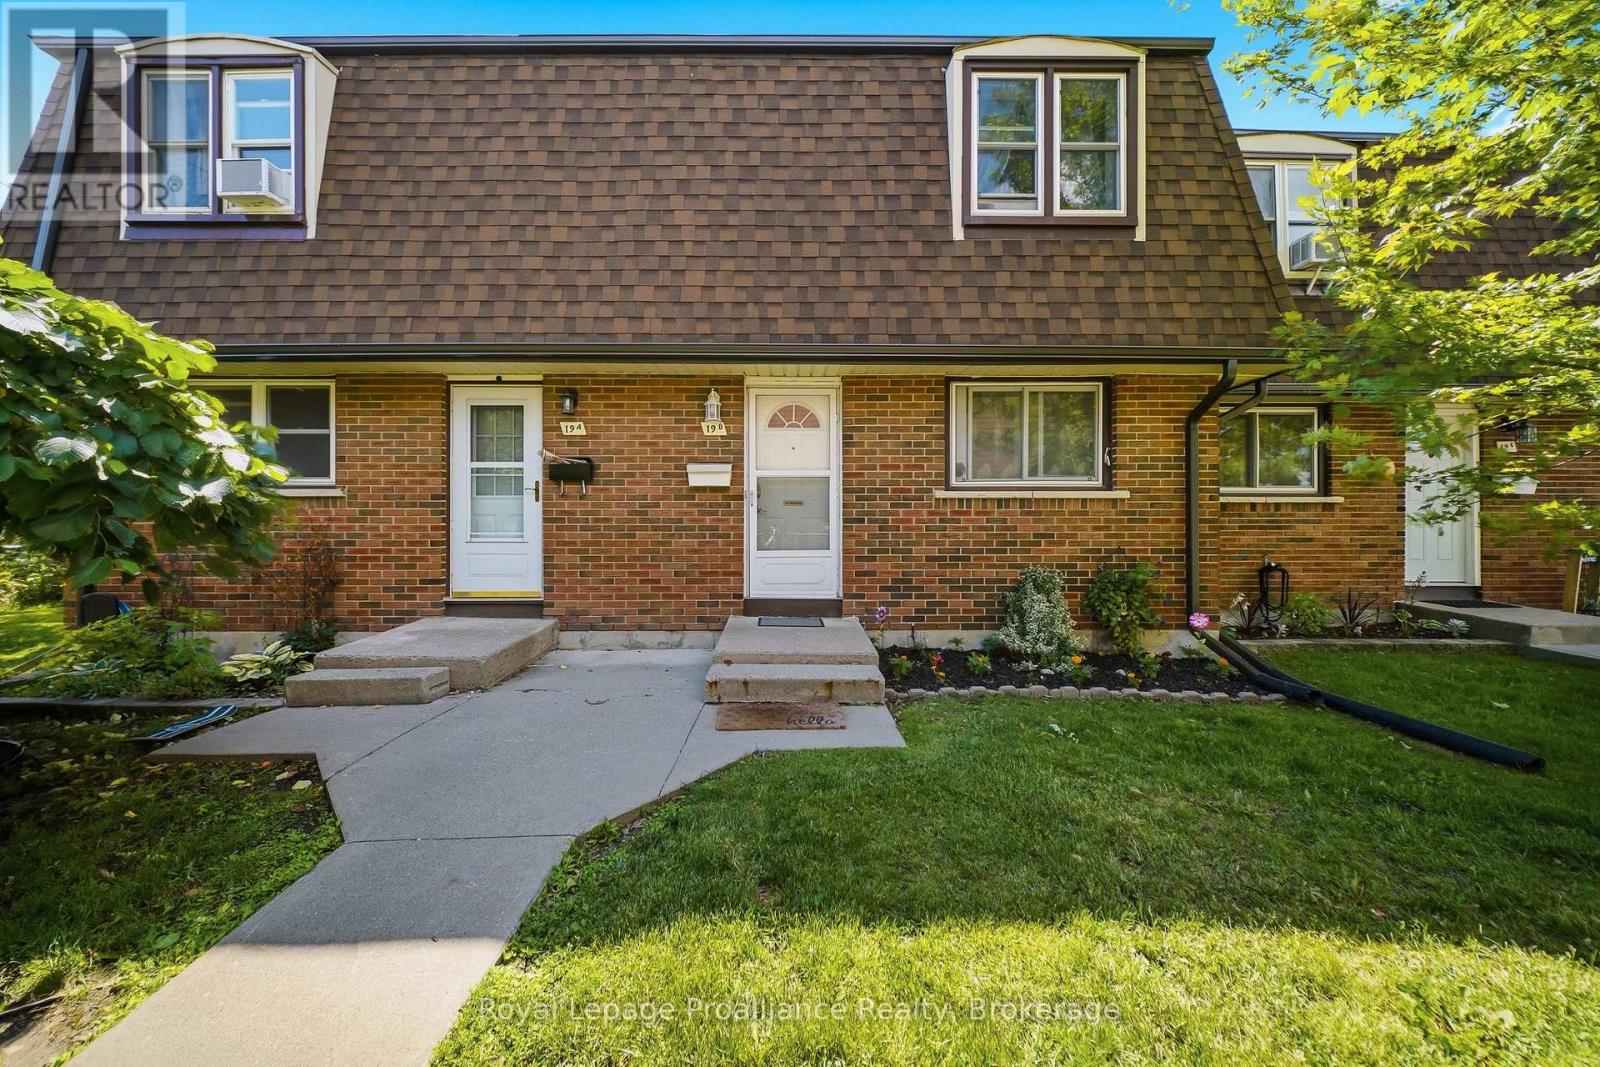
NEW PRICE!!! || OPEN HOUSE || Saturday July 25th From 11:00AM to 12:30PM.....Welcome to this beautifully updated 3-bedroom townhouse condo located in a family-friendly neighbourhood close to schools, parks and everyday amenities! Freshly painted throughout and featuring stylish new light fixtures. This home offers a bright and inviting atmosphere. The functional layout includes 1.5 bathrooms and a spacious living area with patio doors leading to a private, fully fenced backyard complete with a deck-perfect for relaxing, entertaining, or enjoying outdoor family time. The kitchen comes fully equipped with brand new stainless steel appliances June/26 and 2024 Washer & Dryer with 2-years warranty left. Convenient parking is located nearby, along with ample visitor parking for guests. An excellent opportunity for first-time buyers, young families, or those looking to enjoy low-maintenance condo living! Heat/Hydro Equal Billing $207 per month. (id:15069)
Welcome to 1674 Hooton Drive, where privacy, quality craftsmanship, and an exceptional country lifestyle come together on a stunning half-acre lot. Surrounded by nature with virtually no visible neighbours, this custom-built executive home offers the peace and seclusion you've been searching for, while remaining just minutes from Peterborough, Highway 7, and Highway 115.Designed with versatility in mind, this spacious 5-bedroom, 6-bathroom home features an ideal layout for multi-generational or extended family living. Soaring 9-foot ceilings, oversized windows, and multiple walkouts create bright, inviting living spaces filled with natural light throughout.A stunning grand entrance foyer welcomes you into the heart of the home, where a beautifully designed kitchen, with custom coffee bar showcases premium appliances and is anchored by an impressive $8,000 Blue Star gas range that will delight any serious chef. Step directly from the kitchen onto your expansive private deck, complete with gazebo, hot tub, and heated saltwater pool-an incredible outdoor entertaining space that feels like your own private resort with a forested backdrop.The oversized garage is equally impressive, featuring high ceilings, oversized overhead doors, direct access to the home, a separate man door to the rear deck, and a convenient walk-up from the basement.Pride of ownership is evident everywhere. Owned and meticulously maintained by a longtime licensed cabinet maker with an eye for detail and quality workmanship, the home and property reflect a level of care that is increasingly rare to find.If you've been looking for private country living without sacrificing convenience, this may be the perfect place to call home. (id:15069)
Tucked into the highly sought-after Camden Meadows community, this bright 2-bedroom, 2-bathroom condo quietly delivers on everything that starts to matter most.Pull into your private double-car garage, step inside, and feel the difference. Space where you need it. A welcoming foyer that doesn't rush you or your guests through the door. A layout that feels comfortable, practical, and easy to live in.The kitchen stays connected without taking over, open enough to keep conversations flowing, yet defined enough to feel like its own space. It all comes together in a living room where large windows draw your attention outside and remind you why this location is so special.Step onto the deck and trade weekend yard work for ravine views. Take a short walk to the canal, nearby trails, and the peaceful surroundings that make Camden Meadows one of Peterborough's most desirable communities.Both bedrooms feel like retreats rather than afterthoughts, offering generous closets, ensuite bathrooms, and the privacy that's appreciated by both homeowners and visiting guests.Downstairs, the full basement provides the flexibility that's often missing in condo living. Whether it's a workshop, hobby room, fitness space, or seasonal storage, it's there when you need it.This is the kind of home that gives you more time to enjoy life and less time maintaining it. More freedom to travel. More time with family and friends. More opportunities to do the things you've worked hard for.If you know Camden Meadows, you know opportunities like this don't come along often. A full basement, double-car garage, and premium ravine setting are a rare combination. Surrounded by nature, close to every convenience, and designed for a lifestyle that feels effortless, this is a home that simply feels right. (id:15069)
Watch Fabulous Drone Video. Set on a spectacular 2.4-acre parcel and surrounded by approximately 196 acres protected by the Oak Ridges Moraine Land Trust, this exceptional country property offers panoramic views stretching to Lake Ontario and a level of privacy rarely available. At the heart of the property stands a 3,152 sq.ft. stone home featuring a large, thoughtfully designed 1995 addition that complements the original residence. The home offers 3 bedrooms, 2 bathrooms, spacious principal rooms, and a dramatic great room with wood stove. Large windows capture the surrounding countryside and fill the home with natural light. The outbuildings are equally impressive. A heated shop/studio provides ideal space for artists, woodworkers, hobbyists, collectors, or a home-based business. The barn offers additional storage and utility, while the large drive shed has been transformed into a unique entertainment space complete with a vintage movie-set bar. A separate wood-burning sauna building provides the perfect place to relax after a day spent enjoying the property. With 400-amp hydro service, multiple outbuildings, and extensive outdoor space, the property offers flexibility for a wide variety of uses. The protected lands surrounding the property help preserve the remarkable views ,privacy, and natural setting that make this offering so special. Conveniently located just minutes from Highway 401 and Highway 407, the property also offers easy access to the Ganaraska Forest, Rice Lake, Brimacombe Ski Resort ,golf courses, and the historic town of Port Hope. Work from home with high-speed fibre internet while enjoying the privacy and beauty of this exceptional rural setting. Rarely does a property combine panoramic Lake Ontario views, a substantial stone residence, protected surroundings, exceptional outbuildings, and convenient access to the GTA in one package. (id:15069)
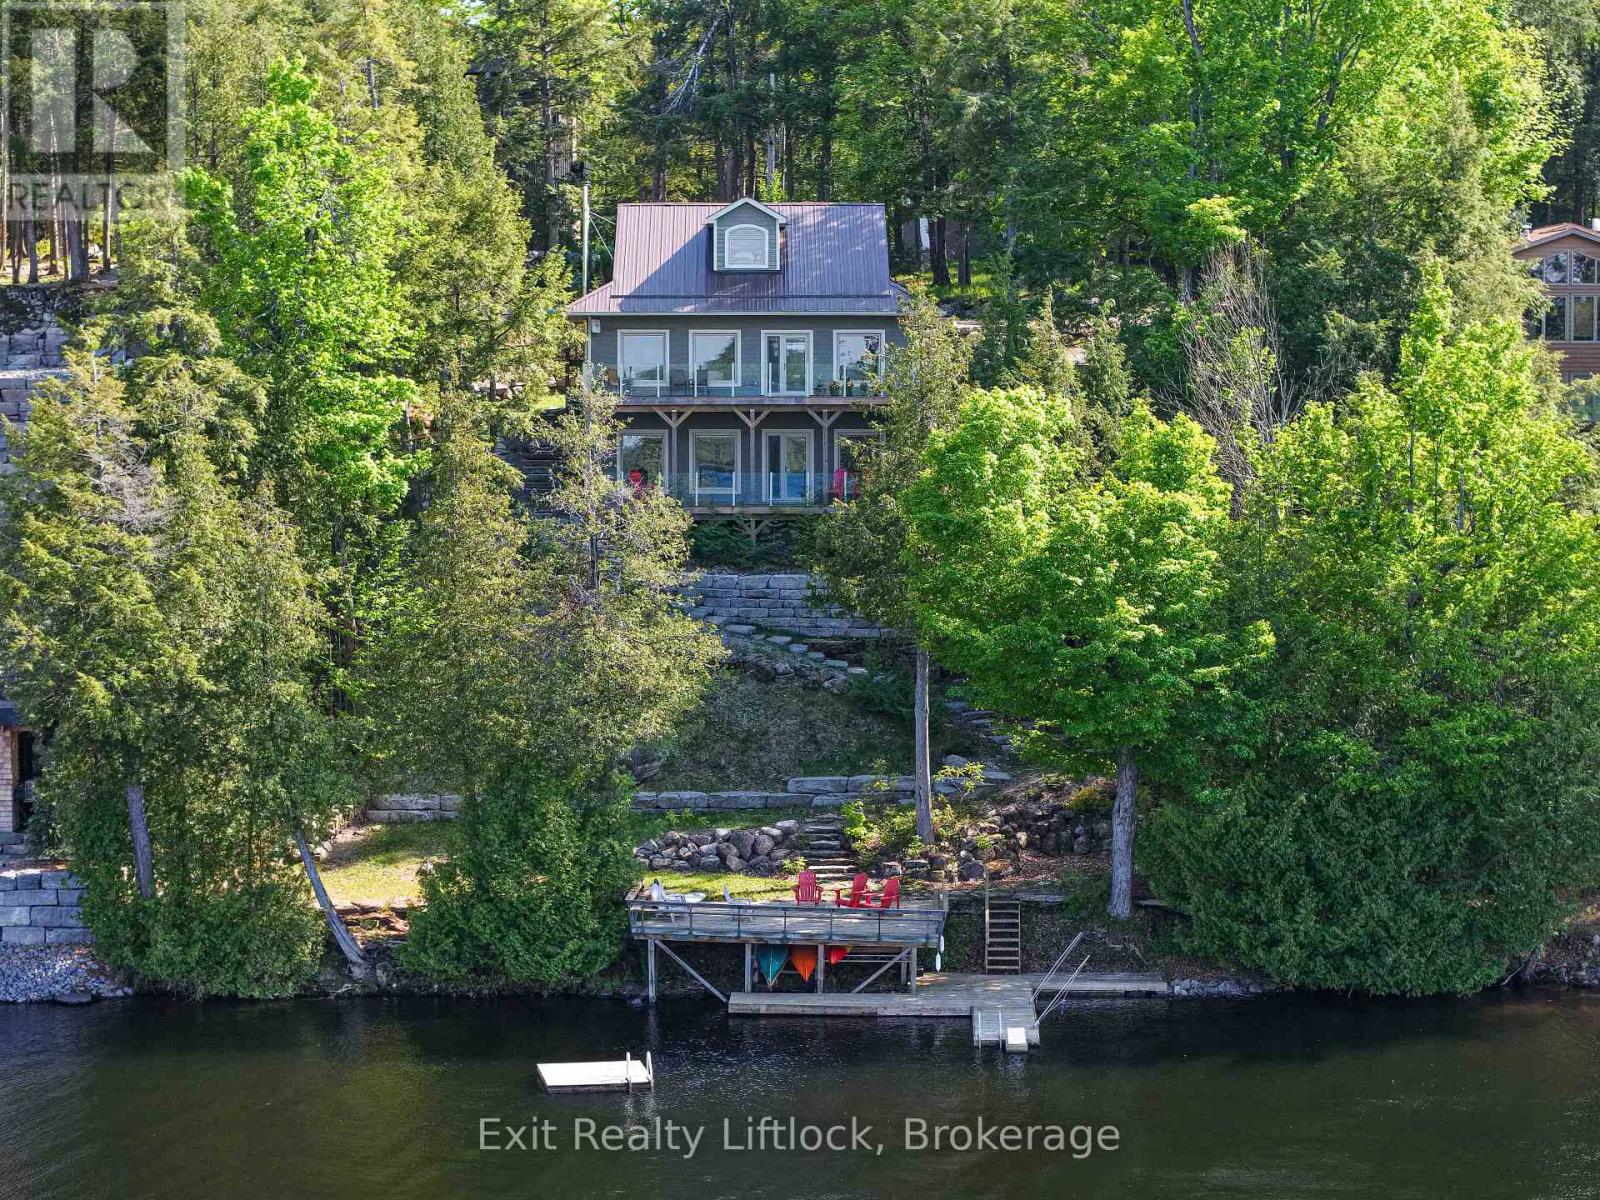
Perfectly positioned on the shores of Lower Buckhorn Lake and connected to the renowned Trent-Severn Waterway, this home offers an exceptional waterfront lifestyle with 100 feet of shoreline and beautiful sunrise-to-sunset views. Located just a short drive to the village of Buckhorn and approximately 35 minutes to Peterborough, this property blends peaceful lakefront living with everyday convenience. Built in 2018, this custom 1 storey home was thoughtfully designed as either a year-round residence or the perfect family cottage retreat. With approximately 1,868 square feet of finished living space above grade, the home offers a bright and welcoming layout centered around the water views. The main floor features a spacious primary suite with double closets and a four-piece ensuite, along with an open-concept kitchen, dining, and living area where the lake remains the focal point from nearly every gathering space. A large and bright laundry room combined with a three-piece bathroom adds everyday practicality. Ten-foot ceilings and wide plank engineered hardwood floors enhance the warmth and sense of space throughout the level. Upstairs, two additional bedrooms provide comfortable accommodation for family or guests. The walkout lower level features impressive 10-foot ceilings and offers flexible recreation space, including a games room with a wood stove for cooler days, a rec room for relaxing or watching television, and a third bathroom. Outdoor living is equally inviting, with a large wraparound deck off the dining area complete with glass panels to preserve unobstructed lake views and a propane hookup for the BBQ. Below, a covered lower deck provides a sheltered place to unwind, rain or shine. Additional highlights include an on-demand hot water system, large windows throughout for abundant natural light, a newer detached single-car garage with 40-amp service plus extra space for a future workshop or bunkie and a Generac generator. (id:15069)
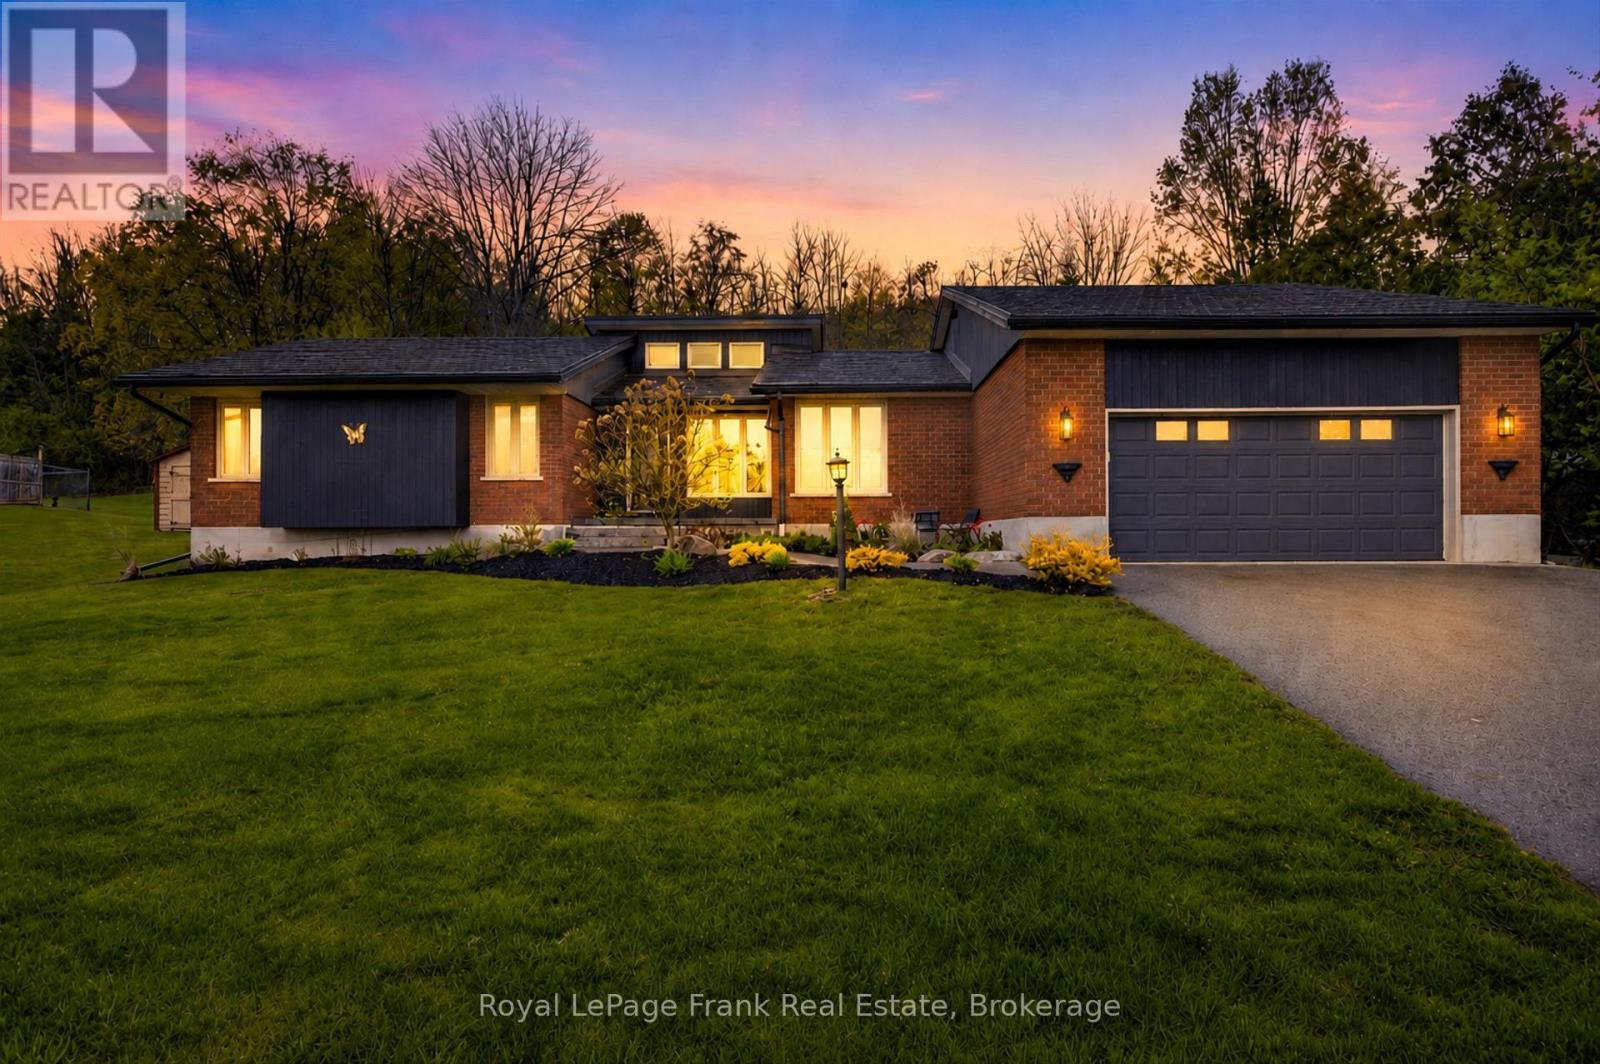
Set on a spacious country lot surrounded by mature trees, this well-maintained bungalow offers privacy, functional living, and2,174 sq ft on the main floor. The main level features a bright eat-in kitchen with quartz countertops, ample cabinetry, and a practical layout that connects naturally to the main living areas. A sunken living room with a vaulted ceiling, large windows, and a gas fireplace creates a comfortable, open space filled with natural light. A separate dining room provides a dedicated space for meals and gatherings while maintaining a natural flow within the home's layout. The main floor includes three bedrooms, highlighted by a spacious primary suite with an updated ensuite and direct walkout to the deck and hot tub. An additional main floor room currently used as an office could easily be converted back into a bedroom, offering added flexibility for family or guests. Main floor laundry adds everyday convenience. The finished lower level extends the living space with two additional bedrooms, a full bathroom, and a spacious family room, providing excellent flexibility for growing families, guests, or multi-generational living. Outside, the property offers a private setting with open green space, composite decking, a hot tub, and landscaped areas designed for outdoor enjoyment. A detached shed provides additional storage, while the attached garage and paved driveway with turn-around area offer ample parking. Numerous improvements completed over time include a metal roof, updated eavestroughs and fascia, water softener, ensuite renovation, composite decking, landscaping and drainage work, lower level flooring, and plumbing updates. A solid, well-cared-for home in a quiet country setting, offering space, flexibility, and a layout suited to a variety of lifestyles. A pre-list home inspection has been completed and is available for review. (id:15069)
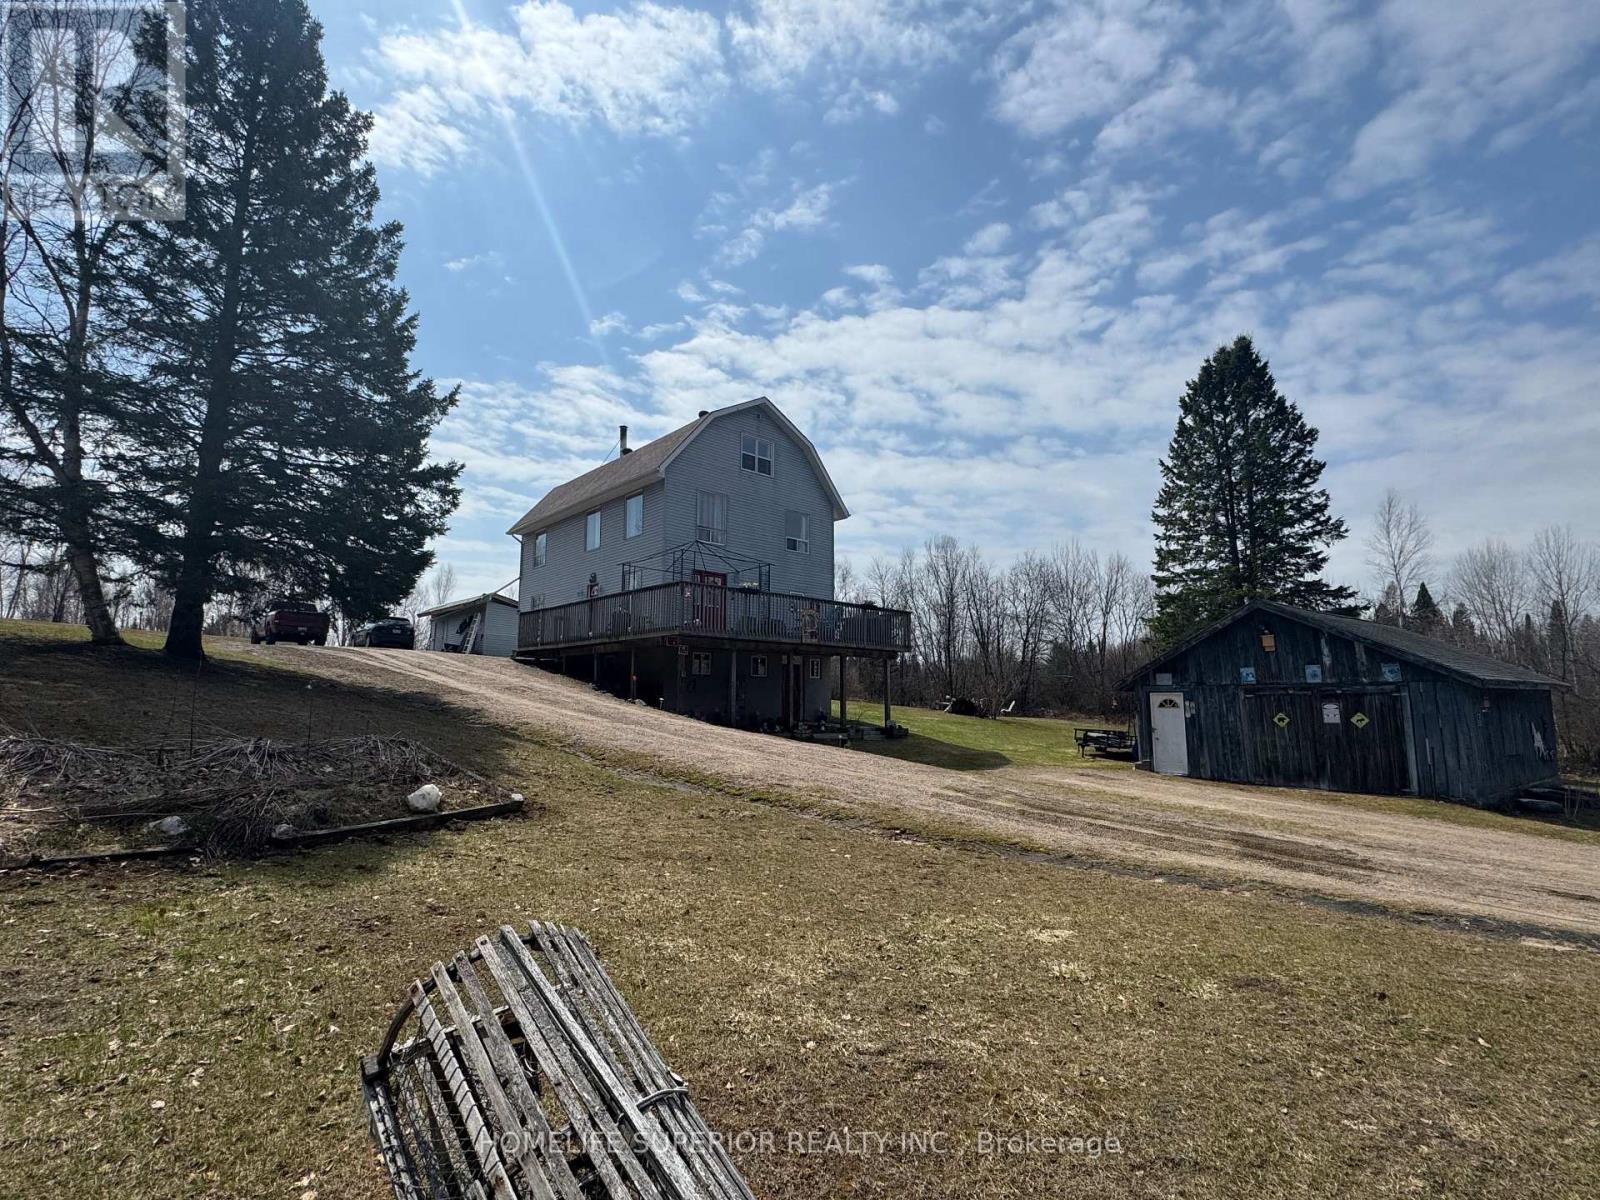
Calling all outdoor enthusiasts! Looking to move to the country or have a family getaway to house everyone? Welcome to 458 Hass Rd! This large & spacious 4 bedroom, 2 bath home offers eat-in kitchen with solid pine cabinets, lots of counter space & walk out to the main deck. The cozy living room offers a wood burning stove & bright windows allowing the natural sun to shine. This home has a bonus 3rd floor which is fully insulated & offers lots of extra space for the entire family. Enjoy the detached garage to put all your toys in & the spacious shed to keep your wood out of the weather. This property is close to lots of Crown land, close to miles of trails for sledding & ATV & within 10 minutes drive to 5 lakes! Enjoy your evening sitting on the deck looking up at the stars or sitting around the fire pit! (id:15069)
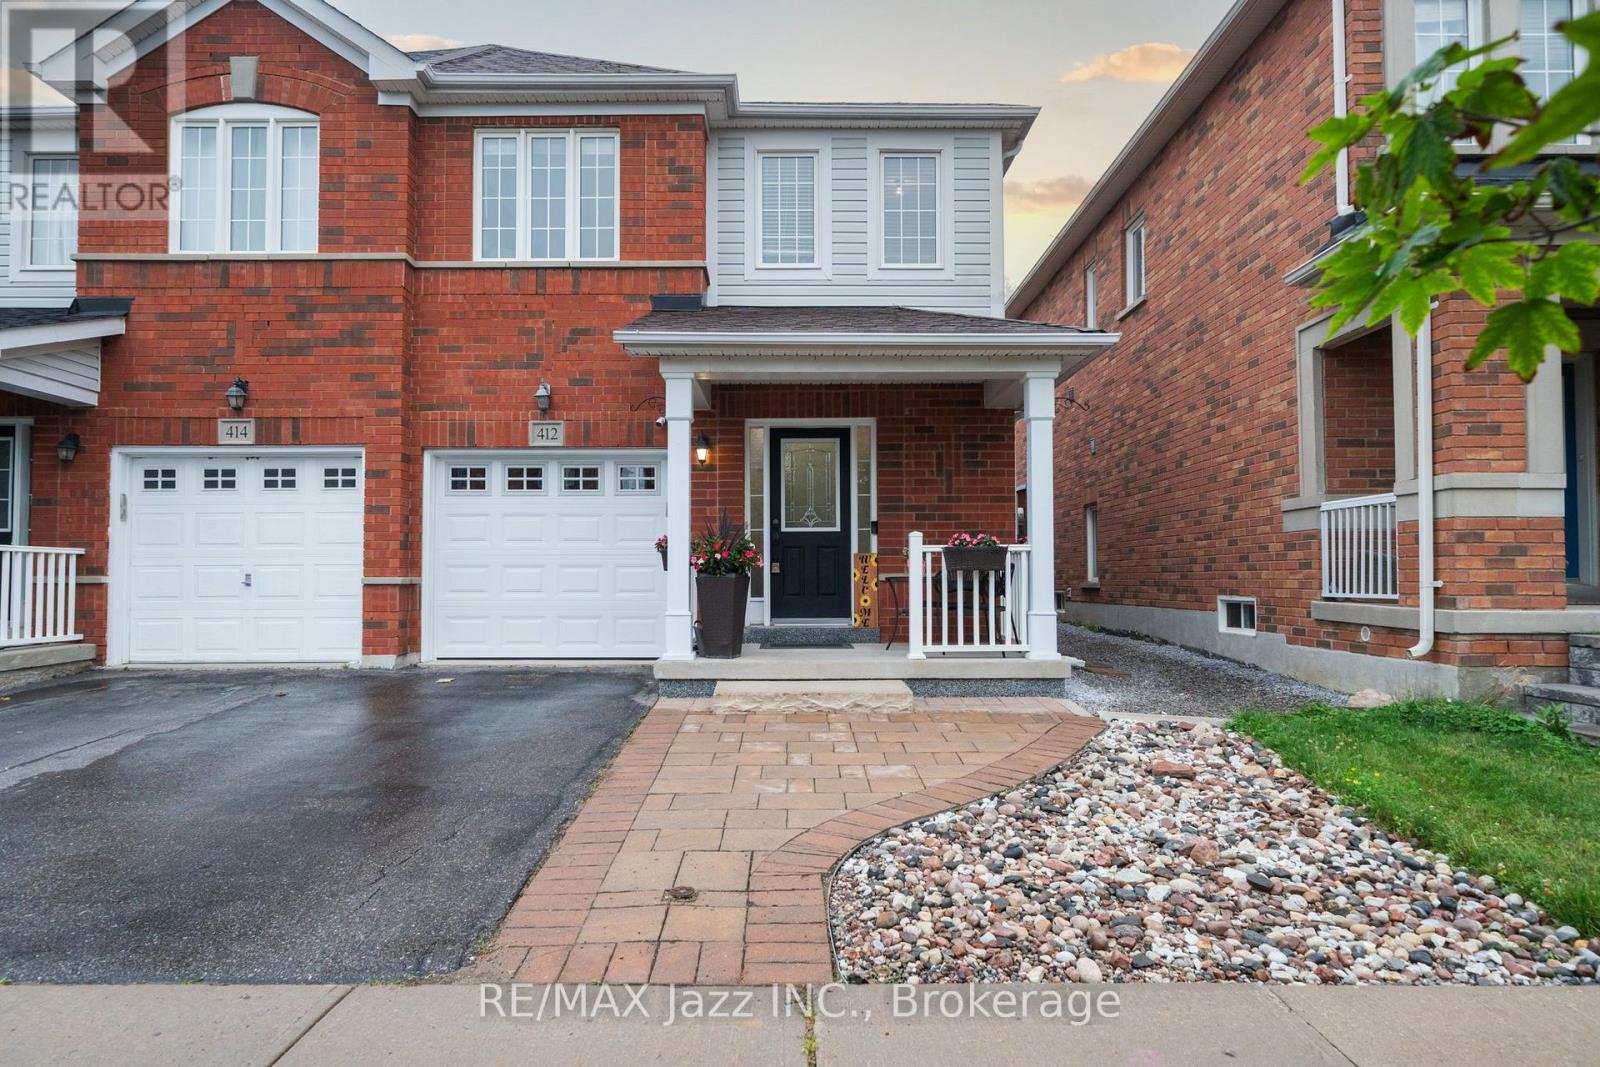
Welcome to beautiful Stouffville! 12 Reeves Way Blvd is the perfect opportunity for first-time buyers, downsizers, or anyone looking to get into a turnkey home without breaking the budget. This well-maintained home offers everything you need, featuring an open concept main floor with gleaming hardwood floors and pot lights that create a bright, modern, and inviting living space. Enjoy thoughtfully designed, low maintenance landscaping in both the front and backyard, allowing you to spend more time enjoying your home and less time maintaining it. The beautiful concrete patio is the perfect place to entertain family and friends or relax outdoors on warm summer evenings. The spacious primary bedroom is a true standout, offering the size and comfort you would typically find in a much larger detached home. Complete with a large ensuite bathroom, it provides the convenience and privacy every homeowner is looking for. This home truly has it all, convenience, practicality, style, and affordability. If you have been searching for a move in ready home in a fantastic Stouffville community, this is one you won't want to miss. Take a look today! Furnace 2019, AC 2017, Roof 2020, Gas Range, Gas line for BBQ (id:15069)