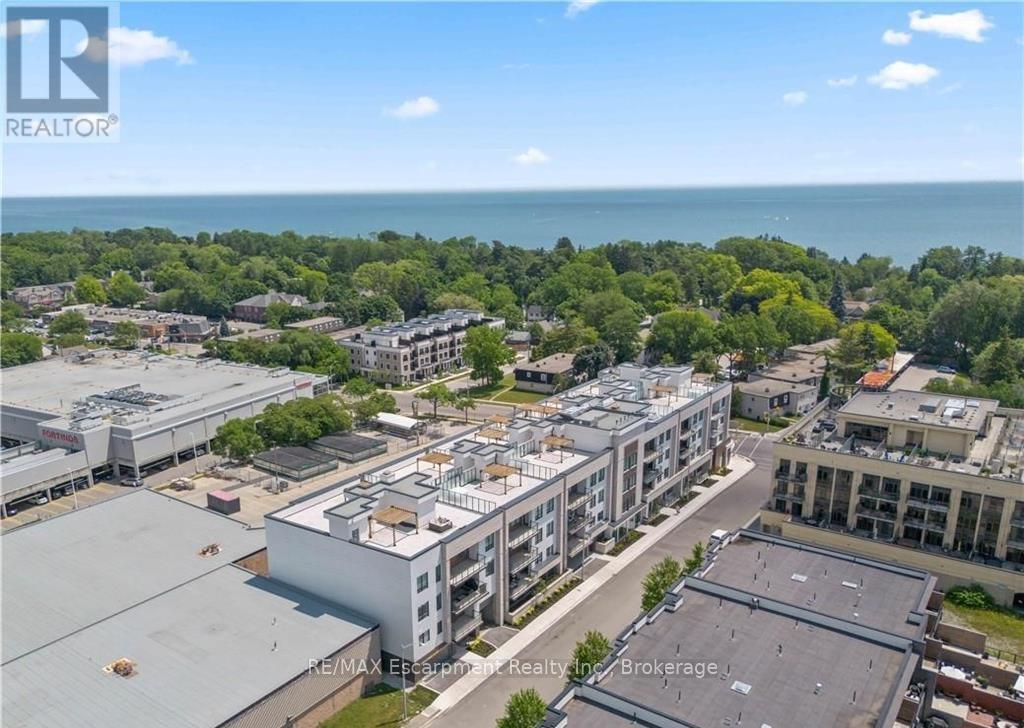
Nestled within The Berkshire Residences, this exceptional an impeccably designed two bedroom + den residence offering seamless luxury living and refined comfort. Offering 1,753 sq. ft. of beautifully designed interior space plus a 181 sq. ft. private balcony, this residence combines sophisticated elegance with modern comfort. Thoughtfully curated with premium upgrades completed in 2025 prior to occupancy, every detail has been elevated to create a truly turnkey lifestyle. The suite features soaring 10-foot ceilings, upgraded designer lighting throughout, and extensive custom built-ins that seamlessly blend style and functionality. Every bedroom closet has been enhanced with custom closet organizers, while the second bedroom showcases a full wall of bespoke cabinetry complete with an integrated Murphy bed, offering both versatility and refined design. The den has also been fully customized with stunning built-ins, creating the perfect executive workspace or stylish retreat. The contemporary chef inspired kitchen is complemented by an upgraded full-size dishwasher and premium finishes, while two spa like bathrooms feature upgraded vanities and high-end tile selections that exude timeless sophistication. Adding to the convenience are two tandem parking spaces equipped with EV Stage 2 charging and a private locker for additional storage. Designed for discerning buyers seeking elegance, comfort, and convenience, this remarkable residence offers an unparalleled opportunity to experience upscale living at The Berkshire Residences in one of Oakville's most desirable communities. (id:15069)
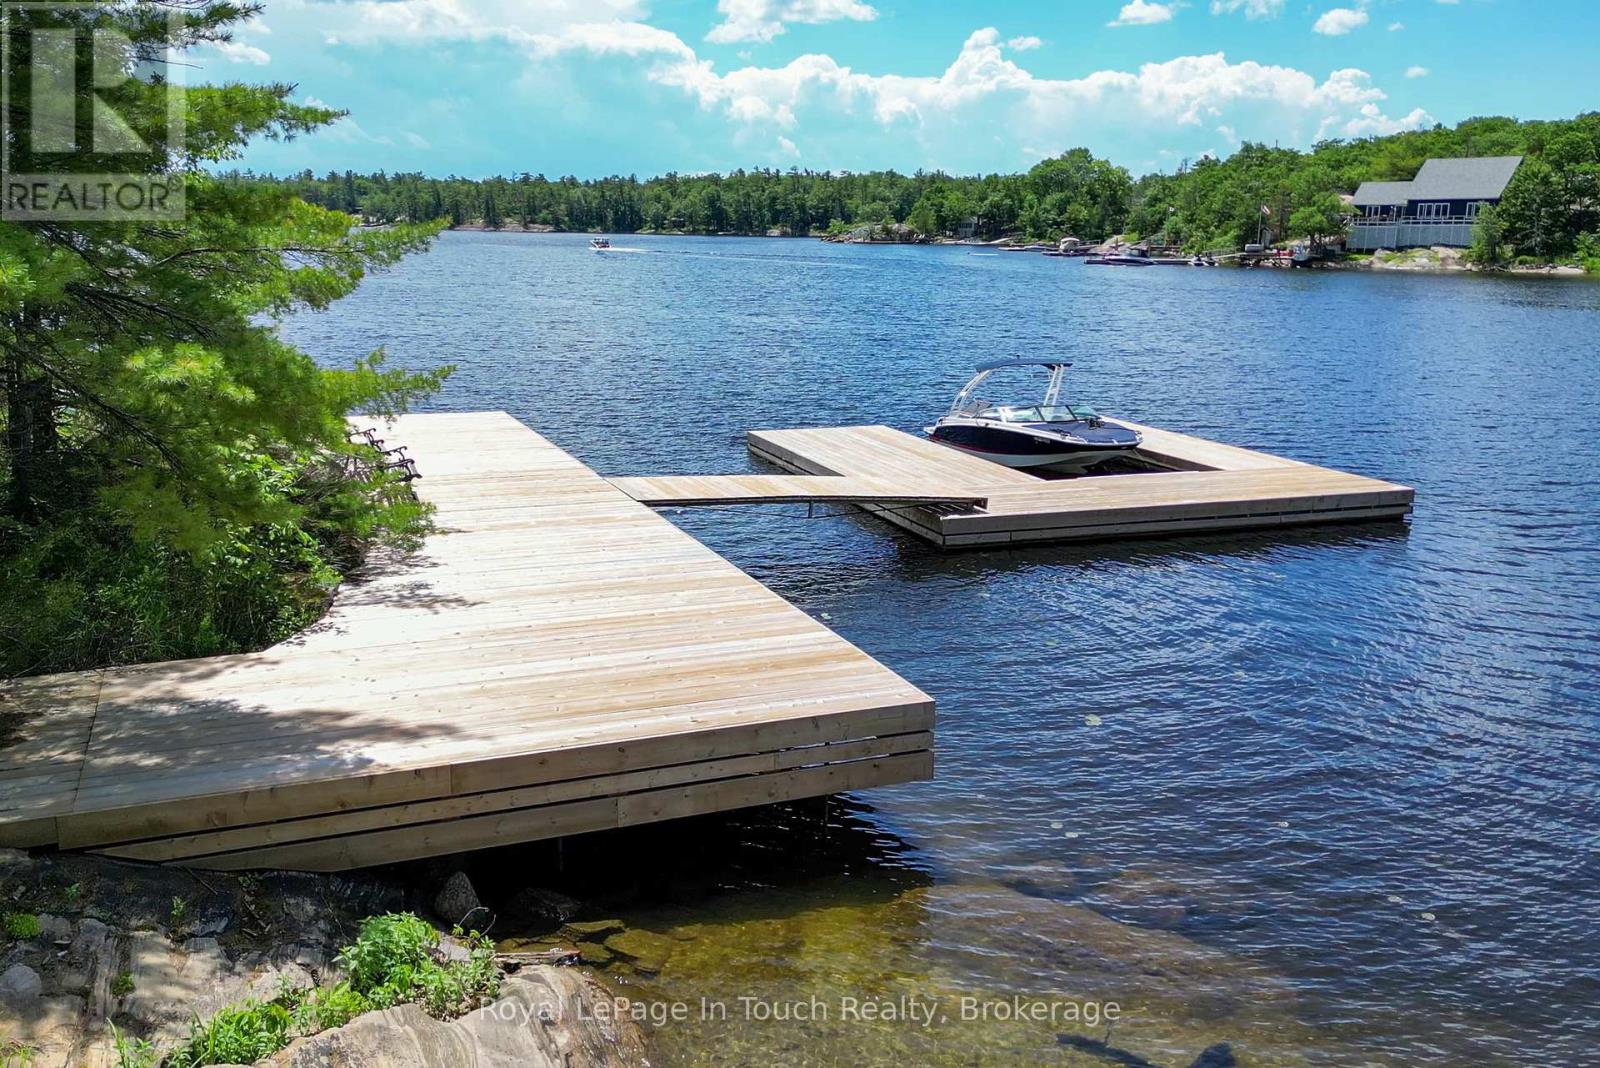
Your own private island! Honey Harbour is about 1.5 hours north of Toronto, and the island is only 5 minutes or so from several marinas. This 6.1 acre island is situated in South Bay of Honey Harbour on Georgian Bay in South Muskoka and consists of over 2,400 feet of shoreline and boasts a mature forest with walking paths. South Bay doesn't have as much transient traffic as the main channels and is less busy, making it ideal for water sports and a great place for your kids to learn to drive a boat. As you approach the island, you'll be greeted by a newer U-shaped dock, which has good deep water for your fleet, and the large shore deck where you can soak up the sun during the day and enjoy the sunsets in the evening. Near the dock is a large dry boathouse with a marine rail system for boats up to 25' in length. The boathouse has space for all of your tools and toys, and also has a loft area. As you walk up the path from the shore, you'll arrive at the cottage, which features 3 bedrooms, plus a loft which can be used for extra guests or as a sitting area. The centre of the cottage is an open concept living area with vaulted ceiling, kitchen and dining area, clad in warm, yet bright wood that overlooks the spacious front deck and the bay through the large front windows. The primary suite includes a 4pc washroom, walk in closet and a walkout to the deck. Because of the size of the island, the zoning allows for a large sleeping cabin of up to 600 square feet. If you're looking for a great spot to make epic memories with your family, you should come and explore Cow Island. (id:15069)
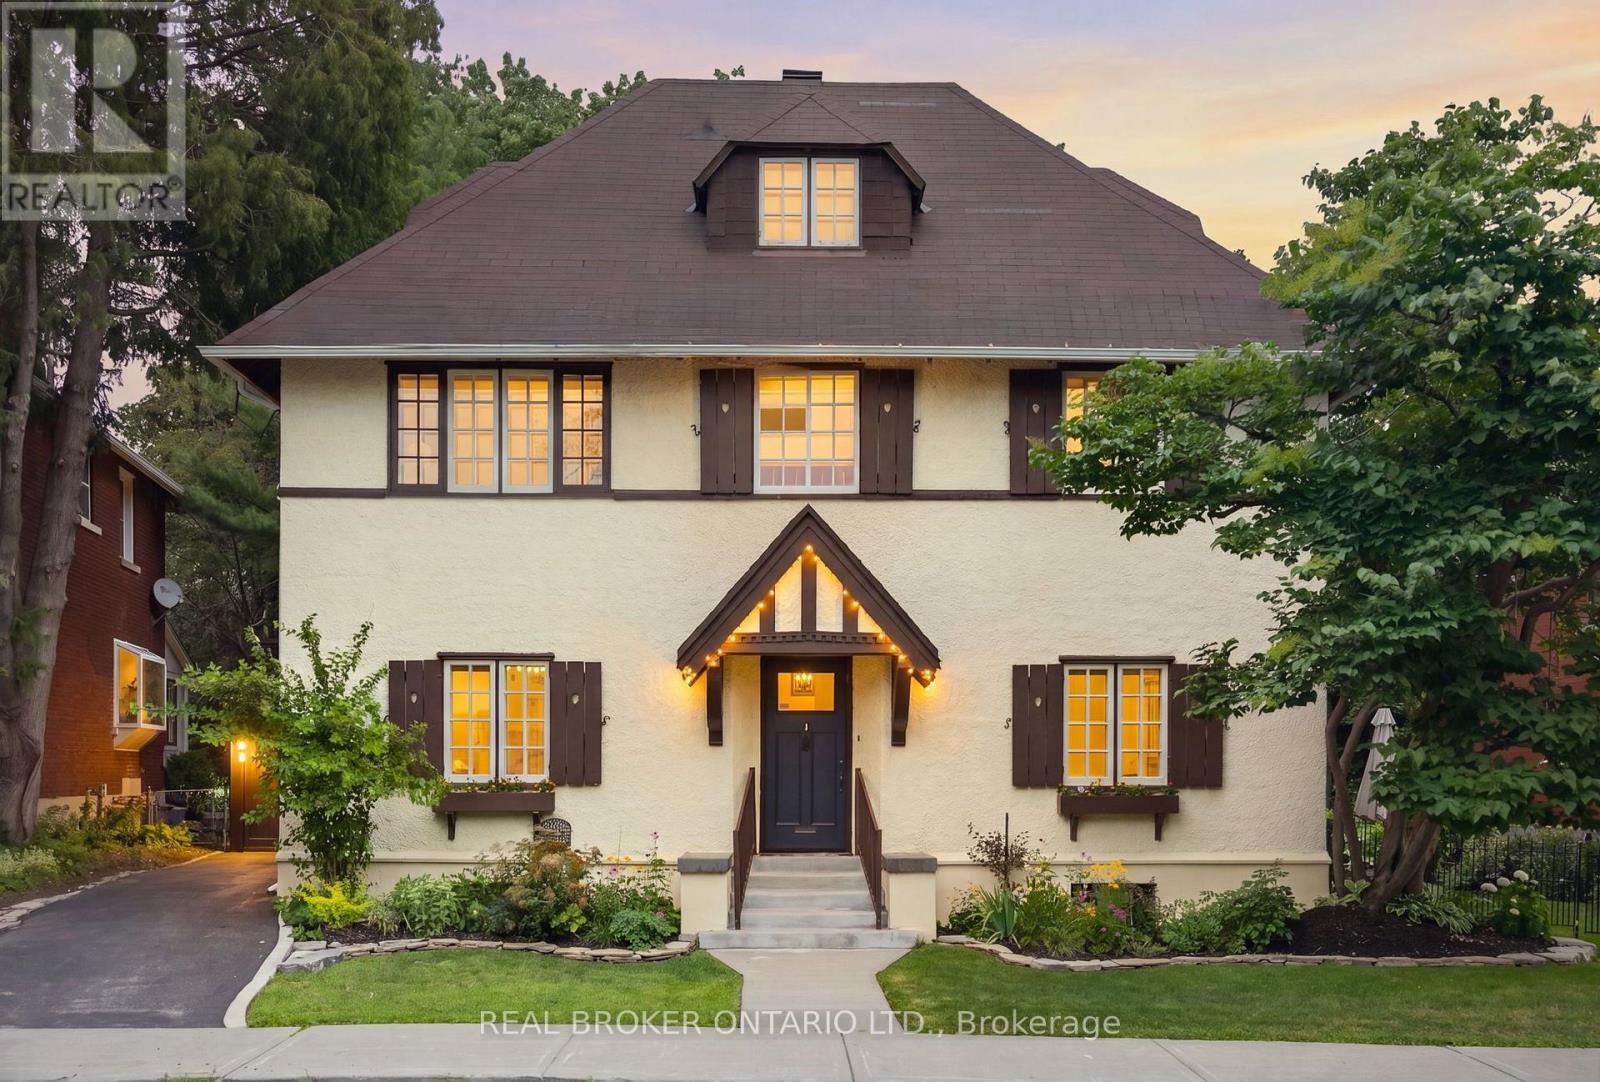
Nestled in one of Ottawa's most coveted neighbourhoods, just steps from Dows Lake, this exceptional Tudor-style residence beautifully blends timeless architecture with thoughtfully curated modern updates. Set on a rare 64' x 80' lot with no rear neighbours, this elegant three-storey home offers an unparalleled lifestyle opportunity in the neighbourhood of Dows Lake. Featuring 5 spacious bedrooms and 4 beautifully renovated bathrooms, the home showcases a stunning central staircase, rich wood detailing, and beautifully refinished original oak hardwood floors. The grand living room, anchored by a cozy gas fireplace, flows effortlessly into the inviting dining room and beautifully renovated modern kitchen, creating exceptional spaces for everyday living and entertaining.The spacious primary retreat offers two walk-in closets and a luxurious renovated ensuite with heated flooring & double vanities, while the additional bedrooms provide generous accommodations for family, guests, or home office space. The lower level presents great potential for additional finished living space for a rec-room or an in-law suite, complete with its own rear entrance. Outside, the private backyard backs onto a tranquil wooded green space and has been thoughtfully enhanced with new flagstone walkways, revitalized gardens, and a charming gazebo. A detached garage, designed to complement the home's classic Tudor architecture, and parking for 3 vehicles complete the property. Significant updates include major electrical upgrades with a 200-amp service panel installed (2023) and a new gas boiler (2018). Enjoy an unbeatable location just steps to the Dow's Lake swimming dock, Rideau Canal skating access, the Dominion Arboretum, Commissioners Park, and the world-famous Tulip Festival. Walk to Glebe Collegiate HS, Mutchmor Public School, Little Italy & The Glebe. Offer period now July 28th, 2026 at 5:30pm. (id:15069)
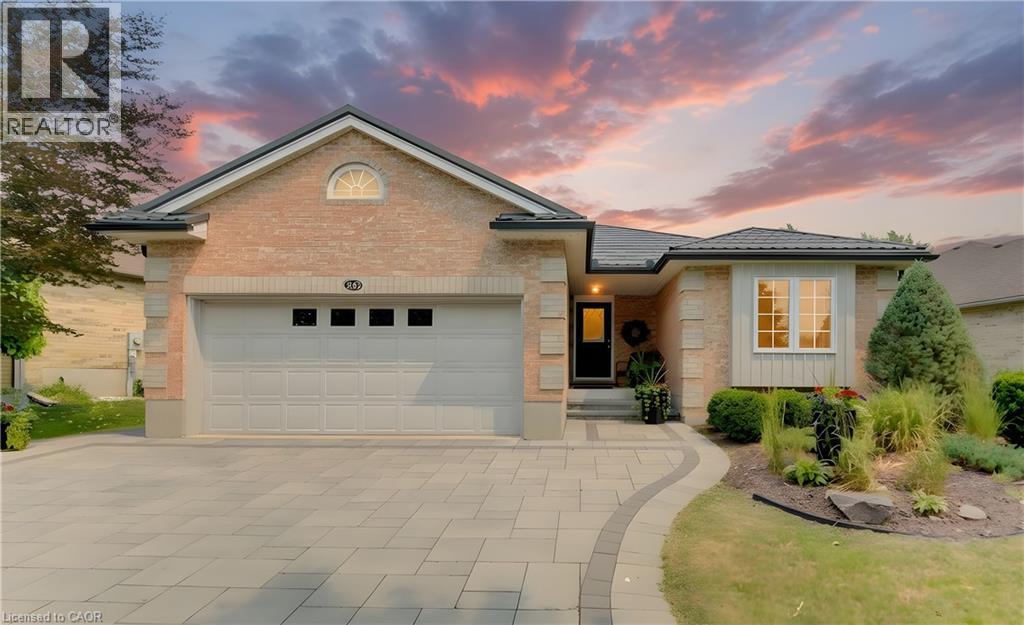
This stunning updated two-bedroom bungalow combines modern luxury with effortless main-floor living. The bright, open-concept kitchen boasts beautifully updated cabinets and countertops, flowing seamlessly into a spacious great room anchored by a cozy gas fireplace. The main floor features a primary bedroom retreat complete with a private ensuite bathroom, a second large bedroom, second full bath and a highly convenient main-floor laundry room. Stepping outside, the fully fenced and landscaped backyard serves as a private oasis, full fencing and accented by vibrant perennial gardens. The outdoor living space features a brand-new deck, a relaxing hot tub with privacy screening, a newly installed storage shed.. Other updates are a lifetime steel roof and new eaves, complemented by a premium stone driveway and an updated furnace for complete peace of mind. Downstairs, the fully finished basement exponentially expands your living space, offering two additional bedrooms, a full bathroom, a massive recreation area perfect for hosting, and a dedicated bonus zone tailored for a home gym. Access for Forwell Creek and Hillside Park trails are right across the road, step into nature with deer, owls, Forwell and Laurel Creeks with walking/biking paths that connect to the Laurel Trial and travel as far as Manulife with a short remaining walk on sidewalks to Conestoga Mall. Great access to shopping, U of W and link to the LRT with one quick bus. or hop on the expressway a short trip away. (id:15069)
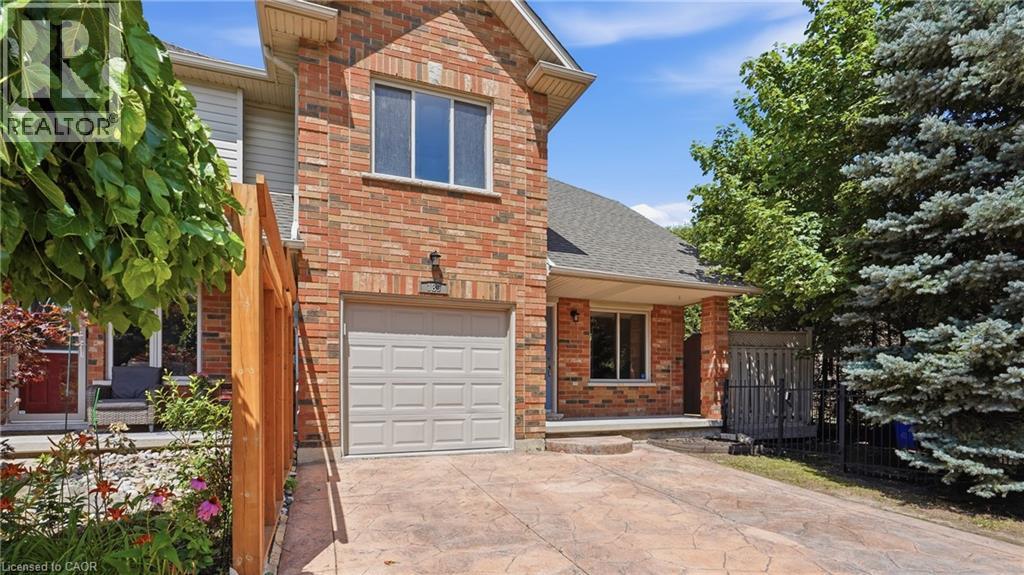
Welcome to this beautiful freehold end-unit townhouse, offering breathtaking escarpment views, no rear neighbours and direct backyard access to a large park. Now vacant and move-in ready, this spacious three-bedroom, two-storey home features approximately 1,600 square feet of bright, open-concept living space designed for both comfort and functionality. Enjoy mature landscaping that creates a private outdoor retreat, perfect for entertaining or relaxing, while the generous side yard provides additional space for children and pets to play. Inside, you’ll find the convenience of main-floor laundry, a spacious primary bedroom with a walk-in closet and private ensuite, and an attached garage with a two-car driveway. Ideally located in one of Grimsby’s most desirable neighbourhoods, you’ll enjoy quick access to the QEW, shopping, schools, parks, and everyday amenities. Just minutes from the future Grimsby GO Station (anticipated 2027), this location offers long-term convenience and growth potential. This unit is vacant and possession can be immediate! Whether you’re a first-time home buyer, young family, downsizer or investor, this is an outstanding opportunity to own a spacious freehold end-unit in a thriving community. Don’t miss your chance to make this property your own! (id:15069)
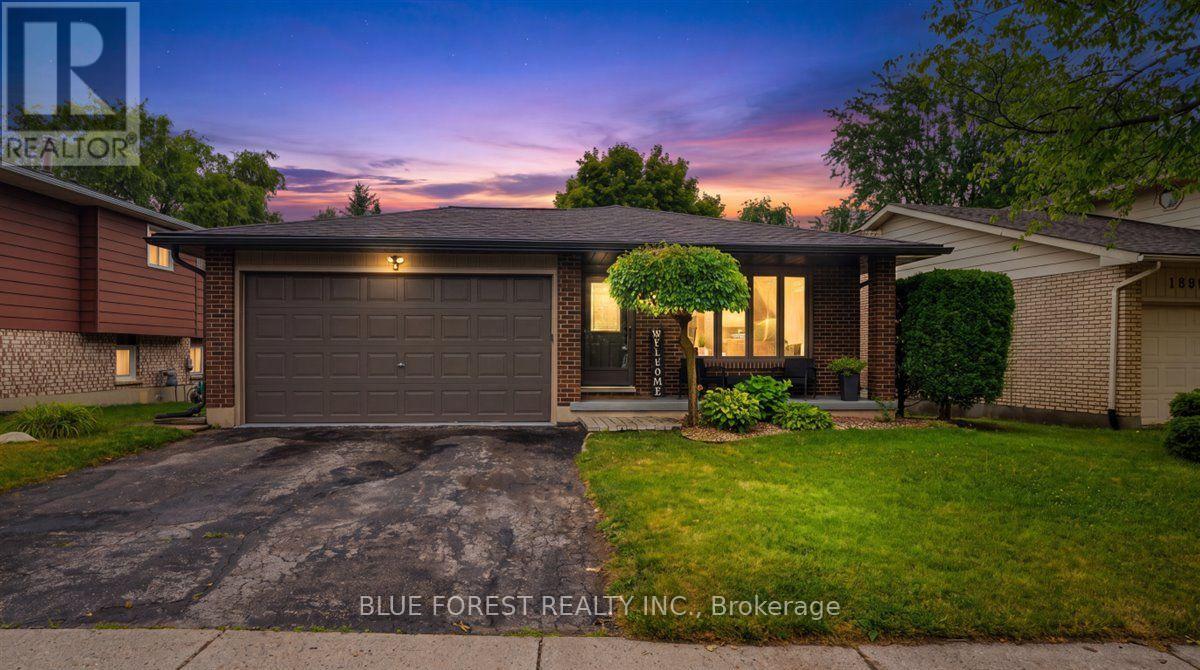
Welcome home to this beautiful 4-level backsplit in the sought-after, family-friendly neighbourhood of White Hills. Surrounded by parks, scenic walking trails, schools, and public transit just steps away, this home offers the perfect balance of nature, convenience, and community.Step inside to a bright, inviting main level filled with natural light from the oversized front bay window and kitchen skylight. The spacious living and dining rooms are perfect for entertaining, while the well-appointed kitchen features stainless steel appliances, a breakfast bar, and custom dining room built-ins complete with a stylish coffee bar and convenient electrical outlets.Upstairs, you'll find three generously sized bedrooms and a full bathroom. The bright walkout lower level offers a warm and welcoming family room centered around a beautiful brick fireplace, a fourth bedroom, a full bathroom, and direct access to the fully fenced backyard. A separate side entrance adds versatility, offering excellent potential for multi-generational living, guests, or a future in-law suite.Outside, enjoy your own private backyard oasis featuring a large deck, perfect for summer barbecues, family gatherings, or simply relaxing.The finished basement adds even more functional living space with a recreation room, workshop, laundry area, and cold storage.Extensively updated for peace of mind, this home features a new furnace (2026), roof, soffits and eavestroughs (2025), professionally finished basement (2025), 200-amp electrical panel (2022), owned tankless water heater (2021), updated flooring throughout the main living areas and bedrooms (2020), new closet doors, baseboards, window trim and window coverings (2020-2021), custom dining room built-ins (2026), and more.Offering exceptional space, thoughtful updates, incredible flexibility, and an unbeatable location, this move-in-ready home is ready for its next family to create lasting memories. (id:15069)
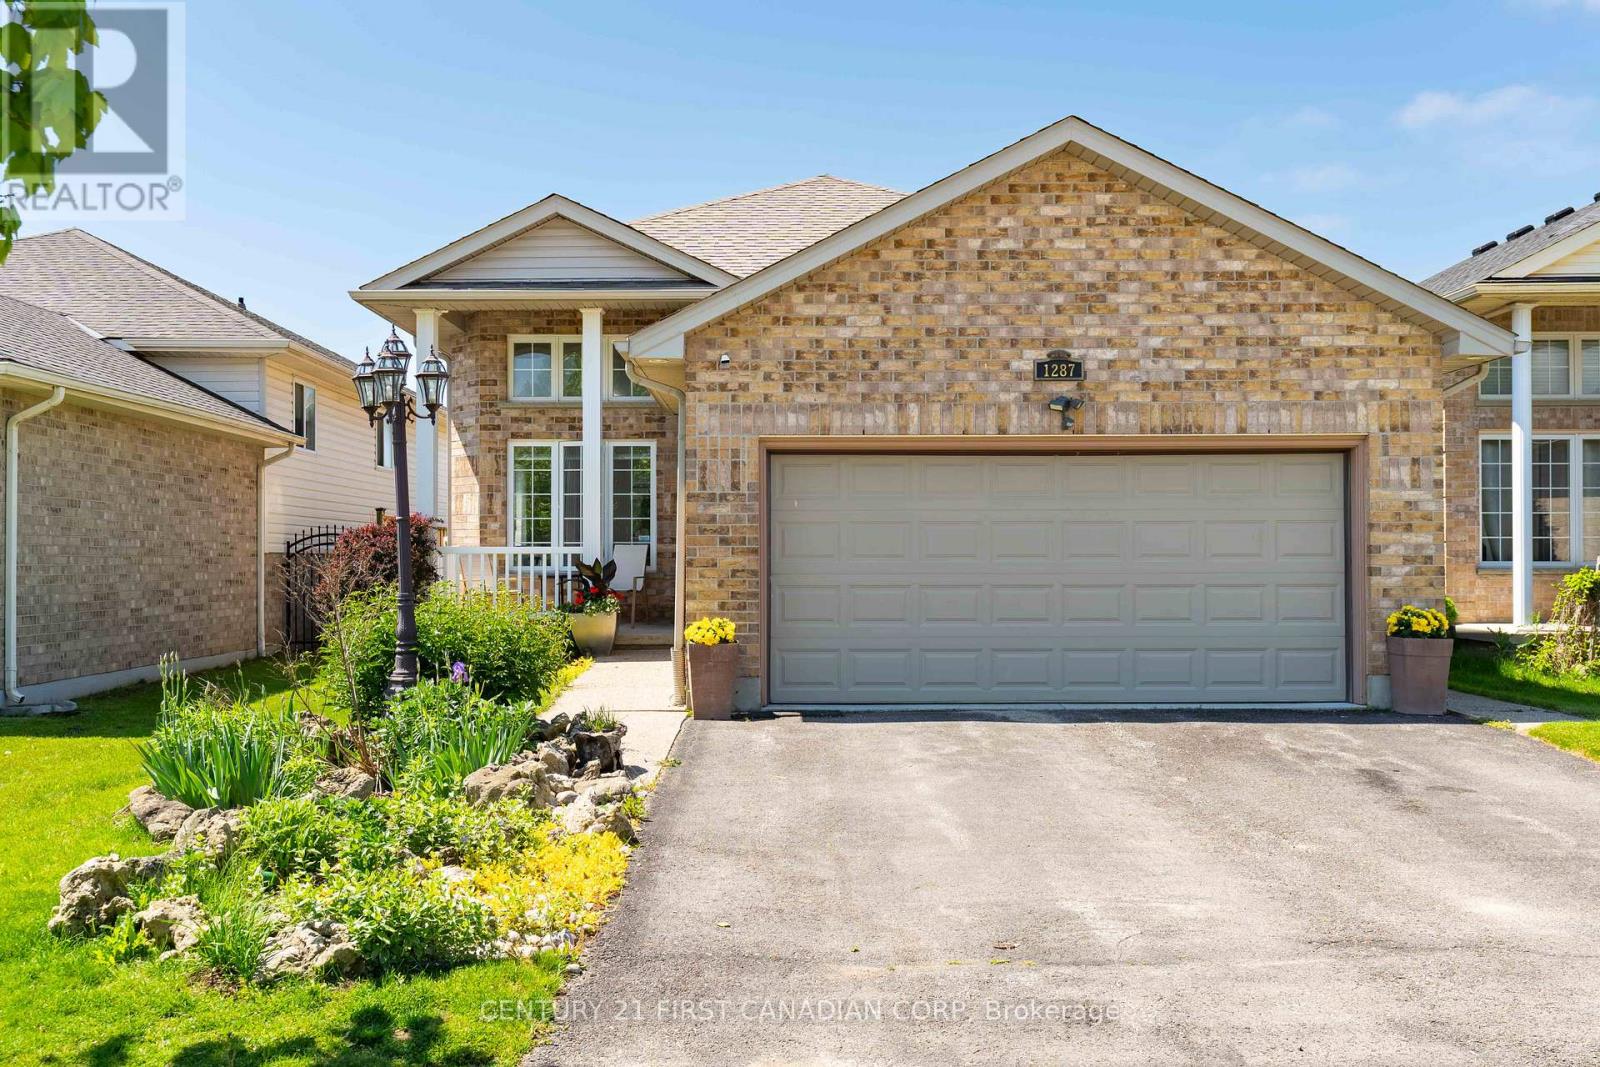
Welcome to Stoney Creek: 1287 Nicole Avenue is a spacious family home in one of North London's most desirable neighbourhoods. This is a 2075 finished sq ft, 4 bedroom, 3 bathroom home backing on to Wenige Park and just a short walk to Stoney Creek Public School.The bright split-level layout offers generous room sizes and living space throughout. The open concept living and dining room are filled with natural light, while the eat-in kitchen has a pantry, ample cabinetry and opens onto the backyard patio. It is the perfect space for summer entertaining, family gatherings, or simply enjoying the peaceful park views. The lower level features a spacious family room with kitchen views and a cozy natural gas fireplace, a newly renovated home office (2024) that is ideal for remote work, a full bathroom, a bedroom and convenient access to the insulated double-car garage. Located close to parks, walking trails, excellent primary and secondary schools, shopping, restaurants, and all the amenities that make Stoney Creek one of London's most sought-after communities, this is a home that offers the perfect balance of lifestyle, location, and long-term enjoyment. Separate interior and exterior lower-level entrances, plus a rough-in for a fourth bathroom gives this home offers great potential for extended family visits, multi-generational living or future income opportunity. (id:15069)
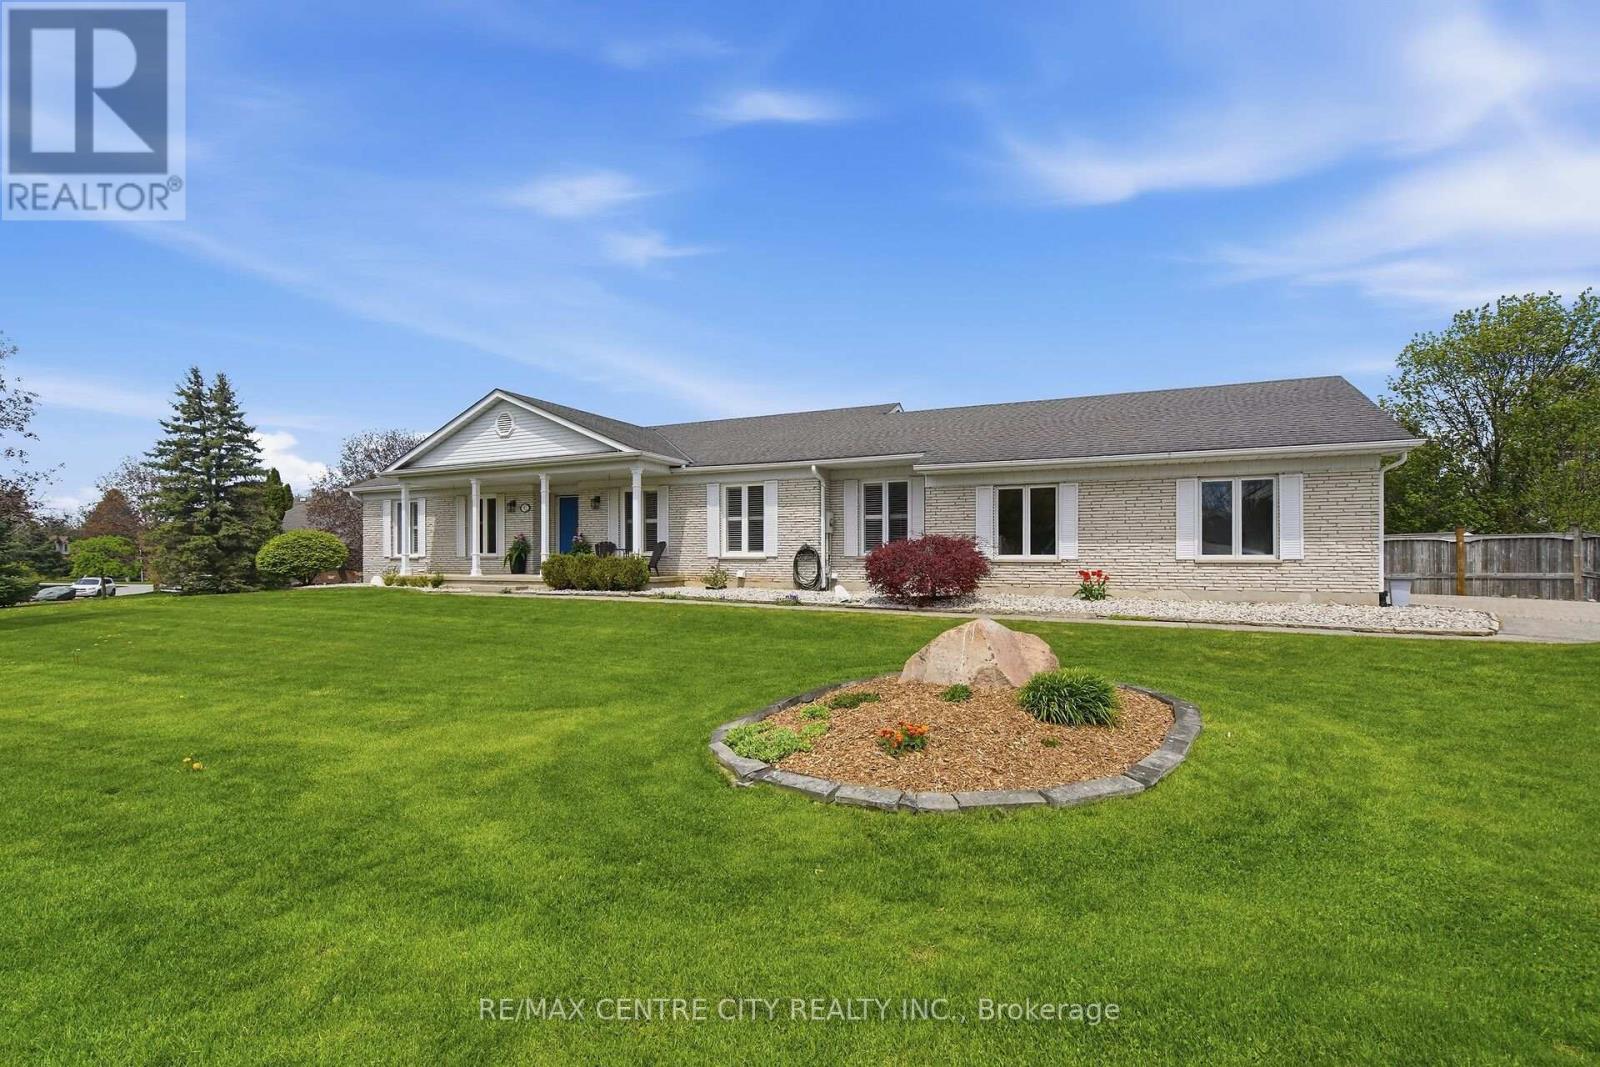
Welcome to Heritage Estates in Ilderton-where space, style, and privacy come together on a stunning 0.643 acre lot. This beautifully updated home offers over 2,000 sq ft on the main level, featuring 2 spacious bedrooms plus a dedicated office (could be an bedroom) and spacious principal rooms designed for everyday living and entertaining. The open concept kitchen and dining area are highlighted by a large island with quartz countertops, cozy gas fireplace, updated windows that give the home lots of natural light. The living room provides lots of space for flexibility of use. The fully renovated main floor boasts a stylish bathroom complete with a stand-alone tub, double vanity, and tile and glass shower-bringing a spa-like feel. A thoughtfully designed laundry room includes a stainless steel dog washing tub, perfect for pet lovers and busy families alike and a convenient powder room.The bright lower level offers versatility with 2 additional bedrooms, an updated 3-piece bathroom, a gas fireplace, workshop, and abundant storage space. Large windows and a walkout to the backyard make this basement feel anything but like a basement. The 2.5 car garage offers lots of space for cars and all that "extra stuff" and it is also has convenient staircase access from the garage directly to the basement. Step outside to your private backyard featuring an inground saltwater pool and plenty of green space to enjoy. With all windows updated and major renovations already complete, this home offers comfort, functionality, and exceptional value in one of Ilderton's most sought-after neighbourhoods. New A/C 2024, New furnace 2025, new pool liner 2025, new owned water heater 2024 (id:15069)
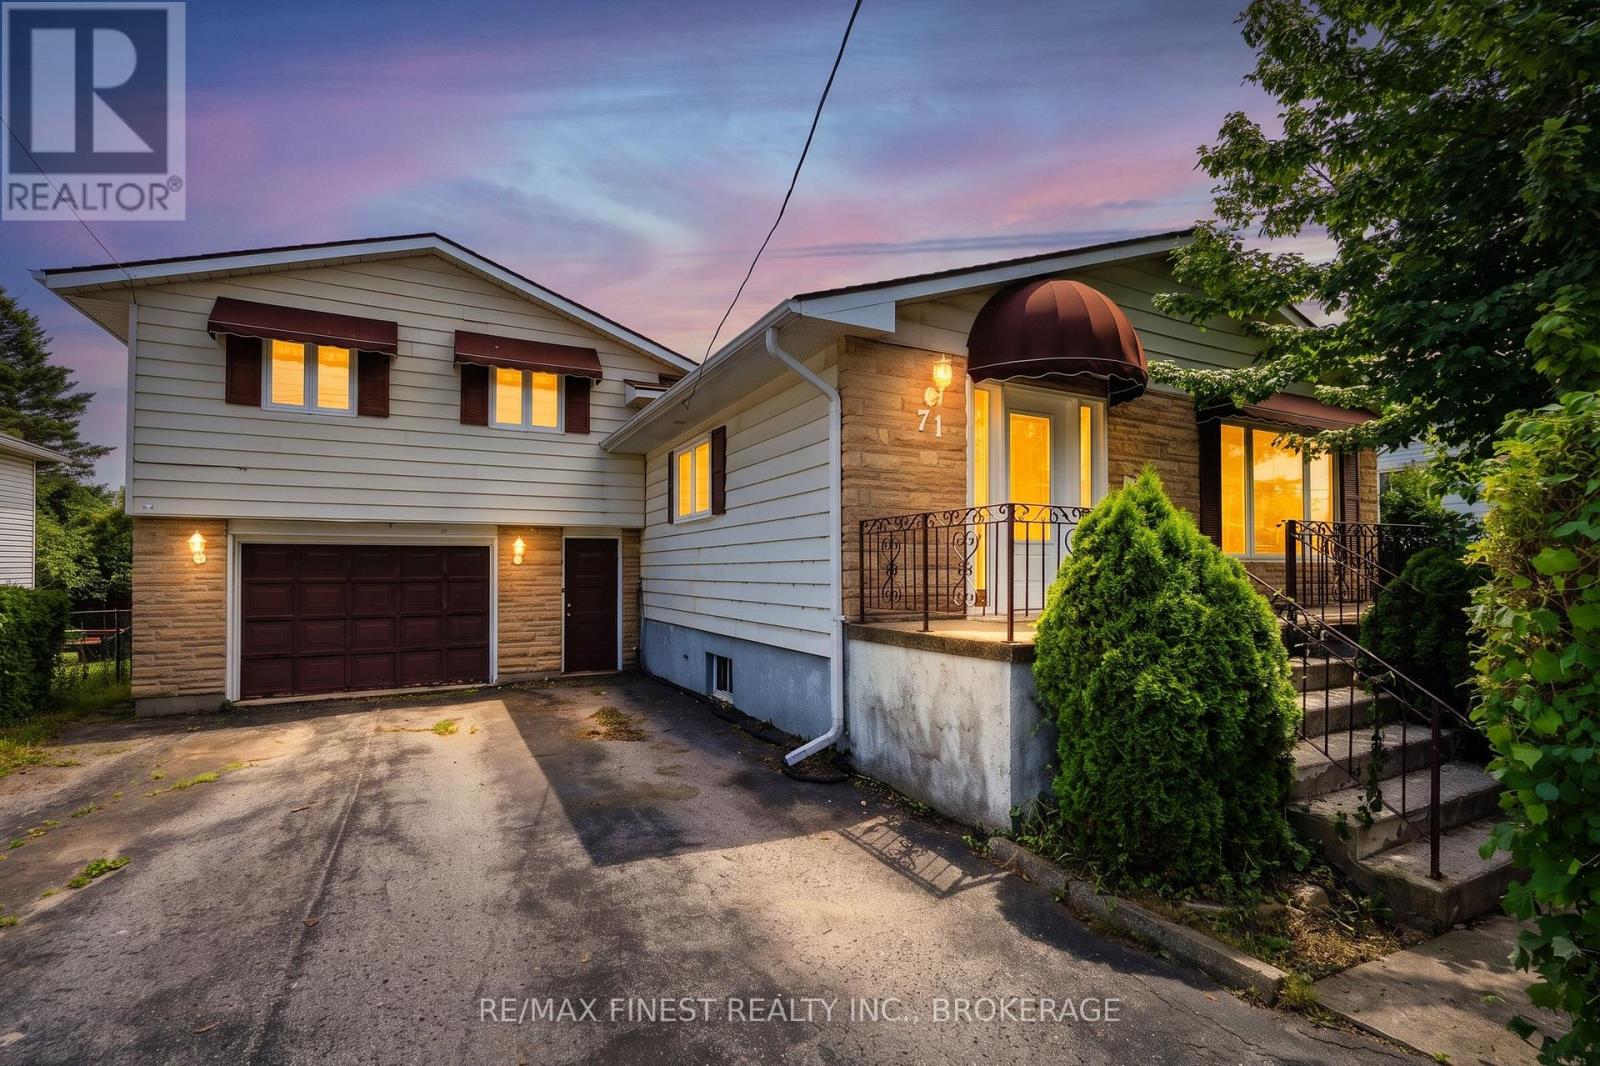
Positioned in one of Kingston's strongest rental corridors, this well-maintained property presents an excellent opportunity for investors seeking a student rental or income-generating investment. The functional multi-level layout offers flexibility for shared accommodations, with generous living spaces and a configuration well suited to maximizing rental appeal. The main level features a bright living room connected to an eat-in kitchen, creating a comfortable shared gathering space for tenants. Upstairs offers four well-proportioned bedrooms and a spacious5-piece bathroom. One bedroom includes its own ensuite, while another provides direct access to the backyard deck, offering added privacy and flexibility for various rental arrangements. The lower level expands the usable living space with a large rec room featuring a wood-burning fireplace and corner bar area, creating an additional common area for tenants. An adjoining media room offers excellent potential as a study space, office, games room, or additional lounge, while the attached 1.5-car garage provides valuable storage for bikes,seasonal items, or tenant belongings. Location is a standout feature. Situated on an oversized lot just 300 metres from St. Lawrence College,the property is also steps from public transit and only minutes to Queen's University, Kingston General Hospital, downtown Kingston, andLake Ontario Park, making it highly attractive to students and other renters alike. Significant capital improvements completed between 2017and 2021 include the furnace, central air conditioning, shingles, owned tankless hot water heater, bedroom windows, flooring, trim, deck,fencing, and more. With its flexible layout, extensive updates, and exceptional location, this property offers a compelling investment opportunity in one of Kingston's most sought-after rental markets. (id:15069)
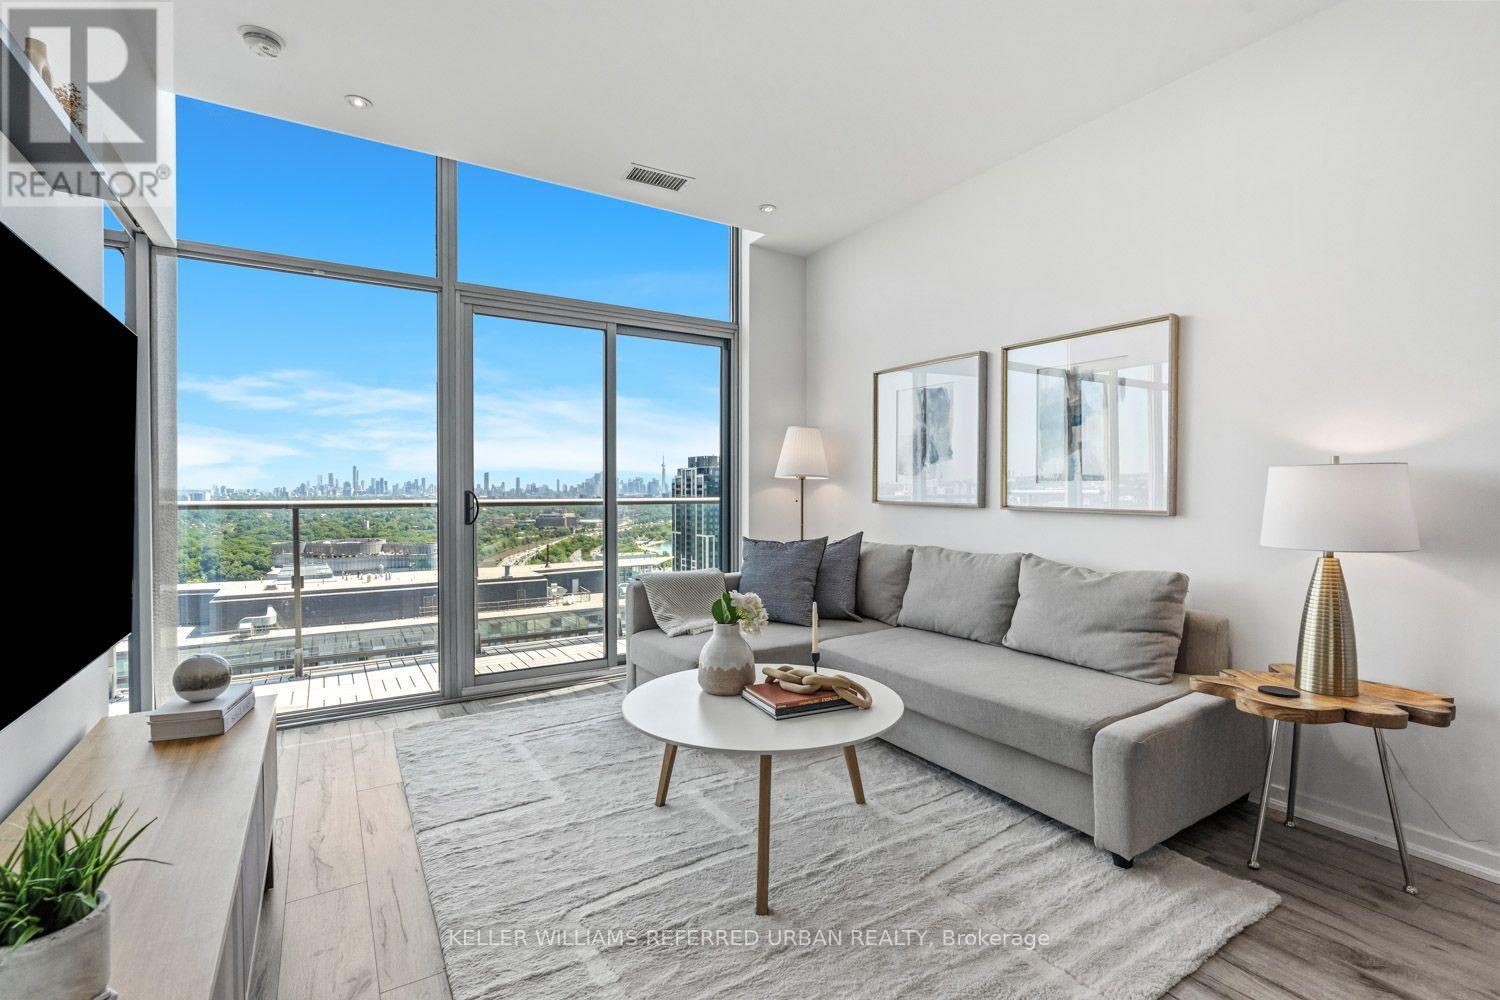
Attention down sizers, first-timers, and investors alike. Perched above the city, this thoughtfully designed penthouse suite captures sweeping, unobstructed views stretching from the Toronto skyline to the endless blue of Lake Ontario. Floor-to-ceiling windows flood the space with natural light from sunrise to sunset, making the ever-changing view part of everyday life. Inside, clean modern finishes keep the focus where it belongs. A sleek kitchen with stone countertops, contemporary cabinetry, and a generous island anchors the open living space equally suited to quiet mornings with coffee or evenings spent with friends. The spacious bedroom offers beautiful lake views, while the versatile den easily adapts as a home office, or second bedroom. Parking and a locker are included. Outside your door, some of the city's best outdoor spaces are just a short walk away. High Park, Grenadier Pond, the Martin Goodman Trail, and the waterfront invite morning runs, evening strolls, or weekend bike rides. Bloor West Village, Roncesvalles, Sunnyside Beach, downtown, and TTC access are all within easy reach. Life here extends well beyond the suite. Residents enjoy best-in-class amenities including indoor and outdoor pools, two fully-equipped fitness centres, a tennis court, concierge service, guest suites, a theatre room, party room, and year-round climate-controlled comfort. The best feature, though, can never be renovated or replicated. Watch the sun rise over the lake, the city glow after dark, the Snowbirds carve across the sky during the annual Air Show, and fireworks burst over the waterfront, all from the comfort of your own living room. Some views never get old. (id:15069)
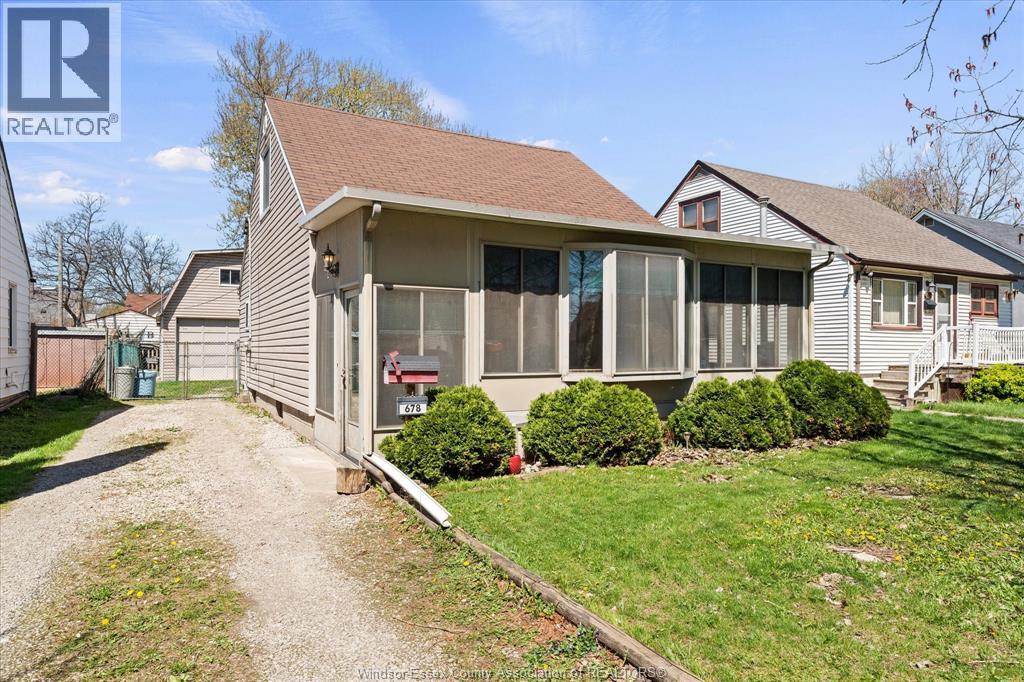
Larger than it looks! Estate sale being sold in Remington Park area. Originally a two bedroom main floor (converted to one large bedroom) with an upper loft area bedroom. Enclosed front porch. Full basement. Updated furnace and Central air (to be paid off in full by Seller prior to closing). 3 bathrooms (one on each level) . Also offering HUGE detached garage workshop area with 2nd storey loft area. The Seller (Executrix for the Estate) does not warrant anything with the home. Buyer to due their own due diligence. All agreements subject to probate. OFFERS WILL BE PRESENTED ON SATURDAY AUGUST 1, 2026 (id:15069)
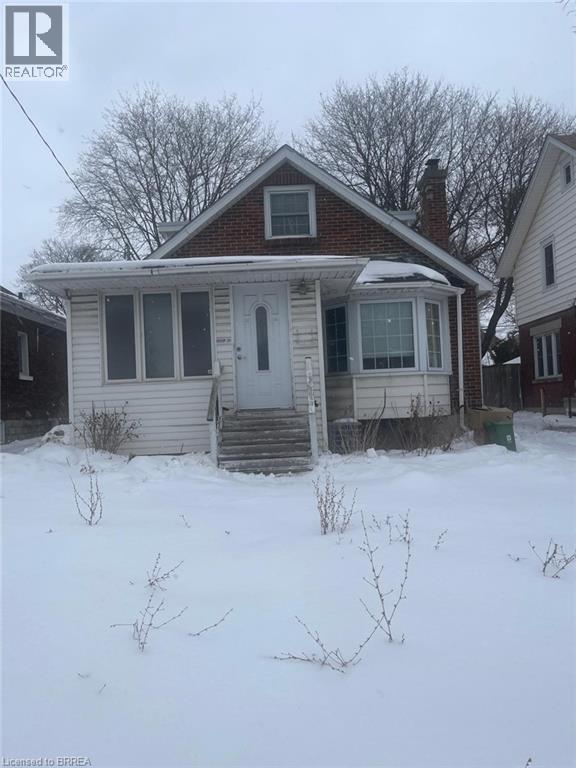
Welcome home! Don’t miss this opportunity to own a spacious 1½-storey home situated on a large lot and conveniently located close to all amenities. This property features 5 bedrooms and 3 full bathrooms, offering plenty of space for a growing family. Within walking distance to South Central High School, as well as nearby parks and schools, the location is ideal for families. The home is finished from top to bottom and offers great potential. Property requires TLC and is being sold as-is, where-is. The seller makes no warranties or representations. (id:15069)