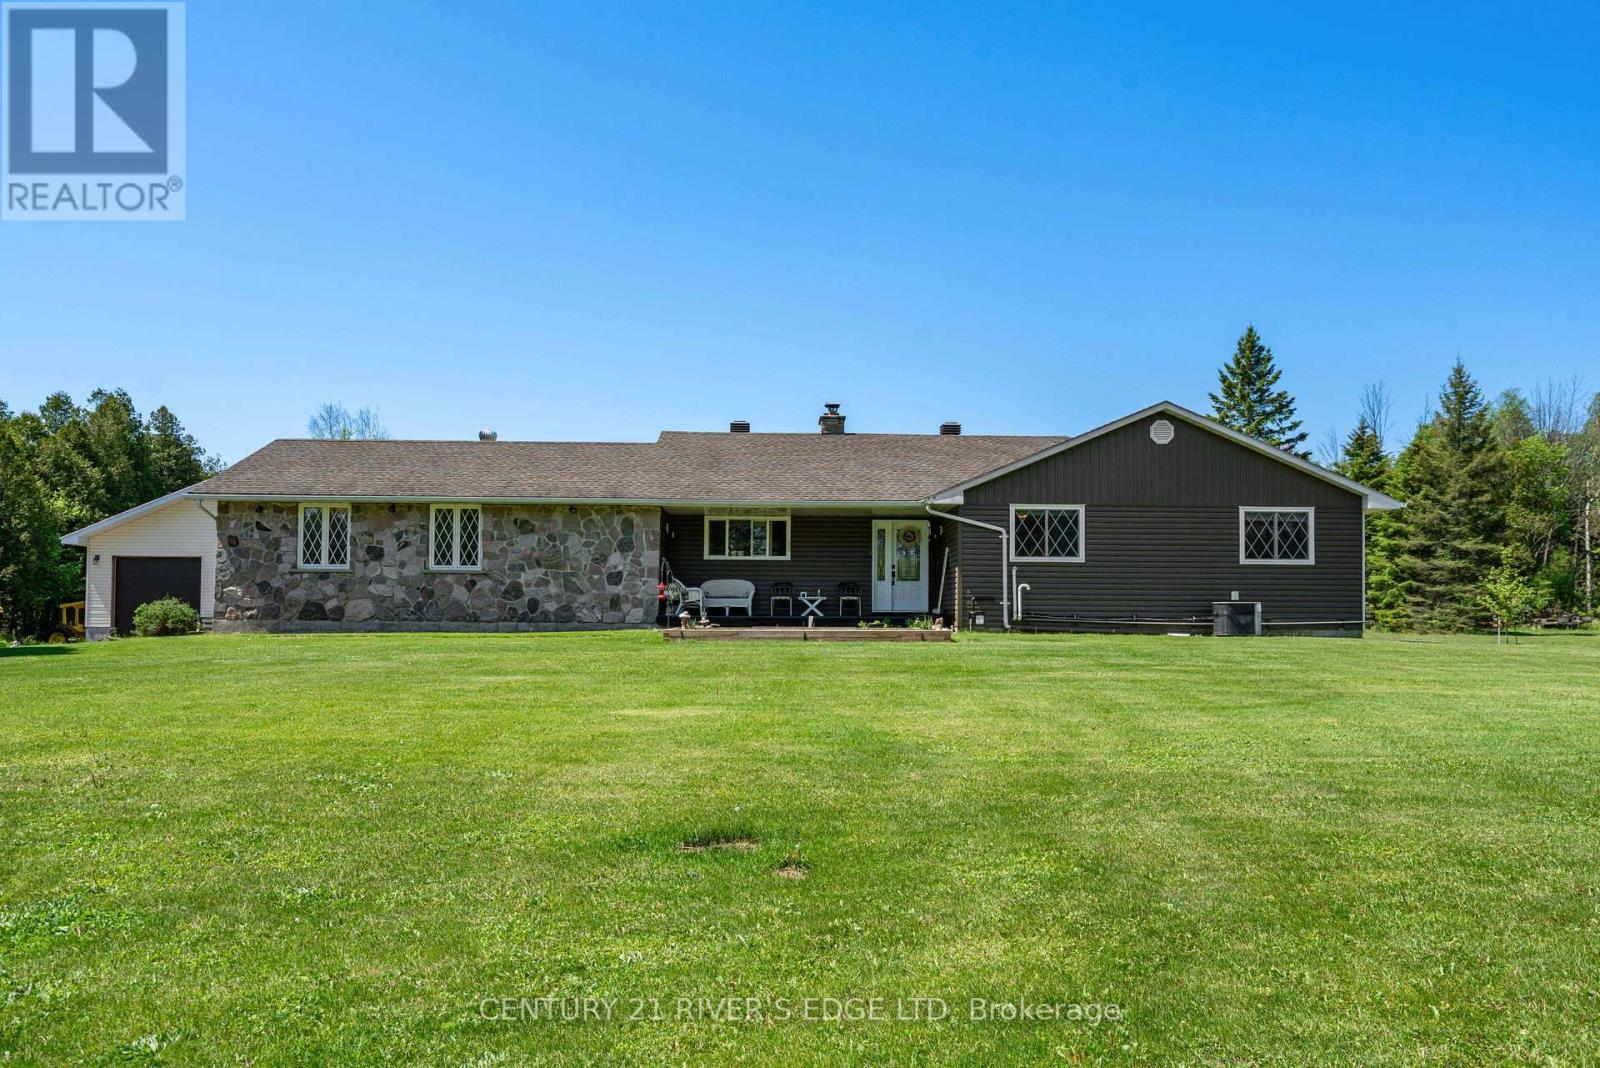
Pride of ownership shines throughout this immaculate 3+2 bedroom home nestled on a beautifully landscaped 3.6-acre property. Offering the perfect blend of comfort, space, and functionality, this impressive country retreat features an incredible 6-car garage setup, including a newer 30x30 insulated garage/workshop ideal for vehicles, toys, hobbies, or a home business. Step inside to discover a warm and inviting home filled with natural light from the larger windows that capture the beauty of the surrounding countryside. Thoughtful upgrades throughout - including a beautifully finished basement, siding and more in order to provide plenty of space for family living and entertaining. Outside, enjoy peaceful country living with manicured grounds, mature landscaping, and endless room to roam, relax, and unwind. Whether you're looking for extra space, a workshop, or simply a move-in ready property with exceptional care and attention throughout, this one checks every box. (id:15069)
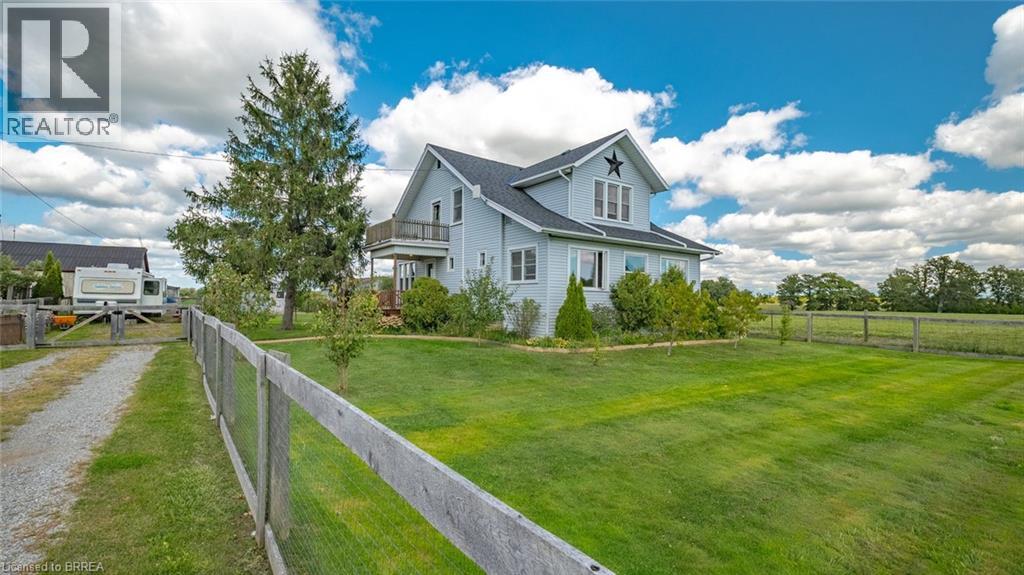
Discover the charm of country living in this spacious 3bd, 2bath home nestled among picturesque farmland. Original farmhouse country charm. Inside, Exposed brick, lofted ceiling, natural wood floors, oversized windows, sunroom and a light filled interior. Bonus: each bedroom features a walk-in closet, while the cozy sunroom and wood-burning stove offer the perfect place to relax year-round. The expansive lot provides endless possibilities for gardens, small farm animals, or simply enjoying peaceful rural surroundings. A detached garage with electricity is ideal for hobbies, storage, or a workshop. Recent additions include a fully fenced yard, garden and flower beds, peach and apple trees, a chicken coop, and a private well—perfect for bringing your homestead dreams to life. (id:15069)
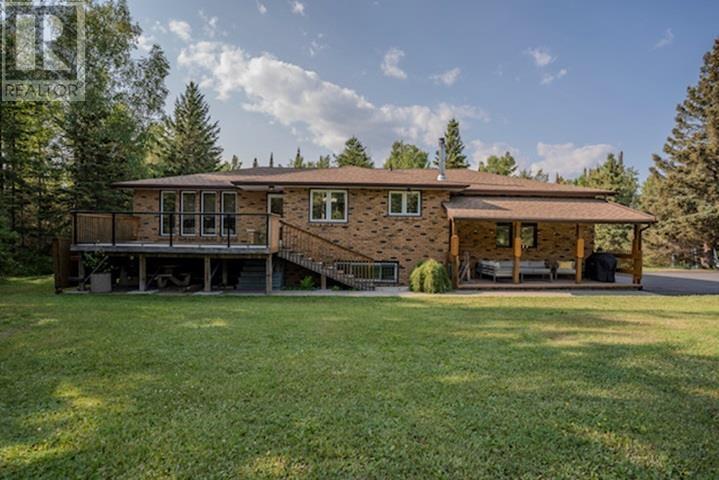
New Listing. Discover the perfect Blend of Peaceful Rural Living and Everyday Convenience on This Beautifully Manicured 3 Acre Property. this immaculate 1250 sq. ft. Bi-level offers everything you've been searching for with space for the whole family and all your hobbies. This bright, updated home features a stunning new kitchen, 3 bedrooms, 2 full bathrooms and sauna. The fully finished lower level offers a warm and inviting family room with a woodstove, and a bonus room that's ideal for a home office, gym or hobby space. Outside you will find an attached garage plus an impressive 30'x50' detached garage/shop providing endless room for vehicles, recreational toys, storage or your next project. You will love the peace and privacy of country living more, Just 4 minutes from the main highway (id:15069)
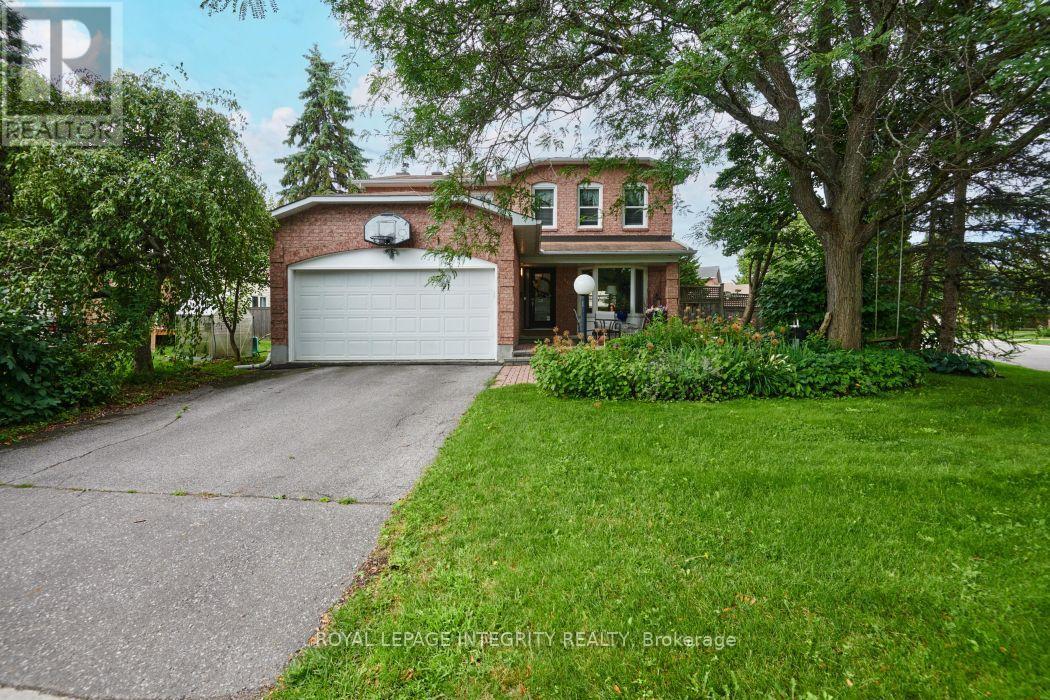
Welcome to this beautiful 4 bedroom home, ideally located in the heart of Bridlewood on a generous lot surrounded by parks, walking trails, and every convenience. Designed with both family living and entertaining in mind, this well appointed home offers a functional layout with generous principal rooms and an abundance of natural light. At the heart of the home is the beautifully updated kitchen, featuring ample cabinetry, quality finishes, and a bright eating area overlooking the private backyard. The adjoining family room, complete with a cozy fireplace, creates the perfect gathering space, while the formal living and dining rooms provide plenty of room for entertaining. A convenient main floor laundry room, powder room, and inside access to the double car garage complete the main level. The grand staircase leads to the second floor, where the impressive primary suite offers a walk in closet and a beautifully updated ensuite bath. Three additional bedrooms and an updated full bathroom provide exceptional space for a growing family. The finished lower level extends the living space with a large recreation room, offering endless possibilities for family movie nights, a games room, home gym, or office. Step outside to enjoy the oversized, private backyard, complete with mature landscaping and an in ground sprinkler system to keep the lawn looking its best all season long. Located just minutes from excellent schools, shopping, transit, recreation, and the NCC trail network, this is an exceptional opportunity to own a beautifully updated family home in one of Kanata's most desirable neighbourhoods. 24 Hour Irrevocable on all offers. (id:15069)
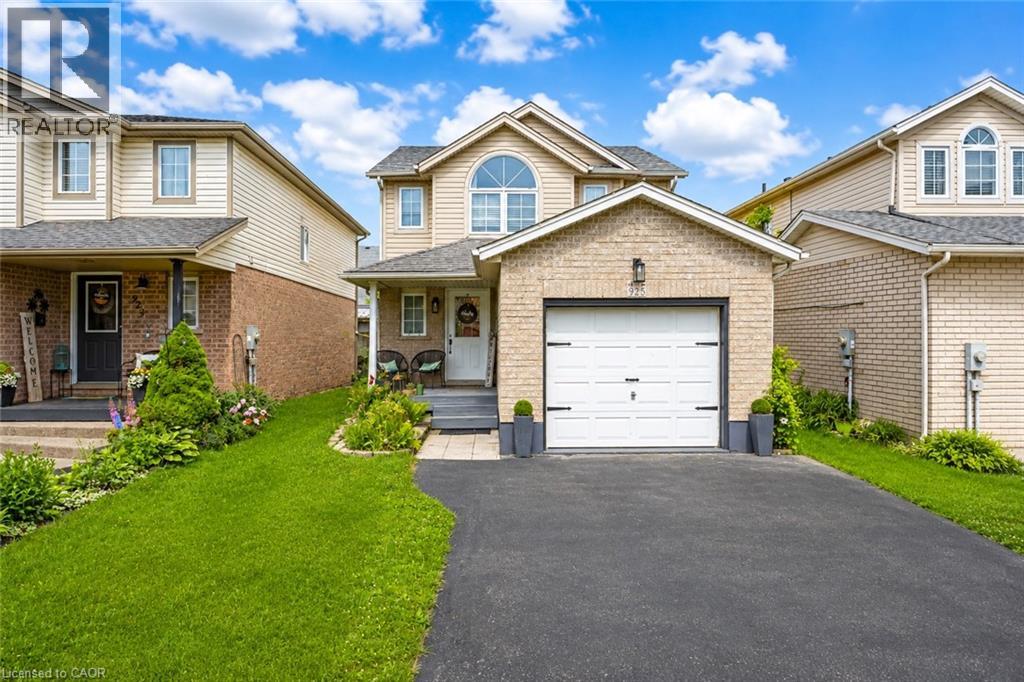
Welcome to 925 Copper Leaf Crescent, Kitchener: a beautifully maintained detached 2-storey home nestled in the heart of the Williamsburg community. This exceptional property is perfect for first-time home buyers, growing families and savvy investors. From the moment you arrive, you’ll appreciate the pride of ownership showcased throughout this well-kept home. Offering parking for 3 vehicles: including 1-car garage, 2 car driveway, convenience begins before you even step through the front door. Inside, you’ll be greeted by a bright and welcoming carpet-free interior where the spacious living room is filled with natural light and provides the perfect setting for relaxing with smart light switches. The beautifully upgraded kitchen features stainless steel appliances, granite countertops, stylish backsplash, ample cabinetry and plenty of workspace for meal preparation. Adjacent is the dining area where family meals and special occasions become cherished memories. A convenient powder room completes the main level. Upstairs, there are 3 generously sized bedrooms, The spacious primary bedroom features both a walk-in closet and an additional closet. The 2 additional bedrooms are also bright and spacious. A beautifully maintained 4pc bathroom with a glass tub serves this level. The fully finished basement adds valuable living space and endless possibilities, Features a large recreation room, 3pc bathroom, Laundry room with so much extra storage space. Step outside to discover a fully fenced backyard including a deck, patio space to enjoy outdoor living and is perfect for summer bbqs, family gatherings or simply unwinding. Situated in the prestigious Williamsburg neighbourhood, you’ll enjoy close proximity to top-rated schools, parks, trails, Sunrise Shopping Centre, Williamsburg Town Centre and quick access to Highway 7, 8 and 401. This remarkable home offers everything today’s buyers are searching for. Book your private showing today and make this your forever Home. (id:15069)
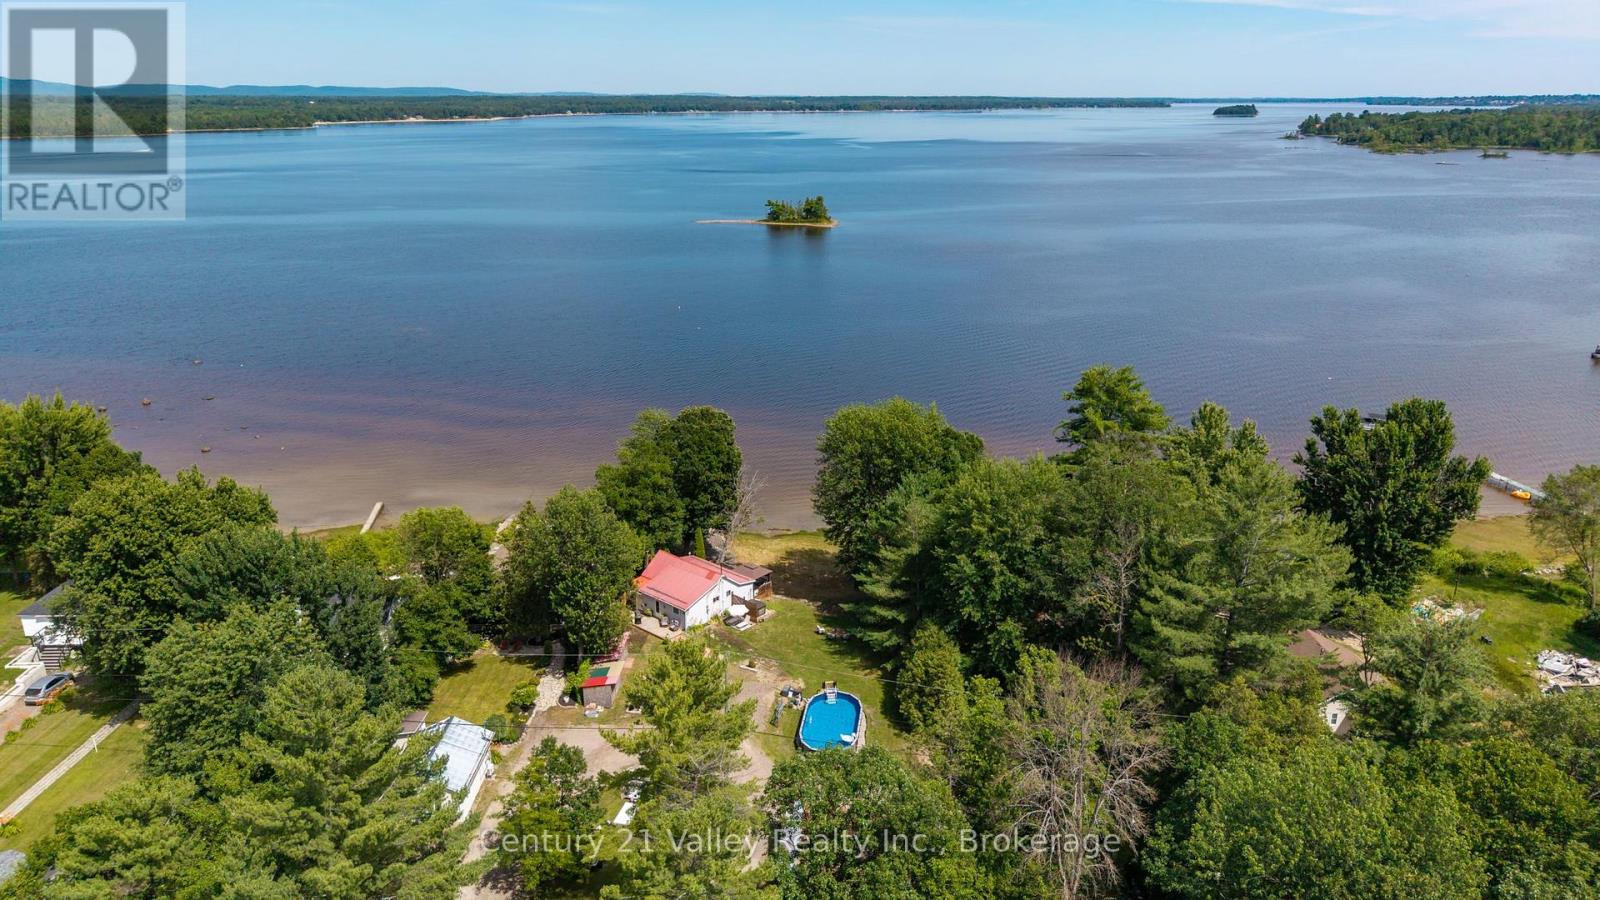
Discover the perfect opportunity for year-round waterfront living on the beautiful Ottawa River. Ideally located just 15 minutes from Garrison Petawawa, this charming 2-bedroom home offers approximately 100 feet of waterfront on over 4 acres, combining breathtaking scenery with plenty of space to enjoy the outdoors. The waterfront features a gentle entry with an inviting bottom, making it ideal for swimming, while miles of navigable water in both directions provide endless opportunities for boating, fishing, and exploring. Enjoy spectacular sunrise views over the river from your own backyard. Inside, the home offers a bright and inviting open-concept living and dining area with large windows that fill the space with natural light while showcasing the stunning waterfront views. The main level also features a functional kitchen, two good-sized bedrooms, a tastefully updated four-piece bathroom, and a utility room. Step outside to the 8' x 18' waterfront deck, the perfect place to relax with your morning coffee or entertain family and friends while overlooking the river. The home sits on approximately half an acre, offering a spacious yard for children to play, gardening, or simply enjoying the outdoors. Cool off during the summer in the 15' x 30' above-ground saltwater pool, installed in 2025. Across the road, approximately 3 acres provide endless possibilities, with plenty of room for walking trails or a play area for the kids. Storage is plentiful with a 20' x 30' shed, a 6' x 16' shed, and an additional 8' x 12' shed. Whether you're searching for a full-time residence or a peaceful waterfront retreat, this property offers an exceptional combination of space, privacy, recreation, and convenience. No conveyance of any written signed offers without a minimum 48-hour irrevocable. (id:15069)
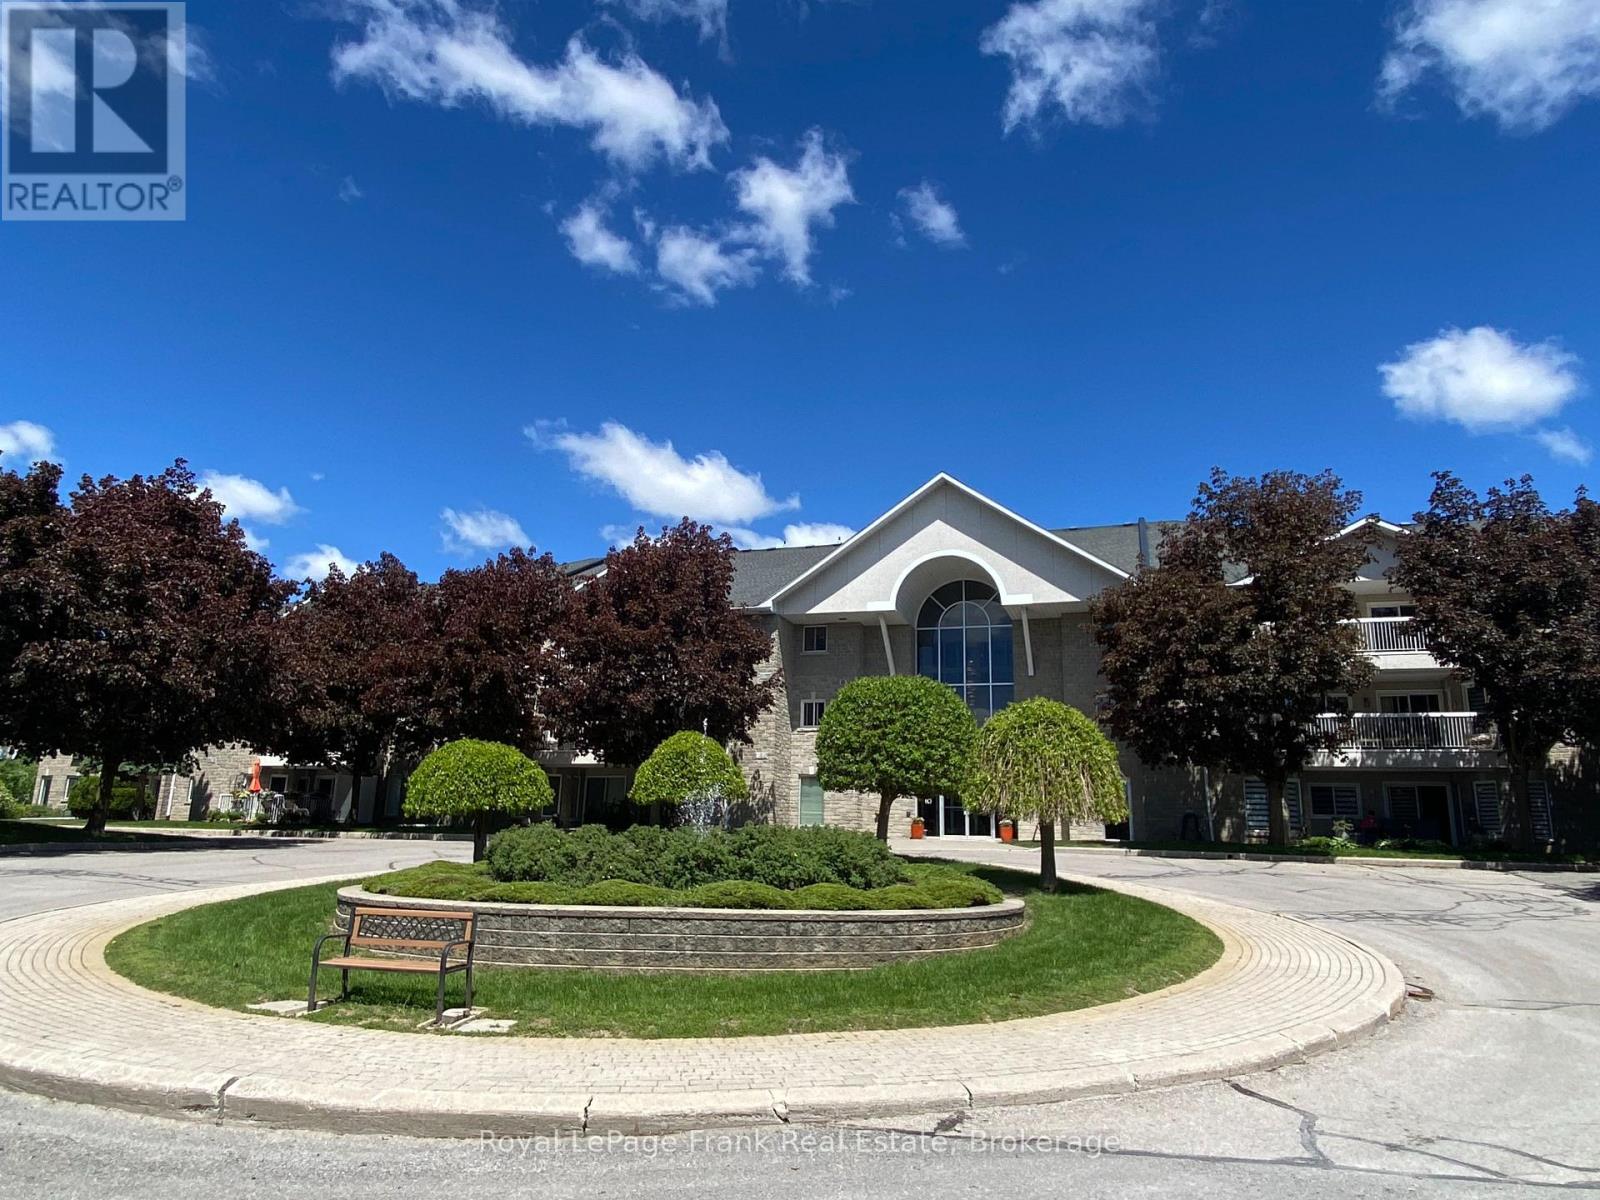
Freshly painted 1,248 sq. ft. 2 bedroom, 2 full bath condo in the west end of Peterborough (Westwinds). Open concept living/dining area with cathedral ceiling and patio doors to covered balcony with fabulous southern view. Primary bedroom with walk in closet and door leading onto balcony. Newer eat-in kitchen, all windows replaced (3 years), new dishwasher, extra heaters (3), in suite laundry room, same floor storage area, underground parking, party room with kitchen and library all in a secure building. Close to shopping, restaurants, golf course, schools, place of worship and on bus route. Condo is in move in condition. (id:15069)
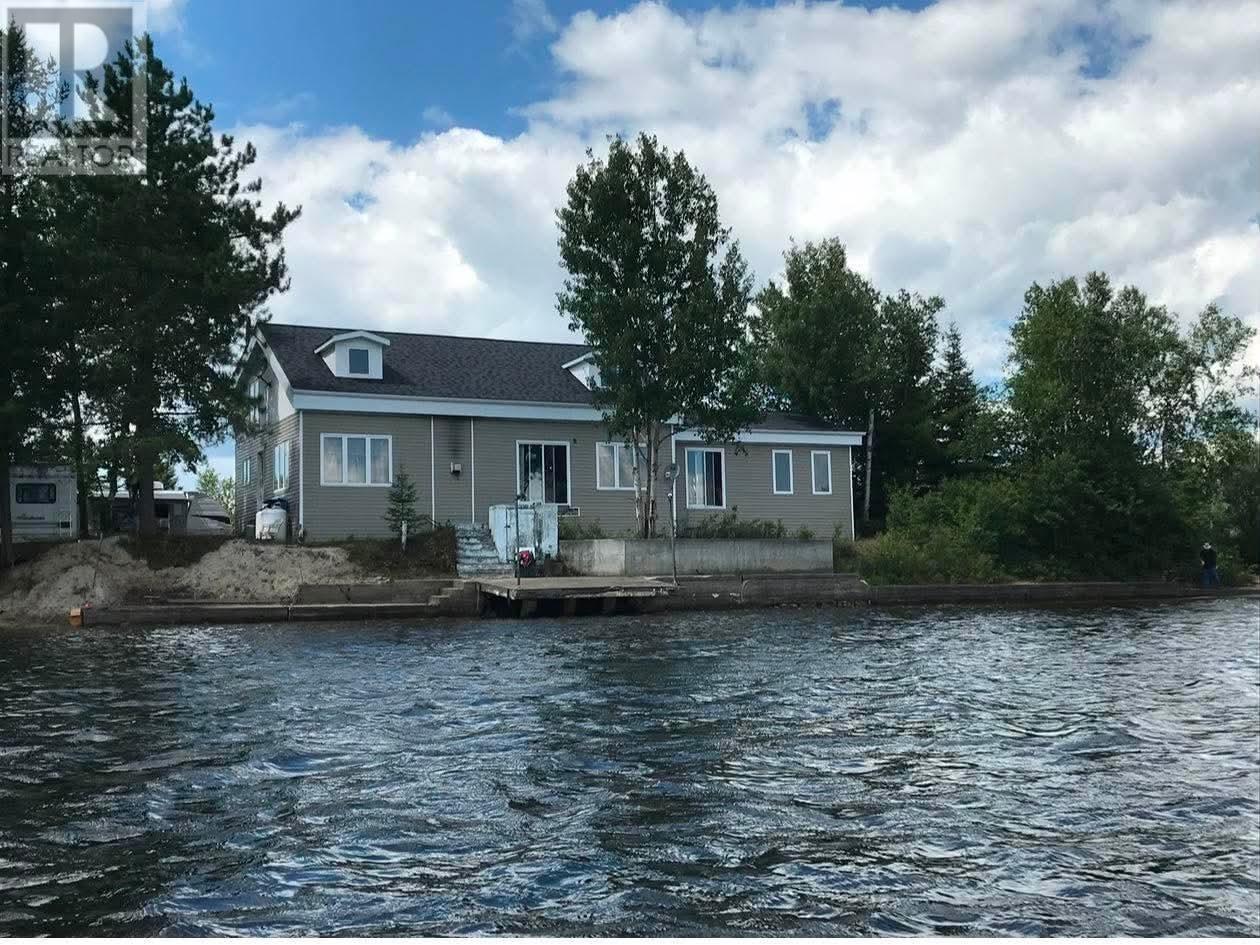
Experience the perfect blend of luxury home living and cottage lifestyle with this exceptional waterfront property just 10 minutes from Chapleau. Set on 1.2 acres, this stunning 3 bedroom, 2 bathroom home features an open-concept design with custom cabinetry, a living room propane fireplace, forced air heating, an outdoor boiler system with oil backup, a large enclosed heated pool area and large garage! Enjoy year-round waterfront living with comfort, privacy, and exceptional amenities. (id:15069)
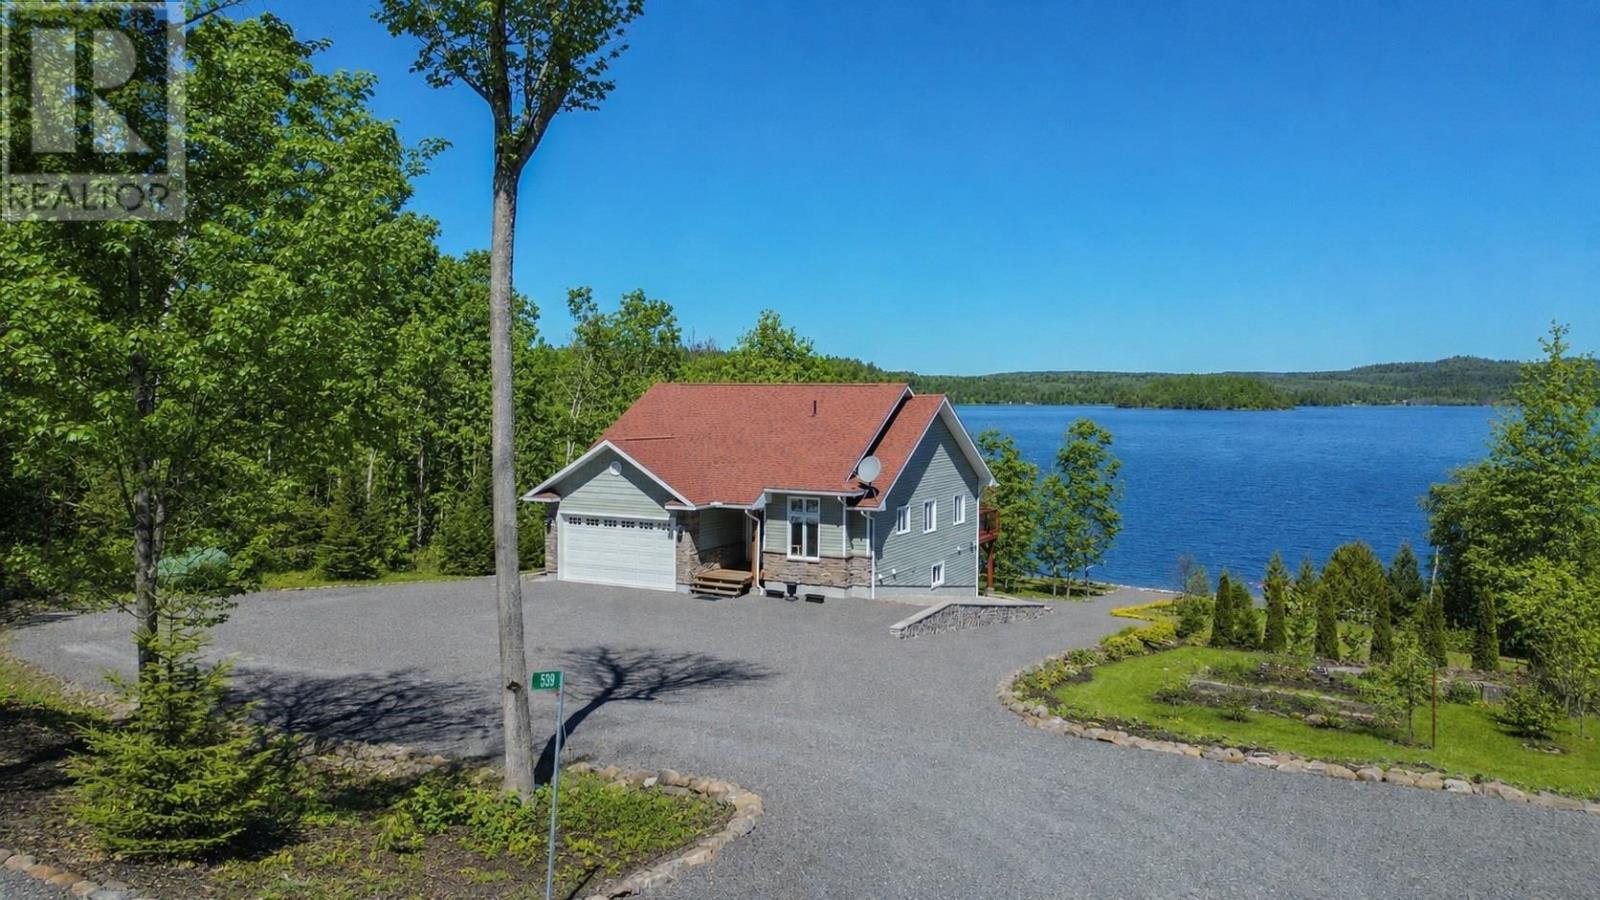
Quality-built waterfront bungalow on Lake Duborne offering privacy, space, and lifestyle. Featuring 2 bedrooms, 2 baths, and a partially finished walkout lower level with room for a 3rd bedroom and large rec-room. High-quality finishes throughout add comfort and style. Set on a stunning 44-acre wooded parcel—perfect for trails, recreation, and ultimate seclusion. Enjoy an excellent swimming shoreline and great fishing, with many fish species found in the lake. A truly unique property where you can work, swim, hike, and explore—all on your own land—yet be just minutes from town. Please see additional information attached. (id:15069)
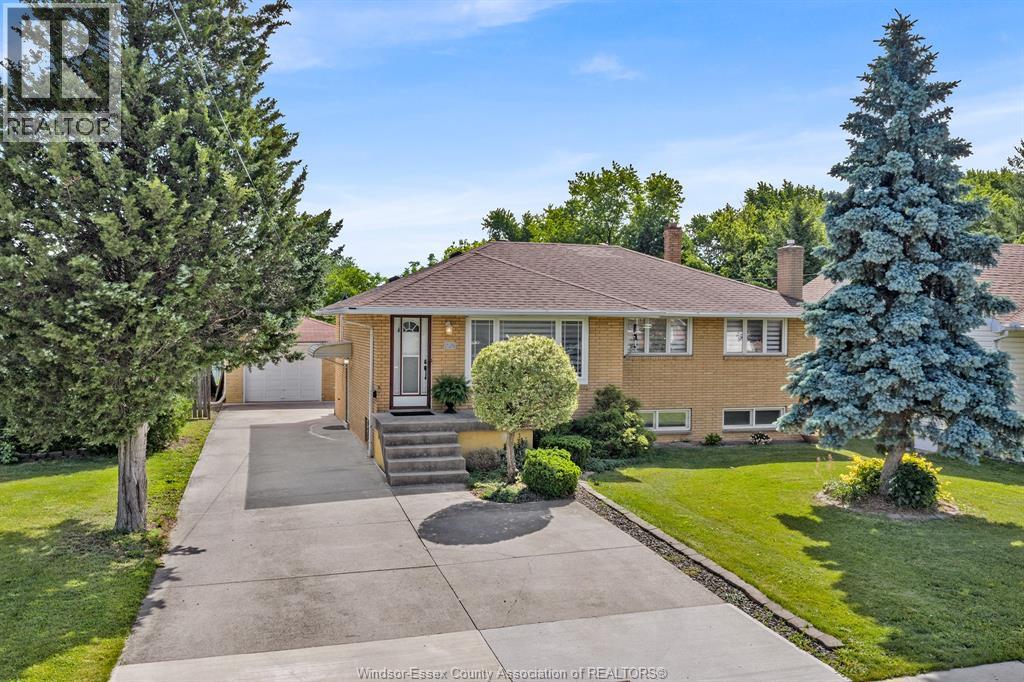
Discover the perfect blend of classic charm, modern conveniences, and incredible outdoor space in this well maintained all-brick ranch. Set on an exceptionally deep lot, this home offers a peaceful retreat with plenty of room to grow, entertain, and enjoy nature. Step inside to a welcoming main floor that features three comfortable bedrooms and a beautifully refreshed full bathroom (updated in 2018). The true heart of the main level is the gorgeous, fully modernized kitchen. Freshly updated in 2025, it provides a contemporary, turnkey space ready for your daily cooking and family gatherings. Whether you are looking for the ultimate entertainment zone or an ideal in-law suite setup, the basement delivers. This expansive lower level boasts a massive family room, a highly convenient second full kitchen, and the home's second bathroom. The absolute showstopper of this property is the rare 60 ft by 355 ft lot. Step out the back door into your own private oasis. The sprawling grounds feature mature fruit and nut trees, including three apple trees, two walnut trees, and a beautiful pear tree. With this much space, the possibilities for gardening, outdoor entertaining, and recreation are endless, not to mention the potential for an ADU (or 2!) A secure detached garage completes the property, offering excellent parking and storage solutions. (id:15069)
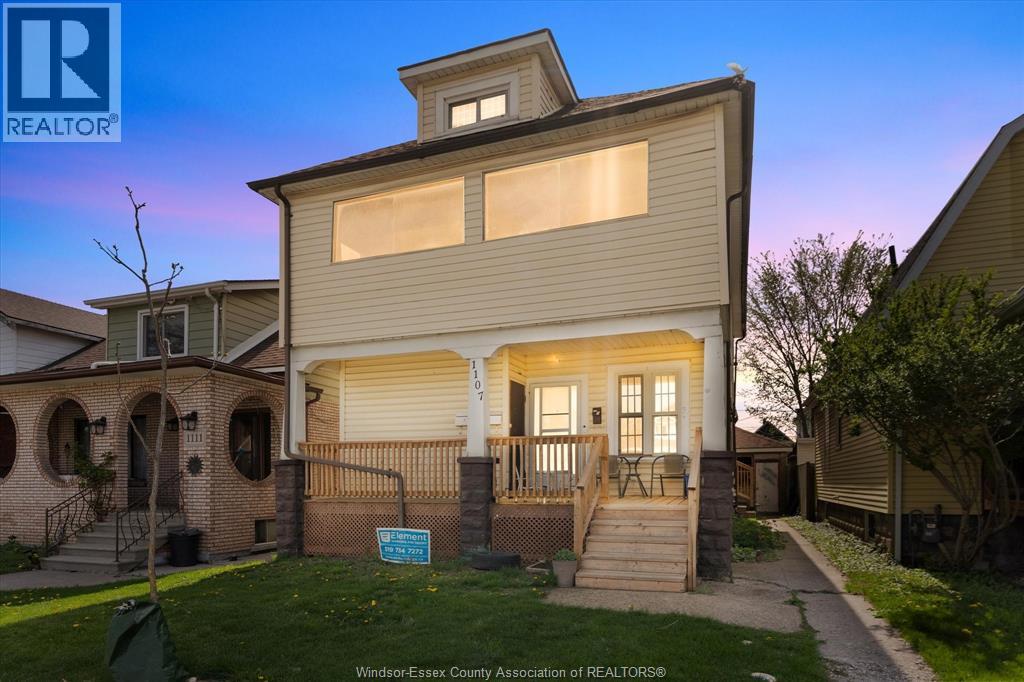
Legal non-conforming 3-plex with a finished basement and separate grade entrance — potential for a 4th unit (buyer to verify). Located in beautiful Little Italy with parks, schools, shopping, and all amenities nearby. The upper two units are vacant and recently renovated and have good long term tenants at market rents. The main floor is vacant and recently renovated, ready to set your own rents, and features a gas furnace (2016). Each has a wall gas furnace (2014) in the upper units. Bonus features: deep lot, parking for 4+ cars, and a detached single-car garage. (id:15069)
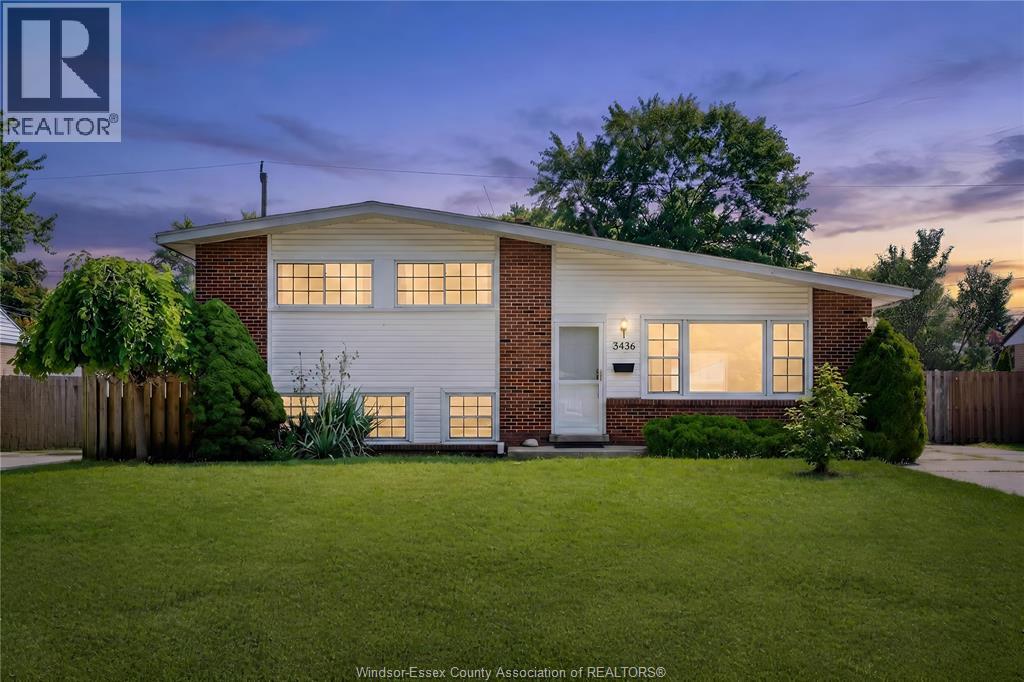
SOUTH WINDSOR SIDE SPLIT ON A DOUBLE LOT WITH INGROUND POOL! 3+1 beds, 2 full baths, walking distance to Vincent Massey and Glenwood PS. Freshly painted, brand new furnace and AC, open concept main level, vaulted ceilings. Finished lower level with 4th bedroom, tall ceilings, and separate grade entrance, potential for in-law suite. 64 ft double lot with fenced yard, sundeck, and inground pool. Double-width driveway. Book your showing today! (id:15069)