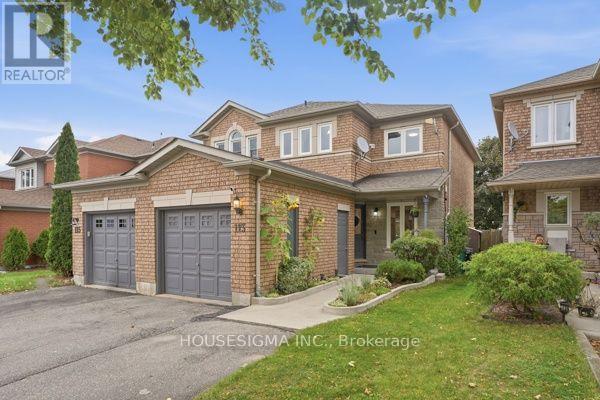
Welcome to 113 Essex Point Dr., a beautifully maintained 1,363 sq. ft. home offering bright, open-concept living and a thoughtful blend of quality updates, efficiency and style. The upgraded custom kitchen is truly the heart of the home, featuring warm wood cabinetry with solid wood-framed facings and granite countertops.Enjoy year-round climate control and impressive energy efficiency with a heat pump embedded within the furnace, newer windows (approximately 4 years old), and a newer roof with durable 45-year shingles. The heat pump delivers exceptional efficiency, with heating costs of approximately $48 in February and cooling costs of just $19 in July. EV owners will also appreciate the home's convenient charging capability.The finished basement adds valuable living space with a home theatre, dedicated office and laundry room. Step outside to a lush, green backyard surrounded by mature trees, creating a private and peaceful setting. Beautifully landscaped raised brick garden beds and a hot tub complete this inviting outdoor retreat-perfect for relaxing or entertaining.Ideally located in Cambridge with convenient proximity to Highway 401, making commuting and travel throughout the region a breeze. This wonderful family home brings together quality upgrades, energy efficiency, versatile living space and an established, tree-lined setting in a location that makes everyday living easy. (id:15069)
Welcome to this beautifully maintained 2-storey home offering space, comfort, and exceptional functionality for today's modern family. The main level features a bright, open-concept layout with vaulted ceilings, a spacious eat-in kitchen, and seamless access to the backyard, perfect for entertaining or relaxing outdoors. Enjoy the convenience of main-floor laundry with direct garage access and a powder room, all complemented by hard flooring throughout the main floor and no carpet on the second level. Upstairs, you'll find three generously sized bedrooms, including a primary suite with a walk-in closet and private 4-piece ensuite, along with an additional full bathroom and linen storage. The fully finished basement adds tremendous value, featuring two bedrooms, a full second kitchen, a 3-piece bathroom, a rec room, and a versatile bonus space-ideal for extended family, in-law potential, or additional living space. Step outside to a private backyard with no immediate rear neighbours, complete with a large deck, above-ground pool, and gazebo-your own peaceful retreat. Located in the desirable Garner Estates community, close to schools, shopping, and highway access. Move-in ready with flexible closing available. A home that truly checks all the boxes-don't miss it. (id:15069)
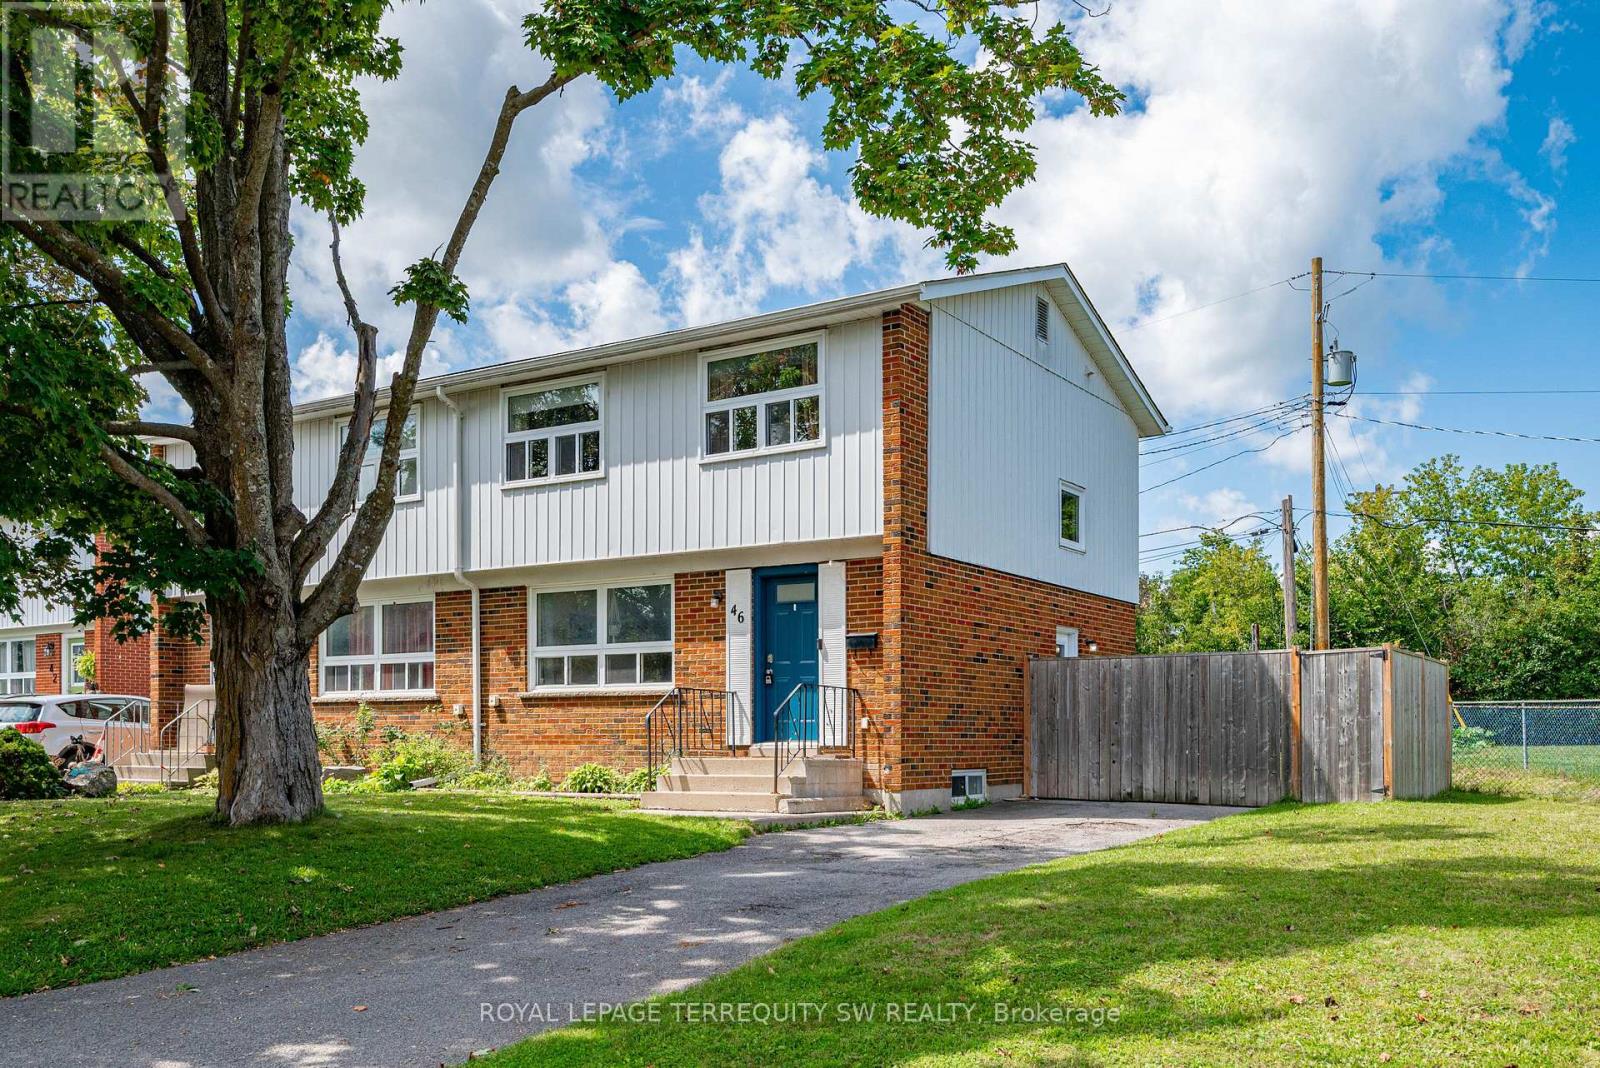
Welcome to 46 Northlin Park Road! This inviting 3-bedroom semi-detached home offers an excellent combination of comfortable living space, a generous lot and convenient Lindsay location. The main level features a bright, functional layout with spacious living and dining areas and a well-appointed kitchen. Upstairs, three good-sized bedrooms are complemented by a 4-piece bathroom. The full, partially finished basement offers excellent potential for additional living space, a recreation room, home office, gym or workshop, with plenty of room for storage. Enjoy the benefits of a large approximately 71' x 90' lot, private outdoor space and parking for up to 3 vehicles. Additional features include central air conditioning and forced-air natural gas heating. Ideally situated close to schools, parks, shopping, restaurants and everyday amenities, with easy access to everything Lindsay has to offer. Whether you're a first-time buyer looking to enter the market, a growing family seeking space, or an investor looking for a solid opportunity, this property offers plenty of possibilities. Don't miss your opportunity to make 46 Northlin Park Road your next home! (id:15069)
Premium Lot.. offered with no rear neighbors, this beautifully upgraded home is located in a sought-after Hamilton community bordering Ancaster. Offering over 2,700 sq ft of bright, functional living space, it is perfectly suited for families seeking comfort, privacy, and convenience. The main living area features a custom wall-to-wall built-in entertainment unit with an integrated fireplace, display shelving, and premium millwork-serving as a standout focal point. The professionally finished backyard deck provides a private outdoor retreat, ideal for entertaining or family enjoyment. The main floor includes a private office adjacent to a full washroom, (Originally was a bedroom for parents with full bathroom attached) offering flexibility for remote work, guests, or multi-generational living. The upgraded kitchen is equipped with built-in appliances, including a wall oven, stove, and microwave, combining style with everyday functionality. Upstairs, the home offers three spacious bedrooms and a large loft with the potential to convert into a fourth bedroom. The layout allows for up to five bedrooms, with convenient washroom access for three bedrooms and the added benefit of second-floor laundry. Ideally located near parks, schools, public transportation and Hamilton Airport employment corridor, and amenities along Upper James, this property delivers an exceptional blend of space, upgrades, and a prime location. Few pictures are AI generated! (id:15069)
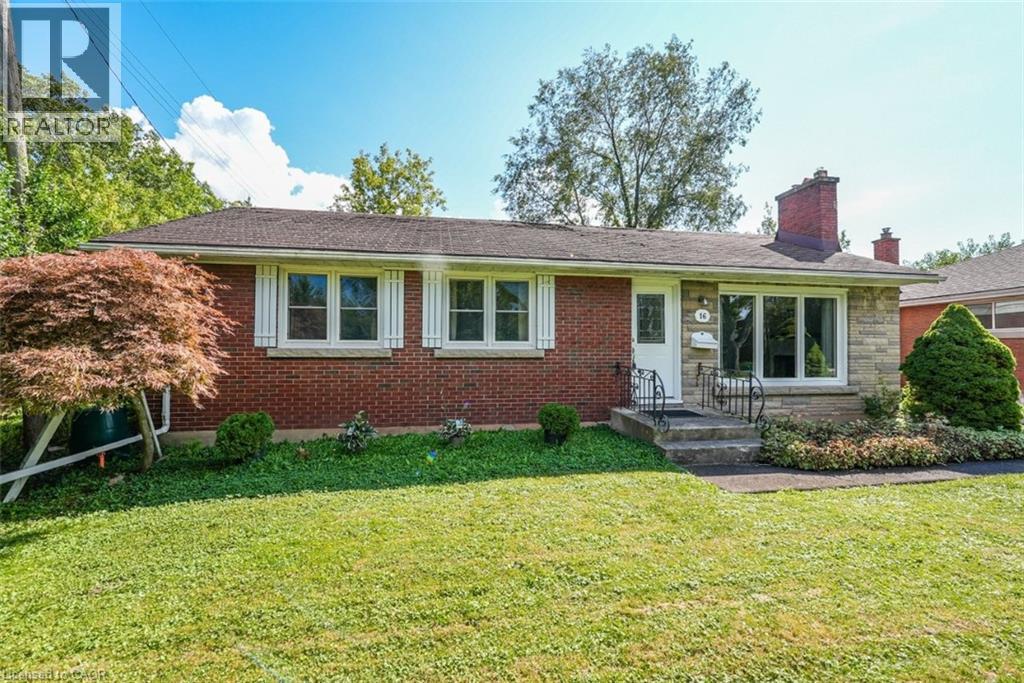
COMFORT, PRIVACY & CLOSE TO EVERYTHING … There’s something special about a home with room to evolve with you. Set on a generous 60' x 120' LOT in a mature St. Catharines neighbourhood, 16 Byrne Blvd combines everyday comfort, a PRIVATE BACKYARD RETREAT and plenty of opportunity to make it your own. Hardwood floors flow throughout the main level, where a large front window fills the living room with natural light and a WOOD-BURNING FIREPLACE adds warmth and character. The adjoining dining room overlooks the lush backyard, while the eat-in kitchen enjoys views of the pool. Three main-floor bedrooms provide flexibility for family, guests or a home office, along with a 4-pc bath. A SEPARATE ENTRANCE to the basement leads to even more usable space, including a finished family room, additional room with 4-pc ensuite, partially finished BONUS ROOM ideal for recreation, hobbies or workouts, plus a cedar closet, laundry, and storage. Outside, mature trees and shrubs create a VERY PRIVATE BACKYARD with an INGROUND CHLORINE POOL, concrete patio and shed – a peaceful space to relax, entertain and unwind. A private drive parks up to 3 cars. With Oakridge School at the end of the street and public transit, shopping, malls and highway access nearby, this is a home that gives you space, privacy and everyday convenience – with plenty of possibilities for what comes next. Some images virtually staged. CLICK ON MULTIMEDIA for virtual tour, drone photos, floor plan and more. (id:15069)
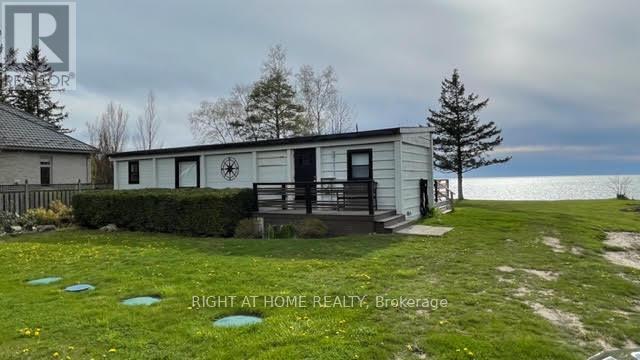
Rebuild or Renovate And Make This House Your Home. Want Sensational Sunsets And Listening To The Water? Here Is Your Chance! Picture Perfect Lakefront Property On Lake Huron With 100 Feet Of Frontage. Great Opportunity To Enjoy Stunning Sunsets Everyday. Home Features 2 Bedrooms, 4-Piece Bathroom, Stacked Washer/Dryer,Open Concept Kitchen/Family Room With Large Floor to Ceiling Windows, Butchers Block Table And Amazing Views Throughout. Huge Deck (50 X 10) Runs The Length Of The Home To Enjoy The Views With A Cup Of Coffee. Services Include Hydro, Natural Gas, And Municipal Well Water. Electric Baseboard Heaters. Just 3 Km North Of Beautiful Bayfield. Buyers are advised to consult with Ausable Bayfield Conservation Authority and Municipality on future development potential of the property or Permits (id:15069)
Welcome to this rare executive residence in Oakville’s sought-after West Oak Trails community, offering approximately 3,228 sq. ft. above grade with impressive 10' ceilings on the main floor and 9' ceilings on both the second and lower levels. Set on a generous irregular lot with a beautiful ravine setting, this exceptional 4-bedroom, 4-bathroom home combines grand proportions, elegant architectural details, and a prime location near top-rated schools. Step inside to a dramatic two-storey foyer leading to the formal living room with soaring two-storey ceiling and hardwood flooring. The elegant dining room features a coffered ceiling and crown moulding, while the spacious kitchen and breakfast area offer walkouts to the deck and a seamless connection to the outdoors. The inviting family room features a vaulted ceiling, hardwood flooring, and gas fireplace, while main-floor laundry adds convenience. Upstairs, the expansive primary retreat features a bay window, coffered ceiling, multiple walk-in closets, hardwood flooring, and a luxurious 5+ piece ensuite with jetted tub. Three additional generous bedrooms offer hardwood flooring and ensuite privileges. The full unfinished walkout basement, enhanced by 9' ceilings, offers incredible potential for additional living and entertaining space. Complete with a double garage and parking for four, this exceptional home is close to parks, ravine trails, recreation facilities, OTMH, and highly regarded Garth Webb and Captain R. Wilson schools. A rare combination of space, ravine surroundings, impressive ceiling heights, and family-friendly living in West Oak Trails. (id:15069)
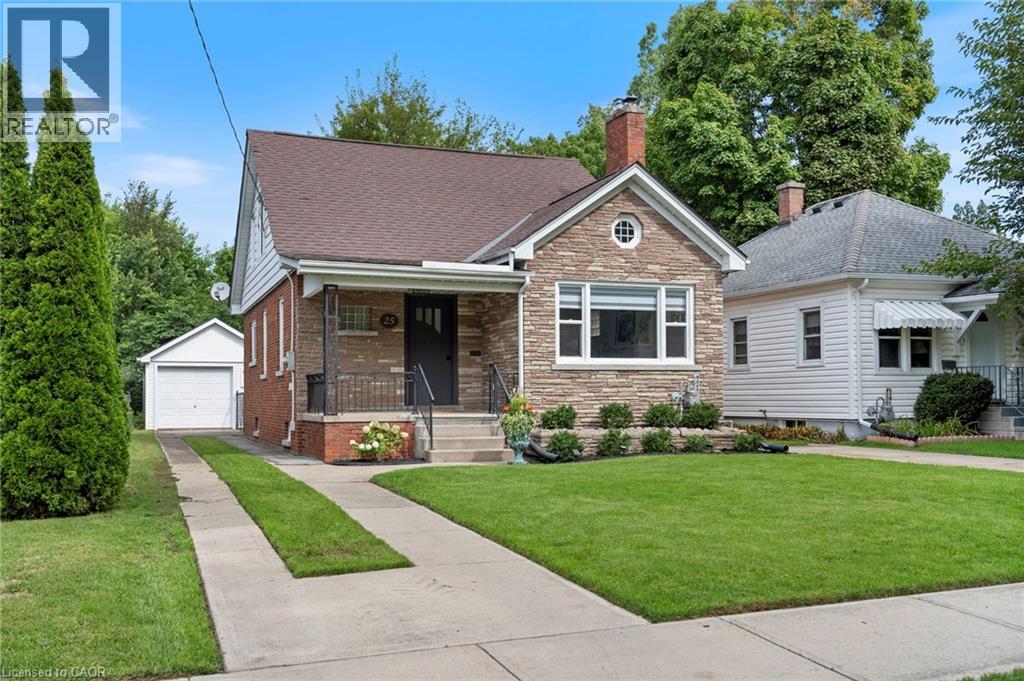
Welcome to 25 McCall Street, a charming home tucked away in a beautiful and desirable Simcoe neighbourhood. Full of character and warmth, this inviting 3-bedroom home offers a comfortable layout with timeless appeal and thoughtful touches throughout. The main floor features a welcoming living room, separate dining room, kitchen, bedroom, and updated bathroom. Upstairs, two additional bedrooms and a convenient 2-piece bathroom provide comfortable space for family or guests. The home has been refreshed with paint throughout, new carpet, some newer floor and updated blinds. The kitchen offers a fresh feel with some newer cabinetry and countertops, complemented by new appliances. The partially finished basement provides a spacious recreation room and additional bathroom, offering plenty of flexibility for everyday living or entertaining. Outside, enjoy the privacy of the fenced-in yard and the convenience of a detached garage with new shingles. Set in a lovely established neighbourhood, 25 McCall Street is a wonderful blend of charm, character, and comfortable living. (id:15069)
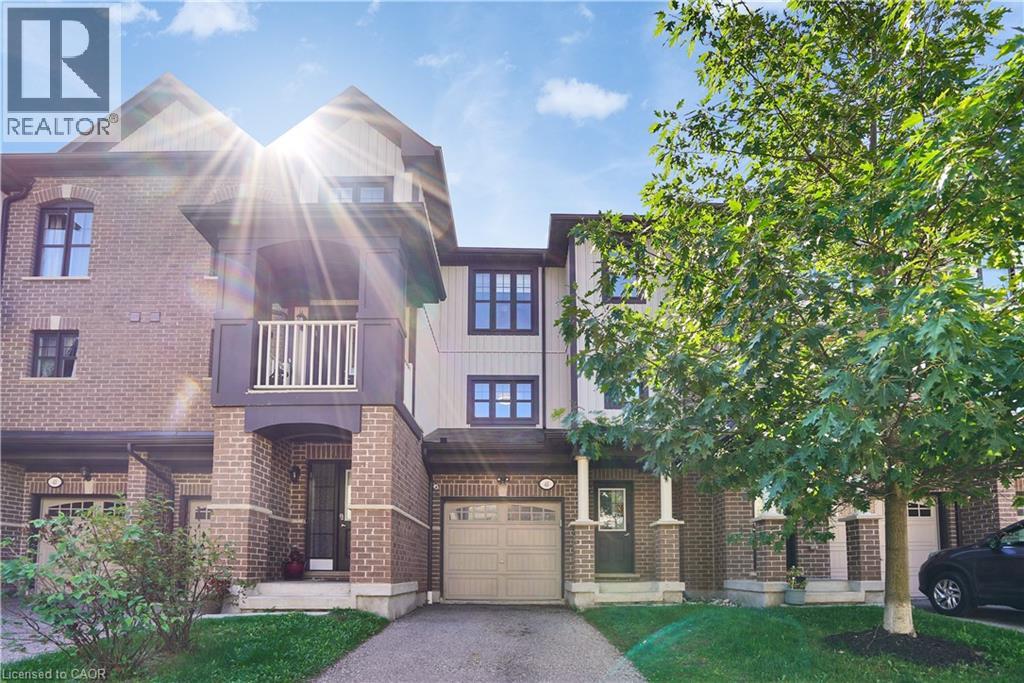
Welcome to 45-701 Homer Watson Boulevard, Kitchener - Country Hills East / Alpine Village.Four bedrooms plus a main-level office that can function as a fifth bedroom. Three bathrooms. Garage. Open-concept living. That combination is scarce on this corridor.The main level is built for how people actually live: kitchen, dining, and living in one continuous flow, with a separate office that converts cleanly for guests, a child, or extra rental capacity. Four dedicated bedrooms upstairs give you real options most units in the complex cannot. Three bathrooms remove the morning bottleneck. The garage adds storage, weather protection, and the extra stall buyers in this pocket expect.The location does the rest of the work. Fairview Park Mall, Conestoga College, Activa Sportsplex, McLennan Park, and the Hydro Path sit close. Highway 8, the 401, and ION LRT are minutes away. Schools, grocery, dining, and daily errands run along the same arterial - no crosstown detour for the basics.A practical townhome with four bedrooms, a fifth-bedroom option, and three bathrooms in a connected southwest Kitchener pocket. Function, access, and a layout that works! (id:15069)
Space, style and a 2019 build in the heart of Smithville. This 4-bedroom, 2.5-bath two-storey home sits on a private lot, with solid brick and stone construction and 2,266 square feet of finished living space above grade. A soaring foyer with ceilings open to the second level sets the tone, leading into a kitchen finished with ceramic tile flooring, stainless steel appliances and a walk-in pantry. The dining room features oak hardwood flooring and a patio door to the rear yard, while the adjoining living room presents oak hardwood and an electric fireplace. A main-floor mud/laundry room with direct garage entry adds everyday convenience. Upstairs, the primary bedroom impresses with a walk-in closet and a 5-piece ensuite featuring a corner shower, double sinks and a soaker tub, while three additional bedrooms have carpet flooring and double closets. Outside, enjoy a private deck, an attached double garage and driveway parking for four vehicles total. The full basement is unfinished and ready for your vision, whether that means extra living space, a home gym, or a future rec room. Smithville gives a small-town charm with amenity convenience very close by, and this home is ideally positioned near schools, parks, the community centre, library, playground and shopping. This home has modern construction and a thoughtful layout in a welcoming, family-friendly, growing neighbourhood. (id:15069)
Located in a sought after family-friendly neighbourhood on Hamilton Mountain, this modified back-split has been lovingly cared for by the same family since 2002. Enjoy close proximity to shopping, restaurants, cafes, schools, parks and recreation. This is a terrific location for commuters, offering quick access to the LINC, Hwy 403 and Red Hill Valley Parkway. With over 2,800 square feet of finished space, this home suits multi-generational families with great potential for a future in-law suite. Reclaimed brick and manicured perennial gardens contribute to the curb appeal of this property. The open concept layout and abundance of natural light offer a warm and welcoming feeling. The spacious living/dining space features vaulted ceilings and hardwood flooring. The eat-in kitchen offers stainless steel appliances, abundant cabinets and counter space including a breakfast bar. The main level is completed by a large family room with gas fireplace, main floor bedroom, and a full bath. The upper level offers a large primary bedroom with a walk-in closet and ensuite bath privilege. Two additional bedrooms complete this level. The fully finished lower level includes a recreation room, 3pc bath with laundry plus an additional bedroom. The covered rear porch extends your living space and takes your outdoor entertaining to the next level. Act now to make this house your new home. (id:15069)
Welcome to this beautifully updated two-storey home, offering an inviting open-concept design and plenty of space for the whole family. With 3 bedrooms, 3 bathrooms, and a fully finished basement, this move-in-ready property combines modern updates with comfortable, functional living. The main floor features a bright and spacious open layout, creating a seamless flow between the living, dining, and kitchen areas. This welcoming design is ideal for everyday family life and entertaining guests. The recently renovated kitchen offers a fresh, modern feel, while the updated flooring and freshly painted interiors add to the home's clean and stylish presentation. Upstairs, all three bedrooms are generously sized, offering plenty of room for comfortable furnishings, storage, and personal space. The exceptionally large primary bedroom provides a peaceful retreat with ample space for a king-size bed, additional furniture, or a cozy sitting area. The stunning 4-piece bathroom is beautifully finished and offers a relaxing, spa-like feel for the entire household. The fully finished basement adds valuable additional living space and can be used as a recreation room, home office, gym, playroom, or guest area. A convenient single-car garage with a new garage door provides secure parking and additional storage. Recently renovated and thoughtfully updated throughout, this wonderful Woodstock home offers exceptional value at this price! Perfect for families, first-time buyers, or anyone looking for a stylish and spacious home in a great location. Don't miss this fantastic opportunity! (id:15069)
Home Business Opportunity Situated In Cottage Country. This Stunning Lakefront Home Is Located On Sturgeon Lake And Includes 4 Income Producing Cottages. This Custom Built Home Boasts Expansive Lake Views From The Great Room Which Is Spacious And Bright. The Open Concept Provides For A Large Kitchen With An Island, Great For Entertaining And Has A Walkout To Your Deck To Enjoy Peaceful Evenings Or An Early Morning Coffee. Upstairs You Will Find A Loft With Your Very Own Home Office. The Lower Level Has A Walkout Looking Onto The Lake And Is Fully Finished With A Separate Entrance. Cottages Are Presently Rented And Are Approximately 720 Sq Ft Each With Separate Meters. This Property Is Connected To Municipal Water And Sewers. Your Can Walk Or Take A Short Drive To Beautiful Bobcaygeon With Great Shopping And Many Restaurants. The Waterfront Is Crystal Clear For Swimming And There Is A Large Dock For Your Boat Or Friends Who Come To Visit By Boat. Sit In The Lovely Sunroom At The Water's Edge Mosquito Free To Wind Down At The End Of Your Day. (id:15069)
Desirable John Street North location! A unique opportunity with this huge 64' x 285' lot - almost half an acre right in the city - with the lot allowing for a multi-residential building. The existing cozy one-level, 1-bedroom bungalow features a spacious living room, open eat-in kitchen with appliances included, and convenient main-floor laundry. Additional features include a high-efficient furnace and large 12' x 22' storage shed. Close to shopping, parks and all amenities. An excellent opportunity to enjoy simple one-level living today, while taking advantage of the exceptional lot size and exciting future development potential! (id:15069)
Welcome to a truly special home nestled on a quiet dead-end street in the heart of Strathcona Park. Set on an impressive 163-foot lot, this charming property is bursting with character, warmth, and timeless appeal. With 4 bedrooms, 2 bathrooms, and 1,487 sq. ft. of living space, this home offers a versatile floor plan designed to accommodate every stage of life, including the convenience of a main-floor primary bedroom. From the moment you arrive, the original hardwood floors, inviting living room, and thoughtful details throughout showcase the character that makes this home so unique. The cozy living room features a gas fireplace, creating the perfect gathering space for family evenings or relaxing with friends. Spacious, bright bedrooms provide plenty of room for everyone, while the main-floor bathroom adds a touch of vintage elegance with its beautiful clawfoot tub. Thefully finished basement offers additional living space, perfect for a family room, home office, guest accommodations, or a play area. Also featuring a spacious laundry & utility room with all the storage space you could hope for. Step outside into your own hidden backyard oasis - beautifully landscaped grounds feature a large deck, stone patio with vine covered pergola with bench swing, mature trees, and two storage sheds, creating an exceptional outdoor setting for summer barbecues, morning coffee, and memorable gatherings with family and friends. Situated in desirable Strathcona Park, this picturesque home offers the perfect balance of neighbourhood charm and convenient city living. With a newer roof (2014), siding (2014), windows, Furnace/A/C & HWT (2018), this is an opportunity to enjoy a character-filled home with important improvements already in place. A rare offering that combines original charm, a versatile floor plan, and an unforgettable backyard - 15 Alexander Street is a home you'll be proud tocall your own. (id:15069)
Welcome to this Beautiful Sun-filled bungalow! This freshly painted home features 2+1 bedrooms and 2 bathrooms, a large bright kitchen with a spacious breakfast area! The living room offers a place to relax by the natural gas fireplace and access to the private front porch where you can watch the world go by! The oversized primary bedroom features a large 4 piece ensuite with a whirlpool tub, the 2nd bedroom is great for guests or family or can be used as a reading room/sewing room with all the natural light! The basement boasts a huge rec room, a 3rd bedroom, a furnace room with storage, a cold room and a 3 piece bathroom! This home offers plenty of space, storage and warmth! Outside you will find an expansive backyard with trees that provide privacy, a fire-pit and a deck overlooking it all! The property also boasts a 15.6ft x 28ft long 2 car garage with a workshop and an 10ft x15.6 ft long office PLUS a unique backside 10ft x12ft long single car garage space! On the edge of lovely Hanover close enough to shopping and Karl "Speck" Wilken Park but also offering lots of privacy on the treed lot! (id:15069)
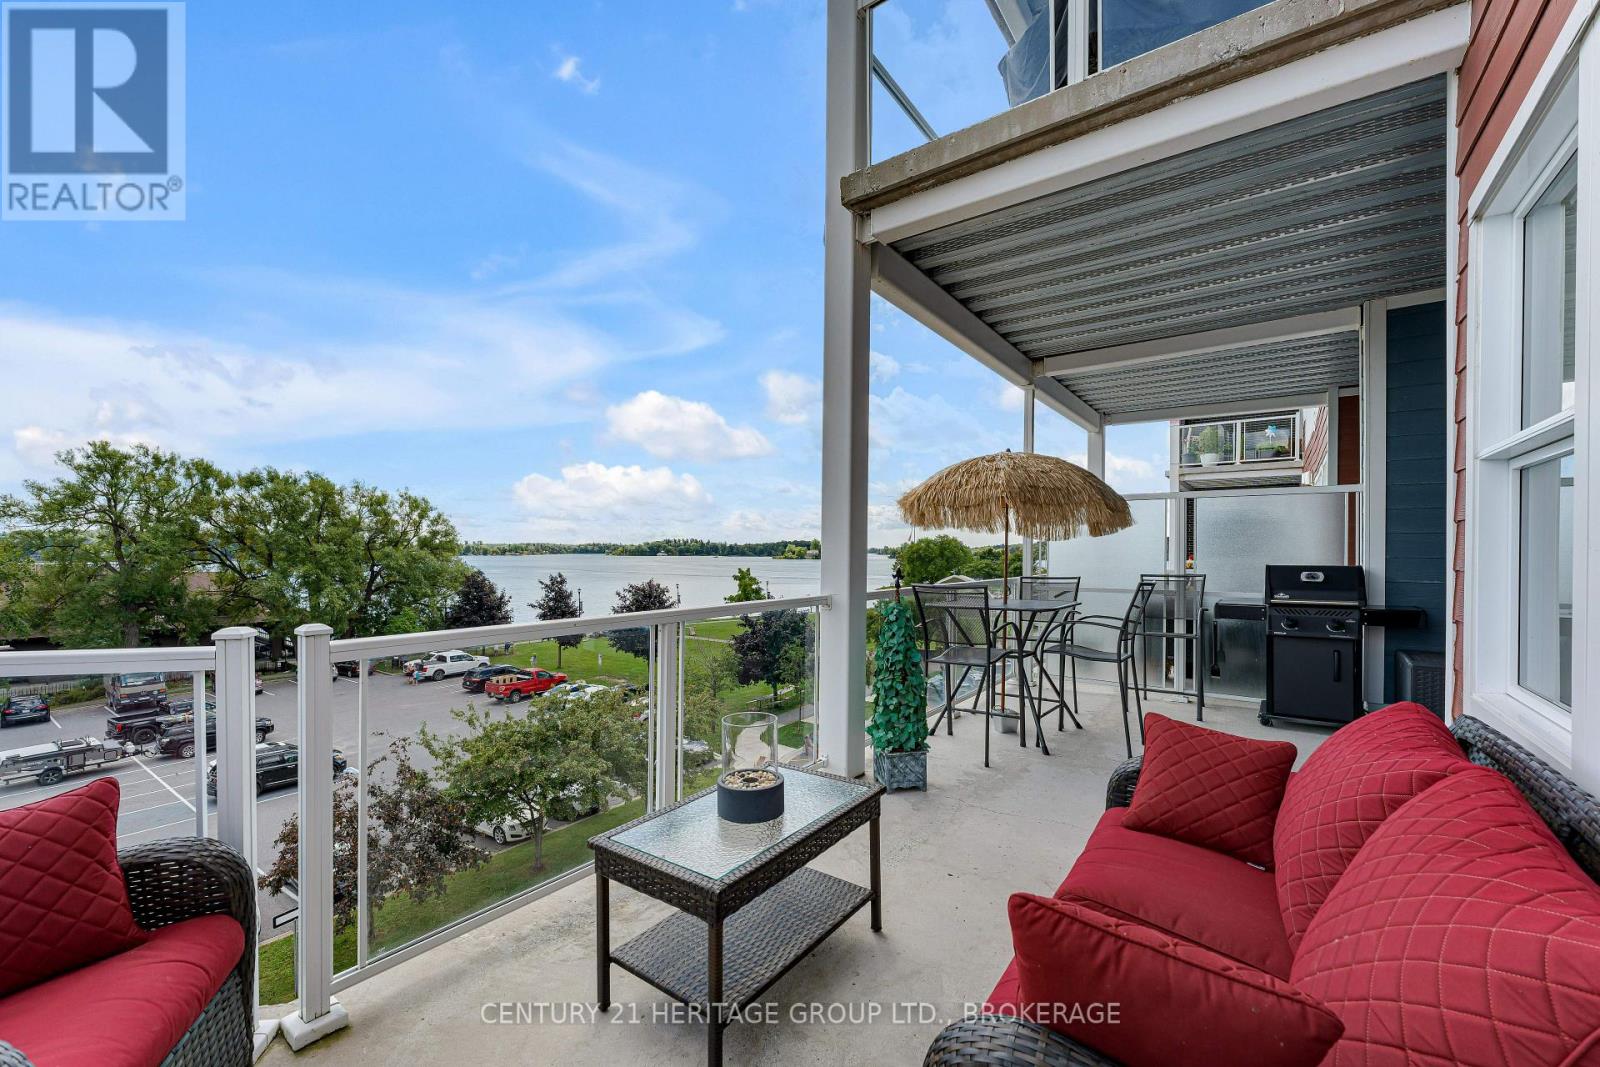
Welcome to Island Harbour Club, where elevated waterfront living meets the heart of the Thousand Islands. This beautifully upgraded, water-facing 2-bedroom, 2-bathroom condo offers an exceptional combination of style, space and one of its most impressive features-an oversized private balcony overlooking the St. Lawrence River. Partially covered and partially open to the sky, this incredible outdoor space truly becomes an extension of the living area. Whether it's morning coffee overlooking the water, dinner outside or an evening spent watching the boats and sunsets, this is the kind of outdoor space that sets a condo apart. Inside, an exceptional floor plan is bright and inviting, with oversized windows bringing in an abundance of natural light while showcasing the gorgeous river views. The open-concept kitchen, dining and living areas are beautifully finished with quartz countertops, a striking backsplash, high-end appliances and thoughtful upgrades throughout. The spacious primary suite offers a private retreat with an ensuite, while the second bedroom provides valuable flexibility as a guest room, home office or both. With two full bathrooms and a layout that makes excellent use of every square foot, this is a home designed for easy everyday living and entertaining. With too many upgrades to list, this residence is a step above and offers the opportunity to enjoy an exceptional waterfront lifestyle at an incredible price. Walk to restaurants, shops, theatre, the marina and waterfront parks-or simply stay home, step onto that spectacular balcony and enjoy one of the best reasons to live in the Thousand Islands: the view. (id:15069)
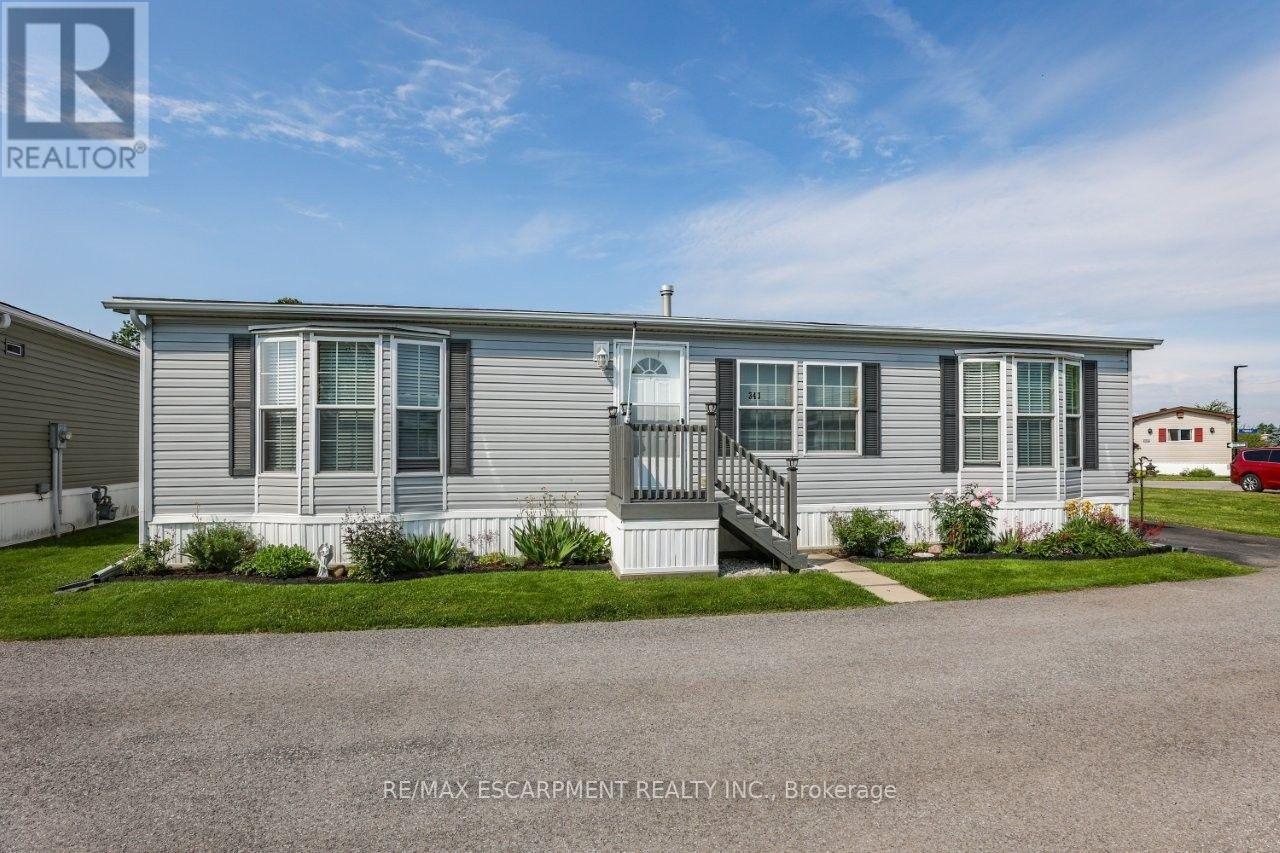
RELAXED LIVING, VIBRANT LIFESTYLE ... 343-3033 Townline Road (Marsh Lane) is nestled in the sought-after Black Creek Adult Lifestyle Community in Stevensville. This inviting 3-bedroom, 2-bathroom, 1556 sq ft home blends modern comfort with the ease of LOW-MAINTENANCE LIVING - perfect for those seeking both relaxation and community connection. Step inside to find a spacious living room where the fireplace has been beautifully refaced, creating a cozy focal point for gatherings. The dining area flows seamlessly into the kitchen, complete with a gas stove and painted cabinetry. Just off the kitchen, you'll find the convenience of a laundry room. Doors from dining room lead to the BRAND-NEW 4-SEASON SUNROOM (2025), offering year-round enjoyment. With a gas line already in place for a future fireplace, this sunroom is a perfect retreat no matter the season. The primary bedroom is a true haven with a walk-in closet and a private 3-piece ensuite featuring a WALK-IN SHOWER. The updated 4-pc main bathroom showcases a jacuzzi tub, newer flooring, and modern tilework, while two additional bedrooms provide flexibility for guests, hobbies, or a home office. A shed adds extra storage, and the driveway accommodates two vehicles with ease. NEW METAL ROOM to be installed mid-September! Living here is more than just owning a home - it's embracing a lifestyle. Black Creek residents enjoy access to outstanding amenities: indoor and outdoor pools, sauna, clubhouse, shuffleboard, tennis and pickleball courts, fitness classes, and a full calendar of social events. It's the ideal balance of activity and tranquility within a friendly, close-knit community. Monthly fees $1151.09 ($875.00 land lease + $276.09 estimated taxes). CLICK ON MULTIMEDIA for the virtual tour, drone photography, and more. (id:15069)
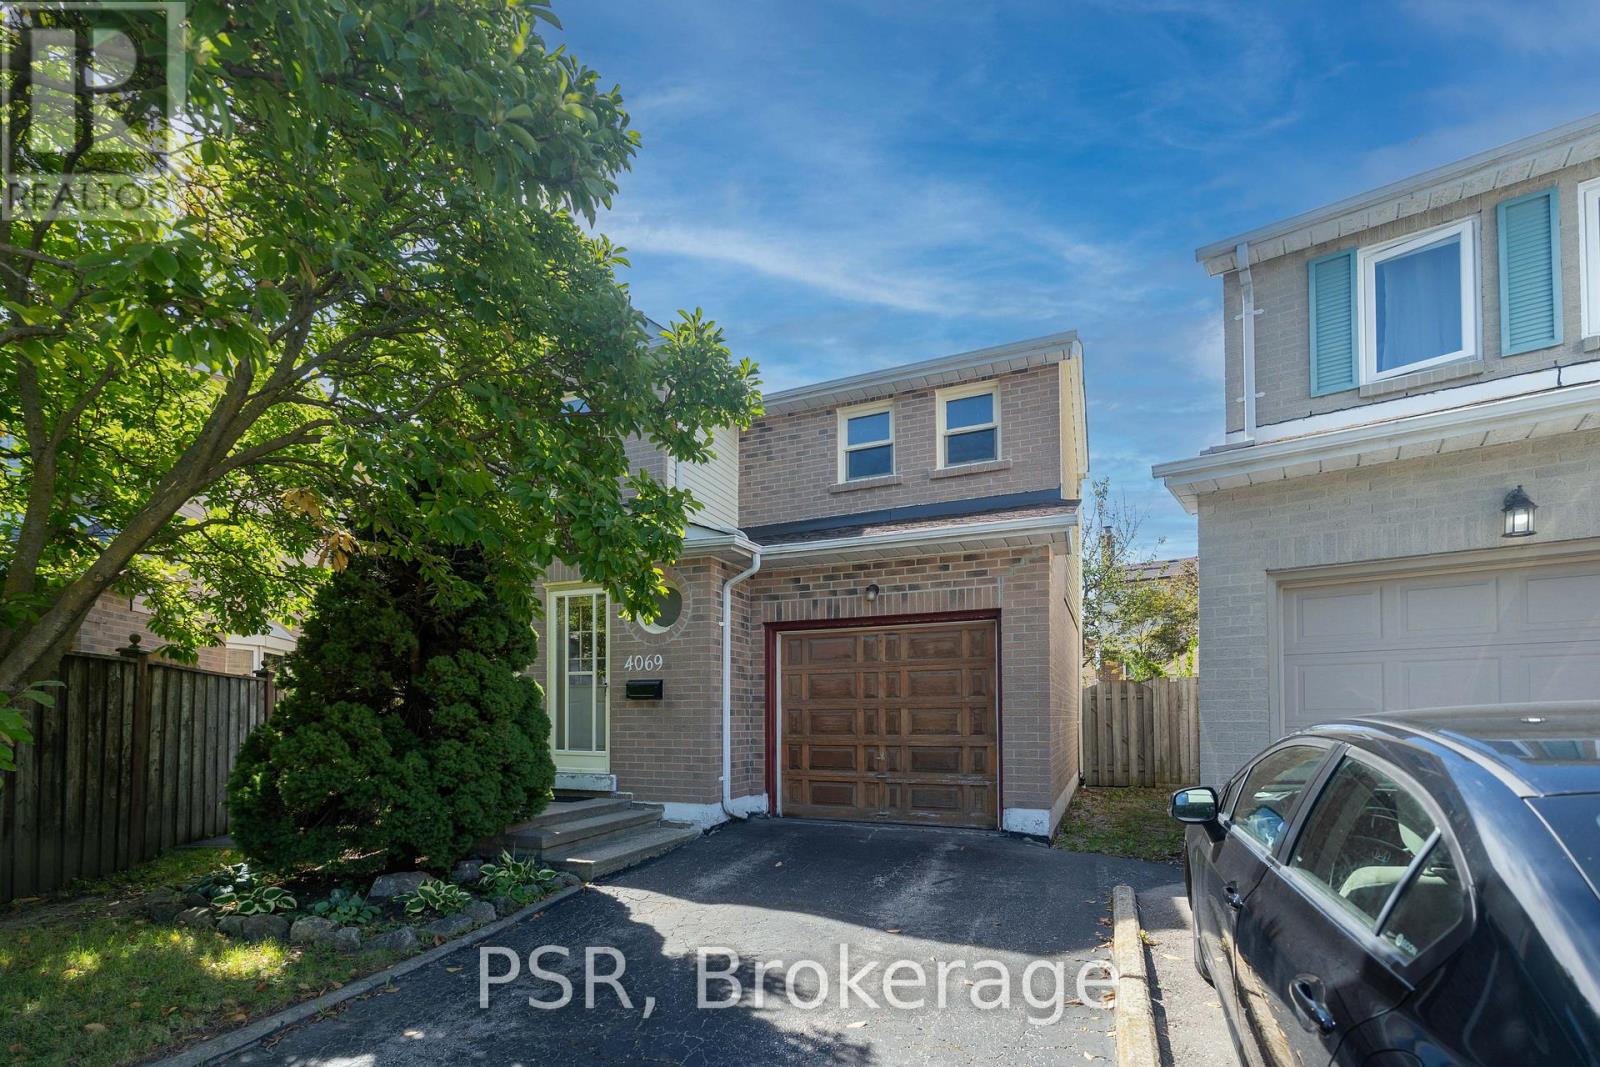
Welcome to 4069 Chelmsford Crt. Tucked away at the end of a quiet court, this three bedroom home sits on a large pie-shaped lot with plenty of room to make it your own. Whether you're looking to renovate or create a home that reflects your style, this property offers an exciting opportunity in a sought-after location. Location, pie shaped lot size, and potential. It's all here. (id:15069)
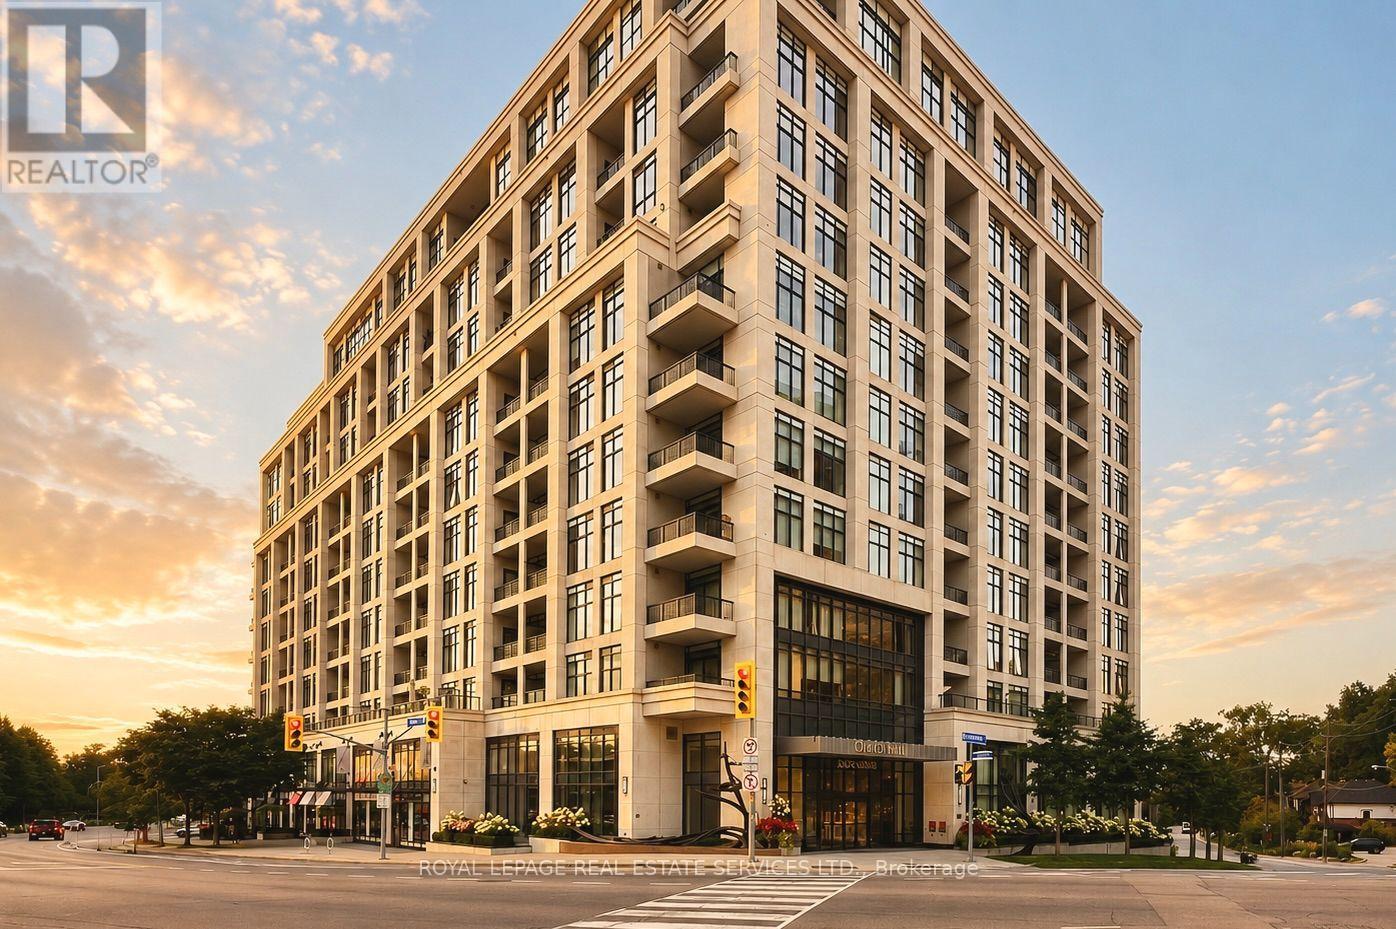
Welcome to One Old Mill, Tridel's signature residence in the heart of Bloor West Village. This beautifully maintained one-bedroom suite proves that great design is about how well you live in it. Preferred West exposure offers a quiet, tranquil outlook - open your Juliet balcony and enjoy the soothing sound of the courtyard fountain, or simply watch the sunset from your bed. There's a quiet romance to this spot that's hard to resist. *An exceptionally efficient floor plan gives you generous principal rooms, including an 18-ft living/dining area and an unusually spacious 14-ft bedroom with a walk-in closet fitted with built-ins. 9-ft smooth ceilings make the whole suite feel even more open. *The kitchen is warm and timeless, with sleek cabinetry, full-size appliances, quartz counters, an extended breakfast bar and classic subway tile. Italian walnut laminate flooring carries that warmth throughout. The separate laundry room adds useful storage. Every inch has a purpose. *Life at One Old Mill extends well beyond your suite. Swim a few laps, unwind in the whirlpool or steam rooms, work out - or take a drink upstairs to the spectacular Sky Lounge rooftop terrace, fire up the BBQ and enjoy an evening with neighbours overlooking the city and Humber River Valley. There is a genuine sense of community here, paired with the elevated quality and attention to detail for which Tridel is known. *Step outside and Bloor West Village becomes part of your everyday life - grab a coffee or dinner, or fresh groceries on the way home. In the other direction, historic Old Mill, The Kingsway, the Humber River, Etienne Brûlé Park and miles of trails offer an entirely different Toronto. Jane subway is just minutes away, with Baby Point, Swansea and High Park surrounding you. It's an extraordinary pocket of the city where established neighbourhoods, nature and urban convenience meet. (id:15069)
A Rare Find! Beautifully Renovated Semi-Detached Backsplit In A Desirable Neighbourhood! Spacious And Well-Designed Home Featuring 4 Generously Sized Bedrooms, 3 Bathrooms, And Private Driveway With Parking For 4 Cars. Large Windows Throughout Bring In An Abundance Of Sunshine And Bright Natural Light. Excellent Layout With Well-Proportioned Principal Rooms And Spacious Bedrooms (One W/ Door To Backyard For Extra Potential). Attractive Stone Front Elevation And Landscaped Front Yard Offer Excellent Curb Appeal. Modern Interior Features Smooth Ceilings, Pot Lights, Marble Elements Throughout And Quality Wood Flooring. Renovated Gourmet Kitchen Showcases Custom-Built Cabinetry, Marble Countertops, Marble Flooring, Marble Backsplash, Centre Island, And Brand-New Stainless Steel Appliances. Finished Basement Features Second Kitchen W/ Marble Countertops, Marble Backsplash And Convenient Side Entrance, Offering Excellent Potential For Additional Living Space Or Future Basement Suite. Major Updates Include Furnace And A/C (2025), Windows (2024), Roof (2020), Electrical Panel(2022), Basement Waterproofing And Sump Pump (2025) And New Rental Hot Water Tank. Elegantly Landscaped Front Yard And Private Backyard Oasis W/ Interlocking Provide Excellent Outdoor Space For Relaxing And Entertaining. Convenient Location Near University, Parks, Library, Community Centre, Place Of Worship And Numerous Amenities. (id:15069)
Welcome to Taylor Woods, one of North Bolton's most sought-after neighbourhoods on the North Hill! This lovingly maintained and beautifully updated family home is set on a private, fully fenced lot surrounded by mature trees and shrubs. The main level features hardwood flooring throughout the living room, dining room and primary bedroom, along with an updated kitchen and bathroom. Walk out from the dining room to a spacious entertainers deck with abundant sunshine - perfect for relaxing or hosting family and friends. The lower level offers a generous recreation room and a new 3 piece bathroom. Tucked away in a quiet enclave close to excellent schools, shops and all of Bolton's amenities. Notable updates include Furnace & A/C (2025), Driveway (2026) and Front Steps (2025), 3 Pc Bath (2024), Fireplace (2020) (id:15069)
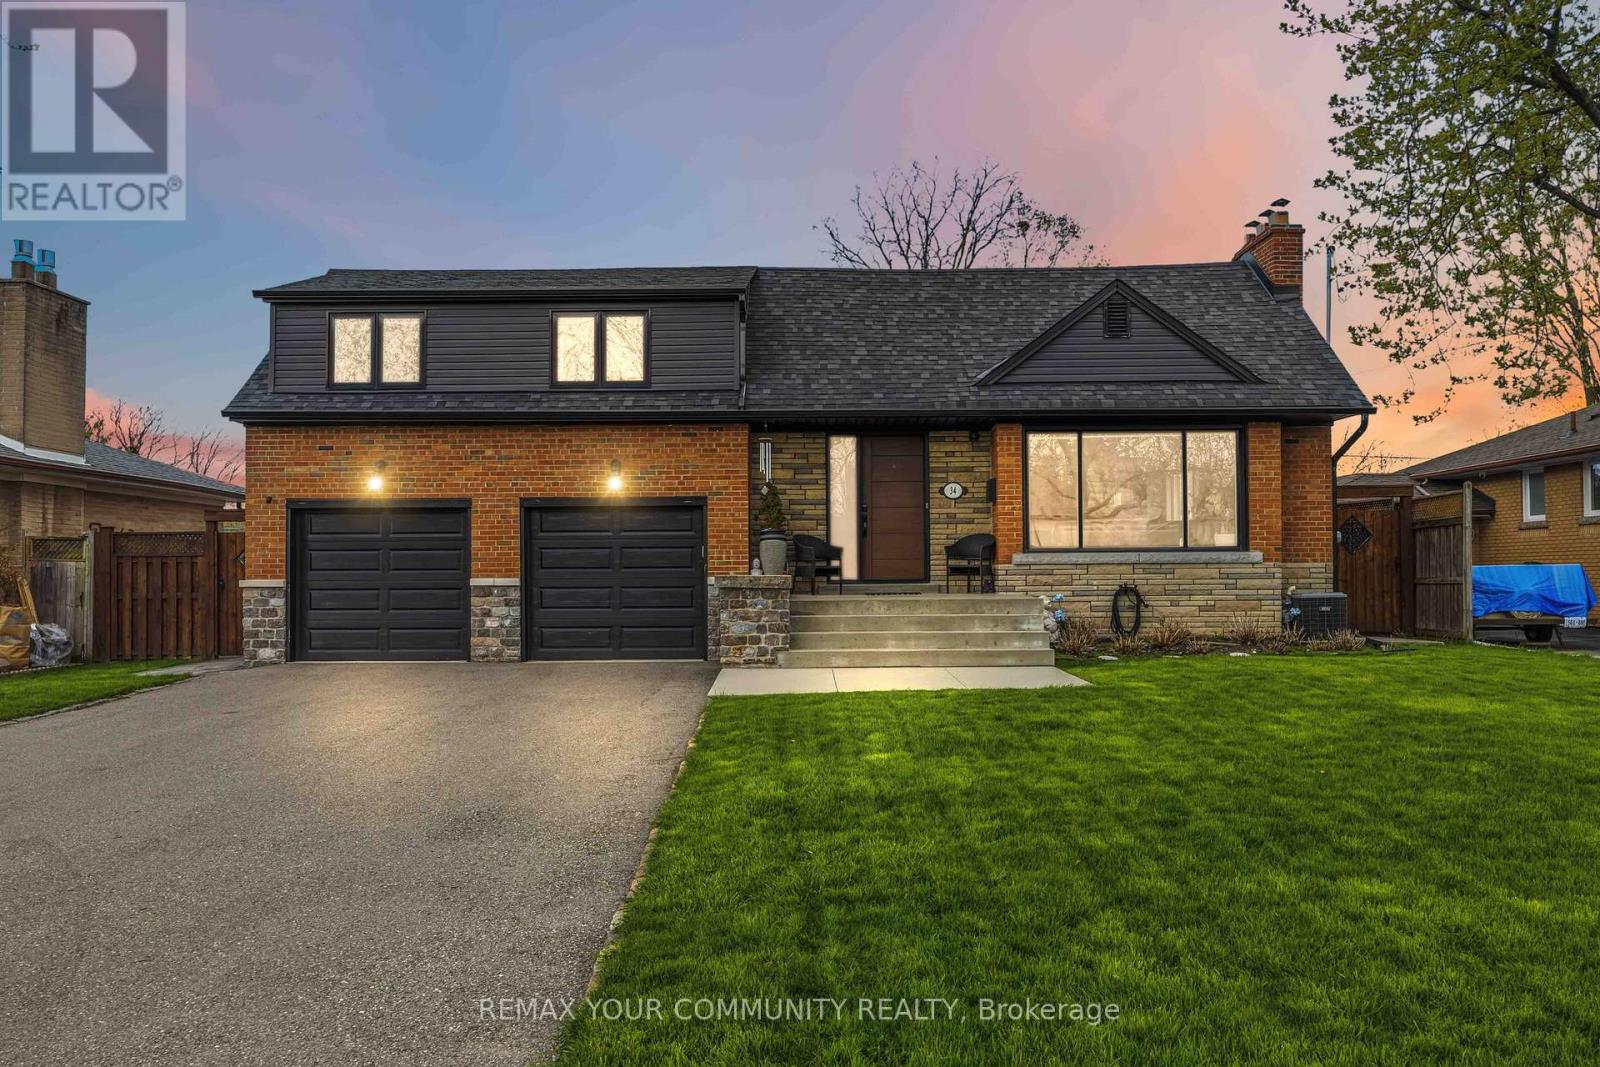
Welcome to 34 Walwyn Ave, nestled on a premium 65 x 126 ft lot that backs directly onto Wallace C. Swanek Park. in the heart of Humberlea, This beautifully renovated home offers approximately 2,982 sq. ft. of total living space, featuring 4 spacious bedrooms plus a finished 2-bedroom basement suite with a separate entrance. The main floor boasts a bright open-concept layout with oversized windows that flood the home with natural light. Enjoy a modern chef's kitchen complete with quartz countertops, stainless steel appliances, and stylish finishes throughout. The Inviting family room features a cozy fireplace, while elegant glass stair railings and pot fights add a contemporary touch. Upstairs, you'll find 4 generously sized bedrooms designed for comfortable family living. The finished basement offers excellent flexibility for extended family or Income potential. (The sellers currently use the home as a single-family residence and removed a dividing wall, which can easily be reinstated if desired.) Step outside to a large fenced backyard, perfect for entertaining or relaxing, along with a newly redone back patio(2021). Additional upgrades include a new furnace (2021), replaced side door (2022), and new washer & dryer (2024). Complete with a 2-car garage and driveway parking for up to 6 vehicles on the driveway, this move-in-ready home combines modern upgrades, space, and exceptional value in a highly sought-after neighborhood. (id:15069)
Exceptional RAVINE property on 45x125 feet lot situated on Secluded Cul-De-Sac and has been lovingly maintained by the same family for over 50+ years. Available on the market for The First Time. **Bright and Airy Bungalow with WALK OUT Basement Offers over 2600 sq ft of functional Living Space: 3+1 Bedrooms, 2 Full Washrooms, a 2-car garage, ample Storage and generous proportioned rooms. **Great Curb Apeal. **SOUTH Facing sunny backyard with direct access to local trails and parkland is backing onto Elmcrest Creek Ravine and it is only a 3-minute walk to CENTENNIAL Park, which is completing a major $75-million redevelopment featuring world-class sports facilities, walking/cycling paths, and rewildered wetlands. **Minutes from major highways and within walking distance of coming soon Renforth Station, as a continustion of Eglinton Crosstown LRT which connects you with entire city. **Perfect for the growing family or someone looking for privacy and serenity. (id:15069)