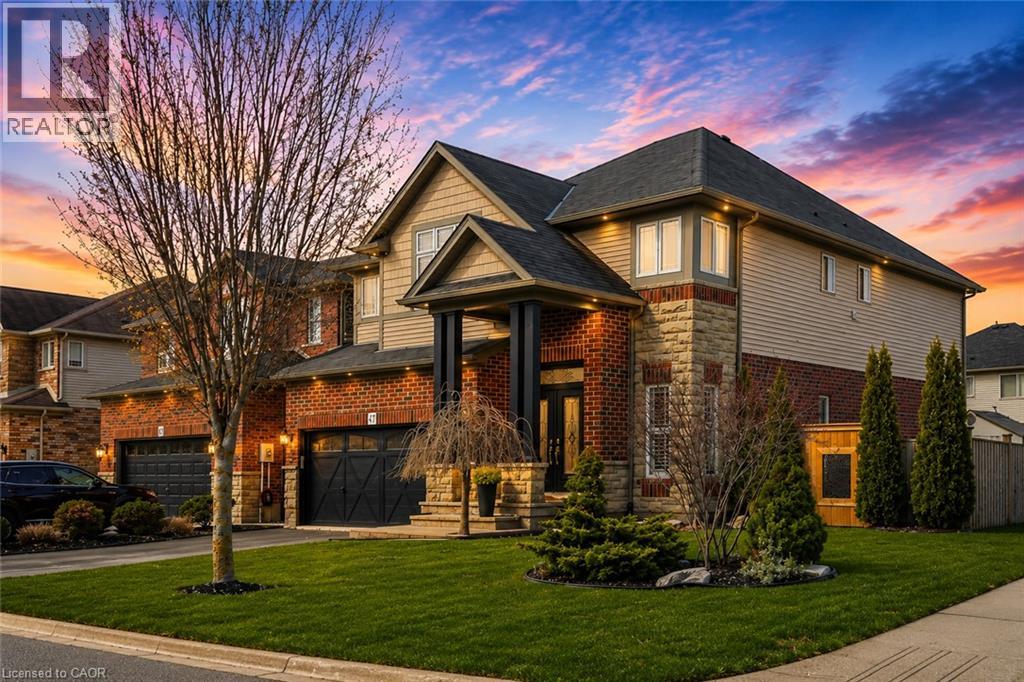
Welcome to this rare Losani-built home in the heart of Binbrook, set on a premium corner lot with space to create your dream backyard—pool, lounge, or private retreat. Step inside to soaring ceilings and a bright, open-concept main floor designed for modern living. The grand living space flows seamlessly into a fully upgraded kitchen with built-in appliances that truly sets this home apart. A stunning atrium staircase adds a bold architectural statement at the center of it all. Finished top to bottom in clean, modern tones, this home is completely move-in ready. With four bedrooms and four bathrooms, including a private lower-level suite with ensuite access, it’s perfect for guests or extended family. A rare Losani model in Binbrook… and one you don’t want to miss. (id:15069)
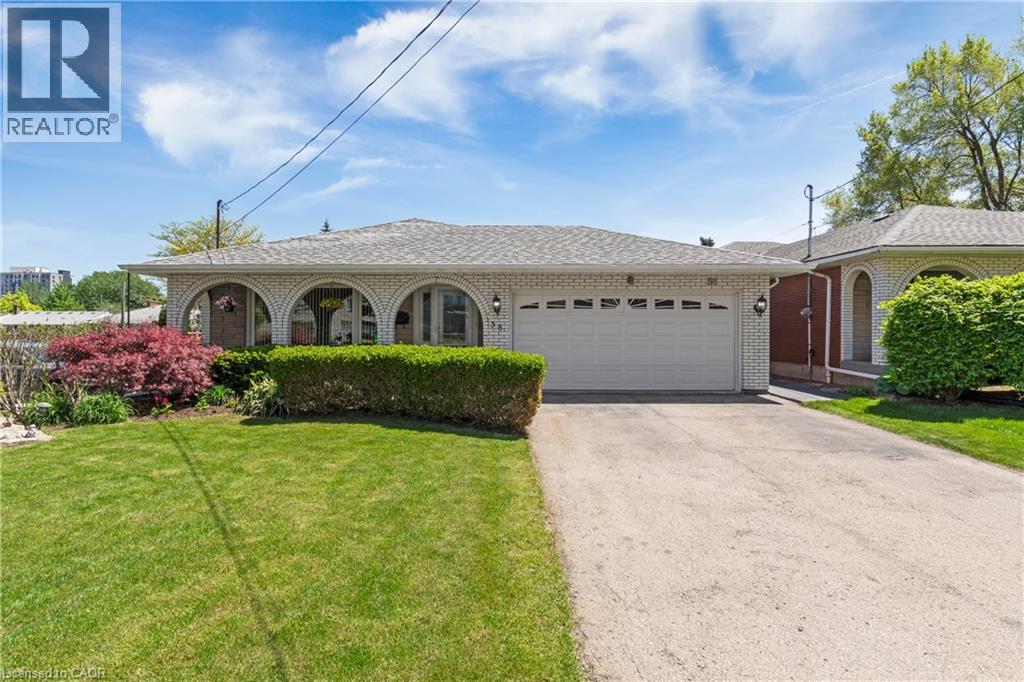
Make Your Home Your Business! This exceptional 4-level backsplit offers the rare opportunity to live and work from one incredible property. Meticulously maintained and ideally located, this spacious home features gleaming hardwood floors throughout, a beautifully updated open-concept kitchen with premium finishes, generous-sized bedrooms, and multiple levels of flexible living space perfect for today's lifestyle. Step outside to a large, professionally landscaped lot offering plenty of room to relax, entertain, or enjoy your own private outdoor retreat. Adding to its appeal, the property benefits from Multi-Dwelling Residential (RM1) zoning, offering outstanding flexibility for future use. Explore the potential to convert the property into an income-producing investment, subject to all City of Hamilton approvals and applicable bylaws. The zoning also permits a variety of home occupation uses, including an accountant, Chiropractor, Consultant, Lawyer, Small Medical Office, or Home Daycare. Ample surrounding free area parking provides added convenience for clients and visitors. Whether you're looking for an exceptional family home, a live/work opportunity, or a property with excellent investment potential and Location, this versatile offering is one you won't want to miss. (id:15069)
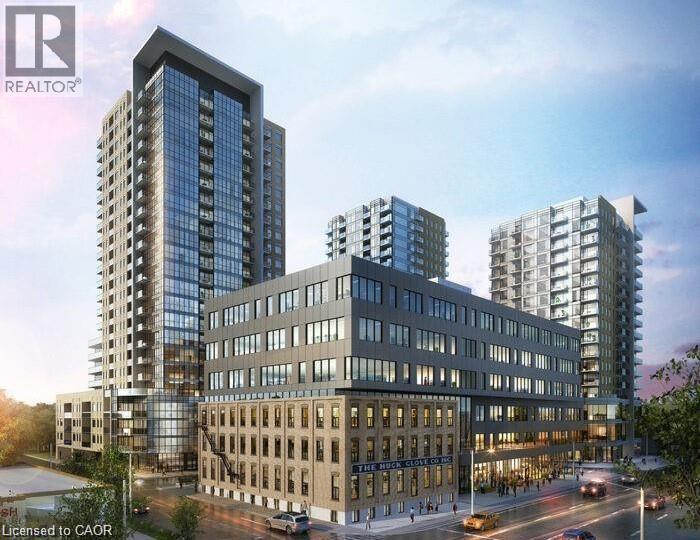
Enjoy low-maintenance living in this bright and stylish, freshly painted condo at 108 Garment Street. The open-concept layout features a modern kitchen with stainless steel appliances, ample counter space, and plenty of storage, flowing seamlessly into the sun-filled living area. The unit offers a spacious bedroom with a large closet, a versatile den ideal for a home office or guest space, and a beautifully finished bathroom. Premium custom remote-controlled blackout blinds have been installed on all windows for added comfort and convenience. One of the standout features of this home is the breathtaking sunset views, which can be enjoyed daily from the comfort of your living room, creating the perfect setting to relax at the end of the day. Residents enjoy access to exceptional amenities, including a fitness centre, yoga room, party room, outdoor pool with lounge area, and rooftop terrace. Located in the heart of the Innovation District, you're just steps from Victoria Park, the ION Light Rail, Google, the School of Pharmacy, and the Kitchener Farmers' Market. This is a fantastic opportunity for worry-free urban living in one of Kitchener's most sought-after locations. Some photos have been virtually staged. (id:15069)
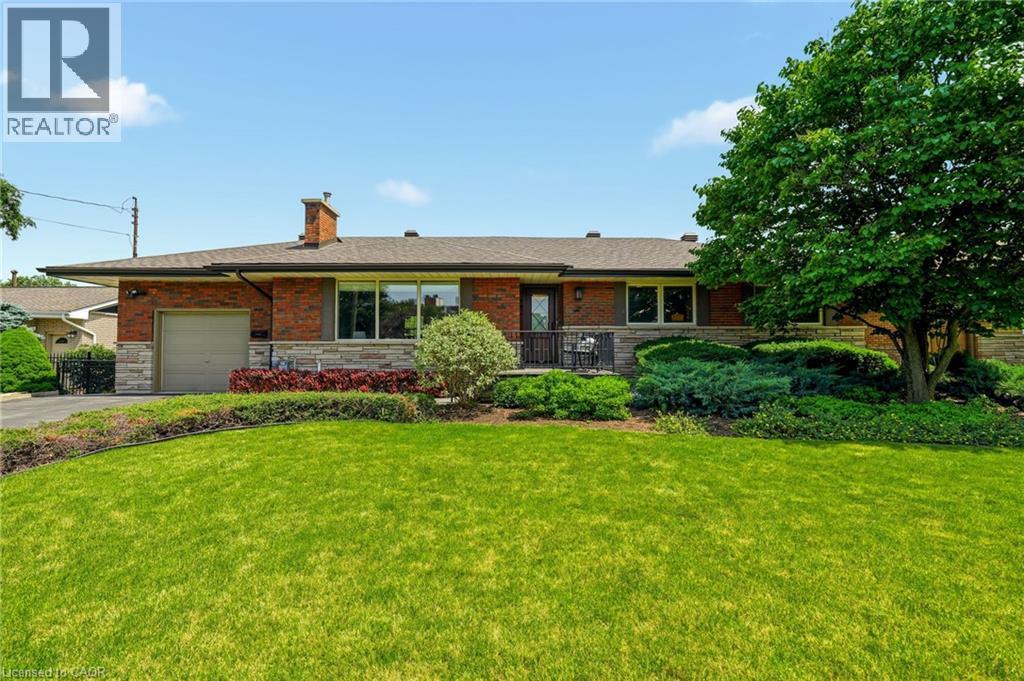
Welcome to 27 Brentwood Drive, a well-loved bungalow in the sought-after Cherry Heights neighbourhood of Stoney Creek, nestled beneath the Escarpment. Offering 3+1 bedrooms and 2 full bathrooms, this home has the space and flexibility to work for a variety of lifestyles. Enter through the beautiful solid front door into a spacious bungalow with a layout that flows effortlessly from room to room. The sunken family room is bright and inviting, featuring a huge front window that fills the space with natural light and offers plenty of room to gather, relax, and unwind. From there, the main floor continues seamlessly into the separate dining room and oversized eat-in kitchen, creating a layout that feels both open and functional while still giving each space its own purpose. One of the standout features is the oversized eat-in kitchen, with plenty of room for a large table where family and friends can gather. High ceilings and an abundance of windows fill the space with natural light, while the separate dining room gives you even more room for hosting holidays, dinners, and special occasions. Outside, the beautifully landscaped and fully fenced backyard feels like its own private retreat. Enjoy views of the Escarpment, a generous grass area, established cherry and pear trees, and a dedicated space ready for a patio where you can sit back, entertain, or simply enjoy the surroundings. Located in a mature, family-friendly neighbourhood close to schools, parks, walking trails, shopping, and highway access, 27 Brentwood Drive offers a rare combination of space, natural light, beautiful outdoor living, and an incredible location under the Escarpment. (id:15069)
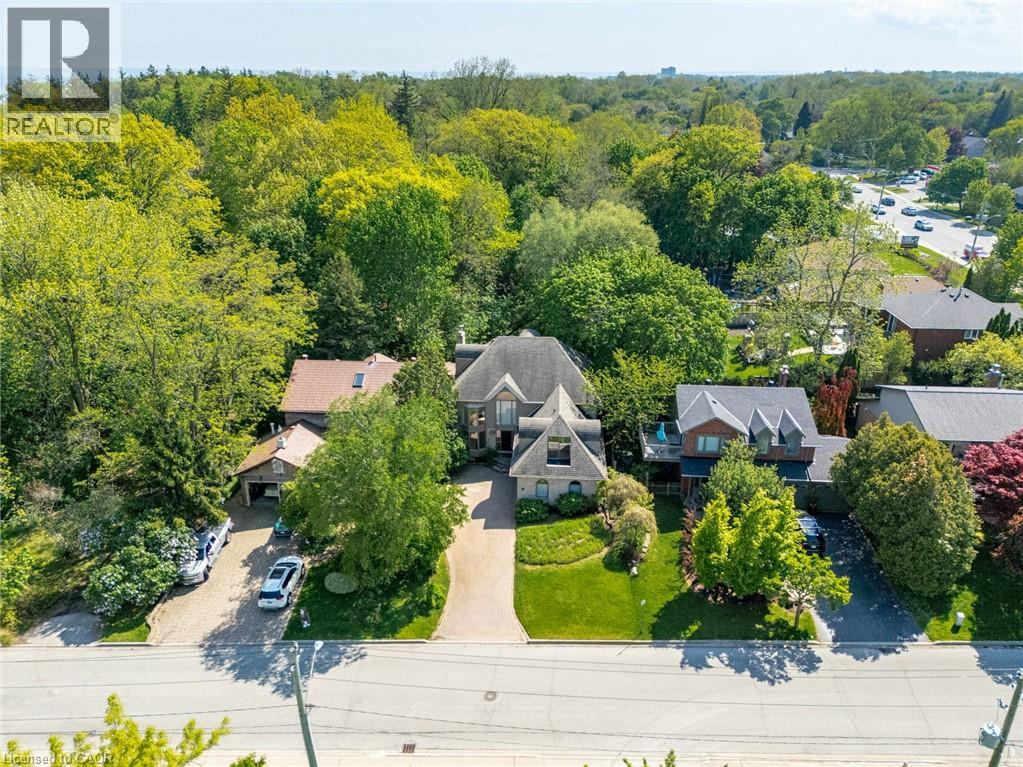
Prime Location South of Lakeshore in the Village overlooking the Bronte Harbour Yacht Club! No neighbours behind you and no neighbours in front of you! Tucked into one of Oakville’s most desirable waterfront neighbourhoods, 78 West River Street offers a rare opportunity to own a custom home with 5 beds, 4 baths and over 4,250 sq. ft. of finished living space on a beautifully treed lot with picturesque views. Brimming with character and charm, this unique property presents the perfect opportunity to move in and enjoy, renovate further, or completely reimagine to suit your vision. Just steps from Lake Ontario, the marina, Bronte Creek, parks, scenic trails, and the vibrant downtown waterfront, this coveted location offers an exceptional lifestyle blending nature, recreation, and convenience. Inside, soaring ceiling heights and many original architectural details create a sense of grandeur and timeless character throughout the home. The generous layout features spacious principal rooms, and a private backyard retreat complete with a on ground pool and expansive two-level deck — ideal for relaxing or entertaining. The home also features two spacious balconies, a large primary suite with walk-through closets, and an ensuite overlooking the yachts in the harbour. The bonus upper-level loft offers a unique opportunity for an additional bedroom, home office, studio, or peaceful zen retreat. Whatever you envision: this property has incredible architectural interest and offers endless potential in an extraordinary lakeside setting. An exceptional offering in a premier waterfront neighbourhood where lifestyle, location, and an abundance of nature, mature trees and walkability are offered. Close to QEW, Bronte Beach Park, Bronte Harbour, Downtown Oakville, trails, shopping and amenities. RARE OPPORTUNITY and True potential in a coveted location! (id:15069)
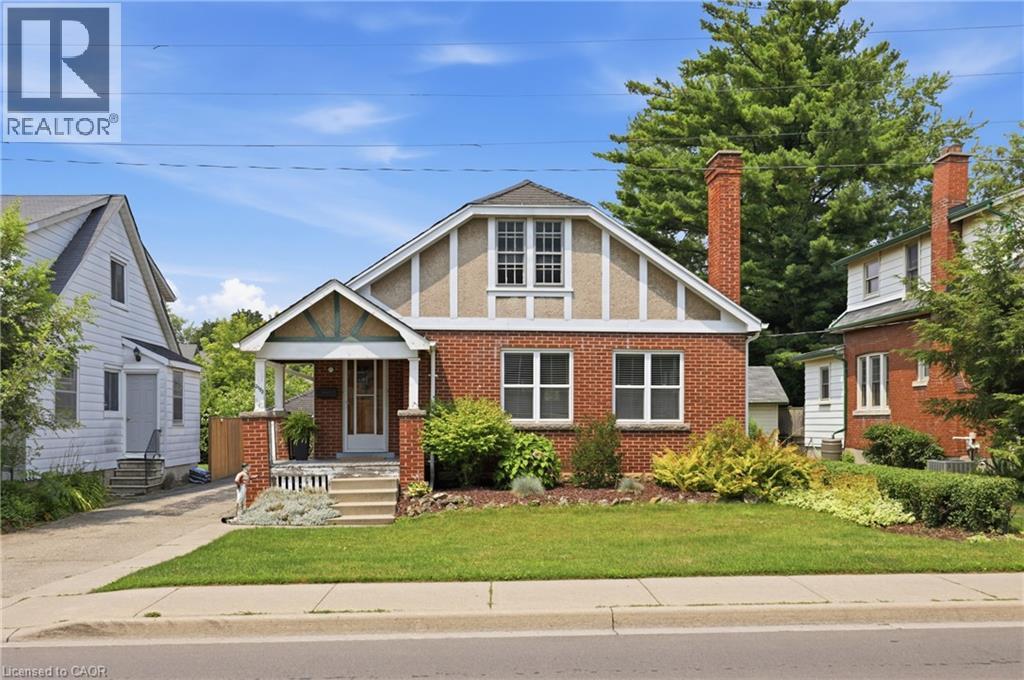
Opportunity knocks in one of Downtown Burlington's most desirable neighbourhoods. Full of character and original charm, this detached home offers an excellent opportunity for renovators, investors, or buyers looking to create their dream home in an unbeatable location. The home features two main floor bedrooms, and an unfinished half-storey offering outstanding potential for future living space/primary bedroom. The main floor also features a great sized living and dining room, separate front foyer, 4 piece bathroom, and walk out to the rear yard from the kitchen. The outdoor space is what sets this house apart: a welcoming covered front porch, a double detached garage and set on a generous 47ft x 150ft lot, there's plenty of room to reimagine, renovate, and add long term value. Just steps from the shops, restaurants, waterfront, parks, and amenities that make Downtown Burlington so sought after, this is your chance to get into a detached home in a location where opportunities like this are becoming increasingly rare. Whether you're looking for your next project or a home you can update over time, this property is ready for its next chapter. This home is being lovingly sold as-is. (id:15069)
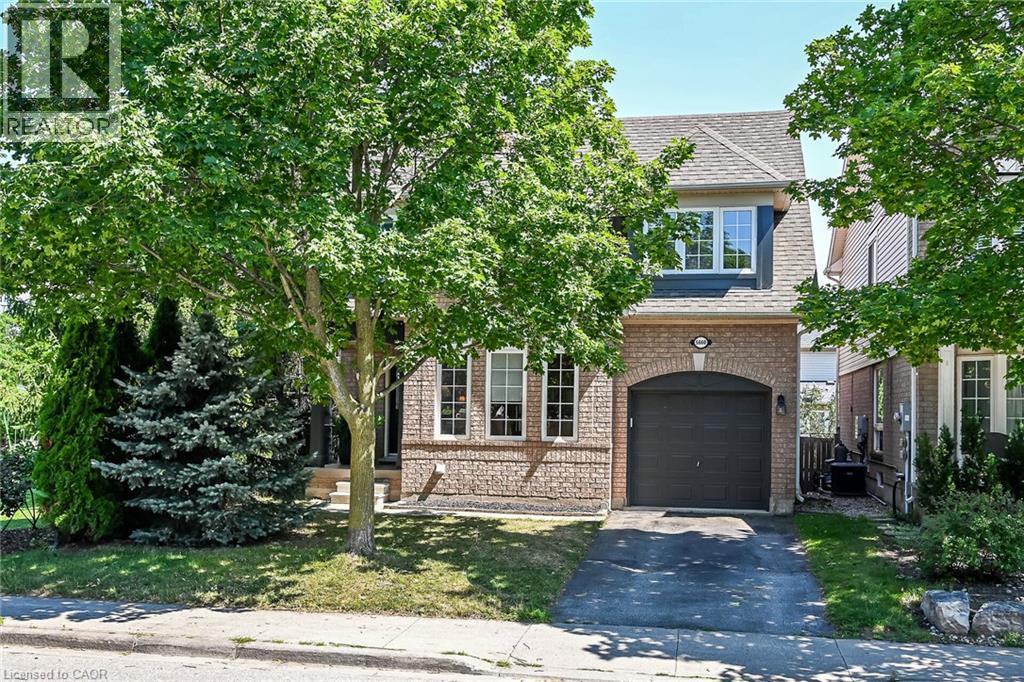
Welcome to this bright and inviting 3-bedroom, 3-bathroom home in Burlington's highly sought-after Orchard community. Filled with natural light, this well-appointed home offers a functional layout perfect for families and everyday living. Located within the desirable Alexander's Public School and St. Elizabeth Seton Catholic Elementary School catchments, it's an ideal place to put down roots. Enjoy being just steps from Irving Park and scenic walking trails. The exceptional location offers convenient access to everyday amenities, including shopping, restaurants, schools, and parks, as well as nearby Bronte Creek Provincial Park. Commuters will appreciate easy access to the QEW, Highway 407, and GO Transit, making travel throughout the GTA effortless. A wonderful opportunity to own in one of Burlington's most family-friendly neighbourhoods. (id:15069)
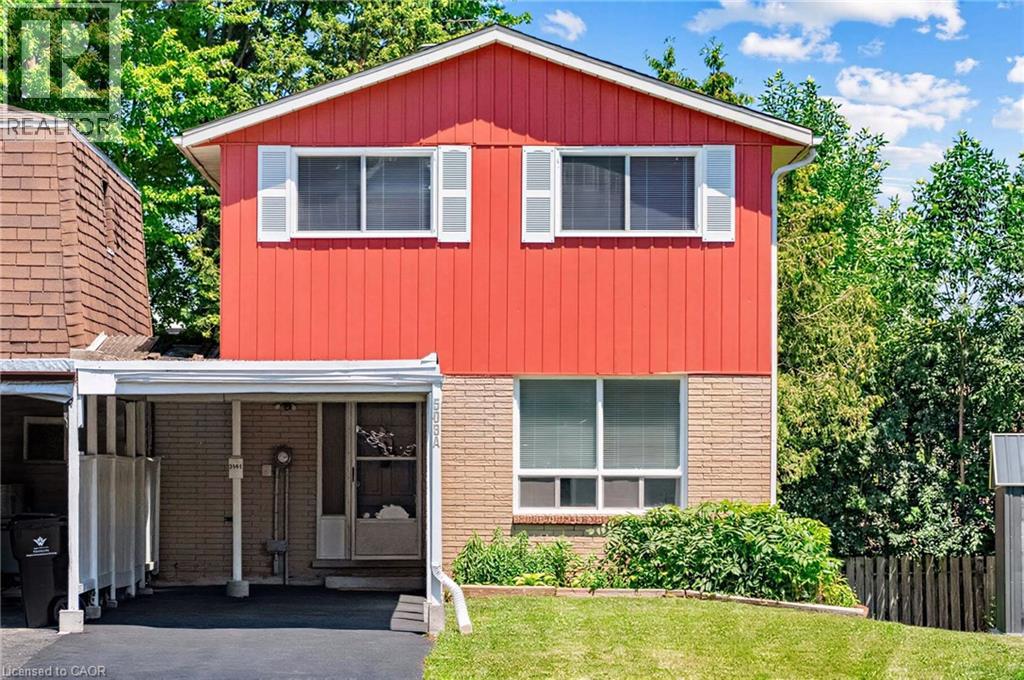
This rare, newly renovated, and well-maintained LINK home offers unmatched privacy on a peaceful cul-de-sac. With 1,536 sq ft of finished living space, this flexible layout can accommodate up to 5 bedrooms. With no shared walls in the primary living areas and a completely detached second floor, it looks almost like a detached home from the outside. The entire home is carpet-free, with waterproof vinyl flooring, modern baseboards, and matching staircases (all 2026). It also features new LED lighting and premium SW paint throughout (all 2026). The fully updated kitchen showcases new cabinets, countertops, a stylish sink and faucet, and a built-in pantry (all 2026). Three upgraded washrooms, one on each floor, offer new vanities, flooring, and faucets (all 2026). The home also includes smart thermostats and a heat pump (2023) that can both heat and cool. A separate back entrance leads to the professionally finished lower level, featuring higher-than-average ceilings, bright egress windows, and a versatile 27-foot space ideal as a family rec room, movie theatre, or an oversized 5th bedroom. Exterior updates include a freshly painted private deck and front siding (2026). The extended carport is extremely useful as a shelter from snow, rain, and sun. The newly sealed 53-foot driveway provides parking for up to 3 cars (2026). Nestled in a mature and established community, this home is perfectly situated between the universities and Waterloo's business sector. Both UW and WLU are just 3–5 minutes by direct bus or a short bike trip away while surrounded by trails, parks, and local schools. It is also close to Conestoga Mall, St. Jacobs Market, and the Albert McCormick CC, with seamless commuter access to the LRT, major bus routes (9, 19, 91), and Hwy 85. Beautifully updated and move-in ready, this property is an ideal home for growing families and an impressive opportunity for savvy investors. Schedule your showing today! (id:15069)
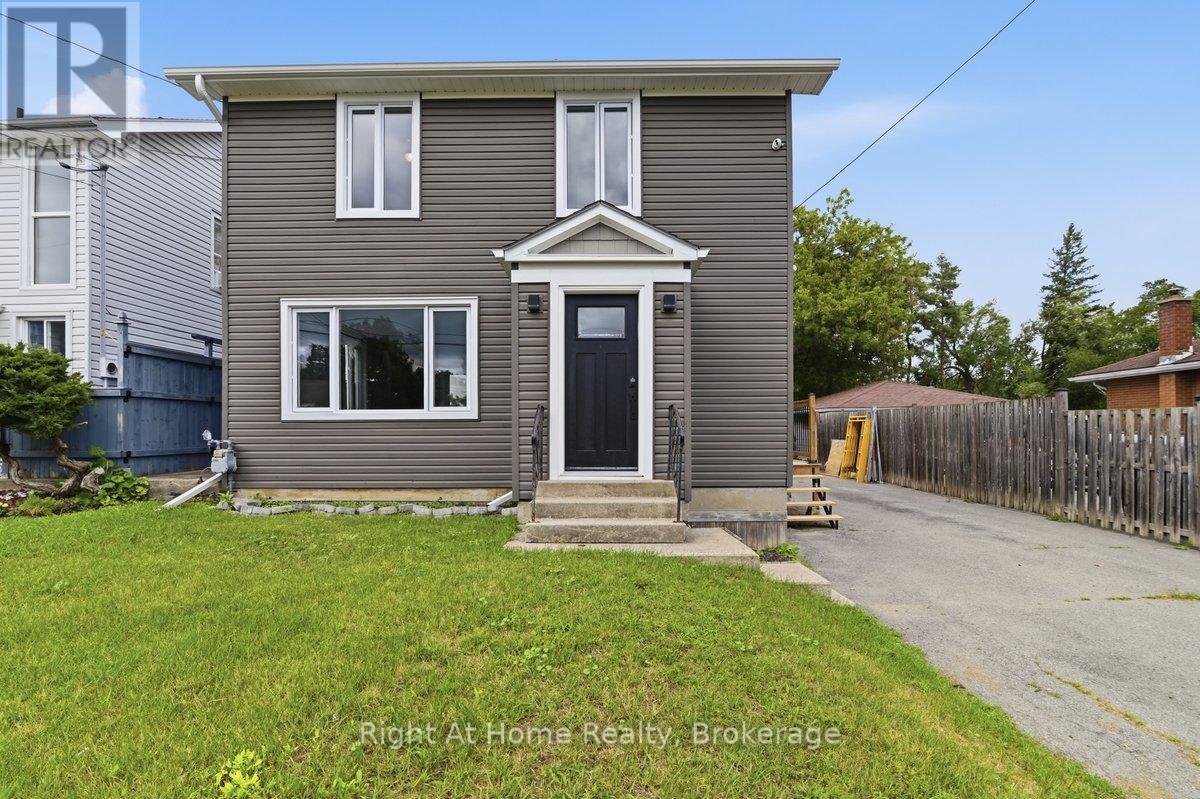
Stylishly Reimagined from Top to Bottom! Welcome to this beautifully renovated 3-bedroom, 2-bathroom home where quality craftsmanship, modern finishes, and extensive upgrades create a property that feels virtually brand new. Ideally located just 5 minutes north of Belleville in the sought-after Harmony Public School district, this home offers easy access to outdoor recreation, including Trillium Woods Golf Club just steps away and the OFSC trail system only 2 km from your doorstep. Inside, you'll find new laminate flooring and ceramic tile throughout, stylish pot lighting, abundant natural light, and a beautiful bay window in the living room. The stunning custom kitchen features quartz countertops, a matching quartz backsplash, soft-close cabinetry, built-in spice and wine storage, and stainless steel appliances. A walkout leads to a large deck overlooking the spacious fenced backyard-perfect for entertaining or relaxing. The fully finished basement provides additional living space for a rec room, home office, gym, or guest area, along with a convenient cold room for storage.Major Updates Include: All New- roof , exterior siding , windows and doors. All New- plumbing, electrical & HVAC system, New-furnace and air conditioner, New laminate flooring and ceramic tile. New pot lighting throughout, Water softener and water filtration system New sump pump. Move-in ready and meticulously updated from top to bottom, this exceptional home combines modern comfort, quality finishes, and outstanding value in one of Belleville's most desirable locations. From the major mechanical upgrades to the designer finishes, every detail has been carefully considered-simply unpack and enjoy! Open House Sunday August 2 from 2:30 -4:30 p.m. (id:15069)
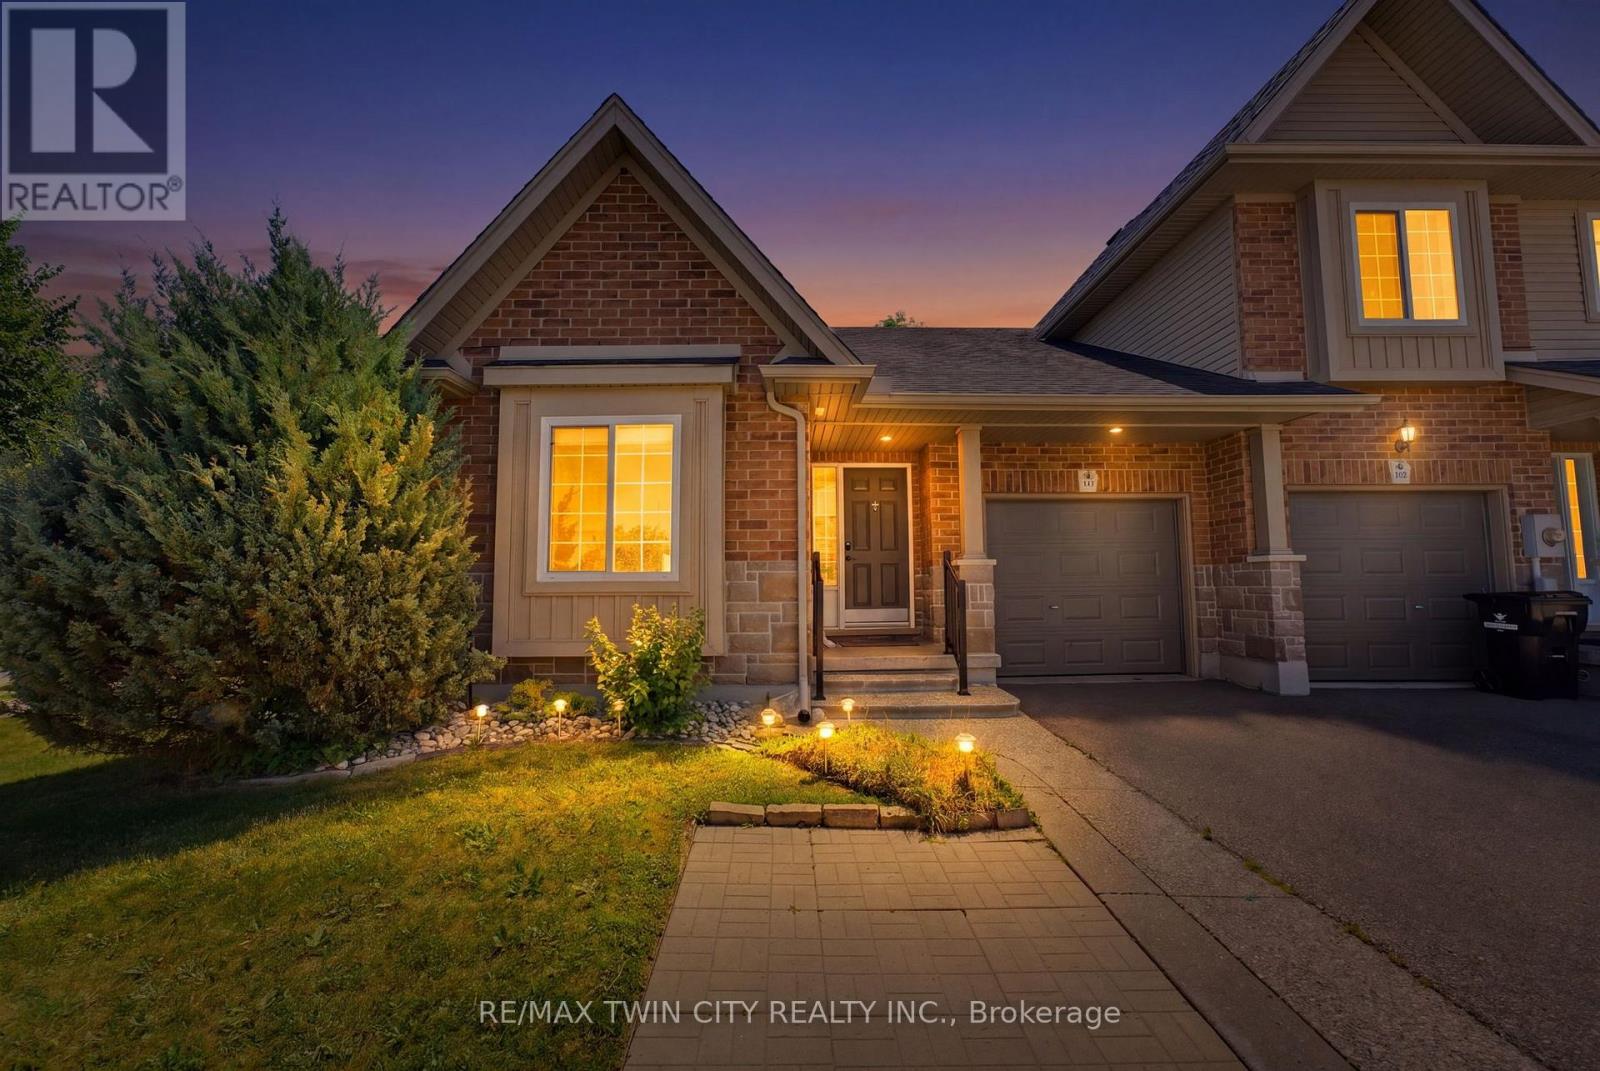
The ease of one-floor, the freedom of freehold! Welcome home to 934 Zeller Crescent. Freehold bungalow townhomes are rare in our region, and this one offers an impressive combination of space, functionality, and outdoor living! Step inside to a spacious foyer and front hall, where a bright room offers flexibility as a bedroom or home office and sits just steps from the main 4-piece bathroom. The kitchen features ample dark cabinetry, upgraded appliances, under-cabinet lighting, and a breakfast bar overlooking the dining and living areas. Hardwood flooring, recessed lighting, and plenty of natural light through the windows and French doors create a bright and welcoming main living space. A separate pantry provides additional storage AND the option for main-floor laundry! The spacious primary bedroom overlooks the back deck and includes a walk-in closet and private 3-piece ensuite, complete with a laundry chute. The finished basement adds even more living space with a legal bedroom, a large recreation room with kitchenette, and a 3-piece bathroom. The laundry and utility room also provide plenty of additional storage. Townhomes rarely offer this much outdoor space, but this fully fenced corner lot delivers! Enjoy the back deck and hot tub, natural gas barbecue, brand-new shed, retractable garden hose, designated pavers for garbage and compost bins, and plenty of grass for children or pets. Located in a family-friendly neighbourhood close to schools, parks, natural areas, walking trails, Highway 8, and Highway 401, this home offers comfort and convenience inside and out. Don't miss your opportunity to call 934 Zeller Crescent home. Book your showing today! Updates include: professional interior painting (2026), water softener (2026), shed (2025), kitchen appliances (2024-2025), basement bathroom and kitchenette (2025), basement bedroom (2023), furnace and heat pump (2023), and fence (2023). (id:15069)
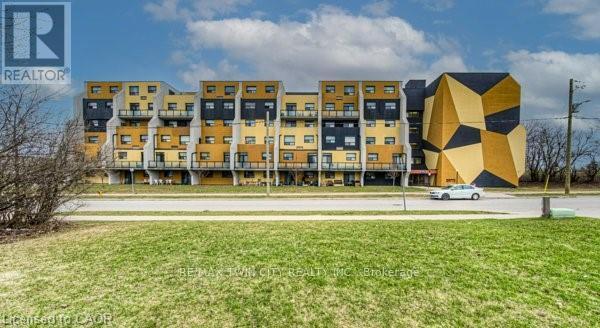
Welcome to Unit 214 at 185 Kehl Street in Kitchener - a well-maintained and conveniently located condo that offers an ideal blend of comfort, practicality, and value. This bright and inviting unit features a functional layout designed for main-floor, easy living, with spacious principal rooms and large windows as well as a walk out patio through sliding doors, that bring in plenty of natural light. The open-concept living and dining areas flow seamlessly together, all with newer flooring, creating a comfortable space for both relaxing and entertaining. The kitchen offers ample cabinetry and workspace, making everyday lifestyle simple and efficient. The primary room is generously sized with a large bright window, as well as newer flooring and fresh paint, a walk- in closet, and accompanied with a 2-piece powder room. Nearby the second bedroom is the 4 piece main bath, with a functional vanity for storage Included are the stove and fridge, window coverings and light fixtures. As an added feature to this unit is a one garage covered parking space with inner access to the unit area of the building. Also included is water, landscaping ground maintenance, building maintenance, outside bike rack and ample visitor parking. Whether you're a first-time buyer, downsizer, or looking to invest, this unit presents a fantastic opportunity to have a property nearby the expressway, golf course, shopping plazas, restaurants, schools, public transit, LRT transit, hospital, trails and parks. (id:15069)
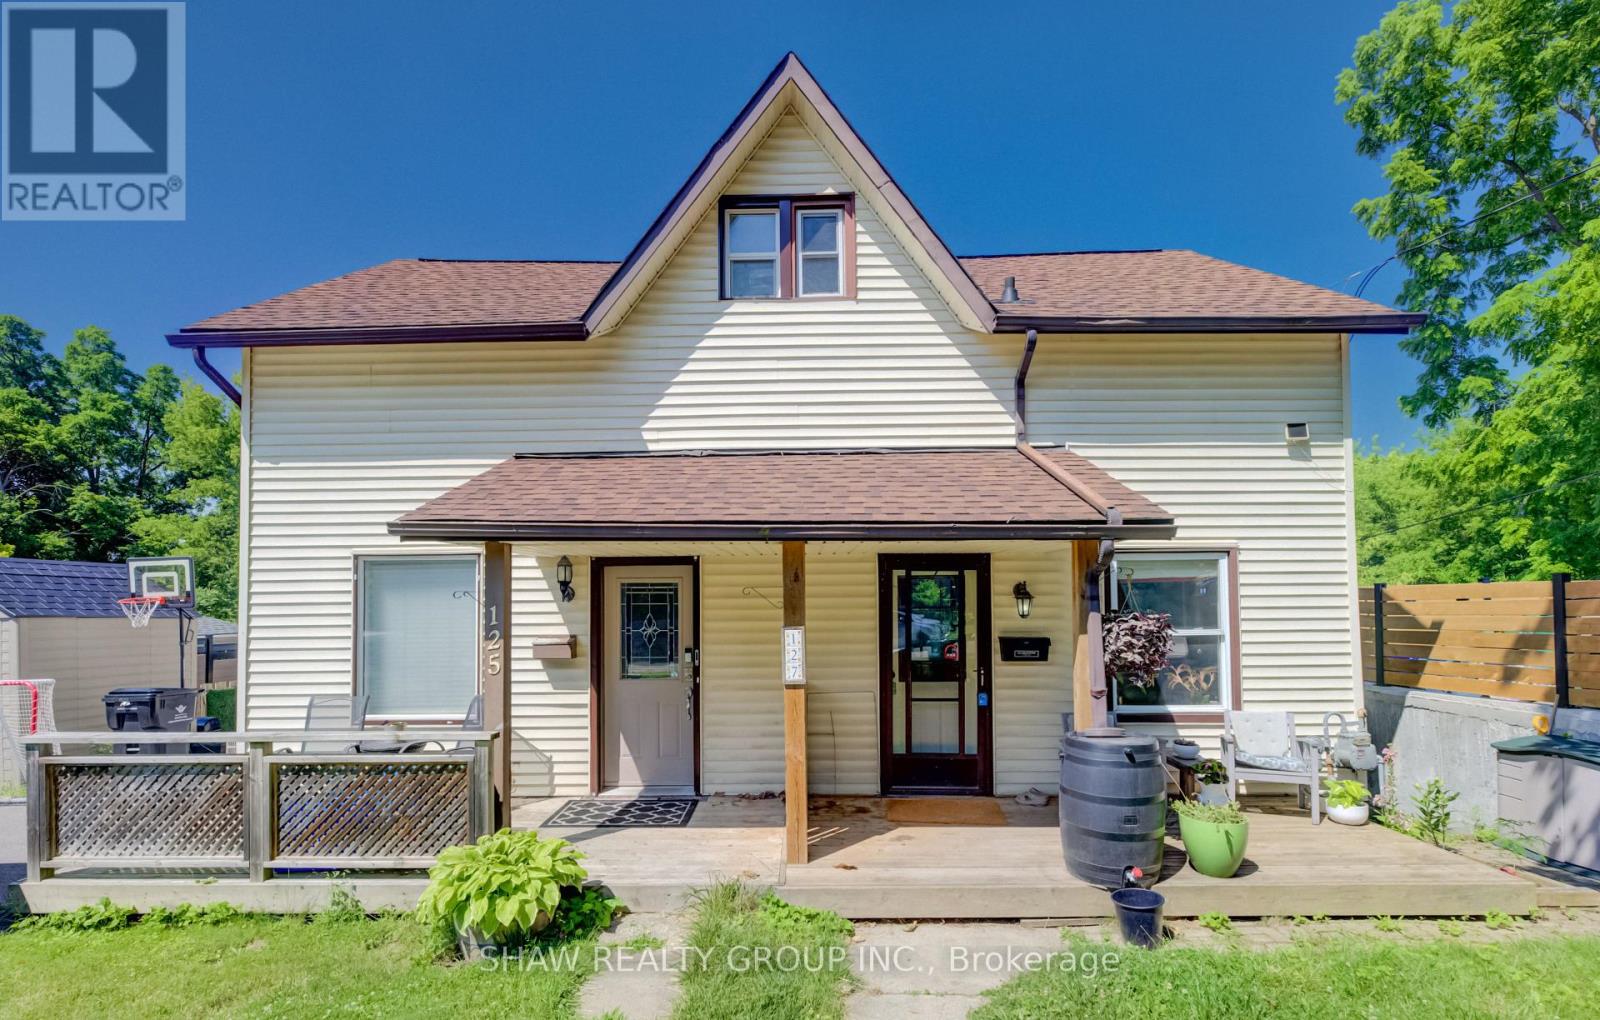
Located in the desirable and quaint Village of Hespeler, this semi-detached home at 127 Henderson St, with a full in-law set up, combines both affordability and location. Minutes from the 401, with a fully self-contained basement studio apartment, this is a genuine mortgage helper in a location that keeps getting more desirable. The main floor is bright and functional with laminate flooring, an updated kitchen (2021) with vaulted ceiling, stainless steel appliances and an eat-in area, plus the convenience of main floor laundry. Off the kitchen, an upper deck (2021) gives you a dedicated spot to BBQ and entertain through the warmer months. While a spacious covered front porch welcomes you home. Upstairs is a large primary bedroom and a clean 3-piece bath, a straightforward, comfortable layout for a single professional, couple, or downsizer. The basement apartment is fully self-contained with its own entrance, appliances, in-suite laundry, and an updated 4-piece bath. Rent it out immediately or convert it back to a rec room, the flexibility is built in. 3 car parking accessed via the laneway off Bella Street, plus a new storage shed (2021). An excellent opportunity for a first-time buyer looking to get into the market, an investor, or a downsizer ready to simplify without sacrificing location. (id:15069)