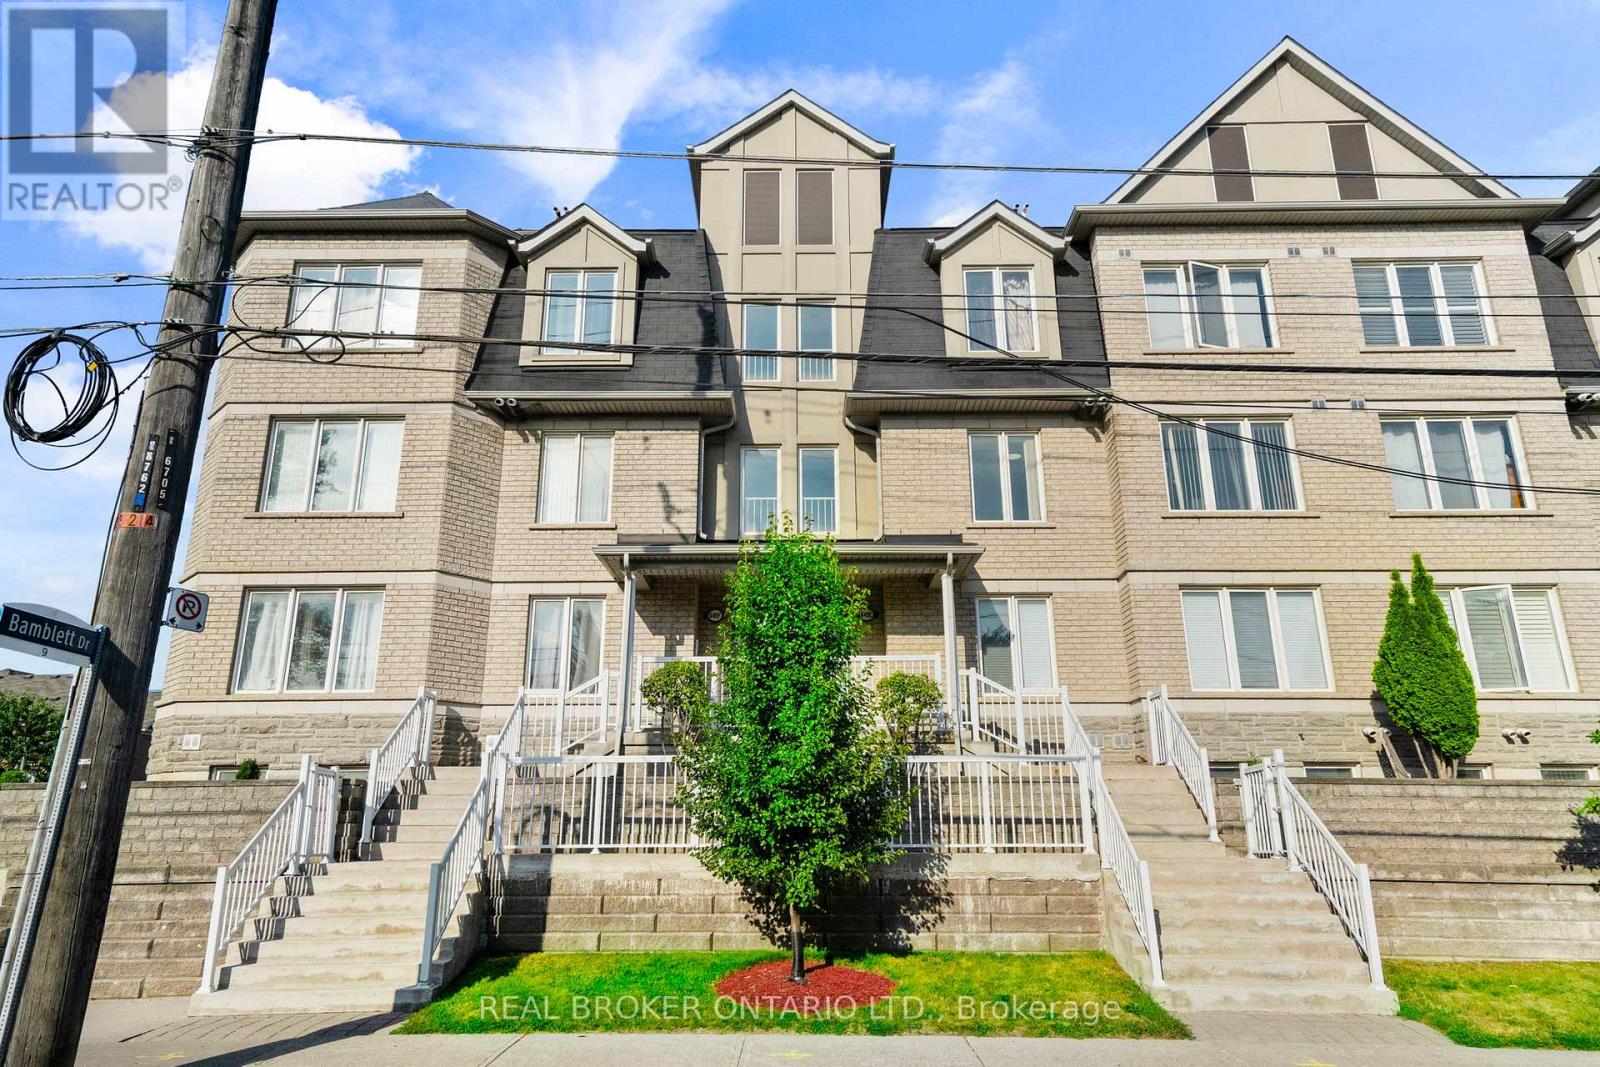
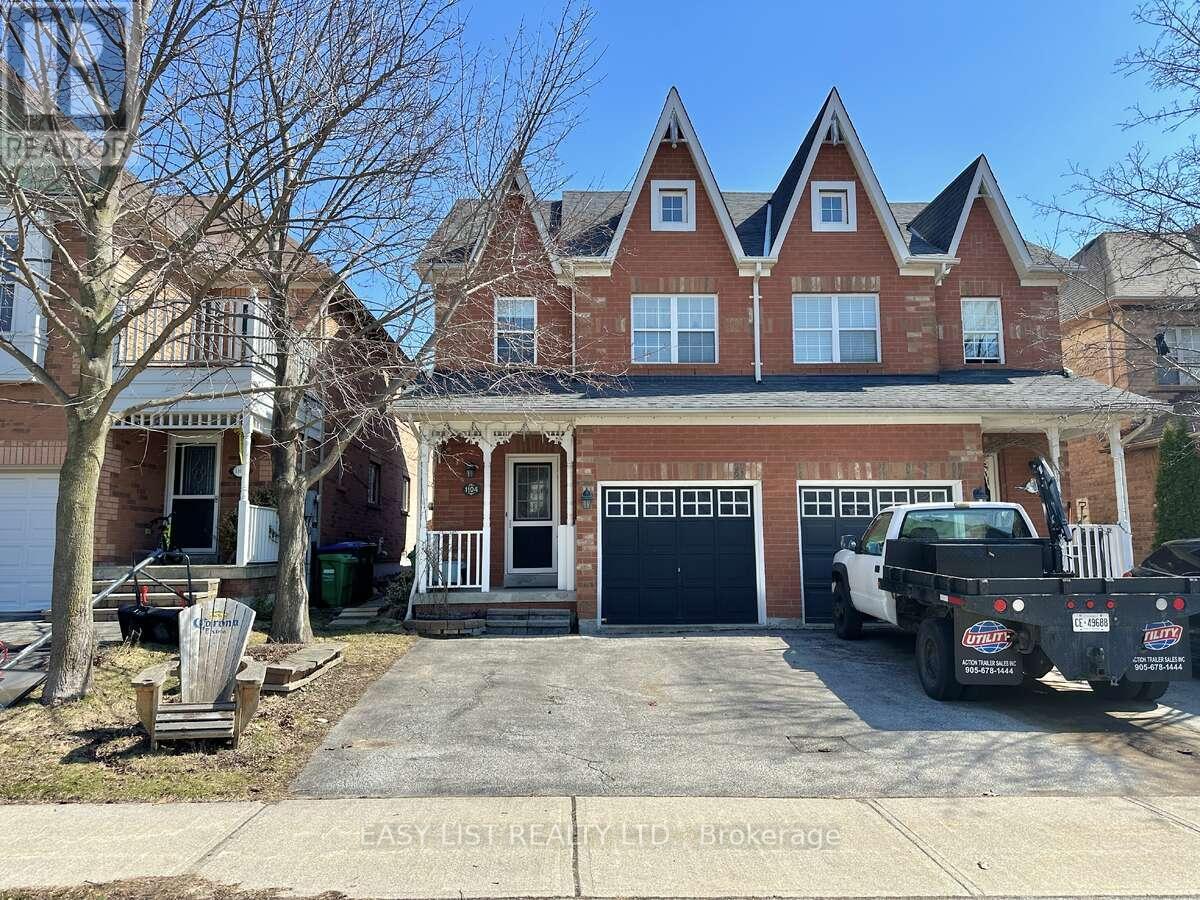
Welcome to Your Peaceful Retreat in the City! This Meticulously Cared-for 3-Bedroom Townhome Offers 1130 SqFt of Smart, Functional Living Space in One of Scarborough's Most Peaceful and Family-friendly Pockets. From the Moment You Step Inside, You'll Notice the Warm Hardwood Floors Flowing Through the Open-Concept Living and Dining Area, Creating a Bright and Inviting Space Perfect for Both Everyday Living and Entertaining. The Well-Appointed Kitchen Features Rich Cabinetry, Stainless Steel Appliances, and Generous Counter Space, Giving You Everything You Need to Cook and Entertain Comfortably. Lush Greenery Frames the Neighbourhood, with Scenic Trails and Nearby Parks Just Steps Away, and the Breathtaking Scarborough Bluffs Only Minutes From Your Door. Whether You're Unwinding on a Quiet Evening or Heading Out to Explore, This Location Truly Delivers the Best of Both Worlds. Practical Touches Round Out this Lovely Home, Including a Locker, Private Garage Plus Two Driveway Parking Spots, Easy Access to Public Transit, Schools, Shopping, and All the Everyday Essentials Your Family Needs. (id:15069)
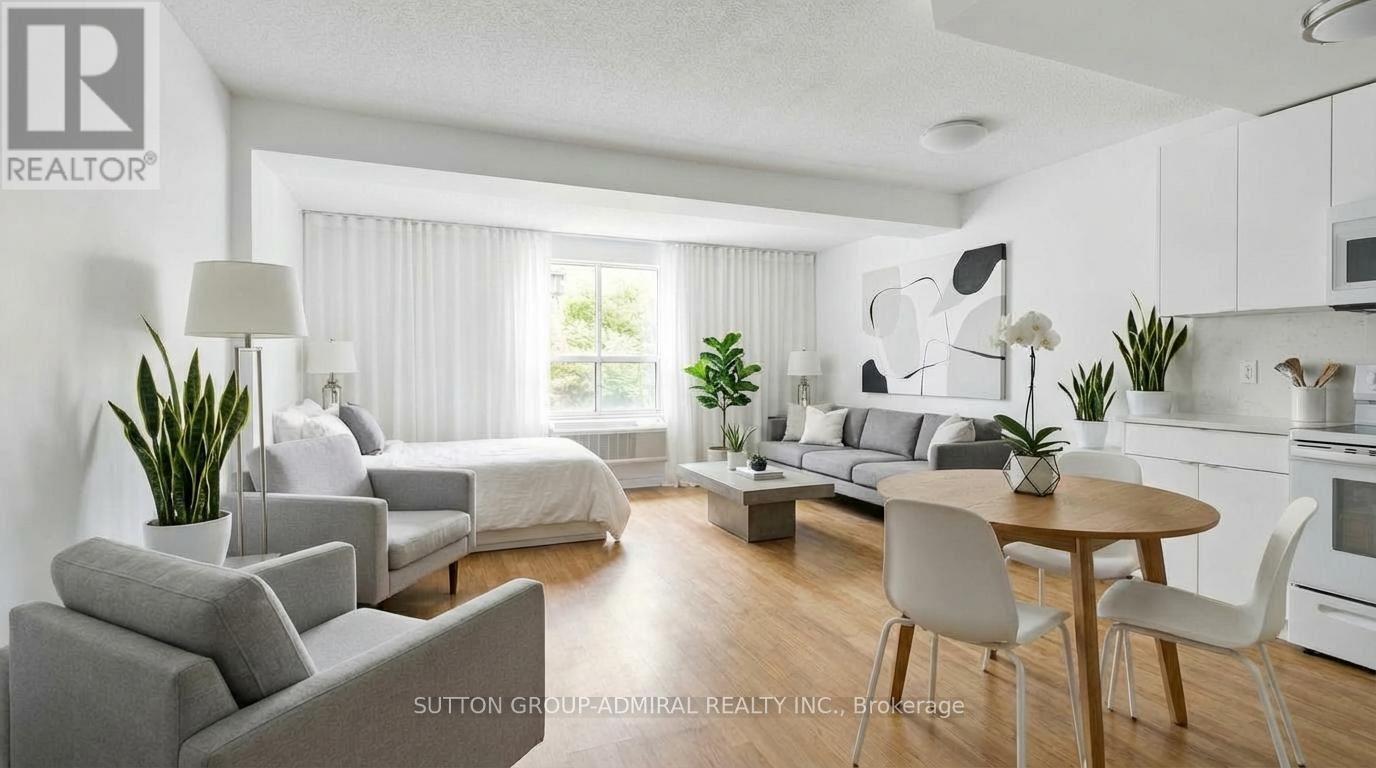
Great opportunity for first-time buyers or investors!Ideal for students attending U of T or TMU - own while you study, with the flexibility to keep as an investment or sell after graduation. Unique studio in the historic Waldorf Astoria featuring a smart, functional layout, full kitchen, ensuite laundry, and quiet garden view. Well-proportioned space rarely found in many newer condos. Steps to subway, hospitals, Yorkville, Church-Wellesley Village and Yonge & Bloor PATH (99 Walk Score). Low maintenance fees include all utilities. Monthly parking options are available nearby for those who require it. An excellent alternative to renting in a highly sought-after location. (id:15069)
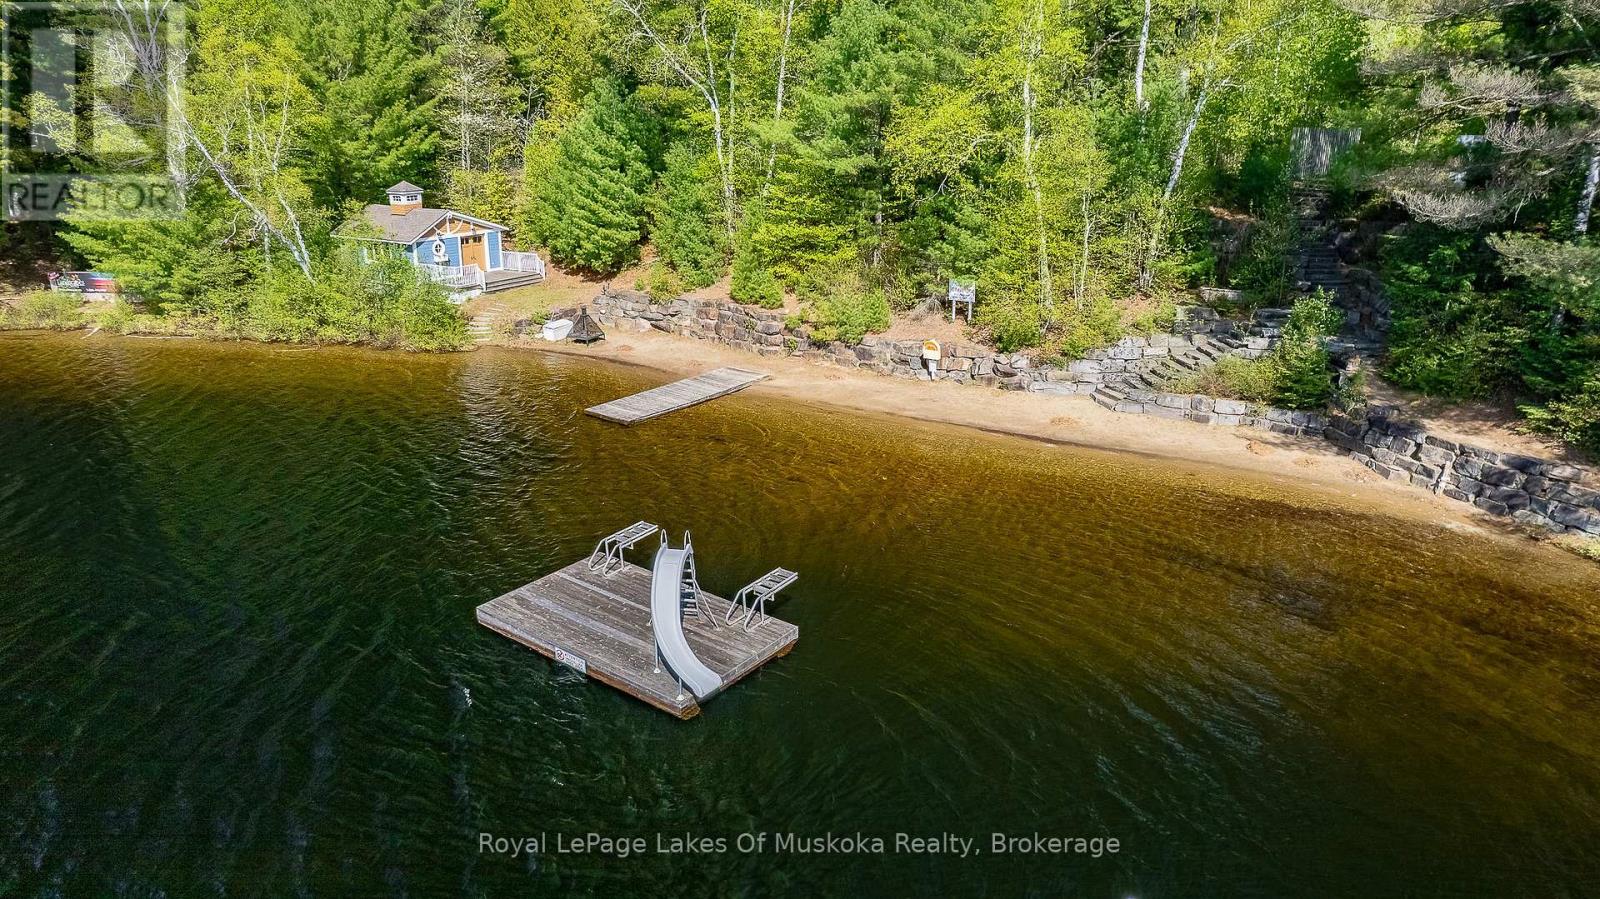
Experience the very best of Muskoka with this beautiful Maple Cottage at Landscapes, featuring a prime mid-summer week in late July - the perfect time to enjoy warm lake waters, sunny afternoons, and evenings under the stars. This fractional ownership opportunity includes 5 weeks each year, highlighted by a fixed late July week plus 4 additional rotating weeks annually. It's the ideal way to enjoy cottage life without the responsibilities of full-time ownership. The stand-alone cottage offers privacy, comfort, and plenty of room for family and guests. Enjoy the large private deck with seating for 8, a gas BBQ, and a screened gazebo perfect for morning coffee or relaxing after a day on the lake. Excellent high-speed internet keeps you connected while enjoying Muskoka living. Landscapes offers outstanding waterfront amenities, including docks for swimming, boating, and fishing, 2 sandy beach areas, and excellent drinking water quality. The boathouse features a washroom and TV sitting area overlooking the lake, while the clubhouse includes a library, billiards, lounge, and washrooms. Owners also enjoy kayaks, canoes, paddle boards, outdoor pool and hot tub, tennis and pickleball courts, fire pits, beach volleyball, skating rink, children's play area, and fitness room. Located just a short walk to charming Baysville with shops and restaurants nearby. Closing is after the owners' final week in September.2026 fees are $6,175 + HST, all inclusive - just arrive and enjoy Muskoka. (id:15069)
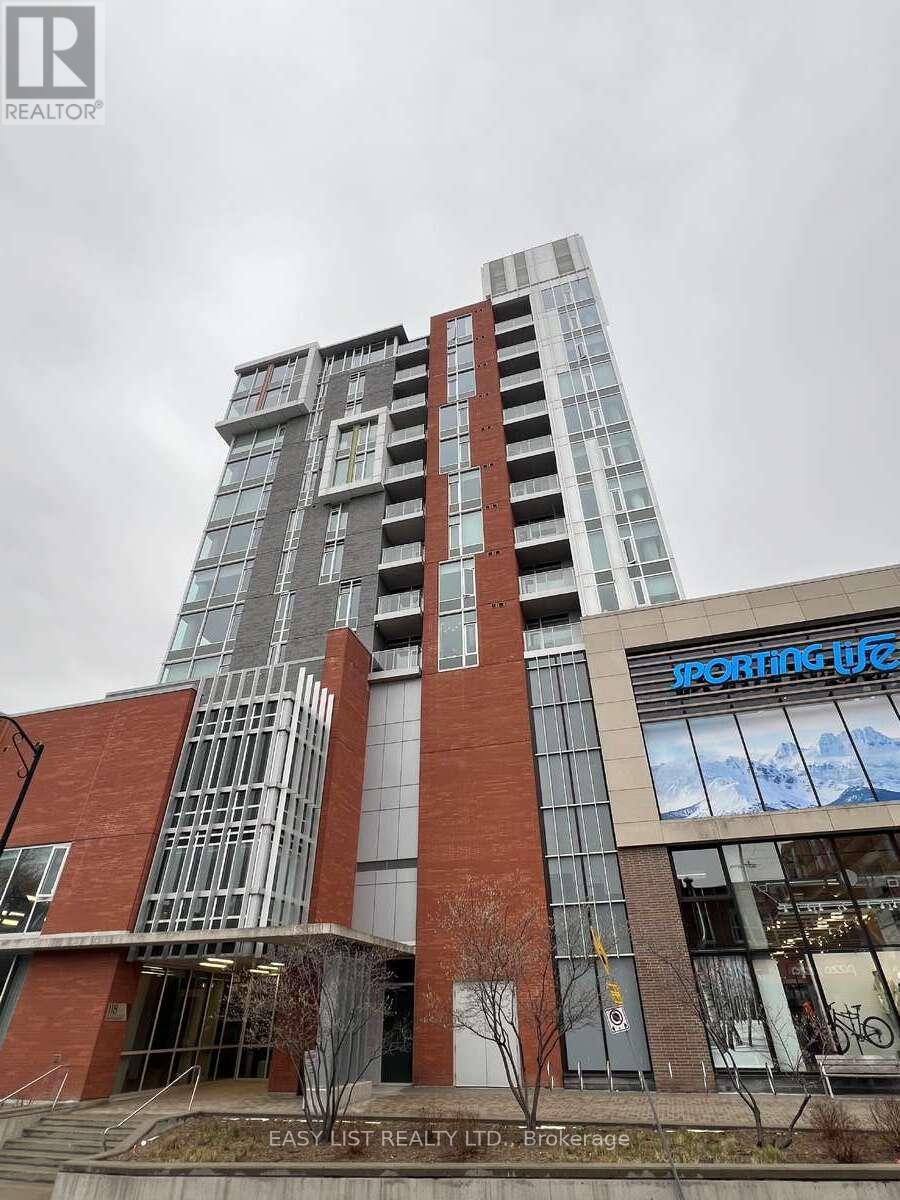
*** Visit the REALTOR website for further information about this Listing *** Located in the Glebe, 118 Holmwood Avenue, Unit 705 at The Vibe offers a refined urban living experience with thoughtful upgrades throughout. This 2-bedroom, 2-bathroom condo features hardwood flooring, floor-to-ceiling windows that flood the space with natural light, soaring 9-foot ceilings, and expansive views. Step out onto your private balcony to enjoy a quiet retreat in the heart of the city. The modern kitchen is designed for both style and functionality, complete with stainless steel appliances, a tiled backsplash, custom cabinetry, and a spacious island with a breakfast bar. The unit also includes a newer in-suite washer and dryer, and the bathrooms have been tastefully updated to enhance comfort and style. Residents of The Vibe enjoy an impressive array of amenities, including an elegant entertainment room, a lounge, and a fully equipped kitchen-perfect for hosting. The private terrace offers additional space to relax or entertain, featuring an outdoor fireplace and BBQ area. A fully equipped gym with expansive views adds to the lifestyle appeal. The building features a garbage disposal chute on each floor with multiple recycling options. This unit includes an owned underground parking space, a storage locker, and is conveniently located near the elevator, along with direct access to the nearby world-class entertainment and retail experience of Lansdowne Park. Ideally situated, The Vibe places you steps from Bank Street's vibrant mix of boutiques, cafés, and top-rated restaurants. Enjoy the convenience of nearby shopping, including Whole Foods and LCBO, as well as the Ottawa Farmers' Market for fresh, local fare. The surrounding area also features an outdoor skating rink, theatre, festival grounds, parks, and scenic pathways along the canal-perfect for walking, running, or cycling. A walk and cycling score of 99/100! (id:15069)
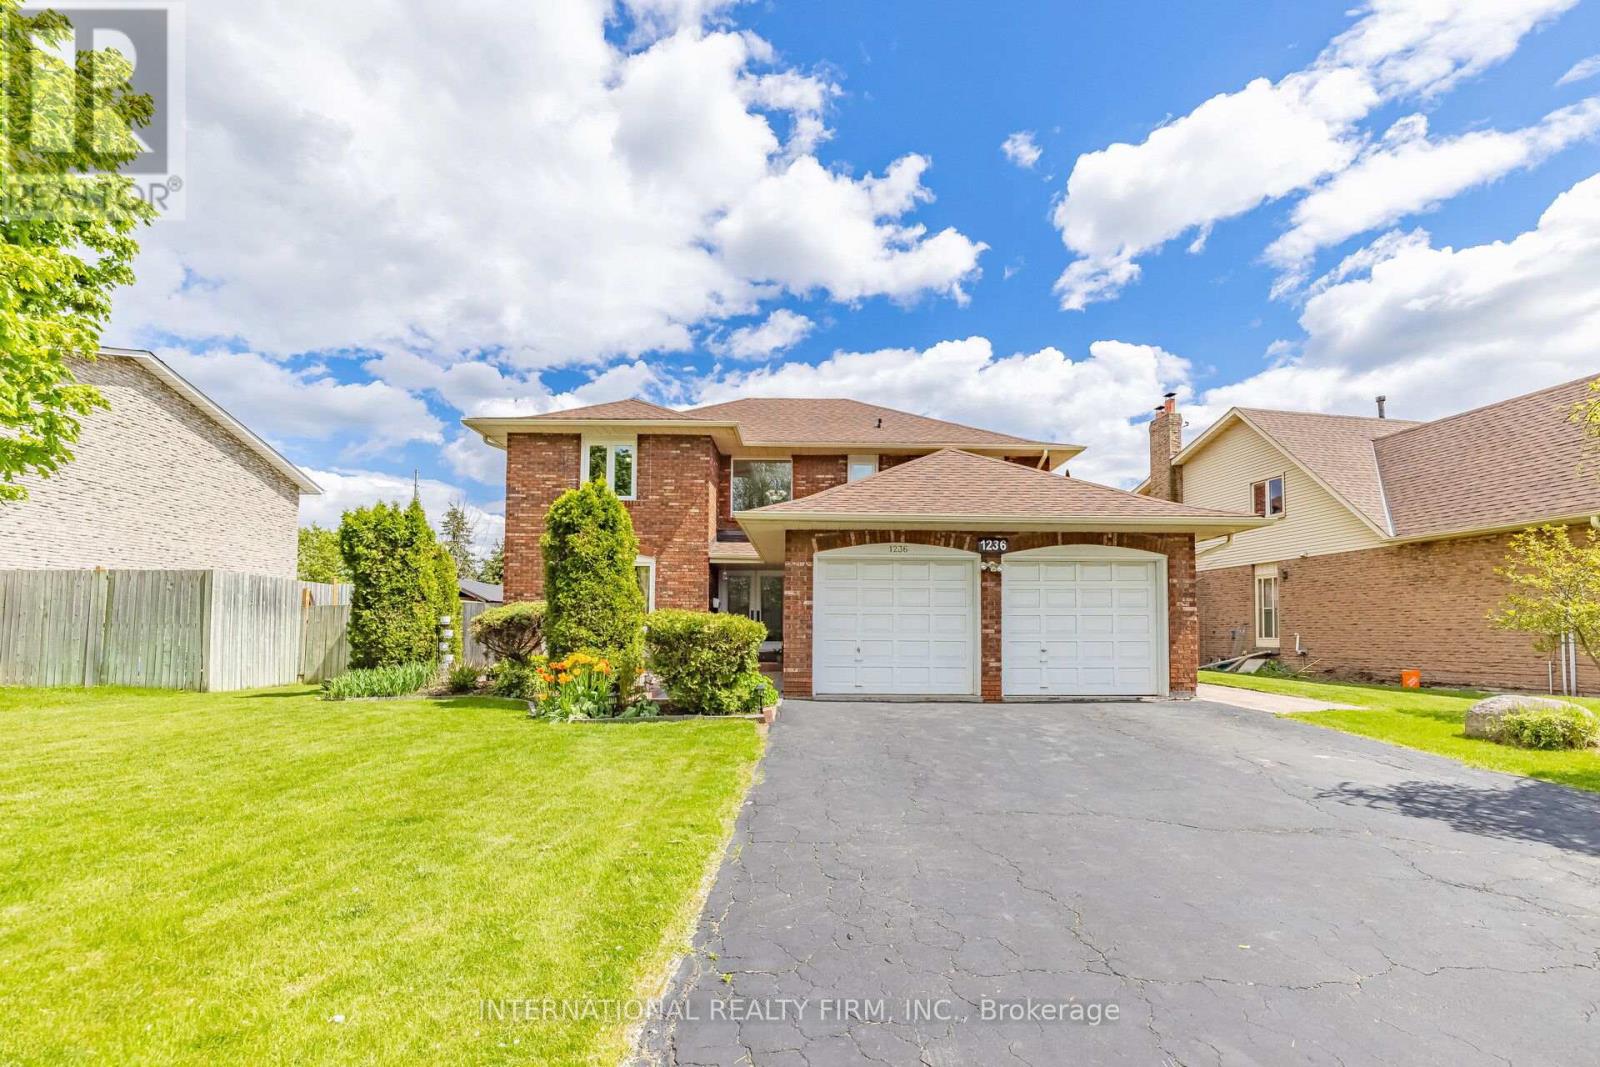
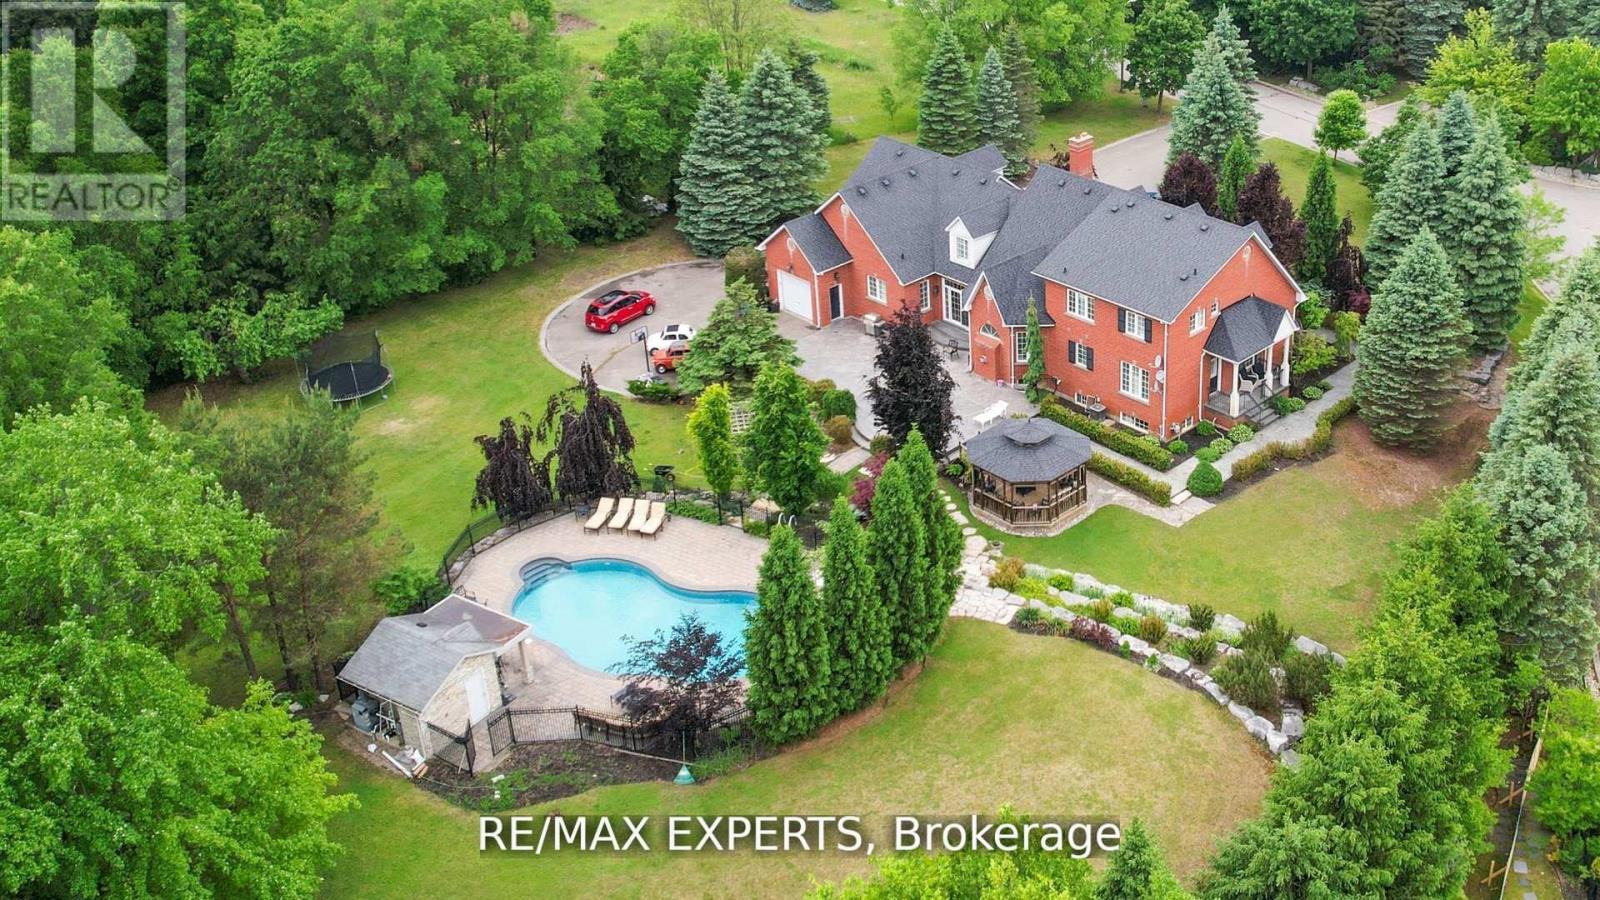
Located in the highly sought-after Mississauga Golf Club community, this beautifully maintained 4-bedroom detached home offers approximately 2,852 sq. ft. above grade (per MPAC) plus a spacious finished basement. Situated on a huge pool-sized lot, this exceptional property combines timeless elegance, generous living space, and outstanding functionality. The inviting foyer features a grand circular staircase leading to all levels. The spacious main floor offers generous principal rooms, a convenient laundry room, and a walk-out to a large interlocked patio - perfect for entertaining. Two wood-burning fireplaces add warmth and character throughout the home. The bright finished basement features oversized windows, an huge recreation and games area, and a separate entrance with excellent in-law suite potential. Recent updates include windows throughout (2020), front patio stonework (2020), A/C (2019), and roof shingles (2018). Additional highlights include beautifully landscaped perennial gardens, updated family room and kitchen blinds (2020), a kitchen pantry, and a jacuzzi tub in the second bathroom. Rarely offered in a prime location close to schools, golf, parks, shopping, and major highways. An exceptional opportunity to own a distinguished home in one of Mississauga's most desirable neighbourhood. (id:15069)
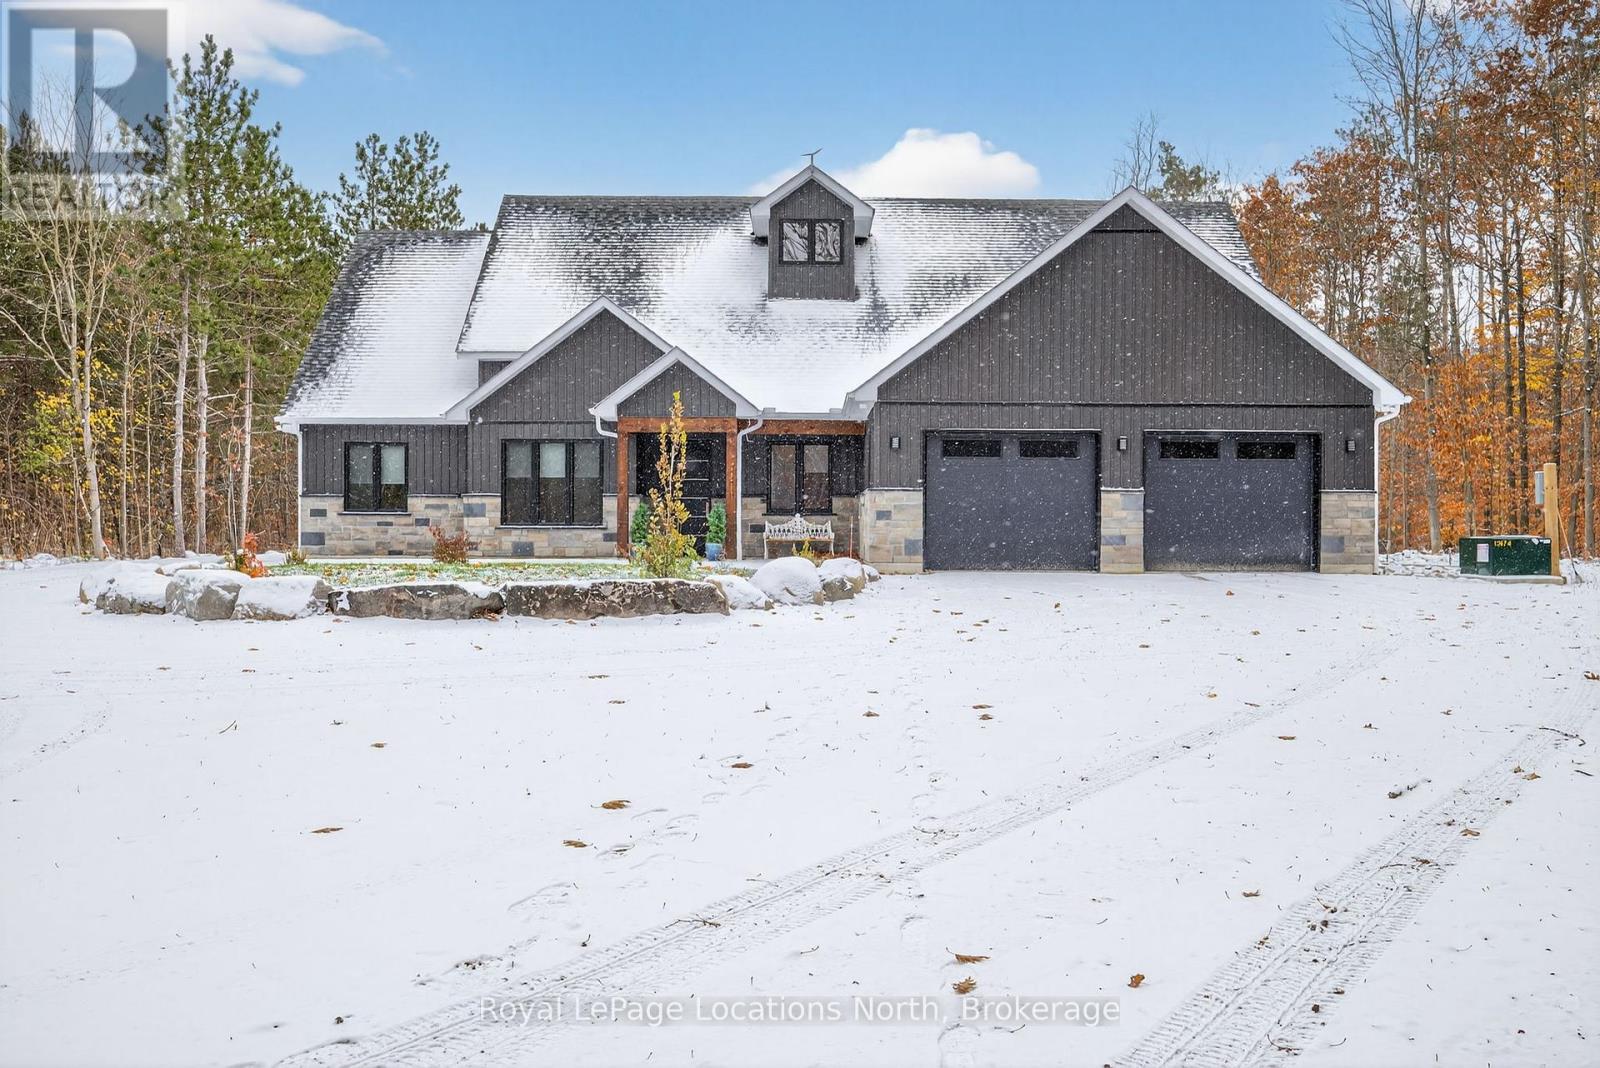
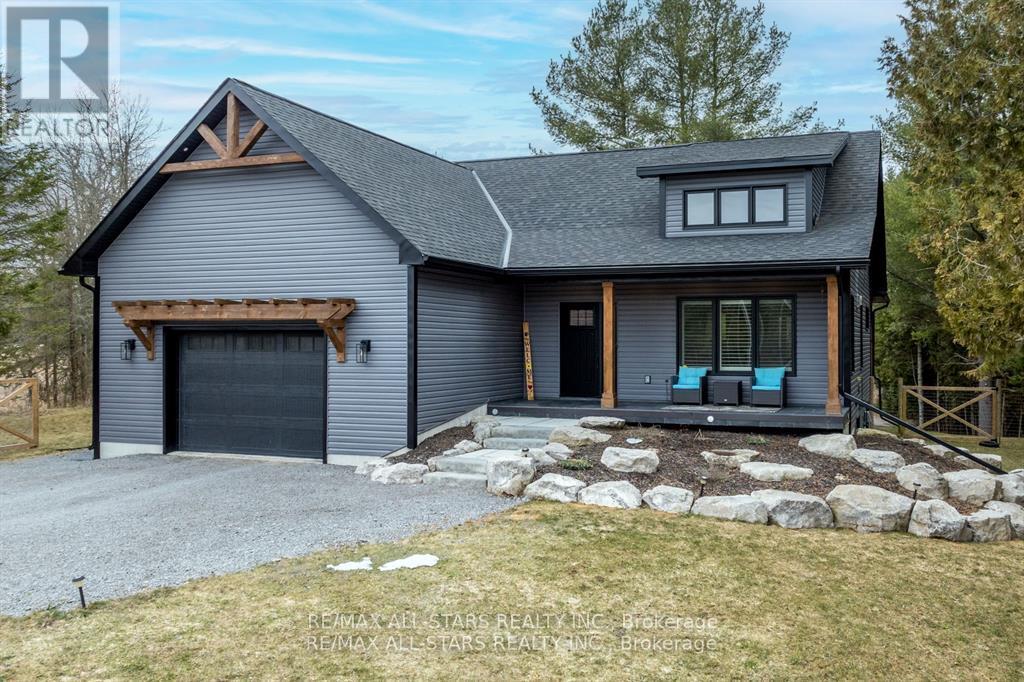
Step into contemporary elegance with this newly built ( 2024 ) 5+1 - bedroom and 3+2 - bathroom home, perfectly situated on a large ( 4.7 acre ) and beautiful private property. Located in the ideal location between Barrie and Wasaga Beach, only a 15 min drive to both! Designed with todays lifestyle in mind, the open concept creates an amazing flow, great for entertaining. Lots of thought put into this home with features including a backup generator, leaf and debris guards on eavestroughs and more! Don't miss out on viewing this property! (id:15069)
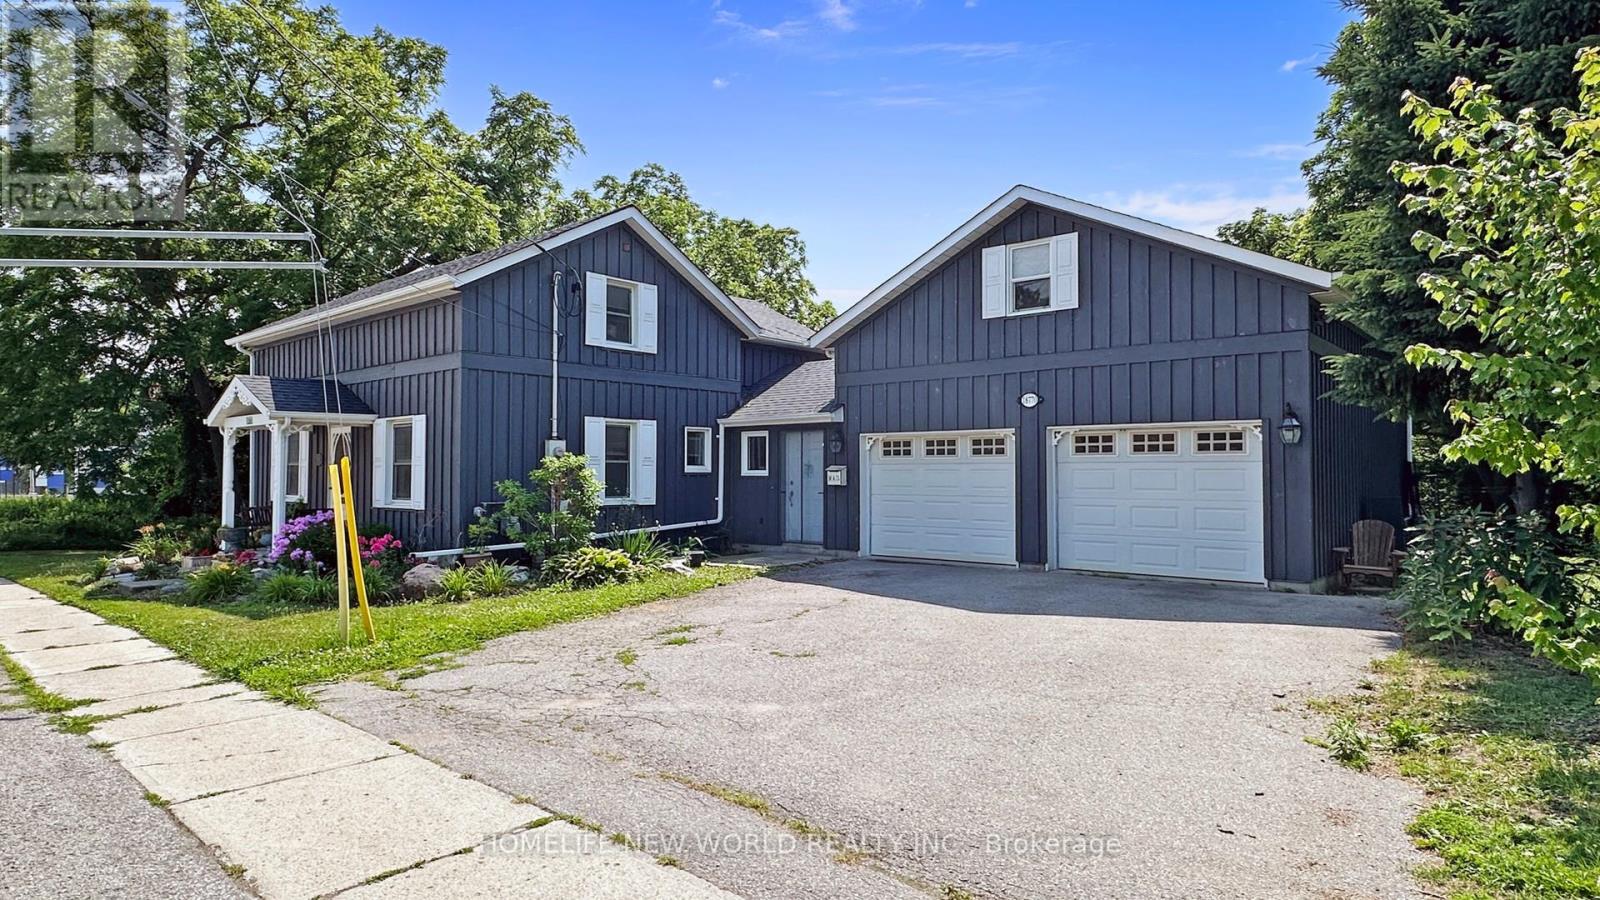
One-Of-A-Kind Home & Property In Prime Core Of Sharon. Very Unique Home With So Much Charm andCharacter. Live and Work From Home. Awesome Huge Addition, Double Garage with Loft andheating. Large Main Floor Master bedroom with beautiful Modern Ensuite, his and her walk inClosets. Main Floor Laundry & Office. Oversize walkout family room with wood fireplace. Beautiful Large Treed Private Lot backing onto conservation area, this home offers serene solitude with no adjacent properties, perfect for peaceful living. Current zoning as Residential, could potentially be converted to commercial Zoning, great for Medical Office, Financial Inst., Animal Clinic, Commercial School use, Art gallery, Child care centre, Etc, please check use with the city. Exceptionally convenient Location Minutes From Highway 404and the future Bradford Bypass, connecting to Highway 400, new Loblaws Distribution Center at Woodbine/ Green Lane, new Costco store Daives/404, a new community centre with pool andlibrary. (id:15069)
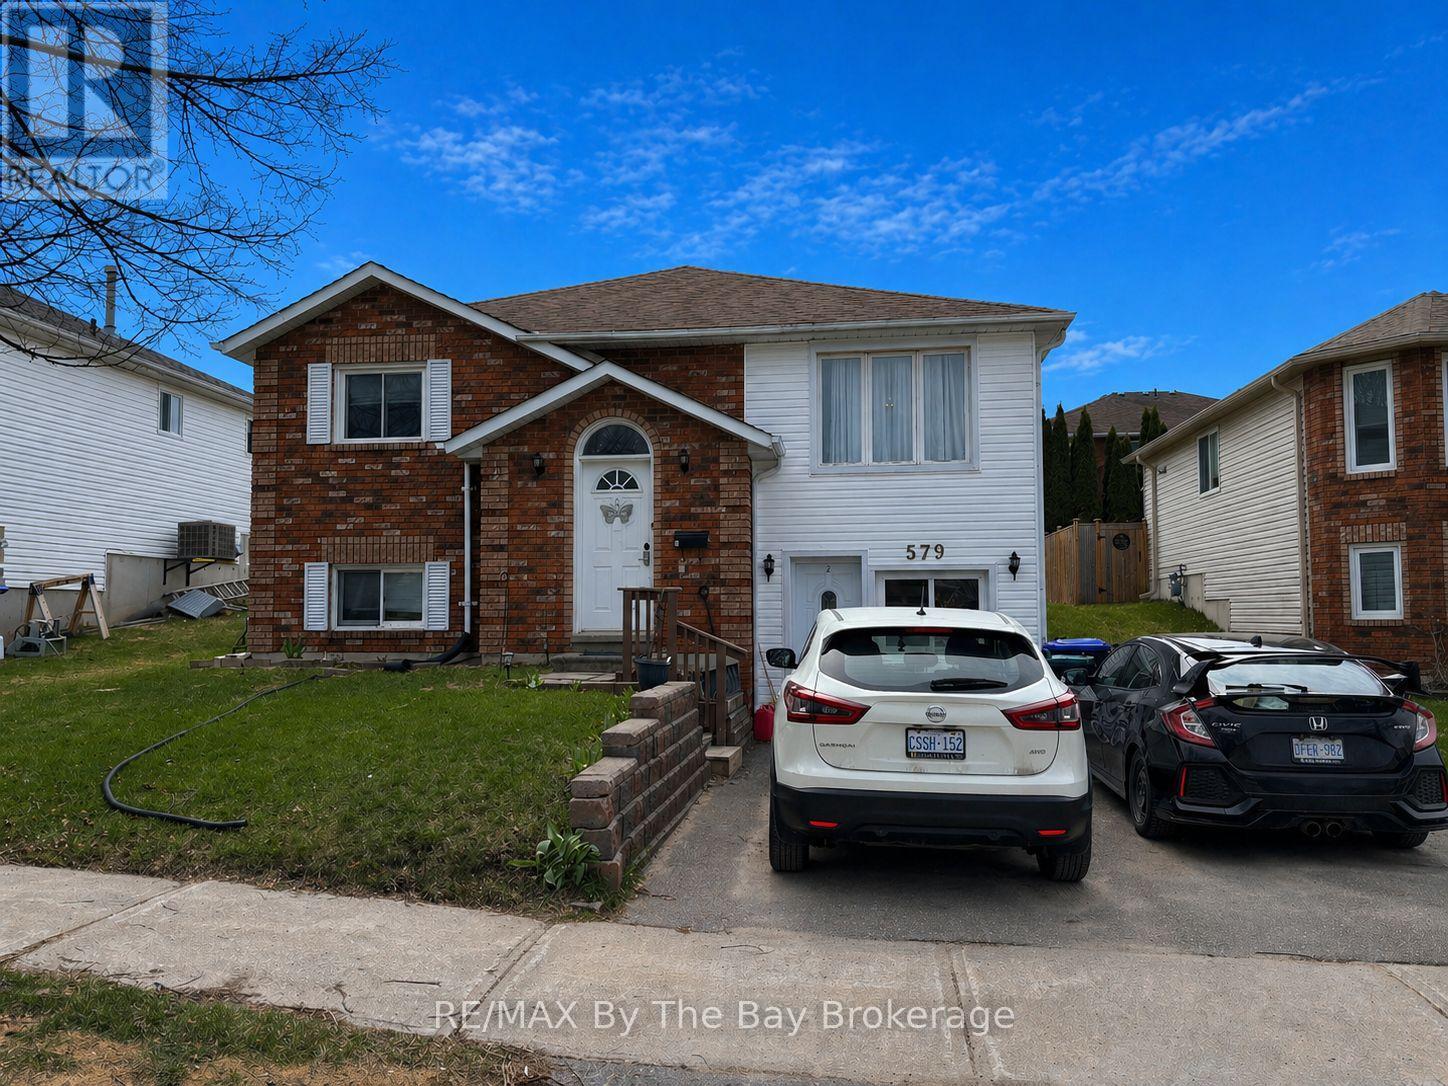
Well-maintained Midland duplex , easy to rent and positive cash flow. Long-standing tenants who take evident care and upkeep of the property.Each unit offers a spacious and functional layout with a full kitchen, comfortable living area and in-suite laundry. Both units are currently rented on a month-to-month basis, providing flexibility for future adjustments.Current rental income:Upper unit: 3 bedrooms, $1,835.13/month. Lower unit: 2 bedroom, $1,635.86/month. Both inclusive. Total utility costs for 2025: Hydro $2,941.27; Gas $860.90; Water/Sewer $1,403.44; Hot Water Heater $369.68. An excellent opportunity for investors seeking a stable, income-generating property in a sought-after location. No internal photos for tenant privacy. (id:15069)
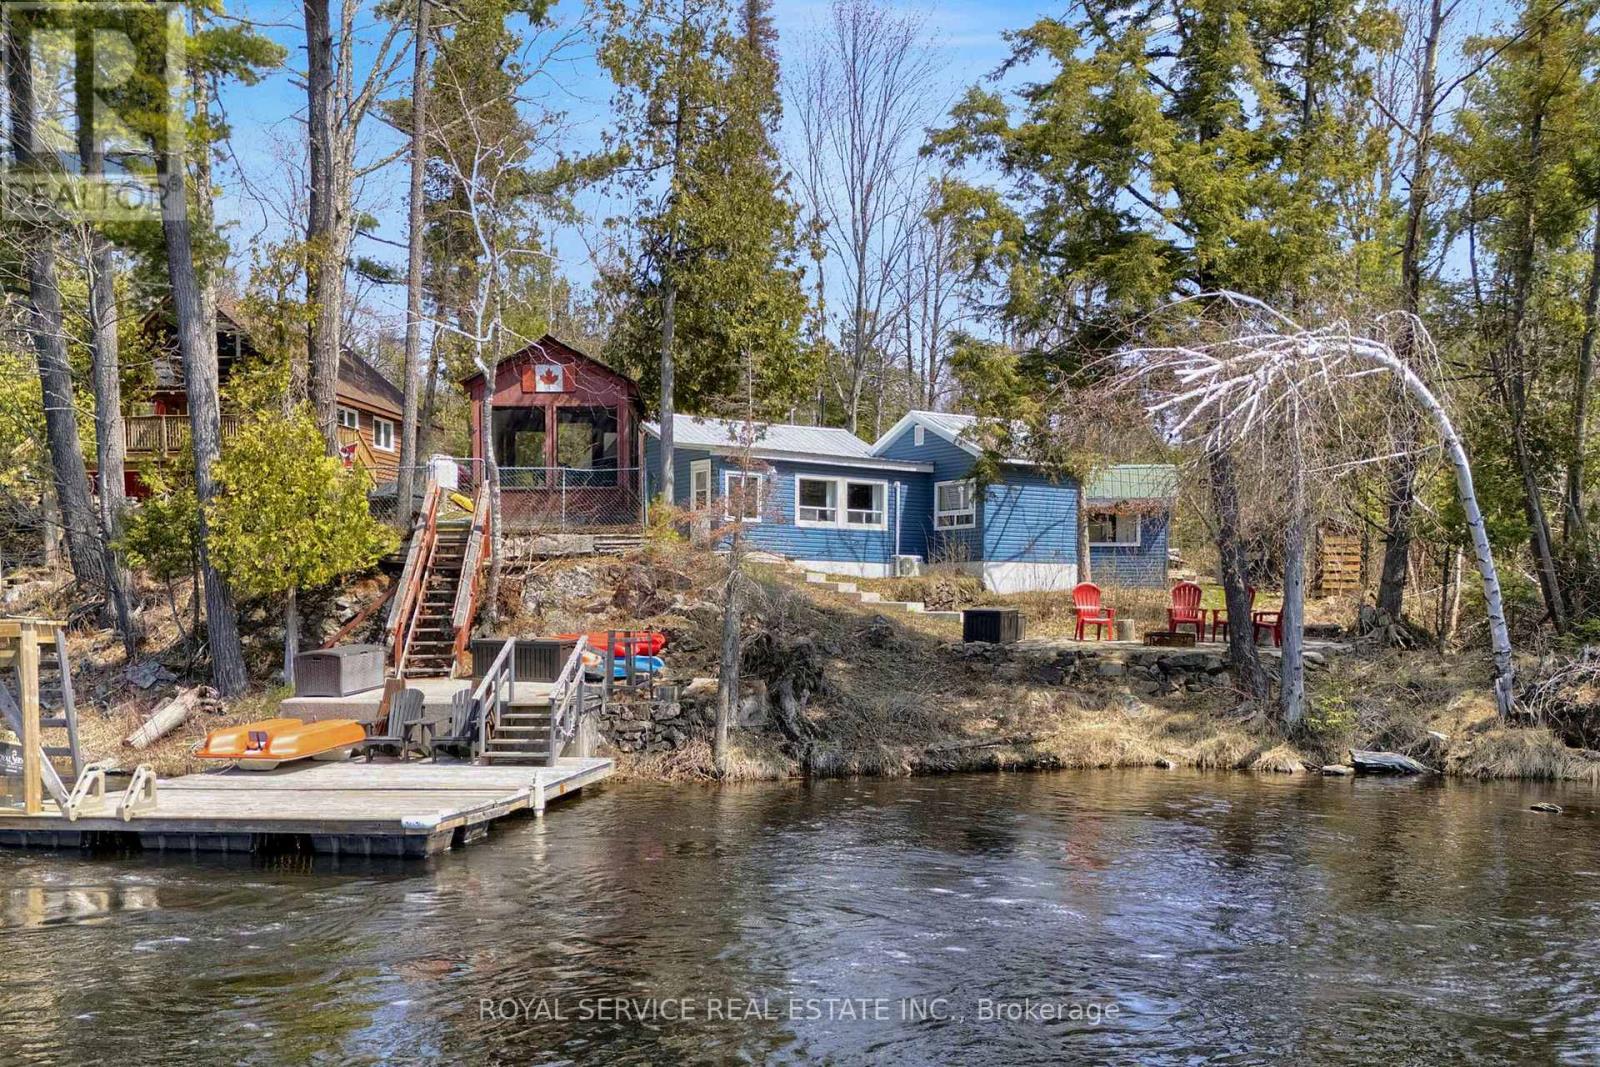
Looking for a place to create unforgettable memories? This charming two-bedroom, one-bath cottage on the North River offers clean, deep waterfront and a peaceful setting on a privately maintained, year-round road.Inside, you'll find an open-concept kitchen featuring a large ceramic sink, seamlessly flowing into the dining and living areas, all with a gently elevated view over the water-perfect for quiet morning coffees. The cottage includes two bedrooms, plus a recently added bunkie for extra sleeping space. Outdoors, enjoy a level backyard, a screened-in gazebo, and beautifully landscaped grounds. Concrete steps lead to a cozy fire pit area-ideal for evenings filled with campfires and conversation. Whether it's fishing, boating, or simply relaxing, this property offers countless ways to enjoy cottage life. Recent upgrades include new siding for cottage and bunkie (2024), extensive landscaping with poured concrete and fire pit steps (2024). Additional improvements feature a new heat pump (2024), water shed (2024), and water pump (2025). Approximately 5 minute boat ride to Round Lake. Fantastic fishing right off your dock! Excellent Bass, Pickerel, Muskie and Panfish right up to Round Lake. (id:15069)
Exquisite Executive Home in the Heart of Norwood! This custom-built executive home is a masterpiece of craftsmanship and design, offering a perfect balance of luxury and functionality in the heart of Norwood. Thoughtfully designed with cathedral ceilings and an open-concept layout, this home is both spacious and inviting. The main living area is bathed in natural light, featuring a beautifully designed kitchen, living, and dining space that seamlessly flow together. The custom kitchen boasts high-end finishes, ample cabinetry, and a spacious island, perfect for both casual meals and entertaining. A cozy fireplace anchors the living space, while a walkout leads to the expansive deck, where post-and-beam architecture creates a stunning outdoor retreat with breathtaking country views. The main level offers three well-appointed bedrooms and two bathrooms, including a luxurious primary suite with a spa-like ensuite, ensuring a private retreat. The fully finished lower level is exceptionally spacious, making it ideal for multigenerational living, a high-end games room, or a sprawling family retreat. With an additional bedroom and bathroom, plus a walkout to stunning armor stone landscaping, meadows, and a forested backdrop, this space is as versatile as it is beautiful. You won't get chilly downstairs with the heated floors. Completing this exceptional property is a large attached one-car garage, providing both convenience and additional storage. Did you notice that the floors in the garage are tiled? There is also an EV hook-up in the garage. This architectural gem seamlessly blends modern elegance with thoughtful craftsmanship, creating a home that is as stunning as it is functional! (id:15069)
Lakefront home on Williams Lake. This custom Built Dream Home By John Clarke, combines luxury, functionality and stunning design. The property spans 50 feet of shore line and 228 (irregular)depth, providing ample outdoor space that seamlessly integrates with the beautiful lakeside environment. South facing patios (30 X12) enhance the homes natural light and offer breathtaking views of the lake, making it an ideal retreat for relaxation and entertaining.The Exterior of the home is crafted with LUX steel siding, that is not only aesthetically pleasing but also maintenance free, ensuring long lasting durability. One of the standout features of the home is its energy efficiency. Equipped with Strasburger windows, a state of the Art Septic system, drilled well with Submersible pumps providing 10 gallons a minute. The home is designed for modern living with an Energy efficient heat pump, Central A/C system, LED lighting, a 200 amp electrical service. The outdoor living area has an impressive ,stamped concrete patios, front and lakeside, upper deck is covered with Aluminum decking, professionally landscaped yard, thats not just beautiful, it offers a 3 hole putting green, fire-pit, paving stones, programmable lighting, lakeside sitting area and dock. The home is built with every element of luxury, the Chef's kitchen is a true highlight, featuring top of the line Frigidaire appliances, including Refrigerator, induction cooktop , double wall convection oven and dishwasher. Quartz counter tops throughout. Floating Vanities in all the bathrooms. The main level offers open concept living with Custom Built Kitchen, walk in Pantry, Luxury Vinyl Planking floor. The Upper level offers panoramic views from both the Living area, with its vaulted ceiling and Primary bedroom with 3 piece ensuite and W/I closet. 2 more bedrooms a 4 piece bath W/Laundry facilities. Large utility shed with covered space for Hot Tub-already wired to go. Electrical power at dock. No detail overlooked. (id:15069)
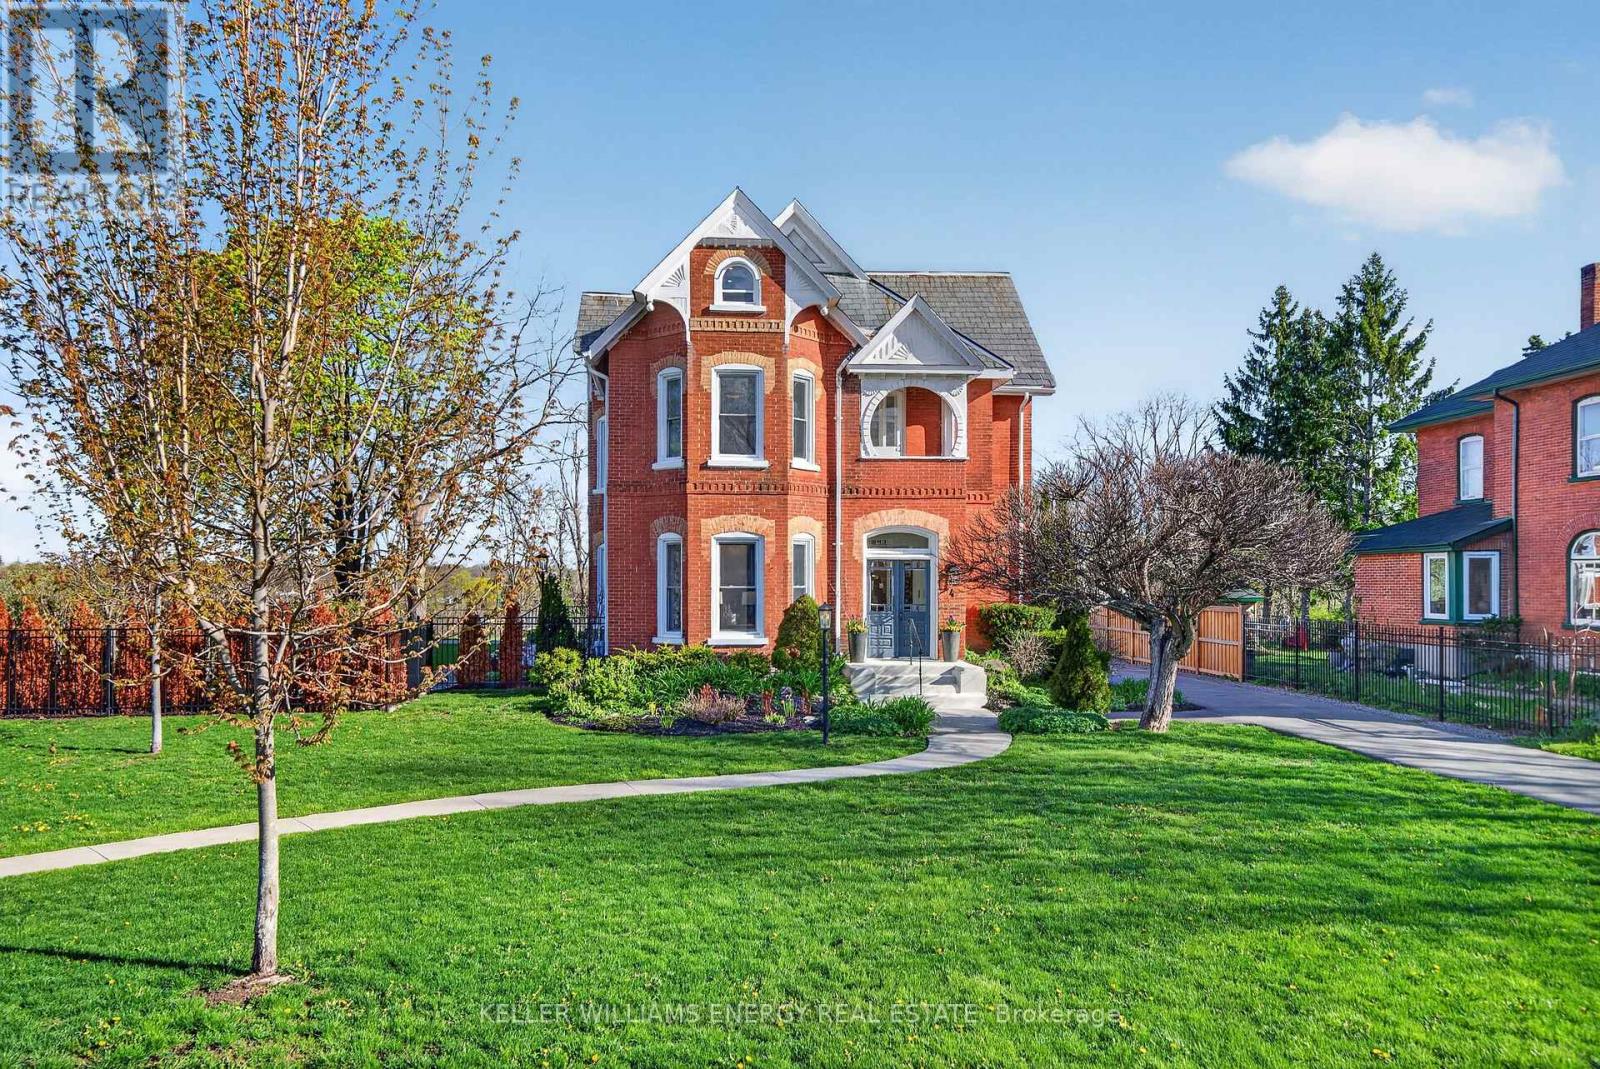
Enjoy the video & virtual tour. Timeless elegance meets modern living in Old East Hill. Welcome to Crestview! Built in 1886 by renowned local builder Charles Frederick Smith, this extraordinary 2.5-storey brick home is a showcase of craftsmanship & enduring design. Thoughtfully preserved features include hardwood floors, intricate plaster crown mouldings, restored hinges, original working pocket doors, & original door hardware. The elegant living room is anchored by a natural gas fireplace with a Victorian-inspired marble mantel. The sun-filled kitchen blends tradition with modern sophistication. A stunning marble island anchors the space, complemented by contemporary finishes, custom cabinetry, an ILVE five-burner gas range, and a Fisher & Paykel panel-ready refrigerator. Bay windows & patio access create an inviting setting for entertaining or quiet outdoor living. The prep kitchen offers heated tile floors, open shelving, built-in microwave, additional refrigeration & freezer space. The 2nd & 3rd floors feature generously sized bedrooms & beautifully finished baths with heated floors. Extensive upgrades completed within the past 5-6 years include updated electrical, plumbing, windows, and a high-efficiency natural gas boiler. Radiant heated floors (in select spaces) & Central Air Conditioning on the upper floors ensures comfort. The fully finished basement offers additional living space, a full bathroom, exterior walk-up access. Set on 0.73 acre, the property features lush landscaping, a paved driveway with ample parking, a detached double garage with attached workshop. A fallout shelter built after WWII adds a unique chapter to the property's history. With its original slate roof, stained glass windows, preserved architectural details, high-speed internet, and updated systems throughout, Crestview offers heritage charm with modern convenience, all a short stroll to downtown Belleville, restaurants, cafs, parks, schools, and the farmer's market. (id:15069)
Beautiful Custom-Built Home In Prestigious High Demand Estate Subdivision In Kleinburg. Magnificent, Landscaped Estate Lot With Inground Pool. 5 Bedrooms, Cathedral Ceilings, Crown Moldings, Hardwood Flooring Throughout. Superb Finishes With Great Layout. Custom Large Eat In Kitchen (2022). Top Of The Line Stainless Steel Appliances. Walk In Pantry. Large 2 Car Tandem Garage With Drive Through To Backyard, & Plenty Of Parking. (id:15069)
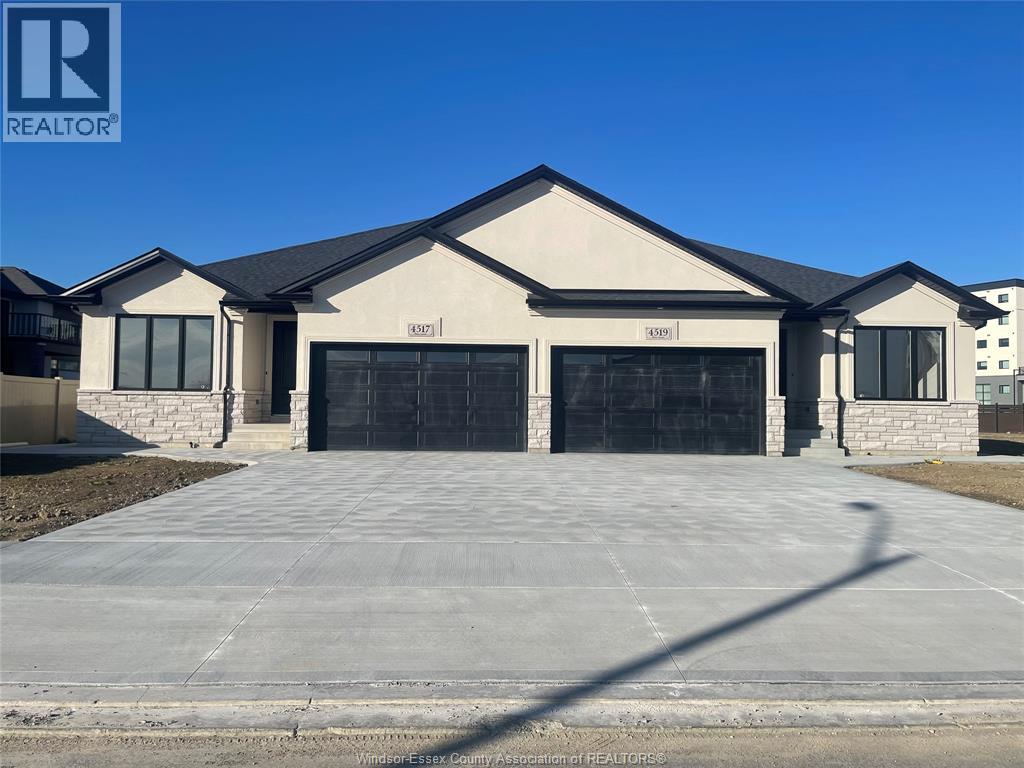
Welcome to your dream home in the upscale neighborhood of Laurier Heights. This exquisite semidetached RANCH spans approx. 1500 sqft space, offering the liberty for a single floor living. Nestled on a quiet cul-de-sac it has 2 bedrooms (including Master with a 4pc ensuite & walk-in closet), 2 bathrooms & a double car garage ideal for families who value convenience. Take immediate possession & start your life in this beautiful property by Hadi Custom Homes! Many more lots to choose from. (id:15069)
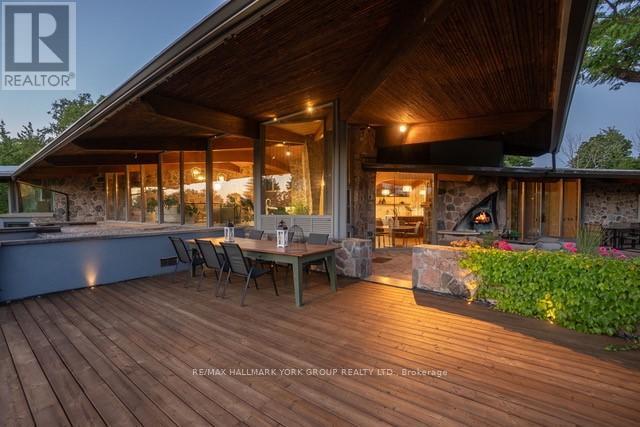
Welcome to an extraordinary estate tucked away behind welcoming stone pillars and a winding forested driveway! This is a work of art designed by the legendary Grant Whatmough and Gardiner Cowan, with distinctive Frank Lloyd Wright style of Architecture. This iconic Mid-Century Modern residence is gracefully integrated into 32 acres of majestic land, where nature and architecture exist in perfect harmony. From the moment you approach the stunning entry door, you're drawn into a world of timeless design and serene beauty. With over $2 million in recent renovations across the main home and accessory buildings, this exceptional estate beautifully preserves its original character and soul. Floor-to-ceiling windows seamlessly bring the outdoors in, while stunning stone fireplaces both inside and out, original stone walls, and impressive wood beams throughout create a timeless and refined atmosphere. Spanning approximately 5,000 sq ft, the main residence features 6 bedrooms, 7 bathrooms, an office, a meditation room, and a separate nanny suite. Multiple terraces and decks surround the home, offering breathtaking views of the land, and a tranquil lake creating the feel of a private luxury retreat. This property features a rare second home- fully renovated and approximately 3,500 sq ft-offering 3 bedrooms, 4 bathrooms, and a massive loft space! This second home is ideal for an extended family! There is an additional Yoga studio with an outdoor shower! a Detached garage/ workshop, a charming cedar Cabin with Sauna and Cold plunge, a Covered cabana for entertaining or relaxing on the property. This is a once-in-a-lifetime opportunity to own an architecturally significant estate in the prestigious King Township. With unmatched privacy, lush surroundings, and two beautifully appointed homes, this property is truly a timeless work of art. Don't Miss it! (id:15069)
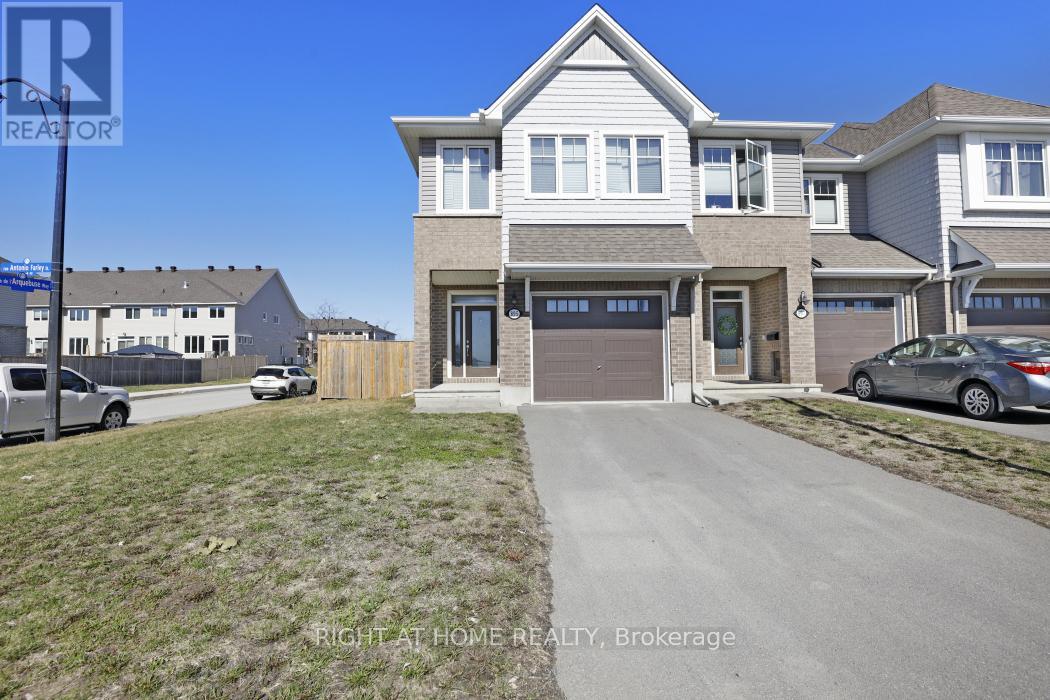
This corner lot unit townhome offers a bright, open layout with modern flooring throughout the main level and extra windows that fill the home with natural light. The open-concept main floor is anchored by a modern kitchen featuring quartz countertops, island with seating, stainless steel appliances, ample cabinetry, and pantry, flowing seamlessly into the living and dining areas. A gas fireplace adds warmth and definition to the space. The second level includes 3 spacious bedrooms, including a well-appointed primary suite with a walk-in closet and a convenient laundry room with cabinets and sink with quartz countertop. All upper level washroom sinks are with quartz countertop. The finished basement provides flexible additional space ideal for a family room, home office, or a gym, along with a large dedicated storage room. The fully fenced backyard with interlock offers privacy and everyday functionality. Newly built and well maintained, this home is located directly across a future school and a brand new park in Cardinal Creek, a growing, family friendly community known for its parks, trails, and convenient access to shopping, schools, and commuter routes. (id:15069)
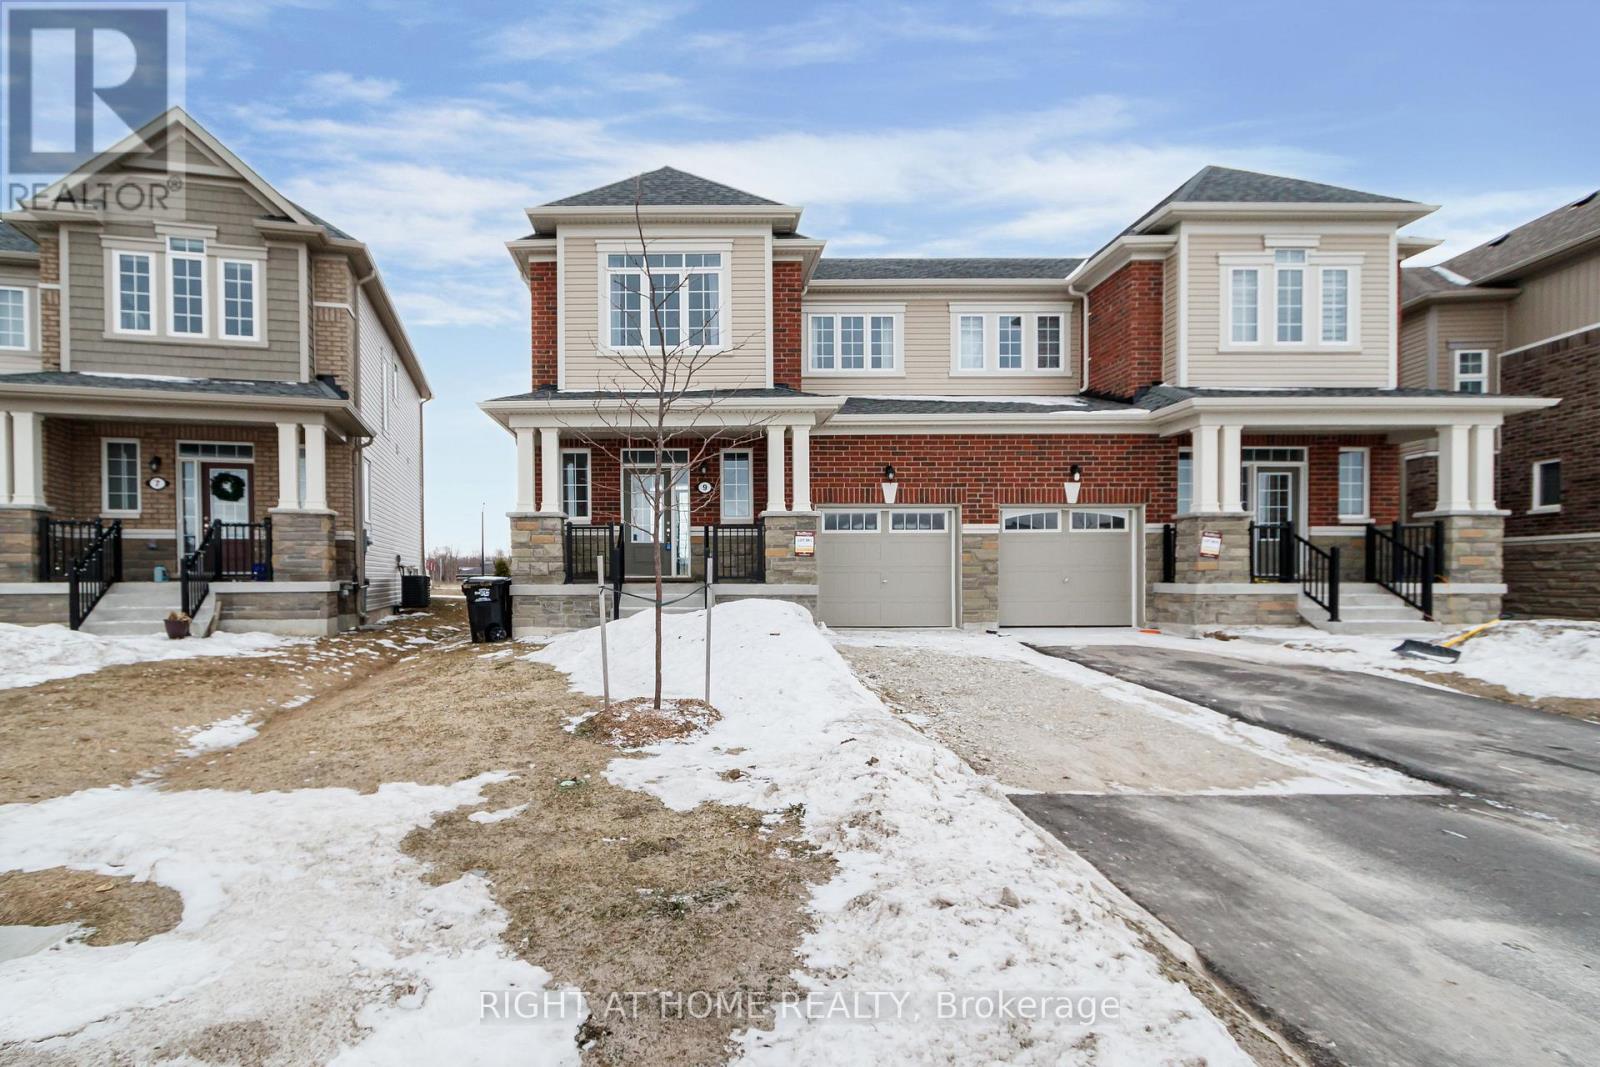
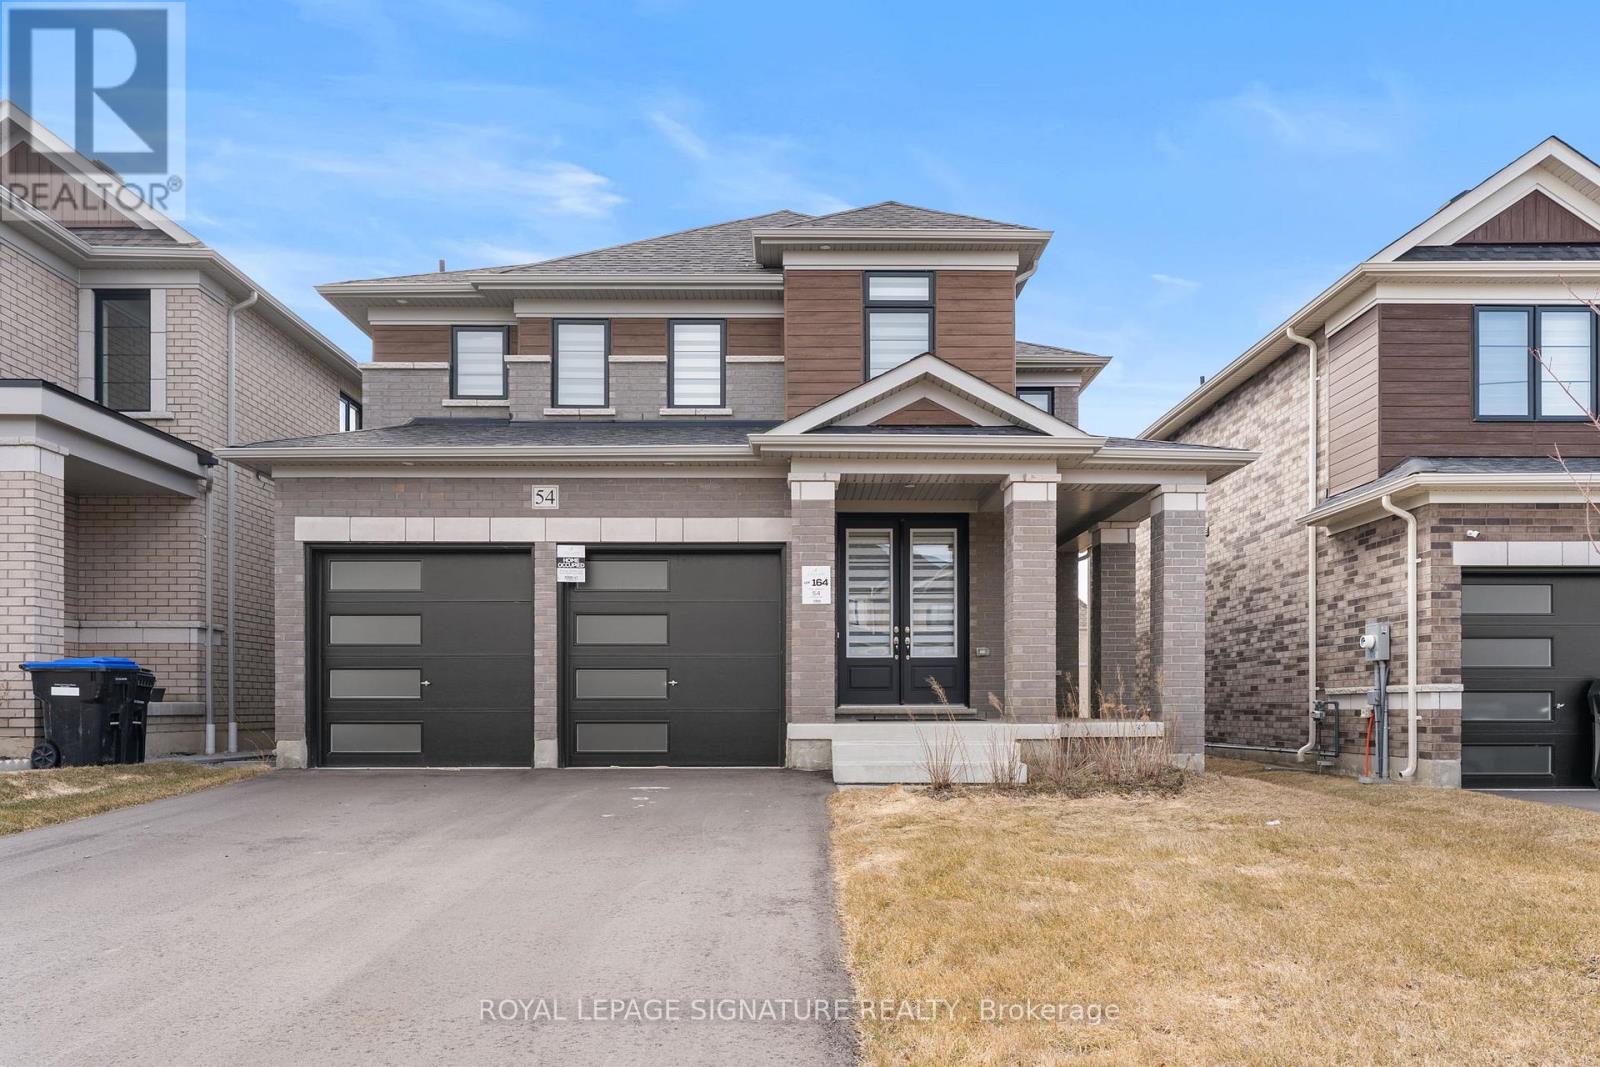
The moment you step inside, you'll understand why this home stands apart. Welcome to 9 Mission Street, a beautifully upgraded ***SEMI-DETACHED*** home in the sought-after Sunnidale community by RedBerry Homes, just minutes from the shores of Wasaga Beach. Offering the ideal balance between detached living and townhome convenience, this home provides enhanced privacy, abundant natural light, and a more spacious feel-an intelligent choice for buyers seeking both lifestyle and long-term value. Situated on a desirable no-sidewalk portion of the street, offering added parking and a more open feel. Step inside to a bright, open-concept layout designed for modern living, where clean lines, stylish low-maintenance flooring, and a striking designer feature wall come together to create a space that feels both elevated and effortlessly livable. The seamless flow between the kitchen and living areas makes everyday living feel easy, while offering the perfect backdrop for entertaining and gathering. Upstairs, generously sized bedrooms offer the flexibility today's buyers need-whether for a growing family, guests, or a dedicated work-from-home setup-while second-floor laundry adds a level of everyday ease that quickly becomes essential. Thoughtfully built by RedBerry Homes and backed by Tarion Warranty, this home brings together comfort, practicality, and long-term confidence. Surrounded by parks, trails, schools, and future amenities, Sunnidale is a community on the rise-one where buyers aren't just purchasing a home, but stepping into a neighbourhood with momentum. And that's what makes 9 Mission Street stand out-it's not just move-in ready, it's a home you'll recognize the moment you walk through the door. (id:15069)
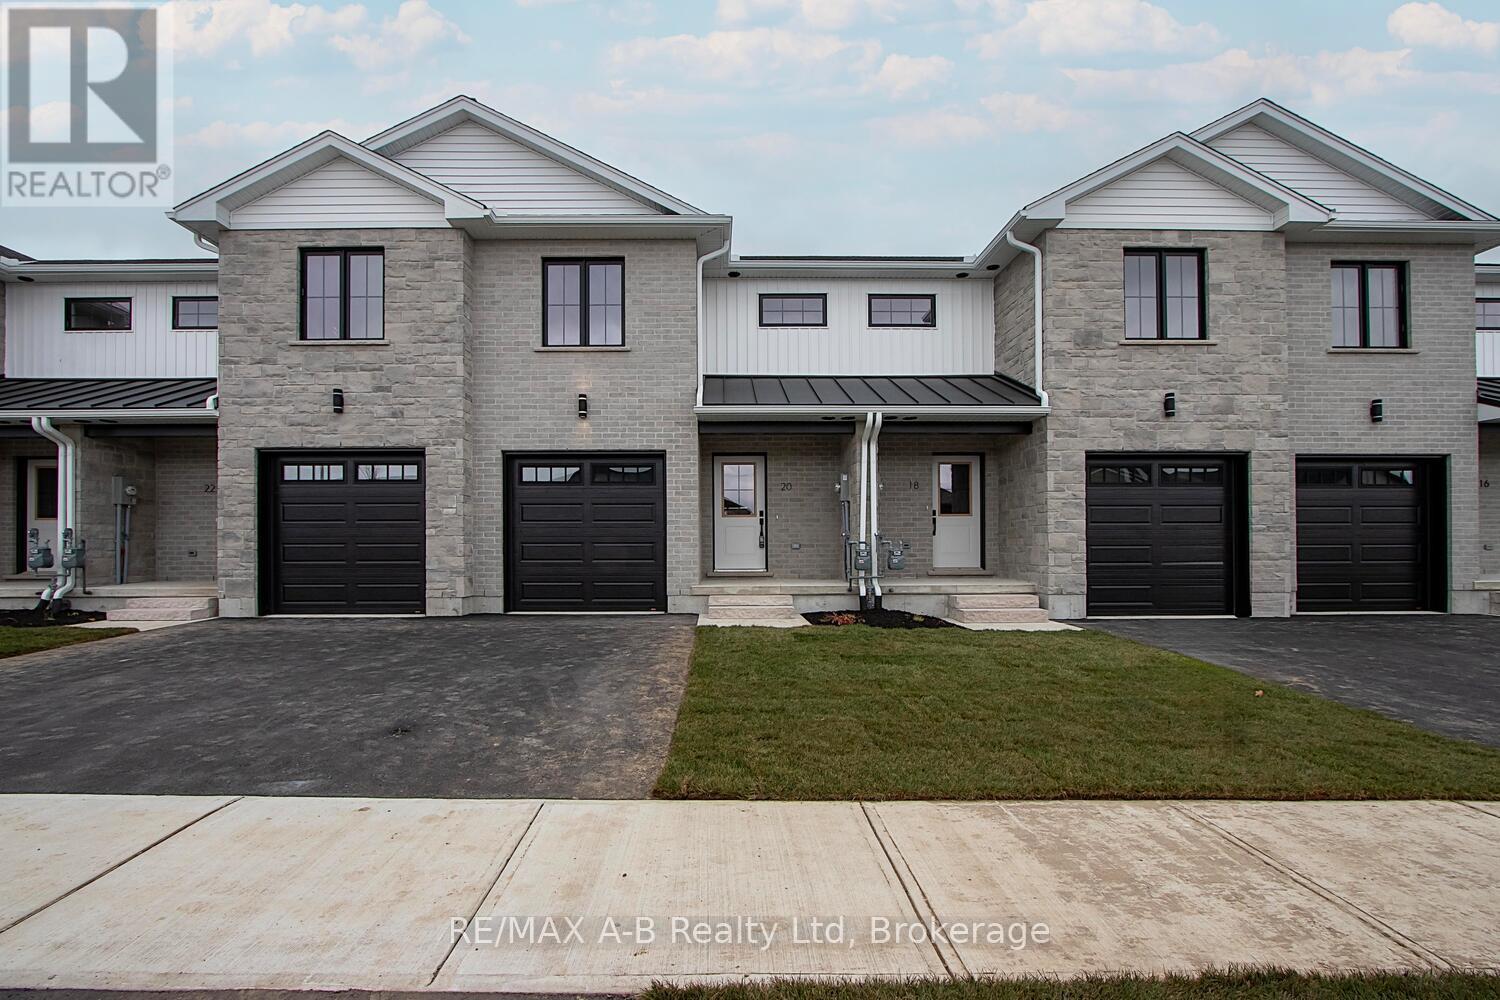
EXQUISITE AND AFFORDABLE! Two perfect words to describe Pol Quality Home latest project in Seaforth ON. These spacious 3 bedroom townhomes are located in the quiet Briarhill/Linda Drive subdivision. Offering an easy commute to London, Bayfield and Stratford areas the location is just one of the many features that make these homes not one to miss. A nice list of standard features including but not limited to hard surface countertops, custom cabinetry, asphalt driveway, rear deck, sodded yard and a master suite featuring either ensuite or walk in closet. * ALL PHOTOS ARE OF PREVIOUS MODEL SUITE* (id:15069)
*** Visit the REALTOR website for further information about this Listing *** A charming 2-storey semi-detached home in sought-after Meadowvale Village - one of Mississauga's most premium neighbourhoods, known for its vicinity to the Meadowvale Conservation Park, heritage-inspired streetscapes, top rated schools, and central location for commuter convenience. This 3-bedroom, 3-bath home offers a warm and functional layout with an open living/dining area, hardwood floors, soaring cathedral ceiling, and a sun room with generous natural light. The spacious kitchen features a pantry and breakfast area with a walk-out to the backyard, creating an easy indoor-outdoor flow for everyday living and summer entertaining. Upstairs, the primary bedroom offers crown moulding, a 4-piece ensuite, and his-and-her closets, while two additional bedrooms provide flexibility for children, guests, or a home office. The finished basement adds valuable extra living space, ideal as a rec room, media area, playroom, gym, or work-from-home zone. Outside, enjoy an enchanting backyard filled with whimsical characters: a gazebo with built in lights, outdoor lattice sink, flagstone pathways, wooden benches and terraced planting landscape - a private outdoor retreat in a quiet, established pocket. Set near Old Derry Road and Historic Trail, this home is close to parks, Meadowvale Conservation Area, Credit River trails, public and Catholic schools, transit, major highways, and Heartland Town Centre. A beautiful opportunity for buyers seeking charm, functionality, and location in one of north Mississauga's most desirable village-style communities. (id:15069)
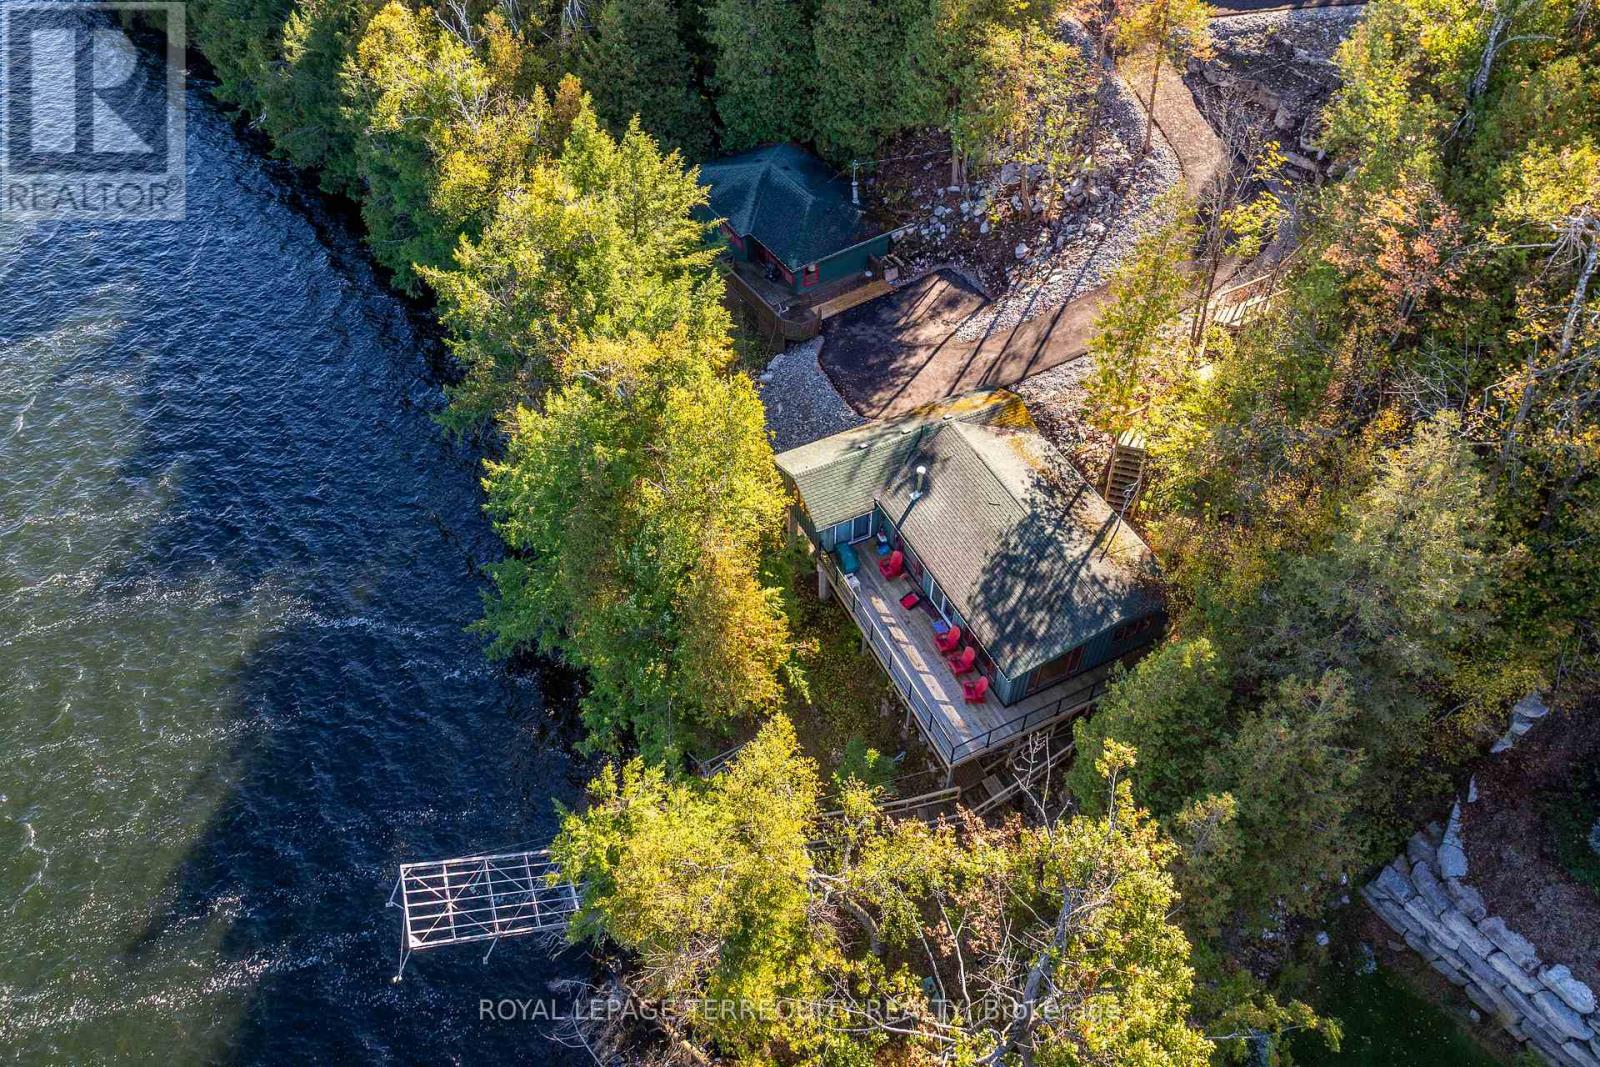
Discover two remarkable side-by-side lakefront properties, each spanning over half an acre, on the pristine south shores of Pigeon lake. Together, these lots offer expansive and unobstructed views to the west, north and east across the beautiful northeast Bay Area of the lake. Enjoy the deep weed-free water frontage, complete with a new dock and boat lift system - perfect for boating, swimming, and sunset views. A newly paved roadway provides easy access to both three-season cottage properties, complemented by a new stairwell leading down to the waterfront. Each cottage is serviced by its own septic holding tank, ensuring modern functionality and convenience. This unique package presents an extraordinary opportunity for families, investors, or builders to own or redevelop two prime lakefront lots on one of Pigeon Lake's most desirable stretches. (id:15069)
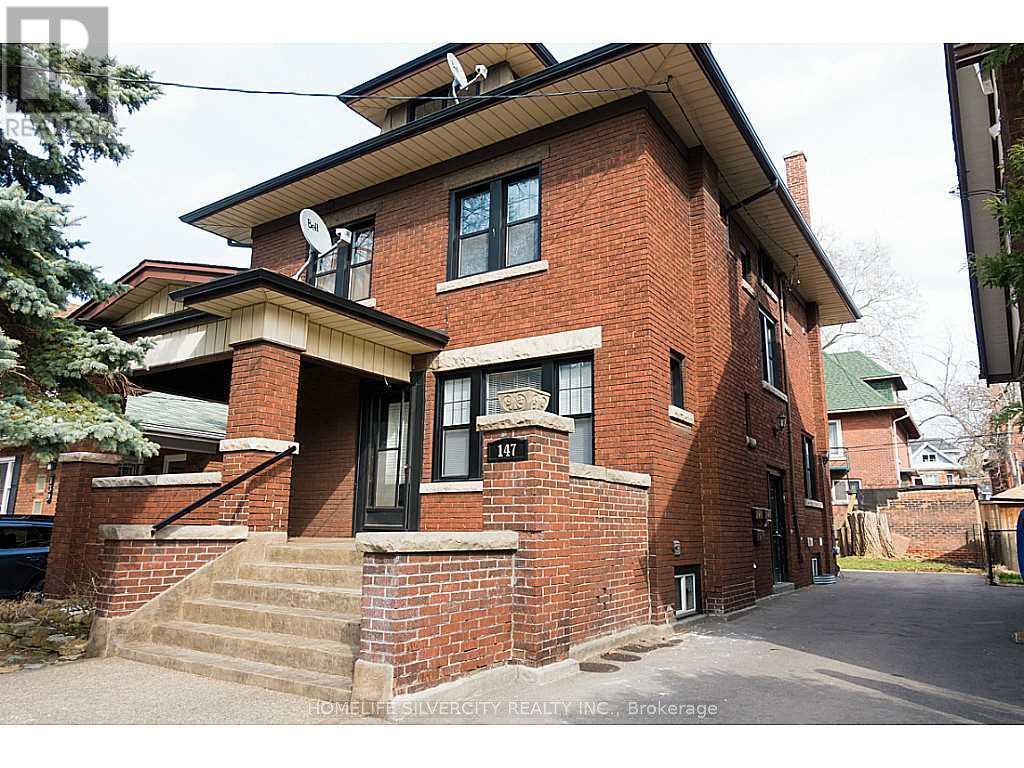
A legal triplex comprising three self contained units with separate hydro meters. Property is ready for rental income. Main floor - spacious living room, 2 bedrooms, eat-in kitchen, 3 pc bathroom Second floor - 2 bedrooms, spacious living room, eat-in kitchen, 3 pc bathroom Third floor - 1 bedroom, living room, eat in kitchen, 3 pc bathroom Lower - 2 bedroom, 3 pc bathroom, kitchen, living room, laundry Well proportioned and functional layouts in a neighbourhood investors consistently seek out. A quiet, tree-lined street within walking distance to schools, parks, and transit, with strong rental demand to match. Private driveway, shared on-site laundry, and a generous backyard add to tenant appeal. Potential to explore conversion to a fourplex (buyer to verify with municipality).A versatile multi-unit property. Ideal for investors who want to live in one unit and rent the others or hold as a straight income property. A rare investment opportunity and must see! (id:15069)
Welcome to the highly sought-after Williamson Model (Elevation A) in Tribute Communities' Colgan Crossing - a beautifully upgraded detached home offering exceptional space, functionality, and long-term value.This impressive residence features a clean, modern layout with high ceilings and extensive hardwood flooring throughout - with no carpet anywhere in the home - creating a seamless, low-maintenance living environment. The bright and spacious main floor is ideal for both everyday living and entertaining, offering well-proportioned principal rooms and an efficient, family-friendly design.Upstairs, you'll find four generously sized bedrooms along with the added convenience of second-floor laundry. The primary suite is a true standout, featuring two walk-in closets and a luxurious 5-piece ensuite, offering a private, spa-like retreat.The home has been extensively upgraded both through the builder and post-possession, showcasing quality finishes and thoughtful enhancements throughout.A rare and unique offering - select custom furnishings (less than one year old) are included in the sale, providing a turnkey opportunity to move in and enjoy a fully curated living space, a feature not commonly found in this community.The large unfinished basement, complete with a bathroom rough-in, presents excellent potential to expand and customize additional living space to suit your needs.Located in the growing community of Colgan Crossing, this home offers a lifestyle defined by space, tranquility, and a family-friendly setting, all within commuting distance to the GTA. (id:15069)
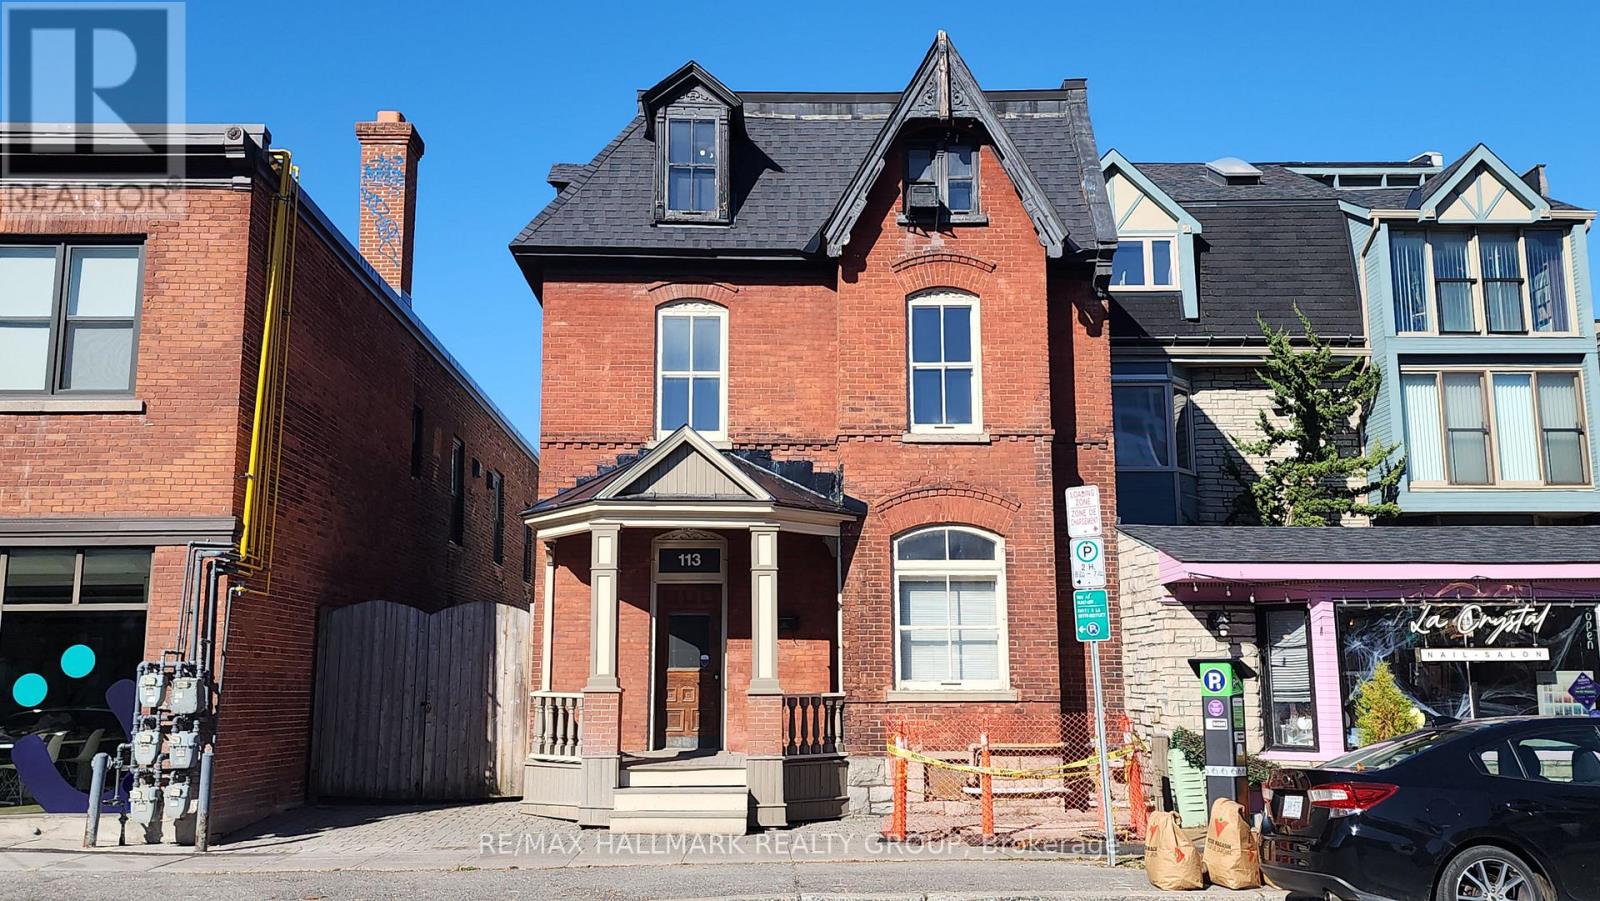
Grand Victorian classic 3 storey with all the charm and architectural detailing you would expect of this era. Approximately 3300 sq ft with large rooms [the main floor itself is over 1400 sq'], bay windows, high ceilings, tall baseboards. A Special feature is the private gated driveway. Behind the gate is an amazing secluded and private space set away from the hustle and bustle of the Byward. The laneway in impressive interlock pavers allows for ~4 vehicles, plus it leads to a 32' x 18' modern concrete double garage with a 10' wide overhead door and 10 ft ceiling height under steel trusses. Located in the Byward Market Special District. The zoning will allow just about any use you can imagine - commercial and residential. Live and work in the same building. The space is easily dividable into several businesses, or a mix of business and residential uses. Located a few doors from Dalhousie Street - the original "urban village", 1/2 a block from the Rainbow Bistro, 2 doors from the French Baker, right in the heart of the tourist mecca and nightlife scene. Has a kitchen, 3 washrooms. 3 years old f/a gas furnace, back roof ~3 years and the front roof ~10 years. _______Some of the uses allowed are: - residential dwelling unit - animal care establishment - artist studio - bank - broadcasting and production studio - catering establishment - community centre - courthouse - day care - emergency service - government service centre - hotel - indoor entertainment facility - instructional facility - library - market - medical facility - micro-distribution facility - museum - nightclub - office - payday loan establishment - personal service business - place of assembly - place of worship - recreation and athletic facility - research and development centre - restaurant - retail store - school - sports arena - storefront industry - theatre. (id:15069)
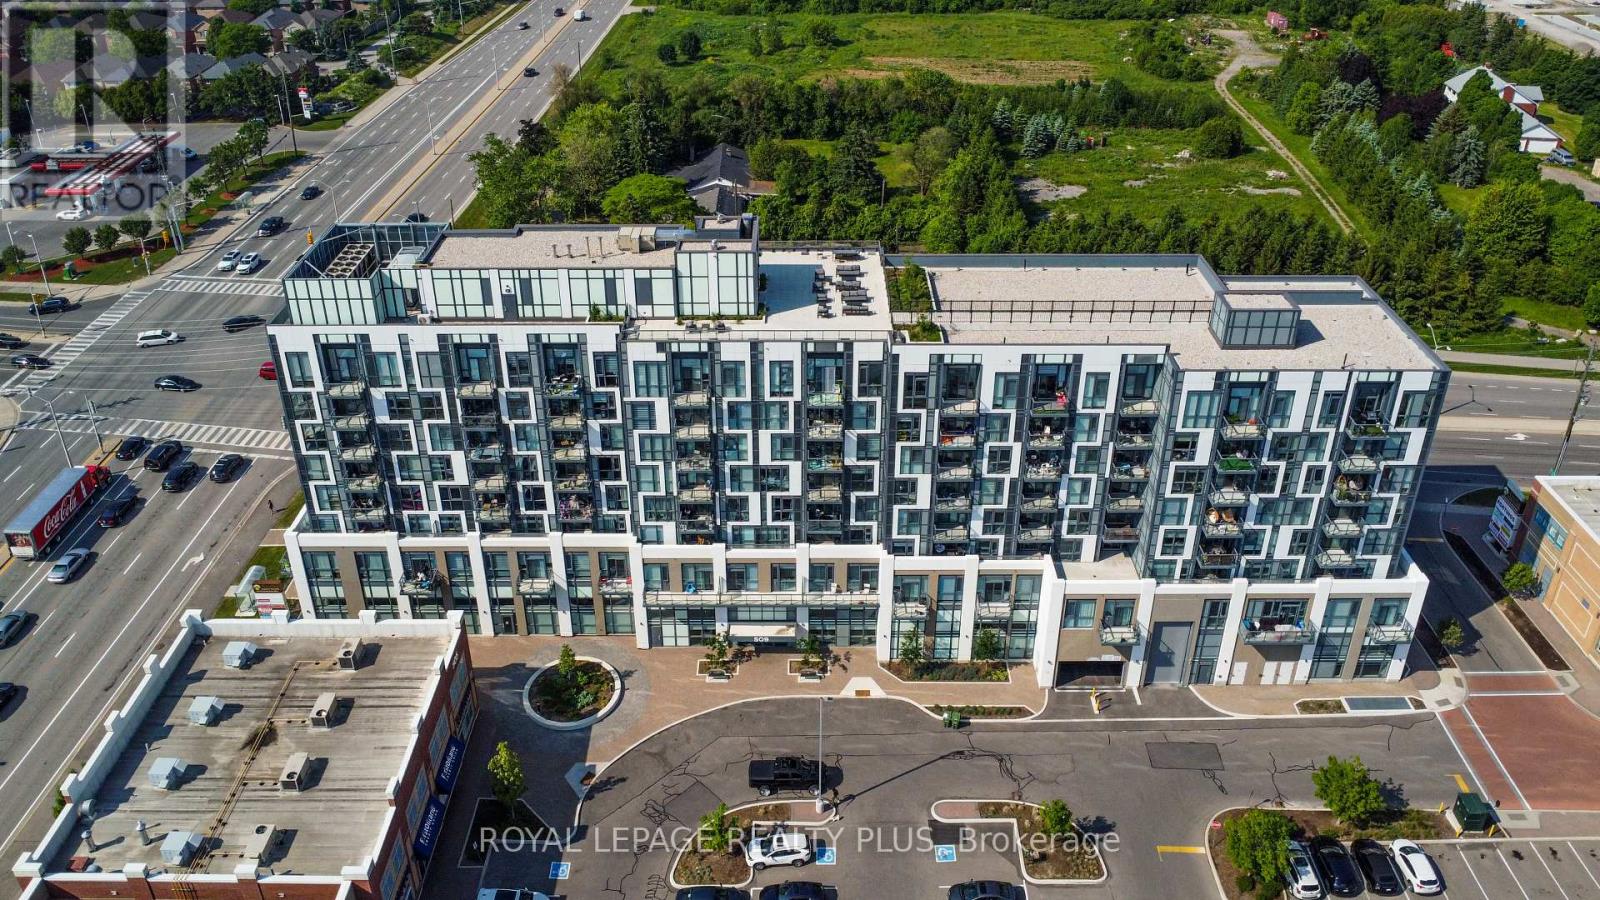
Welcome to Dunwest Condos in prestigious North Oakville - where modern style, comfort, and convenience come together in one exceptional address. This immaculate open-concept 1-bedroom suite offers sophisticated turnkey living in a highly sought-after Greenpark community.Designed for both everyday living and entertaining, the contemporary kitchen features stainless steel appliances, abundant cabinetry, and a spacious centre island ideal for casual dining or hosting guests. The bright and airy living space is enhanced by oversized windows and soaring 9-foot ceilings, filling the suite with natural light throughout the day. Step onto your private balcony and take in beautiful western exposure with stunning sunset views.This well-appointed unit also includes a conveniently located parking space and locker situated close to the elevators and stairs for added practicality and ease.Residents enjoy an impressive collection of upscale amenities including a fully equipped fitness centre, games room with billiards, media room, co-working spaces, elegant party room, 24-hour security, and a sun-soaked rooftop terrace.Ideally located next to a vibrant retail plaza with groceries, banking, cafés, health services, and everyday essentials just steps away. Minutes to Oakville Trafalgar Memorial Hospital, major highways, and public transit, making commuting effortless.An outstanding opportunity to own in one of North Oakville's most desirable and fast-growing communities. (id:15069)