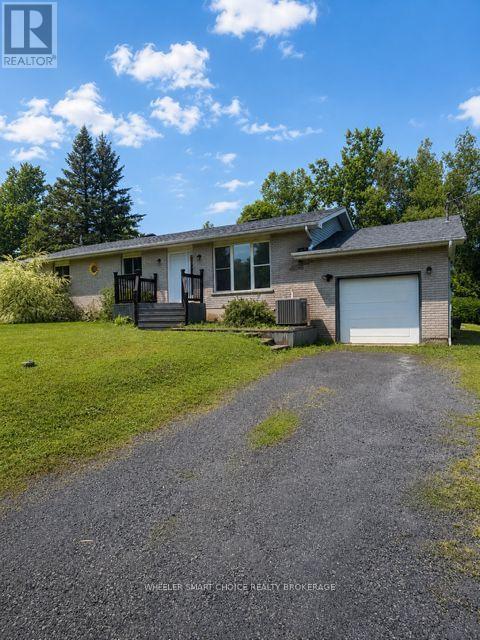
Welcome to this well-located family home in the sought-after South Stormont, on Headline Road West. Offering easy access to Highway 138 and a convenient commute to Ottawa, this property combines country living with excellent accessibility.Perfect for the handyman, investor, or buyer looking to add their own personal touch, this home offers tremendous potential. The main floor features three comfortable bedrooms, a bright living room, dining room, functional kitchen, and a charming three-season sunroom with patio doors leading to the rear deck and above-ground pool.The fully finished basement provides plenty of additional living space with a spacious recreation room, two bonus rooms ideal for a home office, hobby room or guest space, plus a combined laundry and three-piece bathroom.This home does require some TLC and repairs but offers a fantastic opportunity to build equity in an outstanding location. With a little vision, elbow grease, and updating, this property can be transformed into a wonderful place to call home and create lasting family memories.Roof replaced in 2024.Don't miss this excellent opportunity! Book your showing today. (id:15069)
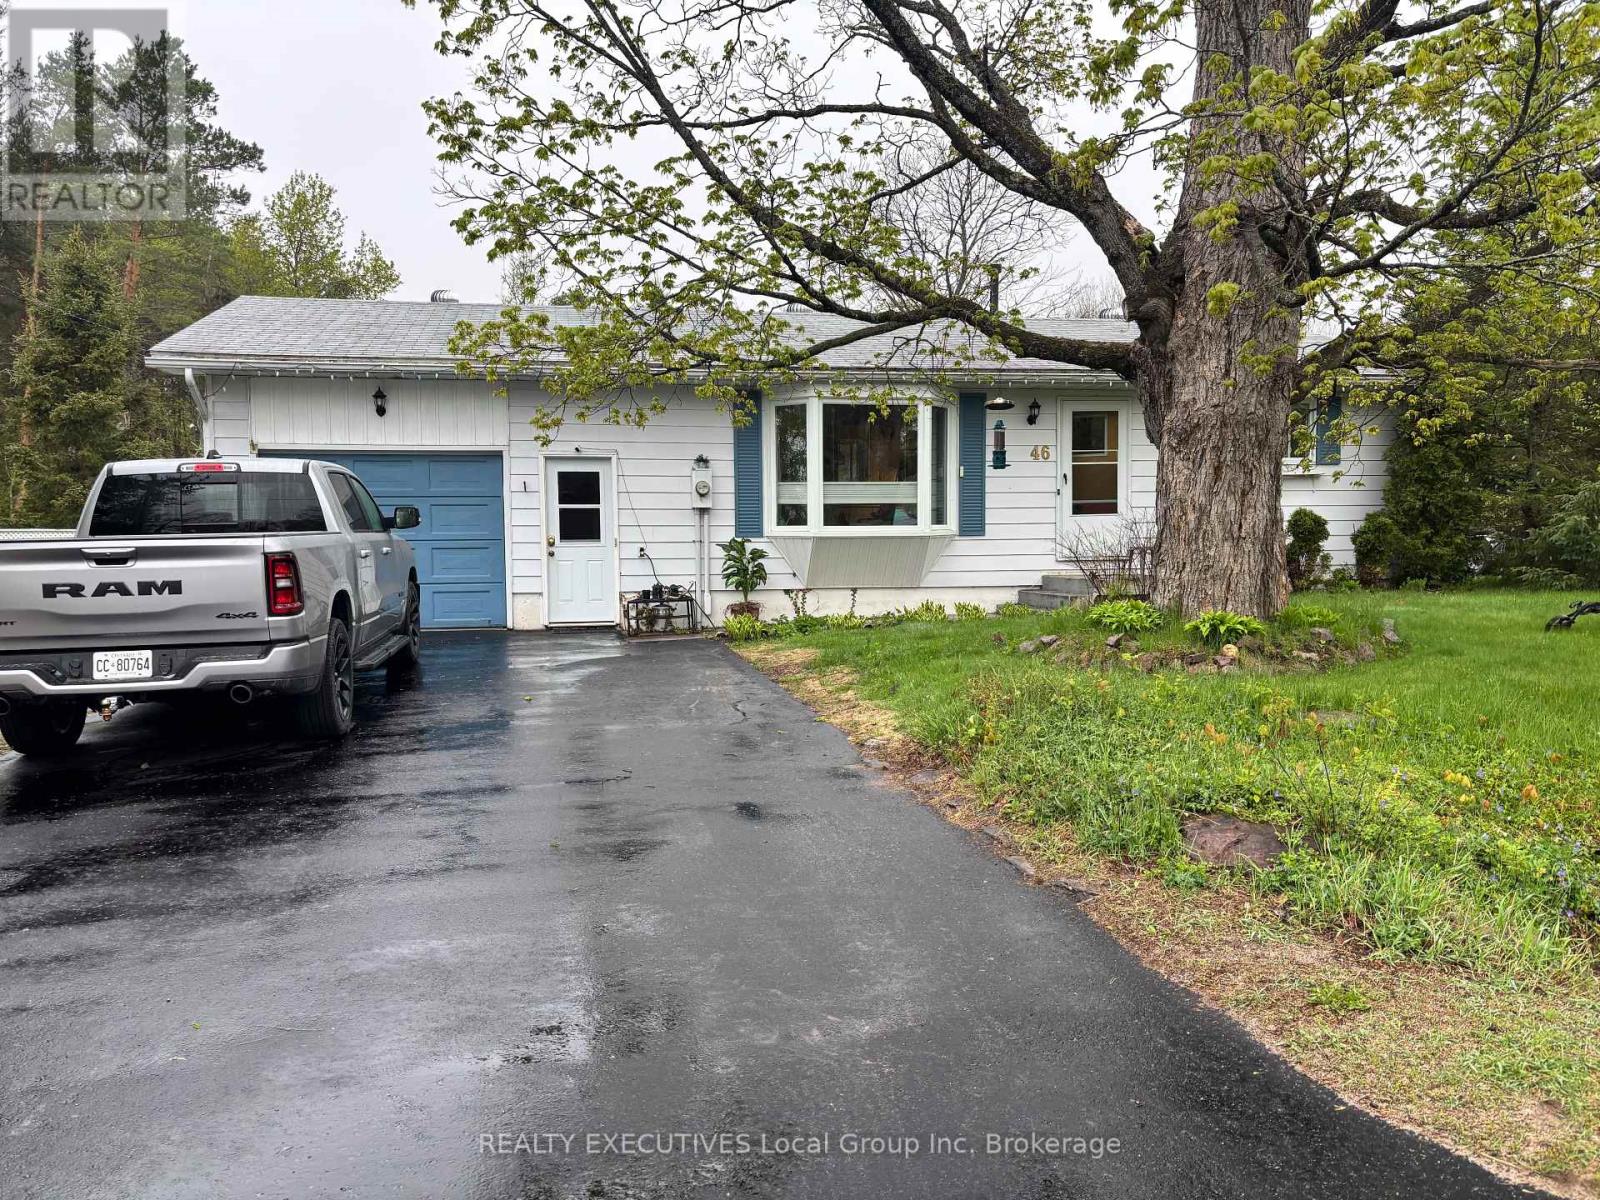
This cozy 2 bedroom, 1 & 1/2 bath bungalow offers great potential for retirement living, first time home ownership or in-law living in the lower level. The main level offers 2 bedrooms, a 3-pc bath with standup shower, eat-in kitchen with extra counter space and storage, large living room with front entrance and a bay window, and a foyer entrance from the garage with door to the back deck. The lower level features a spacious family room with gas fireplace, currently being used as a bedroom and second living space. Also found on this level is 2-pc bath, storage closet, storage /furnace room, and a laundry room. An oversize lot offers a large yard, 2nd driveway, back deck, garden space and a 20X12 work shop with hydro. A drilled well, municipal sewer, 200 amp electrical, forced air gas furnace, gas fireplace, and rented water heater service this well adapted and pet friendly home. Located just a short walk from popular Lake Bernard and all downtown amenities, and just off Hwy 11. Live in this beautiful area with numerous outdoor recreational activities where so many come to play! (id:15069)
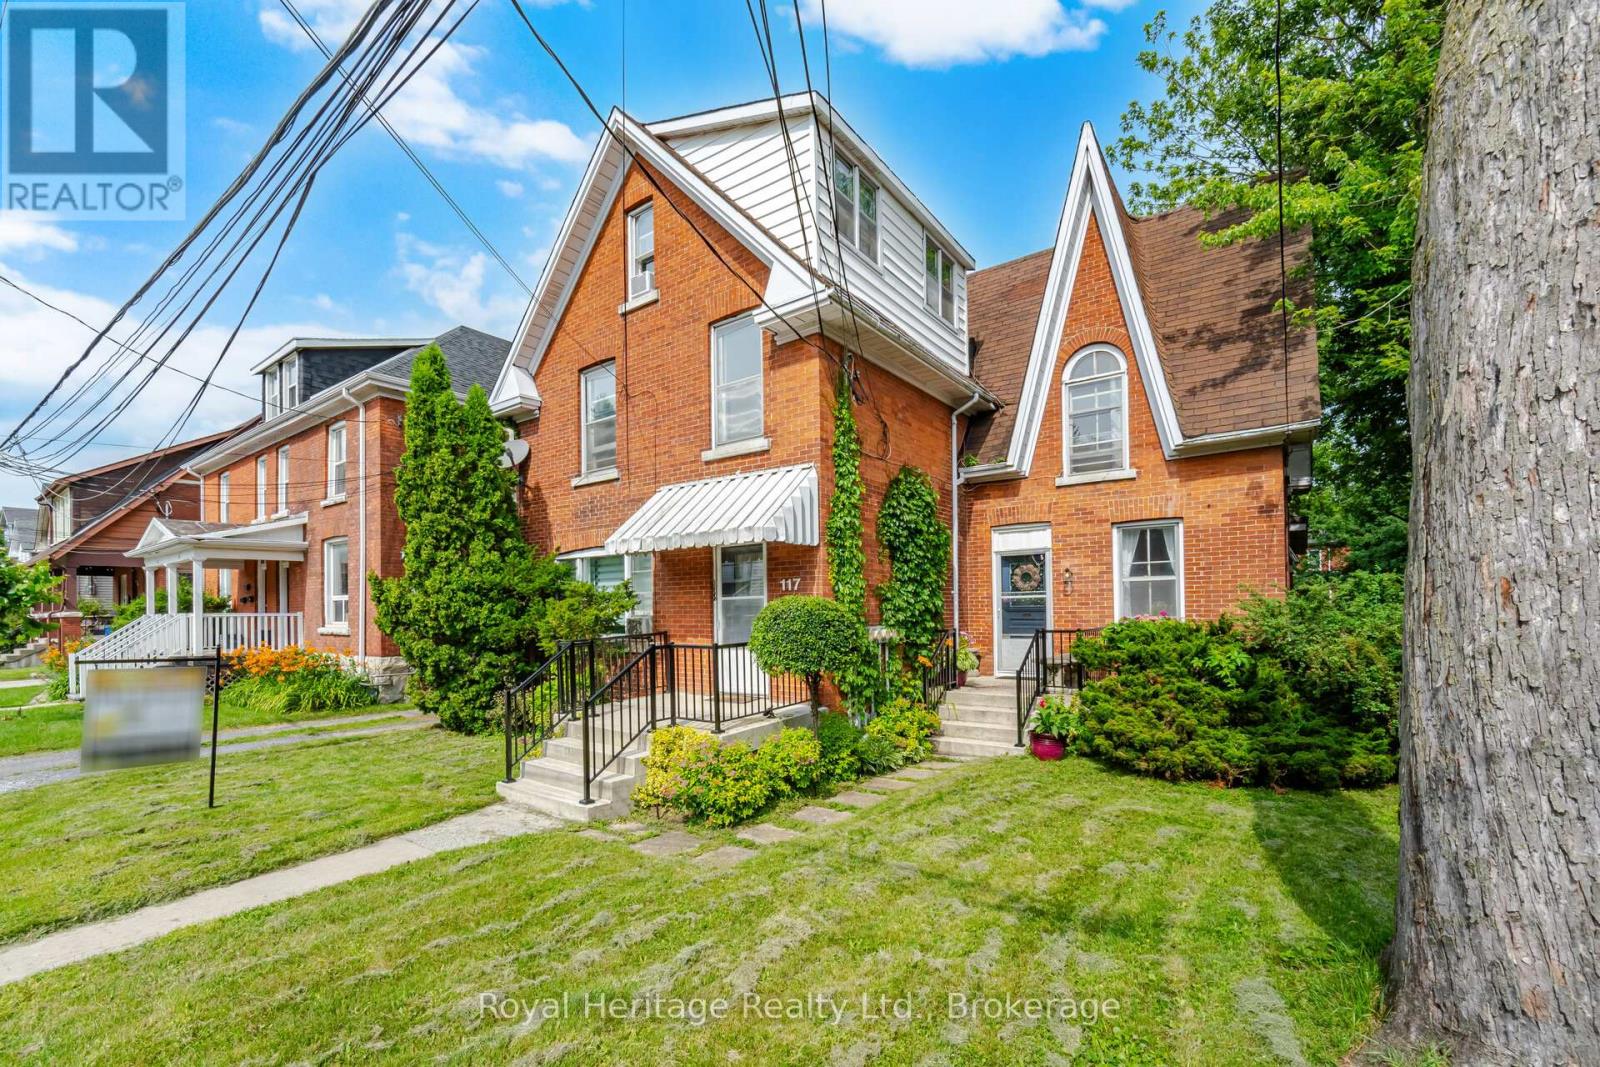
Exceptional location near Queen's university, close to bus routes and south of Princess St. This well maintained property contains 5 independent units as per MPAC, 3 x 1bedroom, 1 x bachelor, 1 x 2 bedroom. Tenants pay hydro. (6 hydro meters, 1 for each unit and 1 for common areas). All units currently rented with the exception of unit 3; with this location it is never a challenge to rent the units to quality tenants. Ample parking, including a 4 car carport. (id:15069)
Meticulously Maintained Family Home Steps Away from The Lake, Renaissance Park, Waterfront Trail and Gold Point Wildlife Reserve! Extremely Rare, Three Car Garage Parking! You will Love this Quiet Neighbourhood Nestled in Nature w/ Nearby Conveniences. This Detached Two-Storey Home has Three Bedrooms, Two Bathrooms, Finished Basement w/ Separate Entrance, Sunny Eat-In Kitchen w/ Walk-out to Deck, Formal Dining and Living Room, Gas Fireplace on the Main and Lower Level, Convenient 2 pc Bathroom on the Main Floor, Updated 4pc Bathroom on Second Floor w/ Porcelain Tile Flooring, Custom Quartz Vanity, Tile Surround in Shower w/ Pot lights, Large Primary Bedroom w/ Private Balcony and Two Double Closets, Front Foyer w/ Double Closet and Marble Floors. Excellent Curb Appeal, Situated on a Corner Lot, Next to a Small Court, Gorgeous Perennial Flower Beds and Hydrangeas. Enjoy Entertaining on the Back Deck w/ Fully Fenced Yard, Gazebo and Semi Inground Swimming Pool, Newer Pool Liner and Heater, Attached Single Car Garage, Plus, Additional Garage Large Enough to Store Two More Vehicles, Large Boat, Tools. Interlock Driveway with newer garage doors. Permits Available for the Garage and Original Survey of the Property, Rough-in available in the basement for a 2pc bathroom. Three Separate Buses on the Street Take Children to Public and Catholic Schools Nearby. 5 Min Drive to Oshawa GO Station, Public Transportation is Steps Away, 10 Min Bus to Oshawa GO Station (id:15069)
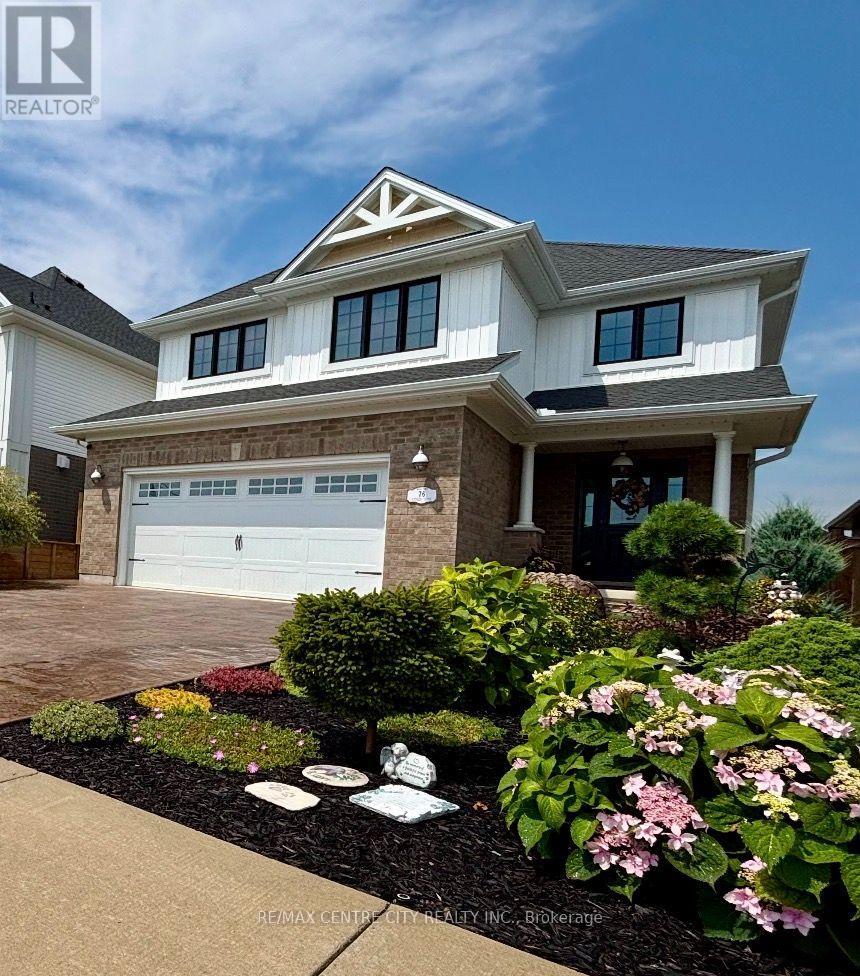
Welcome to the kind of home that makes everyday life feel more beautiful. This customized Edenbrook model 2,734 sq. ft. of beautifully finished living space, every inch has been thoughtfully designed, proving "builder basic" was never part of the vision. Already one of the most customized homes on the block, the big-ticket upgrades you rarely find in a new build are complete, just move in, relax and enjoy.Step into the soaring foyer, where designer finishes, statement lighting and carefully curated details create an elevated yet inviting feel. The kitchen is where life naturally comes together, featuring an oversized quartz island, two-tone cabinetry, walk-in pantry and an open-concept layout overlooking the dining and living rooms with custom built-ins. A two-foot dining-room extension and impressive 12-foot patio door add even more light and space.Retreat to the primary suite, complete with a freestanding soaker tub, dual vanities and spa-inspired finishes. With four bedrooms upstairs, there's plenty of room for a growing family or overnight guests.The fully finished lower level offers endless flexibility for movie nights, a home gym, playroom or fifth bedroom, while maintaining the same polished design found throughout the home. A separate lower-level laundry area adds extra convenience.Outside, relax under the covered living space, enjoy the hot tub or host summer BBQs on the stamped concrete patio that continues around the home. The professionally landscaped yard features artificial turf, privacy fencing, irrigated gardens and Celebright year-round exterior lighting-giving you maximum enjoyment with minimal maintenance.Minutes from Pinafore Park, Lake Margaret's scenic trails, schools, shopping and everyday conveniences, this is more than a beautiful home-it's a lifestyle that's hard to find and even harder to leave. Come take a look, you'll never want to leave. (id:15069)
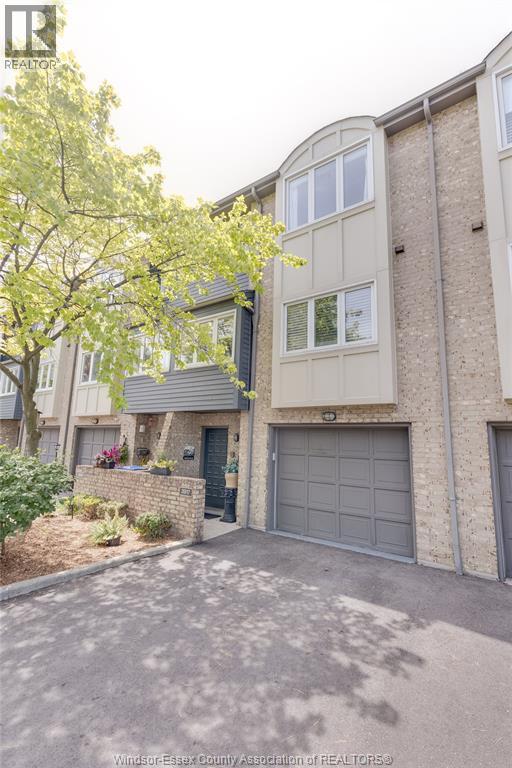
Welcome to 3917 Riverside Drive East, a unique & stylish townhome, stellar location, truly steps from the waterfront & greenspace. The spacious layout gives you 2 big bedrooms, 3 bathrooms, finished on all levels, sharp living room w/natural fireplace, bright updated kitchen w/tons of cupboards, backsplash & breakfast bar, nice open den & dining area on same floor, lots of big updated windows bringing natural light. Large primary bedroom with cathedral ceiling, double closets & 3-piece ensuite w/tile shower, cozy office/den in lower level, lots of storage too. All updated flooring incl hardwoods, no carpet in this home updated furnace & AC. Enjoy the river view from in & out, inviting landscaped 6 privacy fenced rear patio. Private drive & 1.5 car garage w/inside entry. Excellent amenities incl indoor swimming pool, exercise room & party room. Shows well & super-clean, better than move-in condition. (id:15069)
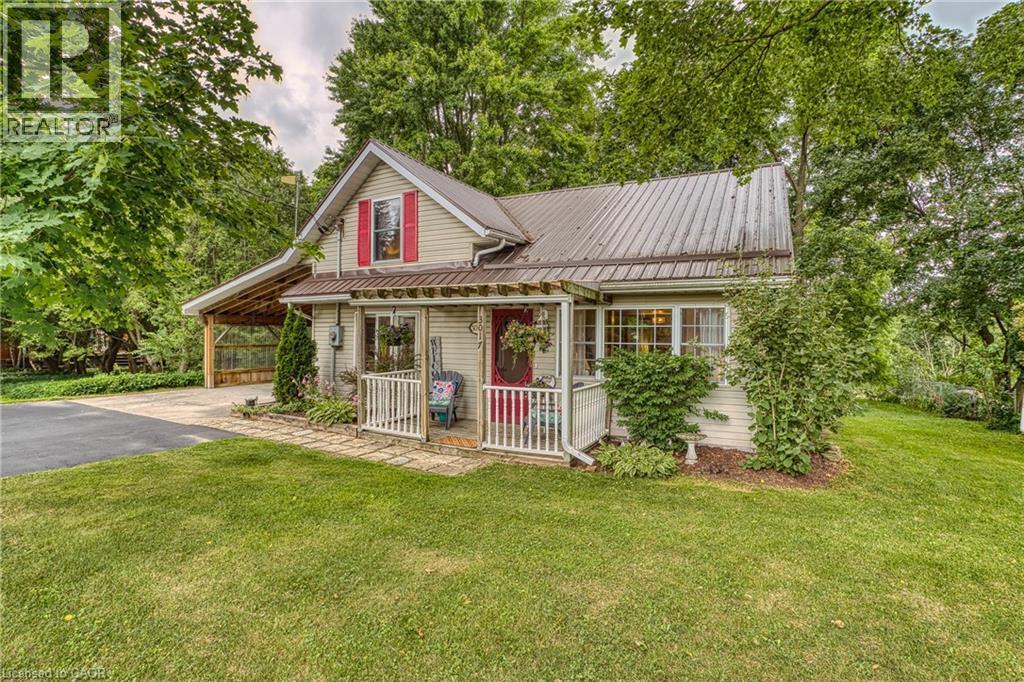
Situated on the edge of the village of Fordwich, overlooking the river flats, 3017 Louisa St is ready for a new beginning as your next home. The moment you walk in the door you will get a sense of just how special this home is. From the sweetest morning coffee spot just off the kitchen, to the more formal dining room for family dinners to the sunken living room where you can end your day relaxing by the fireplace-and the icing on the cake is the backyard, with spaces to play and to rest, and where you will never grow bored of the view. This 3 bedroom, 1.5 bath home has been lovingly maintained and updated inside and out, from the useful to the pretty, leaving you able to to just move in and enjoy. Fordwich is perfectly situated for easy commutes from Listowel, Elmira, Guelph and Kitchener Waterloo. (id:15069)
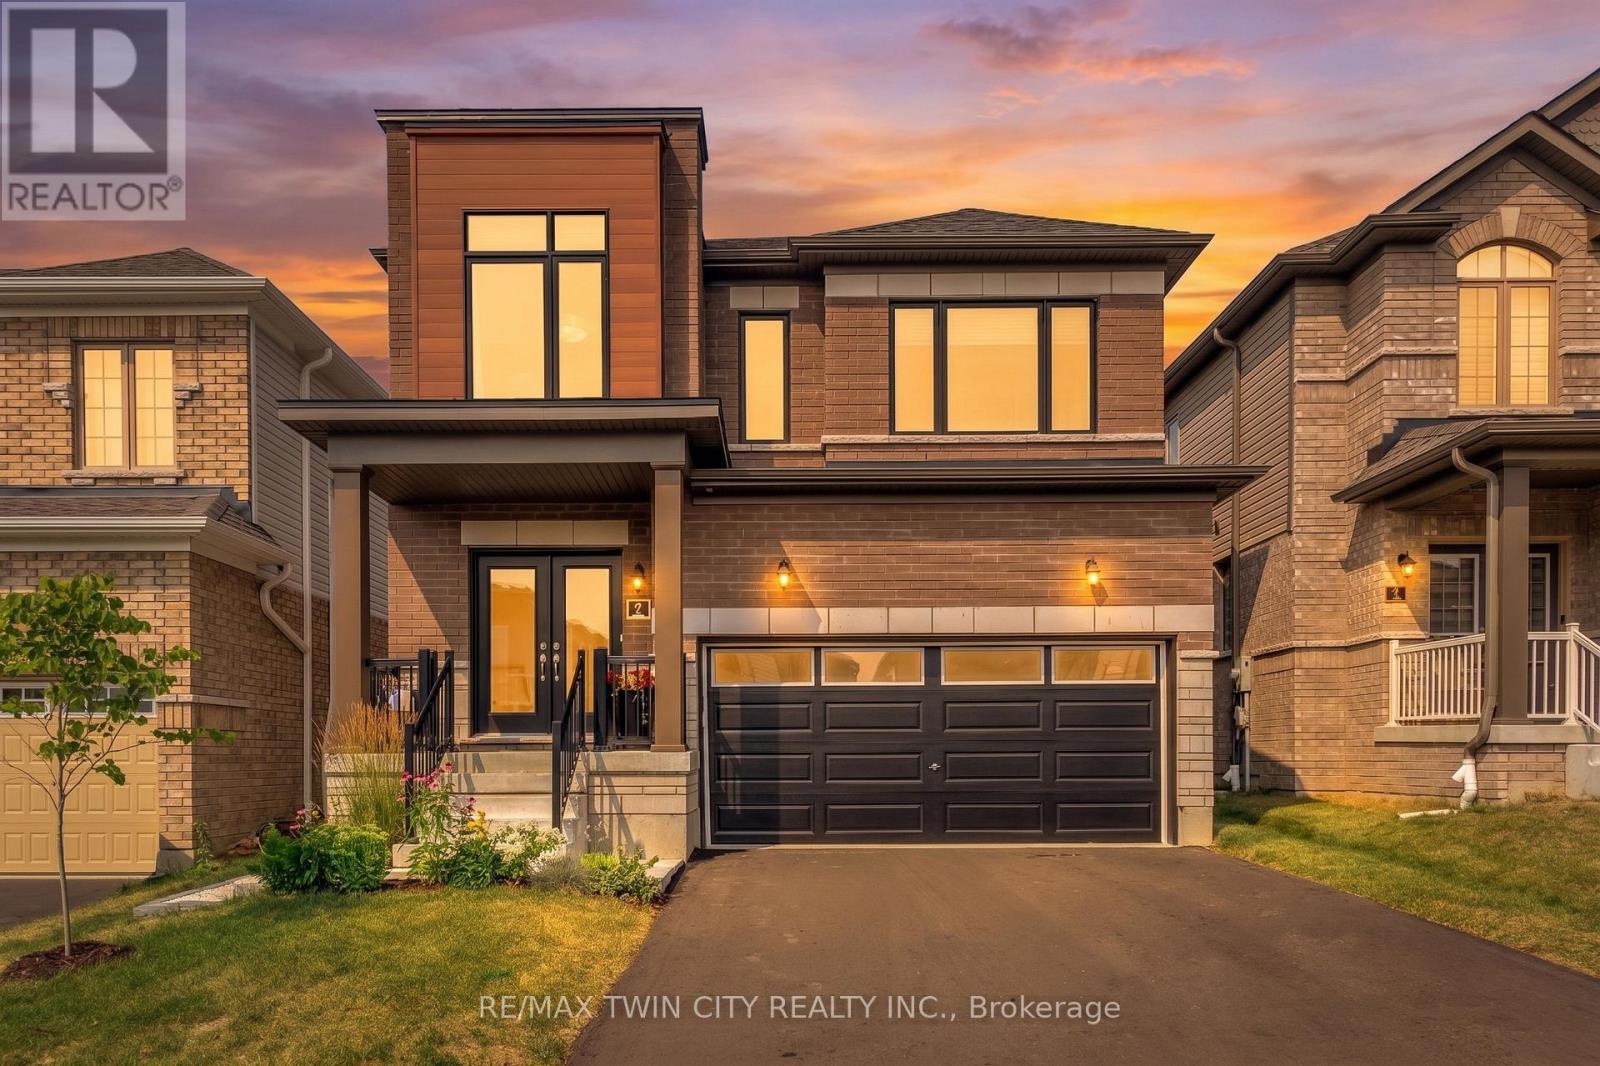
Welcome to 7 Mears Road, a beautifully appointed home in the charming community of Paris, offering generous living spaces, thoughtful upgrades, & exceptional functionality. The main level features 9' ceilings and an open-concept layout with an oversized living room flowing into the upgraded kitchen, complete with quartz countertops, undermount sink, porcelain tile flooring, and ample cabinetry. The spacious dining area leads through a glass sliding door to the fully fenced backyard, featuring a 12' x 14' wood deck added in 2026, vinyl-clad storage shed added in 2025, and natural gas BBQ hookup-perfect for outdoor dining and entertaining. Builder oak hardwood flooring and staircase, upgraded millwork, updated LED lighting, and a convenient mudroom off the double-car garage provide both style & practicality. The mudroom offers added storage for coats and shoes, while a main-floor powder room adds convenience. Upstairs, you'll find 3 generously sized bedrooms plus a versatile den, along with a large dedicated laundry room featuring additional storage, and a stainless steel sink. The spacious primary suite is a true retreat with a large walk-in closet, and additional full-size closet & luxurious 5-piece ensuite, complete with upgraded vanity, linen tower, quartz countertop, undermount sinks, & porcelain tile finishes. The nearly 1,000 sq. ft. unfinished basement offers endless potential for additional living space, home gym, office, or guest suite. Additional upgrades include closet organizers throughout, added storage in the mudroom, office, den, and laundry, in-ground irrigation in the front lawn, water softener, 200-amp electrical upgrade with whole-home surge protection, garage door opener, EV charger rough-in, and updated LED lighting. A thoughtfully designed home offering space, storage, and an impressive list of updates in one of Paris' sought-after communities. Being minutes to trails, amenities, downtown, and highway access, come see why 7 Mears impresses. (id:15069)
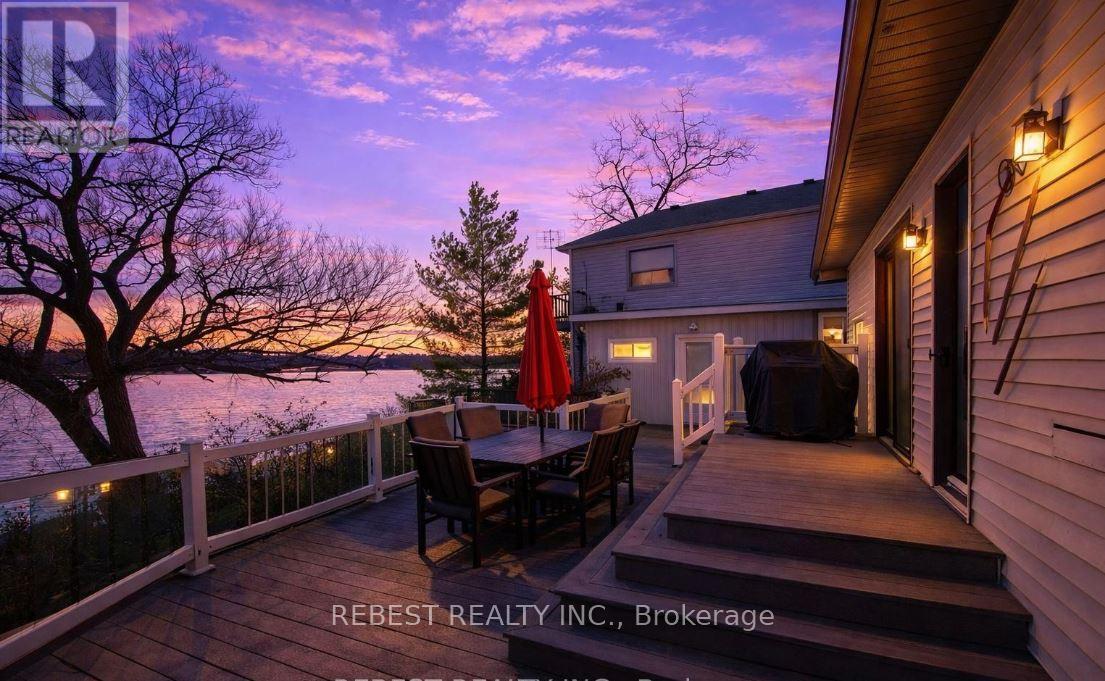
Beautiful four-season detached home featuring 3 bedrooms and 2 bathrooms, ideally located on the banks of the Grand River. Ideally situated within close proximity to Lake Erie, this property offers excellent access to nearby marinas and public boat launches, providing a perfect balance of peaceful rural living and convenient waterfront recreationThis well-maintained property offers breathtaking sunset views, scenic surroundings, and a true backyard retreat. Enjoy outdoor living with a 30 ft dock and a Trex deck with glass railing. Conveniently situated just minutes from the town centre and all Lake Erie amenities. The home boasts numerous updates, including newer windows, 40-year shingles, furnace and A/C, main floor flooring, and hard surface countertops. Water supply is via cistern tank, and the owned tankless water heater adds to the home's efficiency and value. (id:15069)
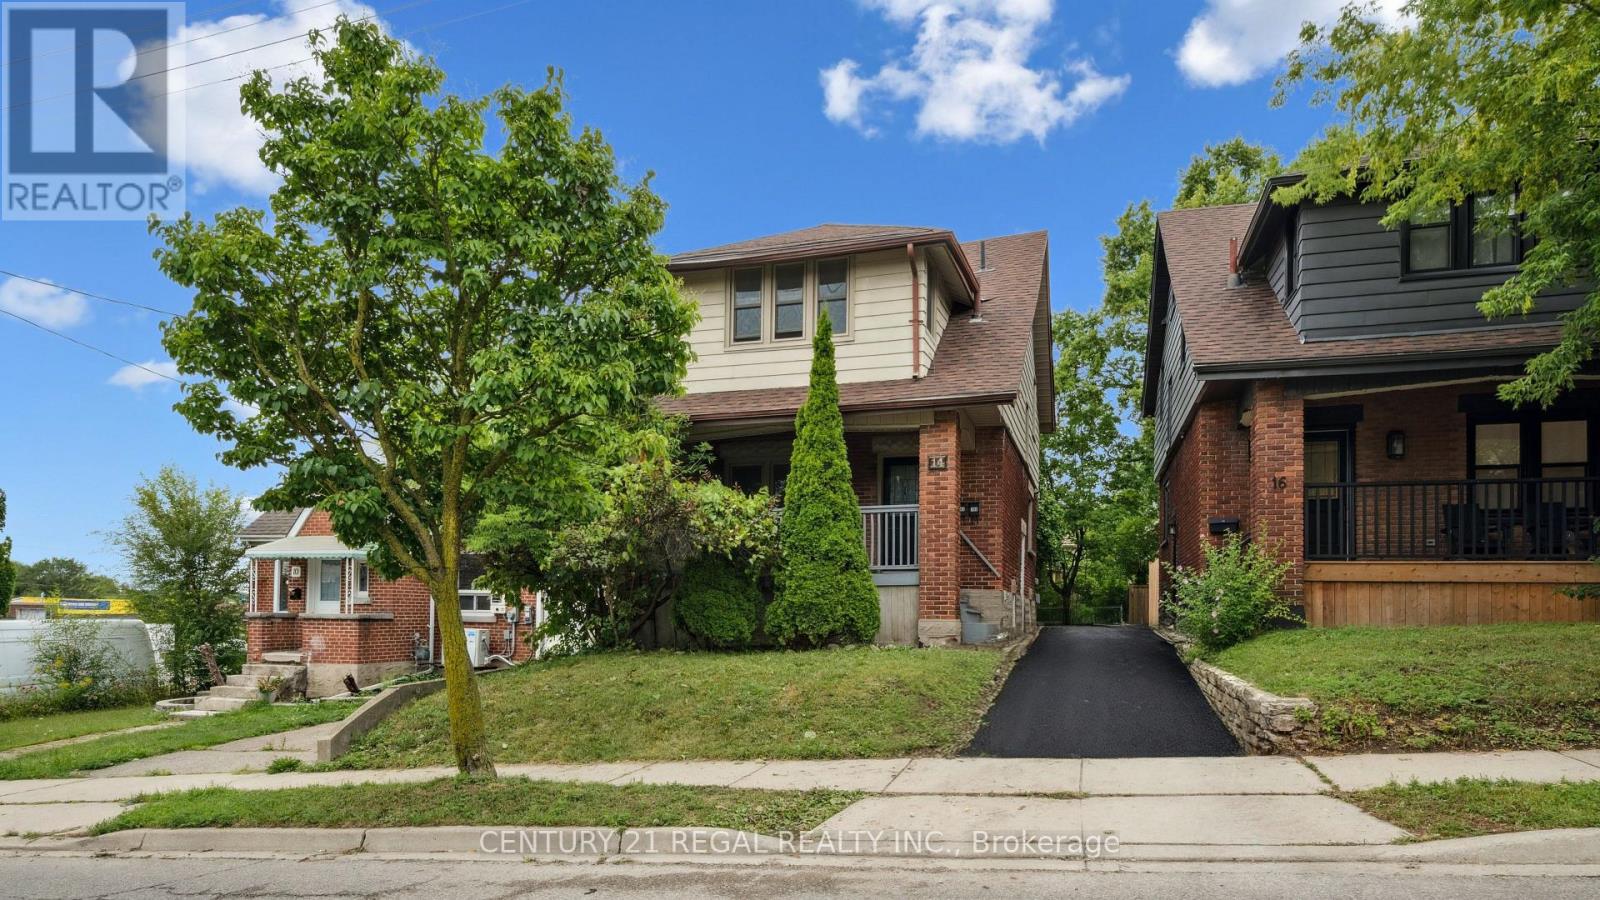
Investors & Buyers - Here's Your Opportunity! This legal duplex in the heart of Downtown Kitchener is a rare find: convert back to Single Family Home with some minor adjustments or Rent out Vacant Units (Tenants Vacating August). Offering plenty of parking (4+ cars) and steps from the LRT, Kitchener Market, shops, schools, and highways, its the ideal income helper or investment property. The main unit spans two levels with 3 bedrooms, large living/dining space, kitchen, and laundry (rent $2,100+hydro). The upper unit spans 2nd floor & attic; features 2 bedrooms plus a den/attic, open-concept living, and in-unit laundry (rent $2,100+hydro). Each unit has its own hydro meter, hot water tank, separate 100amp electrical panels, laundry, deck, and separate entrances. Recent updates include a new roof (2020), furnace (2019), main unit Laundry machine (2019), waterproofed basement with french drain & 15year warranty (2023), cleaned ducts (2025), basement washroom updated (2024), brand-new main floor kitchen and appliances (2025), new sod (Aug 2025), and driveway and parking paved (2025). Backyard has a landscaped area for relaxing as well as 4 parking spaces. . A turnkey duplex in a prime rental location - don't miss this one! (id:15069)
Experience modern urban living in this bright 1-bedroom plus den unit at the sought-after Station Park towers. Situated on the 18th floor, it offers an open-concept layout with unobstructed, panoramic views of Kitchener-Waterloo. The home features a spacious primary bedroom with a large walk-in closet and a versatile den ideal for a home office. Residents enjoy premium building amenities, including a concierge, fitness center, Peloton studio, and bowling alley. Perfectly located steps from the GO Train, Google building, universities and the LRT, this unit is an exceptional opportunity for professionals and commuters seeking comfort and convenience in the heart of the city. (id:15069)
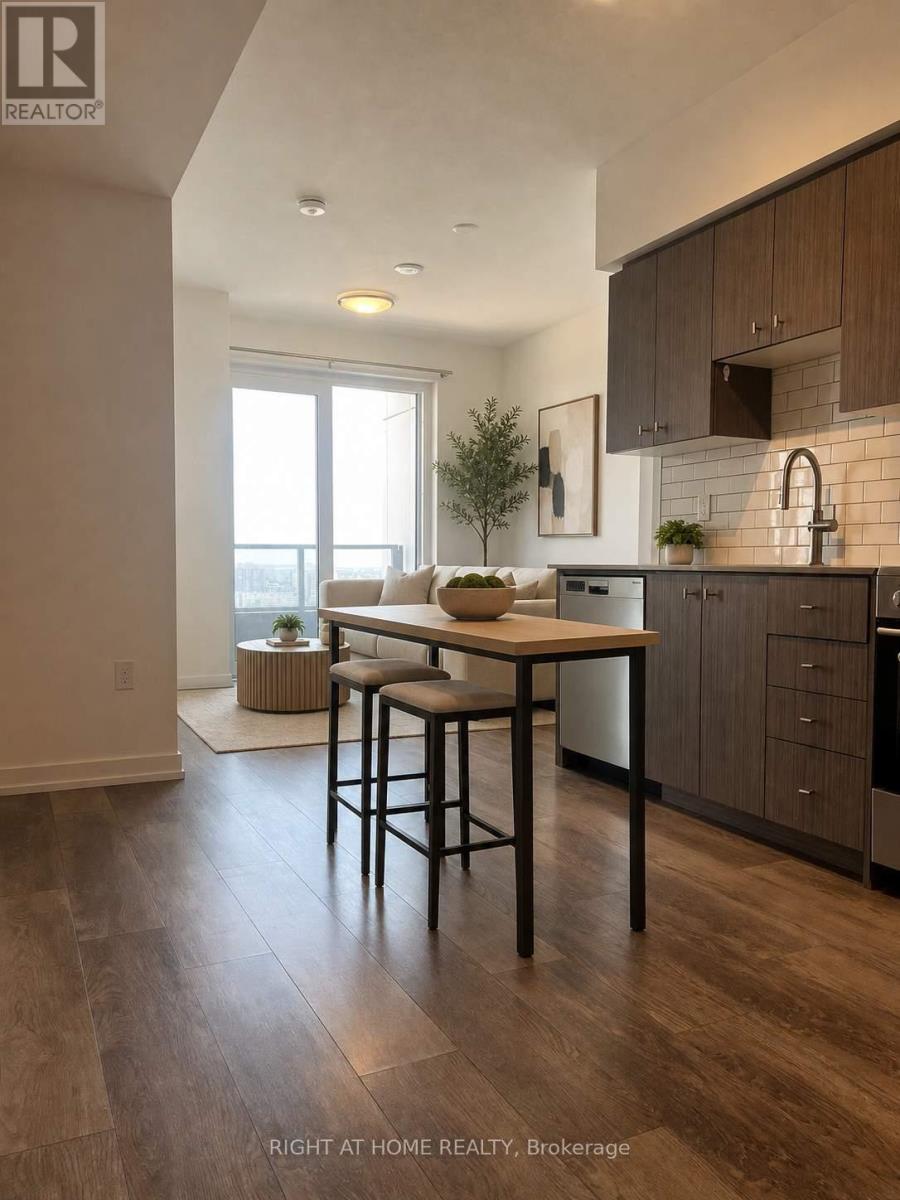
Welcome to this beautifully upgraded 2-bedroom, 2-bathroom condominium in the highly desirable Gordon Square community, where natural light flows effortlessly throughout the open-concept living space. Thoughtfully designed with both style and comfort in mind, this stunning unit features engineered hardwood flooring, upgraded cabinetry, and elegant granite countertops in both the kitchen and bathrooms. Enjoy the added luxury of heated floors in both bathrooms, creating a spa-like experience year-round. The spacious open layout is ideal for everyday living and entertaining, while the spectacular 30+ foot private balcony offers an exceptional outdoor retreat with plenty of room to relax or host guests. Convenience is unmatched, with the suite located just steps from the elevator and a premium parking space only a few feet from the elevator entrance-making daily living effortless. Condo Amenities feature: Golf Simulator, 13th floor lounge, Guest suites, Fitness room, Pet relief area and bike storage. Ideally situated close to Highway 401, parks, grocery stores, restaurants, and a wide variety of everyday amenities, this exceptional condo offers the perfect combination of luxury finishes, functional design, and an unbeatable location. Whether you're a first-time buyer, downsizer, or investor, this is an opportunity you won't want to miss. (id:15069)