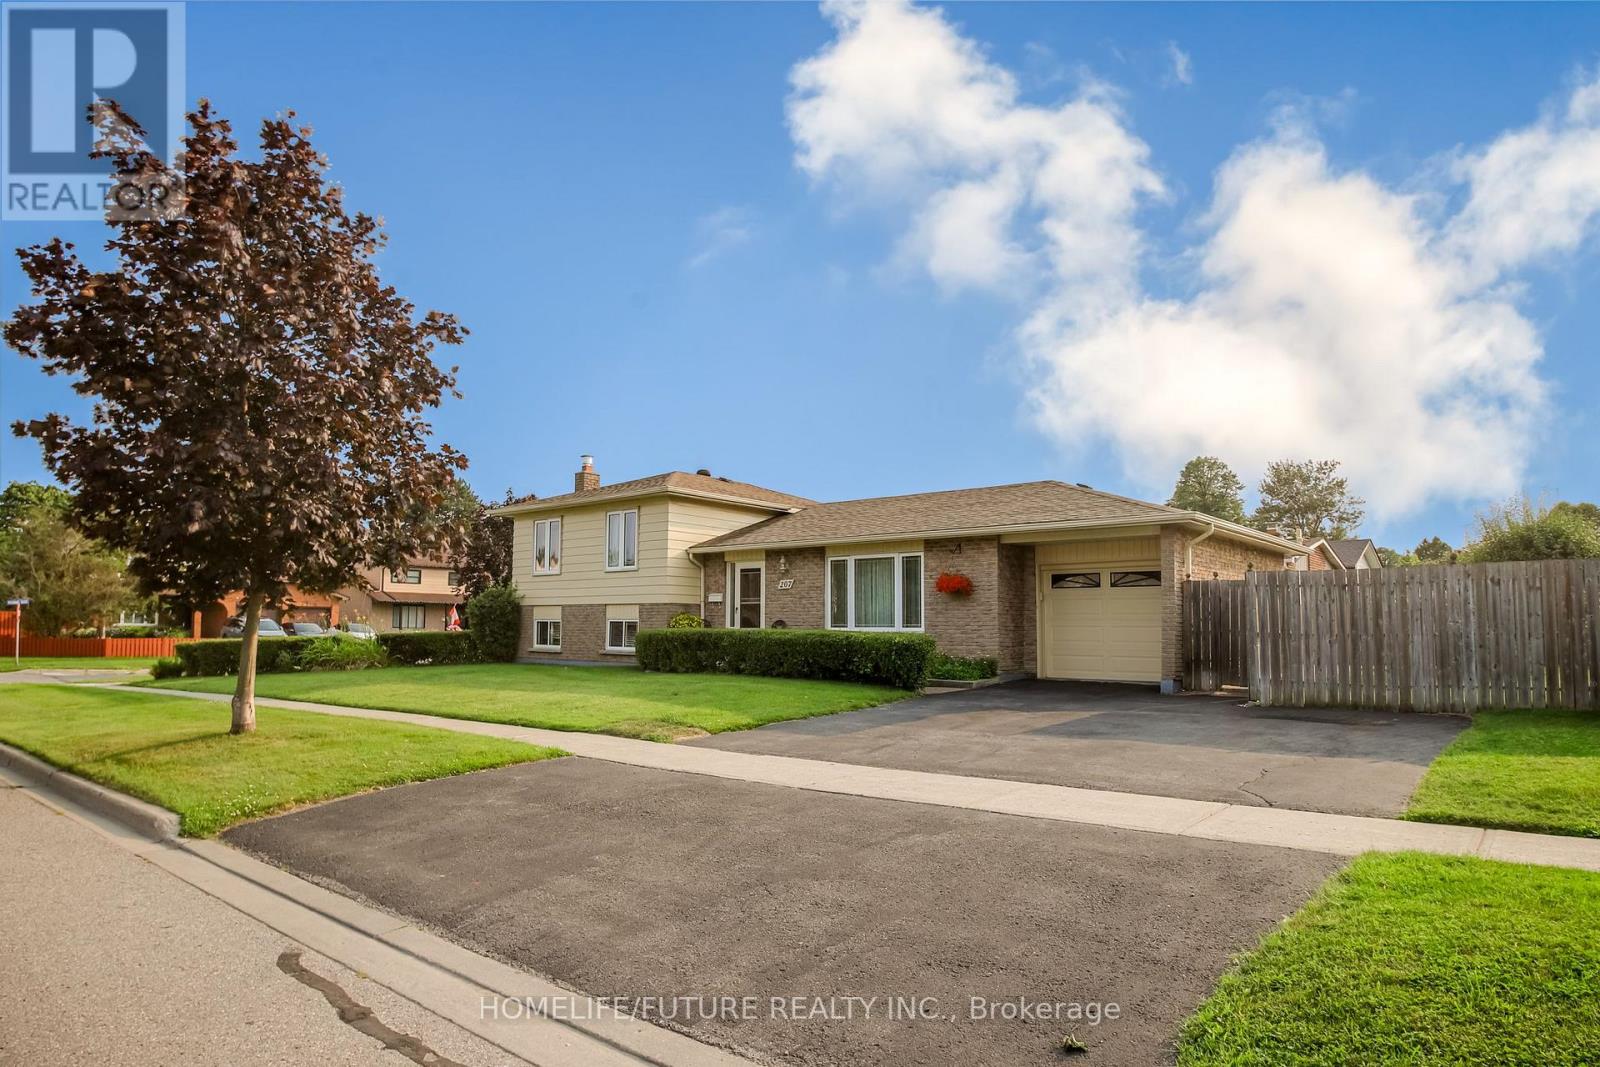
Exceptional And Well Maintained Sidesplit Detached Home In Highly Sought-After Lynde Creekenclave! It's 3 Bedrooms And 2 Full Bathrooms With A Great Familly Room With Fireplace At Lowerlevel With Above Ground Windows. Renovated Modern Kitchen With Eating Area With Walkout To Deckgreat For Bbq And Entertainment And Private Backyard.Attached 0ne Car Garage With Dooropener.Property Features Newer Hardwood Floor From Top To Bottom And Staircases.Open/L-Shapeliving And Dinning Room.Conveniently Located Close To Schools, Public Transit, Shopping, Parks, Restaurants, Hwy 401,Hwy 407, Whitby GO Station, Otter Creek, And D'Hillier Park Trail, Offering Plenty Of Walkingand Biking Trails Nearby. (id:15069)
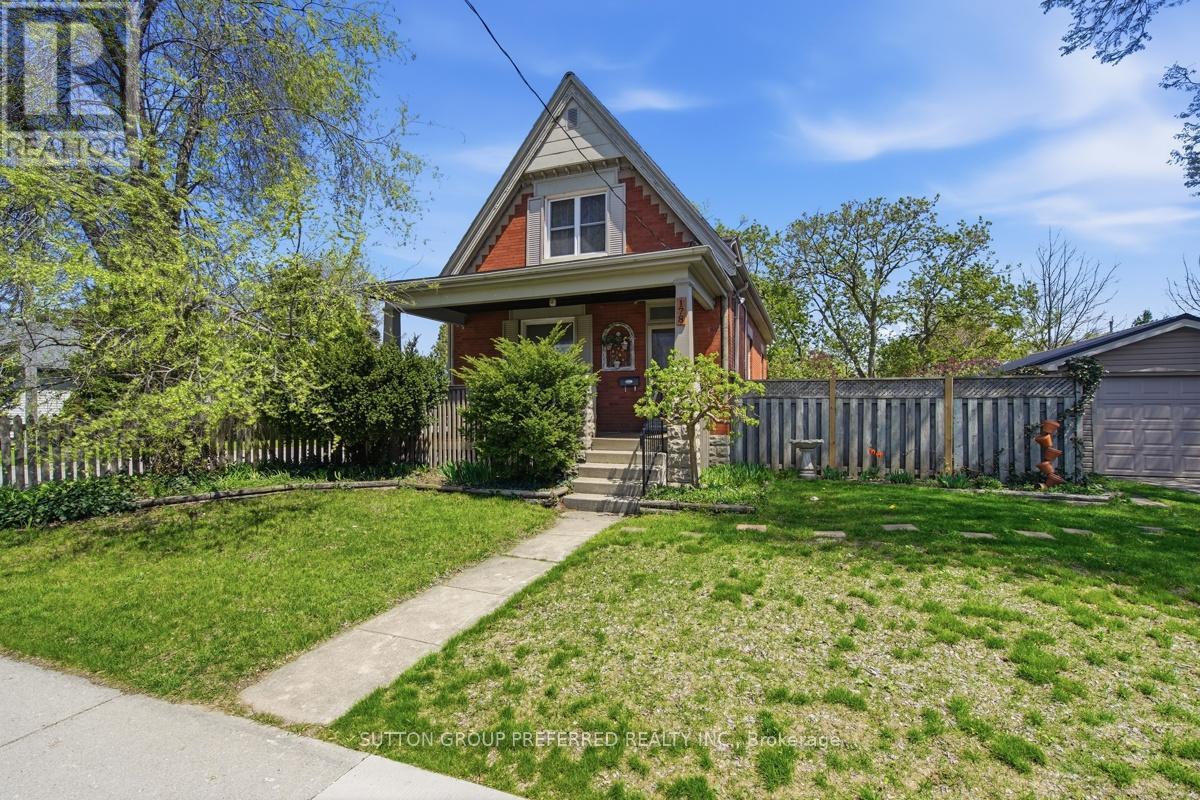
Bursting with character, functionality and endless potential this 1.5 storey century home has 2 bathrooms and 2 bedrooms (formerly a 3 bedroom as primary bedroom made into 1 larger room but could easily be converted back) and is located on a wide private corner lot with detached garage and the possibility to sever the lot or add an accessory dwelling unit (subject to local requirements). The single car garage is vinyl sided, wired for hydro & has a metal roof - great for your vehicle, a workshop or man cave. You will love relaxing on the charming front porch on summer afternoons. This home has lots of old world charm including original lovely oak front door, some stained glass windows, ornate trim work, high ceilings & baseboards, crown moulding and hardwood floors. The cozy front living room with big picture window could also be used as a main floor bedroom. The dining room has high ceilings, elegant trim and is currently home to a grand piano. The spacious kitchen has lots of charm, a window with views of the lovely yard and is partially open to the dining area. There is also a convenient 3 piece bathroom on this level and door leading to the back deck so you can enjoy summer BBQs as you overlook the large lot with plenty of room for the kids or pets to play. There are 2 bedrooms on the upper level with lots of storage and the second floor landing is large enough for an office or reading nook. The basement is partially finished with an office, the laundry is there plus tons of storage. Furnace & A/C 2019, Roof, Garage Door & Opener 2018, New Deck Boards on Porch 2024 & Water Heater 2022. Some windows were replaced and plumbing & electrical were updated by the previous owner. This home is close to schools, public transit, shopping and has easy access to Hwy 401 (id:15069)
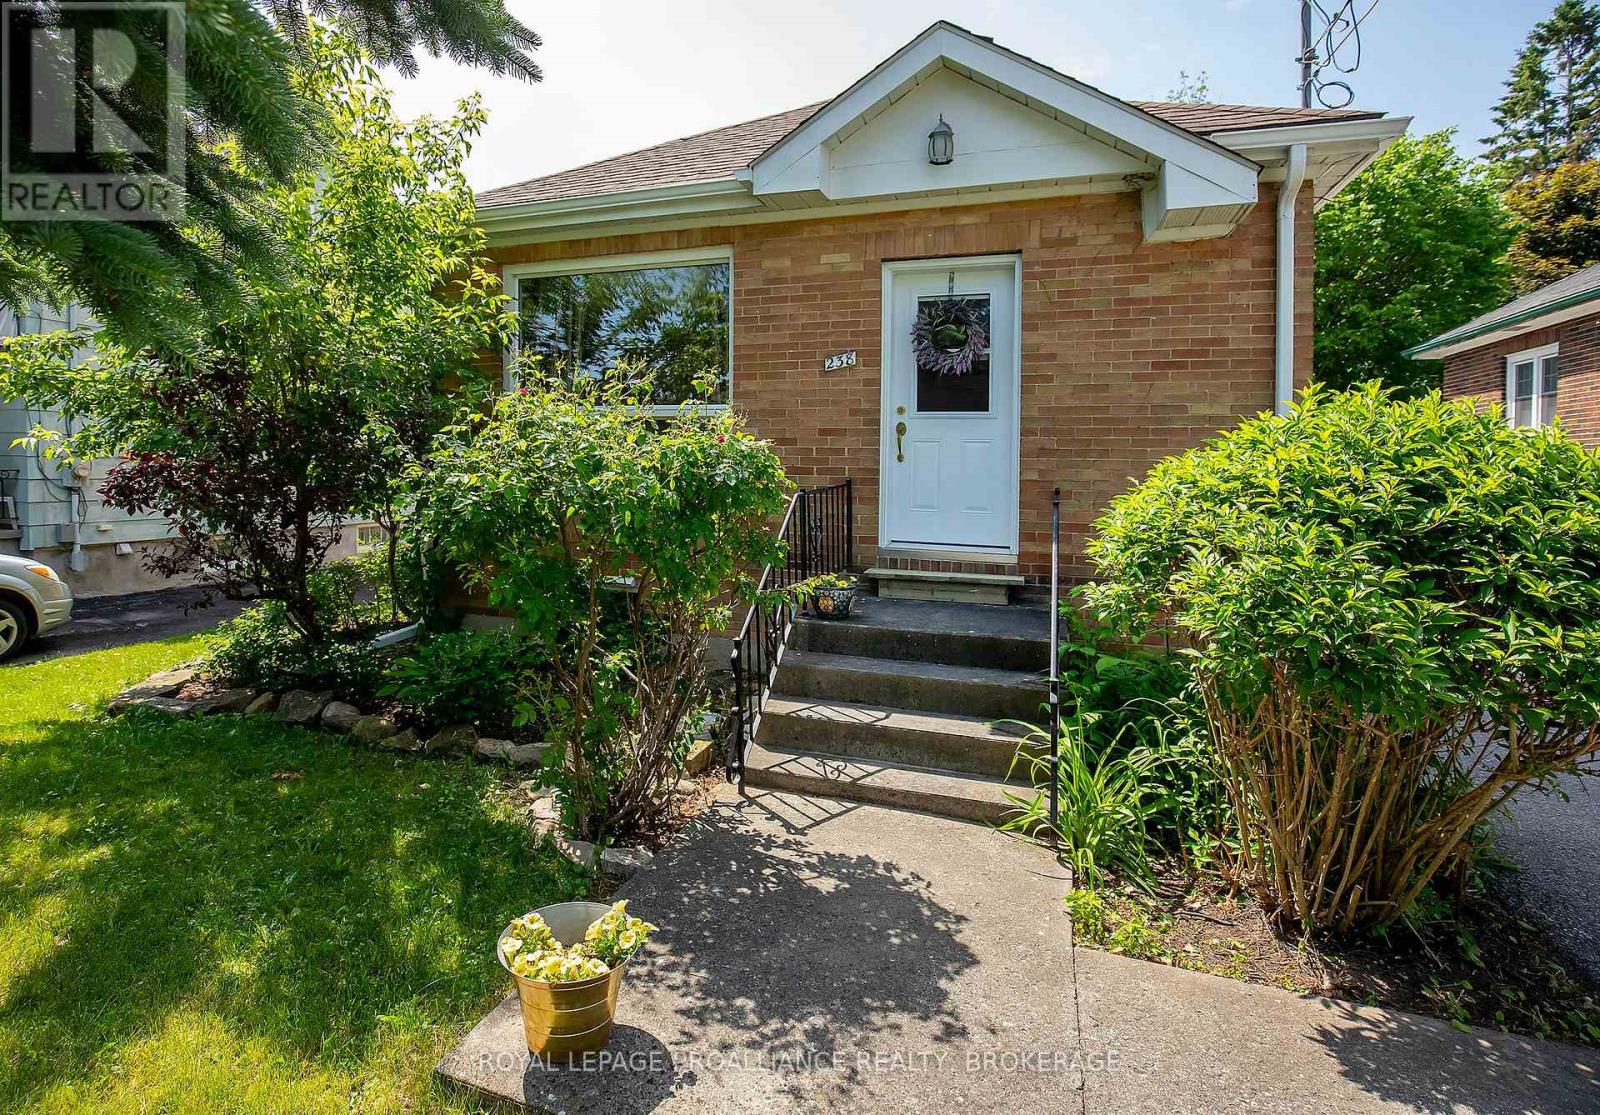
Located in the heart of Kingston's sought-after Williamsville neighbourhood, this cozy 3-bedroom, 1-bath bungalow offers comfort, convenience, and charm in an ideal location. Step inside to find a bright and welcoming living space, complemented by a separate dining area that's perfect for family meals, entertaining guests, or enjoying a quiet morning coffee. The functional layout provides three comfortable bedrooms and a 4-piece bathroom, making this home ideal for families, professionals, students, or downsizers alike. Outside, the partially fenced yard offers a pleasant space for relaxing, gardening, or outdoor gatherings. A generous driveway provides parking for up to three vehicles, adding convenience for households with multiple drivers or visitors. Situated in the vibrant Williamsville community, this home is just minutes from Queen's University, Kingston General Hospital, local schools, parks, shopping, restaurants, and public transit. Enjoy easy access to all the amenities Kingston has to offer while living in a friendly, established neighbourhood known for its character and walkability. Whether you're looking for a place to call home or a fantastic investment opportunity, this charming bungalow combines location, functionality, and value in one appealing package. This home is now ready for new owners and new memories! (id:15069)
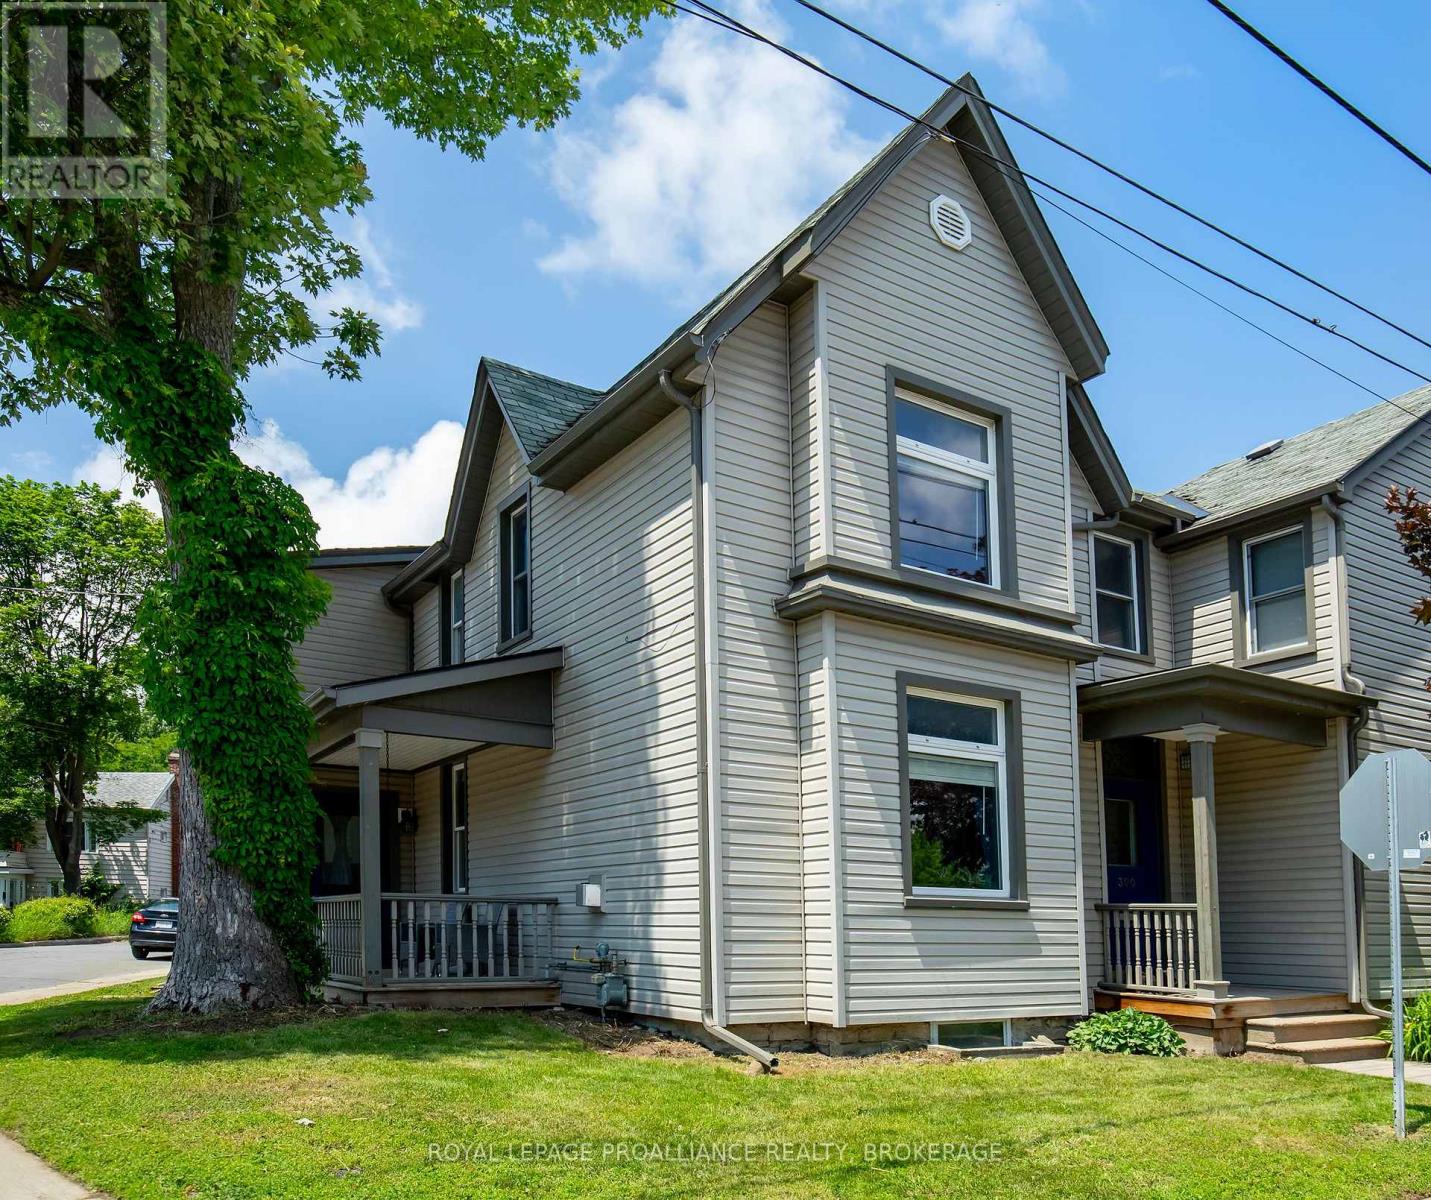
This charming circa-1890 two-storey semi-detached home blends timeless character with modern comfort in one of Kingston's most desirable neighbourhoods. Ideally located within walking distance of downtown Kingston, McBurney Park, local shops, restaurants, and waterfront amenities, it offers the perfect balance of historic charm and urban convenience. Inside, you'll find a warm and inviting mix of original architectural details and thoughtful updates. Classic features such as high ceilings, large windows, and period-inspired finishes are complemented by modern improvements designed for today's lifestyle. The bright and functional layout provides comfortable living spaces for families, professionals, or those seeking a walkable city lifestyle. The home features three well-proportioned bedrooms and two full bathrooms, including a private ensuite off the primary bedroom. Updated kitchen and bathroom spaces blend seamlessly with the home's character, while generous living and dining areas create an ideal setting for both everyday living and entertaining. Outside, enjoy a private outdoor space perfect for relaxing or gardening, along with the convenience of dedicated parking-an added bonus in this sought-after downtown location. With its combination of modern amenities, three bedrooms, two full baths, parking, and an exceptional location just steps from downtown Kingston and McBurney Park, this is a wonderful opportunity to enjoy the best of city living in a character-filled home. This home is now ready for new owners and new memories. (id:15069)
Welcome to the Historic Village of Omemee! Nestled in the heart of the charming and historic village of Omemee, this beautifully maintained raised bungalow offers the perfect blend of comfort, functionality, and small-town living. Featuring 4 spacious bedrooms and 2 full bathrooms, this home boasts a bright open-concept main floor with a modern kitchen complete with stainless steel appliances, a Centre island, and ample space for entertaining family and friends. The fully finished walkout basement provides exceptional versatility with excellent in-law suite potential, making it ideal for extended family, guests, or multi-generational living. Outside, you'll find a detached garage and a well-kept property ready to enjoy year-round. Located just moments from the Pigeon River, you'll have easy access to boating, fishing, kayaking, scenic walking trails, and all the outdoor recreation this beautiful community has to offer. Enjoy the warmth of village living while remaining conveniently close to amenities, schools, and an easy commute to surrounding communities. Whether you're searching for your forever home or a property with flexible living options, this exceptional bungalow is one you won't want to miss! (id:15069)
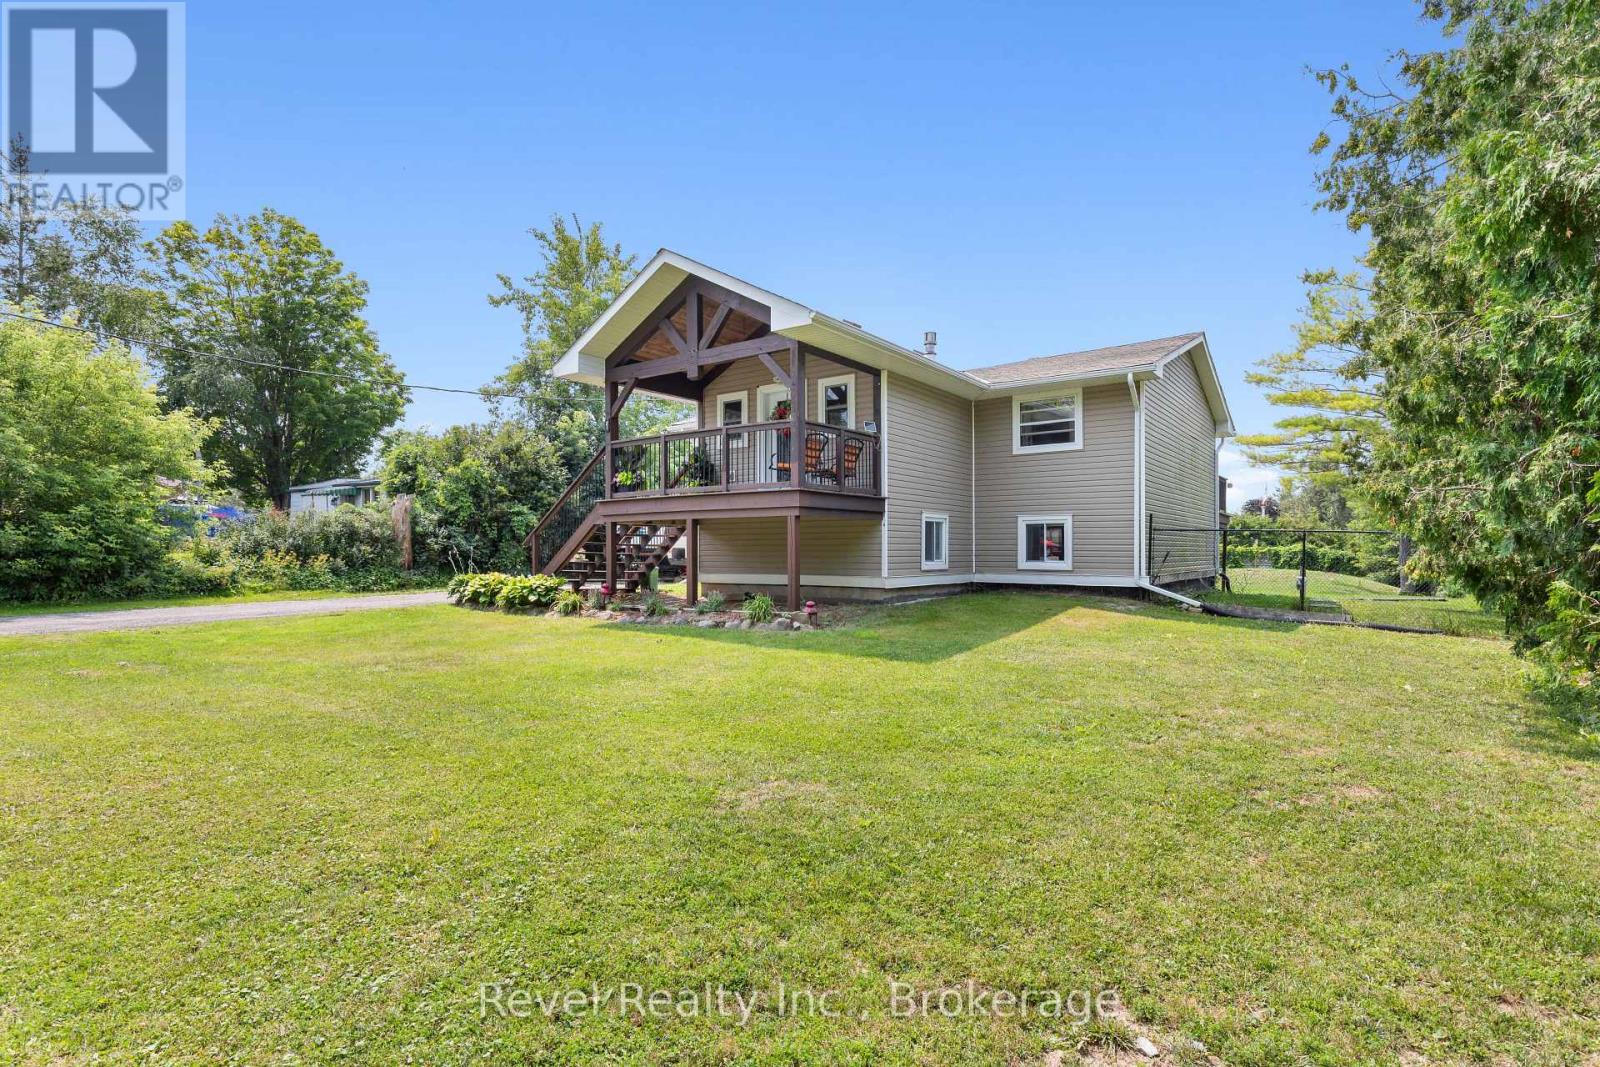
Beautiful home, on a beautiful utopic 75' x 400' (approx .70 acre) lot, beautifully and meticulously maintained as well as beautifully positioned moments outside of one of Ontario's most beautiful towns (Port Hope), Highway 401 and just on the outskirts of the bordering Clarington/Durham Region with East Townline road a stone's throw away. Located on Lakeshore Road in an area where properties rarely come for sale, this stunning side split home with 4 wonderfully finished levels offers a ton of versatility and flexibility with an array of updates, upgrades, remodels and recent renos; both inside and out. Offering an updated and bright 3 large bedrooms, 2 bathrooms, 3 walkouts to the incredible back yard and a recently facelifted lower 4th level that provides the ultimate in possibility and opportunity to have a 4th bedroom, 3rd bathroom, games room or additional family/recreational space! The spectacular primary suite comes complete with custom built-in cabinetry and its very own walk-out to your private elevated deck space with incredible panoramic views. Down the stairs and on the main level be amazed with the well laid out kitchen space complete with granite counters and a traditional living and dining room set up that will have you feeling right at home. The third level features a bright and spacious family area where holiday memories can be made, a 2-piece powder, garage access and patio doors to yet another captivating experience provided by the sunroom. Highlighting this rare gem is the 400' deep private oasis south facing backyard experience that is perfect for entertaining epic times with those you love most or rewarding yourself with some well-deserved rest and relaxation. Elevated Multi-Level Deck that Delivers Mesmerizing Sights and Sounds, Breathtaking Sunroom, Gazebo, Hot Tub, Pond, Landscaping and so much more. Sick and tired of your status-quo and considering a change? Welcome Home to 1175 Lakeshore Road and Your Very Own Small Piece of Paradise! (id:15069)
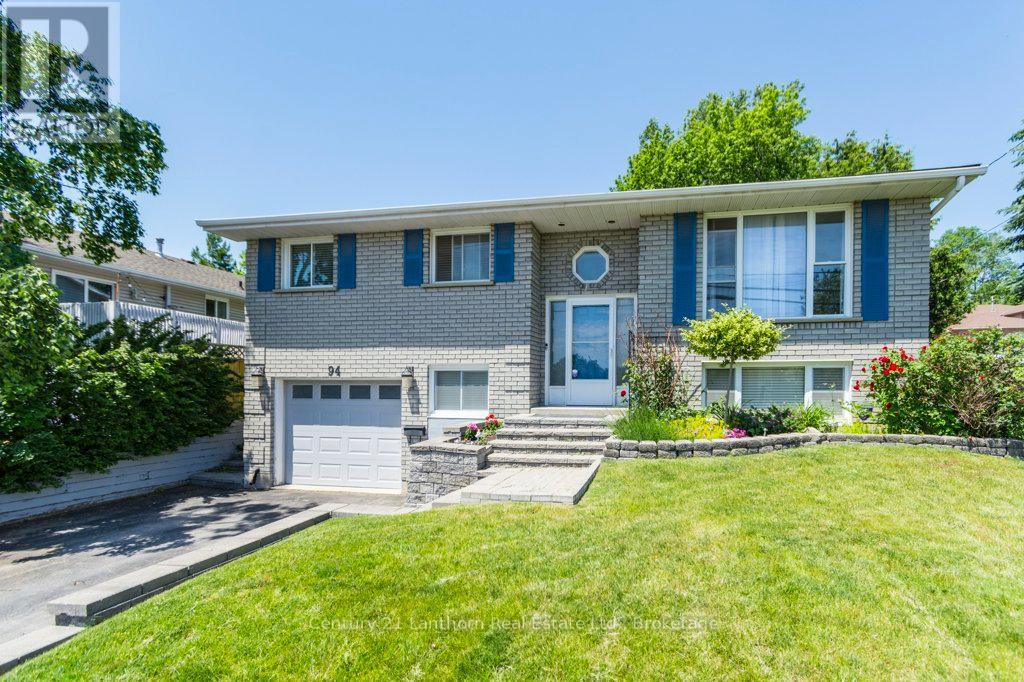
Welcome to 94 North Murray in the heart of Quinte West - a warm, well-cared-for home with plenty of space and an easy-flow layout. The main floor offers a bright living room, dedicated dining area, and a well-sized kitchen with room to work. Two spacious bedrooms, that includes the primary, plus a full 4-piece bath complete this level.The finished basement adds even more living space with an additional bedroom, a 3-piece bath, a comfortable family room, and convenient interior access to the attached garage. A separate laundry room keeps everything organized and functional. The backyard is the perfect bonus - a great spot for kids, pets, or simply enjoying outdoor time at home. Located close CFB Trenton, amenities, parks, and everyday conveniences, this home combines comfort and practicality in a desirable Quinte West neighbourhood. Ideal for first-time buyers, downsizers, or anyone looking for a move-in-ready place to settle in and enjoy. (id:15069)
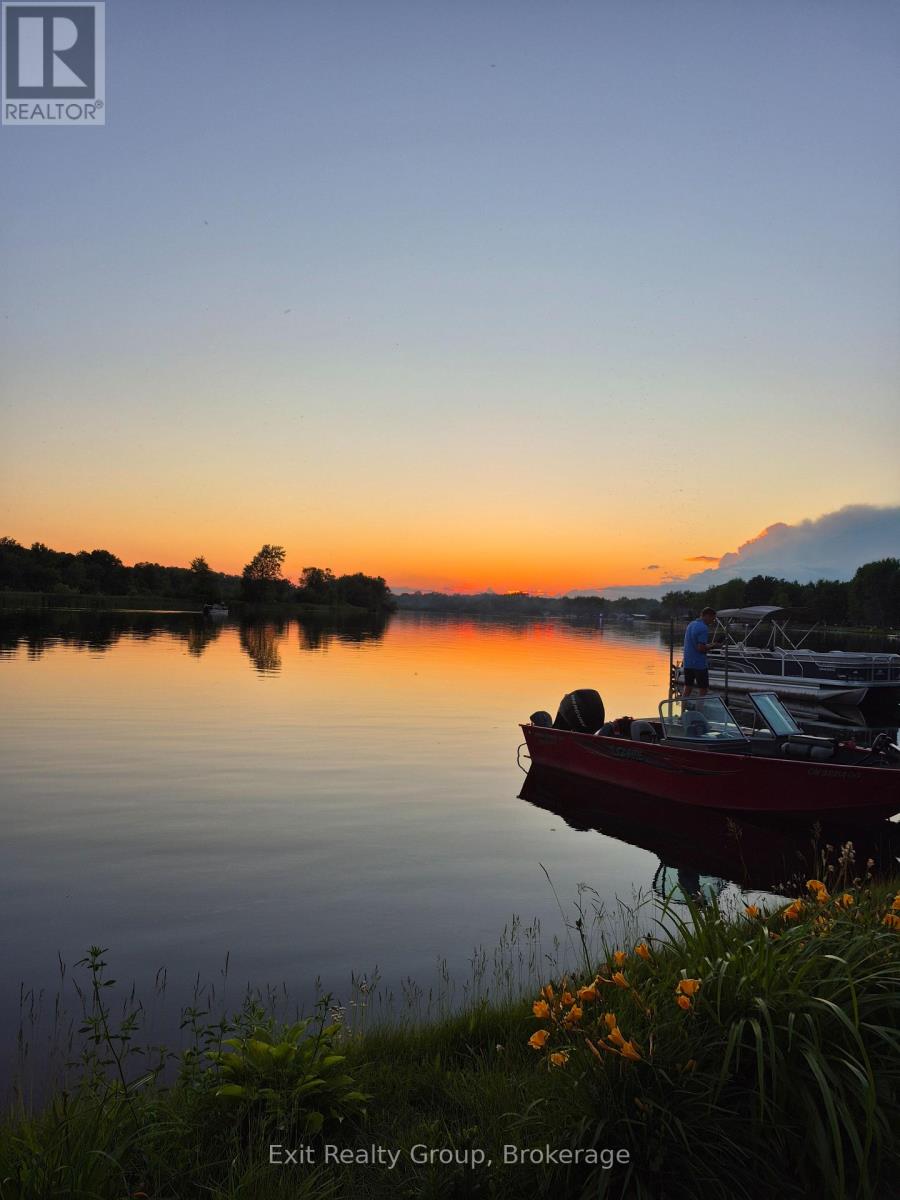
Experience the perfect blend of waterfront living and year-round comfort on the beautiful Trent-Severn Waterway! This well-maintained bungalow offers an exceptional lifestyle with approximately 12 km of lock-free boating between Glen Ross Lock #7 and Percy Reach Lock #8, making it ideal for fishing, watersports and leisurely cruises from your own private dock. Inside, the bright open-concept kitchen, dining and living area is designed for effortless entertaining. The dining room is warmed by a cozy propane fireplace, while the adjoining screened sunroom provides the perfect place to relax and enjoy peaceful river views. The primary bedroom features a convenient 2-piece ensuite, complemented by a 4-piece main bath. Recent updates include Lifeproof vinyl flooring (2026) with lifetime warranty, windows and attic insulation (2021), composite deck (2023), propane fireplace (2015), forced air propane furnace (2014) and a durable metal roof. Outside, you'll love the beautifully landscaped grounds with mature trees, colourful perennial gardens, an expansive composite deck for outdoor entertaining, firepit area, spacious front lawn for family games, detached garage with a 2 room bunkie offering additional space for guests, hobbies or storage. Situated on a quiet, low-traffic road just minutes to Frankford, Trenton, Highway 401 and everyday amenities, this property delivers the peace and privacy of cottage living without sacrificing convenience. Whether you're searching for a full-time residence or the ultimate four-season waterfront retreat, this exceptional property is ready to welcome you home. (id:15069)
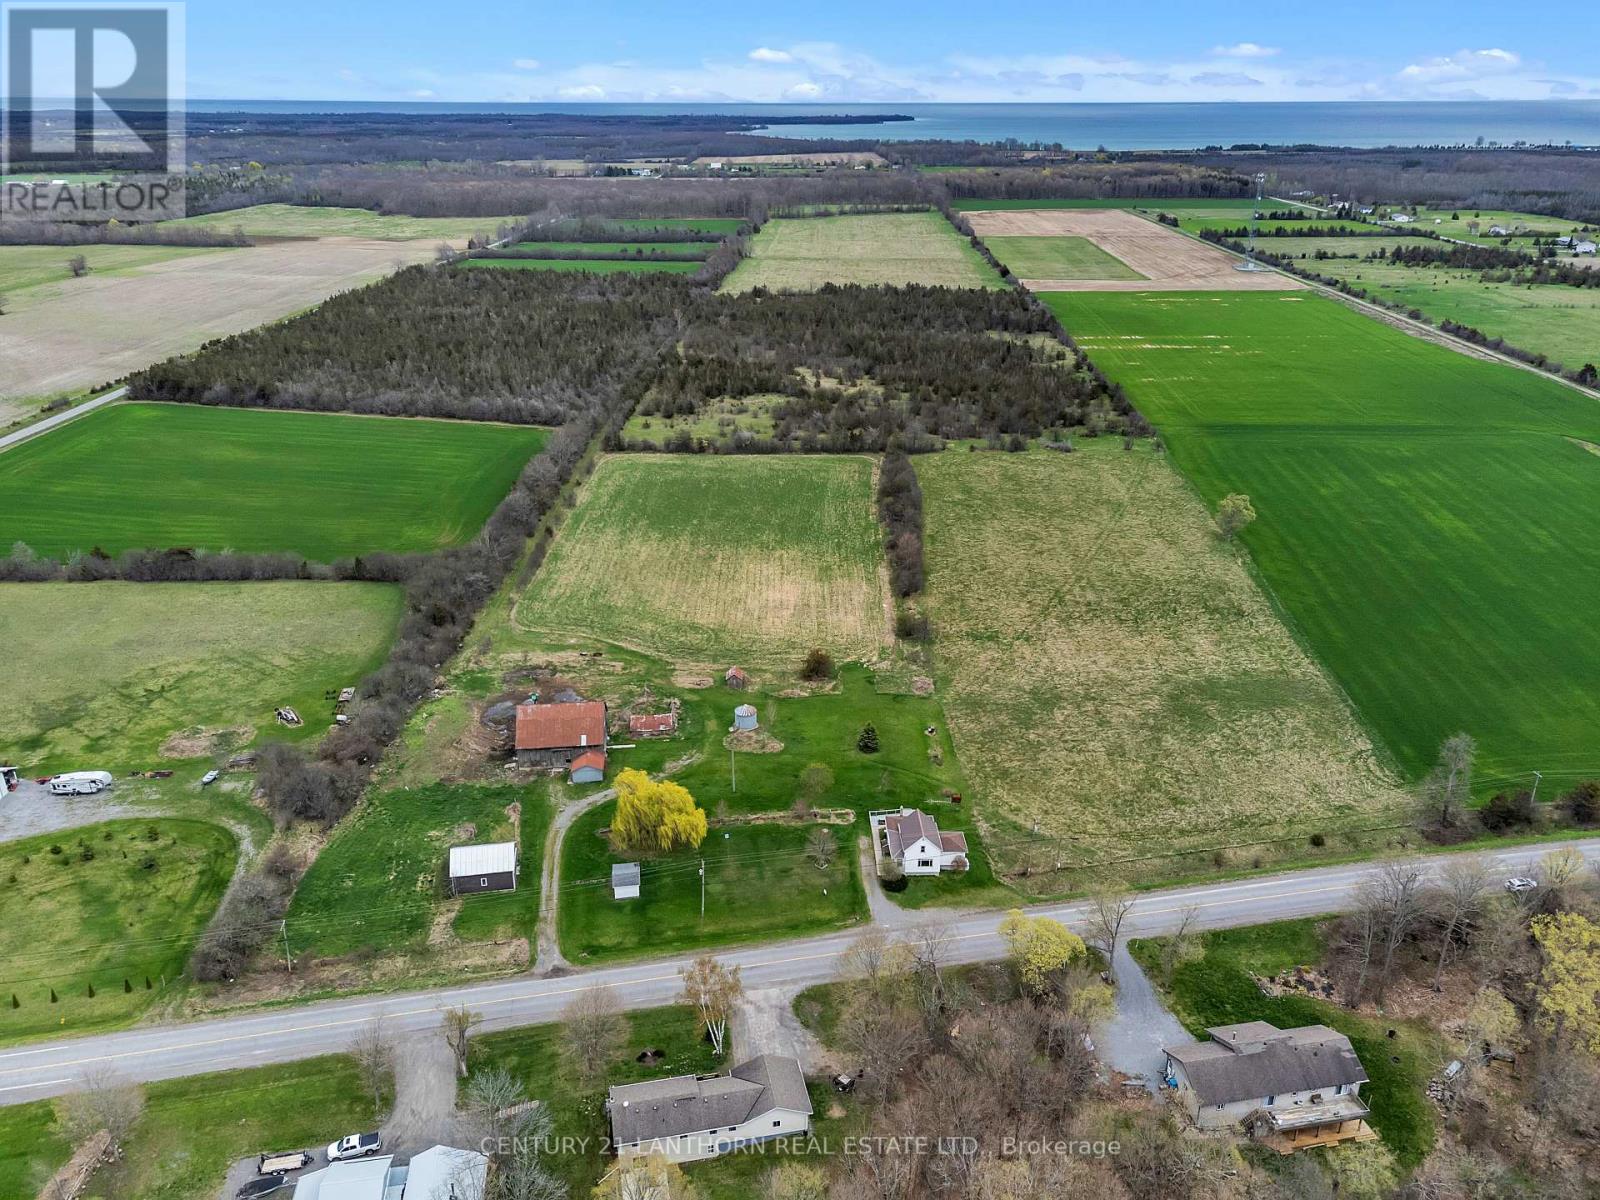
Located in Cherry Valley just minutes away from Sandbanks Provincial Park, 1205 County Rd 18 offers +/- 67 acres with a blend of open farmland, lush woodland and plenty of rural charm. With +/- 38 acres of arable land, its ideal for cultivating crops like soy, corn, and hay. A 9-acre sugar maple grove and 13 acres of mixed forest add natural beauty. The property boasts a collection of outbuildings with ample space for your farm equipment, hobby storage or creative projects. The farmhouse features spacious living areas on the main floor and three bedrooms. Whether you dream of farming, homesteading, or simply enjoying the peaceful surroundings, this is the perfect place to start your next chapter. (id:15069)
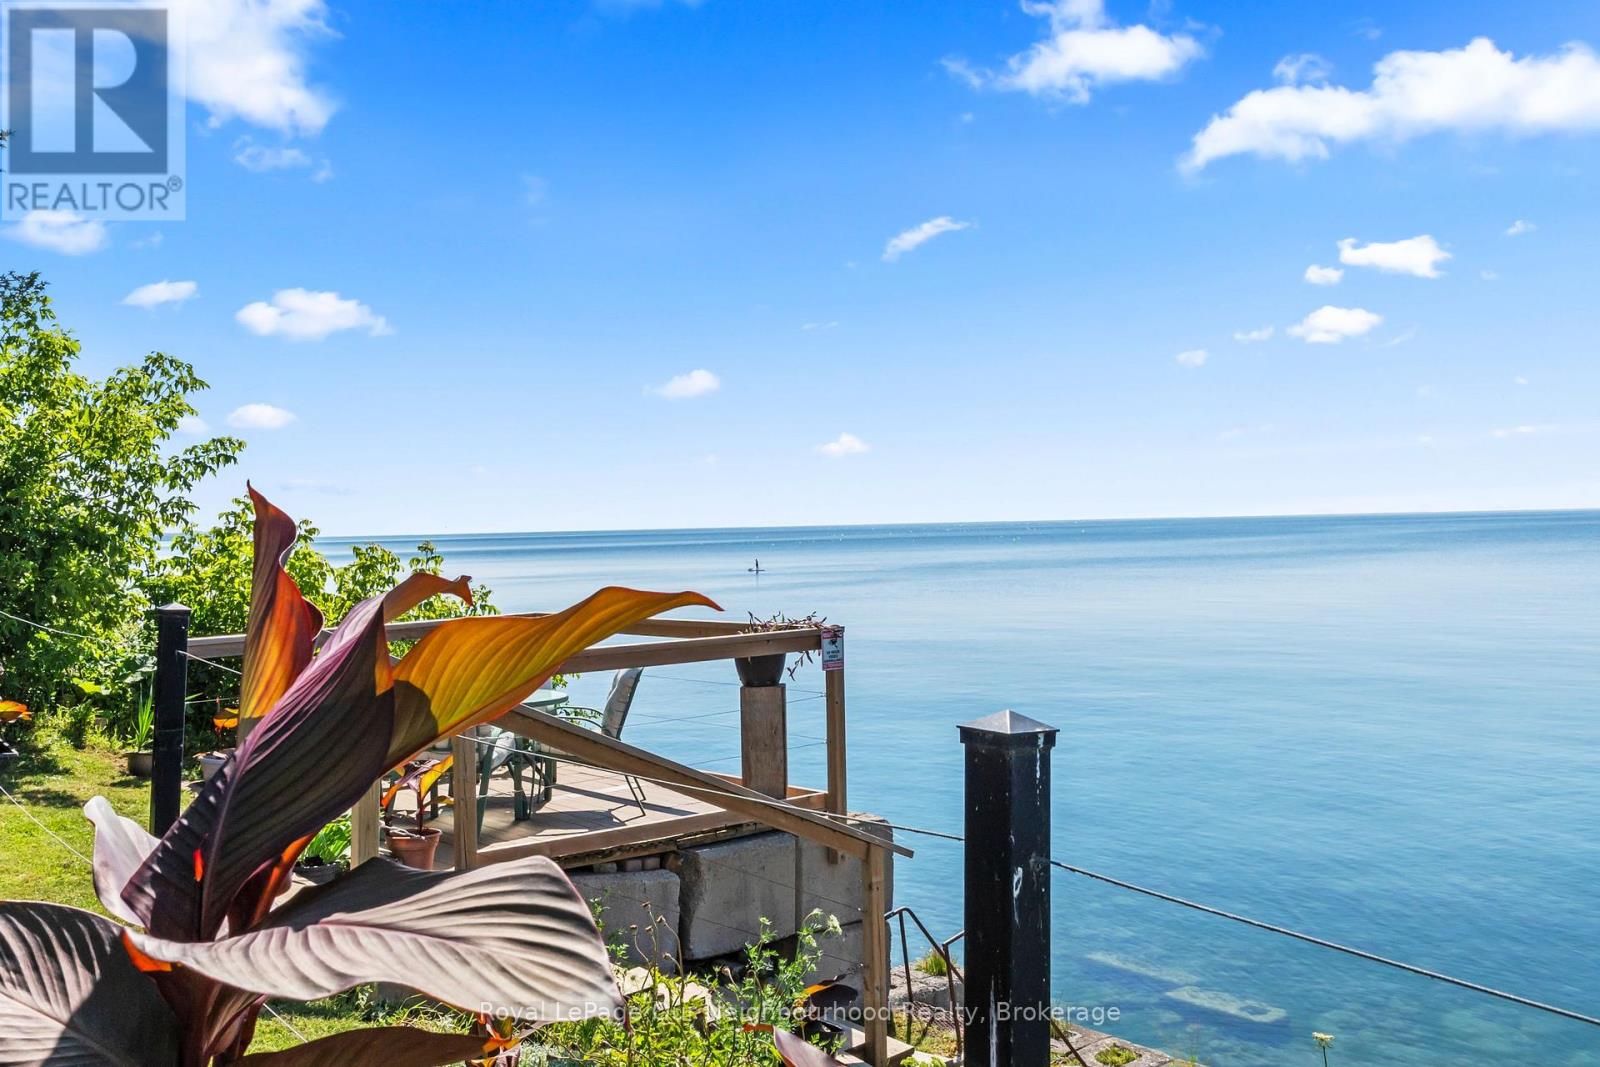
Where every day feels like a getaway. Tucked away in a nostalgic lakeside nook of South Bowmanville, this enchanting 1920s Cape Cod-style beach house offers the kind of waterfront lifestyle people dream about. With direct access to Lake Ontario, a break wall, shallow water entry, and stairs leading right into the lake, every season invites you to slow down, breathe deeply, and enjoy life at the water's edge. Set beside a community water park and surrounded by scenic lakefront walking and jogging paths, the location feels peaceful, private, and family-friendly, with an inlet laneway entrance that keeps you comfortably tucked away from the road. Inside, the home's open-concept design, a warm gas fireplace, and spectacular water views create a welcoming space that feels both cozy and uplifting. Offering 3 bedrooms, a spacious 4-piece bath, a newly added bedroom with ensuite laundry, and beautiful outdoor living spaces including a 500 sq. ft. composite deck, an over-water deck, and two storage sheds, this property blends charm, comfort, and function with ease. Thoughtful updates such as the new driveway, new shed, deck, and insulation enhance the experience without taking away from the home's character. This is more than a house - it's a storybook waterfront escape for downsizers, investors, or newlyweds ready to embrace the dream lifestyle. (See attached documents for updates) Main level house freshly painted. Kitchen cupboards freshly painted. Bathroom freshly painted. Exterior shutters freshly painted. Ample storage found on second level. With salmon season opening soon, direct shoreline fishing is a highly sought-after feature that can help drive rental demand and premium bookings. (id:15069)
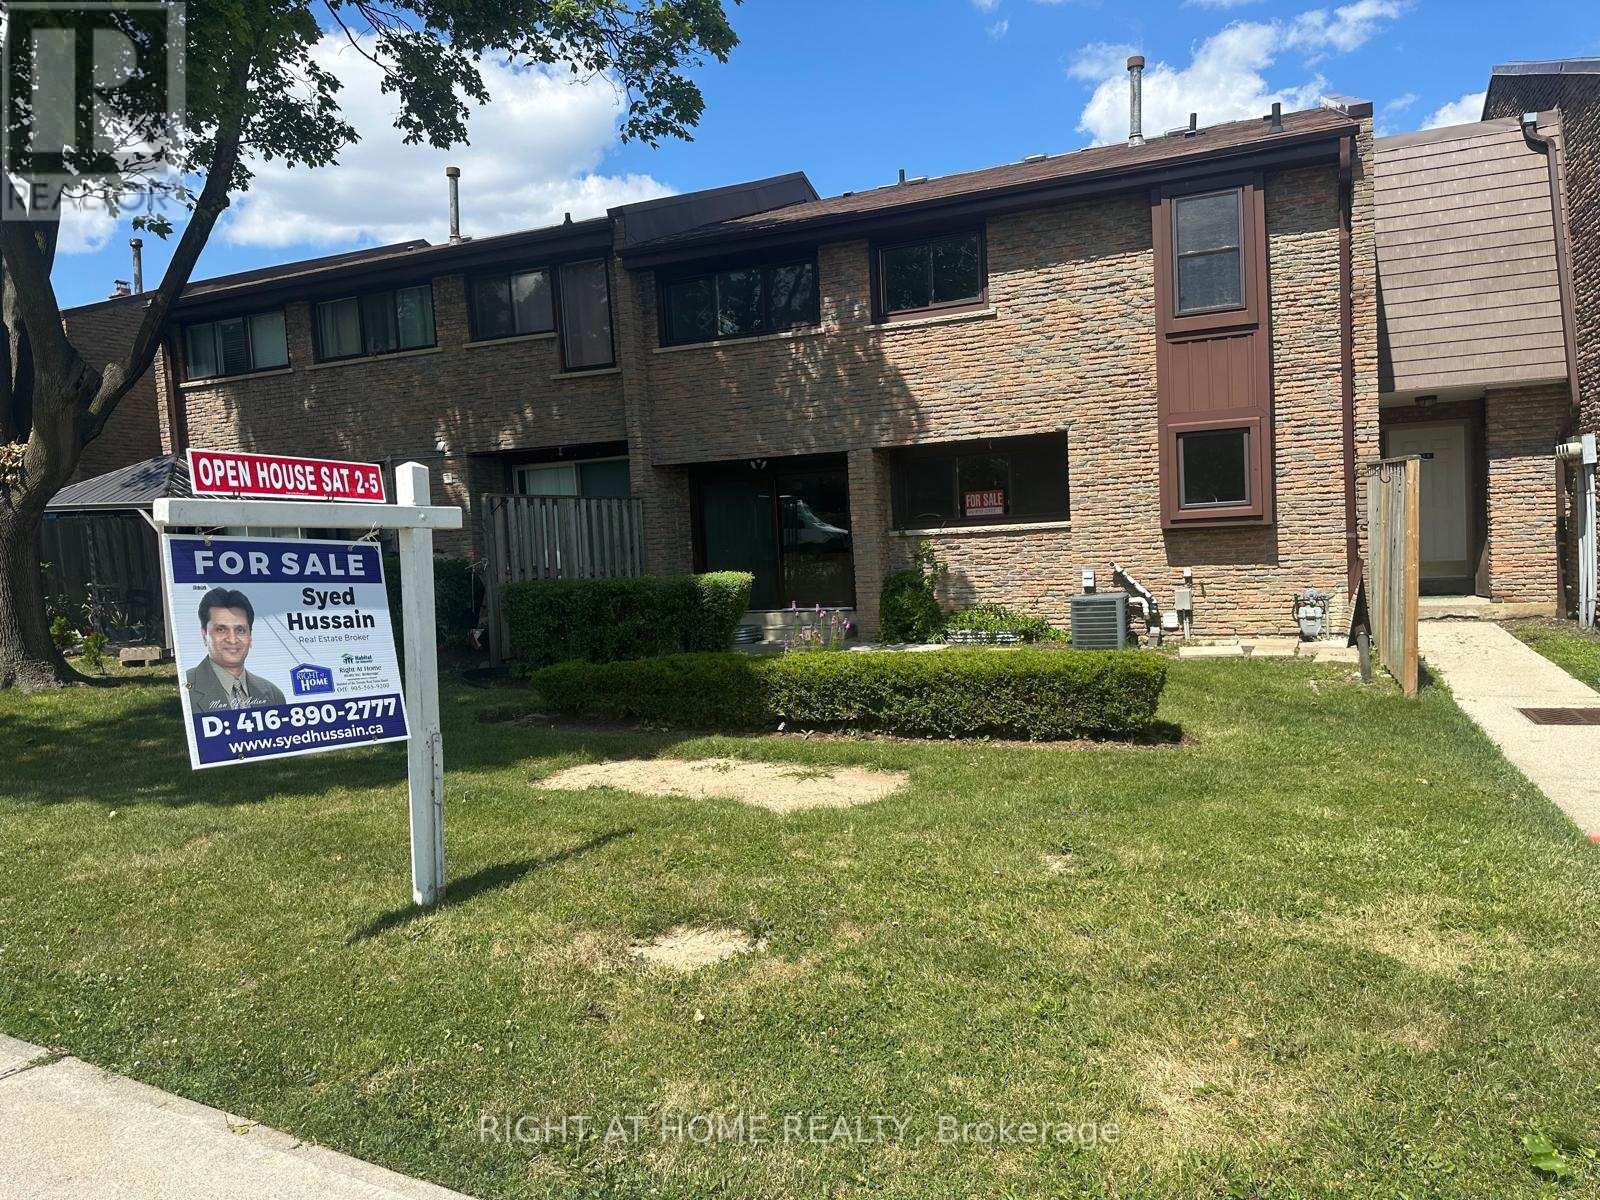
Excellent Location, Won't last long, Condo Townhouse in a Family Oriented Neighbourhood. Completely Renovated, Upgraded Kitchen With New Stainless Steel Appliances. Glass Sliding Door Leading To Rear Yard. Home Features Pot lights, New Paint, New flooring. spent $$$ for upgrades. finished basement with a rec room, 1bedroom, Laundry and access to the underground parking spot which is right at the exit door # 38, unit facing Woodchester Dr. Walk To Woodchester Mall, Costco, Pharmacy, Groceries, Schools, close to QEW/403. 2 Parking Spaces, all measurements of the house are approximate. Priced To Sell. (id:15069)
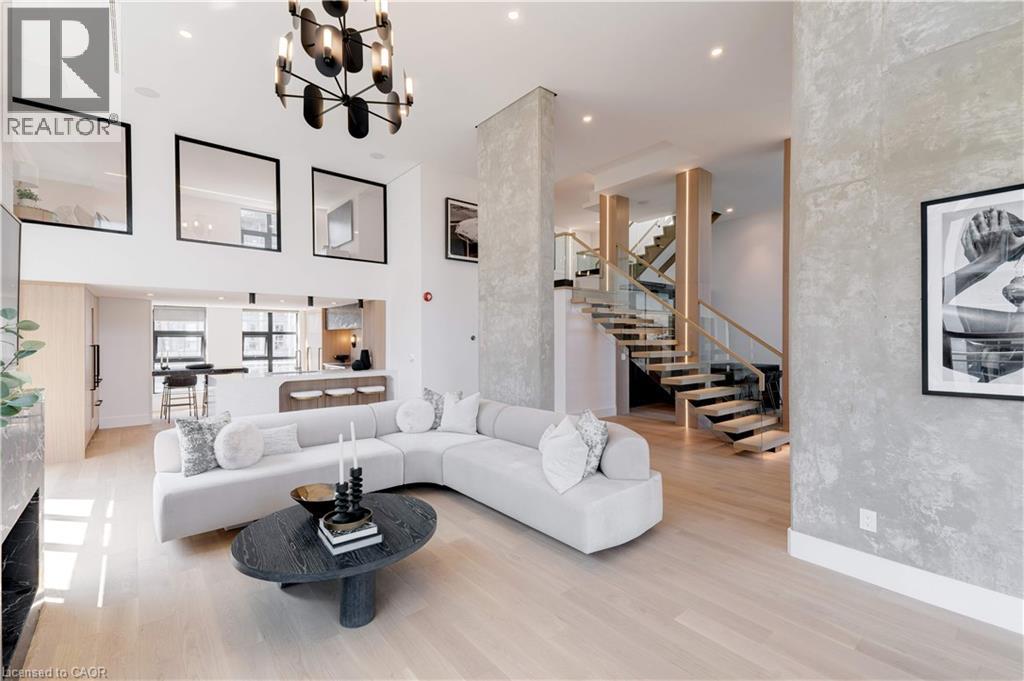
Discover the essence of luxury living in the heart of Toronto's King West neighbourhood with this stunning penthouse condo, offered fully furnished and meticulously renovated from top to bottom- allowing the ease of moving right in. Spanning just under 2,700 square feet of exquisite indoor space, this residence boasts soaring 16-foot ceilings on the main level, adding to its grandeur. The two spacious bedrooms each feature their own luxurious ensuite and walk-in closets, providing the ultimate in comfort and privacy. The chefs kitchen is a culinary masterpiece, with custom cabinetry, double fridges, a full induction range stove, a walk-in pantry, and a convenient eat-at island. Step outside to nearly 1,500 square feet of outdoor living spaces, including a private rooftop terrace with an outdoor kitchen, barbecue and ample space for the perfect outdoor retreat. Enjoy the warmth of a unique wood-burning fireplace and the convenience of a private elevator. With two additional private balconies offering park and city views, and two car parking spaces, this penthouse is a true urban oasis. (id:15069)