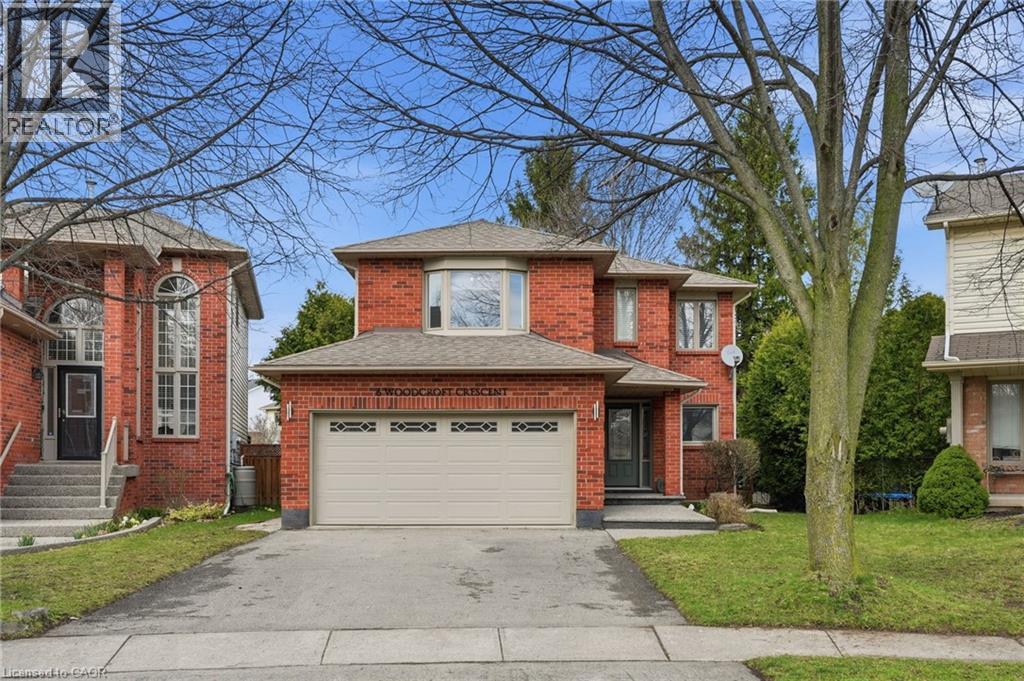
Step into a beautifully maintained three-bedroom, two and a half-bathroom, five-level backsplit in one of Waterdown’s most sought-after west-end neighbourhoods, offering a perfect blend of comfort, style and versatility for modern family living. The main floor features a bright, white kitchen with quartz countertops and a French door leading to a spacious deck, ideal for outdoor dining and entertaining, along with a formal dining room with hardwood flooring, convenient main-floor laundry with garage access and a beautifully updated powder room (2026). A few steps up, the inviting living room showcases vaulted ceilings, a cozy natural gas fireplace and an open view over the kitchen and dining areas, creating a warm, light-filled atmosphere. Upstairs, the generous primary suite includes a five-piece ensuite and walk-in closet, complemented by two additional bedrooms and a refreshed four-piece main bathroom. The lower level offers large above-grade windows and a bright, flexible space currently used as a home office, perfect as well for a family room or play area, while the unfinished basement provides ample storage and potential for additional living space. Set on a fantastic pie-shaped lot (35.07 x 141.93), the oversized backyard is lined with mature cedar trees for exceptional privacy and features a large wood deck perfect for relaxing or entertaining. Situated on a quiet crescent in a family-friendly community, this home is within walking distance to schools, the YMCA, parks, shopping and everyday amenities, making it an exceptional opportunity for anyone seeking both convenience and lifestyle. Don’t be TOO LATE*! *REG TM. RSA. (id:15069)
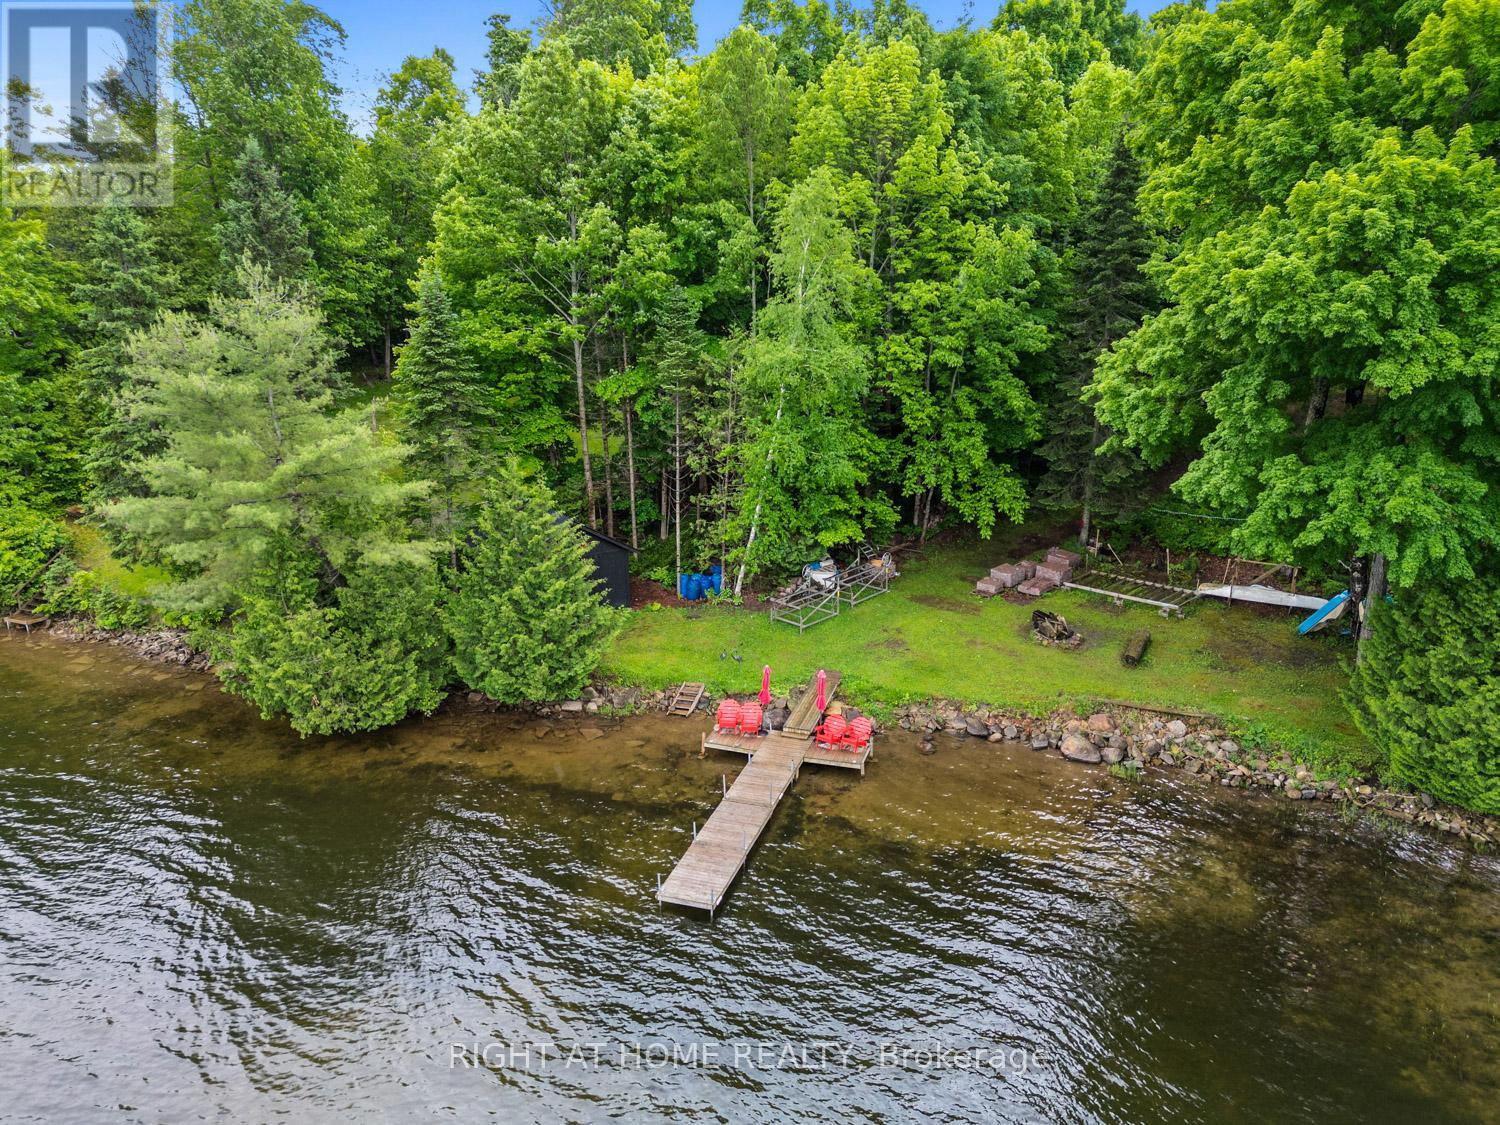
If you've been dreaming about a true waterfront escape, this place on Head Lake might be exactly what you're looking for. With 117 feet of shoreline tucked into a sheltered cove on the west side, you'll wake up to some pretty incredible sunrises. The home itself is a spacious 4-bedroom bungalow, perfect for year-round living or weekend getaways with family and friends. There's lots of room for everyone to spread out-and even a couple of fun treehouses for the kids or grandkids to enjoy. Parking won't be an issue here either. The newly refinished circular driveway can handle up to 12 cars, plus there's extra space for boats and trailers.GENERAC installed. Over the past four years, more than $160K has been put into upgrades, so most of the heavy lifting is already done. If you work remotely, the seller has been using Starlink high-speed satellite, so staying connected from the lake is no problem. Inside, the kitchen is bright and modern, with a big island and plenty of natural light from the windows and skylights. The living room feels cozy with a wood-burning fireplace insert and flows nicely into the dining area. There's also a large sunroom where you can soak in those lake views year-round. Outside is where this property really shines-a huge deck for BBQs and gatherings, several outbuildings for extra storage, and a dock ready for all your water activities like boating, kayaking, canoeing, or jet skiing. And to top it all off, evenings by the new Tiki Bar & fire pit overlooking the lake really bring that classic cottage vibe to life. **Current Home Pre-Inspection Report & WETT Certification available upon request. (id:15069)
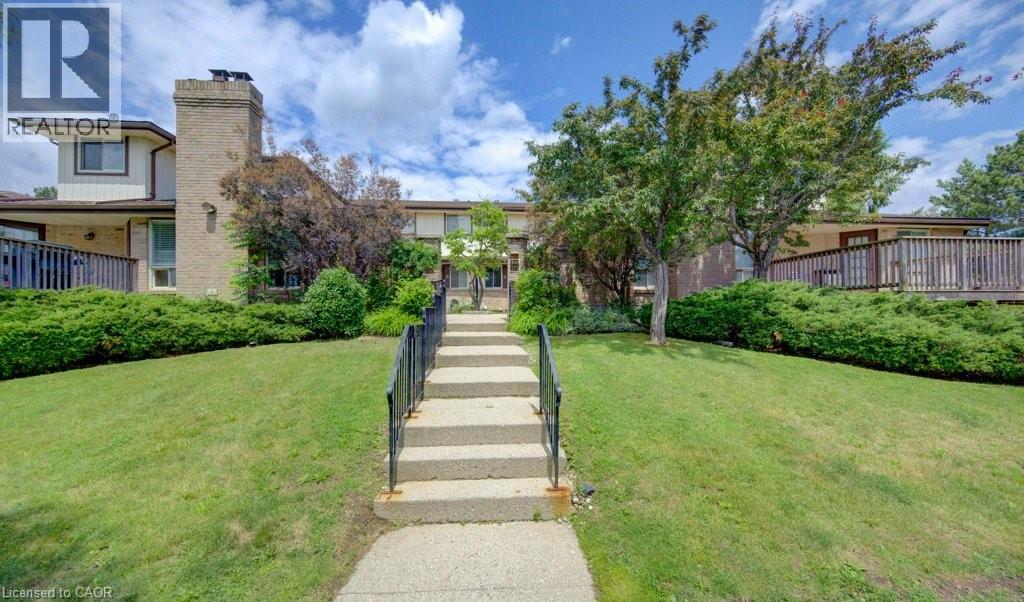
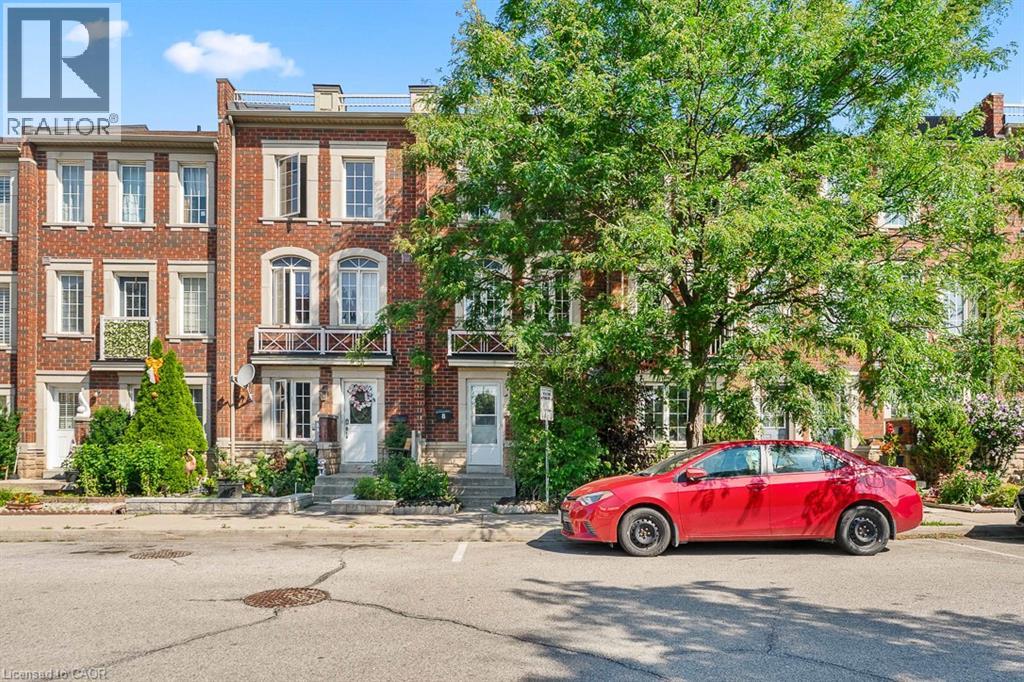
Sophisticated Urban Living | Fully Furnished & Move-In Ready 2 Bed | 3 Bath | Townhouse Condo | Upper Beechwood Skip the months of sourcing furniture and styling — this rare fully furnished townhouse condo in Upper Beechwood is ready for its next owner from day one. Every room has been thoughtfully curated with top-quality pieces, so you can move in and simply start living. Blending the privacy and vertical flow of a townhouse with the low-maintenance ease of condo living, this home is the definition of effortless sophistication. The multi-level layout separates the generous open-concept dining and living areas from the two spacious bedrooms, offering the perfect balance of social space and personal retreat. Three full bathrooms mean no more morning queues, while the efficient, well-appointed kitchen makes everything from a solo espresso to a dinner party feel equally effortless. In-unit laundry with full-sized washer and dryer adds to the everyday convenience, and with storage space throughout, there's a place for everything. Arrive home through your dedicated, secure garage — a private entrance leads directly into the mudroom, keeping the elements firmly outside where they belong. Inside, a private office provides a quiet, productive workspace, while the dedicated gym downstairs gives you the perfect way to decompress after a long day. When the evening comes, step out onto the ample balcony and take in the sunset from your own private outdoor perch. Residents also enjoy access to a communal pool — the finishing touch on a lifestyle that asks very little of you and delivers everything. A true find in Upper Beechwood. Book your viewing today. (id:15069)
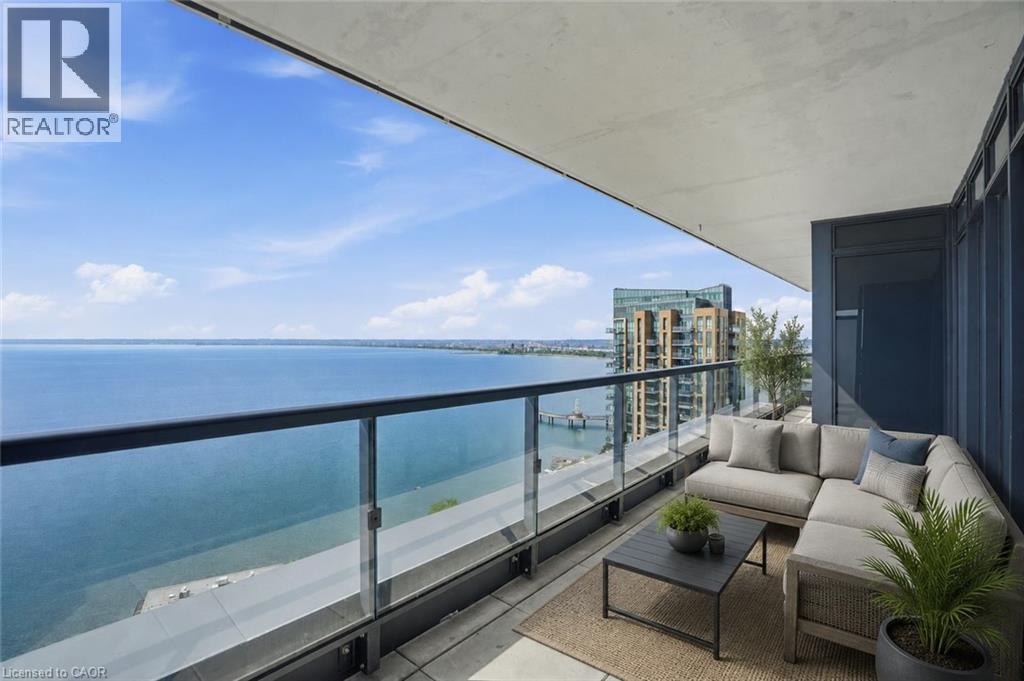
Lake views from sunrise to sunset. Welcome to Suite 2104 at The Nautique, where floor-to-ceiling windows and a rare 180-degree south-facing view showcase the beauty of Lake Ontario from every principal room. This bright and spacious 2-bedroom PLUS DEN suite offers an open concept layout designed for both everyday living and entertaining. The great room and kitchen flow seamlessly together, creating an inviting space to gather while enjoying the amazing lake views. This beautiful suite also features 2 full bathrooms, in-suite laundry, lots of closet space, an incredible oversized private terrace with 3 walkouts overlooking the water, 2 owned parking spaces conveniently located on Parking Level 1 and a locker. Residents enjoy exceptional amenities including the Sky Lounge on the 20th floor, party room, fitness center, yoga studio, as well as a fabulous pool and an outdoor terrace complete with BBQ areas and relaxing gathering spaces. Located in the heart of downtown Burlington, this is urban waterfront living at its best. Park your car as the walkability score is second to none here! Short stroll to fantastic restaurants, cafés, shopping, Spencer Smith Park, the Burlington Waterfront Pier, Burlington Performing Arts Centre, Art Gallery of Burlington, and countless community events throughout the year. A rare opportunity to enjoy carefree living with breathtaking lake views, outstanding amenities, and one of Burlington’s most walkable waterfront locations. (id:15069)
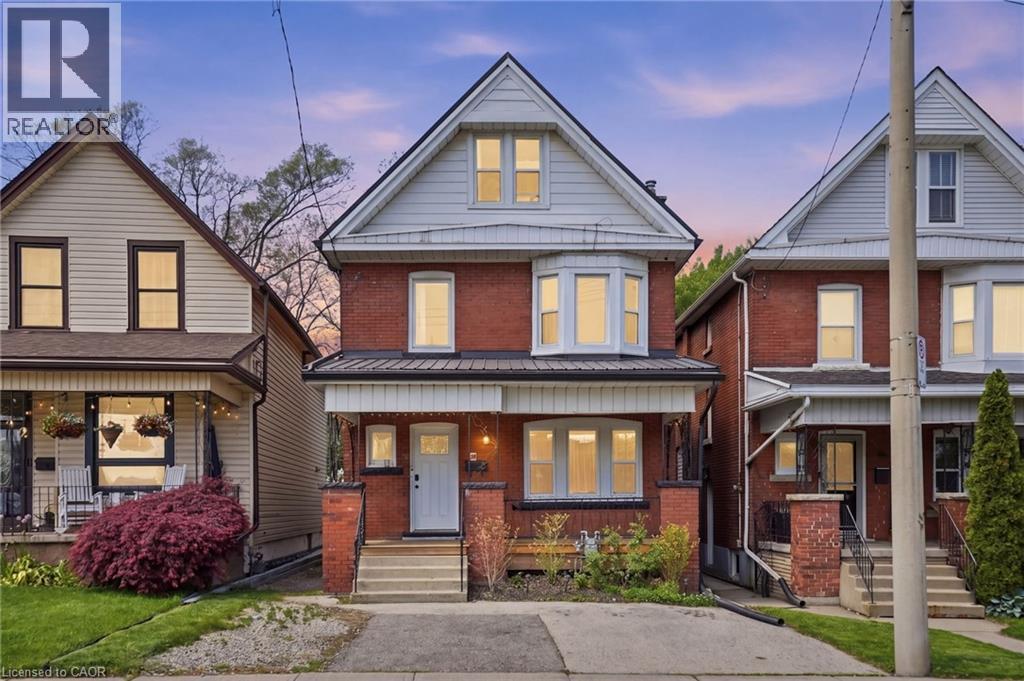
Step into timeless charm blended with modern convenience at 38 Norway Avenue—a beautifully updated 2.5-storey legal duplex in the highly desirable Blakely/St. Clair neighbourhood. Built in 1914, this solid brick home offers character you simply can’t replicate, paired with the peace of mind that comes from extensive professional upgrades throughout. Fully finished on all three levels by skilled contractors, this property is truly turn-key—ideal for investors, multi-generational families, or savvy buyers looking to offset mortgage costs. Whether you choose to live in one unit and rent the other, or maximize its income potential as a full rental, the flexibility here is unmatched. Outside, enjoy the rare convenience of ample parking at both the front and rear of the property. Location is everything—and this home delivers. Nestled in a vibrant, sought-after community, you’re just minutes from hospitals, public transit, popular restaurants, and everyday shopping. Don’t miss your chance to own a piece of Hamilton’s character- filled history with all the updates already done for you. Be sure to review the full list of improvements attached to the listing—this is one you’ll want to see in person. (id:15069)
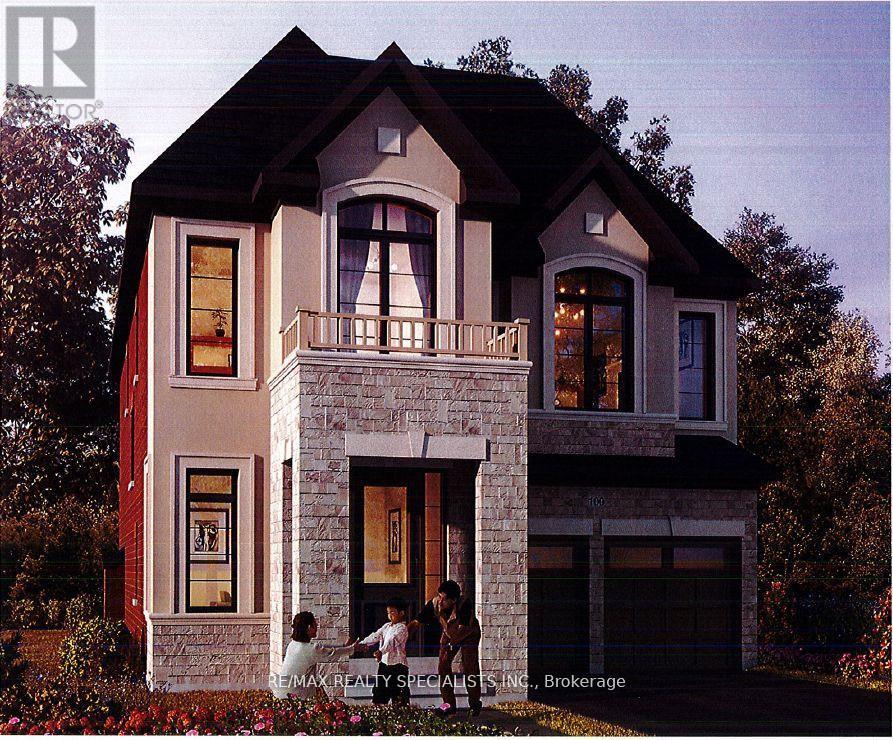
This 2,960 sq. ft. sought-after Louis Model (Elevation B) showcases a stunning design with9-foot ceilings on both the main and second floors. Offering 4 spacious bedrooms and 5bathrooms, each bedroom comes with its own private ensuite, ensuring maximum comfort andprivacy for the entire family, in this gem of a home. The main floor features a separatesitting area and a bright, airy great room with an elegant combination of wood and tileflooring. The open-concept kitchen is beautifully designed with a sleek quartz countertop and alarge pantry, ideal for culinary enthusiasts and entertaining guests. The mudroom convenientlyconnects to the double-car garage for seamless functionality. A separate entrance leads to thespacious basement with a 3-piece bathroom rough-in, offering endless customization potentialwhether for an in-law suite, rental income, or additional living space. Situated in a primelocation, this home is just moments away from Kingsmen Square, local plazas, and the GurudwaraSahib, combining convenience with modern living. Don't miss the chance to own a home thatblends style, comfort, and versatility effortlessly this is modern living at its finest! (id:15069)
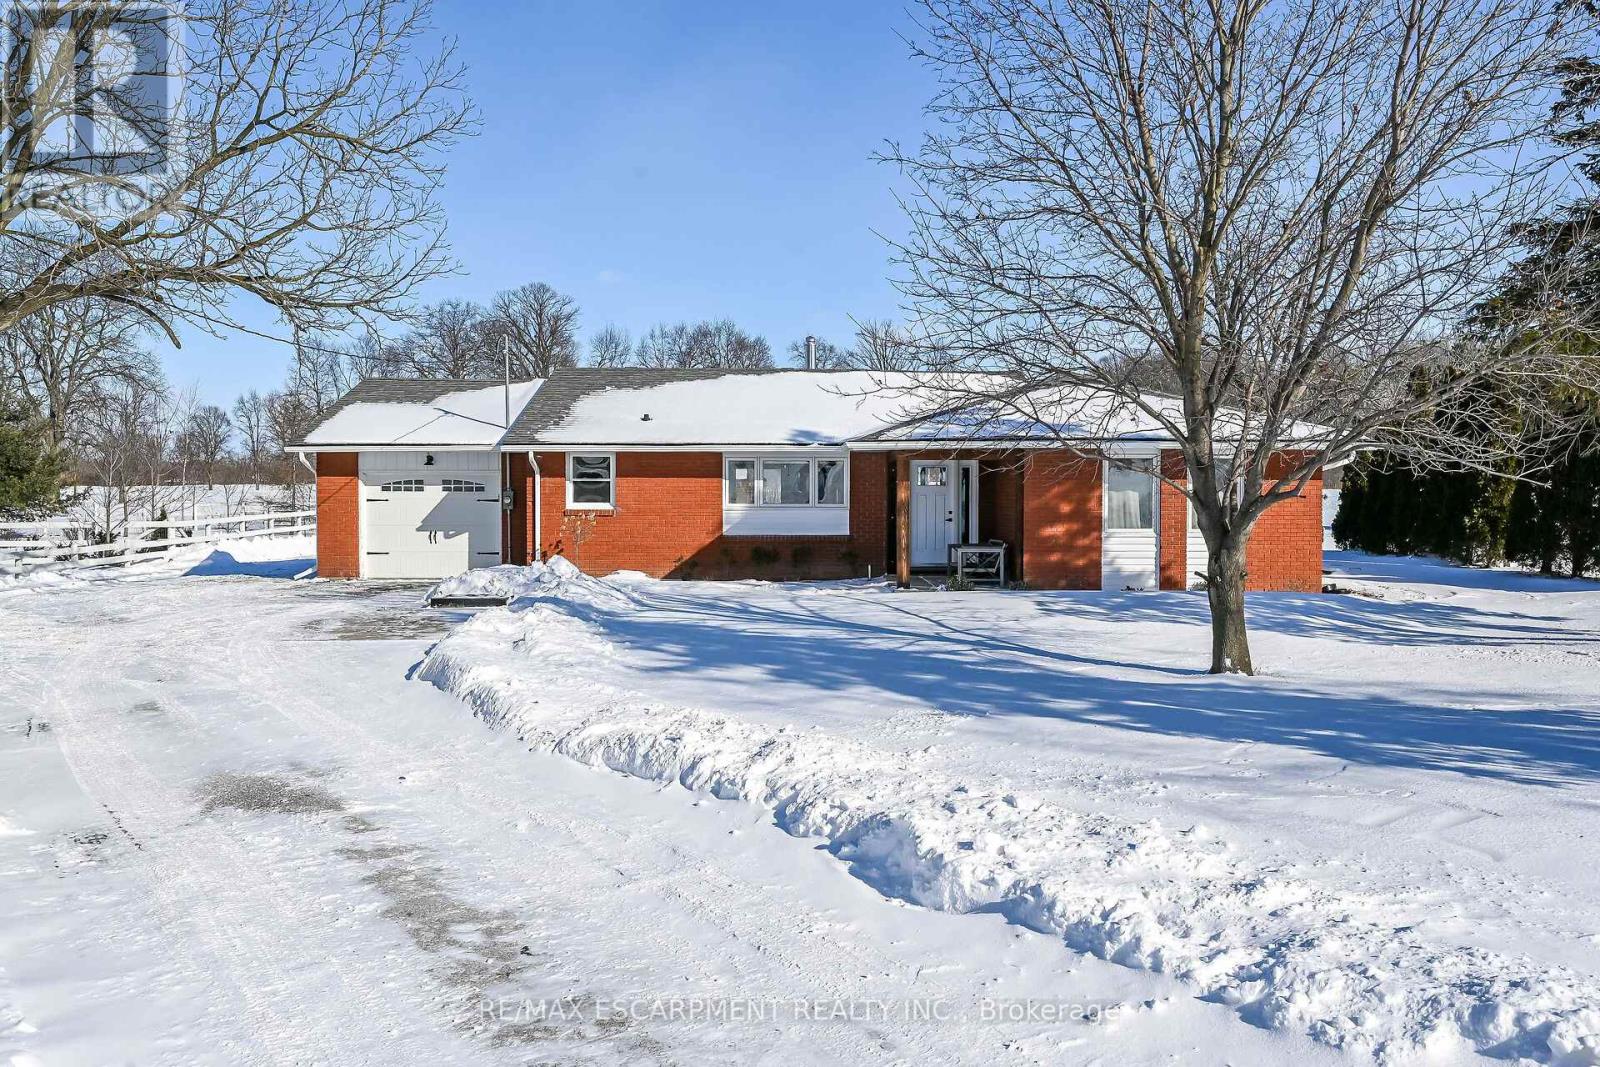
Experience the joy & benefits of rural living - while enjoying Caledonia's popular amenities mins down scenic River Road. Located in sought after Oneida Township - an agricultural area renowned for rolling farm fields & one of Ontario's best public school systems - 20/25 min commute to Hamilton. Incs extensively renovated (btw 2020-22) brick bungalow situated on 105x190.50 lot overlooking fields & forests savoring the beautiful Spring fragrances of neighboring wild flower farm. Introduces 1559sf of stylish living space, 1027sf basement, 500sf 4ft hi crawl space + 400sf heated garage ftrs insulated/plywood clad interior-2022 & insulated garage door-2024. Paved driveway complimented w/recent armor stone landscaping-2025 - extends to versatile 10x20 rear yard shed & freshly poured 30x14 concrete private entertainment patio. Open concept main floor showcases bright living room embracing the warmth of wood burning fireplace augmented w/4 panel bay window plus 2-sided brick accent wall separating dining room - design flows to multi-purpose room - suitable for den, office or 3rd bedroom enjoying rear yard WO - continues to gorgeous new kitchen-2021 sporting brilliant white uppers, contrast blue lower cabinetry + island, tile back-splash & quality SS appliances. South-wing boasts modern 4pc main bath flanking spacious primary bedroom & sizeable 2nd bedroom. Convenient 2nd outside front door accesses mud room offering entry to garage & fully renovated 2pc bath-2025 incorporating laundry station. X-wide staircase descends from garage to unspoiled basement - waiting to create personal finish w/elevated door opening to spray foam insulated crawl space incs concrete floor providing dry storage space. Extras - p/g furnace/AC-2020, added attic insulation-2025, premium laminate flooring-2019, interior doors/hardware/baseboard/trim-2021, 100 amp hydro-2020, new vinyl windows s'2020, eaves/downspouts-2025, 4000g cistern, UV purification & septic. Attractive & Affordable "Country Gem (id:15069)
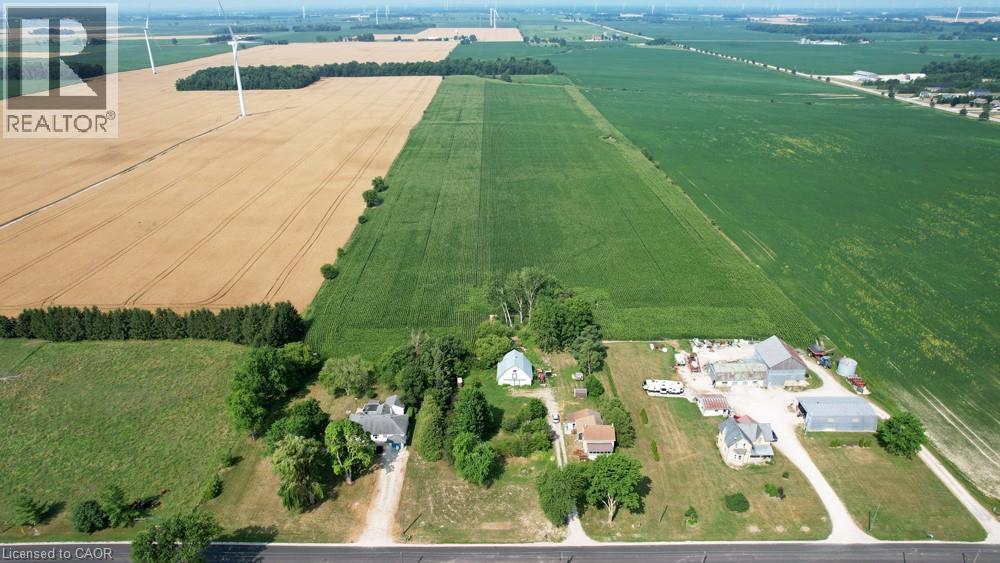
A rare opportunity for renovators, builders, and investors - hobby farm / rural residential property for sale on the outskirts of Crediton in South Huron. This property offers tremendous potential for those looking to bring their vision to life. The existing home, located on 5.3 acres of AG4 zoned land. The original 1890 farmhouse has been expanded to include an attached single-car garage, window enclosed front porch and an oversized mudroom with access to unfinished basement. Enjoy the reliability of full municipal utilities in a rural setting. The property also includes a versatile small barn, ideal for hobbies, storage, or animals. Located mere minutes from Hwy 4, making errands and dining in Exeter and Lucan a breeze. The major city amenities of London are also just an easy 45-minute commute away. (id:15069)
Welcome to Unit 18 at 811 Sarnia Road, a beautifully upgraded townhome fronting onto peaceful green space in the heart of London’s sought-after Hyde Park community. Designed for modern living, this immaculate home offers three spacious bedrooms, four bathrooms, and a bright, open-concept layout filled with natural light. The stylish kitchen is ideal for everyday living and entertaining, featuring generous counter space, ample cabinetry, and a convenient walk-in pantry. Retreat to the private primary suite, complete with a walk-in closet and ensuite bathroom. The fully finished basement offers an additional full bathroom and large oversized windows, providing excellent potential for an additional bedroom, private in-law suite, home office, or recreation area. Conveniently located just minutes from Western University, Hyde Park shopping, restaurants, public transit, and everyday amenities. With tasteful upgrades throughout, beautiful green-space views, and exceptionally low POTL fees, this move-in-ready home is one you will not want to miss! (id:15069)
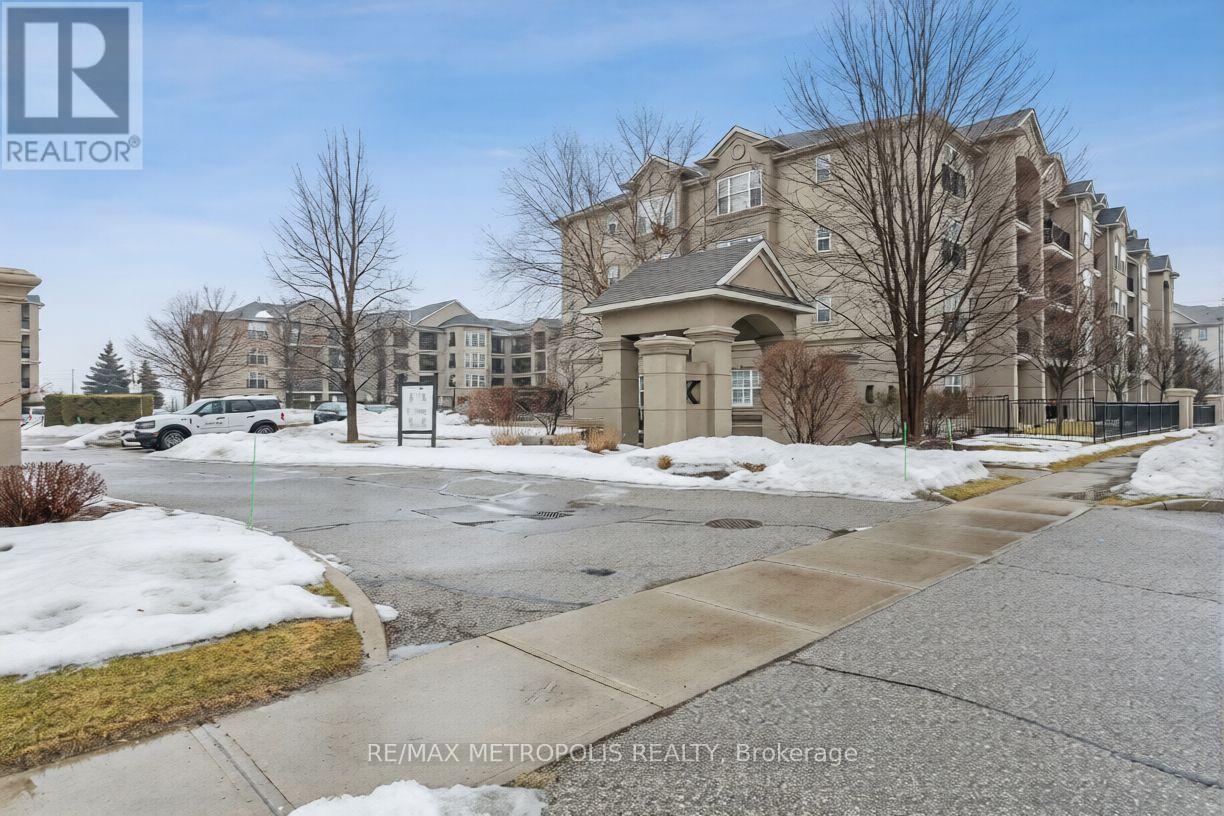
Welcome to Unit 307 at 1487 Maple Avenue, where comfort and convenience come together in the heart of Milton's sought-after Dempsey neighbourhood. This bright and inviting condo features a functional open-concept layout, a modern kitchen, in-suite laundry, and a private balcony to enjoy your morning coffee or unwind after a long day. Ideally located just minutes from shopping, restaurants, parks, schools, the GO Station, and major highways, this is an excellent opportunity for first-time buyers, downsizers, or investors. (id:15069)
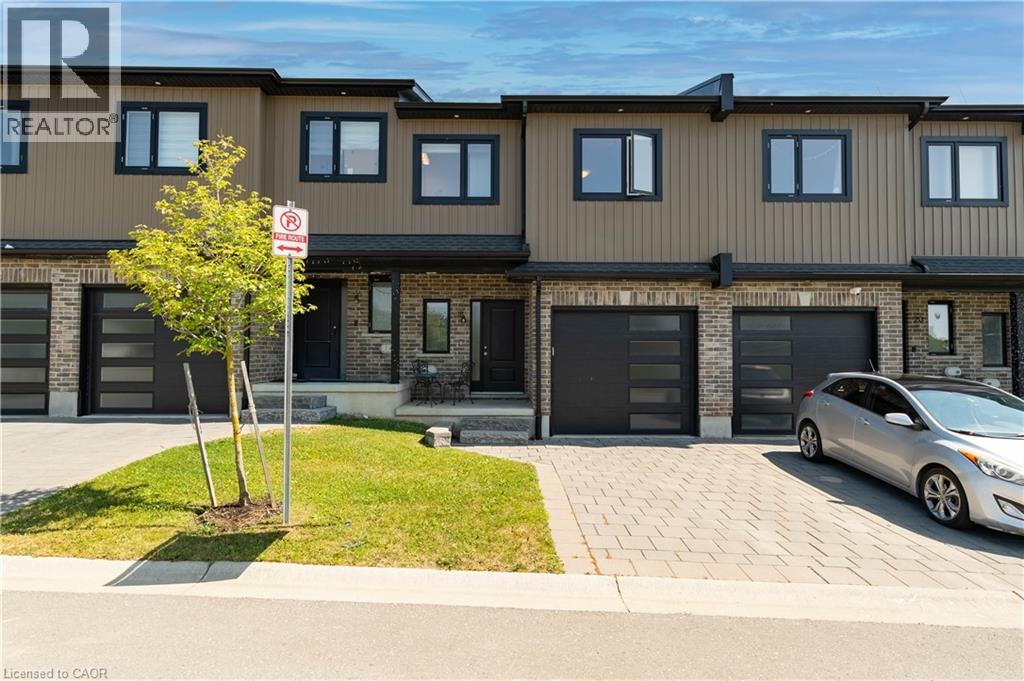
Wow! Great Opportunity To Live In The Desirable Community Of Oakdale Village. This 3-Storey Townhouse Has 1,538 Sq.ft. of freshly painted finished living space. The 2nd Floor offers a free flowing area with Family room, Dining/kitchen with a walk out to Covered Balcony, Main Floor Laundry and powder. 3 Large Bedrooms On The 3rd Floor plus a 4th on ground floor level with three piece bath and den. Fantastic opportunity for the First Time Buyer or young professional Looking To Live In A Great Community with quick commuter access to HWYs 401 and 400. (id:15069)
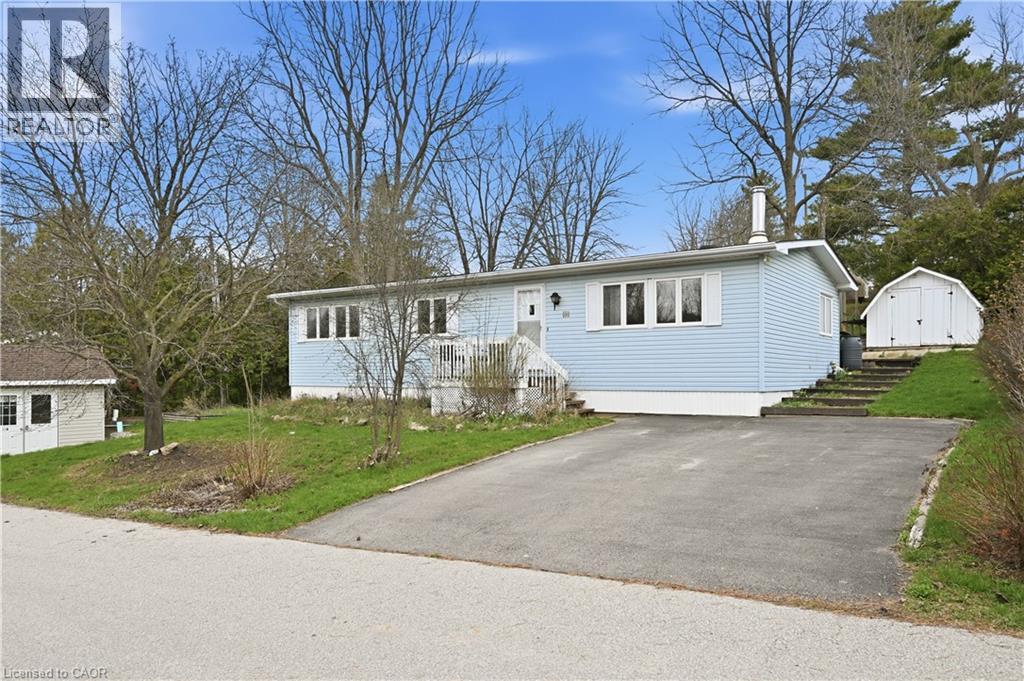
Welcome to easy, elegant living in the sought-after Beverly Hills Estates-a community perfectly tailored for those ready to enjoy a relaxed, low-maintenance lifestyle.This beautifully maintained 2-bedroom, 2-bathroom home offers the ideal balance of comfort and functionality. Step inside to discover a bright, inviting layout with generous living spaces designed for both everyday living and effortless entertaining. The well-appointed kitchen flows seamlessly into the dining and living areas, creating a warm and welcoming atmosphere for hosting family and friends.The spacious primary bedroom serves as a peaceful retreat, complete with its own private ensuite, while the second bedroom offers flexibility for guests, hobbies, or a home office. A second full bathroom ensures comfort and convenience for visitors.Outside, enjoy quiet mornings or evening relaxation in your private outdoor space-perfect for sipping coffee, gardening, or simply unwinding in a serene setting.Located in the desirable Beverly Hills Estates, this home is ideal for retirees looking to downsize without compromise. Enjoy a friendly, community-oriented environment with easy access to local amenities, shopping, and nature.If you've been dreaming of a carefree lifestyle where comfort meets convenience, this is the one you've been waiting for. (id:15069)