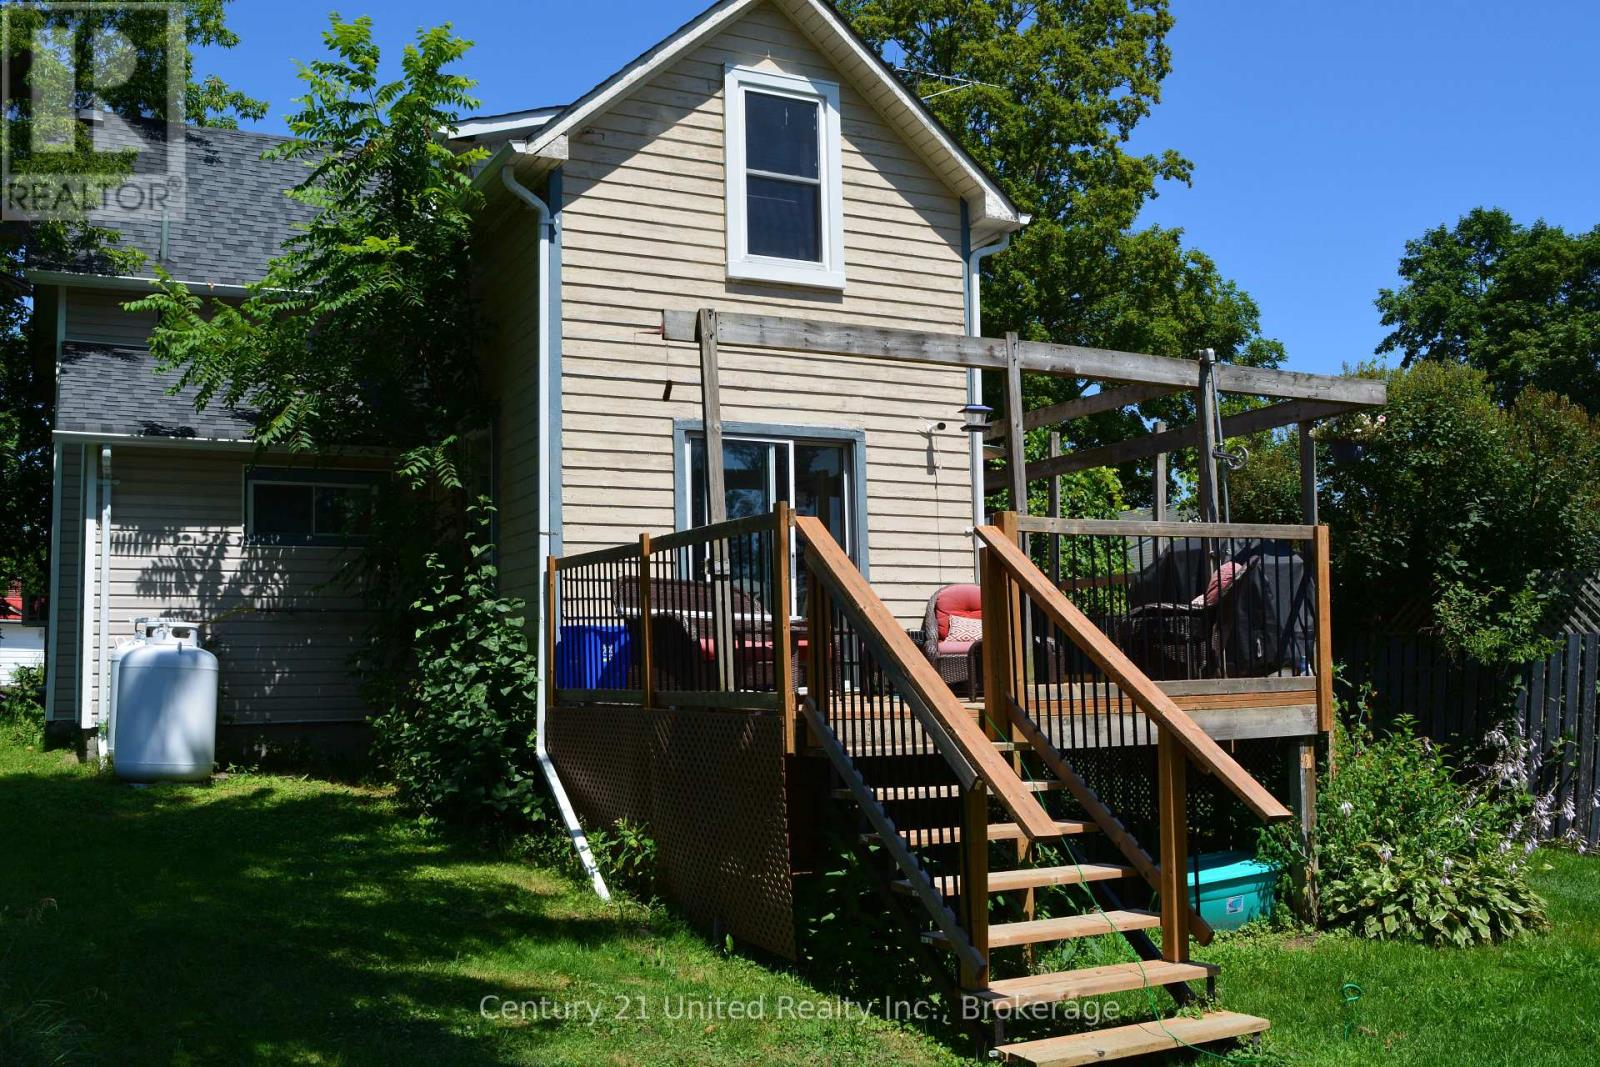
An exceptional investment opportunity, this fully occupied triplex features three distinct two-bedroom, one-bathroom suites. The two front ground-floor units benefit from exclusive basement access for extra storage, and each apartment is individually metered for complete utility independence, with tenants paying their own gas, hydro, and water. Every unit includes its own dedicated heating and hot water system, highlighted by a new gas furnace installed in Unit B in 2022 and well-maintained windows throughout. Situated on a surprisingly expansive lot with a large backyard, the property currently operates under grandfathered residential use but carries a flexible C3 commercial zoning - offering incredible long-term potential for future business conversion or strategic redevelopment. The monthly rents are as follows; in addition they pay their own heat, hydro, water etc. Unit: 465A - $784.50, Unit: 465B - $830.00, Unit: 466C - $758.50. There are no leases in place. They are all long-term, reliable tenants. (id:15069)
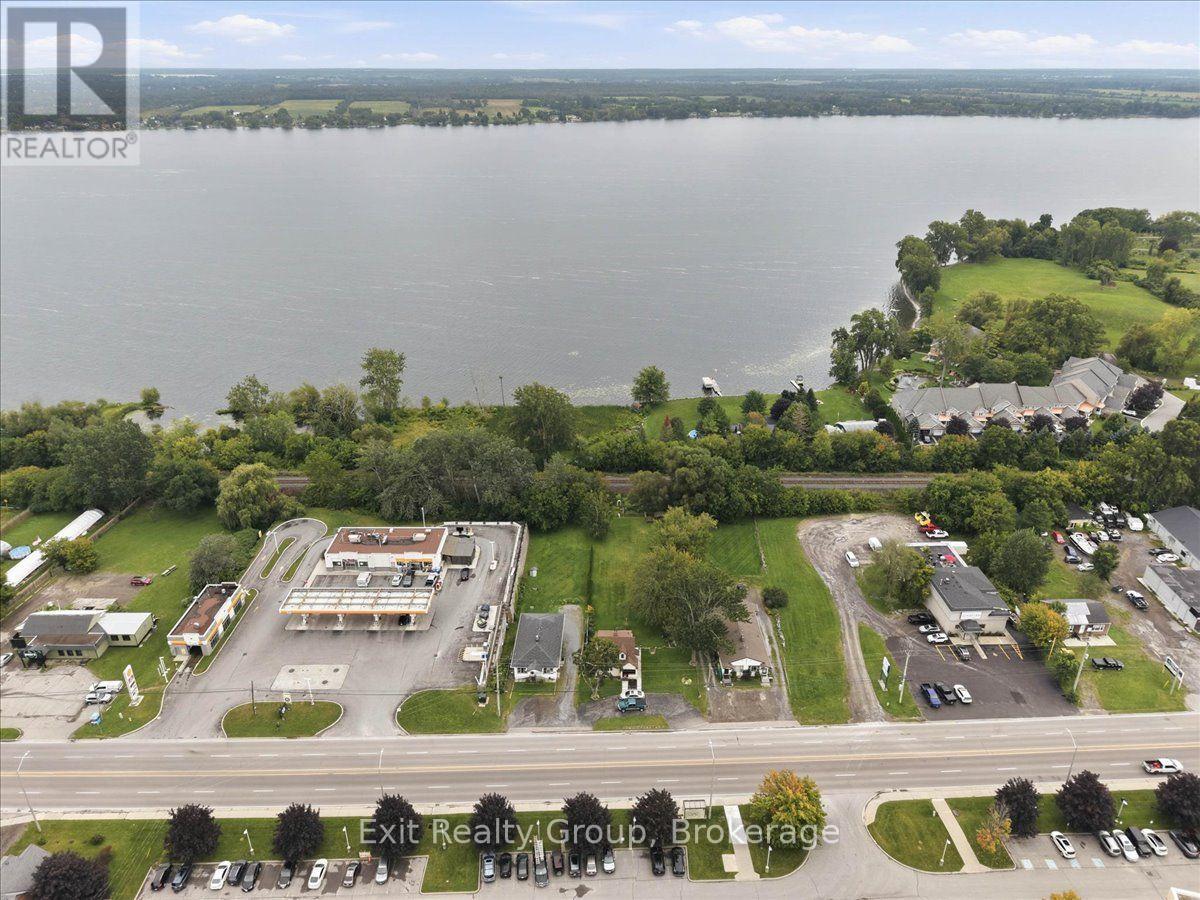
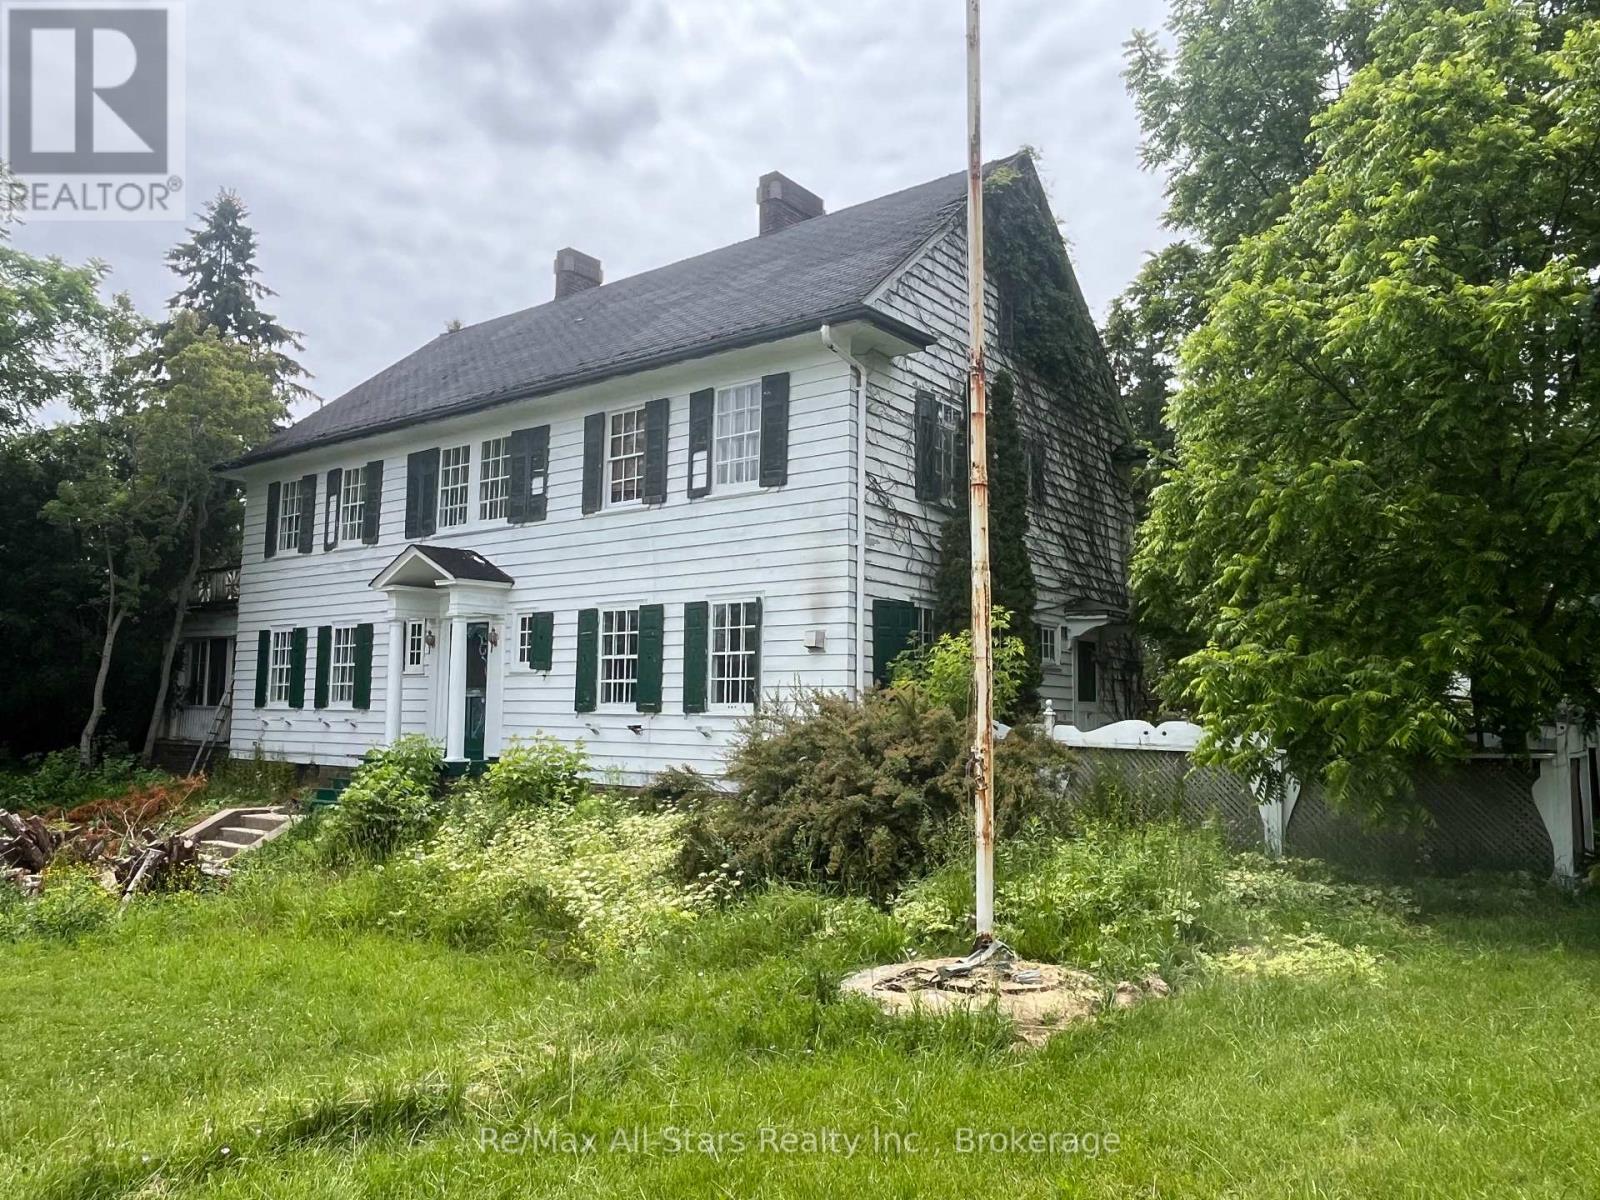
173 Lindsay St S, Lindsay, ON. Prime 1-Acre RM2 Zoned Corner Lot With Two Homes - Strong Investment & Development Potential. Outstanding opportunity for investors, developers, and builders. This high-visibility 1-acre RM2-zoned corner lot in the rapidly expanding Town of Lindsay offers exceptional future development potential. RM2 zoning permits townhouses, low-rise apartment building, day care center, and other medium-density residential/institutional uses. The property features two existing structures: Main House: A solid 1916 Georgian Colonial with 6 bedrooms, 2 baths, high ceilings, hardwood floors, large south-facing sunroom, impressive Scarlett O'Hara staircase, original period details, and an approx. 1,500 sq ft unfinished 3rd-floor attic. Home requires extensive renovation but offers strong adaptive-reuse potential. Secondary Home: A separate 3-bedroom bungalow, previously used as student housing-ideal for rental income during planning or redevelopment phases. Detached brick 2-car garage with former greenhouse. Excellent location for future multi-unit residential development with strong traffic exposure, public transit access, and proximity to schools, amenities, and Fleming College. A rare multi-structure property with immediate income potential and outstanding long-term redevelopment value. (id:15069)
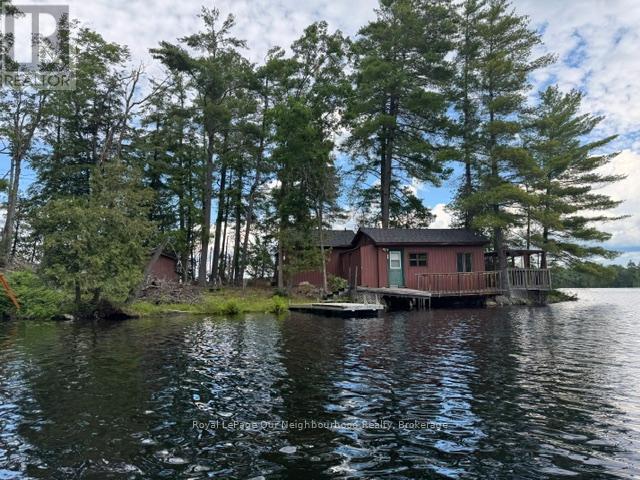
OWN YOUR VERY OWN ISLAND! Cordova Lake: Opportunity to own a one acre island on a beautiful lake in the Kawartha region and only 90 minutes from the GTA. The older cottage will need some work and tender care but for the adventoursome and handy person, this offers an entry level cost- point to establish yourself in the cottaging lifestyle while enjoying everything the lake has to offer from excellent fishing, boating, kayaking, canoeing, swimming or just relaxing in the cool summer breezes. For an island all the basics are here: hydro, telephone, septic system and water supply system. It hasn't been used much in the past few years so the little cottage will need some finishing and the island will need some brush clean-up, however with a little hard work one could re-create a relaxing retreat that will build lasting family memories at the lake! Property and inclusions being sold in "as is condition" without any guarantees, warranties or representations. (id:15069)
Escape to the peace and tranquility of Roseneath with this inviting 3-bedroom, 1-bathroom home offering the perfect blend of comfort, functionality, and small-town charm. Whether you're a first-time buyer, growing family, or looking to downsize, this property provides the ideal place to call home. Step inside to discover a bright and welcoming layout featuring three comfortable bedrooms and a versatile bonus room-perfect as a home office, playroom, hobby space, guest room, or cozy den. The home's practical floor plan offers plenty of flexibility to suit your lifestyle. Enjoy the serenity of country living while remaining within easy reach of nearby amenities. With its warm character and endless potential, this Roseneath gem is ready for you to move in and make it your own. (id:15069)
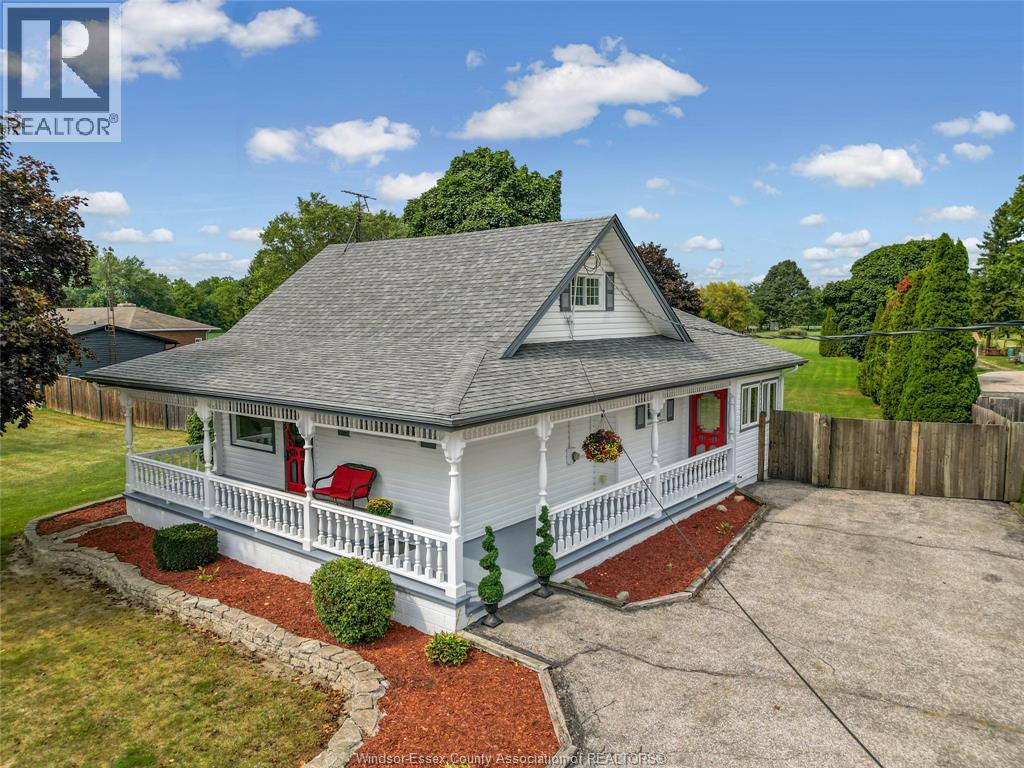
Welcome to 1073 Martin Lane! This charming, move-in ready 3-bedroom, 1-bath home offers country charm, space and convenience. Your new home is on a quiet street, with just under 2 acres, an incredible amount of outdoor space, a fully fenced yard for gardening, entertaining, playing or enjoying the peaceful surroundings. One of the property standout features is the large three-room garage/workshop with drive through doors in the front and back for easy access. More than just a place to park, this versatile space offers endless possibilities for the car enthusiast, woodworker, artist, or hobbyist. Inside, the home is bright, fresh and inviting, with an abundance of natural light. The spacious kitchen offers plenty of cabinetry and counter space, while the adjoining dining area and cozy living room make the home feel warm and welcoming. Relax with coffee while you sit to watch the deer and birds on your enclosed back porch. Enjoy kayaking and walking trails in a peaceful country setting with River Canard nearby. Minutes away is the Town of LaSalle, with shopping and a variety of restaurants. If you've been looking for a move-in-ready home with character, a gorgeous wrap around porch, nearly two acres and lots of room for your hobbies and ideas to grow, 1073 Martin Lane is the one you'll want to view today. (id:15069)
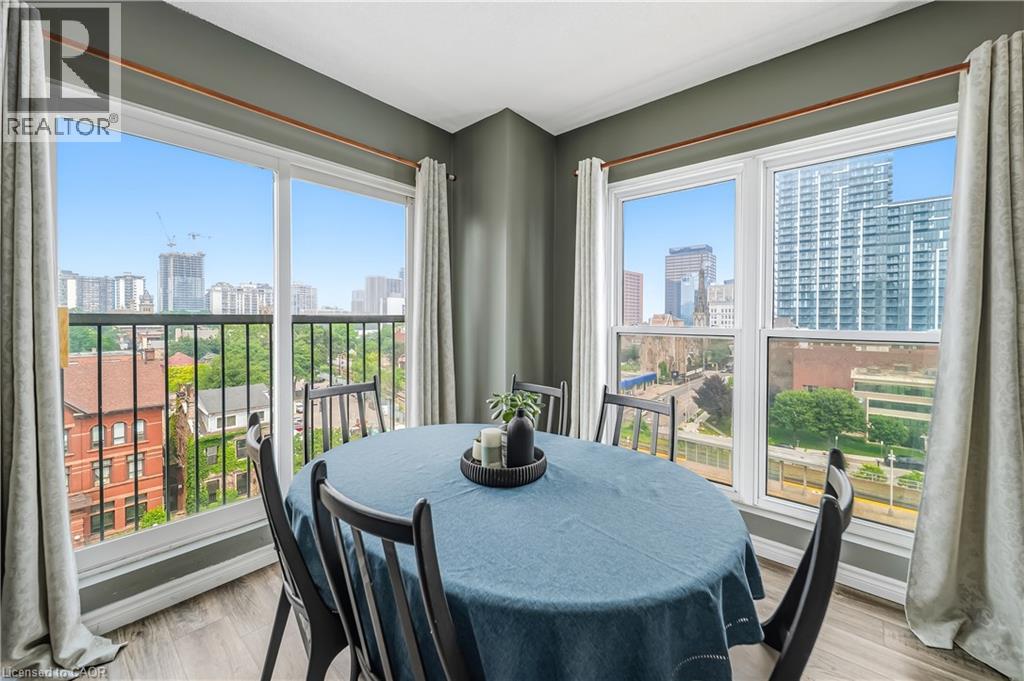
Luminous 1000 square foot two-bedroom, two full bathrooms corner unit condo on sale at the prestigious Chateau Royale building in the heart of downtown Hamilton. This bright and spacious unit with in-suite laundry, offers comfortable and modern living for every professional. It is perfectly located in North Durand next to the Hamilton Go Station and within walking distance to all amenities including restaurants, arts, theatres, parks, public transit and so much more! The building offers easy commutes to McMaster University, Mohawk College, St. Joseph's Hospital and McMaster Children's Hospital. Don't miss out on this unique and spacious layout in the desired Chateau Royale! (id:15069)
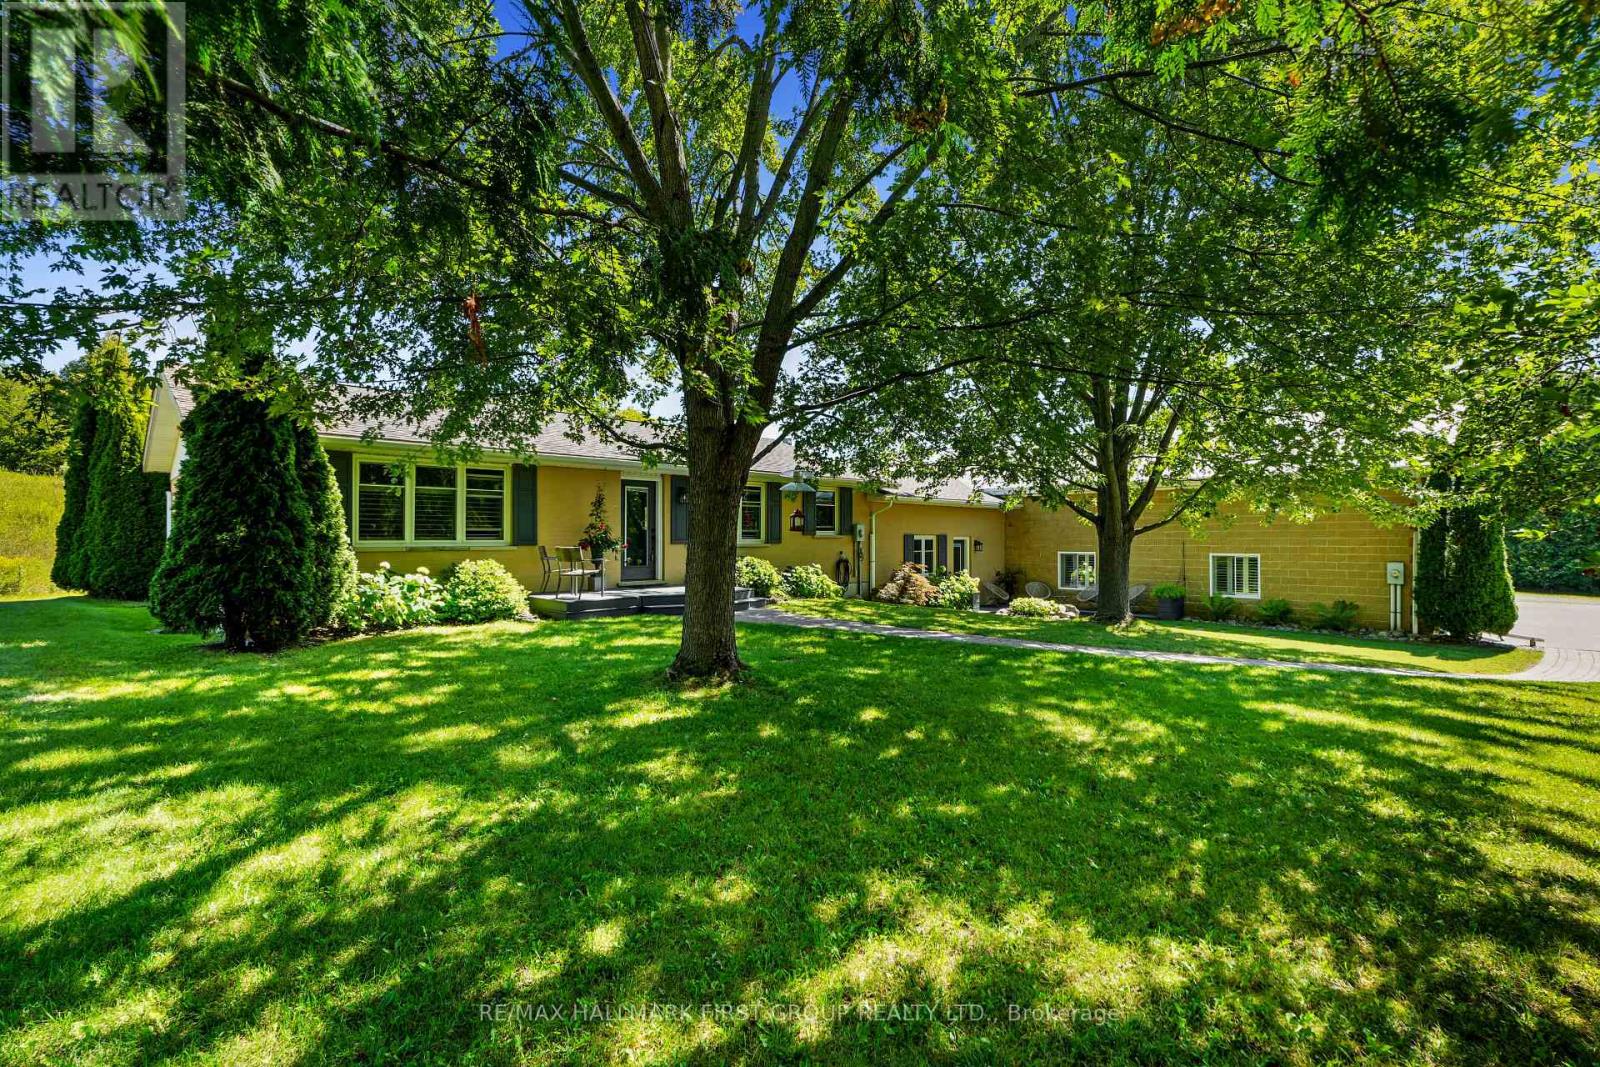
Situated on 2.11 acres just north of Cobourg, this property presents a rare opportunity for those seeking a home-based business with a dedicated storefront and workshop. The charming residence features shutters, meticulously maintained perennial gardens, and a meandering stone path that enhances its curb appeal. Inside, the open principal living space offers a carpet-free layout, with a cozy living room highlighted by a fireplace and custom built-ins. The bright dining room sets the stage for entertaining, while the modern kitchen boasts a breakfast bar with pendant lighting, sleek countertops, glass tile backsplash, recessed lighting, and an abundance of cabinetry and counter space. The main floor includes a well-appointed primary bedroom with double closets, a spacious bathroom with a separate tub and shower, a second bedroom, and the convenience of main floor laundry. The lower level is ideal for extended family or guests, offering in-law suite potential with a games room or den, kitchenette, recreation room, guest bedroom, and bathroom. A thoughtfully designed back hall mudroom with built-ins provides additional storage and connects the residence to the expansive shop with 4,863 sq. ft. of commercial space. This versatile space features soaring ceilings, excellent lighting, and an open layout suited for a retail operation, art gallery, or showroom. A front reception area, bathroom, massive workshop, office, and single-bay loading area/garage (with potential for expansion) completes the functional floor plan. Ample parking accommodates both residents and visitors. Outdoors, a private deck offers the perfect retreat for lounging or al fresco dining. Mature trees enhance privacy, with plenty of room to explore and cultivate. Just a short distance to town amenities and Highway 401 access, this property blends lifestyle and opportunity in one impressive package. (id:15069)
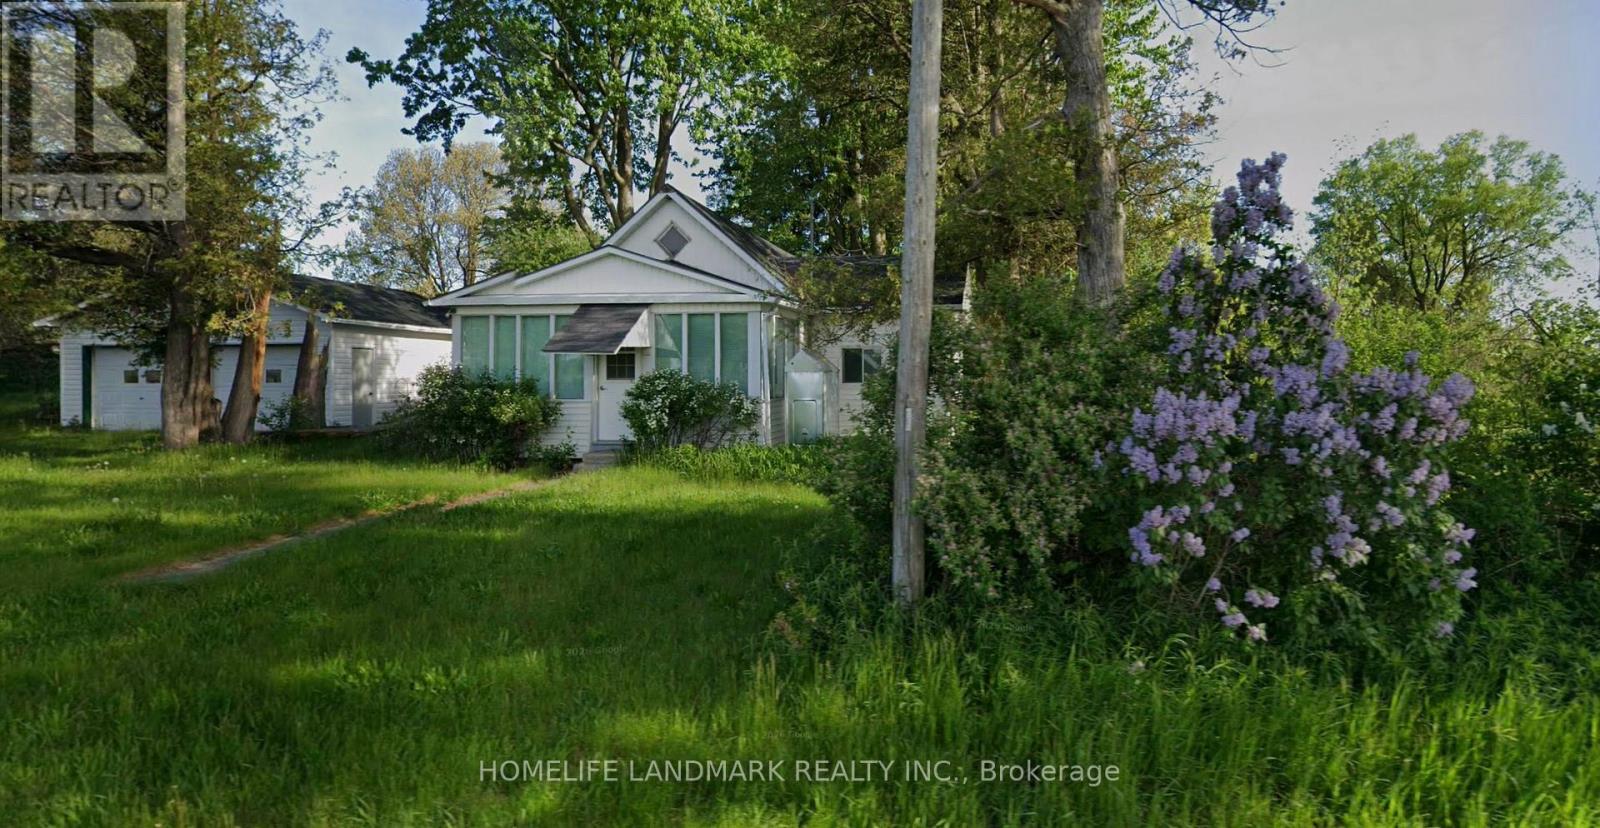
Just under three acres on a paved county road in Scotland, County of Brant, with open farmland on two sides and a mature treed frontage. The 1-storey farmhouse offers two bedrooms and one bath on a well and septic. Two detached garages (a two-car and a single). Extensive work has been completed, including new shingles. The property is a work in progress and is offered as-is, ready for a buyer to finish to their own taste. The opportunity is the land. At roughly 2.8 acres with about 81.08 meters of frontage, the parcel is deep, level and open at the rear, with no natural-heritage constraint on the buildable area. Potential exists for a second dwelling at the rear, subject to County of Brant approval, buyers to satisfy themselves. (id:15069)
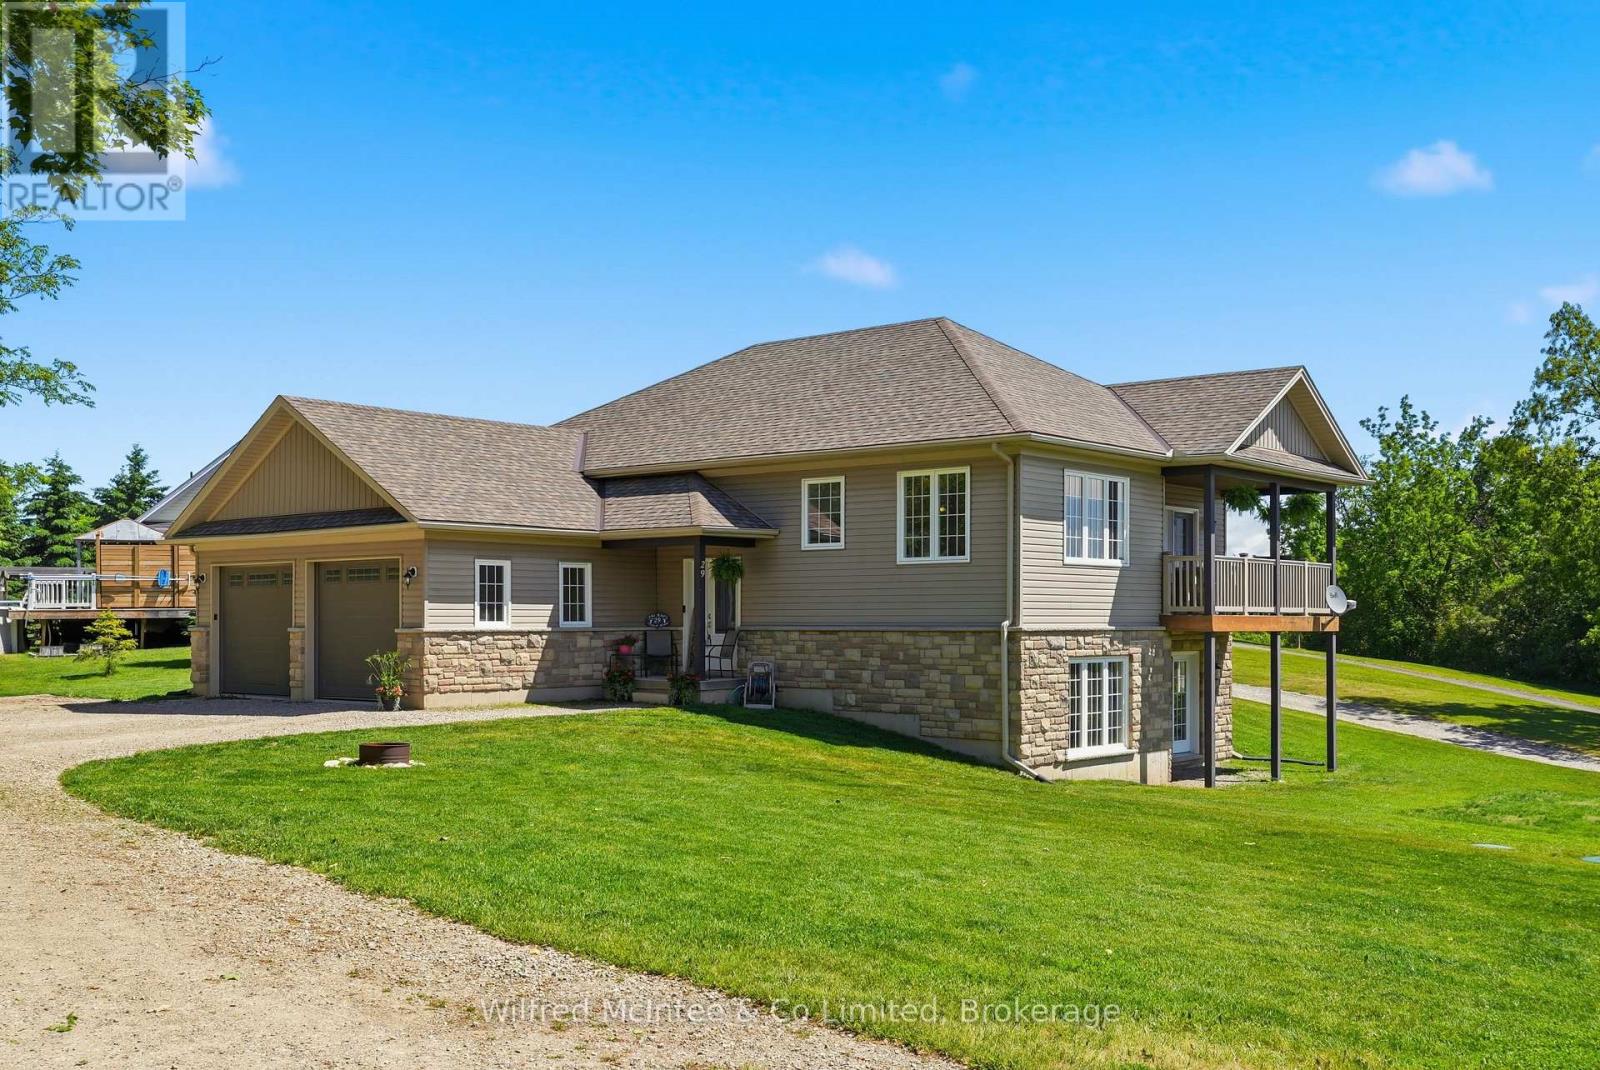
Custom built executive home with a walkout basement, situated on a generous lot in the quaint village of Horning's Mills. Built in 2016 by Metz Homes Ltd, this well-appointed residence offers 4 bedrooms, 3 bathrooms, and thoughtfully designed living space, including a spacious primary suite complete with a private ensuite and a fully finished basement. The bright, open-concept layout features beautiful hardwood flooring, a cozy gas fireplace, and comfortable everyday living. The well-appointed kitchen is ideal for entertaining, while the walkout deck with a gas BBQ hookup provides the perfect setting for outdoor gatherings. The home is equipped with a 4-inch foam-insulated basement, delivering excellent energy efficiency and year-round comfort. Set on a spacious corner lot, the property offers ample outdoor space while maintaining a manageable footprint. Located in a welcoming community known for its friendly neighbours, this home combines quality construction, modern finishes, and small-town charm. Enjoy the best of country living while remaining close to essential services and surrounded by endless recreational opportunities. (id:15069)
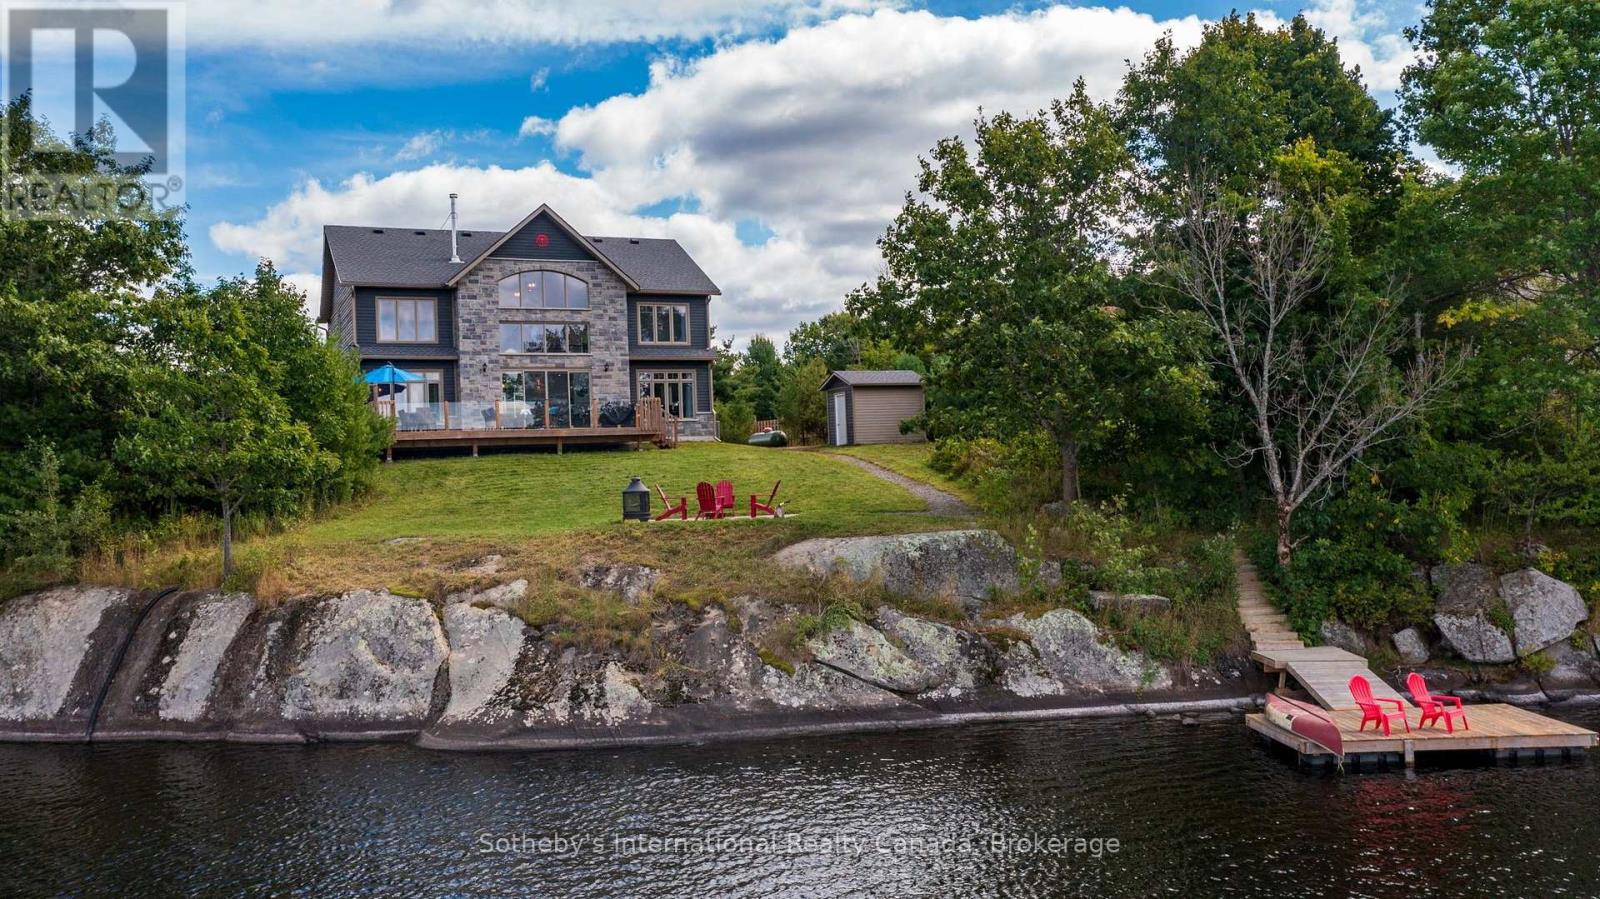
Newly built and thoughtfully designed, this 4-season cottage or year-round home perched on a stunning granite outcropping overlooking McKellar Lake. Offering an impressive combination of space, comfort and classic Northern Ontario waterfront, this recent build has been crafted with vaulted ceilings and a frame-worthy wall of westerly facing windows that draws your attention toward the lake, filling the home with natural light and creating a seamless connection to the outdoors. A floor-to-ceiling stone fireplace anchors the main living area, adding warmth and character while providing a natural gathering place for family and friends.With more than 2,400 sq. ft. of finished living space, 4+ bedrooms and 4 bathrooms, there is plenty of room to comfortably accommodate family and guests. The open-concept design brings together the kitchen, dining and living areas, creating a bright and welcoming space equally suited to relaxed weekends at the lake, entertaining a crowd or year-round living. Outside, approximately 2.4 acres and 165 feet of shoreline provide an appealing sense of privacy and space. Granite rock, mature trees and a natural shoreline create the unmistakable character of cottage country, while the lake is always at the centre of the experience. Beautifully finished, generously sized and offered with furnishings included, this property allows you to simply arrive, settle in and start enjoying life on McKellar Lake. McKellar is a great cottage community that has a one-stop general store, active community centre, ball diamond, outdoor rink, multiple beaches and parks with features such as a weekly market, fall fair, Scoobies and Bistro 685. There is also a nearby public boat launch that provides easy access to McKellar Lake for launching boats & toys. (id:15069)
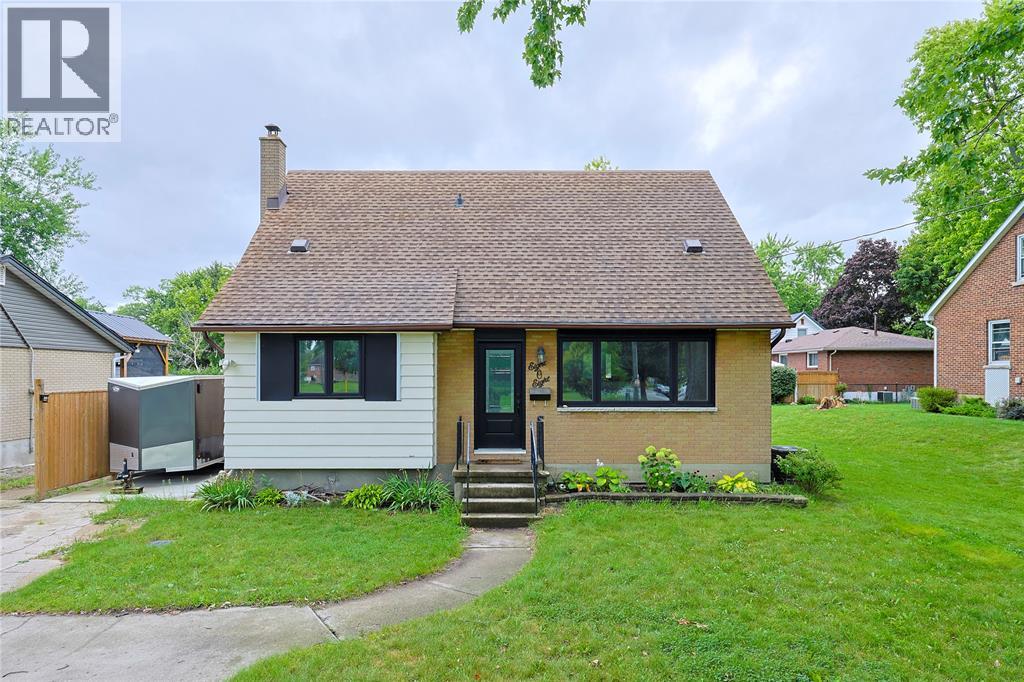
Welcome to a home built for living, entertaining and enjoying every square foot! This spacious 4-bedroom, 2-bathroom home offers plenty of room for the whole family, but the real showstopper is the BRAND-NEW garage of your dreams. Heated and currently transformed into an incredible home gym, it's the ultimate flex space. Step outside to an entertainment-ready backyard designed for summer nights, BBQs, friends and making memories at home. (id:15069)