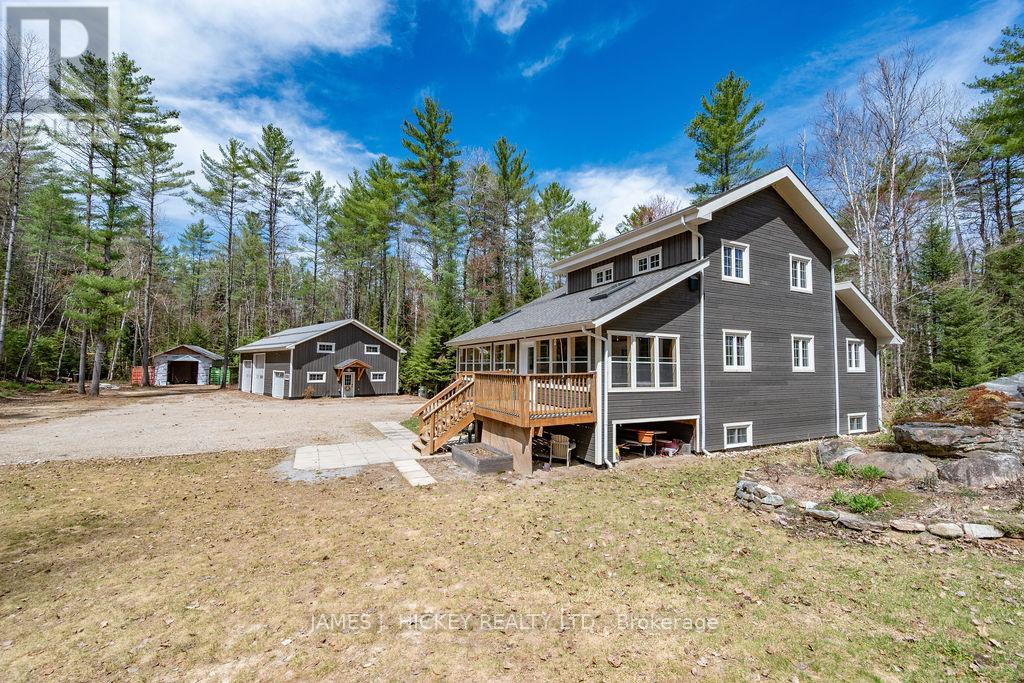
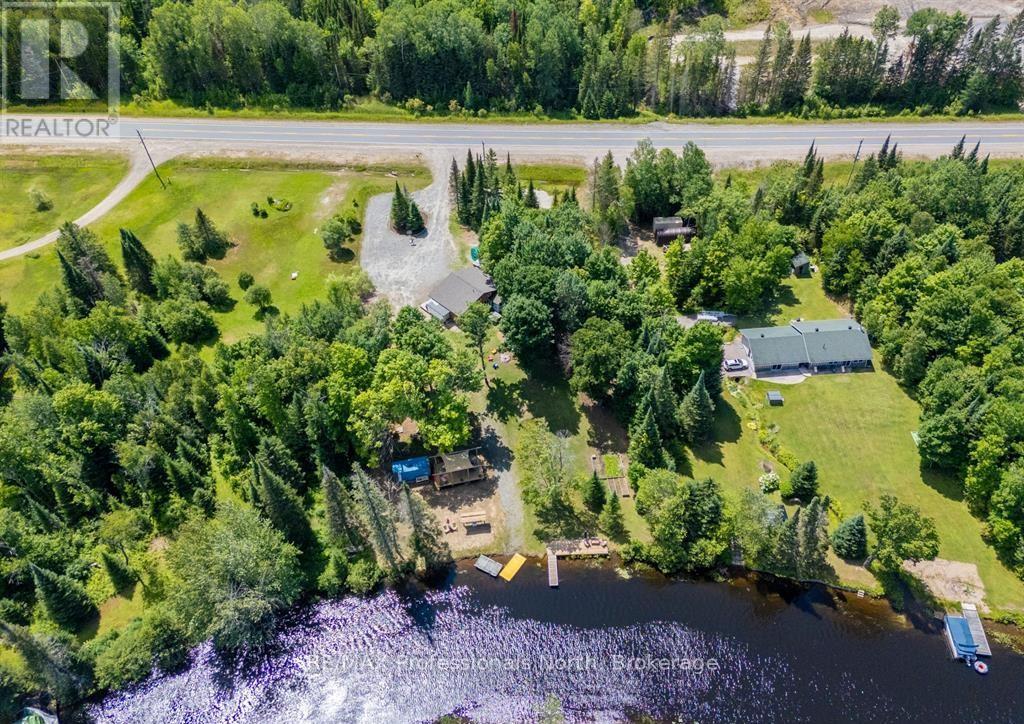
This SPECTACULAR 3-Bedroom 2175 sq. ft family home offers custom quality at every turn. Features include main floor entrance to an inviting front foyer, living room boats cathedral ceiling with large timber framing highlighting the excellent craftmanship, gleaming custom kitchen, 2 bedrooms, 2 baths and main floor laundry. Second level offers a spacious primary bedroom with 3pc. ensuite and large loft lounging area. There is a full partially finished basement with loads of potential, a beautiful 36'4" x 11'8" 3-season room off the back door which is ideal for those large family gatherings, super economical geo-thermal heating and cooling, Fabulous 3 car garage (53' x 31'6") with 16ft ceiling, in-floor propane heat, plus workshop area with second floor storage, plus additional large storage shed with 2 shipping containers attached. All this and more on a beautiful 19.7 acre wooded, Lot just minutes to Town and the main snowmobile trails and miles of ATV trails. Don't miss it, call today! Minimum 24hr irrevocable required on all Offers. (id:15069)
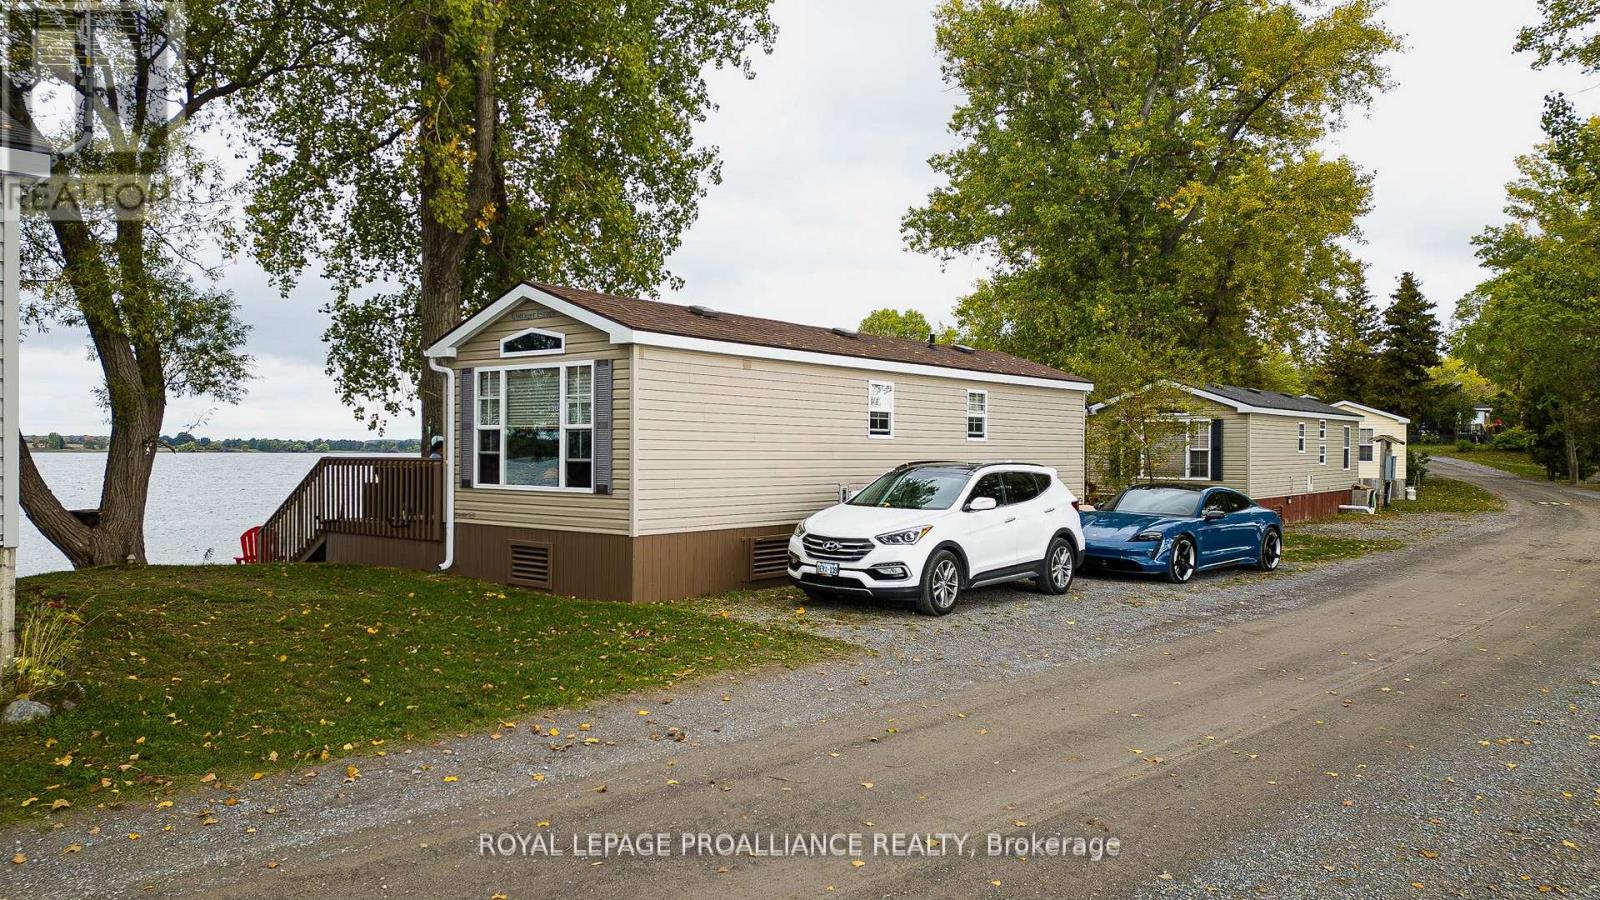
BEACH LIVING. Imagine your very own beach house! 19 Beachview lane is a larger 2 bdrm unit (2013 model year), located directly on the beach of Flake's Cove, Cherry Beach Resort. Believe it or not this spacious unit has approximately 838sqft of living space thanks to rear sunroom addition & a side family rm addition. With the addition of a 2nd pull out couch, this unit can easily sleep 9 persons. The unit is an extra wide 14ft model giving extra space in the main living areas. Inside offers 2 bdrms on the one end along with a 4pce. bathroom. The primary has built-ins, closet & queen bed, while the spare bdrm offers a double bunk set-up. The kitchen & living rm are together on the other side, closest to the water. The kitchen features all appliances included & peninsula island. There is a 140sqft sunroom off the back used as a dining area overlooking the beach. For family movie night & just lounging around, there is another addition on the side measuring 180sf of extra living space. Outside features a storage shed, parking for 2 cars & multiple decks front & back. The front deck near the entrance is the main BBQ area while tiered decking at the back of the unit spans the whole width & offers a panoramic view of the sandy beach & East Lake. Comfort features include: forced air propane furnace & central air conditioning. PERFECT SEASONAL RETREAT. Move-in-ready unit comes fully equipped for summer fun, available for personal use or as a rental through the Cherry Beach Rental Program or private rentals. Great place for family & friends to enjoy summer at the Beach. Cherry Beach Resort is a seasonal park (OPEN May 1 Oct. 31) & offers amenities like a heated Chlorine pool, basketball & tennis courts, playground, splash pad, sandy beach, boat docks, a rec centre, convenience store, laundry & more. 7 minutes from Sandbanks Provincial Park! Park fees are $16,015 + HST for the season (includes land lease, taxes, grass cutting, hydro & amenities). Visit website for more details. (id:15069)
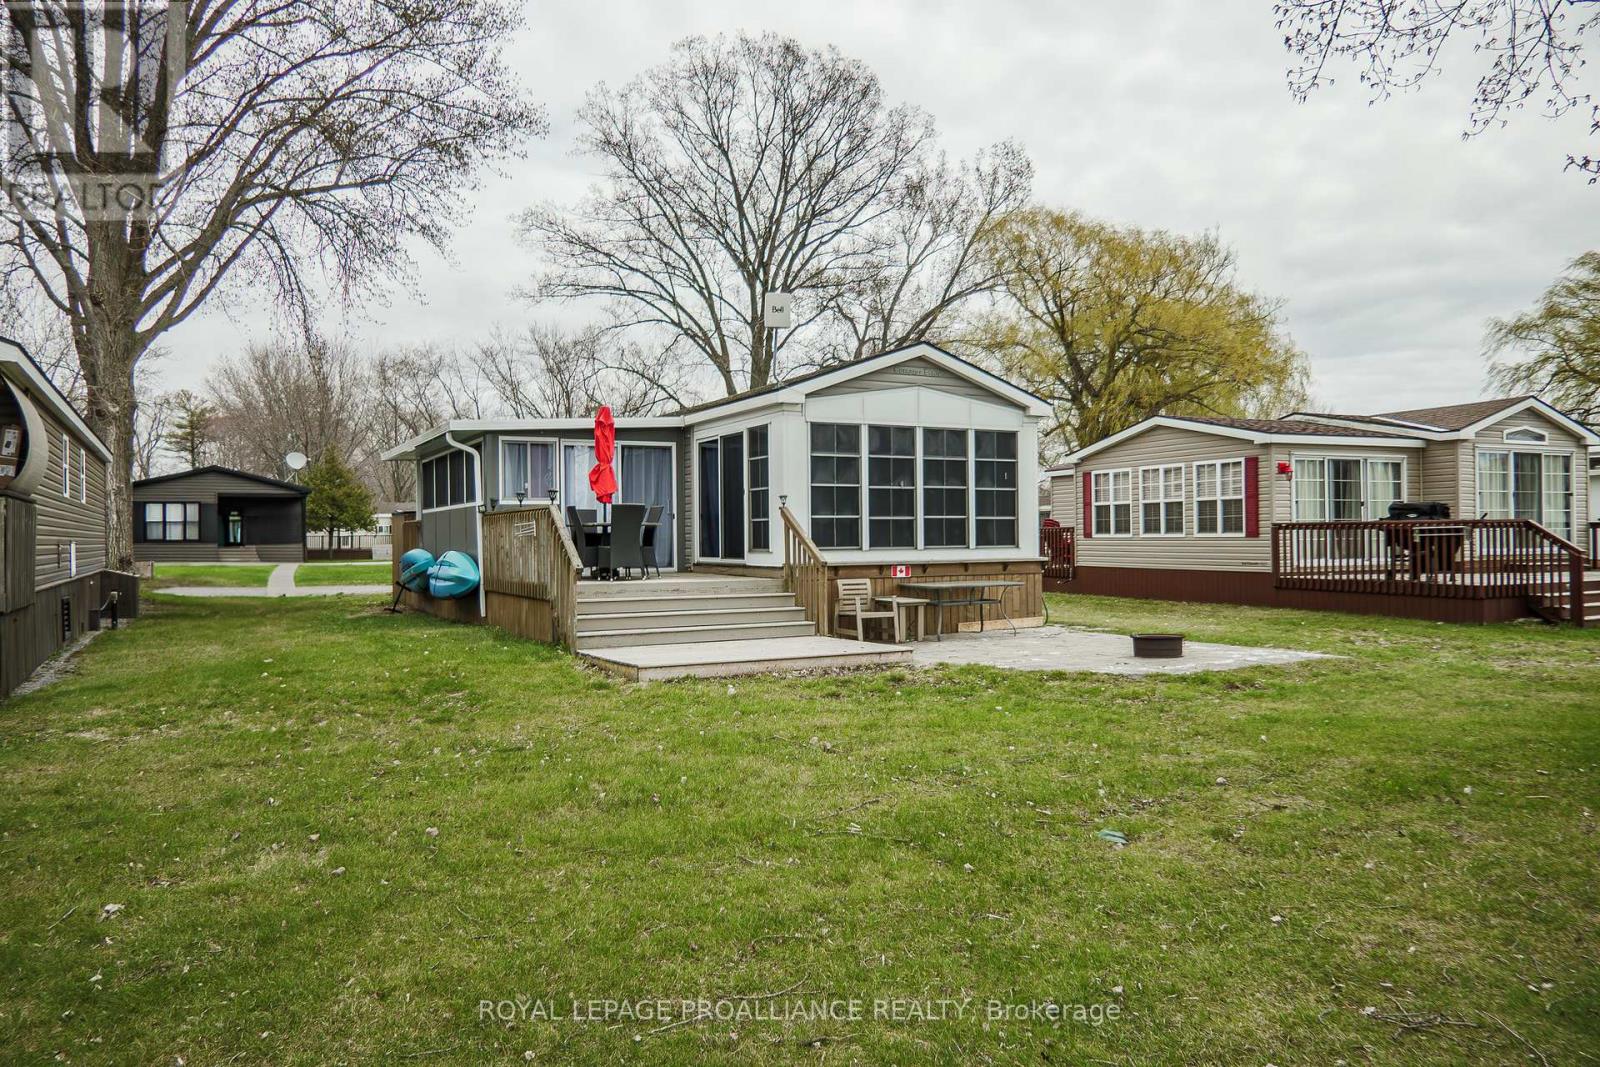
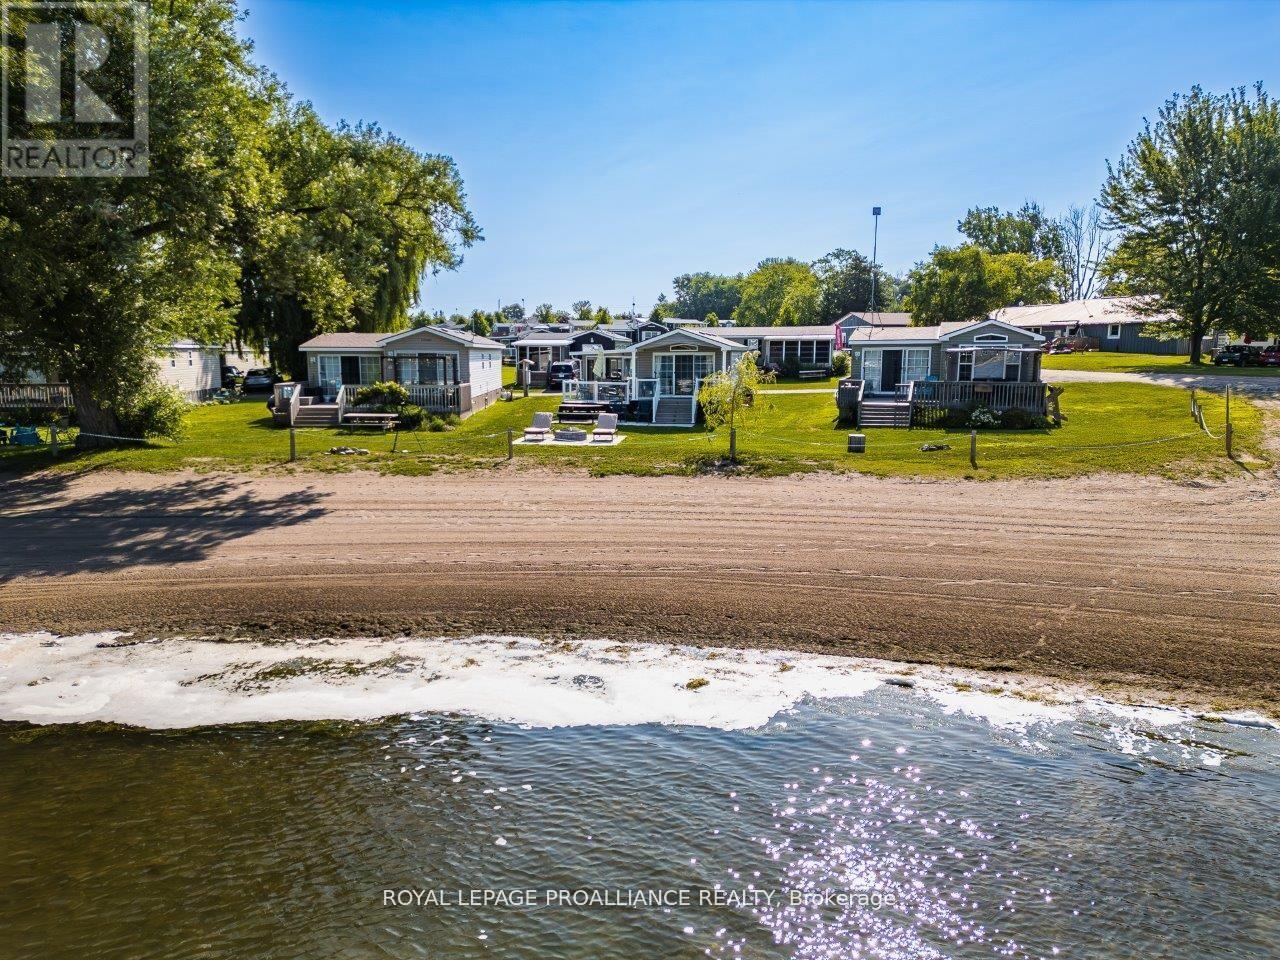
THE NAME SAYS IT ALL 3 BEACHVIEW LANE! This immaculate W/F unit sits directly on the stunning Beach at Cherry Beach Resort in Prince Edward County, a place known for its beaches, restaurants & wineries. A rare opportunity for a direct W/F unit, this prime location is steps from park amenities, the welcome centre, play areas, and most importantly the beach! Enjoy breathtaking views from two back decks as you watch the kids play on the sand right in front of you. Perfectly positioned on East Lake (Flakes Cove), this spacious lot features a firepit w/ loungers, a storage shed, parking for two & two decksone covered off the main unit & a sun deck off the addition. Inside, this bright & spacious unit offers over 700 sq. ft. of living space, with an extra-wide 14 ft. trailer (43 ft. x 14 ft.) + a 170 sq. ft. Sunspace addition (17 ft. x 10 ft.) used as a dining room. The home offers 2 bedrooms & 1 bath but sleeps 7 persons, thanks to the double bunks in the spare bedroom & a pull-out couch. Modern kit boasts a peninsula island, espresso cabinetry & appliances included. Vaulted ceilings in the living room along w/ an electric fireplace. Comfort features include: forced air propane furnace & central air conditioning. PERFECT SEASONAL RETREAT. Move-in-ready unit is fully equipped for summer fun, available for personal use or as a rental through the Cherry Beach Rental Program. Immaculate condition & unit includes everything you need to start off ownership at the beginning of the season, all the way until November when the park closes. Great place for family & friends to enjoy summer at the Beach. Seasonal park (OPEN May 1 Oct. 31) offers amenities like a heated Chlorine pool, basketball & tennis courts, playground, splash pad, sandy beach, boat docks, a rec centre, convenience store, laundry & more. 7 minutes from Sandbanks Provincial Park! Park fees are $16,015 + HST (includes land lease, taxes, grass cutting, hydro & amenities). Visit our website for more details. (id:15069)
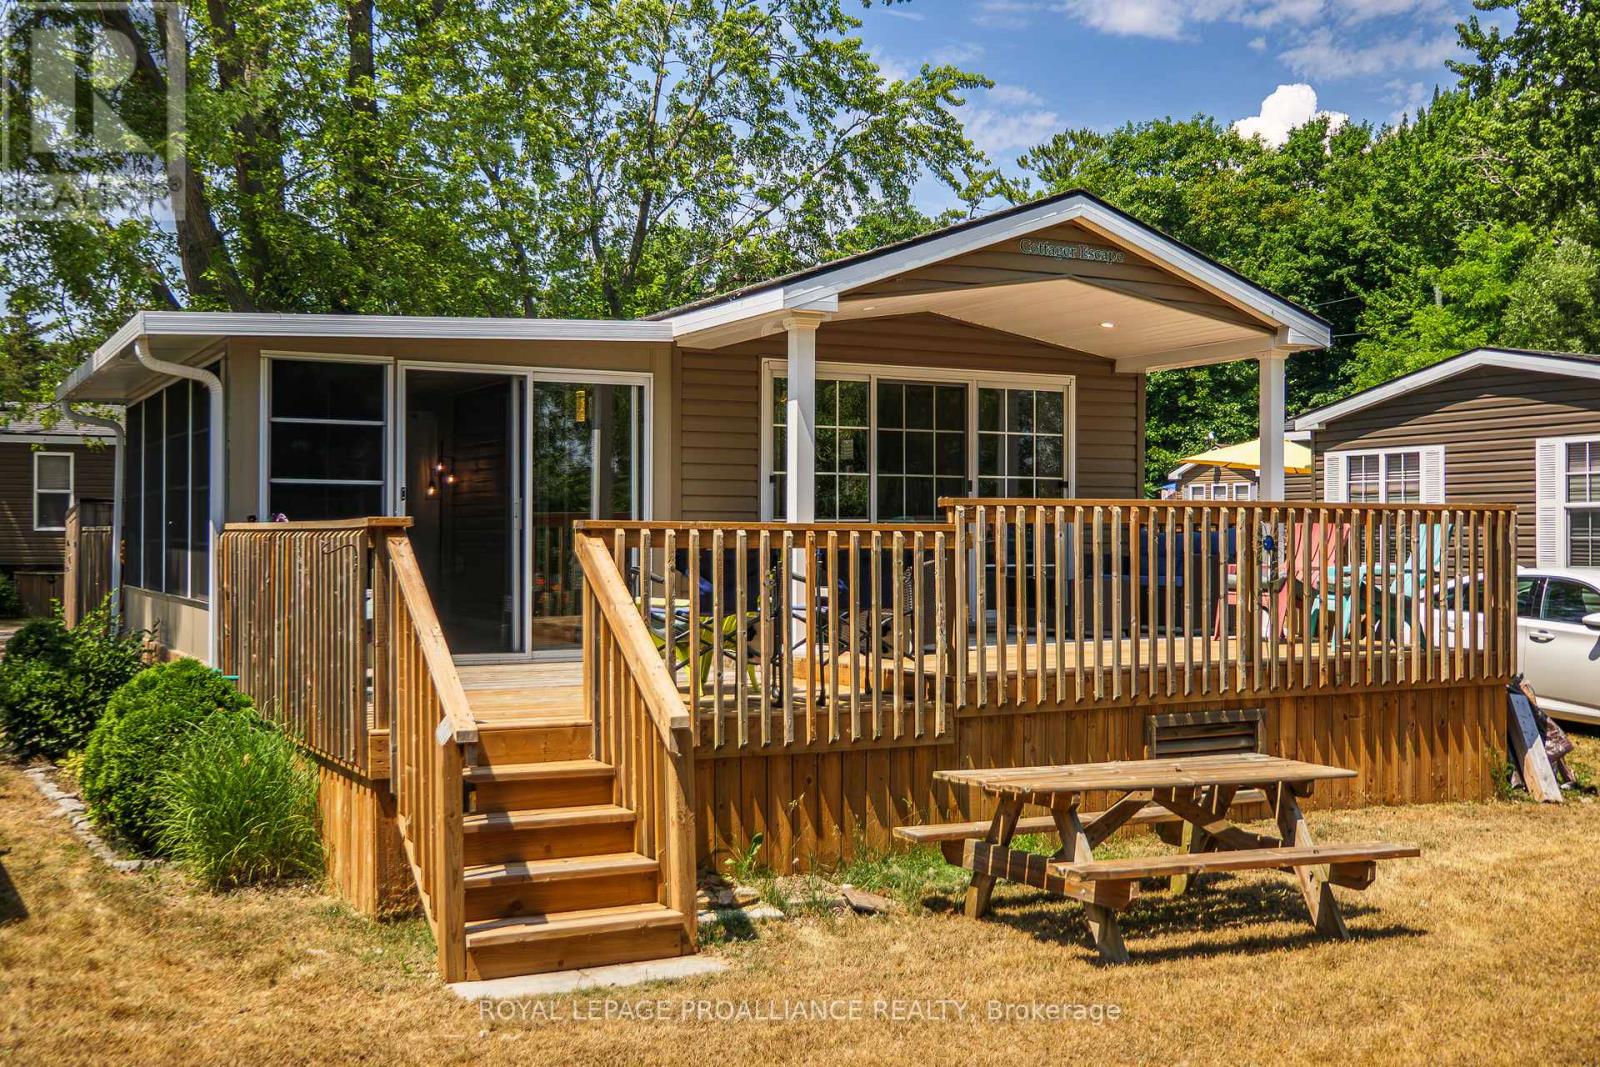
Are you looking for a seasonal escape in Prince Edward County? Are you looking for a relaxing place for you and your family to spend summers at the beach? This stunning cottage is move-in ready and includes everything you need to start your staycation THIS summer season. 2014 Northlander Maple model also has a beautiful new (May 2024) Sunspace addition measuring 18ft x 10ft for an additional 180sqft of versatile living space, such as dining area, sunroom, den or more. This particular unit is flooded with natural light with its vaulted ceiling and 9ft patio door off the living room, coupled with another glass patio door off sunroom and plentiful windows throughout. Unit boasts approximately 782sqft of living space and sleeps up to 9 people, with 2 bedrooms and pull out couches in both the living room and sunroom. Primary bedroom has a walk-in closet, and spare bedroom has double bunk bed. Rear of unit overlooks the private treed area and greenspace/marsh. 2 sets of decking including a front deck and a 24ft tiered rear deck that is partially covered with roof overhang. Other features include: propane furnace, Central Air conditioning, storage shed, parking for 2 cars, electric fireplace, all located on a quiet dead-end road. Park fees $9765/season and include: land lease, taxes, ground maintenance/grass cutting, HYDRO and use of park amenities. Seasonal park open May 1 to October 31. Located on beautiful shores of East Lake with amazing beach and several great park amenities such as heated Chlorine water pool, basketball and tennis courts, playground, splash pad, sandy beach, boat slips, recreation centre, convenience store, laundry and more. 7 minutes from Sandbanks Provincial Park. (id:15069)
Absolutely one of the best WATERFRONT lots in the Park! Not only is it located on the sought after Peninsula of Cherry Beach, but this stunning lot is also located on a lot with unobstructed water views on both sides. This part of the peninsula only has trailers on one side of the road, providing the ultimate in waterfront enjoyment. No matter which window you look out of, you will see water. On the Southeast side there is Flakes Cove, a quiet Bay off of East Lake, offering docking, boat launch & fantastic sand beach with water toys. The Northwest side of the unit is beautiful East Lake, offering breathtaking panoramic views & glorious sunsets. This particular lot offers approximately 60ft of East Lake sandy shoreline & a tiered lot boasting natural rocks, mature trees, landscaping & firepit near the waters edge. Other outdoor features include a 35ft x 10ft rear deck overlooking the water, interlocking walkway with lighting, storage shed plus all exterior furniture & accessories. Inside this 2012 Ash model has 2 bdrms & 1 bath & can sleep up to 7 persons, including use of the pull out couch. All interior furnishings, appliances & accessories are included for a turn-key summer experience. Unit is in great condition with a newer large picture window at the end of unit, forced air propane furnace for those cooler nights, C/Air, surround sound speakers & T.V, & patio door from the living rm, leading to rear deck. Spare bdrm has dbl bunks & sleeps 3 plus the primary bdrm has built-in cabinetry & Queen bed. Affordable summer time fun in a great park with several amenities such as: heated pool, multi-purpose basketball & tennis courts, splash pad, rec centre, playground, boat docks, food truck & more. Cherry Beach is a seasonal Park located in Cherry Valley, Prince Edward County only 7 minutes to Sandbanks Prov. Park. Park is open May 1 to Oct. 31. Annual Park fees $16,015 +HST & include: land lease, taxes, grass cutting, hydro & park amenities. Staycation all summer long (id:15069)
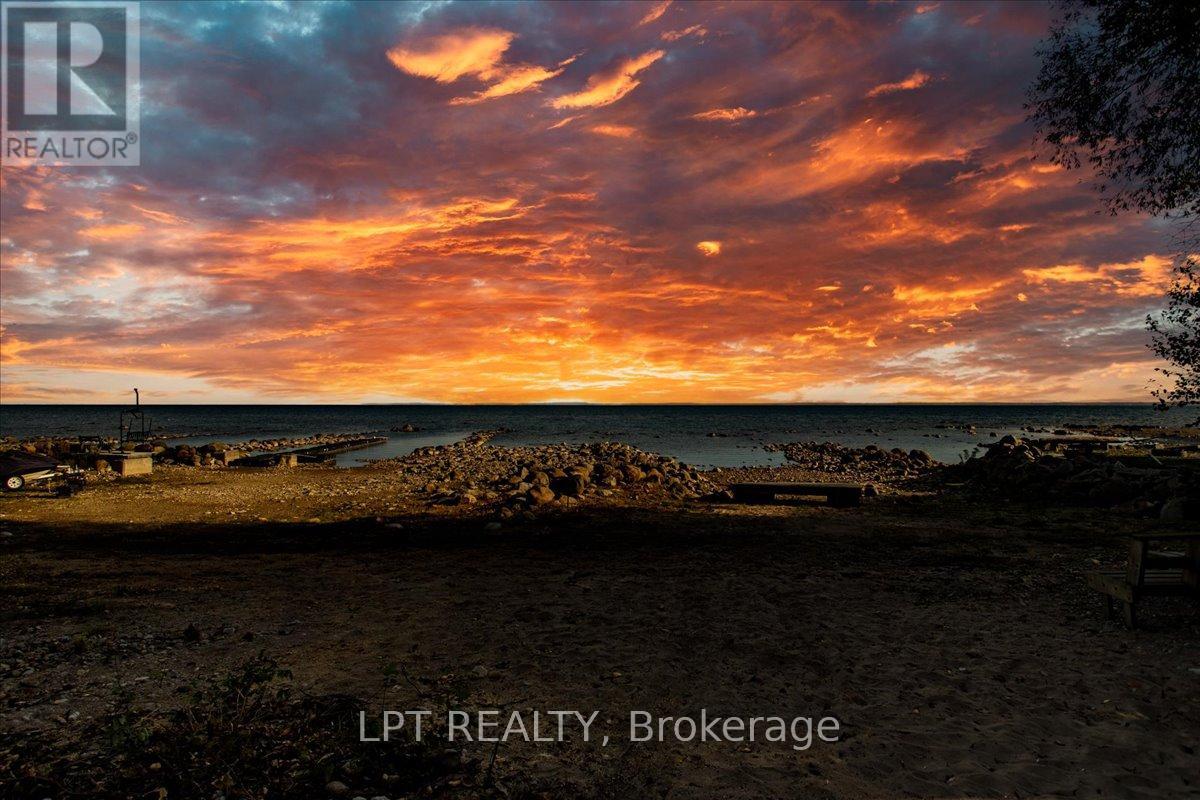
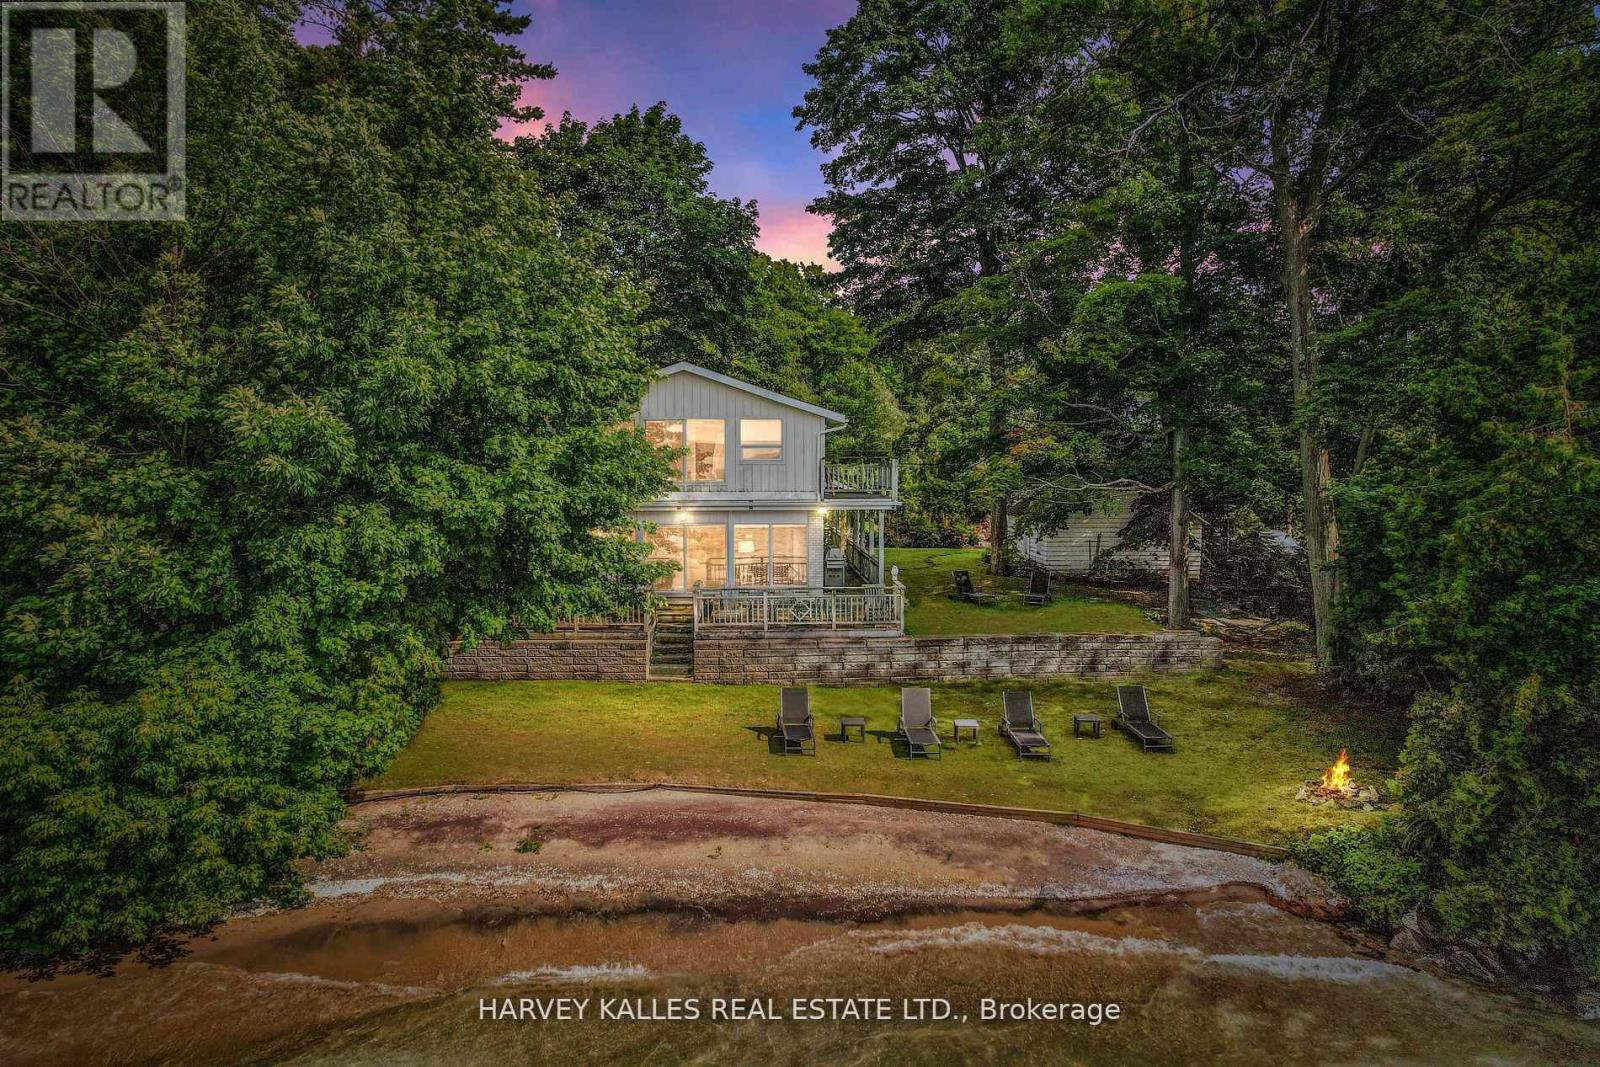
Welcome To 41 Glen Rd - Highly Sought After, 101 Ft Of Georgian Bay Direct Waterfront With Pristine Sandy Beach. Offered To Market For The First Time Since The 1950s, This Is Your Chance To Own A True Piece Of Waterfront Paradise. Nestled On An Oversized Lot With 101 Feet Of Pristine, Sand Beach, This Charming Original Beach House Captures The Essence Of Lakeside Living. Tucked Away Behind Mature, Private Trees, This 2-Bedroom Retreat Offers The Perfect Canvas To Create Your Dream Getaway Or Forever Home. Whether You Choose To Renovate, Expand, Or Rebuild, The Walkout Basement And Expansive Property Provide Endless Potential For Customization. Enjoy The Way It Is As You Work Through Planning. You Can Wake Up To The Sound Of Waves, Enjoy Afternoon Swims, And Gather Around Evening Bonfires - All From The Comfort Of Your Own Shoreline. Properties Like This Rarely Come To Market. From Sunrise Swims To Sunset Cocktails On Your Private Beach, This Is More Than A Property - It's A Lifestyle. Whether Preserved As A Classic Lakeside Retreat Or Transformed Into A Bespoke Estate, This Coveted Address Promises Serenity, Exclusivity, And Generational Memories. Don't Miss The Chance To Explore This Extraordinary Opportunity! (id:15069)
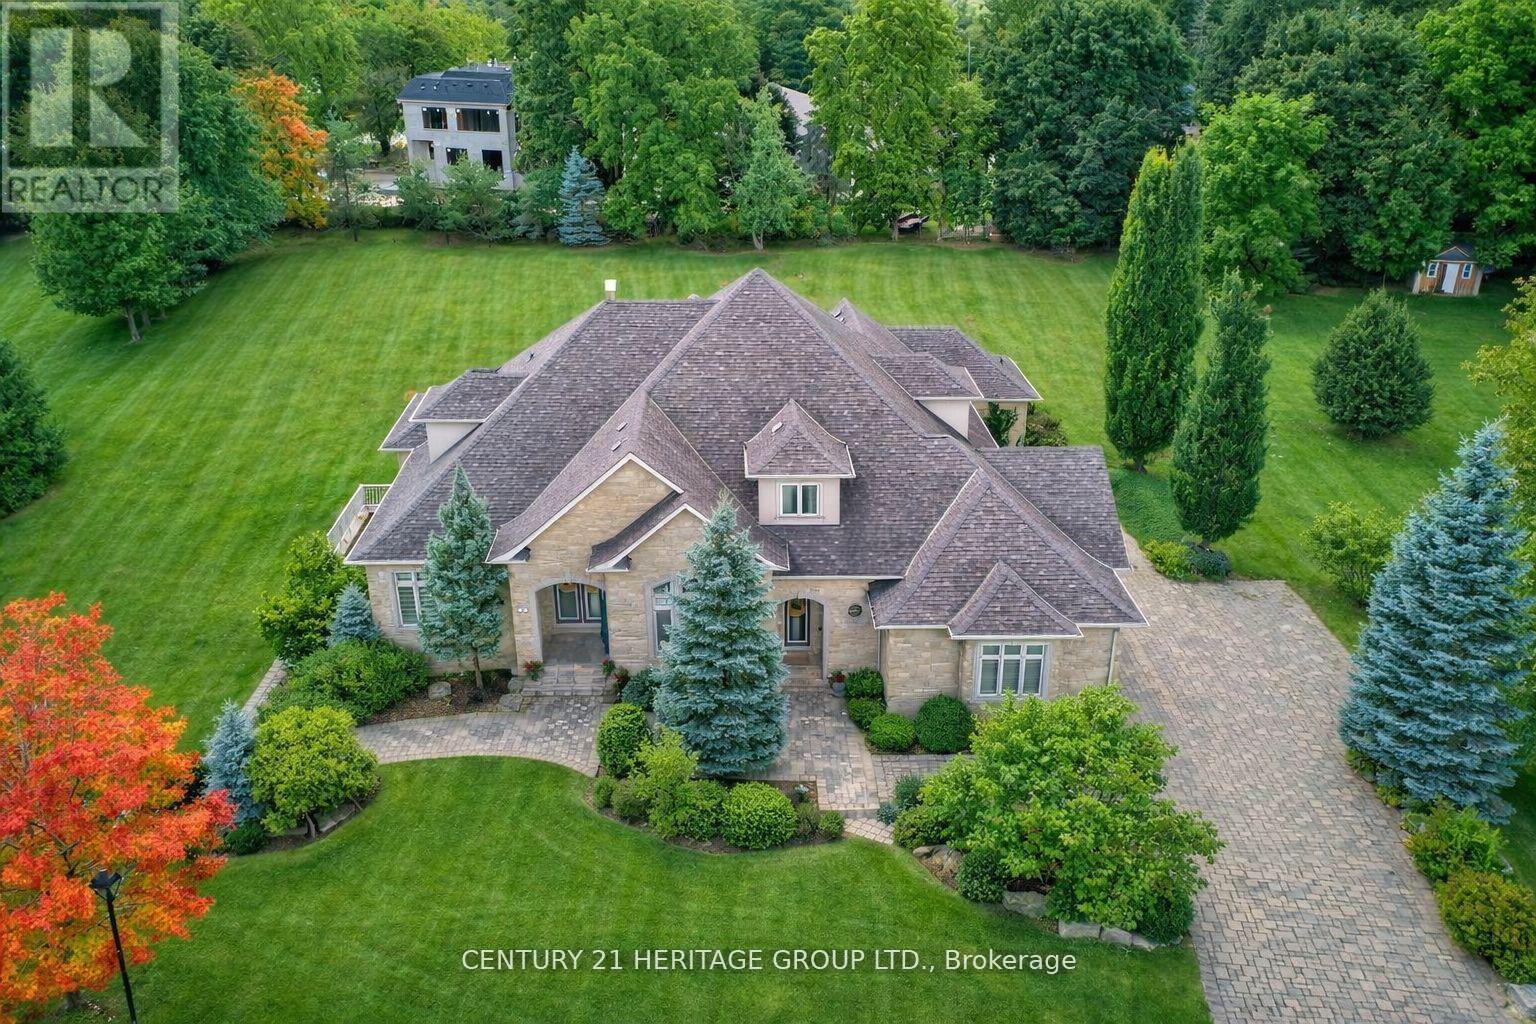
Welcome To One of King City's Most Distinguished Residences, a Rare Custom Built Luxury Bungaloft Estate Home offering 6+3 bedrooms, 8 bathrooms, and over 7,000 sq. t. of Luxurious Living Space On a Private One-Acre Lot in a Quiet Cul-De-Sac. A Striking Grand Entrance Sets the Tone for the Elegance within, Showcasing Soaring Waffle Ceilings, Intricate Suspended Ceiling Designs, and Expansive Principal Rooms Filled with Natural Light. The Main Floor Features a Grand Living Area Complete with a Gas Fireplace, Creating a Warm and Inviting Atmosphere Perfect for Both Everyday Living and Sophisticated Entertaining. The Loft Overlooks the Main Floor, Adding Architectural Drama and a Sense of Openness Throughout the Home.Designed for Both Functionality and Luxury, this Residence Offers a 3-car garage, Abundant Storage, and a Beautifully Renovated Finished Walk-Out Basement that Extends the Living Space with Endless Possibilities for Leisure, Recreation, or Multi-Generational living. The Outdoor Areas are Equally Impressive, Providing Exceptional Entertaining Potential with Ample Space to Design Patios, Lounge Areas, or Gardens within the Lush and Private One-Acre Setting. Every Detail has been Carefully Considered to Reflect Quality Craftsmanship and Timeless Design,Blending Modern Comfort with the Prestige of True Estate Living. Surrounded by Mature Grand Exclusive Homes, The Property Offers Unmatched Privacy While Remaining Close to King City's Finest Schools, Parks, Trails, and Amenities. This Rare Offering Represents More Than Just a Home, it is Estate living at its Finest in One of the GTAs most Prestigious Communities. (id:15069)
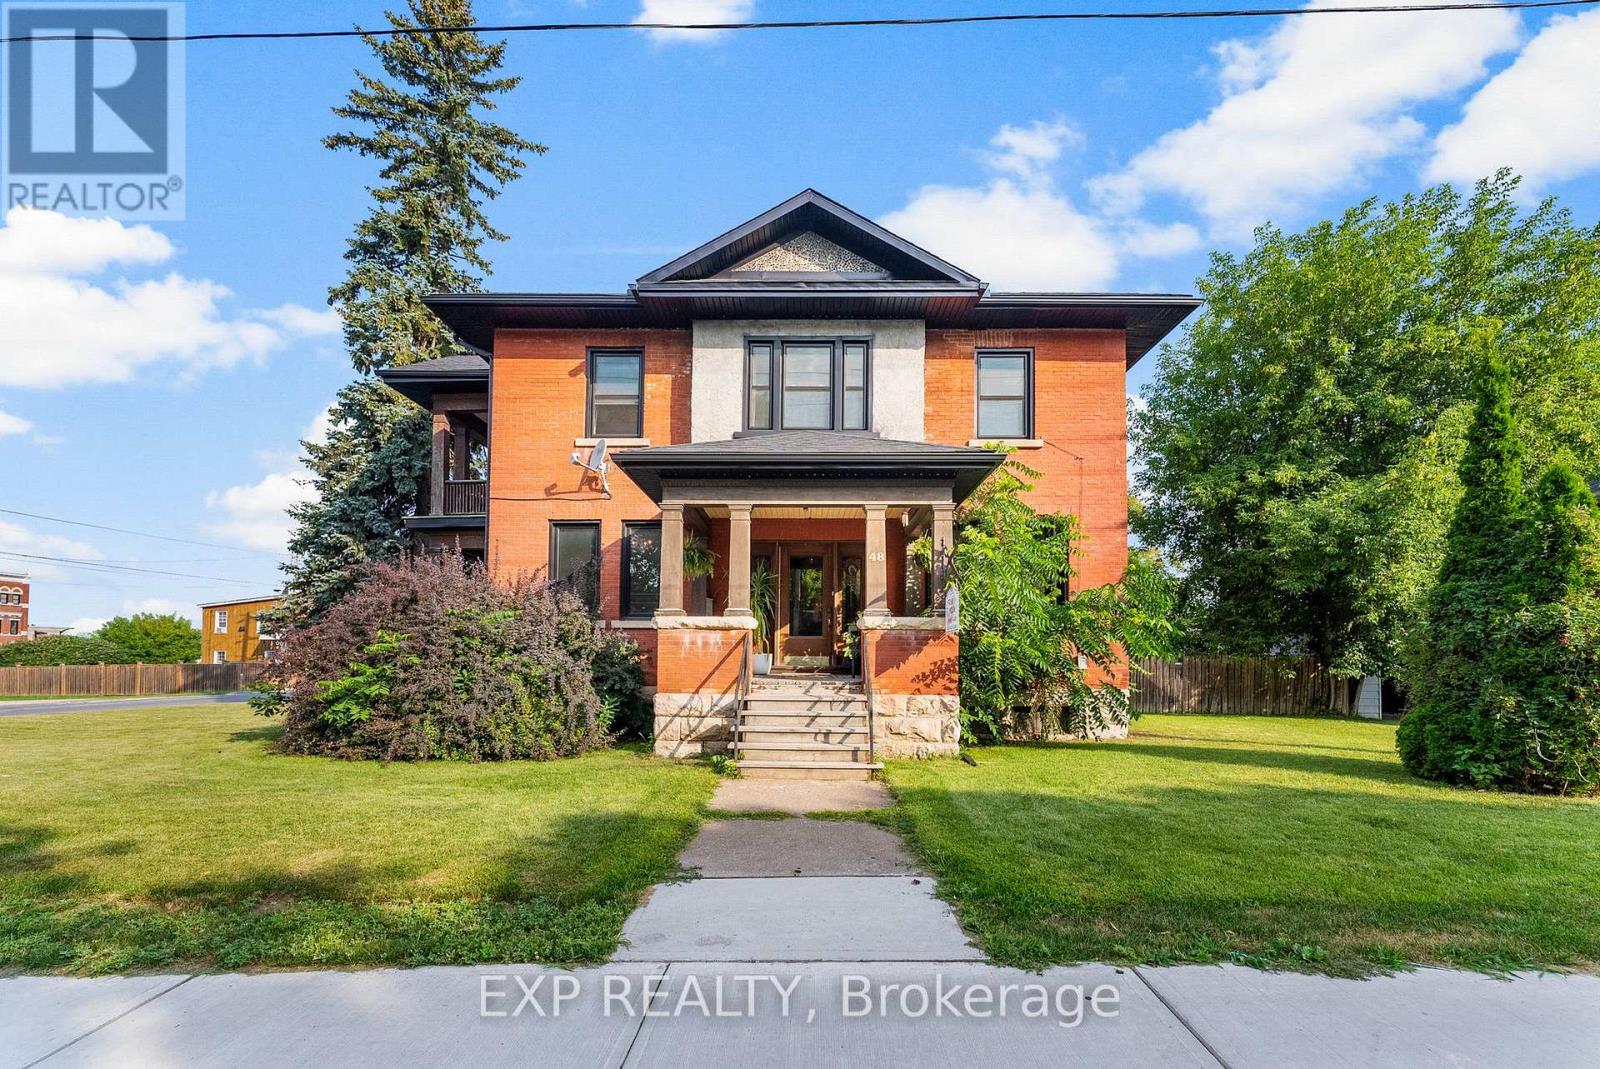
Welcome to 48 Hall Avenue in Renfrew - a beautifully maintained brick Century home offering the perfect blend of character, space, and versatility in a prime in-town location. Rich in timeless charm and thoughtfully updated throughout the years, this impressive 2-storey home features 5 bedrooms and 3 bathrooms, making it ideal for growing families, multi-generational living, or buyers seeking flexible living space.Inside, you'll immediately appreciate the warmth and craftsmanship of a bygone era with original wood millwork, solid wood interior doors, and a stunning grand staircase serving as the heart of the home. Large principal rooms, a bright and welcoming entryway, private balconies off both the family room and primary bedroom, plus practical everyday features like a spacious mudroom and walk-in pantry create a home that is as functional as it is charming.Numerous updates including newer windows, several exterior doors, roof (2021), furnace, hot water tank, soffit, fascia, and eavestroughs provide peace of mind while preserving the home's historic appeal. Outside, the fenced side yard offers a private outdoor retreat perfect for entertaining, gardening, or family enjoyment, while ample parking adds convenience rarely found in central locations.Adding even more value is the property's C1 commercial zoning, which permits a variety of potential uses for those looking to operate a home-based business, professional office, or explore future investment opportunities while still enjoying the comfort of residential living. Located just steps from downtown shops, restaurants, parks, schools, and recreation, this unique property offers the space, character, and flexibility to truly make it your own. (id:15069)
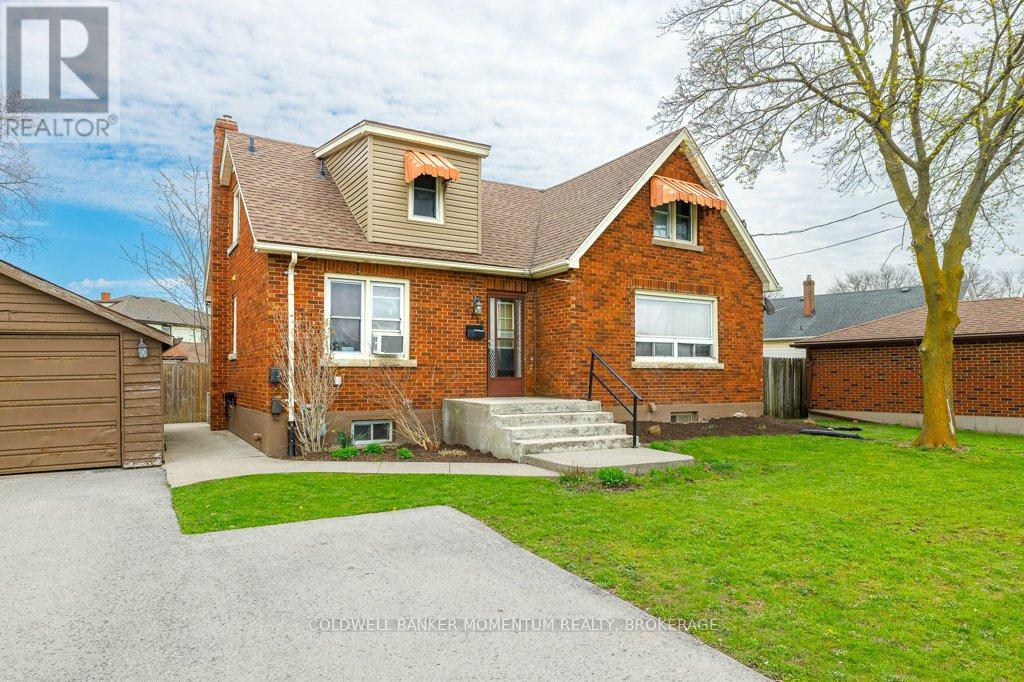
Opportunity knocks with this versatile single detached home, thoughtfully converted into three separate dwelling units. Featuring 1-3-bedroom unit 1-2 bedroom unit and one 1-bedroom unit, with separate hydro metres (2), each complete with its own kitchen and bathroom, this property offers exceptional income potential. Whether you choose to live in the spacious main floor unit while supplementing your income or rent out all three units, the possibilities are endless. Shared coin operated laundry facilities in the basement provide convenience for all occupants and additional income. Double garage and private, paved driveway offers ample parking, and the rear yard adds outdoor enjoyment space. Ideally located near shopping, with quick access to the QEW, this property combines convenience with investment potential. Don't miss out on this incredible opportunity! (id:15069)
A rare opportunity to own an incredibly private 7-acre retreat offering space, seclusion, and outstanding potential to add value. Set far back from the road down a long private driveway, the property is completely hidden from view, creating a peaceful, tucked-away setting surrounded by mature maple and oak trees. This is the kind of place where you can truly unplug and enjoy nature, with scenic views stretching toward a nearby historic farm and a landscape rich with wildlife and natural beauty.Whether you're envisioning a hunt camp, weekend escape, cottage, or full-time residence, the possibilities here are endless. For families, the convenience of school bus pickup at the end of the driveway combined with a short drive to local amenities makes this an appealing rural home base that balances privacy with practicality. The home offers 3 bedrooms and 2 bathrooms with a functional layout, including a spacious mudroom entry that suits country living. Key features include a durable metal roof, 200-amp electrical service, on-demand hot water, and a pellet stove for efficient, cozy heat. An excellent footprint to build upon and create your ideal rural retreat. Please note: the home and property require significant cleaning, repairs, and updates and are being sold in "as-is" condition. This is a project property, but one with undeniable upside. With solid fundamentals, acreage, and exceptional privacy, there is tremendous opportunity here to renovate, improve, and significantly increase value over time. An exceptional package-privacy, acreage, and the chance to create something truly special. Some photos have been digitally enhanced. (id:15069)
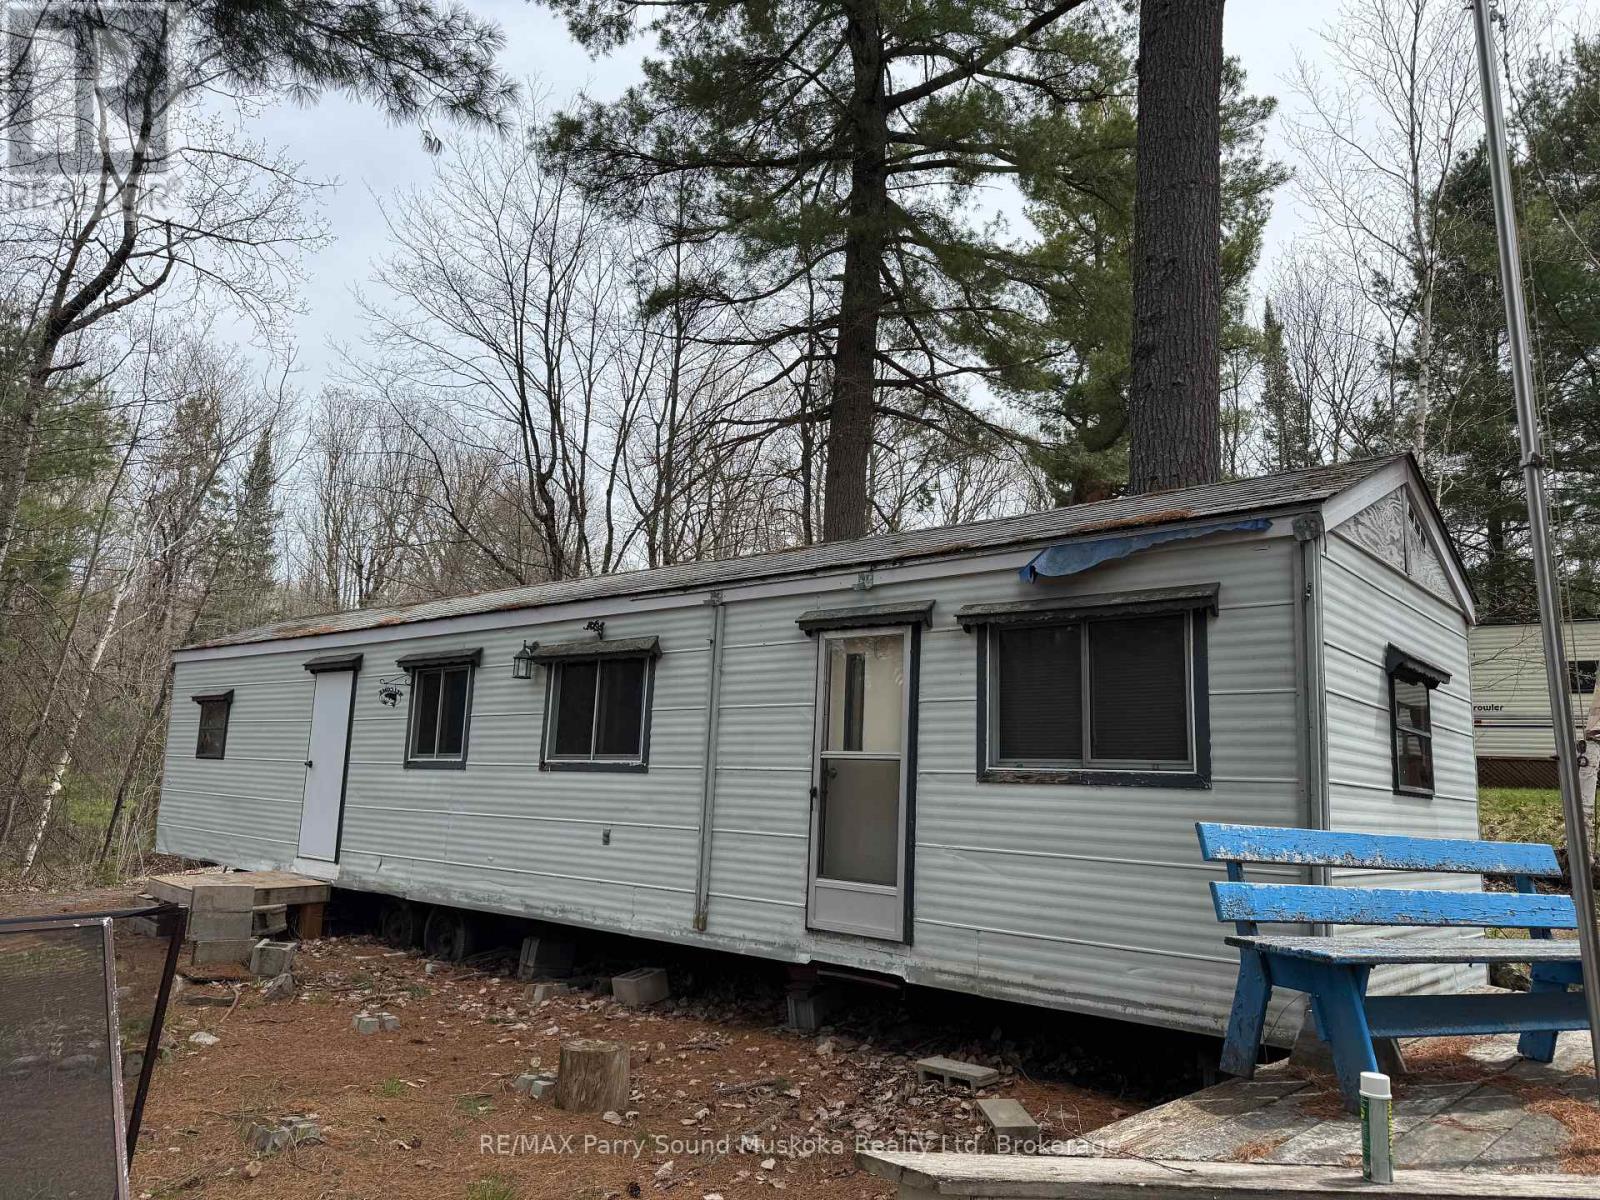
This non-moveable 44x10 seasonal trailer, is older but move-in ready condition, could be your perfect summer getaway. Priced to sell with a double size lot allowing room to bring along toys with plenty of room to park, build a bunkie or bring along a family trailer. Trailer has a new hot water tank, new bathroom sink and tap set, new toilet as well as a new refrigerator. Situated in a small seasonal park, Hidden4est, with access to Lake Memesagamesing. A screened in gazebo adds additional outdoor living space, perfect spot to enjoy evenings, fire pit. Store your tools and toys in the shed. on the upper lot Seasonal fees (park $4000) are taken care of for the 2026 season. Hydro charge $500 is applicable. An optional boat slip is available at additional cost ($1000) nearby or just launch your boat each time at one of three public launches. Enjoy swimming, fishing and other water activities on Lake Memesagamesing or the many surrounding lakes. Access to Crown Land in close proximity for hiking and ATV'ing. This is an ideal location for a get-away location. More photos will be added soon. (id:15069)
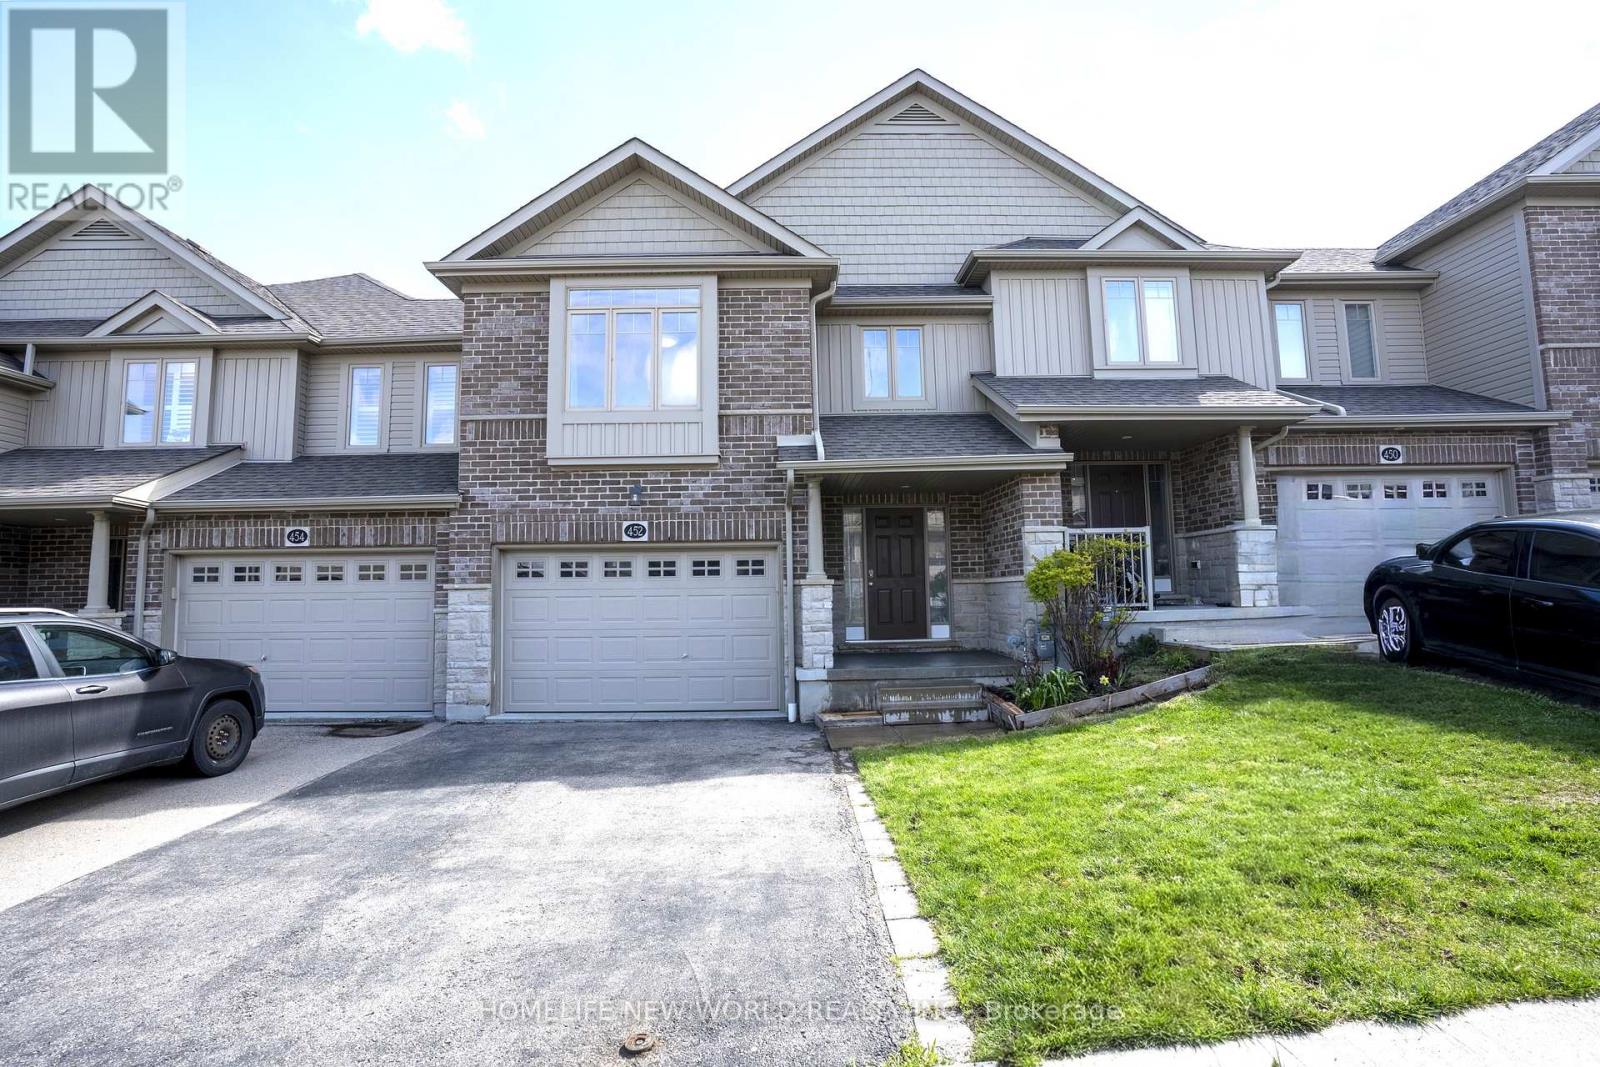
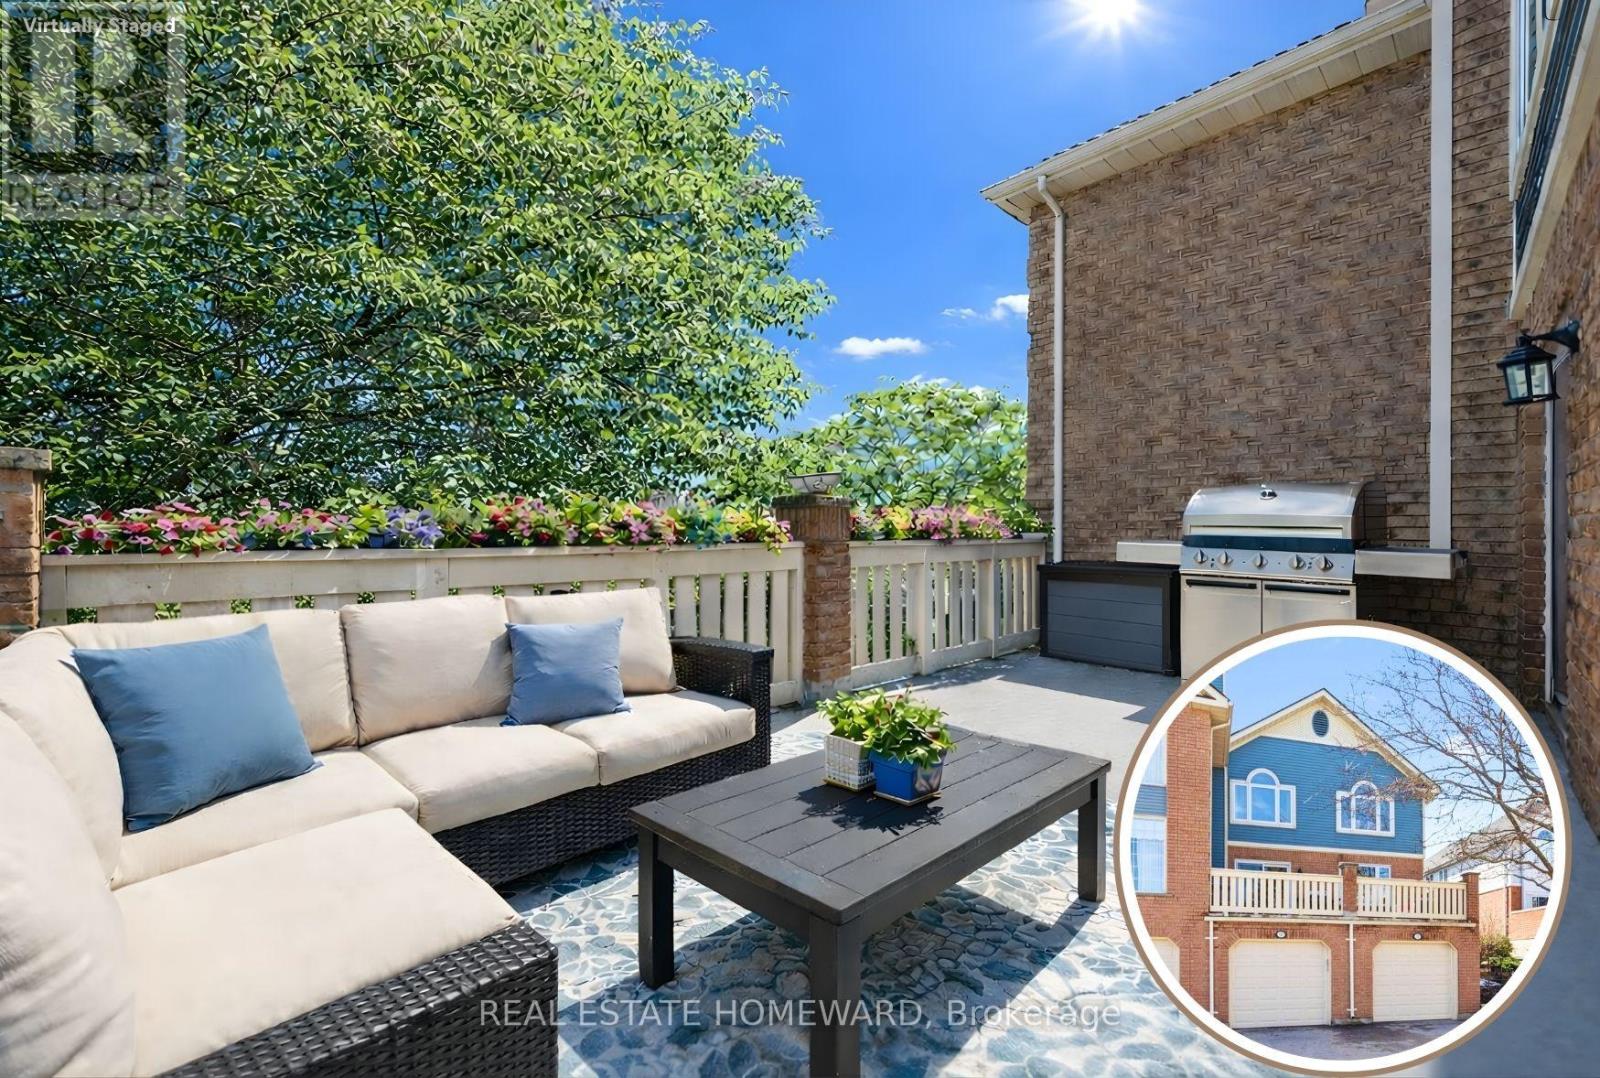
Exceptional value meets premium design! This impeccably maintained 2017 freehold townhouse boasts the series' largest layout - 1,638 sq. ft. above-grade (excluding the basement) and comes loaded with $20k+ in premium builder upgrades. The open-concept main floor shines with vaulted ceiling and modern kitchen that elevate the entire living space. The highly functional floor plan is anchored by a second floor versatile Den - perfect for a home office or nursery and alongside a generous Primary Suite, offering the perfect balance of privacy and comfort with its large walk-in closet and dedicated ensuite bath. The rare Walk-out Basement is a total game-changer which provides a bright, airy feel and offering endless possibilities for a guest suite, home office or a premium entertainment hub with direct backyard access. Located in Waterloo's premier family-friendly hub, minutes from top rated Vista Hills School and scenic trails. Why buy a standard unit when you can own the largest model with premium upgrades and No Condo Fees? Move-in ready and built to impress! (id:15069)
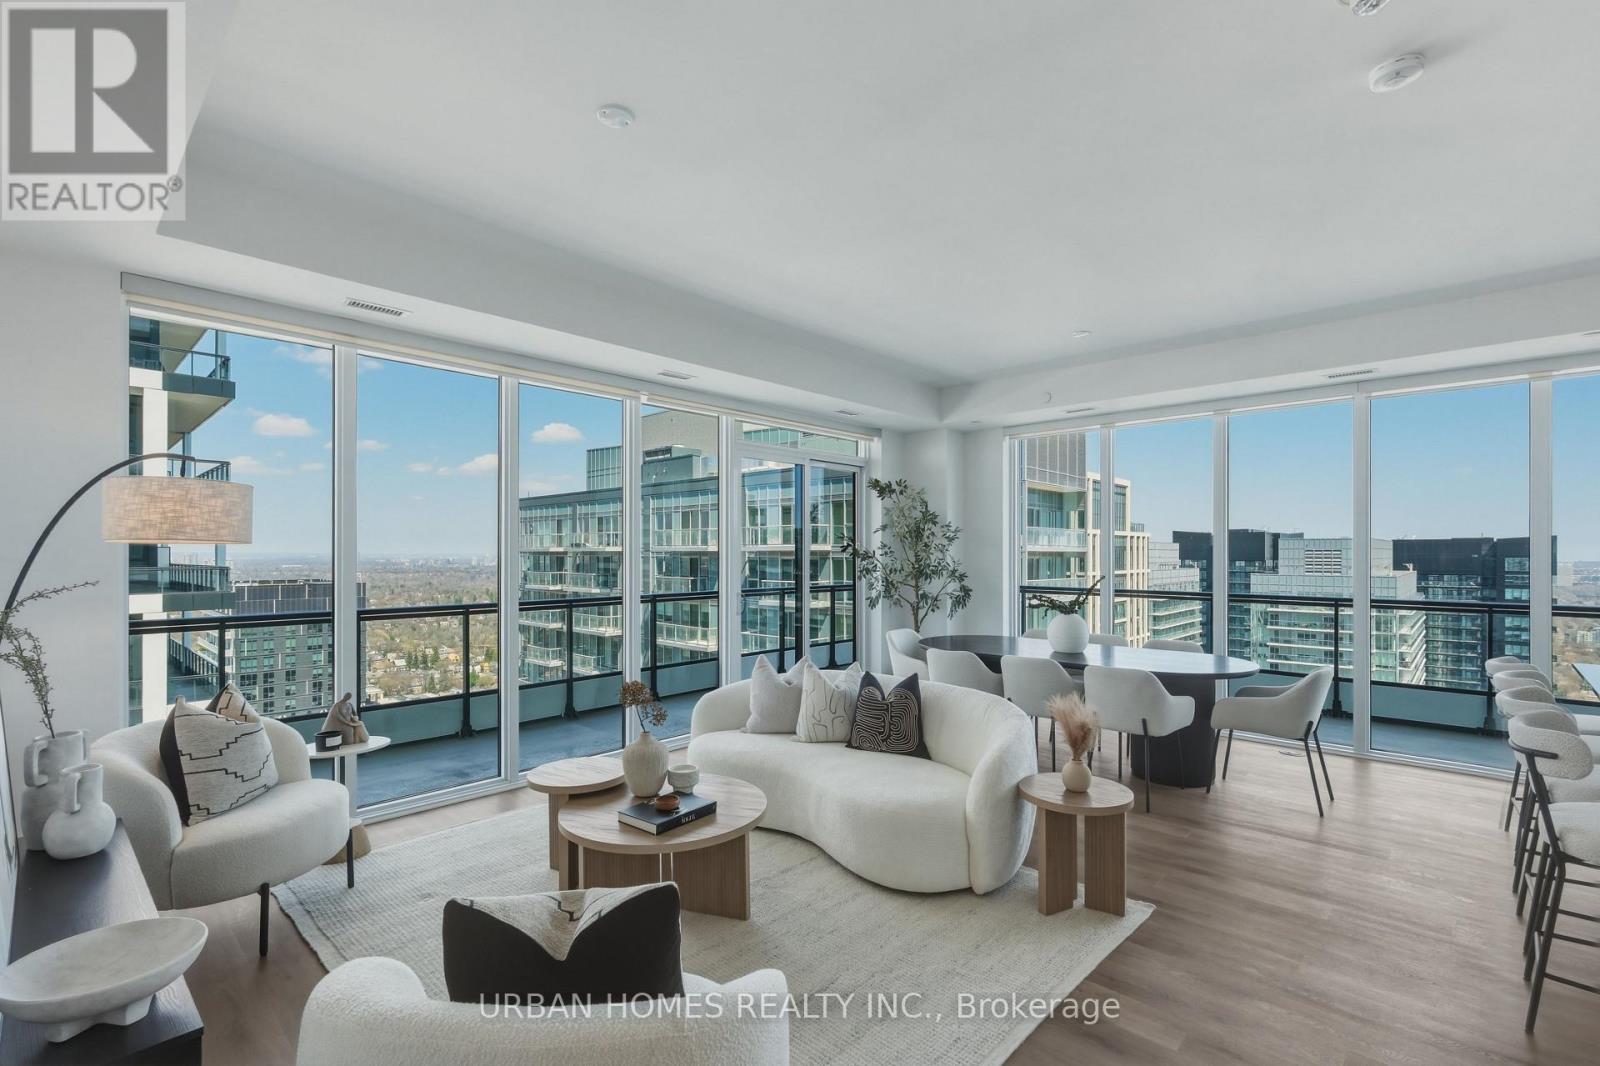
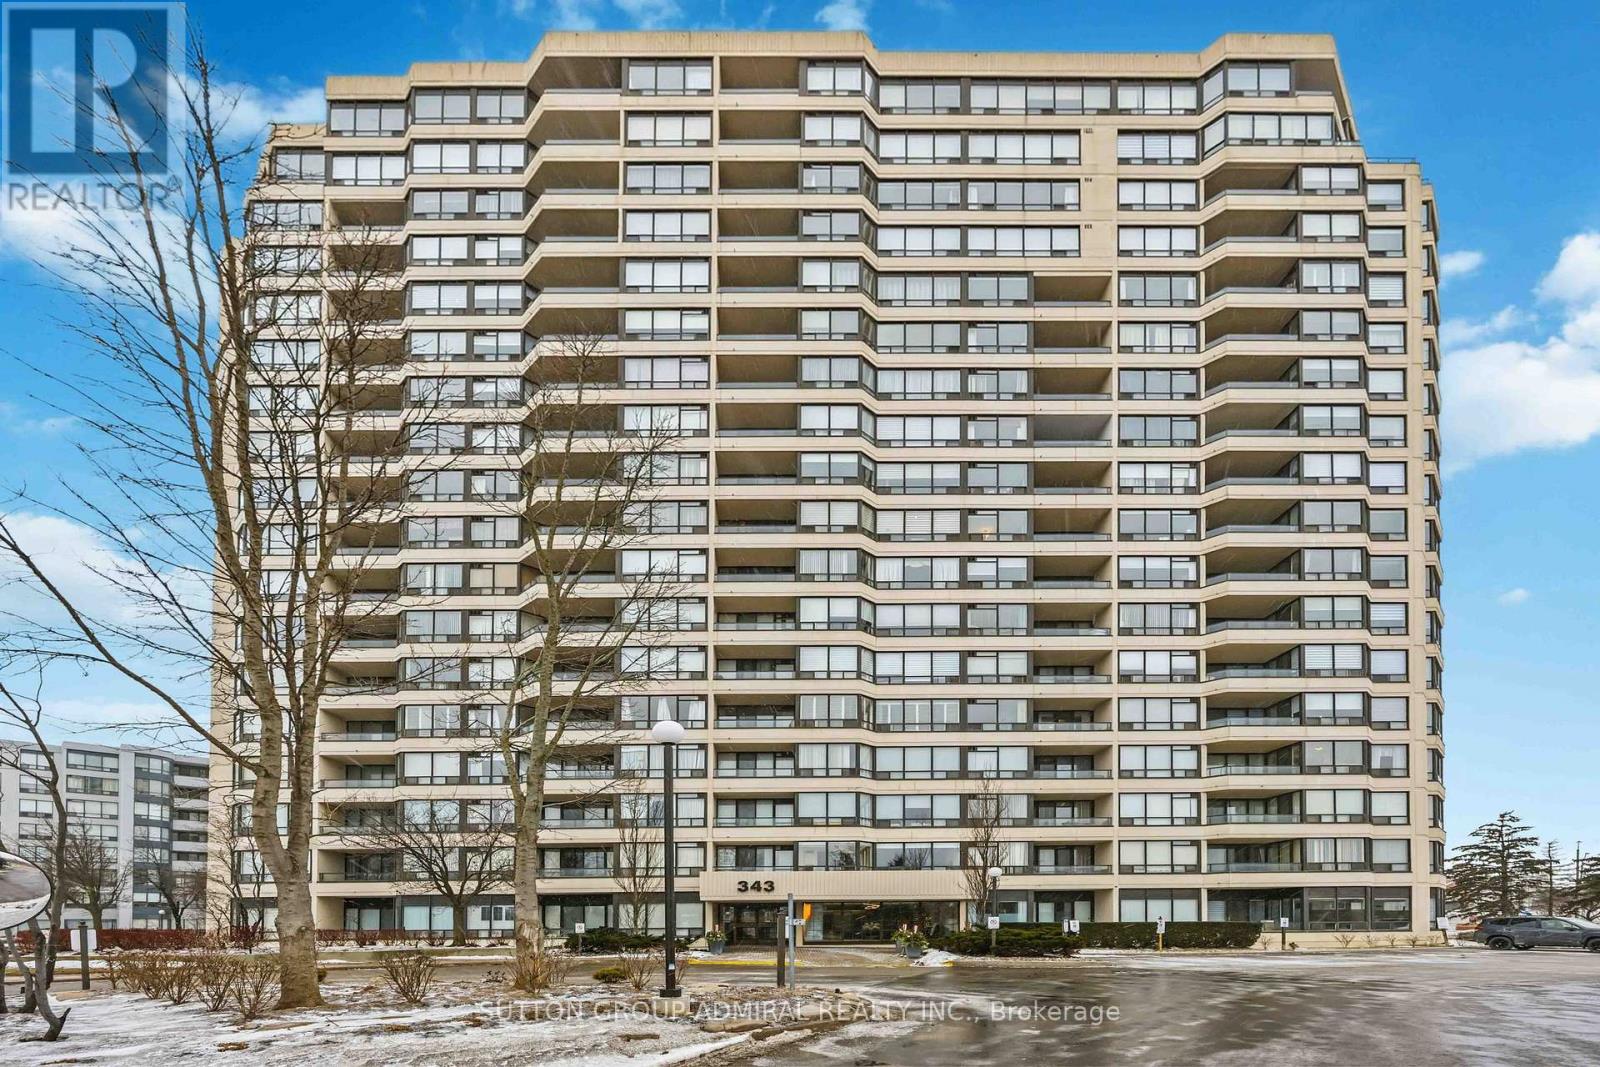
Welcome to Sixty Five Broadway, where a rare opportunity awaits in the coveted penthouse collection at the heart of Yonge and Eglinton. This stunning corner suite offers 1,978 sq. ft. of refined interior space plus a 574 sq. ft. wraparound balcony with expansive northeast city views. With soaring 10-ft ceilings, floor-to-ceiling windows, and an open-concept layout, this residence features 3 spacious bedrooms, each complete with its own full ensuite for ultimate privacy and convenience. The gourmet kitchen features contemporary European cabinetry, granite countertops, and a full integrated appliance package, while the primary bedroom retreat boasts his and hers closets and a spa-inspired ensuite. Smart home features include smartphone-controlled entry, remote climate control, and 24-hour executive concierge. Residents enjoy a world-class amenity package including a fitness centre, yoga studio, party room with chef's table, outdoor terrace with BBQ stations, screening room, and more. Located steps from two transit lines-the Line 1 subway and the Eglinton Crosstown LRT-and surrounded by some of Midtown's best dining and shopping, this is a rare chance to live at the very top of one of Toronto's most sought-after addresses. List price includes 1 parking spot, 2nd parking spot available for purchase. The listing agent represents the builder for the entire Penthouse Collection. Taxes not yet assessed. (id:15069)
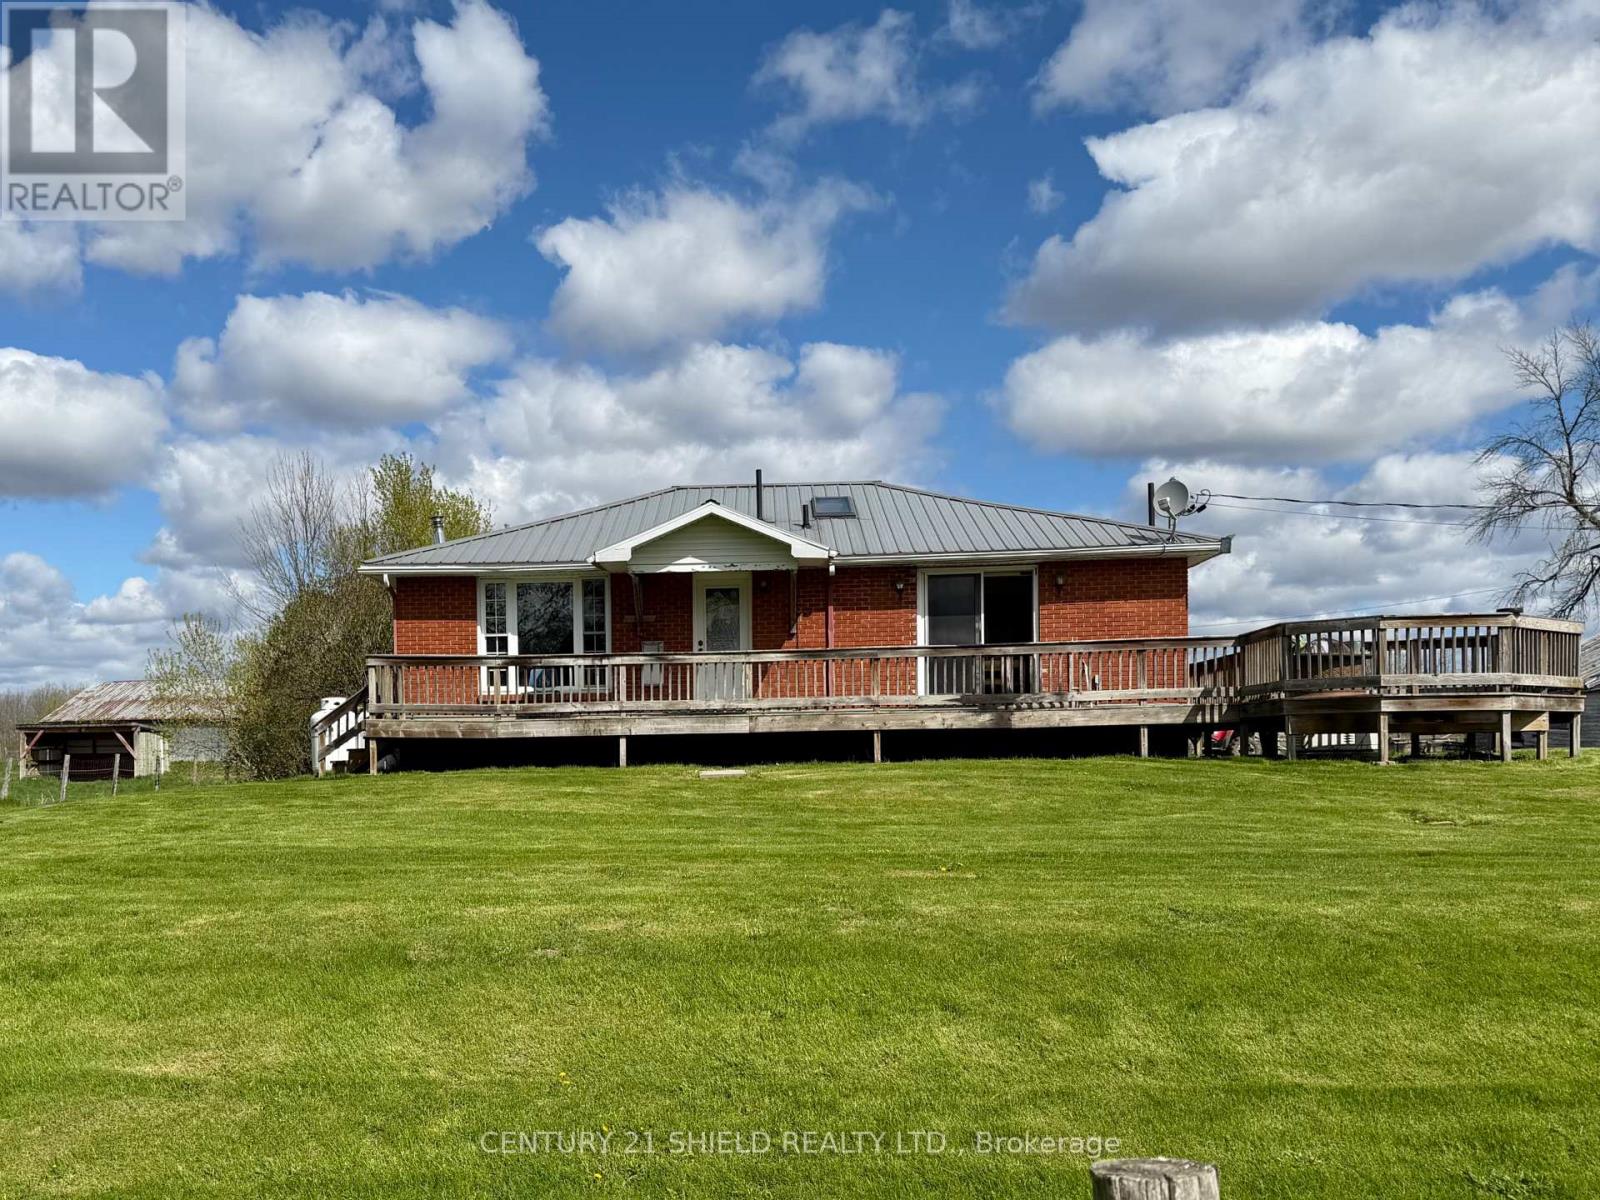
ENCHANTED FORREST - minutes from town you find this 112.93 acre oasis with a brick bungalow, two barns & a chalet style hunting camp just east of St. Andrews just outside the City of Cornwall. Owner estimates the land is about 50% hayfields/pasture & the other 50% mixed bush. Property could have many uses - the most recent being a horse farm. Smaller barn has 6 box stalls & one double standing stall, water & power. Larger barn, also with water & power, could have many uses including additional stalls. Owners estimates that about 30 acres are fenced & about half is electrified. Mixed bush has a couple of tree stands & a hunting camp nestled by a babbling brook. Bush is loaded with wild garlic. The Chalet is wired for a generator and features a small kitchen, dining room, living room with fireplace, a one piece manual bathroom, built in bunks on main floor & a loft large enough for two beds. The long lane leads to a 2+2 bedroom brick bungalow with new furnace in 2021, central air in 2019, owned hot water tank and a propane powered Generac . Main level of the home features 2 bdrms, eat in kitchen with patio doors to the large front deck, main floor laundry room, living room, a sky-lighted 4 pc bath plus an addition with propane fireplace & large walk in closet. Addition also has access to the lower level & door to back yard where there is framing for a large deck. Lower level features a workshop/utility room, a 3pc bath, additional 2 bdrms & a recreation room which could also be used as a large bedroom. Other mentionable's include two lean to shelters for horses, two ponds , access to ski-doo trails, well pump replaced & septic pumped approx. 3 years ago. Land size provided by MPAC & tax bill to be verified by Buyer's. Owners estimates to be verified by buyer. There is a hot tub and gazebo , hot tub is not working and being sold as is (id:15069)
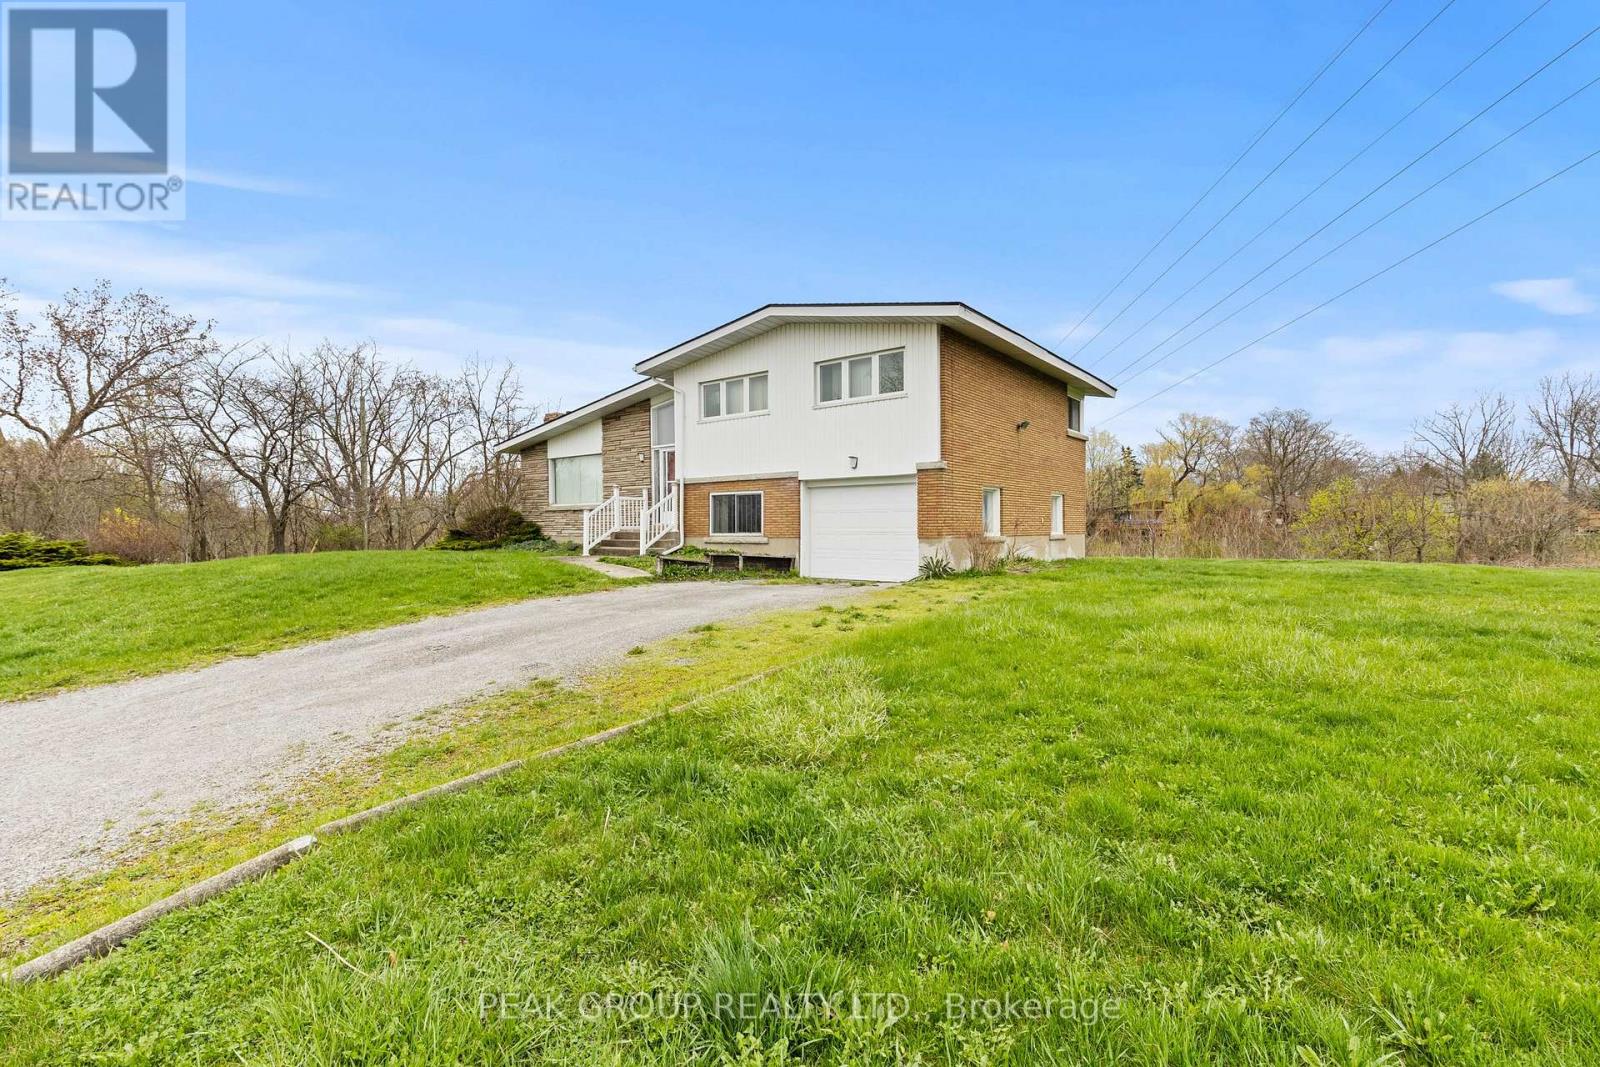
Endless potential awaits at 73 Riverview Boulevard. Situated on a sought-after street, this oversized property offers incredible opportunity with both R1 & G1 zoning. Whether you're looking to split the lot into two single-family homes, build up to 3 townhomes, or transform the existing home into your dream project with room to expand; the possibilities here are truly endless.Perfectly situated in close proximity to excellent schools, Brock University, The Pen Centre, and quick access to Highway 406, this location offers both convenience and strong investment appeal. Being sold in as-is, where-is condition, this is the perfect opportunity for investors, builders, or anyone looking to create something special in a prime location. (id:15069)
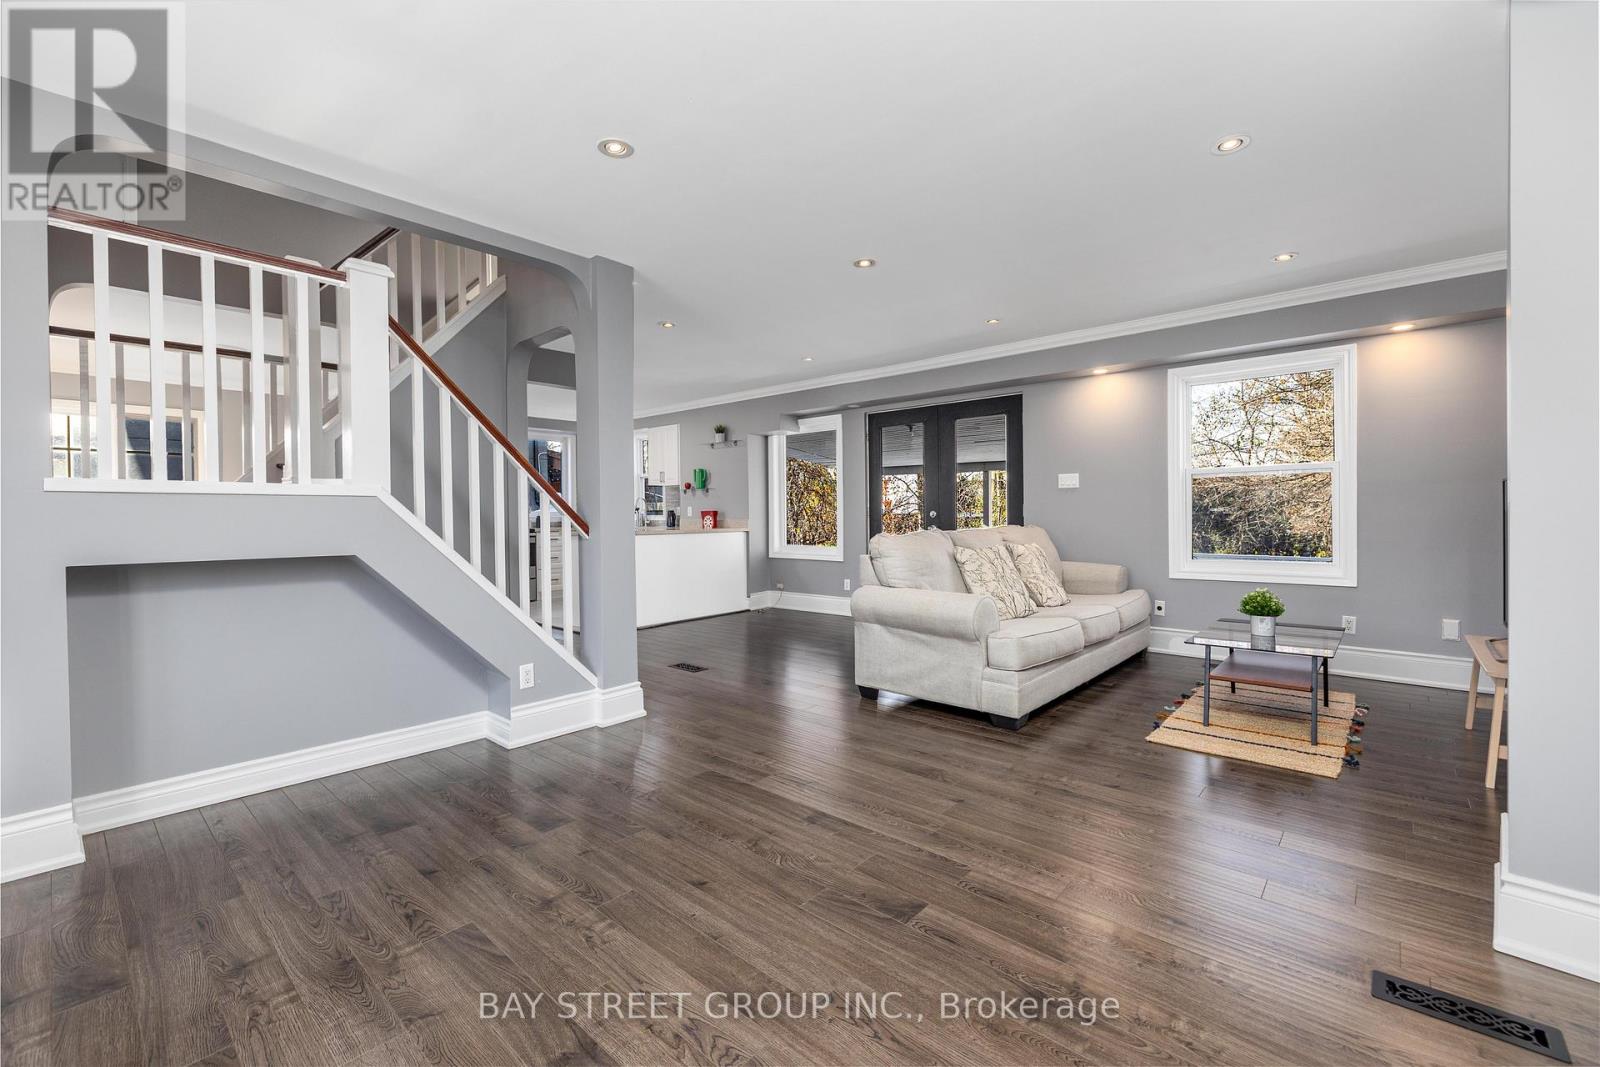
Price to Sell !! Gorgeous 1 1/2 Storey Home in The Heart Of Willowdale! Premium Lot 50.33' By 150' Lot! Home is Fully Renovated throughout, Featuring Open Concept Kitchen and Appliances (2019), Bathrooms, AC System. 24'/ 11' Deck (2023) & Private Backyard with Great landscaping. New Roof (2023), Brand new Back Windows (2025) and Fully Finished Bsmt (2025). Located Amongst The Most Million Properties In The Area. Mins To Parks, Schools, Public Transit (Ttc & Go), & Hwy (401). (id:15069)
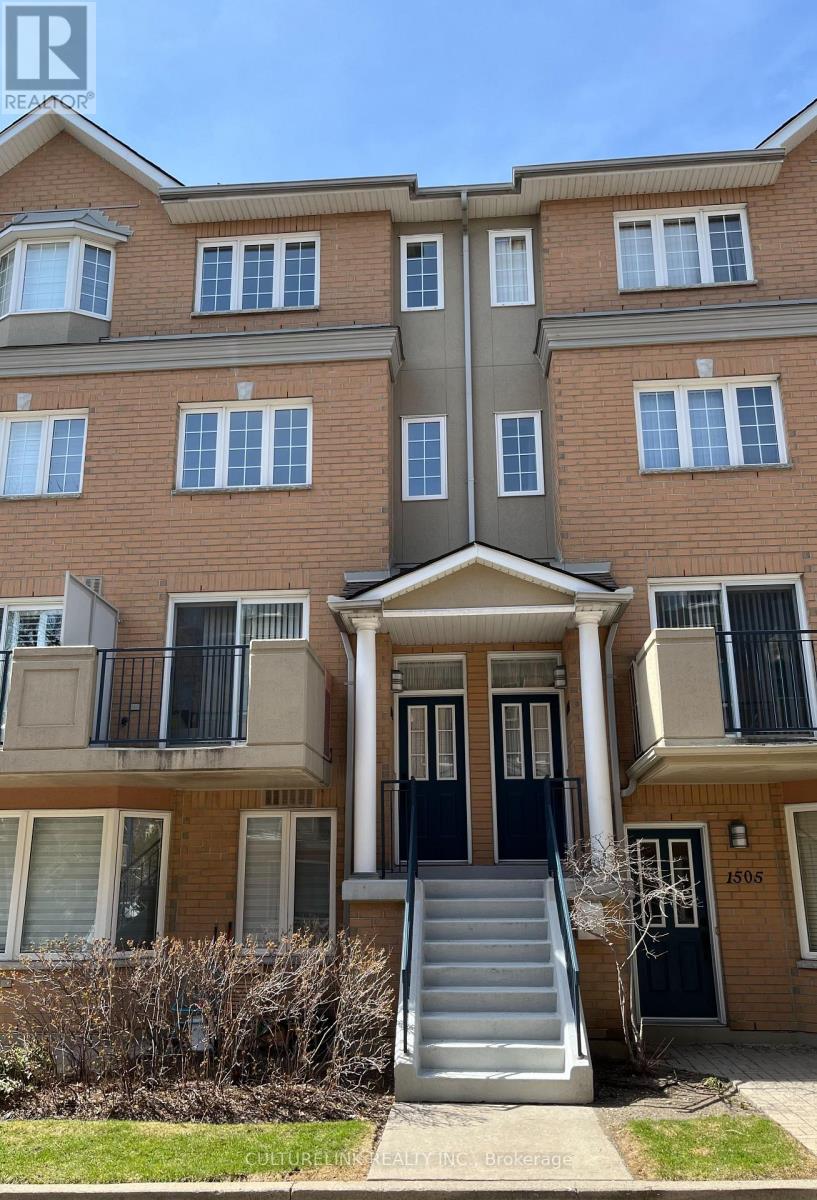
New renovations and upgrades recently done. New hardwood floors on stairs and all three floors. New plumbing fixtures added along with a fresh coat of paint on all walls. The kitchen is newly renovated, and there are new appliances as well. This is a luxury townhouse built by Tridel that provides 1,492 square feet of living space. Some notable features include a skylight on the 3rd floor and a balcony that can be used for BBQ or relaxation. Perfect for families with children and retirees. The townhouse is in the high demand Finch / Yonge area in the heart of North York City Centre. It is also in the famous Earl Haig School district and is also close to McKee PS and the Claude Watson School for the Arts. There are many parks nearby, and is steps to numerous amenities such as supermarkets, restaurants, pharmacies, recreational facilities, cafes, interesting retail stores, along with proximity to the North York Central Public Libraby and North York Civic Centre. The townhouse is super convenient being located only a 5 minutes walk to Finch subway station, GO bus terminal, VIVA bus terminal, and only a few minutes drive to HWY 401. There is also direct elevator access to an underground parking lot with a car wash and 24 hours security. (id:15069)
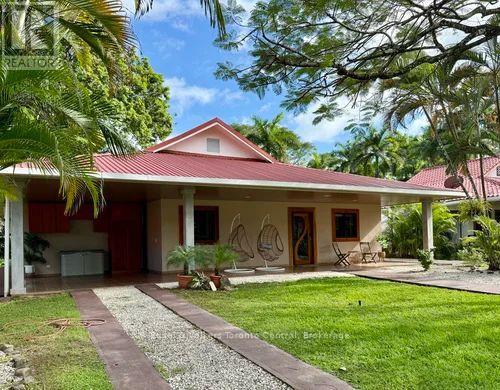
This tropical single-family home is just 500M from the sandy beach, and backs onto the golf course. Three bedrooms, with three full bathrooms, make this a very comfortable home, perfect for full time living or entertaining while enjoying a vacation in paradise.The entrance to the house features a covered carport with storage, a front terrace, and large front yard.The open interior floor-plan has a spacious living room with a gourmet kitchen. Custom made wood doors entering the home and going to the back patio are an elegant touch. Sliding doors form the bedroom also bring easy acess to the backyard and terrace .There are two master bedrooms with their own en-suite bathrooms, and an additional guest bedroom and bathroom. The house is beautifully decorated with quality custom furniture throughout that needs to be seen.The tropical yard features a refreshing large swimming pool lots of tropical flowers and trees, a large covered seating area by the pool.This fantastic home is being sold "turnkey" and includes furniture and appliances! (id:15069)
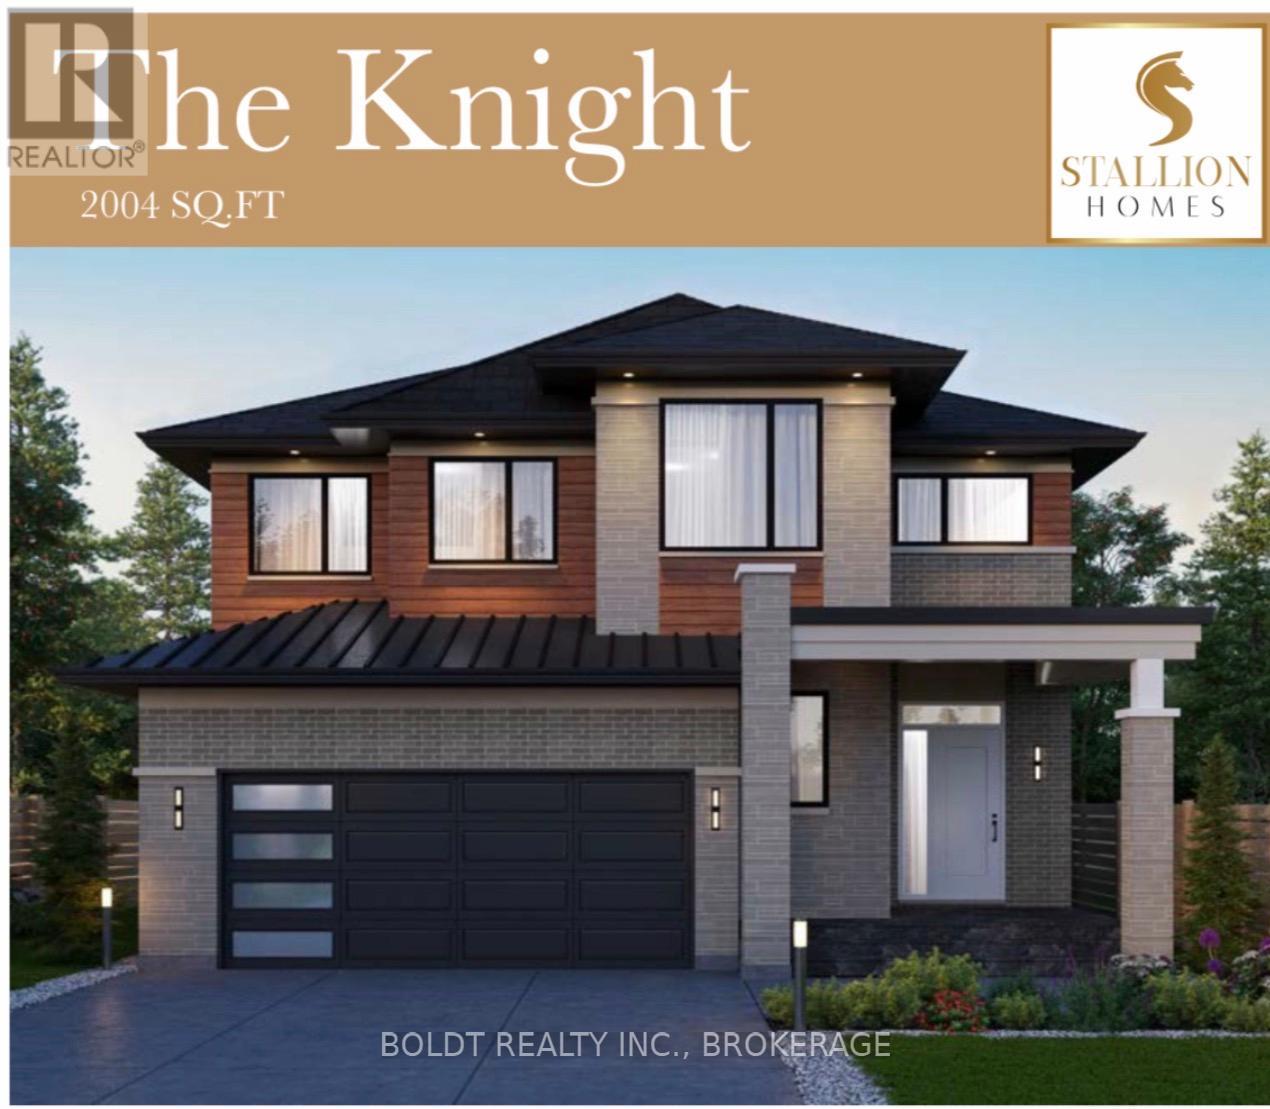
Welcome to your opportunity to build a truly custom home with award-winning builder Stallion Homes, where your vision becomes reality. Designed with families in mind, this stunning model offers 4 spacious bedrooms, 2.5 bathrooms, and the convenience of second-floor laundry. The main level features elegant engineered hardwood and tile flooring, blending style with everyday functionality. What truly sets this home apart is the flexibility, buyers have the unique opportunity to customize the floor plan to suit their lifestyle, with changes accommodated at no additional cost. If you can envision it, Stallion Homes can bring it to life. Beyond the home itself, you'll love the exceptional sense of community. Surrounded by beautifully built homes, this neighbourhood offers access to the Meridian Community Centre, where you can enjoy year-round activities including skating, basketball, and a wide variety of programs for all ages. Ideally located just minutes from everyday essentials, top-rated schools, and numerous parks, this is a perfect setting for families to grow, connect, and thrive. (id:15069)
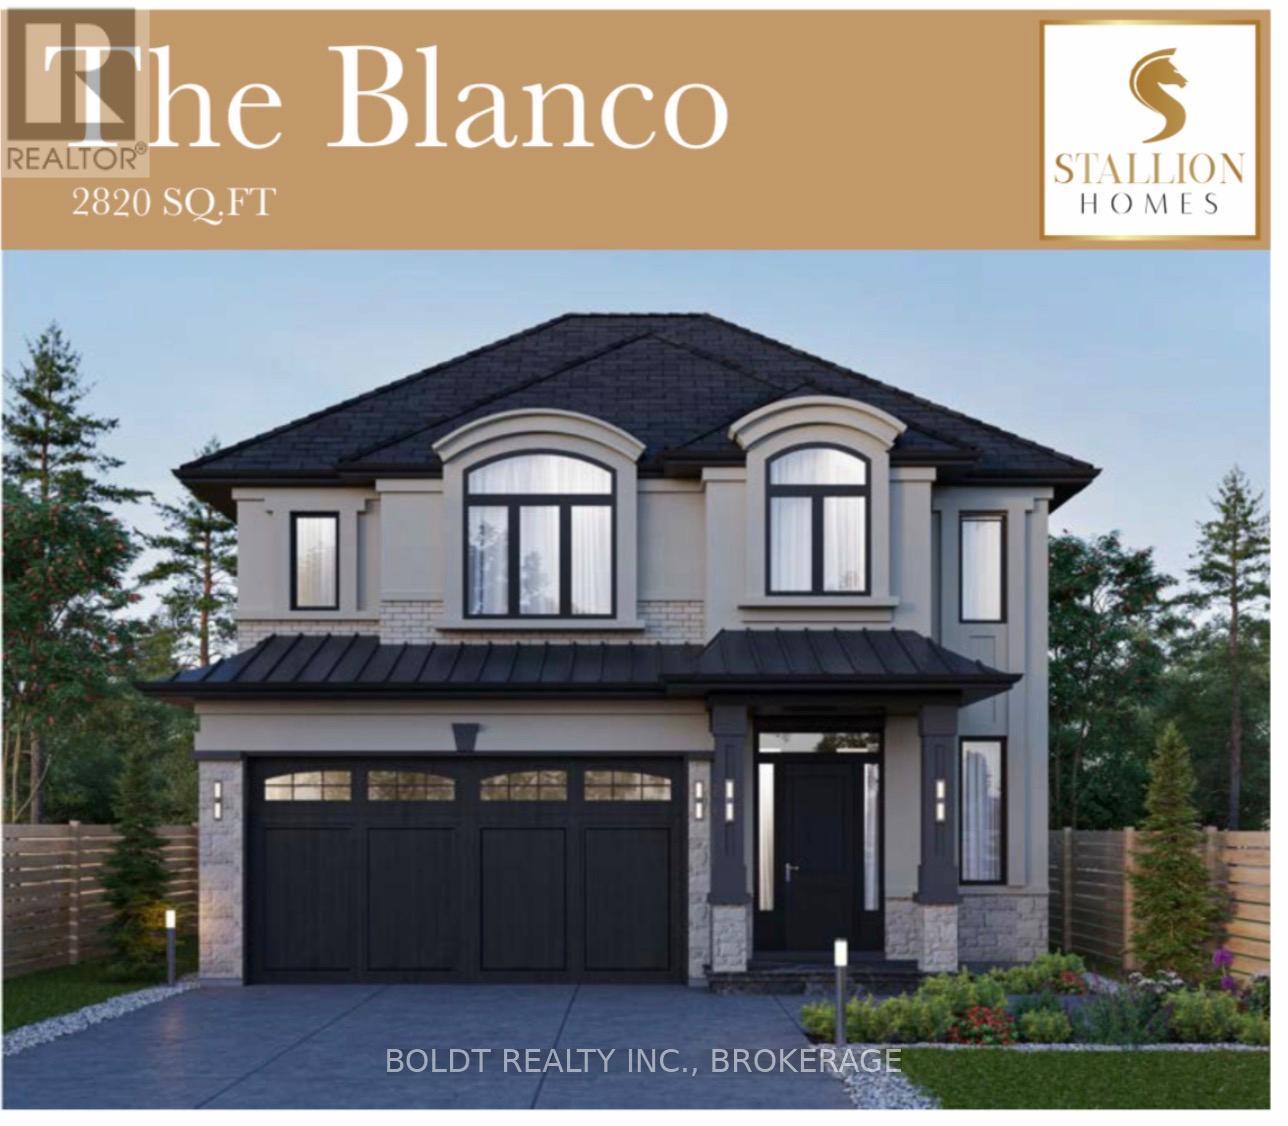
Welcome to your opportunity to build a truly custom home with award-winning builder Stallion Homes where your vision becomes reality. Designed with families in mind, this stunning model offers 4 spacious bedrooms and 3.5 bathrooms, along with the convenience of second-floor laundry. The main level is thoughtfully designed with an open-concept layout, featuring a beautiful kitchen that flows seamlessly into the family and dining room perfect for everyday living and entertaining. A dedicated den adds flexibility for a home office or quiet retreat. What truly sets this home apart is the flexibility buyers have the unique opportunity to customize the floor plan to suit their lifestyle, with changes accommodated at no additional cost. If you can envision it, Stallion Homes can bring it to life. Beyond the home itself, you'll love the exceptional sense of community. Surrounded by beautifully built homes, this neighbourhood offers access to the Meridian Community Centre, where you can enjoy year-round activities including skating, basketball, and a wide variety of programs for all ages. Ideally located just minutes from everyday essentials, top-rated schools, and numerous parks, this is a perfect setting for families to grow, connect, and thrive. (id:15069)
Welcome to 899 Katrine Road...a riverside retreat with direct access to highly desirable Doe Lake! This beautifully maintained 3-bedroom, 2-bathroom bungalow is nestled on a picturesque 1.1-acre lot with 150 feet of frontage on the serene Magnetawan River, your gateway to miles of boating on Doe Lake. This charming home or four-season cottage offers a bright, open-concept living space with vaulted ceilings and a cozy yet spacious feel. The layout includes a primary bedroom with ensuite, and a newly added loft addition in the third bedroom featuring a fun and functional space ideal for guests or kids. Enjoy the park-like setting with mature trees, a gently sloping yard, and your very own private boat launch. With a sandy shoreline and good water depth off the dock, it's perfect for swimming, kayaking, and all your waterfront adventures. Additional features include a crawl space basement for extra storage and easy year-round access just minutes from Highway 11 and the Village of Burk's Falls for shopping, dining, and other amenities. Whether you're looking for a full-time residence or a peaceful cottage escape, this riverfront gem offers the best of both worlds. (id:15069)
Spacious 2+1 bedroom, 2-bathroom suite located in the highly regarded Conservatory Building. The open-concept design offers flexible living and endless potential. Enjoy the benefit of low property taxes and exceptionally affordable maintenance fees, which include all utilities and access to the building's full range of amenities. Ideally situated close to schools, parks, shopping, major highways, and everyday conveniences. A fantastic opportunity for those looking to downsize without compromise. (id:15069)
RARE Waterfront Home With Private Beach In One Of the Most Sought After Locations In Big Bay Point Innisfil! Sunset Facing Beach House Offers Unobstructed Views Of Kempenfelt Bay Lake Simcoe! Large 5 Bedroom Family Friendly Home Features Include: Floor to Ceiling Windows And Doors In Great Room And Primary Bedroom With Incredible Views Of The Lake, Newly Renovated Bathrooms, Light Oak Flooring Mixed With Original Hardwood, Main Floor Den With Fireplace, Custom Built Ins and Mill Work, 5 Bedrooms, 3 Bathrooms, Wrap Around Covered Porch, Oversized Dock With Large Sitting Area, SeaDoo Lift, Detached Garage, Large Mature Cedar Hedge And Landscaping Offer Complete Roadside Privacy! The Entire Waterfront Offers A Rare - Shallow, Clean, Sandy Beach With Easy Entry Into Lake Great For Young Kids, Swimmers, Canoeing And Kayaking! Gooch Park Address Is A PRIME Location Close To Recreational Amenities - Friday Harbour Resort And Marina, Shopping, Dining, Theatre, Golf, Tennis, Pickleball And Easy Access To The City! One Of The Most Popular Weekend/Full Time Living Destinations In Ontario! (id:15069)
Little maintenance. 3 bedrooms. More living. 1487sf of total livable space. Rare three bedroom opportunity at Parc Place. Tired of snow shovels & lawn mowing? This home offers a simpler way to live. Welcome to Parc Place, a sought-after community where the exterior work is handled for you. Snow removal, lawn care & building maintenance are covered by the condominium, freeing up your time to enjoy life instead of maintaining a home. Spend summer afternoons at the private pool and sauna, challenge friends to a match on the tennis or pickleball courts, or simply relax on your own outdoor retreat. The oversized 266sf terrace feels more like a private courtyard than a typical condo patio, with plenty of space for lounging, dining & summer evenings with friends, a rare amount of outdoor space for a condo townhome. Inside, this bright townhouse benefits from large windows that fill the home with natural light. The main floor features a welcoming open layout where the kitchen, dining & living areas flow naturally together, ideal for everyday living & entertaining. The kitchen's angled peninsula offers generous counter space & breakfast bar seating, keeping the cook connected to the conversation, while the living room with corner gas fireplace opens directly onto the terrace, creating seamless indoor-outdoor living. A major advantage here is the rare three bedroom layout, something many units in the complex simply do not offer, perfect for family, guests or a home office. The primary bedroom includes a walk-in closet & private ensuite, while two additional bedrooms & another full bathroom complete the level. The finished lower level adds flexible space for a family room, gym, or media area, along with laundry, storage & direct access to the garage. Set within a quiet, well-managed community known for its mature landscaping & resort-style amenities, the home is steps from Manhattan's Bistro & minutes from the University of Guelph, parks & abundant shopping. (id:15069)