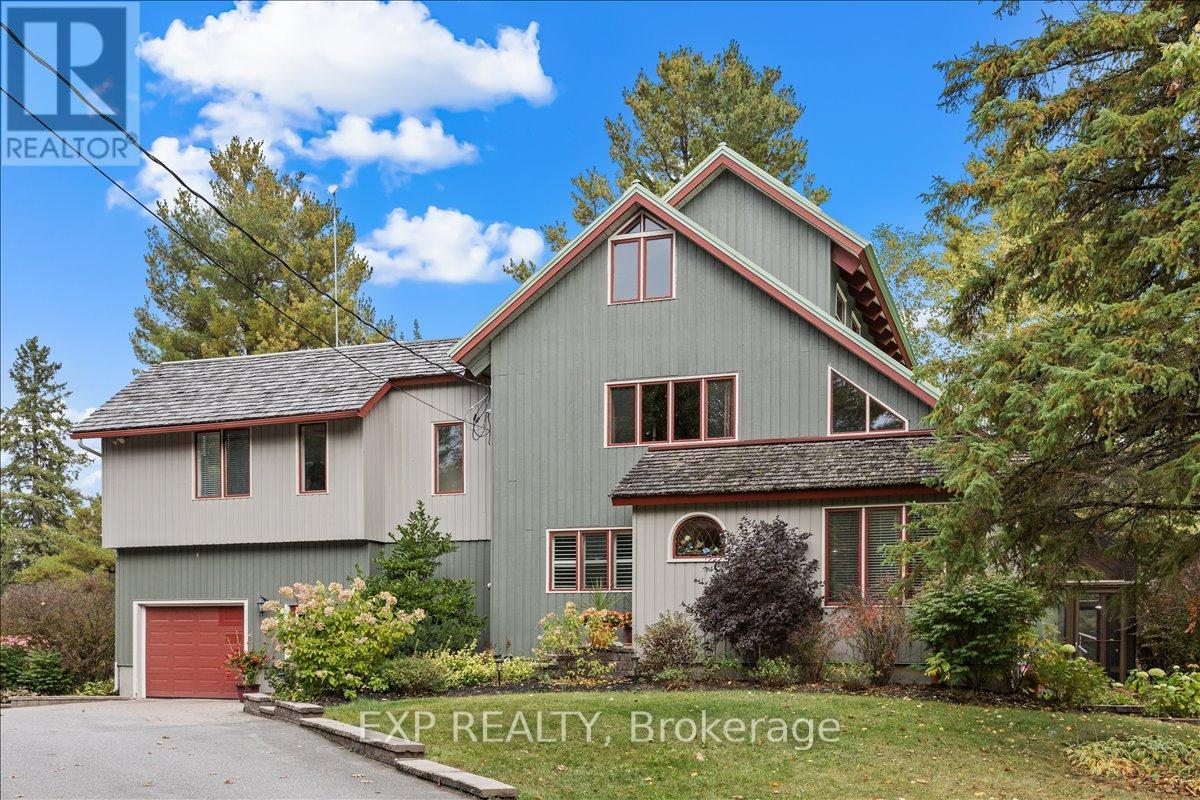
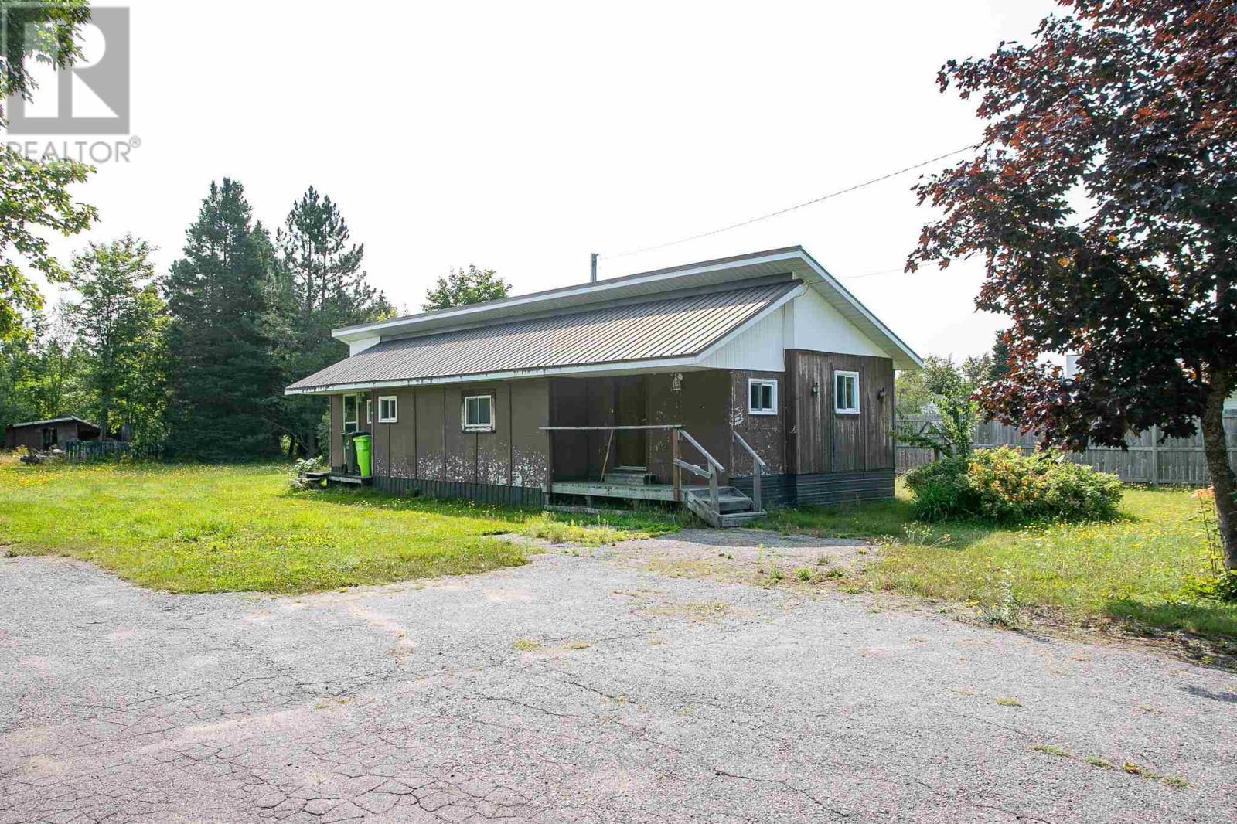
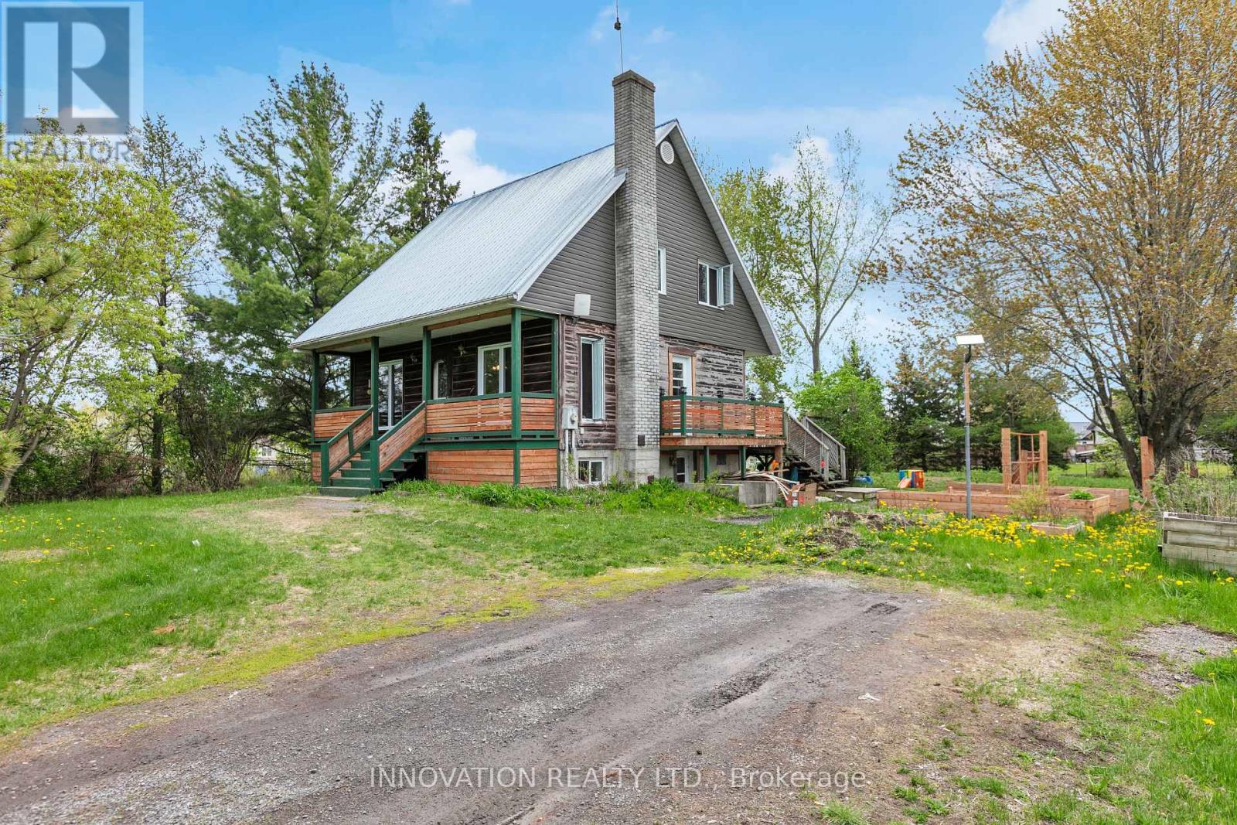
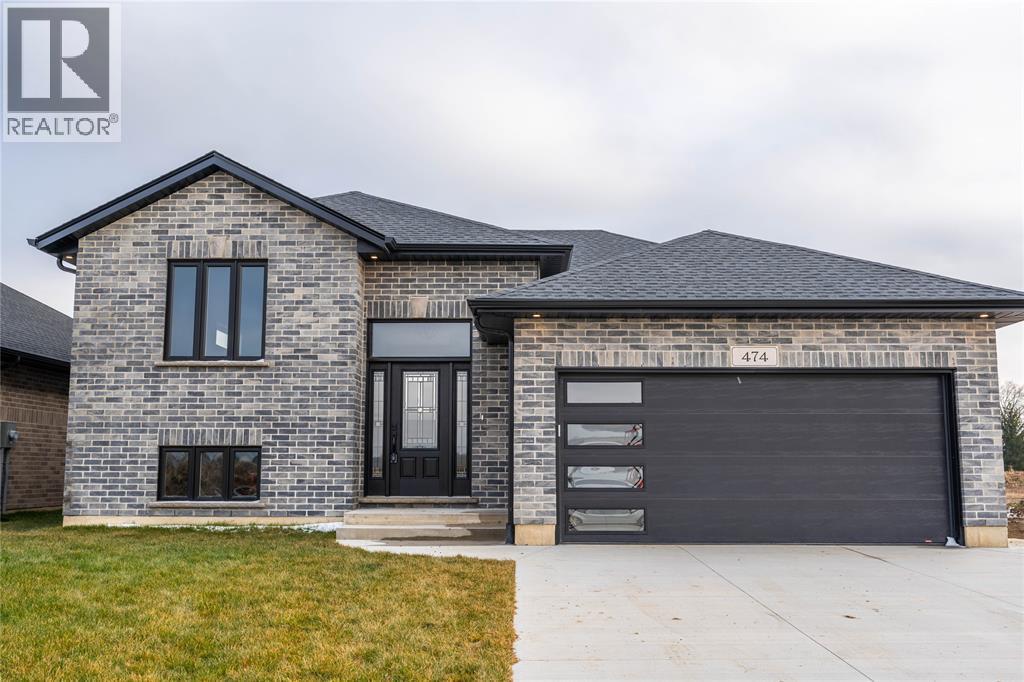
Incredible opportunity to own a one-of-a-kind custom home on 25 acres of private, wooded land with vast future potential. Designed with passive solar principles, this home features a south-facing double brick wall encapsulated by a greenhouse, maximizing energy efficiency and natural light throughout the seasons. Inside, handcrafted details shine with exposed structural BC fir beams, wide plank pine flooring, and custom oak kitchen cabinetry. The kitchen is both functional and beautiful, complete with stainless steel appliances and a custom hood fan, all thoughtfully integrated into the homes warm, natural aesthetic. The multi-level layout offers spacious principal rooms, vaulted ceilings, a screened-in porch, and flexible areas ideal for family living, working from home, or entertaining. Step outside to your private backyard oasis featuring a wood-burning sauna, scenic trails, and a custom treehouse nestled in the trees perfect for relaxation or play. A large detached shop provides excellent space for a home-based business or serious hobbyist, while the attached garage adds everyday convenience. Roofing has been thoughtfully maintained with new shingles installed in 2024, and durable metal sections designed for long-term performance. Located just 5 minutes to Farm Boy, 20 minutes to Kanata, and featuring side yard frontage on Hazeldean Road, this home offers unmatched privacy with excellent proximity to amenities and significant future development potential thanks to its visibility and access. A truly rare property that combines craftsmanship, energy efficiency, and long-term opportunity. (id:15069)
Not your average property. Almost 29 acres on upper Old Goulais Bay Road. Lots of room to play with all the toys you want. Enjoy the wide open spaces .Property has a creek that meanders through it.. There is a mobile home as well two bedrooms and large open concept living room and kitchen. Also a separate studio unit attached that does require some renovations. Property being sold "AS IS Where IS". (id:15069)
Welcome to your own slice of country paradise! This charming 3-bedroom, 2 full bathroom home offers the perfect blend of rustic character and peaceful waterfront-area living. Nestled on a beautifully treed lot just moments from the water, this inviting property delivers privacy, space, and stunning natural surroundings.Step inside to discover a warm and welcoming wood-filled interior filled with charm and comfort. The functional layout offers spacious rooms, an inviting living area, and plenty of natural light throughout the home. The home's cozy country feel is complemented by modern updates including a durable metal roof and beautifully refreshed front porch, perfect for enjoying your morning coffee or relaxing evenings outdoors. Outside, enjoy the tranquility of the expansive property with mature trees, open green space, and picturesque views of the surrounding landscape. Located in a sought-after waterfront community, this property offers close proximity to the river, recreation, boating, and nature trails while still being conveniently accessible to nearby amenities.Whether you're looking for a year-round residence, weekend retreat, or peaceful escape from the city, this property is a rare opportunity to enjoy country living in an incredible location. (id:15069)
Located in the desirable and established Ascot community of Niagara Falls at 4751 Baldwin Ave , this exceptional property offers a rare blend of immediate cash flow, financial leverage, and tremendous future development potential near Montrose Rd. Situated on an expansive 53.06 x 131.4-foot lot , the well-maintained bungalow features a practical layout without a basement, making it ideal for families seeking an affordable transitional home with long-term investment upside. For savvy investors and builders, this is a premier opportunity to secure a prime piece of land using conventional residential mortgage leverage, as the existing structure can be completely relocated and sold for instant cash, leaving a vacant lot ready for a brand-new build. Generating an immediate rental income of $1,850 per month from a reliable AAA tenant, combined with a separate detached garage equipped with hydro, an owned water heater, and absolutely no monthly fees, this turn-key asset ensures completely stress-free cash flow while you plan your next move. (id:15069)
NEW RAISED RANCH MODEL HOME UNDER CONSTRUCTION IN PETROLIA. CLOSE TO PARK AND PUBLIC ARENA. QUALITY BUILT BY SPECTRA CONSTRUCTION A LOCAL FAMILF BUILDER SPECIALIZING IN NEW HOMES IN THE PETROLIA AREA FOR OVER 35 YEARS. FENCED YARD FULLY SODDED LOT. 16 X 10 COVERED REAR DECK. 3 BEDROOMS UP PLUS 2 DOWN . PRIMARY BEDROOM WITH ENSUITE AND WALK IN CLOSET. OPEN KITCHEN WITH HUGE CENTER ISLAND. LARGE REC ROOM AND DEN FINISHED DOWN. FIREPLACE IN REC ROOM. OTHER LOTS AND PLANS AVAILABLE. PRICE INCLUDES HST .PICTURES AND VIDEO BASED ON PREVIUS MODEL (id:15069)
Located between Crystal Beach and Windmill Point, and just minutes from the sandy shores of Bernard Avenue Beach-known for its clear waters and relaxed lakeside atmosphere-this charming home offers the perfect blend of comfort, flexibility, and lifestyle. Also situated close to several local golf courses, this location is ideal for those who enjoy both lakeside living and an active outdoor lifestyle. Move-in ready, this well-maintained property features 3 bedrooms, 1.5 bathrooms, with the potential to easily convert into a 4-bedroom layout. The side entrance provides excellent in-law suite capability or potential rental income opportunity. Enjoy summer living at its best on the oversized front deck-ideal for entertaining family and friends-while the deep lot offers plenty of space to build a future garage or create your own backyard retreat with gardens and outdoor living. Numerous updates have been completed, including a fully renovated kitchen with stainless steel appliances and a Generac backup system for added peace of mind. Conveniently located within a 10-minute walk to Bernard Avenue's sandy beaches and close to local shops, restaurants, golf courses, and both elementary and secondary schools, this home is an excellent opportunity for year-round living, a vacation getaway, or investment. (id:15069)
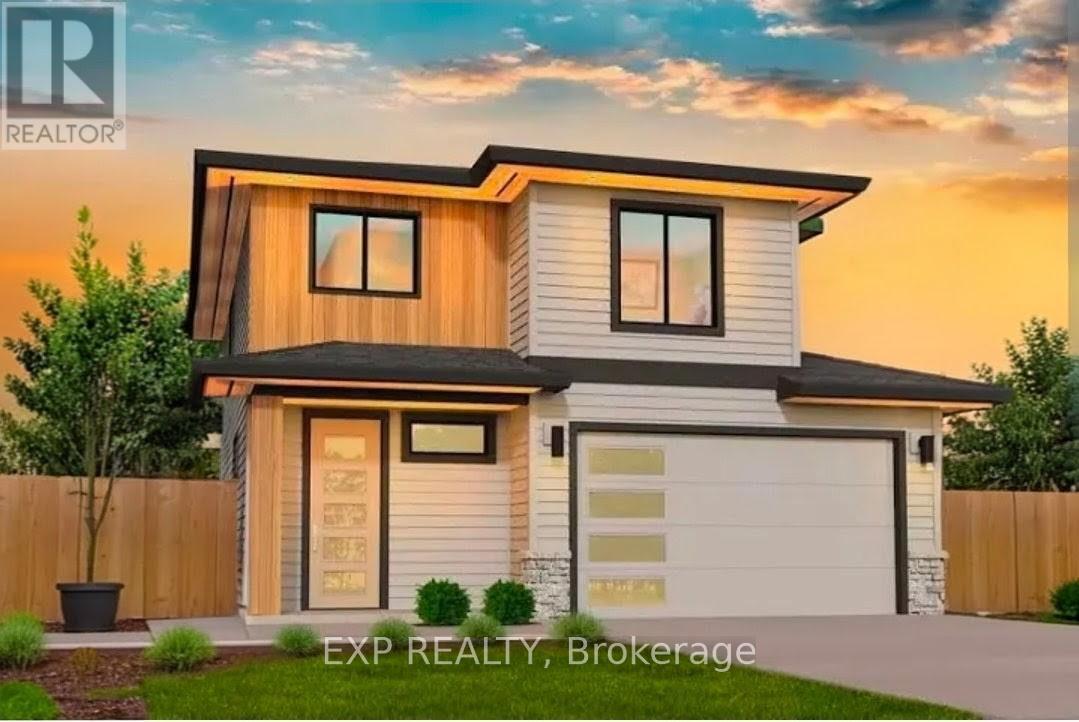
Introducing the TALISMAN, a thoughtfully designed FREEHOLD 2-storey home offering 1,540 sq. ft. of living. This modern layout features an open-concept living and dining area and functional kitchen with easy flow for entertaining. A convenient powder room, laundry area, and direct access to the garage complete the main level. Upstairs, you'll find three bedrooms and a full 4-pc bathroom. The full basement includes rough-ins for a 3-piece bath and plenty of unfinished space, ideal for future customization. With attractive curb appeal, brick and siding finishes, and a covered front porch, the TALISMAN offers comfort, practicality, and style in one complete package. TO BE BUILT! Other lots and designs available. Price based on base lot, premiums extra. Check out more plans at BUCHANANCROSSINGS.COM ** This is a linked property.** (id:15069)
Introducing The Bentley by Patzer Homes, a modern and functional FREEHOLD 4-level back-split design that maximizes space across multiple levels. With 3 bedrooms, 1 bathroom, and an open-concept layout, this home offers flexibility and comfort. The main level features a bright and airy living and dining area with vaulted ceilings, creating a spacious feel ideal for everyday living and entertaining. The adjacent kitchen with breakfast area is thoughtfully laid out with plenty of counter space and a direct walkout to the backyard. Upstairs, you'll find three comfortable bedrooms and a full bathroom, including a generously sized primary bedroom tucked away at the back of the home for added privacy. The lower level offers a bright and airy space with large windows and excellent potential for an optional large family room, additional bedrooms, and rough-in for a second bathroom. The 4th level of this home offers plenty of unfinished space for storage or future development. Enjoy the attached garage with inside entry for added convenience. The Bentley blends smart design with modern comfort, a perfect fit for those looking for versatility and value in a new home. TO BE BUILT! Other lots and designs available. Price based on base lot, premiums extra. Check out more plans at BUCHANANCROSSINGS.COM ** This is a linked property.** (id:15069)
Rare found acre lot lush estate near fast growing commercial and industrial districts! Wake up every morning in birdsong, work from large home office with view of a lush front yard, and relax in a stunning backyard adorned with vibrant flowers. This home offers the rare combination of architectural elegance, natural beauty, and serene privacy. Nestled on a sprawling 1-acre lot within a prestigious community, this estate creates a peaceful retreat that feels worlds away, yet remains highly connected, with major industrial/business districts and Pearson airport just a 30-minute drive away. Whether you're seeking quiet luxury or work-life balance, this home delivers both in perfect harmony. Interlocking drive way and walkways, slate front steps, beautiful deck & screened gazebo to enjoy privacy of back yard. A majestic entrance way sets the scene for this elegant home with 20" Italian Travertine tile floors and a grand centre staircase that leads the way to 4 large bedrooms and a library/sitting area with dark hardwood floors throughout. Large principal rooms, cornice mouldings, huge kitchen/family room at rear of house, custom cabinets, granite countertops, B/I bookcases in family room, large laundry/mud room with washer/dryer and entrance to triple car garage. Stunning master retreat w/ Jacuzzi tub. Lower level prof finished with bar, B/I entertainment area, games room, exercise room, plus full 4 pc ensuite with Jacuzzi tub. Newer roof (2022). Minutes to 401 and steps from grocery store, restaurants, drug store, clinic, post office and other amenities. (id:15069)
This custom home built in 2017 with stone & brick exterior is approximately 2800sqft of living space. Featuring above ground heated floor basement with 2 entrances, large rec room with laundry & bath. Main level open concept family room and dining. Kitchen with living and walk out to deck. Quartz counter tops with island, stainless steel appliances and hardwood floors throughout. Upstairs primary bedroom has large walk in closet and 5 piece ensuite. The 2 other bedrooms sharing a bathroom, lots of natural light, hardwood floors and large closets. Close to TTC, grocery stores, and HWY 400/401. A must see! (id:15069)
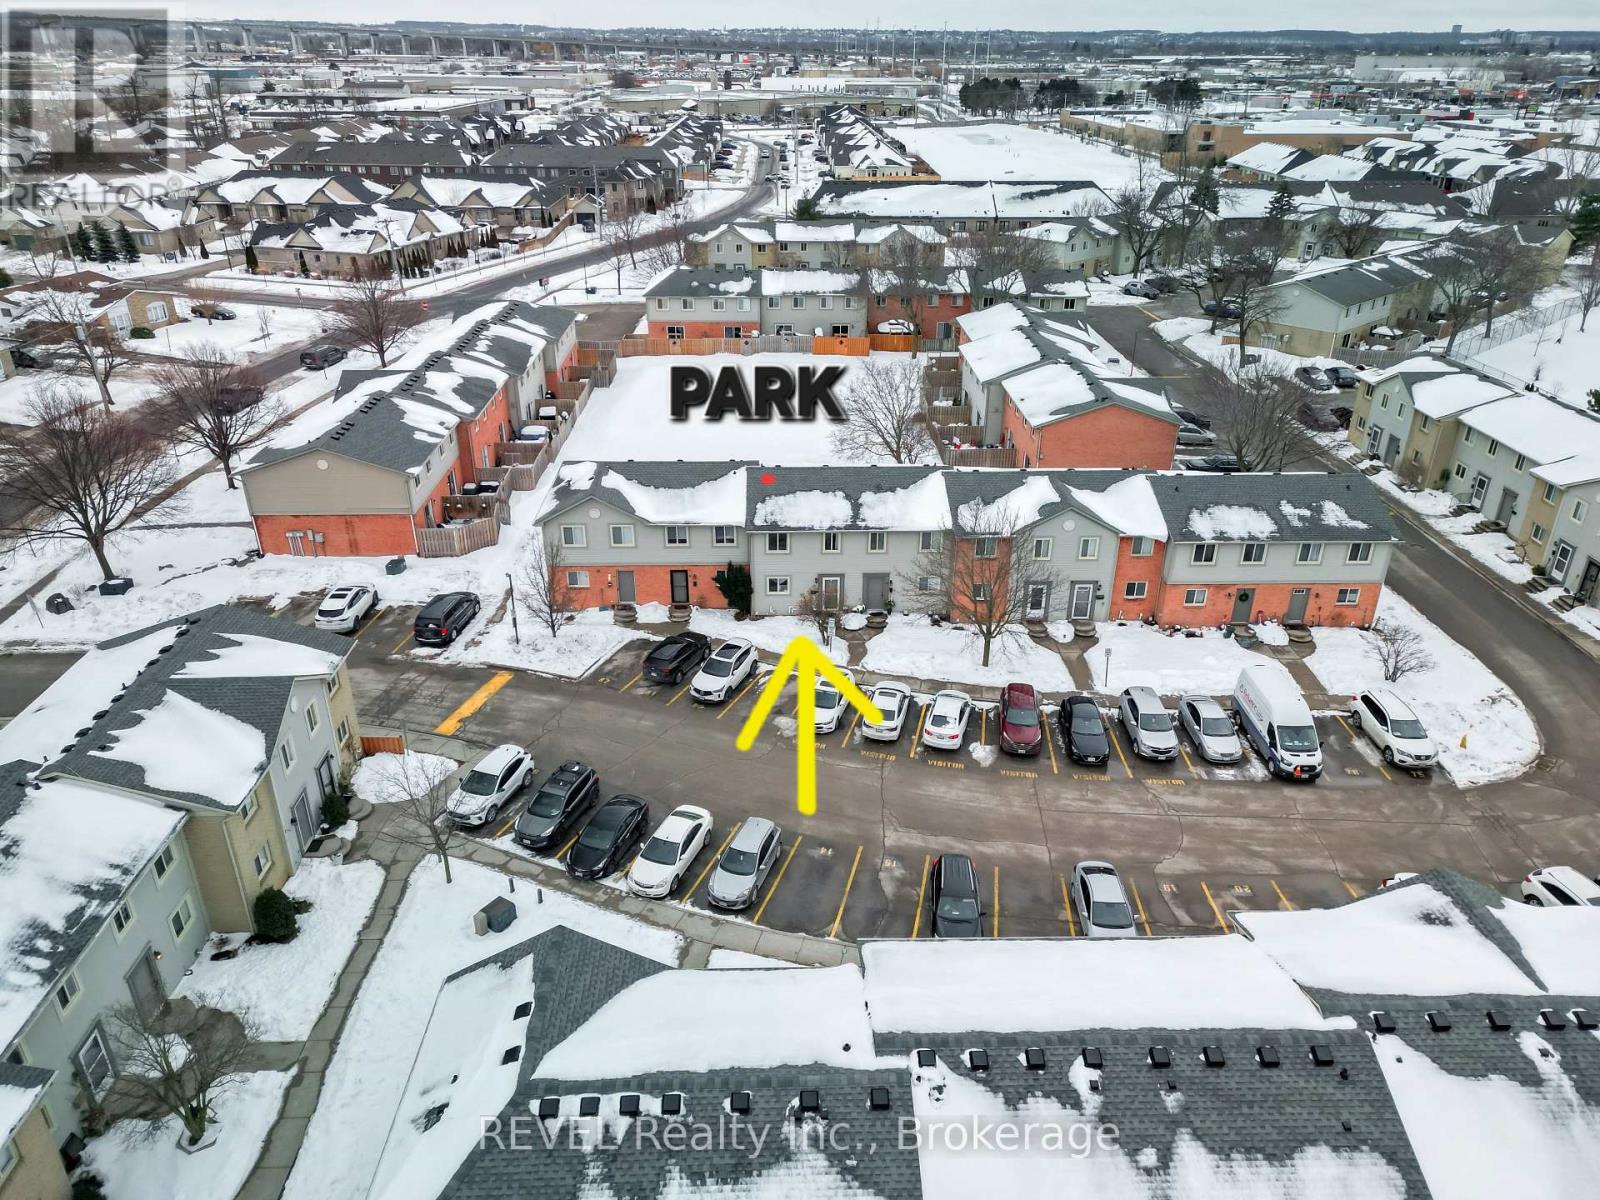
Welcome to Unit 80 - 65 Dorchester Blvd, St. Catharines - a beautifully maintained 2-storey condo townhome located in one of the city's most sought-after neighborhoods!This amazing location offers walking distance to schools, parks, grocery stores, shopping, transit, and quick access to major highways - making everyday living incredibly convenient.Could be a Great Git for first-time buyers, small families, or young professionals, this bright and spacious home features an open-concept main floor layout with pot lights throughout, a huge living room, and newer kitchen cabinets that add a modern touch to the space.One of the standout features? This unit backs onto a peaceful common park area, offering extra privacy and a beautiful outdoor setting to enjoy.Upstairs, you'll find 3 spacious bedrooms and a 4-piece bathroom. The fully finished basement adds even more living space with a large recreation room, a 2-piece bathroom, and laundry area - perfect for entertaining, working from home, or relaxing with family.A move-in ready home in an unbeatable location and at Amazing Price. (id:15069)
Welcome to Brand New Mattamy built Detached Home! Double car Garage and Bright premium corner lot! Open concept featuring layout, 9FtCeiling On Ground and second Floor. Lots Of Upgrades for Kitchen , Hardwood Floorings and Extra bathroom on second floor. Central Island inKitchen! Primary Bedroom with huge windows and walk-in closet. Laundry in Second Floor. A lot of windows in Whole House. Access door directfrom Garage to the house. New model 5pccs Stainless Steel Appliances (Fridge, Stove, Dishwasher, Washer & Dryer),Custom Zebra Blinds,Convenient transportation to Many Highways (401/407/412), Pickering Go Train Station. Extra:lot size Measurements:43.42 ft x 93.27 ft x 26.01ft x 5.10 ft x 5.10 ft x 5.10 ft x 5.10 ft x 5.10 ft x 77.07 ft. **3D virtual tour https://my.matterport.com/show/?m=Hrtg4bhZ16v (id:15069)
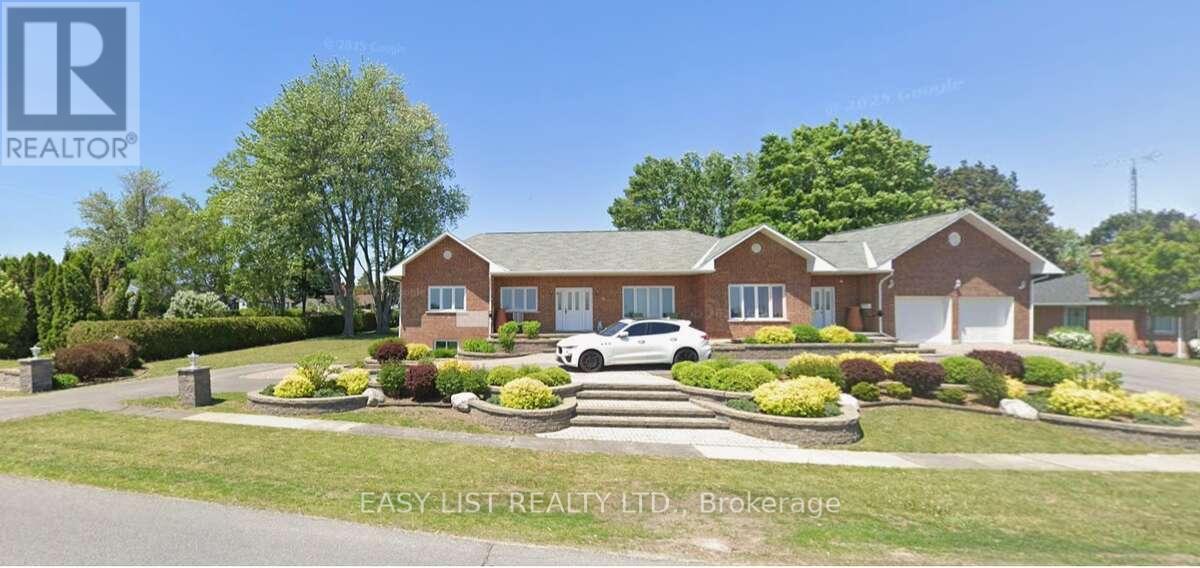
*** Visit the REALTOR website for further information about this Listing *** House features: Built in 2000. Fully wheel chair accessible. 2 front entrances - one separate leading to lower level 2,000 sq ft home office with kitchenette and 3-piece bath. Paved Crescent driveway. Large finished attached 2-car garage equipped for EVs. Noise insulated 8' ceiling lower level. Radon gas exhaust system. Full ICF construction: R-32 walls. Newer roof and windows 10-yrs old. Top level - hard wood throughout living rooms areas, hallways and bedrooms. Sound insulation between upper and lower level floor/ceiling. Main floor laundry room with door leading to large deck. In-floor heating - full lower level, all non hardwood areas main level. Property features: Very quiet and stable neighborhood. Large lot 160' X 180'. Outdoor wheelchair ramp from front entrance. Mature landscaping. Extensive paving stones patio around deck and fish pound. Large composite 2-tier deck. Underground 4-zone drip irrigation system. Permacon front and back flowerbeds, patio/walkway and retaining walls. 15Kw Generac generator. Pergola. Gas outlet for BBQ off deck and fire pit. Amenities: Grand view of the magnificent St-Laurence River facing the USA. Large municipal park maintained year-round with paved pedestrian-cyclist trail. Beautiful, supervised beach with picnic area and change rooms. Walking distance to 1st Ontarian lock. Full small craft landing strip with terminal and plane hangars. Marina with houseboats. Tennis courts facilities. Lawn bowling facilities. Campground. 18-hole golf course with clubhouse, restaurant and patio. High school, primary school, medical clinic, dental clinic, chiropractor. French immersion programme. Strip mall with grocery store, pharmacy, LCBO, bank and restaurants. Location: 3.5 hrs from Toronto. 1.5 hrs from Montréal. 1 hr from Ottawa. 20 minutes to the USA (Johnston Bridge). (id:15069)
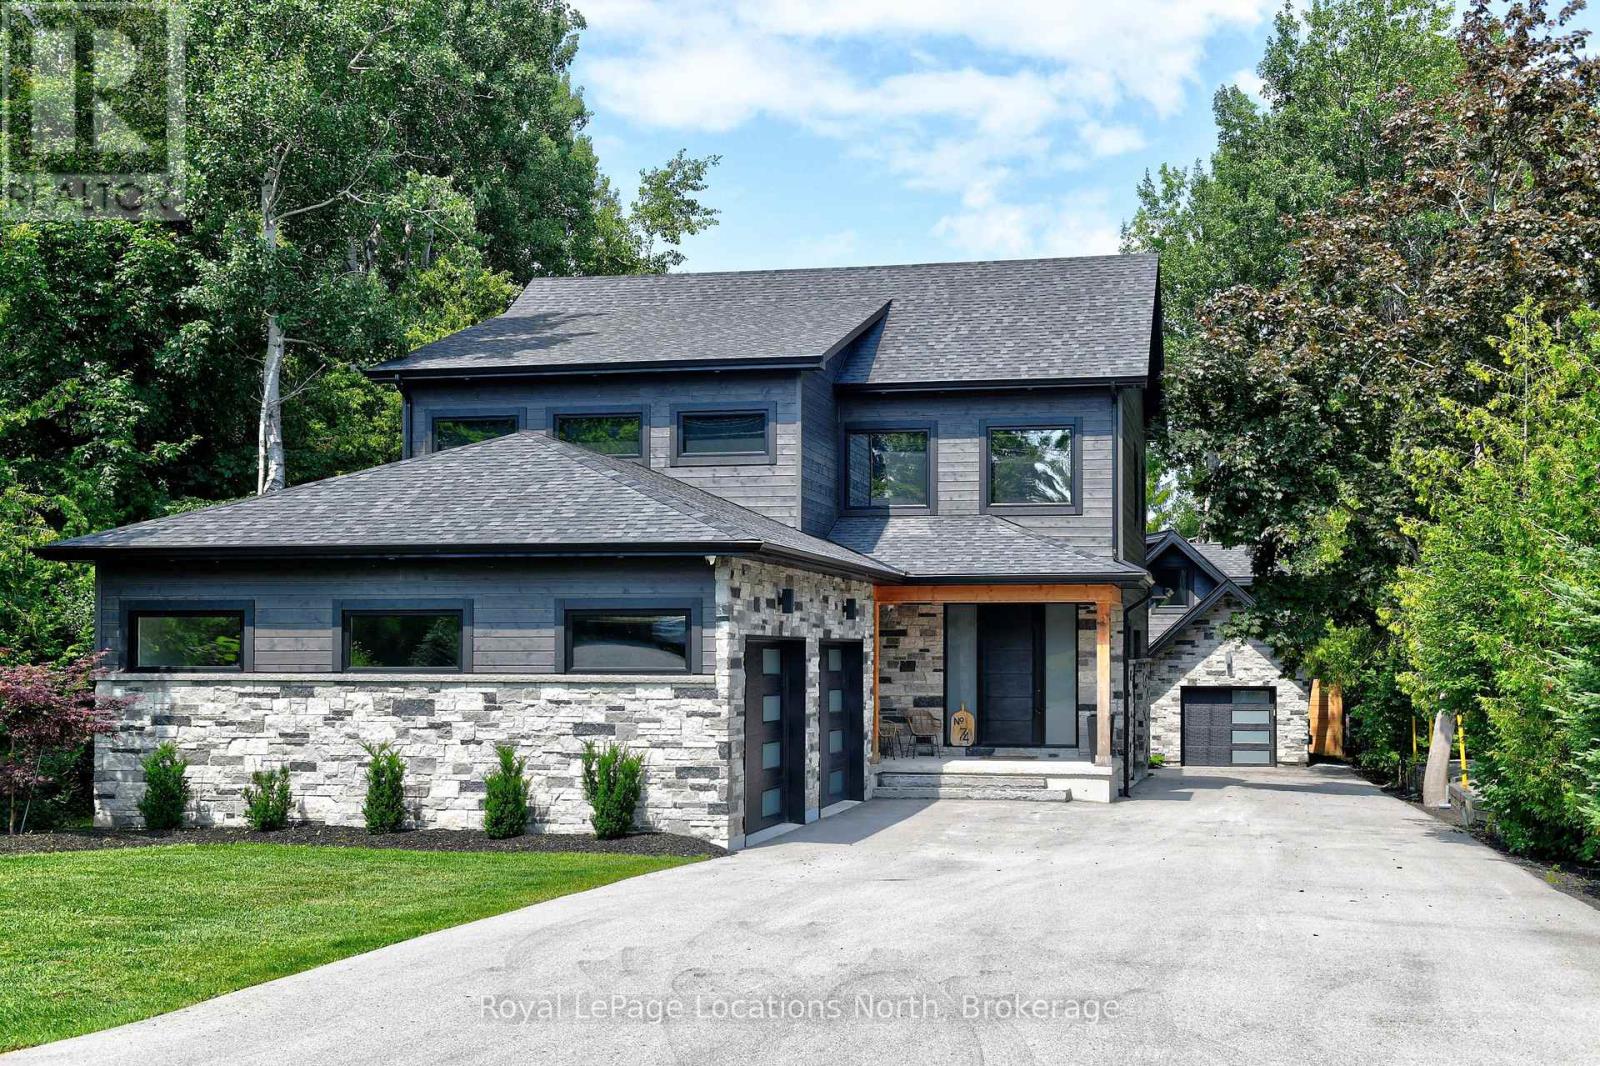
Thornbury - Stunning home featuring a bright and spacious open-concept kitchen/living/dining area, complete with coffee bar and walk-in pantry. Upstairs is 3 bedrooms and 2 bathrooms, with in-floor heat in all bathrooms and tiled areas. The main house includes approx. 4,187 sq.ft. of living space, an oversized attached 2-car garage, large mudroom and half bath on the main level. The basement houses a 2 bedroom, 1 bathroom in-law suite with separate entrance. Additionally, there is a detached 1 car garage/workshop with a 1+ bedroom w/ murphy bed, 1.5 bathroom coach house with approx. 887 sq.ft. of additional living space. The property is prepped for a Generac system. Conveniently located near trails, shops, restaurants, the harbour, parks, skiing, golf, and and all the area's amenities. (id:15069)
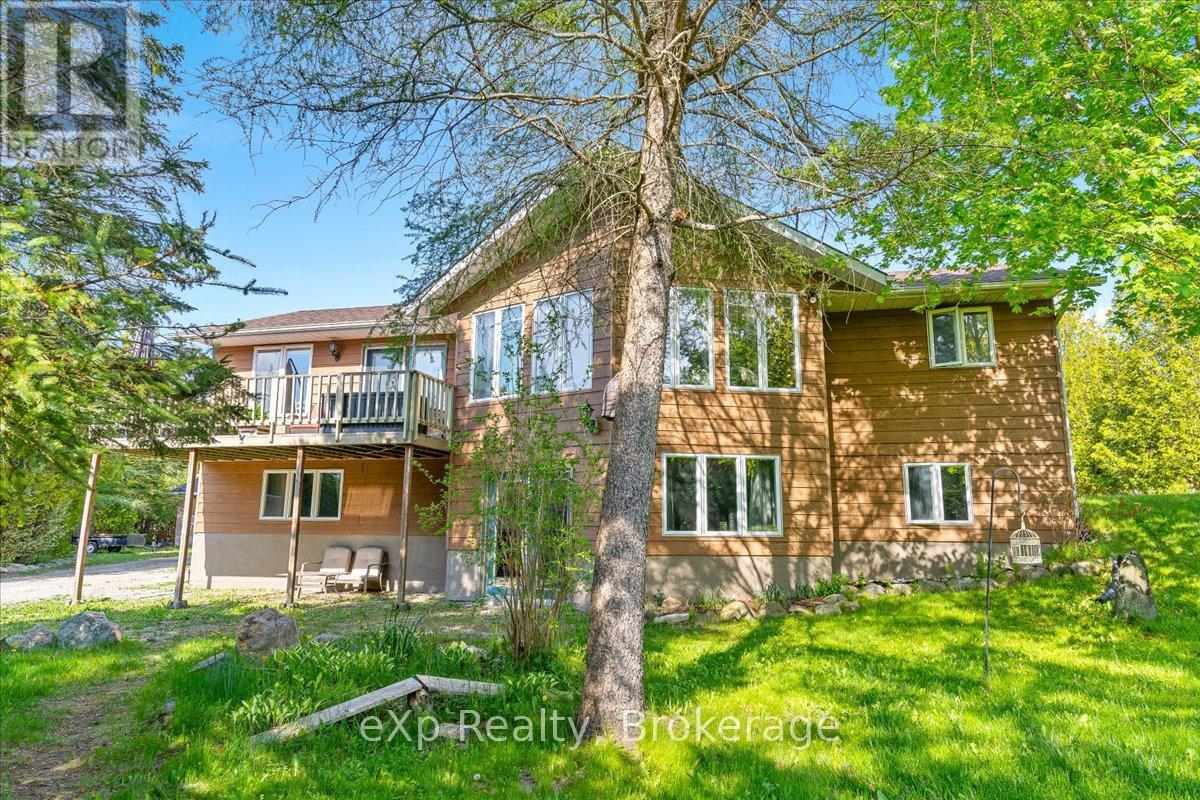
This raised BUNGALOW is situated on 3 acres of secluded land, this impressive property offers a unique blend of tranquility and convenience. Nestled amidst a canopy of trees, the home boasts a well-appointed kitchen with abundant oak cabinetry, a spacious living room with cathedral ceilings, and a hardwood floor. The walkout lower level features stylish ceramic tile flooring and a cozy woodstove, perfect for chilly evenings. This 2 bathroom and recently upgraded to include a fifth bedroom property also features a newly constructed wood shed and an upgraded 100-amp panel in the garage. Outdoor amenities include ample decking, storage shed, and a detached 24'x24' garage/workshop. The landscaped grounds provide a serene backdrop, offering a perfect balance of natural beauty and privacy.Located in the coveted Pike Bay/Whiskey Harbour area, this exceptional property presents an opportunity to enjoy a peaceful retreat just steps away from a municipal waterfront park that grants access to the beautiful Lake Huron on the Bruce Peninsula. (id:15069)
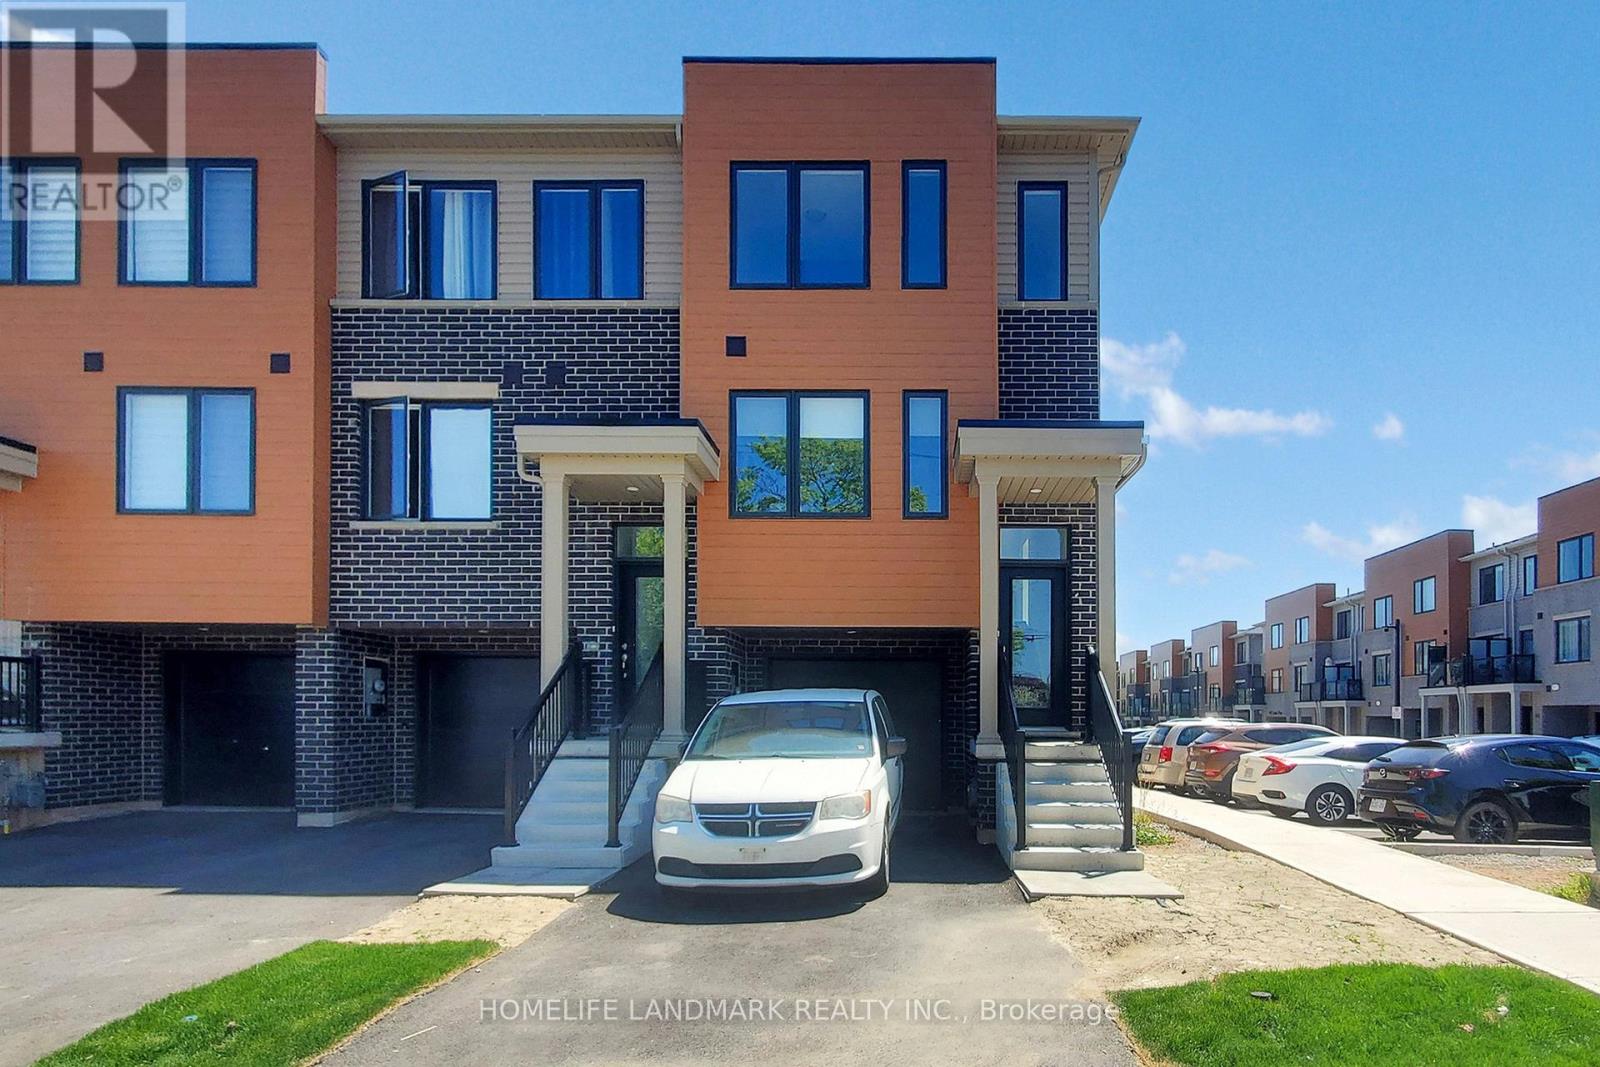
REE HOLD TOWNHOUSE- Welcome to 2 Reid ave north, located in a thoughtfully designed master-planned community- Roxboro, beside the Red Hill Valley Parkway. Enjoy seamless access to the GTA, while being surrounded by scenic walking trails, nature paths, and tons of nearby parks. Residents also benefit from close proximity to groceries, shopping, entertainment, schools, and local universities and colleges. This one-year-old, completely freehold end-unit townhome features open, flowing spaces ideal for entertaining, along with a versatile flex room on the main floor that offers added privacy from the second-floor living area. With 3 spacious bedrooms and 2.5 bathrooms, this home includes a single-car garage with a private driveway, a primary ensuite, and a private patio for outdoor enjoyment. **BONUS: This is one of only a few homes in this community that do not have ANY monthly fees** (id:15069)
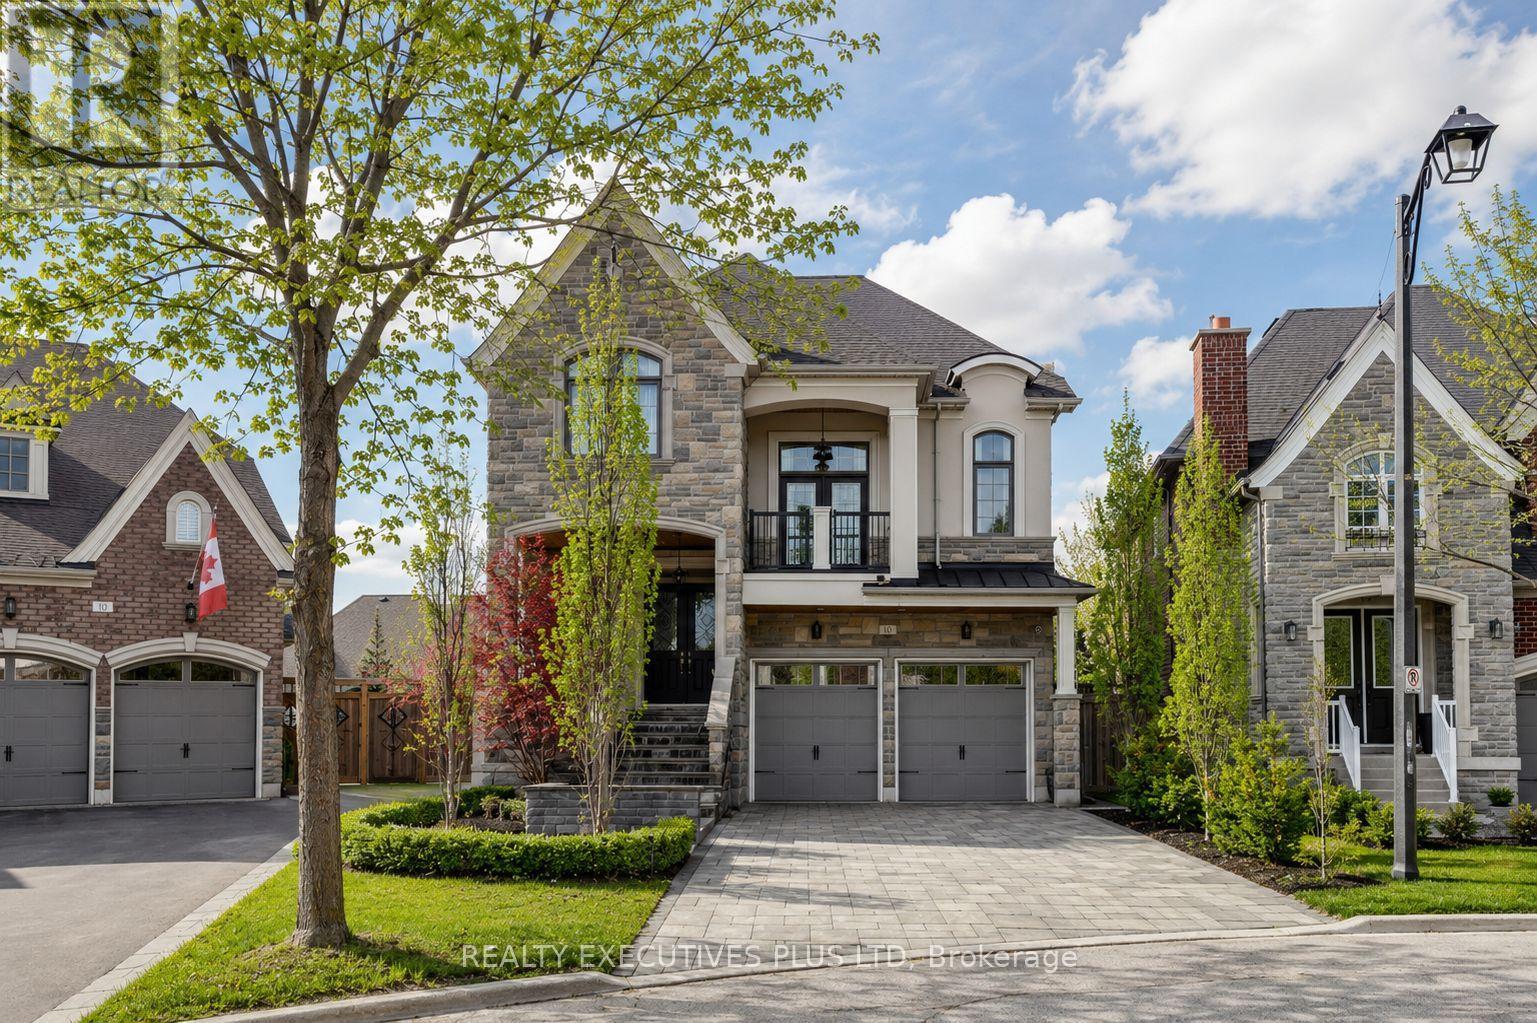
Discover the Epitome of Luxury Living at 10 Sim Hill Crescent, Nestled in one of King City's most Exclusive Neighbourhoods. This Stunning Executive Residence Offers 3,964 Square Feet Above Grade, Plus a Fully Finished Basement, for a Total of 6,264 Square Feet of Sophisticated Living Space. The Chef-Inspired Kitchen Features a Massive Island with Waterfall Quartz Counters, 10-Foot Waffled Ceilings, Abundant Windows, Butler's Servery and Walk-In Pantry. Open to the Family Room with Matching 10-Foot Waffled Ceilings and Gas Fireplace. Main Floor Highlights Include a Private Library with Custom Built-In Cabinetry. A Bonus Extra-Large Family Room Between Main and Second Levels Boasts 12-Foot Ceilings and Walkout to a Private Balcony. The Luxurious Primary Bedroom Showcases a Custom Private Boutique-Style Masterpiece of Organization and Elegance. Luxurious Floor-to-ceiling Glossy Black Cabinetry with Mirrored Panels and subtle LED accent Lighting Creates a High-end Showroom feel. Abundant open Shelving Displays Handbags and Accessories, While Integrated Hanging Rods Showcase Designer Pieces, and Deep Drawers Store folded Items and Jewelry. The White Marble Island with Built-in Drawers Serves as a Stylish Focal Point while Soft Under-Cabinet Lighting enhances the Sophisticated Ambiance. The Finished Basement Offers In-Law Suite Potential with Large Recreation Room, Custom Built-Ins, Exercise Room And 3-Pc Bath. Outside, an Oversized Pie-Shaped Yard Features a Fully Landscaped Ultra-Luxury Pool with Three Waterfalls, Built-In Hot Tub with Spillover, Automatic Cover, Automation Panel, LED Lighting, Plus a Custom Cabana with High-End Built-In Kitchen and Miami Inspired 2-Pc Convenient Bathroom! Turnkey Backyard Oasis which Includes Bonus Furniture for Immediate Entertaining & Enjoyment!! A Rare Opportunity to Own a True Showpiece In King City's Prestigious Enclave. (id:15069)
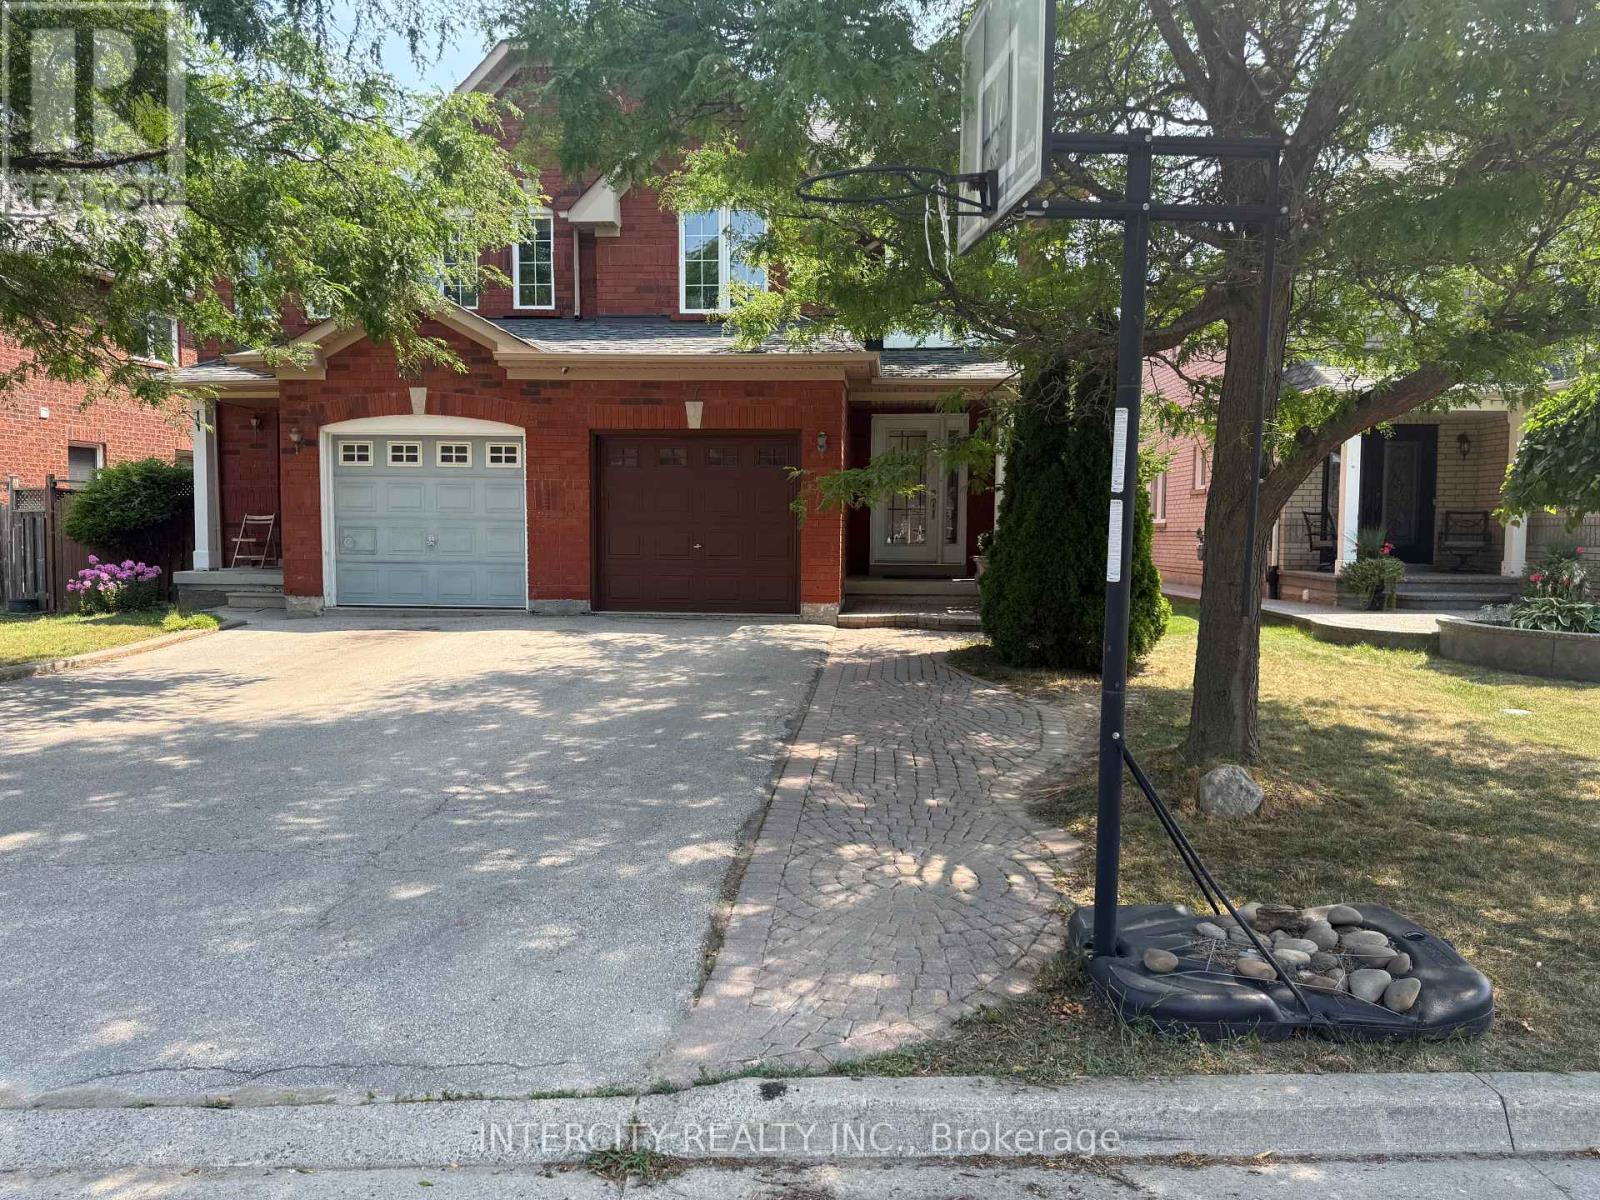
REMARKS FOR CLIENTS 2000 characters)High Demand Area, Two Storey, Three Bedrooms, 4 Washrooms, Semi Detached House With Finished Basement in the most desirable Vellore Village community. Key Features of the Home include: New Furnace (2018), New AC (2019), pot lights, Spacious Layout: Open-concept design filled with natural light. kitchen flows effortlessly to a walk-out to a generous backyard, perfect for summer BBQs. Excellent location just steps from Hwy 400/407, Vaughan Hospital, public transit, including the subway station, restaurants, parks, top-rated schools, a community centre, and major attractions like Vaughan Mills and Wonderland. (id:15069)
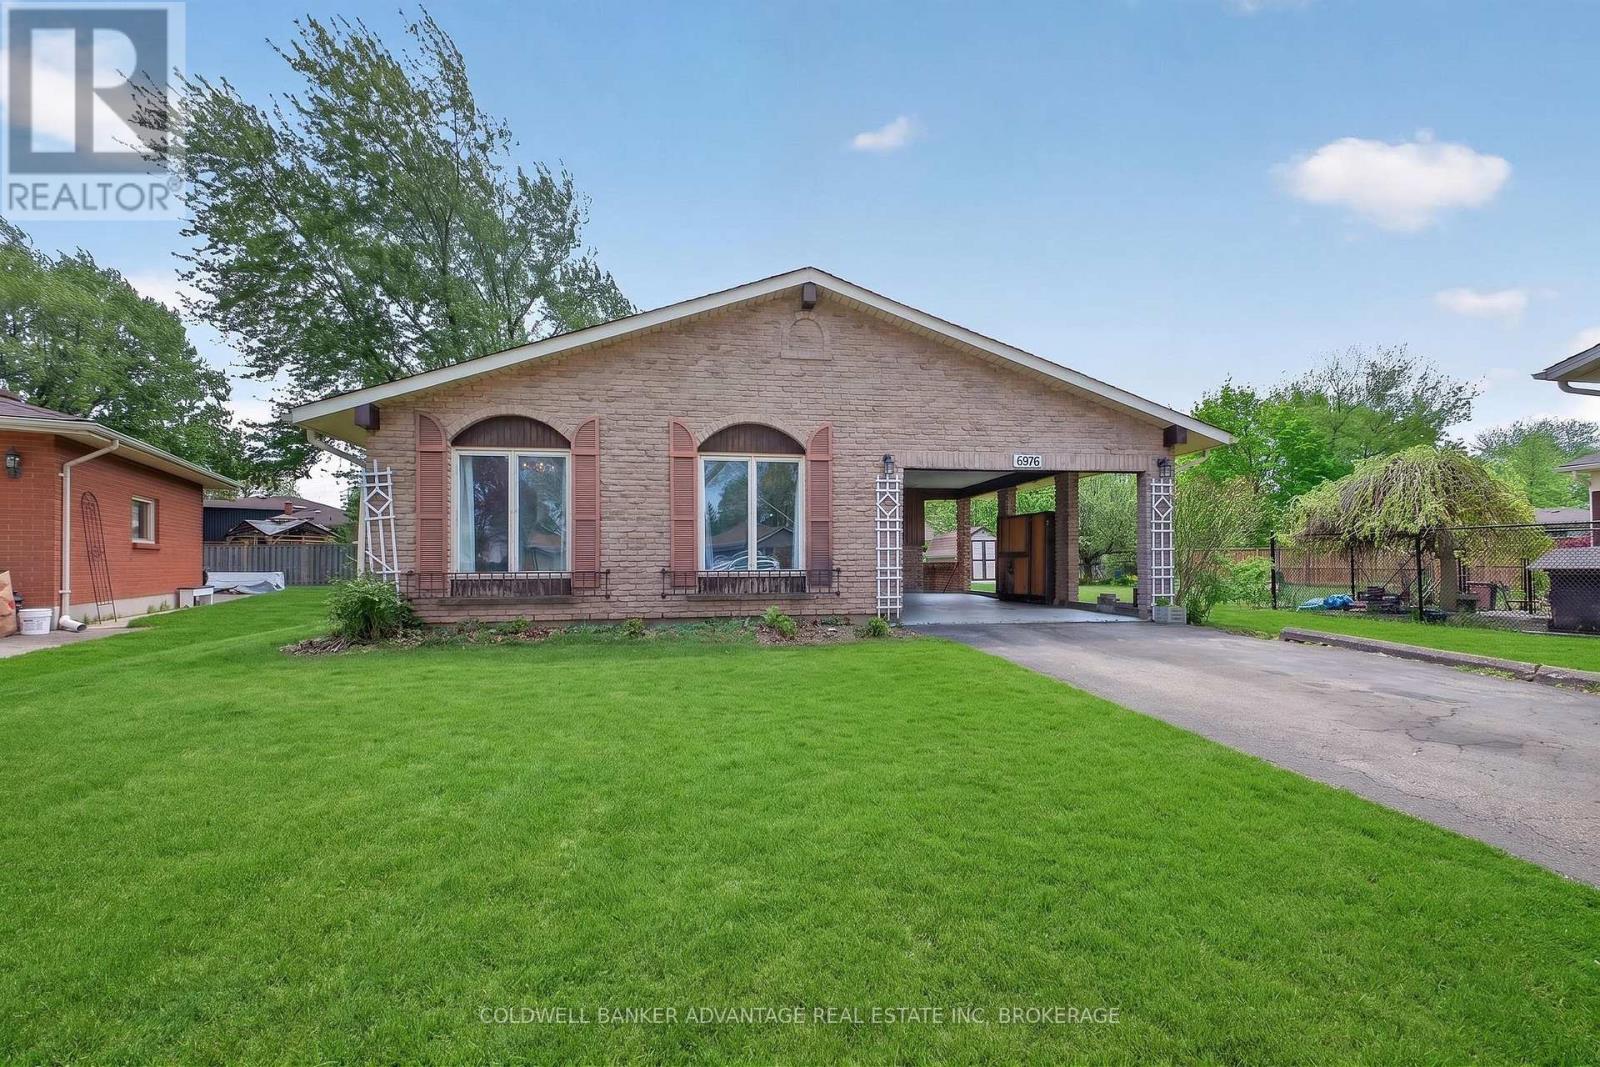
Welcome to this well-maintained, four level backsplit, situated on a circle lot in the desirable north end of Niagara Falls. This 3+1 bedroom, 2-bathroom detached home offers over 1,000 sq. ft. of finished living space throughout, a carport and a large driveway. The main floor features a bright living room with new flooring. A functional kitchen with ample storage, and a separate, sunlit dining room. Upstairs are three spacious bedrooms and a 4-piece main bathroom. The lower level includes a spacious family room with a wood-burning fireplace, a cozy bedroom with a 3-piece ensuite bath and a separate entrance/walk-up access to the carport. The finished basement offers a versatile rec room, laundry, and utility space. Outside, enjoy a the nice yard with great potential. Close to schools, parks, public transit, and major highways. Some photo's have furniture AI added. This home is an absolute hidden gem and definite must see!!!! (id:15069)
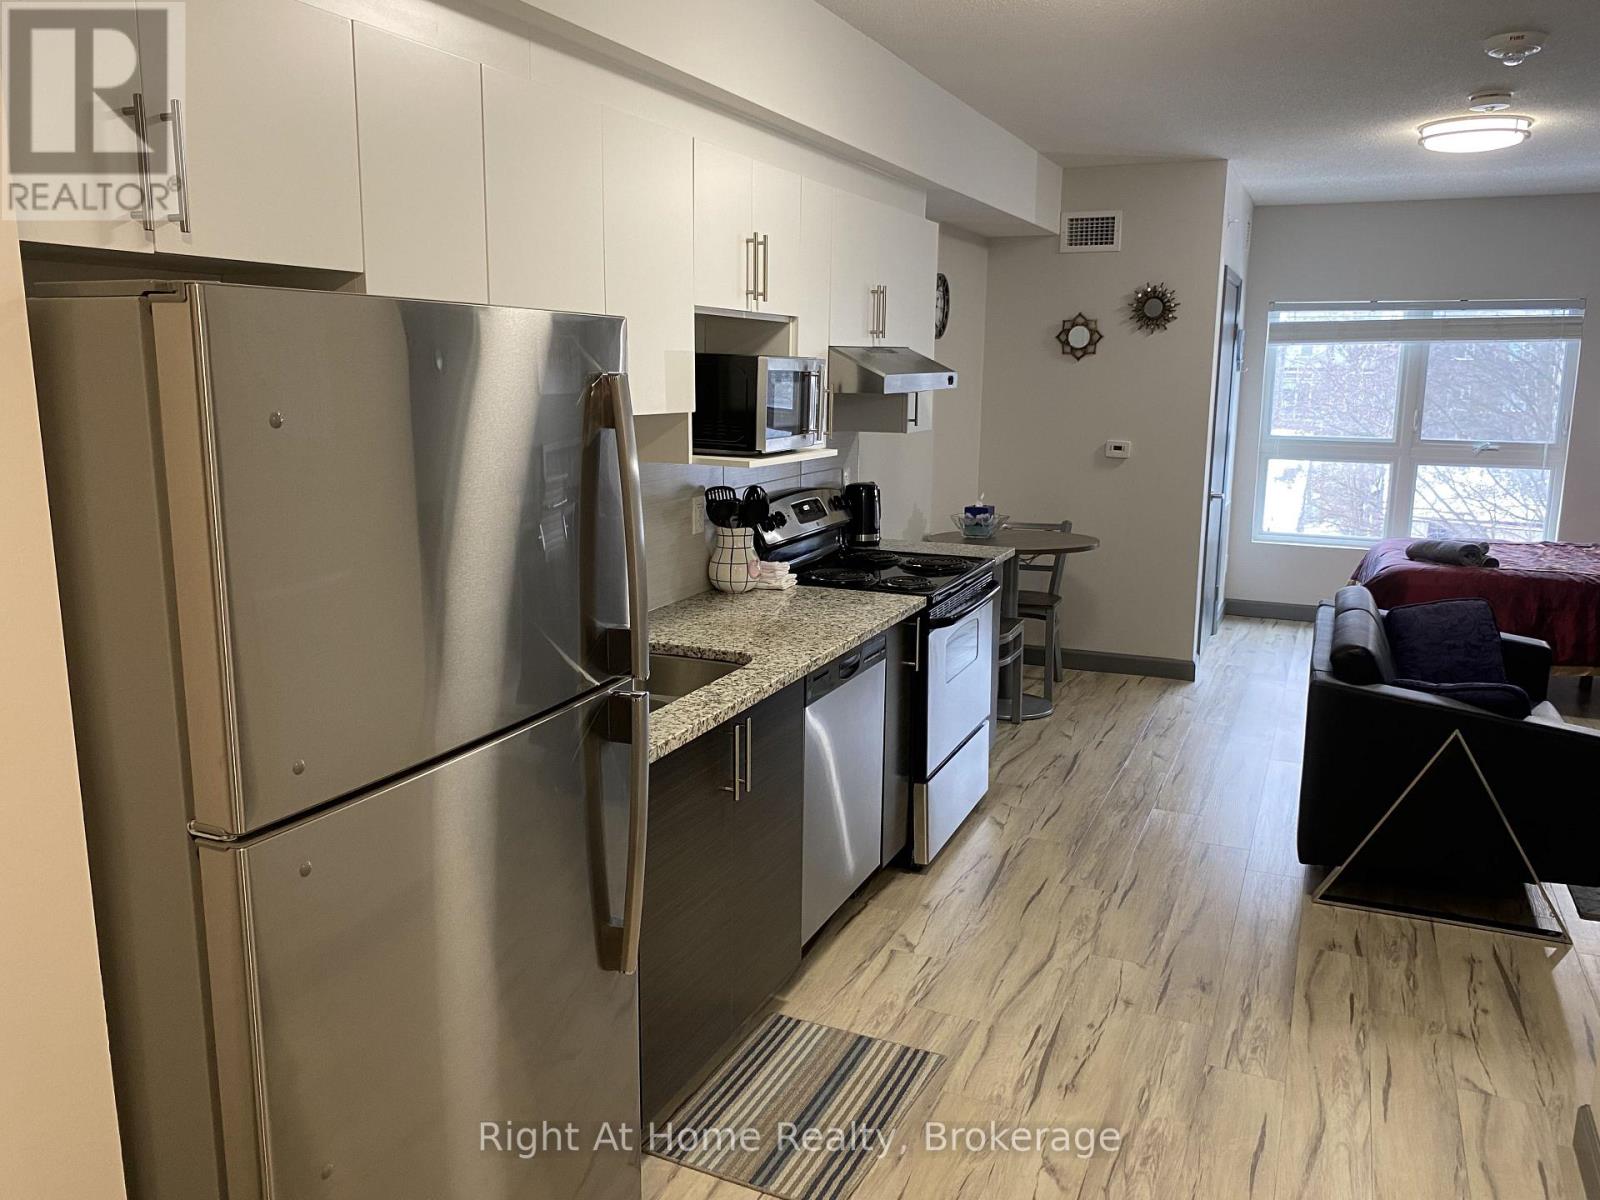
Perfect For Investors Or University Parents. Vacant Possession Available. Unbeatable Location, Few Minutes Walk From Both Wilfred Laurier University And The University Of Waterloo, While Close To Ion/Lrt Transit And 5 Mins To Highway 7/8. Very Bright Fully Furnished Studio. Features All Kitchen Stainless Steel Appliances, Carpet-Free Living Spaces Throughout, And An Open-Concept Living Area. Private In Suite Laundry. Internet, Water, And Heat Included In The Condo Fees. Only Hydro Is Extra. (id:15069)
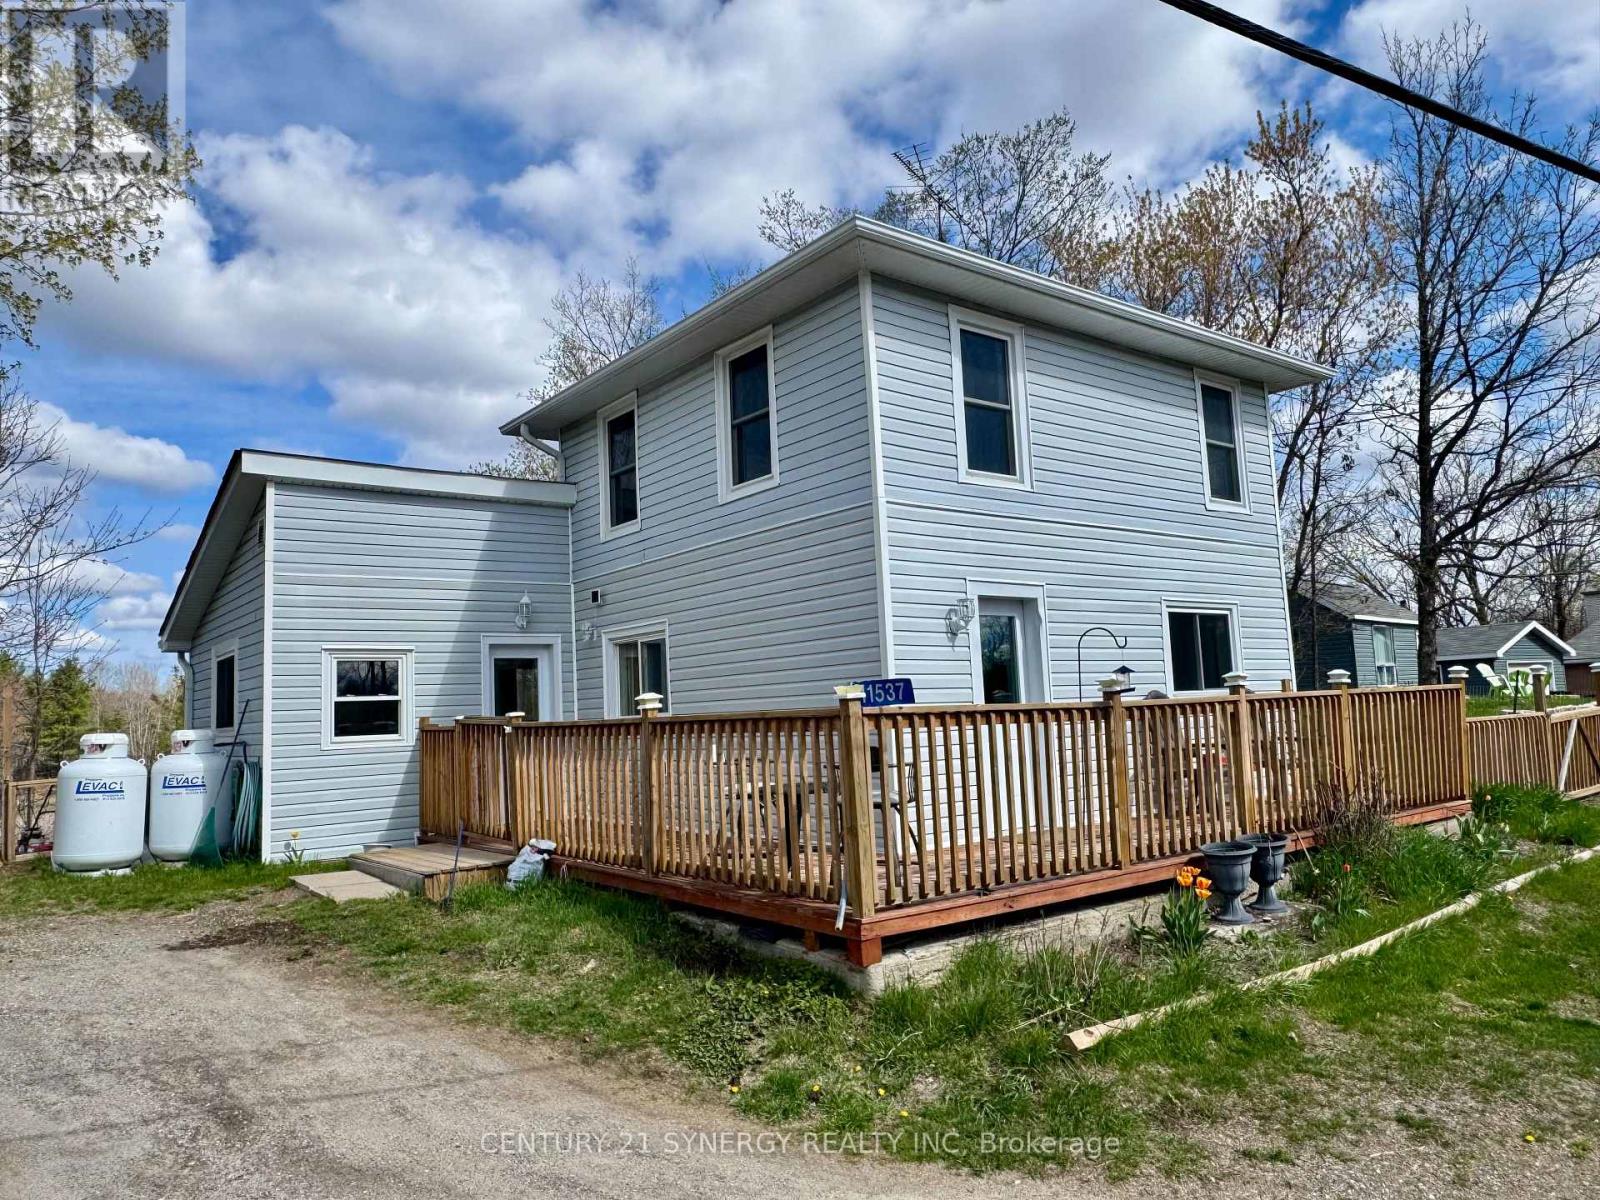
Nestled in a serene setting with picturesque views of a peaceful pond, 11537 County Road 38 offers the perfect starter home. Imagine starting your mornings with coffee overlooking the water and ending your evenings surrounded by nature's calm. This beautifully kept 1.5-storey home is completely move-in ready and filled with warmth and charm. The spacious kitchen features tile flooring and plenty of room to gather, while the sun-filled living room offers an inviting space to relax, entertain, and enjoy the natural beauty just outside your windows.Thoughtful updates throughout the home include newer windows, siding, flooring, light fixtures, and a propane forced-air furnace, providing modern comfort and peace of mind. Located close to schools, scenic trails including the K&P Trail, and just minutes from Bob's Lake, Sharbot Lake, and Eagle Lake, this property offers the perfect balance of convenience and tranquility. Whether you're looking for your first home, a place to slow down, or simply somewhere that feels special, this charming property is ready to welcome you home. (id:15069)

Established residential care home business + property for sale in prime Hamilton location directly opposite Gage Park. Ample rear parking for 3-5 vehicles. Same dedicated owner-operator for 37 years. Turn-key, stable operation ready for seamless transition with strong history of reliability. Immediate potential for return on investment. NDA required for business financials, licensing, city subsidies, and further info. (id:15069)
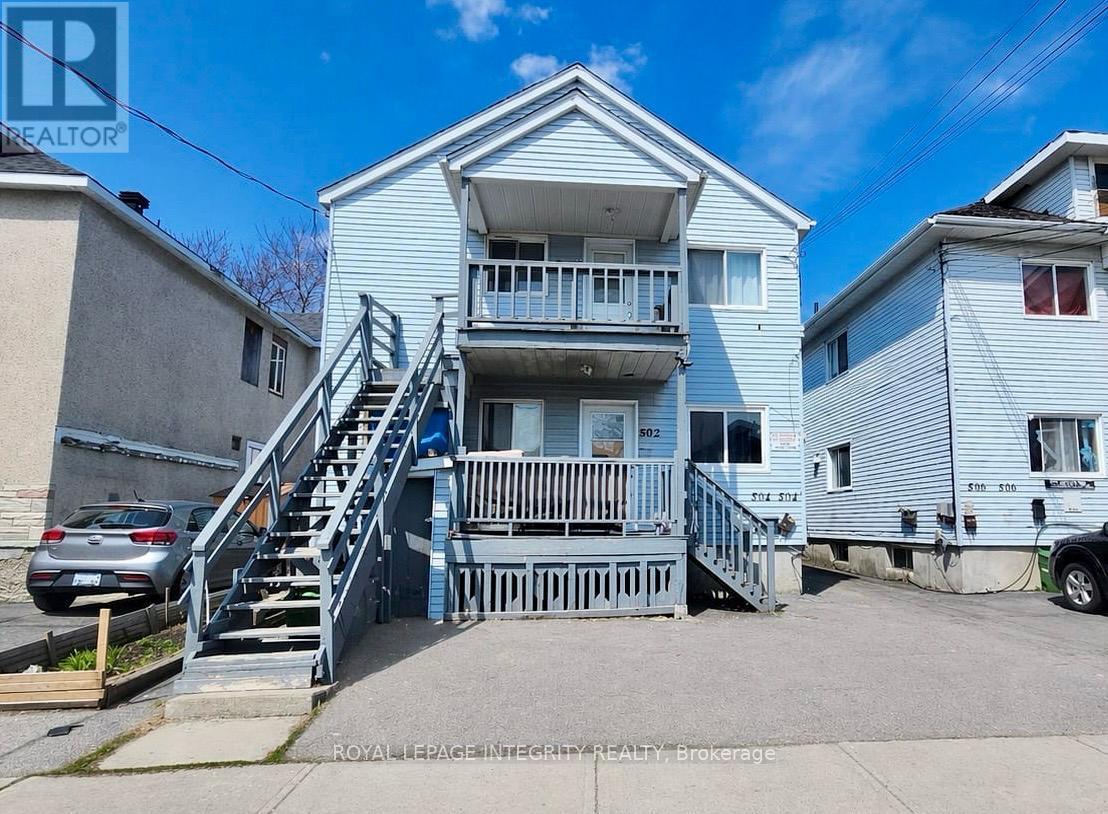
Turnkey fourplex offering excellent income potential in a convenient Cornwall location. This income-generating property features four spacious units, each offering 3 bedrooms and 1 full bathroom. An ideal layout for attracting long-term tenants and maximizing rental income. Each unit provides generous living space, functional layouts, and separate kitchens, making it a highly desirable option in today's rental market. This property is perfectly suited for investors looking to expand their portfolio with a solid, high-demand asset. Situated close to amenities, schools, and transit, this centrally located fourplex offers strong rental appeal and consistent occupancy potential. Immediate possession available-start generating income right away. (id:15069)
Welcome to 41 Coulter Street A duplex offering flexibility, privacy, and strong investment potential. This property features a functional layout perfect for families or investors. The main unit includes 3 bedrooms and 3 bathrooms, with upscale touches like flat ceilings, a designer kitchen with an oversized island, dual vanity and glass shower in the ensuite, and a spacious walk-in closet. The lower unit offers 2 bedrooms and 1 bathroom, with its own separate entrance and mechanicals ideal for extended family, guests, or tenants. Compared to similar homes in nearby urban centres, 41 Coulter delivers unmatched space, style, and value. Live in one unit, rent both, or create a multi-generational setupthis home gives you options! Don't miss out on this great opportunity to house hack or buy a turn key investment! (id:15069)