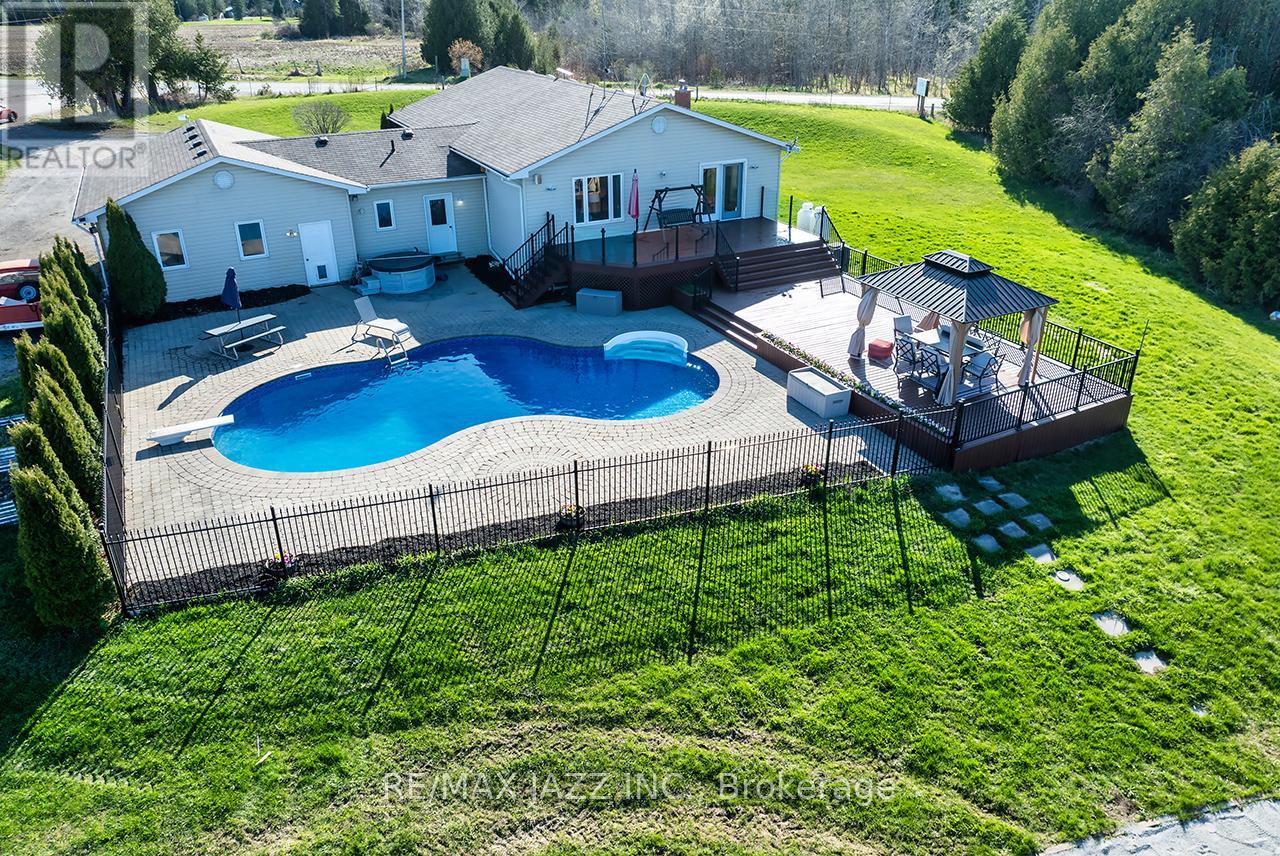
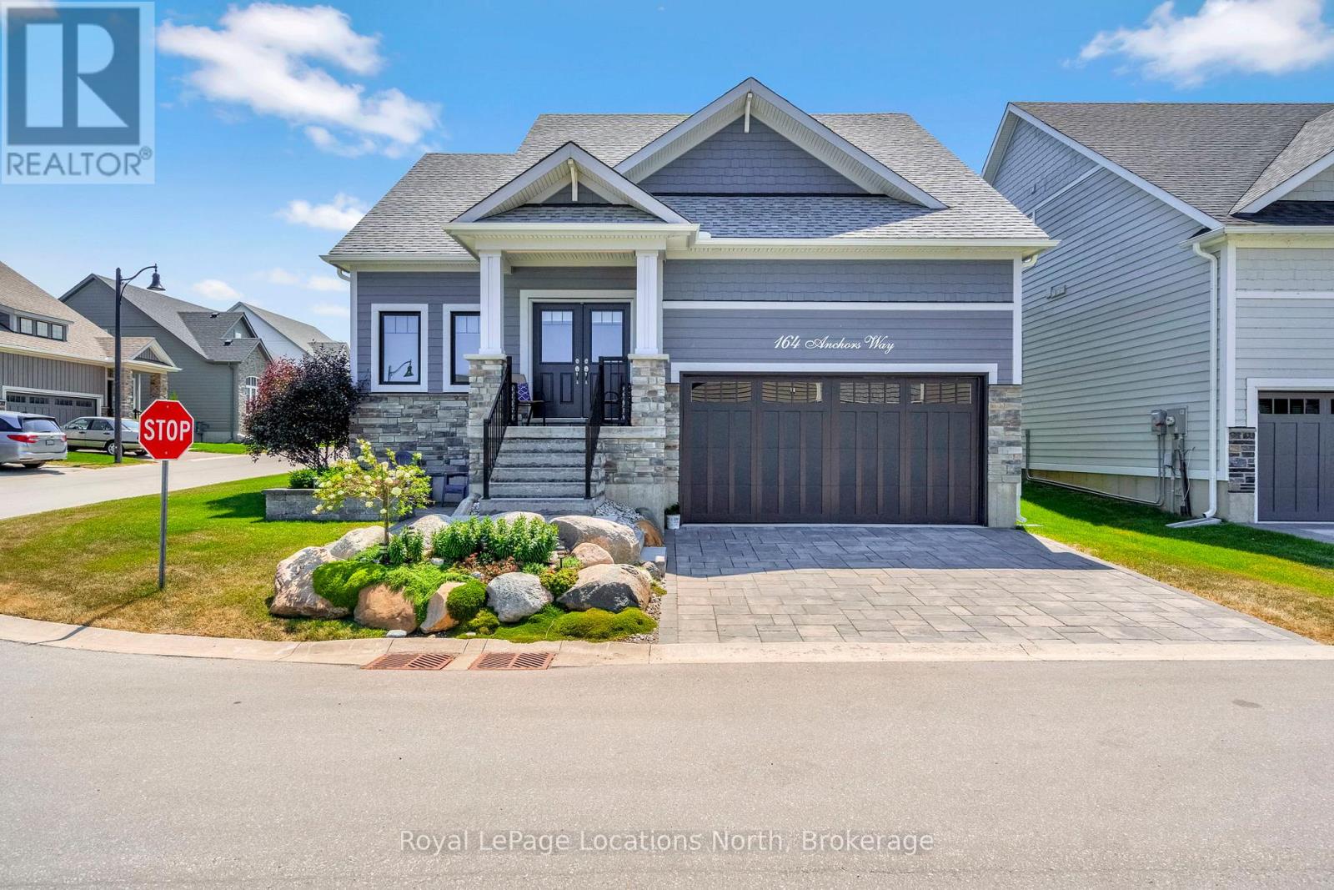
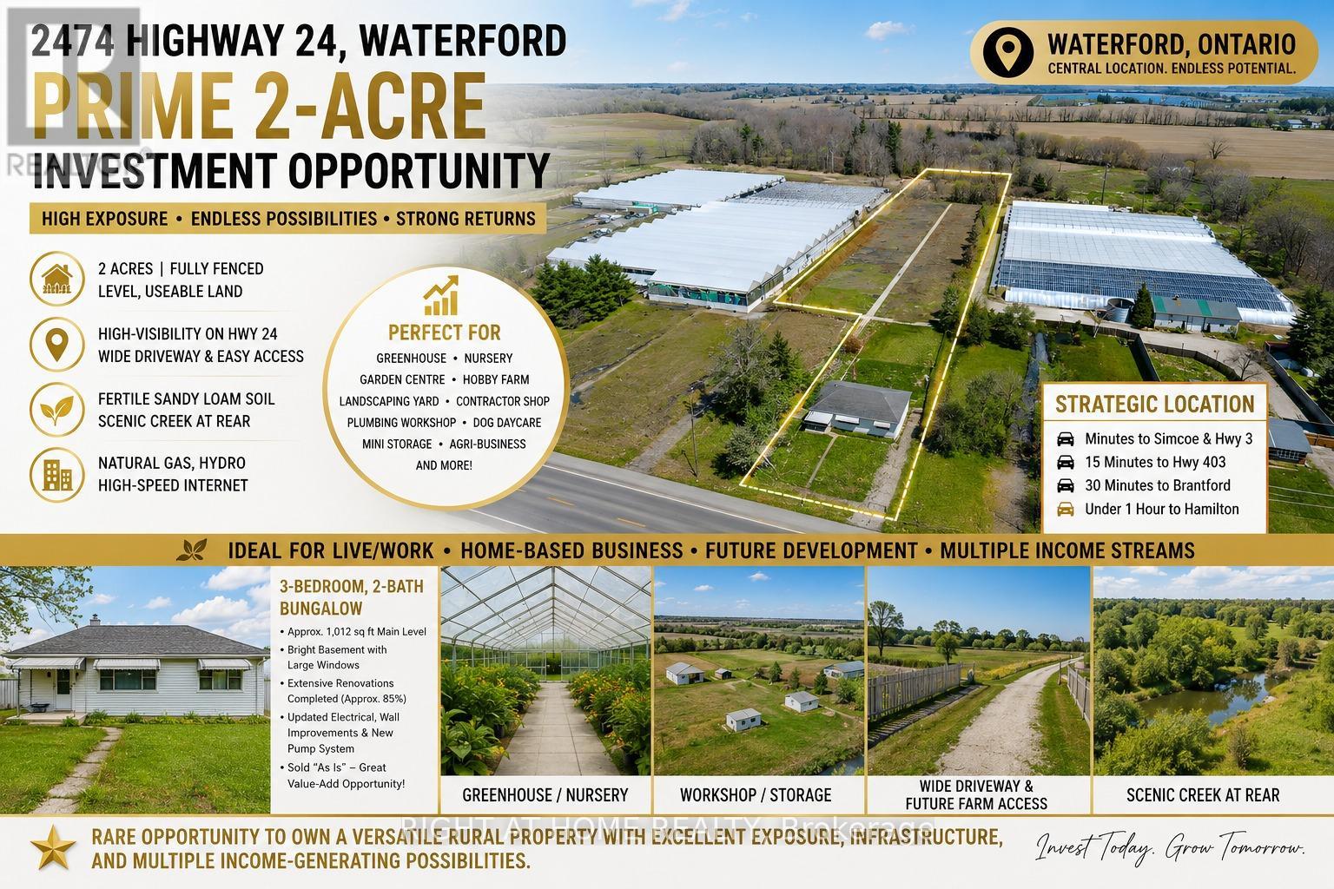
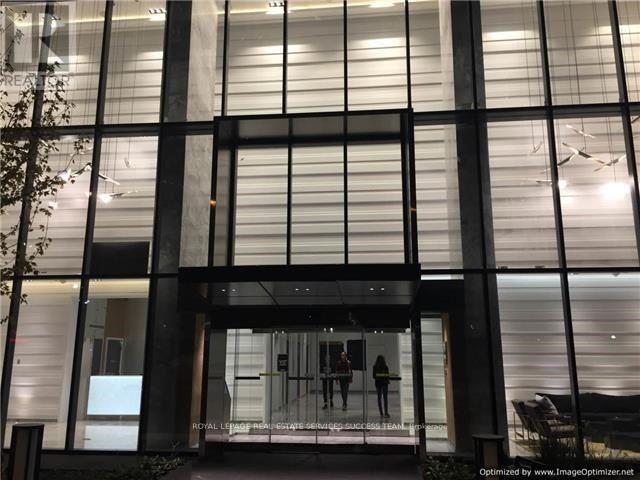
This beautifully maintained ranch-style bungalow offers the perfect balance of warmth, space, and thoughtful updates, all set on a generous property designed for both everyday living, entertaining and privacy. With over 3,000 square feet of living space, The bright and airy main floor is filled with natural light pouring through oversized windows, creating a warm and welcoming atmosphere throughout. At the heart of the home is a stunning custom gourmet kitchen complete with quality finishes, abundant cabinetry, and a spacious eat-up island where family and friends will naturally gather. The kitchen flows effortlessly into the dining area and cozy living room, making this the ideal space for hosting holidays, sharing meals, or simply enjoying quiet evenings at home. With 3 bedrooms upstairs and 2 additional bedrooms downstairs, this home offers incredible flexibility for growing families, guests, a home office, or multi-generational living. Featuring 3 bathrooms, including a beautifully updated ensuite, there's plenty of room for everyone to enjoy comfort and privacy. Step outside and discover your own private backyard retreat. Summer days are made for this incredible outdoor space, featuring a saltwater kidney-shaped inground pool, hot tub, expansive deck for lounging or entertaining, and a fire pit area perfect for evenings under the stars. With lots of property to enjoy, there's room to relax, play, and create lasting memories year-round. The oversized two-car garage with a heater adds practicality and convenience, while numerous updates throughout the home provide peace of mind, including updated mechanicals, roof, flooring, paint, fixtures, lighting, appliances, and more. This is more than just a house, it's a place to truly feel at home. A property where mornings begin with coffee by the windows, afternoons are spent poolside, and evenings end gathered around the fire with the people who matter most. (id:15069)
Welcome to refined coastal living in the sought-after Cottages at Lora Bay, where this beautifully appointed home sits on a premium corner lot with tranquil views of Georgian Bay.From the moment you arrive, the curb appeal is undeniable-manicured gardens, a charming covered front porch, and a bonus side patio create the perfect place to enjoy your morning coffee while taking in the natural surroundings. Offering just under 2,000 sq ft of finished living space, this bright and inviting home features an open-concept kitchen, living, and dining area ideal for everyday living and entertaining. The kitchen is complete with a generous island, quartz countertops, and pantry, while the living space is anchored by a cozy fireplace.The main floor primary suite is a true retreat, showcasing high ceilings, large windows, and a luxurious 5-piece ensuite with double vanities. A convenient main floor laundry/mudroom provides easy access to the attached double-car garage.Upstairs, a mezzanine overlooking the main level offers flexible space for a home office or lounge, along with two spacious bedrooms and a 4-piece bathroom-perfect for guests or family. The backyard is beautifully landscaped and designed for outdoor enjoyment, featuring privacy fencing, a sunken hot tub, gas BBQ hookup, and a lower patio with fire pit for relaxing evenings under the stars.An unfinished basement offers endless potential to customize to your needs. Enjoy all that Lora Bay has to offer, including a private beach, recreation centre with fitness facilities and golf simulator, and the renowned golf course. Just minutes to Thornbury, Georgian Peaks, and local trails, this home is ideal as a full-time residence or weekend escape. (id:15069)
Prime 2-Acre Investment Opportunity on High-Exposure Highway 24 in Waterford! Ideally located just minutes to Simcoe and Highway 3, approximately 15 minutes to Highway 403, 30 minutes to Brantford, and under 1 hour to Hamilton. This level, fully fenced property offers outstanding visibility, easy access, and excellent future potential. Featuring a wide concrete driveway with possible secondary farm access, this versatile parcel is ideal for a wide range of residential, agricultural, and commercial-style rural uses. The fertile sandy loam soil and picturesque creek at the rear create the perfect setting for greenhouse operations, nursery or garden center, hobby farm, landscaping yard, contractor shop, plumbing or mechanical workshop, dog daycare and training facility, mini storage business, or other agri-related enterprises. Plenty of space available for additional outbuildings, workshops, barns, greenhouses, or future expansion. Full services include natural gas, hydro, and high-speed internet, making this property ideal for live/work operations, home-based businesses, and long-term investment potential. Excellent exposure and strategic location provide strong opportunities for income generation and future growth, including possible long-term residential development potential. The property includes a detached 3-bedroom, 2-bath bungalow offering approximately 1,012 sq ft on the main level, plus a bright basement with large windows. Extensive renovations have already been completed (approximately 85%), including updated electrical, wall improvements, and a new pump system. Property is being sold in "as is" condition, presenting exceptional value-add potential for investors, entrepreneurs, or end users.Rare opportunity to own a highly versatile rural property with strong highway exposure, infrastructure in place, and multiple possible income streams. (id:15069)
Freshly painted and poised for immediate occupancy, this stunning 1-bedroom plus den corner suite offers a clean, modern aesthetic. Located in the coveted Bay Street Corridor, one of Toronto's most vibrant and upscale neighborhoods, this unit boasts bright, south-east facing views and 9-foot ceilings. Enjoy 172 sq ft of spacious balcony living, perfect for urban relaxation. Walking Distance To U Of T, Eaton Center, Ryerson University, Yorkville Shopping, Subway, Queen's Park, And Much More. Soaring 20 Ft Lobby, State Of The Art Amenities Including Party Room, Media Room, Gym, Indoor/Outdoor Yoga, Rooftop, Infinity Pool And 24 Hr Concierge. (id:15069)
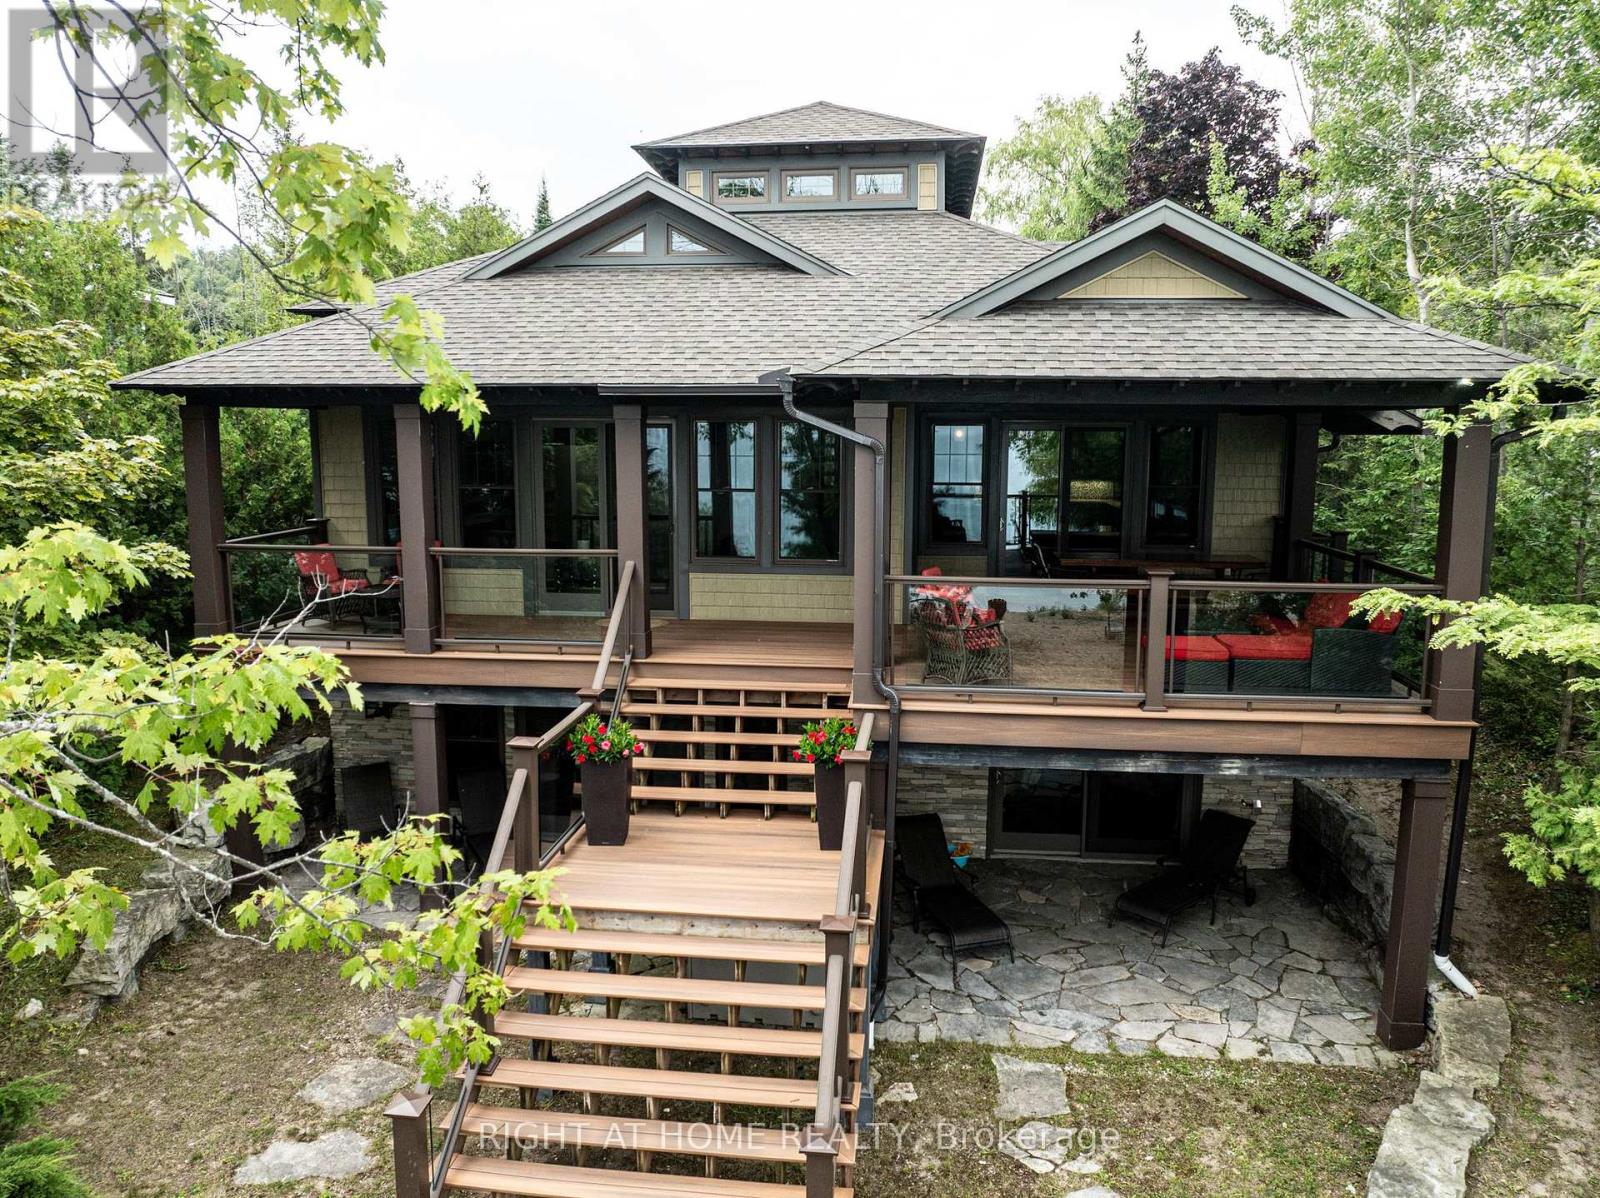
Custom-built in 2013, this stunning 4-season Amberley Beach home offers the perfect blend of comfort, design, and lakeside living across approximately 3,000 sq ft of finished space. Enjoy breathtaking sunsets over Lake Huron from the covered beachfront deck, while expansive decking on both the beach and roadside provides flexible outdoor living with options for sun, shade, and wind protection throughout the day. Featuring geothermal heating, radiant floors, and central air, the home is designed for year-round efficiency and comfort. The main level showcases a spacious primary suite with ensuite and walk-in closet, alongside a full kitchen, living space, and covered lakeside deck. The walkout lower level offers a junior primary with ensuite, two additional bedrooms, shared bath, and a generous rec room. Set on a deep beachfront lot, this beautifully finished home is being offered fully furnished complete with everything from furniture to cutlery and towels making it truly move-in ready and turnkey. (id:15069)
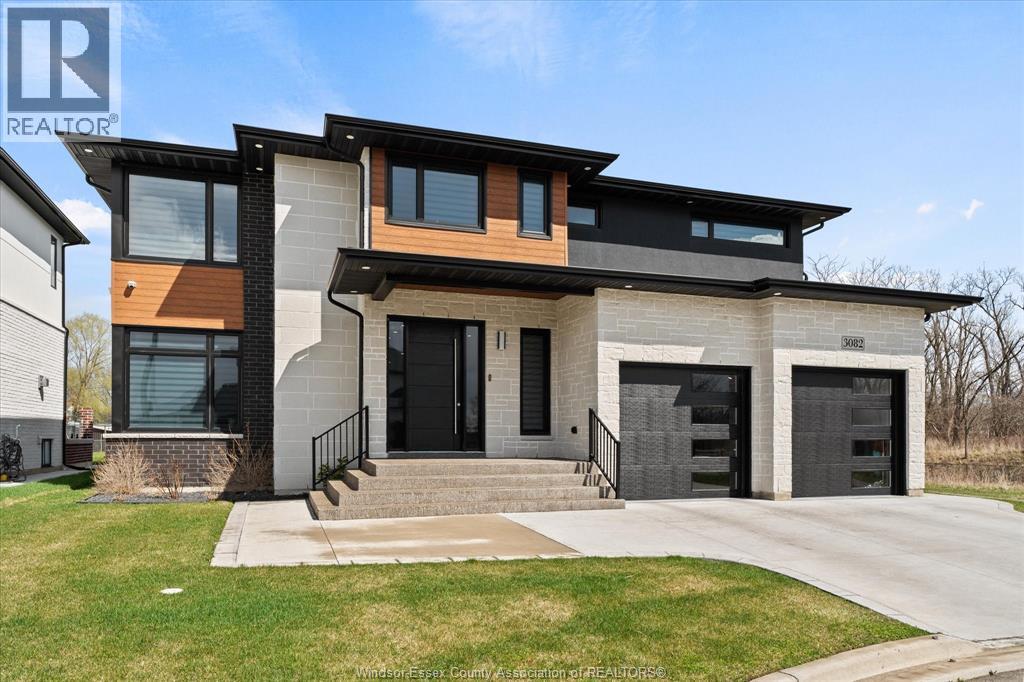
Stunning newer-built luxury home in sought-after South Windsor! Built in 2022, this impressive 2-storey residence offers approximately 3,500 sq ft of refined living space plus a beautifully finished basement. Step inside to a bright, airy great room featuring soaring ceilings, expansive windows, and a striking fireplace—perfect for both relaxing and entertaining. The open-concept layout flows seamlessly into a designer kitchen complete with sleek cabinetry, premium finishes, and a large island overlooking the dining and living areas. The upper level boasts 4 generously sized bedrooms and 3 full baths, including two private ensuites, along with the convenience of a second-floor laundry room. Elegant hardwood and tile flooring run throughout, adding a modern, cohesive feel. The fully finished basement offers exceptional versatility with a separate grade entrance, additional bedroom, and a cozy living area with fireplace—ideal for extended family or potential in-law suite. Enjoy outdoor living at its finest with a spacious covered back porch and a fully fenced, well-maintained yard—perfect for year-round enjoyment. Double driveway and dual-zone upgraded HVAC system provide added comfort and efficiency. Located within walking distance to Bellewood School (English & French immersion) and nearby parks, and just minutes to the US border and University—this home offers the perfect blend of luxury, convenience, and top-tier education. (id:15069)
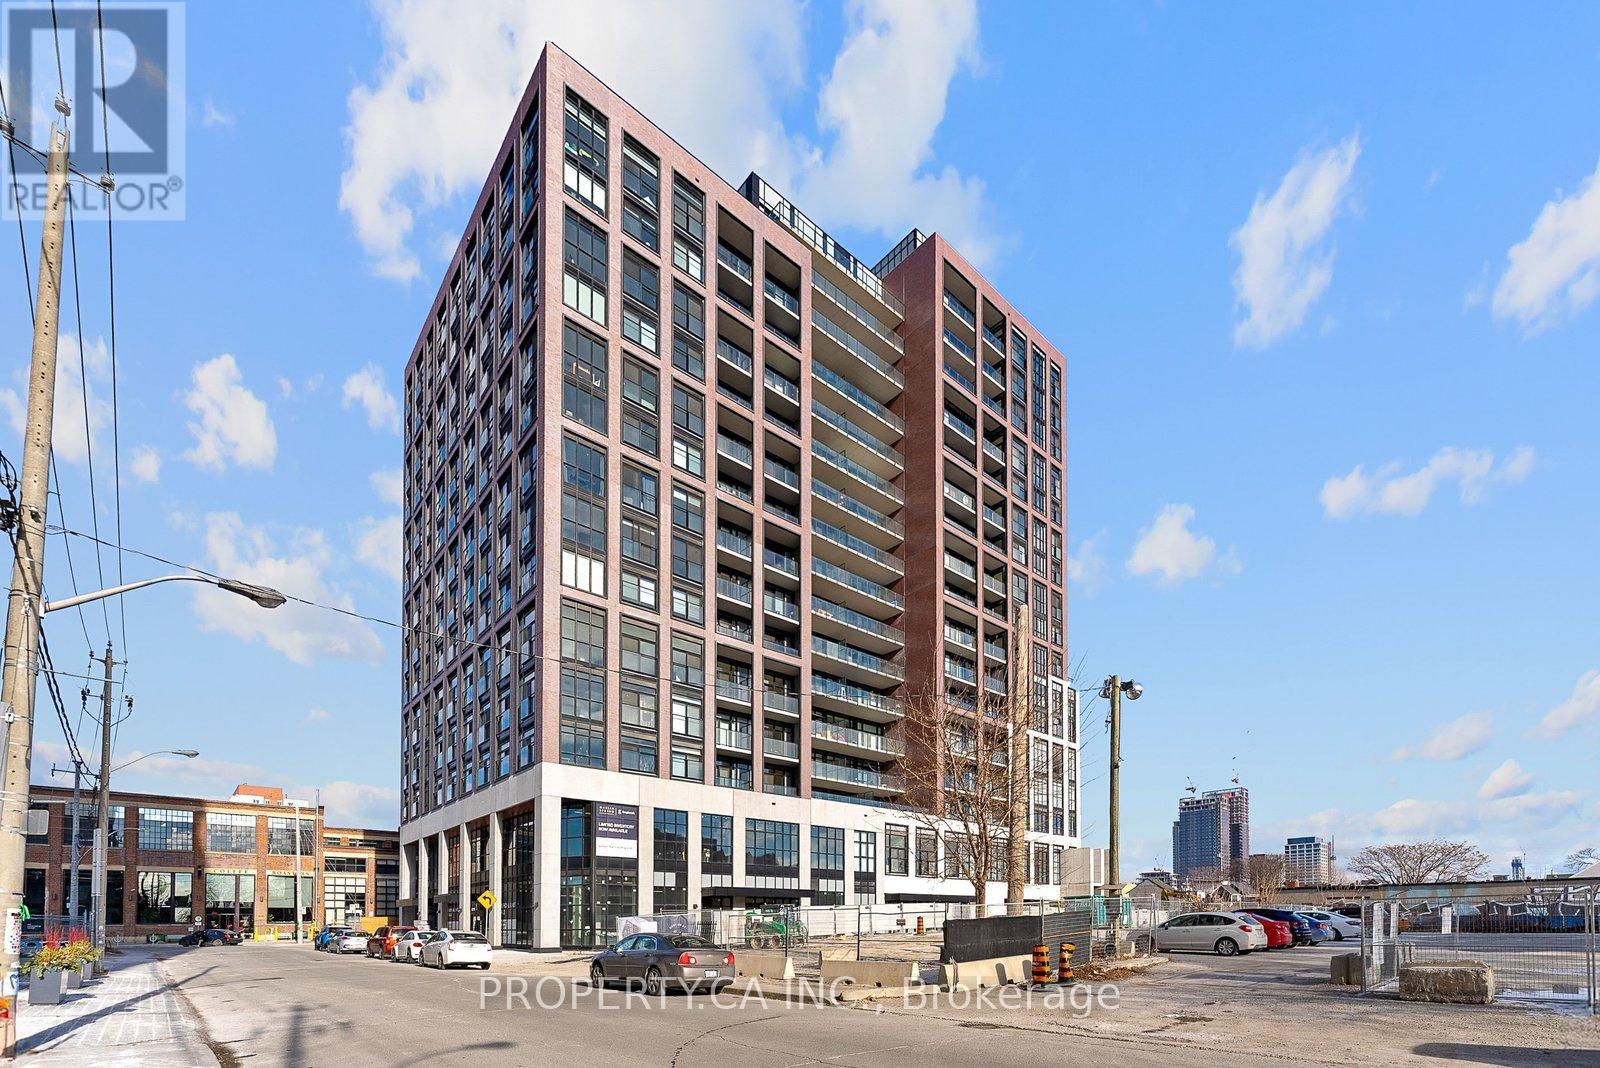
Welcome to Unit UPH02, a premium South-East corner penthouse in the Junction Triangle's highly anticipated House of Assembly. This 3-bedroom, 2-bathroom suite (914sf interior) is designed for efficient, modern living, offering exceptional natural light and sweeping views. Located at the core of the Lower JCT, this address boasts unmatched connectivity. You are exactly a 5-minute walk from the UP Express, Bloor GO Station, and TTC streetcar lines, making the commute downtown or to Pearson Airport incredibly fast and efficient. The property includes one underground parking space and one dedicated storage locker. Both bathrooms have been upgraded with integrated ambient lighting in the bathtub and shower, paired with modern LED vanity mirrors featuring concealed medicine cabinets for maximized storage. Just steps from your front door, you will find the Museum of Contemporary Art (MOCA), the West Toronto Railpath for running and cycling, and an eclectic mix of the city's best independent cafes, craft breweries, and art galleries. (id:15069)
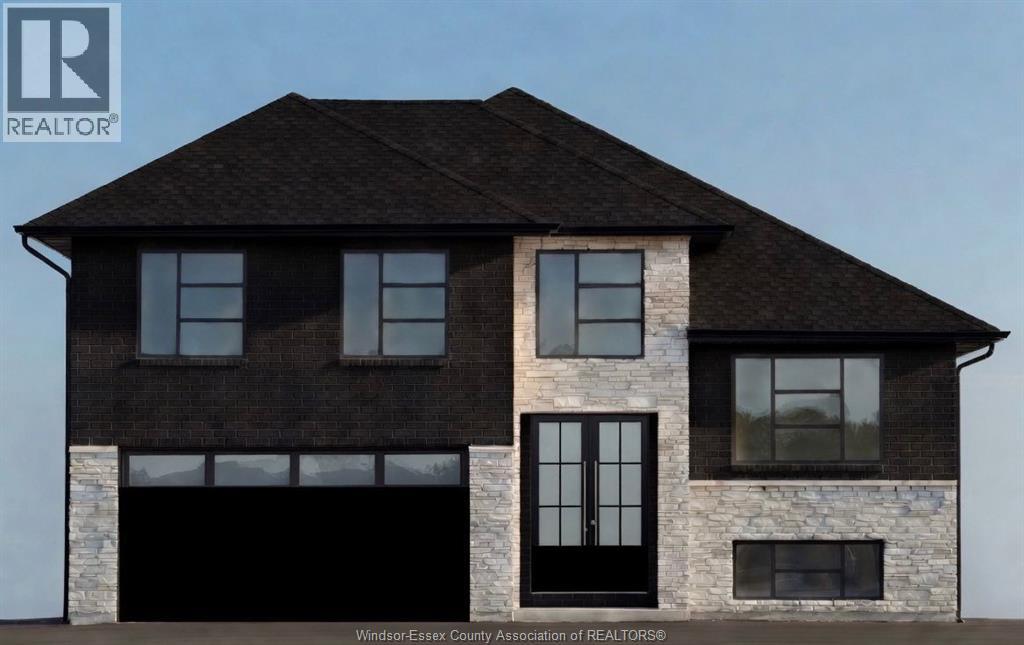
Now building in Old Castle – Sleiman Homes. This well-appointed raised ranch with bonus room offers 4 + 3 bedrooms and 4 full baths, including a luxurious 5-piece ensuite, plus an additional full ensuite bath on the main floor for added convenience. Enjoy a spacious living and dining area with a fantastic, elegant layout and finished hardwood throughout. The gourmet kitchen is complete with granite countertops, an island, and only top-of-theline materials and finishes. The lower level boasts a massive family room with a gas fireplace, 3 additional bedrooms, 1 full bath, a second kitchen, and a grade entrance—ideal for extended family or potential in-law suite living. This brick, stucco, and stone home also features a double car garage, outdoor pot lights, and a 10 x 16 covered porch. Nestled on a large lot in one of Windsor’s hottest new subdivisions, Old Castle Heights. The listed price reflects the HST rebate for the period of April 1, 2026 through March 31, 2027, with all rebate amounts assigned to the builder. The discounted price is conditional upon the buyer qualifying for applicable rebates. Includes 7-year Tarion warranty. More lots available—call today for the builder’s package. Buyer to verify zoning, taxes, and sizes. Some photos are virtually staged. Pictures are from previous model floorplans will differ. MODEL HOME AT 5245 AIDEN (id:15069)
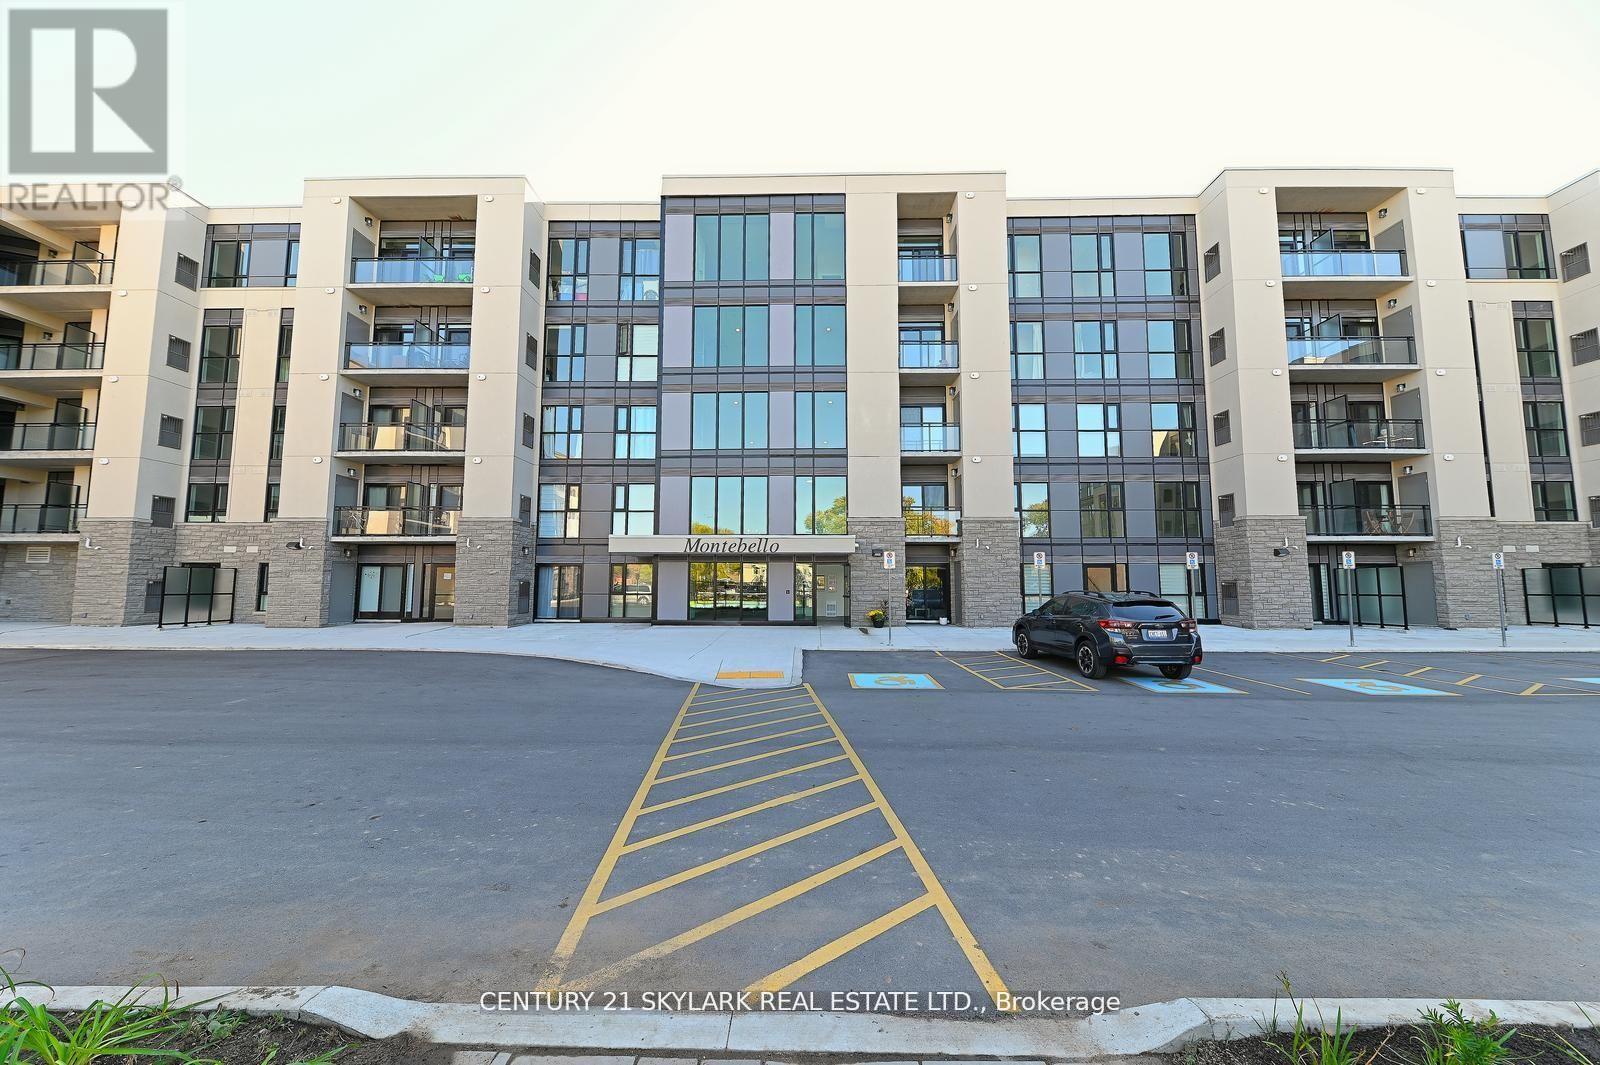
The Montebello, conveniently located in the heart of St. Catharines. Located minutes from Brock University. This spacious and bright corner unit offers 2 bedrooms, 2 bathrooms, large windows which offer natural light, with an open concept floor plan. 2 private balconies are the perfect size for entertaining and relaxing , In- suite laundry, ample storage space ,concierge in lobby, intel smart technology throughout the building, and one underground parking space and plenty of guest parking.The amenities in this building offer a large state of the art gym, party room, game room overlooking the golf course, and pickle ball court. Stay active and enjoy all that downtown has to offer with the condo only a short walk away, experience the many restaurants and shops that St. Catherines has to offer. (id:15069)
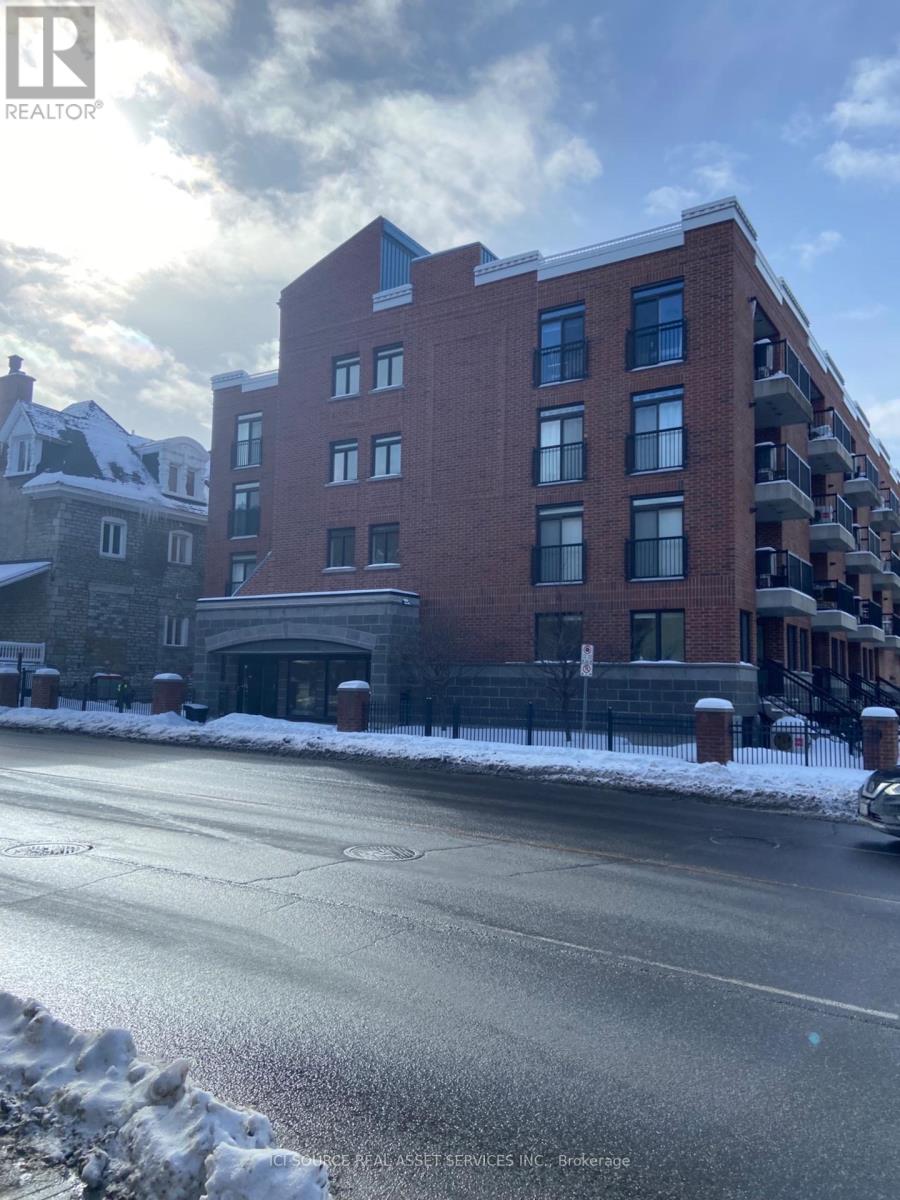
Beautiful luxury downtown Ottawa condo in the heart of the city. Walk to canal byward market parliment buildings university of Ottawa museums and world class restaurants. *For Additional Property Details Click The Brochure Icon Below* (id:15069)
Just outside of the current urban boundary, lies a private, tranquil and wooded 88-acre oasis that fronts onto 2 major roads - Flewellyn and Fallowfield. A long and private drive leads through the tree canopy to a charming 5 bedroom country home with expansive screened porch. First time to market, this home is being sold by the original owners and was built by them in 1977. This home, with its many whimsical touches, was built for family living with large principal rooms on the main floor, a large country kitchen, handy powder room and a spacious and practical mudroom/laundry room. On the second level, you will find 5 large bedrooms including the primary bedroom with its own 5-piece ensuite, plus 4 additional bedrooms and a 4-piece family bath plus loft or reading nook area. A full-height, walkout basement is currently unfinished. The property is private, beautifully treed and has some open field area and a pond. A nature enthusiast's paradise. Furnace (2022), windows (2019), generator. Appointments are required for all visits to this property. Do not visit without an appointment and without an agent. (id:15069)
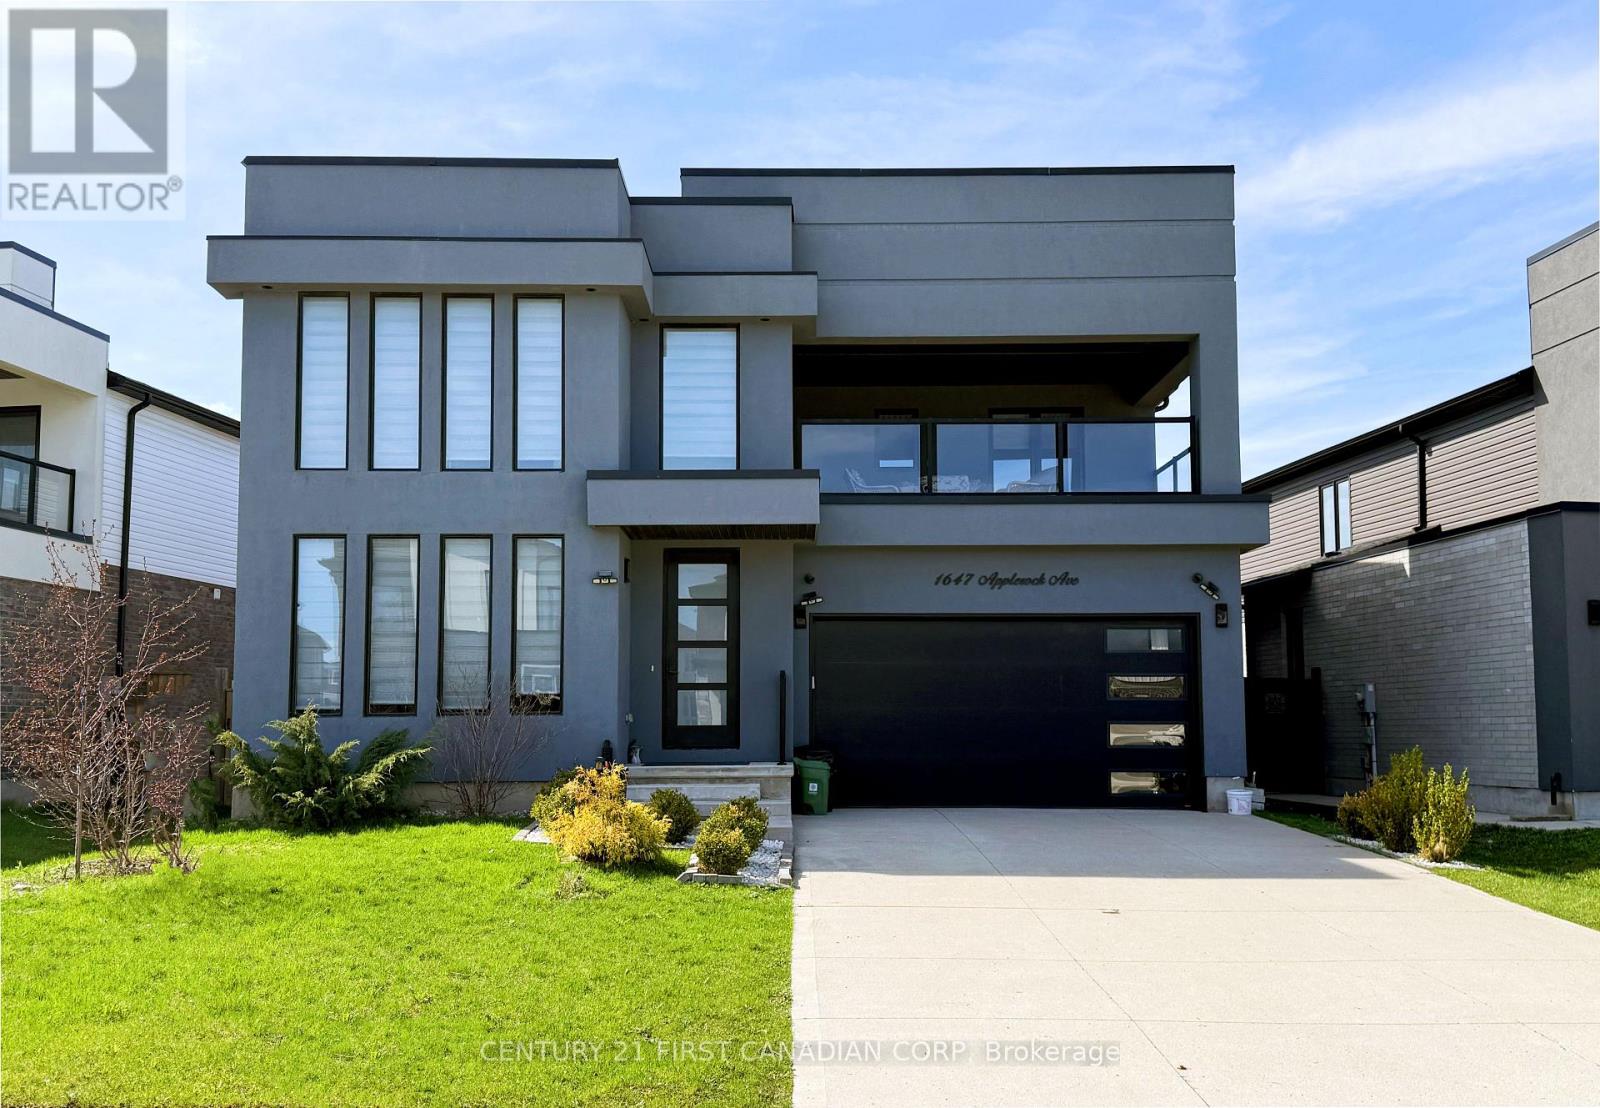
Welcome to this striking contemporary residence in one of Northwest London's most desirable neighbourhoods. With 3572 sq. ft. of space, this home offers the scale, design, and flexibility that buyers rarely find once a community is established. From the moment you step through the 8-ft front door, the tone is set. Soaring 9-ft ceilings, wide aqua plank flooring, and clean architectural lines that create a bright, modern interior that feels both refined and comfortable. The living space centers around the sleek fireplace, flowing naturally to the kitchen, dining, and lounge, perfect for entertaining. Enjoy your morning coffee in the sun drenched front sitting room. The kitchen features quartz countertops, custom cabinetry, and designer lighting that make everyday living feel elevated. Upstairs, the ash hardwood staircase with glass railings leads to three spacious bedrooms, a versatile loft-style family room, and convenient second-floor laundry. A covered balcony with glass railings offers a rare and peaceful outdoor retreat. The primary suite feels like a private sanctuary with a walk-in closet and a spa-inspired ensuite featuring a glass-tiled shower and dual sinks. There are 4 total baths, 2 with bidets. The finished basement adds exceptional flexibility, offering a recreation area, an additional bedroom, a 4-pc bath, and kitchen cabinetry with plumbing and electrical rough-ins already in place-perfect for guests, extended family, teenagers, or future in-law suite.Outside, the fully fenced backyard provides privacy and space to unwind, while the double-wide concrete driveway allows parking for up to six vehicles. A former spec model for Hazzard Homes and covered by Tarion warranty until Feb 2027, this home also sits within walking distance of new Northwest PS, and just minutes from Western University, Masonville Mall, parks, and major amenities. Homes offering this level of space, design, and location rarely come available.Experience it before someone else does. (id:15069)
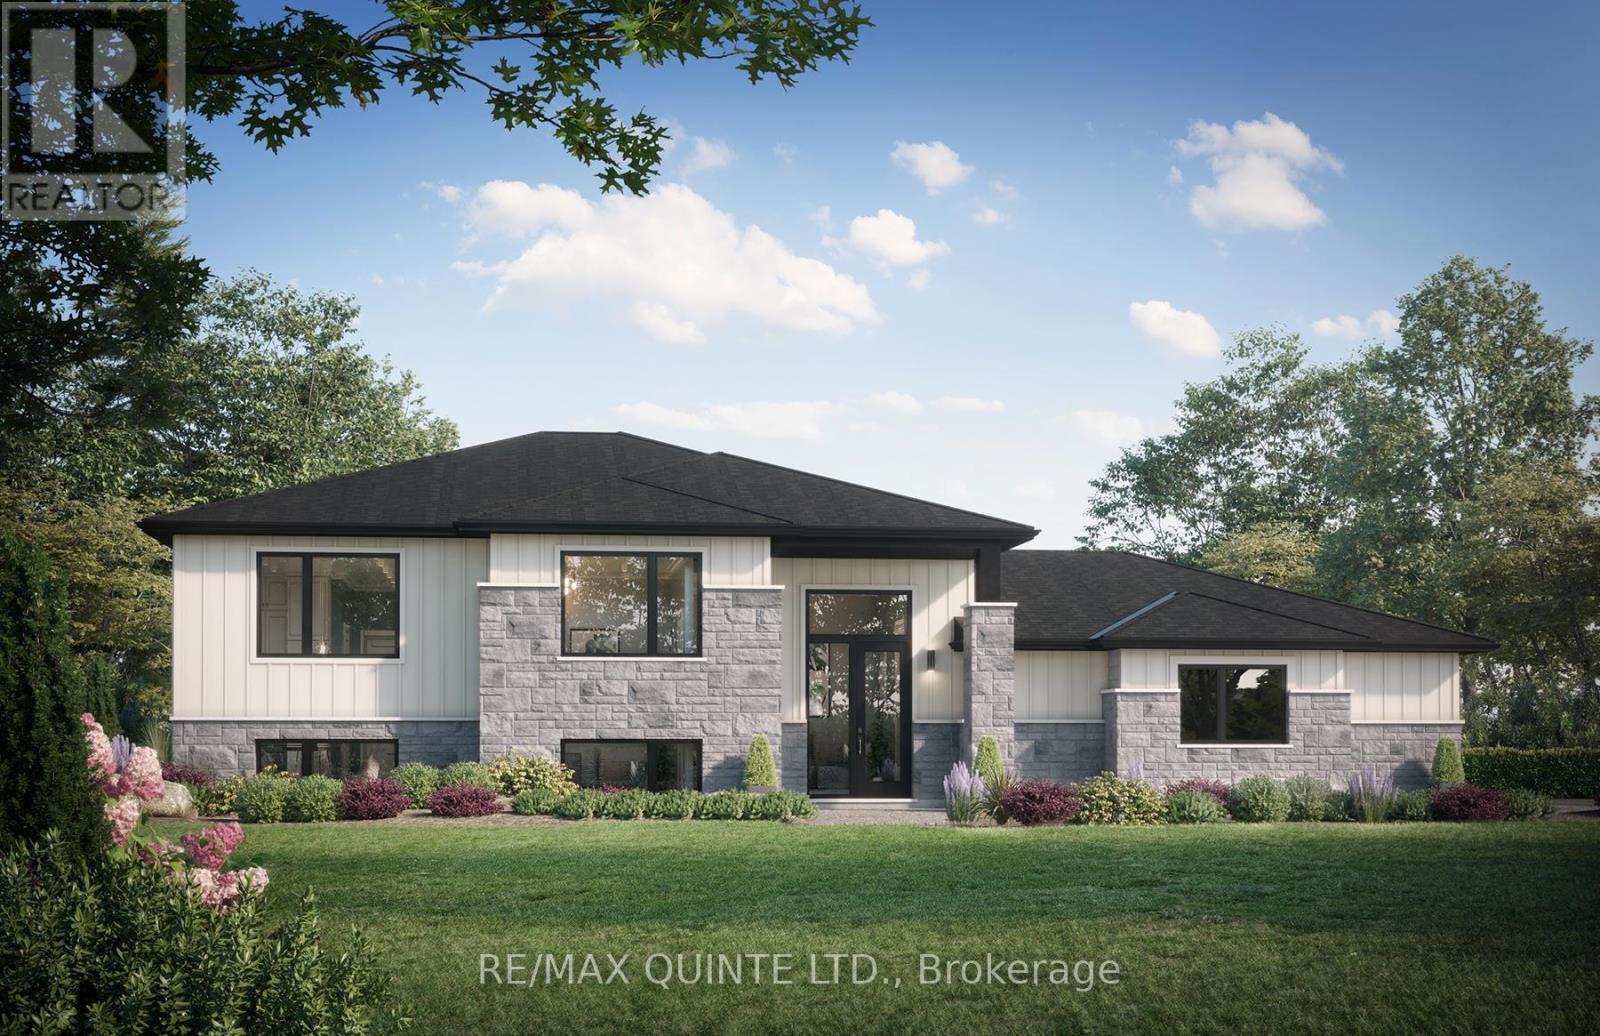
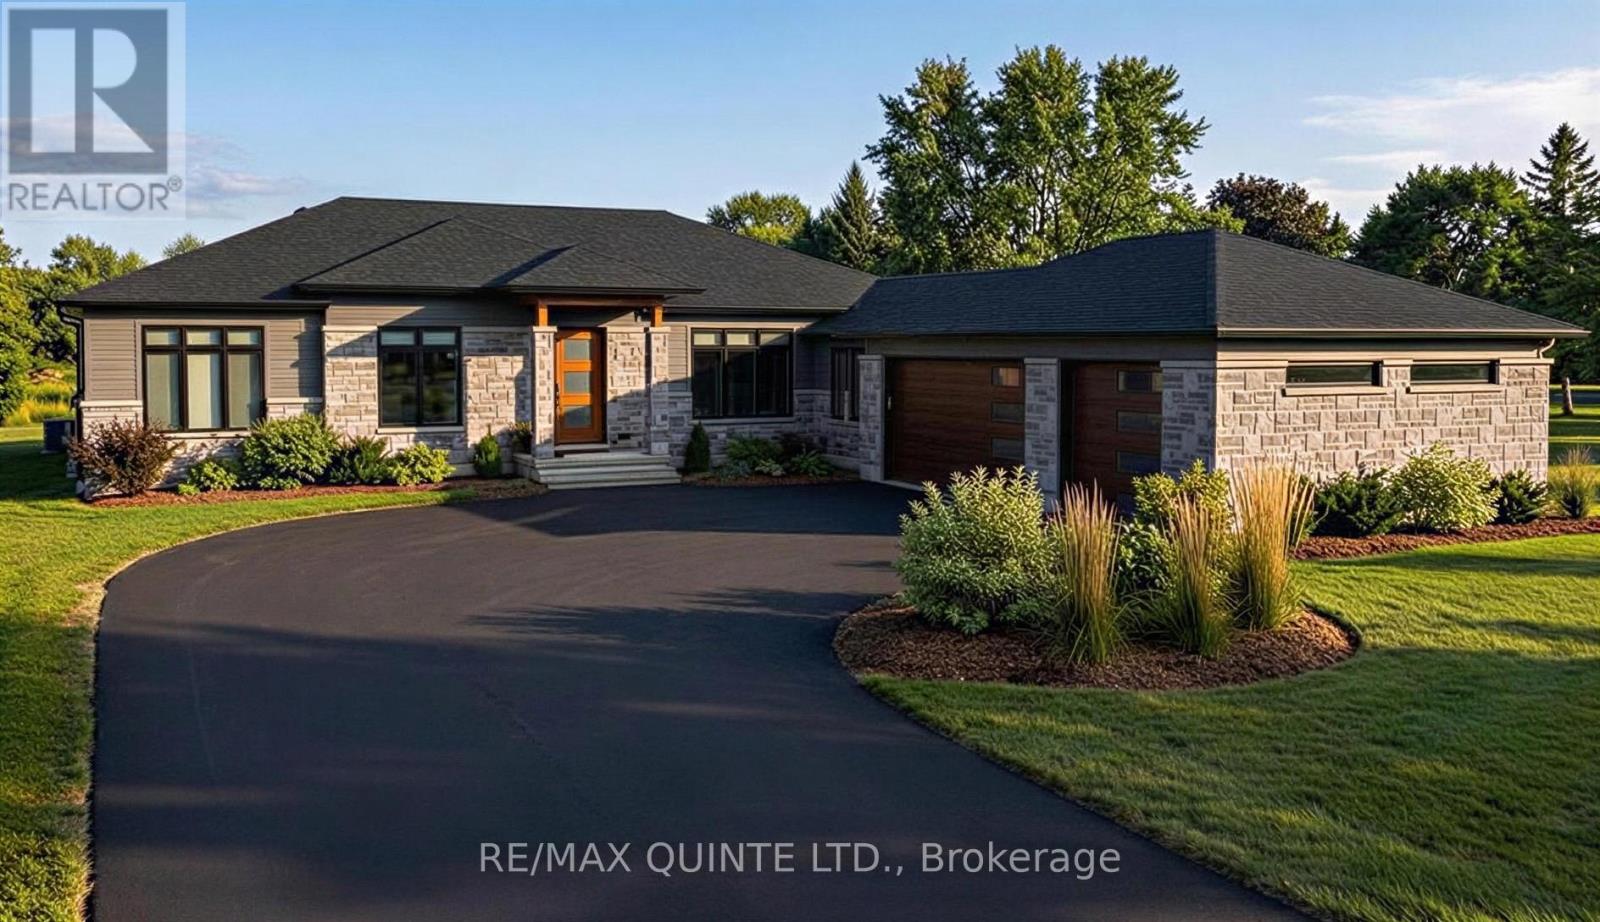
Located on a quiet road in the west end of Prince Edward County, this newly built home sits on a level 2-acre lot surrounded by farmland and single-family residences. Featuring a clean, modern exterior with a combination of stone and board and batten, along with a side-entry 3-car garage, the home opens into a spacious foyer with direct garage access and a split entry to both levels. The main floor offers 9 ft ceilings throughout and approximately 1,585 sq ft of living space, including 3 bedrooms and 2 full bathrooms. The primary suite includes a walk-in closet and an ensuite with double vanity, complemented by the convenience of main floor laundry. The open-concept kitchen, living and dining area is designed for a practical layout with a walkout to a covered rear deck. The lower level comes finished with a rec room, bathroom, and office or gym space, while still allowing flexibility for further customization. Buyers will also have the opportunity to choose finishes and tailor details throughout the home. Strong value for a newly constructed home on acreage in a growing area of Prince Edward County. Built by Hilden Homes. Price reflects Enhanced New Home Rebate. (id:15069)
Set on a quiet road in the west end of Prince Edward County, this new construction home sits on a flat 2-acre lot surrounded by farmland and single-family homes. Designed with a modern yet timeless exterior featuring stone, board and batten, and wood accents, the home welcomes you into a spacious foyer with access to the garage and split entry to both levels. The main floor offers 1,580 sq ft with 3 bedrooms and 2 full bathrooms, including a primary suite with a walk-in closet and ensuite with double vanity, along with main floor laundry. The open-concept kitchen, living and dining area provides a functional layout with a walkout to a covered rear deck. The full lower level remains unfinished, offering flexibility to customize the space to suit your needs. Buyers also have the opportunity to select finishes and personalize the home throughout. A strong value for new construction on acreage in one of Prince Edward County's fastest-growing areas. Built by Hilden Homes. Price reflects Enhanced New Home Rebate. (id:15069)
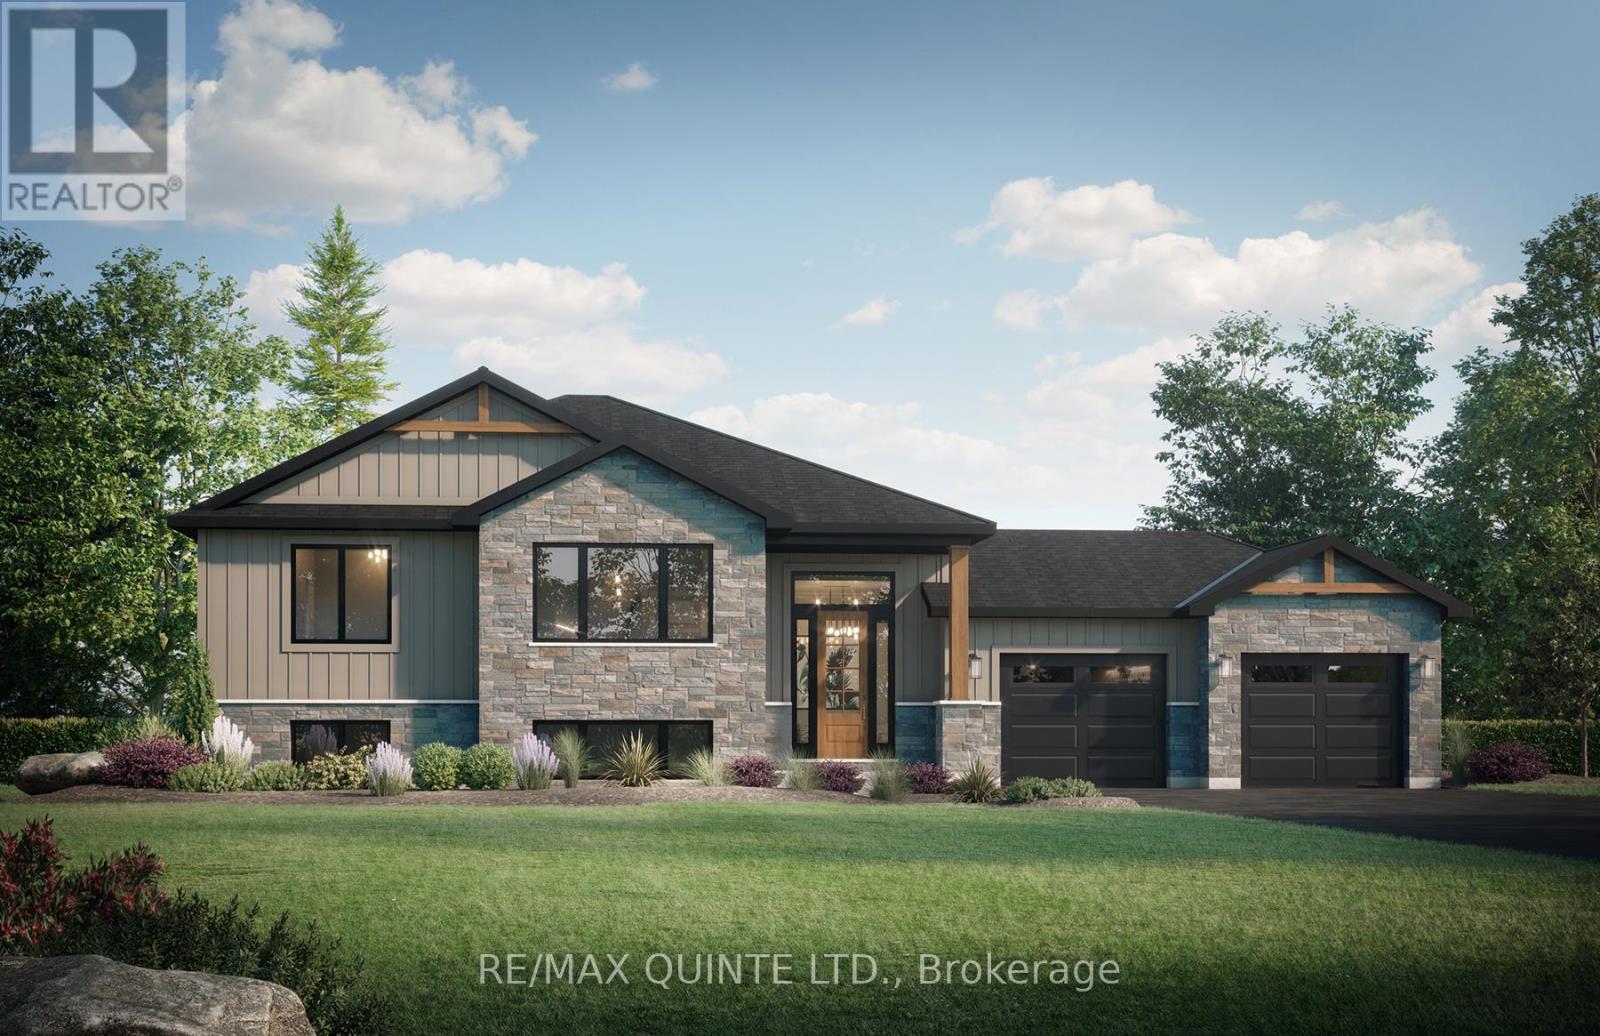
Potentially the only opportunity to secure a new build in the exclusive Watermark on the Bay community for under $1M. Set on a premium 1-acre lot with municipal water and Bell Fibe internet, this to-be-built bungalow offers 1,825 sq ft of well-designed main floor living, paired with a full walkout basement ready to be finished to your exact needs. The exterior will feature a refined blend of stone and LP SmartSide, complemented by a covered front porch, expansive covered rear porch, and an attached 3-car garage. Inside, the layout is built for both everyday function and entertaining, with 9 ft ceilings throughout and a 10 ft tray ceiling anchoring the main living space. The main level includes 3 bedrooms and 2.5 bathrooms, featuring a primary suite with ensuite, two additional bedrooms, a full main bath, and a convenient powder room. A large 12 ft patio door connects the living area to the rear porch, framing elevated views of the Bay of Quinte and surrounding estate properties. Buyers have the opportunity to fully customize finishes, layouts, and basement design, creating a home tailored to their lifestyle in one of the area's most sought-after waterfront-adjacent communities. Built by Hilden Homes. Price reflects Enhanced New Home Rebate. (id:15069)
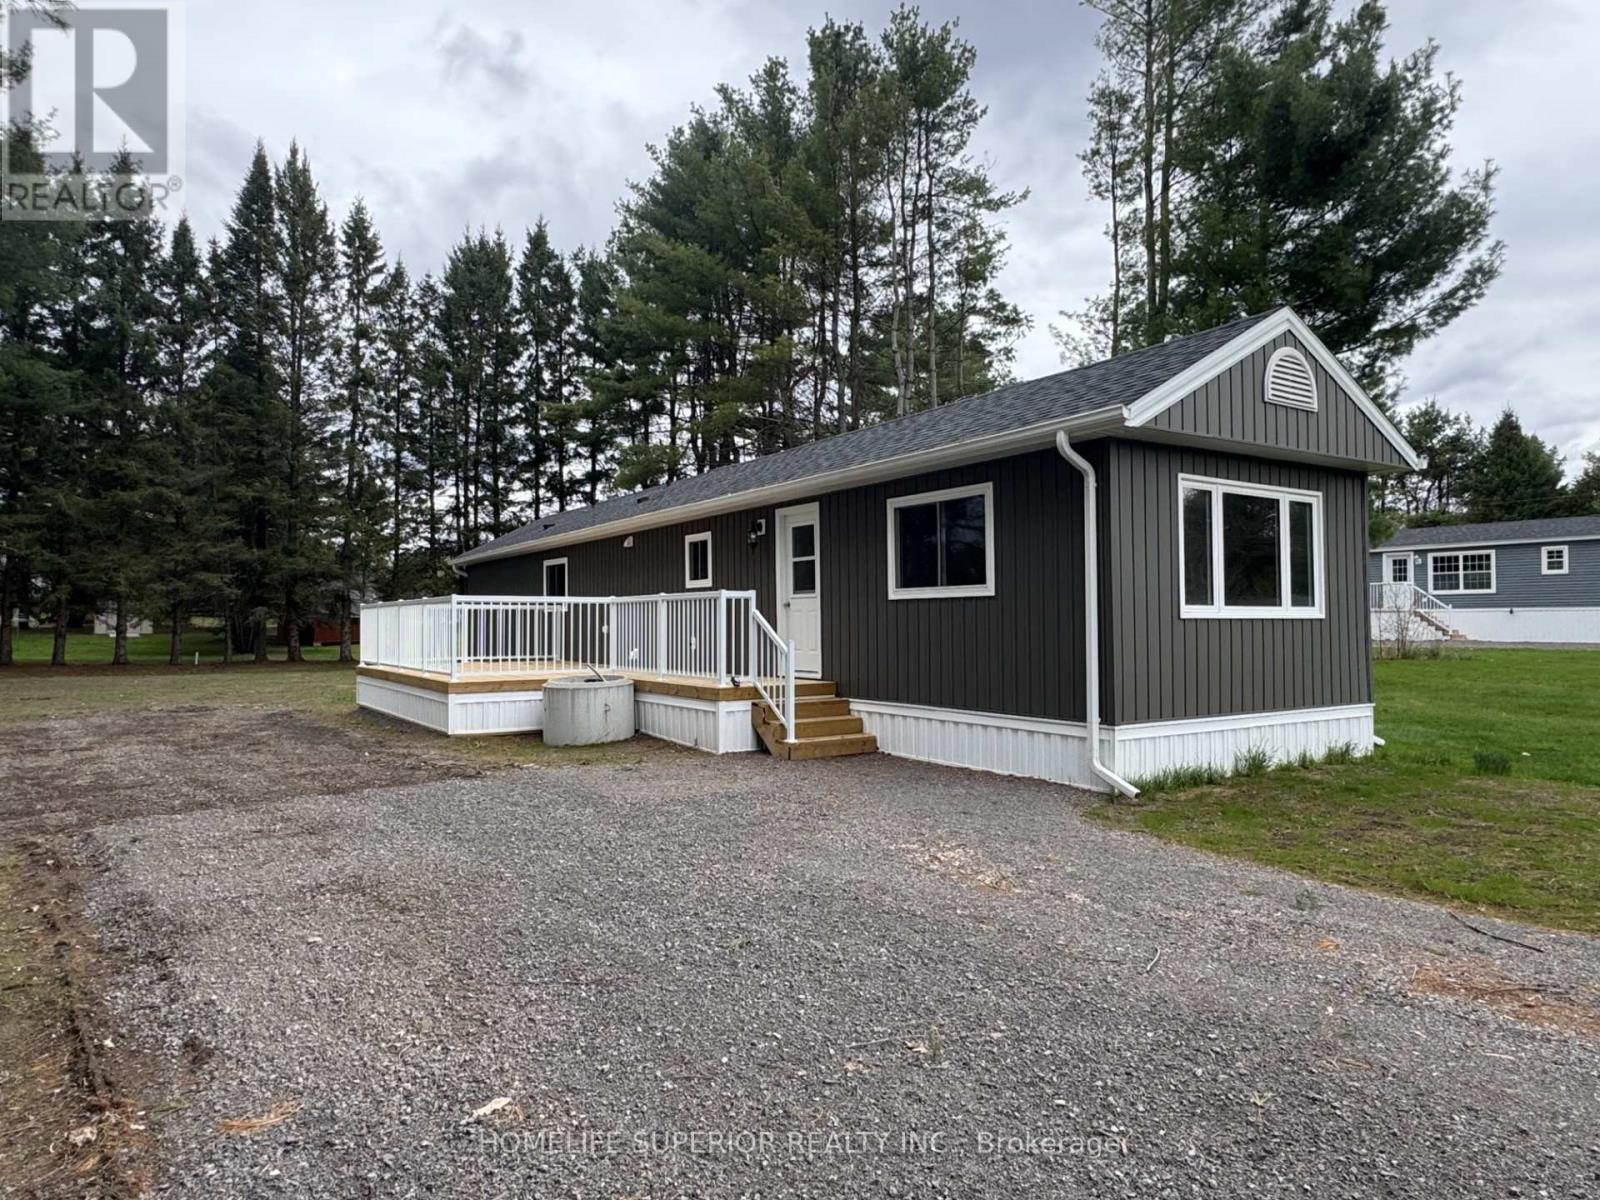
Completely renovated 2 bedroom home in the Community of Sama Park! This property has new spray foam insulation in the walls, new drywall, new kitchen, new bathroom, new windows, new doors, new AC, new floors, new siding, & new roof! Move in & enjoy all the park has to offer. Close to the town of Havelock that has all the amenities you need! (id:15069)
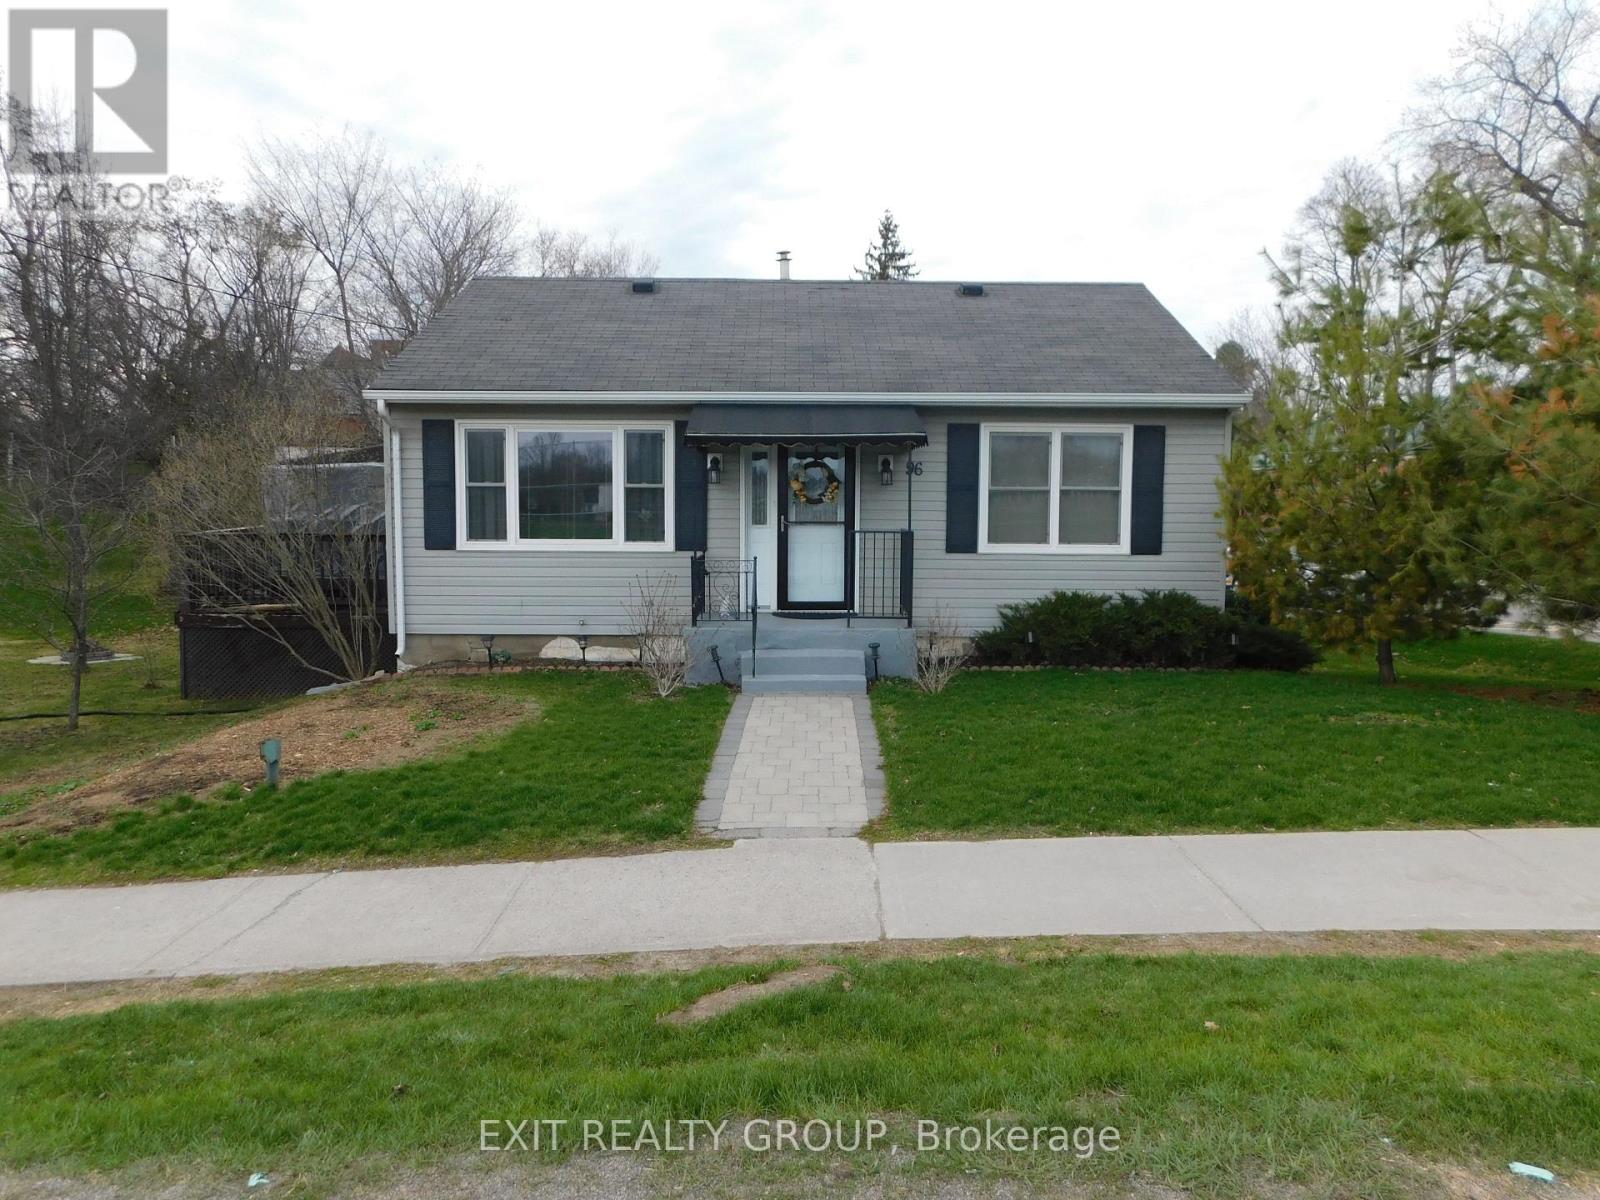
Welcome to this charming and well-maintained 2-bedroom home, perfect for first-time buyers, downsizers, or investors. This inviting property features a bright and functional layout with spacious living areas, large windows that fill the home with natural light, and a warm, welcoming atmosphere throughout. The cozy kitchen offers ample cabinetry and counter space, making meal preparation both easy and enjoyable. Both bedrooms are generously sized, providing comfortable retreats with plenty of storage. The home has been carefully cared for, showcasing pride of ownership at every turn. Step outside to a private yard - ideal for relaxing, gardening or entertaining guests. Conveniently located close to schools, parks, and shopping, this home combines comfort, convenience, and value. Don't miss your opportunity to own this move-in-ready gem! (id:15069)
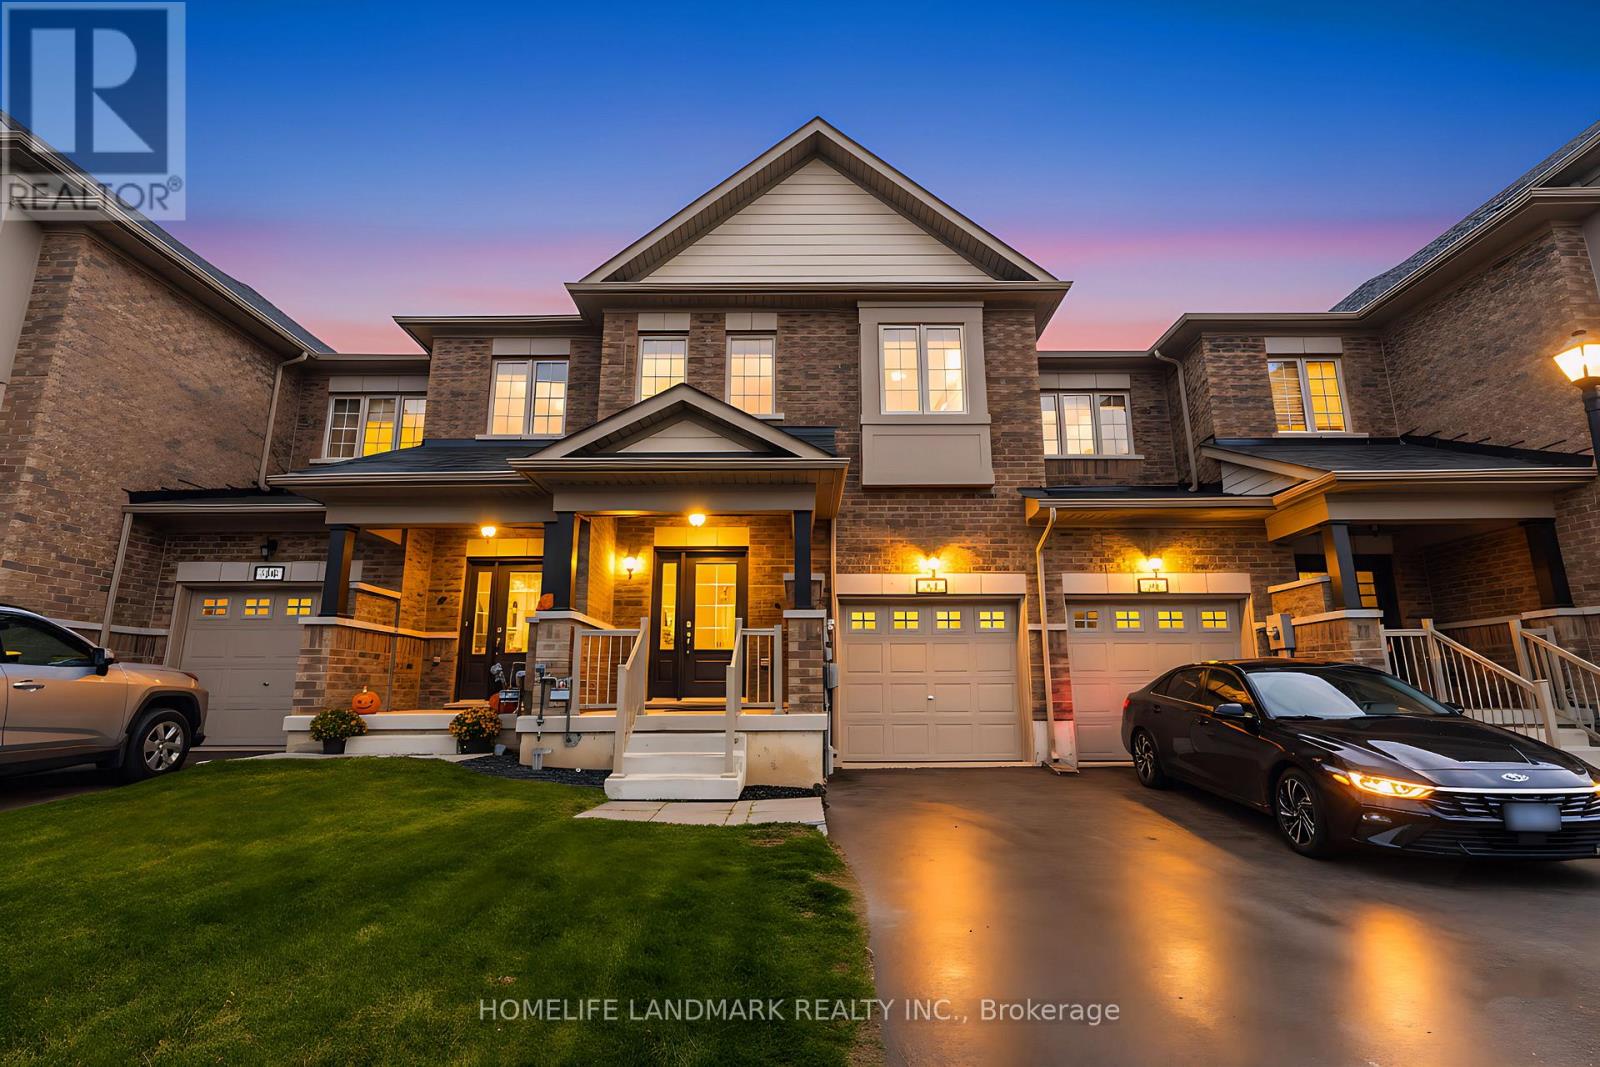
Welcome to 21 Sapphire Way, a beautifully maintained townhouse located in a vibrant and family-friendly community. This spacious and functional home offers 1,593 sq. ft. of above-ground living space, featuring 3 bedrooms and 3 bathrooms. The modern, sleek open-concept kitchen flows seamlessly into the living area and offers a walk-out to a private deck-perfect for entertaining. Hardwood stairs lead to the second level, where you'll find three generous bedrooms, including a primary suite with a 5-piece ensuite, plus a 4-piece main bath. Conveniently located close to great schools, shopping, and amenities, just 17 minutes to the Falls, with excellent highway access for commuters (id:15069)
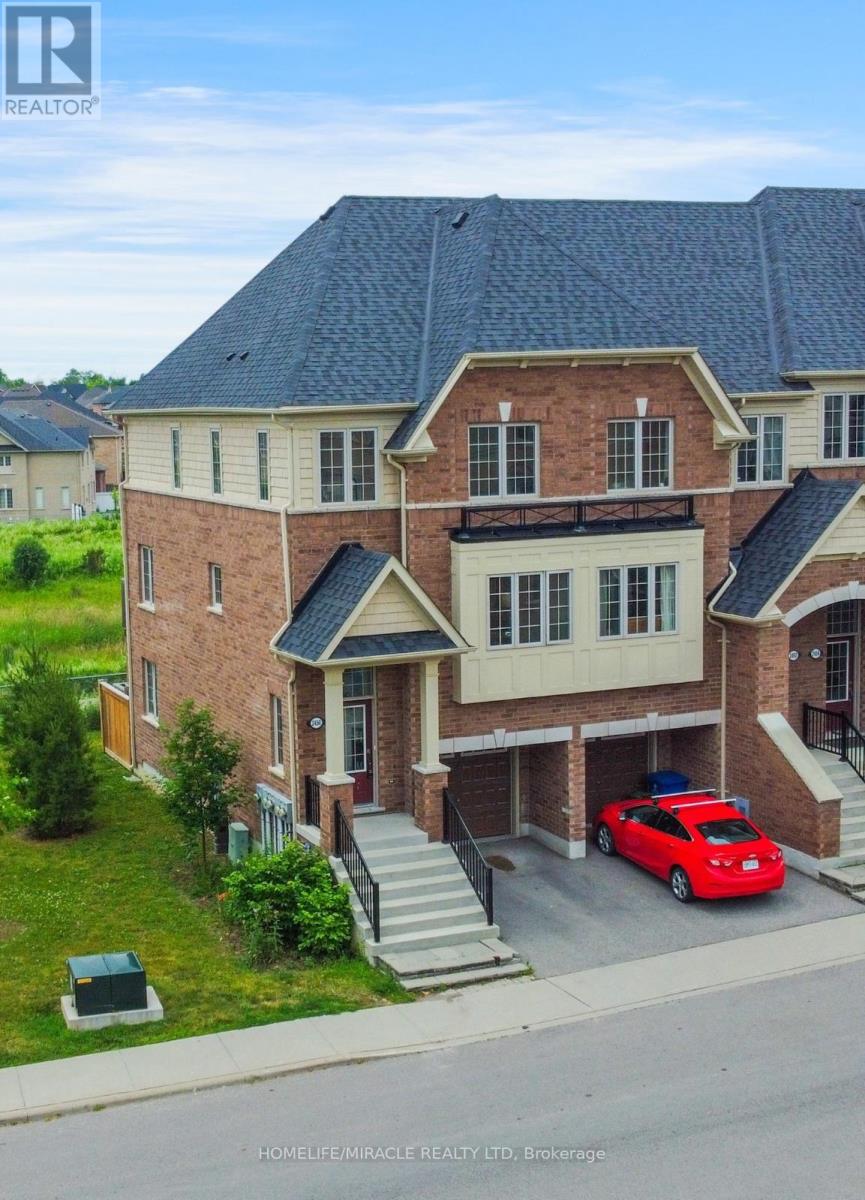
This is a ravine and corner unit that has an unobstructed view from three sides a beautiful Open Concept Tribute Community Built Home. The Bright Corner Unit Feels Like A Semidetached House. The Townhouse Backs Onto A Ravine. Lots Of Natural light, A Family Room, and 2 Wooden Decks. 4 Bedrooms, around 1800 sqft. Townhouse. Walking Distance To the University Of Ontario Institute Of Technology & Durham College, Minutes From The 407. Nestled In A Family-friendly Neighborhood Of Oshawa, This Ravine Corner Freehold Townhouse Has the Feel Of A Semi-detached Home And Has Charming 4 Bedrooms Which Offer A Perfect Blend Of Comfort And Modern Living. Boasting A Spacious Layout Across Multiple Levels And An Unblocked View From 3 Sides, This Home Is Designed To Accommodate The Needs Of A Growing Family Or Those Seeking Ample Space. (id:15069)
Welcome to this amazing ground floor, one bedroom condo with loads of windows giving this unit a bright spacious feel. Located in a very desirable location in a great building. This corner unit is oversized at 830 sq. ft. and only has two adjoining neighbors, plus your assigned parking spot is right outside your patio. The unit has been newly painted, featuring a fully updated kitchen with soft close doors, undercabinet lighting, subway tile and oversize sink. Main bath includes a large window that lets in natural light and a beautiful updated vanity. Large open living room/dining room with door to outside patio area. Loads of closets offering ample storage space make this unit even more desirable. The building amenities include a welcoming lobby area, Indoor salt water pool, sauna, fitness facilities, games/party room, laundry facilities, sun terrace, workshop, indoor BBQ area and so much more. Condo maintenance fee includes heat, hydro, water, storage unit, exterior maintenance, building insurance and common elements. It's Time to Make This Your Niagara Home. (id:15069)
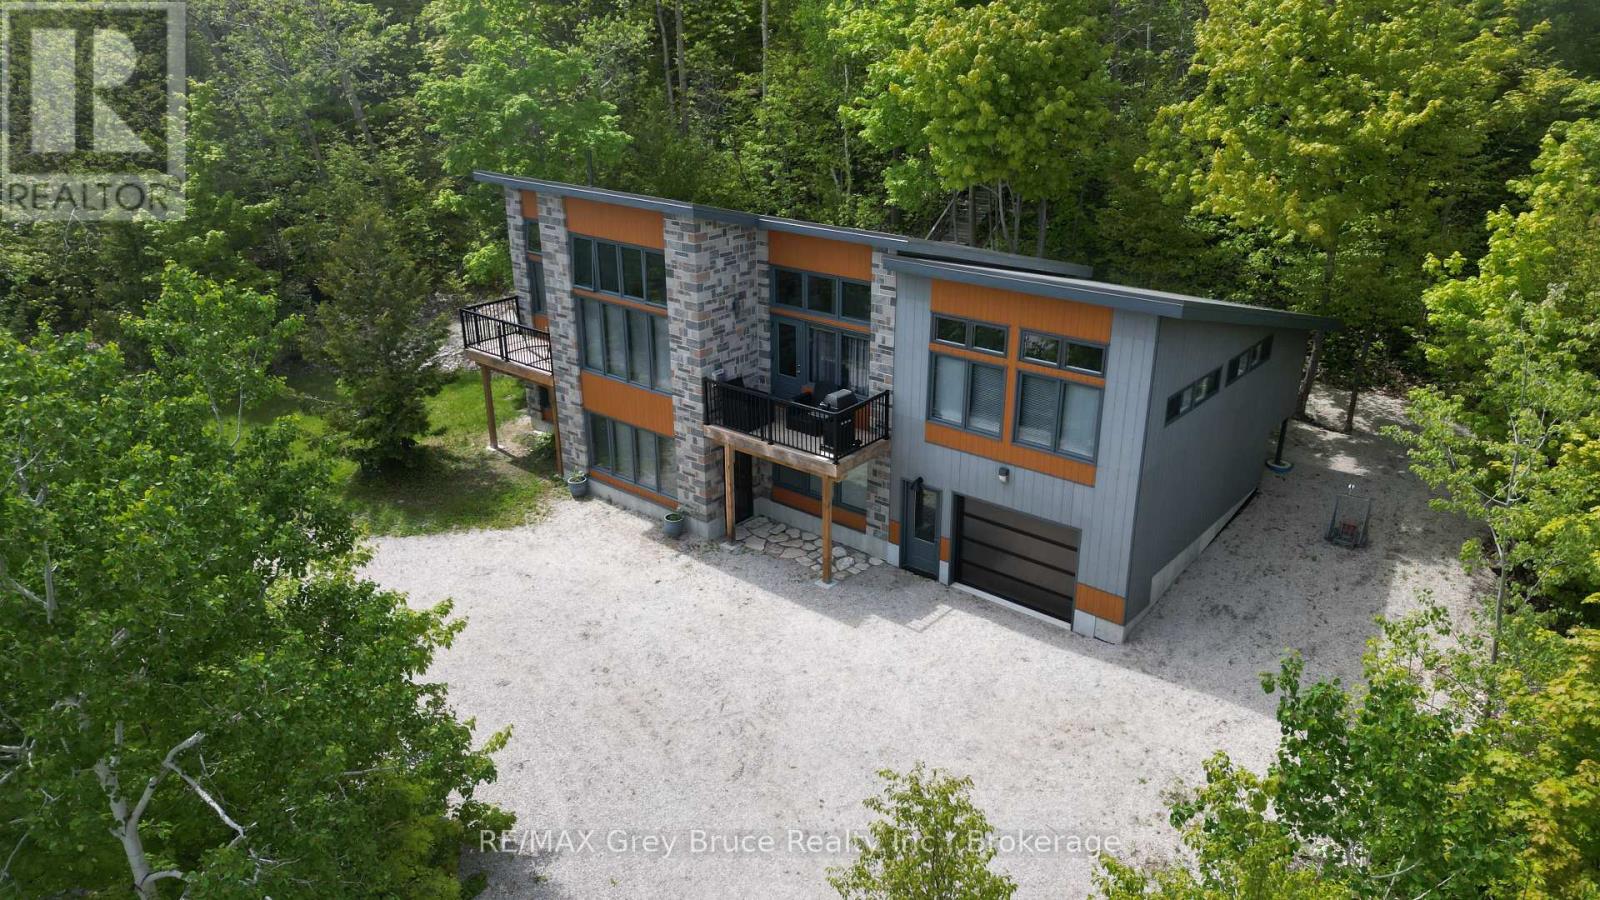
This contemporary two-level cottage/home is a true gem. Located in Dyer's Bay, offering a seasonal glimpse of Georgian Bay, this three-bedroom cottage/home - with three bathrooms is move-in ready. The owner has meticulously crafted and custom-designed the cottage/home. Entering from the lower level, there's a recreation room, two bedrooms, and a four-piece bathroom with laundry facilities. The upper level boasts a spacious living area with a standalone propane fireplace, a primary bedroom with a three piece ensuite and balcony access, a kitchen with dining space, plus a family room/den that doubles as an extra bedroom, complete with a cozy reading nook. The dining area provides deck access. Enjoy the comfort of in-floor heating throughout. Attached heated garage. But there's more-a delightful, fully insulated Bunkie, set among maple trees at the property's rear, offers a bay view. Power outage? No worries! There is a Generac to keep the power on! Metal roof. This unique, robustly built property comes fully furnished, awaiting a new family to create lasting memories. With frontage on two roads, it's an opportunity not to be missed. Property measures 186 feet along Harkins Rd and 190 feet along Shoreline Dr. Taxes: $3995.00. Don't just drive by - come and take a closer look! (id:15069)
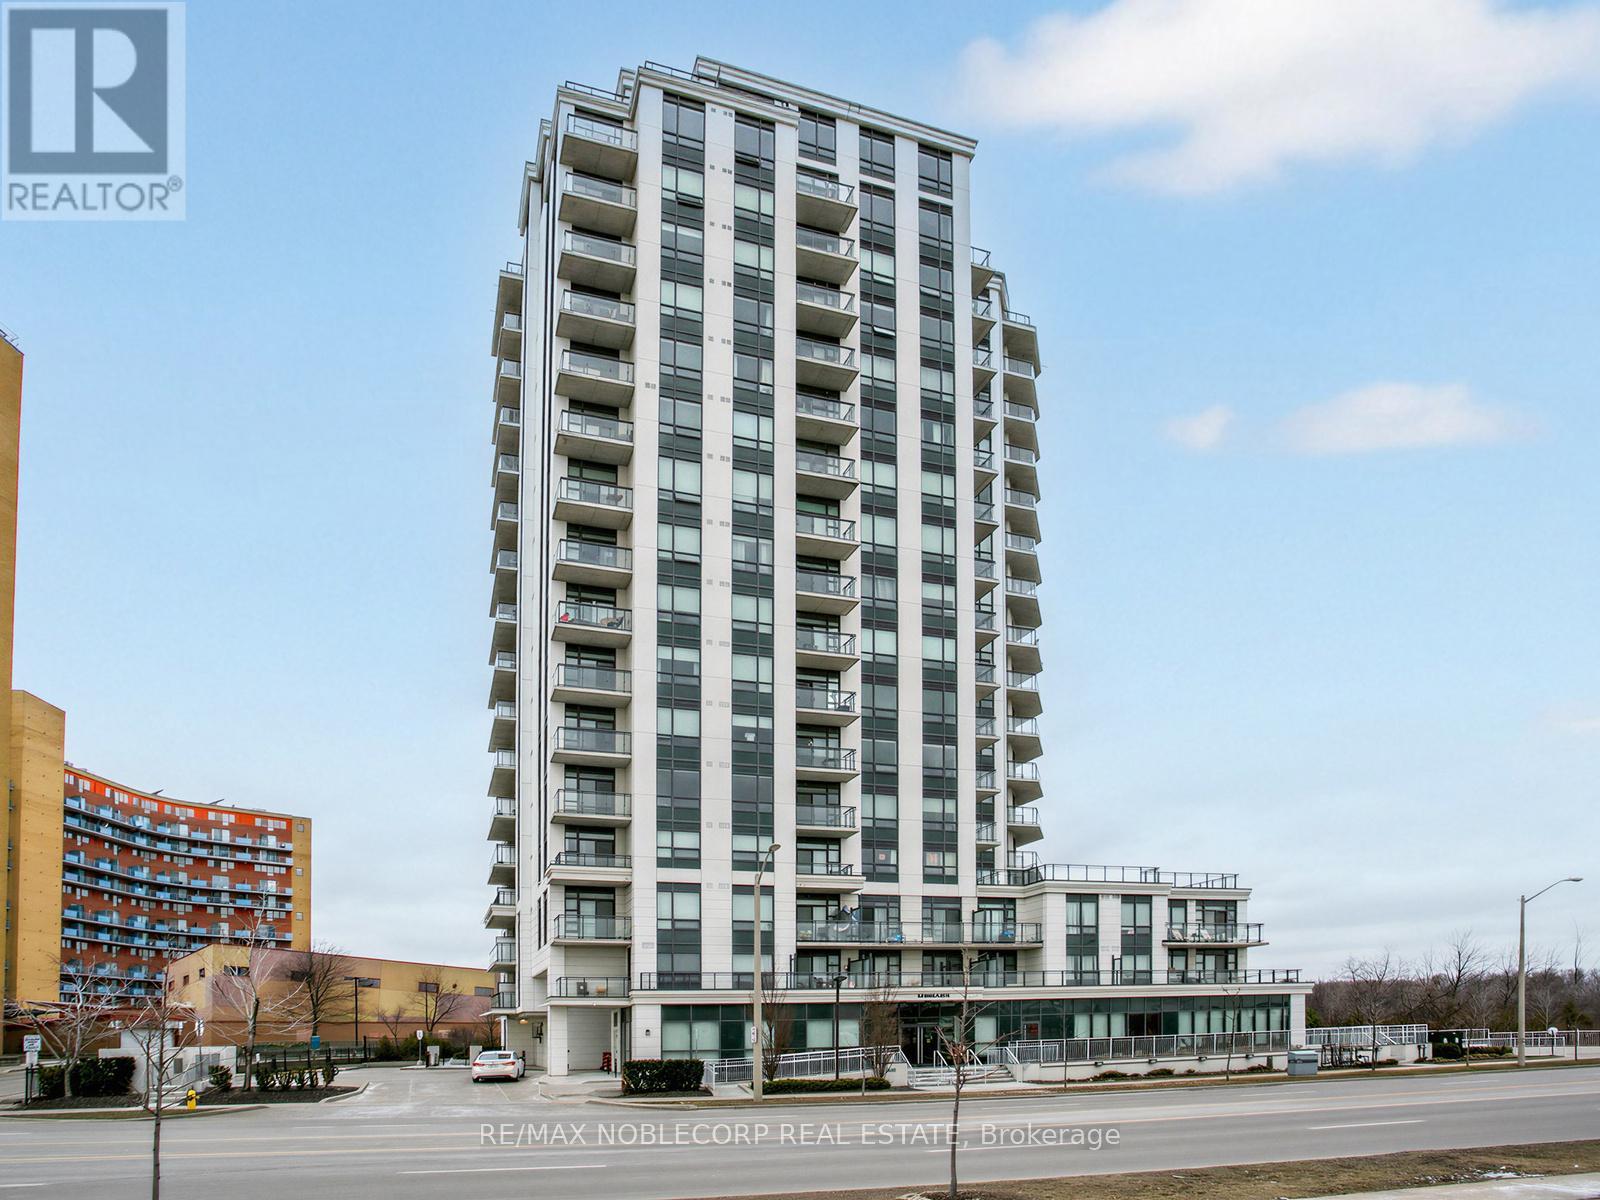
Welcome to the Penthouse at The Lexington - an exceptionally rare offering and the largest suite in the building, boasting an impressive 1,364 sq ft of beautifully updated living space. This stunning penthouse residence features soaring 10-ft ceilings, brand new hardwood flooring and baseboards, fresh paint throughout, elegant crown moulding, and pot lights throughout the suite. Designed for both grand entertaining and everyday comfort, the layout offers an expansive open feel with four separate double-door walkouts leading to a spectacular wrap-around terrace spanning the entire length of the unit. Enjoy breathtaking 180-degree panoramic views with coveted south-east-north exposure and CN Tower skyline views. A grand entrance welcomes you with a massive walk-in closet and an oversized den ideal for a home office, sitting area, or additional living space. The oversized walk-in laundry room with sink adds exceptional convenience and storage rarely found in condo living. A truly unique penthouse opportunity combining scale, luxury, and unforgettable outdoor living in one of the building's rarest, oversized suites! Amazing Amenities Include Exercise Room, Lounge, Party Room With Kitchen Facilities & Board Room. Steps To Woodbine Racetrack & Casino, Humber College, Woodbine Mall, Royal Woodbine GolfClub, Pearson Airport, Transit & Major Highways. (id:15069)
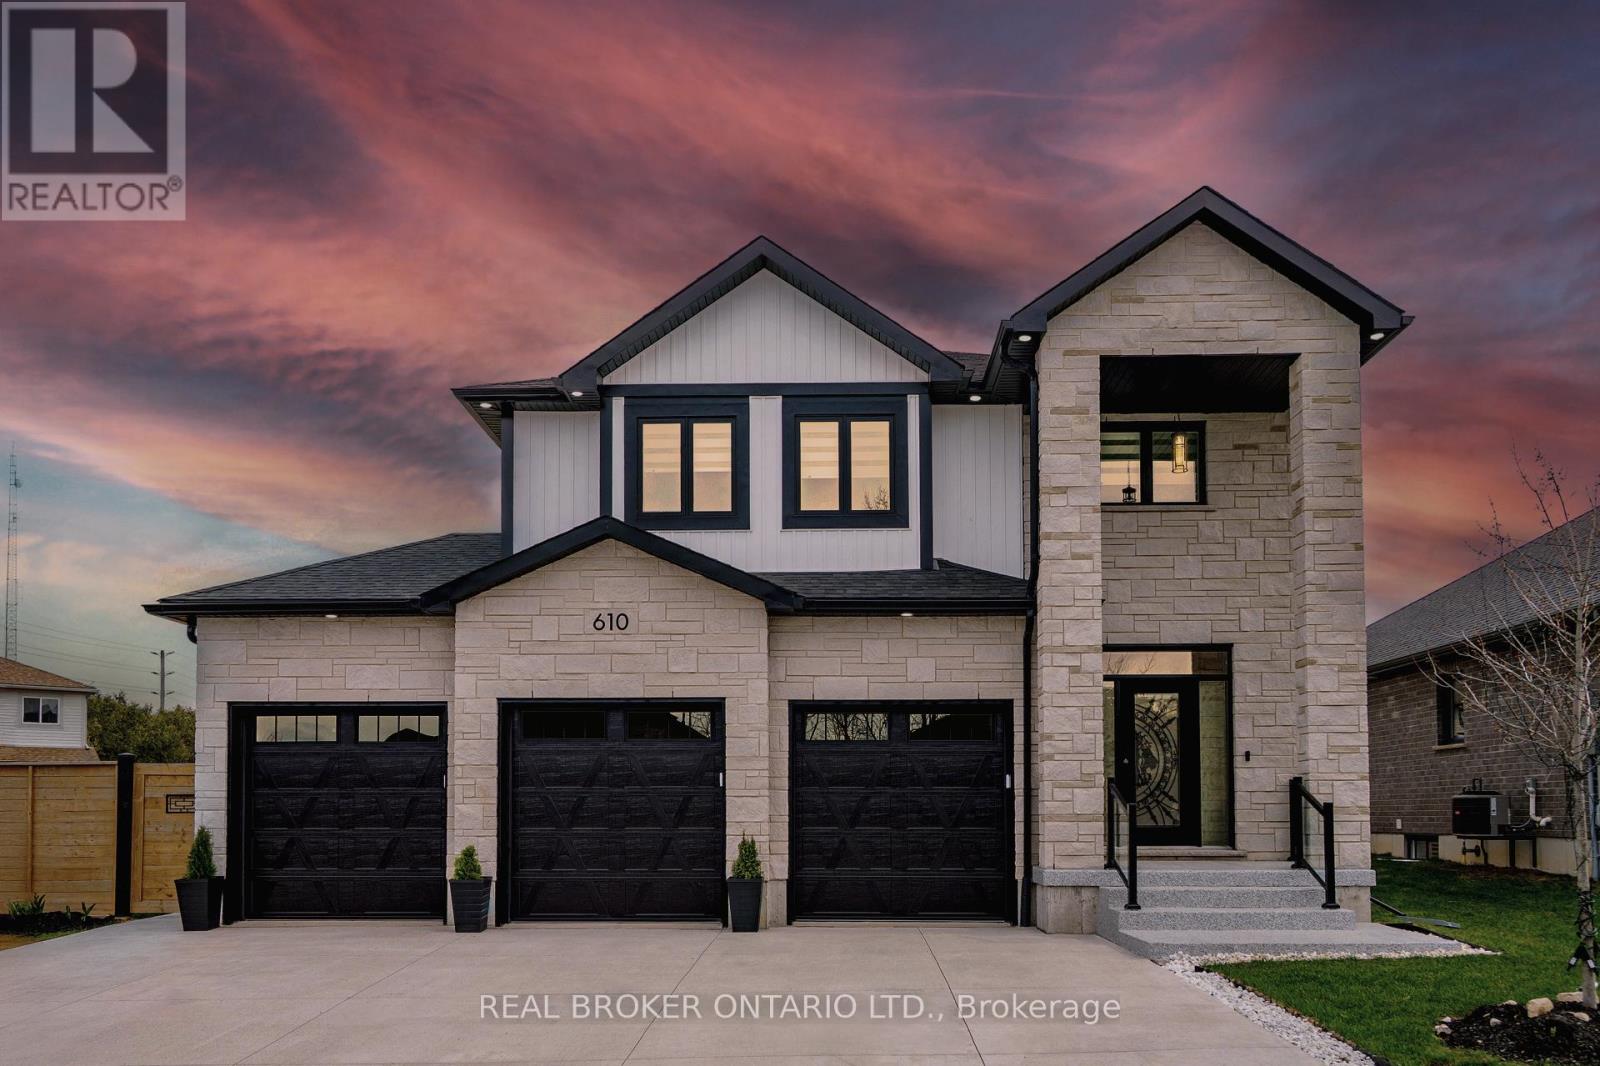
Luxury Living in a Prestigious Listowel Community. Welcome to a one-of-a-kind executive home that masterfully blends luxury, functionality, and contemporary style set in one of Listowel's most sought-after neighbourhoods. This exceptional residence spans three beautifully finished levels, offering spacious, open-concept living with elegant modern touches throughout. Featuring 4+1 bedrooms and 4 luxurious bathrooms, this home is ideal for families who value space and comfort. The chef-inspired kitchen boasts sleek quartz countertops, a striking modern backsplash, and premium finishes, perfect for both everyday meals and entertaining. The main and lower levels are enhanced by two cozy shiplap enclosed gas fireplaces, architectural light fixtures, and pot lights throughout inside and out. Retreat to the stunning primary suite complete with a 5-piece spa-like ensuite, including a frameless glass shower, relaxing soaker tub, and a spacious walk-in closet. A finished basement with an additional bedroom, a cold room, and a mudroom offers flexible living options for extended family, a home office, or a private guest space. Enjoy the luxury of a 3-car garage and a no-sidewalk driveway that comfortably parks up to 6 vehicles ideal for hosting or growing families. The custom wrought-iron staircase with wrought iron pickets leads to the second floor, water filtration system, and extensive upgrades elevate the homes distinctive appeal. All of this is just minutes from the hospital, schools, parks, and all of Listowel's essential amenities. There's truly nothing else like it on the block, this is not just a home, it's a lifestyle. Don't miss your chance to own this showstopper and schedule your private tour today! (id:15069)
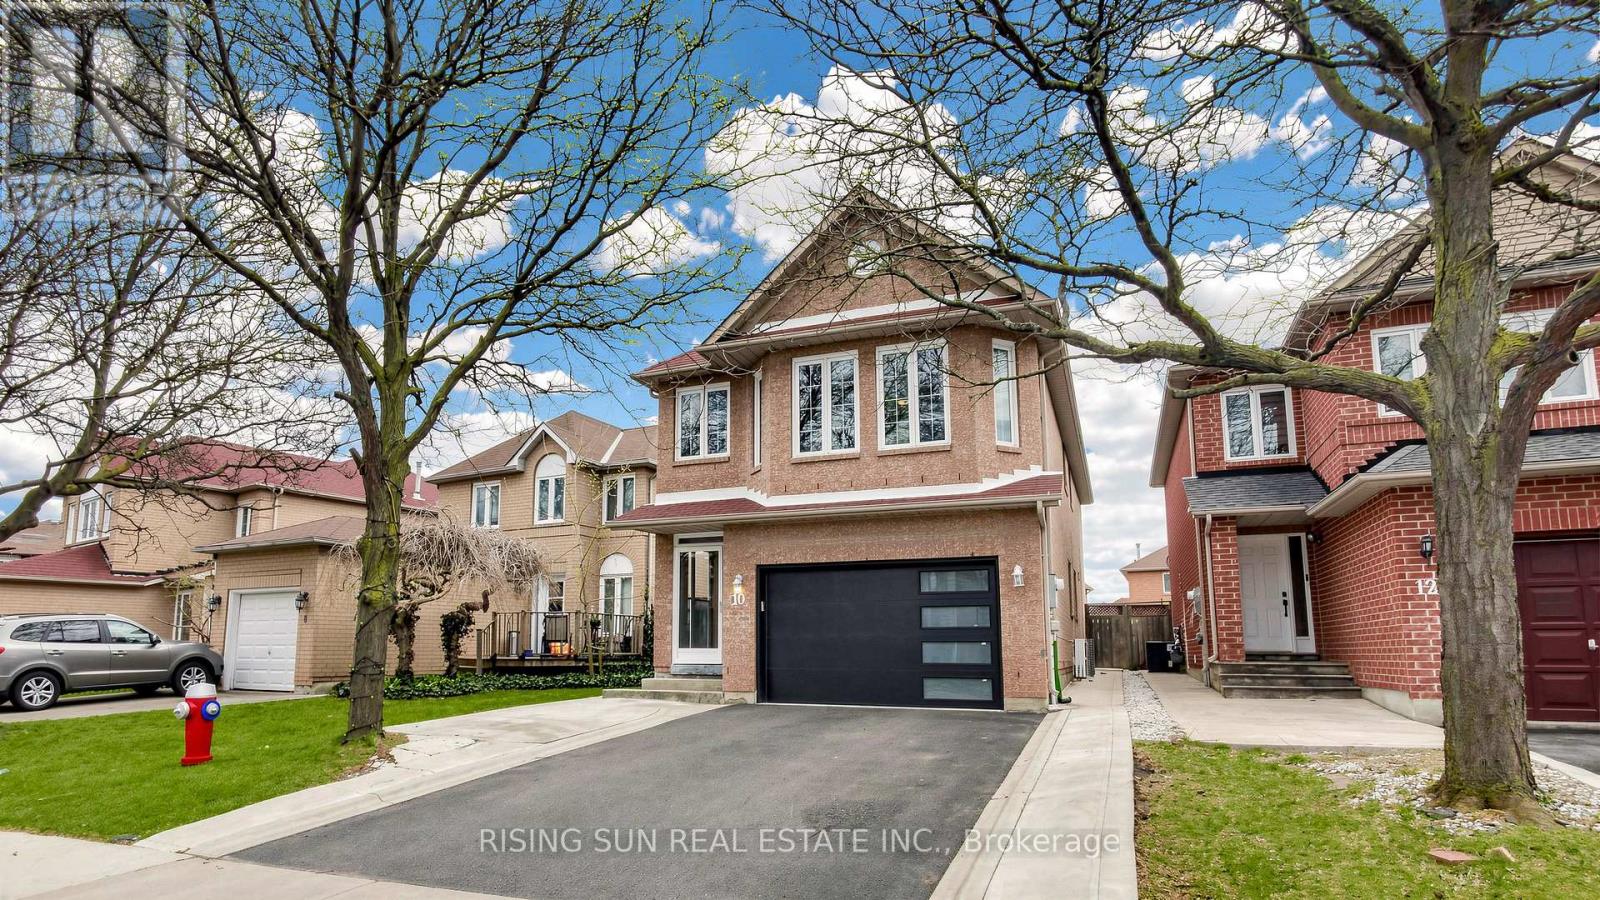
Beautiful updated 4 Bedrooms detached house. The property includes a newly renovated 2-bedroom basement apartment with a separate side entrance-ideal for extended family.The main level boasts modern kitchen with stainless steel appliances, granite counter top and a backsplash, and an elegant oak staircase, Living/Dining and a large family room.. The spacious primary bedroom offers a newly renovated ensuite and a walk-in closet. All bedrooms throughout the home are generously sized, providing comfort and functionality for the whole family. Conveniently located within walking distance to elementary and middle schools, as well as Canadian Tire, GoodLife Fitness, and LA Fitness. Close to all essential amenities, offering everyday convenience and an ideal family-friendly lifestyle. (id:15069)