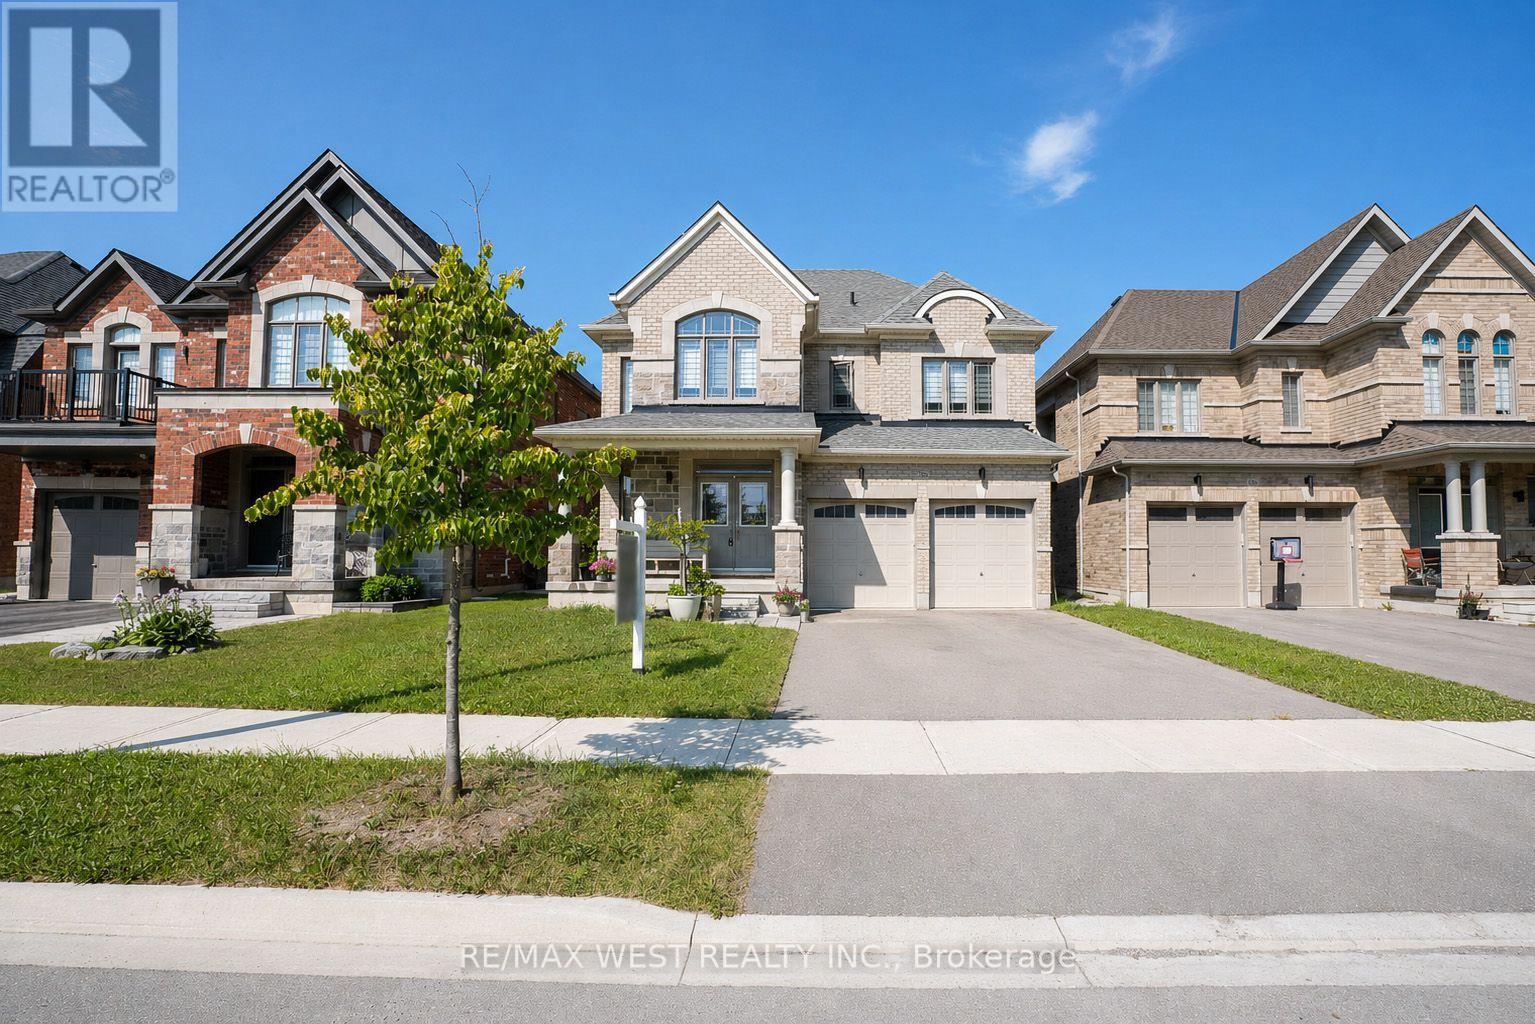
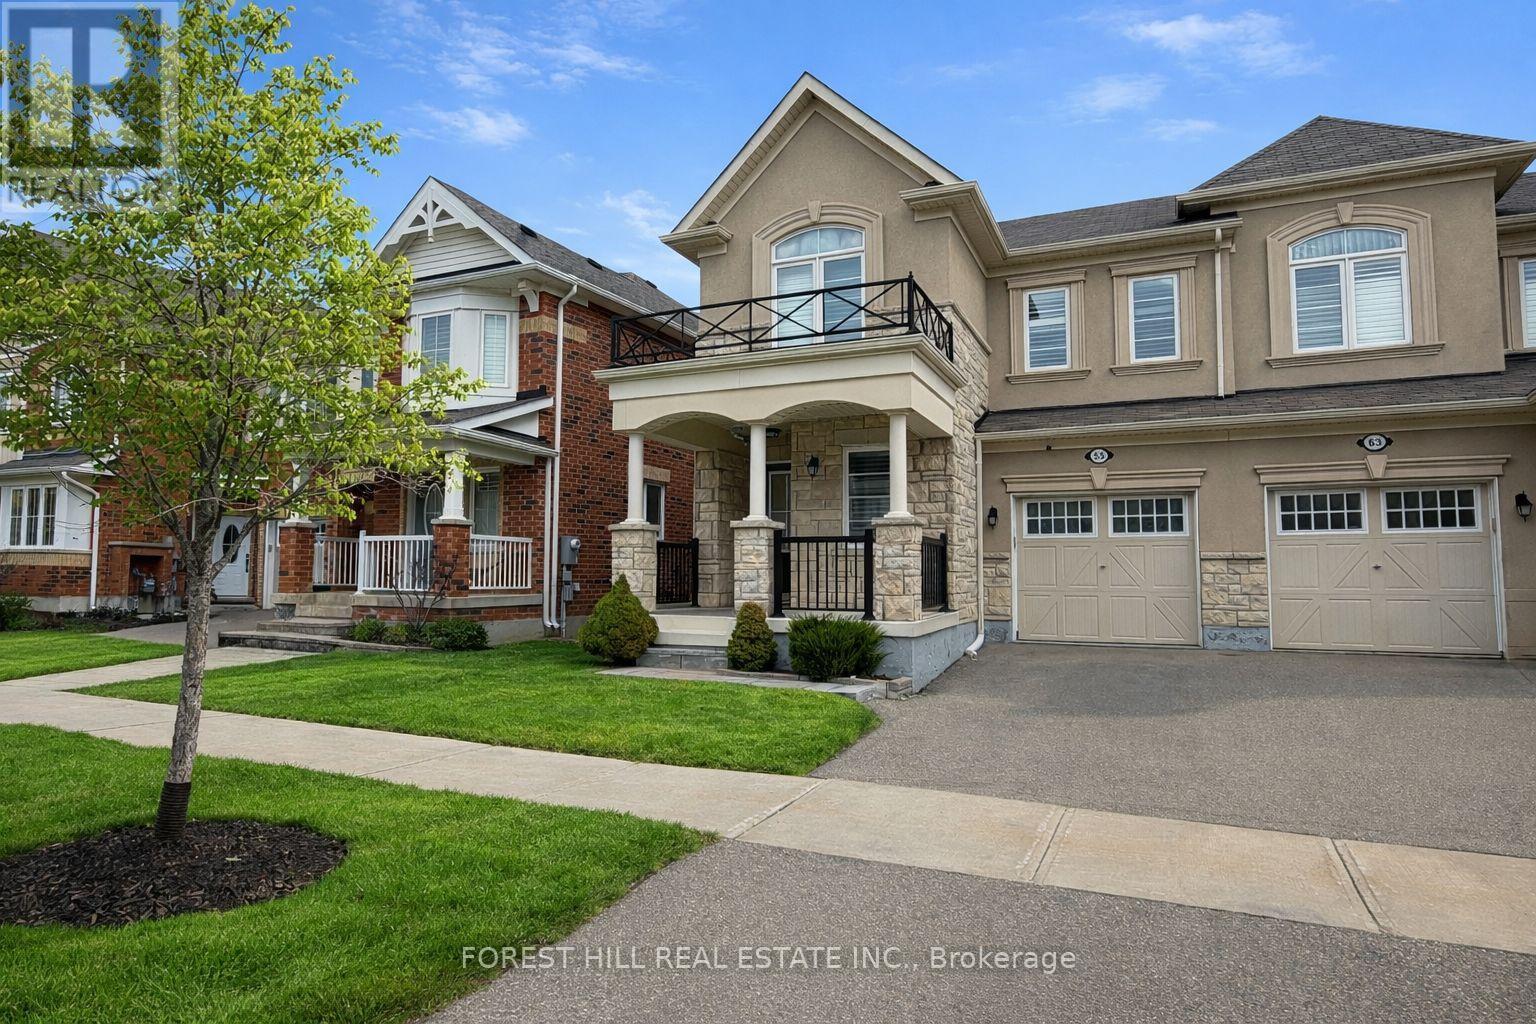
Stunning 2021-built brick & stone home in Holland Landing on a premium 40-ft lot with lovely front views of mature backyard trees across the street. Features an open-concept layout with 9-ft ceilings, hardwood floors, a bright white kitchen with an island, a convenient butler's pantry, and an oak staircase. Upstairs includes a primary suite with his and her closets and a gorgeous ensuite, plus 2nd-floor laundry. (id:15069)
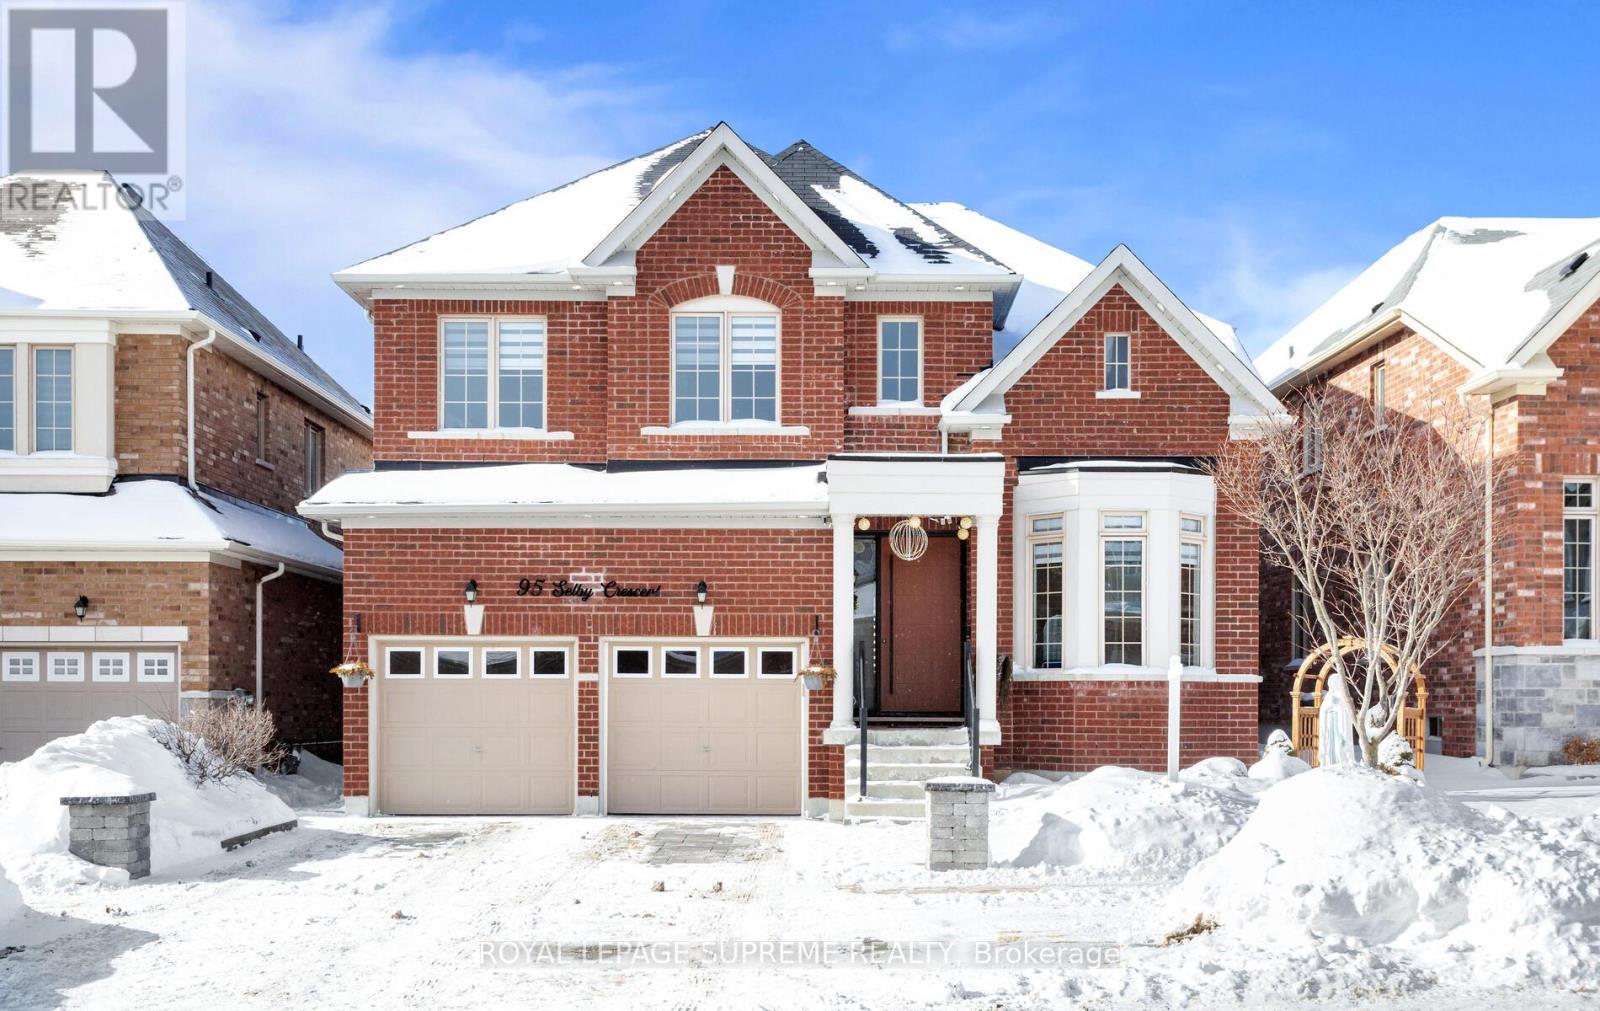
From the moment you step through the striking, statement front door, it is immediately evidentthat this home has undergone an extensive, design-driven transformation with no detail overlooked. 95 Selby Crescent reflects a level of finish and craftsmanship that speaks to a substantial commitment to quality, evident in the new hardwood floors, smooth ceilings, and the sophisticated blend of custom chandeliers and pot lights throughout. A dramatic, custom-designed fireplace feature wall anchors the main living space, while upgraded staircase railings and spindles add architectural depth and refinement. The exterior is equally polished with an interlocked driveway, enhanced front porch, and exterior pot lighting creating exceptional curb appeal. The garage is finished to an impressive standard with epoxy flooring and custom cabinetry. Ideally located in one of the neighbourhood's most desirable pockets, close to top schools, parks, transit, and everyday conveniences, this home delivers a rareturnkey offering where elevated design, craftsmanship, and location come together seamlessly. (id:15069)
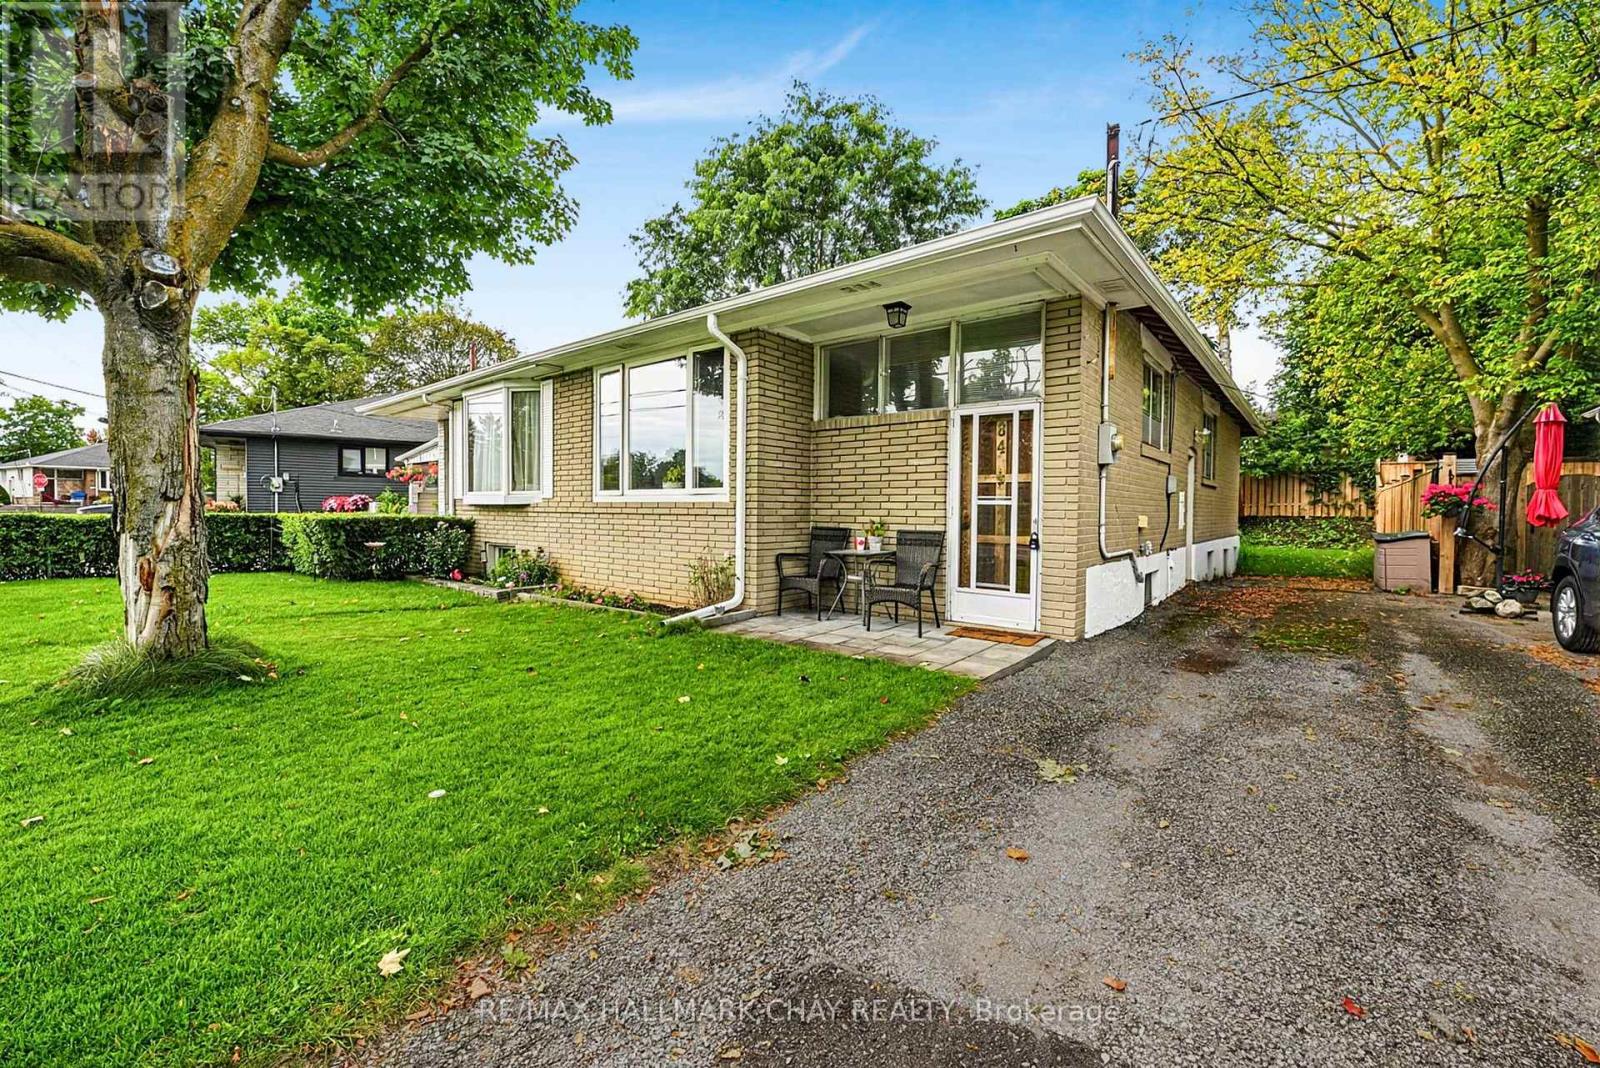
Bright and spacious brick semi-detached bungalow offering excellent versatility for first-time buyers, investors, downsizers, or those looking for additional living space. The main floor features a generous living and dining area, a well-appointed kitchen, and a primary bedroom with walk-out access to the deck and a well-maintained backyard. An updated 4-piece bathroom completes the main level.The recently finished basement provides excellent additional living space, featuring a spacious recreation room, second kitchen, 3-piece bathroom, and bedroom. With a functional layout and multiple living areas, this home offers a variety of possibilities to suit your needs. (id:15069)
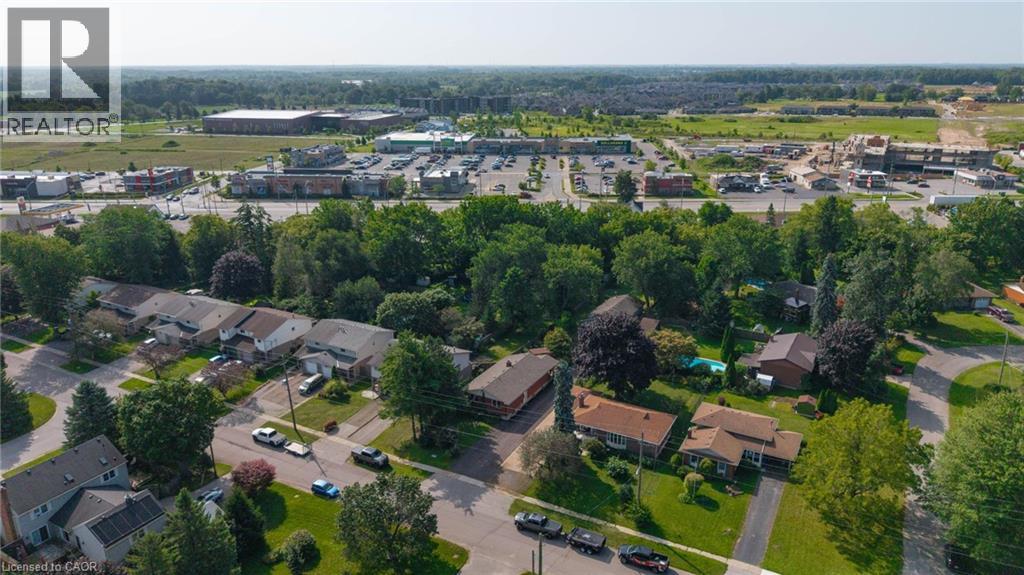
Welcome to 62 Hurricane featuring a 3+1 bedroom bungalow ideally located in the heart of Fonthill, offering a rare combination of comfortable living, an extra-deep lot, and an impressive heated detached shop. Perfectly suited for families, hobbyists, tradespeople, or anyone looking for additional workspace and storage, this property offers plenty of possibilities. The main level features a functional layout with three bedrooms, a welcoming living area, and a well-appointed kitchen and dining space. Large windows provide plenty of natural light, creating a warm and inviting atmosphere throughout. The finished lower level provides valuable additional living space with a fourth bedroom, recreation area, and plenty of room for a home office, gym, or guest accommodations. Step outside and discover the true highlight of this property—the extra-deep lot with paved driveway. There is ample room for children and pets to play, gardening, entertaining, or simply enjoying your own private outdoor space. The large detached heated shop is a tremendous bonus, offering an ideal setting for the hobbyist, car enthusiast, contractor, or anyone needing a substantial workshop and storage area. Located in the heart of Fonthill, this home is conveniently close to local shops, restaurants, schools, parks, recreational facilities, and everyday amenities. Enjoy the charm and convenience of a well-established community while being just a short drive to major highway routes and surrounding Niagara communities. Whether you're looking for a comfortable family home, additional workshop space, or a property with room to grow, this Fonthill bungalow deserves a closer look. Properties offering this combination of location, lot depth, and heated shop are becoming increasingly hard to find. Don't miss the opportunity to make this versatile property your next home. (id:15069)
Beautiful end-unit townhome in Aurora featuring a bright open-concept layout. Custom kitchen with large island, main floor office, and convenient 2nd floor laundry. Finished basement offers additional living space, while the private interlock patio is perfect for outdoor enjoyment. Move-in ready in a fantastic location! (id:15069)

This backyard paradise offers a truly maintenance-free outdoor retreat, complete with a bar, cabana, and washroom-perfect for entertaining and relaxing all surrounded by majestic tall trees. Nestled in one of the most desirable areas of Woodbridge, this fully renovated home features four spacious bedrooms, an eat-in kitchen, formal dining room, living room, and family room, along with convenient main-floor laundry and a side entrance. The completely finished basement with seperate entrance adds even more living space, featuring a second full eat-in kitchen and a large recreation/bedroom ideal for extended family, guests, or entertaining. A rare opportunity to enjoy luxury, functionality, and an incredible backyard lifestyle in one of Woodbridge's best locations aggressivly priced to sell. (id:15069)
Backing onto conservation with desirable southern exposure, this beautifully maintained home offers the perfect balance of privacy, functionality, and exceptional indoor-outdoor living. Enjoy a fully fenced backyard designed for entertaining, featuring an elevated deck off the kitchen, a walk-out lower level to a second outdoor seating area, and peaceful views with no rear neighbours. Inside, a thoughtfully designed layout offers both formal and casual living spaces. The inviting family room is anchored by a cozy gas fireplace, while the living and dining room provide elegant spaces for entertaining. The bright eat-in kitchen is the heart of the home, featuring extended floor-to-ceiling cabinetry, stainless steel appliances, a tile backsplash, breakfast bar seating, and a sun-filled breakfast area with direct access to the rear deck. The spacious primary retreat overlooks the conservation and features both a walk-in closet and an additional closet for exceptional storage, along with a private ensuite complete with a separate shower and soaker tub. Well-appointed secondary rooms and an additional full bathroom complete the upper level. The finished walk-out lower level offers remarkable flexibility for today's lifestyle. A spacious recreation room with a dramatic floor-to-ceiling stone feature wall flows seamlessly into a well-equipped kitchenette with a centre island, ample cabinetry, seating and adjacent built-in Murphy bed. A dedicated office or study with built-in cabinetry and valence lighting creates the ideal work-from-home space, while an additional multi-purpose room is perfect for a home gym, hobby room, guest space, or playroom. A full bathroom adds even more convenience. This home is situation in an unbeatable location, just minutes from Downtown Alliston, Earl Rowe Provincial Park, golf courses, scenic trails, schools, shopping, dining, and everyday amenities. A wonderful opportunity to enjoy peaceful surroundings without sacrificing convenience. (id:15069)
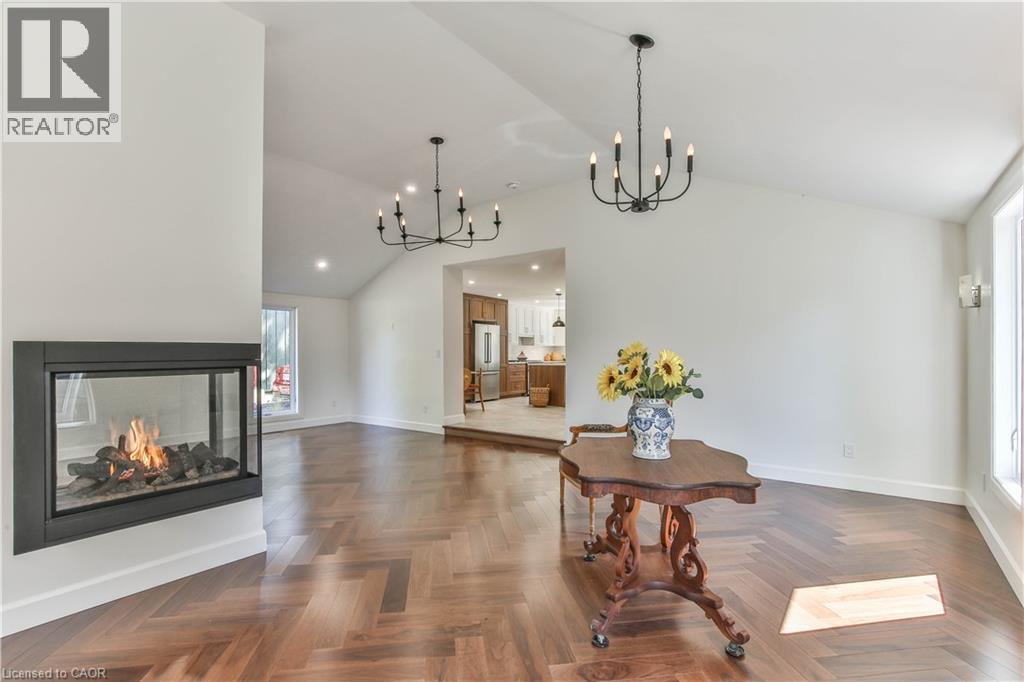
Updated & Spacious – Modern Living. Welcome to Bloomsburg, where modern living meets small-town charm in the heart of Southwestern Ontario’s beautiful agricultural and wine country. This extensively updated home offers 2,100+ sq. ft., 4 bedrooms and 2 bathrooms on a beautifully landscaped 1/4-acre lot. Inside, the bright open-concept living space features soaring cathedral ceilings, abundant natural light and a striking three-sided fireplace. The impressive kitchen is designed for both everyday living and entertaining, with Gordon Ramsay THOR appliances, extensive cabinetry and a large center island. Patio doors open to the rear deck, while a main-floor bedroom and den/office provide added flexibility. The basement awaits your finishing touches. Outside, enjoy plenty of green space, a rear deck and a 38’ x 16.5’ barn offering excellent storage for hobbies, equipment and recreational gear. Ideally located just minutes from Simcoe and Waterford, with schools, shopping, restaurants, medical services and everyday amenities close by. Enjoy easy access to golf, hiking and cycling trails, Lake Erie beaches, wineries, farms and farmers’ markets, with Port Dover only 15 minutes away. Hamilton International Airport is approximately 45 minutes away, with Toronto Pearson and Kitchener/Waterloo airports within easy reach. A wonderful combination of space, style, location and four-season lifestyle—all on a generous country-sized lot. 4 Bedrooms | 2 Bathrooms | 2,100+ sq. ft. | 1/4 Acre | THOR Appliances | Three-Sided Fireplace | Cathedral Ceilings | Main-Floor Bedroom | Den/Office | Rear Deck | Barn | Landscaped Lot (id:15069)
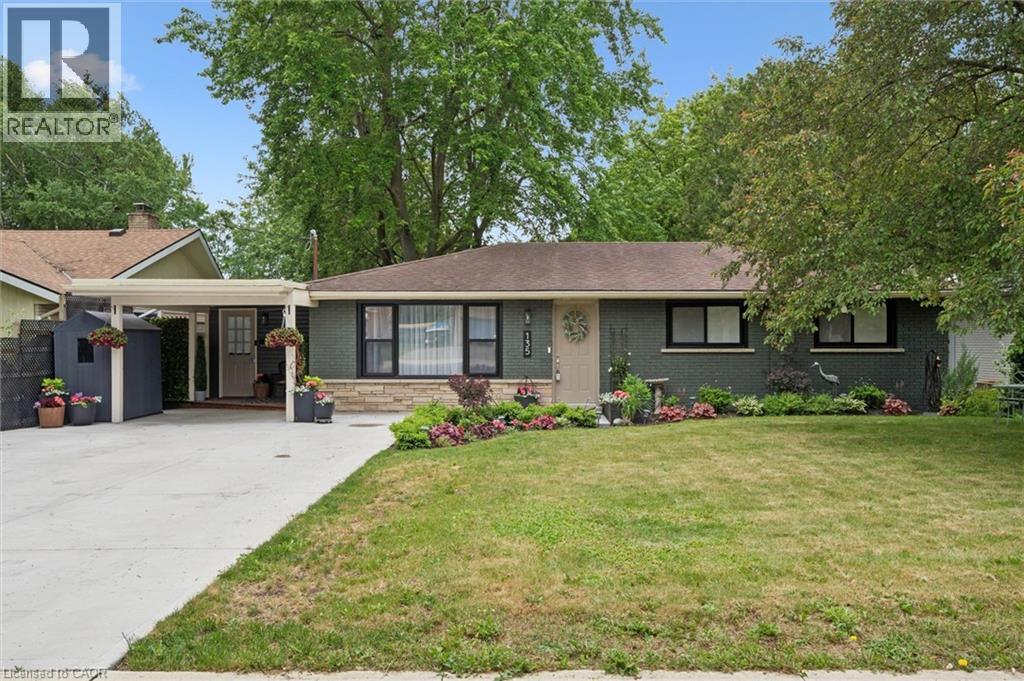
Cottage Living in the City! Rare 66' x 153' Walk-Out Bungalow Backing onto Bechtel Park! Welcome to 135 Bridge Street West, a rare gem offering a massive, ultra-private 66 ft by 153 ft lot that makes you feel like you're at the cottage while living right in Waterloo. Parking is a breeze with a large concrete driveway accommodating four cars. Inside, the main floor features a unique primary retreat encompassing two full rooms—the second seamlessly utilized as an expansive dream walk-in closet—complete with ensuite privilege. The fully finished lower level features a family room, 3pc bathroom, and an additional bedroom. Because it is a full walk-out with large above-grade windows, the space floods with natural light and offers incredible potential for an in-law suite with direct yard access. Step outside to your large raised deck overlooking a sprawling yard that backs DIRECTLY onto Bechtel Park, giving you instant access to hiking trails, forested wetlands, sports fields, and a dog park. Incredible convenience with a grocery plaza just down the street, quick transit access, and universities just minutes away. (id:15069)
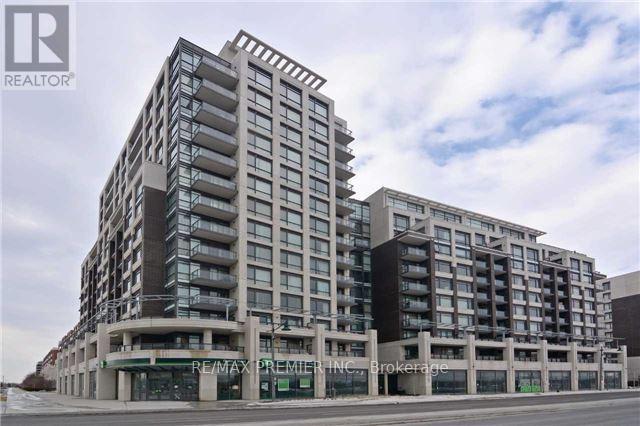
Located In The Heart Of Downtown Markham, Just Minutes From Restaurants, Entertainment, Transit, And Major Amenities. This Bright And Sun-Filled 1+1 Unit Features A Desirable West Exposure With Unobstructed Views. Spacious Den Ideal For A Home Office, Large Picture Windows, And An Oversized Balcony. Open-Concept Kitchen With Stainless Steel Appliances. Generous And Cozy Bedroom Offering Comfort And Functionality. (id:15069)
Set on an exceptional 1-acre estate lot surrounded by mature trees. Offering approximately 5300 sq. ft of refined living space, this custom-built residence delivers the ultimate in modern luxury, premium finishes, and versatility. A true highlight and one of the most sought-after luxury features of 2026 is the home's exceptional multi-generational living design. The ground level offers 10' ceilings and two impressive condo-sized suites, each complete with a full kitchen, living room, bedroom, bathroom, in-suite laundry and a dedicated terrace with sliding doors. In addition, a separate studio suite with its own kitchen and bathroom provides a flexible third space, ideal for extended family, guests, live-in staff, or a private executive office. The home is defined by the unique upside-down floor plan to maximize the surrounding views. Offering dramatic 10'-16' ceilings complemented by expansive floor-to-ceiling windows that flood the interior with natural light. A seamless indoor-outdoor flow anchors the principal living spaces, ideal for both everyday living and elevated entertaining. Outdoor living is equally impressive, with a spectacular 970 sq. ft infinity cedar deck overlooking the serene landscape, as well as a rare 915 sq. ft rooftop terrace, perfect for entertaining or unwinding in total privacy. Ideally located just minutes to top-tier schools, golf courses, fine dining, and major commuter routes, this is a rare offering that combines privacy, prestige, and forward-thinking design, perfectly suited for today's luxury buyer. (id:15069)
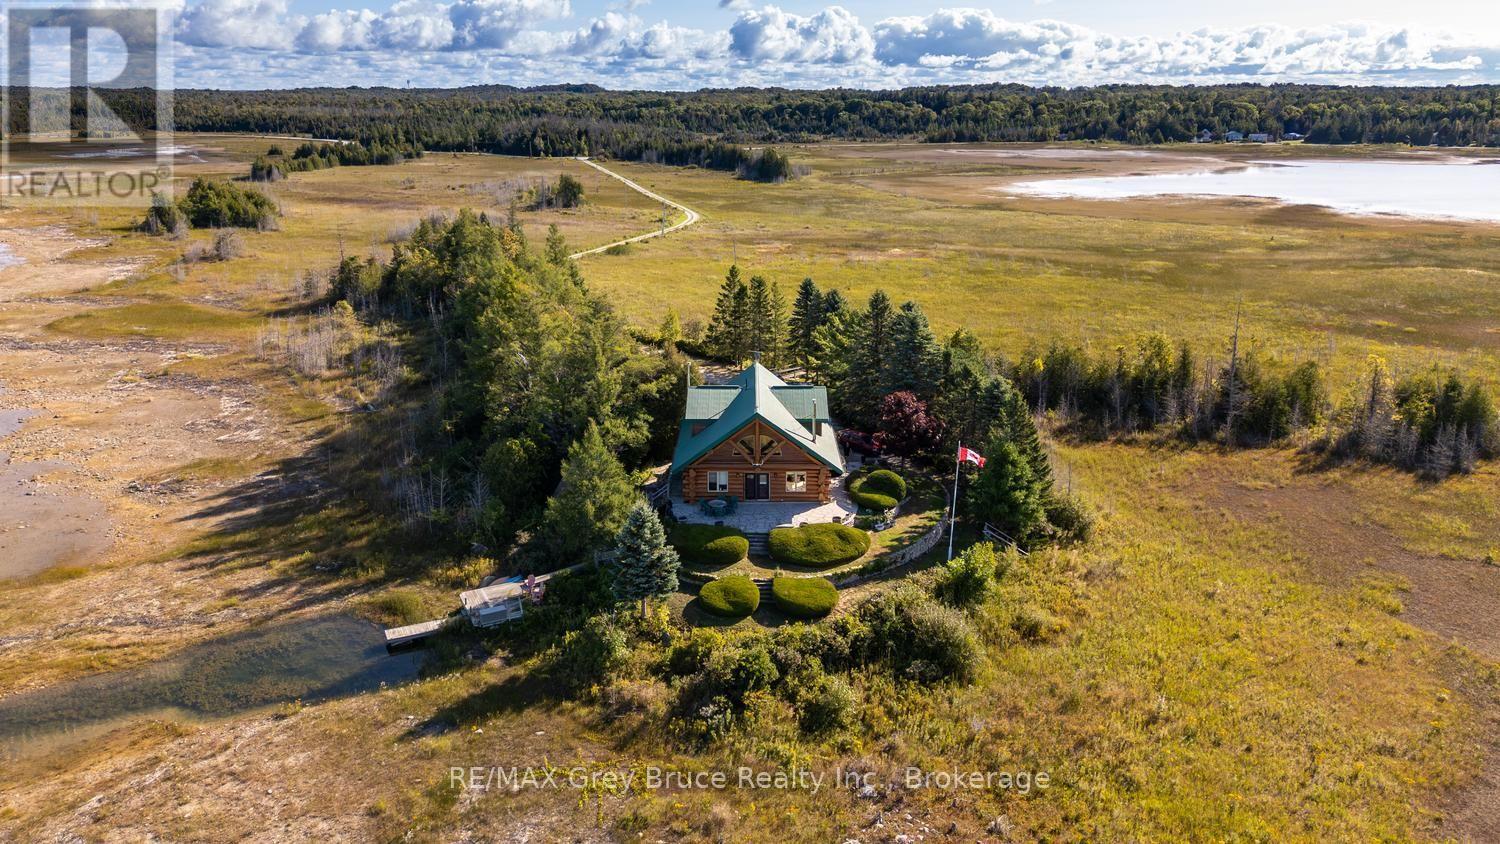
If you are lucky enough to know Oliphant and the Fishing Islands, you may be lucky enough to know Point of Rushes. Not quite an island, but not quite the mainland either, this extraordinary 20-acre point has been known by local fishermen and mapmakers as Point of Rushes for generations-a moniker so enduring it has found its way into the property's legal description. Reached along a meandering causeway, this is a place unto itself. Wild, beautiful and wonderfully secluded, yet in the heart of the thriving Oliphant community. Among the rushes, wildlife and the rare waterfront wetland stands a magnificent hand-hewn log home, rich with the warmth and character only traditional craftsmanship can create. Inside, the great room rises to a dramatic cathedral ceiling, where magnificent supporting logs are both structural and sculptural, becoming part of the décor. A gas fireplace adds warmth and ambience, while four bedrooms and three bathrooms provide generous space for family and guests. Traditional log construction is paired with modern comforts, including a new forced-air furnace. Massive log trusses shelter a flagstone patio, where stone, timber and landscape come beautifully together. Outside, the property becomes a natural playground for every age. Follow the waterfront to your private dock, your access through sheltered waters to the open expanse of Lake Huron. Wander the point, watch hundreds of monarchs flutter through on a summer day, retreat to one of two scenic-view bunkies, tend the greenhouse, or watch an Oliphant sunset turn the western sky into something almost surreal. A detached garage with heated storage adds practicality without intruding on the magic. There are places that impress you, and places that stay with you. Point of Rushes is the latter-a rare world of its own, shaped by water, stone, timber and wild nature, and unlike anything else along this remarkable shoreline. (id:15069)
Seller will give the buyer a 2% credit towards closing costs On this affordable 3-Bedroom Single-Family Home with Great Potential Looking for the space and privacy of a single-family home without the typical price tag? This 3-bedroom home is priced at less than most townhomes and offers an excellent opportunity to make it your own. Situated on a generous 108-foot-frontage street lot, this property offers plenty of outdoor space and is conveniently located close to shopping, schools, and everyday amenities. Inside, the home is ready and waiting for your personal touch and creative vision. The main floor features a convenient 3-piece bathroom combined with the laundry room, while upstairs you'll find another 3-piece bathroom complete with a relaxing Jacuzzi tub. With its detached single-family layout, generous lot, practical floor plan, and affordable price point, this home offers an exciting opportunity for buyers looking to build equity and create a space that truly reflects their style. A great chance to own a single-family home for less than many townhomes—come see the possibilities! (id:15069)
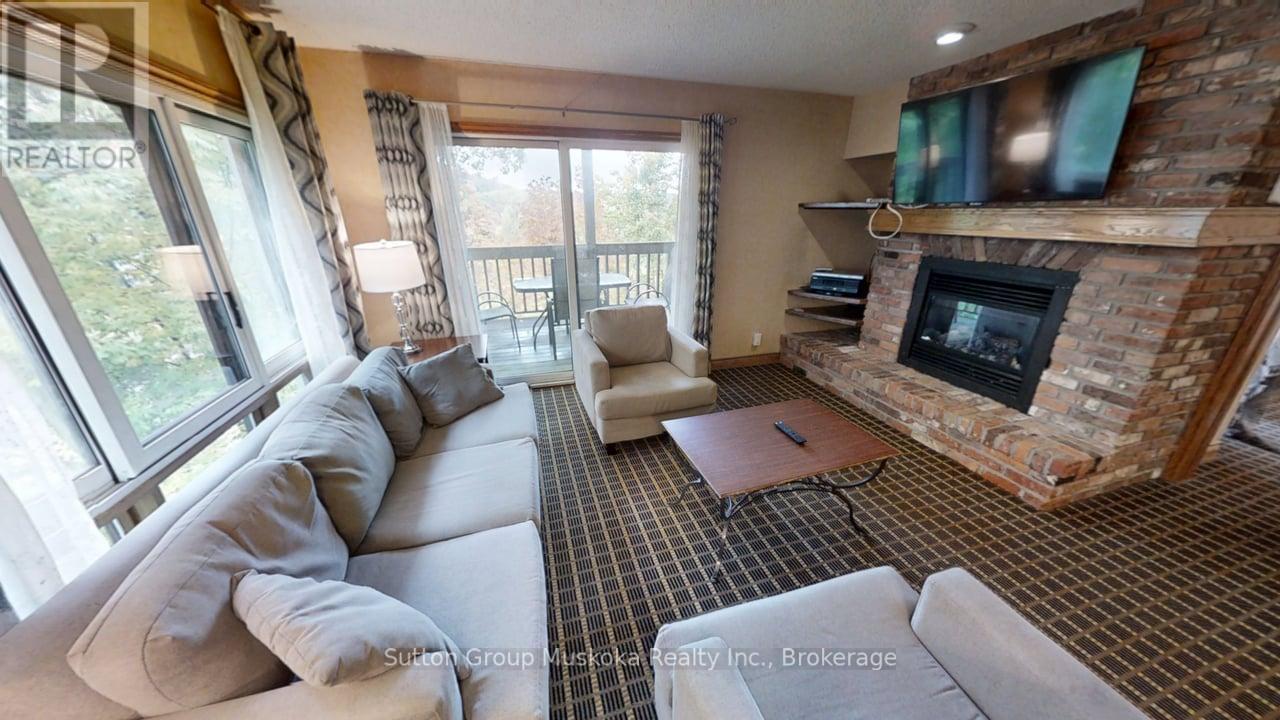
Welcome to your Muskoka getaway at the renowned Deerhurst Resort! This fully furnished two-bedroom, two-bathroom condominium combines comfort and convenience with year-round resort living. The inviting open-concept layout features a cozy fireplace, a well-equipped kitchen, and a bright living space that flows seamlessly to your private balcony, a perfect spot to relax and enjoy serene Muskoka views. Both bedrooms are spacious, offering plenty of room for family, friends, or guests. As part of the Deerhurst community, you'll have access to an incredible range of amenities: nature trails, golf courses, beachfront on Peninsula Lake, and 40 miles of boating on a chain of lakes, indoor and outdoor pools, multiple restaurants and more. This unit is not on the rental program with the resort. HST is applicable to the sale. Enjoy the Muskoka resort lifestyle! (id:15069)
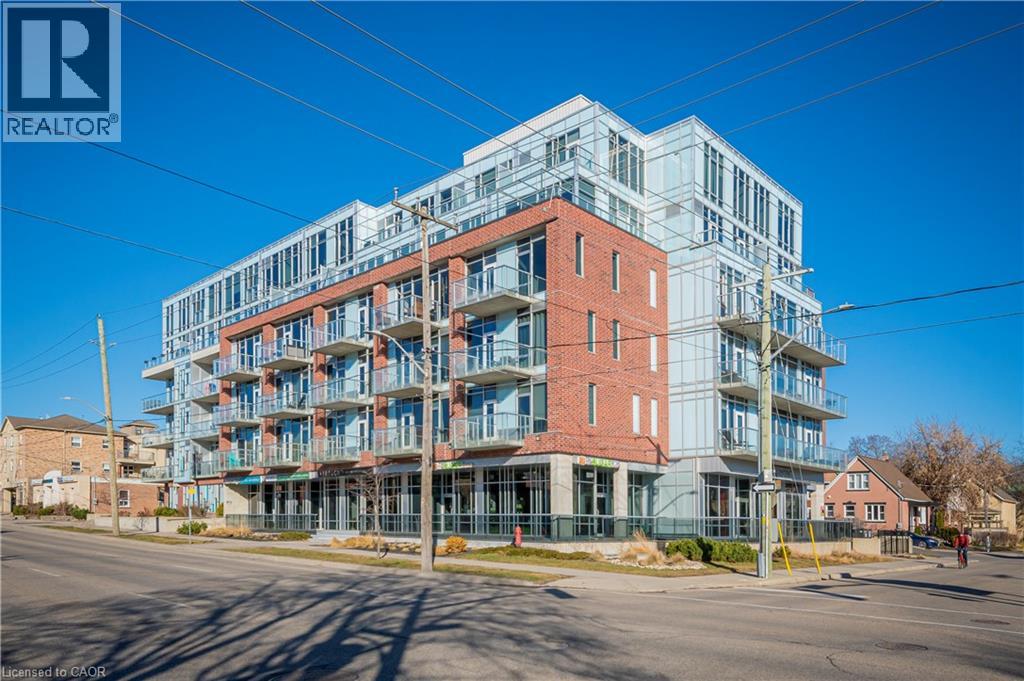
Industrial Chic Meets Uptown Living at Unit 301 – 42 Bridgeport Road East! Say hello to effortless, modern living in the heart of Uptown Waterloo. Tucked away on the peaceful, non-Bridgeport side of the building, this freshly painted 2-bedroom, 2-bathroom suite is your quiet urban sanctuary. Step inside to soaring 10-foot exposed concrete ceilings, striking industrial ductwork, and floor-to-ceiling windows that flood the open-concept space with natural light. Featuring a seamless, carpet-free layout with engineered hardwood and tile, this home is designed to impress. The sleek kitchen flows right into the main living and dining areas, perfect for hosting or unwinding. Retreat to the primary suite with its walk-in closet and private ensuite, while the flexible second bedroom easily adapts as a guest space or home office. Practicality meets luxury here: enjoy in-suite laundry, underground parking, and a rare same-floor storage locker. The boutique, fob-secured building steps it up with a fitness centre, billiard-equipped party room, BBQ terrace, and EV charging. With heat and water covered in the condo fees, plus a quick 5-to-10-minute walk to the LRT, Waterloo Park, UW, WLU, and Uptown's best dining and nightlife, the location simply can't be beat. (id:15069)
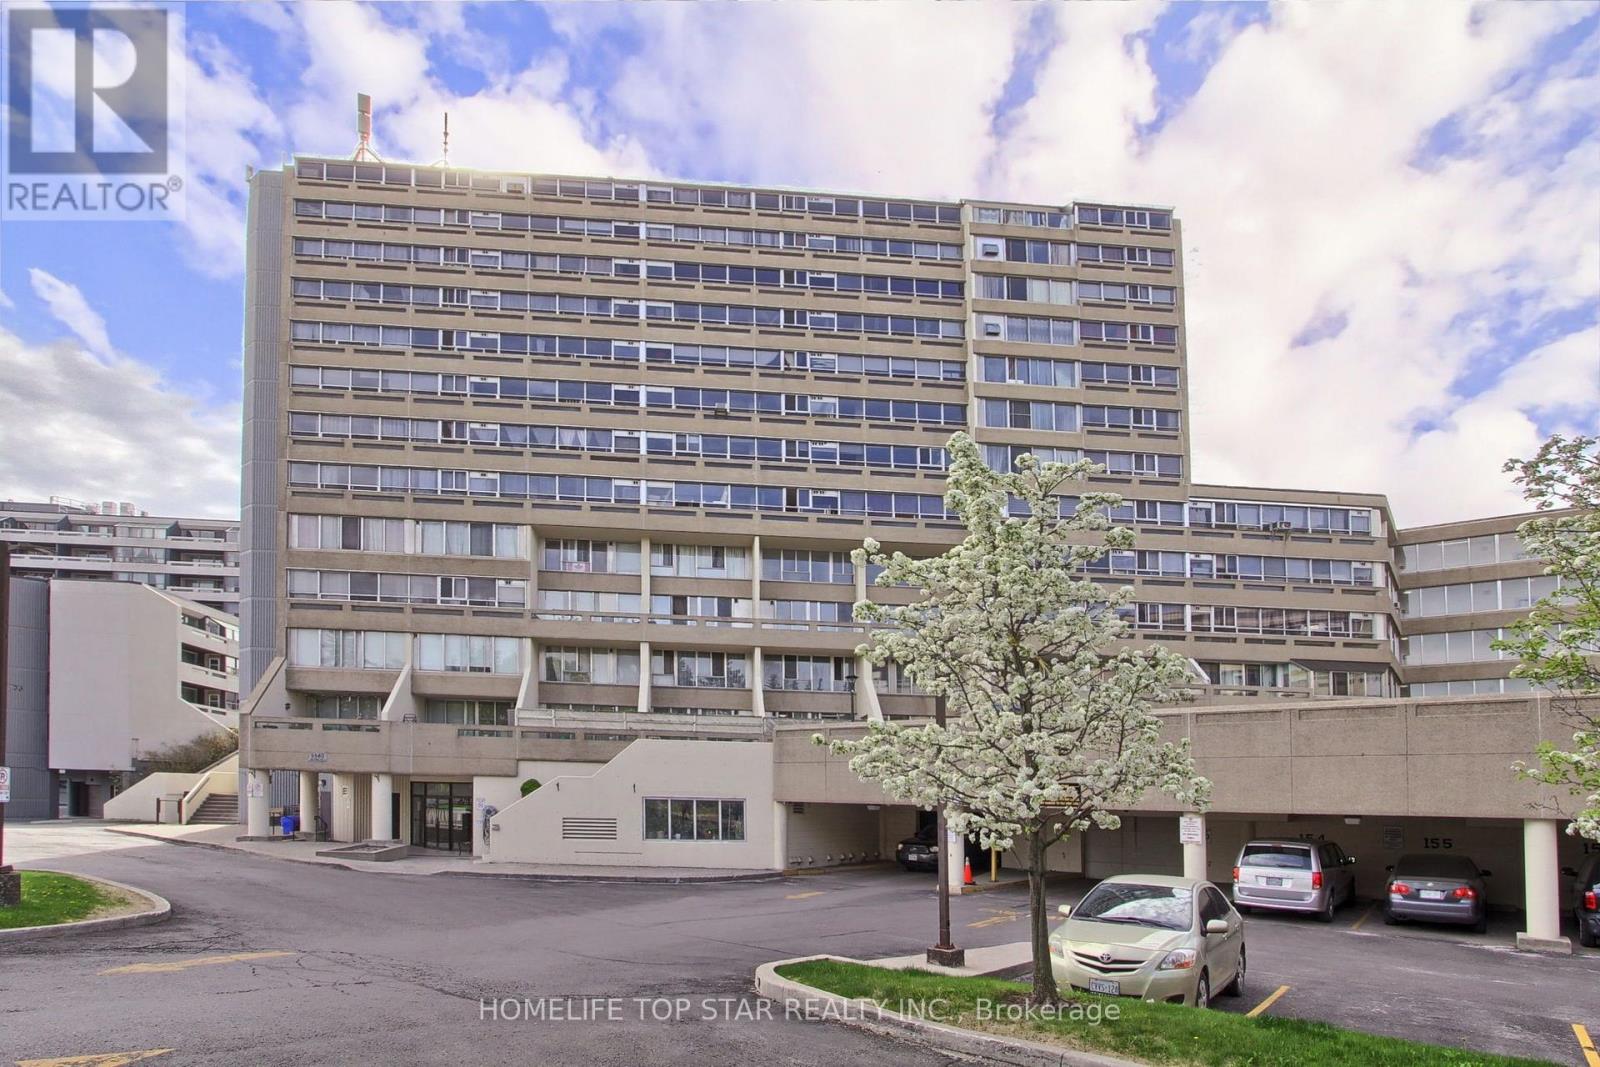
**Gorgeous, Spacious & Beautifully Renovated Model Condo!** Welcome to this absolutely stunning, professionally renovated condo offering exceptional space, style and functionality. Over **$70,000 has been invested in recent renovations and upgrades**, creating a truly move-in-ready home with quality finishes throughout. The open, inviting interior features **gleaming engineered wood flooring, modern designer lighting, zebra blinds, solid wood doors and trims**, and a beautifully updated, spa-inspired bathroom. The modern kitchen is both stylish and functional, featuring **elegant quartz countertops and thoughtfully organized cabinetry** with excellent storage. The versatile layout provides **tons of living space**, including an additional **den with a door** that can easily function as a private home office, guest room or small bedroom-ideal for today's live-and-work lifestyle. Enjoy **central air conditioning with an owned A/C unit** and the comfort of a home that has been thoughtfully upgraded from top to bottom. The location is exceptionally convenient, with **Centennial College, schools, grocery stores, parks, restaurants, shopping, banks, library, recreation centre, hospital and public transit** all close by, with transit conveniently located right outside the building. A rare combination of **generous space, extensive renovations, versatile living areas and outstanding convenience**. This is a home that truly needs to be seen to be appreciated. **Book your private showing today-you won't be disappointed!** (id:15069)
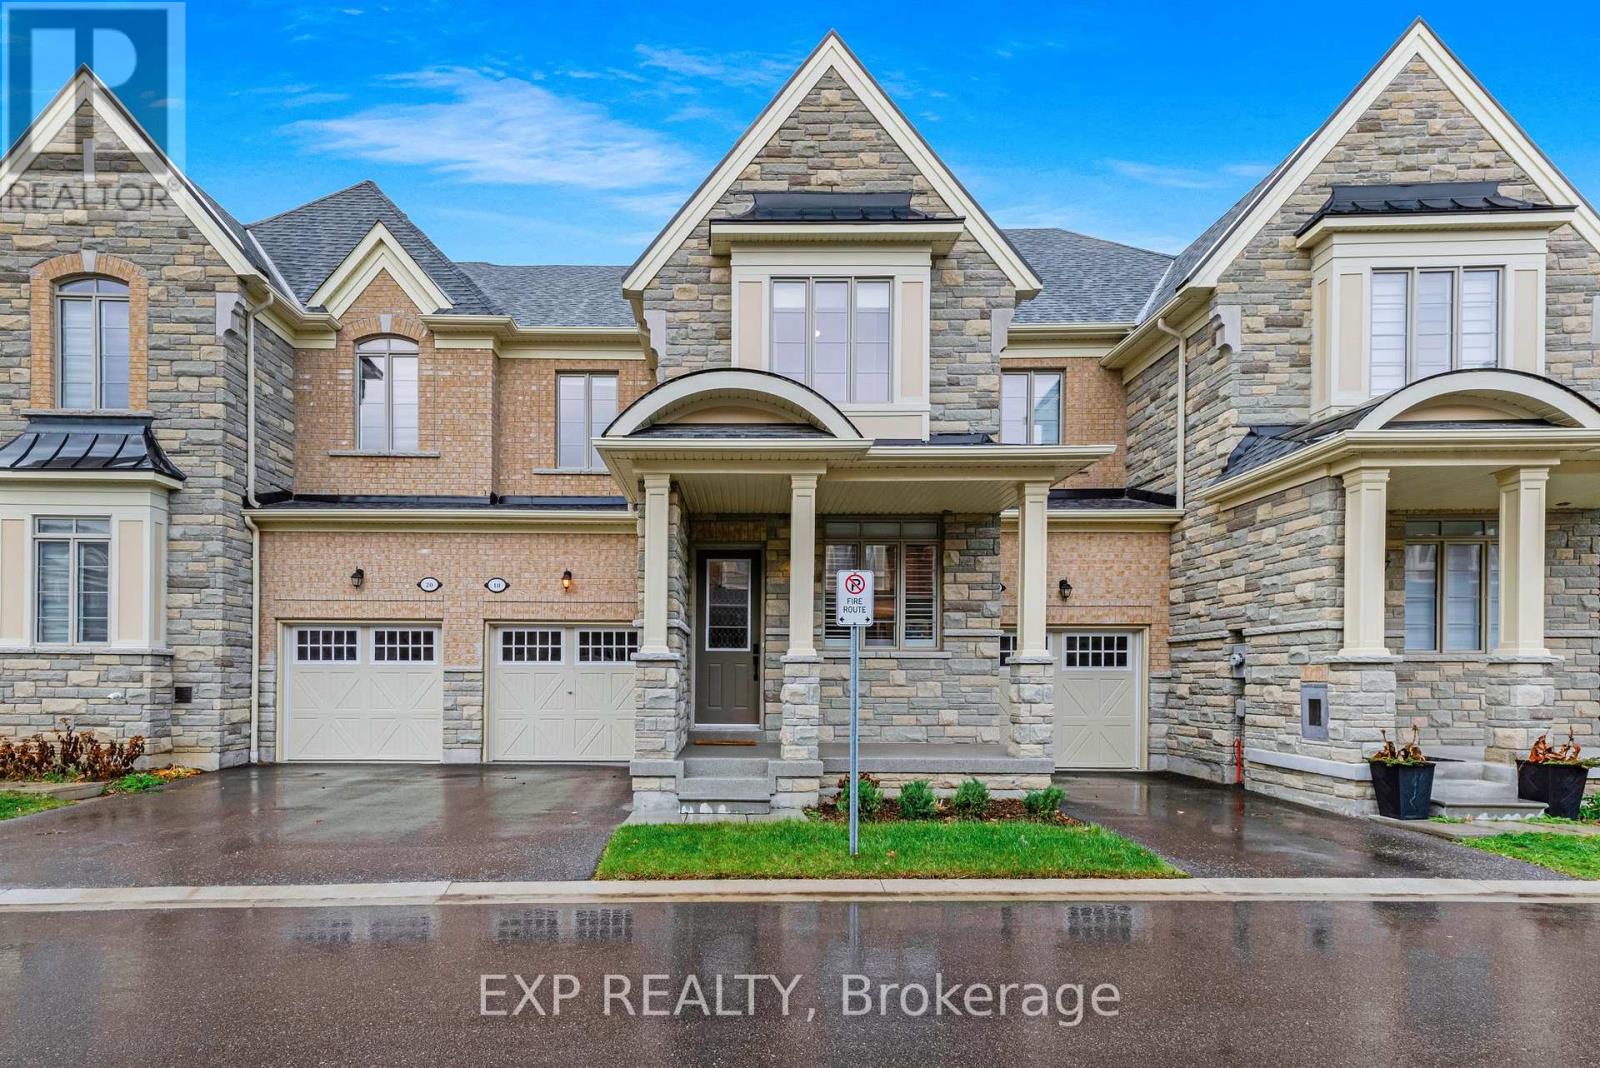
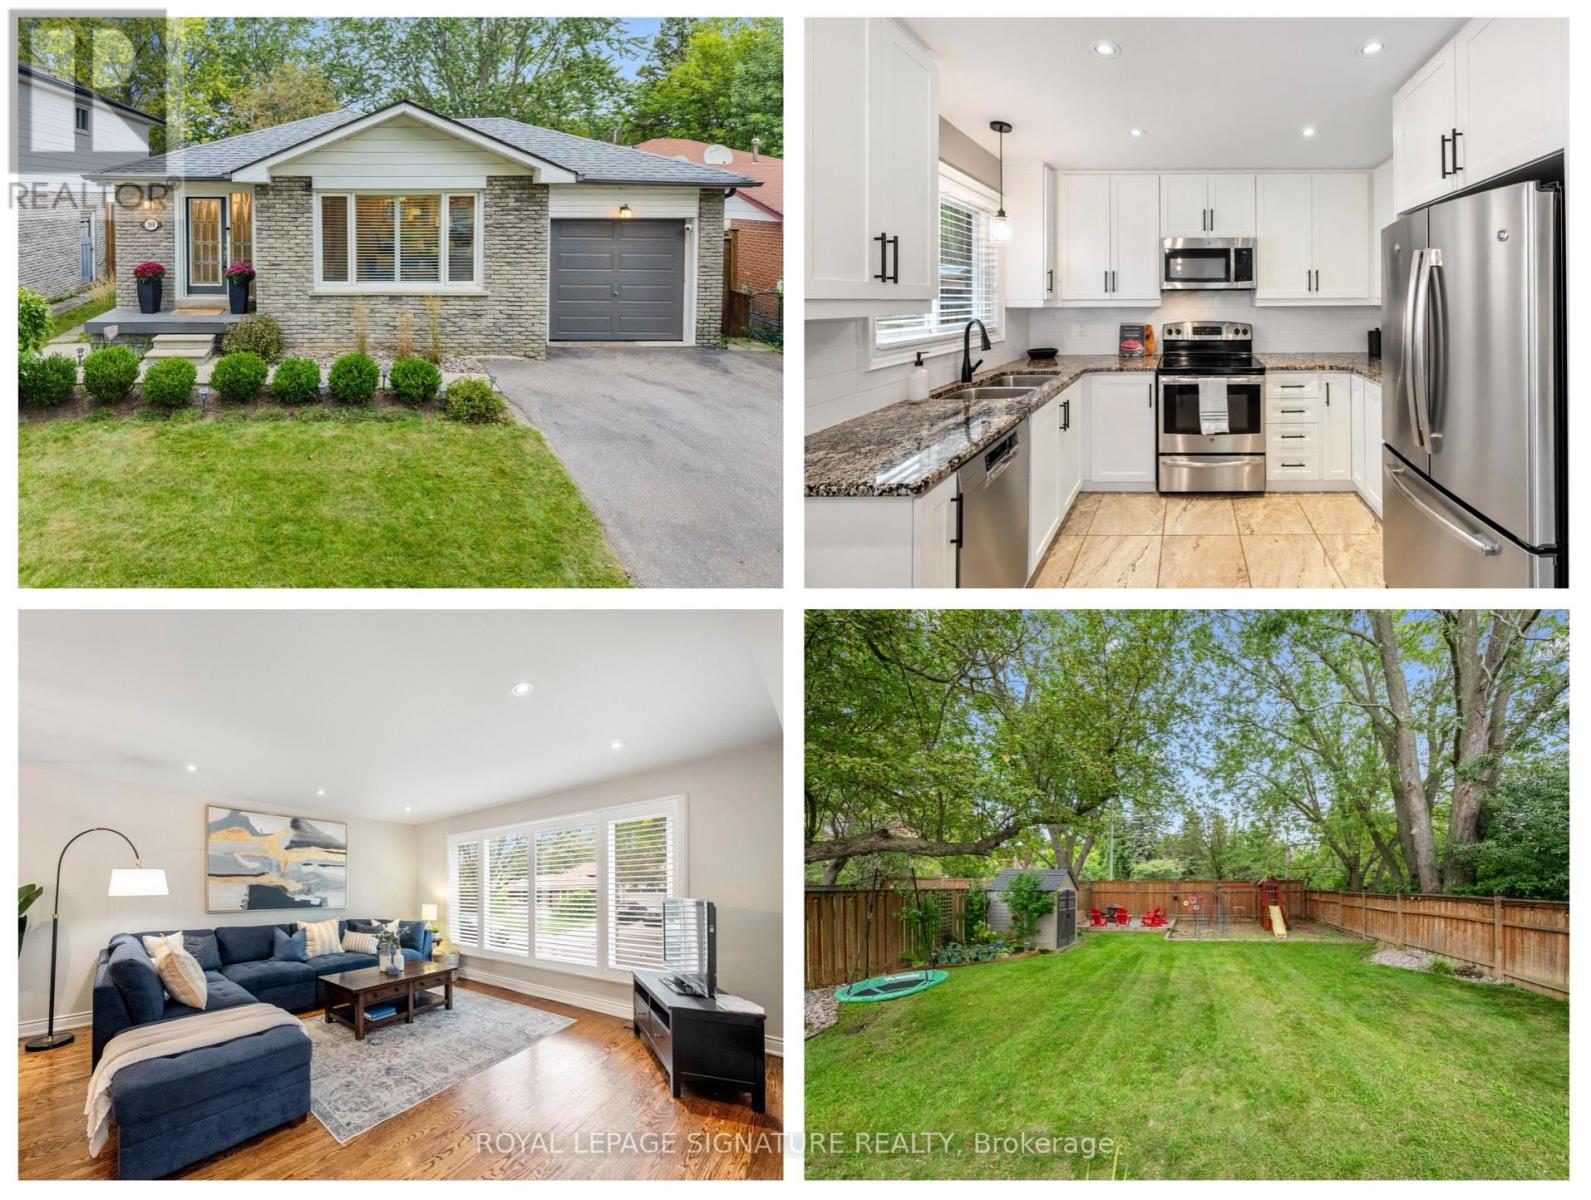
Offered for sale for the first time, 18 Hough Lane blends tons of premium builder upgrades & many thoughtful owner renovations in a charming, family-friendly community in the heart of Northwest Ajax. Built in 2022 & boasting 1,947 sq ft, this home showcases breathtaking curb appeal that leads to a covered porch with an epoxy finish matching the exterior stone-perfect for morning coffee. Inside this bright & spacious 3-bedroom, 3-bathroom home, feel the luxury of smooth ceilings soaring 9 foot on the main floor & 10 foot in primary bedroom upstairs, complemented by elegant hardwood floors & main-floor California shutters. An inviting living room welcomes family & friends to gather & feel at home. The heart of the home is the beautiful white kitchen with granite counters, stainless steel appliances & an island with an extended breakfast bar & double stainless steel sink. A water softener & reverse osmosis system add everyday comfort. The open-concept family room invites you to settle in for movie nights & unwind together by the upgraded fireplace, while the dining area overlooks a lush green, fully fenced backyard oasis with a deck, privacy screen & shed.A grand oak staircase with wood railings leads to the spacious primary bedroom with a custom walk-in closet with shelving & a spa-inspired 5-piece ensuite featuring a frameless glass shower & large soaking tub. Two additional spacious bedrooms offer custom closets with shelving, suited for family, guests, an office or nursery. Upstairs laundry is upgraded with a basin & cabinetry, alongside a 4-piece bathroom. A full basement offers great storage. Updated attic ventilation & an epoxy-finished garage complete the home, with garage & driveway parking for 2 vehicles. Enjoy two neighbourhood parks, basketball & pickleball courts, plus nearby Costco, Walmart, Durham Region Transit, Ajax GO, Hwys 401 & 407, schools, restaurants & trails. (id:15069)
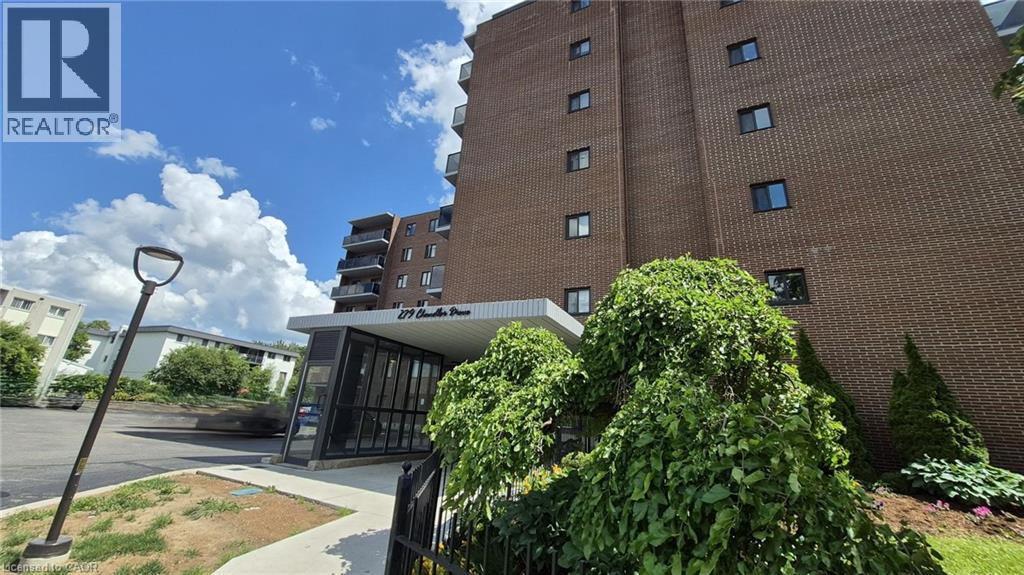
STOP WASTING TIME & MONEY FURNISHING A HOME. THIS IS 100% MOVE-IN READY! 279 Chandler Drive Unit #706 is the ultimate shortcut to homeownership or the easiest addition to your investment portfolio. Drop your bags and start living. No furniture shopping, no moving truck logistics, and absolutely zero hassle. WHY YOU NEED TO BUY THIS NOW: FULLY FURNISHED AND CARPET-FREE: Everything is yours. Skip the thousands of dollars in furniture costs and interest payment traps. Just walk in and enjoy. ALL-INCLUSIVE CONDO FEES: Stop worrying about volatile utility bills. Your condo fee covers Hydro, Water, Sewer, Heat, Building Insurance, AND your own parking space. One predictable monthly payment covers it all! ENORMOUS PRIVATE BALCONY: Massive outdoor footprint that you simply cannot find in newer, cramped 1-bedroom builds. Perfect for relaxing or entertaining. HIGH-END FUNCTIONAL KITCHEN: Loaded with stainless steel appliances, double sinks, durable tile flooring, and massive counter space. LARGE BEDROOM & MASSIVE CLOSET: A true master bedroom with an exceptionally deep, oversized closet to handle all your storage needs. LOCATION IS EVERYTHING! Minutes from Downtown Kitchener's tech hub, Hwy 7/8, major shopping malls, restaurants, and public transit. Perfect for professionals, downsizers, or savvy landlords looking for a premium, high-demand rental unit. (id:15069)
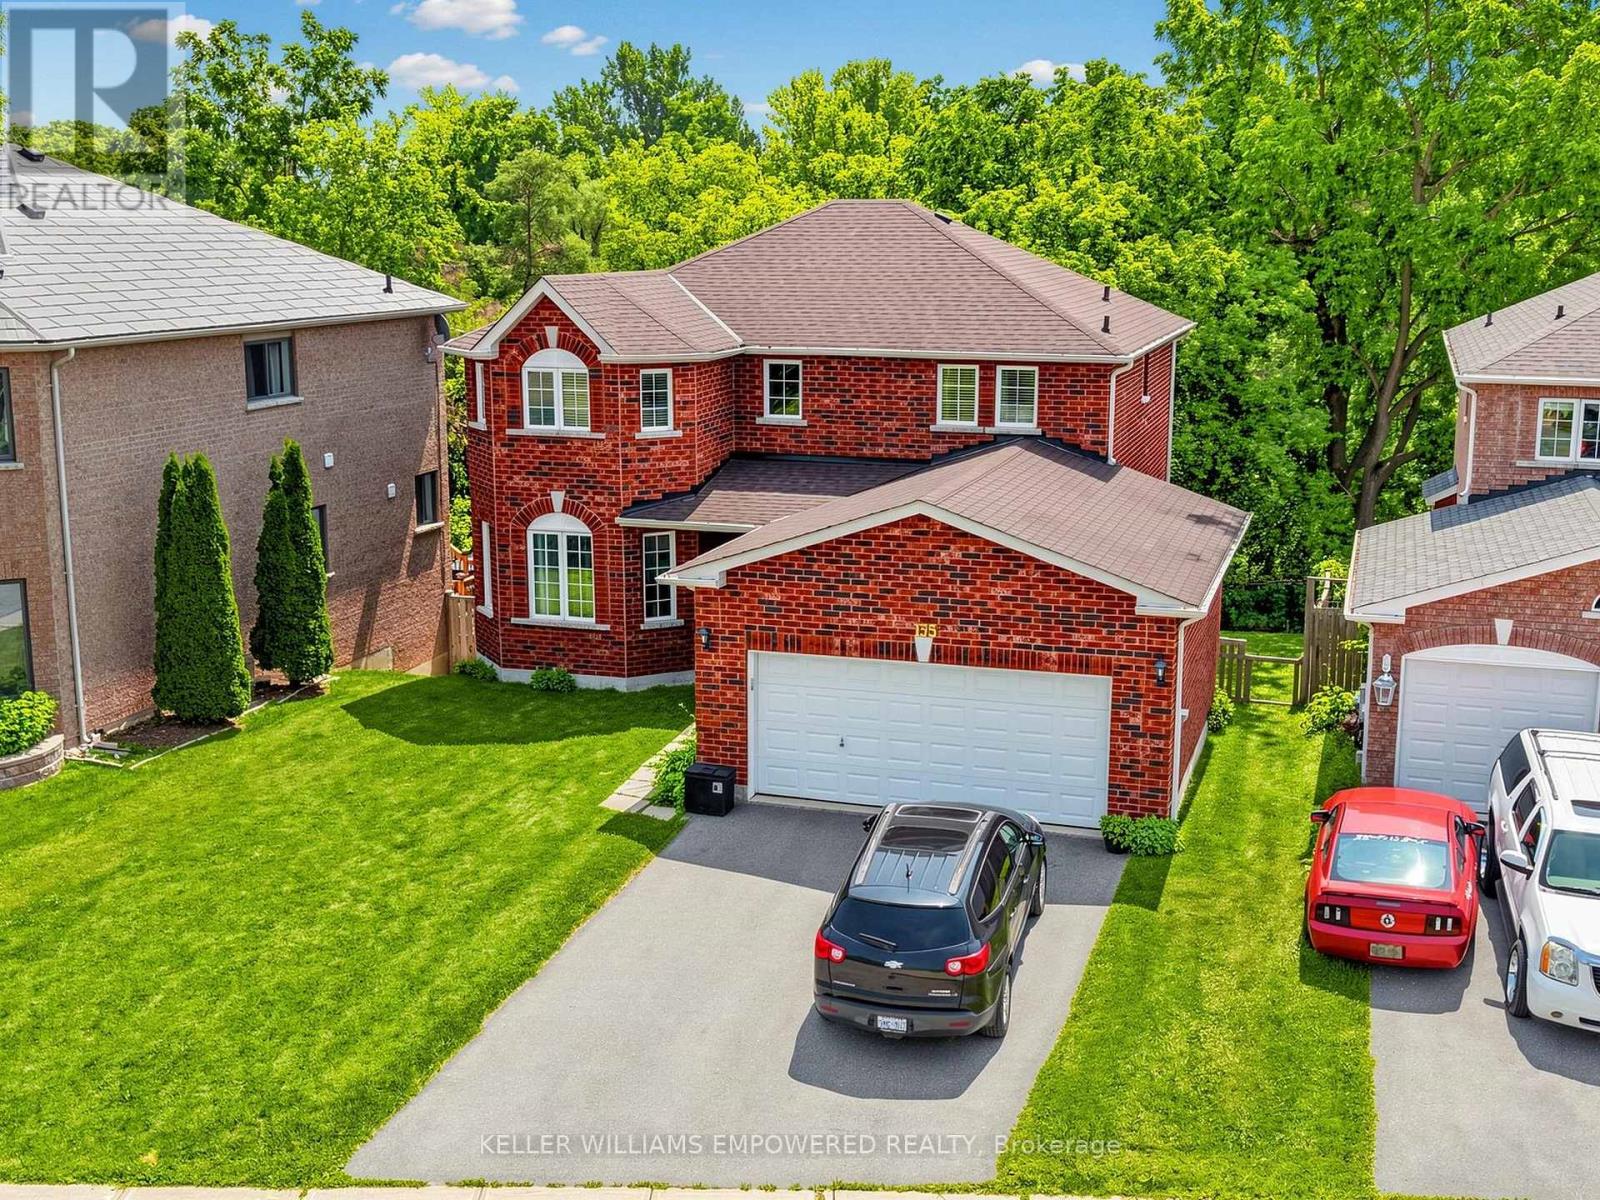
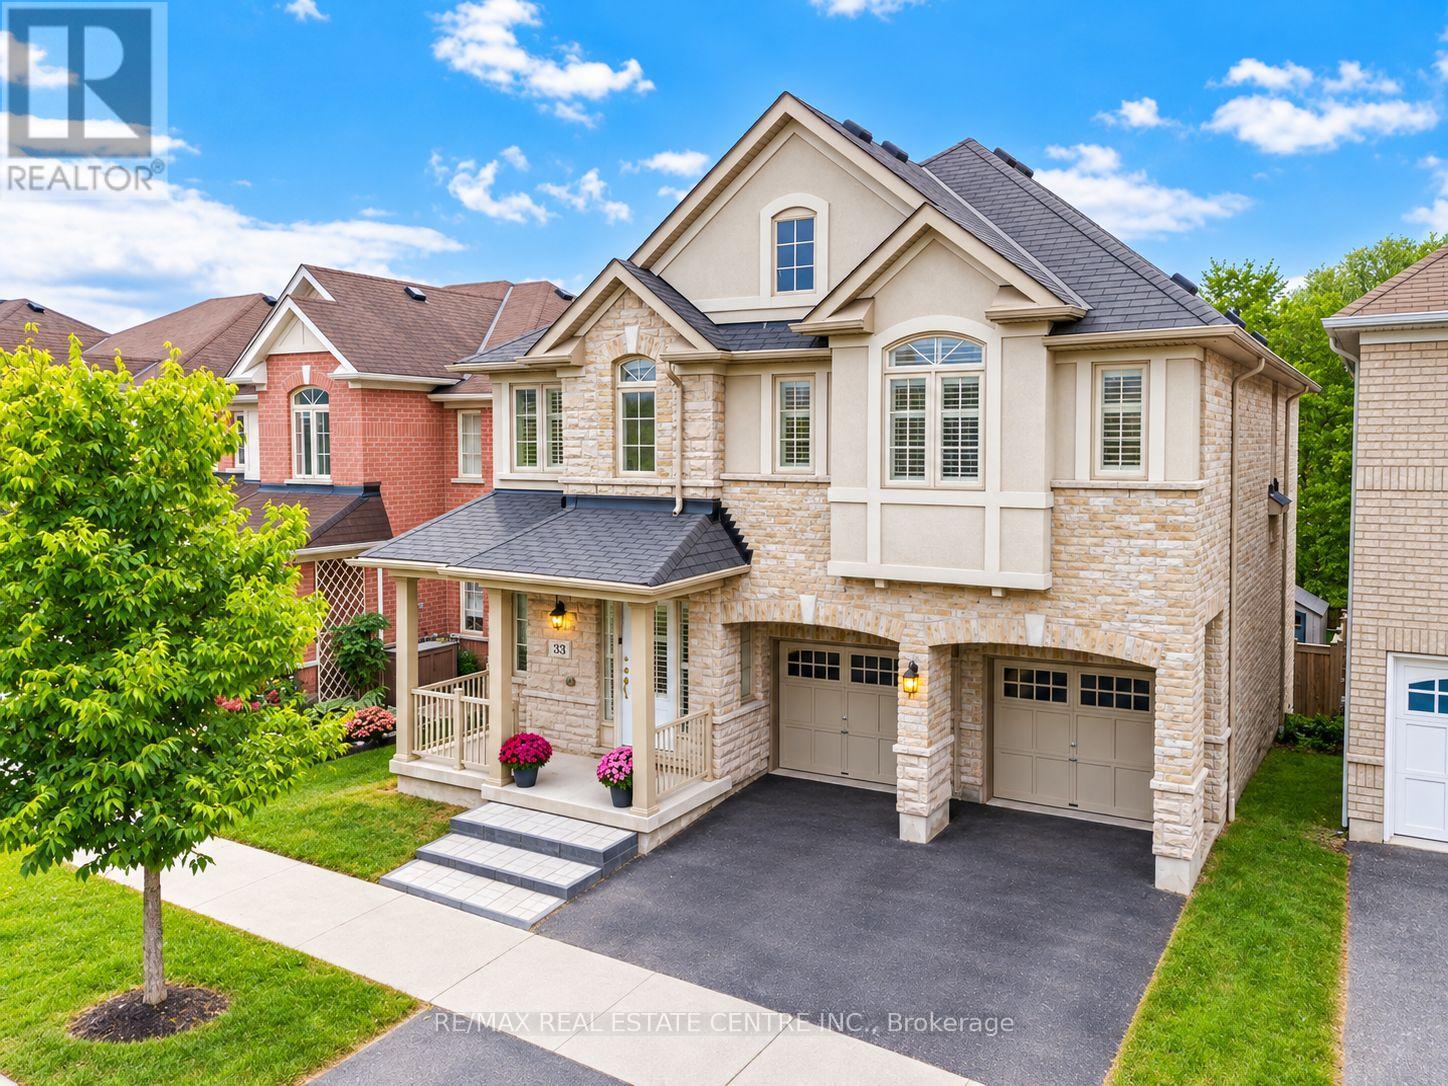
Welcome to 33 Mosely Crescent, a rare executive home offering approx 3,900 sq. ft. of finished living space, with 5 + 1 Bedrms, 5 Baths, fully finished WALK-OUT basement with RENTAL INCOME POTENTIAL nestled on a 40-ft RAVINE lot backing onto the Carruthers Creek Trail in sought-after Northeast Ajax.The main level is thoughtfully designed for both everyday living & entertaining, beginning with a formal living space & flowing into a bright, open-concept layout. At the heart of the home is a large kitchen featuring a centre island, granite countertop, stainless steel appliances, servery & Walk-In pantry, along with a breakfast area filled with natural light & a walkout to the deck. The spacious family rm with lots of natural light makes this space the perfect place to unwind & relax as well as providing a great space to entertain. Upstairs, the generous primary retreat features a private ensuite & separate his & hers W/I closets. The remaining 4 bedrms are all excellent in size & offer convenient access to bathrms, while the second-flr laundry rm adds practical everyday convenience.The fully finished walkout basement provides an exceptional extension of the living space, featuring a large recreation & living area, bedrm, full 3-piece bathrm, separate laundry & ample storage. With direct access to the backyard & a highly functional layout, this level offers excellent potential to be converted into a income-generating rental suite. Set against a peaceful ravine backdrop with the Carruthers Creek Trail directly behind the property, the home is surrounded by parks, green space & an extensive network of walking & cycling trails. Enjoy close proximity to great schools, restaurants, Costco, Walmart & lots of other shopping & the Audley Recreation Centre, and convenient access to Highways 407, 412 & 401. This home has been well loved & taken care of & offers a combination of unique features that is hard to find. Upgrades include: Wainscotting, Crown Moulding, 200 AMP Panel (id:15069)
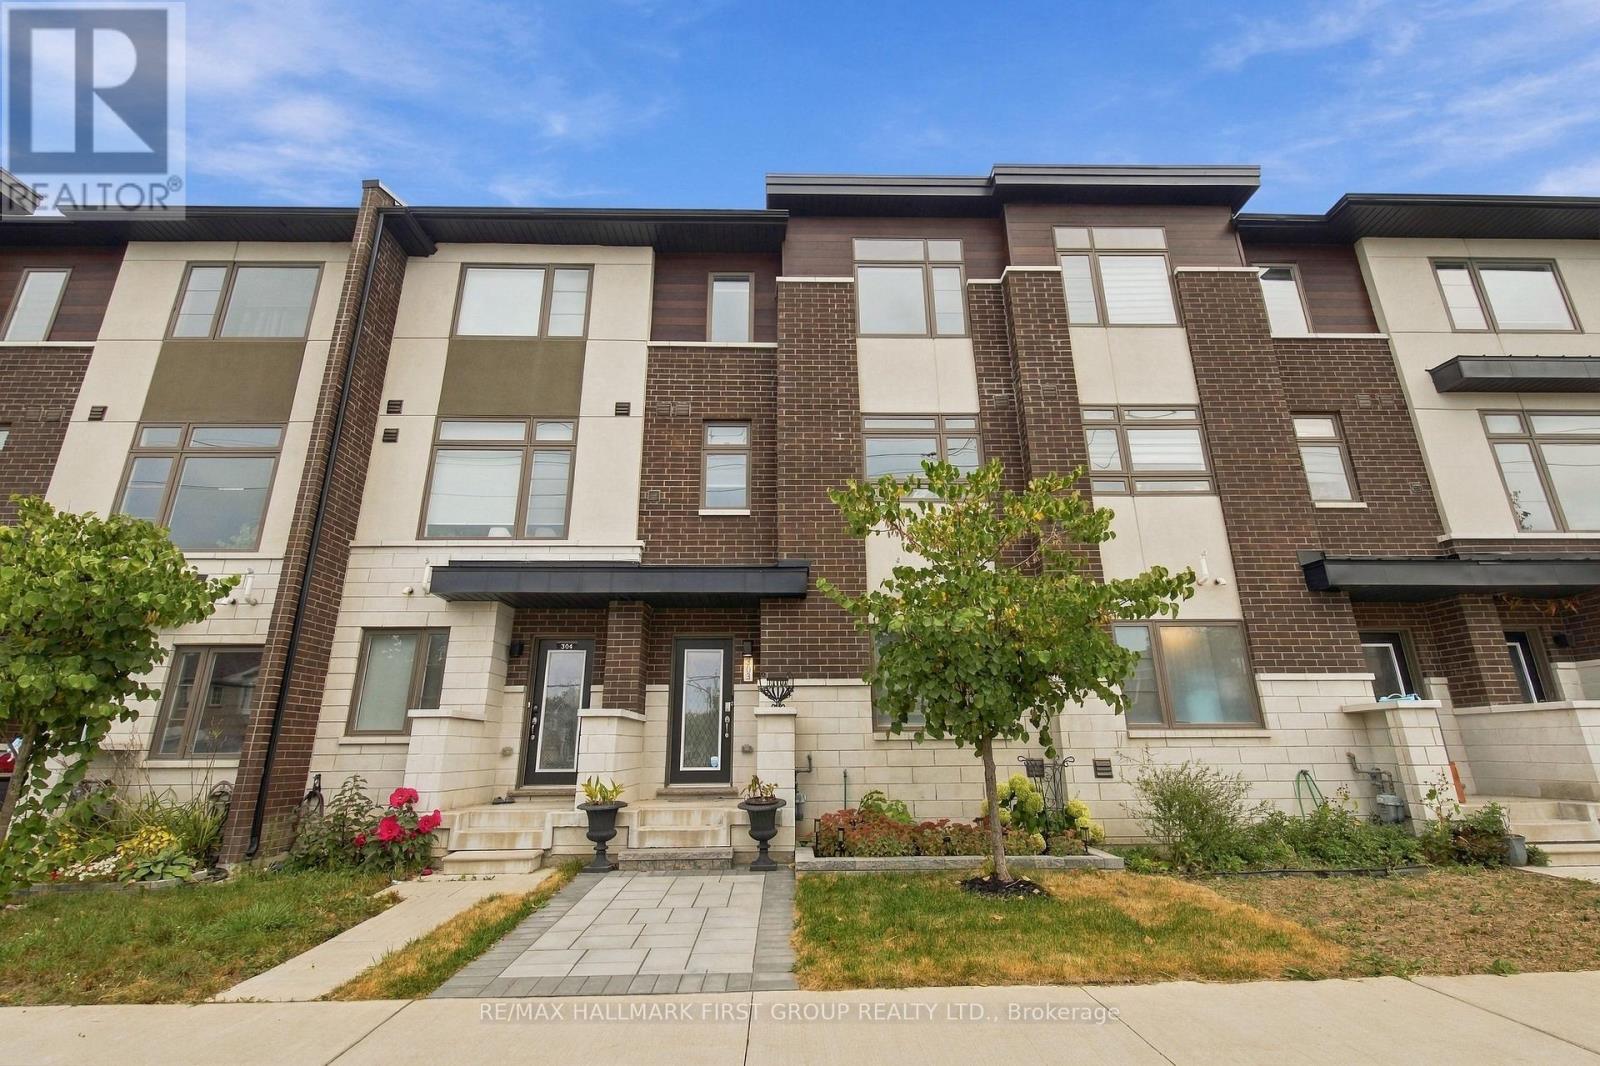
Welcome To This Beautiful **4-Year-New Freehold Townhome** Built By Icon Homes, Ideally Located In Pickering's Highly Sought-After **Rouge Park Community**, Surrounded By Nature Yet Offering Exceptional Convenience & An Easy Commute To Toronto! Beautifully Landscaped With A Stylish Interlock Front Walkway, This Bright & Spacious 3-Bedroom, 3-Bathroom Home Features A Modern Open-Concept Layout & Laminate Flooring Throughout. The Contemporary Kitchen Is Designed For Everyday Living & Entertaining, Featuring **Quartz Countertops, Breakfast Bar & Ample Cabinetry**, All Overlooking The Combined Living & Dining Area With A Walk-Out To A **Large Balcony**-Perfect For Morning Coffee, BBQs & Outdoor Entertaining. Upstairs, The Spacious Primary Retreat Features A **Walk-In Closet & Private 3-Pc Ensuite**, Complemented By 2 Additional Well-Proportioned Bedrooms & The Convenience Of **Second-Floor Laundry**. The Ground Level Offers Direct Interior Access To The **2-Car Tandem Garage**, Providing Excellent Parking & Storage. Enjoy An Incredible Location Close To **Altona Forest**, Parks, Scenic Trails, Shopping & Everyday Amenities, With Easy Access To **Hwy 401 & 407**. Located Near Highly Regarded **Elizabeth B. Phin Public School** & Offering The Perfect Combination Of Modern Living, Nature & Commuter Convenience. **A Stylish, Low-Maintenance Freehold Home In One Of Pickering's Most Desirable Communities-Just Move In & Enjoy! POTL Fee $106.60 Covers all common areas (id:15069)
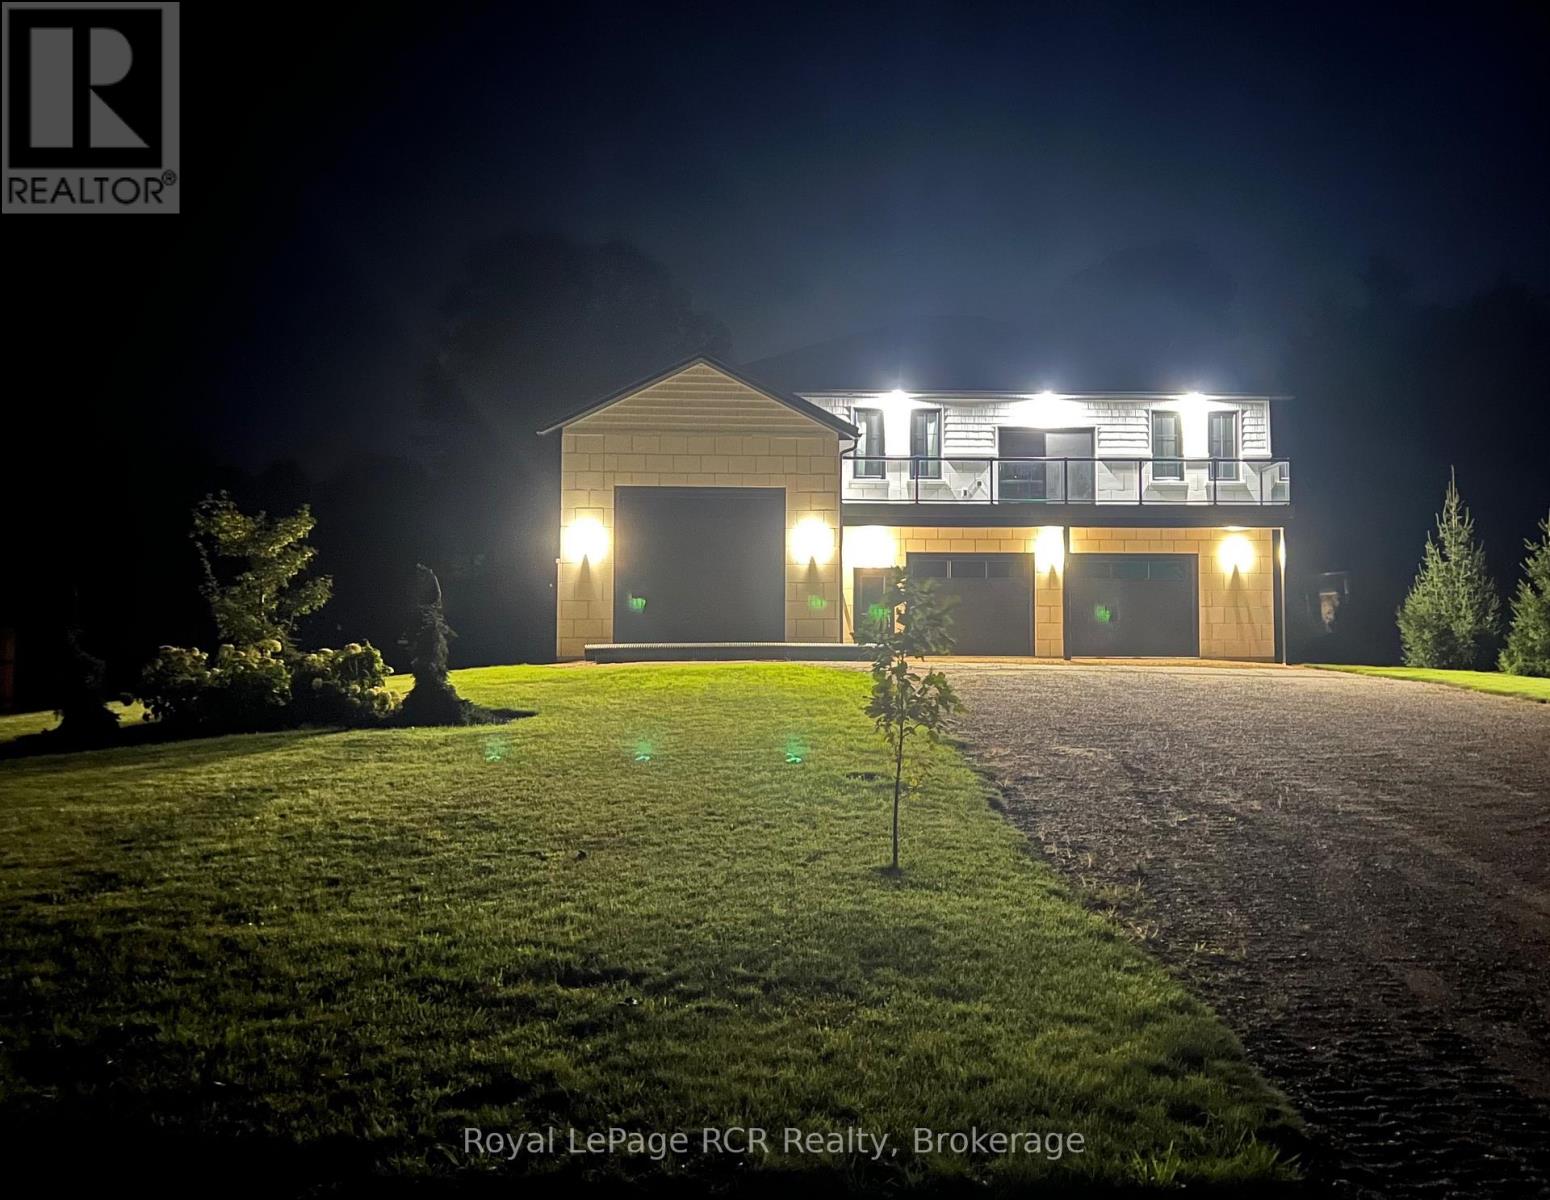
Welcome to a one-of-a-kind opportunity in the lakeside community of Point Clark, a peaceful enclave on the shores of Lake Huron known for its beach, historic lighthouse, and relaxed coastal lifestyle. This custom 5-year-old home was purpose-built for active living and effortless entertaining, featuring a rare main-floor indoor sports court that flows seamlessly to the outdoors. Set on a large over half-acre lot, the property offers ample space for kids, pets, and backyard projects, all just a short walk from the water's edge. Designed with function and comfort in mind, the main level centers around the bright sports court, perfect for year-round basketball, pickleball, hockey training, climbing, or a home gym. Multiple roll-up doors connect the court, oversized 2-car garage, and yard, creating an impressive indoor-outdoor hub for gatherings and play in every season. Upstairs, you'll find a spacious living area with an open-concept kitchen/dining/living room, plus a walk-out balcony for morning coffee or famous sunsets. Three large bedrooms complete the upper level, including a well-appointed primary suite with ensuite, two additional generous bedrooms, and convenient upper-level laundry. The lower level is finished with in-floor radiant heat, while the upper level is served by a forced-air gas furnace with central air, combining to provide efficient, quiet comfort year-round. Whether you're an active family, an athlete, or simply seeking a distinctive home near the lake with room to spread out, this property offers a rare blend of lifestyle, comfort, and location in Point Clark. (id:15069)
Welcome to 160 Holmcrest Trail, an attractive and well-maintained 3 bedroom bungalow tucked away on a desirable street in the sought-after Waterfront Community of West Rouge. Offering comfortable one-floor living with the added benefit of a spacious lower level, this home is an excellent choice for downsizers looking for fewer stairs, or families seeking additional living space, in-law suite potential, or room for growing kids. The bright and spacious main floor features a generous combined living and dining room, with plenty of space for entertaining family and friends. The well-appointed kitchen offers an abundance of cupboard and counter space, along with a convenient eat-in area, perfect for casual family meals. Three good-sized bedrooms share an updated main bathroom, making this level both comfortable and functional for everyday living. The fully finished lower level adds incredible versatility, featuring a large recreation room with a fireplace, an additional storage room, and a full bathroom, creating an ideal space for extended family, older children, guests, a home office or a comfortable retreat. The generous lower-level laundry room could also be transformed into a kitchenette, further enhancing the home's potential for an additional living space. Outside, the fully fenced backyard provides a wonderful private space for children and pets to play, with plenty of room for outdoor entertaining, relaxing and enjoying time together. With its flexible layout, 2692 square feet of updated living space and desirable West Rouge location, 160 Holmcrest Trail offers the perfect opportunity to create a home that grows and adapts with your family. Excursions outside the neighbourhood are made easy with the Rouge Hill GO Train a short walk away, and the TTC and 401 close-by. This is a great opportunity to own one-of-a kind property that allows your family to live and grow in the fantastic, family-friendly, Waterfront Community of West Rouge. (id:15069)
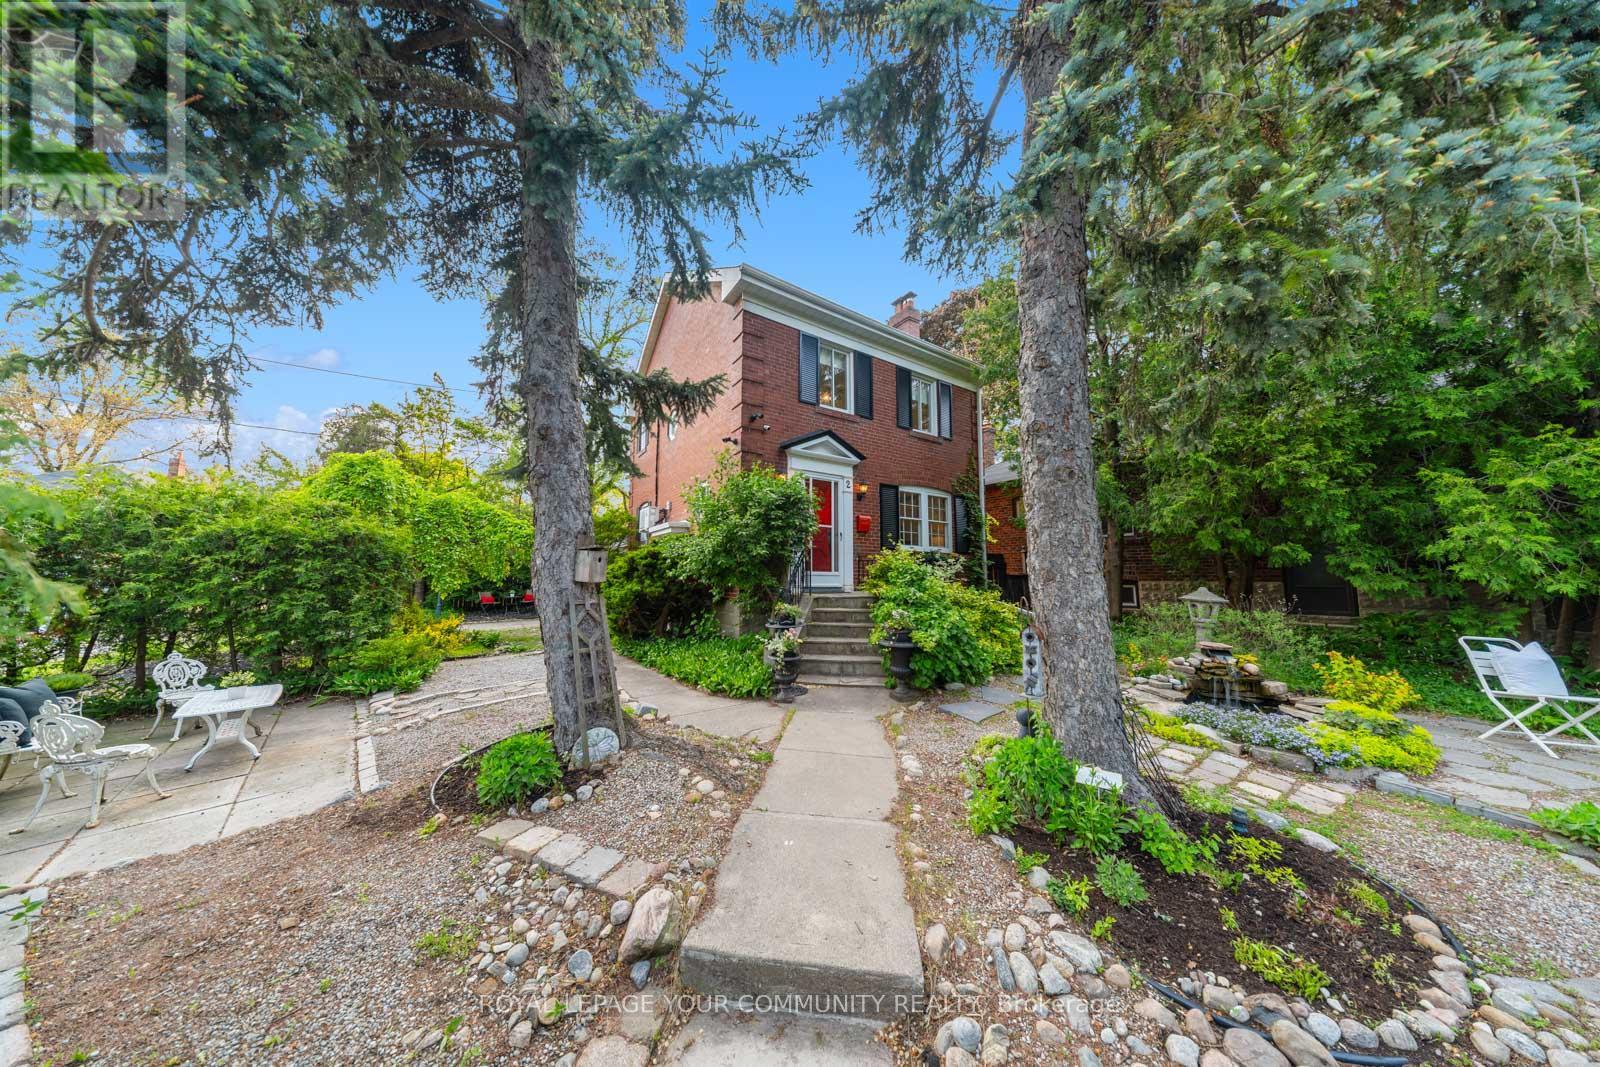
Rare opportunity to own a beautifully preserved 2-storey double-brick home on a private corner cul-de-sac lot, tucked away on one of East York's most sought-after streets. Surrounded by mature cedars, this exceptional property offers privacy, curb appeal, and timeless architectural character with thoughtful modern updates throughout .Classic craftsmanship shines through original hardwood floors, solid wood doors, an elegant oak staircase, crown moulding, and 7-inch baseboards. The spacious living and dining rooms flow seamlessly into a refreshed kitchen featuring quartz countertops and sleek porcelain tile flooring, creating an inviting space for everyday living and entertaining. Upstairs offers two generous bedrooms, ample closet space, and a renovated bathroom with brand-new stacked laundry. Massive future upside: an easy bump-out addition over the garage provides incredible potential to expand your square footage, adding extra bedrooms and a bath to build your dream home in an established multi-million dollar pocket. A separate side entrance leads to a fully finished lower-level in-law suite, ideal for extended family, guests, or strong rental income potential. The suite features a sleek kitchen with quartz countertops and porcelain tile, a large bedroom, 3-piece bathroom, and dedicated private laundry. Outside, enjoy a private yard oasis with perennial gardens, a tranquil fish pond, and a stone patio equipped with electrical and water hookups for a future hot tub. A private driveway and built-in garage add rare convenience and flexibility. Unbeatable East York location steps to Four Oaks Gate Park, seconds to the DVP, and minutes to downtown. Located within sought-after school districts, including Diefenbaker French Immersion and Leaside High. A rare combination of preserved character, modern comfort, income versatility, and substantial future upside. Move in, enjoy, and make it your own! (id:15069)
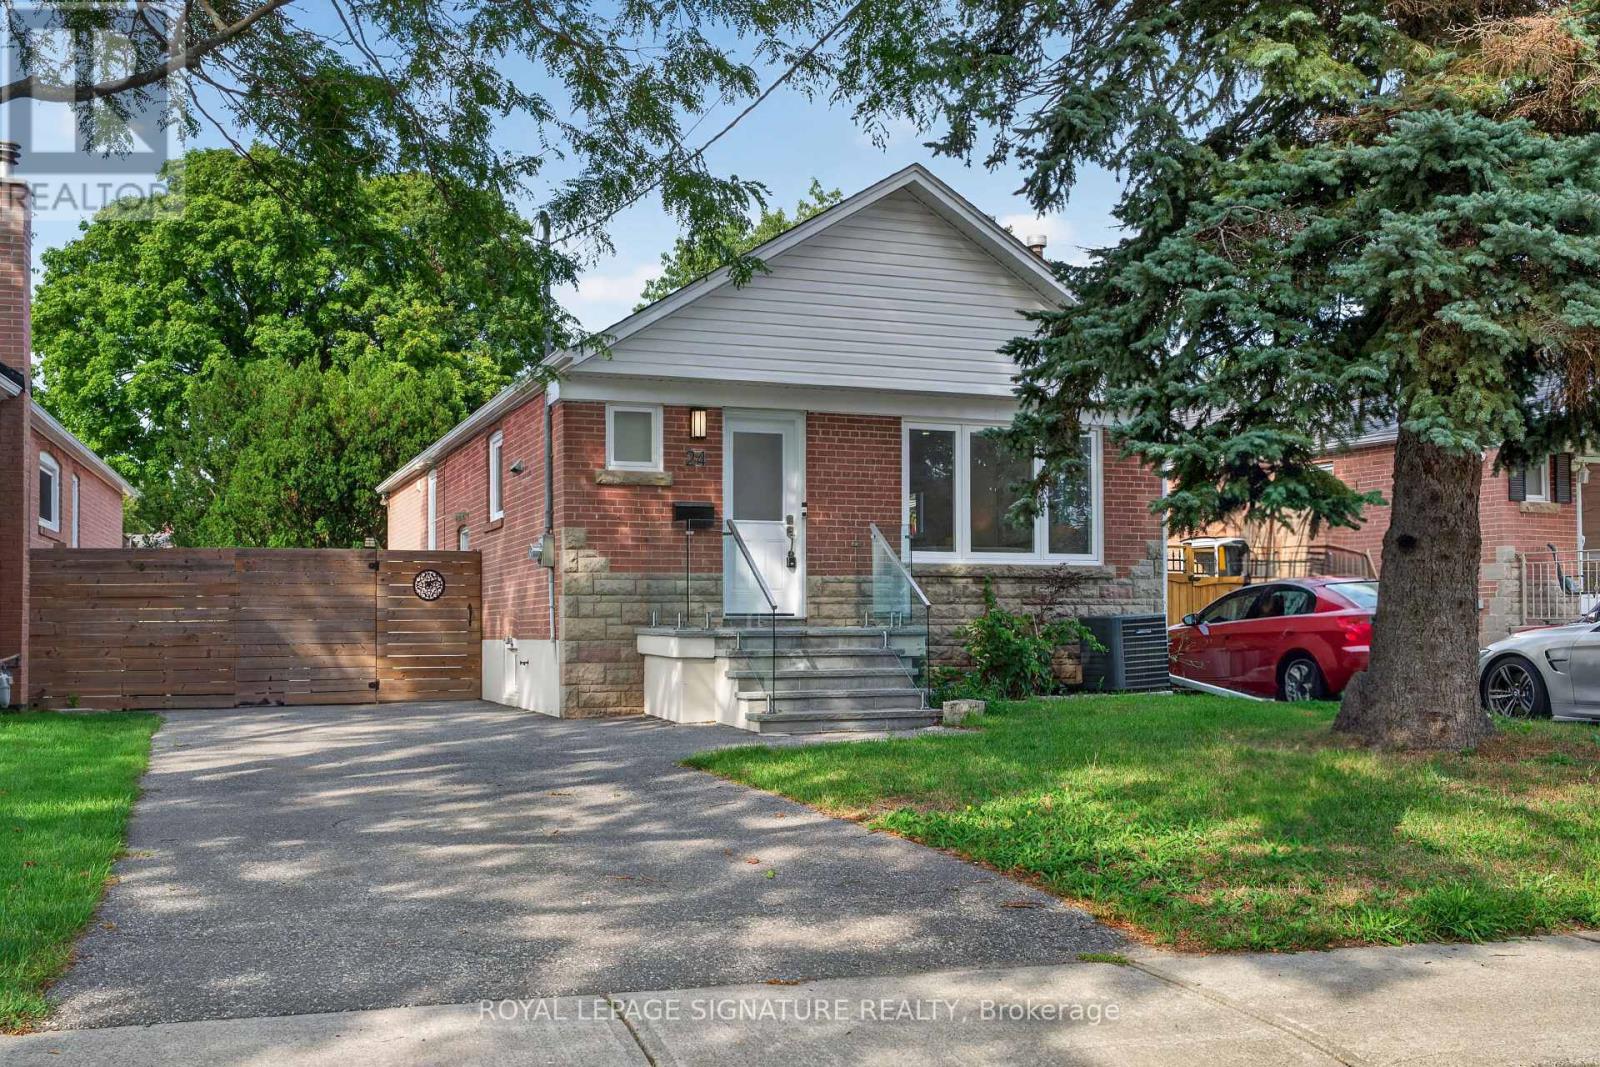
Welcome to 24 Glenshaw Cres in the sought-after Parkview Hills community! This fully renovated home is located on a quiet, tree-lined street in one of East York's most desirable and family-friendly neighbourhoods and offers modern finishes, spacious living areas, and a fantastic 138-ft deep lot. The bright main floor features an open-concept living and dining area with oversized windows that fill the space with natural light. The brand-new kitchen offers quartz countertops, stainless steel appliances, stylish tile backsplash, ample cabinetry, and plenty of workspace. Three spacious bedrooms feature large windows and excellent closet space, while the beautifully renovated bathroom includes a modern vanity, designer tilework, and glass-enclosed shower. A convenient main-floor laundry room adds to the functionality. The lower level offers excellent flexibility with a separate side entrance and large above-grade windows. It features a second modern kitchen, two spacious bedrooms, a three-piece bathroom, and a dedicated walk-in laundry room, making it ideal for extended family, guests, a home office, or additional living space. Step outside to the fully fenced, extra-deep backyard with a private patio, perfect for summer BBQs, entertaining, family gatherings, or relaxing outdoors. The private driveway offers 3-car parking, a rare and valuable feature. Ideally located just minutes from Taylor Creek Park and its extensive ravine trails, the Danforth, DVP, TTC, shopping, restaurants, schools, and everyday amenities. Enjoy an easy commute to downtown Toronto while living on a peaceful residential street. A fantastic opportunity to own a beautifully renovated 3+2 bedroom home with modern finishes, a spacious backyard, private patio, and 3-car parking in the sought-after Parkview Hills community! (id:15069)