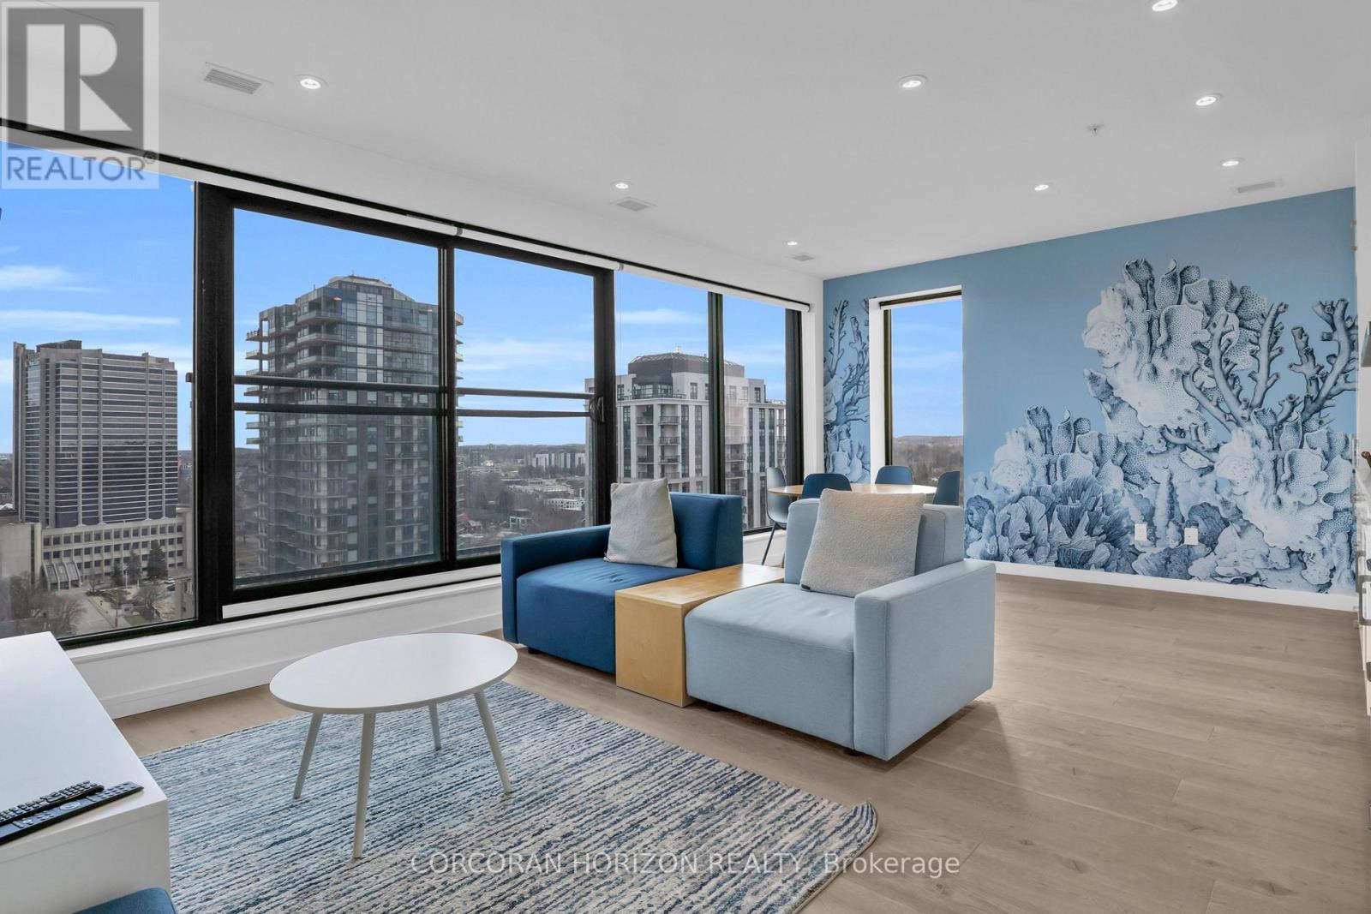
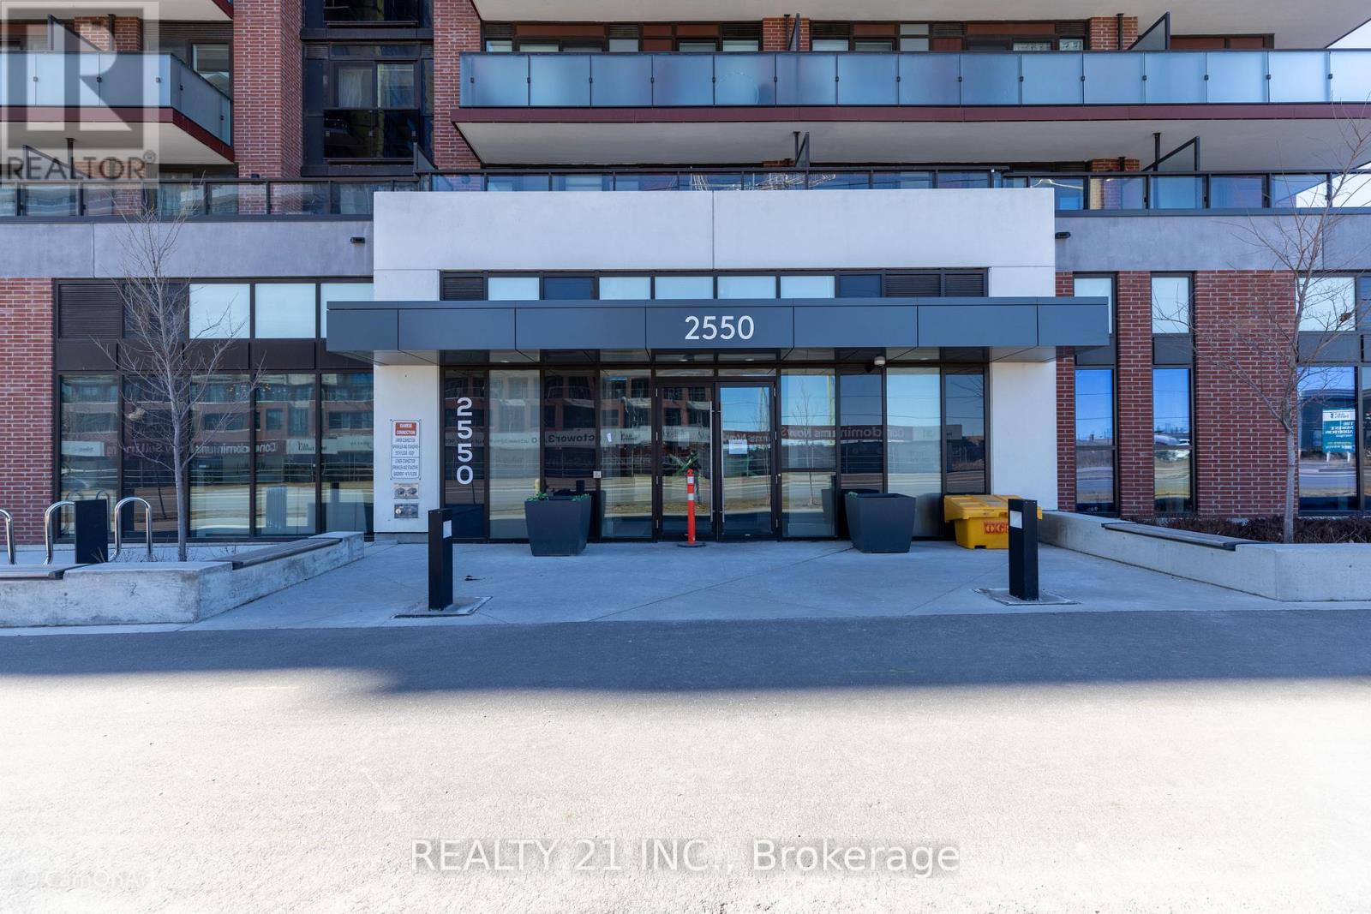
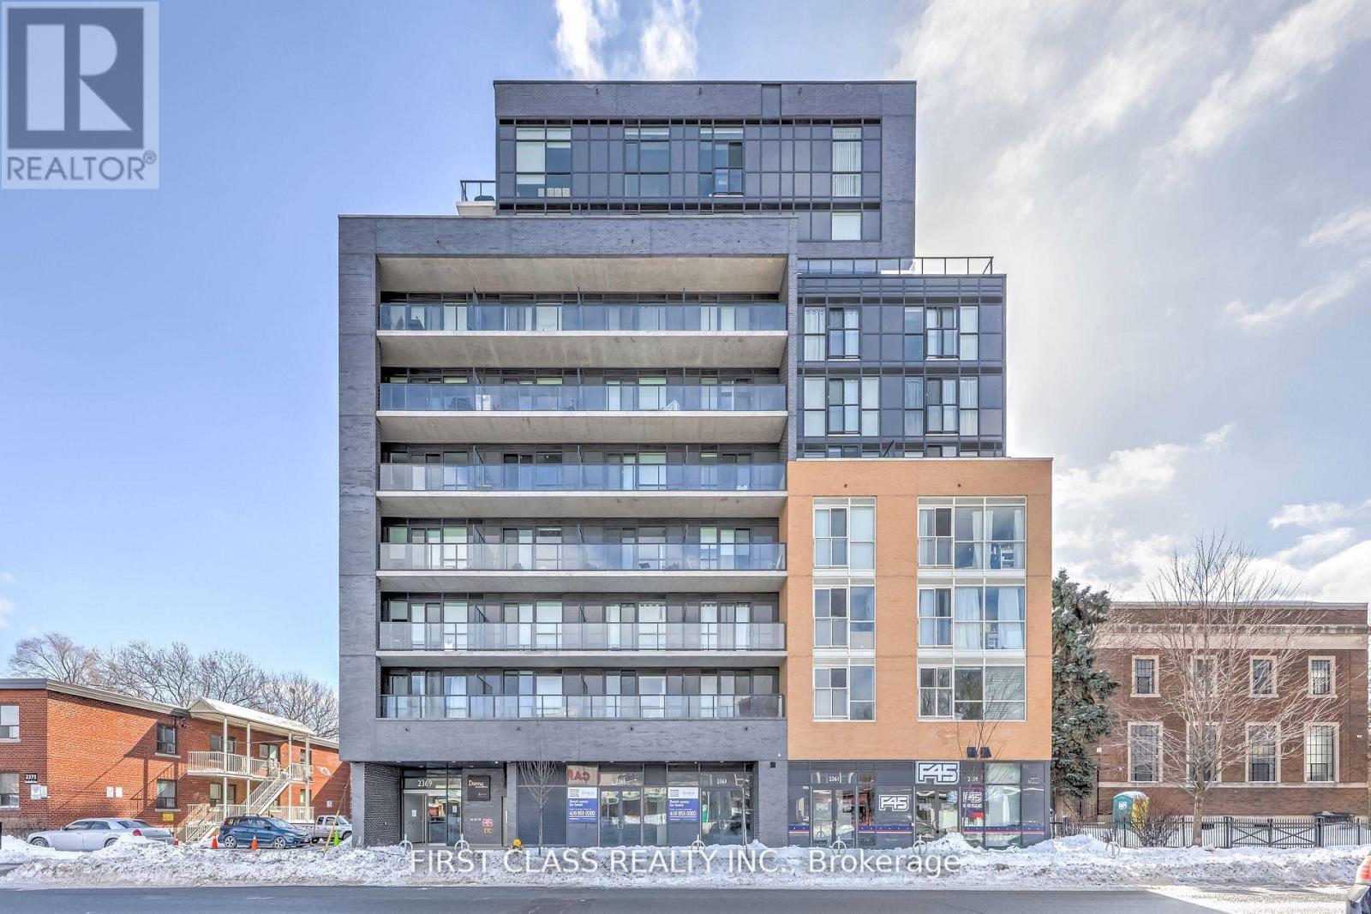
An exceptional turnkey investment opportunity in one of Uptown Waterloo's most sought-after buildings. This unit offers a truly hands-off ownership experience, featuring a secure, long-term lease in place for 5+ years, ensuring stable and predictable income from day one. What distinguishes this property is its fully managed structure. The tenant-an established and reputable company-not only occupies the unit but also assumes all property management responsibilities. This comprehensive arrangement is seamlessly integrated into the monthly rental income, providing investors with a completely passive, worry-free investment. Ideal for those seeking long-term stability, minimal involvement, and consistent returns in a prime urban location, this is a rare opportunity to acquire a secure, low-maintenance asset in a high-demand market. (id:15069)
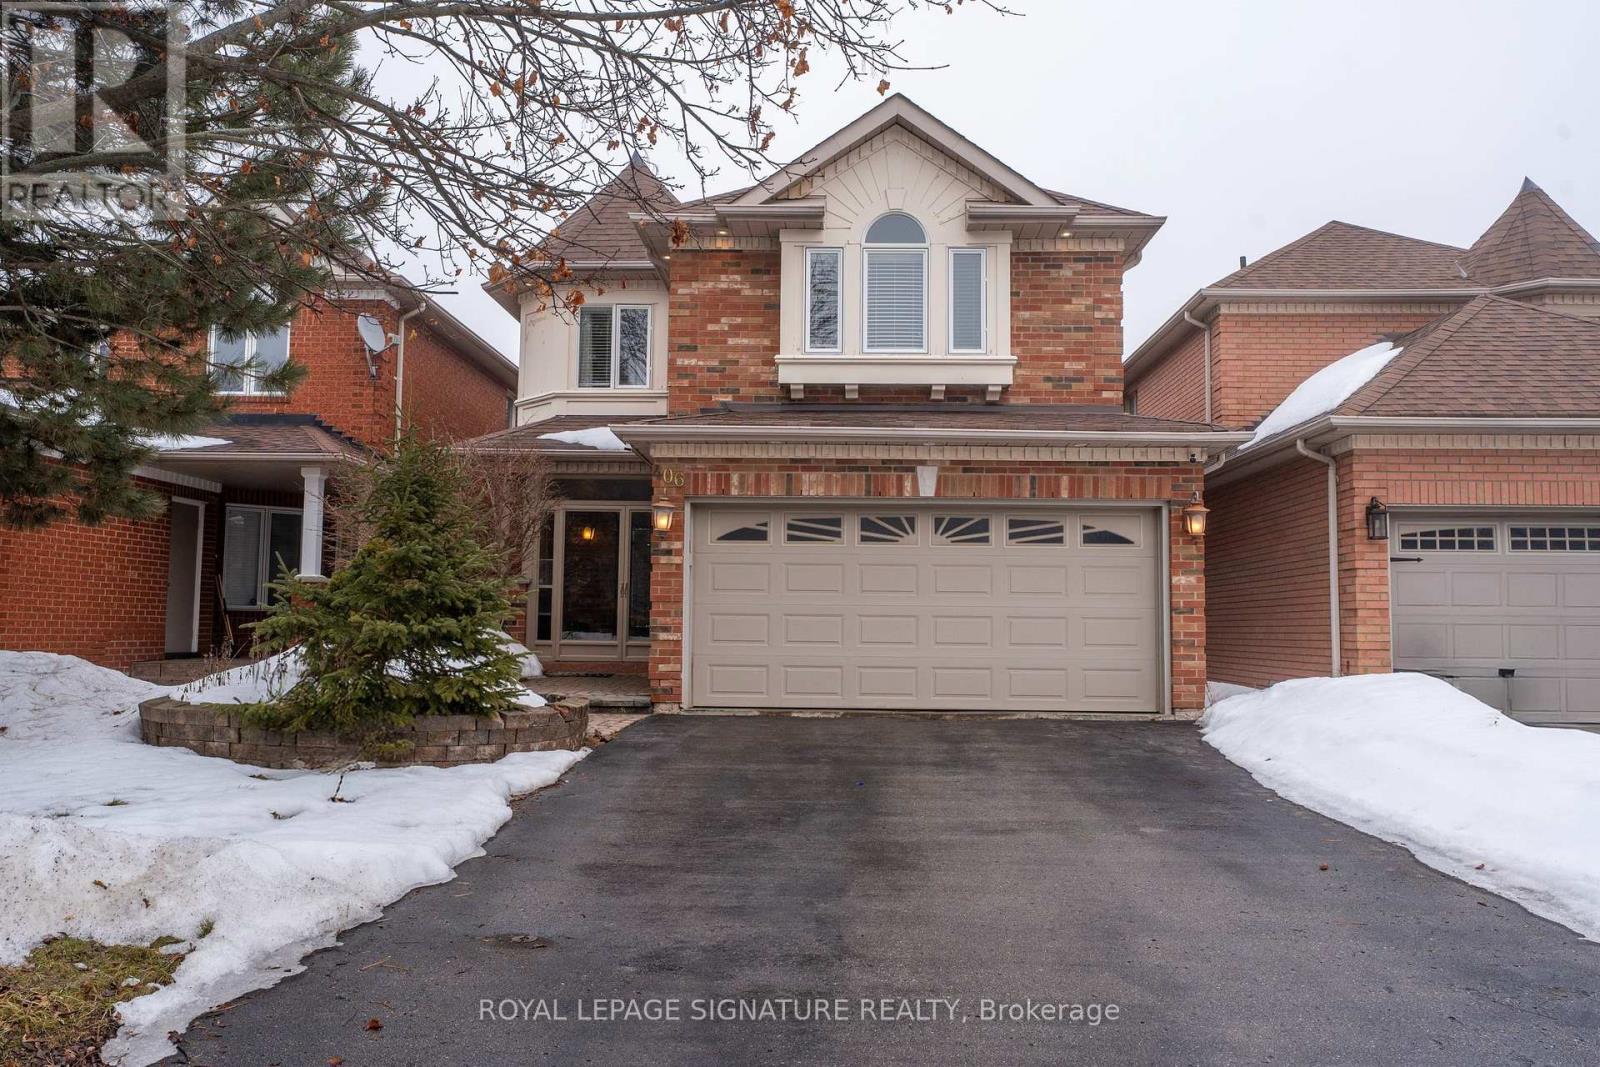
Beautiful 4 bed, 4 bath family home with a functional layout. Hardwood and laminate flooring,granite countertops, and 9-ft ceilings on the main level. Walkout basement with second kitchen.Private backyard with saltwater inground pool. Conveniently located close to parks, schools andlocal amenities. (id:15069)
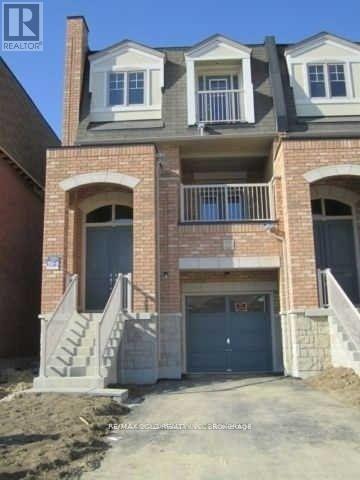
Prime End Unit Town home , Rare Opportunity!. This spacious end-unit features multiple upgrades,3 Bedrooms Private Driveway and Garage , 4 Washrooms. The second floor boasts soaring 9 ft ceilings and elegant hardwood flooring.. Very functional layout with private drive way .Don't miss this incredible opportunity in a prime location! Over 2800 SQF with 547SQF Commercial Space . Immaculate Condition, Freshly Painted, Open Concept Living/Dining With Walkout Balcony, Spacious Kitchen With Central Island, Oak Staircase, Master Bedroom With 5Pc Ensuite ,2nd Floor Laundry, Shows 10++. (id:15069)
DONT MISS THIS INCREDIBLE OPPORTUNITY TO ENJOY FOUR SEASON FUN WITH FAMILY! Nestled within the beautiful 4-season recreational playground of Horseshoe Resort is this idyllic ground floor- slope facing- ski in / ski out unit at Slopeside Condos. Vacation or invest in this 1,188 sq ft fully furnished 1 bed + den / 2 bath condo with high-end finishes thru-out. Open-concept living space features a well-appointed kitchen with granite counters & stainless appliances. Dining area is sizeable and living room has fireplace and walk-out to a private patio. The expansive primary bedroom features a walk-in closet and 4 pc ensuite. The cozy den has access to a second modern 4 pc bath. Convenient In-suite laundry and owned locker for storage. Wheelchair accessible. Enjoy owner access to amenities including; indoor & outdoor pools, fitness centre, sauna, & clubhouse. Two great restaurants on site with owner discounts available. One hour north of Toronto. Unit can be converted to rental program. **EXTRAS** Resort activities to enjoy - Alpine & Nordic Skiing, Snowshoeing, Tubing, Spa, Biking, Golfing, Man-made lake, Tree Top Trekking, Yamaha Adventures, Hiking. New Vetta Spa closeby. Barrie & Orillia only 15-20 minutes away. (id:15069)
Client RemarksThe UC Tower Condo in North Oshawa offers a prestigious living experience in the growing community of Windfields. Well built luxury apartment, one year only. Great view of the City. Conveniently located near Oshawa University and College, Costco. A minute's drive to the 407 and walking distance to shops surrounding the elementary and high school buildings. Great demand in development in this area. 24 hour security, full facilities, gym, business lounge, theatre room, guest Suits, BBQ, Games Room, prime area, Elevator Designed For Bicycles, ample visitor parking (id:15069)
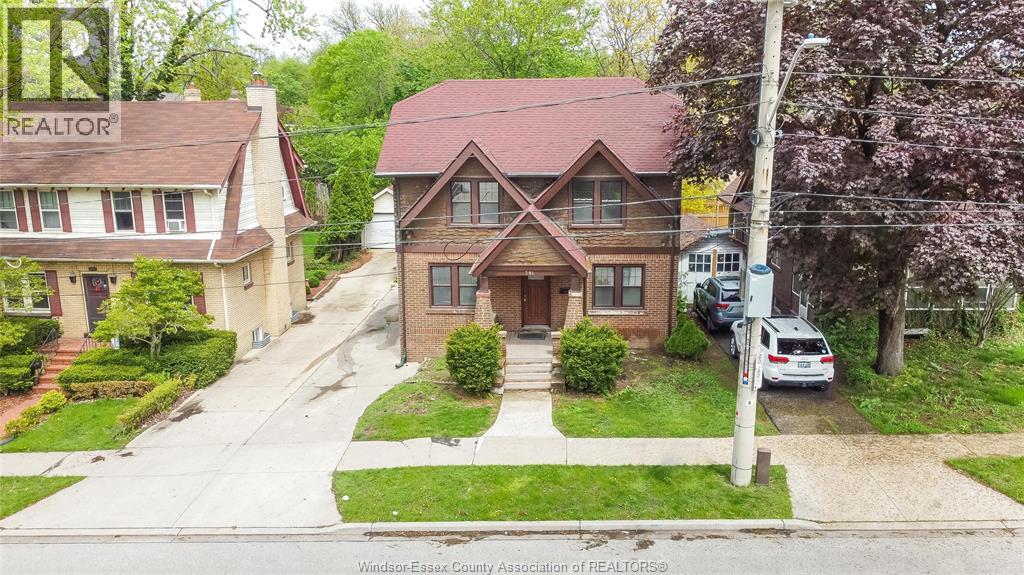
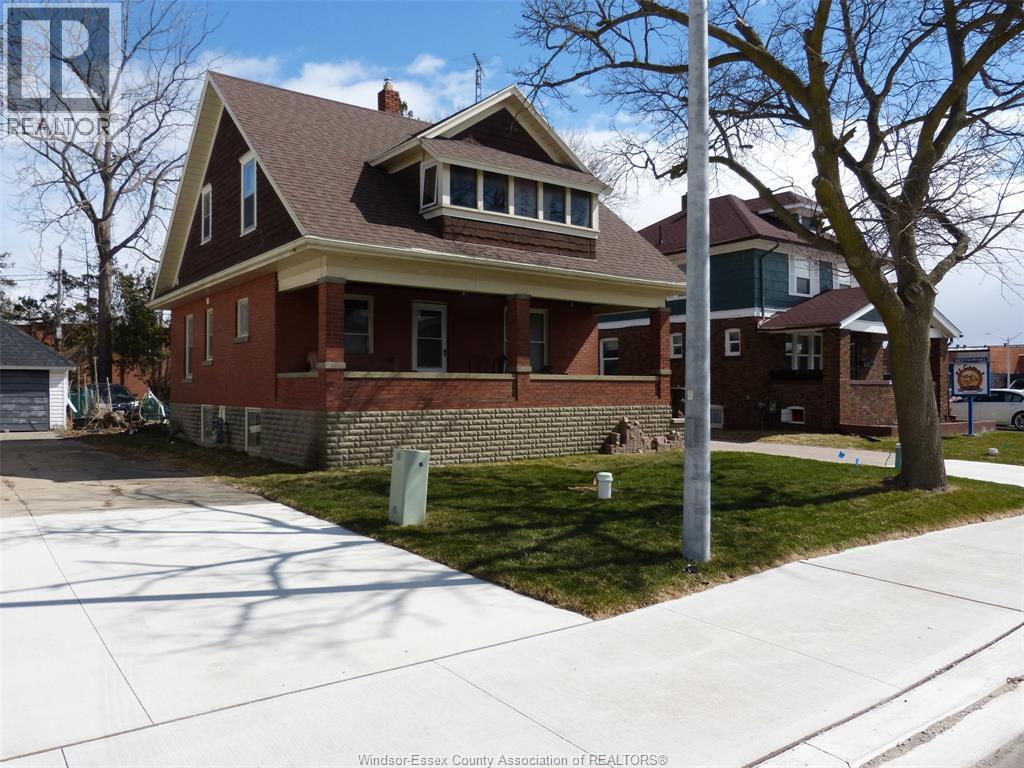
Charming 2.5-storey home in historic Sandwich Town – ideal for investors! Nestled in the vibrant Sandwich Town neighborhood, this updated spacious 2.5-storey residence just minutes away from the University of Windsor offers a unique blend of character and modern updates. Boasting 9 generously sized bedrooms and 3.5 bathrooms, it's perfectly suited for multi-tenant living or as a student rental, given its proximity to the University of Windsor. The home features gleaming hardwood floors, and the two kitchens are equipped with ample cupboard space, catering to the needs of multiple occupants. Additionally, the property offers a spacious living room, providing a comfortable communal area. Located just steps away from the university, local shops, restaurants, and the scenic riverfront—this property presents a prime investment opportunity. (id:15069)
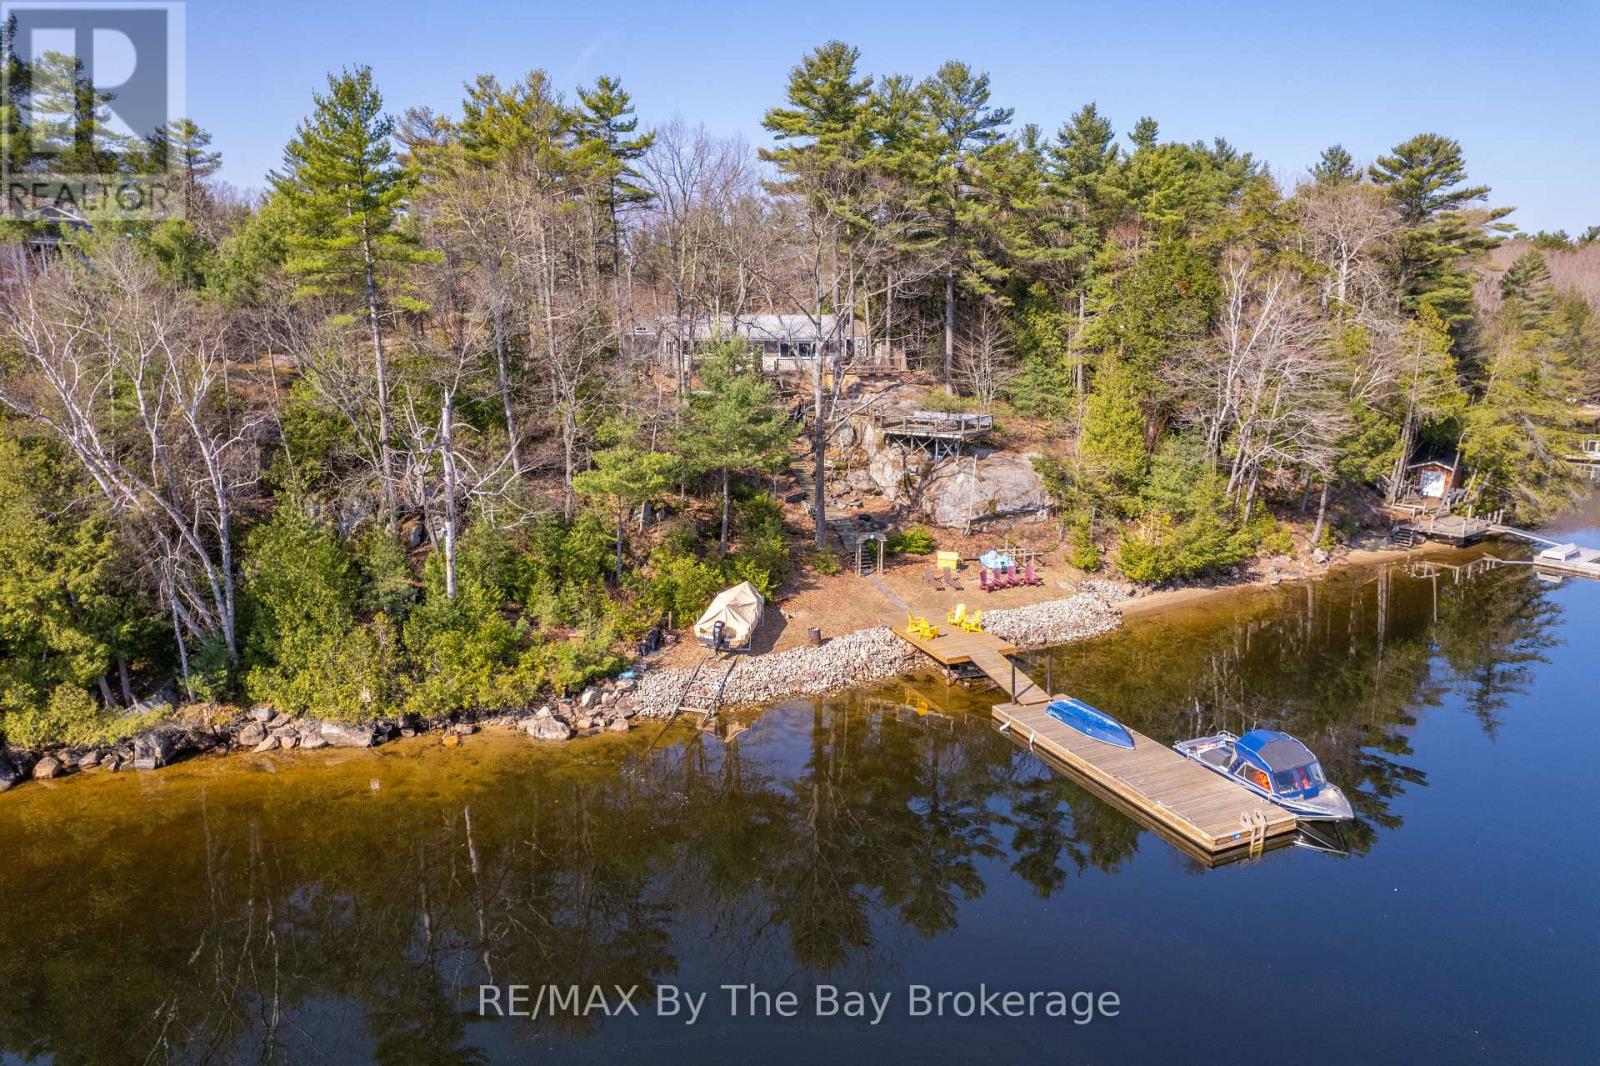
Only a quick 10-minute boat ride from Honey Harbour marina's. This picturesque and well-maintained 1,039 sq. ft. open-concept cottage offers the perfect blend of comfort, privacy, and waterfront views.The cottage features 3 bedrooms and 1 bathroom, along with a separate workshop and bunkie that provides extra space for family and visiting guests. The bright and inviting living area is filled with natural light from large windows, creating a warm and welcoming atmosphere while showcasing the beautiful views of the bay. Interior features include ceramic flooring, laminate wood throughout, and a ceramic backsplash in the kitchen, along with convenient features such as a washer and dryer. A durable steel roof adds to the property's low-maintenance appeal, making it ideal for easy cottage living.Outside, you'll experience everything that makes Georgian Bay cottage life so special, including an elevated terrace and a large sundeck. Enjoy the sandy shoreline, perfect for swimming and relaxing by the water, as well as an almost-new deep water steel floating dock-ideal for docking your boat, diving in, or simply soaking up the sun by the bay.With spectacular water views, comfortable living space, and a fantastic location close to Honey Harbour, this charming cottage offers the perfect setting for creating unforgettable summer memories. Make this beautiful waterfront property your dream cottage. (id:15069)
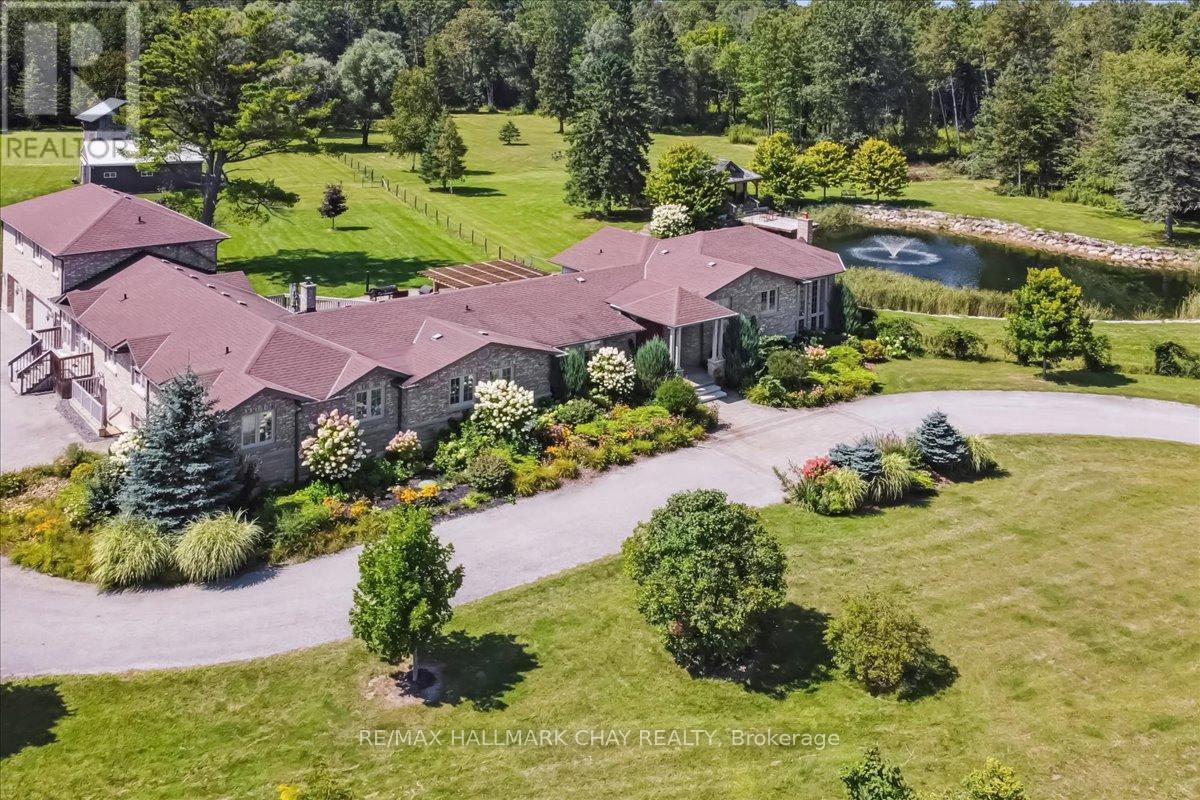
Welcome to a world of luxury and serenity on 37 acres of beautifully treed land, offering privacy, flexibility, and refined living. With over 4500 sqft, this exceptional 6-bedroom, 4-bath estate is perfectly suited for multi-generational living, a home-based business, or those seeking space without compromise. The setting invites both adventure and tranquility, featuring a peaceful pond, gazebo, and a 4-stall barn ready for your hobby farm vision. Whether hosting unforgettable gatherings or enjoying quiet moments, this property adapts effortlessly to your lifestyle. Inside, the great room impresses with soaring two-storey windows and a cozy fireplace that anchors the home with warmth and elegance. The kitchen is both functional and striking, showcasing exotic granite, Sub-Zero refrigeration, and Viking induction and convection cooking, ideal for everyday living and elevated entertaining. The primary suite is a private retreat with a walk-in closet and spa-inspired ensuite complete with heated floors, onyx counters, and a fully tiled steam shower. A standout feature is the separate, above-grade 2-bedroom in-law suite offering comfort and independence for extended family or guests. In addition, a third kitchen, office, and sunroom with private entrance create an ideal home-based business setup, allowing you to work seamlessly without impacting your personal living space. Outdoor living is equally impressive with an expansive deck, pergola, and retractable screens, perfect for summer evenings and effortless entertaining. Located just minutes to Hwy 404, GO Station, and the amenities of Newmarket, this estate offers the perfect balance of peaceful country living with convenient urban access. Complete with a 3-car garage and ample parking, this is a rare opportunity to own a property where lifestyle, flexibility, and opportunity come together. (id:15069)
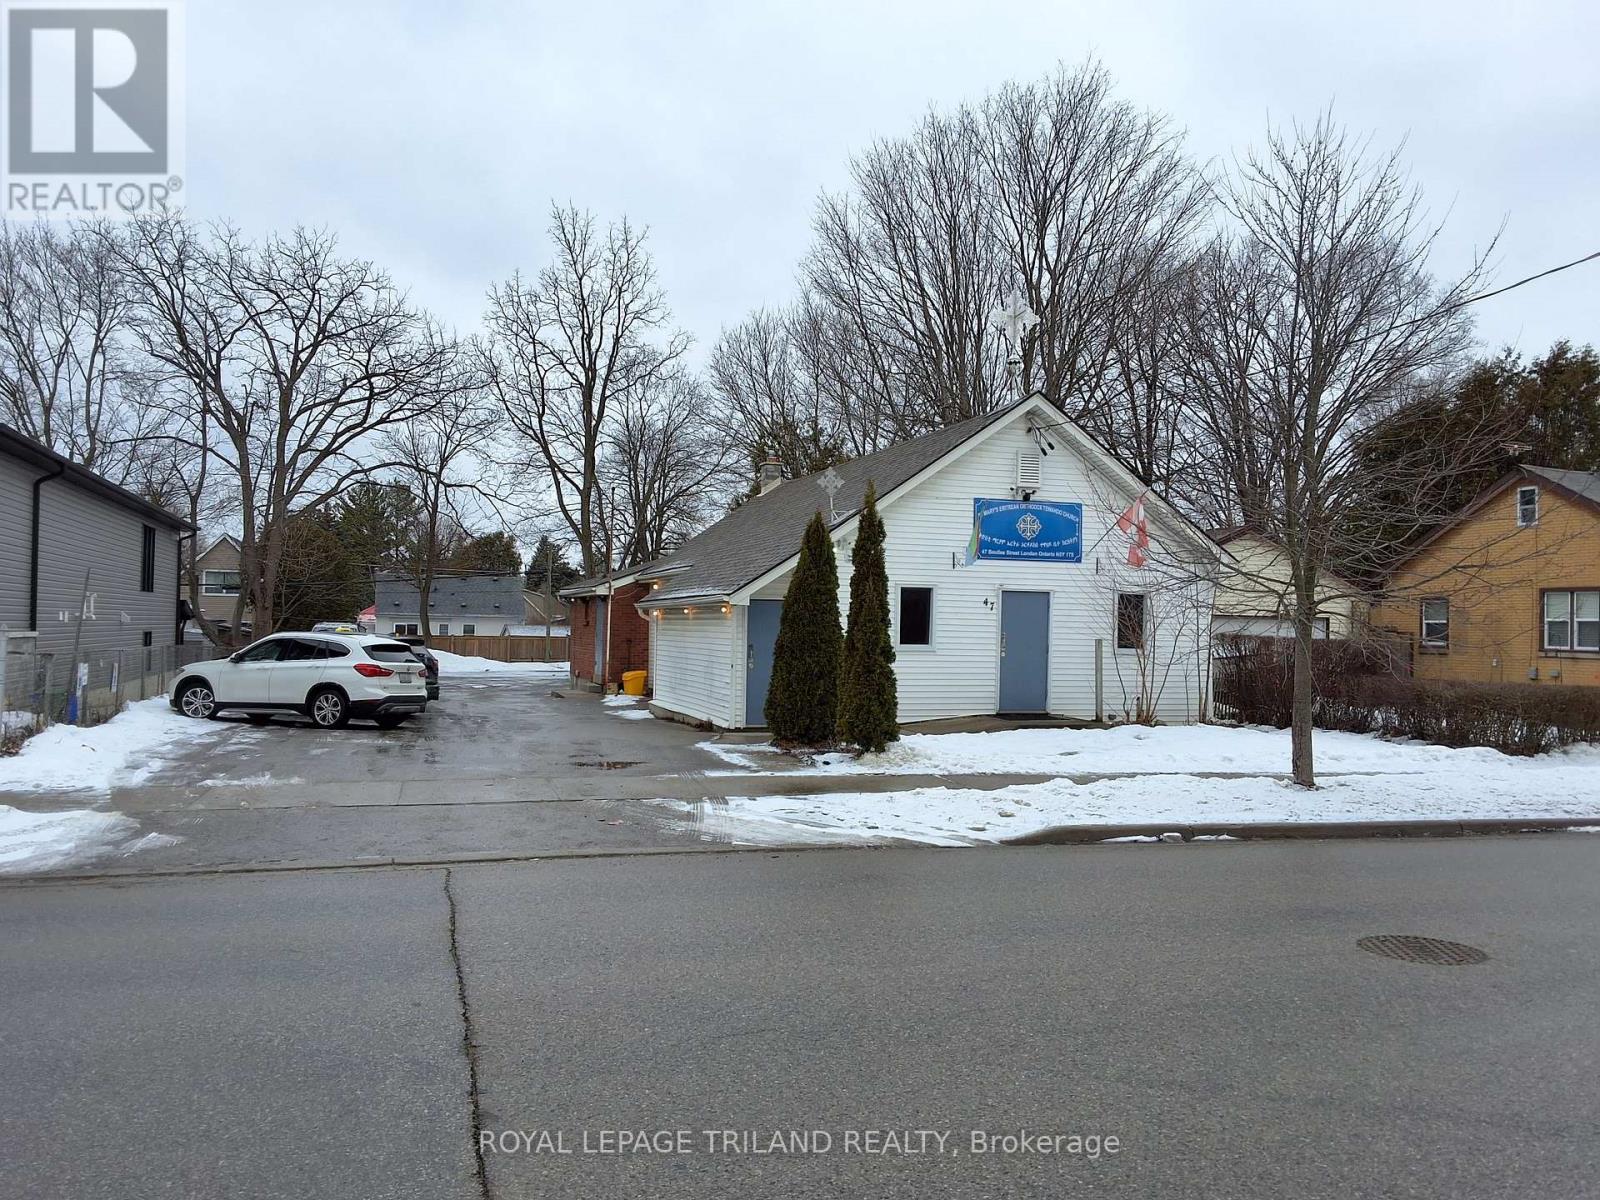
Well-maintained community building located on Boullee Street, just north of Oxford Street, offering a rare opportunity with R1-5 zoning and legal non-conforming use as a meeting/banquet hall. Formerly home to Boy Scouts Canada and currently used by a Church, this versatile property is ideally suited for community groups, faith organizations, private gatherings, or adaptive reuse. The building features approximately 1,725 sq. ft. on the main floor, including a spacious meeting/banquet hall, two washrooms, and a fully equipped commercial kitchen complete with two stoves. The finished lower level provides an additional 750 sq. ft. of private gathering space, along with two storage rooms, a furnace room, pump room, and two stairwells for convenient access. Recent updates include storage shed, roof shingles and an air-conditioning unit. The site measures 63' x 124' and offers on-site parking for approximately 12-15 vehicles. Located in an affordable North-East neighbourhood close to schools, parks, shopping, and public transit, the property also presents potential for other uses or development. (id:15069)
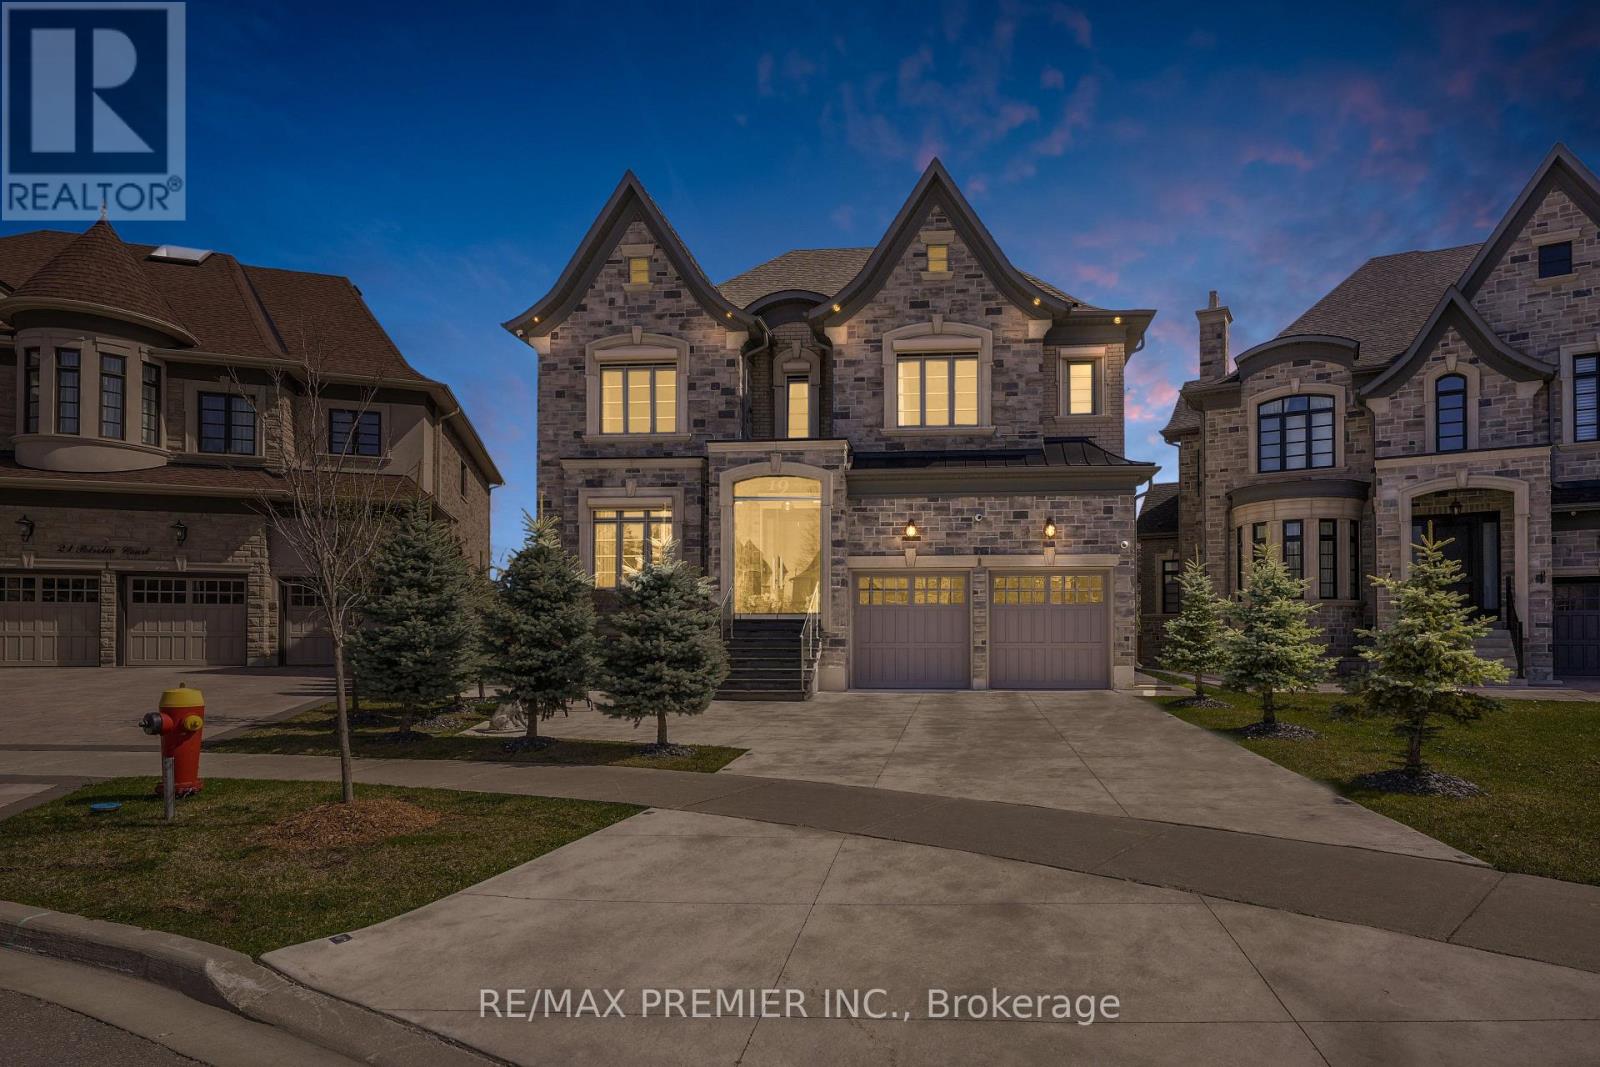
Client RemarksWelcome to 19 Petrolia Court, an exquisite residence that combines modern luxury with timeless elegance. This fully renovated home features seven spacious bedrooms and seven bathrooms, with intercom, surround sound sound, and high end custom security features, offering a lifestyle of unparalleled comfort and sophistication. Upon entering, you are greeted by an inviting foyer that leads to a formal home office; an open concept living and dining room featuring a grand piano; a gourmet kitchen, adorned with onyx countertops, heated floors, surround sound and top of the line built in appliance. With a walk-out balcony perfect for alfresco dining; and a family room with floor to ceiling windows. The walk out deck from the breakfast area overlooks a pie-shaped lot that provides great privacy and is ideal for both relaxation and entertainment, complete with a basketball court and a cozy fire pit. The primary bedroom suite is a haven of tranquility, boasting a large change room style closet and a luxurious ensuite bathroom. Each secondary bedroom is equally impressive, featuring its own walk-in closet and private ensuite, ensuring comfort and privacy for all family members. Designed to cater to all your needs, this home includes two dedicated office spaces for remote work or study. The walk-out basement is an entertainers dream, featuring a fully equipped gym, a wine cellar, a dry sauna, and two additional bedrooms and bathrooms. Additional highlights of this property include security cameras and shutters for ultimate protection, a 3-car garage, and a heated driveway that accommodates up to 5 vehicles. The attention to detail is evident in every corner of this home, from the high-end finishes to the thoughtfully designed spaces. (id:15069)
Welcome To 11 Darren Rd!! A Wonderfully Well Maintained Home** A Masterly Finished LEGAL Basement Apartment!!! Both Public and Catholic Schools Within Walking Distance*** Grocery And Restaurants With A Ton Of Other Amenities Within Walking Distance!!! A Beautiful Cathedral Ceiling in the Family Room And Sky Lights Really Brighten Up The Whole Home***An Office On The Main Floor Offers A Suitable Work-From-Home Lifestyle. ***Two Separate Laundry One On The Main For Your Convenience And Separate Laundry In The Basement*** (id:15069)
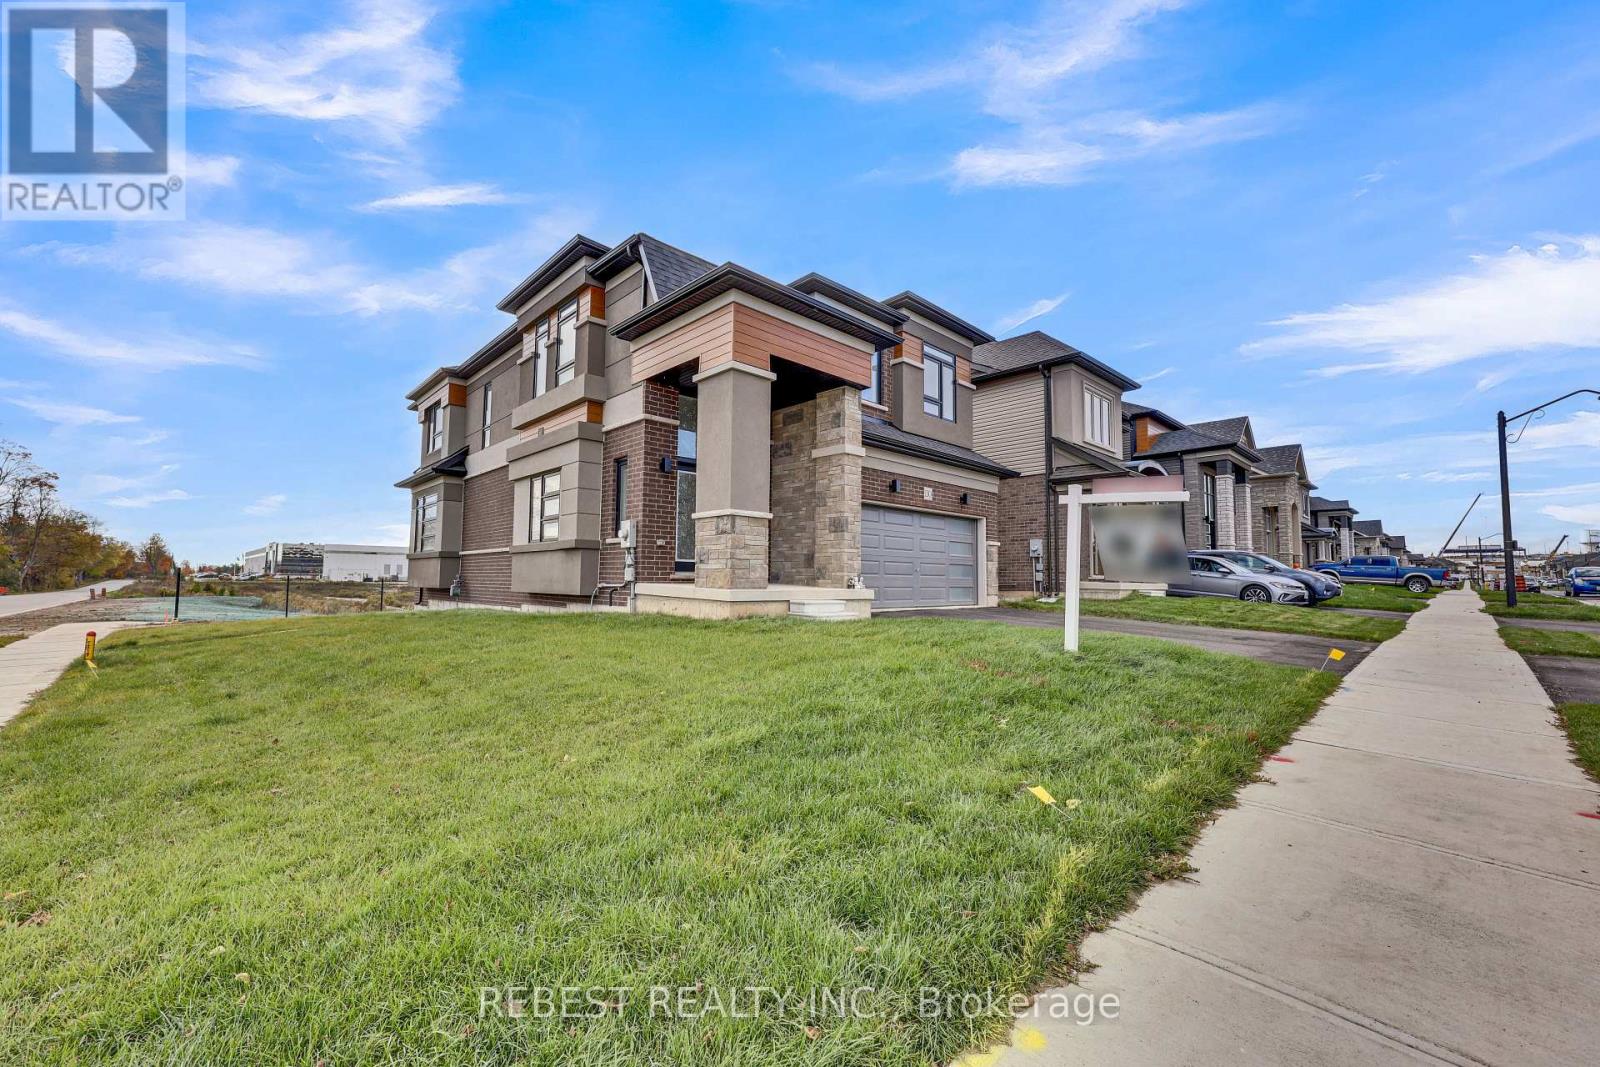
Right off Highway 403!Welcome to 1 year old Highly upgraded Ravine corner lot with pond view in Canada's Prettiestlittle town - Paris.Approximate 2566 sq feet of above ground Elevation C Brick, stone and stucco house with builtin kitchen and appliances.4 Bedrooms, 2.5 Washrooms with Additional Den on the main Floor that can be used an office orformal living.Premium Hardwood on Main FloorKitchen has upgraded high gloss 41 inch cabinets with soft close feature and breakfast bar.Entire house has 12*24 upgraded tiles. Brand new Top of the line appliances.Brand New Heat Pump is owned and saves energy in winters. Water softener is owned.Electric car charger point is installed for EV users.BEST LOT in the entire sub - division with maximum premium paid for it.The backyard pond view is serene and great for families and kids.Close to Schools, Parks and Brant Sports Complex.2 mins drive to plaza's with new development coming even closer.Right off Highway 403! Welcome to 1 year old Highly upgraded Ravine corner lot with pond view in Canada's Prettiest little town - Paris. Approximate 2566 sq feet of above ground Elevation C Brick, stone and stucco house with built in kitchen and appliances. 4 Bedrooms, 2.5 Washrooms with Additional Den on the main Floor that can be used an office or formal living.Premium Hardwood on Main Floor Kitchen has upgraded high gloss 41 inch cabinets with soft close feature and breakfast bar. Entire house has 12*24 upgraded tiles. Brand new Top of the line appliances. Brand New Heat Pump is owned and saves energy in winters. Water softener is owned. Electric car charger point is installed for EV users. BEST LOT in the entire sub - division with maximum premium paid for it. The backyard pond view is serene and great for families and kids. Close to Schools, Parks and Brant Sports Complex. 2 mins drive to plaza's with new development coming even closer. (id:15069)
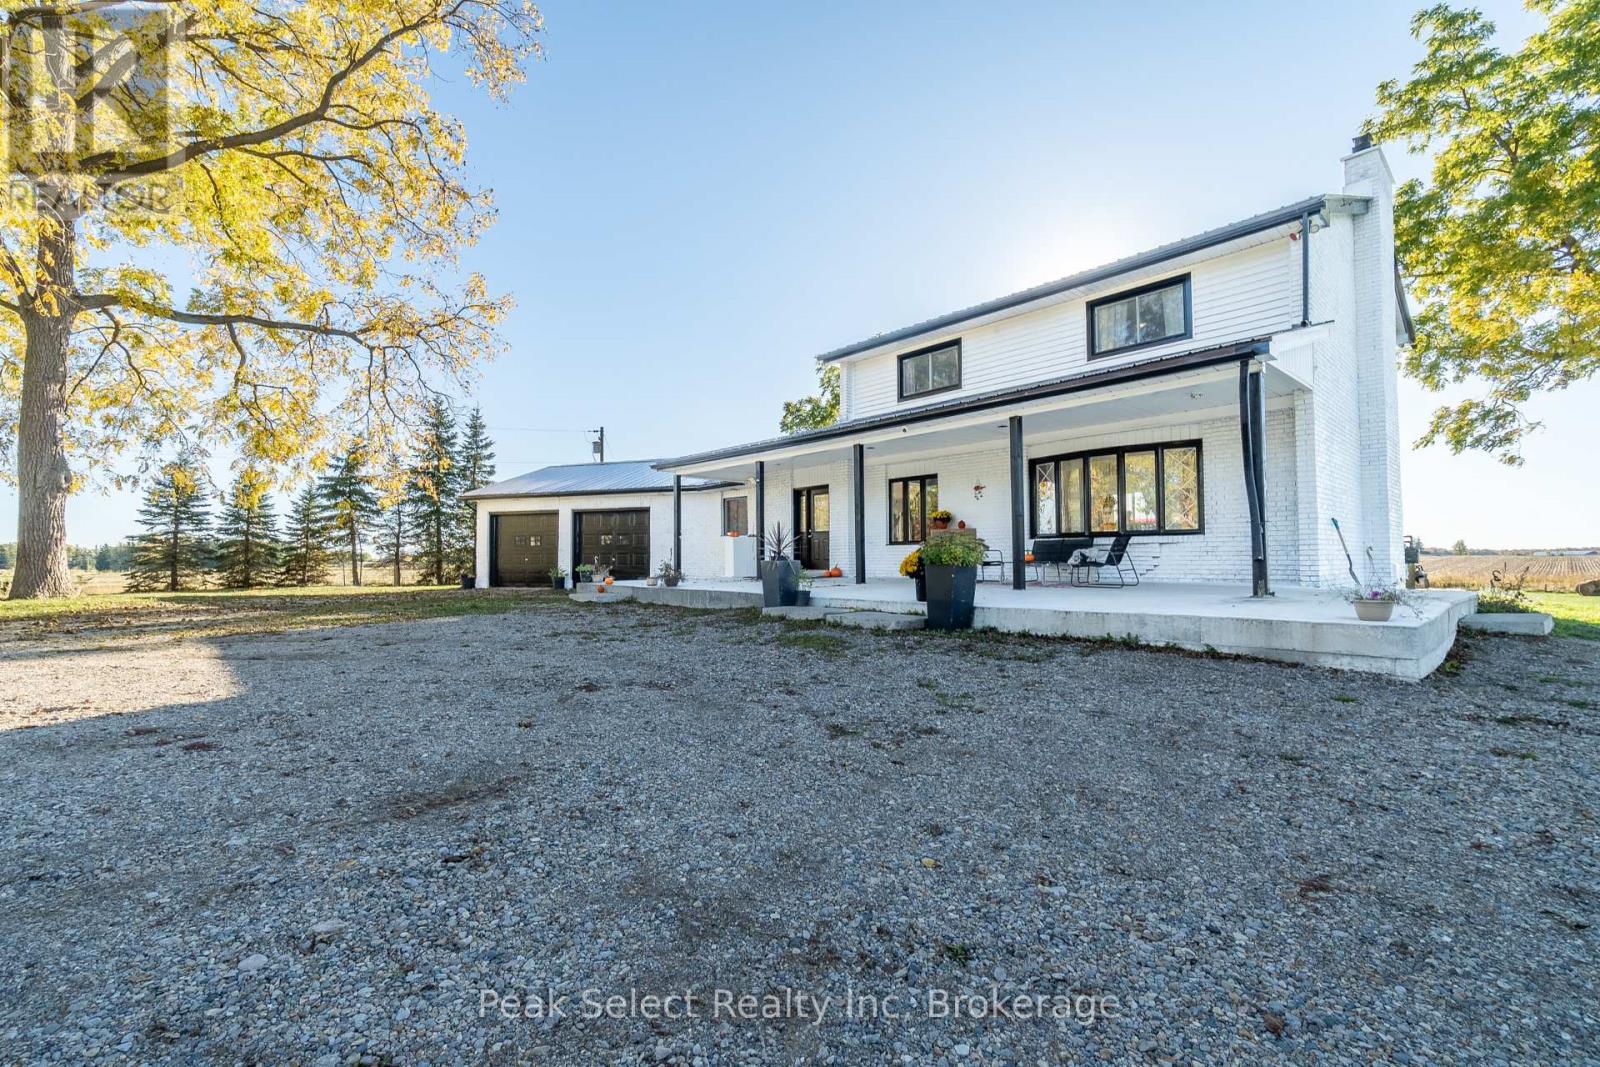
Tucked away just minutes northwest of St. Marys, this inviting country property offers the perfect blend of peaceful rural living and space for a growing family. Set on just over 10 acres in beautiful Southern Perth County, the home sits privately surrounded by mature trees and open green space, creating a setting that feels both serene and spacious.Inside, the home features a bright open-concept kitchen and dining area, recently updated and filled with natural light from a large picture window overlooking the front yard. The thoughtful layout includes a convenient mudroom and laundry area with access to the attached double garage-perfect for busy family life.Upstairs you'll find four comfortable bedrooms and a beautifully renovated three-piece bathroom, providing plenty of room for family and guests. The finished lower level offers additional living space with a cozy rec room complete with a freestanding fireplace and wood bar, a home gym area, and a storage room with direct garage access.Step outside and enjoy the wide-open space that makes country living so special-room for kids to explore, family gatherings, and peaceful evenings taking in the unobstructed sunset views.Adding incredible versatility to the property is a large heated 40' x 40' detached shop with high-clearance ceilings and a roll-up door, plus an attached 40' x 24' workshop featuring running water, a compost toilet, and office space with kitchenette-ideal for hobbies, a home-based business, or extra workspace.A rare opportunity to enjoy the privacy of rural living while still being just a short drive from town amenities. This is the kind of property where families can truly settle in, spread out, and enjoy everything country life has to offer. (id:15069)
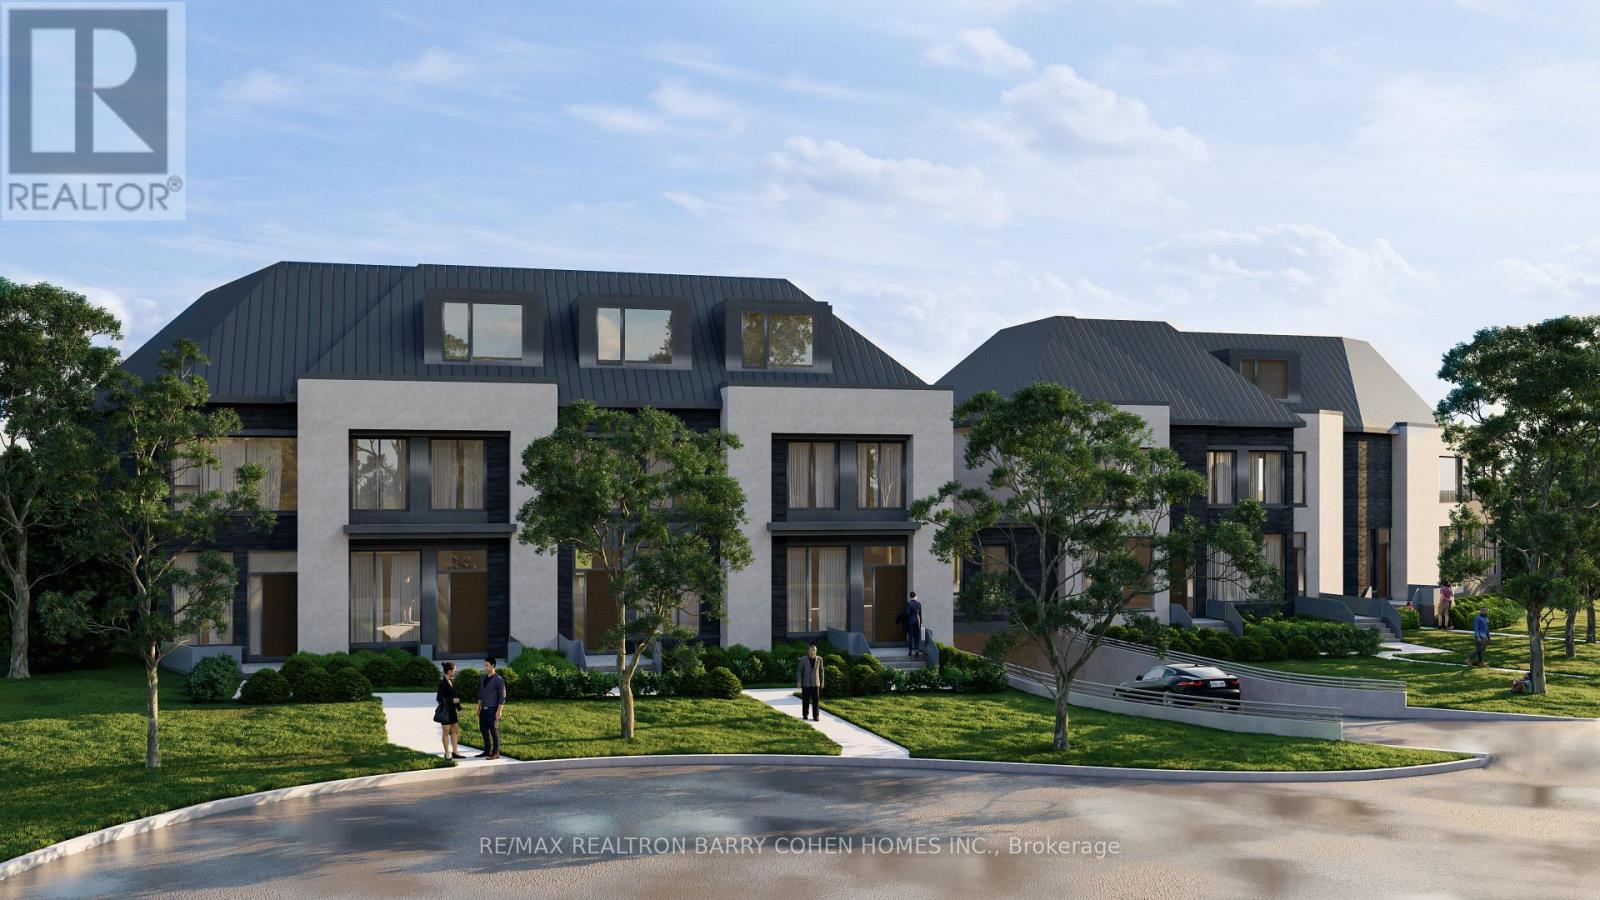
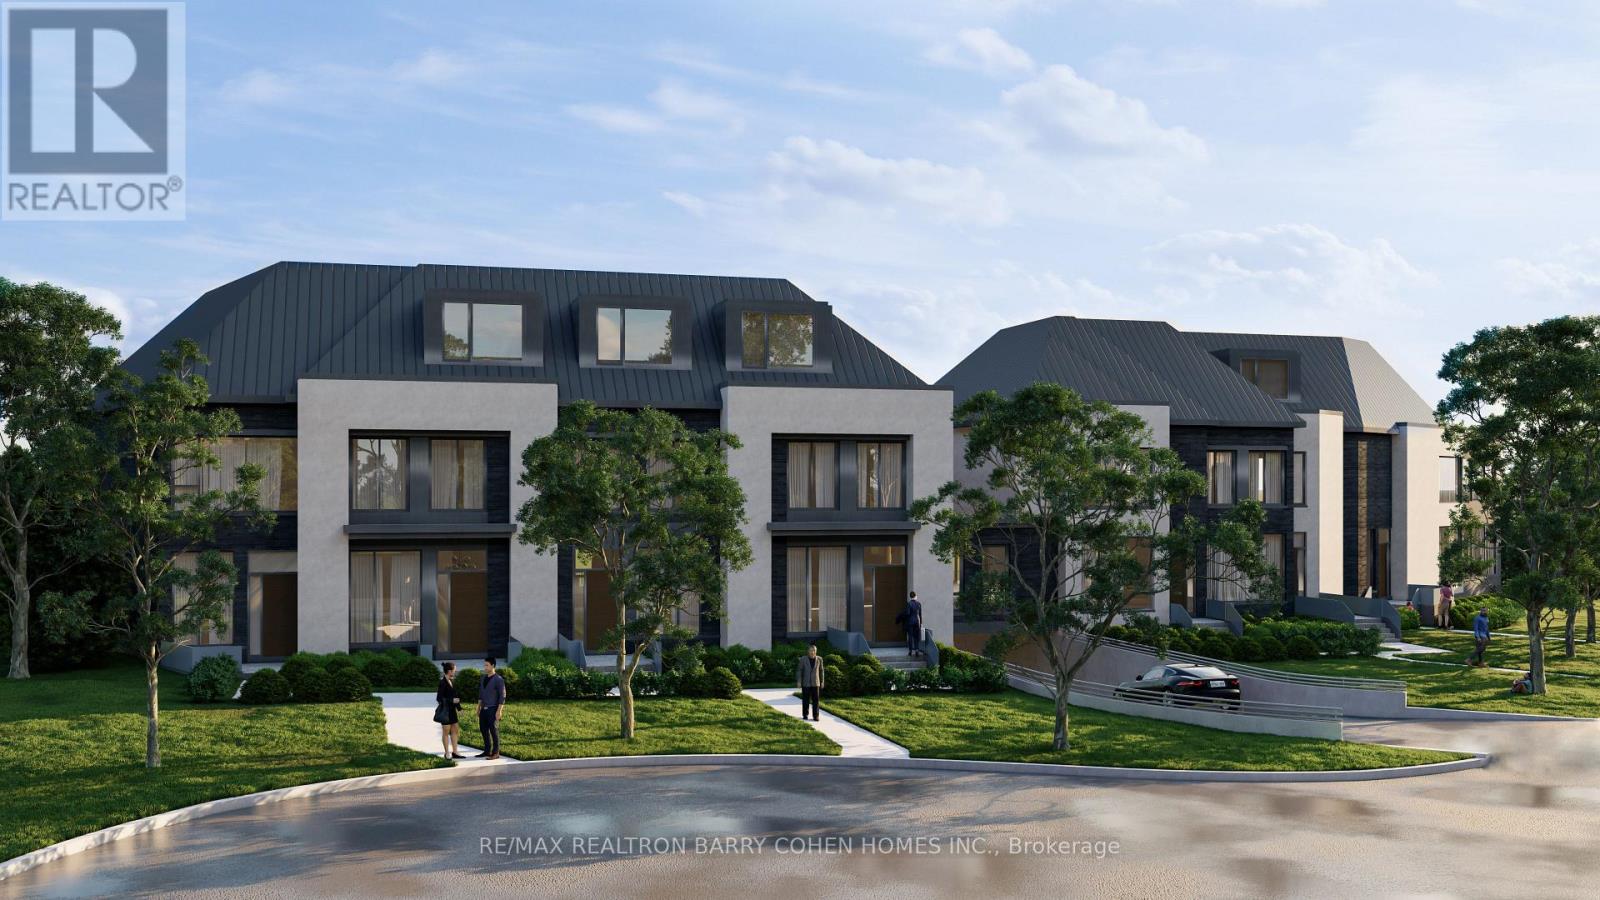
Construction Nearing Completion! Enjoy Deep Lush Lots, Double Garages And Elevator. 2,542 Sf Of Living Area As Per Drawings. Luxury 3-Storey Freehold Townhome With Condo Access On A Quiet Cul-De-Sac. 7 Estates Townhome Development With Freehold Ownership. Well Set Back From Street Line. The Utmost In High End Finishes. Only Steps To Parks, Schools, TTC And Shops. Smartly Designed. Upper Level Laundry. Visitor Parking. See Attached For Detailed List Of Finishes. (id:15069)
Construction Nearing Completion! Enjoy Deep Lush Lots, Double Garages And Elevator. 3,256 Sf Of Living Area As Per Drawings. Luxury 3-Storey Freehold Townhome With Condo Access On A Quiet Cul-De-Sac. 7 Estates Townhome Development With Freehold Owenership. Well Set Back From Street Line. The Utmost In High End Finishes. Only Steps To Parks, Schools, TTC And Shops. Smartly Designed. Upper Level Laundry. Visitor Parking. See Attached For Detailed List Of Finishes. (id:15069)
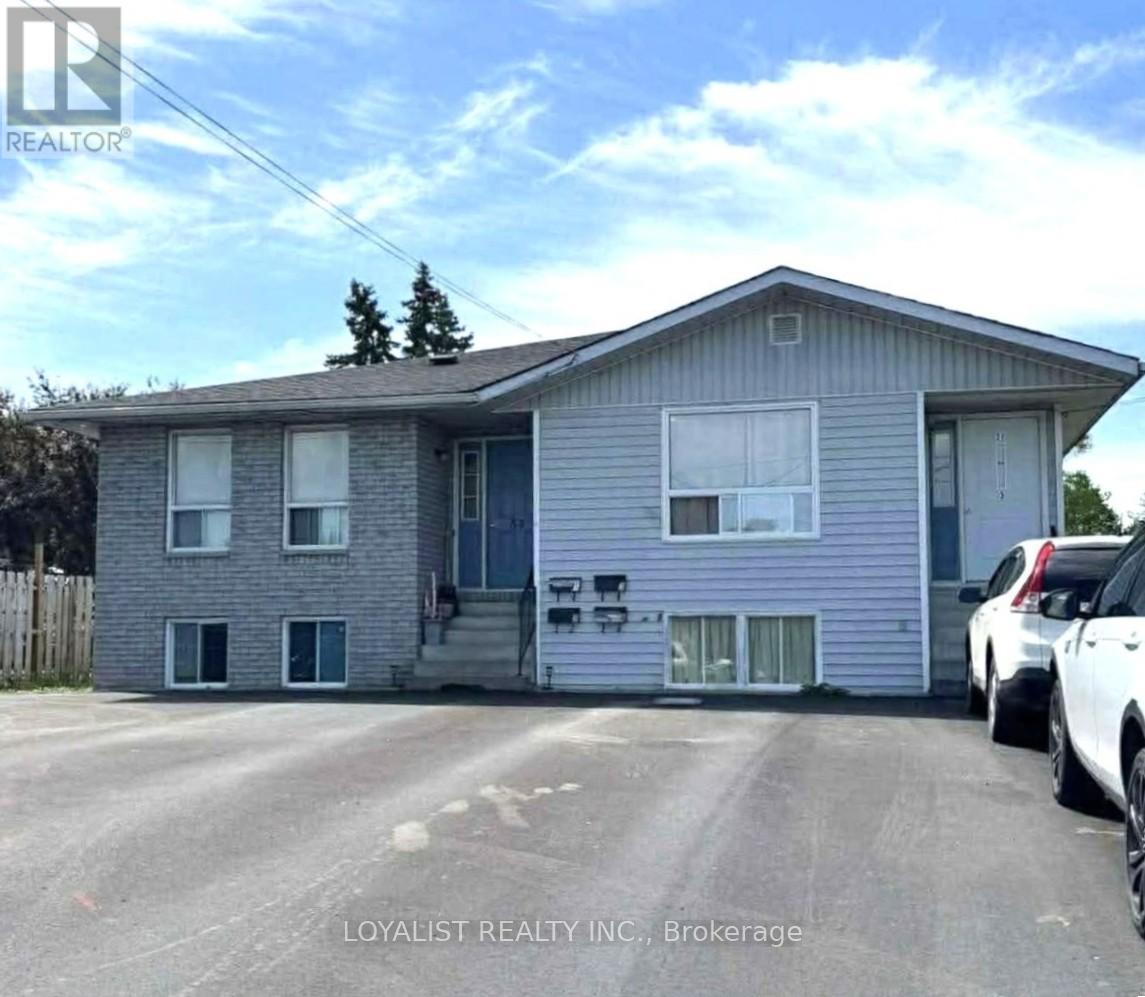
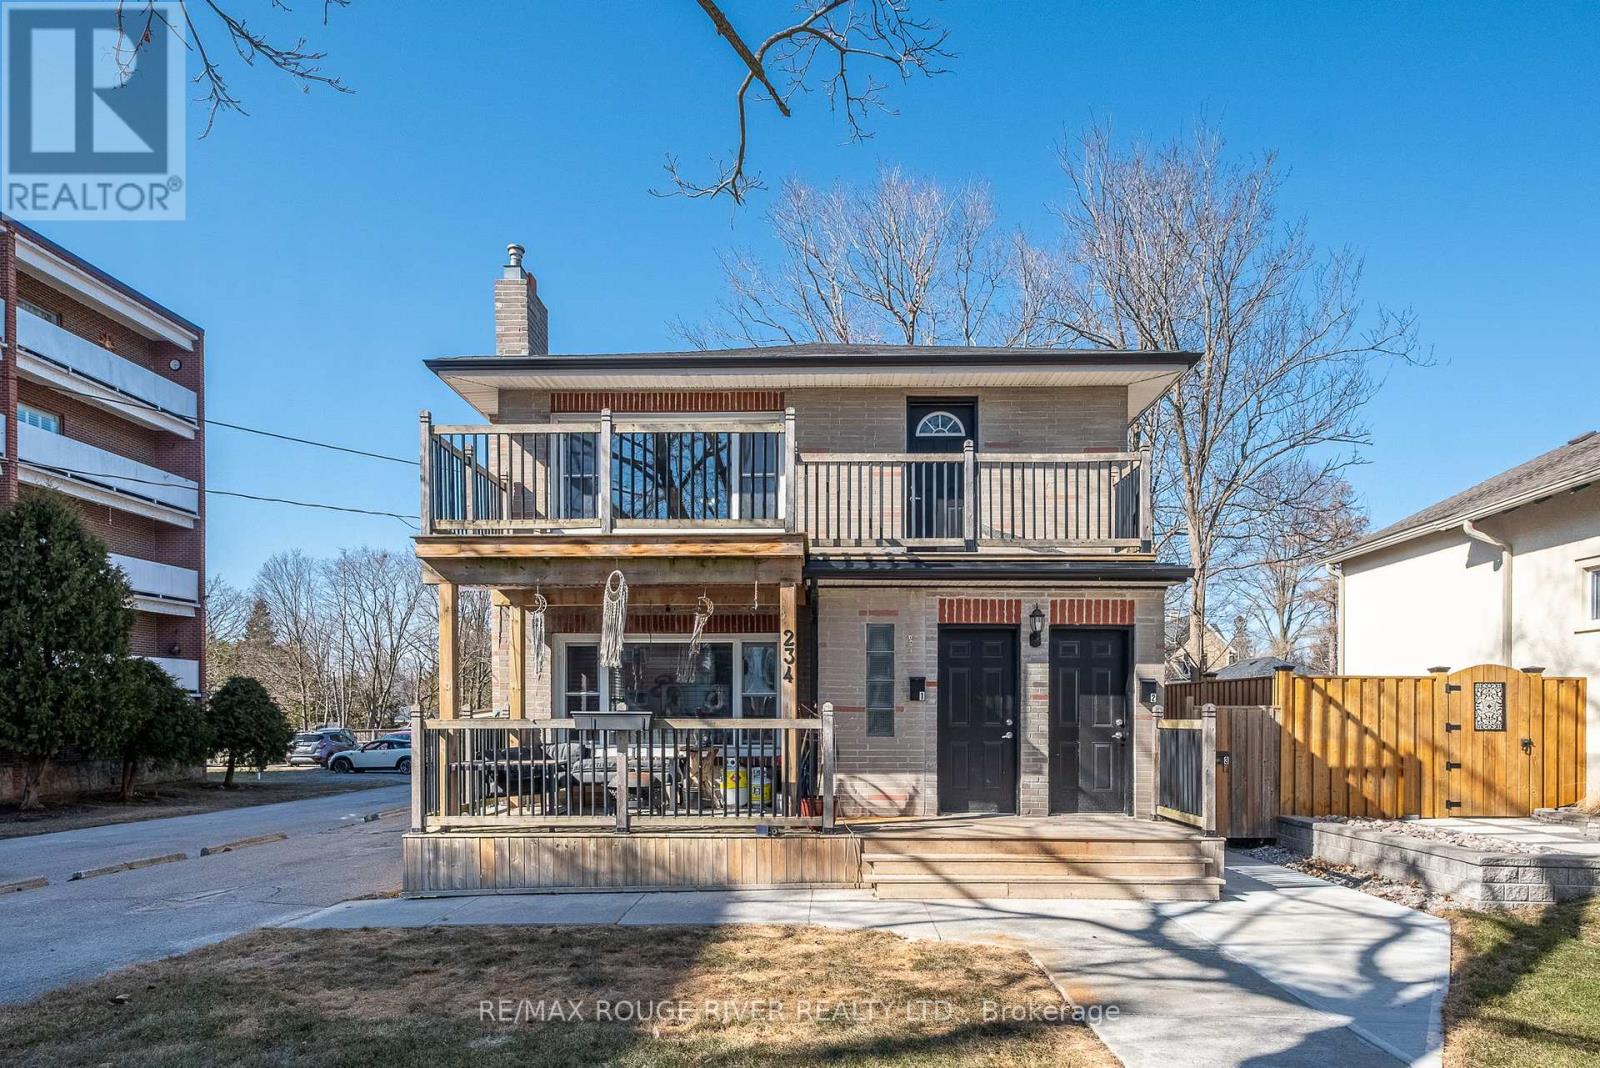
*** MAKE MONEY HERE ! *** 7.1% RETURN ON INVESTMENT *** 4- RENTAL UNITS Established before- 2009 *** 4- SEPARATE ENTRANCES *** 4-SEPARATE ELECTRIC METERS *** TENANTS Pay ALMOST ALL UTILITIES except WATER *** Live in one unit and Rent out 3 others. SEMI-DETACHED -1 OWNERSHIP -***POSSIBILITY OF SEVERENCE INTO 2-PROPERTIES to achieve its FULL POTENTIAL VALUE *** (id:15069)
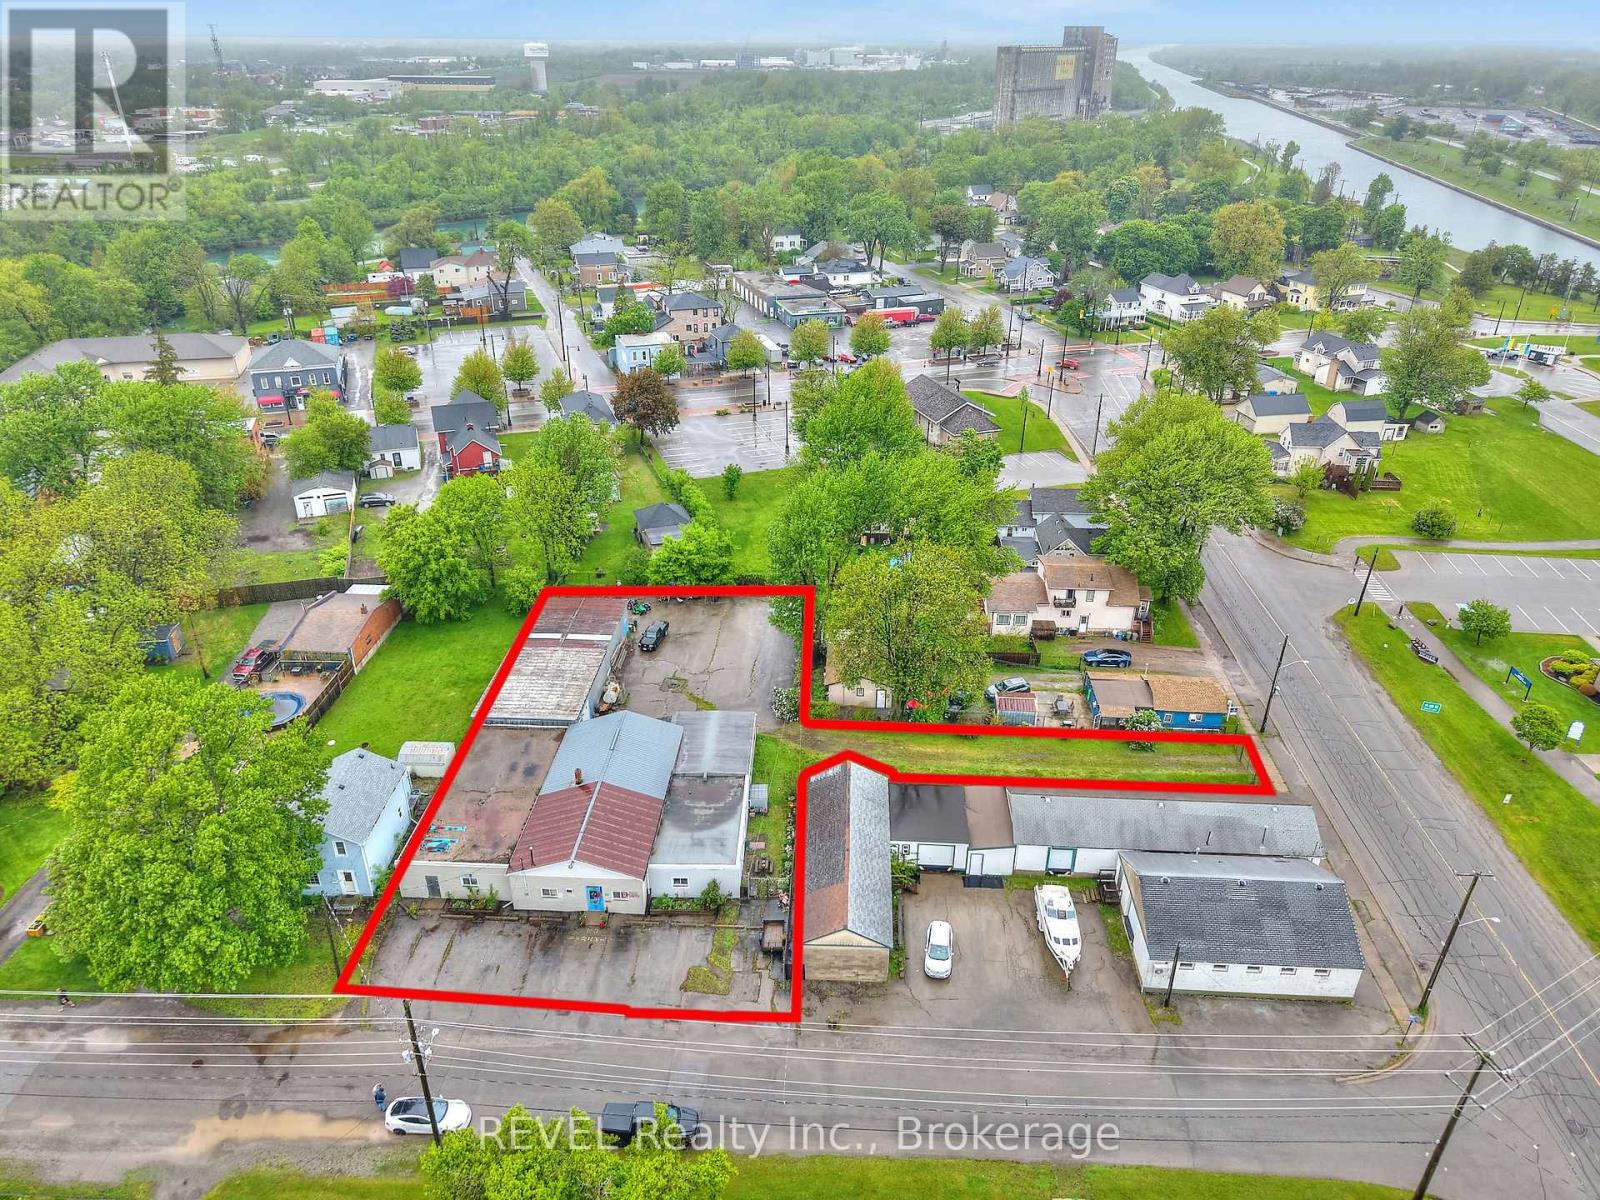
Welcome to 23 Amelia St just off of the Welland Canal and down from Lock 8. This fully fenced in secured property offers 2 entrances/access points to the property off of Amelia St & gated entrance off of Mellanby Ave. Zoned R4-CH this property is ready for any type of Muliti-Unit residential development from Townhomes to up tp 25 unit Apartment building with Canal views. The current residential section consists of 1715 sq.ft, with the current Industrial section consisting of 5560 sq.ft with 2 bay doors, washrooms, and lunch room area if desired. Whether you're looking to invest and develop this property with a residential approach, or utilize the warehouse space for climate controlled storage inside, and outside storage to maximize your return. There are options to consider that best suit your needs to invest in this property. (id:15069)
C1 commercial 2 storey house downtown location, fully rented, fully finished basement with grade entrance. Call listing salesperson for more details. Call Camille Elters at 519-796-2453 or email at camelters@yahoo.ca Call Chantelle Elters at 519-819-4290 or email at chanelters@gmail.com (id:15069)
Live in a new home in a great neighborhood in Danforth. New one bedroom + den with two full washrooms, 9ft ceiling, The kitchen is an open concept with upgraded cabinets and stainless steel appliances. FREE high speed internet is included in the maintenance fee. Public transit, shops, restaurants, schools, and parks are within close proximity. Close proximity to downtown Toronto. The building is equipped with modern technology. The building entrance and the unit have digital access, so there is no more carrying keys or fobs around. Open and lock your door through an app on your phone. The building is equipped with a Gym, party room, pet spa and visitor parking. (id:15069)
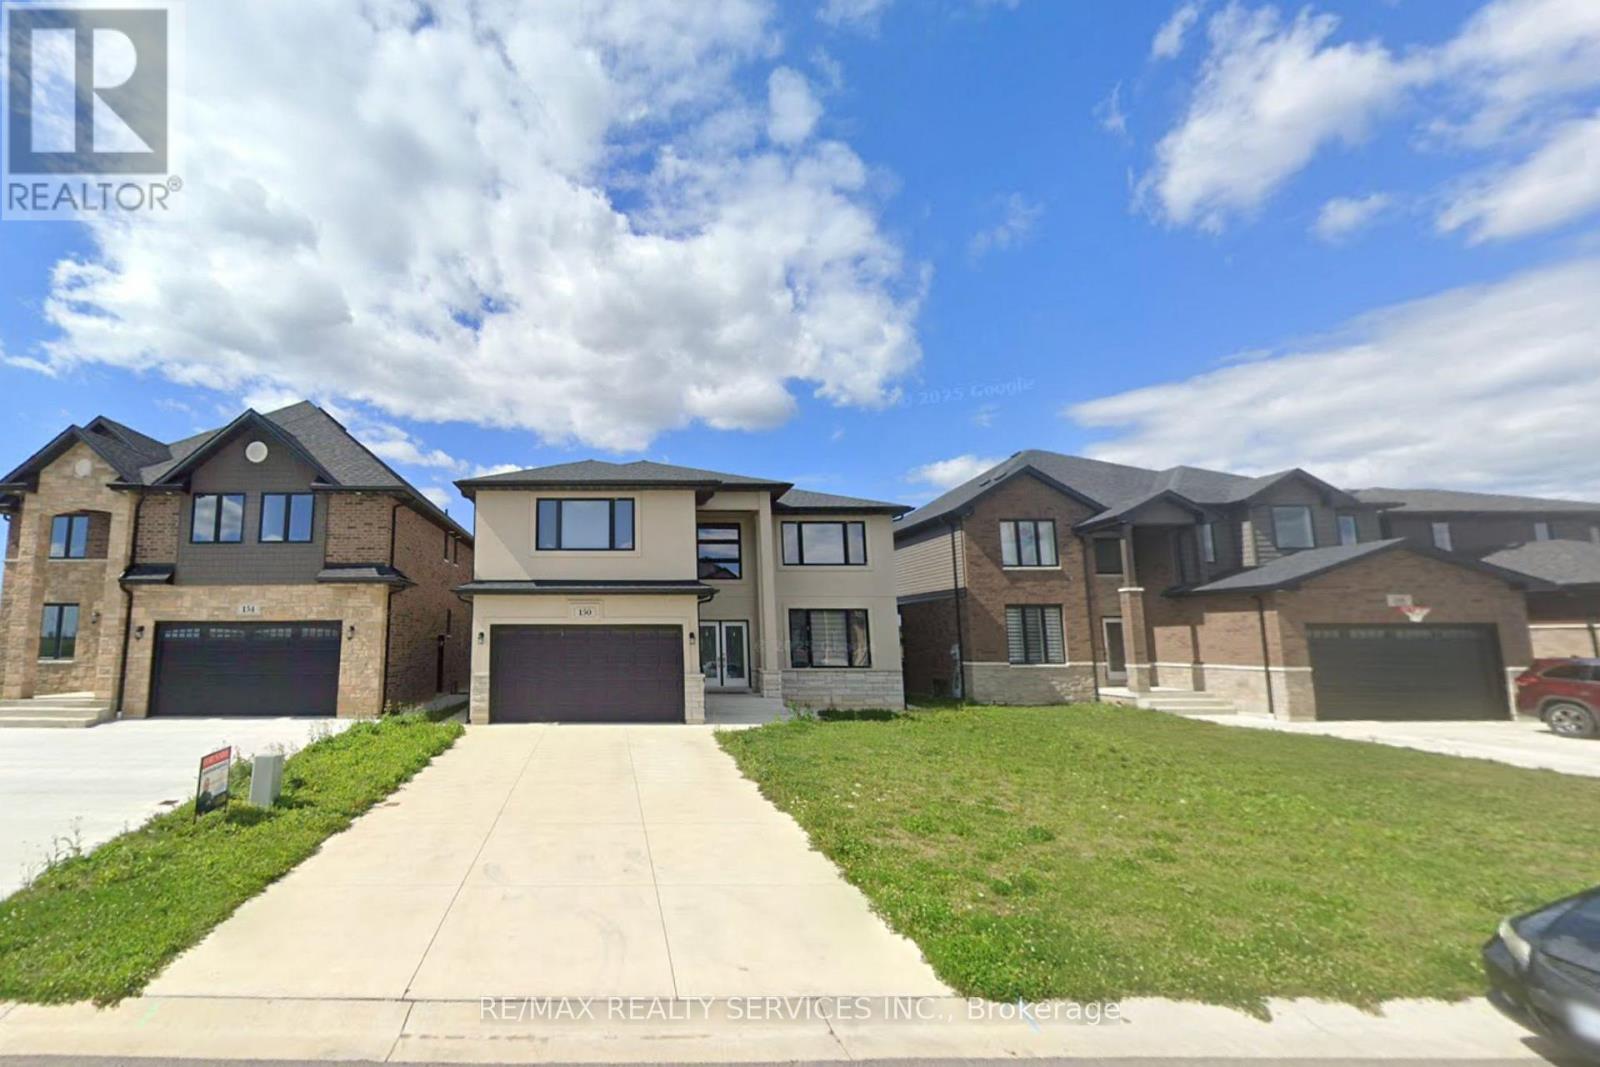
Welcome to this stunning 2,866 sq. ft. detached home located in a sought-after new subdivision in Chatham, offering the perfect blend of elegance, space, and future potential. Conveniently situated just minutes from Hwy 401, this home provides easy commuting access while enjoying the comfort of a growing, family-friendly community. The impressive exterior showcases a beautiful combination of stucco and stone, delivering exceptional curb appeal. Step inside through the grand foyer and immediately appreciate the airy ambiance created by 9-foot ceilings on the main floor. The thoughtful layout offers spacious principal rooms ideal for both everyday living and entertaining. The modern kitchen is equipped with stainless steel appliances and seamlessly connects to a functional mudroom with direct access to the double car garage - perfect for busy families. The open flow enhances convenience throughout the home. Upstairs, you'll find four generously sized bedrooms along with the added convenience of second-floor laundry. The primary bedroom offers ample space for relaxation, while the additional bedrooms provide flexibility for family , guests or a home office. A separate side entrance to the basement, completed by the builder, presents incredible future potential for in-law suite or rental apartment, making this home an excellent opportunity for multi-generational living or additional income With its premium finishes, smart investment potential, this property truly stands out. Don't miss your chance double car garage, and strong to own a beautifully designed home in one of Chatham's newest and most desirable communities. (id:15069)
Discover the perfect addition to your portfolio with this beautifully maintained triplex, ideally located just a short stroll from Cobourg's renowned beach, vibrant downtown, picturesque parks, and popular restaurants.This property features three charming two-bedroom apartments, each designed for comfort and character, with original hardwood flooring adding timeless appeal. Fully tenanted, this is a true turnkey investment offering immediate and consistent rental income. Recent updates provide added peace of mind, including new water and sewer lines completed in 2024. With ample parking and R5 zoning, the property also presents exciting potential for future growth and development.The main-floor apartment currently rents for $2,000 per month, the lower unit rents for $1,150 per month, and the upper unit rents for $1,900 per month. Don't miss your chance to secure a prime Cobourg investment that combines strong income, long-term potential, and an unbeatable location. (id:15069)
In a market where detached options at this level are increasingly scarce, this home delivers what matters most: sunlight, parking, and functional family space without compromise. Set on a 20.33 x 135 ft lot with a south-facing rear yard, it offers over 2,000 sq ft of total living space across three well-defined levels. The main floor unfolds with intention. A large-scale renovation in 2021 upgraded the kitchen and key interior finishes, centering the space around a substantial island ideal for the home chef and equally suited to gathering. It opens seamlessly into the rear family room with walk-out to the garden, while the separate living and dining room allows flexibility for daily life and larger occasions alike. Upstairs, three well-proportioned bedrooms include a primary suite with a dedicated ensuite bathroom and a walk-in closet. The additional bedrooms are served by a hall bathroom of their own, a meaningful distinction in this segment. A skylight above the upper landing introduces natural light that can be felt upon entry, drawing sunlight down the staircase and into the interior throughout the day. The finished lower level provides further versatility with a recreation room, four-piece bathroom, laundry, and direct garage access. Built in 1986 and upgraded where it counts, with four-car parking and side yard access, this is a measured entry into long-term detached ownership - well suited to the next chapter. (id:15069)
Welcome To This Unique, Custom-Built Home In Desirable East Oakville. Situated On A Premium, Treed Lot, This Home Features An Amazing Heated Sunroom With Massive Windows, Tile Floors, And A Stunning Entertainment Wall Including A Fireplace, Desk, And A Space For Your Wall-Mounted TV. Double Entry French Doors Lead To A Backyard Retreat Patio Area Equipped With An Outdoor Kitchen, Gazebo, Waterfall Feature, Garden Shed, And Ample Room For A Pool Or Hot Tub. Inside Features An Open Concept Main Floor Design With A Grand Kitchen, Built-In Appliances, Granite Countertops, Backsplash, Center Island, Pot Lights, And Large Windows. The Main Floor Bedroom Has Access To A Full 3-Piece Bathroom And Can Be Easily Converted To A Separate Formal Dining Room Or Office. The Space Also Includes Extensive Wall Trims And Hardwood Floors Throughout. The 2nd Floor Has 4 Additional Bedrooms And A Laundry Room. The Finished Basement Has A Possible Side Entrance And An Open Concept Layout With A Kitchen And 3-Piece Bath, Perfect For Large Family Gatherings, An In-Law Suite, Or Additional Income! (id:15069)
Charming and move-in ready raised ranch located on a quiet and desirable st. in South Windsor. Ftrs 4 bedrms, 3 bathrms w/ensuite, eat-in kitchen, a 4-season sun room, open concept living rm & a dining rm. Completely finished lwr lvl provides extra living space w/a large family rm & gas fireplace. This very well-cared-for home is full of high quality upgrades & is ready for its new owners. The property is fully landscaped w/ inground pool, a pool house & a sprinkler system. (id:15069)