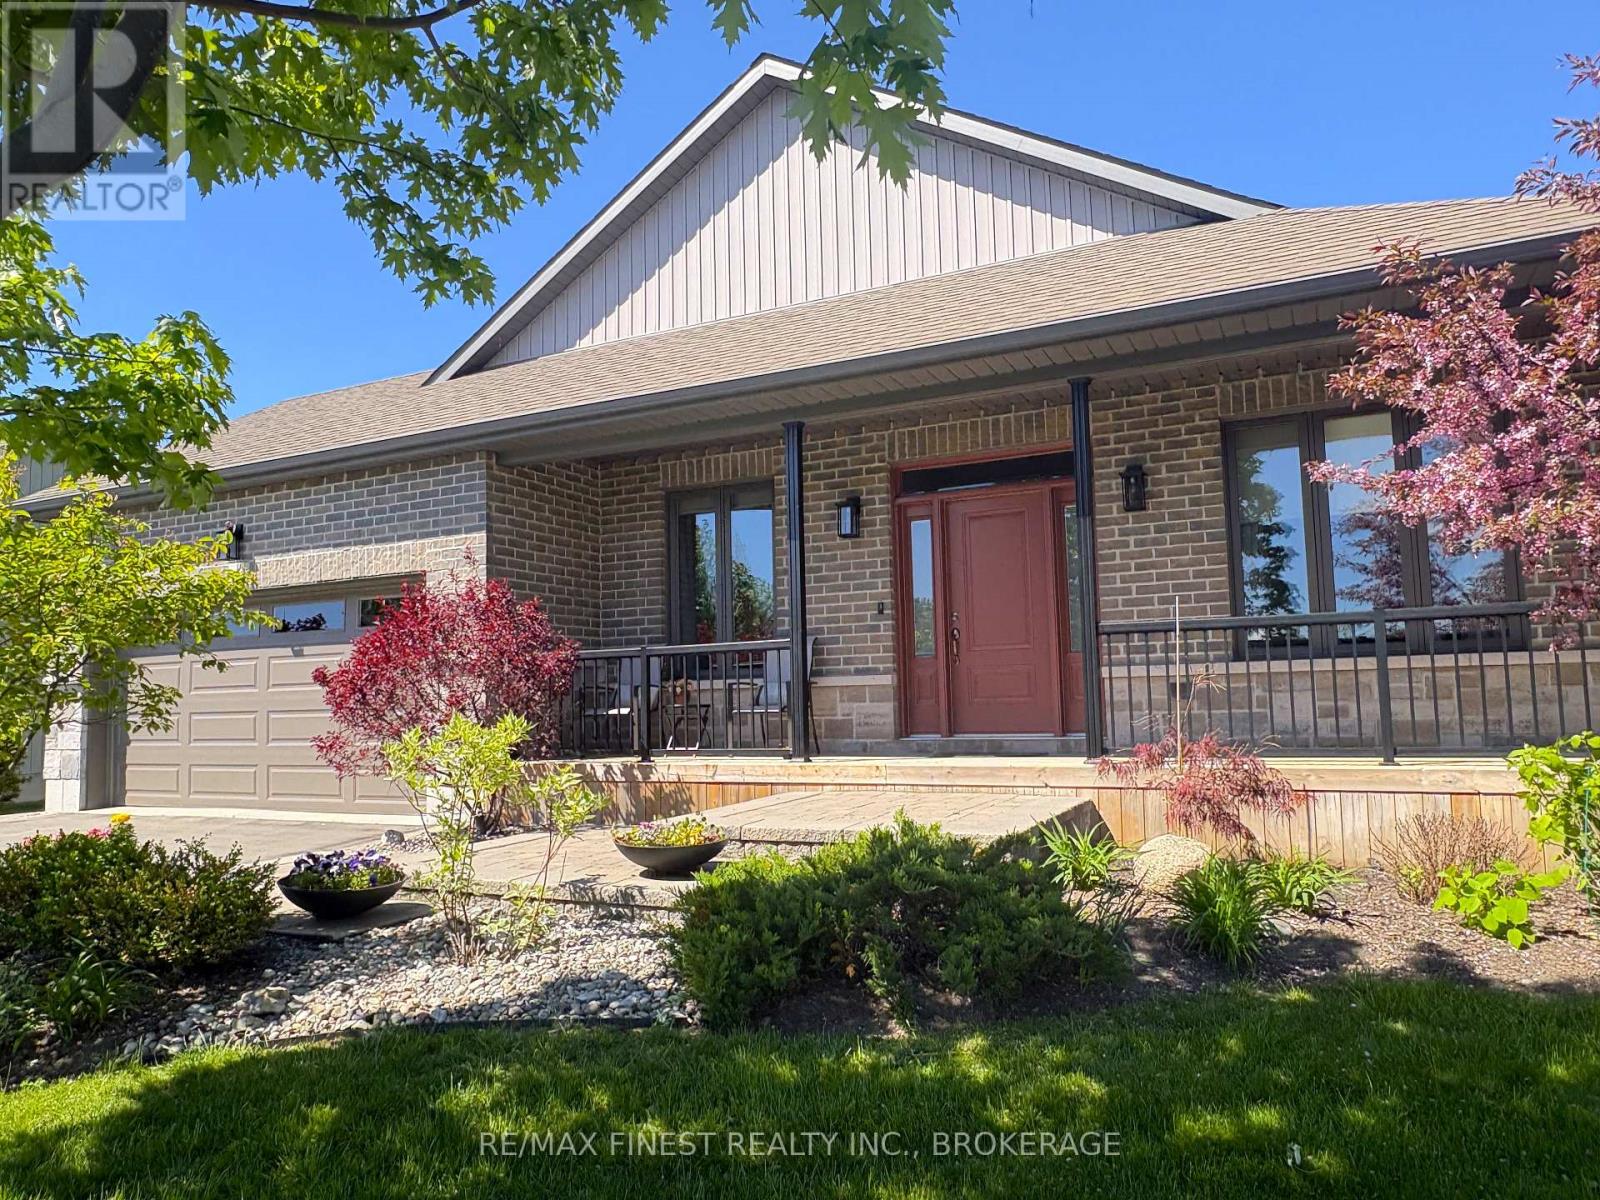
Welcome to this beautifully appointed bungalow set on a premium cul-de-sac lot in the desirable Brighton by the Bay community, steps from the shores of Presqu'ile Bay. Featuring an open-concept main floor with rich hardwood throughout, A stunning centerpiece kitchen overlooking a warm and inviting living room with gas fireplace, separate dining room, 3 bedrooms, ensuite, main floor laundry, and a double garage - all wrapped in spectacular professional landscaping with a rear deck and stone patio. The newly finished lower level adds a rec room, 4th bedroom, and full bath, ideal for in-law suite potential. This welcoming 50+ community comes with a reasonable membership fee granting access to the Sandpiper Centre, a vibrant recreational hub offering fitness activities, hobby clubs, social gatherings, and events designed to keep residents active, connected, and engaged year-round. (id:15069)
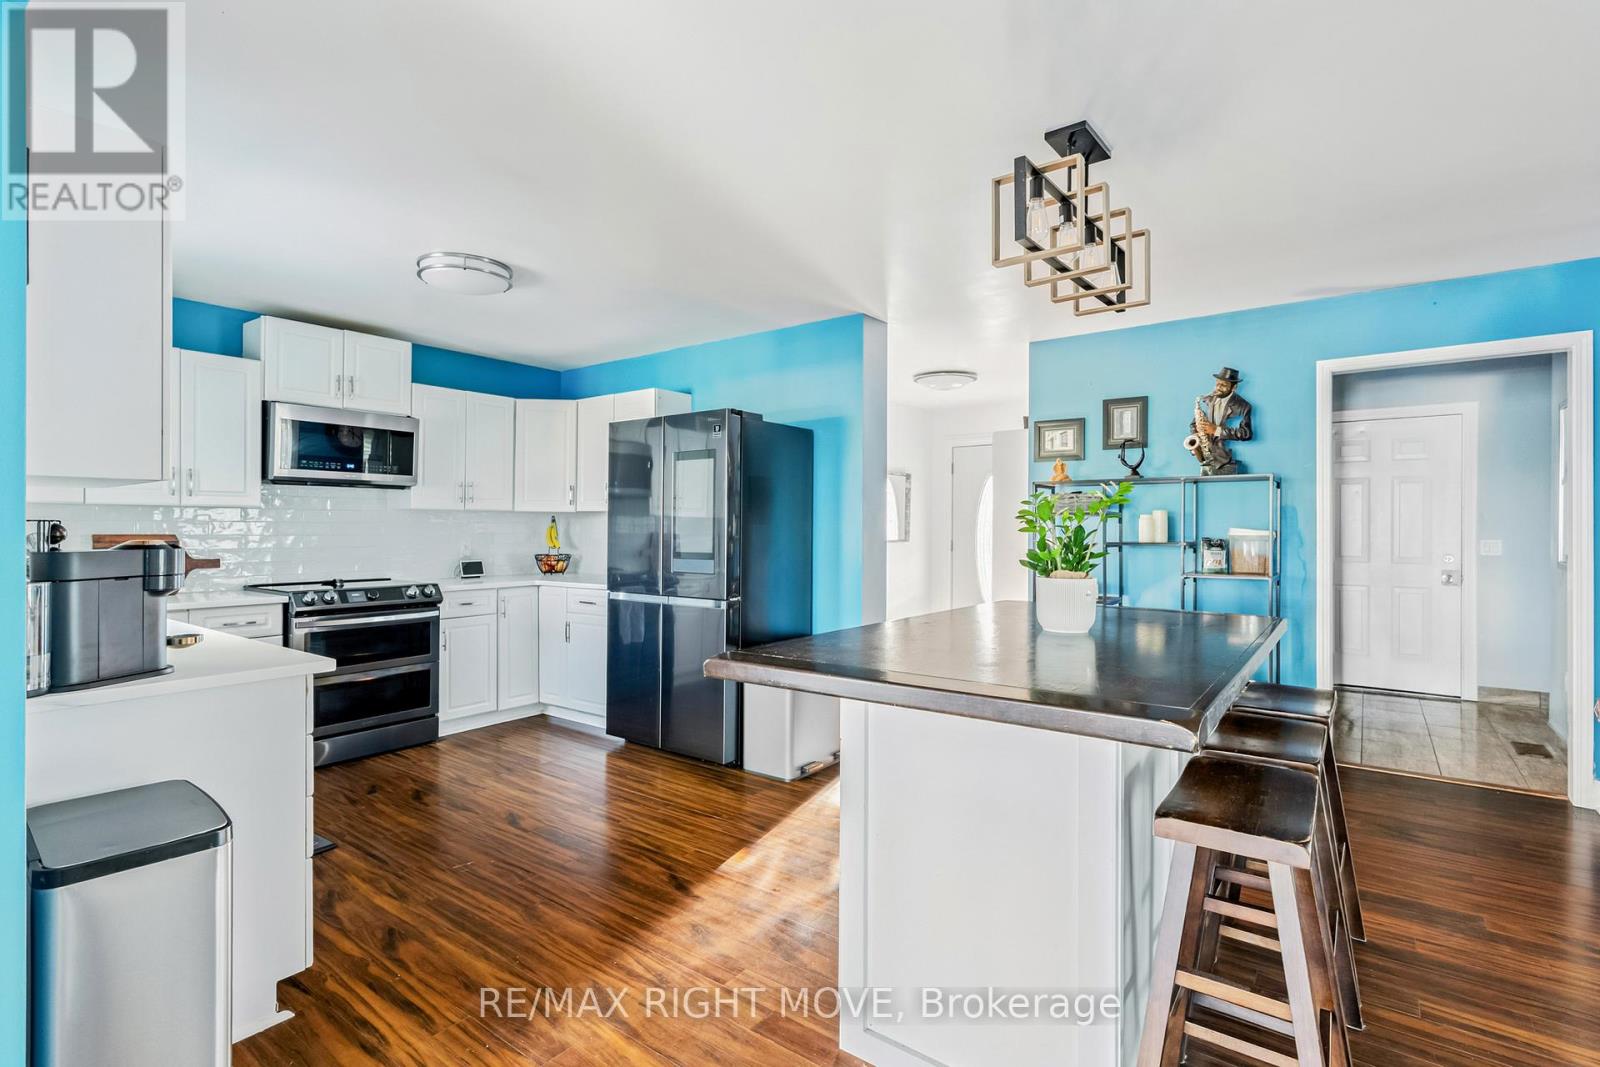
Tucked away on a quiet street and right on the school bus route, this warm and welcoming 3+1 bedroom, 3-bath waterfront home offers everything you need for comfortable, year-round lakeside living with 103 feet of water frontage and a beautiful dock extending onto Canal lake, part of the renowned Trent-Severn Waterway.Inside you will find a bright, open-concept layout, freshly painted throughout. The main floor includes three generous bedrooms, a large dining room, spacious living room, main floor laundry, and a primary suite with a 4-piece ensuite and a walkout to the back deck the perfect spot to catch gorgeous sunrises.The kitchen is updated with sleek Quartz counters (2021) and top-of-the-line Samsung appliances, including a smart fridge (2022) .Downstairs, the newly renovated basement (2025) offers plenty of extra living space, featuring a 4th bedroom, dedicated office, home gym, and a large Family/ Rec room with a cozy wood-burning stove.Outside, theres room for everyone with a driveway that fits 8-10 cars, plus an attached 2-car garage converted into a comfortable bonus space with new flooring and a heat pump. You will also find a detached shop for extra storage or a workshop.Additional highlights include a Generac generator(2022) for peace of mind this home is ready for whatever life brings.Whether you're looking for a full-time residence or a weekend retreat, this property has the space, the views, and all the extras to make every day feel like a getaway. (id:15069)
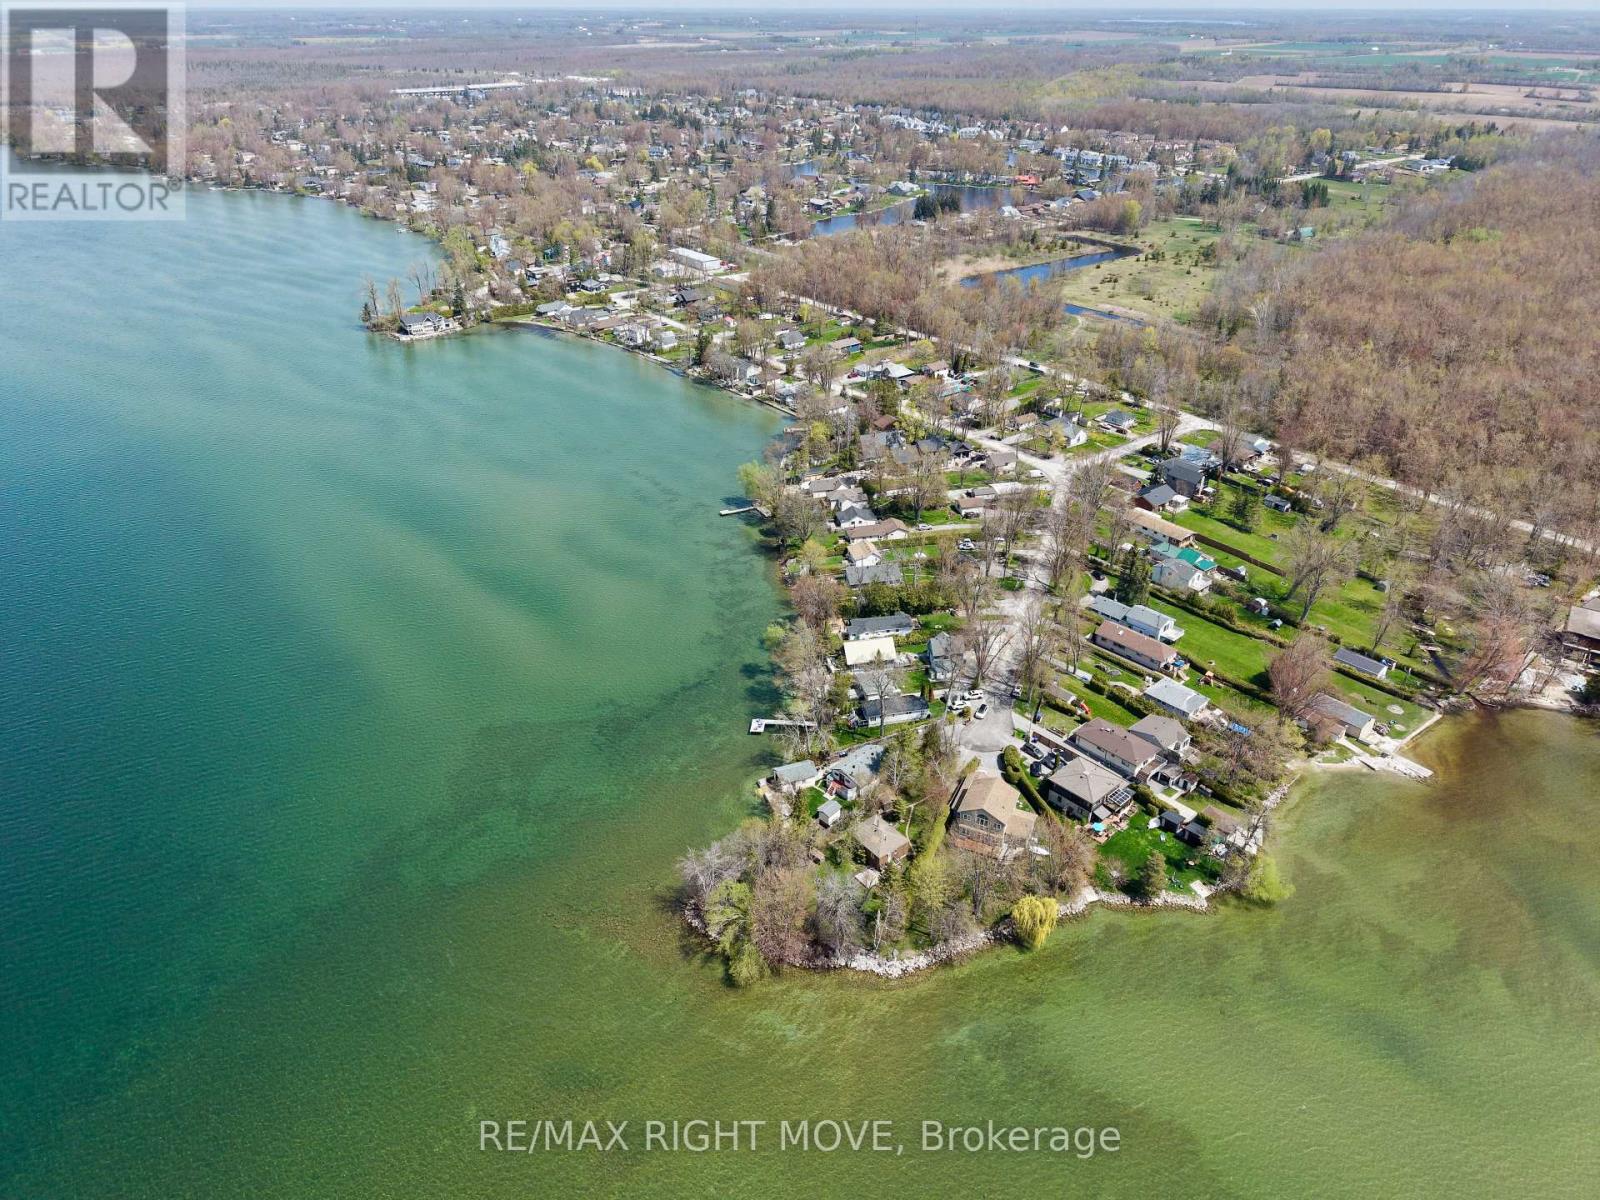
A rare opportunity to own premium west-facing waterfront on Lake Simcoe, held by the same family for over 75 years. Set on a private point at the end of a quiet cul-de-sac, this pie-shaped lot offers 103 ft of clear shoreline, beautiful sunset views, and direct access to the lake for boating and year-round enjoyment. Mature trees surround the property, creating an exceptional sense of privacy. The existing approximately 1,100 sq. ft. cottage features 3 bedrooms and 1 bathroom, offering the opportunity to enjoy as-is, renovate, or explore future redevelopment potential. Located in Brechin, close to shopping, schools, marina access, and OFSC trails. (id:15069)
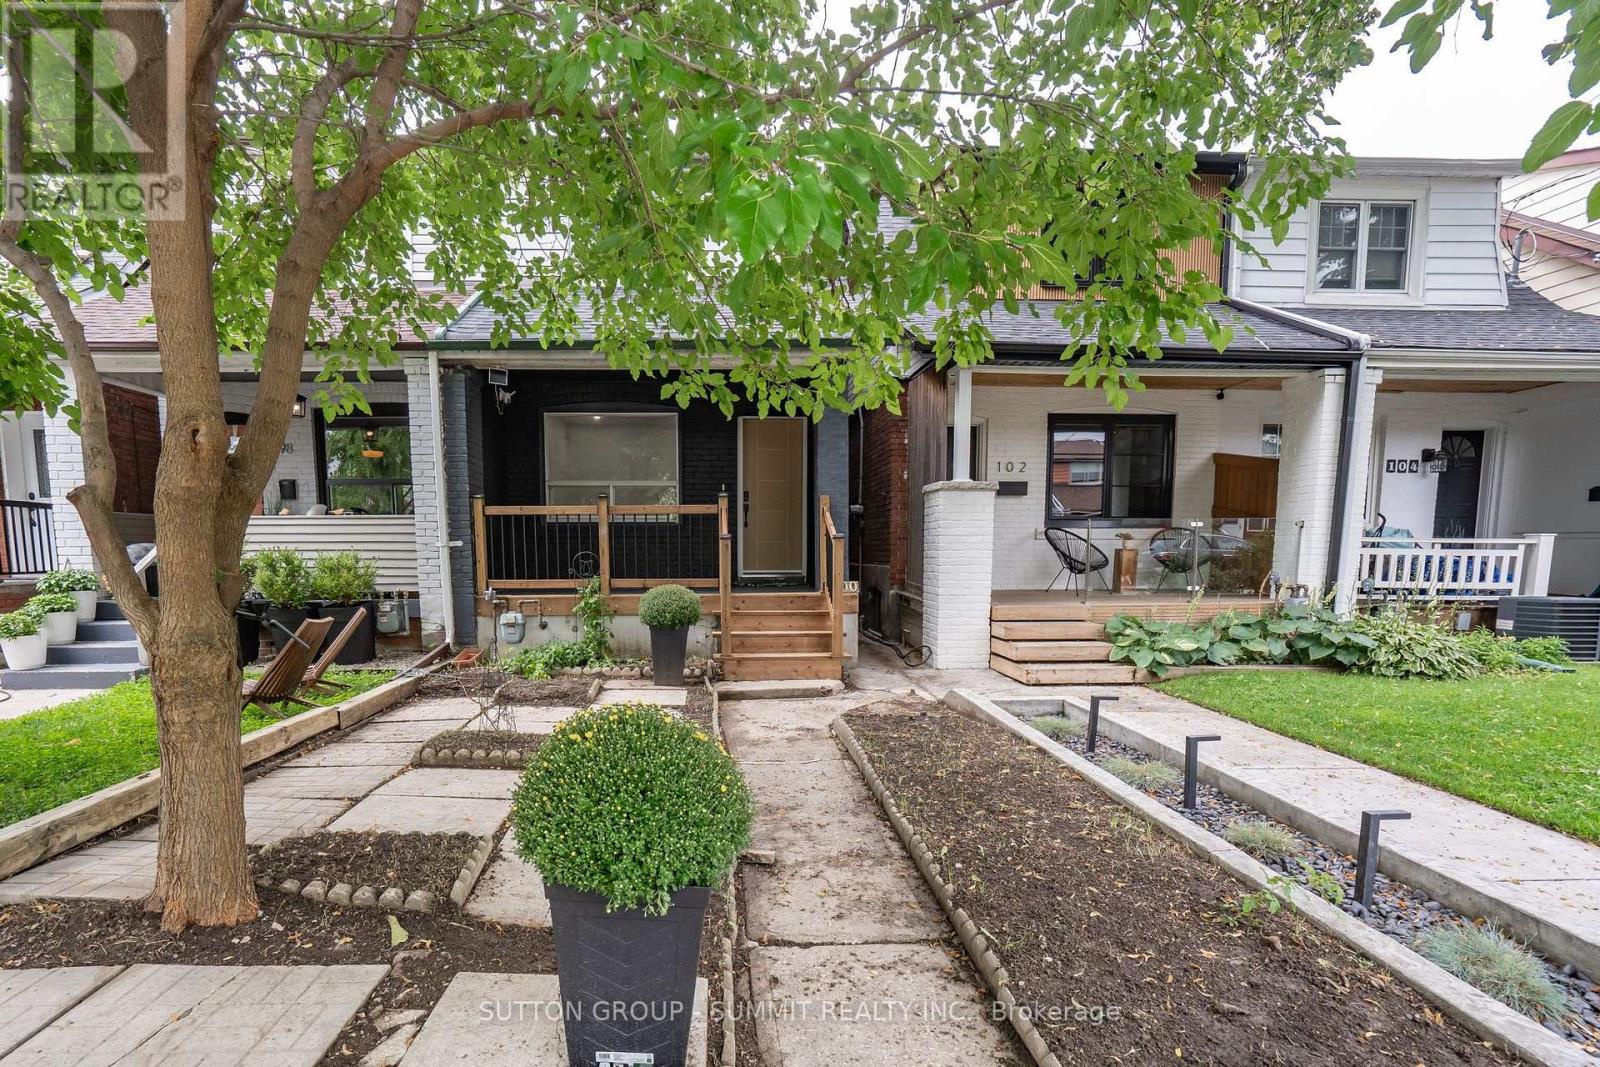
Welcome to this beautifully renovated Toronto home, where modern style meets comfortable living! Thoughtfully updated throughout, this inviting residence features a bright, contemporary kitchen with a centre island, sleek cabinetry with undermount lighting, and a convenient wine cellar just off the kitchen - perfect for entertaining. Pot lights and durable vinyl flooring flow throughout the home, creating a clean and cohesive feel. Offering 2 bedrooms and 2 bathrooms, the home includes a beautifully finished main bathroom with heated floors for an added touch of comfort. A separate entrance provides excellent potential for an in-law suite or additional living space, offering flexibility for extended family, guests or future use. Basement has rough in for a 3 piece bathroom. Offering 1 parking space in the garage, & street parking is also available. Enjoy your morning coffee on the large front porch or unwind in the private backyard, providing great outdoor space for relaxing and entertaining. Located in a family friendly neighbourhood, close to downtown Toronto, with convenient access to amenities, shops, restaurants, transit and everything the city has to offer. Move in ready, stylishly renovated, and full of potential - this is one you won't want to miss! (id:15069)
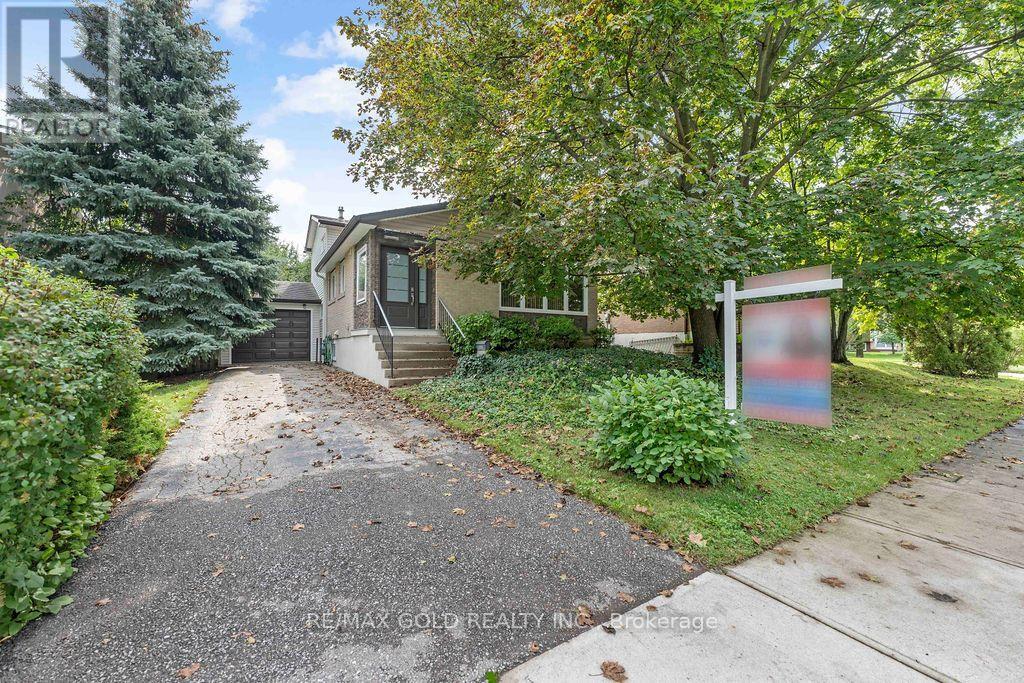
Beautiful Well Maintained Family Home Located on 50' x 100' Lot in Prime Location Close to All Amenities with Great Curb Appeal Features Covered Porch as Entry Way to Welcoming Foyer...Functional Layout on Main Floor Offers Bright and Spacious Living Room Combined with Dining Area overlooks to Beautiful Landscaped Front Yard...Large Eat in Kitchen Full of Natural Light with Breakfast Bar and Built In Breakfast Counter Unit...4 Generous Sized Bedrooms Full of Natural Light and Above Grade Windows...2 Washrooms...Lower Level Features 2Bedrooms/Washroom with Separate Entrance from Back Through Patio Door...One of the Bedroom can be used as Family Room with Patio Door Walks out Privately Fenced Backyard with Stone Patio Perfect for Summer BBQs with Family and Friends with the Balance of Grass and Mature Trees Perfect for Outdoor Entertainment...Finished Basement with Rec Room/Bedroom/Den with Lots of Potential...Single Car Garage with 3 Parking on Driveway with the Potential of Widening the Driveway...Ready to Move in Income Potential Property Close to Amenities such as Recreation Centre with Swimming Pool, Schools, Place of Worship, Hospital, Public Transit, Hwy 410, Parks, Shopping, Grocery and Much More... (id:15069)
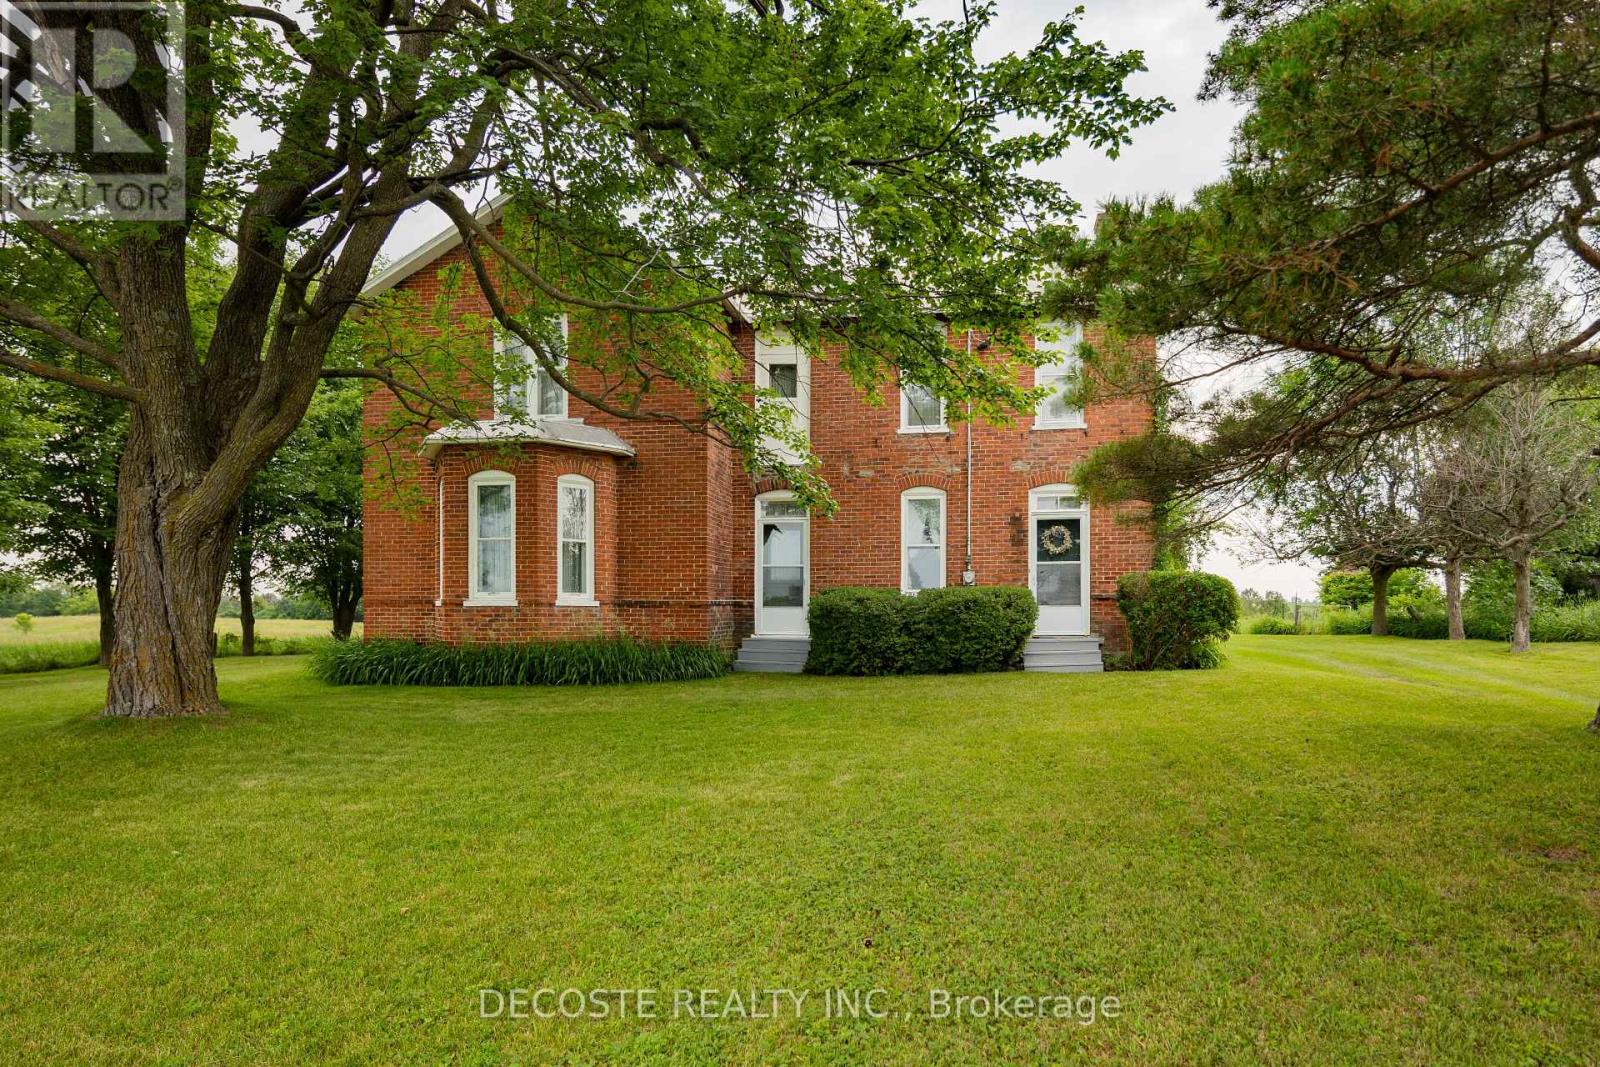
Own a Piece of Glengarry's History! Built in 1890 and proudly owned by the same family for 136 years, this landmark Victorian brick home has stood the test of time. While it requires some TLC, the right renovations and vision could restore this beautiful residence to its former grandeur. Step inside and discover soaring ceilings on both levels, wide original mouldings, solid wood doors, hardwood floors throughout, a stunning original wooden staircase, and a bright second-floor landing with its original railing and large windows that fill the home with natural light. Set on a hill, the property benefits from a consistently dry basement, while natural gas service provides an economical heating source during the winter months. This is an ideal opportunity for a handyman, restoration enthusiast, or anyone dreaming of bringing a historic country home back to life. Properties with this character, history, and potential are becoming increasingly rare-don't miss your chance to make this Glengarry landmark your own. (id:15069)
Perched along pristine waters, this property is one of south-east Georgian Bay's most iconic waterfront estates. Built in 2007, the breathtaking 9,000+ sq ft bungalow with a walkout lower level is a masterpiece of custom millwork and craftsmanship. As your gateway to the 30,000 Islands, the property features a stone circle drive and a cement drive leading to a private harbor. With a 5-foot depth to accommodate a large motor yacht, the shoreline also boasts a sandy beach and a 2-bay dry boathouse topped by a stone observation patio. It is the ultimate spot for sunset views over Penetang Bay and unobstructed views north up the Gap to Cognashene, all framed by manicured perennial gardens.Inside, soaring vaulted ceilings and heated radiant floors run throughout. The open-concept main floor seamlessly integrates a great room with a wood-burning fireplace, lounge, TV area, formal dining, and a breakfast nook. The professional chef's kitchen features a Sub-Zero fridge, Miele coffee station, three Miele ovens, a steamer, and two dishwashers. A spacious mudroom leads to a massive walk-in pantry with a built-in second fridge and standup freezer, with a raised-bed vegetable garden just outside. Uniquely offering main-floor resort luxury, this level boasts a spectacular indoor saltwater pool with a swim system, an executive office with bay views, guest rooms, and a luxurious primary suite.An elevator provides easy transit to the walkout lower level, designed for premium entertainment with two patios, a custom wine cellar, and a cedar storage room. This level also features a self-contained 1-bedroom in-law suite. Complete with 5 bedrooms, 5.5 baths, a whole-home Generac generator, and two heated double-car garages with floor drains, this estate offers absolute peace of mind. Perfectly balancing privacy and accessibility, it is just 10 minutes from Midland and Penetanguishene. (id:15069)
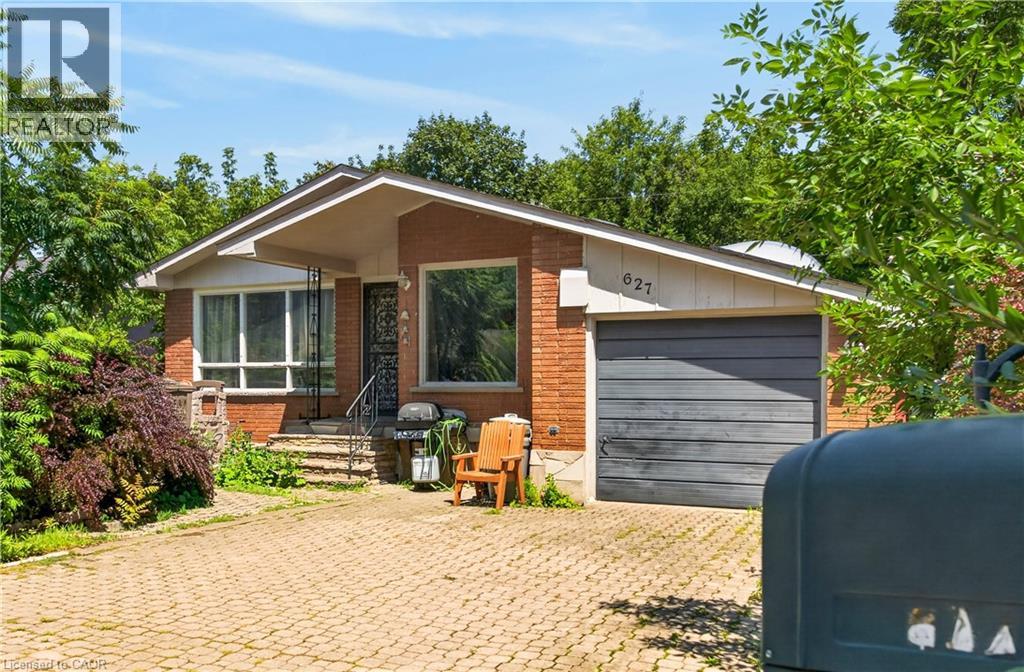
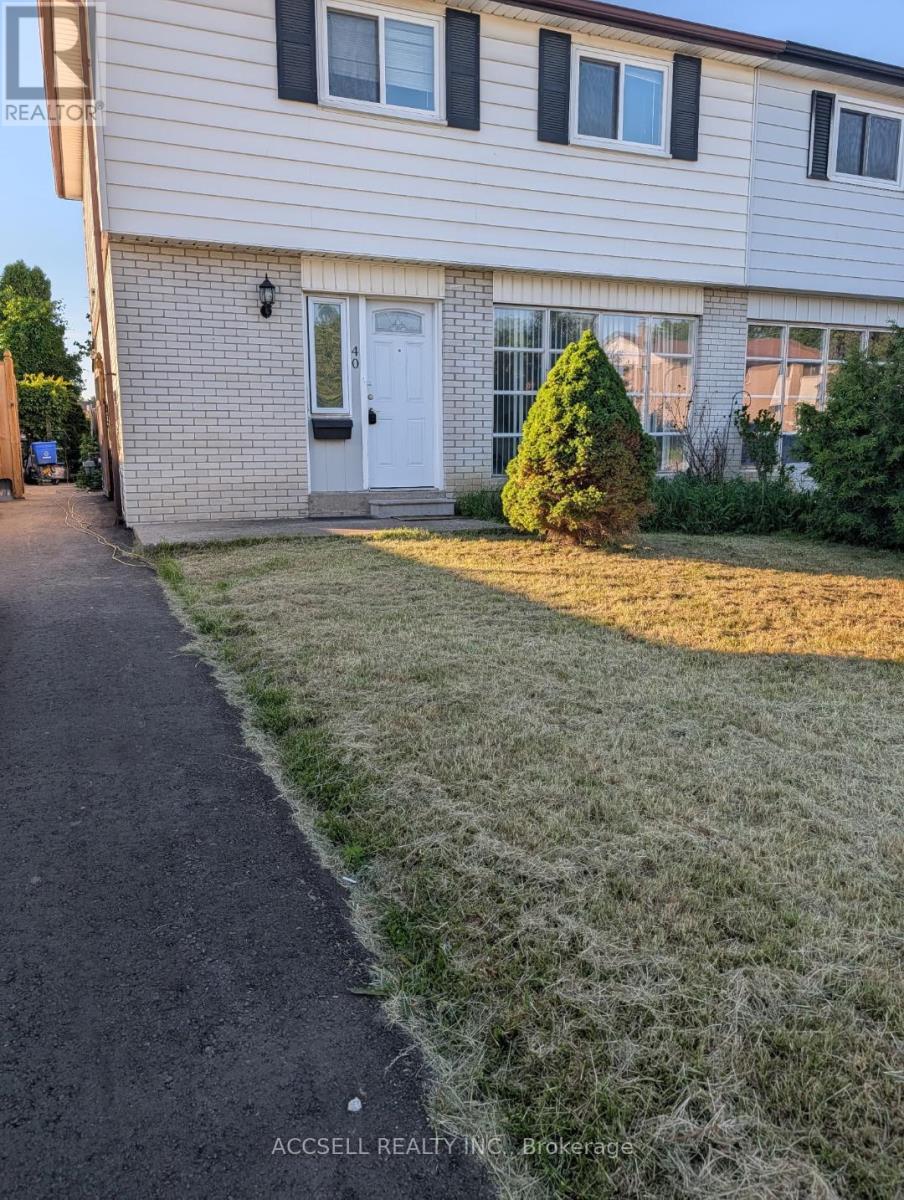
Great location in sought-after South Burlington! This;3-bedroom, 2-bathroom home offers comfortable living with plenty of potential. Enjoy the convenience of patio doors off the bedroom, providing easy access to the outdoors. The partially finished basement offers additional living space for the growing family. Ideally situated close to parks, schools, shopping, restaurants, and highways. No representations or warranties are made of any kind. Rental equipment, parking fees, and other fees are unknown. (id:15069)
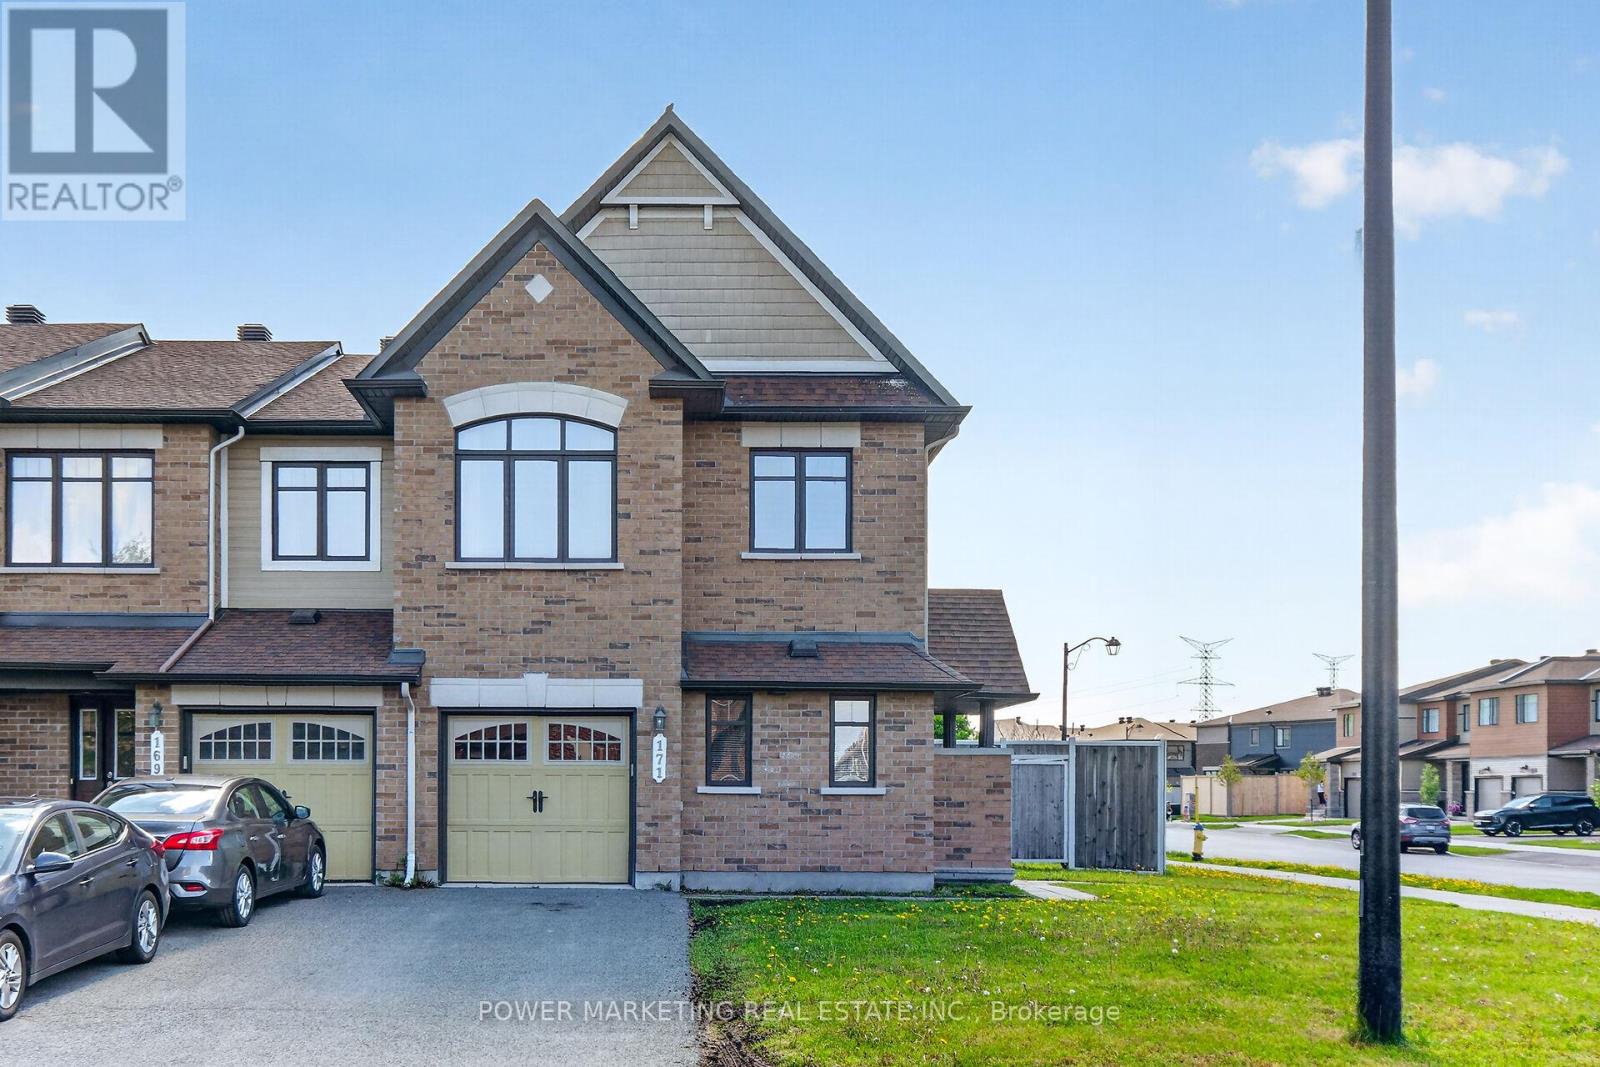
Do not miss this spacious Minto Mulberry END UNIT townhome in Avalon West, ideally located on a premium lot in Avalon West. This home features 4 bedrooms and 3.5 bathrooms. Enjoy the benefits of a single-family home with the ease of townhome living. The main floor welcomes with a large foyer with CERAMIC tiles, the convenience of a separate home OFFICE, a bright Living room, a Dining area with HARDWOOD and POTLIGHTS, and a modern eat-in kitchen with CERAMIC tiles. Powder Room completes this level. Inside entry to attached GARAGE and two more parking spaces on the Driveway. The fully FENCED huge backyard has potential to add Patio or Deck or perhaps even a Pool. Beautiful open stairway leads upstairs, where the primary bedroom includes a WALK-IN closet and a private 4-piece ENSUITE, while three additional bedrooms and a full bathroom provide plenty of room for everyone. The finished basement is ideal for entertaining, with an open recreation room with a large window and a gas FIREPLACE complete with a full bathroom, a laundry room, and a large storage area. Located close to transit, schools, restaurants, gyms, parks, and recreation centers, this home offers the perfect blend of space, convenience, and modern living. (id:15069)
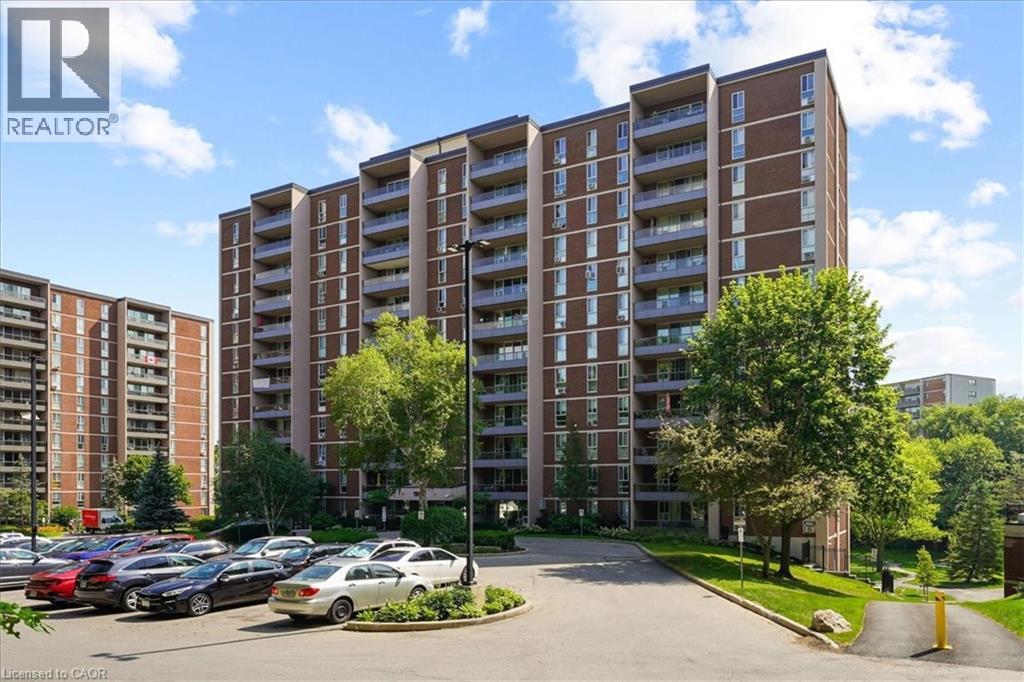
Welcome to Unit 810 at 1966 Main St West, a bright 2-bedroom, 1-bathroom condo perched above the greenery of West Hamilton. This modern unit has stunning unobstructed views of the surrounding treetops and the escarpment landscape. It's a rare sense of calm just minutes from McMaster University and hospital, trails, and everyday amenities. Inside, a functional layout is matched by storage that condos rarely deliver: a large pantry off the kitchen and a walk-in closet in the primary bedroom, with additional storage throughout. The building delivers resort-style convenience with an indoor pool, fully equipped gym, sauna, games room, and underground parking... all wrapped into truly maintenance-free living. Whether you're a student or parent investor eyeing proximity to McMaster, a young professional wanting an effortless home base, or a downsizer ready to trade yardwork for pool time, Unit 810 checks the boxes. Surrounded by nature, connected to the city, and move-in ready. This one's waiting for its next chapter. (id:15069)
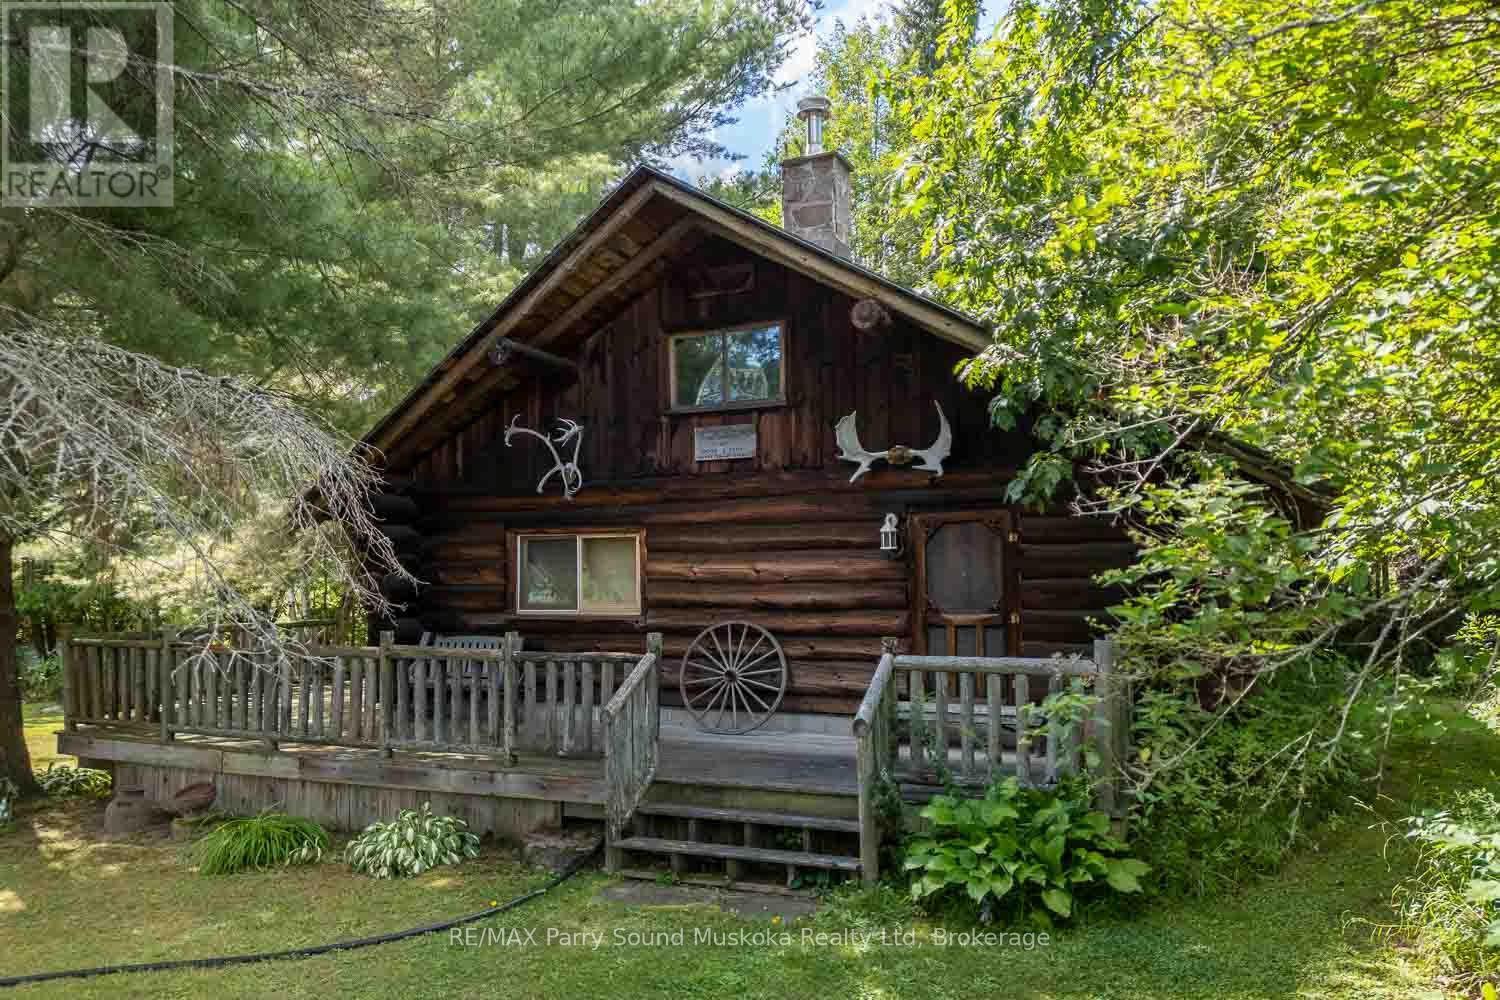
Step into this timeless log cabin situated on a corner lot in the historic hamlet of Ahmic Harbour. Built in 1989 to capture views of the western arm of Ahmic Lake this modest home offers the benefits of lakeside living without the financial demands of waterfront property. The Ahmic Harbour public docks, boat launch and beach are just steps away from your own front door. Resting on a block foundation the house is surrounded on two sides by a large wrap around porch, presenting lake views from just about anywhere you chose to rest. An open concept of the main living space includes a kitchen with an island, dining and living areas brought together by a wood stove, stone hearth and the warmth of the log interior. Several good sized windows allow for ambient lighting throughout. The 3 pc bathroom and a bedroom make up the remaining main floor area. Split log stairs lead up to a loft bedroom overlooking the lower living area. There are 2 small storage sheds in the yard as well as a large 2 bay, roofed pole shelter. The Magnetawan community centre, outdoor arena, library, post office and other amenities are within a short drive. (id:15069)