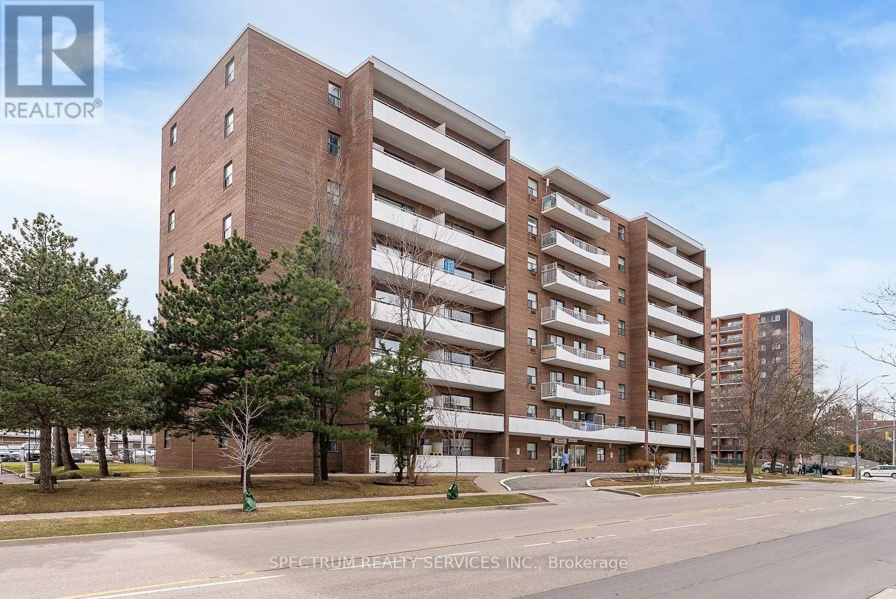
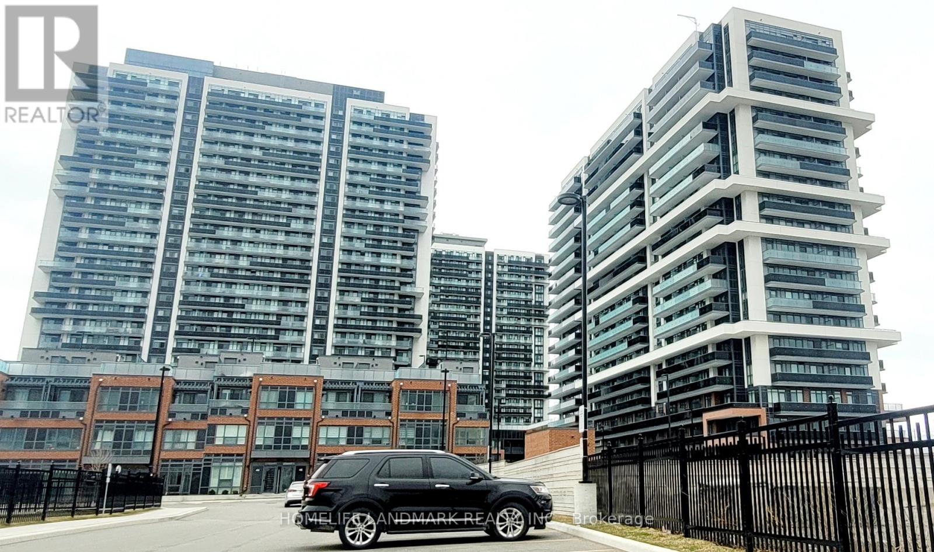
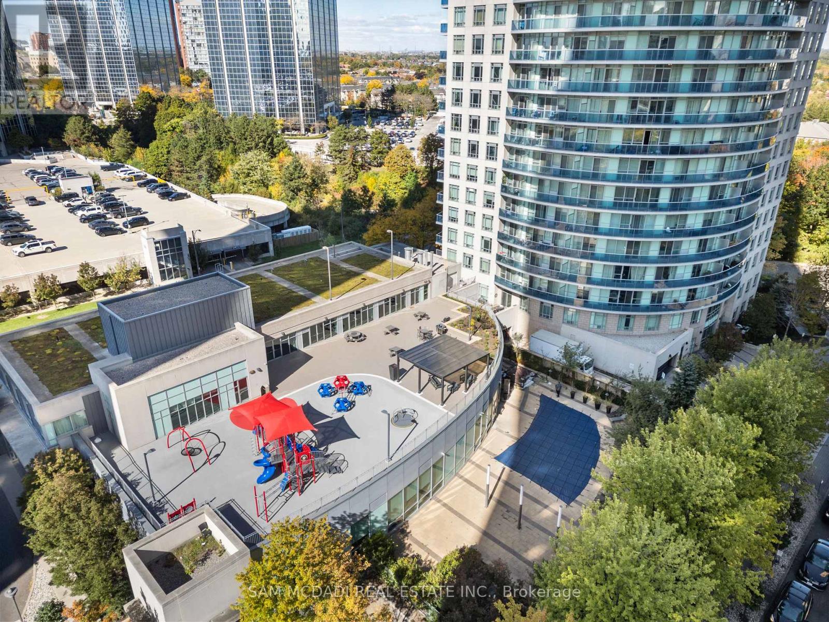
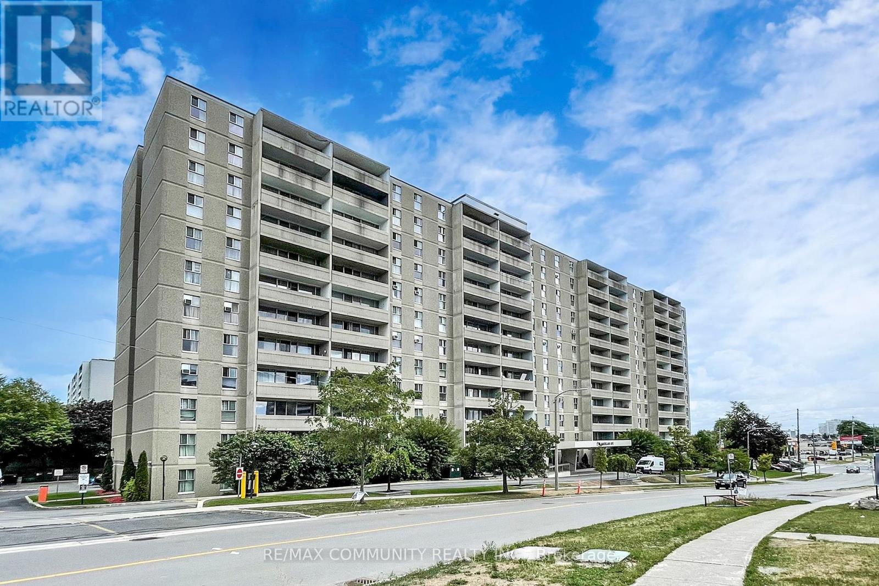
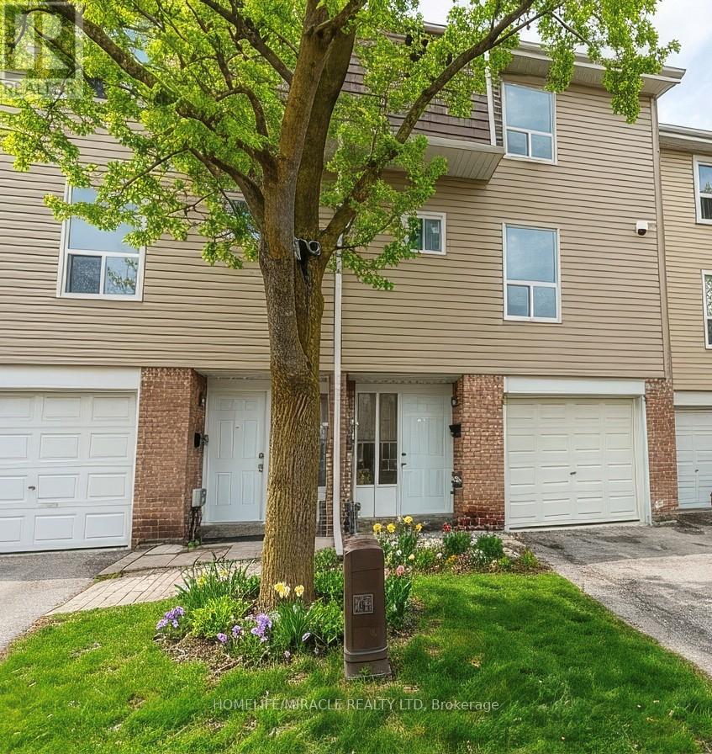
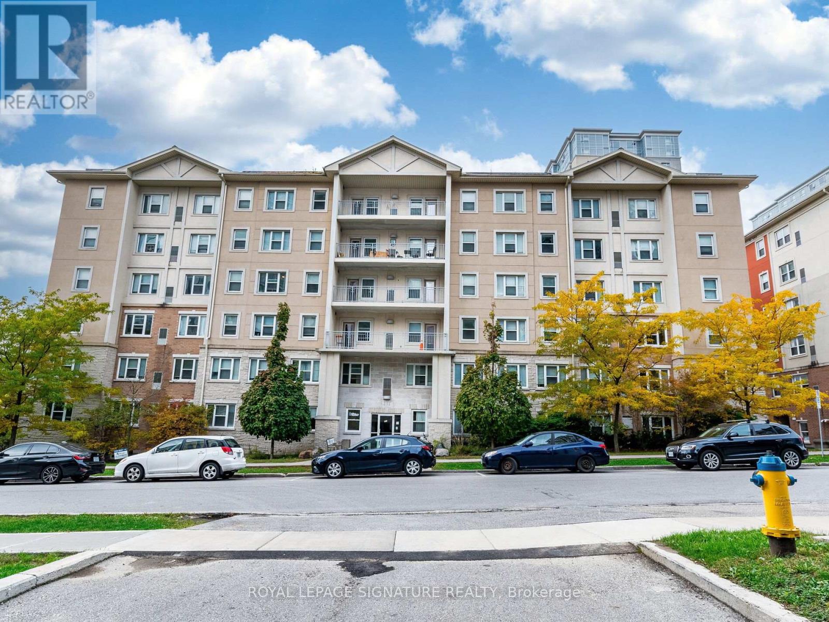
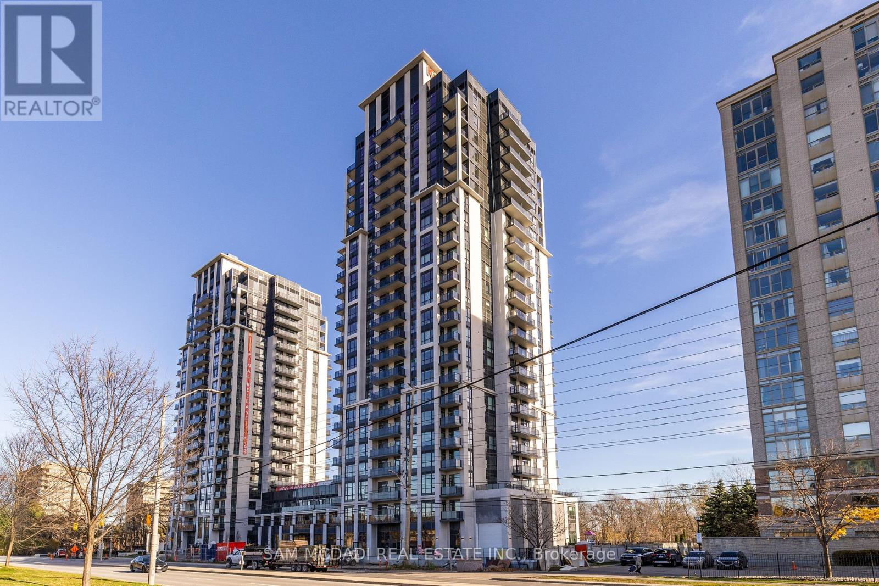
Welcome Home to this bright & spacious! This rarely offered top-floor unit is exactly what you've been looking for. Enjoy a spacious, inviting open-concept layout featuring a bright kitchen, modern flooring, and a large open balcony with beautiful city views. Perfectly located with public transit at your doorstep and just minutes to Kipling Go/Subway Station. You're also within walking distance to schools, parks, shopping, and a golf club. This well-maintained condo building offers very low maintenance fees that include all utilities-a fantastic value for homeowners and investors alike. Close To Shops, Transit, 427. Additional Ensuite Storage. Cable, internet and phone Included. Excellent Opportunity For First Time Buyers, Investors, Downsizers, Renovators. Internet Included In Condo Fees. A great home you don't want to miss! Extras: Very low maintenance fees - (289.88 Monthly), INCLUDES all utilities, internet & cable, Ensuite storage space, Existing appliances (as is): Fridge, stove, light fixtures, living room A/C unit Shared laundry on main floor. OWNERS OF THE UNITS PAY $40.00 A MONTH ONLY FOR JUNE/ JULY/AUGUST ABOVE THE MAINTENANCE FEE. (id:15069)
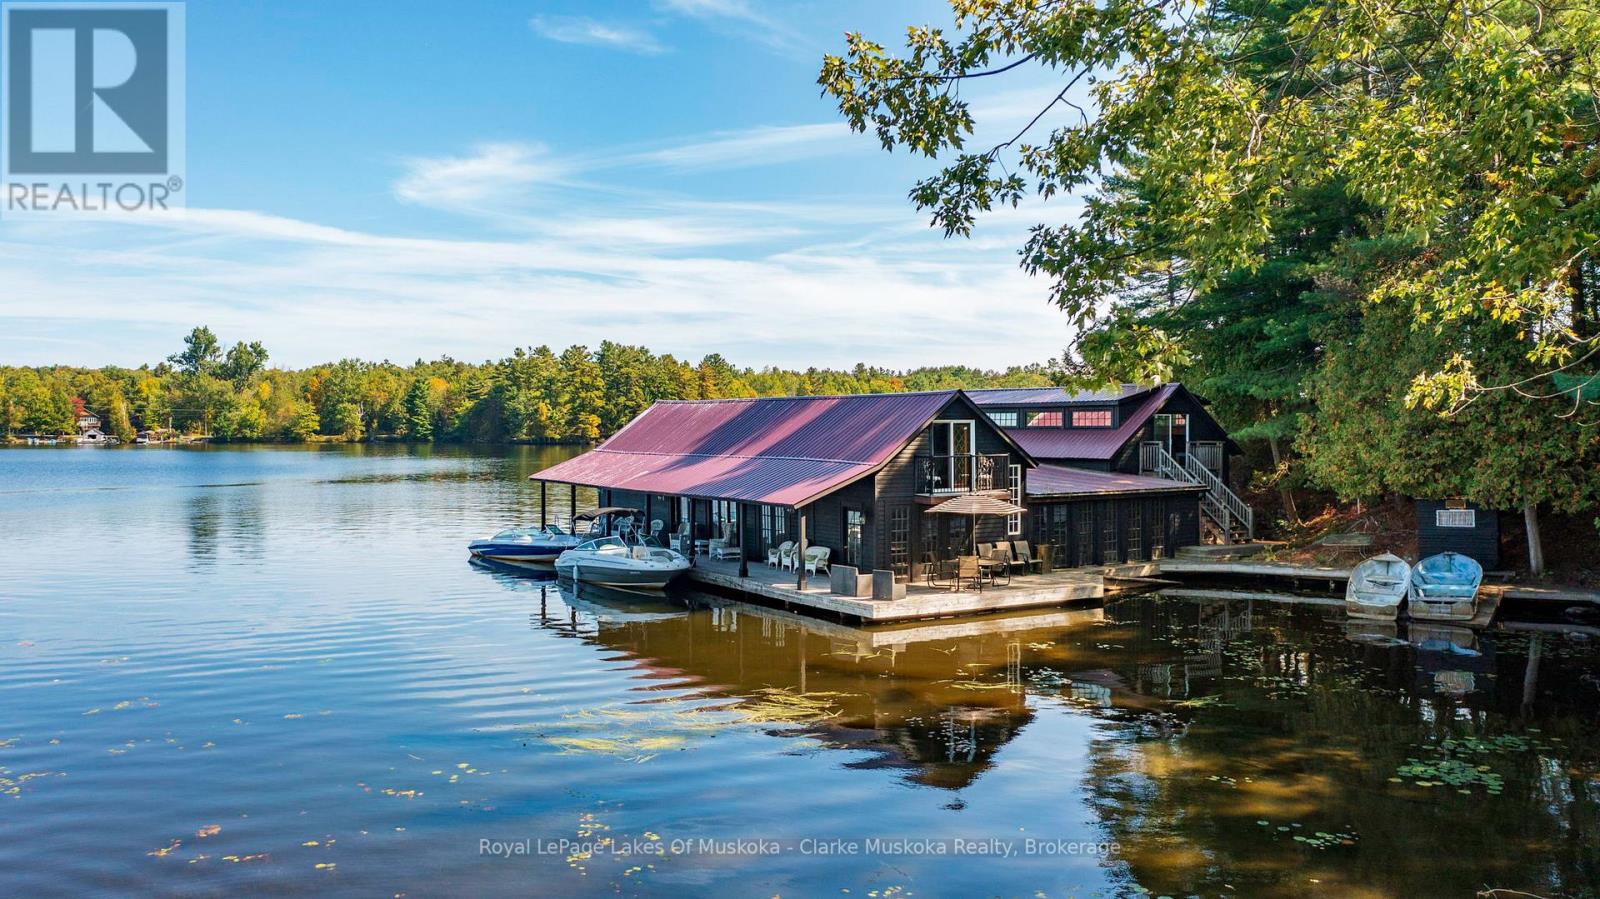
A truly rare and exclusive opportunity to own a piece of Beaumaris history on coveted Tondern Island. This remarkable water-access-only boathouse is perched on a prime stretch of shoreline offering the best of both worlds: beautiful eastern views over the lake at sunrise and unrivaled sunset vistas to the west, overlooking the 7th fairway of the Beaumaris Yacht Club. Originally built in the 1940s to house the Edith Anne Steamship, this beautifully preserved heritage boathouse blends historical charm with modern potential. Zoned OS3 (Commercial Open Space), the property allows for a variety of flexible uses including marine storage and service, or even as a private club or personal retreat. Whether you're looking to showcase your boat collection, create a private escape, or invest in a one-of-a-kind waterfront asset, this property is an unparalleled opportunity in Muskoka's most prestigious enclave. A dream for boat enthusiasts and entertainers alike, the boathouse features three oversized slips: Slip 1: 50' x 12'; Slip 2: 52' x 14'8"; Slip 3: 38' x 14'8" Two generous cigar decks, one east-facing and one west-facing, provide the perfect settings to relax and entertain guests, taking full advantage of the all-day sun and panoramic views. The upper level offers substantial storage and could be customized to suit a variety of needs. (id:15069)
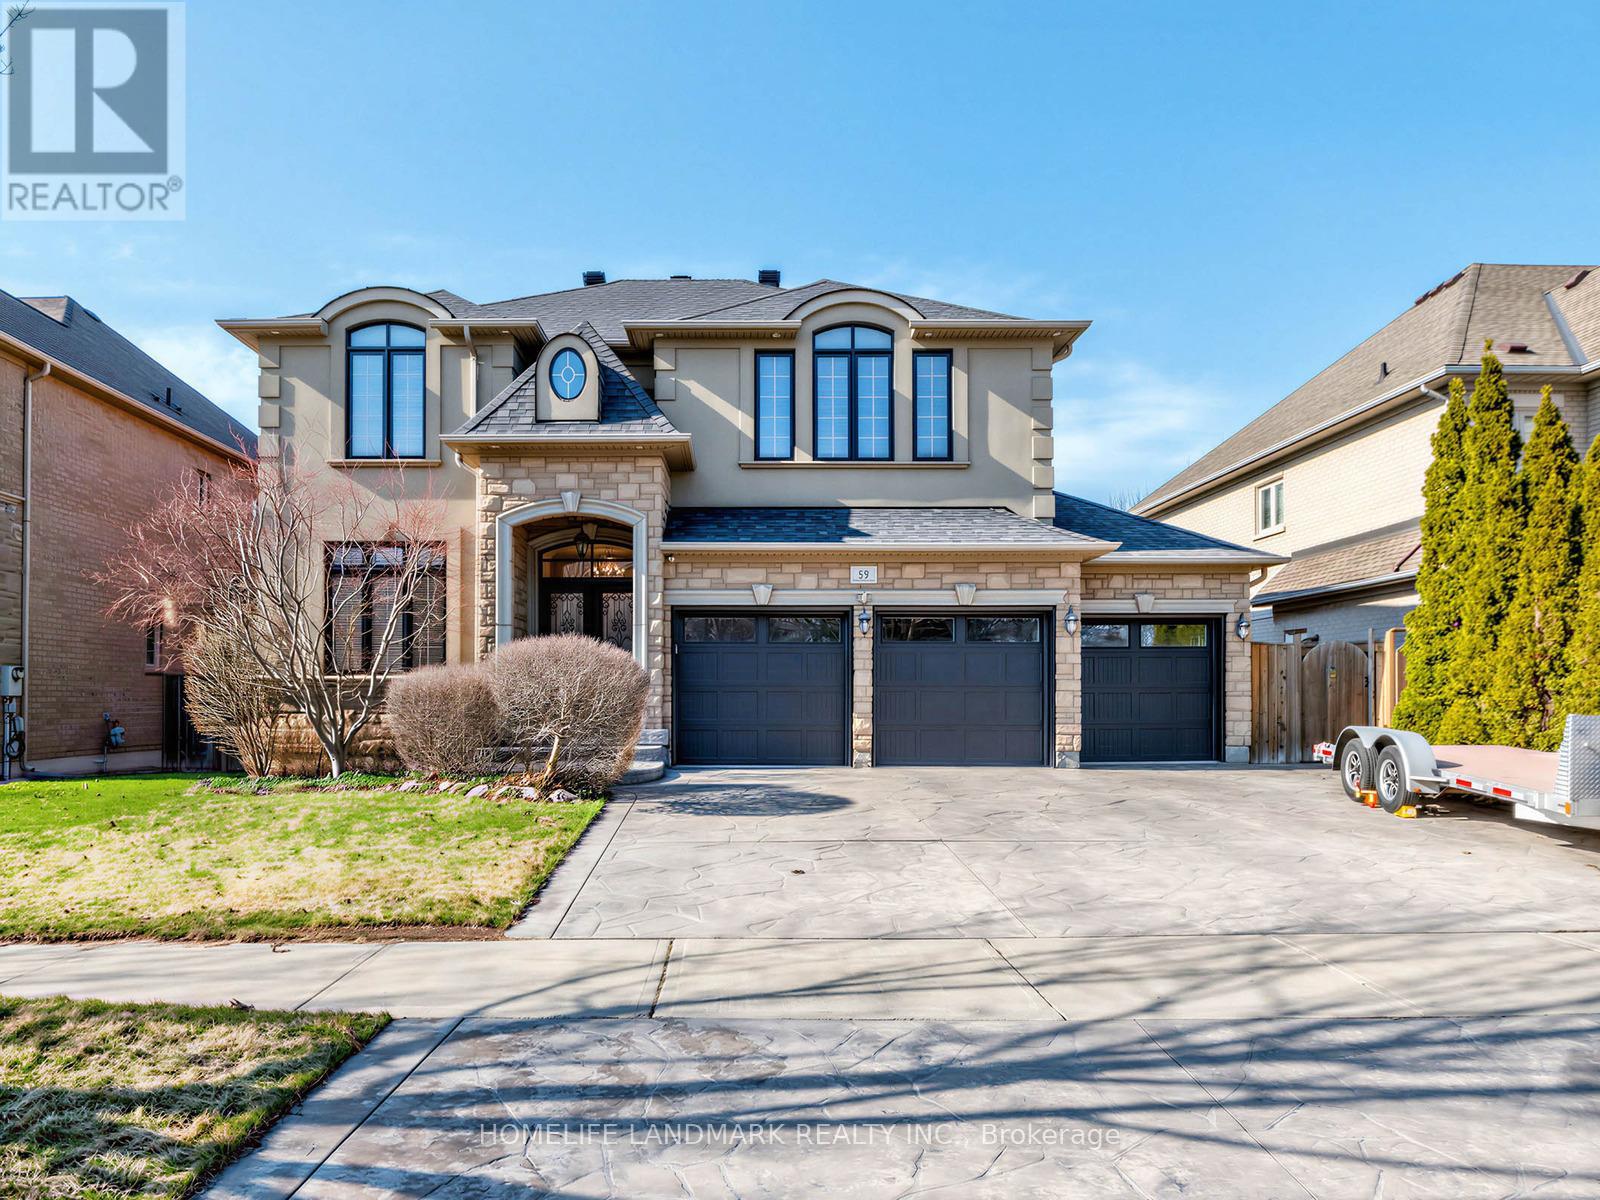
Stunning detached home situated on a premium lot in one of Richmond Hill's most sought-after communities!Featuring a functional and spacious layout with 4 generously sized bedrooms and 2 ensuites, perfect for growing or multi-generational families. Bright interior with well-appointed living spaces and a fully finished basement offering additional versatility for recreation or extended living.Rarely offered triple-car garage with ample driveway parking. Large lot with excellent outdoor potential.Ideally located within top-ranking school zones, including the highly acclaimed St. Robert Catholic High School (IB Program), making it a prime choice for families focused on education. Close to parks, community centres, and everyday conveniences.Minutes to shopping, restaurants, and major amenities including Hillcrest Mall, as well as easy access to transit and major highways.A rare opportunity to own a quality home in a prestigious and family-friendly neighbourhood! (id:15069)
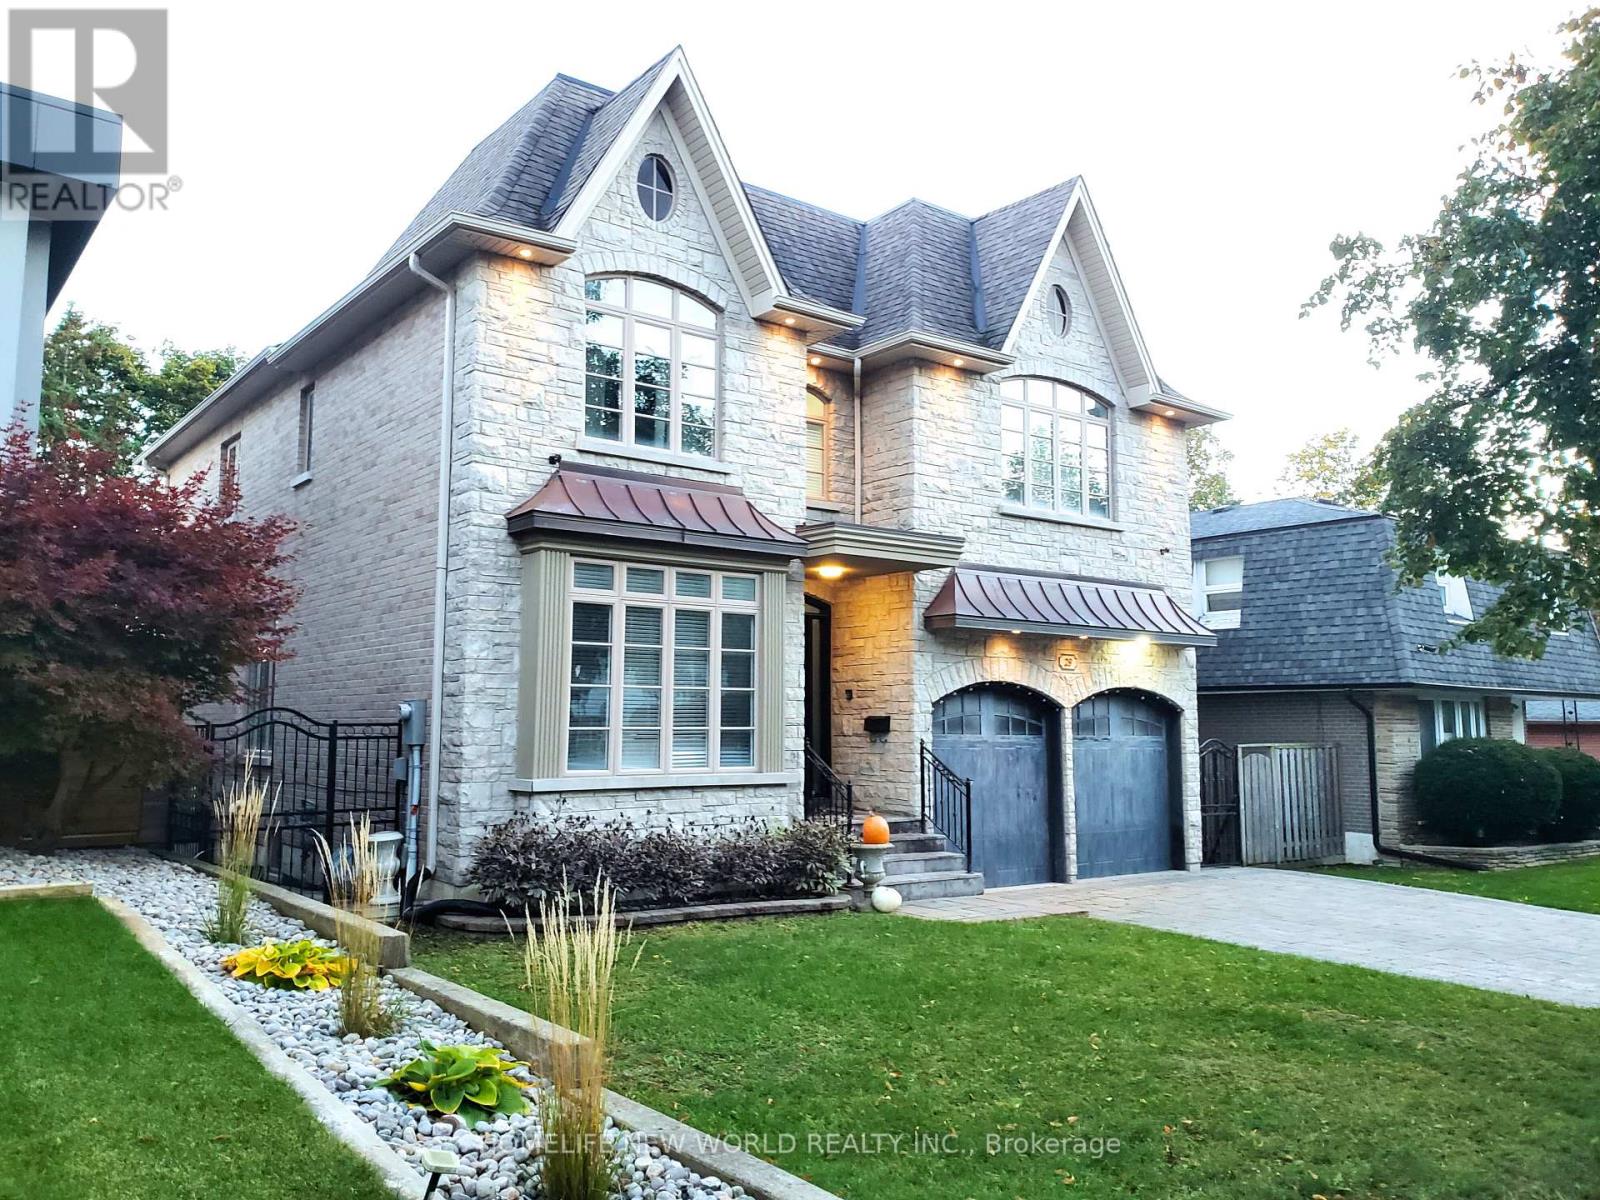
Customer-Built Gorgeous Home. Excellent Layout With 10' Celling On Main. Crown Moldings. Wainscotings. Pot Lights. 2 Skylits. Main Flr Office. family Sized Kitchen With Central Island, Granite Counter. Large Breakfast Area W/O To Deck. 2 Gas Fireplaces.Master Br W/Spa Like 6Pc Ensuite, His/Her W/I Closet, Gas Fireplace, Pro Finished W/O To Backyard Basement W/Wet Bar, Huge Rec Area, 2 Brs, 4Pc Bath. Interlock Driveway. Close To TTC, HWY, Shopping, Restaurants, Library, Top Schools. (id:15069)
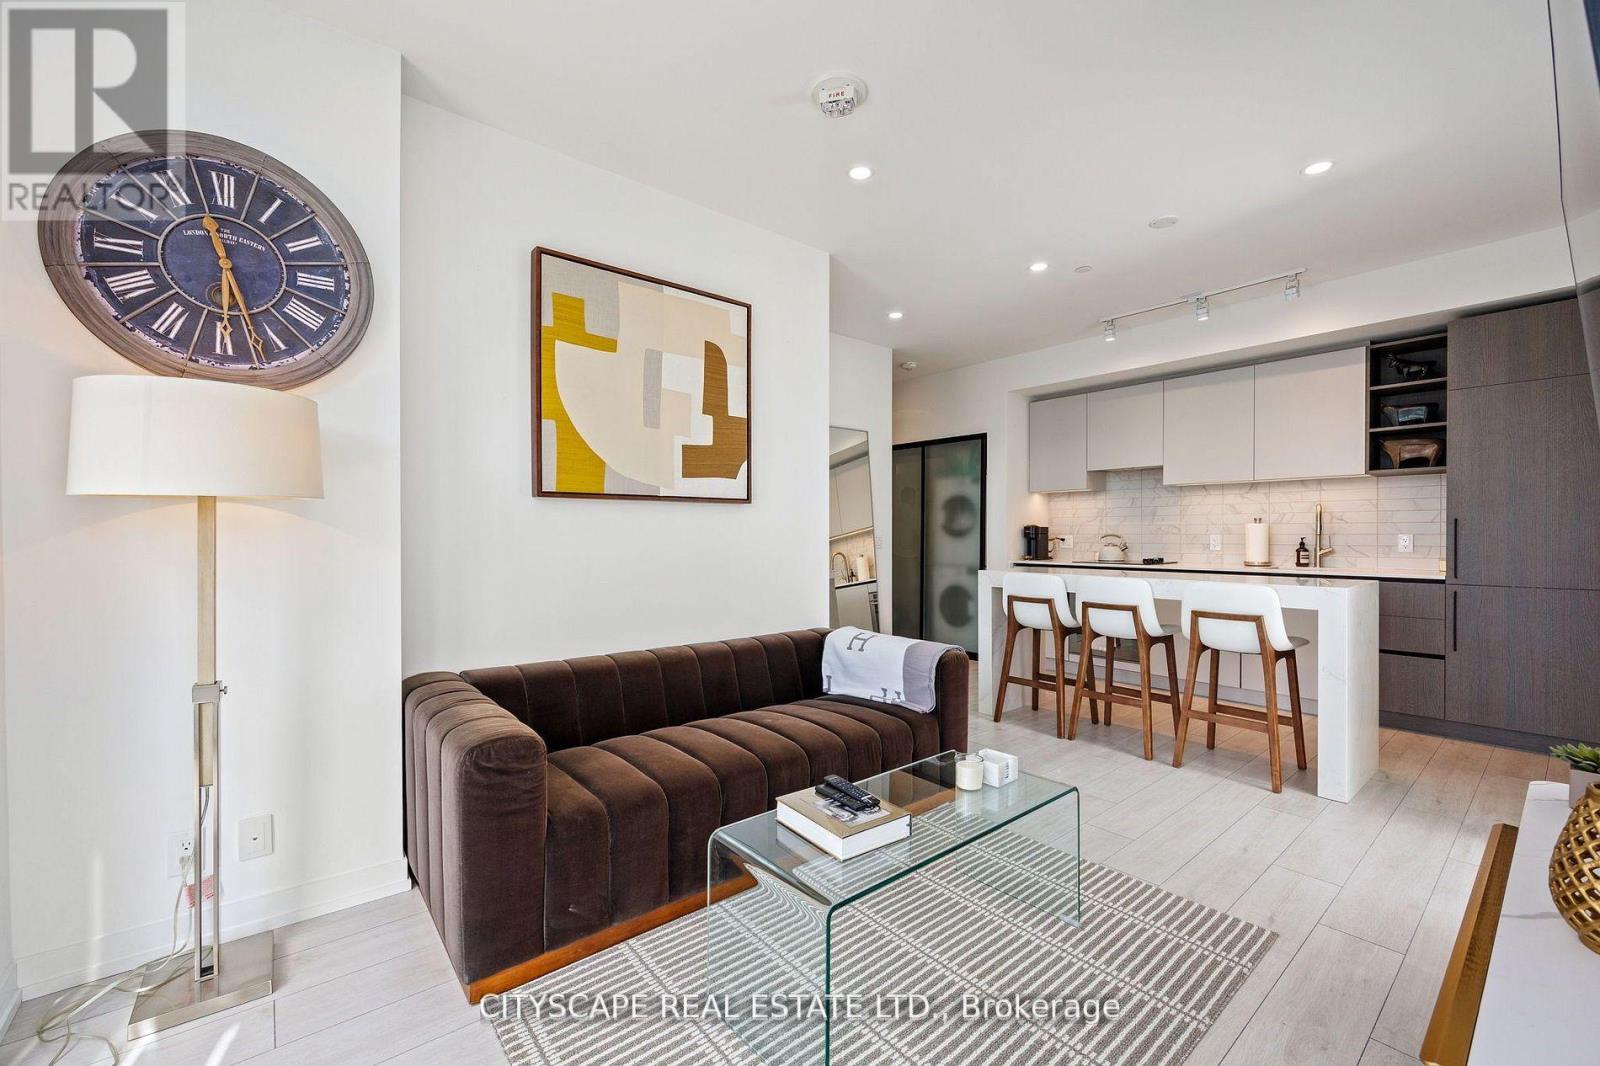
The condo is a brand new, 2-bedroom, 2-bathroom unit located in UC Towers in Windfields, one of Oshawa's fastest-growing and most vibrant communities. It features large windows that bring in plenty of natural light, along with a sleek open-concept kitchen equipped with stainless steel appliances and quartz countertops. The unit also includes a private balcony with unobstructed views, two full bathrooms, and convenient in-suite laundry. Residents of UC Towers enjoy premium amenities such as a modern fitness centre, a stylish party room, and 24/7 concierge service. The location offers exceptional convenience, with close proximity to Ontario Tech University, Durham College, Highway 407, and a variety of everyday essentials. The surrounding community continues to expand, with planned retail and commercial developments, as well as parks, trails, and green spaces. Sellers and Sellers' agent/realtor are related. (id:15069)
Experience refined urban living in this elegant 1+Den, 2-bath suite at the iconic Absolute World Towers in the heart of Mississauga City Centre. This bright and sophisticated residence features 9-ft ceilings, wide-plank hardwood and laminate flooring, and a seamless open-concept design. The modern kitchen offers granite countertops, appliances, a custom backsplash, and a centre island with breakfast bar. Spacious primary retreat with 4-pc ensuite and large closet. Enclosed den with sliding doors and closet-ideal as a second bedroom or private office. Enjoy an oversized balcony with unobstructed ravine and skyline views. Well-maintained and move-in ready. Building enhancements include interior upgrades (2023) and exterior/balcony updates (2024). Residents enjoy exclusive access to the 30,000 sq.ft. Absolute Club with premium amenities. Guest Suites, Gym, Indoor Pool, Outdoor Pool, Bike Storage, Exercise Room, Gym, Party/Meeting Room, Squash/Racquet Court and much more. Steps to Square One Shopping Centre, Sheridan College, Celebration Square, dining, and transit. Minutes to major highways and upcoming LRT. Includes 1 parking & 1 locker. (id:15069)
Bright and Spacious 2 bedroom unit. Open Concept Lay Out within thevibrant heart of Kennedy Commons, Spacious Balcony with UnobstructedSouth Exposure. Newly painted and High End Custom Kitchen. QuartzCountertop & backsplash, All New Vinyl Flooring,Stainless SteelAppliances, Walk-In Closet in Master bedroom. Shopping, Schools. EtcVery Well Maintained Building With Lots Of Visitors Parking. (id:15069)
Welcome to 40 Ellis Dr, a condo townhome located in one of Brampton's most convenient and family-friendly communities. Perfect for first-time buyers, downsizers, families, or investors, this home offers an excellent combination of affordability, functionality, and long-term value in a highly sought-after location. This bright and spacious home features a practical layout with generously sized principal rooms and an abundance of natural light throughout. The main floor offers an inviting living and dining area ideal for both everyday living and entertaining, along with a well-appointed kitchen. The functional floor plan creates a warm and comfortable atmosphere perfect for growing families or professionals working from home. Upstairs, you will find spacious bedrooms including a comfortable primary bedroom with ample closet space and large windows. Additional bedrooms provide flexibility for children, guests, or a dedicated home office. The finished lower level adds valuable space and can be used as a small recreation room or gym offering versatility for both homeowners and investors alike. Enjoy outdoor space perfect for relaxing or summer enjoyment, along with the convenience of low-maintenance condo living. Ideal for buyers seeking homeownership without the upkeep of a detached property. Located close to schools, parks, shopping, public transit, major highways, community centres, restaurants, and all essential amenities. This prime Brampton location also offers strong rental demand and excellent long-term growth potential, making it an attractive opportunity for investors looking to expand their portfolio. A fantastic opportunity to own a move-in-ready condo townhome in a desirable neighborhood with exceptional value and convenience. Whether you are looking for your next home or a smart investment, 40 Ellis Dr is a property you won't want to miss! (id:15069)
Incredible turnkey investment in the heart of Waterloo's university district! This purpose-built 5-bedroom, 2-bathroom condo at 251 Lester St has the potential to generate over $49,000/year in gross rental income with positive monthly cash flow. Just steps to Wilfrid Laurier University and the University of Waterloo, this high-demand location ensures consistent tenancy. Features include a spacious open-concept living area, two full baths, included furniture, and professional property management options for a completely hands-off experience. Condo fees include heat and water, and the building offers parking, shared laundry facilities, elevator access, and proximity to transit, shops, and various amenities. (id:15069)
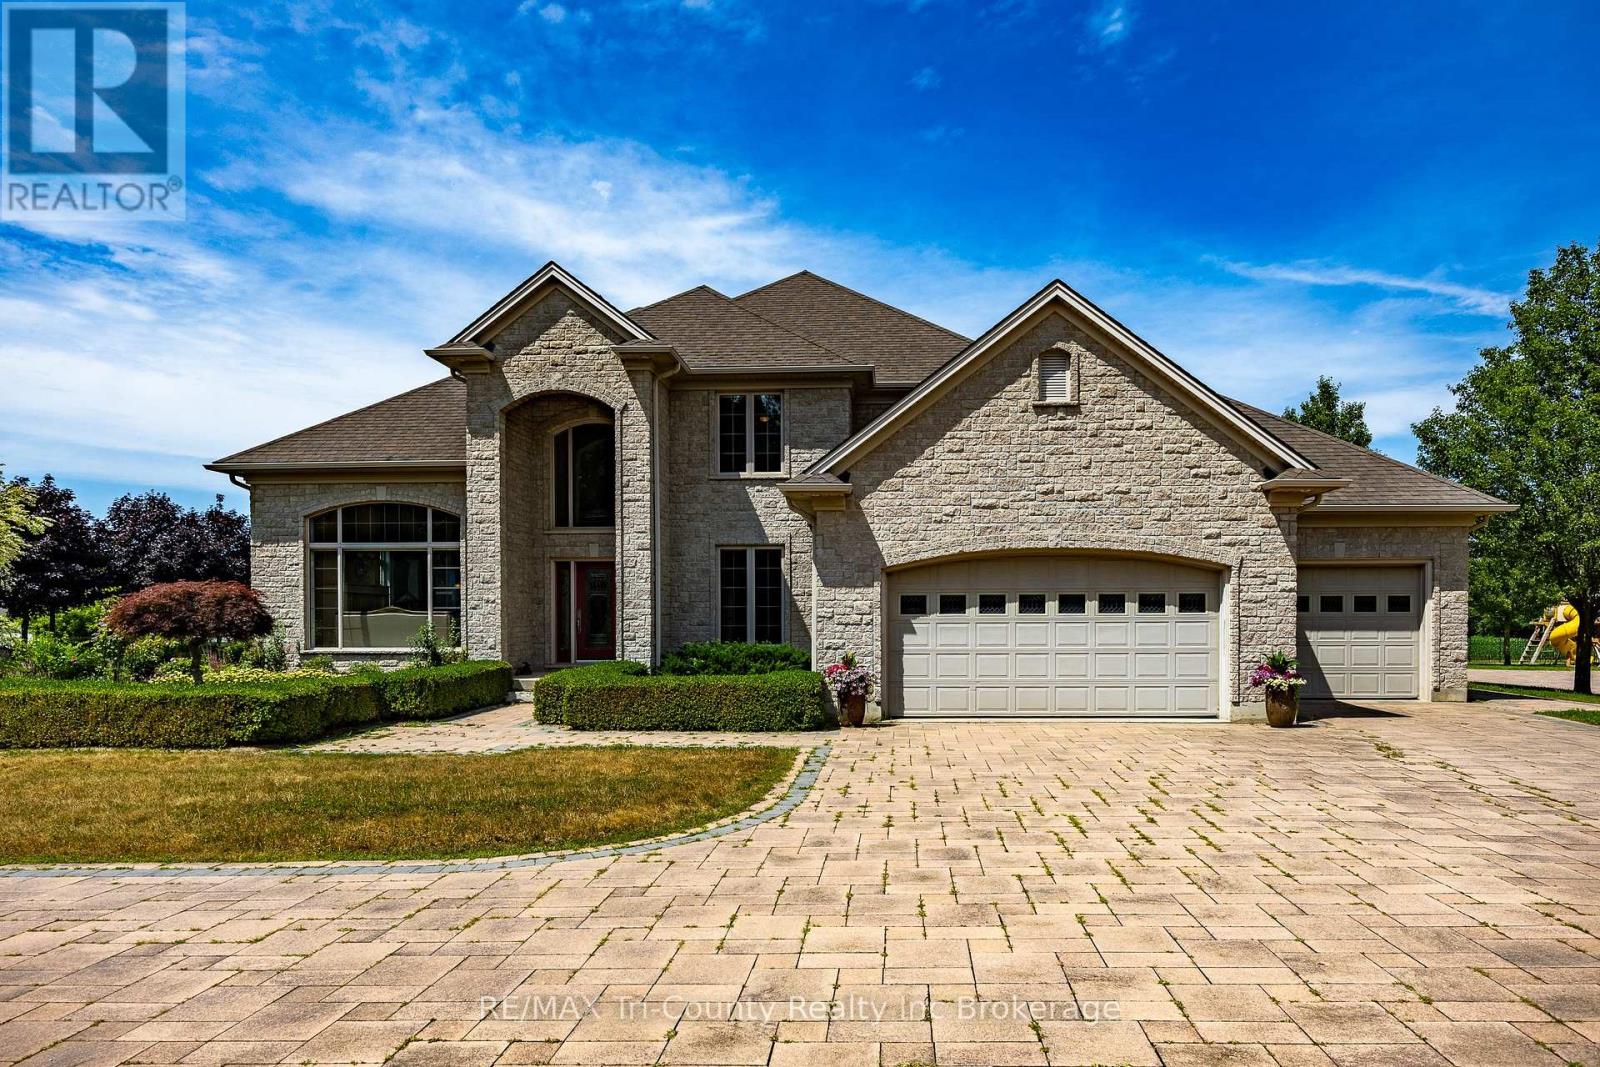
Luxurious Estate with outdoor living oasis, dual garages and premier security. Welcome to your dream home. An exquisite estate that perfectly balances luxury, privacy, and everyday functionality. Designed for both families and sophisticated entertaining, this executive home offers spacious, thoughtfully planned living areas. As you enter the grand foyer a striking spiral staircase serves as a dramatic architectural focal point, leading to three generously sized bedrooms and two elegant bathrooms. Two floor-to-ceiling gas fireplaces enhance the ambiance in both the family room and formal living room, providing warmth and style. The formal dining room offers a warm and elegant space for family gatherings and entertaining guests, with room for a large table and decor suited to any occasion. A versatile den/home office provides a quiet and private area, ideal for working from home, studying, or managing daily tasks designed for comfort and productivity in mind. At the heart of the home, the expansive kitchen impresses with built-in appliances, quartz countertops, a walk-in pantry, breakfast bar, and a sun-filled dining area. The lower level boasts heated floors throughout the recreation room, games room, and bathroom ensuring year round comfort. Walk-up from basement to garage. The exterior is equally remarkable, featuring professionally landscaped grounds, a wide circular interlocking brick driveway and a stately brick facade that leaves a lasting first impression. The backyard is designed for connection, with multiple gathering area and a bubbling rock water feature. Water gently bubbles from the tops of three hand-selected stones, creating soothing sounds and a peaceful atmosphere an eye-catching focal point that blends naturally with the surrounding greenery. Enjoy dining in the covered, custom-built outdoor kitchen. The additional detached garage/shop offers extra space for vehicles, workshop or custom storage solutions. (id:15069)
Welcome to 55 Mercer Luxury Residence, this upgraded corner unit is situated in a perfect location. Boasting with 3 bedrooms, 2 bathrooms with 9' ceiling and large windows in every room with upgraded closet doors. Modern open concept kitchen with custom quartz island. Amenities include luxury lobby furnished by Fendi, 24-hour concierge, private dining room, outdoor lounge w/BBQ and fire pit, basketball court, 2 level gym and dog walking area. 100 walk and transit score. Toronto's underground PATH system is 150 meters away. 1 locker and parking included. (id:15069)
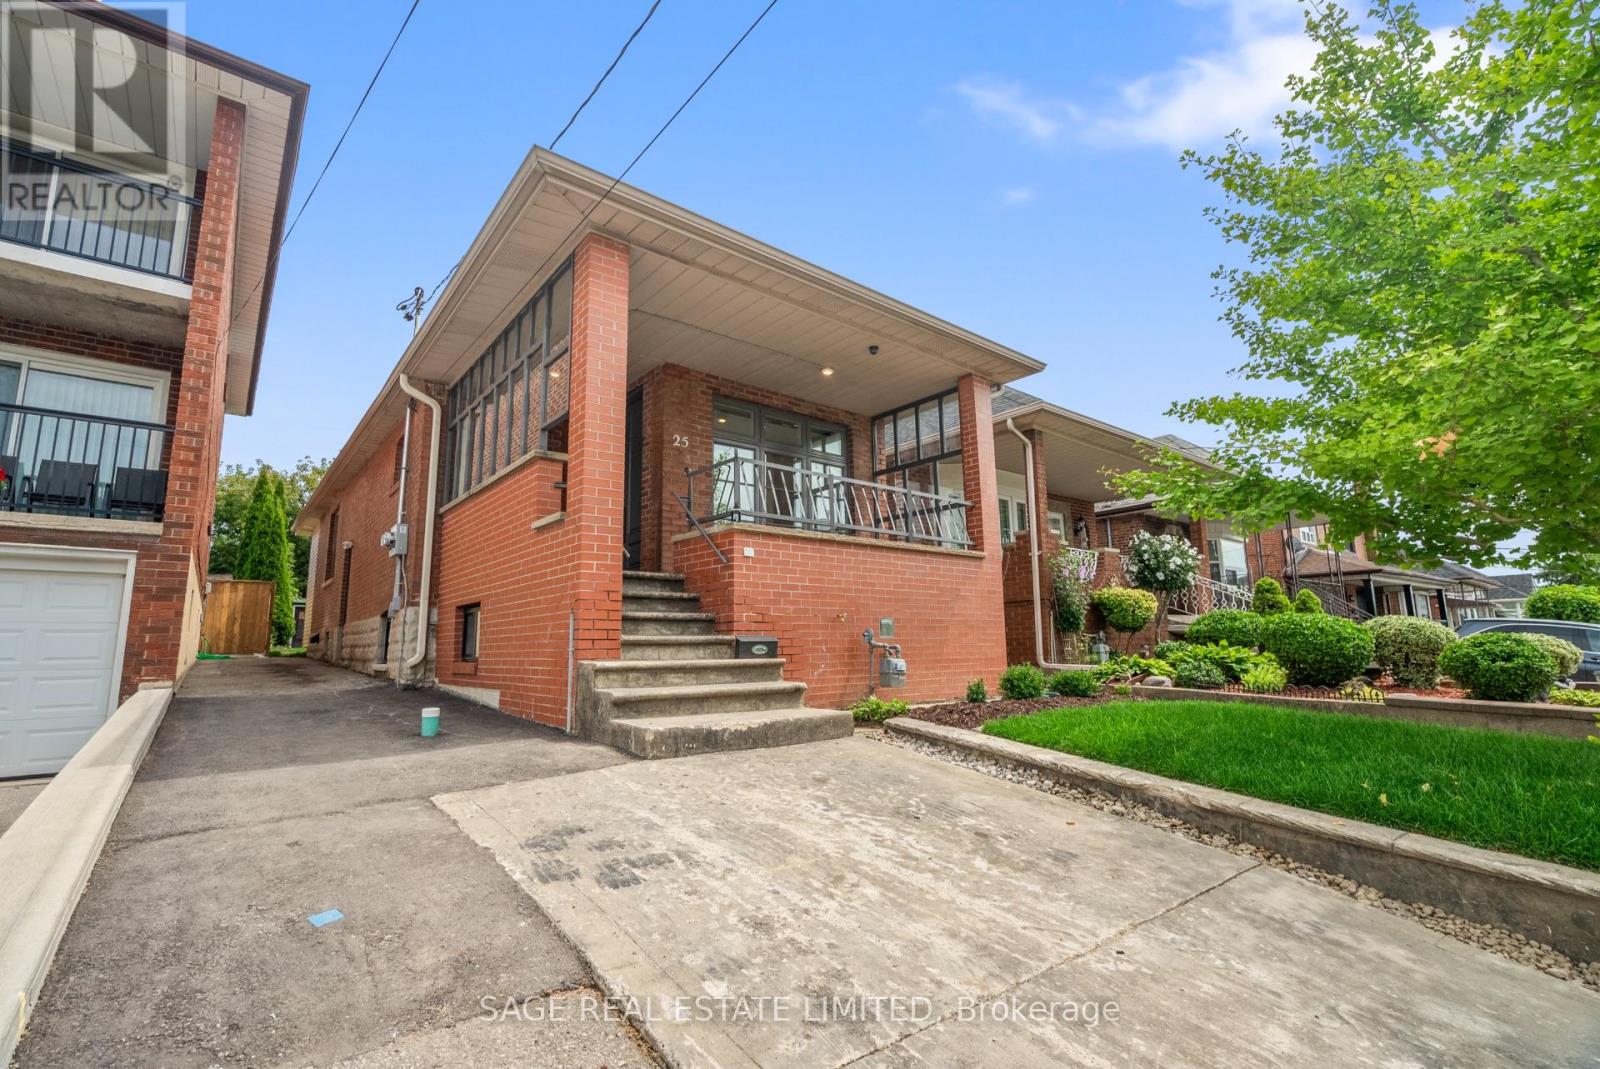
Duplexes Have More Fun. Investors! House-Hackers! Multi-Generational Families! Welcome to 25 Chamberlain Avenue - a stunning, fully renovated 4-bedroom legal duplex with 2 bedrooms on the main level and 2 bedrooms in the bright, fully renovated lower unit! This detached bungalow sits on a 25x125.50 foot lot and has been completely transformed from the studs, offering a perfect blend of modern design and functionality. Both units feature an open-concept layout, sleek contemporary kitchen, stylish finishes, and in-unit laundry. This home is an ideal opportunity for investors, multi-generational families, or end-users seeking rental income to help offset monthly costs. Thoughtfully renovated with attention to detail, both units offer modern fixtures, updated electrical and plumbing, brand-new flooring, and energy-efficient features - ensuring a truly move-in-ready experience. Sitting on one of the most spacious lots in the area, this property boasts a huge backyard, perfect for entertaining, gardening, or creating an outdoor retreat. The front parking adds extra convenience in this high-demand area. Located just minutes from multiple stops on the highly anticipated Eglinton LRT, commuting is effortless with easy access to TTC, major roads, and future transit expansion. Nestled in the growing Fairbank community, this home is surrounded by parks, schools, shopping, dining, and vibrant neighborhood amenities. Enjoy the best of city living with nearby Fairbank Memorial Park, York Beltline Trail, and quick connections to downtown Toronto. This is a rare opportunity to own a turn-key duplex in a rapidly appreciating neighborhood. Whether you're looking for a smart investment, a home with rental income, or a multigenerational living solution, this one checks all the boxes. Don't miss your chance to own in one of Toronto's most exciting up-and-coming areas! Generates over $5,000/month in rent! Main floor tenants month-month and lower tenants lease end of Jan'27! (id:15069)
Welcome to Keystone Condos-an exceptional blend of luxury, convenience, and natural tranquility. Tucked away in a peaceful enclave steps from Mississauga's vibrant City Centre, this prestigious Kaneff building offers the best of both worlds. Nestled beside the serene Cooksville Creek Trail and ravine, residents enjoy a quiet retreat while remaining moments from Square One, Celebration Square, top restaurants, public transit (including the future LRT), and major highways (403, 410, 407).This stunning brand-new 2-bedroom + den corner suite features nearly 900 sq. ft. of thoughtfully designed living space. Bright and spacious, the unit is upgraded with gleaming vinyl flooring throughout. The versatile den, enclosed with sliding doors, easily serves as a home office. The modern kitchen includes stainless steel appliances, adding to the suite's contemporary appeal. Two full bathrooms complete this beautifully appointed home. Residents of Keystone Condos enjoy an impressive array of amenities, including a fully equipped gym, yoga studio, media room, party room, lounge, guest suites, bike storage, outdoor pool, expansive outdoor terrace, and 24/7 concierge service. Move in and experience luxurious condo living in one of Mississauga! (id:15069)
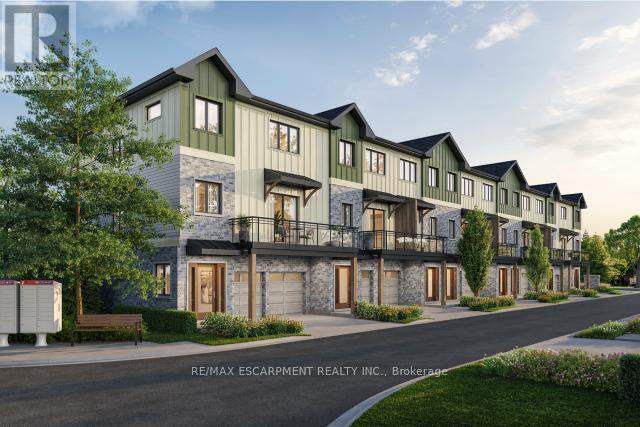
Tucked into one of Burlington's most established and sought-after neighbourhoods, The Ghent Collective is an exclusive release of contemporary townhomes designed for those who appreciate style, substance, and a sense of place. This intimate enclave blends striking modern architecture with the charm of a mature, tree-lined community-putting you steps from everyday conveniences while offering a refined, private retreat to call home. Inside, every residence is a statement in thoughtful design. Soaring 9-foot ceilings on all levels (excluding the basement) enhance the sense of space and light, creating an airy, elevated feel throughout. Curated décor packages bring together warm minimalism and organic textures, with soft, inviting palettes, natural materials and elegant finishes that create a space that feels both elevated and effortlessly livable. Think clean lines softened by cozy layers-where modern living meets true comfort. This home reflects a commitment to quality craftsmanship, functional design, and long-term value. With Tarion Warranty protection included, you can invest with confidence knowing your home is built to last. Designed to enhance everyday living, these multi-level townhomes maximize natural light, flow and functionality. Spacious balconies and private terraces extend your living space outdoors, while private garages and professionally landscaped surroundings complete the lifestyle. RSA. (id:15069)
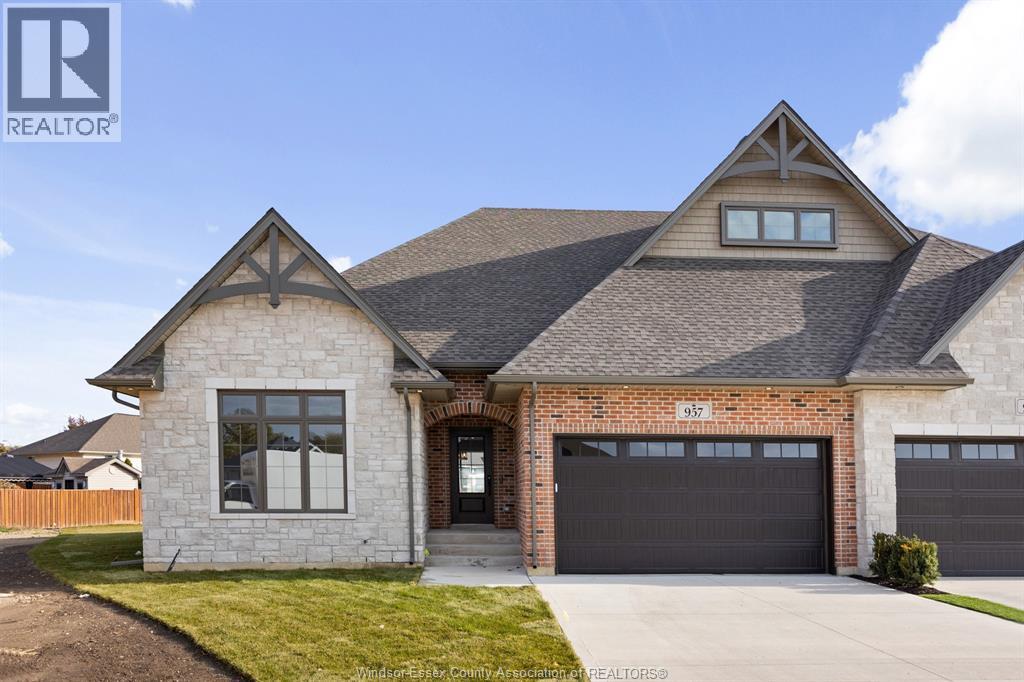
St. Jude Estates... where the definition of luxury is exemplified! Located at the end of a private cul-de-sac in one of South Windsor's most desirable established neighbourhoods, this luxury villa offers 1,964 sqft of open concept living. Get ready to prepare some gourmet meals in this chef's dream kitchen which features a massive centre island, 6-burner commercial style gas stove, pot filler, vent-a-hood architectural hood, built in oven/microwave, massive walk-in pantry with stone tops & custom wet bar w/ bev. fridge . The kitchen opens to an expansive living room w/ architectural coffered ceilings & gas fireplace. Primary BR w/ massive walk-in closet and 5pc en-suite. The lower level offers an additional multi-functional living space with endless opportunities. An oversized sliding glass door leads to a private covered Lanai, perfect for relaxing after a long day. Experience the comfort, functionality and luxury in every detail. (Photos may vary from actual) (id:15069)
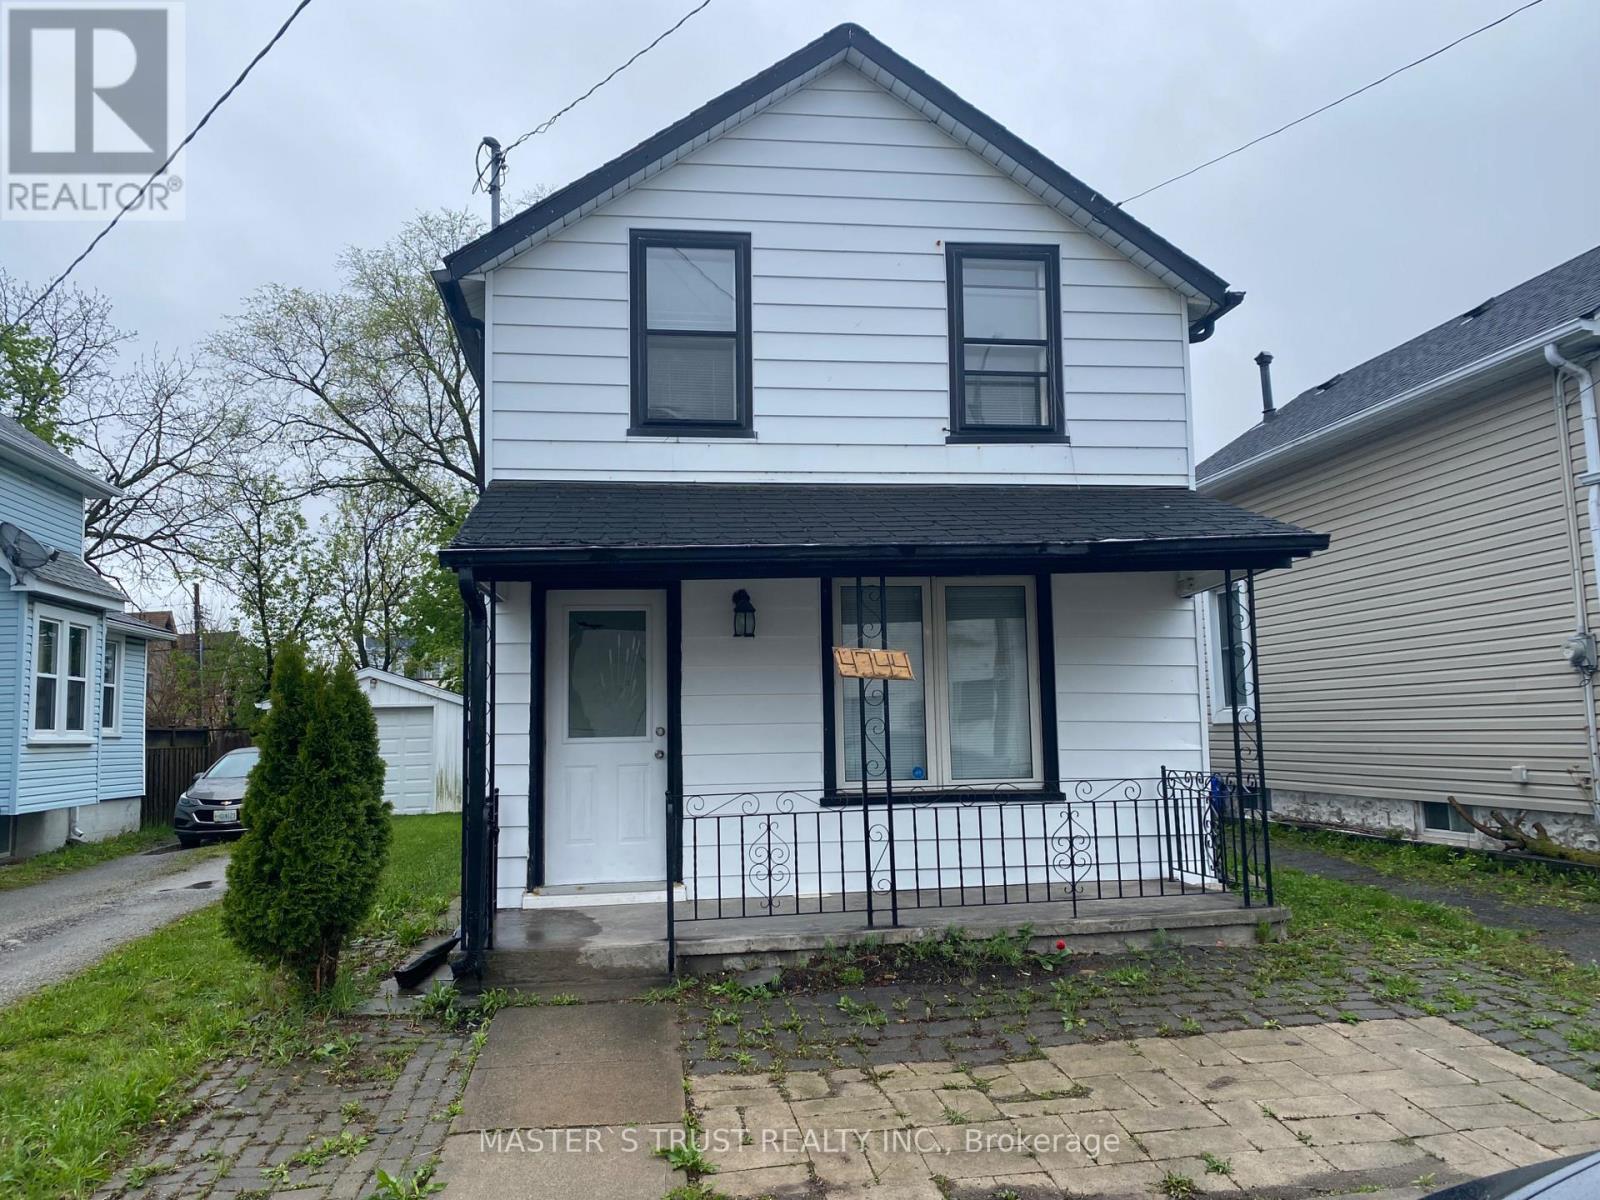
Great Investment Opportunity, Very Good Location, Right In The Centre Of Downtown Of Niagara Falls, Easy Walk To River Road And Bus Terminal To Toronto. Zoning Is Commercial Business. Opportunity To Use As Air B&B. Lowest Price Won't Stay Long. Easy Showing. (id:15069)
Enjoy refined downtown living at 55 Mercer with this well-designed 1+den, 2 full bathroom suite. The layout is both practical and versatile, featuring a primary bedroom with a 3-piece ensuite and a separate den that can easily function as a second bedroom or home office.Residents have access to an impressive selection of amenities, including a private dining space, screening room, BBQ terrace, sauna, and a fully equipped fitness centre.Located in the heart of the city, this is a fantastic opportunity to experience modern condo living with comfort, convenience, and style. (id:15069)
Exceptional Building Opportunity in Prestigious West Oakville! Rarely offered 60' x 272' lot on one of Oakville's most desirable, tree-lined streets. Surrounded by mature landscaping and multi-million dollar homes, this property offers the ideal setting to design and build a luxury custom residence. Zoned RL3 sp:1.The existing well-maintained 3-bedroom bungalow features 1.5 bathrooms and a bright family room addition with vaulted ceilings, with rental potential of up to $65,000 annually *- perfect to live in or lease while planning your build. Includes conceptual renderings and plans for a custom home of approximately 7,900 sq. ft. above grade (11,000+ sq. ft. total) (subject to approvals and due diligence).Prime location just minutes to Lake Ontario, downtown Oakville, Appleby College, YMCA, parks, Fortinos, with convenient access to GO Stations, QEW/403/407, and public transit. Close to top-rated schools and French Immersion. A rare opportunity for builders, investors, or end-users in one of Oakville's most sought-after neighbourhoods. (id:15069)
Welcome to this beautiful and spacious 4-bedroom, 4-bathroom home in the heart of Beaverton-perfect for growing families looking for comfort, style, and room to enjoy. Step inside to a thoughtfully designed main floor featuring elegant hardwood flooring throughout, complemented by durable tile in the kitchen and breakfast area-ideal for everyday living and entertaining. The bright and functional kitchen flows seamlessly into the dining space, creating a warm and inviting atmosphere for family meals and gatherings. Upstairs, plush carpeting adds a cozy and comfortable feel to all bedrooms, making it the perfect retreat at the end of the day. Each room offers ample space, natural light, and versatility for family living, work, or play. Walk out from the main floor onto your private deck and discover a truly impressive backyard-generously sized and full of potential. Whether you envision summer barbecues, a play area for kids, or simply relaxing outdoors, this space delivers. With its ideal layout, warm finishes, and family-friendly design, this home offers the perfect blend of comfort and functionality. A must-see for anyone looking to settle into a welcoming community and a home that grows with you. (id:15069)
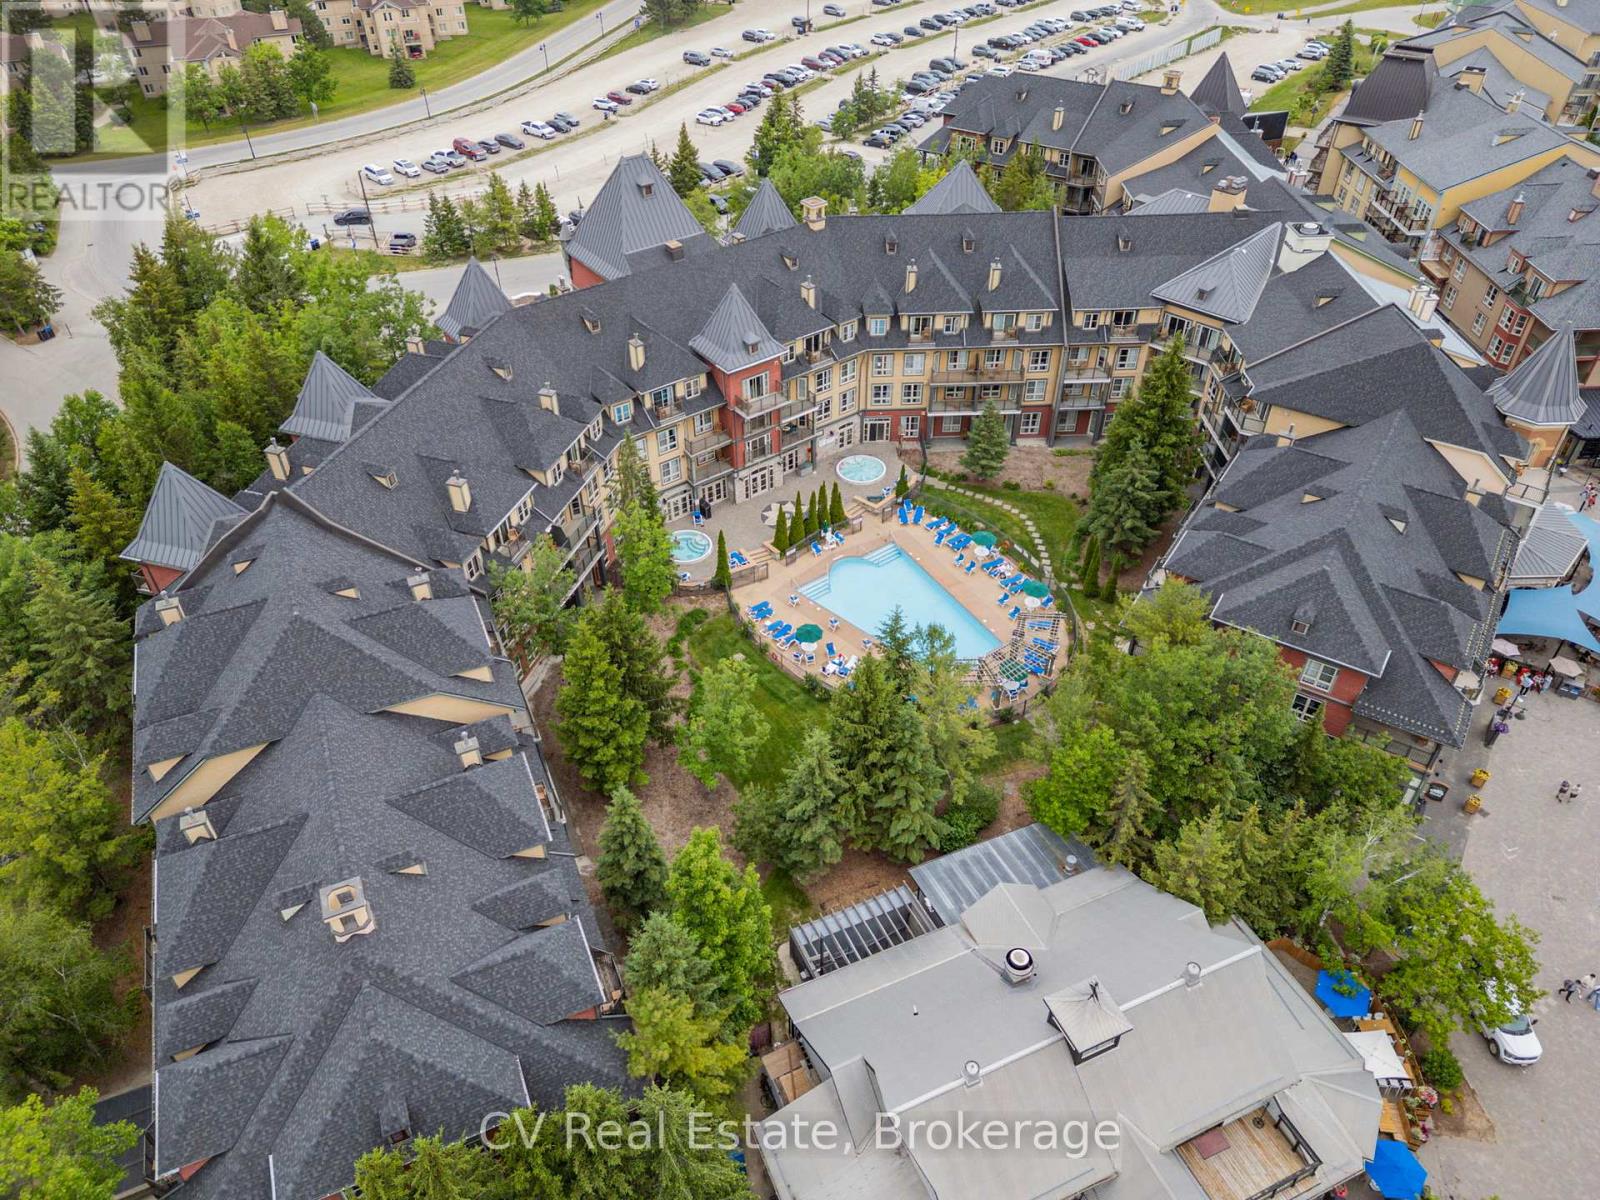
Welcome to carefree resort living in the heart of Blue Mountain Village! This beautifully updated Bachelor Suite in The Grand Georgian offers the perfect blend of comfort, style, and convenience, ideal for personal getaways or investment income. Fully refurbished in 2023 (approx. $30,000), the suite features a modern kitchen and bathroom, fresh paint and carpet, new furniture, and curated artwork, completely turn-key and move-in ready! Enjoy a cozy gas fireplace, queen bed, sofa bed, and a fully equipped kitchen for effortless stays. The Grand Georgian provides exceptional amenities: a seasonal outdoor pool, two year-round hot tubs, sauna, fitness room, lounge, heated underground parking, and private storage. Owners can benefit from Blue Mountain's full-service rental program to offset costs while retaining generous personal use. Condo fees include hydro, gas, and water. Experience true four-season living, steps to the Village's shops, restaurants, and slopes. HST may apply (deferred with HST number); 2% BMVA entry fee and annual fee of $1.08/sq ft. (id:15069)
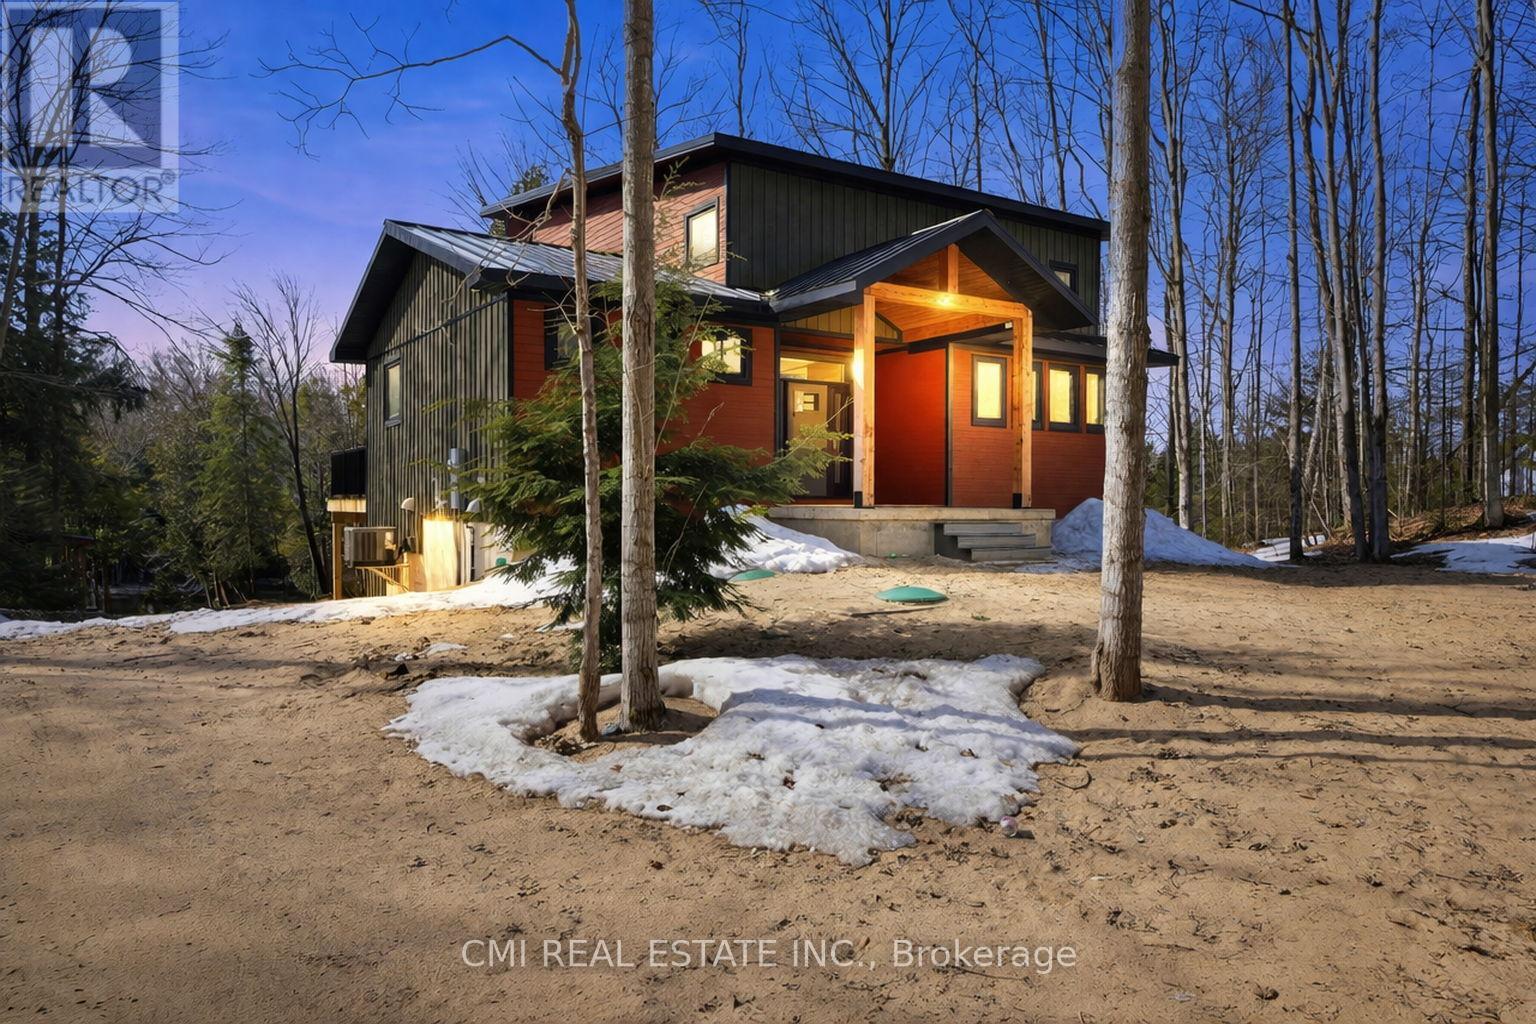
Set along the scenic Sauble River, this custom-built, five-year-old home is nestled on 2 acres of private, mature waterfront land, with an additional 8-acre parcel directly across the road, offering a total of 10 acres to enjoy. Ideal for nature lovers and outdoor enthusiasts, this thoughtfully designed 1-storey residence offers three bedrooms and four bathrooms with a bright, open-concept layout. The heart of the home is a stunning custom hickory kitchen featuring granite countertops and a centre island, perfect for entertaining. Expansive windows flood the space with natural light and showcase tranquil river views, which can also be enjoyed from the 12' x 40' main-level deck and the 8' x 8' upper loft deck. Quality finishes throughout include Maibec siding, a metal roof, marble entryway, wood and metal interior accents, and a cozy custom propane fireplace. The walkout lower level awaits your finishing touches and provides direct access to the rear yard. Exceptionally well maintained, this property offers privacy, comfort, and year-round riverfront living. A truly unique and well-priced opportunity (id:15069)
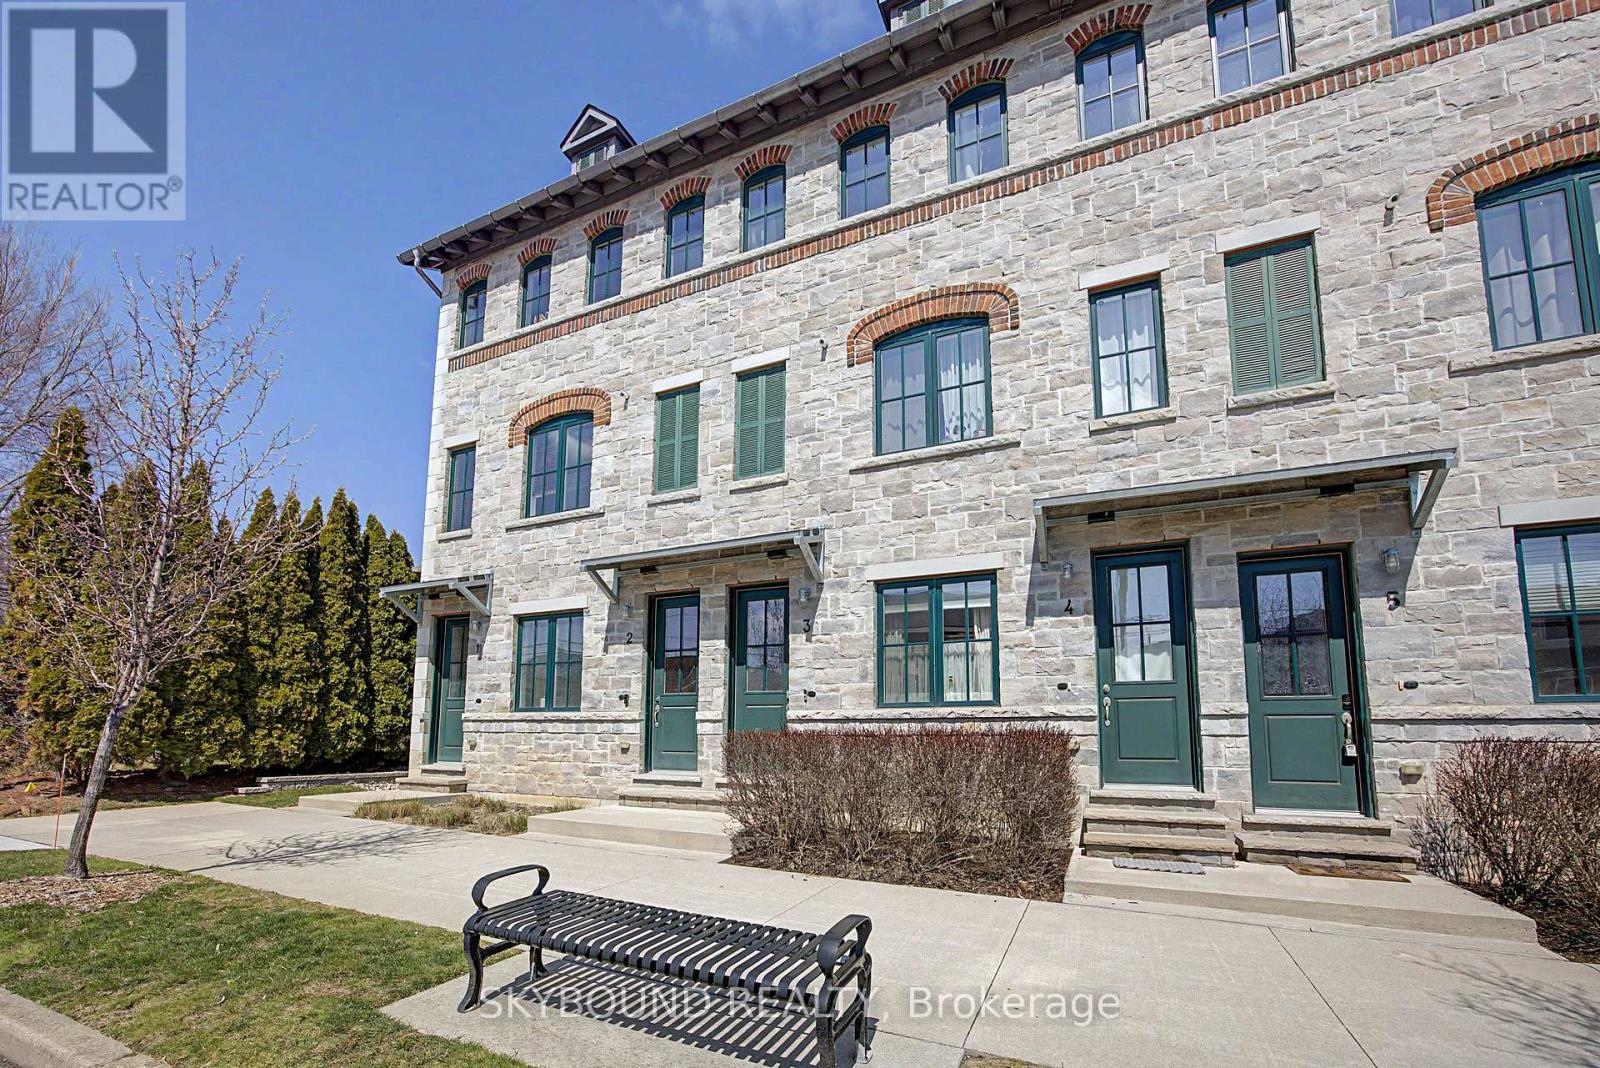
Executive 3-bedroom, 3-bathroom townhome in Hamilton's desirable West End, just steps from Hamilton Bayfront Park. This move-in ready home features a spacious open-concept living and dining area, perfect for entertaining and everyday family living.The bright kitchen is equipped with stainless steel appliances, a warm tiled backsplash, and a center island with breakfast bar. Thoughtful upgrades include granite countertops, custom cabinetry, rich hardwood flooring, and a solid wood staircase.The third floor is dedicated to a private retreat. The second floor features a walk-in closet, a cozy reading nook with access to a Juliette balcony, and a 4-piece ensuite. The second and third bedrooms are generously sized, offering ample closet space and natural light. A 4-piece main bathroom is conveniently located directly across from the laundry closet with a stackable washer and dryer.Enjoy outdoor living on the rooftop patio, featuring privacy walls and stunning views of the city and Hamilton Bay. The property also includes one exclusive rear parking space, a bike locker for convenient and secure storage, along with ample street parking at the front and additional visitor parking. (id:15069)
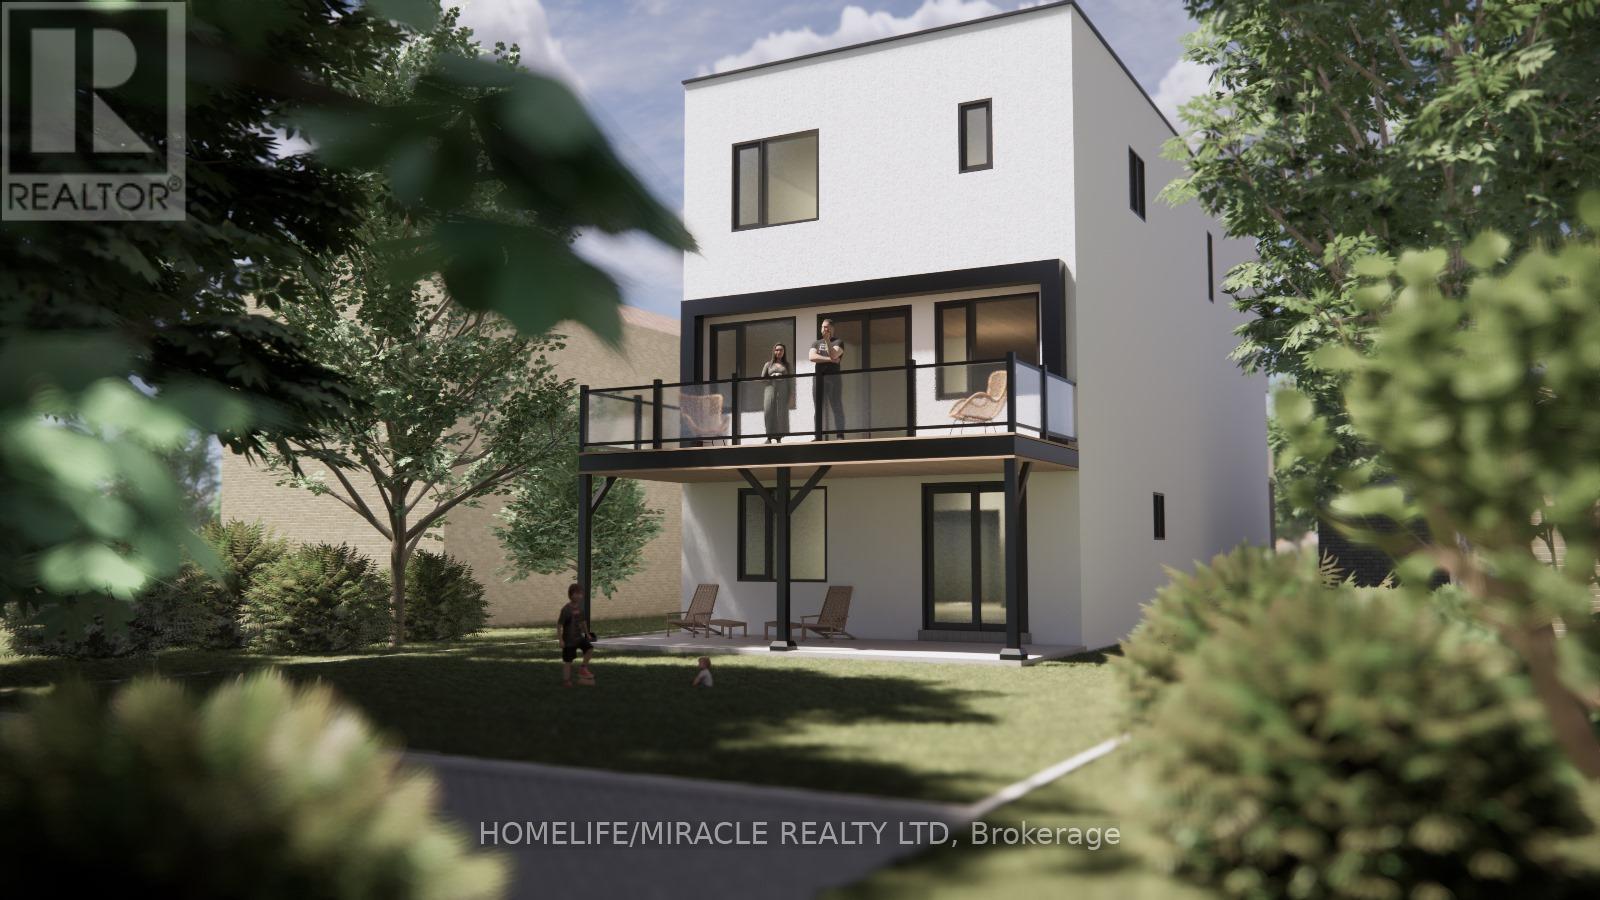
Don't miss the opportunities to buy the house on sandy beach on Ontario Lake in Hamilton. Accross the streetbeachfront & walking paths. It is an ideal Location, endless possibilites, whether you are looking to build your dream home or have an incredable investment property. This land has great potential and incredible Location beingacross From Lake Ontario with several Kilometers of Sandy Beaches and paved walking and bicycling long trails.Selling With City Approved Permit (id:15069)
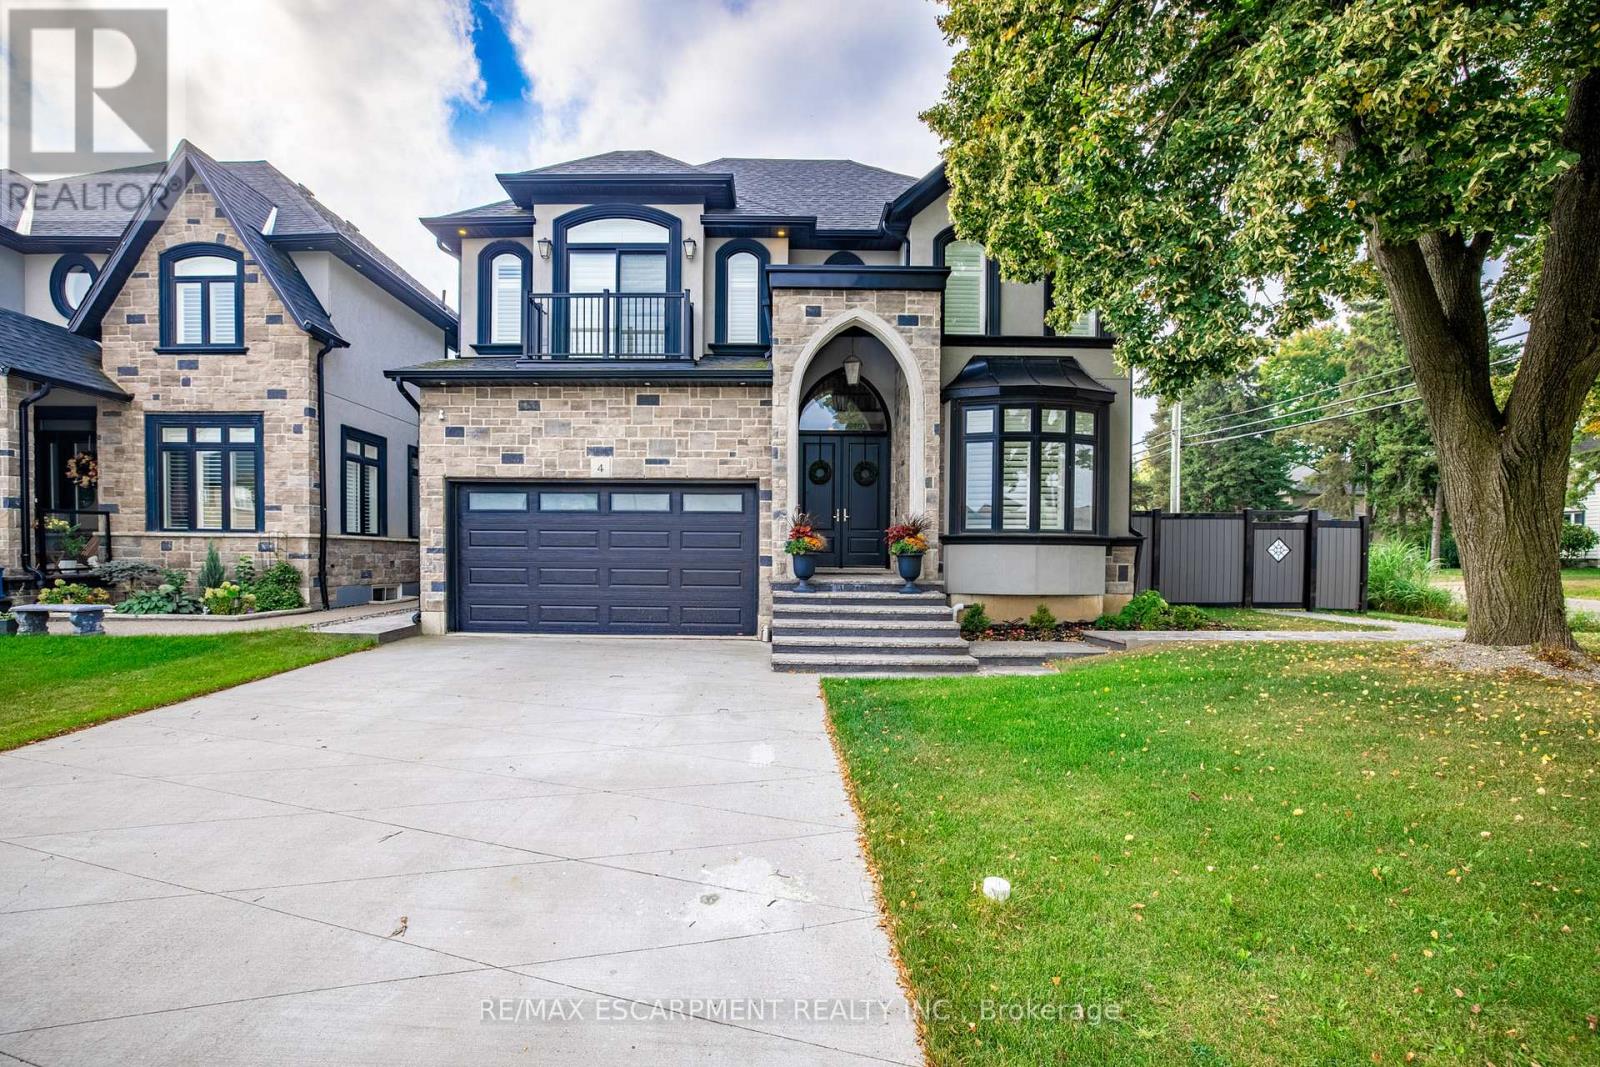
A place for new beginnings in the beautiful Meadowlands. Located in the heart of Ancaster, this immaculate 2 storey custom built home is - situated on an corner lot and features a resort-style backyard with an in-ground salt water pool with waterfall, a massive concrete patio for entertaining, and your own personal theatre room. With upgrades galore, this one of a kind home boasts 4 large bedrooms, 5 bathrooms, upgraded chefs custom kitchen in the main house. This home even has a full 1 bedroom 1 bathroom rental apartment with its own entry, great for rental income or perfect for an in-law suite. This great location is within walking distance to shops, restaurants and a close drive to all major highways. This stunning estate can be yours! (id:15069)