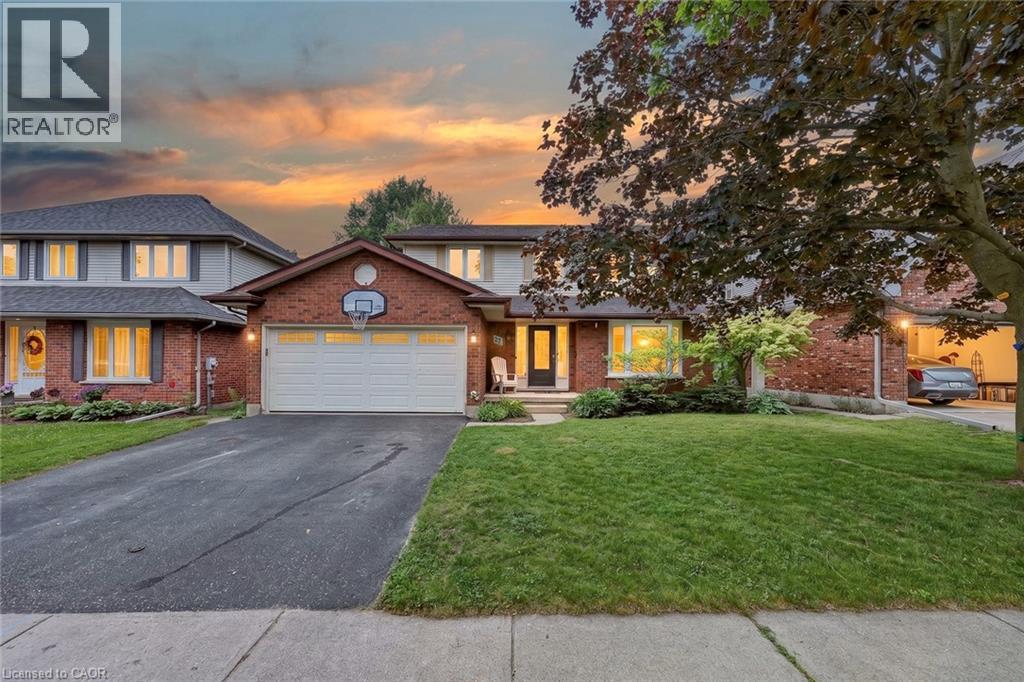
Welcome to 10 Eldad Drive in Bowmanville! This beautifully updated 3-bedroom, 3-bathroom home is located in a fantastic, family-friendly neighbourhood, close to schools, shopping and everyday amenities. From the moment you arrive, the inviting front porch offers the perfect spot to enjoy your morning coffee. Step inside to a bright and welcoming open-concept main floor, filled with natural light and designed for comfortable everyday living. The eat-in kitchen features gleaming countertops, stainless steel appliances and a convenient walkout to the back deck with a landscaped backyard - an amazing space for entertaining family and friends or simply relaxing outdoors. The main floor also features a combined living and dining room, 2-piece powder room and direct access to the single-car garage. Upstairs, you'll find 3 spacious bedrooms and an upgraded 4-piece main bathroom. The primary bedroom offers its own private retreat with a walk-in closet and upgraded 4-piece ensuite. Natural light flows beautifully throughout the upper level, creating a bright and airy feel. The beautifully finished basement provides even more living space, along with plenty of storage and a separate laundry room. This home has been recently repainted and features new carpet and vinyl flooring throughout. The A/C is approximately 5 years old and the roof is approximately 9 years old. And here's an added bonus - NO SIDEWALK! This allows for parking for up to 4 vehicles in the driveway, plus the single-car garage. Move-in ready, beautifully updated and situated in a wonderful Bowmanville neighbourhood - 10 Eldad Drive is a home you won't want to miss. Come and see it for yourself! (id:15069)
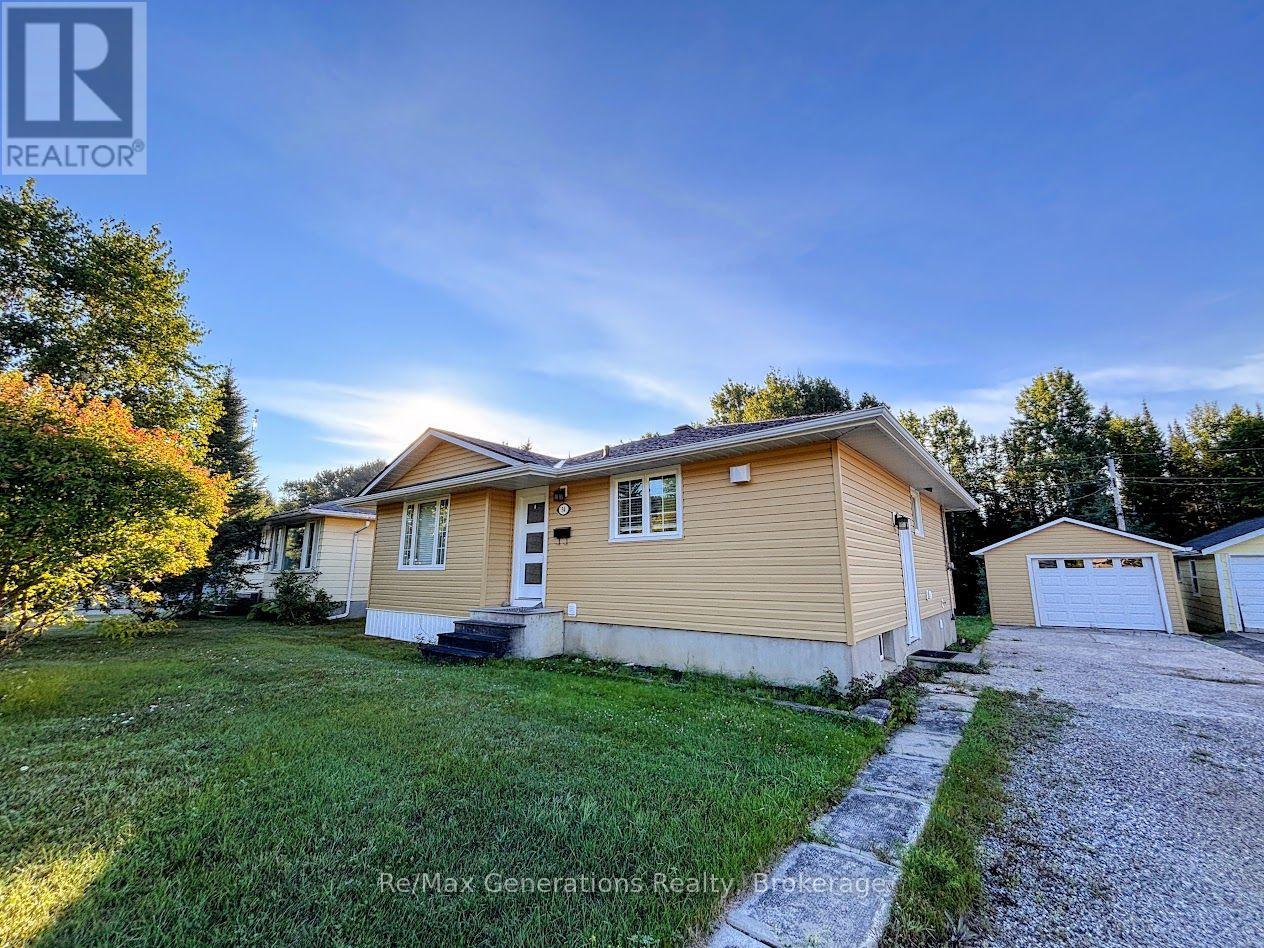
A great opportunity in Sudbury’s desirable Hospital Area. This legal 2 unit home offers excellent flexibility for investors and owner-occupants, with the spacious 3-bedroom main-floor unit now vacant and ready for immediate occupancy. The lower 1-bedroom plus den unit is scheduled to be vacant by the end of October, creating the opportunity to choose your own tenants, set new rents, or occupy one unit while offsetting your mortgage with income from the other. The main floor features a bright, functional layout with an updated kitchen and bathroom, modern flooring, generous room sizes and plenty of natural light. The lower legal secondary suite was completed and registered with the City in 2022 and offers its own private entrance, updated kitchen and bathroom, comfortable living space and direct access to the attached garage. Set on an oversized 55' x 165' corner lot, the property also offers a large deck, mature trees, storage shed, extra-deep attached garage and ample parking. A second driveway off Benny Street provides additional parking and convenient rear-yard access. Located just minutes from Health Sciences North, Laurentian University, Bell Park, Ramsey Lake, schools, shopping and amenities, this is a strong rental location with long-term appeal. The oversized lot may offer future development opportunities (up to 4 units; buyer to check with municipal requirements and perform their own due diligence) (id:15069)
A great opportunity in Sudbury’s desirable Hospital Area. This legal 2 unit home offers excellent flexibility for investors and owner-occupants, with the spacious 3-bedroom main-floor unit now vacant and ready for immediate occupancy. The lower 1-bedroom plus den unit is scheduled to be vacant by the end of October, creating the opportunity to choose your own tenants, set new rents, or occupy one unit while offsetting your mortgage with income from the other. The main floor features a bright, functional layout with an updated kitchen and bathroom, modern flooring, generous room sizes and plenty of natural light. The lower legal secondary suite was completed and registered with the City in 2022 and offers its own private entrance, updated kitchen and bathroom, comfortable living space and direct access to the attached garage. Set on an oversized 55' x 165' corner lot, the property also offers a large deck, mature trees, storage shed, extra-deep attached garage and ample parking. A second driveway off Benny Street provides additional parking and convenient rear-yard access. Located just minutes from Health Sciences North, Laurentian University, Bell Park, Ramsey Lake, schools, shopping and amenities, this is a strong rental location with long-term appeal. The oversized lot may offer future development opportunities (up to 4 units; buyer to check with municipal requirements and perform their own due diligence) (id:15069)
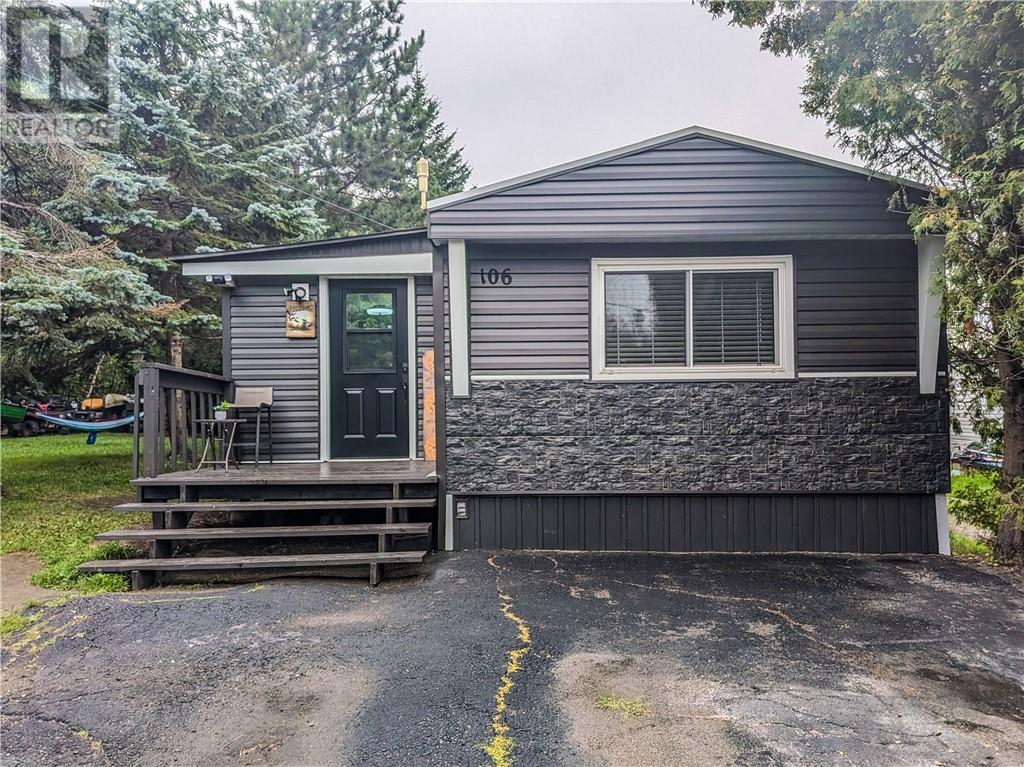
Welcome to 106 Falcon, where a 925 sq ft 3 bedroom, 1 bathroom mobile home sits on an extra large corner lot at the end of a quiet cul de sac of Hanmer. The home has been updated and modernized and shows obvious pride of ownership The eat-in kitchen includes the fridge and stove, a pantry, plenty of counterspace including a breakfast bar and is open to the spacious living room, Out side you will find a park like yard surrounded by trees , trails and lots of room to enjoy the summer days. A no maintenance metal roof, New flooring and windows in 2022, New HWT in 2021 Cheaper than rent and a good start in the home ownership market,, Turn key ownership,, Minutes from Sudbury Airport Lease fee is $520.00 a month CONDITIONAL UPON SELLER SECURING ACCOMODATIONS (id:15069)
You just finished your workout at the condo's gym and now you're craving a scone from Cobs Bread. Take a quick walk to pick up some treats and while you're down there, make your hair appointment and pick up some sausages for company this weekend. Don't forget the lunch date with your friend at Browns Social House in a few hours. Back inside, it's time to get ready for work. You feel like a change in scenery so you set yourself up in the co-working space. It's finally time to unwind with a glass of wine on one of your two private balconies. This is life at Blackstone! Nestled in one of Waterloo’s most desirable communities, Blackstone offers an exceptional blend of modern luxury, convenience, and lifestyle. Thoughtfully designed with elegant finishes throughout, this sophisticated 2-bed suite features expansive windows that flood the space with natural light. The primary bedroom features a spacious walk-through closet that leads to the private ensuite bath. An additional full bathroom is perfect for guests. The stunning chef-inspired kitchen is complete with sleek stainless steel appliances, contemporary cabinetry, and stylish finishes that seamlessly flow into the open-concept living and dining areas. Rich laminate flooring extends throughout the unit, enhancing the home’s refined aesthetic. Residents of Blackstone enjoy access to an impressive collection of upscale amenities, including a residents’ lounge and event space, work space, a fully equipped fitness studio, beautifully designed outdoor terraces, and BBQ area. This pet-friendly building even features a convenient dog washing station! High-speed internet is included in the condo fees for added value, and the owned parking space is an extra perk! Perfectly positioned near RIM Park, St. Jacobs Farmer’s Market, Conestoga Mall, and vibrant Uptown Waterloo, and convenient highway access, this location offers effortless access to exceptional dining, shopping, recreation, and entertainment. (id:15069)
Some homes simply make family life easier, and this one was designed with exactly that in mind. The heart of the home is the beautifully updated kitchen, where warm maple cabinetry, modern appliances, generous prep space, and a large island create a natural gathering place. Picture pancake breakfasts before school, helping with homework while dinner simmers, holiday baking, and friends pulling up a chair because everyone always ends up in the kitchen. From here, the home flows effortlessly into inviting living spaces including a bright family room, formal dining room, and separate living room, giving everyone a place to connect while still enjoying room to spread out. Main floor laundry and a convenient powder room add everyday practicality to busy family routines. Upstairs is where this home truly shines. Having all four bedrooms together creates a sense of comfort that many families are searching for. Little ones are just down the hall, teenagers have space to call their own, overnight guests are easily accommodated, and everyone begins and ends the day on the same level. The spacious primary suite offers a peaceful retreat complete with a walk in closet and a beautifully updated ensuite featuring a custom tiled shower. Three additional generously sized bedrooms share a full bathroom, making morning routines easier for the whole household. The finished lower level expands your living space even further with a large recreation room ready for movie nights, a playroom, home gym, games area, or the ultimate teenage hangout, along with plenty of storage for everything life collects along the way. Outside, the fully fenced backyard is made for everyday enjoyment with room for children to play, pets to roam, summer barbecues on the deck with a convenient gas line, and evenings spent relaxing with family and friends. Located just minutes from Highway 401 and 403, Toyota, shopping, parks, walking trails, and within walking distance to Algonquin Public School. (id:15069)
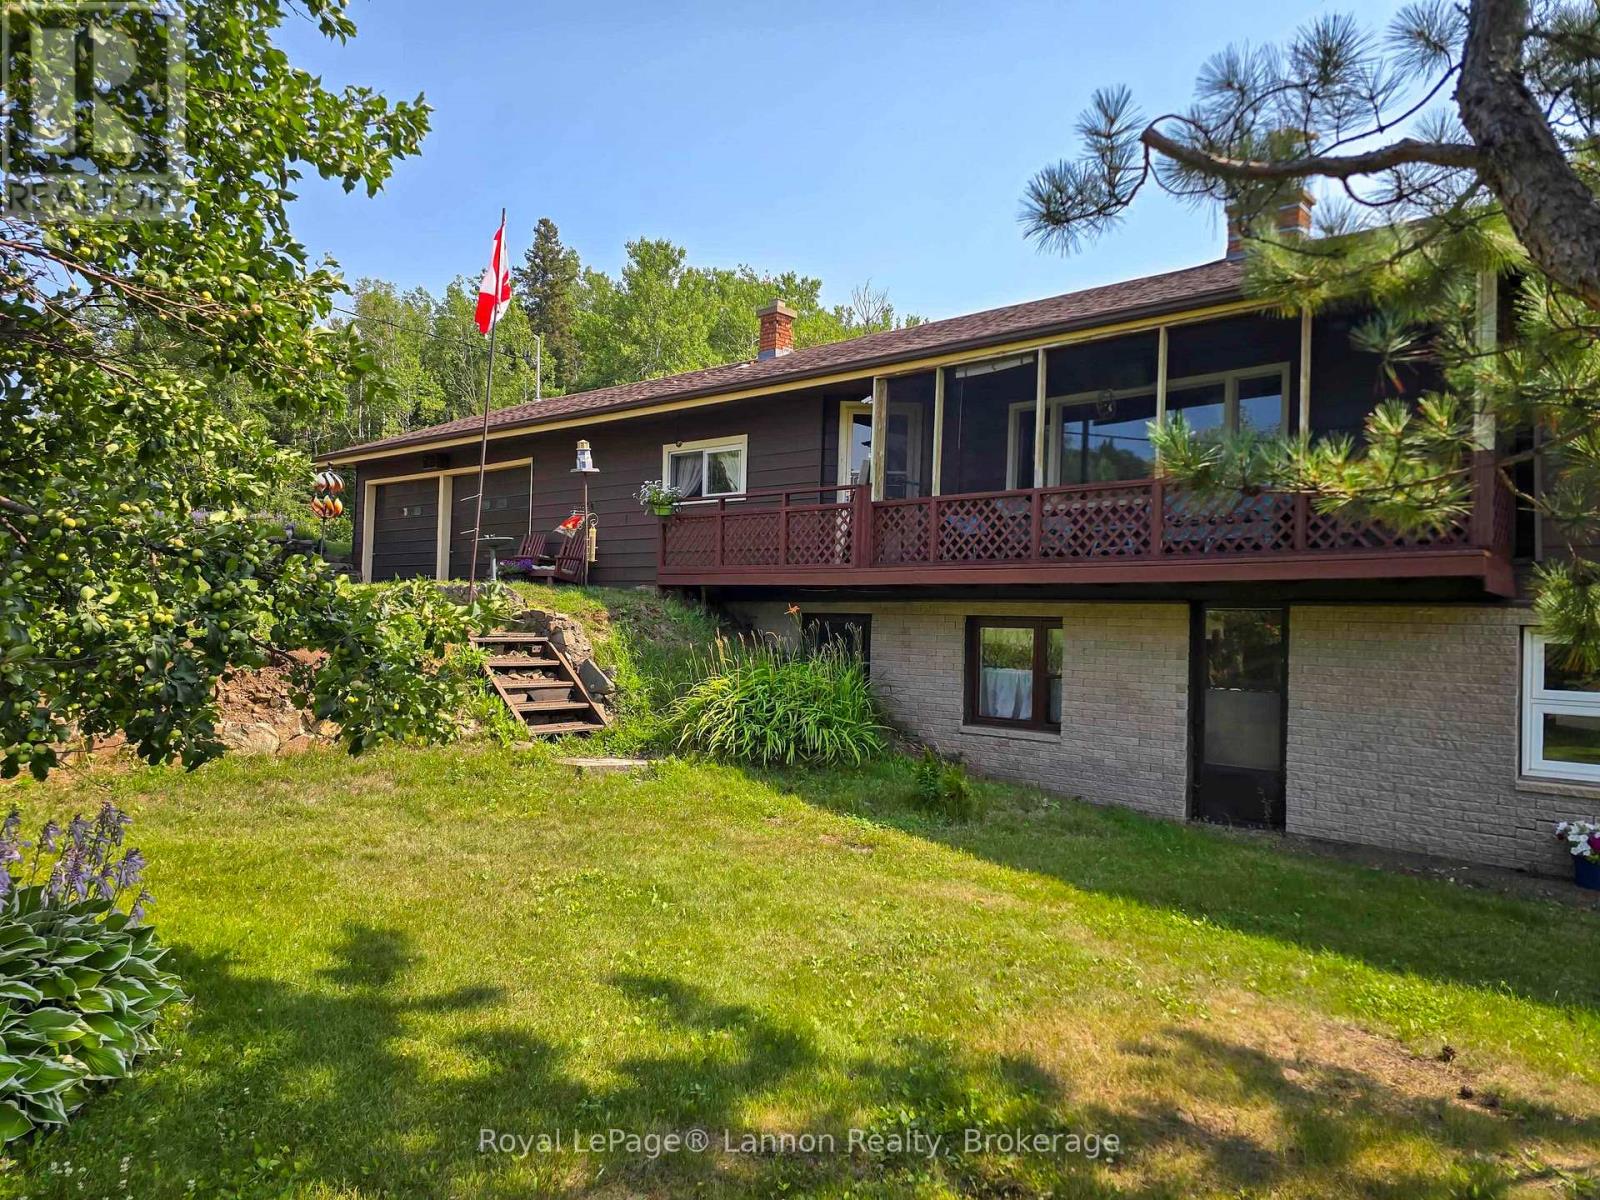
Step into classic 1960s architecture with this unique 3-bedroom bungalow, located on spacious 76 acres minutes past Kakabeka Village. Bursting with authentic retro charm and built to host a growing family for generations to come. Perfect for parents wanting extra space to spread out, the main floor retains its original vintage feel with a bright, comfortable layout that connects down to a private basement rec room?the ideal spot for movie nights, play space, or kids hanging out with friends. Downstairs, a bright ground-level walk-out suite with its own private entrance gives grandparents or older kids their own comfortable retreat, making multi-generational family living seamless. Outside, the property offers room to play and create, featuring an attached 2-car garage for easy family haul-ins, plus a massive separate detached shop set further back for weekend hobbies or projects. With solid bones, iconic design details, and space for every generation under one roof, this home is ready for its next chapter?contact me today to book your private tour! (id:15069)
Welcome to your new home in the heart of Manitouwadge, Ontario! This charming and thoughtfully updated 2+1 bedroom, 2 bathroom bungalow is nestled in a sought-after neighbourhood and offers the ideal combination of modern comfort, greenspace, and close to scenic hiking trails. Move-in ready, this inviting property is perfect for those looking to settle in right away and enjoy. The main floor has a bright and welcoming living space with glossy hardwood flooring almost throughout. The updated kitchen features brand-new cabinetry added in 2025, offering plenty of storage, countertop space, and room for cooking meals with family and friends. The open layout provides room for your dining table and living room furniture. Fall in love with your king-sized bedroom, complete with French doors leading to your peaceful, green backdrop. A staple in this home is the 3pce bathroom on the main level, offering a corner tub and elegant tile flooring. An additional bedroom completes the main floor. Downstairs, the almost fully finished lower level expands your living space with an additional bedroom and 3pce bathroom. The large recreation room is perfect for family movie nights, hosting guests, and creates a versatile space to be used to your liking. A laundry room completes the lower level. Expanding on the various updates this home has to offer, there is a high-efficient furnace and central air conditioning system, both updated in approx. 2021. On the outside, the home has been enhanced with new siding and eavestroughs (approx. 2024). Completing the package is a single detached garage and a generous driveway with parking for up to three vehicles, offering plenty of space for vehicles, guests, and storage. With its thoughtful updates, flexible living space, and incredible natural setting, this bungalow is a wonderful opportunity to own a comfortable and well-cared-for home. (id:15069)
Welcome to #905-190 Hespeler Rd! This bright and spacious 1-bedroom, 1-bathroom condo offering an impressive 901 sq. ft. of comfortable living space at the sought-after Black Forest Condominiums. Freshly updated and move-in ready, this inviting unit features new laminate flooring throughout, creating a clean and contemporary feel from the moment you step inside. Thoughtfully designed with a functional, open layout, the condo is filled with abundant natural light, creating a warm and airy atmosphere throughout. The generously sized living and dining area flows seamlessly into a charming sunroom-an ideal space for a home office, reading nook, or quiet retreat to enjoy year-round. The kitchen offers ample cabinetry and storage along with stainless steel appliances, while the updated bathroom features a new vanity for a fresh, modern touch. Additional conveniences include in-suite laundry, a front hallway closet, one underground parking space, and a storage locker perfect for seasonal belongings. Residents of Black Forest Condominiums enjoy an impressive selection of amenities, including an indoor pool, fitness centre, tennis court, library/games room, sauna, BBQ areas, and guest suite. Centrally located at 190 Hespeler Road, you're just minutes from shopping, restaurants, public transit, everyday amenities, and convenient access to Highway 401. Whether you're a first-time buyer, downsizer, or investor, this spacious and updated condo offers comfort, convenience, and exceptional value in a fantastic Cambridge location. (id:15069)
Welcome home to 15 Farrell Lane - a beautifully maintained attached residence in the heart of Arthur Village, offering the perfect blend of comfort, style, and space for a growing family. Set behind a classic solid brick and vinyl exterior, this home welcomes you into a bright, open main floor where the kitchen, dining, and living areas flow seamlessly across warm hardwood floors, ideal for everyday living and effortless entertaining. Upstairs, the spacious primary suite provides a true retreat, complemented by two additional bedrooms and a stylish 4-piece bath - with a further 3-piece bath in the finished lower level offering flexible space to grow into. Enjoy year-round comfort with central air and gas heating, while the private double-wide drive offers parking for two. Step outside to a fully fenced backyard complete with deck and shed, made for summer gatherings and quiet evenings alike. Ideally located just steps from schools, parks, transit, and shopping, with easy highway access for commuters. Flexible possession available - dishwasher, dryer, refrigerator, washer, and window coverings all included. This is more than a house; it's a place to plant roots. (id:15069)
Custom Waterfront Masterpiece. Welcome to 37 Front Street West, Hastings a one-of-a-kind custom-built residence with upgrades and finishes you'd expect to see in a magazine. Perfectly set along the Trent River, part of the Trent-Severn Waterway, this 3-bedroom, 4-bathroom home offers panoramic water views from every level. Inside, enjoy a gourmet kitchen, open concept dining and family areas, and spa-inspired bathrooms all crafted with premium materials and modern elegance. Expansive windows and multiple balconies capture both sunrises and sunsets over the river, bringing natural beauty into daily living. Outdoors, the massive 200-foot deep yard provides endless space for entertaining, recreation, or future enhancements. A rare find, the oversized 3-car garage features a rear door with direct access to the backyard perfect for storing a boat or water toys. This property is more than a home its a lifestyle of boating, fishing, and year-round waterfront enjoyment. A rare opportunity to own a brand-new custom build in Hastings that combines luxury, comfort, and the very best of waterfront living. (id:15069)
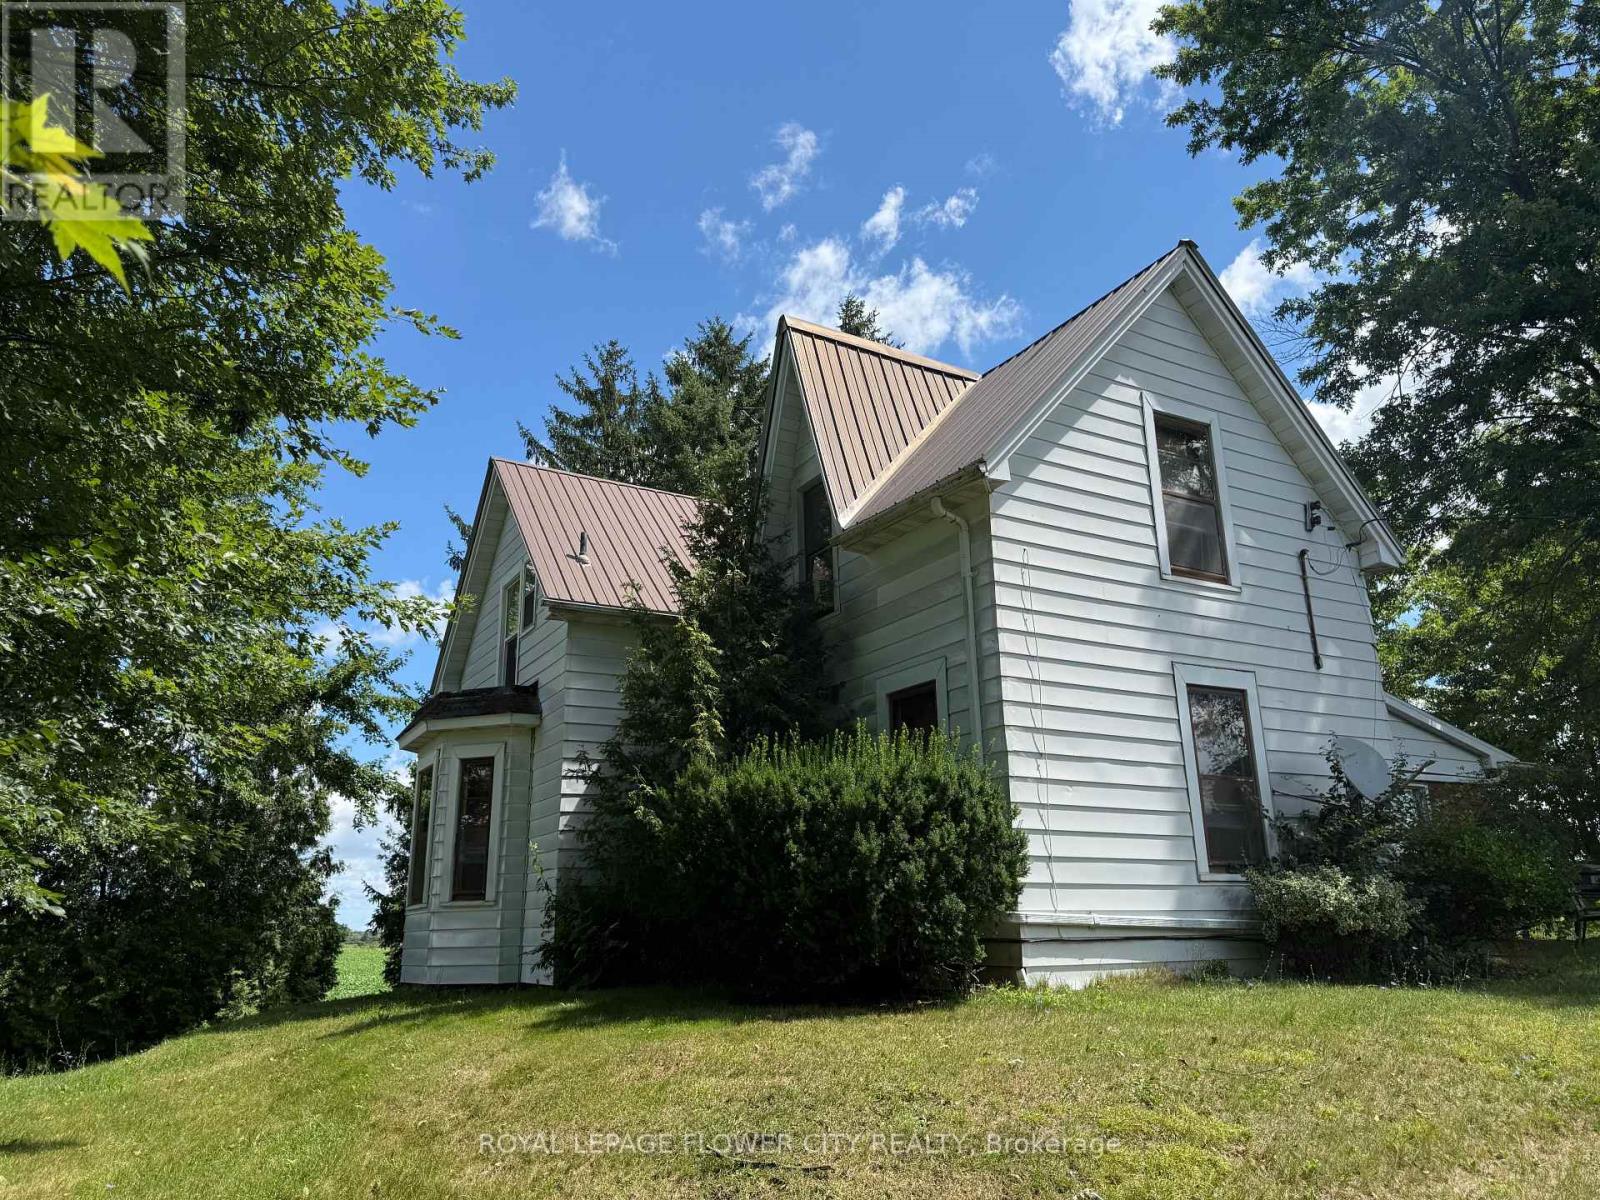
Welcome to 422 McClung Rd. - A Unique Long-Term Investment Opportunity. An exceptional opportunity for the savvy long-term investor seeking a substantial farmland holding with future potential. This picturesque 50.244-acre farm features a charming two-storey farmhouse, barn, and detached garage, offering both existing agricultural value and exciting long-term possibilities. Ideally located just a few kilometres north of the rapidly expanding urban boundary of Caledonia and outside Ontario's Greenbelt, the property presents an opportunity to acquire a significant land holding in an area experiencing continued growth and development. The farmhouse and farm are currently leased, and the farmland is actively rented for agricultural purposes. The existing farmer retains the right to harvest the current crops. The landlord wishes to respect the privacy of the existing tenants. Access to and viewings of the farmhouse will be limited and will only be permitted upon an accepted offer, subject to the terms agreed upon by the parties. LISTING PRICE: $1.00 - MARKETING STRATEGY. The $1.00 list price is a marketing strategy intended solely to generate interest and encourage prospective purchasers to submit offers. It does not represent the seller's actual expected purchase price or an indication that the property will be sold for $1.00. (id:15069)