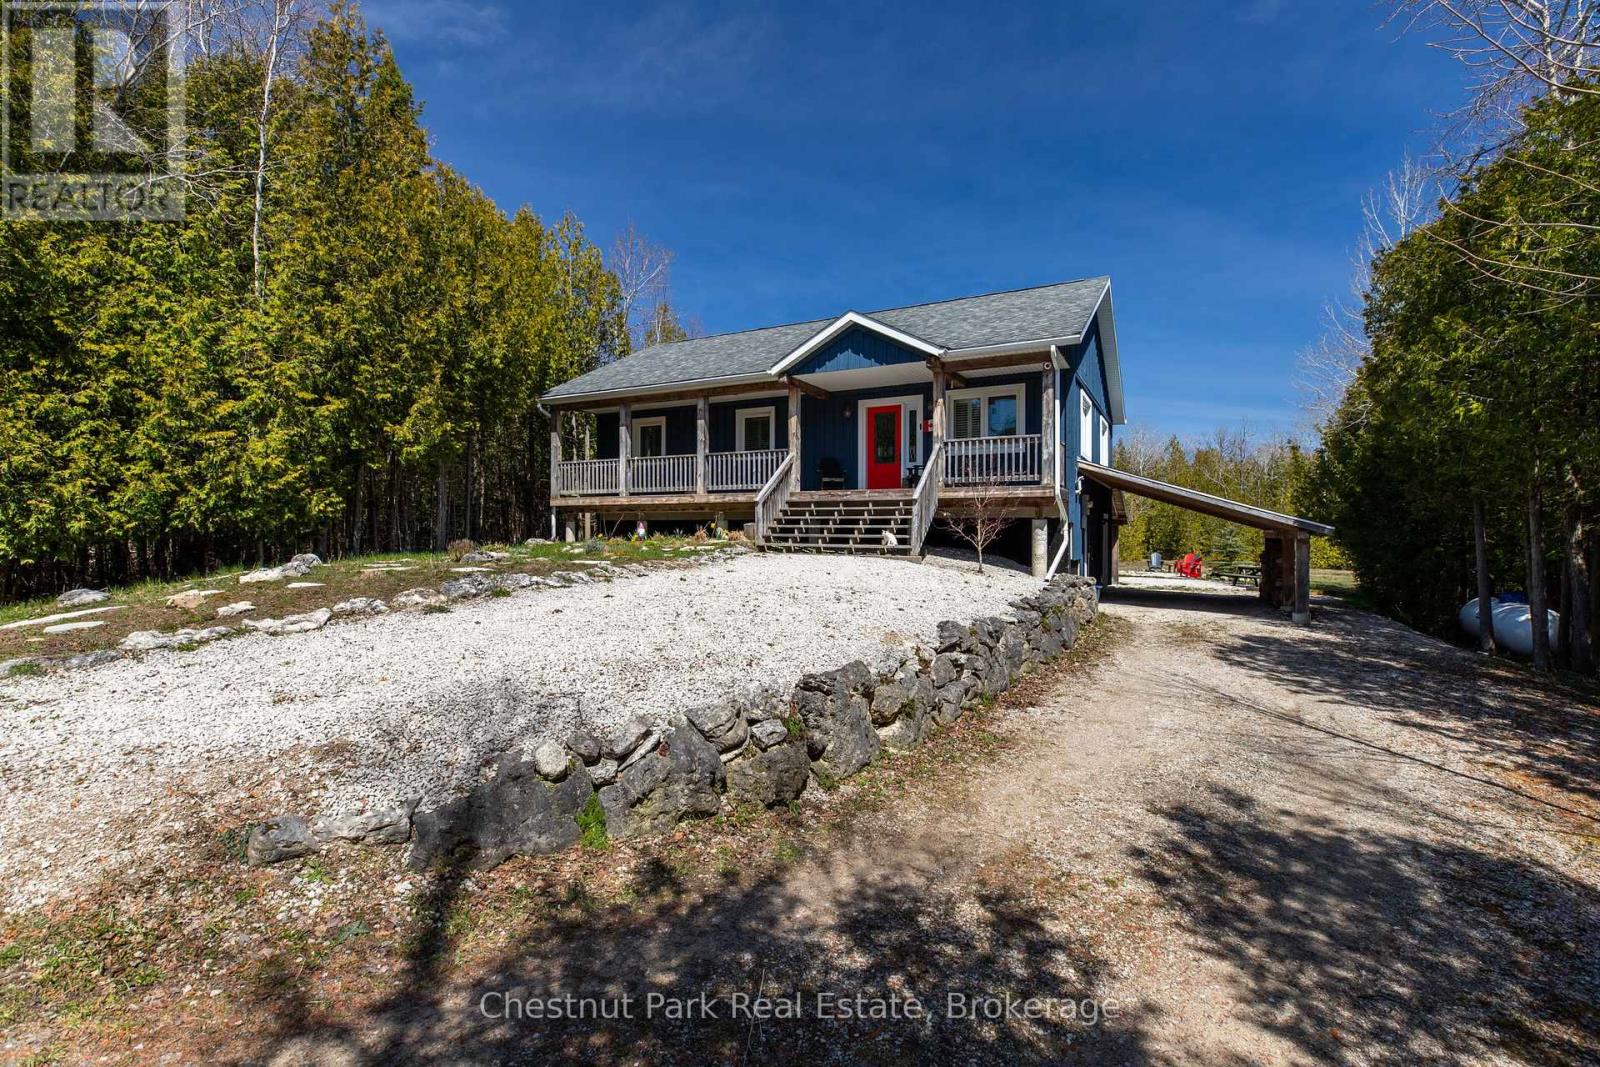
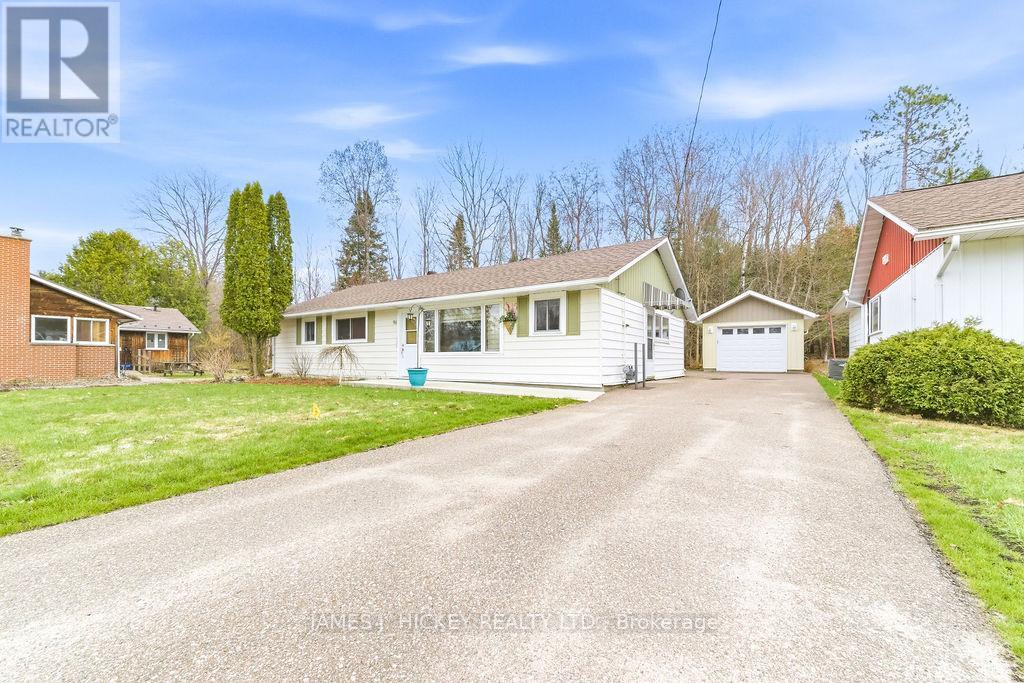
Welcome to your dream retreat! Nestled on a private lot, this exquisite 2013 raised bungalow offers the perfect blend of modern comfort and serene living. Boasting three bedrooms and two bathrooms, this meticulously maintained home features a spacious layout ideal for relaxation and entertainment. With a winding driveway ensuring privacy, you'll love the tranquility of your surroundings. Step outside to your covered back patio or lean-to for covered parking and outdoor storage, while a large shed in the backyard provides ample space for your tools and toys. Move-in ready and optionally furnished, the highlight of this home is the expansive recreational space in the basement, complete with a pool table area, bar, and lounge, promising endless hours of enjoyment for family and friends alike. Embrace the lifestyle you deserve in this exceptional property! (id:15069)
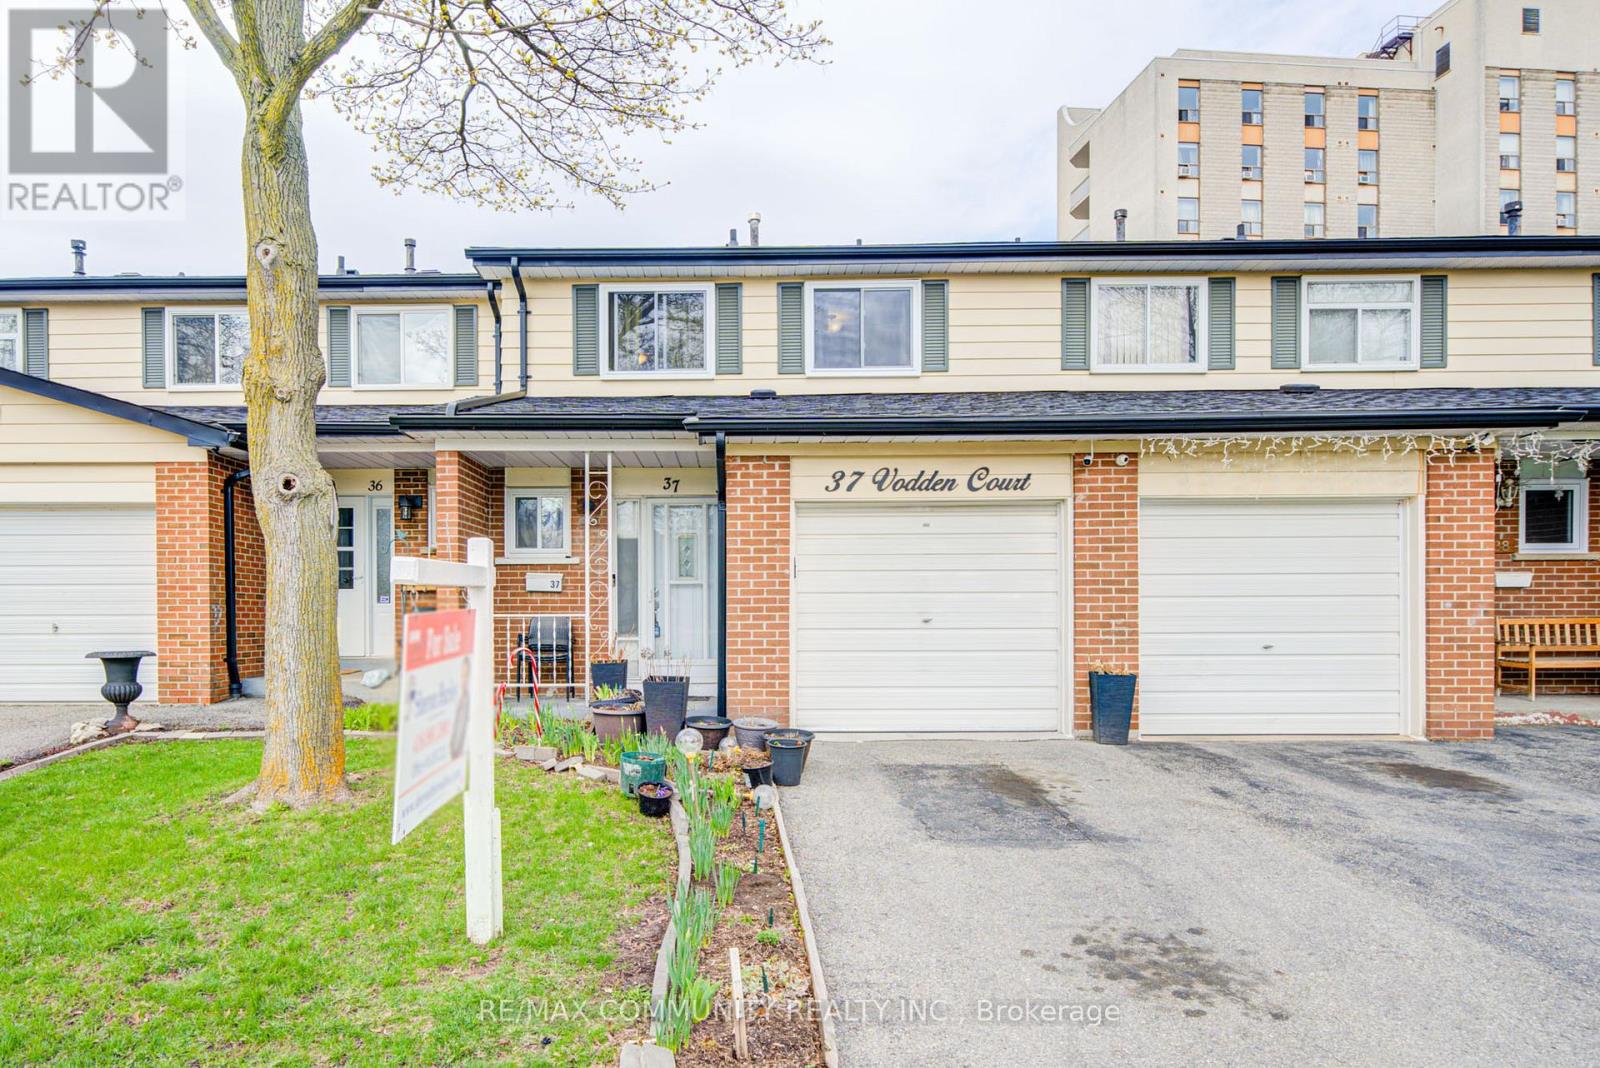
Welcome to this cozy, move-in ready 3+1 bedroom townhouse, ideally situated in a quaint, family-friendly complex facing a charming parkette. Perfect for first-time buyers or those looking to downsize, this home offers both comfort and convenience. Thoughtfully updated throughout, all windows were replaced in 2025, with the roof completed approximately 5 years ago. The beautifully renovated kitchen (2023) features granite countertops, a stylish backsplash, undermount double sink, soft-close cabinetry, an over-the-range microwave, and a gas stove. The powder room was also tastefully updated in 2023. Electrical panel updated in 2022. Additional highlights include hardwood flooring in the living and dining areas, as well as throughout the upper hallway and bedrooms. Enjoy spacious bedrooms, a functional office nook, and a large finished basement bedroom complete with a cozy sitting area-ideal for extended family or guests. The home also offers convenient garage access from inside, an owned hot water tank, and newer furnace and A/C (leased).Located close to grocery stores, schools, William Osler Health System and Bramalea City Centre, this property is perfectly positioned for everyday living. Maintenance fees include the Rogers Ignite bundle, adding even more value. (id:15069)
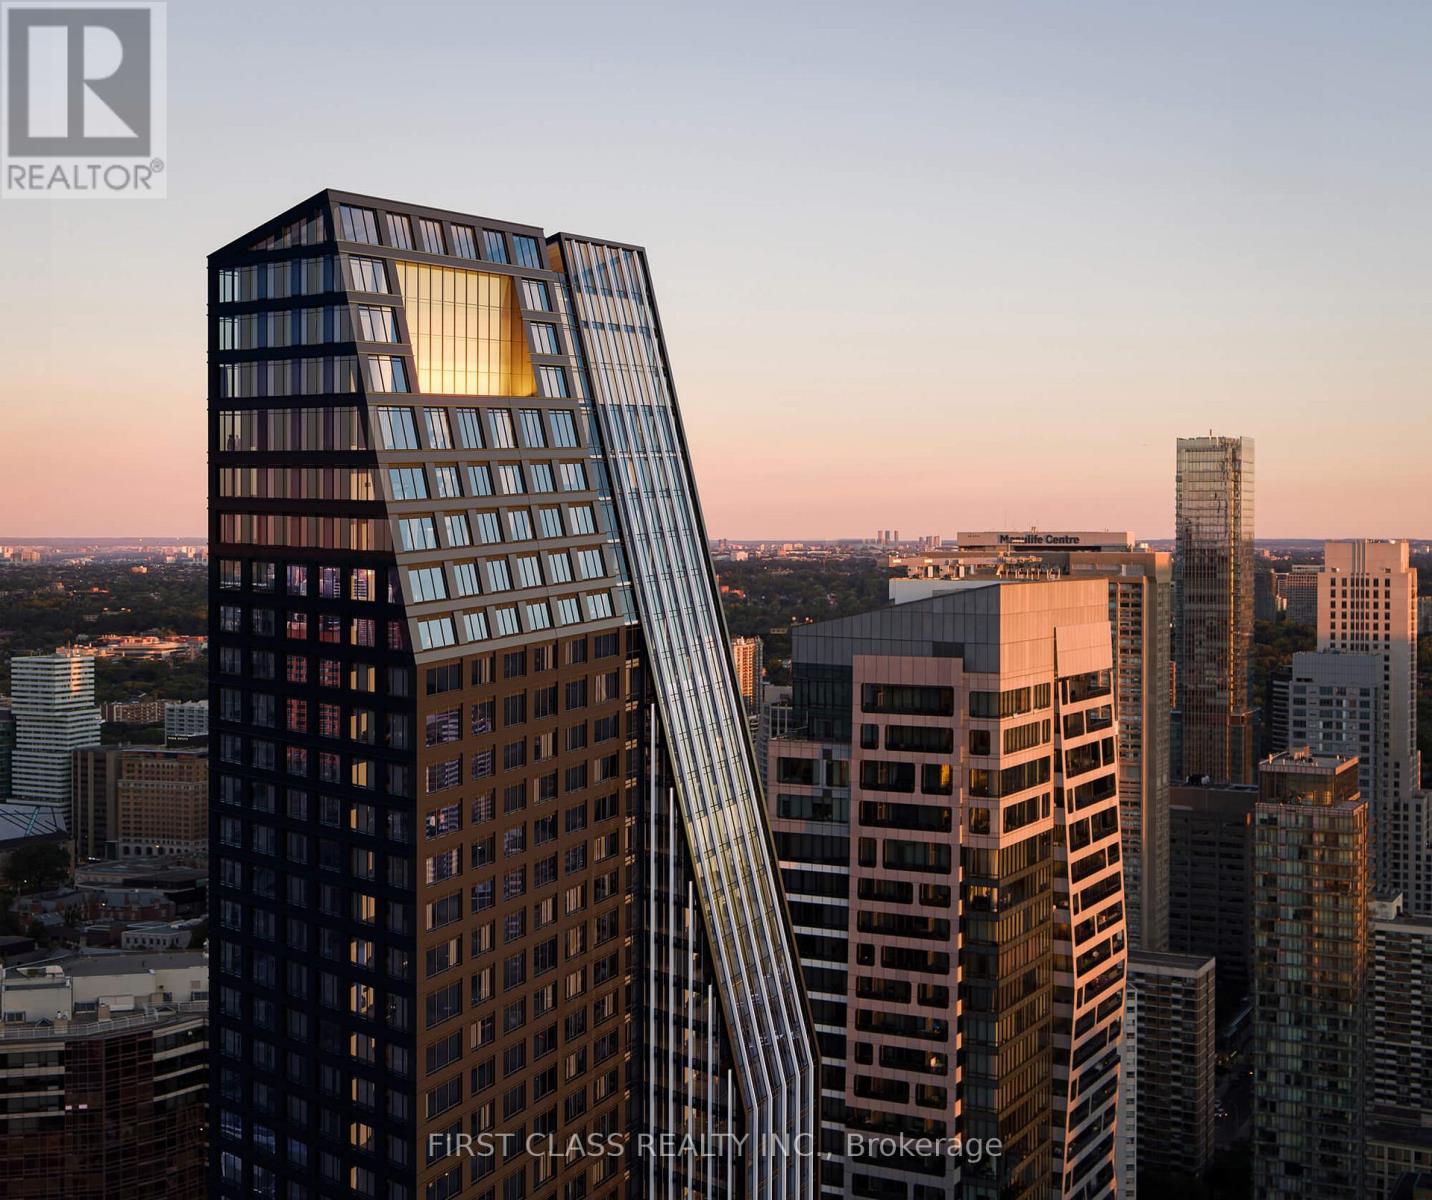
Welcome to one of the most sought-after suites at 8 Wellesley Residences, ideally located just steps from University of Toronto. This well-designed 3-bedroom plus 1 den layout offers exceptional flexibility, with the den easily convertible into a fourth bedroom, making it ideal for families, professionals, or student rental setups. Situated on the 9th floor, the suite features approximately 1,171 square feet of interior space, complemented by a bright south-facing exposure that fills the home with natural light throughout the day. The unit includes one owned parking space, adding convenience and value in this prime downtown location. Residents enjoy access to a full range of premium amenities, including a state-of-the-art fitness centre, co-working spaces, elegant lounge areas, concierge service, and secure parcel management, all designed to support a modern urban lifestyle. As one of the newest buildings closest to the University of Toronto, this residence has quickly become a popular choice among students and young professionals, offering both lifestyle appeal and strong rental demand. A rare opportunity to own a versatile, sun-filled suite in one of Toronto's most dynamic and high-demand neighbourhoods. (id:15069)
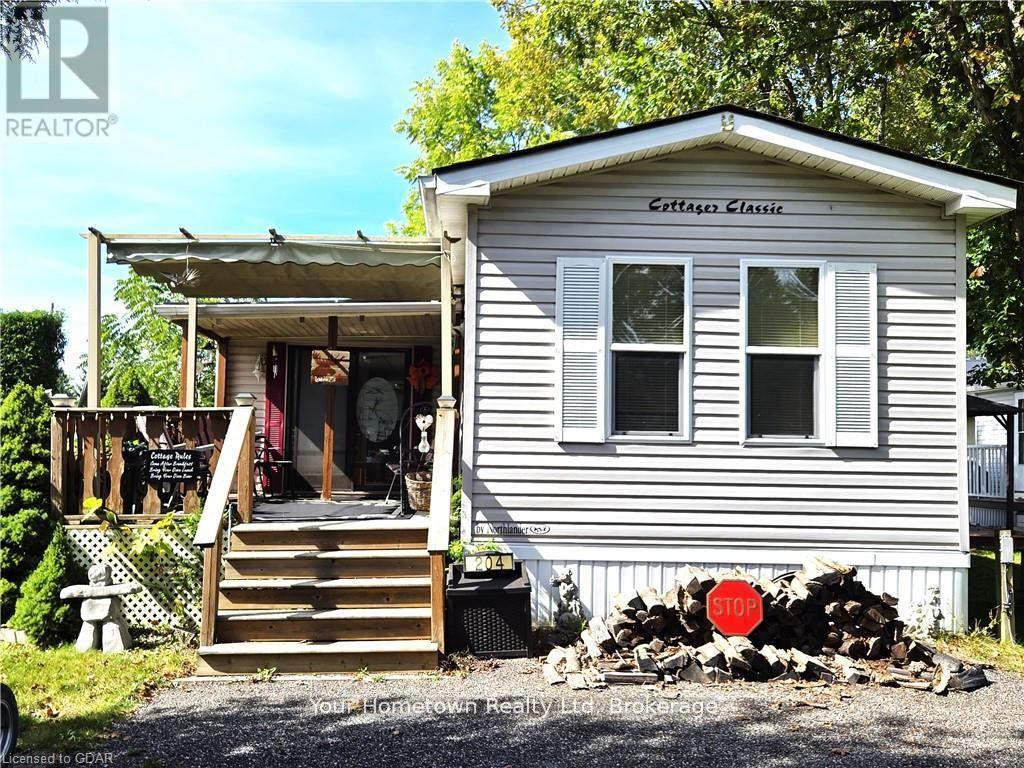
Spacious 3-bedroom trailer in excellent condition, perfect for family getaways year-round! This fully furnished trailer includes everything you need, even down to the dishes. Enjoy the large layout with plenty of room for everyone, featuring a modern rain head shower for added comfort. The water lines are heat traced, ensuring no worries during winter stays. Step outside to relax on the great deck with a retractable awning for shade, or gather around the cozy fire pit, complete with wood to get you started. This well-kept trailer offers everything you need for a comfortable and memorable stay. Concrete strips underneath assure no shifting with the change of seasons. Maple Leaf Acres is open year round with indoor pool and access to Belwood Lake. Season Is May 1 to Oct. 31 with all weekend access and 21 flex days to use off season. (id:15069)
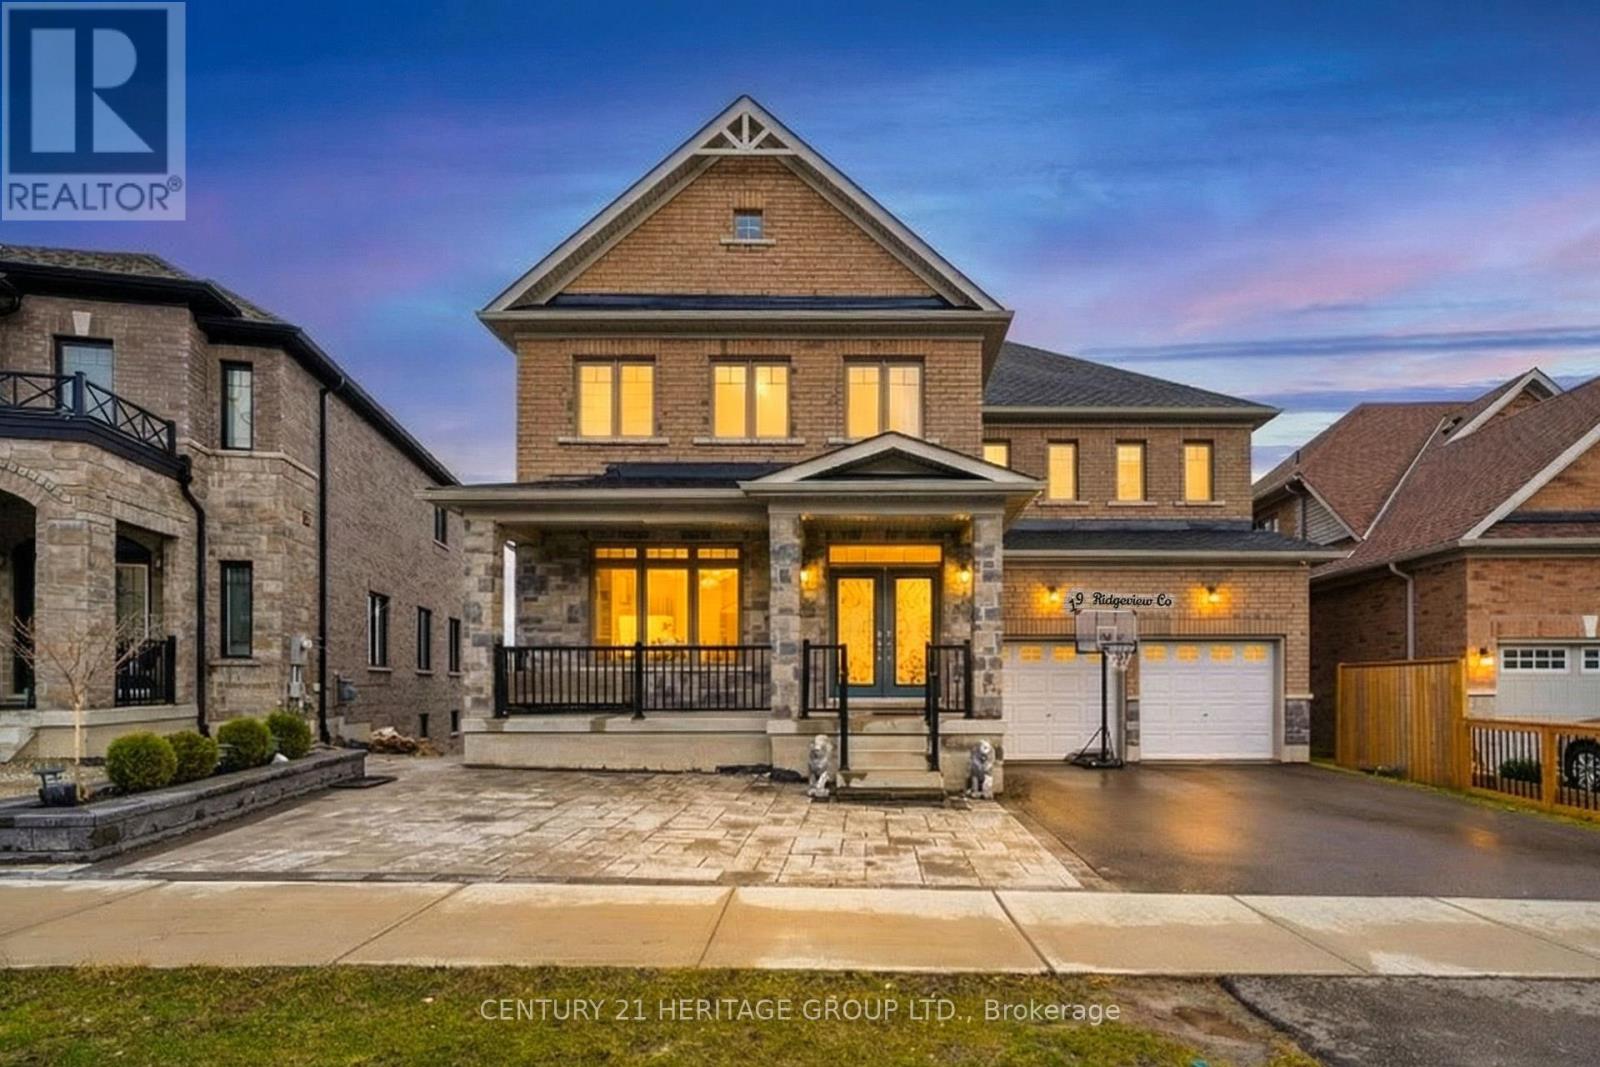
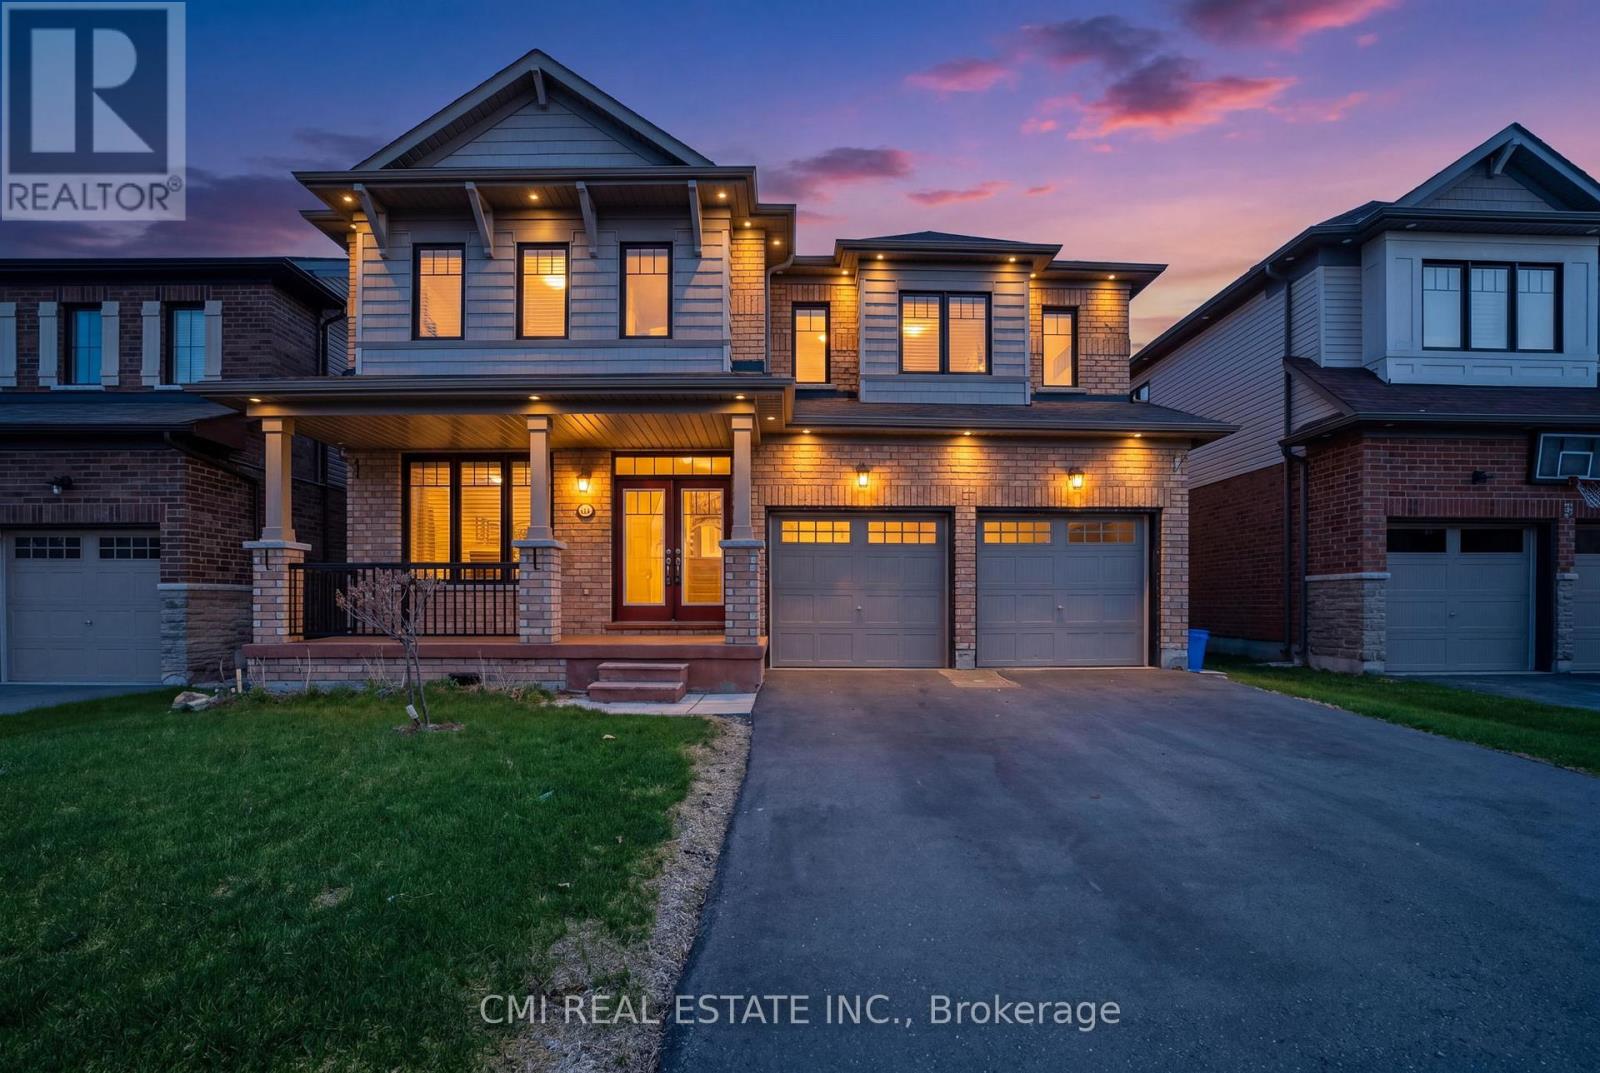
Welcome to 19 Ridgeview Court - a beautifully upgraded, move in ready home tucked away on a quiet, family friendly court in one of Bradford's most sought after communities. Just five years new, this property sits on a premium ravine lot with an impressive 75 ft across the rear and 120 ft along the east side, offering exceptional privacy, scale, and picturesque natural surroundings. With a walkout basement, it presents incredible potential for seamless indoor outdoor living. From the moment you arrive, the home makes a striking first impression with its elegant stone and brick exterior, double door entry, and extended driveway. Inside, a bright open concept layout welcomes you with soaring ceilings, oversized windows, and high end finishes throughout, including pot lights and sleek porcelain tiles. Thousands have been invested in thoughtful upgrades that elevate both style and function.The main level is designed to balance everyday living with effortless entertaining. It features a spacious living and dining area, a cozy family room with a modern fireplace, and coffered ceilings. At the heart of the home is a chef inspired kitchen complete with quartz countertops, a large centre island, stainless steel appliances, and abundant cabinetry, all seamlessly connected to the dining area with walkout access to the backyard. Upstairs, you'll find four generously sized bedrooms, each with its own ensuite, offering both comfort and privacy for the entire family. The primary suite serves as a luxurious retreat, featuring a walk in closet and a spa-inspired ensuite designed for relaxation. Perfectly suited for growing families, this home offers a spacious and functional layout in a prime location just minutes from schools, parks, shopping, and everyday amenities. A true turnkey opportunity - simply move in and enjoy. (id:15069)
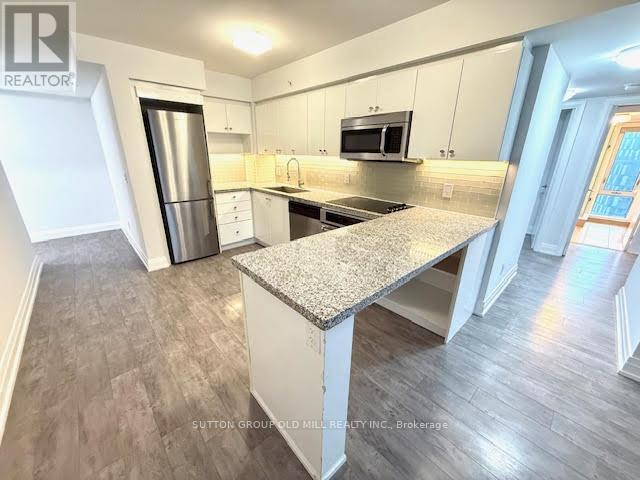
Bungalow in the sky.... actually bigger than most. Huge well finished 3 bedroom unit with 3 walkouts to extra large balcony. Modern kitchen with peninsula. 2 updated washrooms with for your convenience. Major 2019 unit refresh. 2 cars? No problem, this gem has 2 parking spots side by side....big, bright and spacious, roam if you want to......comfort and convenience . No snow to shovel, no ice to scrape off your car, no grass to cut..your time is yours again!! No car? No Problem, rental parking highly sought after. Double take, double take....balcony is 30 ft by 4 ft....spans the whole unit with living room, primary and bedroom 3 having walk out access. Yorkdale close by, Wilson station literally just outside..it really doesn't get much better than this. And at under $760 a foot inclusive of parking, a wise choice. Huge Value, Huge unit. (id:15069)
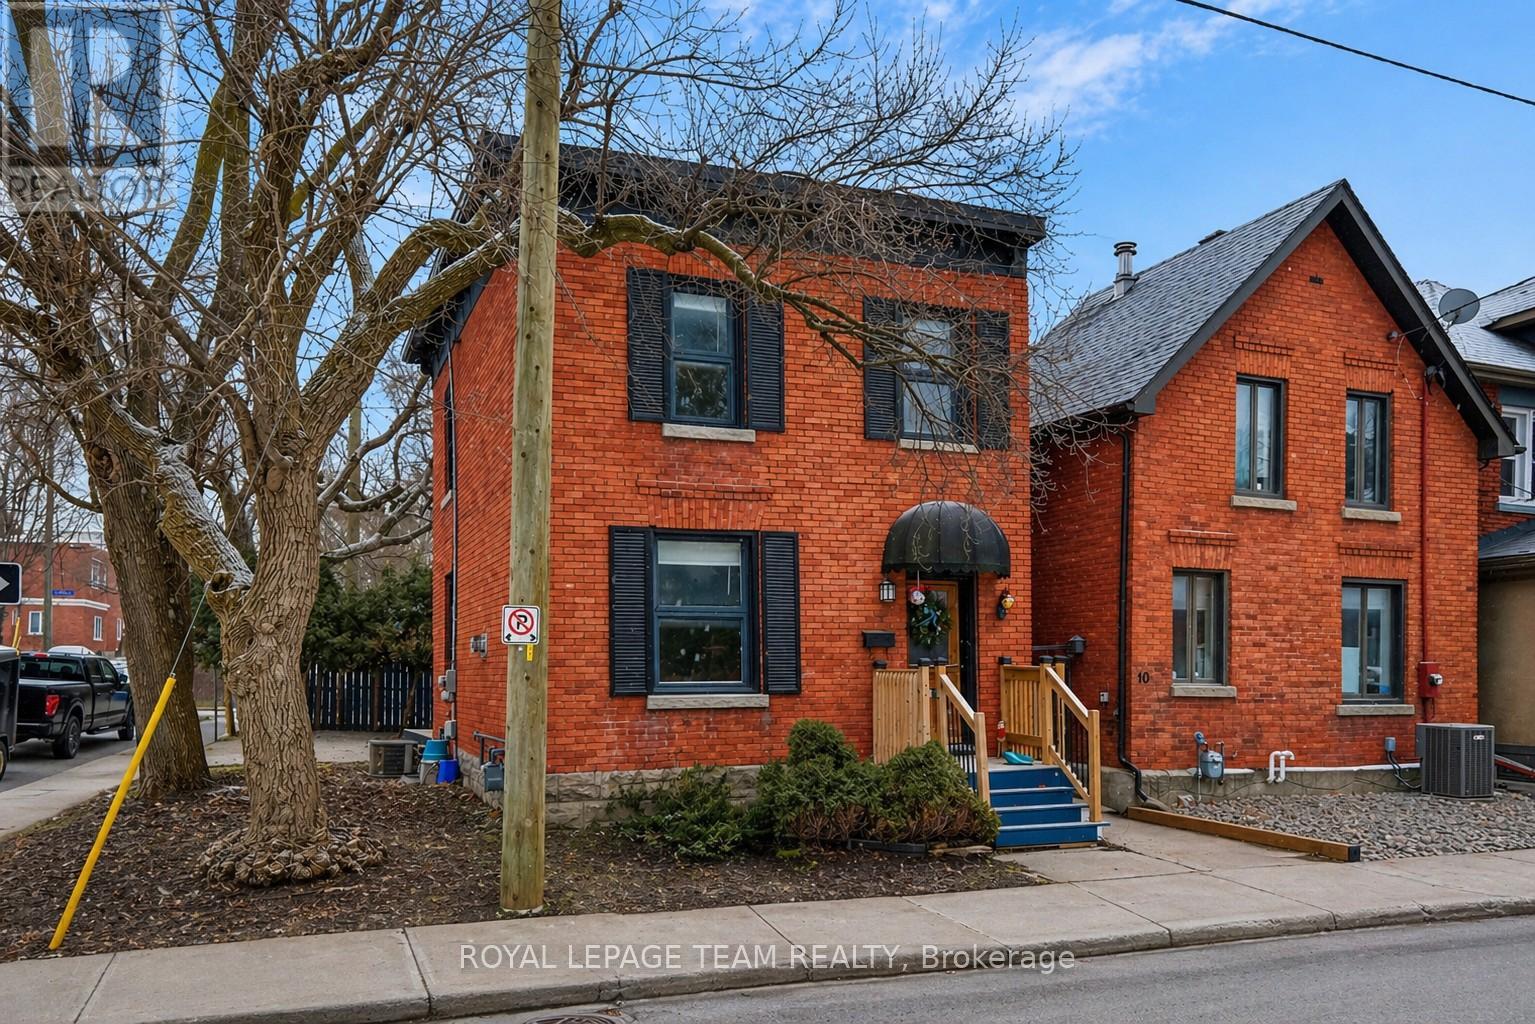
Welcome to this charming single-family home in the heart of Ottawa's sought-after Golden Triangle, where city living meets a quiet, established neighbourhood feel. Presenting a rare opportunity for investors, developers, renovators, or those seeking to craft their dream home in a prime location, Zoning Code N4B[478]. This 3-bedroom, 1-bath home offers a warm and inviting layout with plenty of opportunity to make it your own. The main level comprises an entryway, a living room, a dining room with a gas fireplace, a kitchen, and a mudroom at the rear with laundry and access to the backyard. The second level includes a hallway bathroom and three well-appointed bedrooms. Whether you're looking to settle into a vibrant community or create a space that reflects your personal style, this home is full of potential. Enjoy a private backyard - perfect for relaxing, entertaining, or simply unwinding after a busy day - along with the convenience of one outdoor parking space. Step outside and experience the best of Ottawa right at your doorstep. From morning walks along the Rideau Canal to evenings on Elgin Street, you're just minutes from the National Arts Centre, downtown, University of Ottawa, beautiful parks, bike paths, LRT access, and an incredible selection of restaurants and cafés. A rare opportunity to live in one of the city's most desirable neighbourhoods, offering a true balance of lifestyle, location, and long-term potential. This property must be sold together with 10 Lewis St and 12 Lewis St.Property sold as is, where is. 24-hour irrevocable on all offers. (id:15069)
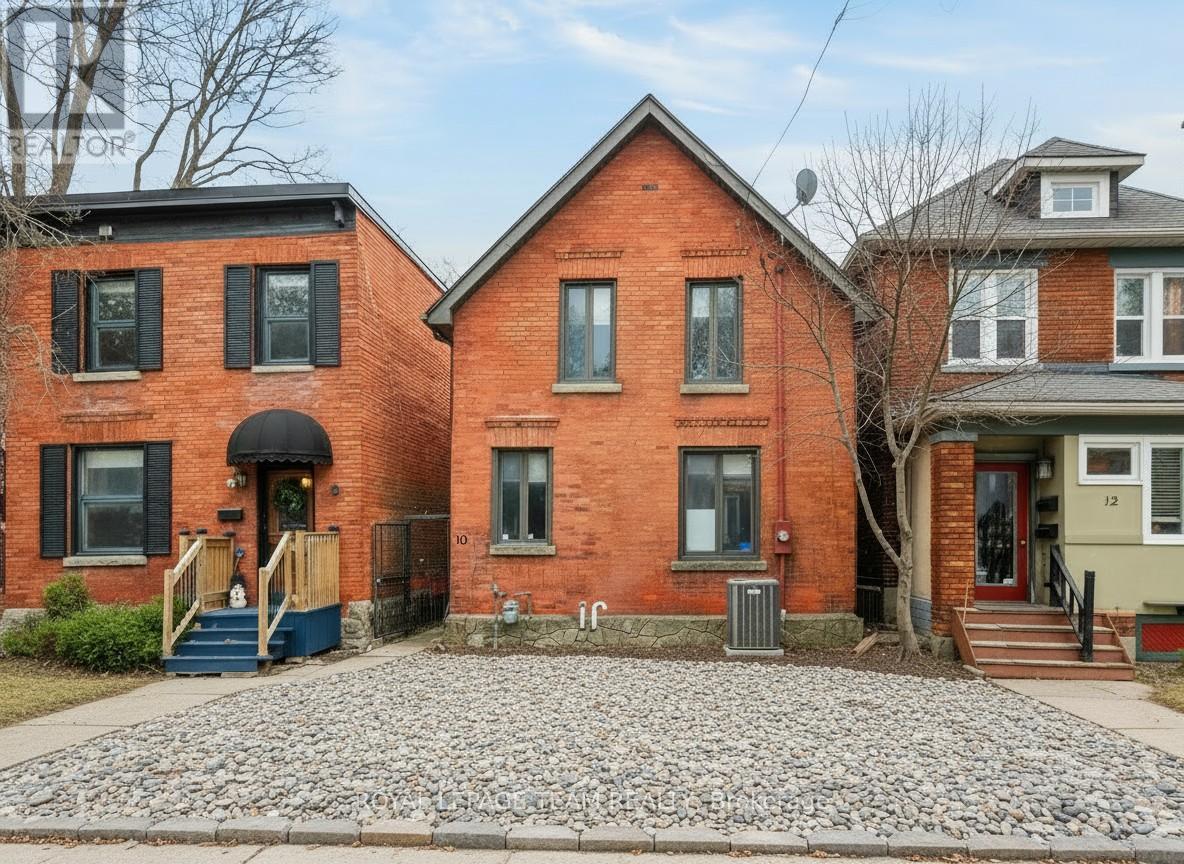
Welcome to this exceptional custom-built residence at 10 Lewis St, located in the heart of Ottawa's prestigious Golden Triangle, just steps from the Rideau Canal. Zoning Code N4B[478], this remarkable home offers rare opportunity in one of the city's most coveted neighbourhoods.The main level features three generously sized bedrooms, including a spacious primary suite with a 4-piece ensuite, providing comfort and privacy. The upper level is filled with natural light and elevated design, featuring multiple skylights, an inviting open-concept living room with a wood-burning fireplace, a formal dining room, a large and functional kitchen, a versatile office/den, and access to a private rooftop terrace, perfect for entertaining or relaxing. Additional highlights include a 2-car garage and a thoughtful layout designed for both everyday living and entertaining. The property also features an eat-in kitchen, formal dining room, family room, and ample living space throughout, offering both comfort and convenience. Ideally situated just steps from the Rideau Canal and within walking distance to downtown Ottawa, Elgin Street, the University of Ottawa, parks, bike paths, LRT access, and a vibrant selection of restaurants and cafés, this location offers an unparalleled urban lifestyle. A rare opportunity to experience luxury living in the heart of the Golden Triangle, combining architectural elegance, premium features, and an unbeatable location. This property must be sold together with 8 Lewis St and 12 Lewis St. Property sold as is, where is. 24-hour irrevocable on all offers. (id:15069)
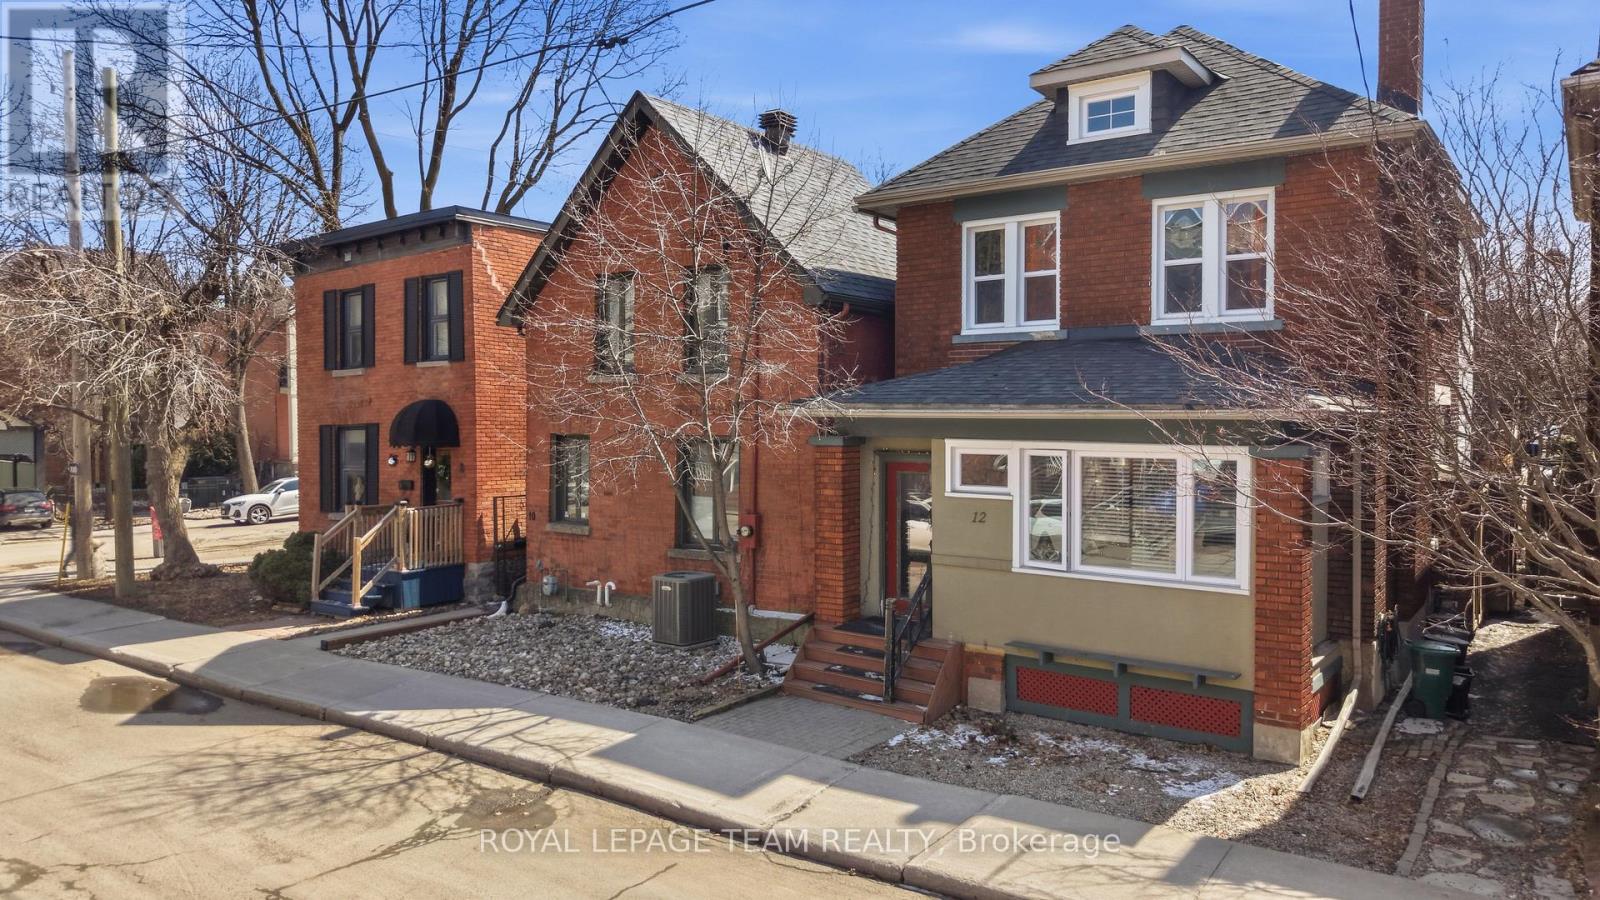
Welcome to 12 Lewis Street, this elegant all-brick duplex ideally located in Ottawa's prestigious Golden Triangle, where city living meets a quiet, established neighbourhood feel. Presenting a rare opportunity for investors, developers, renovators, or those seeking to craft their dream home in a prime location. Zoning Code N4B[478], this well-appointed property features two self-contained units, each thoughtfully designed with functional layouts and timeless appeal. Unit 1offers a warm and inviting space, featuring a comfortable living room with a wood-burning fireplace, a dining room, a well-appointed kitchen, a bedroom, and a full hallway bathroom. The unit also provides direct access to the rear yard, enhancing both convenience and livability. Unit 2 includes a bright and spacious bedroom with an additional den/closet area, a full bathroom, a kitchen with quartz countertops, and an open-concept living and dining area. This level also features a dedicated laundry closet and access to a private rear balcony, creating a comfortable and functional living space. The classic brick exterior and deep urban lot provide exceptional potential for renovation, redevelopment, or customization, allowing the next owner to maximize the property's value and versatility. Additional features include a private backyard, side driveway with off-street parking, and an unfinished basement, offering ample storage and further development potential. Ideally situated just steps from Elgin Street and within walking distance to the Rideau Canal, National Arts Centre, downtown Ottawa, University of Ottawa, Lisgar Collegiate, parks, bike paths, LRT access, and an outstanding selection of restaurants and cafés, this property offers an unparalleled urban lifestyle in a quiet, established setting. This property must be sold together with 8 Lewis St and 10 Lewis St. Property sold as is, where is. 24-hour irrevocable on all offers. (id:15069)
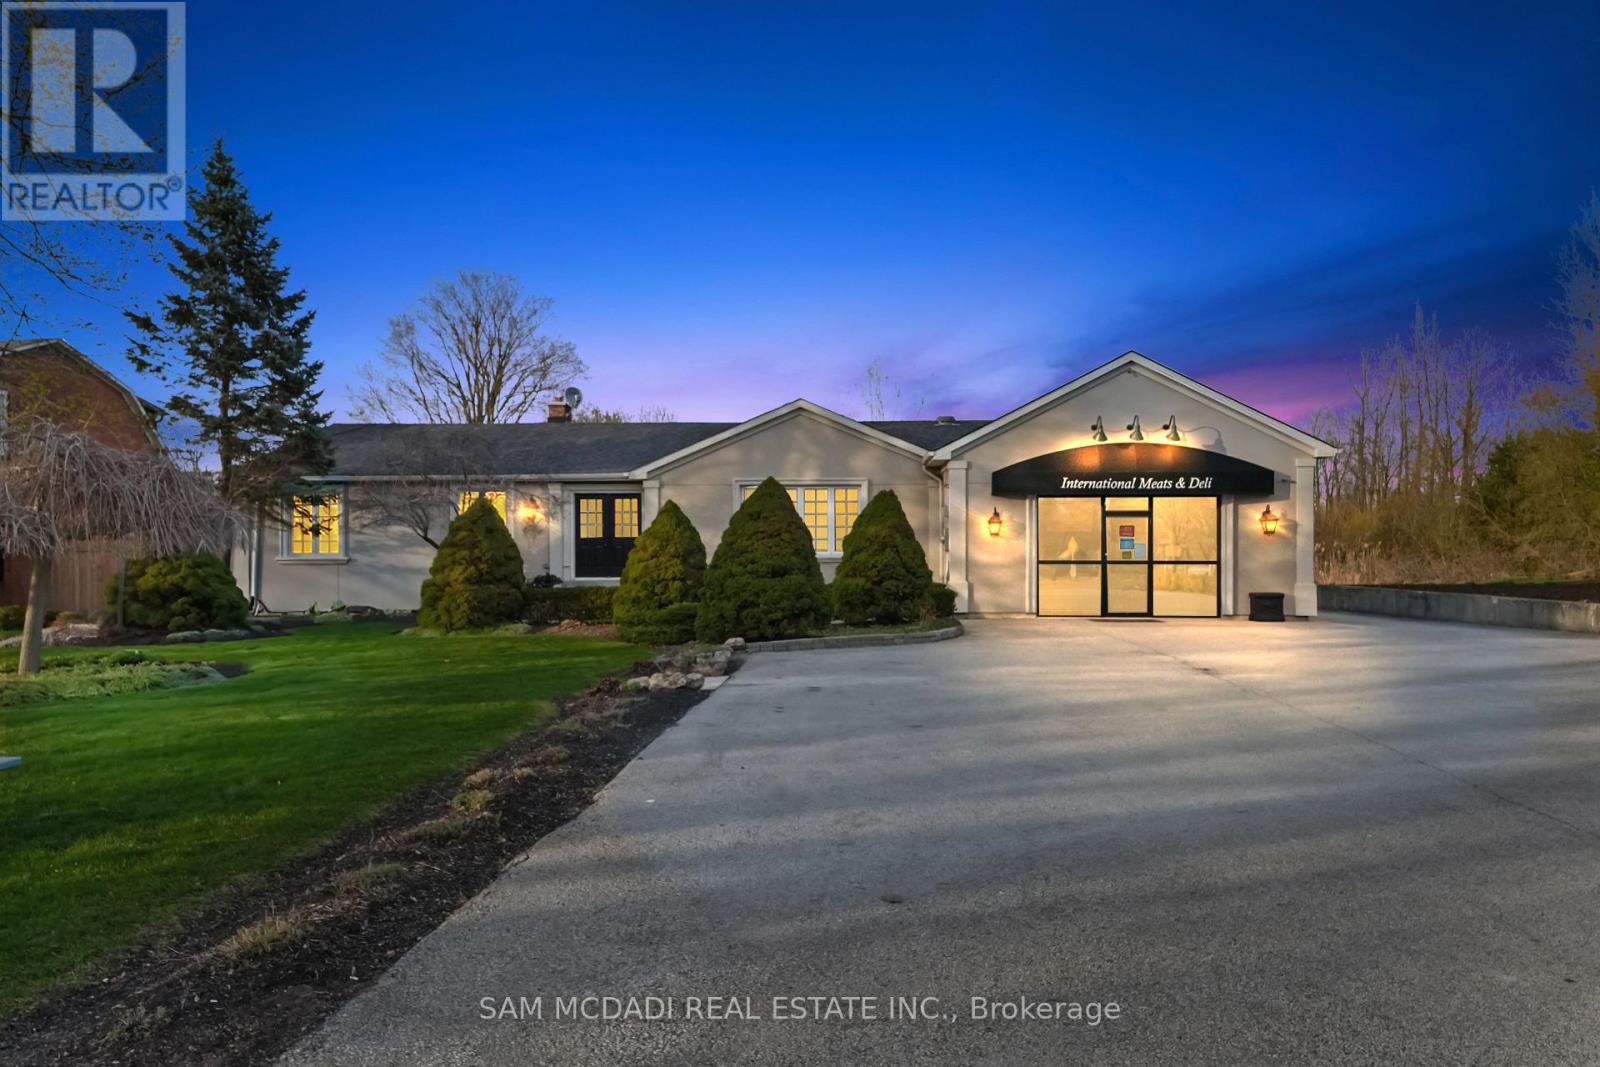
Welcome to 11269 Guelph Line, a stunning bungalow estate nestled in Brookville, where refined residential living meets a rare commercial opportunity on a sprawling one-acre lot. Step inside to over 4,000 SF of total living space and a thoughtfully designed, light-filled main level.Gleaming hardwood floors lead you from a grand foyer, illuminated by a crystal chandelier, into an elegant formal dining room with French doors opening to the deck, perfect for seamless indoor-outdoor entertaining. The chef's kitchen is anchored by a large dark granite island and complemented by custom cabinetry, a stone tile backsplash, stainless steel appliances, and a built-in wine cooler. The adjoining living room offers a warm and inviting atmosphere, centred around a sleek electric fireplace. The primary bedroom serves as a private retreat, featuring a luxurious 5-piece ensuite complete with a freestanding soaking tub and a floor-to-ceiling glass shower finished in herringbone grey tile, an ideal space to unwind and start your day in comfort. Three additional bedrooms on the main floor, along with a fourth bedroom on the lower level, provide ample space for growing or multi-generational families. The fully finished lower level further extends the living space, offering an expansive recreation room, its own kitchen, laundry, bedroom, and a private walk-out entrance, perfectly suited for an in-law suite or income generating apartment. Outdoors, the beautifully landscaped grounds offer plenty of space to relax, entertain, and enjoy summer barbecues, with room for gardening enthusiasts to truly make it their own. Adding even more value is the over 631 SF commercial storefront, currently operating as International Meats & Deli, a well-established business with a loyal clientele. This unique feature presents an exceptional opportunity to live, work, and generate income, all from one remarkable property. A rare offering where lifestyle and livelihood come together seamlessly. (id:15069)
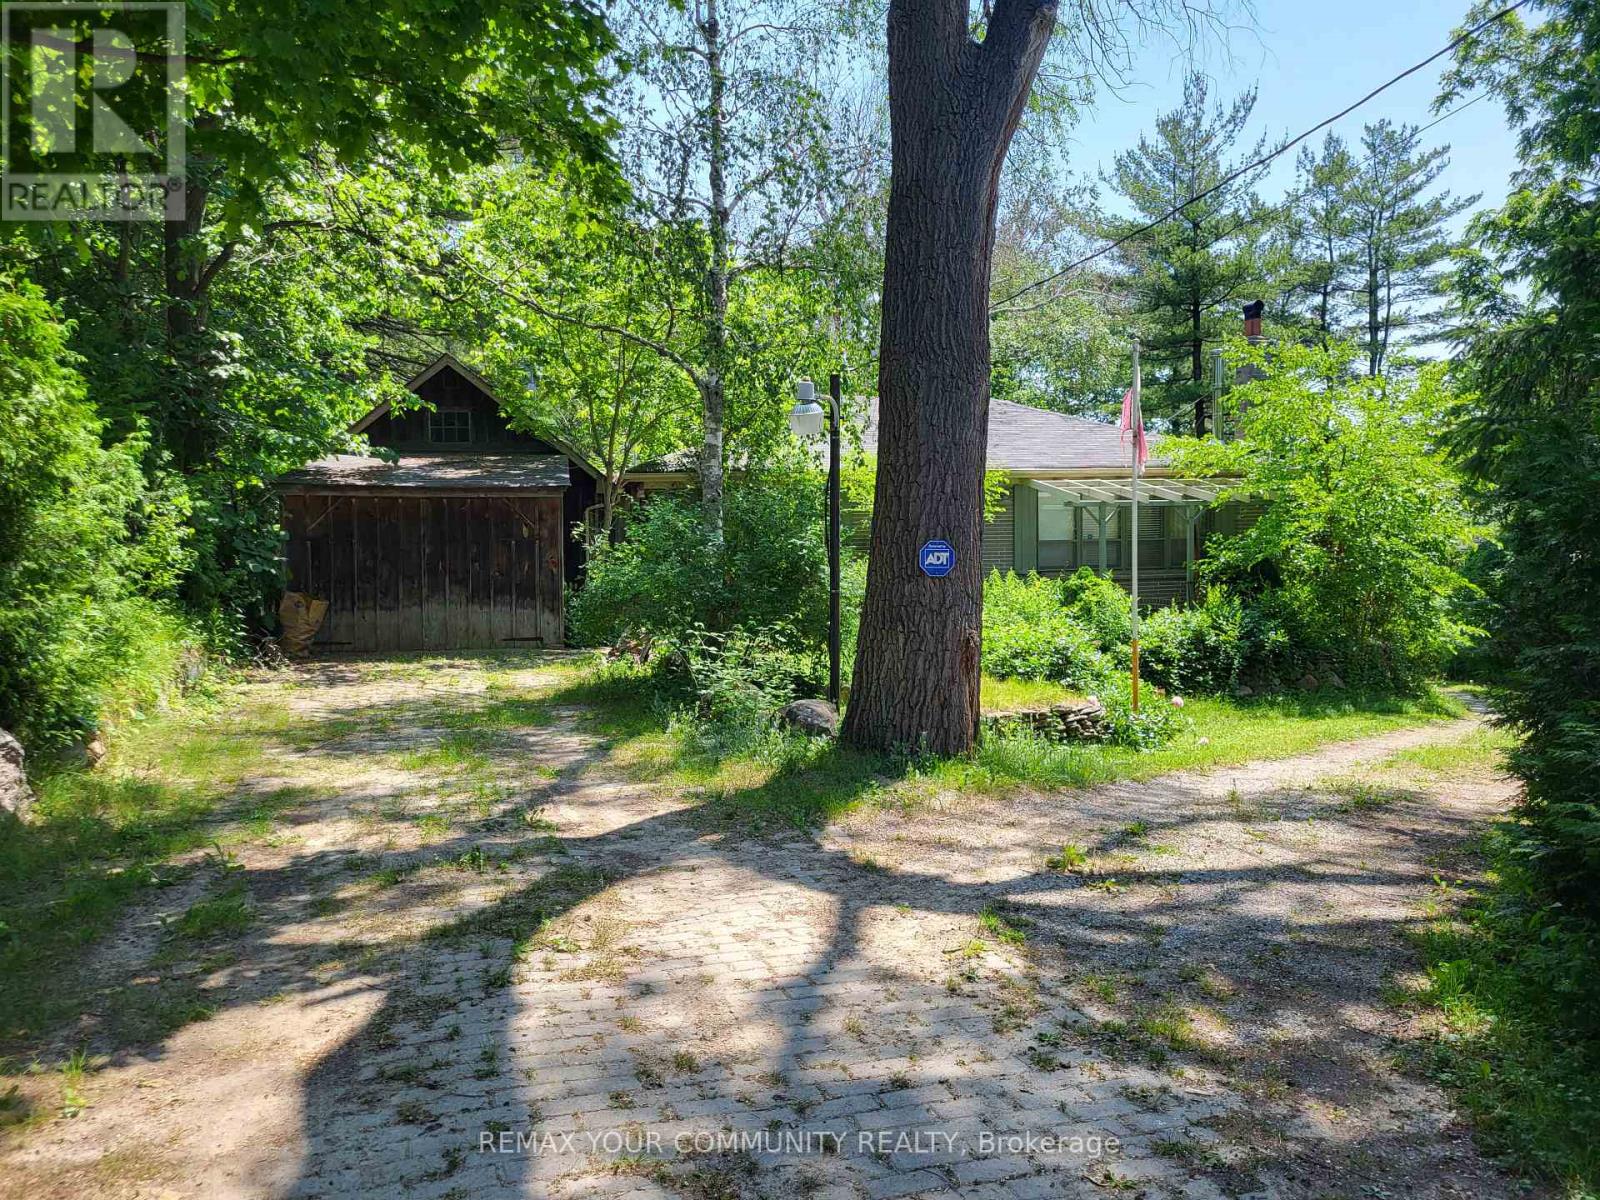
Conventional 1950's two bedroom bungalow situated on approximately 3/4s of an acre of mature & picturesque prime land, minutes from downtown Richmond Hill. Beside the house is a detached garage and towards the rear of the property, is a workshop outbuilding with a 3 bay garage area that offers additional parking in front. The workshop also includes a full, drive-out basement for convenience. Additionally, the Property also include a small barn. Ideally located on the public transit route, near a Community Centre, schools and transportation access points. (id:15069)
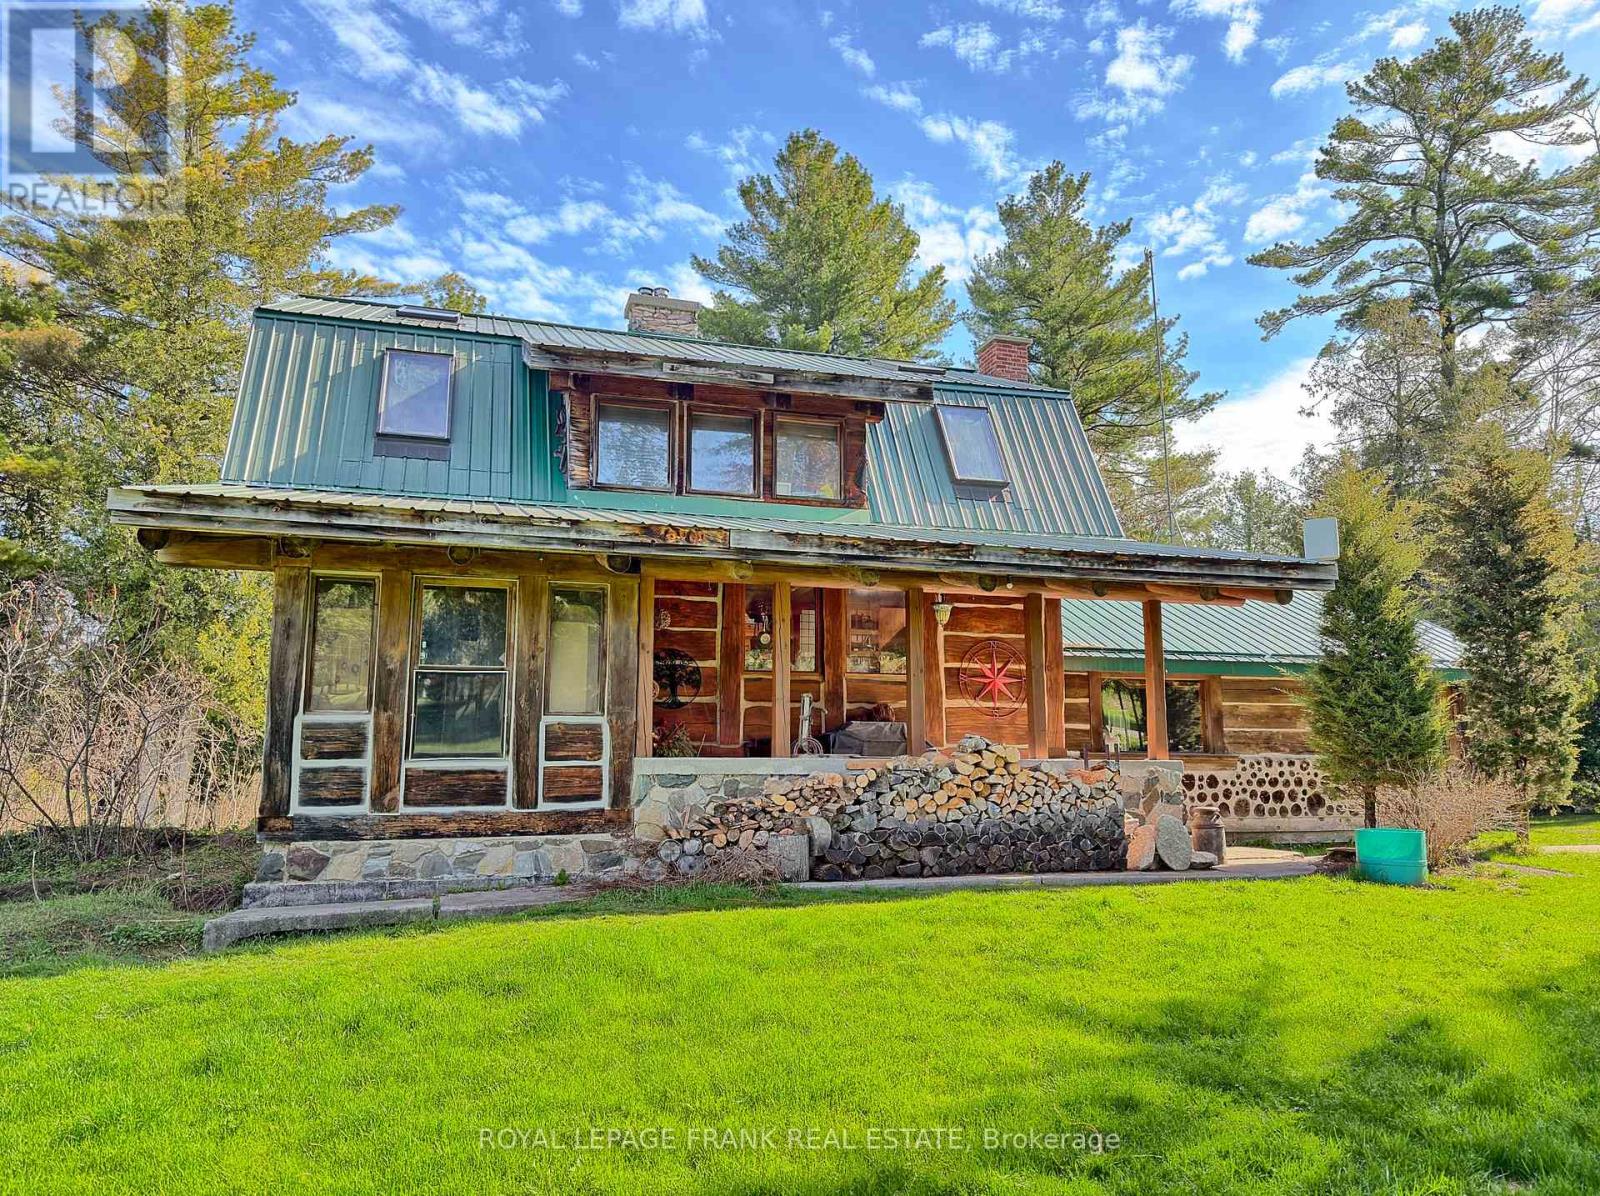
Here's a truly one-of-a-kind 3 BR, 2 Bath, custom 2500 sq.ft. log home on 2 private acres, just 8 minutes from Hwy 401. Designed to impress, this home features soaring vaulted ceilings, rich hardwood flooring, and unique tin accents that elevate the expansive great room, with stack log accents. Two fireplaces create warm, inviting spaces, while the spiral staircase leads to a striking loft-style family room with 12-foot peak ceilings. The main level offers a functional kitchen and dining area, ideal for entertaining or daily living. Outside, a massive workshop/garage opens the door to endless possibilities. Meticulously maintained by the original owner, this property combines privacy, craftsmanship, and convenience! 10 mins from #401 and all amenities. (id:15069)
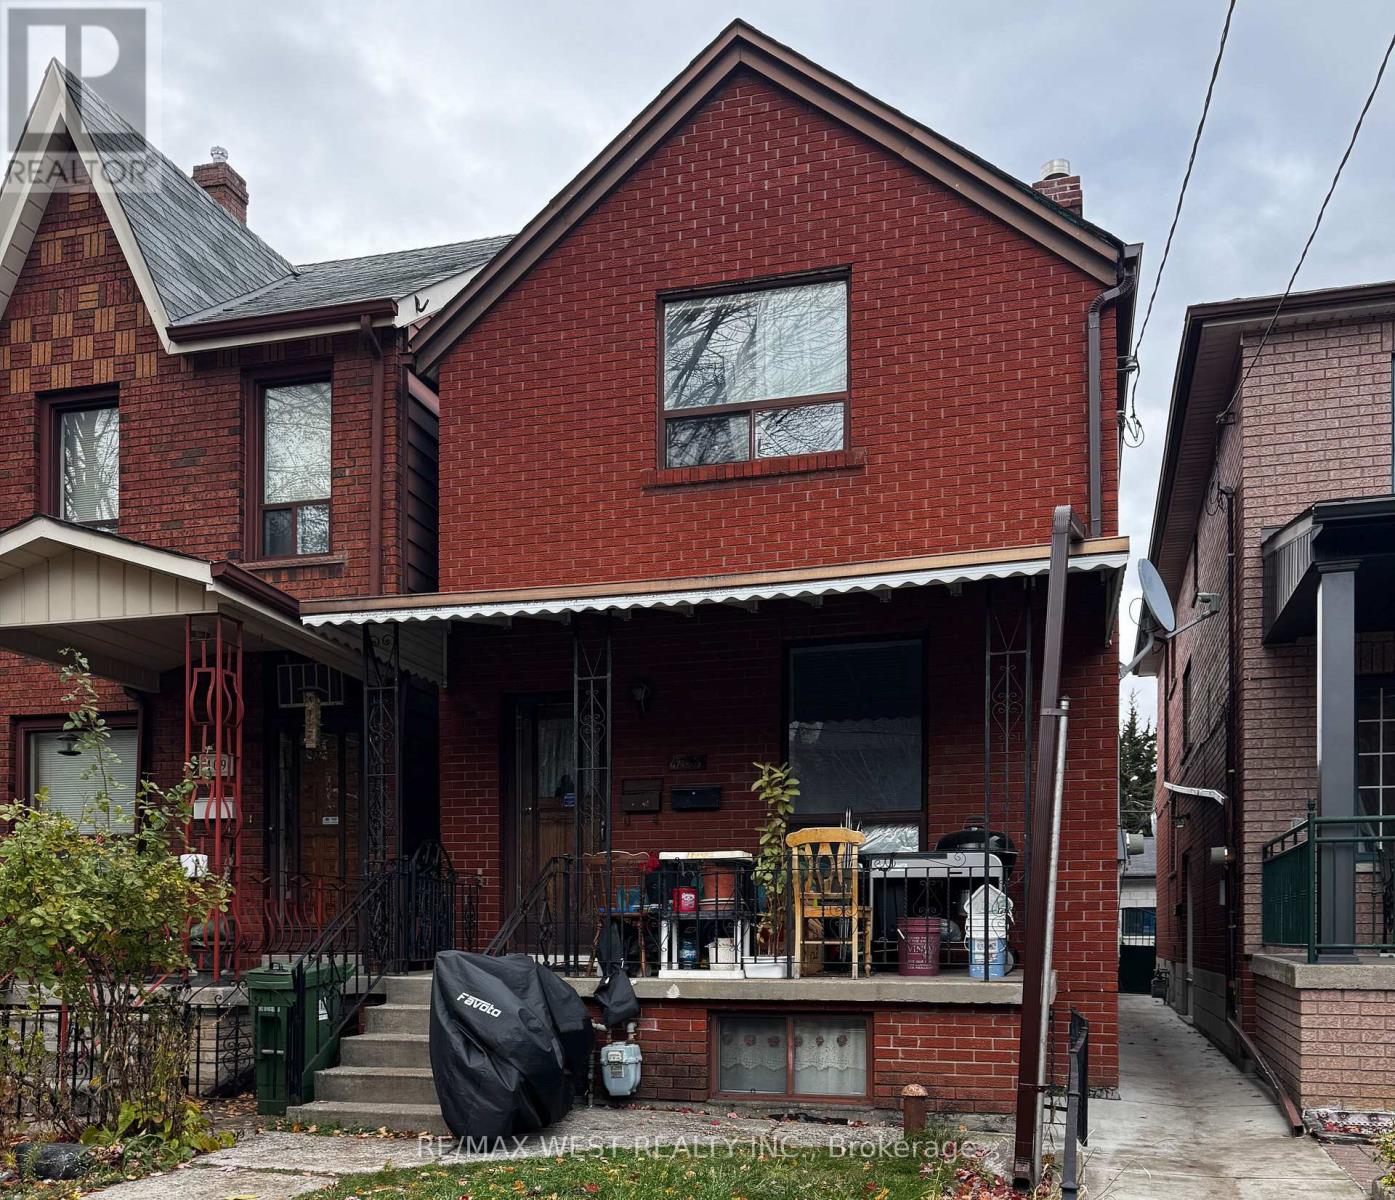
"Prime Trinity-Bellwoods Location! This charming detached 2-story brick home is situated just minutes from Bloor & Ossington Station, the vibrant Christie Pits neighborhood, parks, shops, and restaurants. Perfect for investors or end-users, this property boasts a double car garage , property is currently tenanted on a month-to-month basis. The main floor features a separate entrance and includes 2 generous bedrooms, a living room, and a kitchen. The second floor offers 2 more spacious bedrooms, a kitchen, and a living area flooded with natural light. The basement is equipped with a kitchen, a huge cantina, a bedroom, and a rec room, plus coin laundry facilities accessible to all tenants. Whether you're looking for a solid investment opportunity with long-term growth potential or a fantastic family home, this property is a great option in a highly sought-after area. (id:15069)
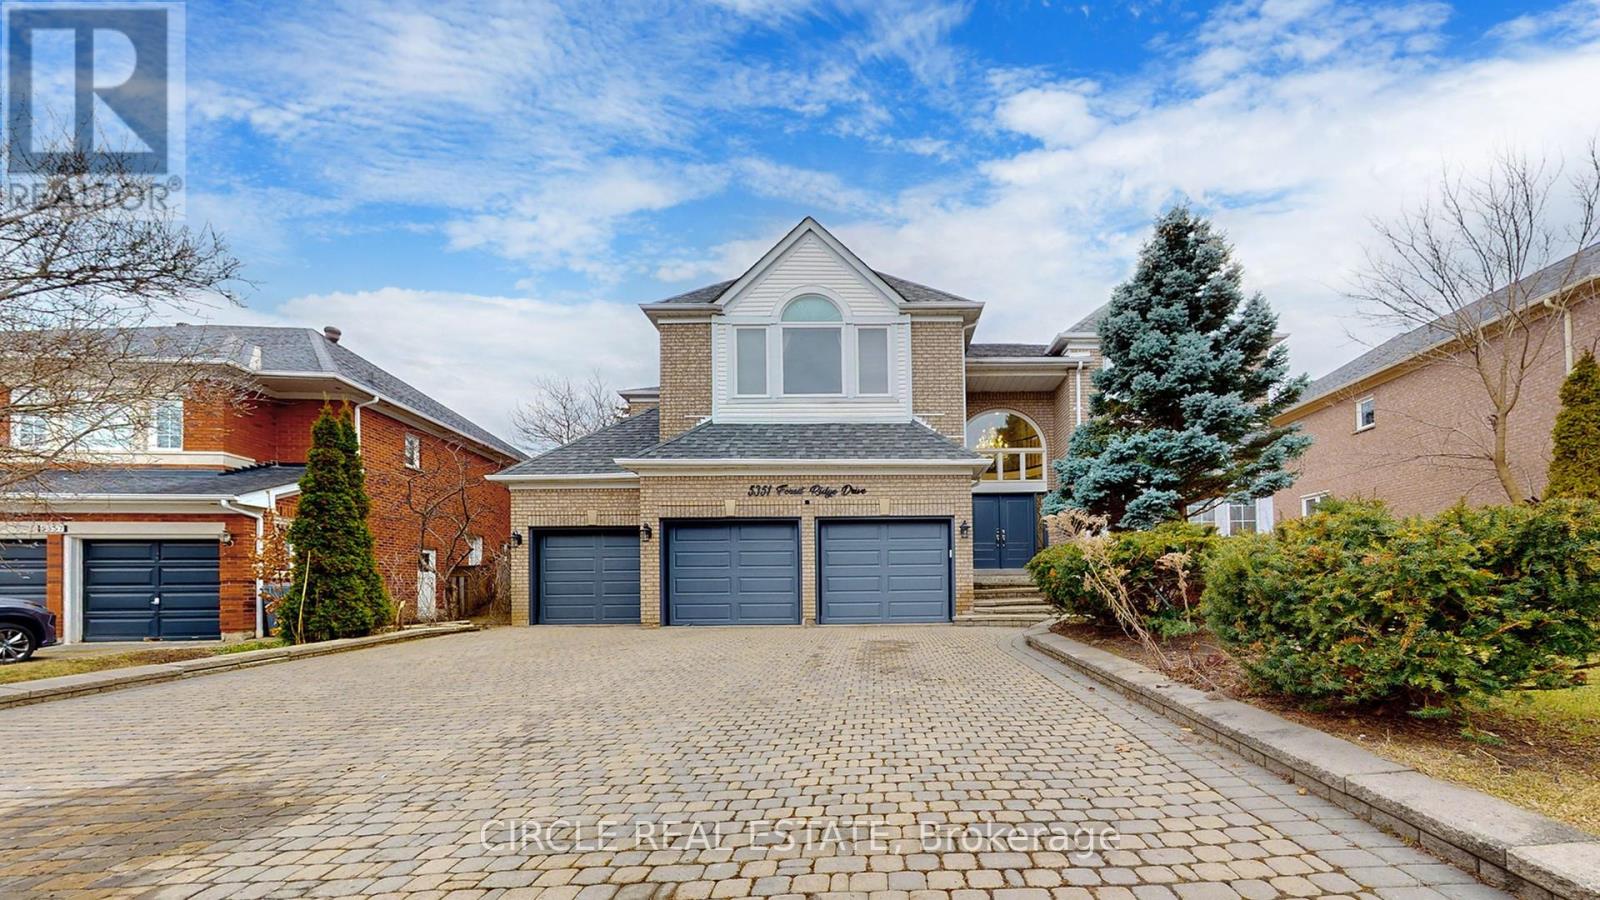
Experience the height of luxury in this fully renovated 5+2 bedroom family home, where timeless design meets sophisticated finishes. With approximately 6,600 sq. ft. of total living space, including around 4,900 sq. ft. above grade, this residence perfectly balances grandeur and practicality through its expansive open-concept layout. Enter through a stunning grand foyer adorned with elegant chandeliers, leading to a spacious living area and a custom-designed family room. The chef-inspired kitchen is equipped with top of-the-line JennAir stainless steel appliances, a striking Cambria island, and a cozy breakfast sitting area. Beautiful hardwood and premium flooring flows throughout, enhancing the refined interior. Outside, the expansive backyard offers complete privacy, surrounded by mature trees, creating a serene outdoor retreat. The fully finished basement with a separate side entrance adds versatile living space, ideal for guests or recreation. This home is a true sanctuary of luxury and comfort - an absolute must-see! (id:15069)
Executive Home on Stoney Creek Mountain. This impressive 2872 sq. ft. detached residence is located in one of Hamilton's most prestigious neighborhoods. The main floor features sophisticated separate living and dining rooms, a spacious family room with rich hardwood floors, and soaring 9-ft smooth ceilings. The gourmet kitchen is a chef's dream, complete with granite countertops. Upstairs, you'll find four generous bedrooms and three full baths, including a luxurious primary retreat with a 5-piece ensuite and dual closets. With a total of four bathrooms and a separate entrance through the garage leading to an unspoiled basement, the potential is endless. Relax in the expansive backyard featuring a private gazebo-perfect for summer entertaining. A true masterpiece! (id:15069)
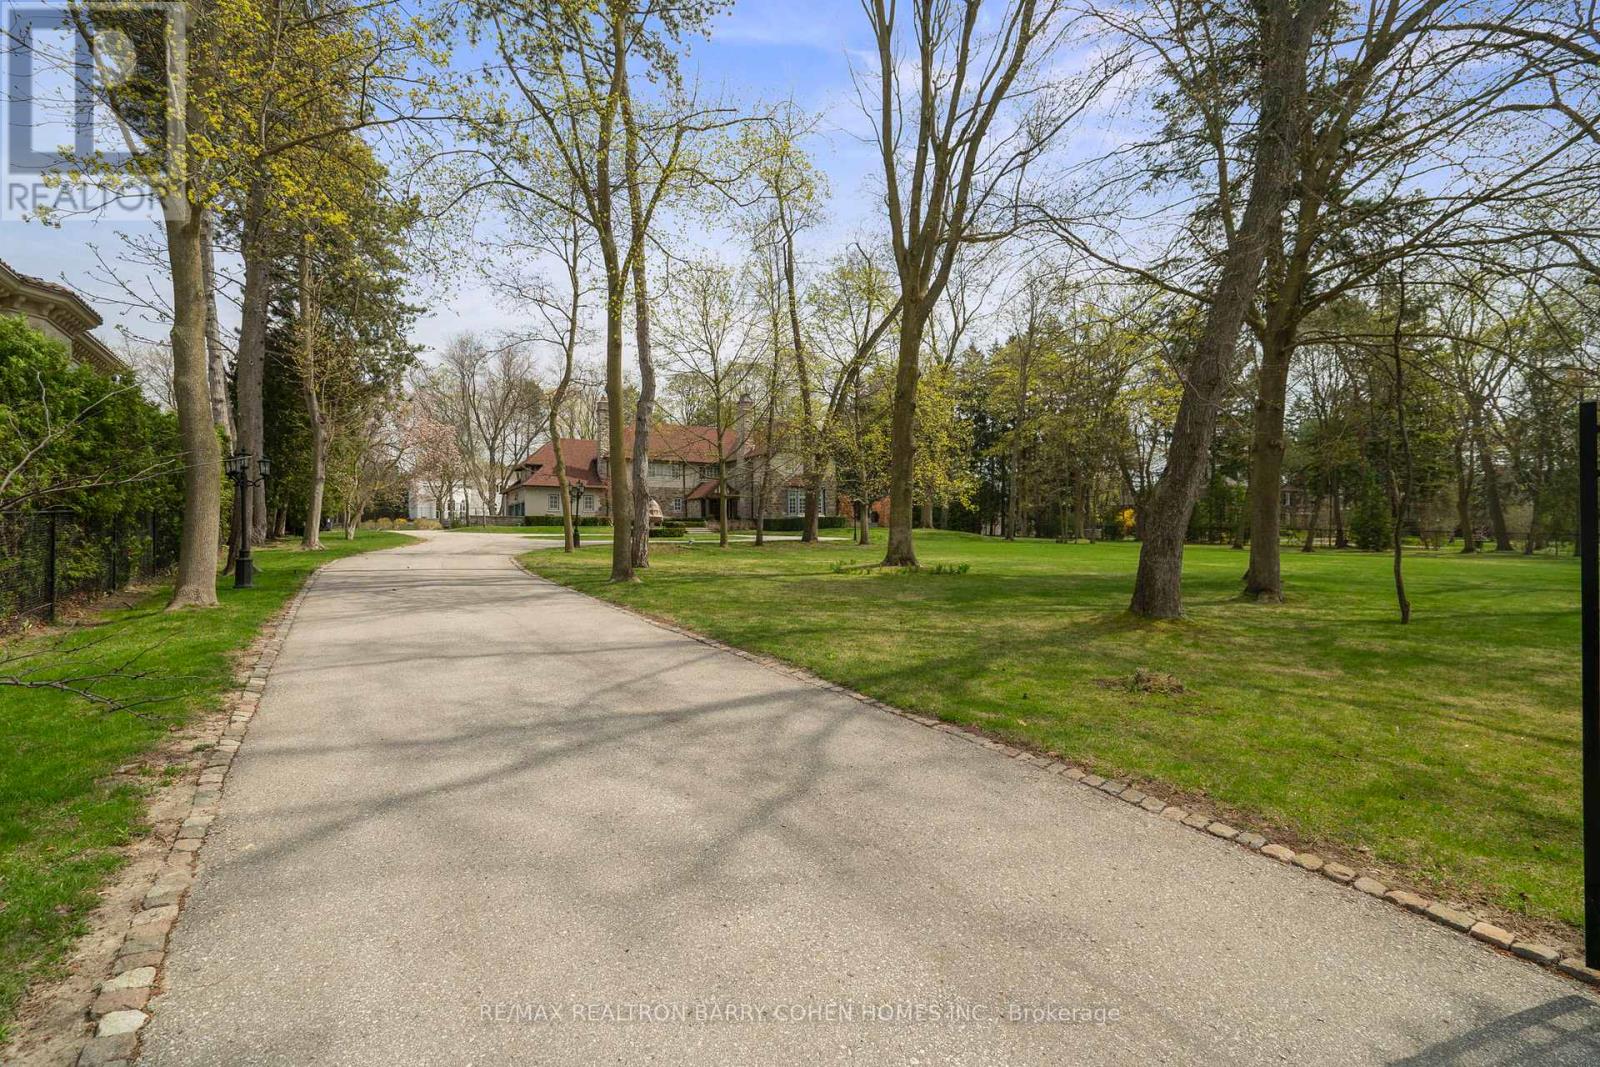
Stunning!!! 2024 Renovations. Nestled In Toronto's Most Prestigious Neighbourhoods - The Bridle Path. This Exquisitely Renovated Tudor-Style Mansion Blends Old-World Charm With Modern Sophistication. Set On A Sprawling Gated, Manicured Estate West Facing 2 Acre Lot. This Stately Residence Captures The Essence Of Refined Living With Its Classic Architectural Details And Thoughtfully Updated Interiors. Just Recently Updated By Renowned Greengold Construction With New Kitchen, Servery, Bathrooms, Lighting, Millwork, Reclaimed Solid Hardwood Floors, Complete Lower Level With Theatre Room, Home Automation, Security, Irrigation & More. The Home Exudes Timeless Character And Historic Elegance. Designer Wallpaper, Ornate Crown Moldings, Intricate Wood Paneling, Multiple Fireplaces And Multiple Walkouts To The Sprawling Gardens Make This A One Of A Kind Offering. The Gourmet Kitchen, Reimagined With Bespoke Cabinetry And Top-Of-The-Line Appliances, Is A Perfect Marriage Of Tradition And Innovation. Lavish Formal Principal Rooms Offer Effortless Flow For Both Intimate Gatherings And Grand-Scale Entertaining. Upstairs, The Palatial Primary Suite Boasts A Marble Ensuite And While Additional Guest And Family Suites Offer Refined Comfort Throughout. Luxury Hotel Lobby-Like Lower Level Includes Ample Storage, A Lounge, Bar, Nanny Quarters And A Theatre. Outside, The Estate Unfolds Into A Secluded Retreat, Complete With Formal Gardens, Motor Court, A Terrace And A Refurbished Tennis Court. Offering The Grandeur Of A Bygone Era With All The Amenities Of Modern Luxury, This Rare Bridle Path Masterpiece Is Truly One Of A Kind. (id:15069)
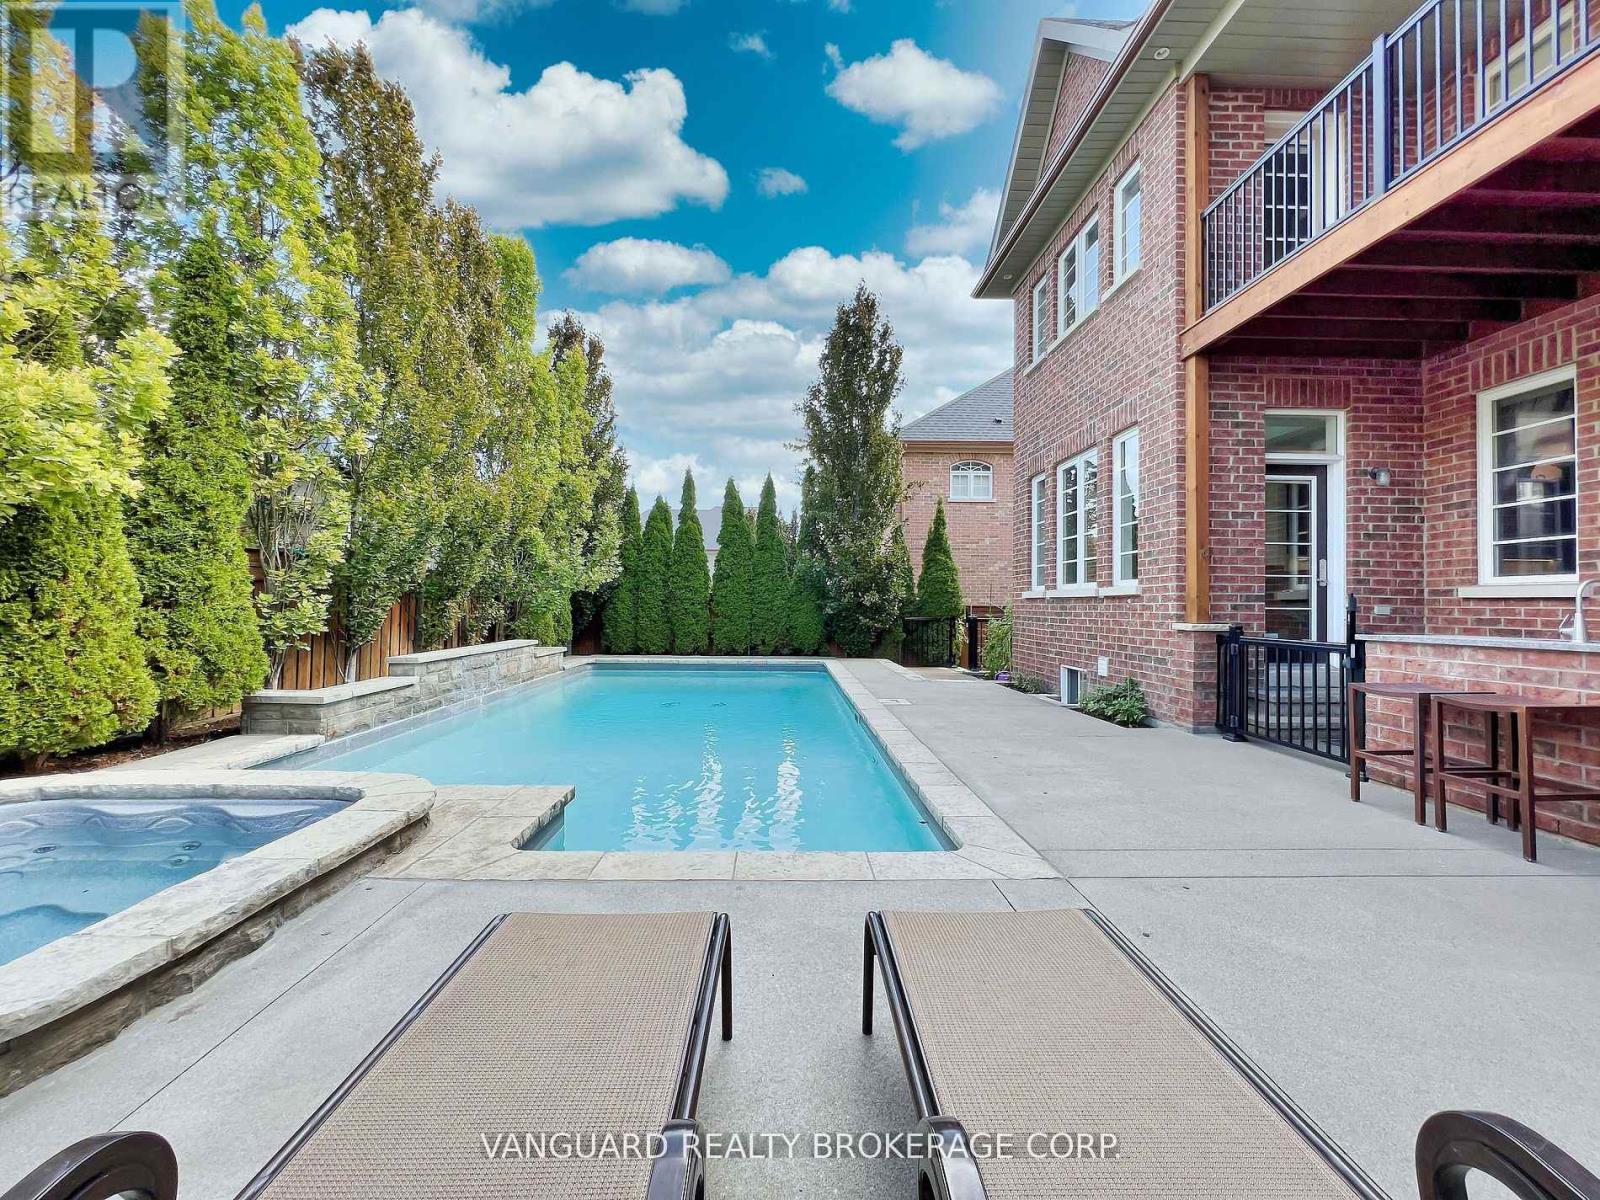
Welcome to 7 Cape George Trail in Nobleton stunning modern residence that redefines luxury living. This exquisite 4-bedroom, 6 bath home offers a perfect blend of elegance and functionality. The main floor features a harmonious mix of tile and oak hardwood, enhanced by custom drapery and intricate plaster moldings that add a touch of refinement. The heart of the home is the beautiful kitchen, showcasing an oversized center island, high-end stainless steel appliances including a Miele fridge and dishwasher and ample storage. The quartzite countertops and backsplash create a stunning focal point, making this space perfect for both cooking and entertaining. Upstairs, you'll find four spacious bedrooms, including a luxurious primary suite complete with a private balcony and a cozy sitting area. The master bath is a spa-like retreat featuring a standalone tub, providing a serene escape. The property has a walk-out basement to the backyard that is fully finished and an entertainer's dream, offering plenty of room to host gatherings, complete with a wine cellar and custom bar for all your hosting needs. Step outside to discover a beautifully landscaped backyard, where you'll find an inviting inground pool and hot tub and a BBQ cookout area equipped with a stainless steel sink, perfect for summer barbecues and family gatherings. This property is a must-see for anyone seeking a perfect blend of luxury, comfort, style, and has tandem garage. Don't miss your chance to make this dream home yours! (id:15069)
*FULL HST REBATE INCLUDED IN LISTING PRICE* Welcome to 313 ZAKARI Street, BRAND NEW Vincent Construction 1,300 sqft detached bungalow Kelowna model home features 2 bedroom, 1 bathroom with double car garage is located ONLY 35 minutes from Ottawa. This gorgeous home features a spacious open concept design with 9' ceilings & gleaming hardwood & ceramic flooring throughout. Main level featuring Kitchen with island breakfast bar, quartz counter tops; 2 good size bedroom; prestigious 5pce bathroom & much more. Unfinished lower level with plenty of potential for a good size bedroom; a modern 3pce bathroom; a huge recreational room & lots of storage space. Basement awaits your finishing touch! INCLUDED UPGRADES: Gutters, A/C, Installed Auto Garage door Opener, Insulated garage with drain, Drywall & window casing in basement included, Rough in in basement, Covered porch, NO CARPET, Hardwood staircase & in all rooms. BOOK YOUR PRIVATE SHOWING TODAY. **PROPERTY NOT BUILD YET - FINISHES TO BE CHOSEN BY BUYER. *FULL HST REBATE INCLUDED IN LISTING PRICE* (id:15069)
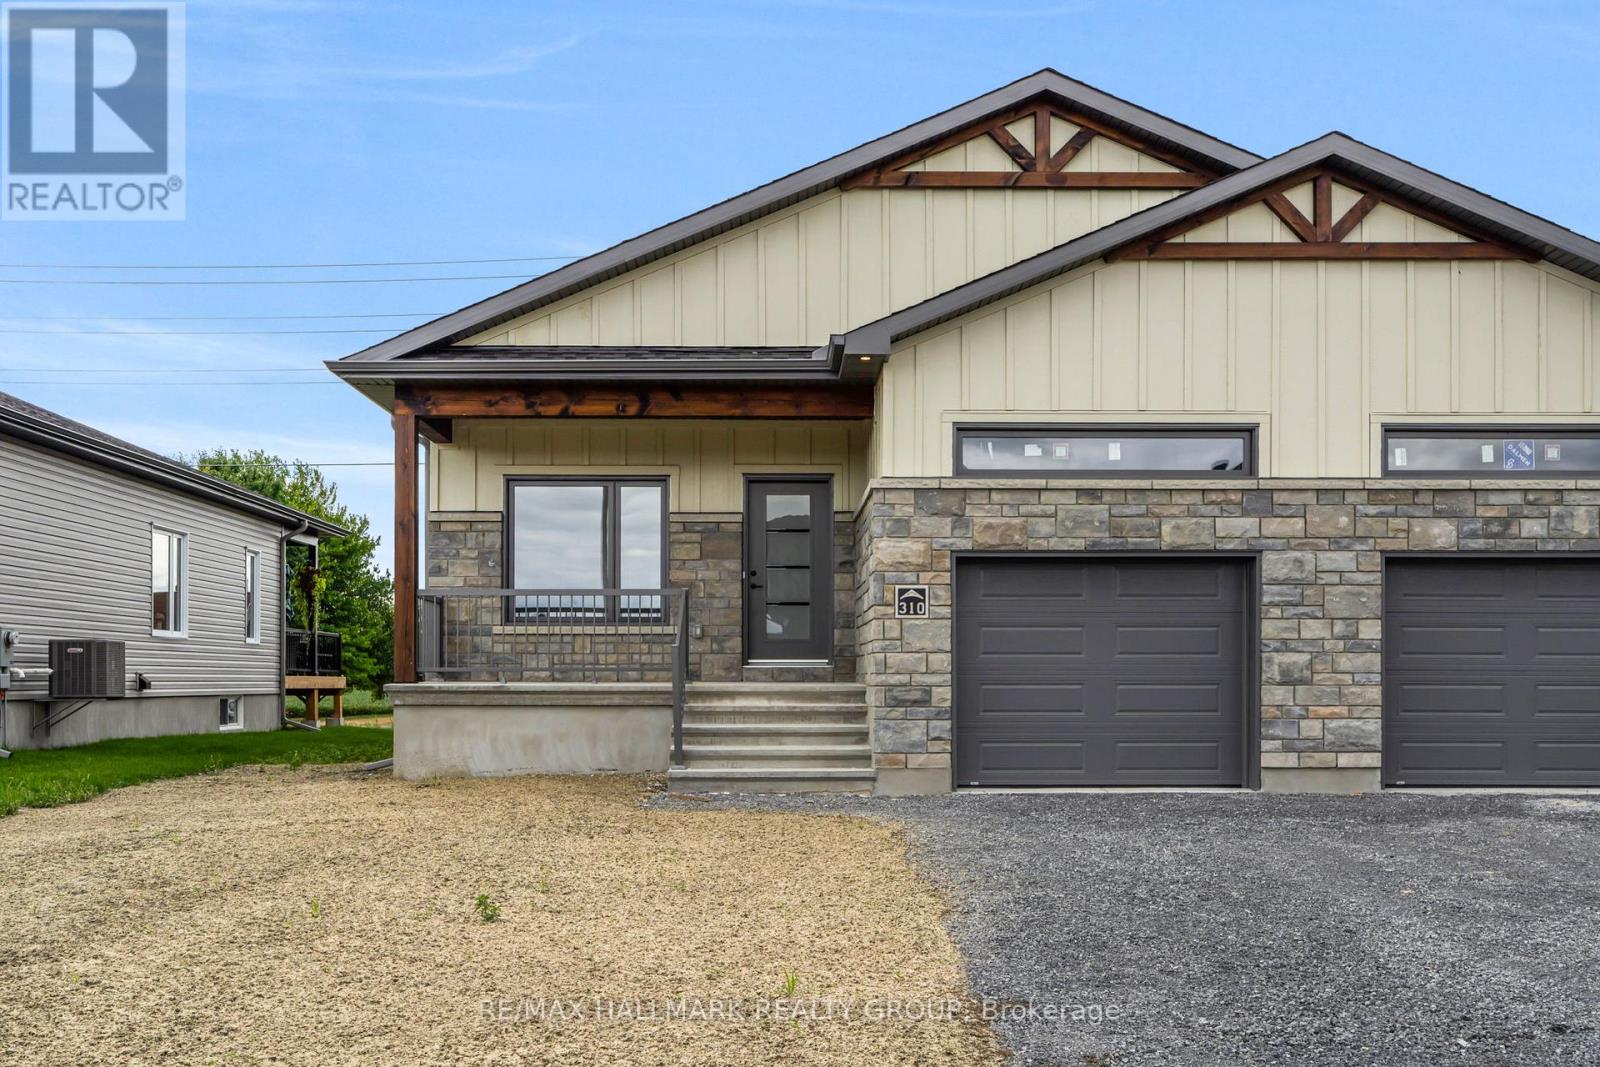
*FULL HST REBATE INCLUDED IN LISTING PRICE* Welcome to 324 Zakari Street, a brand new 1,150sqft semi-detached immaculate 2 bedroom Vincent Construction Jasper 1 model home! This gorgeous home features a spacious open concept design with 9' ceilings & gleaming hardwood & ceramic flooring throughout the main level! A large entrance welcomes guests into the home & a second convenient entrance to the oversize single car garage. Open concept kitchen/dining/living room. Main floor featuring an oversize primary bedroom with walk in closet; good size 2nd bedroom & a full bathroom. Unfinished basement awaiting your personal touch. Included: Asphalt entrance, sod installed on lot, AirExchanger. (id:15069)

Welcome to Suite CP618 at 330 Phillip Street - a bright, south-facing 1+Den unit designed for modern living. The functional layout includes a versatile den that comfortably accommodates a second bedroom, making this an ideal home for students or young professionals. The suite features contemporary finishes throughout, including stone countertops, engineered laminate flooring, decorative wall framing, and sliding doors. Keyless entry adds a seamless, secure touch to everyday life. The rare south-facing exposure fills the space with natural light, extending to a private balcony - a welcome retreat year-round. Perfectly positioned directly across from both the University of Waterloo and Wilfrid Laurier University, the location is unmatched for convenience and connectivity. Residents enjoy access to an impressive suite of amenities: a fully equipped fitness centre, yoga studio, sauna, games room, basketball court, study lounge, and a stunning rooftop patio. The building offers 24/7 monitored security and full WiFi connectivity throughout. Unit is fully furnished and move-in ready (id:15069)
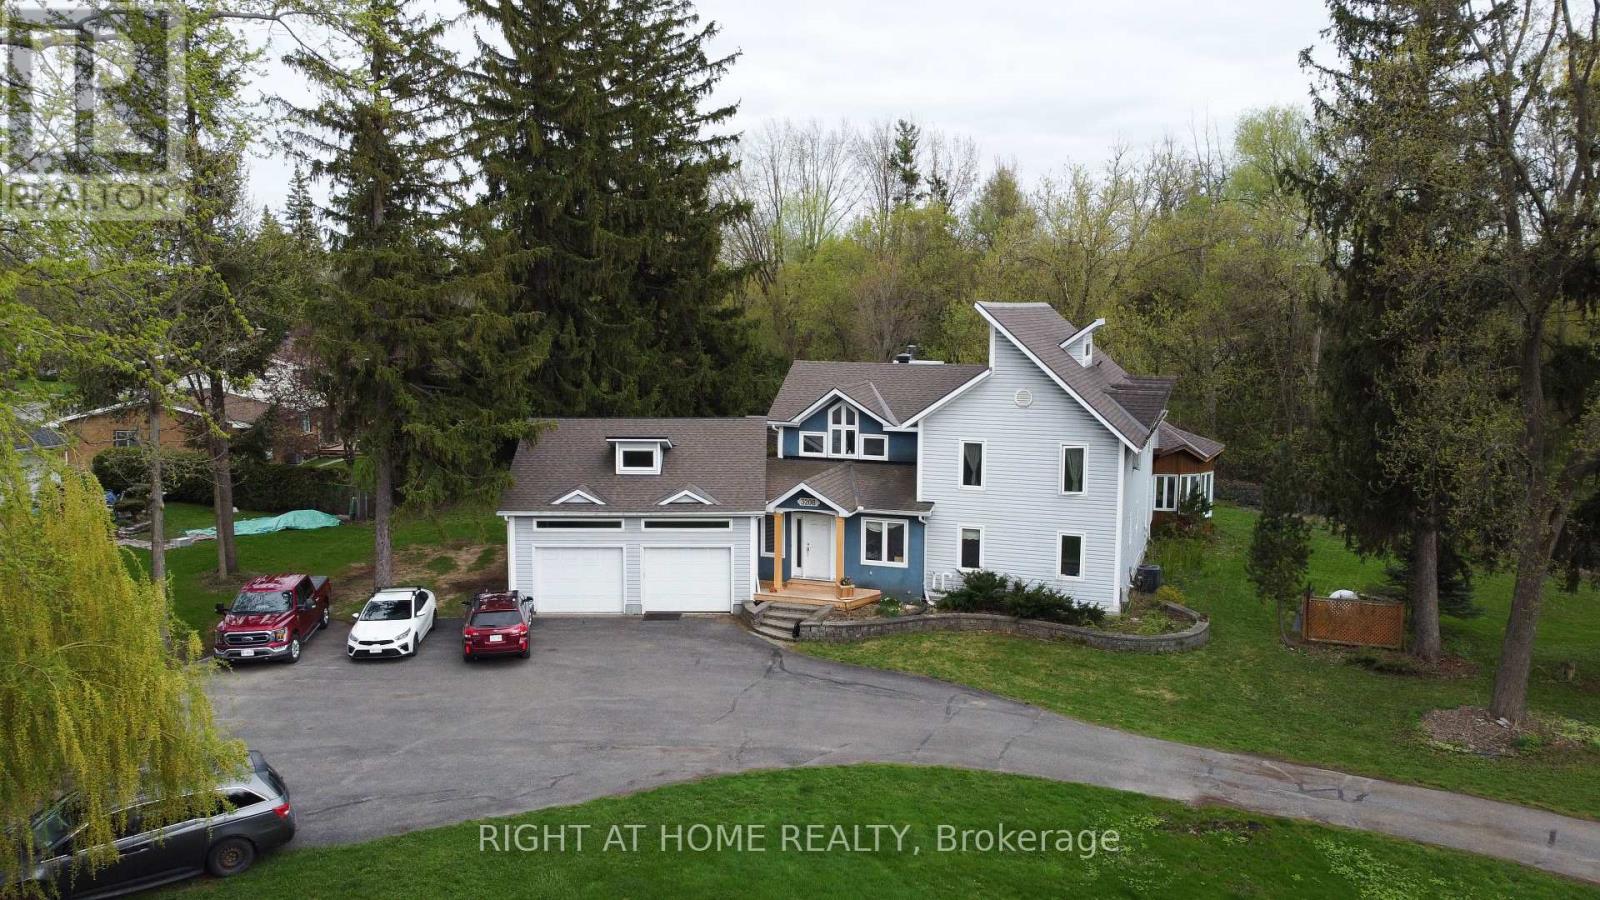
One-of-a-Kind Massive Lot! Are you looking for a property in Ottawa where you can park all your equipment? Do you work from home and need extra space for vehicles, tools, or storage? Possibly build one maybe 2 more homes on the property? Look no further this is the one! According to GeoWarehouse, the authoritative web-based property information platform, this property spans 1.55 acres (67,705 sq. ft.). The home is approximately 3,000 sq. ft. and includes a 2-CAR ATTACHED GARAGE Plus AN ADDITIONAL 2-CAR DETACHED GARAGE, expensive to build! Perfect for all your extra storage and workspace needs. Enjoy a beautifully landscaped yard with mature trees backing onto a creek, a large rear deck, which holds an attached solarium and gazebo. An ideal spot to enjoy your morning coffee. Inside, this uniquely designed home features a massive kitchen, open to a large dining room/family room which leads out to the solarium/gazebo. Additionally, a spacious living room with a wood-burning fireplace! There's also a huge main-floor office or kids playroom. Upstairs, you will find three large bedrooms plus an additional fourth bedroom that could be used as an office. High windows and ceilings bring a spectacular flair. The primary bedroom includes a large ensuite bathroom with double sinks. While the home could use some TLC, it's overall move-in ready with incredible potential. Short Walk to Bayshore Shopping Centre, and LRT Station. Minutes away from Parks, Sport Fields, Tennis Courts, Rinks and a 4-minute drive to Queensway Carleton Hospital. High scores from Hood Q: Schools 8.8, Transit 8.5, Safety 8.5, and Parks 9.3. This property also offers huge development potential! See City of Ottawa New Bylaw Zoning Amendment. (id:15069)
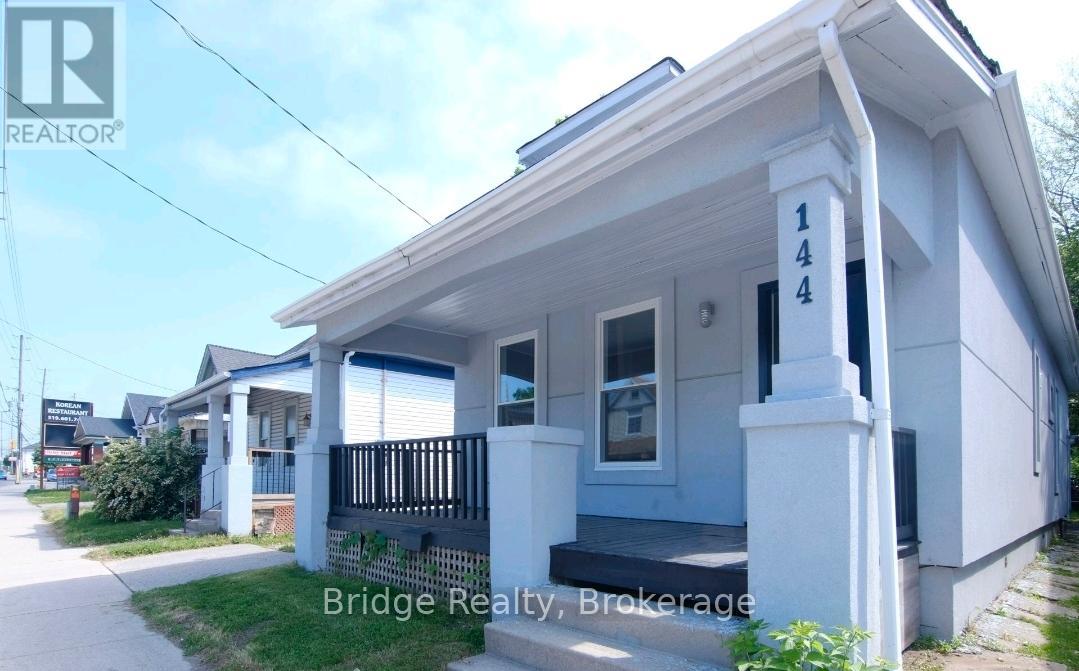
Welcome to 144 Adelaide St, London, a versatile duplex offering strong investment potential with both residential and possible business use. Registered with the city as a duplex, this property is ideally located close to downtown, major amenities, transit, and key attractions, making it attractive for tenants and long term growth. The home features two self contained units, both currently rented, generating a combined monthly income of $2,600 and providing immediate cash flow, with the property offering positive cash flow after expenses. The property has seen numerous updates over recent years as per previous ownership, including improvements to major systems, exterior finishes, and interior spaces, contributing to its overall functionality and appeal. Whether you are looking to expand your investment portfolio, secure a property that carries itself, or explore a mixed use opportunity, 144 Adelaide St presents excellent value in a high demand location. (id:15069)
This beautifully maintained 4-bedroom bungalow offers comfort, space, and convenience in a desirable location. Step into a spacious and welcoming foyer that leads to a bright, sun-filled oak kitchen with an adjoining dining area-perfect for everyday living and entertaining. The inviting living room features a charming gas fireplace, creating a warm and cozy atmosphere. The main floor includes four generously sized bedrooms, a well-appointed 4-piece bathroom, and a lovely den/family room overlooking a private, landscaped backyard-ideal for relaxing or hosting guests. You'll also appreciate the convenience of main floor laundry, along with efficient gas heating and central air conditioning for year-round comfort. A large garage provides ample space for parking, storage, or a workshop area to suit your needs. Ideally located within walking distance to the hospital, golf club, and other amenities, this home truly has it all. Don't miss this opportunity-call today! Please note: 24-hour irrevocable required on all offers. (id:15069)
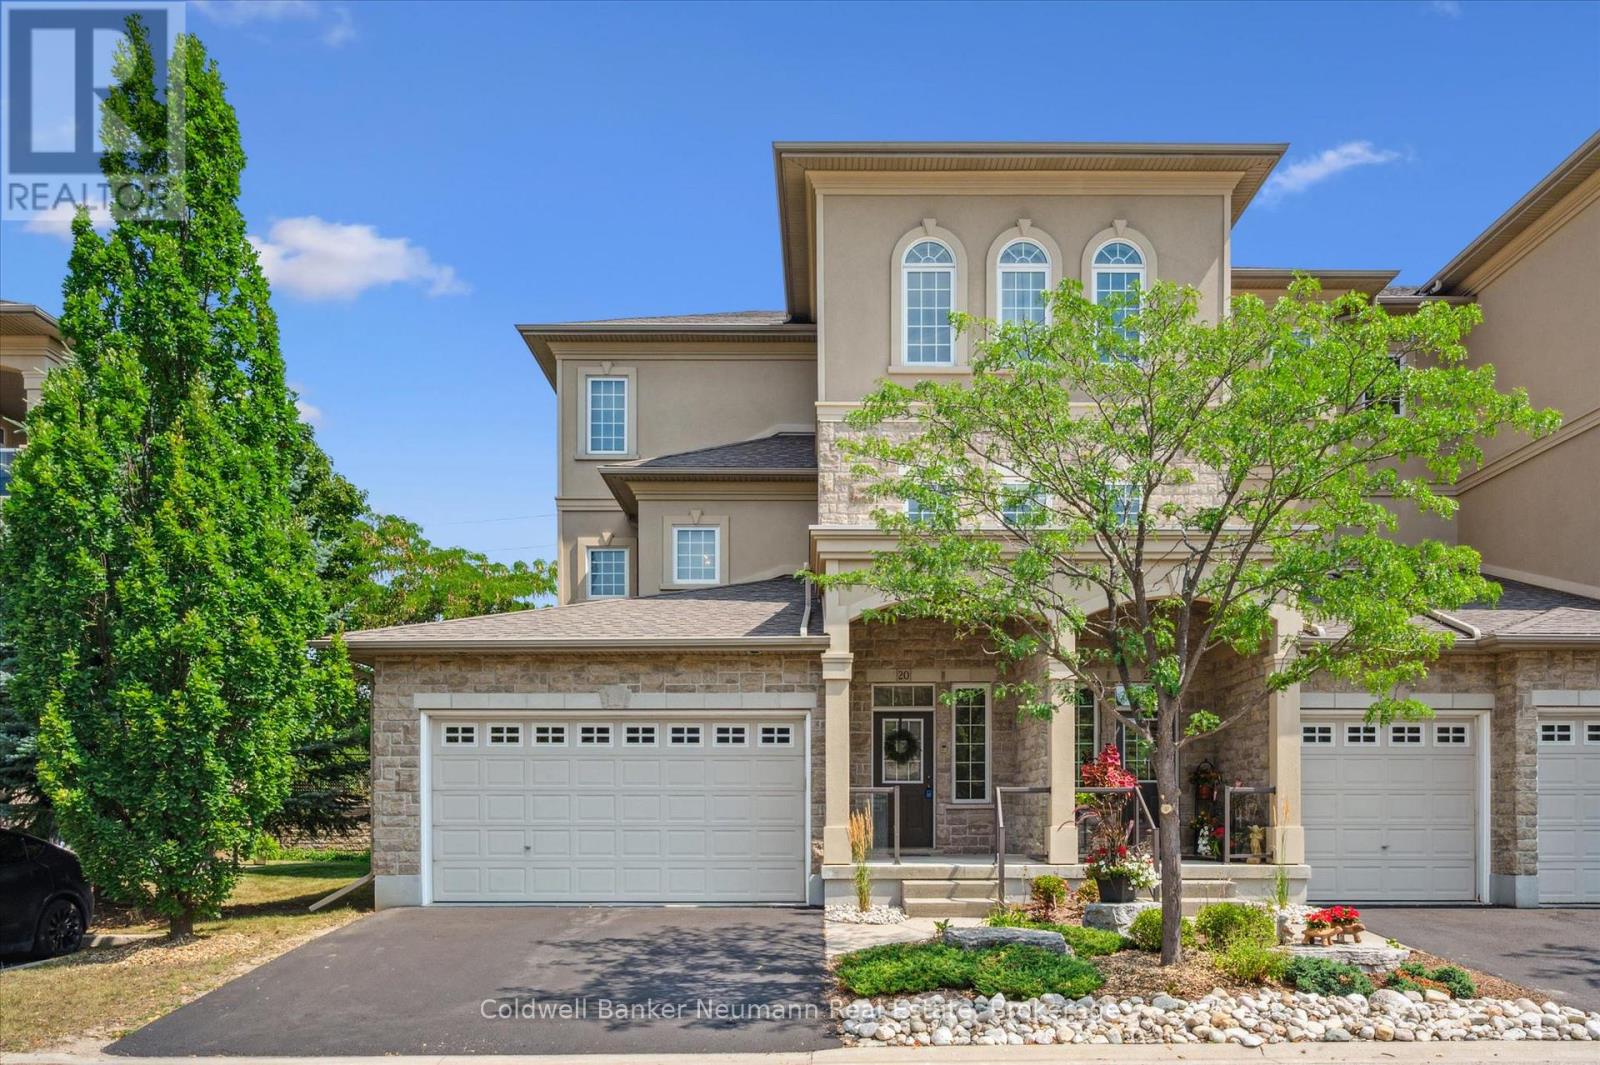
Welcome to 20-255 Summerfield Drive - a rare executive townhome in the heart of South Guelph, where luxury meets low-maintenance living. Custom-built by Thomasfield Homes, this one-of-a-kind residence offers over 2,700 sq. ft. of beautifully finished space, complete with a private elevator for ultimate convenience. A spacious foyer welcomes you in, with the option to take the elevator or stairs to the main level. Upstairs, the open-concept design is both functional and elegant, featuring a chef-inspired kitchen, bright living area, and high-end finishes including rich hardwood and tile throughout. A cozy fireplace anchors the space, while patio doors lead to a covered deck, perfect for morning coffee or evening unwinding. The primary suite is designed as a true retreat, offering a walk-in closet, spa-like 5-piece ensuite, and direct access to the deck. Entertain with ease in the formal dining room with a wet bar, while a second bedroom, full bath, den or home office, laundry, and generous storage complete the main level. The fully finished lower level adds incredible versatility, featuring a private guest or in-law suite with a third bedroom, full bathroom, spacious rec room, cold cellar, and direct access to the garage. With professional management handling exterior maintenance, this home offers a turnkey lifestyle in one of South Guelph's most sought-after communities, just minutes to everyday amenities, trails, and shopping. A refined home that blends comfort, accessibility, and thoughtful design. (id:15069)